631 results - Flats for sale with Balcony / Terrace, Elevator: Canton Zurich

1 / 14
4.5 rooms124m²CHF 2,400,000.–
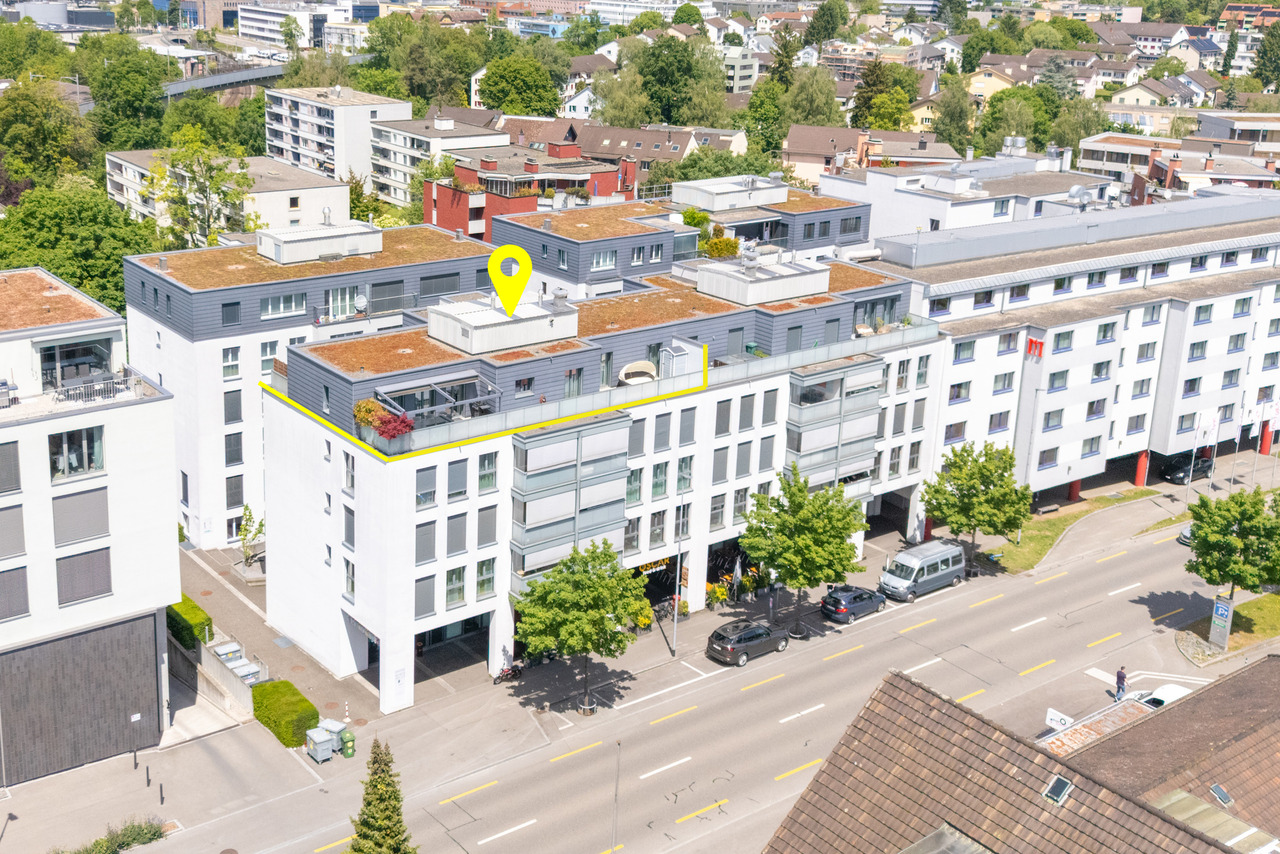
Riedhofstrasse 235, 8049 Zürich

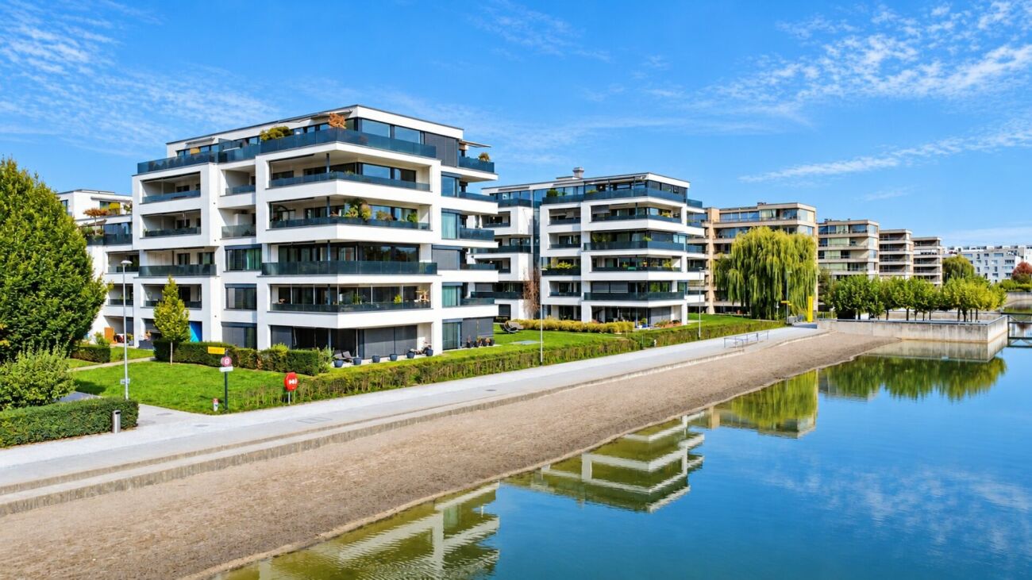
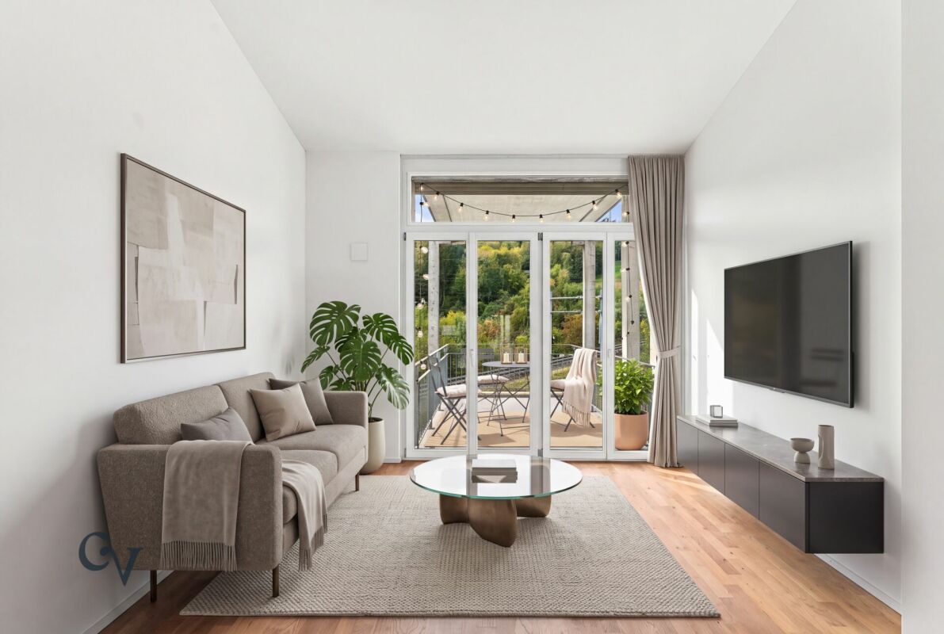
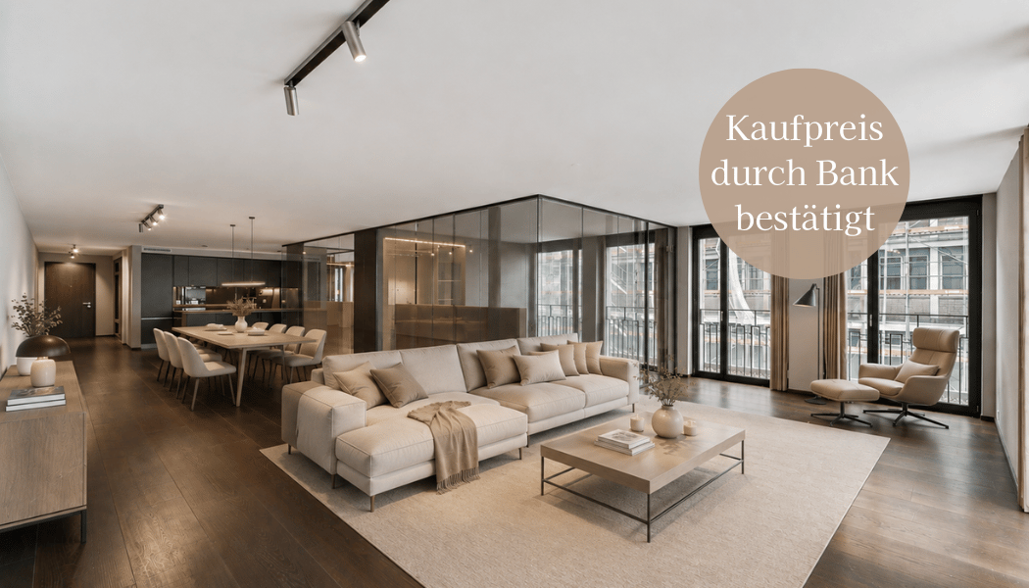
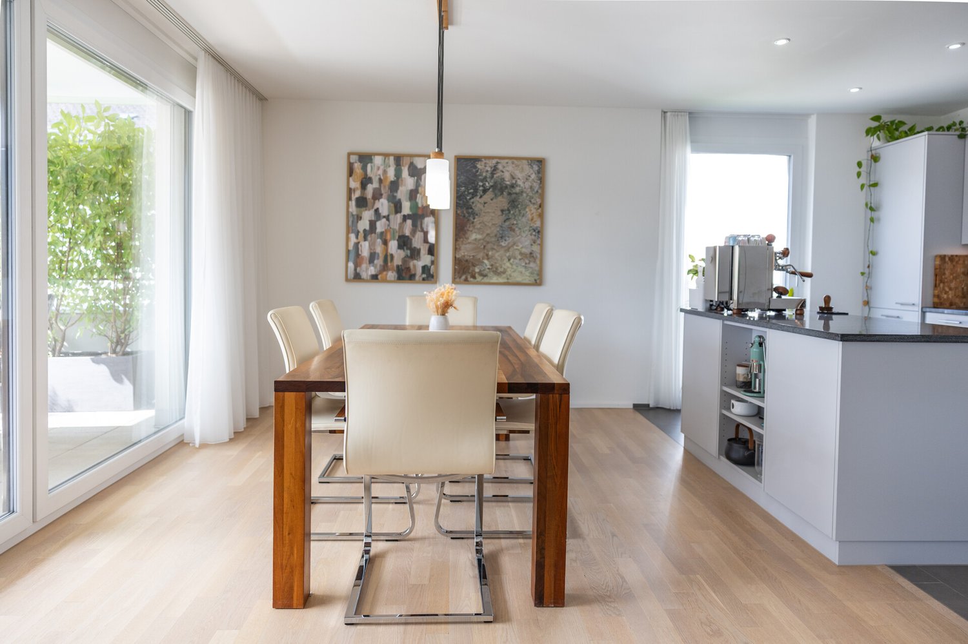
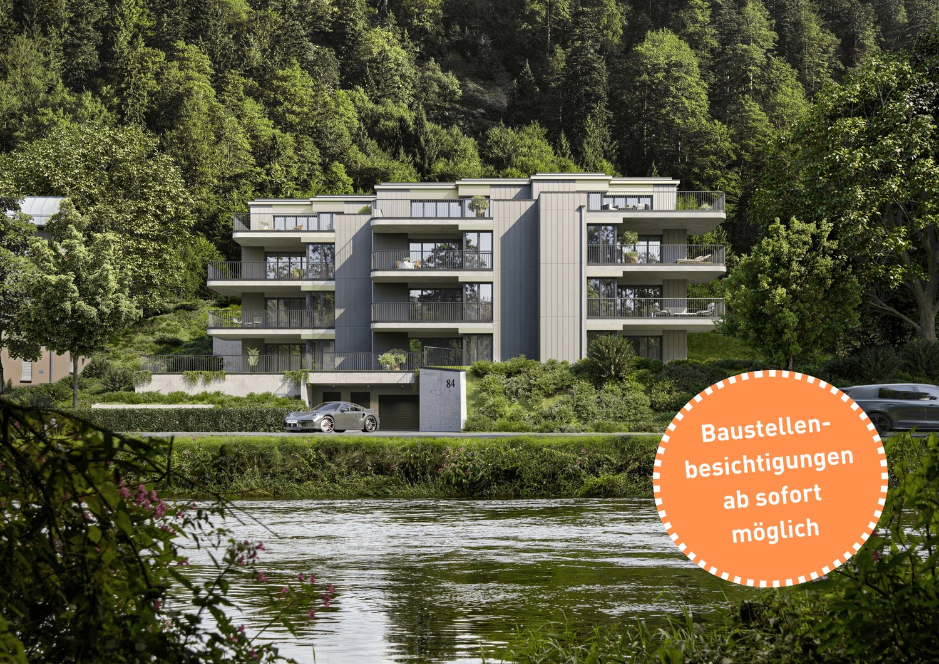
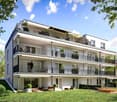
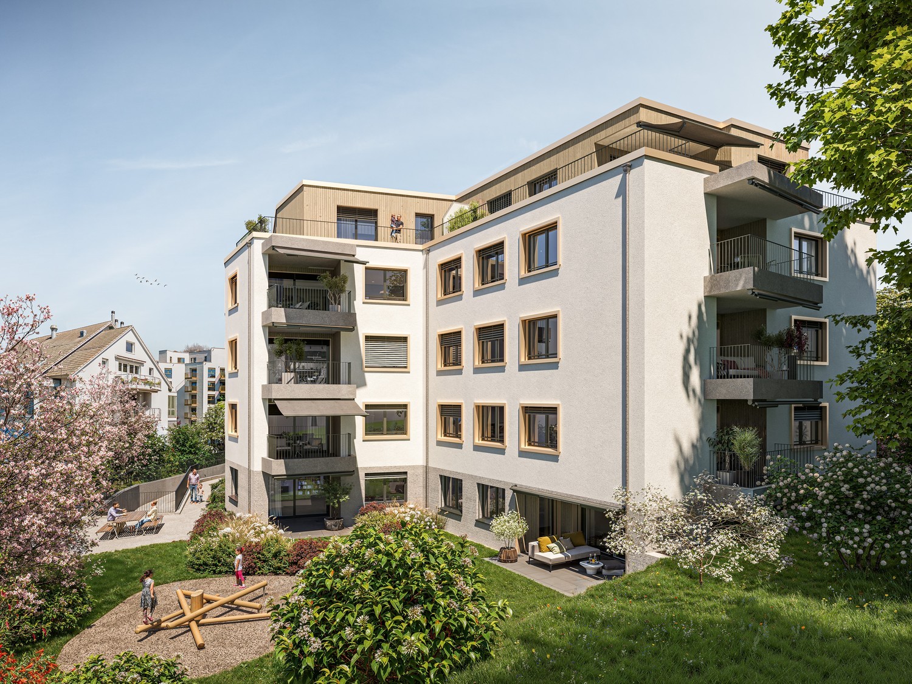
Family apartment with winter garden and sunny balcony in Zürich-Höngg

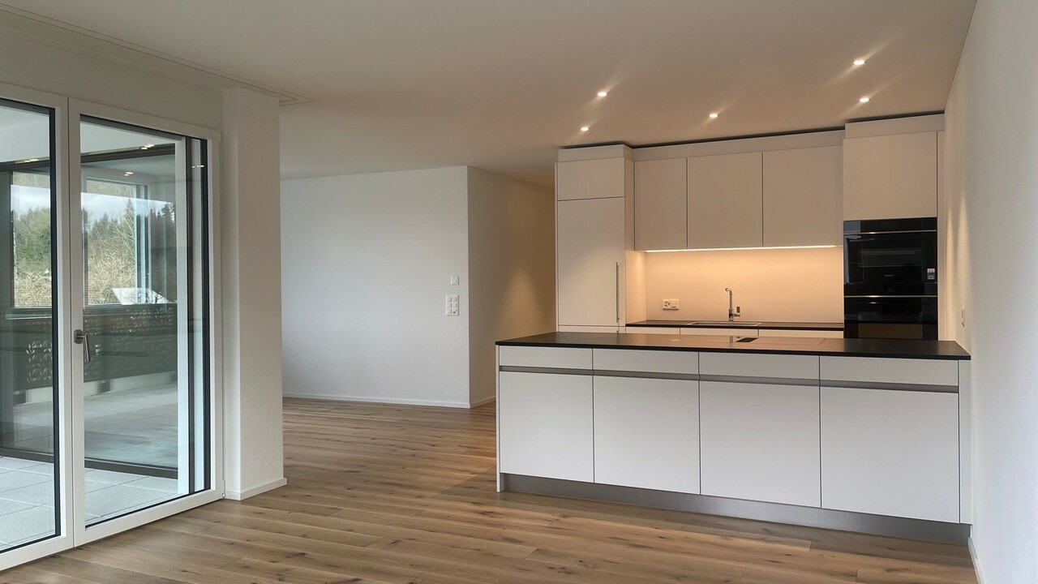
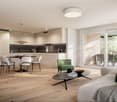
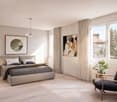
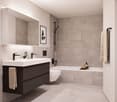
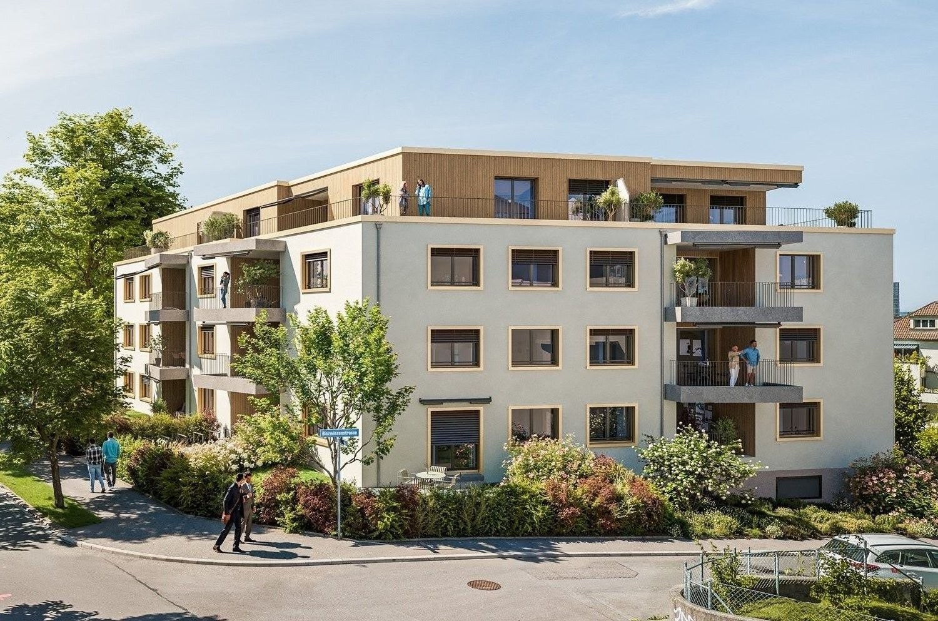
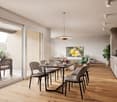
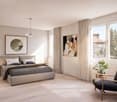
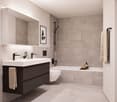
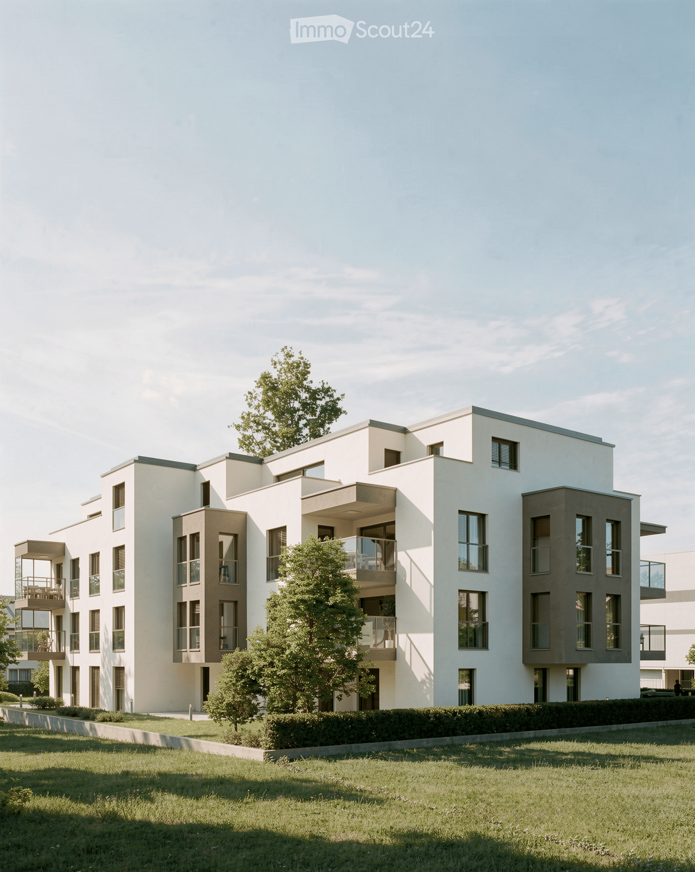
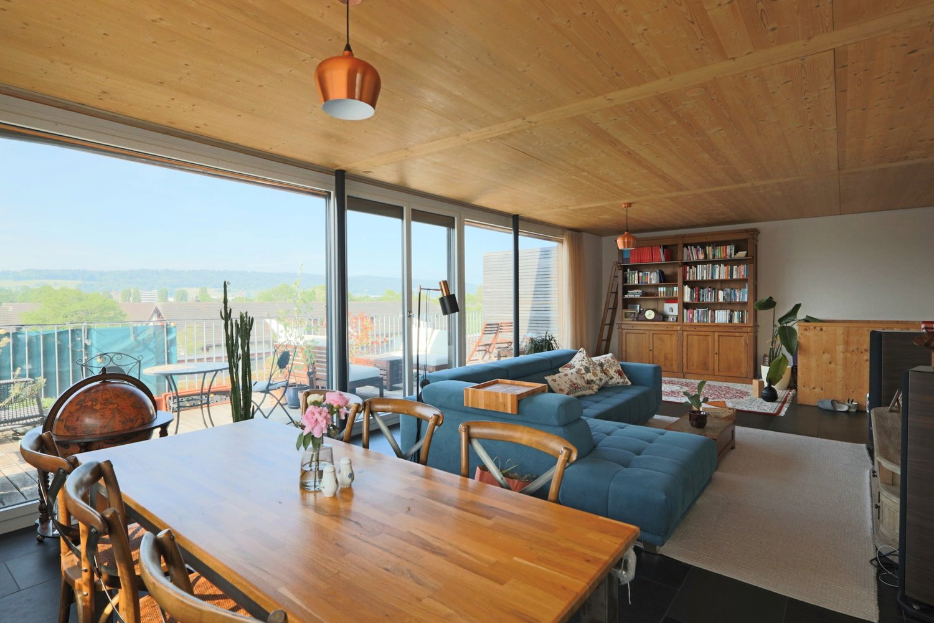
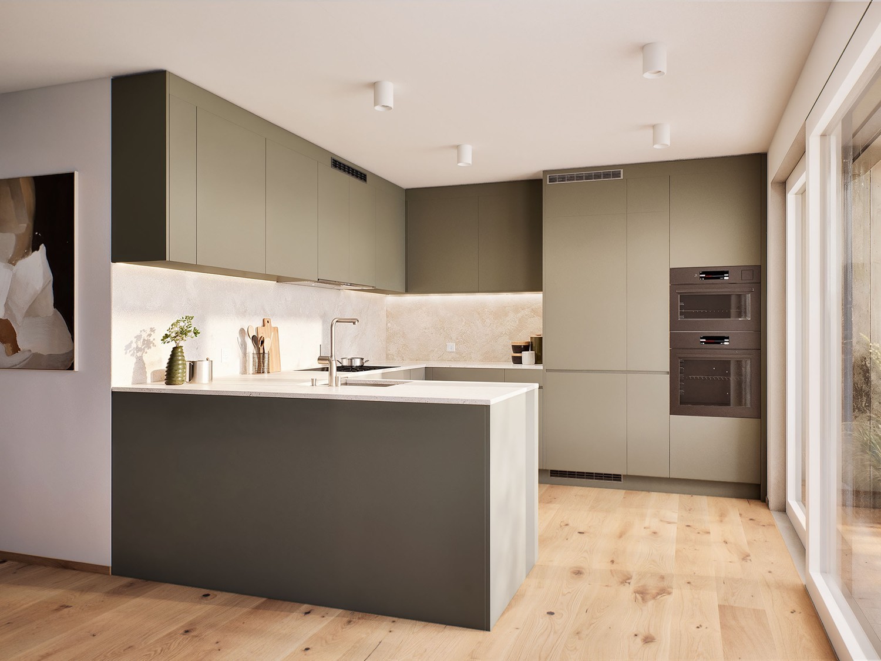
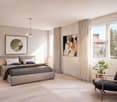
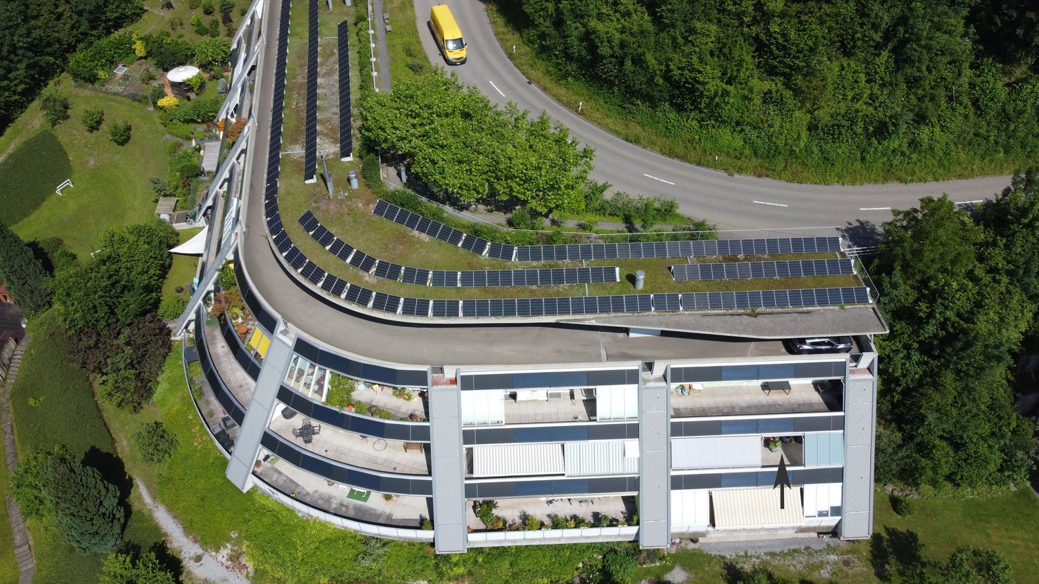
This exclusive 4 1/2-room owner-occupied apartment combines spacious living areas, high-quality architecture, and a well-thought-out room concept to create a home with exceptional living quality. In an attractive location in Zürich-Höngg, you can enjoy the perfect balance between urban life and natural living.With 124 m² of living space, the apartment offers plenty of space for families, couples, or people with increased space requirements. The heart of the apartment is the impressive living, dining, and kitchen area with 47 m². The large window surfaces provide a bright, friendly ambiance and create a harmonious connection between indoors and outdoors.A special highlight is the sunny balcony with 14 m² and the winter garden with 5 m². Here, additional retreats are created for relaxed hours, cozy dinners, or the first coffee in the morning. The combination of winter garden and balcony elegantly expands the living space and offers a pleasant living feeling at any time of the year.Three well-proportioned bedrooms offer versatile usage possibilities as children's rooms, home offices, or guest rooms. The room offer is complemented by two stylishly equipped bathrooms, a practical réduit with its own washing tower, and a private cellar room.The high construction standard leaves no wishes unfulfilled. Noble parquet floors, high-quality ceramic coverings, and an exclusive designer kitchen with appliances from Miele, Bora, and Quooker create a living ambiance at the highest level. Additionally, buyers have the opportunity to participate in the interior design according to their personal ideas.The modern building complex comprises only seven owner-occupied apartments and convinces with its high-quality architecture, carefully designed environment, and sustainable energy supply using a ground-source heat pump. A basic installation for electromobility is also provided.The location in Zürich-Höngg is one of the most sought-after residential areas in the city. Shopping facilities, schools, kindergartens, restaurants, and public transport are in the immediate vicinity. The Werdinsel, the Limmat, and numerous recreational areas invite you to relaxing walks, sports, or relaxed hours in the green.Your highlights at a glance • 4 1/2-room owner-occupied apartment on the 2nd floor • 124 m² living space • • Sunny balcony with 14 m² • Additional winter garden with 5 m² • 3 bedrooms • 2 modern bathrooms • Réduit with its own washing tower • High-quality interior design with individual participation • Ground-source heat pump and underfloor heating • Preparation for e-mobility A home for all those who are looking for generosity, modern architecture, and the highest living quality in one of the most popular Zürich residential areas.Let yourself be impressed by this unique living offer and order the detailed sales documentation. Sascha Rankov and Ramon Hüsser will be happy to present the project to you personally during an individual meeting on site.

Travel time
-
1 / 14
3.5 rooms123m²CHF 2,360,000.–
Riedhofstrasse 235, 8049 Zürich

Living on two levels – stylish, spacious, unique

This elegant 3 1/2-room maisonette apartment offers an exceptional room concept with versatile usage possibilities on 123 m² of living space. The bright rooms, high-quality equipment, and generous layout provide a living feel with special quality.Already when entering the apartment, it becomes clear that something special is at home here. The openly designed living, dining, and kitchen area with 37 m² forms the center of daily life. Generous window surfaces create a bright and friendly atmosphere and allow indoor and outdoor spaces to blend harmoniously together.The sunny balcony invites you to enjoy the quiet surroundings and the green neighborhood of Zurich-Höngg. The winter garden extends the living space and creates a protected place for relaxed hours at any time of the year.A special highlight is the second living level in the attic. Here is a spacious room with its own shower bathroom and an additional room with versatile usage possibilities. Whether home office, hobby room, dressing room, or private retreat: This level offers maximum flexibility for different living situations.The high-quality equipment meets the highest standards. Noble parquet floors, stylish ceramic coverings, and an exclusive kitchen with appliances from Miele, Bora, and Quooker create a living ambiance that perfectly combines design, functionality, and living comfort. Individual expansion wishes can be taken into account.The new building project includes only seven condominiums and convinces with its elegant architecture, high-quality environmental design, and sustainable energy supply using a ground-source heat pump. A basic installation for electric mobility is also planned.The location in Zurich-Höngg offers an ideal combination of urban proximity and recreation. Shopping opportunities, restaurants, schools, kindergarten, and public transport are in the immediate vicinity. The Werdinsel, the Limmat, and numerous walking and leisure opportunities are practically at your doorstep.Your highlights at a glance • Exclusive 3 1/2-room maisonette apartment over two floors • 123 m² living space • Living, dining, and kitchen area with 37 m² • Sunny balcony with 13 m² • Additional winter garden with 6 m² • Two bedrooms on two levels • Two wet cells plus separate guest toilet • Multi-purpose additional room in the attic • Réduit with its own washing tower • High-quality interior design with individual participation • Ground-source heat pump and underfloor heating • Preparation for E-Mobility A home for all those who want to enjoy the advantages of a spacious garden and at the same time do not want to waive the amenities of urban life.Let yourself be impressed by this unique living offer and order the detailed sales documentation. Sascha Rankov and Ramon Hüsser will gladly present the project to you personally during an individual meeting on site.

Travel time
-
1 / 14
4.5 rooms161m²CHF 3,430,000.–
Riedhofstrasse 235, 8049 Zürich

Exclusive attic apartment with roof terrace in popular Zürich-Höngg

Welcome to your new home above the roofs of Höngg. This exceptional 4 1/2-room attic apartment combines spacious living, high-quality architecture, and a dreamy roof terrace to create a residential offer of the extra class. With 161 m² of living space and a sunny roof terrace of 23 m², you can enjoy a living feeling here that is rarely found in this form.The impressive living, dining, and kitchen area with 66 m² forms the heart of the apartment. Thanks to the generous window surfaces, a lot of daylight flows into the rooms and creates a bright, friendly atmosphere. The open design offers ideal conditions for relaxed family evenings as well as for stylish guest events.A special highlight is the private roof terrace, which invites you to linger, enjoy, and relax. Here you can experience sunny hours, beautiful views, and a pleasant privacy in the middle of Zürich. The attractive location on Hönggerberg combines natural living with urban comfort.The apartment has three spacious bedrooms, two elegant bathrooms, a practical réduit with its own washing tower, and a cellar room. The high-quality interior design convinces with noble materials, stylish parquet floors, modern ceramic coatings, and an exclusive designer kitchen with premium appliances from Miele, Bora, and Quooker.The modern multi-family house comprises a total of seven condominiums, offering a private and exclusive living environment. The sustainable energy supply using a ground-source heat pump, a comfortable underfloor heating, and the prepared charging infrastructure for electric vehicles underline the forward-looking character of the building.Riedhofstrasse is located in one of Zürich's most popular residential areas. Schools, kindergartens, shopping facilities, restaurants, recreational areas, and the Werdinsel are all in close proximity. At the same time, you can reach the Zürich city center and the main station in a short time.The most important key facts • 4 1/2-room attic apartment • 161 m² living space • Spacious living, dining, and kitchen area with 66 m² • Roof terrace with 22 m² • 3 bedrooms • 2 bathrooms • Réduit with its own washing tower • High-quality interior design • Ground-source heat pump • E-mobility preparation • Cellar room with 10 m² A home for people who appreciate spaciousness, privacy, and the highest living quality in one of Zürich's most sought-after locations.Let yourself be impressed by this unique residential offer and order the detailed sales documentation. Sascha Rankov or Ramon Hüsser will be happy to present the project to you in person during an individual meeting on site.

Travel time
-
1 / 13
5.5 rooms162m²CHF 960,000.–
Rheinfallstrasse 3, 8447 Dachsen

Quality of life on the Rhine - Ownership apartment with garden area in Dachsen

The 2.5 to 5.5 room apartments in Dachsen were originally completed as rental apartments in 2007 and are now being sold as owner-occupied apartments. They impress with spacious floor plans, attractive outdoor areas, and a timeless interior design. High-quality parquet and tile floors as well as a washing machine/tumbler connection are available in every apartment. An underground garage with parking spaces, private cellar compartments, and bike rooms round off the offer.Thanks to the attractive connection to public transport and the motorway, both Schaffhausen and Winterthur can be reached in a short time. The location of the apartments is also characterized by its immediate proximity to recreational areas and diverse leisure activities.The apartments offer a lot of space in the interior and exterior areas. Two spacious bathrooms with a bathtub and a shower each complement the residential offer. All apartments also have a separate toilet. The kitchen is practically designed with plenty of storage space, allowing you to have all your kitchen utensils at your fingertips. A garden area or balcony provides enough space for cozy hours.Another advantage of these apartments is the elevator, which connects all floors and makes daily life easier. Whether you live on the ground floor or in the attic, you can easily reach all floors.Get an insight into the apartments - conveniently from home! Via the following link, you can access the 360-degree tour: https://my.matterport.com/show/?m=YNCWTs7R9M3&ts=0&lang=enYou can find the entire apartment offer on our website: https://it3.ch/rheinfallstrasse-dachsen/If you are interested, we look forward to your contact.

Travel time
-
1 / 13
7.5 rooms308m²CHF 3,998,000.–
Berghaldenstrasse 4, 8127 Forch

Exclusive Terrace Apartment

Forch, idyllically situated between Lake Zurich and Greifensee, embedded in the Pfannenstiel hill range, is one of the most sought-after residential areas in the canton of Zurich. Here, nature, tranquility, and excellent connections to the city of Zurich come together. This modern and luxurious 7.5-room terrace apartment impresses with exceptional generosity and a well-thought-out room concept. On approximately 300 m² of living space, an impressive terrace of approximately 107 m², and two additional seating areas - one of which has a approximately 195 m² large garden for exclusive use - you will experience living comfort at the highest level.As soon as you enter the apartment, you will be greeted by an elegant, spacious entrance area that gives you a first impression of the high quality of this property. The heart of the apartment is the brightly lit living and dining area with approximately 80 m², which creates an exclusive and open living atmosphere through floor-to-ceiling windows. Here, you can enjoy stylish hours with family and friends. The spacious, partially covered terrace and the two garden seating areas invite you to relax and linger outdoors.The highly modern, open kitchen delights both hobby cooks and gourmets and offers space for creative culinary development. The parent's area impresses with a spacious bedroom, a generous wardrobe, and a stylish bathroom with sink, shower, and toilet. Direct access to the garden seating area provides additional comfort.Three further rooms offer versatile usage possibilities and also shine through direct access to the terrace; one of them has an additional access to a separate, approximately 34 m² large seating area. A practical household room with washing tower and sink makes everyday life much easier.A special highlight is the separate studio: Equipped with its own wet cell and direct access to the garden seating area, it is ideal as an office, guest or hobby area. Thanks to already prepared connections, a kitchen can be easily integrated, and a connection to the main apartment is possible with little effort.3 garage parking spaces and 1 outdoor parking space are included in the purchase price!

Travel time
-
1 / 13
4.5 rooms102m²CHF 1,745,000.–
Rellstabstrasse 8, 8041 Zürich

High-quality 4.5-room garden apartment including parking space

This stylish 4.5-room apartment impresses with a high-quality, contemporary construction and a very well-maintained overall condition. All fixtures and fittings date back to the year of construction and present themselves in an excellent condition. The direct lift access to the apartment provides maximum comfort.Highlights: • High-quality 4.5-room apartment with a well-thought-out floor plan • Exclusive bulthaup kitchen with a large cooking island • Lift access directly to the apartment • Spacious, sunny garden seating area (southwest orientation) • Parking space with preparation for e-mobility • Separate, apartment-own laundry room in the basement • Own cellar compartment with additional storage space • Minergie standard for energy-efficient living The heart of the apartment is the exclusive bulthaup kitchen. The spacious cooking island invites you to cook, enjoy and socialize. High-quality V-Zug appliances and a noble natural stone worktop underline the high quality standards and timeless elegance.The living area is equipped with a warm oak parquet and convinces with large window fronts, which provide plenty of light and create a harmonious transition to the outdoor area.The stylishly designed wet cells combine modern design with high-quality materials. Ceramic tiles, mosaic elements and indirect lighting create an elegant atmosphere. The en-suite parent bathroom has a spacious rain shower, while the second wet cell is equipped with a comfortable bathtub.The southwest-facing garden seating area offers ideal conditions for relaxed hours outdoors. A water and power connection provides additional comfort and versatile usage possibilities.The well-thought-out room layout and the pleasant room sizes make this apartment ideal for couples or small families. The interplay of high-quality construction, functional floor plan and light-flooded rooms creates an exceptionally pleasant living atmosphere.This apartment combines quality, sustainability and living comfort at the highest level. Thanks to the Minergie standard, exclusive equipment, garden area and practical secondary rooms, it offers a perfectly balanced home to arrive and feel good.We look forward to your contact and a joint viewing on site.

Travel time
-
1 / 13
4.5 rooms130m²CHF 1,495,000.–
Solistrasse 37B, 8180 Bülach

Modern 4.5-room apartment in an excellent location in Bülach

Welcome to this stylish and modern 4.5-room apartment on the 1st floor of a well-maintained multi-family house on Solistrasse 37B in Bülach. The building from 2022 impresses with contemporary architecture, balconies, and a well-kept outdoor area.The apartment offers: • Bright living room: Modernly furnished with large windows and a sliding terrace door leading to the balcony – ideal for relaxing and enjoying. • Open living and dining area: With an elegant marble table and a small kitchen area with white cabinets – functional and stylish at the same time. • 4.5 rooms on 130 m²: Generous room layout for families or couples who appreciate space and comfort. • 2 bathrooms: Comfortably and modernly equipped. • Balcony: Perfect for sunny days – the location is very sunny in the summer. • Garage: A private garage space is available. • Lift: The building has an elevator. Sale price of the condominium: CHF 1’495’000.-Sale price of the underground parking space: CHF 45’000.-Location and surroundings: The apartment is located in a quiet environment – both during the day and at night it is pleasantly quiet. The bus stop Soliboden is only 2 minutes away on foot, the Bülach train station is a 7-minute walk. A Coop supermarket is 5 minutes away, the Hohfuri school is a 6-minute walk – ideal for families. The Drogerie Krämer AG is a 10-minute walk away.This child-friendly apartment is available by arrangement and offers an excellent combination of modern living comfort, quiet location, and optimal infrastructure. A rare opportunity in Bülach – secure your new home!

Travel time
-
1 / 15
4.5 rooms137m²CHF 1,040,000.–
Hinterdorfstrasse 4, 8444 Henggart

RESERVED - Above the roofs of Henggart

Are you looking for your dream property? This unique attic apartment in Henggart offers you a spacious and bright living experience on 137 m². The apartment is located on the third floor of a building constructed in 2005 and has 4.5 rooms, ideal for families or couples. The apartment was designed as a 5.5-room apartment and can be easily converted into one without much effort.This property offers you everything you could wish for. Enjoy the peace and quiet, child-friendly environment while taking advantage of the amenities of a modern apartment. • Spacious 4.5 rooms (optional 5.5 rooms) • Two modern bathrooms • Wood-burning stove • Large balcony for relaxed hours outdoors • Convenient access via an elevator • Private washing machine and dryer in the apartment • Garage for secure parking plus outdoor parking space The apartment is very well-maintained and has been constantly well-kept.The entrance area with practical storage space is spacious, just like the open kitchen. The kitchen is equipped with a dishwasher, oven, steamer, ceramic glass cooktop, refrigerator, and a granite countertop.The huge and bright living/dining room was fitted with low-maintenance and attractive ceramic tiles in a Mediterranean style. The wood-burning stove is an added value and provides cozy hours.The bedrooms are spacious and optically convincing with the beautiful solid wood parquet floor.The two bathrooms are modern and timelessly designed. The large bathroom in the bedroom area has a double sink, a unique corner bathtub, a toilet, and a shower. The smaller bathroom near the living area is equipped with a sink, a shower, and a toilet. The laundry tower is also located here and simplifies everyday life.The windows are made of wood, triple-glazed, the apartment is heated by oil heating, and the heat distribution is via underfloor heating.The spacious terrace is ideal for sunny and quiet hours under the open sky.A basement in the basement, which offers some storage space, is included in the price.The apartment includes a parking space in the underground garage as well as an outdoor parking space. These two parking options are not yet included in the sales price.We hope to have sparked your interest and look forward to showing you this gem soon.

Sandra Walser

Sandra Walser

Travel time
-
1 / 8
5.5 roomsPrice on request
Sonnhaldenstrasse 11, 8113 Boppelsen

RESERVED - Modern 5.5-room garden apartment in prime location

..where you feel at home.Located on a prominent hillside at the edge of the historic village center – with a far-reaching panoramic view to the Alps.Thanks to its location at the end of a cul-de-sac, residents enjoy absolute peace and quiet without through traffic. Ideal location in the village.The garden apartment (part of the house 1) impresses with its generous room layout, elegant furnishings, and privileged location with unobstructed views. It can be accessed both via the shared staircase with direct garage access and via a separate, private entrance along the east facade – ideal for guests, (home-) office, or an independent practice.The half-story organization allows for a clear separation of living, working, and sleeping areas. Bright, spacious rooms provide a pleasant living feeling and various usage possibilities.The large entrance area forms the beginning of the apartment. Already here, the harmonious reference of the half-stories can be felt. On this level, there is the spacious master bedroom with its own dressing room and an elegant en-suite bathroom. This area is complemented by a room over 20 m² in size on the east side, which is ideal as an office, studio, or practice room and also has a separate entrance.Around the apartment, there are spacious private outdoor areas.The outdoor areas are directly accessible from all rooms and create a living comfort that ideally connects indoor and outdoor life.A luxurious construction standard with high budgets for flooring, kitchen, sanitary appliances, etc. suits the exclusive property.You determine the construction! ...entirely according to your taste!Reserve your home!

Travel time
-
New building
1 / 12
Price on request
Lohstrasse 16, 8708 Männedorf

TILIA | Living with a lake view - 16 condominiums - ready for occupancy from autumn 2026

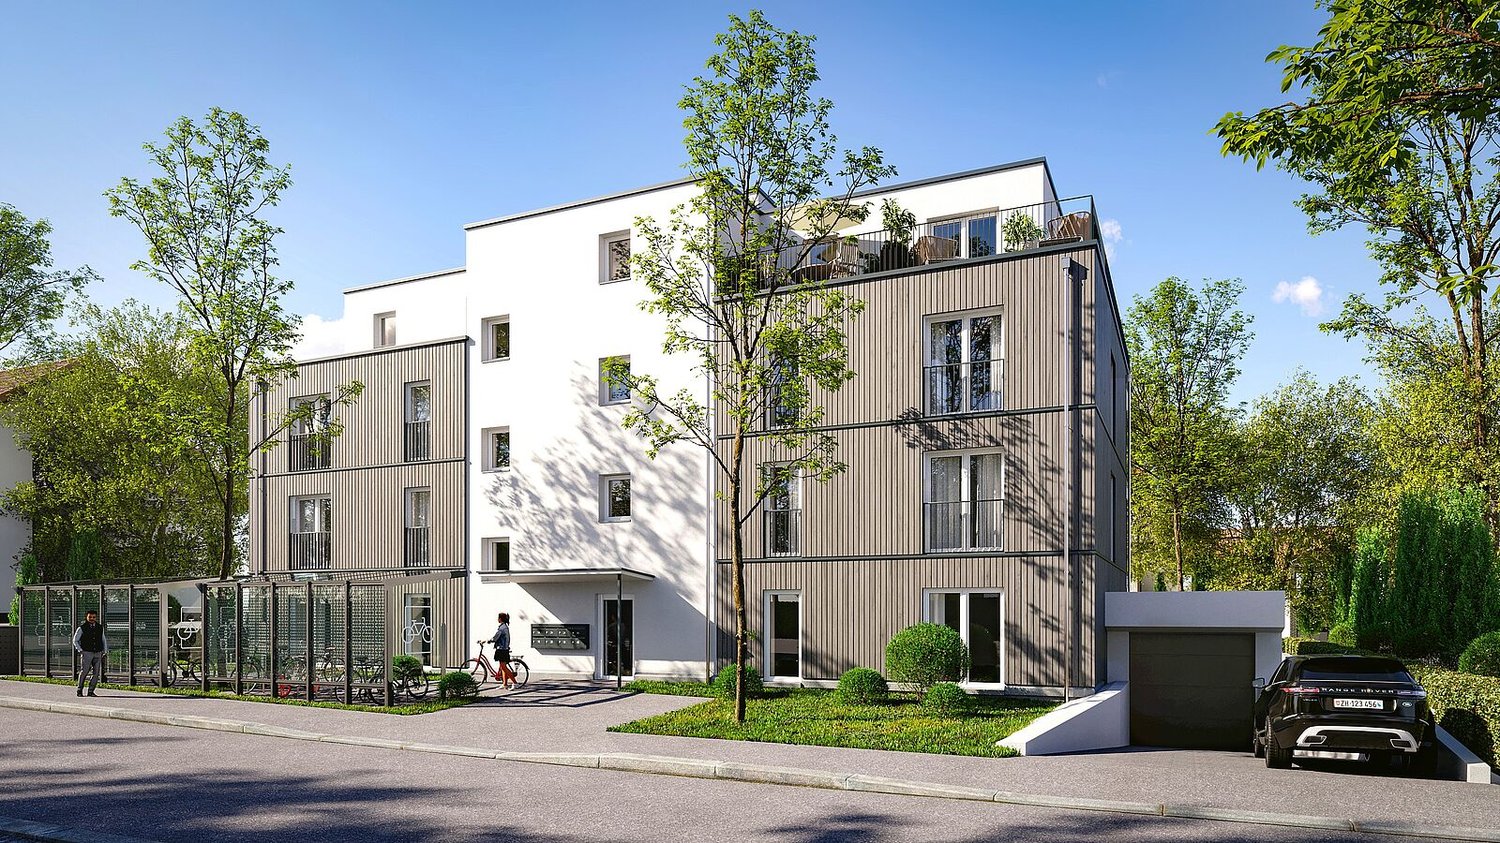
TILIA | Living with a lake view in Männedorf - Sale of House E and D - ready for occupancy from autumn 2026 Golden prospects over the Golden Coast of Lake Zurich: On the sunny south slope of the Pfannenstiel, a unique new construction project is being built with TILIA - quietly located, on the green meadow, with unobstructed views over the lake to the Glarus Alps. The TILIA development comprises a total of 60 apartments in eight houses. Exclusively in House E and D, 16 more condominiums are now available for sale. From all apartments in House E and D, you can enjoy a lake view, and from the middle floor, you can even enjoy a full panoramic view of Lake Zurich. On the gently terraced slope, the residential buildings rise harmoniously into the landscape. Paved streets with small squares and seating areas create meeting spaces, play areas, and green retreats. Floor-to-ceiling windows let in plenty of light, and fine lattice railings in X-shape protect loggias and terraces. Window frames and metal parts are held in elegant bronze tone. The construction is carried out in a high-end ownership standard - an elevator leads directly from the underground garage to each apartment. The apartments - from 2.5 to 4.5 rooms - have two bathrooms, open living areas with kitchen, and private retreat areas. Oak parquet, ceramic tiles, and high-quality materials characterize the elegant living feel. Highlights: • 16 condominiums in House E and D • 2.5 - 4.5 rooms / approx. 59 - 128 m² net living space • Each apartment with a lake view - from the middle floor, panoramic view 180° • Elevator from the underground garage directly to the apartment • High-end ownership standard, loggias/terraces with privacy • Quiet, sunny location on the Pfannenstiel above Männedorf More information, floor plans, and price overview can be found on the project website: www.boldern-tilia.ch The blooming time of TILIA is beginning - we look forward to your contact if you want to live above Lake Zurich soon, accompanied by the sweet scent of the linden tree. Immobilitas AG, Thomas GrüningerYour certified real estate expert SMK/SVIT Do you want to sell your property and are looking for a reliable and competent partner? We offer you professional advice and support you in determining the current market value of your property. Our experienced team of real estate experts accompanies you through every step of the sales process and ensures that you achieve the best possible price. We place great importance on transparent and honest communication and ensure that you are always informed about the current status. Contact us now and let us successfully sell your property together. We look forward to hearing from you. www.immobilitas.ch


Travel time
-
1 / 9
2.5 rooms71m²CHF 1,800,000.–
Feldblumenweg 15/17, 8048 Zürich

Dreamy rooftop terrace with a far-reaching view included

BLOOM: Where urban living meets residential quality***Construction started***At Feldblumenweg 15 and 17 in Zürich-Altstetten, owner-occupied apartments are being built in an urban yet quiet location, meeting the highest standards.Away from main streets, quietly embedded in a residential neighborhood and yet perfectly connected. That's why "BLOOM" will equally delight singles, couples, and families.LOCATION: convincing- Kindergarten, kindergarten, and school within walking distance- Bus stop Rautistrasse reachable in 300 meters, 15 minutes to HB- Beautiful residential area on a quiet street- Well-kept neighborhood- Sports center Buchlern and indoor pool Altstetten within walking distance- Recreational area (Uetliberg) right outside the front doorAPARTMENTS: above average- Atmospheric development with 3 multi-family houses- Contemporary, ecological energy concept (geothermal heat pump, photovoltaic system)- Sensible floor plans (2.5- to 5.5-room apartments) with flexible furnishing options- Stylish interior design with extremely generous material budgets- Beautiful outdoor areas with multiple seating areas for garden apartments, partially covered balconies for floor apartments, and breathtaking balconies AND rooftop terraces with Uetliberg views in the attic apartments- Reliable builder and personal support during the purchase processThe ideal retreat in a vibrant city.Do you like what you see? Don't hesitate and order additional documents today.We look forward to your contact.

Travel time
-
1 / 12
5.5 rooms190m²CHF 1,280,000.–
Püntenstrasse, 8932 Mettmenstetten

5 ½ room attic maisonette apartment with terrace

In a quiet location in a well-maintained residential area, on a cul-de-sac only accessible to residents, a total of 190 m² of bright living space awaits you on two floors at the top of a relaxed multi-family house. Spread out in three bedrooms, two bathrooms, and the huge open room in the attic. It's certain that the whole family will enjoy spending cozy hours together in the open living/dining area with a circulating chimney. OVER 45 m² OPEN LIVING/DINING Thanks to plenty of light through large windows combined with three skylights, the family feels right at home in the living area. The circulating chimney conjures up warm comfort and a cozy atmosphere in the living room. 86 m² OPEN ROOM In addition to the three bedrooms, the large open room in the attic is available for a variety of uses. Maybe you'll set up an office here, design a guest room, plan a playroom, and/or prepare everything for a space-intensive hobby. PROTECTED TERRACE Plenty of privacy on the sunny terrace. Walls on two sides protect against unwanted glances and strong winds. The electric sun awning provides shade when needed. So, the warm season outside becomes a full pleasure! MUCH STORAGE SPACE In the built-in closets in the entrance area, in room 2, and in the attic, you can keep things tidy. Depending on the planned use, the attic offers unlimited storage space. In the basement compartment on the lower floor, bulky items can also be stored without any problems. ACCESS WITH ELEVATOR The elevator takes you comfortably from the house entrance, the garage, and the basement directly to the apartment door. OWN WASHING MACHINE AND DRYER In a separate small room in the apartment, you can do your laundry around the clock with your own washing machine and tumble dryer. If needed, the communal laundry room and drying room in the basement can be used. PARKING A parking space in the underground garage is reserved for you for CHF 40,000. Bicycles are parked in the bicycle room. Guests park on the visitor parking spaces. ALSO IMPORTANT - Bathroom: bathtub, double sink, and towel radiator - Sliding door to the kitchen - Various pleated blinds - Room height in the attic under the gable: 2.80 m EVERYTHING ESSENTIAL IN THE VILLAGE Post office, bank, drugstore, bakery, Volg, and Spar within walking distance. Only five minutes by car to the very good infrastructure of the district capital Affoltern am Albis or nine minutes to the shopping centers in Steinhausen. CHILDREN WELL LOOKED AFTER On a cul-de-sac and in sight of green meadows and beautiful nature, the little ones can move around carefree. The Mettmenstetten school offers all levels from kindergarten to secondary school within walking distance. S-BAHN STATION IN SHORT WALKING DISTANCE A maximum of five minutes' walk to the S-Bahn station. S-Bahn connection twice an hour towards Zurich or Zug. After just five minutes, you can already drive on the highway towards Zurich, Zug, and Lucerne.

Suggested properties for you based on search results

Other interesting objects