878 results - Flats for sale with Balcony / Terrace: Canton Zurich

1 / 4
4.5 rooms, 166m², CHF 3,980,000.–
Säumerstrasse 74, 8800 Thalwil

"PURO LIVING": Spacious and luxurious new-build apartment

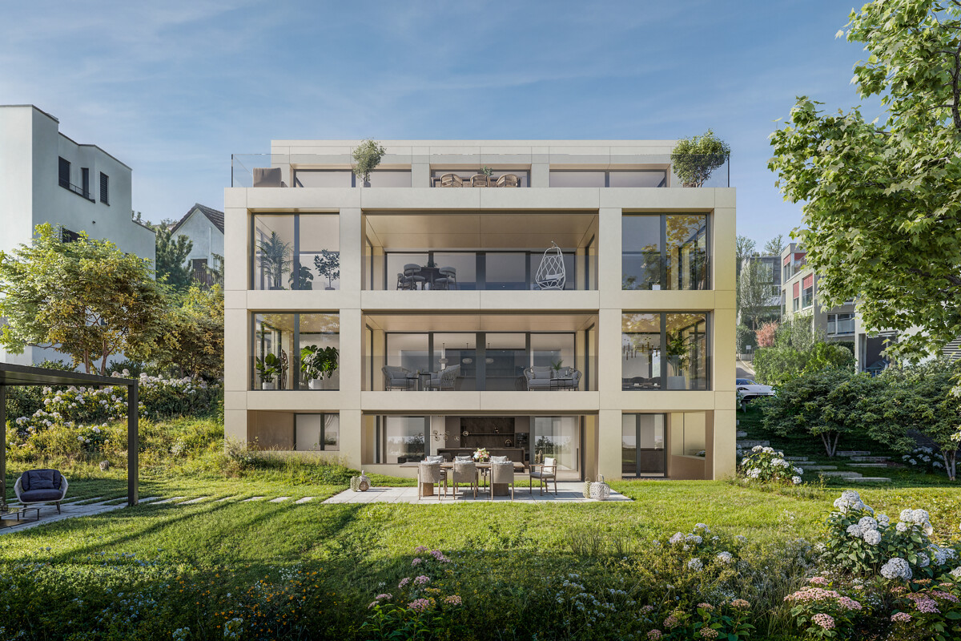
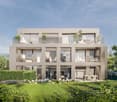
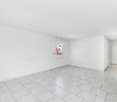
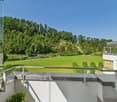
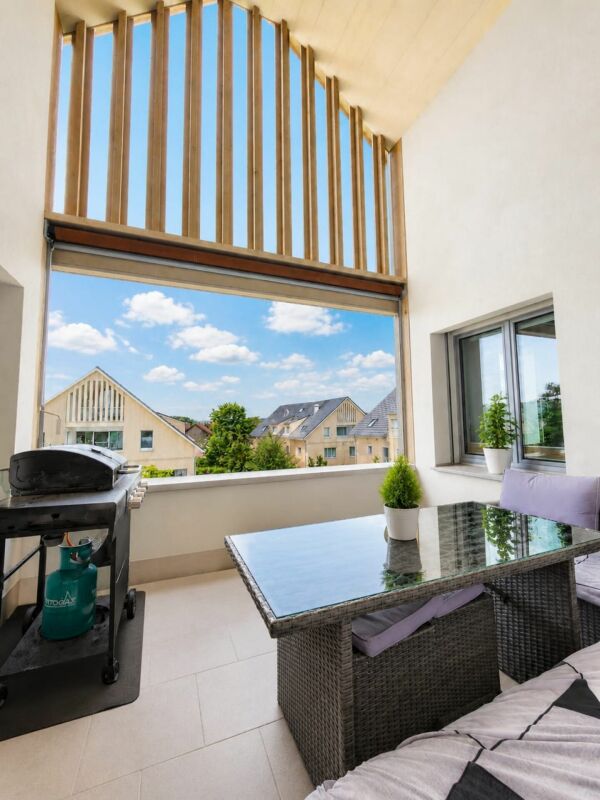
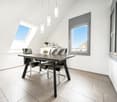
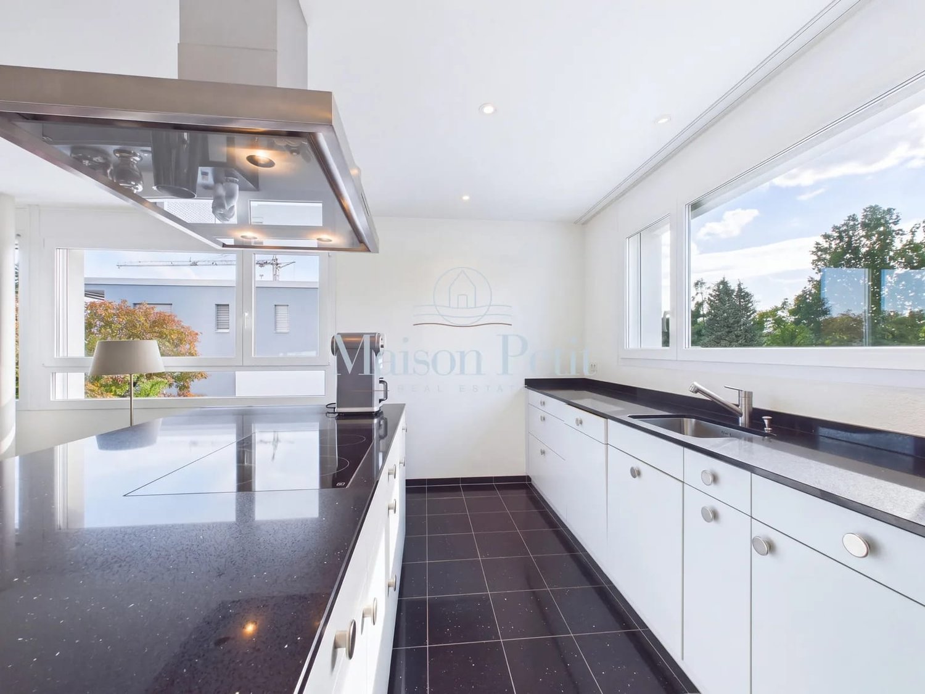
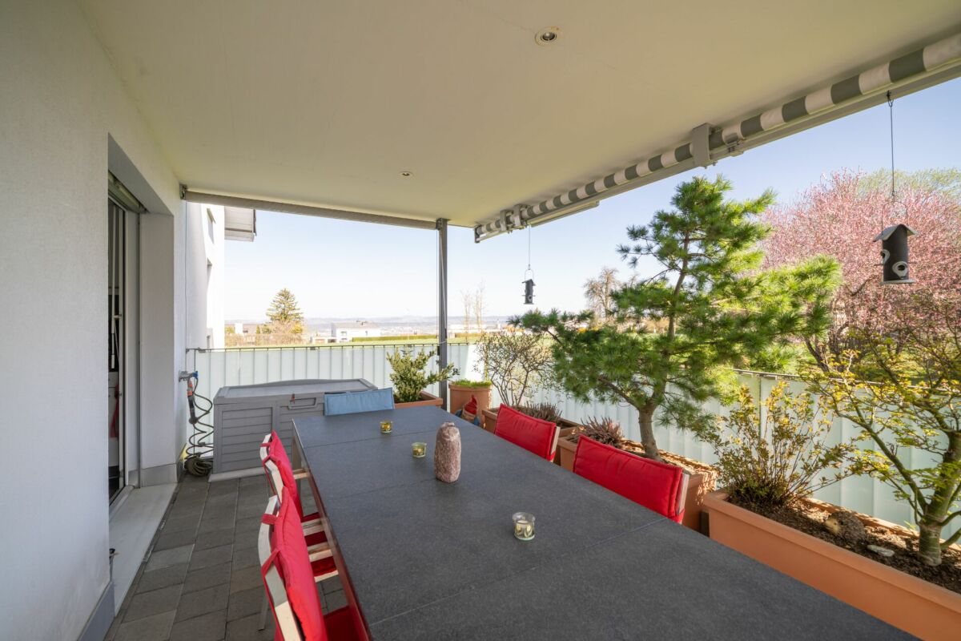
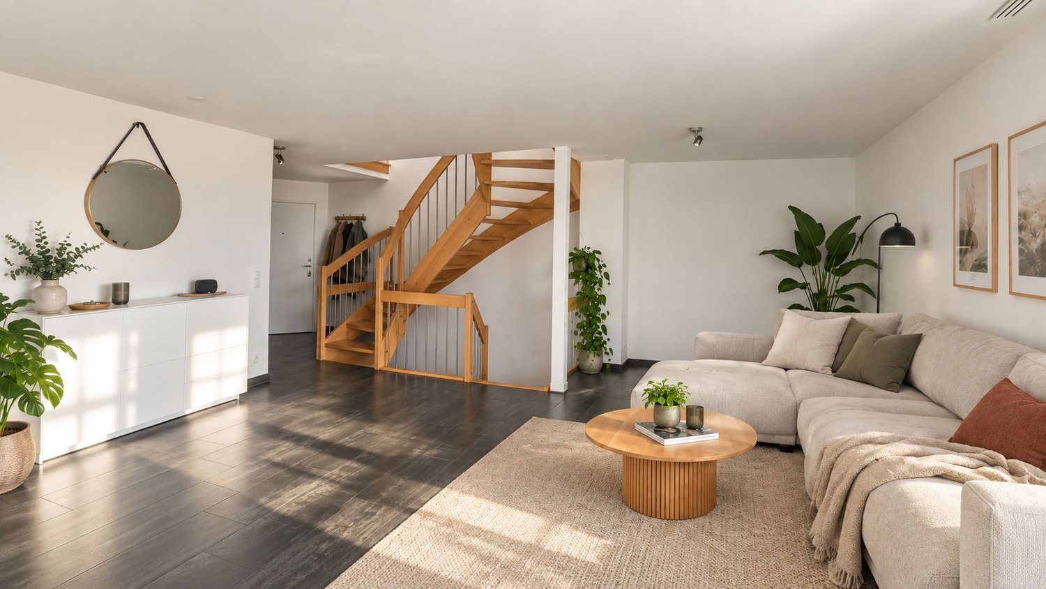
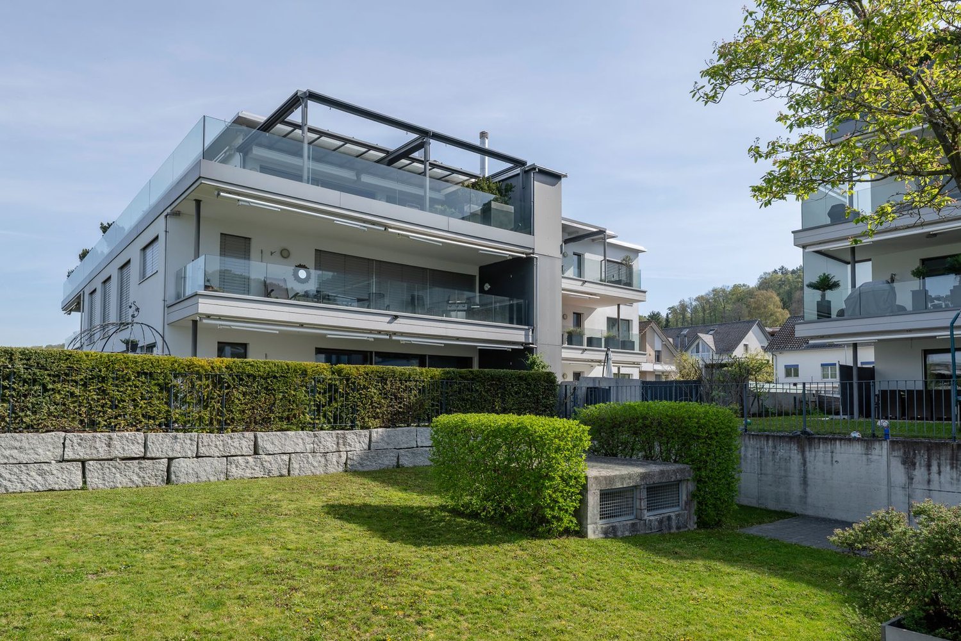
In a privileged location on Säumerstrasse 74 in Thalwil, PURO LIVING is an exclusive new construction project with only four high-quality owner-occupied apartments. Each apartment spans an entire floor, offering an exceptional amount of privacy and spaciousness. The clear, timeless architecture, spacious windows, and carefully selected materials create an elegant living ambiance, where light, space, and living comfort are the focus. The spacious 4.5-room apartment 002 on the ground floor offers approximately 166 m² of living space and impresses with a well-thought-out room concept and versatile interior and exterior areas. The heart of the apartment is the approximately 71 m² large, openly designed living, dining, and kitchen area, which conveys a special feeling of spaciousness. Spacious windows and two adjacent winter gardens create bright rooms and seamless transitions to the outside. Three bedrooms offer plenty of space for individual living needs. The spacious master area has a dressing room and its own bathroom, while another bathroom and a separate guest toilet complement the high living comfort. The outdoor areas also offer plenty of space to linger: a approximately 121 m² large private garden, two garden seating areas, and a spacious balcony extend the living area into the outdoors. Together with the two winter gardens, different retreats are created that further emphasize the spacious character of the apartment. A high-quality home that combines spacious living with private outdoor spaces and modern living comfort in Thalwil.

Travel time
-
1 / 11
5.5 rooms, 121m², CHF 1,660,000.–
8134 Adliswil

Nature and city proximity guaranteed - living directly on the Sihl riverbank

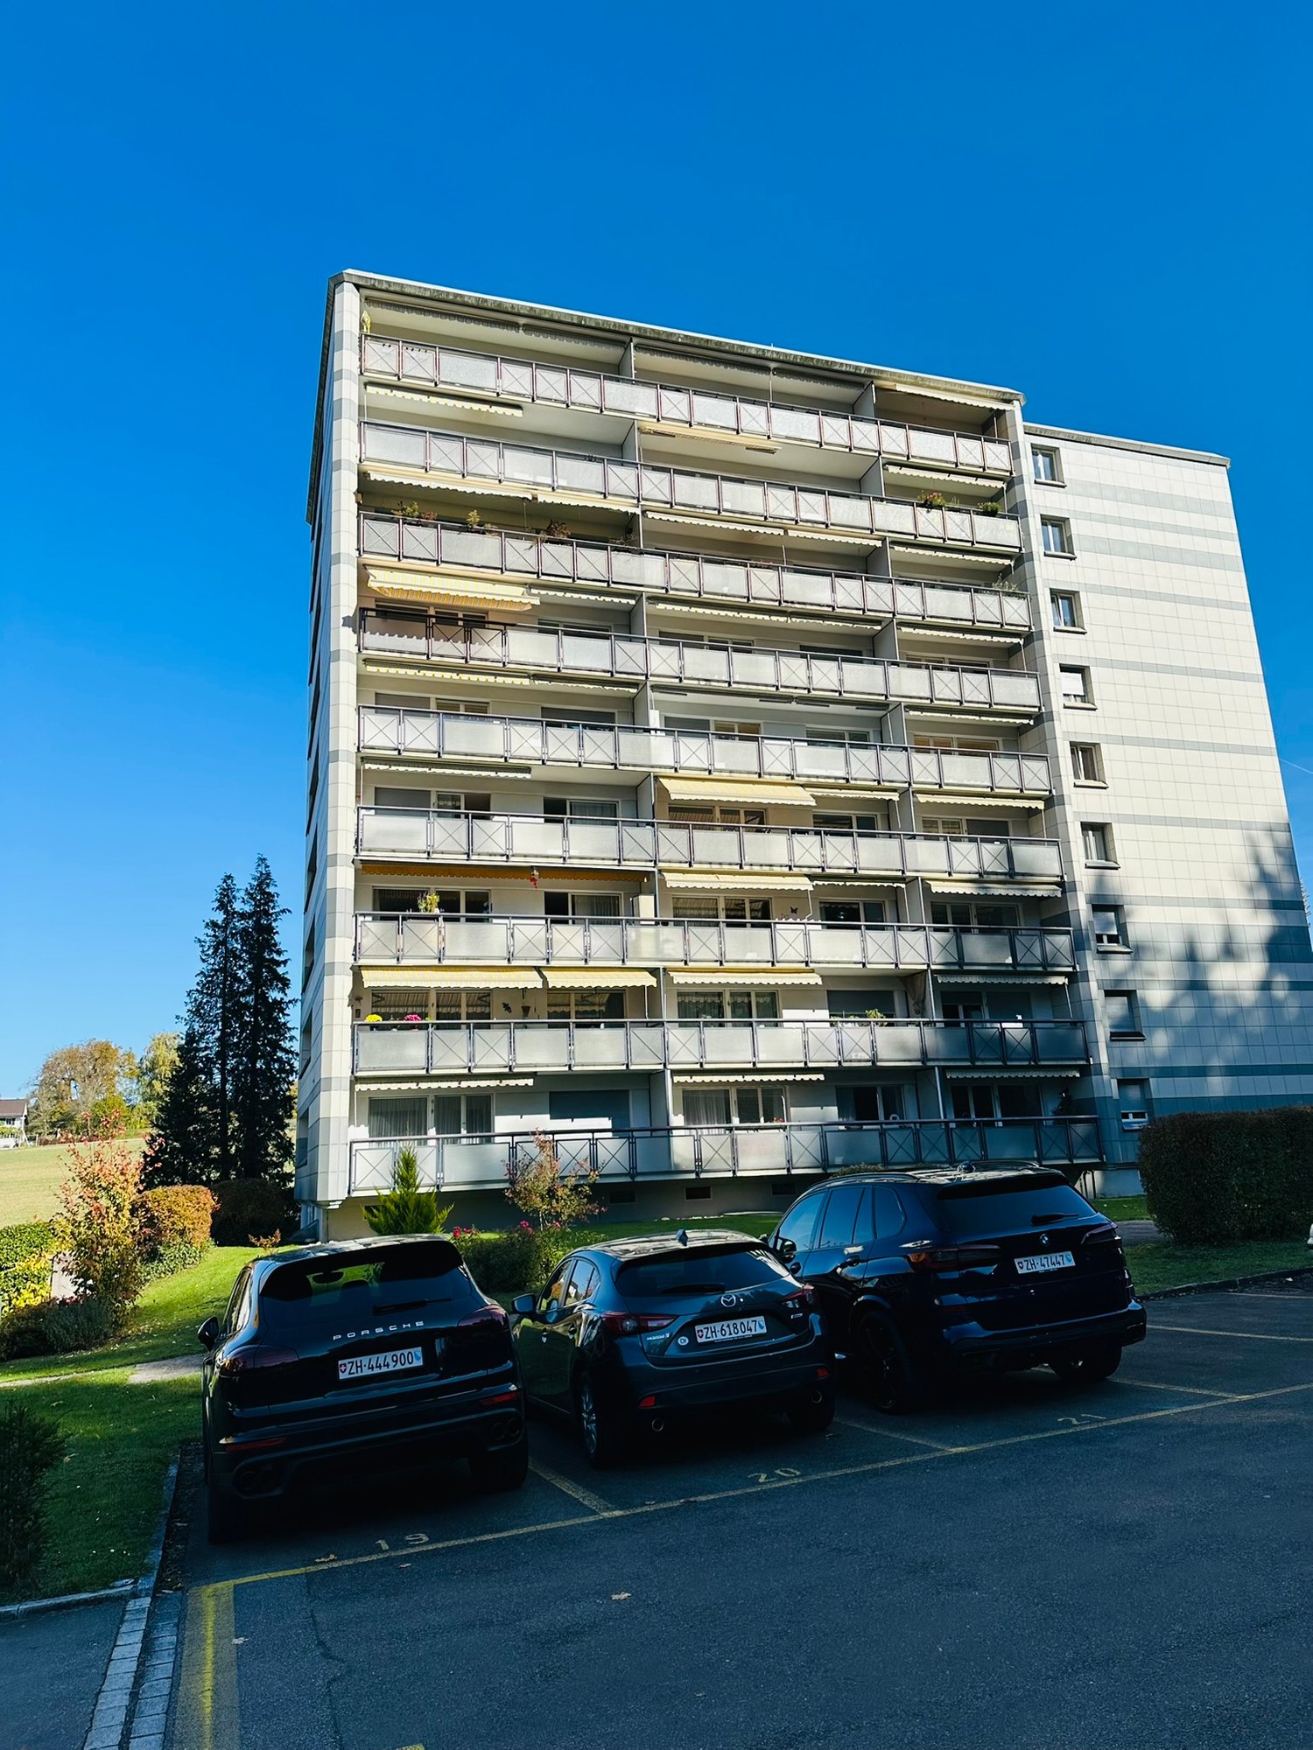
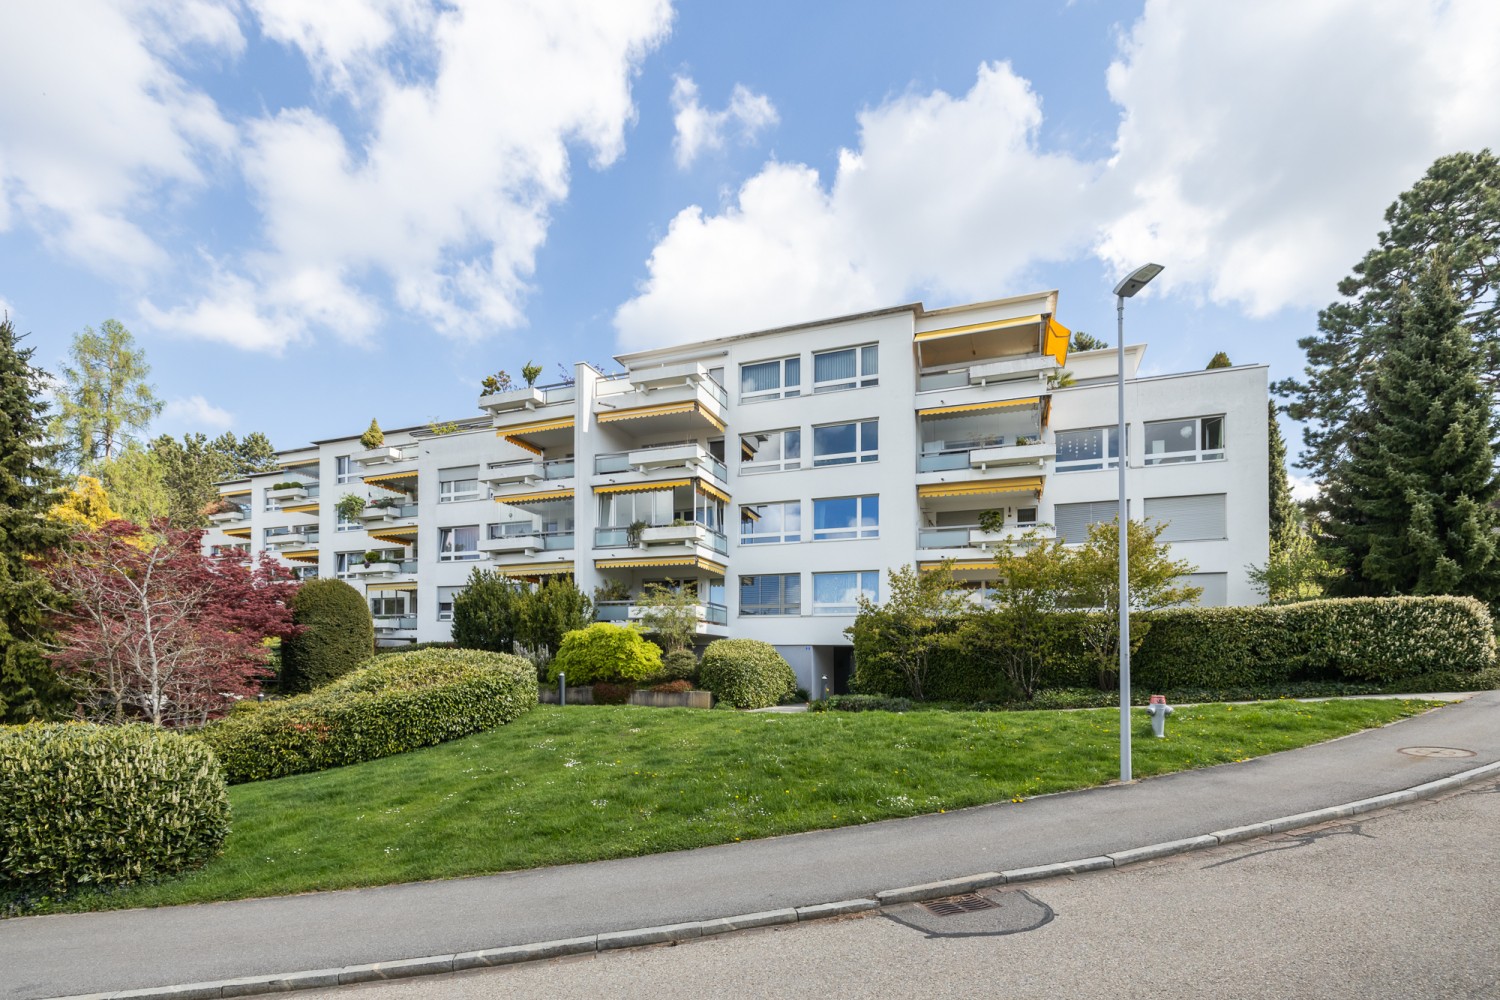
This attractive attic apartment convinces with a well-thought-out floor plan, generous room proportions, and a pleasant living atmosphere - ideal for families, couples, or discerning homeowners who value space, tranquility, and an excellent location.The central entrance connects all rooms in an ideal way and creates structure as well as openness at the same time. The heart of the apartment is the spacious living and dining area with approximately 34 m²: Generous window surfaces ensure a bright, friendly atmosphere - and directly adjacent, the balcony with approximately 8.5 m² invites you to relaxed moments outdoors.The separate kitchen is functionally designed and can be individually furnished. The four comfortable rooms with areas between approximately 11 m² and 17 m² can be flexibly used as bedrooms, children's rooms, guest rooms, or home offices. Two wet cells (bathroom with bathtub/WC and shower/WC) provide additional comfort. A practical storage room with a washing machine and dryer within the apartment rounds off the room offer.Key data & highlights- Distant view- Practical storage room with washing tower in the apartment- Basement + additional hobby room (26 m²)- 2× underground parking spaces à CHF 45,000.-- Close to the cityThe apartment is located in a well-maintained building in Adliswil - quiet and yet well connected. Shopping, schools, and public transportation are easily accessible; with the SZU, you can reach Zurich's main station in just 15 minutes.We are happy to answer any questions or arrange a viewing.

1 / 10
4.5 rooms, 105m², Price on request
Brunnenweg 4, 8154 Oberglatt ZH

Modern 4.5-room apartment


Modern 4.5-room apartment with plenty of comfort and practical extras: This attractive 4.5-room apartment convinces with a well-thought-out floor plan, bright rooms, and a pleasant living atmosphere. It is ideal for couples, families, or people who appreciate spacious living with practical extras. The living area offers enough space for cozy hours and leads directly to the terrace. This invites you to relax, unwind, and recharge. Another advantage is the separate kitchen, which is clearly separated from the living room and creates a pleasant living feeling. The modern kitchen is high-quality equipped and has a steamer, oven, and microwave. Two wet cells provide additional comfort: a bathroom with a bathtub and a separate bathroom with a shower. A special plus is the room with integrated storage space, which can be ideally used as a children's room, office, guest room, or dressing room. Additionally, the apartment has its own basement room, equipped with a washing machine, dryer, and water connection. A parking space in the underground garage with prepared charging option for electric cars can be purchased for CHF 50,000.- and rounds off this attractive offer perfectly. Highlights: • 4.5-room apartment with well-thought-out floor plan • Separate living room and separate kitchen • Terrace for relaxation and recreation • Modern kitchen with steamer, oven, and microwave • 2 wet cells: shower and bathtub • Room with practical storage space • Own basement room with washing machine, dryer, and water connection • Parking space in the underground garage with prepared charging option for e-cars • Bright rooms and pleasant living atmosphere • Ideal for couples, families, or home office We would be happy to show you this beautiful apartment during a personal viewing. Feel free to contact us for an appointment at any time.

Travel time
-
1 / 9
3.5 rooms, 113m², CHF 2,600,000.–
Giessereistrasse 16, 8005 Zürich

Exclusive 3.5-room attic apartment in the legendary Puls 5

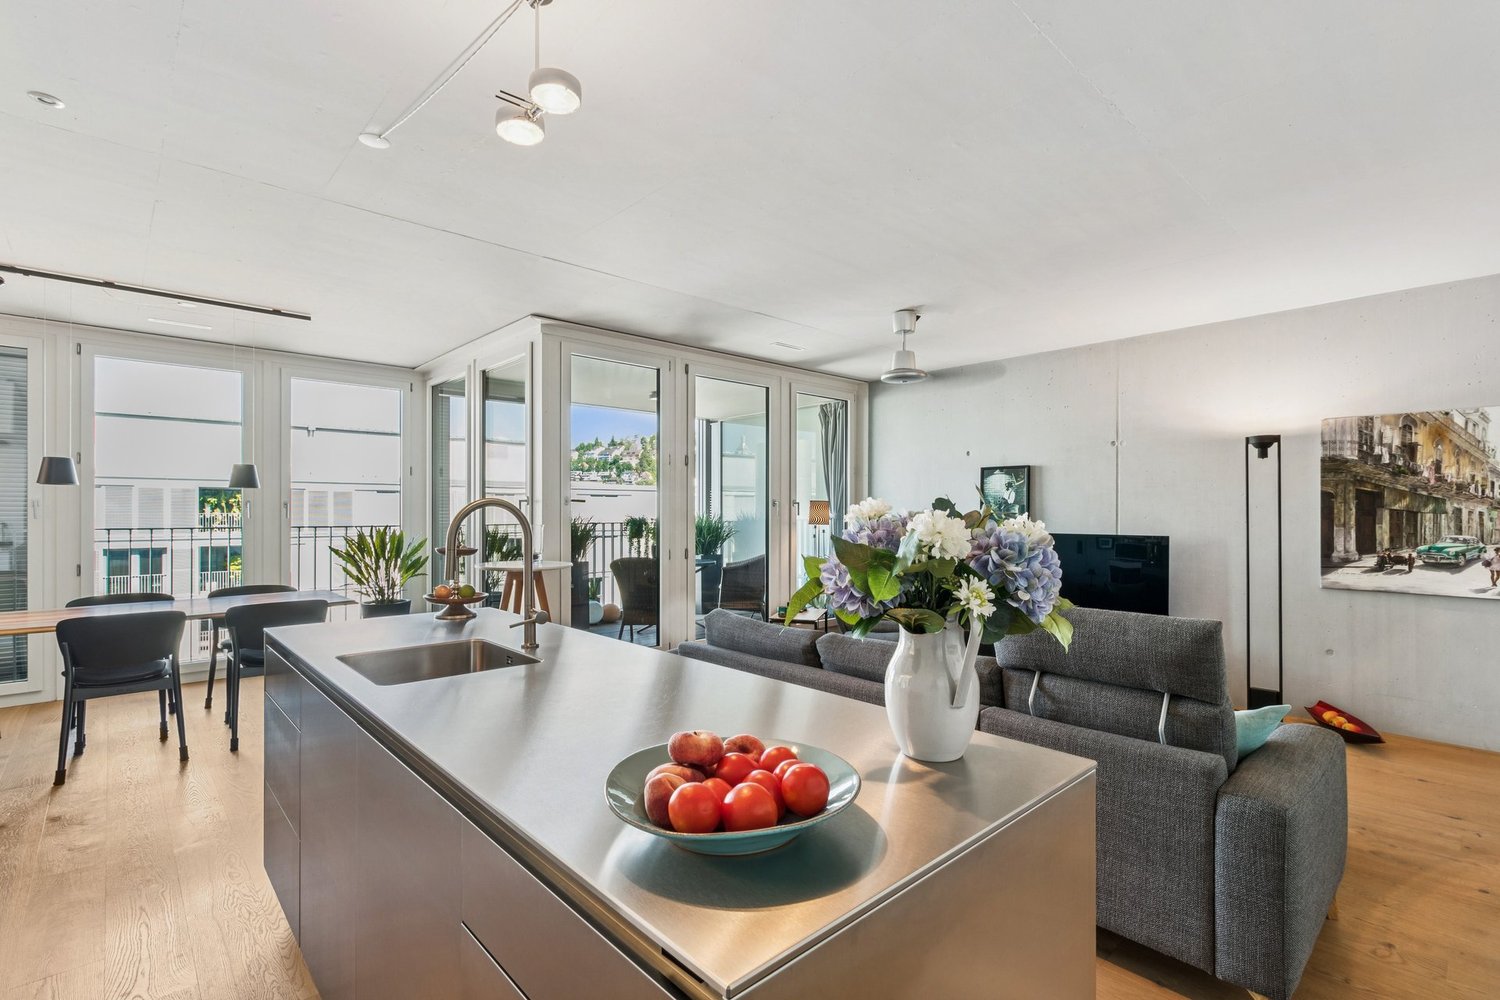
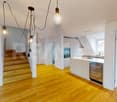
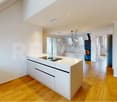
This exceptional 3.5-room attic apartment combines urban lifestyle, timeless architecture, and highest living quality at one of Zurich's most sought-after addresses. On 113 m² of living space and two spacious balconies with a total of 26 m², you can expect a stylishly renovated home over two floors.You enter the apartment on the 5th floor via an inviting entrance with an integrated wardrobe. An elegant staircase leads you directly from here to the 6th floor, where a bright living area awaits you.The living, cooking, and dining area with an exclusive Bulthaup kitchen, stainless steel cooking island, and integrated Miele wine climate cabinet forms the heart of the apartment. Noble rustic oak parquet, two elegant bathrooms with seamless Naturofloor surfaces, Gessi fittings, and Corian washbasins, as well as high-quality built-in units, give the apartment its unmistakable character. Two bedrooms, custom-made built-in wardrobes, and an integrated Miele washing tower offer the highest living comfort. The balconies facing east and west invite you to enjoy spectacular sunrises and sunsets – on clear days even with a view of the Alps.A underground parking space with charging facilities for electric vehicles, a cellar room, and the 24-hour security service of Puls 5 perfectly round off this exclusive residential offer.A home for people who appreciate exceptional architecture, highest quality, and the vibrant life in the heart of Zurich West.Highlights • 3.5 rooms on 113 m² of living space with two balconies (26 m²) facing east and west • Comprehensively and high-quality renovated with timeless, stylish materialization • Exclusive Bulthaup kitchen with stainless steel cooking island and Miele appliances • Noble rustic oak parquet in all living rooms • Luxurious bathroom with seamless Naturofloor surfaces, Gessi fittings, and Corian washbasins • Integrated Miele washing tower (washing machine & tumble dryer) • Underground parking space with charging facilities for electric vehicles for CHF 75,000 • 24/7 security service for the entire building complex including underground garage • Prime location in the heart of Zurich West with perfect connections and urban lifestyle

Travel time
-
1 / 6
4.5 rooms, 95m², CHF 998,000.–
8154 Oberglatt

Living on two levels - stylish attic maisonette with sunny terrace in Oberglatt

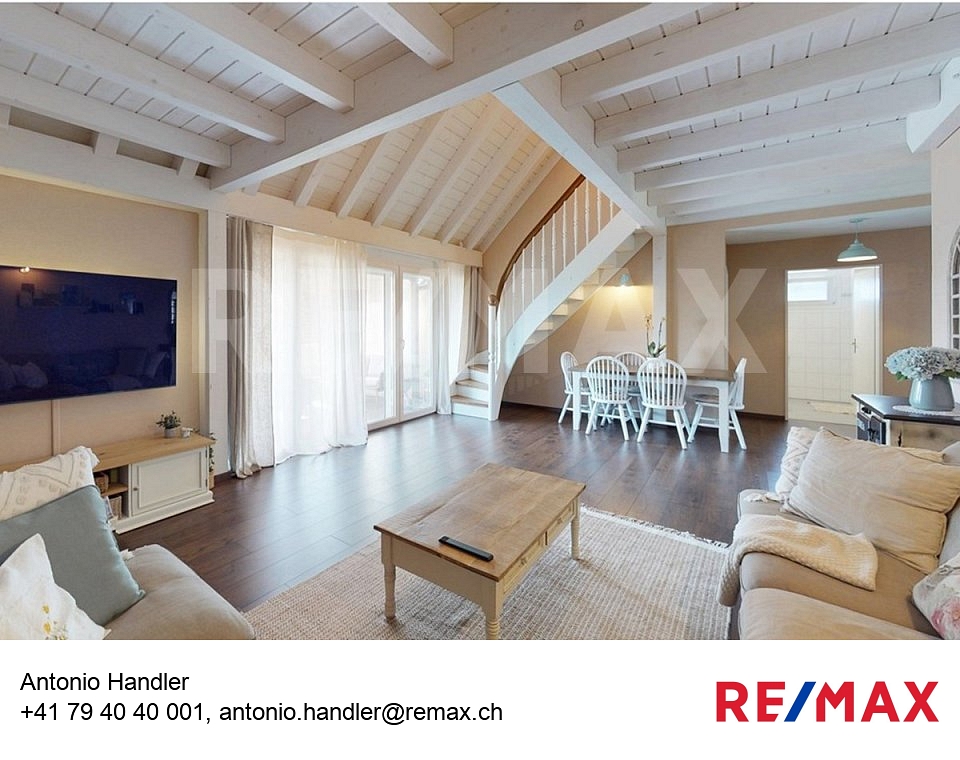
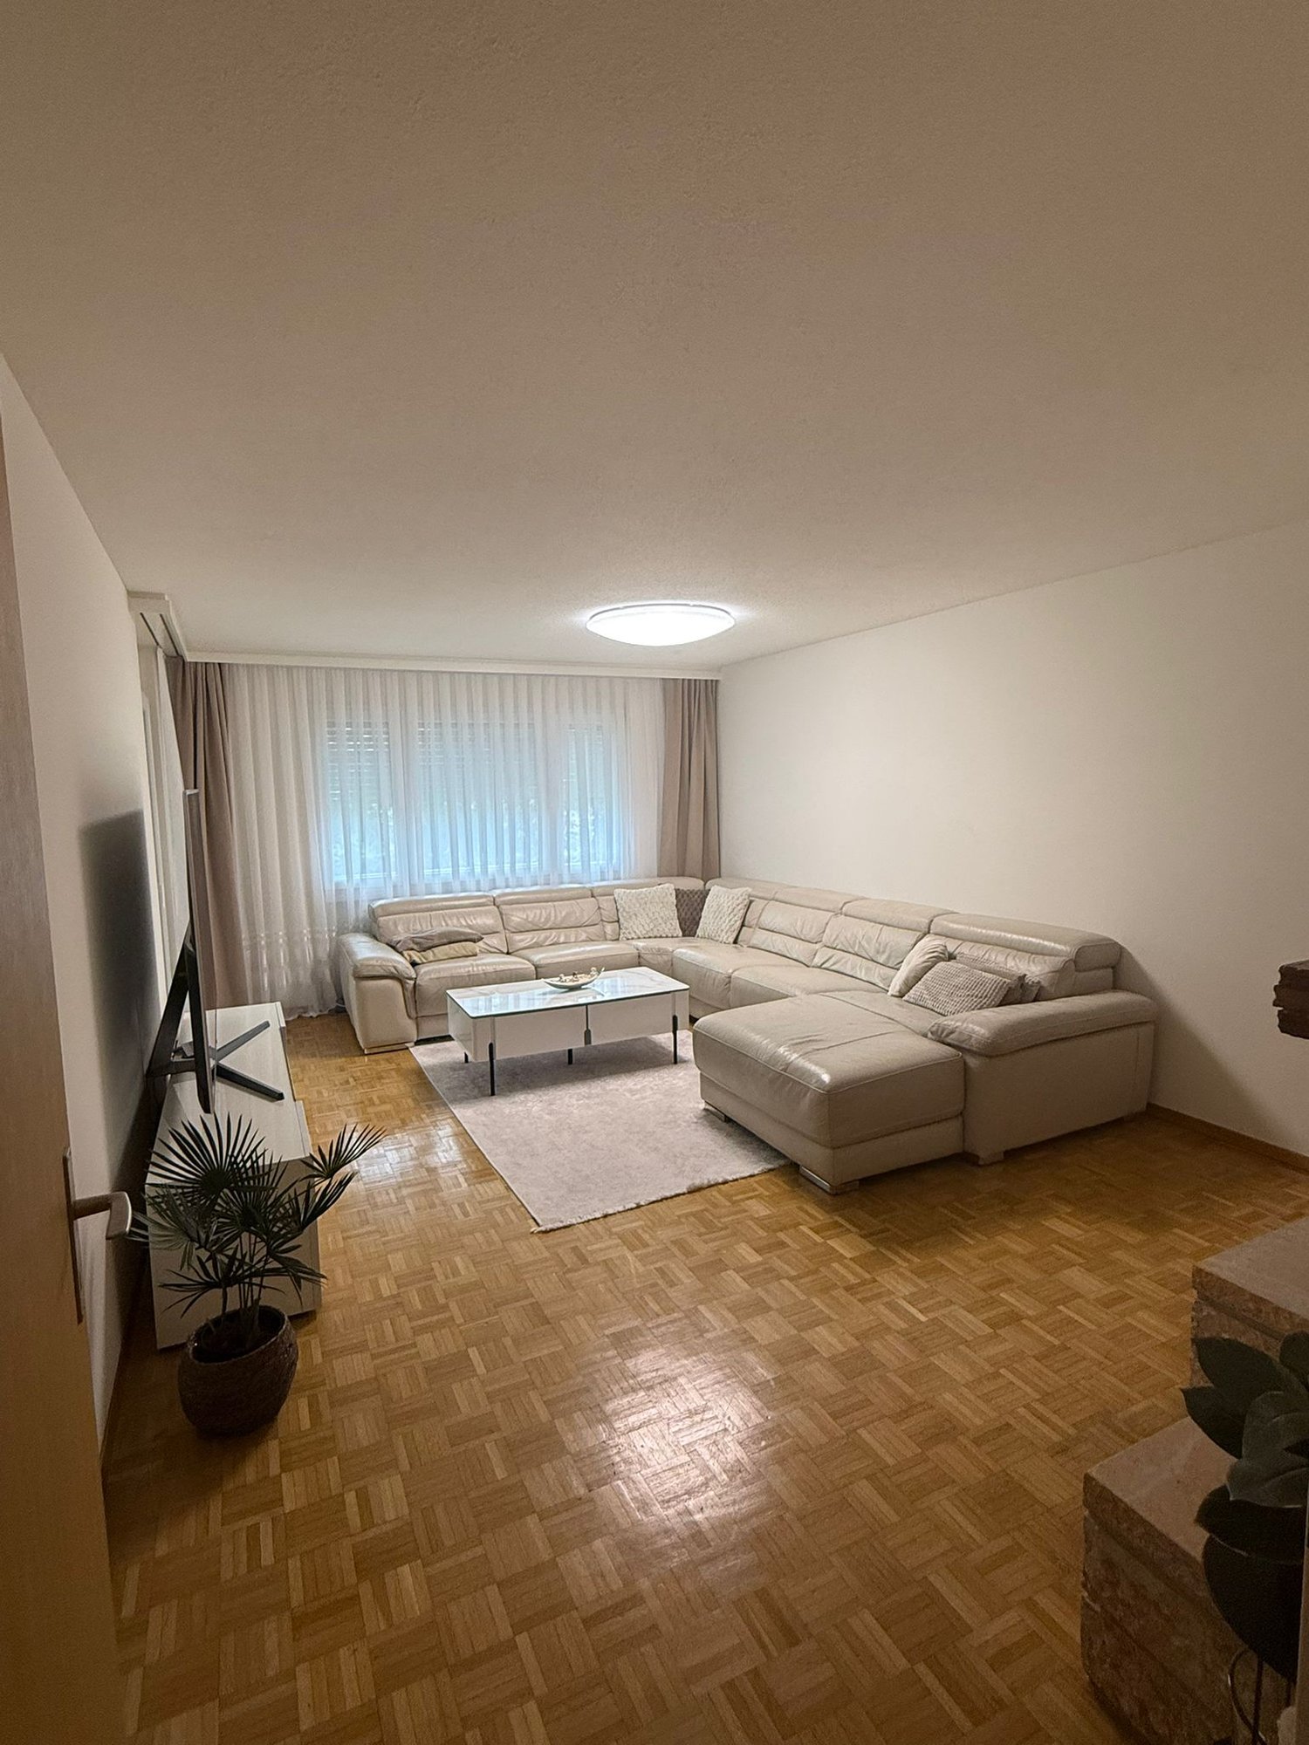
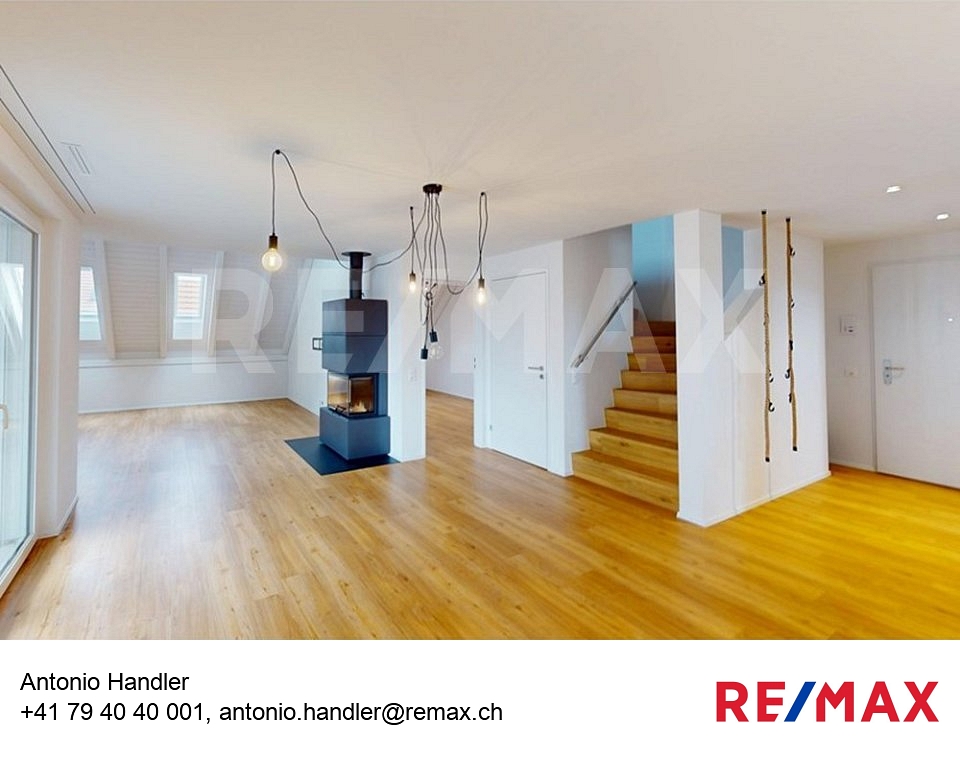
ALL PHOTOS and further information can be found on our homepage REMAX.chat: https://www.remax.ch/de/119641003-186Spacious 4.5-room attic maisonette with 18.7 m² terrace and two underground parking spacesThere are apartments that convince through their size. And there are apartments that inspire through their living feel. This well-maintained attic maisonette in Oberglatt combines spacious living, bright rooms, a cozy Swedish stove, a sunny terrace, and a quiet living location into a home that perfectly connects individuality and quality of life.Located on the second upper floor of a well-maintained multi-family house from 2005, this attractive 4.5-room attic maisonette offers approximately 95 m² of net living space on two living levels. The maisonette construction creates a unique room feeling and conveys the character of a small house - ideal for couples, families, or anyone looking for something special.Already when entering the apartment, a bright entrance area welcomes you, leading into the openly designed living and dining area. Spacious window fronts let in plenty of daylight and create a friendly, inviting atmosphere. A special highlight is the stylish Swedish stove, which gives the living area a very special charm. On cooler days, the crackling fire provides cozy warmth and makes the living room the cozy center of the home, a place to relax, enjoy, and be together.The living area opens directly onto the approximately 19 m² large terrace, which invites you to linger and enjoy. Whether a relaxed breakfast in the morning sun, cozy grill evenings with friends, or simply a quiet evening, this spacious outdoor area ideally extends the living space and offers enough space for a cozy lounge or a dining table.The kitchen is functionally designed and harmoniously integrates into the living concept. Short distances, practical workspaces, and sufficient storage space create ideal conditions for everyday life.Three well-cut bedrooms offer versatile usage options - as parent bedrooms, children's rooms, guest rooms, or home offices. Two bathrooms provide additional comfort and make the apartment particularly attractive for families or couples with space requirements.The property has been continuously maintained and is in a good and ready-to-move-in condition. The pleasant underfloor heating provides a cozy living climate in all rooms and is operated by an oil heating system.The apartment includes two underground parking spaces. One parking space is available to the new owner immediately. The second garage space will be available at a later time and can be taken over after consultation - an additional added value in this sought-after living location.Highlights at a glance 4.5-room attic maisonette on two living levels approx. 95 m² net living space Spacious terrace (19 m²) Cozy Swedish stove in the living room Two bathrooms Three bedrooms Continuously maintained property Underfloor heating Two underground parking spaces Quiet living location Good connection to Zurich, airport, and BülachRE/MAX Bülach - Your real estate partner in the Zurich UnterlandThe purchase or sale of a property is a significant decision. With RE/MAX Bülach, you benefit from personal advice, in-depth market knowledge, and a professional marketing strategy. Thanks to the strength of the worldwide leading RE/MAX network, high-quality exposés, targeted online marketing, and an active presence on the most important real estate platforms, we reach the right target group and achieve optimal results for our customers.Are you thinking about selling or renting your property?We would be happy to create a free and non-binding market value analysis for you and show you how to

New building
1 / 3
4.5 rooms, 122m², CHF 1,090,000.–
Eschenstrasse 45, 8636 Wald ZH

New Build - Modern 4.5-Room Apartment on the Upper Floor in an Idyllic Location

The new multi-family house "Eschenstrasse 45" in Wald includes seven modern condominiums and was designed by the renowned architectural firm Schindler & Scheibling AG in Uster. Planning, construction, and turnkey handover are carried out by one hand by the wood construction specialists from Schindler & Scheibling - a decisive advantage for a smooth construction process and the highest quality. In the construction, wood, a renewable raw material from predominantly regional forests, is consistently used. Wood provides a comfortable, healthy living climate as a building material and convinces with excellent heat and sound insulation values. The outstanding building physical properties of this natural material make it both ecologically and economically particularly sensible. All apartments have generously sized floor plans and convey a bright, light-flooded room feeling thanks to large window areas. All units are accessible via the staircase. A passenger elevator takes you comfortably from the basement and the underground parking garage directly to your apartment door. Depending on the construction progress, the finishing and materialization can be individually designed according to your wishes. Modern bathrooms and high-quality built-in kitchens - mostly with practical cooking islands - leave hardly any wishes unfulfilled. The heating is carried out in a modern and sustainable way via an ecological wood chip heating system with individually regulable floor heating in each apartment. The multi-family house "Eschenstrasse 45" is idyllically located at the end of a cul-de-sac in a grown residential area. To the north, the property borders on the agricultural zone and a small forest, from which a stream flows gently through the quarter. The quiet, sunny location, the excellent connection to public transport, and the proximity to the village center make this project particularly attractive. Let yourself be convinced by this new building project and enjoy the direct proximity to nature and the soothing peace - right in front of your own front door. Purchase Prices4.5-room attic apartment: CHF 1'360'000.-4.5-room apartment on the upper floor: CHF 1'090'000.-4.5-room apartment on the ground floor: CHF 1'150'000.- Underground parking space: CHF 40'000.- Viewings Have we aroused your interest? We are happy to answer your further questions or provide a non-binding construction site visit. We look forward to your contact.

Travel time
-
1 / 7
4.5 rooms, 133m², CHF 1,195,000.–
8181 Höri

A home you don't search for, but feel.

ALL PHOTOS and further information can be found on our homepage REMAX.chat: https://www.remax.ch/de/119641003-183Exclusive 4.5-room maisonette apartment in Höri presented by RE/MAX BülachThere are properties that convince with numbers. And there are those that touch you from the very first thought.This stylish maisonette apartment in Höri belongs to the second category.As soon as you enter, this rare feeling of arrival arises. Light floods the rooms, the atmosphere is calm, clear and at the same time warm. Here, generosity and coziness combine in a way that cannot be planned, but must be experienced.On approximately 133 m² of living space, a well-thought-out living concept unfolds over two levels. The openly designed living and dining area forms the heart of the apartment, a place where everyday life and special moments blend effortlessly. In the morning, a coffee in soft daylight, in the evening, a glass of wine in a relaxed atmosphere, this home adapts to your life.The maisonette structure creates a natural separation between living and retreat. Whether you work concentrated, receive guests or simply seek peace, each area fulfills its purpose with stylish self-evidence.The total of 4.5 rooms give you freedom. For ideas. For development. For your personal sense of home. A home that does not dictate how you should live, but gives you exactly this space.And outside?Nature. Peace. Space.Höri is one of the underestimated residential areas around Zurich, which is what makes this place so special. You enjoy a relaxed, green environment here and at the same time benefit from an excellent connection to the surrounding centers. Everything you need in everyday life is within short distance, and yet every day feels a little like a retreat from the hustle and bustle.For people with demands, not for compromisesThis property is aimed at buyers who are looking for more than just living space.For people who recognize quality, appreciate atmosphere, and know that real living quality is not interchangeable.Whether as a stylish home or as a sustainable investment in a sought-after location, this property offers you both: emotional fulfillment and long-term perspective.RE/MAX Bülach Excellence that you can feelAs your regional partner, RE/MAX Bülach stands for personal advice, in-depth market knowledge, and highest service quality. We understand not only properties, but also people and their wishes.Your next step starts right hereProperties like this are rare.And even rarer is the feeling of knowing immediately: This is it.???? Arrange your personal viewing now and experience this home for yourself.We look forward to introducing you to this special property.Price: Apartment CHF 1'195'000.--, 2 underground parking spaces CHF 80'000.--Total CHF 1.275.000.-Are you also thinking about selling your property?A successful property marketing begins long before the publication of an advertisement. Decisive are a well-founded market value assessment, the right positioning, a high-quality presentation, and the targeted approach of suitable buyers.RE/MAX Bülach accompanies owners in the Zurich Unterland personally, professionally, and with comprehensive market knowledge throughout the entire sales process.Would you like to know what price your apartment, house, or property could achieve in the current market environment?We will be happy to prepare a market value analysis for you and show you which sales strategy is optimal for your property and your personal goals.Contact us without obligation.Already a first conversation can give you valuable clarity about which possibilities the current property market offers you.RE/MAX Bülach


1 / 12
4.5 rooms, 100m², CHF 985,000.–
8180 Bülach
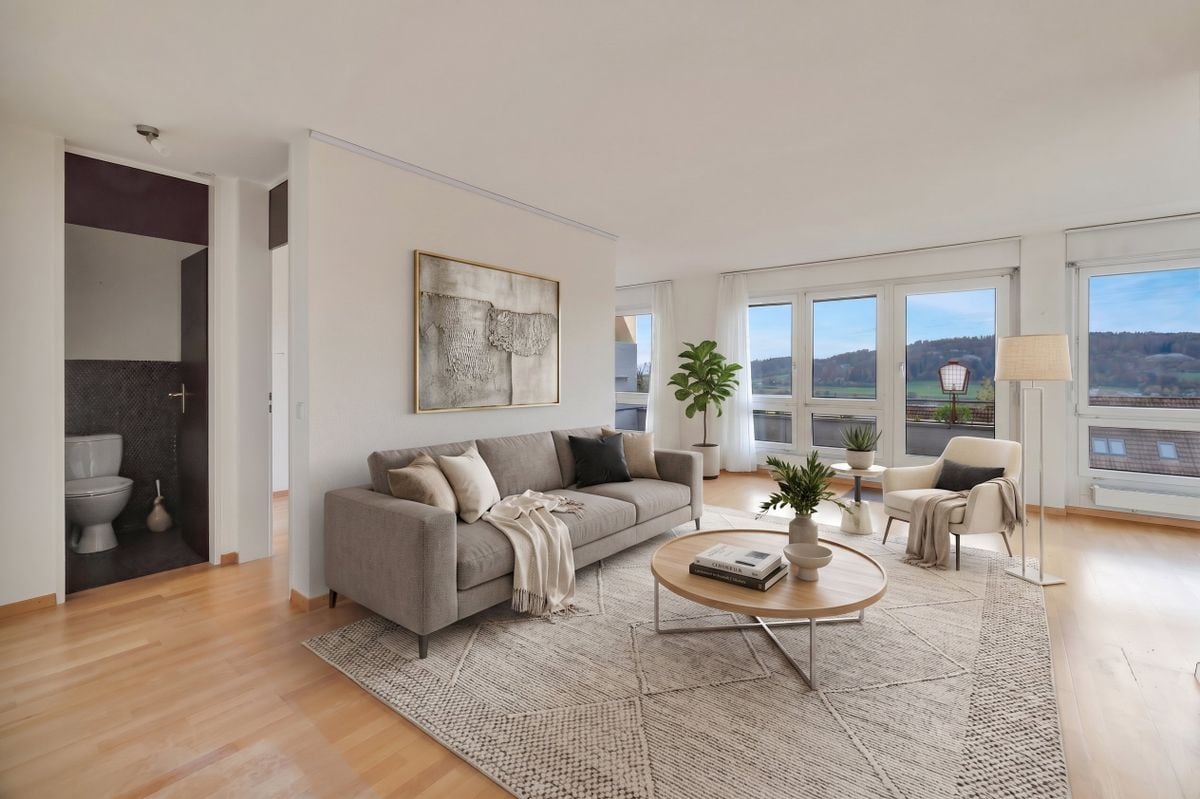
Charming 4.5-room apartment in Bülach – Renovated and ready to move in
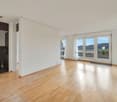
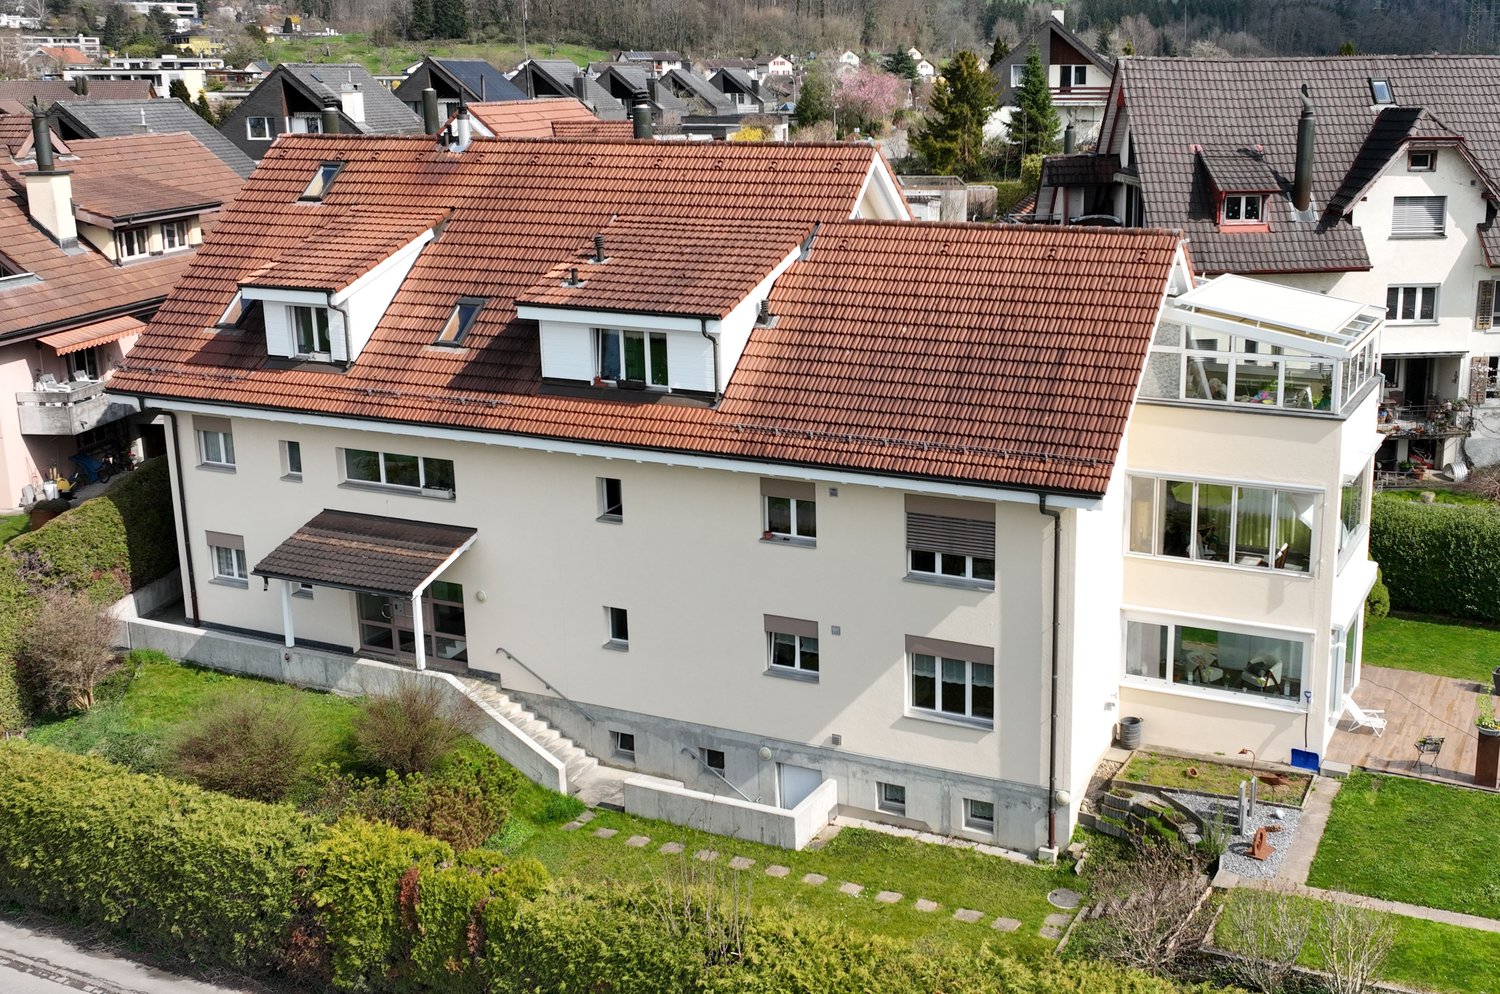
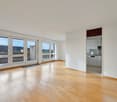
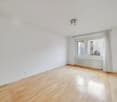
This attractive and recently renovated 4.5-room apartment in Bülach impresses with its quiet location, spacious room layout, and numerous high-quality extras – ideal for families, couples, or discerning individuals. The apartment presents itself in a modern and well-maintained condition: All walls have been freshly painted, a new, stylish kitchen, as well as a modern bathroom and a separate toilet, provide high living comfort. The spacious entrance area offers plenty of space and warmly welcomes residents and guests. A separate dining area creates a pleasant atmosphere for shared meals, while the practical storage room provides additional storage space. The large balcony invites you to linger and relax – perfect for sunny hours outdoors. The apartment also includes a spacious basement and a separate hobby room, which can be purchased for CHF 15,000.– – ideal for hobbies, home office, or additional storage space. A parking space in the underground garage is available for CHF 40,000.– and perfectly complements the offer. The property is particularly family-friendly: A spacious playground and a separate playground with climbing and swinging facilities make the surroundings a true paradise for children. The location impresses with its excellent connections: In the immediate vicinity of the highway, close to the city, and only a few minutes from Zurich Airport. At the same time, you can reach nature in just 2 minutes on foot – perfect for walks, sports, or relaxation. Bülach itself offers an excellent infrastructure with shopping facilities, schools, restaurants, and a lively town center. The public transport is also well-developed, so you can be flexible and quick on the go. This apartment combines quiet living, modern equipment, and a top-class location – a rare opportunity in Bülach. Convince yourself during a visit to this special home and let yourself be enchanted by its charm.
New building
1 / 6
4.5 rooms, 143m², CHF 3,850,000.–
Dörner-Rüti 11, 8942 Oberrieden

4.5-Room Apartment in the New HORIZON Project

Exclusive living with spectacular views in Oberrieden In a privileged location in Oberrieden, exclusive maisonette apartments are being built, combining generous architecture, high-quality living, and an impressive view of Lake Zurich and the Alps. Each apartment spans two levels and offers a well-thought-out room concept with plenty of space and privacy. Generous window fronts let in plenty of daylight and create a seamless connection between indoors and outdoors. Connection to nature Inspired by the adjacent forest, the project was designed to make this part of the living experience. The spacious terraces serve as garden entrances and lead residents directly into the greenery. Thus, each apartment has its own access to a natural outdoor space and nearby recreation. This concept, developed by SHAYE, combines the advantages of a modern, high-quality residence with a living feeling characterized by nature, tranquility, and privacy. On one side, the view opens up over Lake Zurich to the Alps, while on the other side, the forest forms a natural backdrop. A special connection between two worlds. SHAYE also sets a high standard for interior design. An unusually high-quality construction standard with carefully selected materials and products is already included in the purchase price. This allows for individual design at the highest level. Thus, a home is created for people who appreciate architecture, nature, and generosity just as much as quality, individuality, and an exceptional location. Terrace area: 17 m² Garden area: 256 m² Plus two garage parking spaces per apartment, each for CHF 70,000 Website & Brochure (Download): https://www.shaye.ch/horizon

Travel time
-
New building
1 / 7
6.5 rooms, 214m², CHF 6,150,000.–
Dörner-Rüti 11, 8942 Oberrieden

6.5-Room Attic in the New HORIZON Project

Exclusive living with spectacular views in Oberrieden In a privileged location in Oberrieden, exclusive maisonette apartments are being built, combining generous architecture, high-quality living, and an impressive view of Lake Zurich and the Alps. Each apartment spans two levels and offers a well-thought-out room concept with plenty of space and privacy. Large window fronts let in plenty of daylight and create a seamless connection between indoors and outdoors. Connection to nature Inspired by the adjacent forest, the project was designed to make this part of the living experience. The spacious terraces serve as garden entrances and lead residents directly into the greenery. Thus, each apartment has its own access to a natural outdoor space and nearby recreation. This concept, developed by SHAYE, combines the advantages of a modern, high-quality residence with a living feeling characterized by nature, tranquility, and privacy. On one side, the view opens up over Lake Zurich to the Alps, and on the other side, the forest forms a natural backdrop. A special connection between two worlds. SHAYE also sets a high standard for interior design. An unusually high-quality construction standard with carefully selected materials and products is already included in the purchase price. This allows for individual design at the highest level. Thus, a home is created for people who appreciate architecture, nature, and generosity just as much as quality, individuality, and an exceptional location. Terrace area: 52 m² Garden area: 138 m² Plus two garage parking spaces per apartment, each for CHF 70,000 Website & Brochure (Download): https://www.shaye.ch/horizon

Travel time
-
New building
1 / 6
4.5 rooms, 160m², CHF 4,300,000.–
Dörner-Rüti 11, 8942 Oberrieden

4.5-Room Apartment in the New HORIZON Project

Exclusive living with spectacular views in OberriedenIn a privileged location in Oberrieden, exclusive maisonette apartments are being built, combining generous architecture, high-quality living, and an impressive view of Lake Zurich and the Alps.Each apartment spans two levels and offers a well-thought-out room concept with plenty of space and privacy. Large window fronts let in plenty of daylight and create a seamless connection between indoors and outdoors.Connection to natureInspired by the adjacent forest, the project was designed to make this part of the living experience. The spacious terraces serve as garden entrances and lead residents directly into the greenery. Thus, each apartment has its own access to a natural outdoor space and to nearby recreation.This concept, developed by SHAYE, combines the advantages of a modern, high-quality residence with a living feel that is characterized by nature, tranquility, and privacy. On the one hand, the view opens up over Lake Zurich to the Alps, on the other hand, the forest forms a natural backdrop. A special connection between two worlds.SHAYE also sets a high standard for interior design. An unusually high-quality construction standard with carefully selected materials and products is already included in the purchase price. This allows for individual design at the highest level.Thus, a home is created for people who appreciate architecture, nature, and generosity just as much as quality, individuality, and an exceptional location.Terrace: 35 m²Garden area: 135 m²Plus two garage parking spaces per apartment, each for CHF 70,000Website & Brochure (Download): https://www.shaye.ch/horizon

Travel time
-
1 / 13
3.5 rooms, 97m², CHF 1,580,000.–
8052 Zürich

Completely relaxed. Completely Zurich. Completely lovely!

Urban living, enjoying peace and letting your gaze wander: This well-maintained 3.5-room attic apartment in Zurich Seebach combines stylish living comfort with an exceptionally pleasant location. The multi-family house, built in 2006, comprises only four units, offering a quiet and manageable environment. The apartment is located on the 3rd floor and can be easily accessed by lift from the basement.On approximately 97 m² of living space, you can expect a bright home with generous window fronts, high-quality materials, and a well-thought-out floor plan. The open living and dining area with a fireplace forms the heart of the apartment, creating a warm and inviting atmosphere - ideal for relaxed evenings for two or cozy hours with guests.The open kitchen with a cooking island, plenty of storage space, stone countertops, and V-ZUG appliances blends harmoniously into the living area.For added comfort, there are two wet rooms: a bathroom with a corner bathtub and shower, as well as a separate shower room with a toilet. The laundry room has its own washing machine. Parquet flooring made of stained beech in the corridor and bedroom, as well as ceramic tiles in the other rooms, underline the well-maintained interior design. A fixed wardrobe and a built-in safe provide practical details in everyday life.The private outdoor areas are particularly beautiful: the 8 m² large balcony and the 9 m² large covered terrace offer sunny seating areas on both sides of the apartment. The mountain view, the quiet neighborhood, and the evening sun make these areas wonderful retreats. The apartment also features underfloor heating with district heating, 3-fold glazed plastic windows, and energy efficiency class A/A. The facade was comprehensively renovated in 2023.A parking space in the underground garage can be purchased, and additional parking spaces can be rented. The approximately 22 m² large cellar room offers generous storage space. The possibility of adding another floor also opens up an interesting perspective.Zurich Seebach offers an excellent combination of living quality and urban proximity. The tram station Zurich Seebach is 700 m away, the motorway access is about 500 m away, and Zurich Airport is approximately 4 km away. This makes this home ideal for couples who want to combine quiet living, short distances, and a high-quality lifestyle in Zurich.Images were partially created with AI support.

1 / 6
3.5 rooms, 116m², CHF 1,380,000.–
Fridlimattstrasse 5, 8122 Binz

Space for high demands - 3½ rooms, 116 m² living space and two sun terraces

Spacious Minergie apartment with 31 m² terrace area near Zurich Those who appreciate spacious living but want to waive the obligations of a house will find the ideal alternative here. This high-quality 3.5-room apartment offers an exceptional sense of space on approximately 116 m² of living space, two sunny terraces, and a quiet living location in Binz near Maur, just a few minutes from Zurich. Already when entering the apartment, the well-thought-out room layout is noticeable. The openly designed living and dining area forms the heart of the apartment and offers plenty of daylight and direct access to the terraces thanks to the generous window areas. The modern kitchen integrates harmoniously into the living space and convinces with high-quality appliances and plenty of storage space. The main bedroom has a practical dressing room and an en-suite bathroom. Another room is ideal as a guest room, home office, or hobby room. Highlights of the apartment: ~ approx. 116 m² living space ~ two terraces with a total of around 31 m² ~ spacious living and dining area ~ main bedroom with dressing room and en-suite bathroom ~ second bathroom with shower ~ Minergie standard ~ geothermal heating and freecooling ~ elevator directly to the underground garage ~ quiet living location ~ quick access to Zurich The property, built to Minergie standards, convinces with sustainable building technology, geothermal heating, controlled comfort ventilation, and a pleasant freecooling function in the summer months. The excellent condition of maintenance allows for an uncomplicated move-in without investment requirements. Two terraces with a total of around 31 m² of space create additional outdoor living space. Whether it's morning coffee in the sun, relaxed reading in the afternoon, or dinner with friends - you can enjoy every time of day outdoors. Have we piqued your interest? Request the detailed documents today and arrange a personal viewing appointment. Convince yourself on site, because no beautiful pictures can replace a personal impression. Plüer & Partner Immobilien AG - Always personal.

Travel time
-

Suggested properties for you based on search results

Other interesting objects