62 results - Flats for sale with Balcony / Terrace: Canton Zug

1 / 15
4.5 rooms, 89m², Price on request
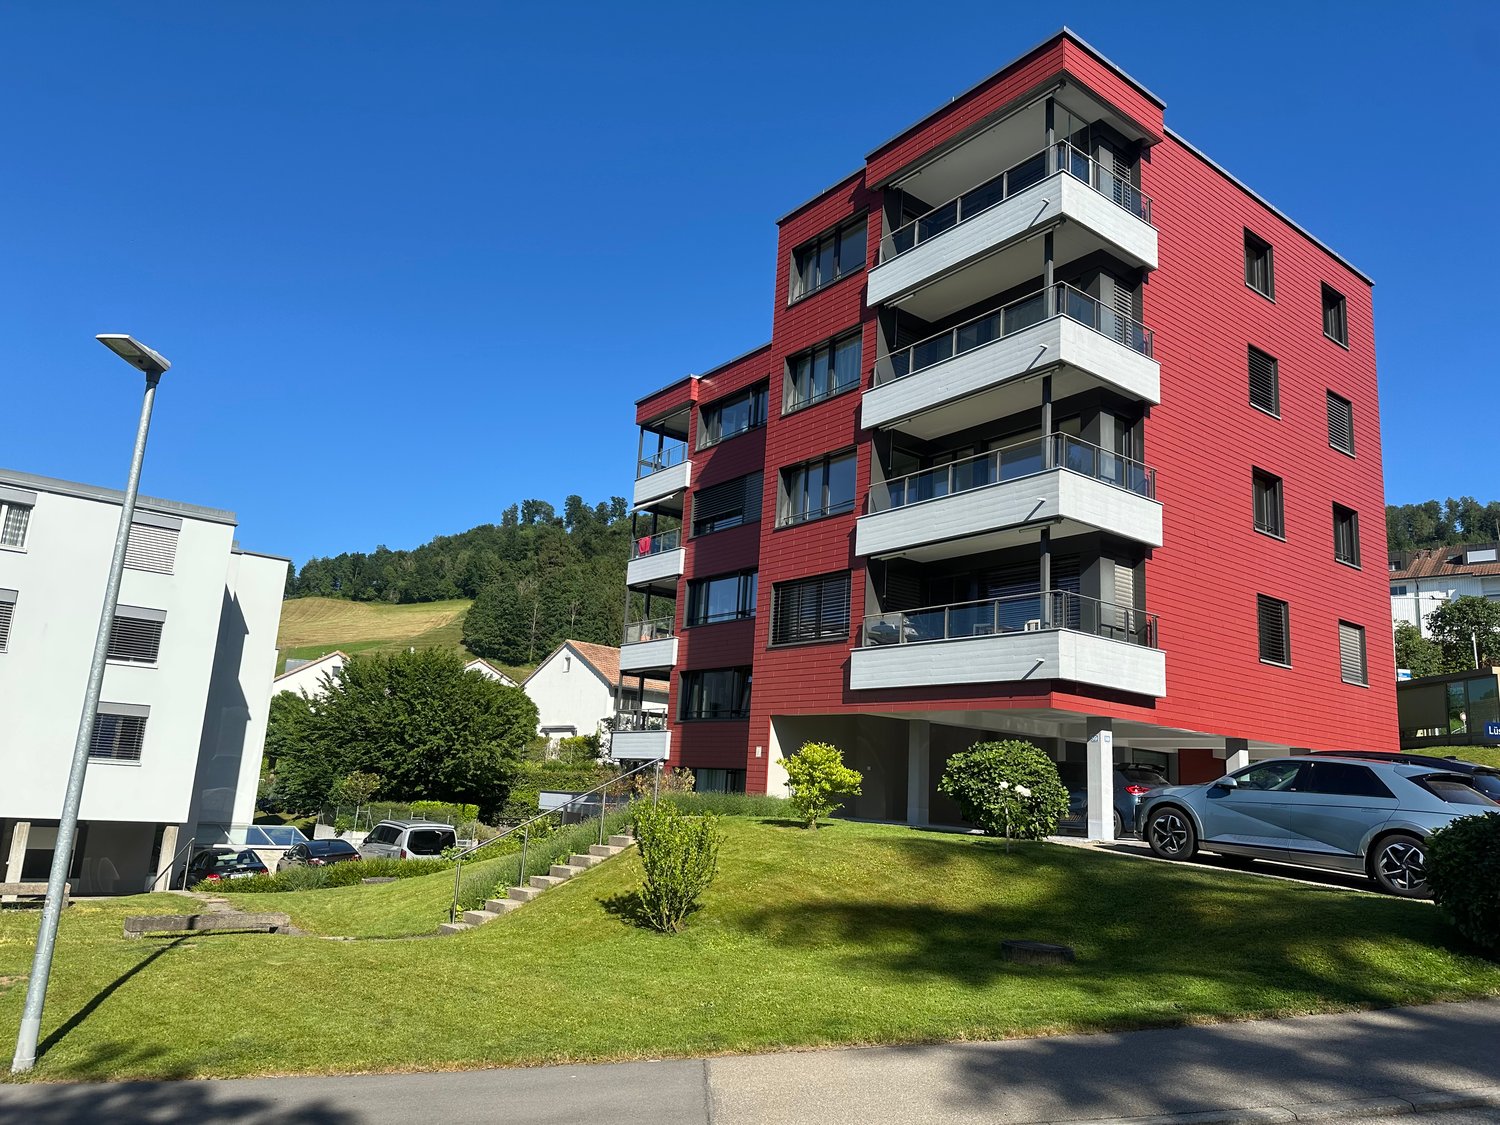
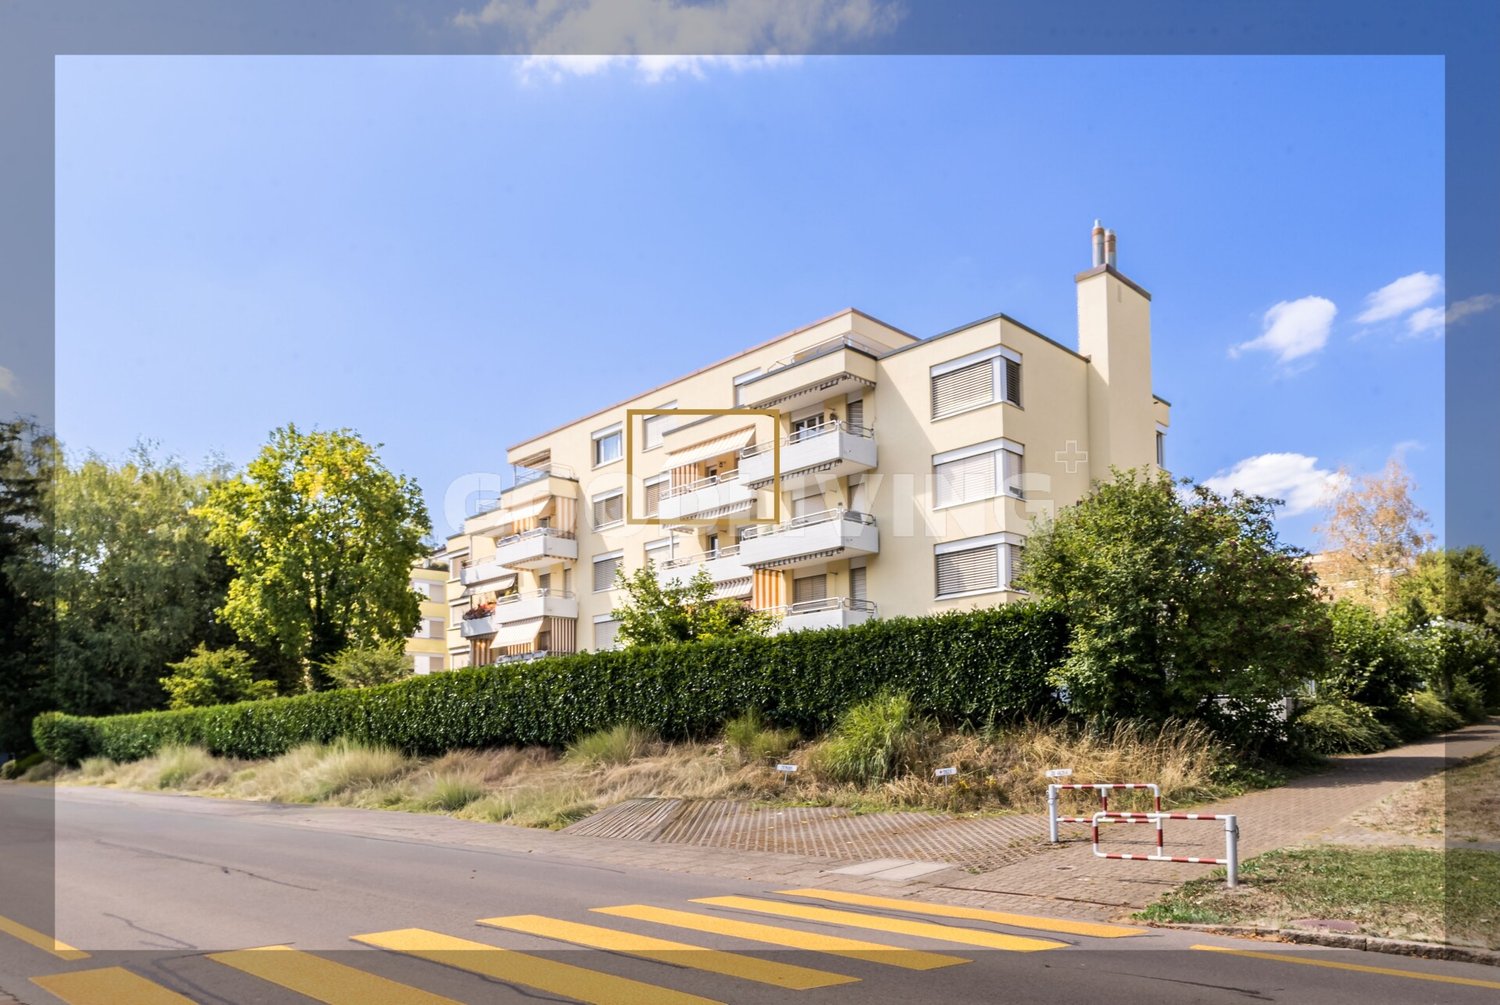
Lüssirainstrasse 59, 6300 Zug

Welcome Home at Obersack/ Lüssirain in Zug

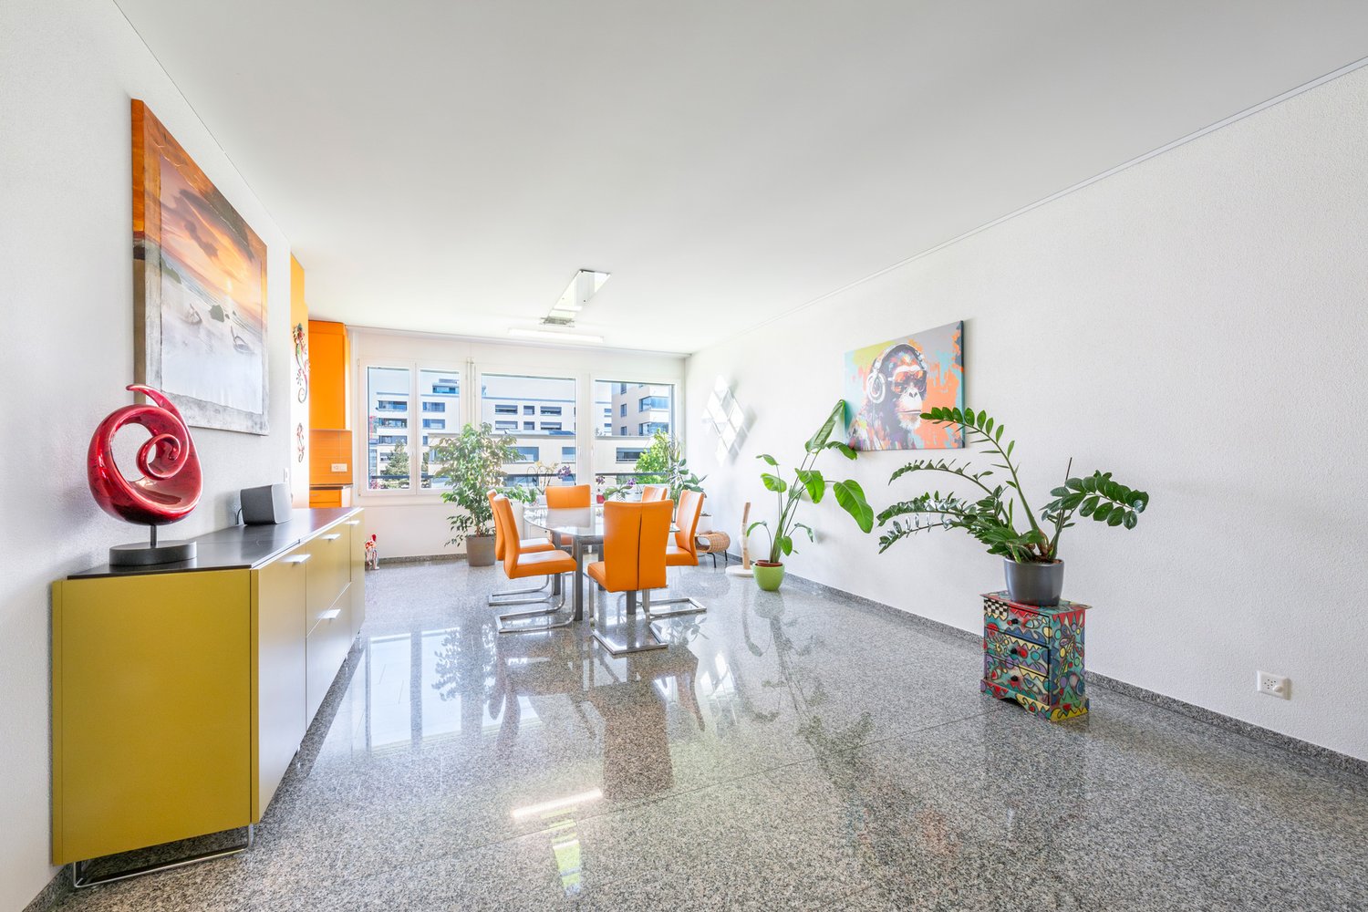
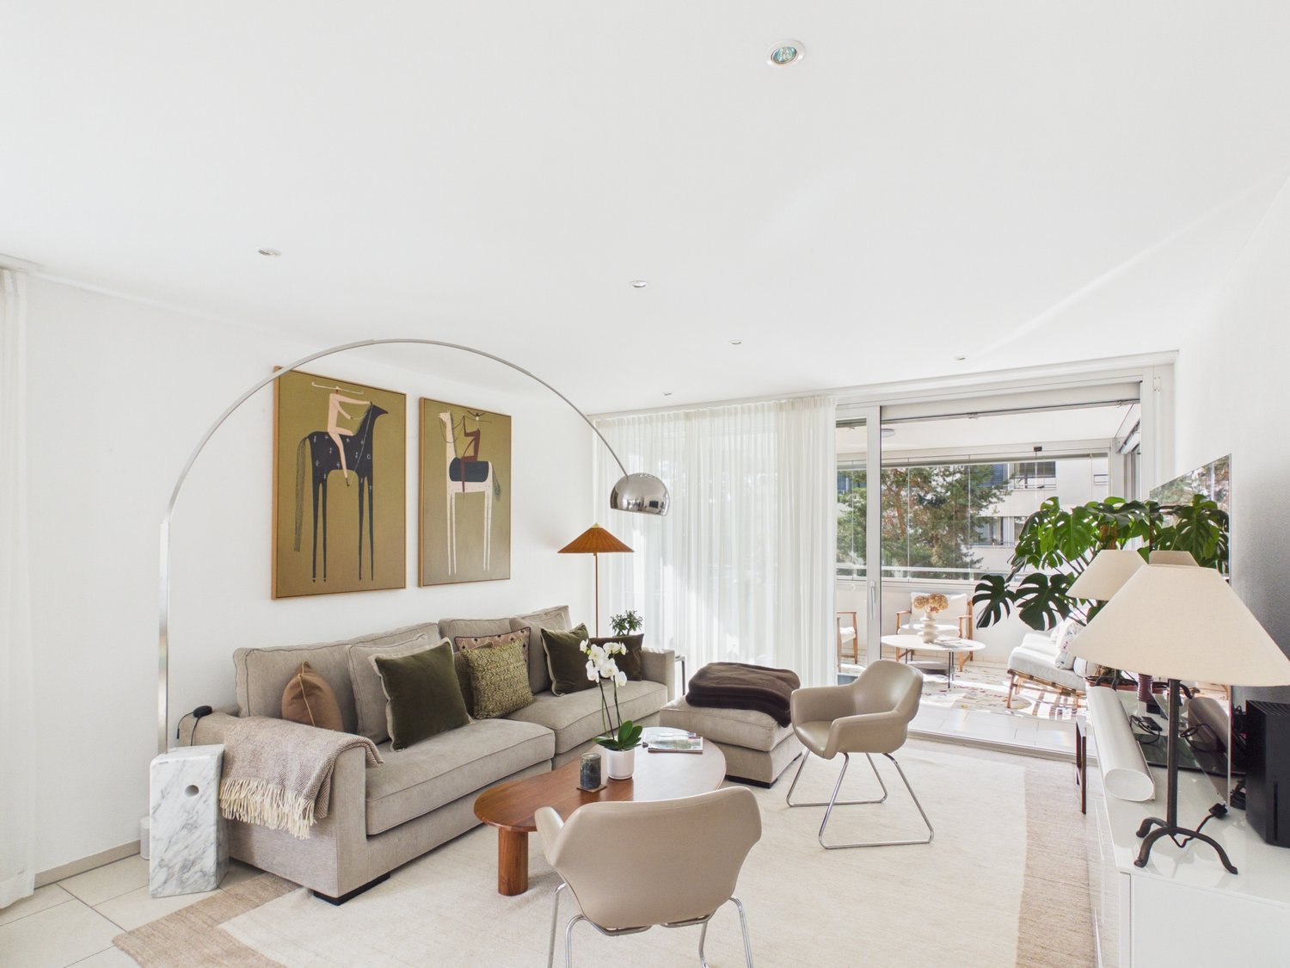
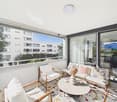
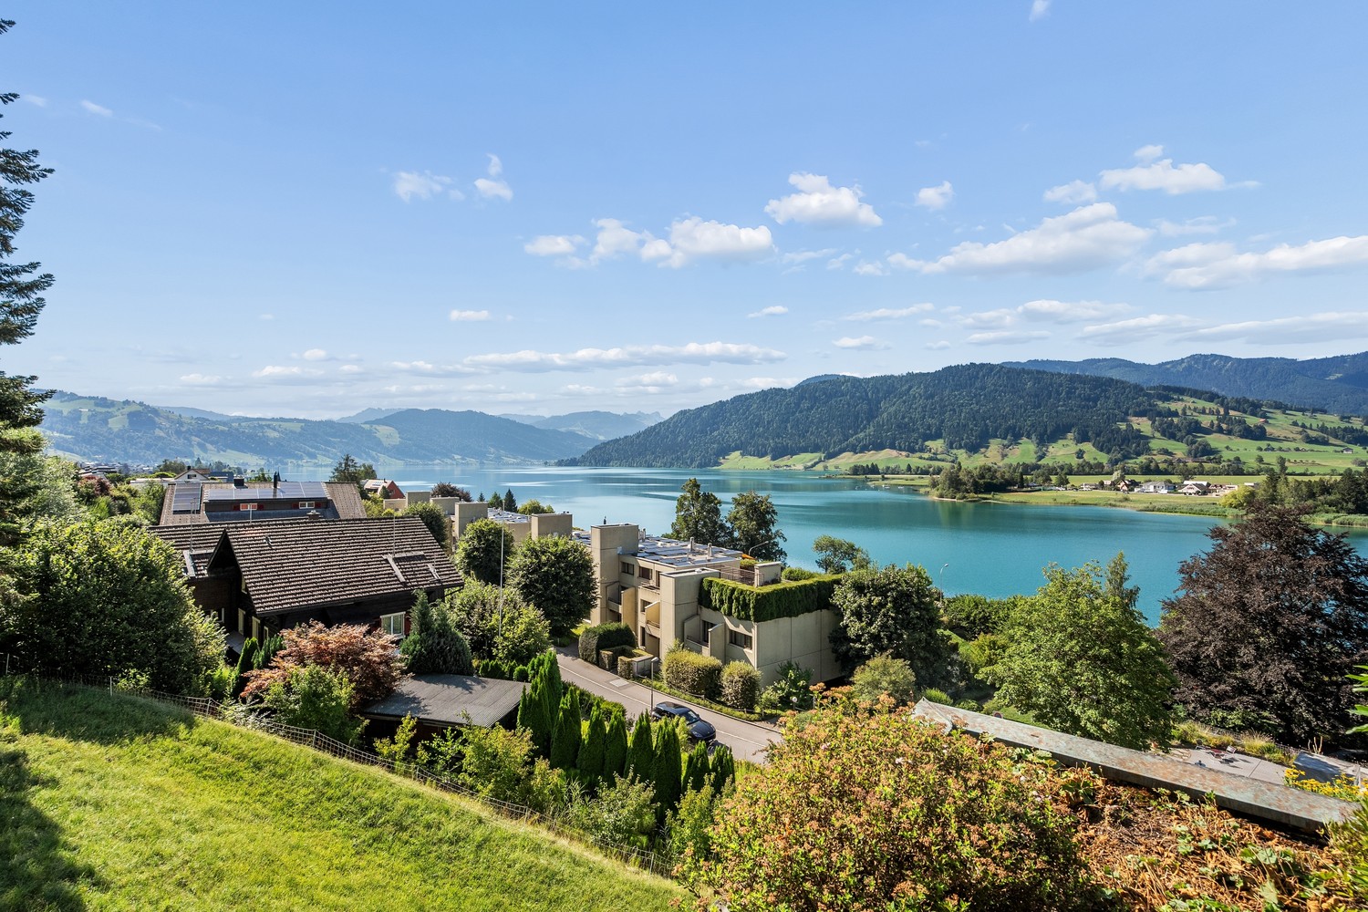
We are selling this friendly, well-maintained 4.5-room apartment on the 3rd floor at "Lüssirainstrasse 59" in Zug, in an attractive and quiet location. Take the opportunity and your chance to settle down in a top location above Zug and soon enjoy the most beautiful sunsets in the canton of Zug with unobstructed lake views. The multi-family house from 1969 is in top condition and has had a ground probe heat pump and photovoltaics on the roof since 2019. The renovation fund is well-filled with almost CHF 100,000. The 89 m2 large apartment has been continuously maintained. The entire apartment has smoked oak parquet flooring. The kitchen has ceramic glass, oven, and steamer; all V-Zug devices. The entire apartment has heating radiators. The windows are triple-glazed with mosquito screens. Belonging to the apartment: 1 garage box share. 3 cellar rooms in the basement. You will also find a laundry room with a washing machine/tumbler and a water softening system in the basement. The apartment can be reached on foot or by lift. Minimum bid all incl. CHF 1,800,000. The apartment will be sold to the highest bidder. Relocate your tax residence to Zug before the end of the year. We look forward to your contact and to welcoming you soon at "Lüssirainstrasse 59" in Zug and getting to know you personally. Arrival and enjoyment are announced - according to the motto; less is more. Arrange a viewing appointment today. I'm really looking forward to you and to inspiring you. Your Sybille Risi Immobilienberatung - the broker with heart from the Aegerital.

Travel time
-
1 / 7
5.5 rooms, 131m², CHF 2,510,000.–
Zugerstrasse 42, 6312 Steinhausen

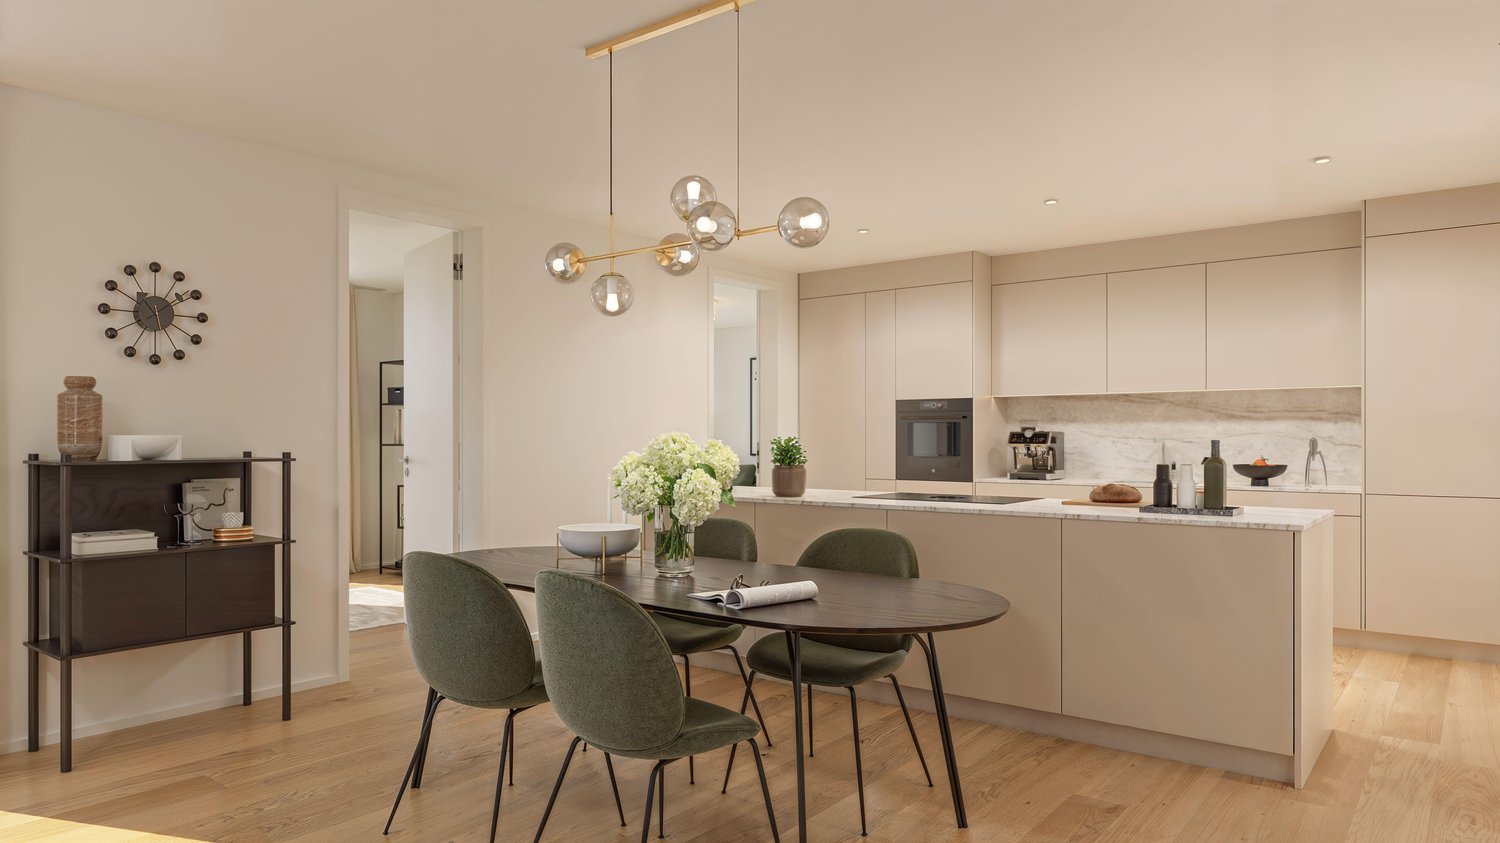
5½-room owner-occupied apartment. Plenty of space for family, life, and future.

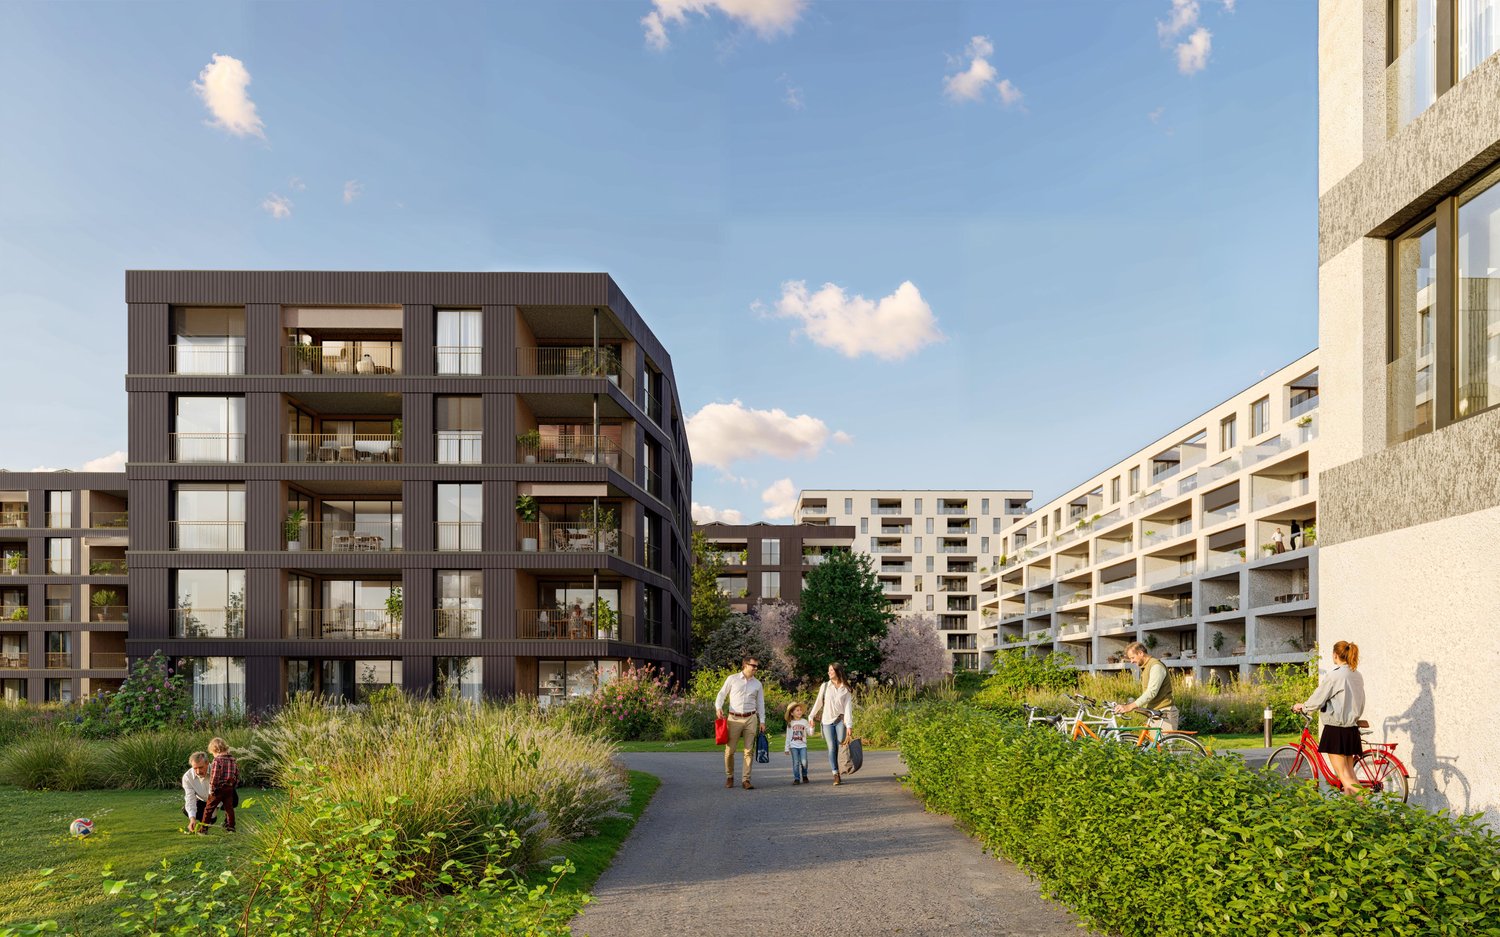
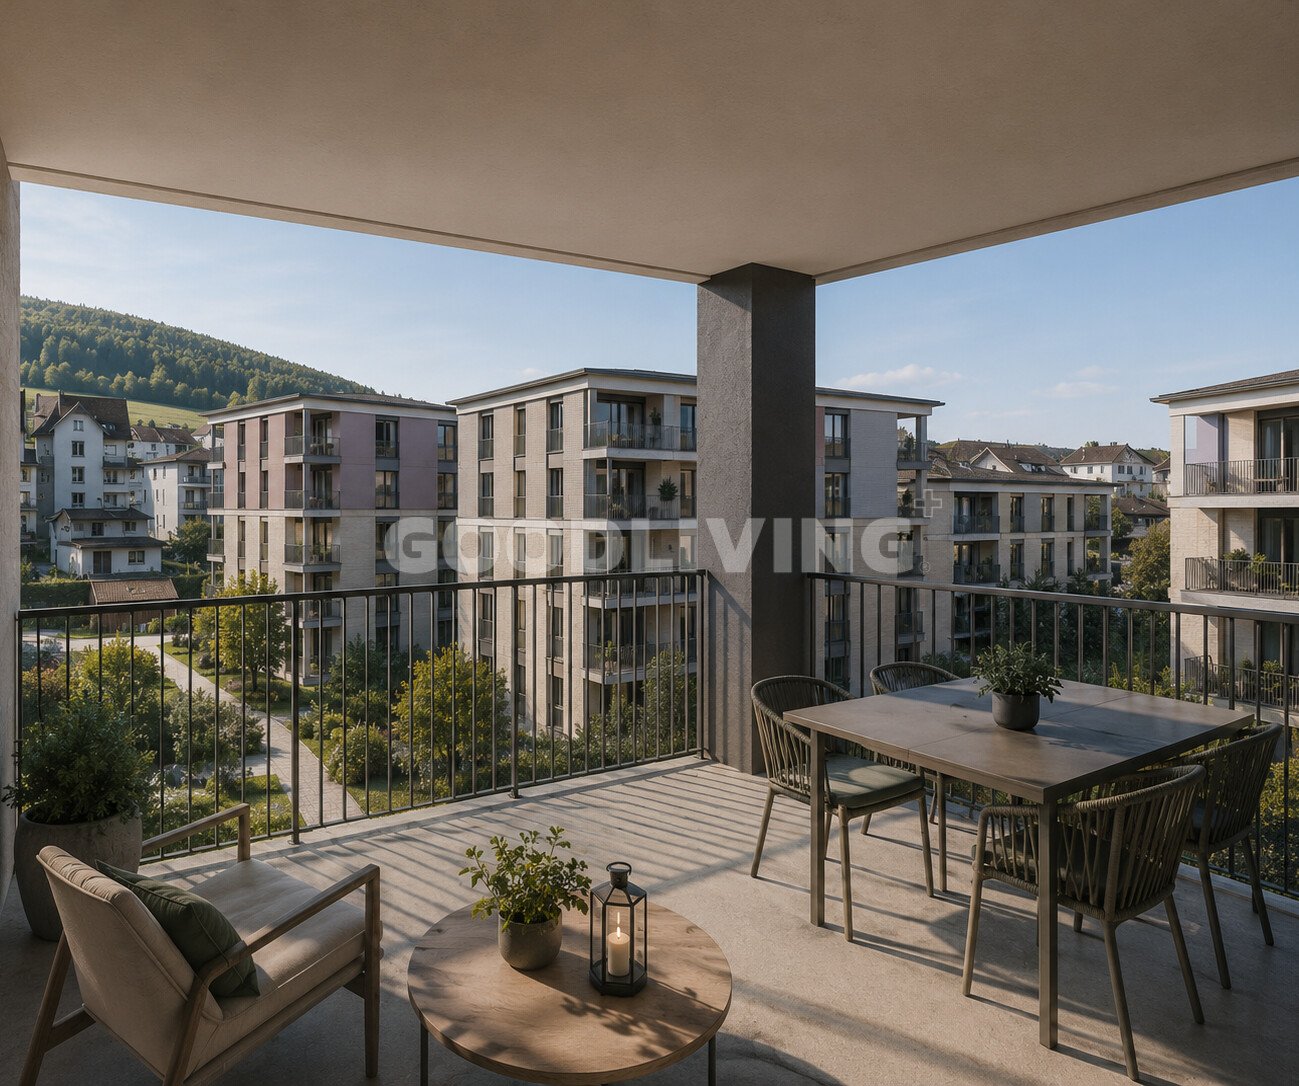
The LocationIn the heart of Steinhausen, a new, forward-looking district is being created with The Park Steinhausen, which uniquely combines living, working, and meeting. The central location combines urban comfort with natural living. Shopping facilities, restaurants, schools, and public transport are in the immediate vicinity. Thanks to the excellent connection, the centers of Zug, Zurich, and Lucerne can be reached quickly.The Most ImportantThe diverse range of offerings includes apartments from compact studios to spacious 5½-room apartments and offers suitable living forms for different needs. Whether a modern apartment, an attractive gallery apartment, or an exclusive attic apartment with a view, The Park Steinhausen offers the right home for different life plans. Balconies and/or thermal loggias expand the living space and create attractive retreats with high living comfort. The handover of the owner-occupied apartments is expected to be in autumn 2029. The SpecialThe Park offers owner-occupied apartments in the canton of Zug, embedded in a spacious, park-like landscape. Spacious green areas, walking paths, and various recreational areas create a living space that invites you to linger, meet, and enjoy. Depending on the location, residents benefit from urban connections, lively neighborhood life, or special tranquility in the middle of nature, always with the park right in front of the door.The Financial1-room apartment from CHF 745,000.-2½-room apartments from CHF 1,240,000.-3½-room apartments from CHF 1,520,000.-4½-room apartments from CHF 1,960,000.-5½-room apartments from CHF 2,510,000.-More information and impressions about the project and the apartment offer can be found on the project website https://the-park.ch/eigentum/.

Travel time
-
1 / 7
3.5 rooms, 78m², CHF 1,520,000.–
Zugerstrasse 42, 6312 Steinhausen

3.5-room owner-occupied apartment between urban proximity and natural tranquility.

The LocationIn the heart of Steinhausen, a new, forward-looking district is being created with The Park Steinhausen, which uniquely combines living, working, and meeting. The central location combines urban comfort with natural living. Shopping facilities, restaurants, schools, and public transport are in the immediate vicinity. Thanks to the excellent connection, the centers of Zug, Zurich, and Lucerne can be reached quickly.The Most ImportantThe diverse range of offerings includes apartments from compact studios to spacious 5.5-room apartments and offers suitable forms of living for different needs. Whether a modern apartment, an attractive gallery apartment, or an exclusive attic apartment with a far-reaching view, The Park Steinhausen offers the right home for different life plans. Balconies and/or thermal loggias expand the living space and create attractive retreats with high living comfort. The handover of the owner-occupied apartments is expected to be in autumn 2029. The SpecialThe Park offers owner-occupied apartments in the canton of Zug, embedded in a spacious, park-like landscape. Spacious green areas, walking paths, and various recreational areas create a living space that invites you to linger, meet, and enjoy. Depending on the location, residents benefit from urban connections, lively neighborhood life, or special tranquility in the middle of nature, always with the park right in front of the door.The Financial1-room apartment from CHF 745,000.-2.5-room apartments from CHF 1,240,000.-3.5-room apartments from CHF 1,520,000.-4.5-room apartments from CHF 1,960,000.-5.5-room apartments from CHF 2,510,000.-Further information and impressions about the project and the apartment offer can be found on the project website https://the-park.ch/eigentum/.

Travel time
-
1 / 11
5.5 rooms, 137m², Price on request
Feldhof 6, 6300 Zug

5.5-room apartment in Zug

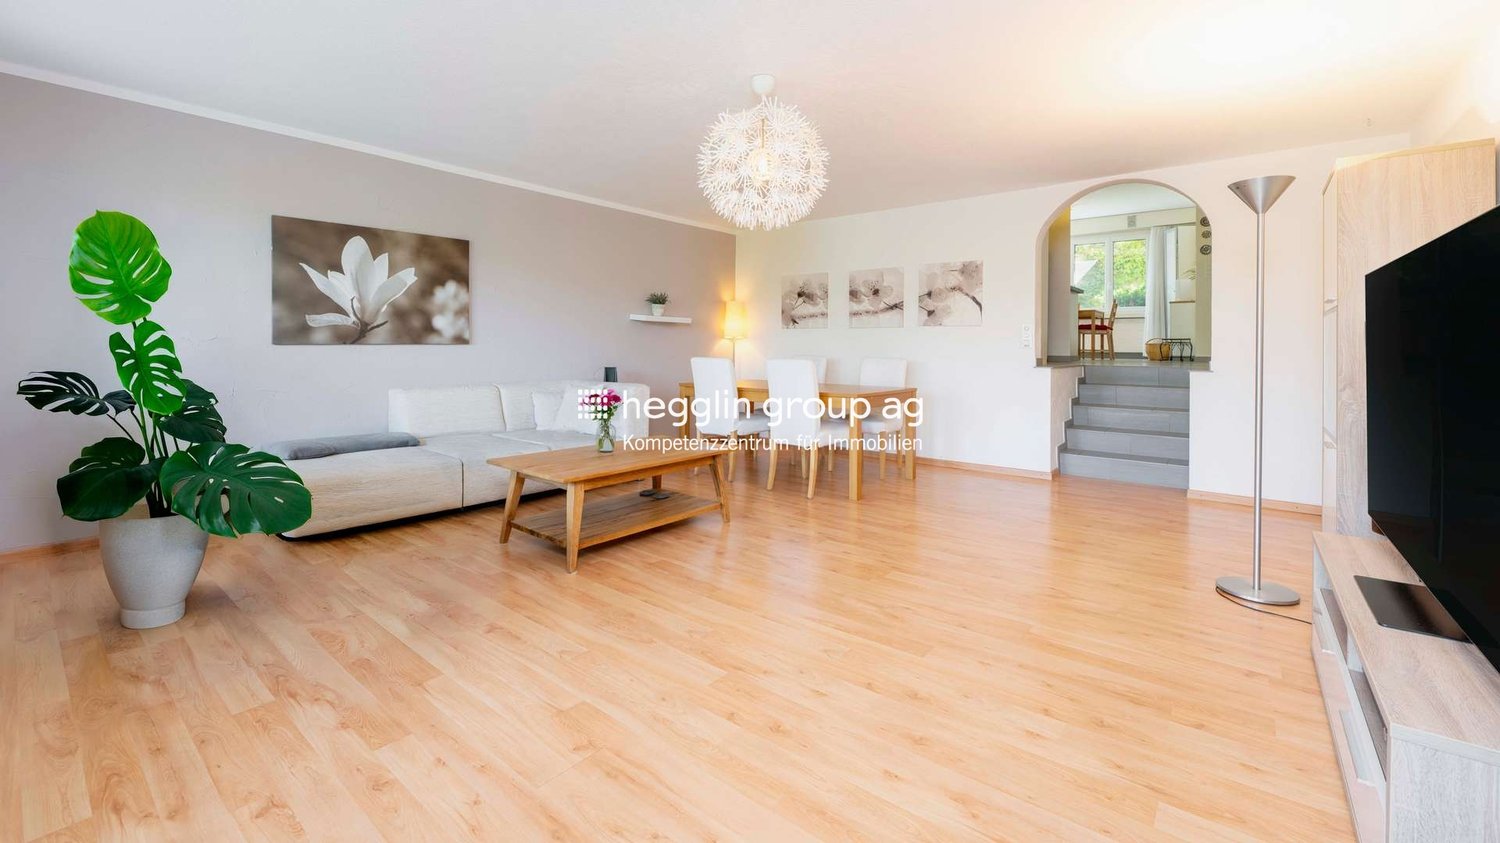
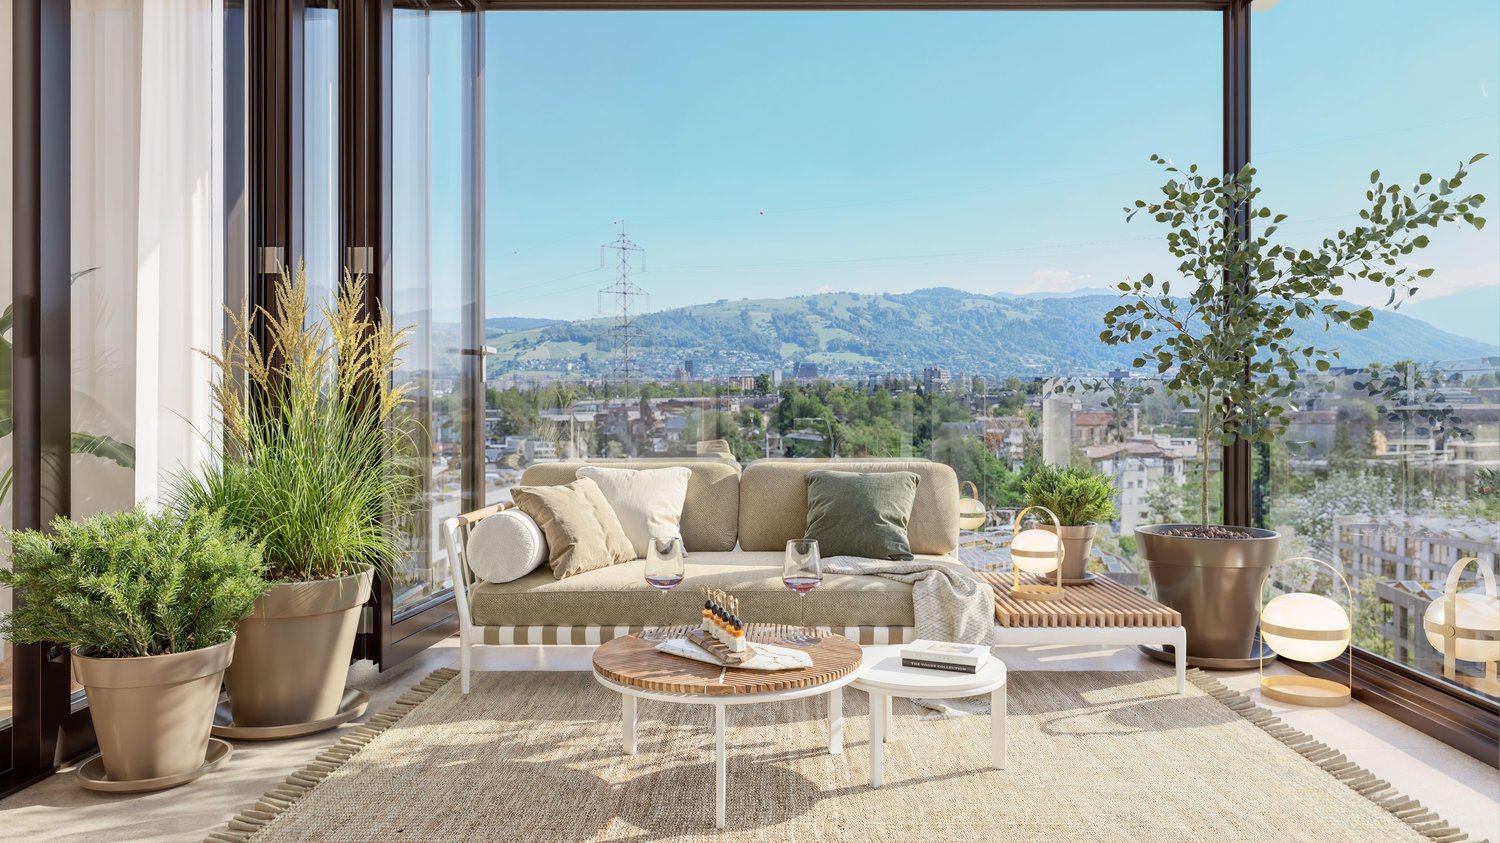
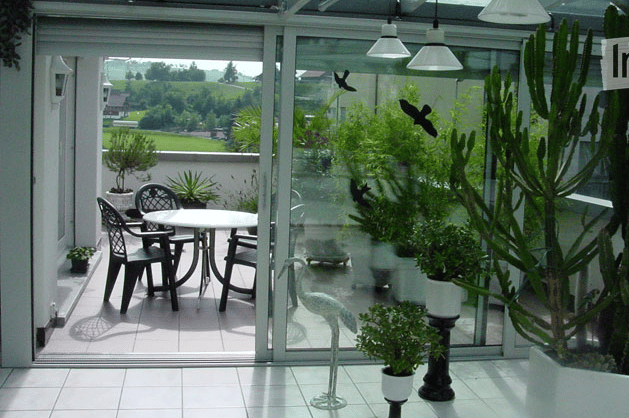
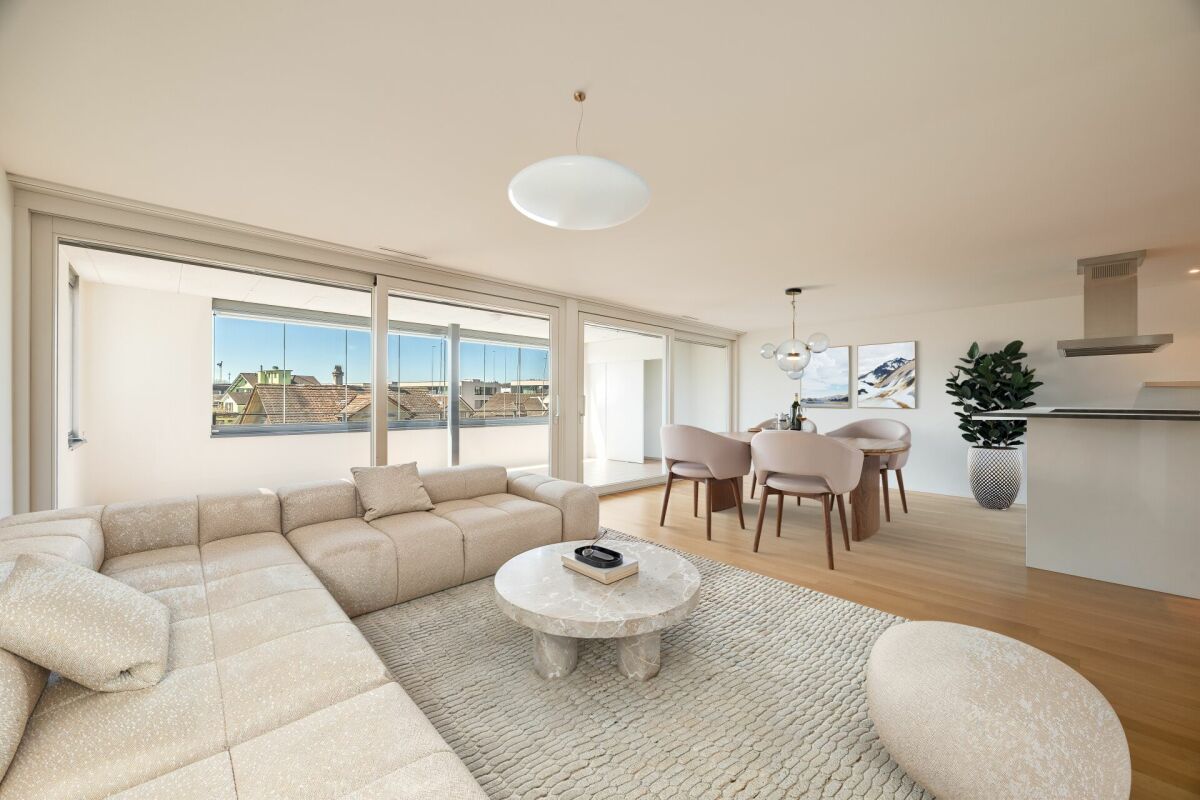
Spacious family living with winter garden in ZugThis spacious 5½-room apartment at Feldhof 6 in Zug combines a lot of space, modern construction, and a quiet living location with short distances to the city center.The apartment is located on the 2nd floor of a well-maintained multi-family house and can be easily reached by elevator. On 137 m² of living space, you will find four bedrooms, two bathrooms, and a spacious, open living, dining, and kitchen area.The heart of the apartmentThe open living, dining, and kitchen area forms the heart of the apartment. The kitchen, dining area, and living room flow smoothly into each other, creating a pleasant, spacious living atmosphere.The large glass facade leads directly to the 16 m² large, protected winter garden and expands the living area into an attractive outdoor space.Whether family life, receiving guests, or relaxed living, you have a lot of space available for different needs.Four rooms for family, work, and retreatOn the quiet side of the apartment, there are four additional rooms. They can be flexibly used as bedrooms, children's rooms, home offices, guest rooms, or hobby rooms.Completely renovated in 2023The apartment was completely renovated in 2023. The kitchen, bathrooms, and flooring were renewed, among other things.The equipment includes: • 16 m² glazed winter garden • Spacious, open living, dining, and kitchen area • 4 bedrooms • 2 bathrooms with bath/WC and shower/WC • Private laundry tower in the apartment • 2 underground parking spaces • One of the two underground parking spaces is located directly at the elevator, particularly comfortable for daily shopping or families with children.Quiet location in the Herti quarterFeldhof is located in the west of the city of Zug in a quiet and green residential area between the train station and the Herti sports facilities.The Feldstrasse bus stop is only about 270 meters away. Shopping opportunities, schools, kindergartens, restaurants, sports facilities, and numerous leisure activities are easily accessible. The Zug train station is about a 13-minute walk away.The Lake Zug, the beach, and the lake promenade are also within a few minutes' reach.Thus, the apartment combines a quiet living location with short distances to everything you need in everyday life.Discover the apartment todaySend us your inquiry. Afterwards, you will receive the detailed sales documentation and access to our virtual tour, with which you can comfortably and quietly discover the apartment from home.If you are interested, we look forward to discussing the next steps with you personally.Plenty of space. Quietly located. In the heart of Zug.Equipment: • Balcony • Elevator • Garage • Washing machine • Wheelchair accessible • Pets allowed


Travel time
-
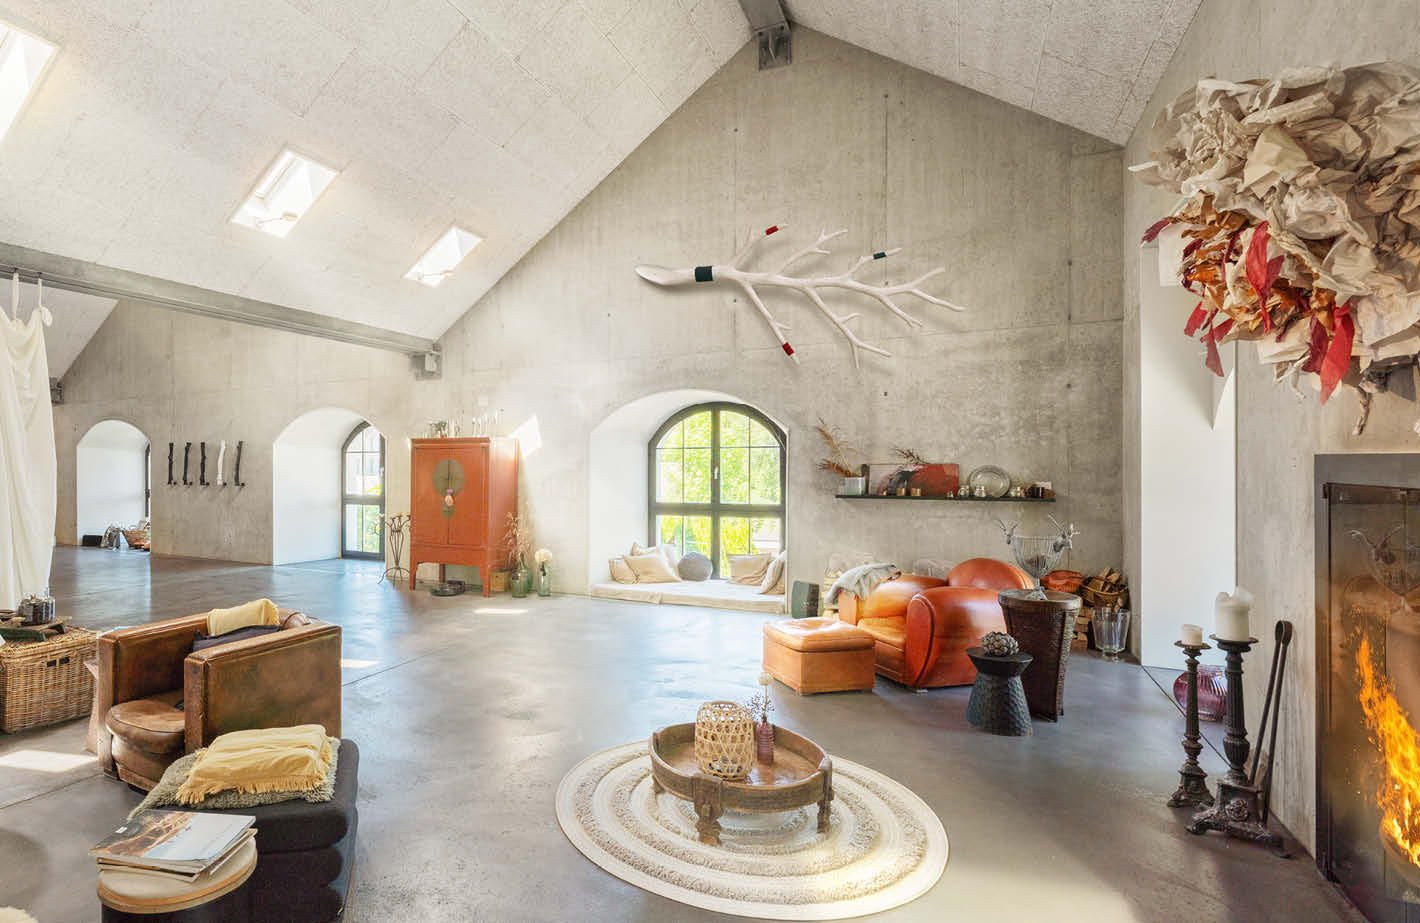
  • Spacious open-concept living area with high ceilings, arched windows, concrete walls, and a fireplace. The room features a mix of rustic and modern decor elements, including a large orange sofa, wicker furniture, and decorative accents like a hanging plan

  • 2-story building with a red tile roof, surrounded by a well-maintained lawn and lush greenery. The building has large windows and appears to be a residential or commercial property.
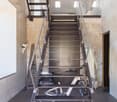
  • Metal staircase with open treads, leading to an upper level. The stairs have a modern, industrial design with a metal frame and glass railings. The space appears to be a loft or converted industrial space, with exposed concrete walls and artwork on the wa
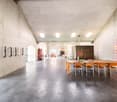
  • Large open space with concrete walls and ceiling, wooden dining table with chairs, fireplace, and various decorative elements throughout the room
  • Large open-concept living and dining area with high ceilings, exposed wooden beams, and arched windows overlooking the outdoors. The space features a long wooden dining table with chairs, a red vintage cabinet, and a fireplace on the wall. The room has a
  • Modern kitchen with dark cabinets, marble countertop, kitchen island, and appliances including a dishwasher. The kitchen has exposed stone walls, giving it a rustic industrial feel.
  • Large windows overlooking a scenic rural landscape with green fields and trees, concrete walls, framed artwork and decorative items on a table in the foreground
  • Spacious living room with concrete ceiling, large windows overlooking a balcony, modern furniture including a couch and coffee table, and a spiral staircase leading to an upper level.
  • The image shows a rooftop view overlooking a rural landscape. The rooftops of several red-tiled buildings can be seen in the foreground, with a grassy field and trees visible in the distance. The sky is blue with wispy clouds. The view suggests a peaceful
  • Lush, shaded outdoor patio area with hanging wisteria flowers, wooden benches and chairs, and a cozy, rustic atmosphere.
  • The image shows a well-maintained garden with a gravel path leading through lush greenery. There are several large, rounded shrubs or trees with vibrant green foliage, as well as smaller potted plants along the path. The garden appears to be surrounded by
  • Wooden deck with a dome-shaped wooden structure, likely a sauna or outdoor shelter, surrounded by lush greenery including trees and shrubs.
  • Spacious bedroom with large windows overlooking a lush, green outdoor view. The room features concrete walls, a bed with a patterned blanket, and a small shelf unit with decor items.
  • The image shows a long hallway with concrete walls and ceiling, and recessed lighting. The hallway leads to a bathroom area with a raised platform and a vanity with sinks. The bathroom has a modern, minimalist design.
  • A large, multi-story building with a red tile roof surrounded by lush greenery and trees. The building appears to be a commercial or public facility, with several arched windows and a central entrance. There are several smaller residential buildings visib
1 / 15
2-story building with a red tile roof, surrounded by a well-maintained lawn and lush greenery. The building has large windows and appears to be a residential or commercial property.
Metal staircase with open treads, leading to an upper level. The stairs have a modern, industrial design with a metal frame and glass railings. The space appears to be a loft or converted industrial space, with exposed concrete walls and artwork on the wa
Large open space with concrete walls and ceiling, wooden dining table with chairs, fireplace, and various decorative elements throughout the room
6.5 rooms, 390m², Price on request
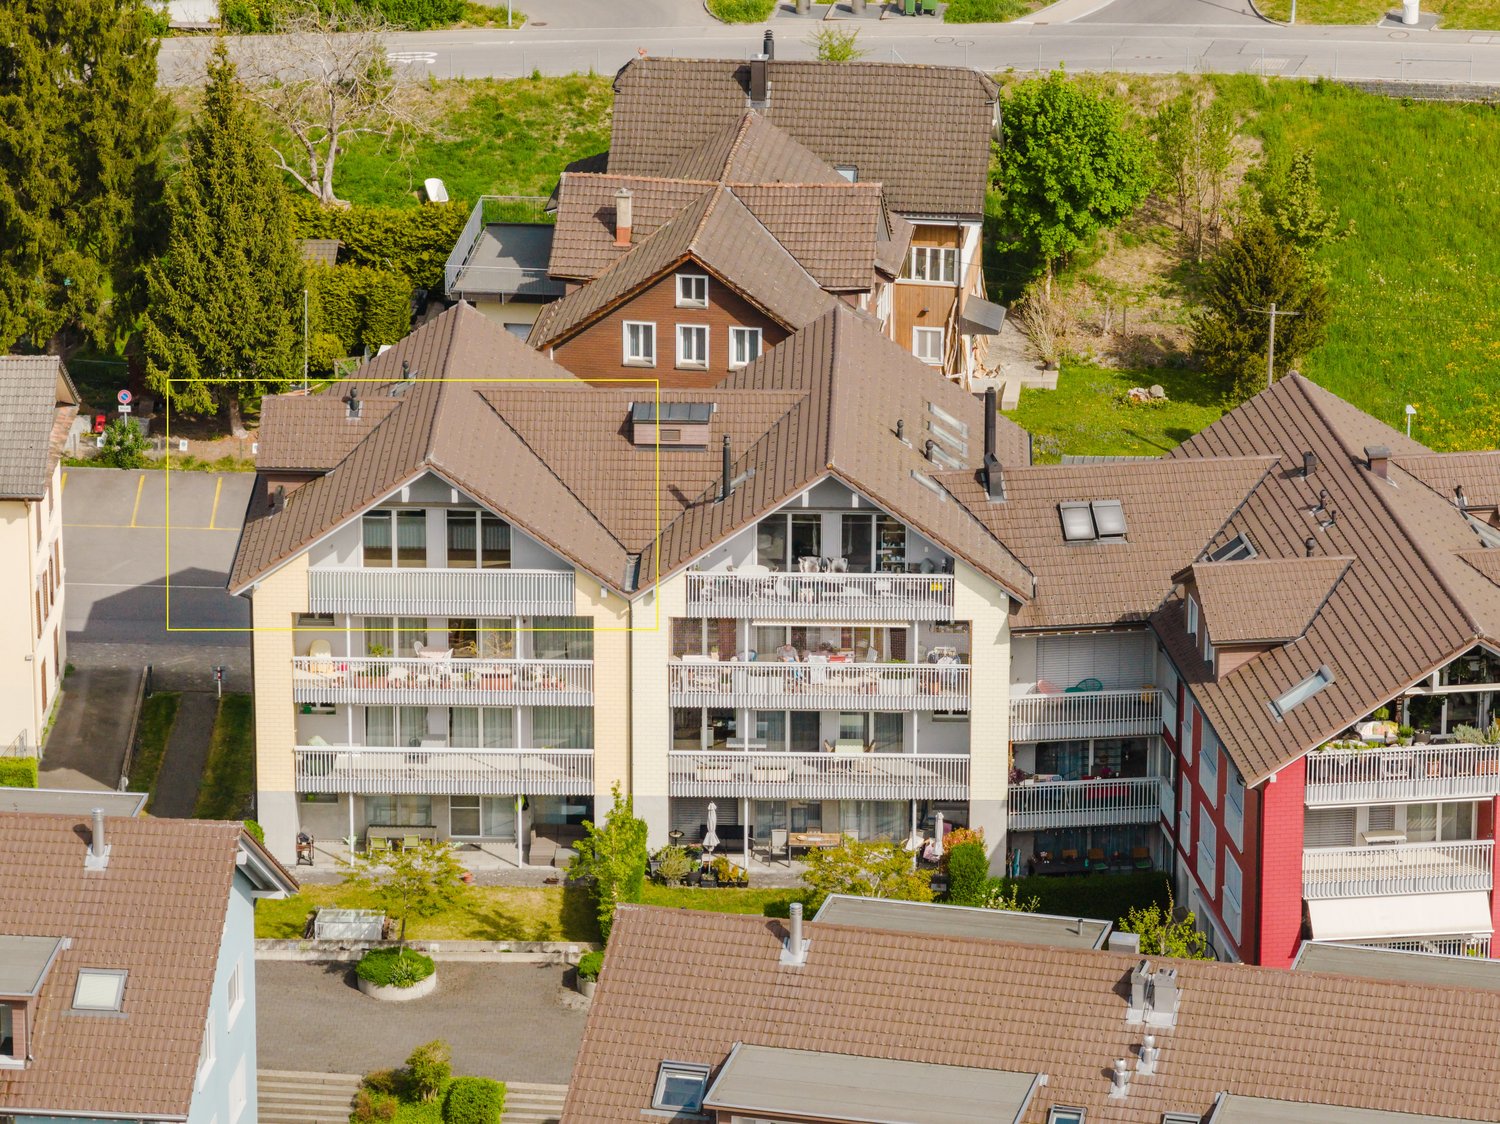
6330 Cham

Luxurious loft in a historic factory hall – unique living experience in a green setting

»SOHO HOUSE« – Where industrial charm meets stylish modernity In the midst of the idyllic landscape of Ennetsee, an impressive factory building rises, its silhouette reminiscent of a monastery or a church. In fact, it is a former spinning mill from 1843, which was extensively and architecturally masterfully converted into exclusive residential lofts in 2000. The historic building envelope is under monument protection – the authentic industrial flair was stylishly preserved and supplemented by modern architecture. Unique living atmosphere on approximately 390 m² »SOHO HOUSE« is the spectacular west side of this unique ensemble. The loft with 6.5 rooms extends over several levels and offers an extraordinary sense of space on approximately 390 m² of living space: • Ground floor: Spacious entrance, three rooms, luxurious master bathroom, utility/laundry room, Reduit and large studio with WC and kitchen • 1st floor: Open loft concept with living, dining and cooking area, guest bathroom on the intermediate floor • 2nd floor: Private room with access to the sunny rooftop terrace • Roof: Terrace with a far-reaching view Exclusive outdoor areas & wellness oasis The lovingly designed, fenced garden offers not only seating areas and a pergola but also highlights such as a vegetable garden, a sauna and a Jacuzzi. The property includes 513 m² as well as a half share of an additional plot of land (595 m²). Location – close to nature, charming, excellently connected The property is located quietly, yet centrally in Hagendorn (ZG). Volg, restaurant and school are located in the village center. In just a few minutes, you can reach Cham and Zug with a wide range of shopping, gastronomy and culture. Lucerne, Zurich and the airport are quickly accessible via the A3. Further highlights: • Impressive architecture by Helmut Goldmann • Varied usage possibilities • Dreamlike view • Tax-advantaged location (cantonal tax 82%, municipal tax 54%) • 1 carport and 2 outdoor parking spaces We would be happy to provide you with the sales documentation upon request and look forward to your contact!

1 / 4
1 room, 32m², CHF 745,000.–
Zugerstrasse 42, 6312 Steinhausen

1-room owner-occupied apartment with urban comfort in the green.

The LocationIn the heart of Steinhausen, a new, forward-looking quarter is being created with The Park Steinhausen, which uniquely combines living, working, and meeting. The central location combines urban comfort with natural living. Shopping facilities, restaurants, schools, and public transport are in the immediate vicinity. Thanks to the excellent connection, the centers of Zug, Zurich, and Lucerne can be reached quickly.The Most ImportantThe diverse range of offerings includes apartments from compact studios to spacious 5½-room apartments and offers suitable forms of living for different needs. Whether a modern apartment, an attractive gallery apartment, or an exclusive attic apartment with a view, The Park Steinhausen offers the right home for different life plans. Balconies and/or thermal loggias expand the living space and create attractive retreats with high living comfort. The handover of the apartments is expected to be in autumn 2029. The SpecialThe Park offers owner-occupied apartments in the canton of Zug, embedded in a spacious, park-like landscape. Spacious green areas, walking paths, and various recreational areas create a living space that invites you to linger, meet, and enjoy. Depending on the location, residents benefit from urban connections, lively neighborhood life, or special tranquility in the middle of nature, always with the park right in front of the door.The Financial1-room apartment from CHF 745,000.-2½-room apartments from CHF 1,240,000.-3½-room apartments from CHF 1,520,000.-4½-room apartments from CHF 1,960,000.-5½-room apartments from CHF 2,510,000.-More information and impressions about the project and the apartment offer can be found on the project website https://the-park.ch/eigentum/.

Travel time
-
1 / 5
2.5 rooms, 57m², CHF 1,240,000.–
Zugerstrasse 42, 6312 Steinhausen

2.5-room owner-occupied apartment for modern living with a park view.

The LocationIn the heart of Steinhausen, a new, forward-looking district is being created with The Park Steinhausen, which uniquely combines living, working, and meeting. The central location combines urban comfort with natural living. Shopping facilities, restaurants, schools, and public transportation are located in the immediate vicinity. Thanks to the excellent connection, the centers of Zug, Zurich, and Lucerne can be reached quickly.The Most ImportantThe diverse range of offerings includes apartments from compact studios to spacious 5½-room apartments and offers suitable forms of living for different needs. Whether a modern apartment, an attractive gallery apartment, or an exclusive attic apartment with a far-reaching view, The Park Steinhausen offers the right home for different life plans. Balconies and/or thermal loggias expand the living space and create attractive retreats with high living comfort. The handover of the owner-occupied apartments is expected to be in autumn 2029. The SpecialThe Park offers owner-occupied apartments in the canton of Zug, embedded in a spacious, park-like landscape. Spacious green areas, walking paths, and various recreational areas create a living space that invites you to linger, meet, and enjoy. Depending on the location, residents benefit from urban connections, lively neighborhood life, or special tranquility in the middle of nature, always with the park right in front of the door.The Financial1-room apartment from CHF 745,000.-2½-room apartments from CHF 1,240,000.-3½-room apartments from CHF 1,520,000.-4½-room apartments from CHF 1,960,000.-5½-room apartments from CHF 2,510,000.-More information and impressions about the project and the apartment offer can be found on the project website https://the-park.ch/eigentum/.

Travel time
-
1 / 6
5.5 rooms, 110m², CHF 2,600,000.–
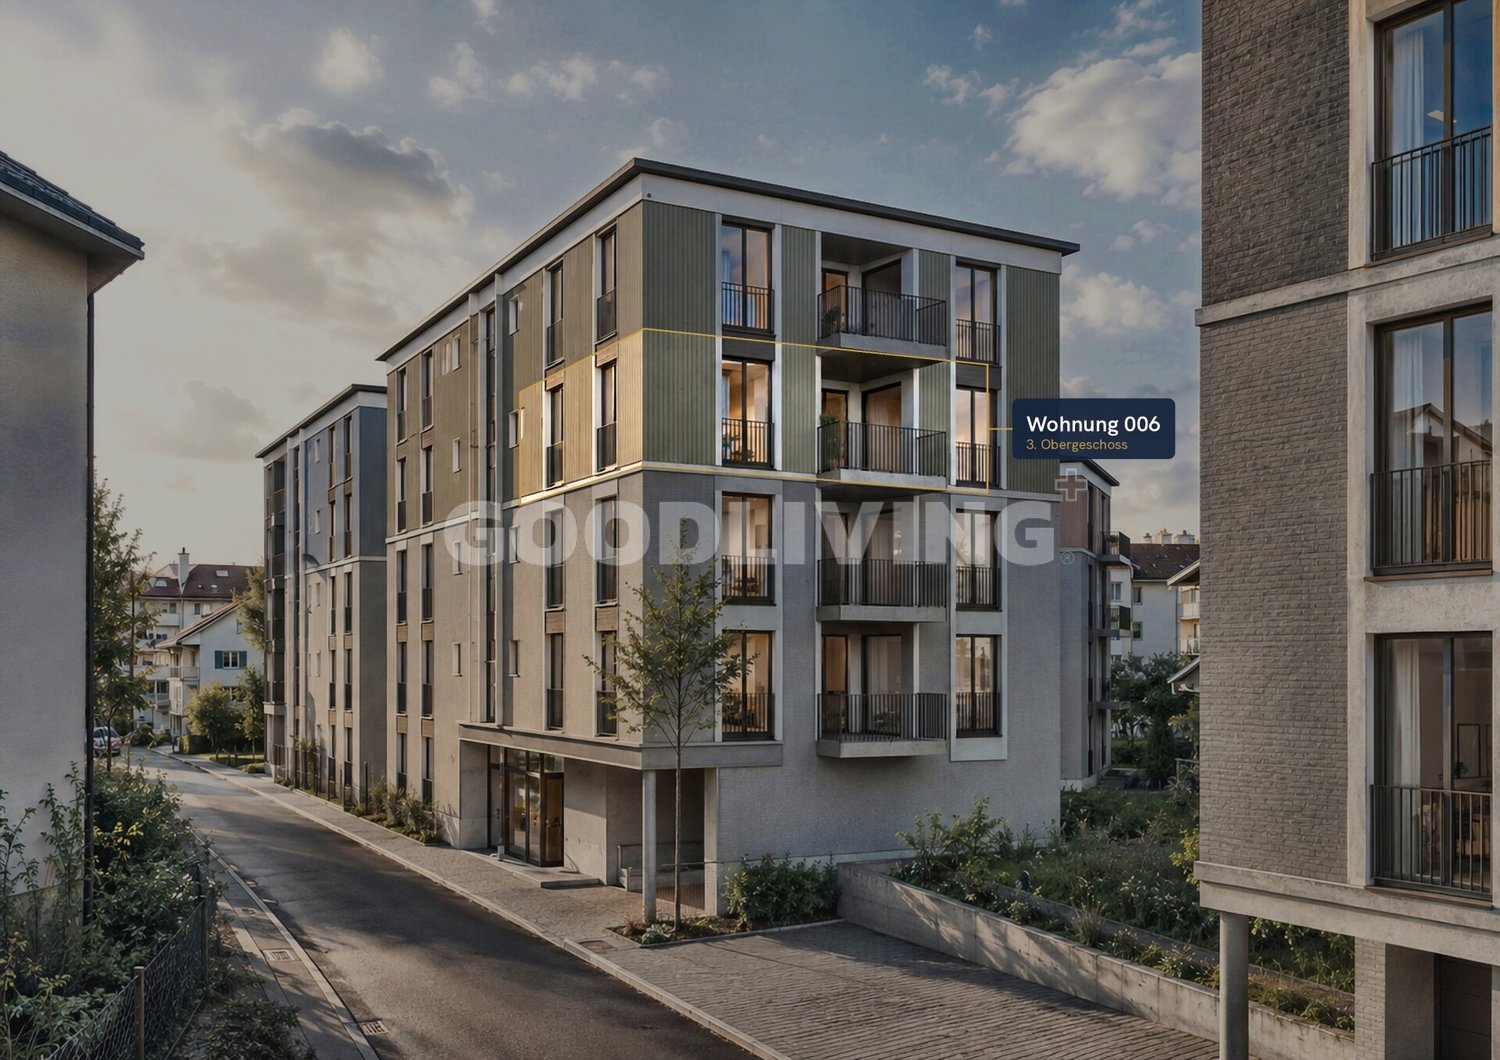
6314 Unterägeri

PROJECT ANNOUNCEMENT: SECURE YOUR DREAM HOME NOW

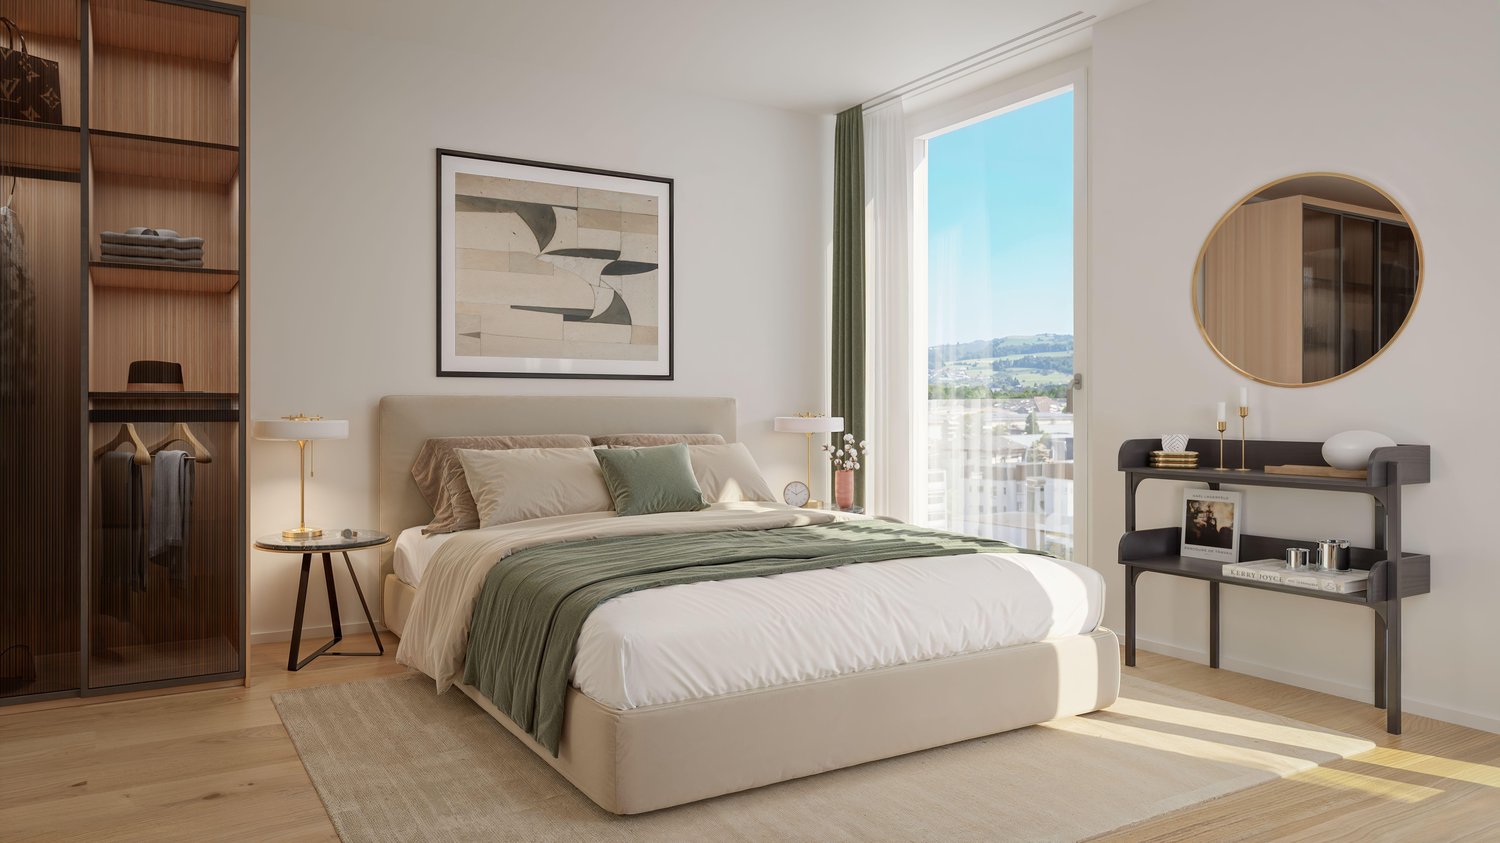
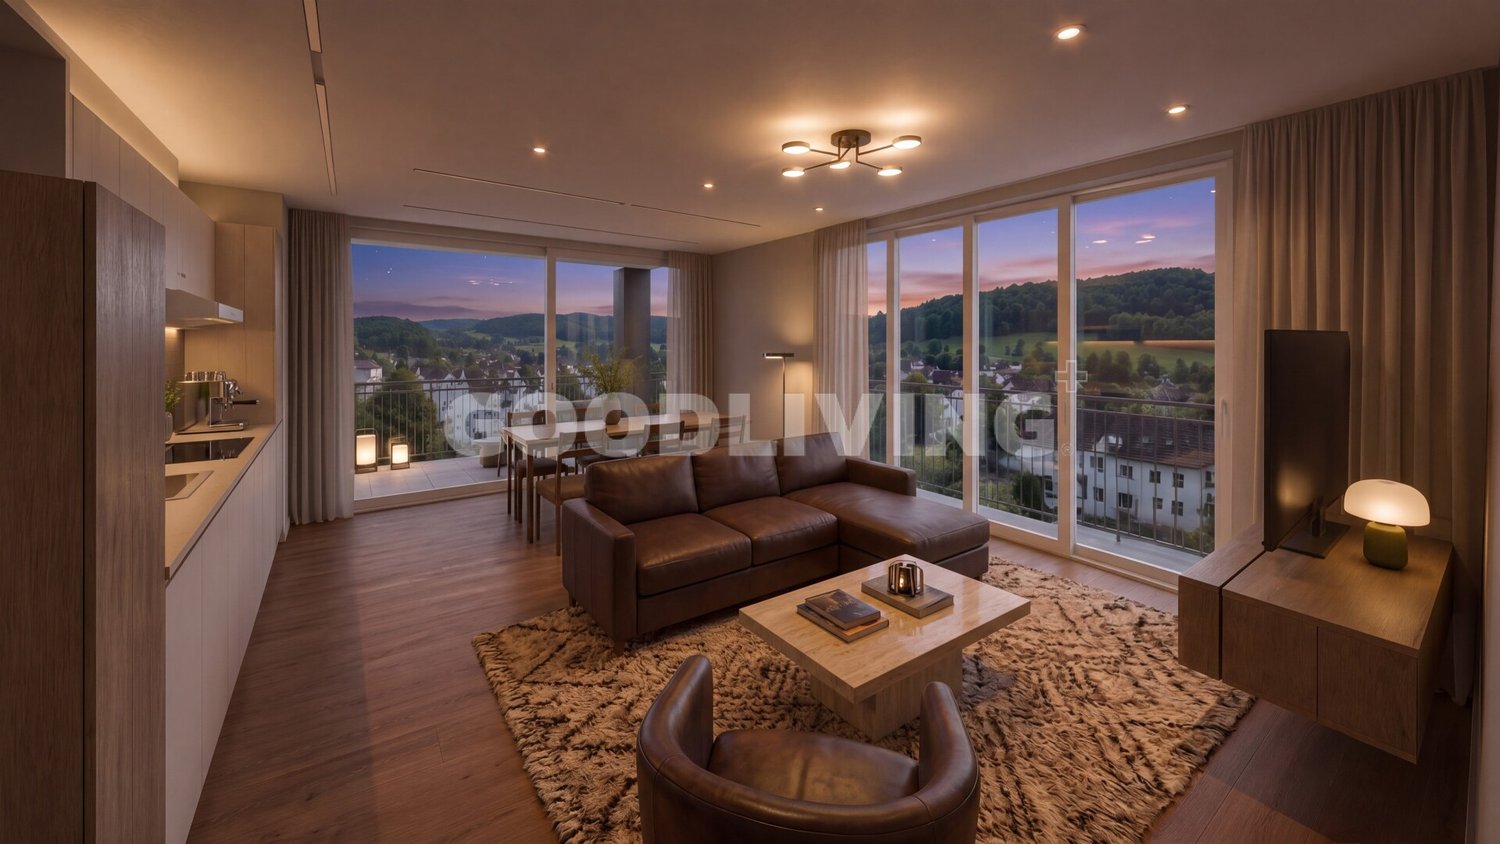
In Unterägeri, the Nüüdörfli is a high-quality new construction project for people who want to combine modern living with the quality of life in the Ägeri Valley. House E comprises only five condominiums, creating an intimate and private living environment.The 5.5-room apartment W006 is located on the 3rd floor and occupies a particularly attractive position within the house. The elevated location sets it apart from the lower-lying apartments and gives the living area additional privacy and an open feel.On approximately 110 m² of living space, the apartment offers an efficiently designed living and dining area with direct access to the private outdoor area. Four additional rooms provide versatile opportunities for family, guests, or a home office. Two bathrooms, including an en-suite master bathroom, complement the well-thought-out floor plan.Large window areas, parquet flooring in the living rooms, and a modern open kitchen characterize the living concept. Underfloor heating provides comfortable living comfort in all rooms. An energy-efficient heating system and the Minergie standard are planned. According to the current project status, a ground-water heat pump is planned; the final execution is still open.The project is currently in the approval phase. It is already possible to reserve W006 early and participate in the interior design according to personal ideas.Current availability:Two of the five apartments have already been reserved. Currently, three apartments are available: Apartment 004 on the 1st floorApartment 005 on the 2nd floorApartment 006 on the 3rd floorUnterägeri combines the special quality of life in the Ägeri Valley with proximity to the Zug economic area. Lake Ägeri, forests, and numerous walking and leisure opportunities characterize the natural surroundings, while the village center offers all important facilities for daily life.The Zugerbergstrasse 29 is located in a quiet residential area and yet conveniently close to the center. Shopping facilities, schools, and public transport are within walking distance. The village center is just a few minutes' walk away, while Baar and Zug remain easily accessible.Thus, the location combines tranquility and nature with an infrastructure that allows short distances in everyday life.- 5.5-room apartment with approximately 110 m² of living space- Attractive location on the 3rd floor with increased privacy and open living feel- Compact, well-furnished living and dining area with open room concept- High-quality open-built-in kitchen with modern appliances- Four versatile rooms- Two stylishly equipped bathrooms, including an en-suite master bathroom- Private balcony or loggia- Parquet flooring in living and bedrooms- Comfortable living comfort thanks to underfloor heating- Laundry room in the apartment- Elevator access to all residential floors- Private basement and communal bicycle storage room- Possibility of individual participation in the interior design, as long as the planning and construction progress permits- Planned owner community with only five residential unitsFloor plan adjustments can be considered free of charge until October 7, 2026, subject to technical feasibility.The new construction project is currently in the approval phase. The building permit is pending. According to the current project status, the move-in date is planned for 2027.An early reservation of the apartment is possible during the project phase. We would be happy to provide you with further project documents and explain the current planning status in person.

1 / 5
3.5 rooms, 110m², CHF 2,450,000.–
6314 Unterägeri

PROJECT ANNOUNCEMENT: SECURE YOUR DREAM HOME NOW

In Unterägeri, the Nüüdörfli is a high-quality new construction project for people who want to combine modern living with the quality of life in the Ägeri Valley. House E comprises only five condominiums, creating an intimate, private living environment.The 3.5-room apartment on the 1st floor offers approximately 110 m² of living space and an efficient, open-plan living and dining area with direct access to the outdoor area. Four additional rooms provide versatile possibilities for families, guests, or home offices. Two bathrooms, including an en-suite master bathroom, complement the well-thought-out floor plan.Large window areas, parquet flooring in the living rooms, and a modern open kitchen characterize the living concept.Underfloor heating provides comfortable living comfort in all rooms. An energy-efficient heating system and the Minergie standard are planned. According to the current project status, a ground-water heat pump is planned; the final execution is still open.The project is currently in the approval phase. Already in the current project phase, it is possible to reserve one of the still available apartments early and participate in the interior design according to personal ideas.Current availability:Two of the total of five apartments are already reserved. Currently, three 5.5-room apartments are available: Apartment 004 on the 1st floorApartment 005 on the 2nd floor Apartment 006 on the 3rd floorUnterägeri combines the special quality of life in the Ägeri Valley with proximity to the Zug economic area. Lake Ägeri, forests, and numerous walking and leisure opportunities characterize the natural surroundings, while the village center offers all important facilities for daily life.Zugerbergstrasse 29 is located in a quiet residential area and yet conveniently close to the center. Shopping facilities, schools, and public transport are within walking distance. The village center is only a few minutes' walk away, while Baar and Zug remain easily accessible.Thus, the location combines tranquility and nature with an infrastructure that allows short distances in everyday life.- 3.5-room apartment with approximately 110 m² of living space- Compact, well-furnished living and dining area with open-room concept- High-quality open-plan kitchen with modern appliances- Four versatile rooms- Two stylishly equipped bathrooms, including an en-suite master bathroom- Private balcony or loggia- Parquet flooring in living and bedrooms- Comfortable living comfort thanks to underfloor heating- Laundry room in the apartment- Elevator access to all residential floors- Private basement and communal bicycle storage room- Possibility of individual participation in the interior design, as long as the planning and construction progress permit- Planned owner community with only five residential unitsFloor plan adjustments can be considered free of charge until October 7, 2026, subject to technical feasibility.The new construction project is currently in the approval phase. The building permit is pending. According to the current project status, occupancy is planned for 2027.An early reservation of the apartment is possible during the project phase. We would be happy to provide you with further project documents and explain the current planning status personally.

1 / 5
4.5 rooms, 110m², CHF 2,450,000.–
6314 Unterägeri

PROJECT ANNOUNCEMENT: SECURE YOUR DREAM HOME NOW

In Unterägeri, the Nüüdörfli is a high-quality new construction project for people who want to combine modern living with the quality of life in the Ägeri Valley. House E comprises only five condominiums, creating an intimate and private living environment.The 4.5-room apartment on the 2nd floor offers approximately 110 m² of living space and an efficient, openly designed living and dining area with direct access to the outdoor area. Four additional rooms provide versatile possibilities for families, guests, or home offices. Two bathrooms, including an en-suite master bathroom, complement the well-thought-out floor plan.Generous window surfaces, parquet flooring in the living areas, and a modern open kitchen characterize the living concept.Underfloor heating provides comfortable living comfort in all rooms. An energy-efficient heat generation system and the Minergie standard are planned. According to the current project status, a ground-water heat pump is planned; the final execution is still open.The project is currently in the approval phase. Even in the current project phase, it is possible to reserve one of the still available apartments early and participate in the interior design according to personal ideas.Current availability:Two of the total of five apartments have already been reserved. Currently, three apartments are still available: Apartment 004 on the 1st floorApartment 005 on the 2nd floor Apartment 006 on the 3rd floorUnterägeri combines the special quality of life in the Ägeri Valley with the proximity to the economic area of Zug. The Ägeri Lake, forests, and numerous walking and leisure opportunities characterize the natural surroundings, while the village center offers all important facilities for daily life.The Zugerbergstrasse 29 is located in a quiet residential area and yet conveniently close to the center. Shopping facilities, schools, and public transport are within walking distance. The village center is only a few minutes' walk away, while Baar and Zug remain easily accessible.Thus, the location combines tranquility and nature with an infrastructure that allows short distances in everyday life.- 5.5-room apartment with approximately 110 m² of living space- Compact, well-furnished living and dining area with open room concept- High-quality open-plan kitchen with modern appliances- Four versatile rooms- Two stylishly equipped bathrooms, including an en-suite master bathroom- Private balcony or loggia- Parquet flooring in the living and bedrooms- Comfortable living comfort thanks to underfloor heating- Laundry room in the apartment- Elevator access to all residential floors- Private basement and communal bicycle storage room- Possibility of individual participation in the interior design, as long as the planning and construction progress permit- Planned owners' association with only five residential unitsFloor plan adjustments can be considered free of charge until October 7, 2026, subject to technical feasibility.The new construction project is currently in the approval phase. The building permit is pending. According to the current project status, the move-in date is planned for 2027.An early reservation of the apartment is possible during the project phase. We would be happy to provide you with further project documents and explain the current planning status in person.

1 / 3
4.5 rooms, 117m², Price on request
6340 Baar

Dreamy garden apartment in a quiet location with a view of the green

Spacious 4.5-room garden apartment with winter garden and quiet location in Baar Welcome to this well-maintained 4.5-room garden apartment in a quiet and well-connected location in Baar. The apartment is located on the ground floor of a multi-family house and impresses with a spacious living area of approximately 117 m², a well-thought-out floor plan, and a particularly pleasant living feeling.The bright living and dining area forms the heart of the apartment and creates a cozy and practical atmosphere together with the open kitchen. The kitchen is functionally designed and features a food center - ideal for all those who like to cook and value comfort in everyday life. A special highlight is the winter garden, which expands the living space and offers a protected retreat at any time of the year.Outside, you can expect a beautiful garden terrace with a seating area. The adjacent small stream gives the outdoor area a quiet and natural atmosphere - perfect for relaxed moments outdoors, family time, or cozy hours with guests.The apartment offers a total of 4.5 rooms, two bathrooms, and additional storage space through the basement and hobby room. A parking space in the underground garage rounds off the offer and provides additional comfort. The property was built in 1998 and the apartment was renovated in 2013, which is why it presents itself in a well-maintained condition.The location is also convincing: The apartment is located in a quiet residential area and at the same time offers a very good connection to everyday life. Shopping opportunities, schools, public transport, and Baar train station are easily accessible. This makes the apartment ideal for families, couples, or individuals who want to combine spacious living, peace, and good infrastructure.Highlights • Ground floor with a lot of privacy • Beautiful garden terrace/seating area with a small stream next door • Winter garden as an additional living space • Open kitchen with food center • Two bathrooms • Hobby room and basement • 1 underground parking space • Renovation in 2013 • Well-maintained condition • Quiet and child-friendly living environment • Good infrastructure with public transport, shopping, and schools within walking distance • Available by arrangement from 2027 This apartment combines spacious living, peace, and everyday practicality in an attractive location in Baar. An ideal home for all those who are looking for a well-maintained living environment with a lot of comfort and a beautiful outdoor area.We look forward to your contact.

Suggested properties for you based on search results

Other interesting objects