





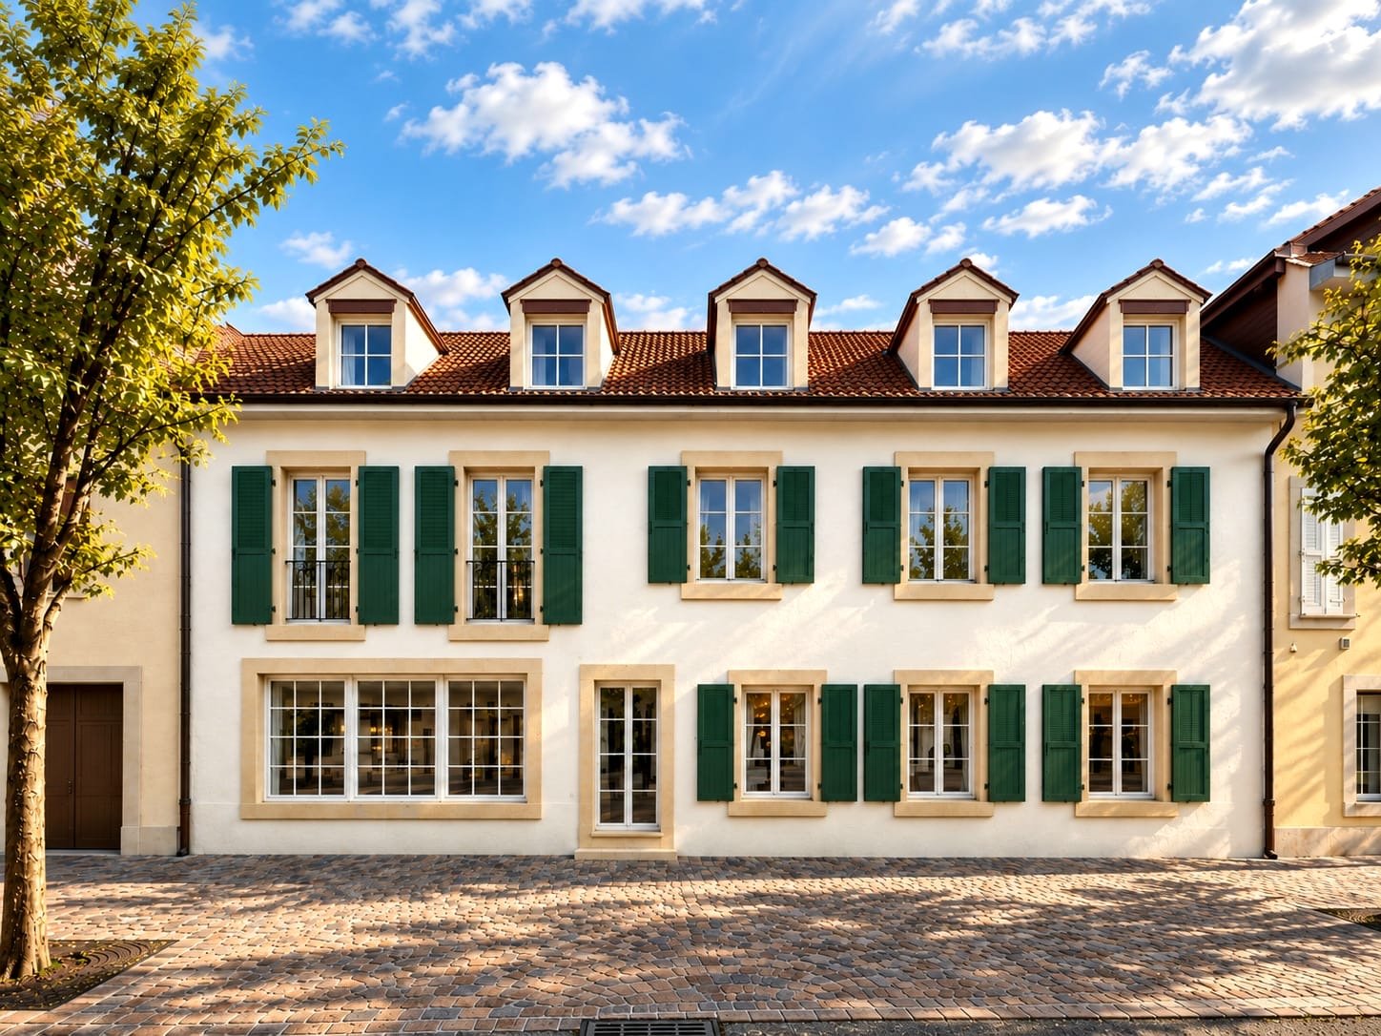
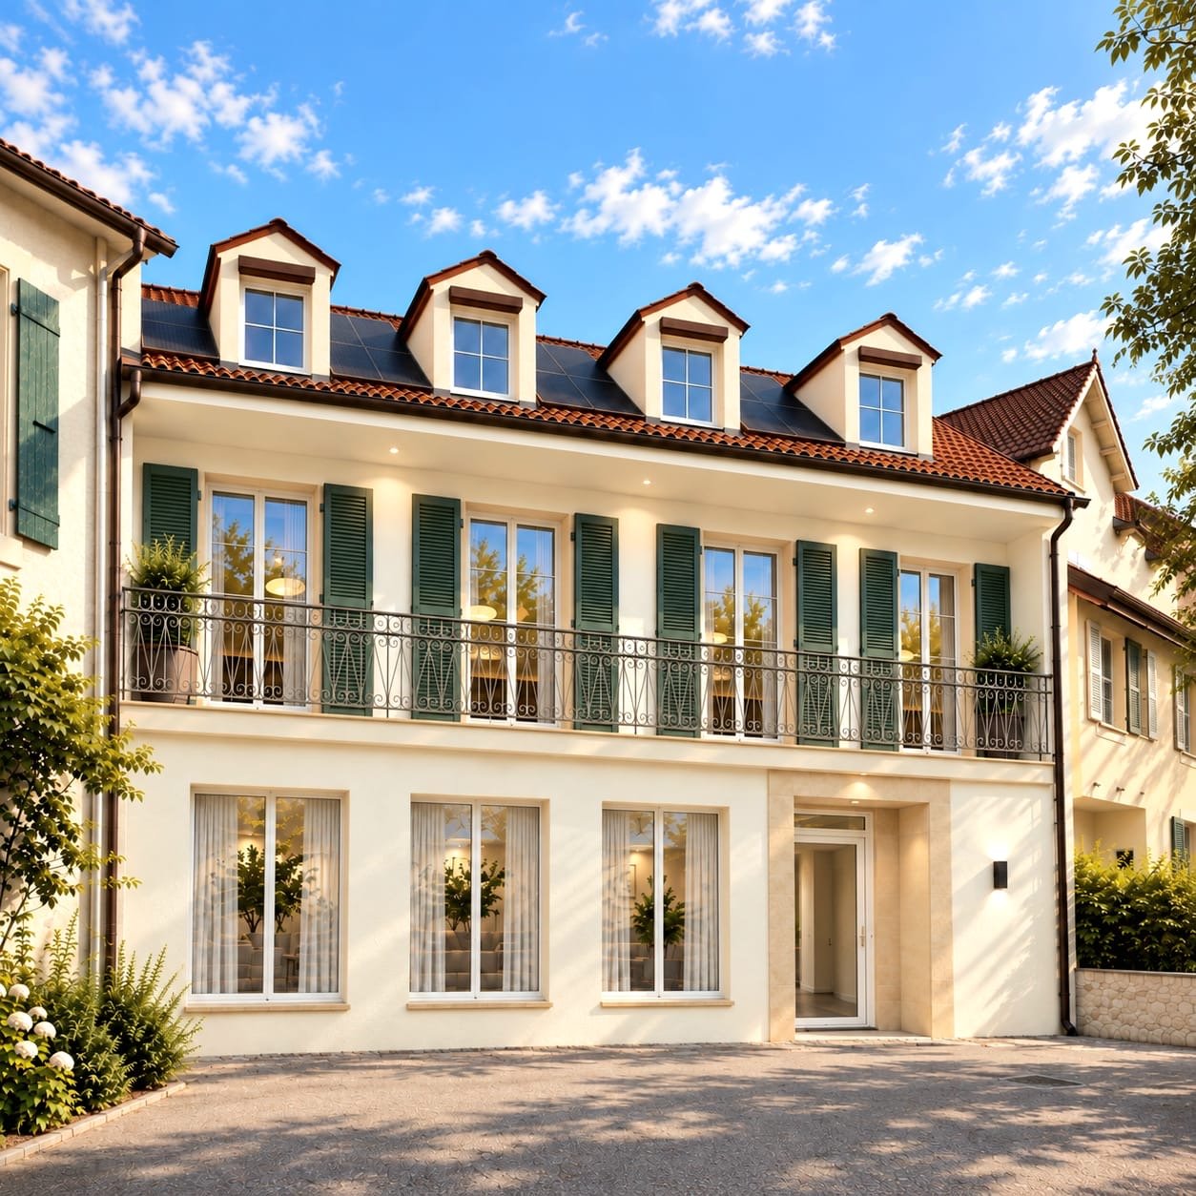






















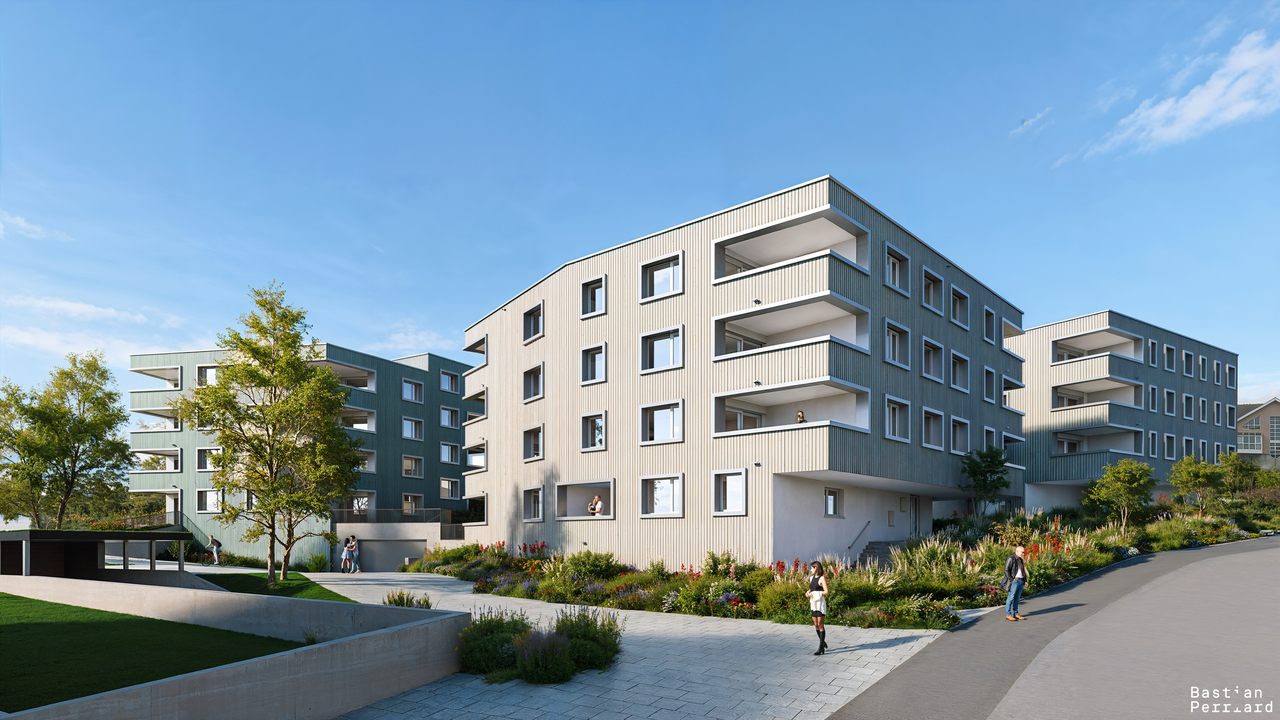
Quick Filters for your search (1)

Quick-filters

We show you quick-filters based on the most used filters by location.

By using these, you can enhance your search experience by finding new and interesting properties to your likings.

1020 results - Elevator buy: Canton Vaud

1 / 13
  • Balcony / Terrace
  • Garage
  • View
  • +2
4.5 roomsCHF 2,160,000.–
1180 Tartegnin

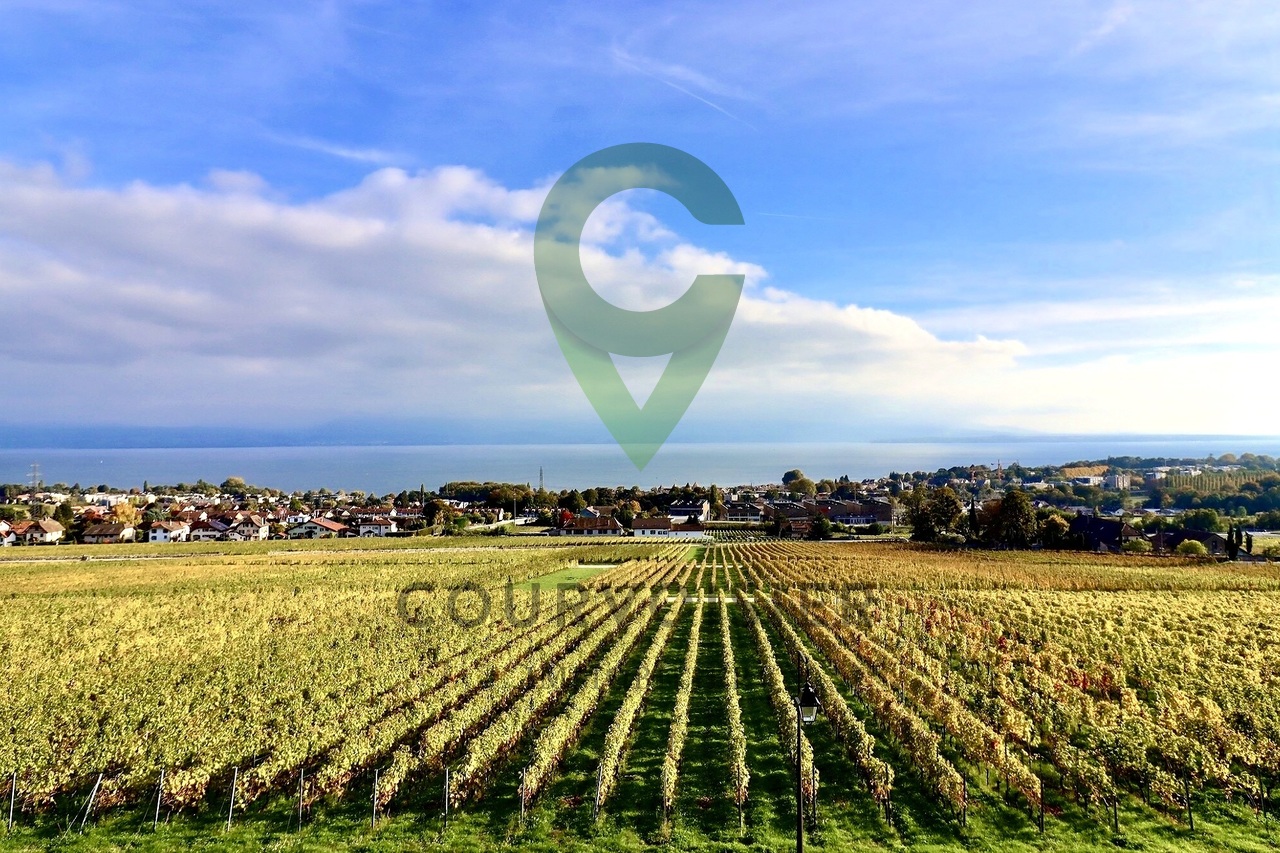
Apartment with exceptional panorama at the gates of Rolle

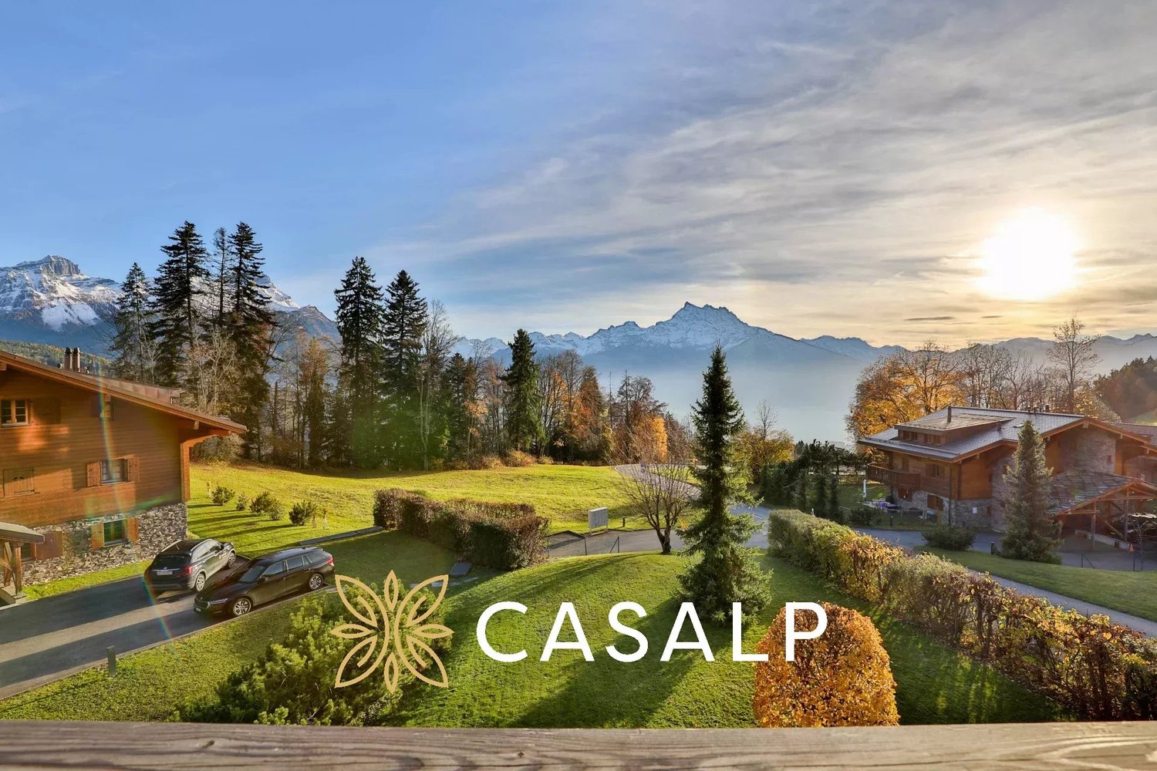
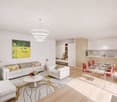
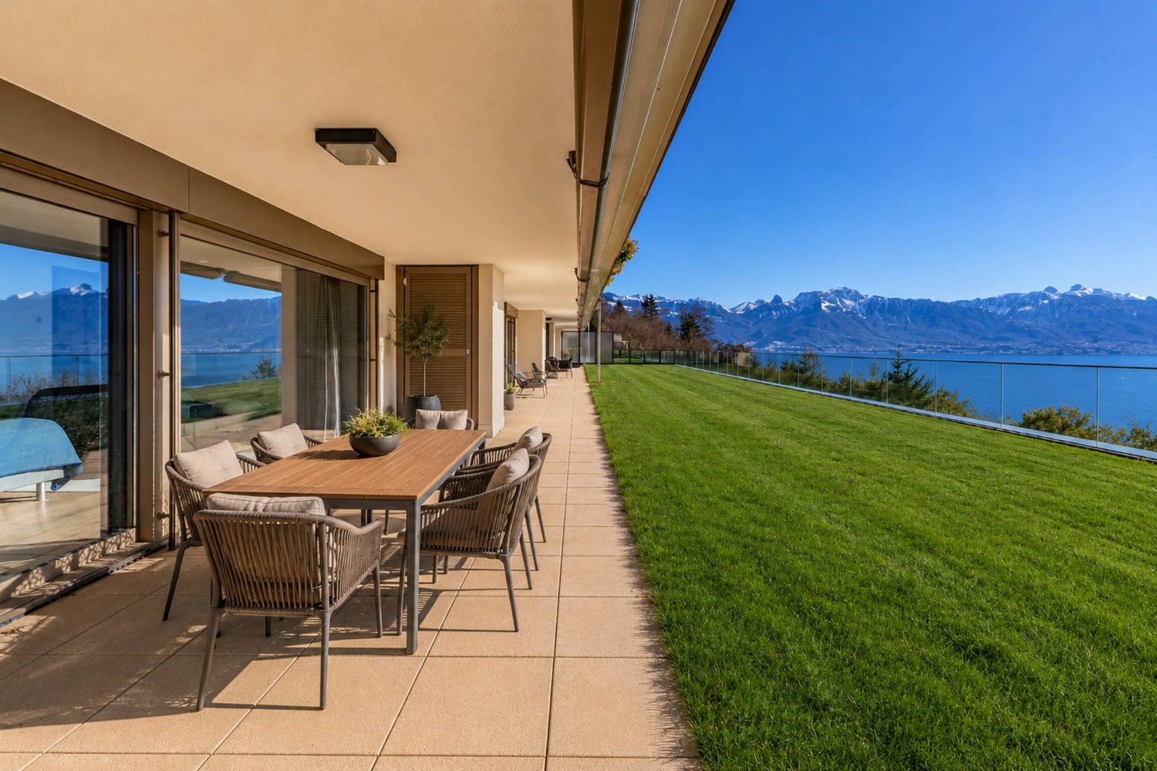
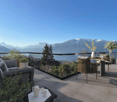
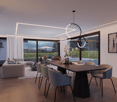
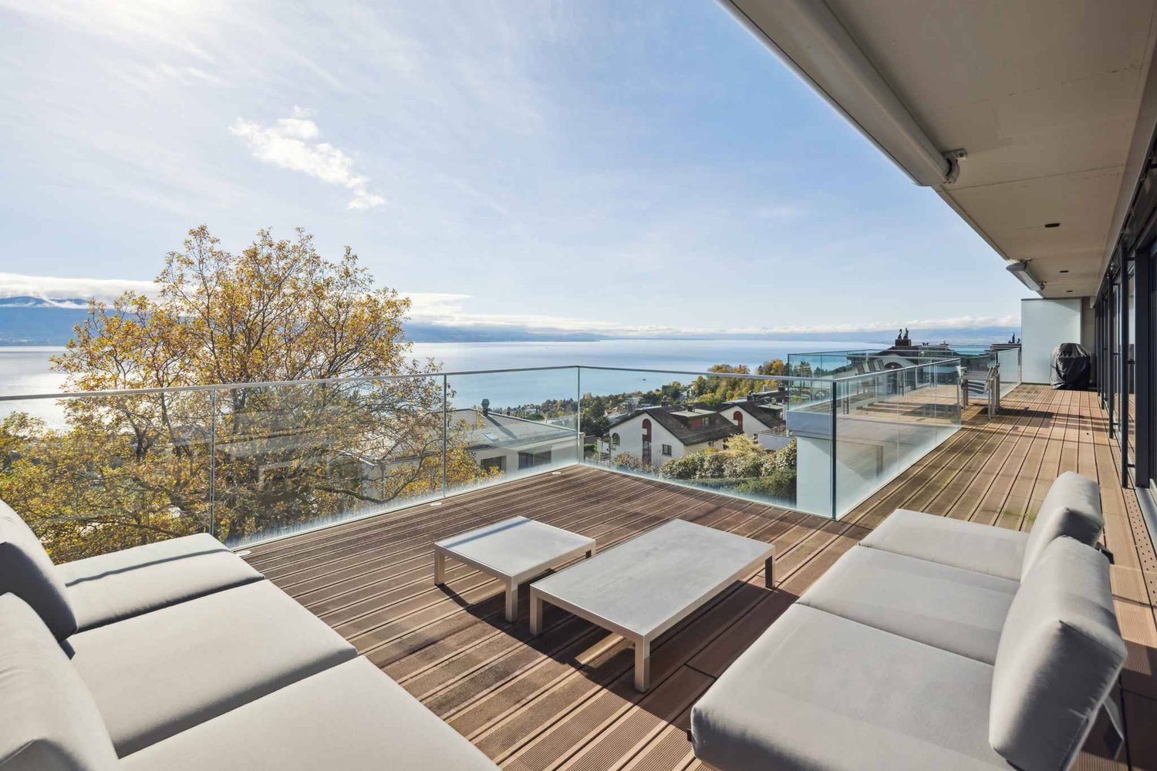
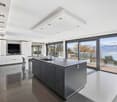
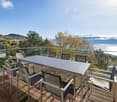
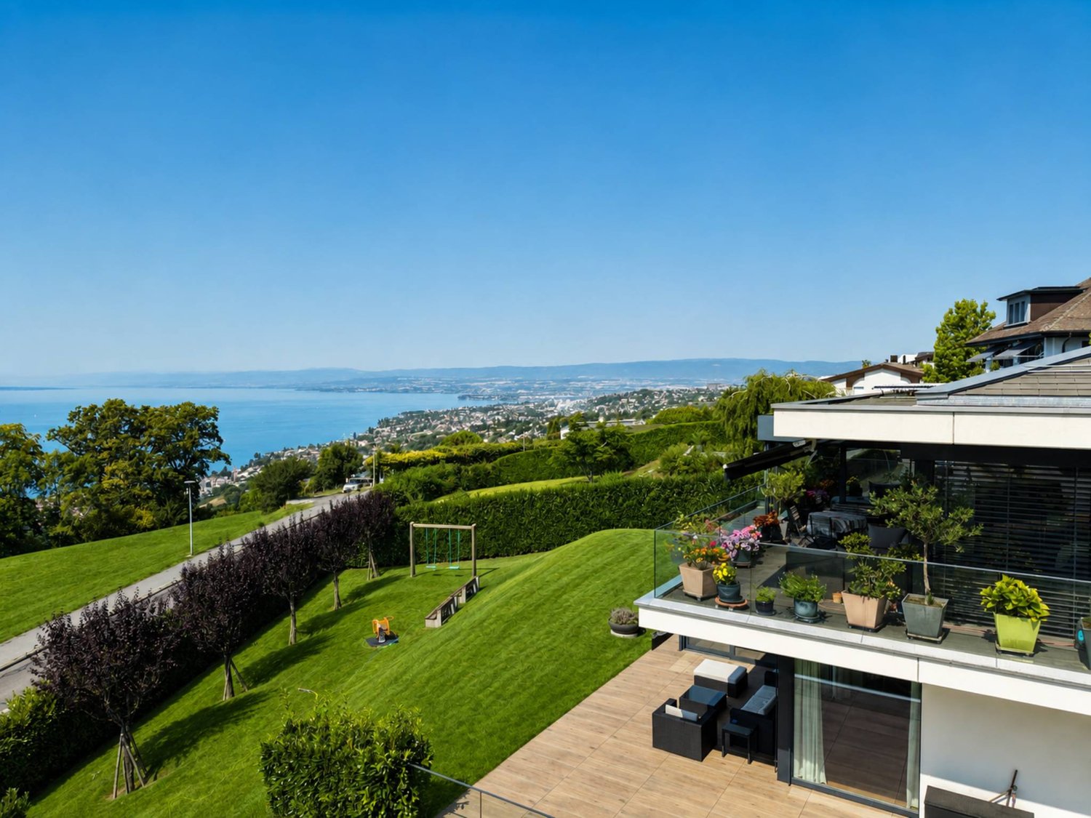
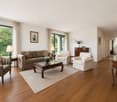
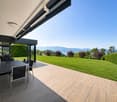
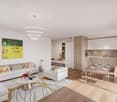
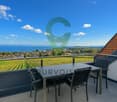
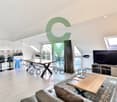
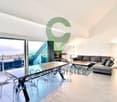
Located in the heart of the highly sought-after wine village of Mont-sur-Rolle, just a few minutes from the center of Rolle and all its amenities, this 4.5-room apartment with mezzanine seduces with its privileged location, excellent condition, and quality finishes.Dominating the vineyards, it benefits from a spectacular view of the vineyards, Lake Geneva, and the Alps. An exceptional panorama, evolving with the seasons, which confers on this place an atmosphere that is both peaceful, exclusive, and inspiring.Developed over more than 170 m² PPE, this property stands out for its generous volumes, pure lines, and contemporary elegance. Natural light is omnipresent and highlights every living space.The entrance hall opens onto a modern, fully equipped kitchen, harmoniously integrated into the dining area. The cathedral lounge, with its remarkable ceiling height, is bathed in light and sublimated by a rounded fireplace, combining character and refinement. This master room gives access to a balcony, a true belvedere offering an impregnable view of the surrounding landscape.The night area consists of three bedrooms, including a parental suite with a private bathroom.On the upper floor, a mezzanine of approximately 30 m² offers great flexibility in layout: additional room, office, or leisure space, according to your needs.A large, closed garage that can accommodate two vehicles (in addition, CHF 90,000.-) as well as a cellar complete this rare property on the market.Combining serenity, comfort, and exceptional panoramas, this bright and perfectly maintained apartment represents a unique opportunity for lovers of elegant spaces and incomparable views.

  • Balcony / Terrace
  • Garage
  • View
  • +2
Dimitri Courvoisier

Dimitri Courvoisier

Fondateur & administrateur - Brevet fédéral de développeur immobilier

1 / 11
  • Parking space
  • Balcony / Terrace
  • Pets allowed
  • +5
5.5 rooms178m²CHF 1,240,000.–
1170 Aubonne

Bright duplex of 2 apartments, 10' from Aubonne

Full file available on requestBrief info : • Net living area : approx. 175 m² • Total living area : approx. 179 m² • Weighted area : approx. 187 m² • Terrace : approx. 25 m² • PPE plot : approx. 268 m² • Distribution : 5.5 rooms on two levels - 2 spacious and bright living rooms, 2 open and equipped kitchens, 3 bedrooms, 3 bathrooms, 1 office and 1 sunny terrace • Exposure : South-East, excellent lighting • Condition : Completely renovated in 2024 (structure, technique, interior) • Entrances : 1 lot with 2 independent entrances • Accessibility : Prepared • Heating : Air-water heat pump, underfloor heating • Parking space : Outside and included in the price • Selling price : CHF 1'240'000.- You will particularly like : • The charm of a 1882 farmhouse, carefully renovated in 2024 • The generous volumes and the modularity of the spaces • The potential for rental or mixed use thanks to the two independent apartments • The quiet environment, just a few steps from the village center • The quick connection to Lausanne, Nyon and Geneva Discover this beautiful duplex located in a privileged environment in Gimel (VD)In the heart of a 1882 farmhouse, completely renovated in 2024, this bright duplex of 5.5 rooms combines the charm of the era with modern comfort, in a quiet and well-connected environment.This property consists of a single unit with two apartments, connected by a beautiful staircase in a space with luxurious dimensions, each with its own independent entrance.This configuration offers great flexibility in use: family life, mixed use or rental investment.Spread over two levels: 2 living rooms, 2 equipped kitchens, 3 bedrooms, 3 bathrooms, 1 office, 1 terrace, accessibility prepared, underfloor heating by heat pump and new technique.A rare, modular and ready-to-live property, close to Lausanne, Nyon and Geneva.+41 79 539 47 33

  • Parking space
  • Balcony / Terrace
  • Pets allowed
  • +5
Sasha Tsimaratos

Sasha Tsimaratos

Courtier

1 / 11
  • Parking space
  • Balcony / Terrace
  • Pets allowed
  • +5
5.5 rooms178m²CHF 1,240,000.–
1188 Gimel

Bright duplex with 2 apartments - old charm, modern renovation and rental potential

Full documentation on requestBrief info : • Net living area : approx. 175 m² • Total living area : approx. 179 m² • Weighted area : approx. 187 m² • Terrace : approx. 25 m² • PPE plot : approx. 268 m² • Distribution : 5.5 rooms on two levels - 2 spacious and bright living rooms, 2 open and equipped kitchens, 3 bedrooms, 3 bathrooms, 1 office and 1 sunny terrace • Exposure : South-East, excellent lighting • Condition : Completely renovated in 2024 (structure, technique, interior) • Entrances : 1 lot with 2 independent entrances • PMR accessibility : Prepared • Heating : Air-water heat pump, underfloor heating • Parking space : outside & included in the price • Sale price : CHF 1'240'000.- You will particularly like : • The charm of a 1882 farmhouse, carefully renovated in 2024 • The generous volumes and the modularity of the spaces • The rental potential or mixed use thanks to the two independent apartments • Quiet environment, a short walk from the village center • Quick connection to Lausanne, Nyon and Geneva Discover this beautiful duplex located in a privileged environment in Gimel (VD)In the heart of a 1882 farmhouse completely renovated in 2024, this bright duplex of 5.5 rooms combines old charm and modern comfort, in a calm and well-connected setting.This property consists of a single lot with two apartments, connected by a beautiful staircase in a space with luxurious dimensions, each also having its own independent entrance.This configuration offers great flexibility of use: family life, mixed use or rental investment.Spread over two levels: 2 living rooms, 2 equipped kitchens, 3 bedrooms, 3 bathrooms, 1 office, 1 terrace, PMR ready, underfloor heating by heat pump and new technique.A rare, modular and ready-to-live property, close to Lausanne, Nyon and Geneva.+41 79 539 47 33

  • Parking space
  • Balcony / Terrace
  • Pets allowed
  • +5
Sasha Tsimaratos

Sasha Tsimaratos

Courtier

1 / 13
  • Parking space
  • Balcony / Terrace
  • Elevator
3.5 rooms89m²CHF 1,050,000.–
Vaud, 1884 Ollon

Villars, privileged location 3.5p with charm, large balcony, beautiful

A SWITZERLAND SOTHEBY'S INTERNATIONAL REALTY EXCLUSIVE Privileged and sought-after location in the heart of Villars-sur-Ollon, a popular resort in the Vaud Alps.Just 20 minutes from Aigle station, 30 minutes from Montreux and 90 minutes from Geneva city & airport. The "Le Daphné" residence is easily accessible in all seasons.Park your vehicle in the residence's parking lot and enjoy on foot all the amenities that this charming village has to offer, the internationally renowned colleges, the numerous sports centers & spas, as well as the ski lifts are close to this luxurious chalet residence of good standing, combining the charm of traditional Vaud architecture (walls adorned with folk friezes) with the cozy comfort and warm atmosphere of the mountains. Seize this rare opportunity to acquire this beautiful apartment on the 3rd floor. • 2 bedrooms & 3 bathrooms. • Double living room with beautiful stone fireplace, open kitchen • Doors with direct access to a large balcony • Beautiful, unobstructed view of the village and the Alpine masses • A parking space in the basement, a cellar & a locked ski room complete this propertyWith all these advantages, this property is very attractive to savvy investors looking for a second home with high rental potential. For sale as a secondary and primary residenceAvailable for sale to non-residents

  • Parking space
  • Balcony / Terrace
  • Elevator
1 / 13
  • Parking space
  • Balcony / Terrace
  • Elevator
4.5 rooms142m²CHF 1,245,000.–
A Grandson, 1422 Grandson

Duplex of 4.5 rooms with basement, garden and lake view

Come and discover this spacious 4.5-room apartment with a lake view located in a residential area of Tuileries-de-Grandson.Located in a PPE building of human size (3 units) built in 2018, this apartment is at the cutting edge of technology. It meets the Minergie standards (not labeled), benefits from a centralized vacuum cleaner and is equipped with a home automation system. The energy certificate indicates a very efficient building envelope and a very efficient overall energy efficiency (grade A). The heating by a geothermal heat pump and photovoltaic panels guarantees a low energy consumption.The apartment is spread over three levels, including a basement, and is divided as follows: On the ground floor: An entrance hall of over 13m2 with wall cabinets, a perfectly equipped kitchen and an open living/dining room with direct access to the covered terrace and garden through large windows. Guest toilet.On the first floor: A wide corridor, a large family bathroom, two bedrooms with wall cabinets, a parental bedroom with wall cabinets and an adjacent shower, a large covered balcony of 32m2 accessible from all rooms.In the basement: A large room/cellar currently used as a guest room and a shower/TOILET with a washing column. The basement is heated and is accessible by an internal staircase in the apartment and also has an independent entrance.Two outdoor parking spaces (CHF 30'000.- extra) complete this property. INFORMATION AND VISITS: Alexandra Jerez & Tania Leite 024 424 24 26

  • Parking space
  • Balcony / Terrace
  • Elevator
New building
1 / 13
  • Parking space
  • Balcony / Terrace
  • Elevator
3.5 rooms96m²CHF 1,600,000.–
A Lausanne, 1005 Lausanne

Apartment with 3.5 rooms

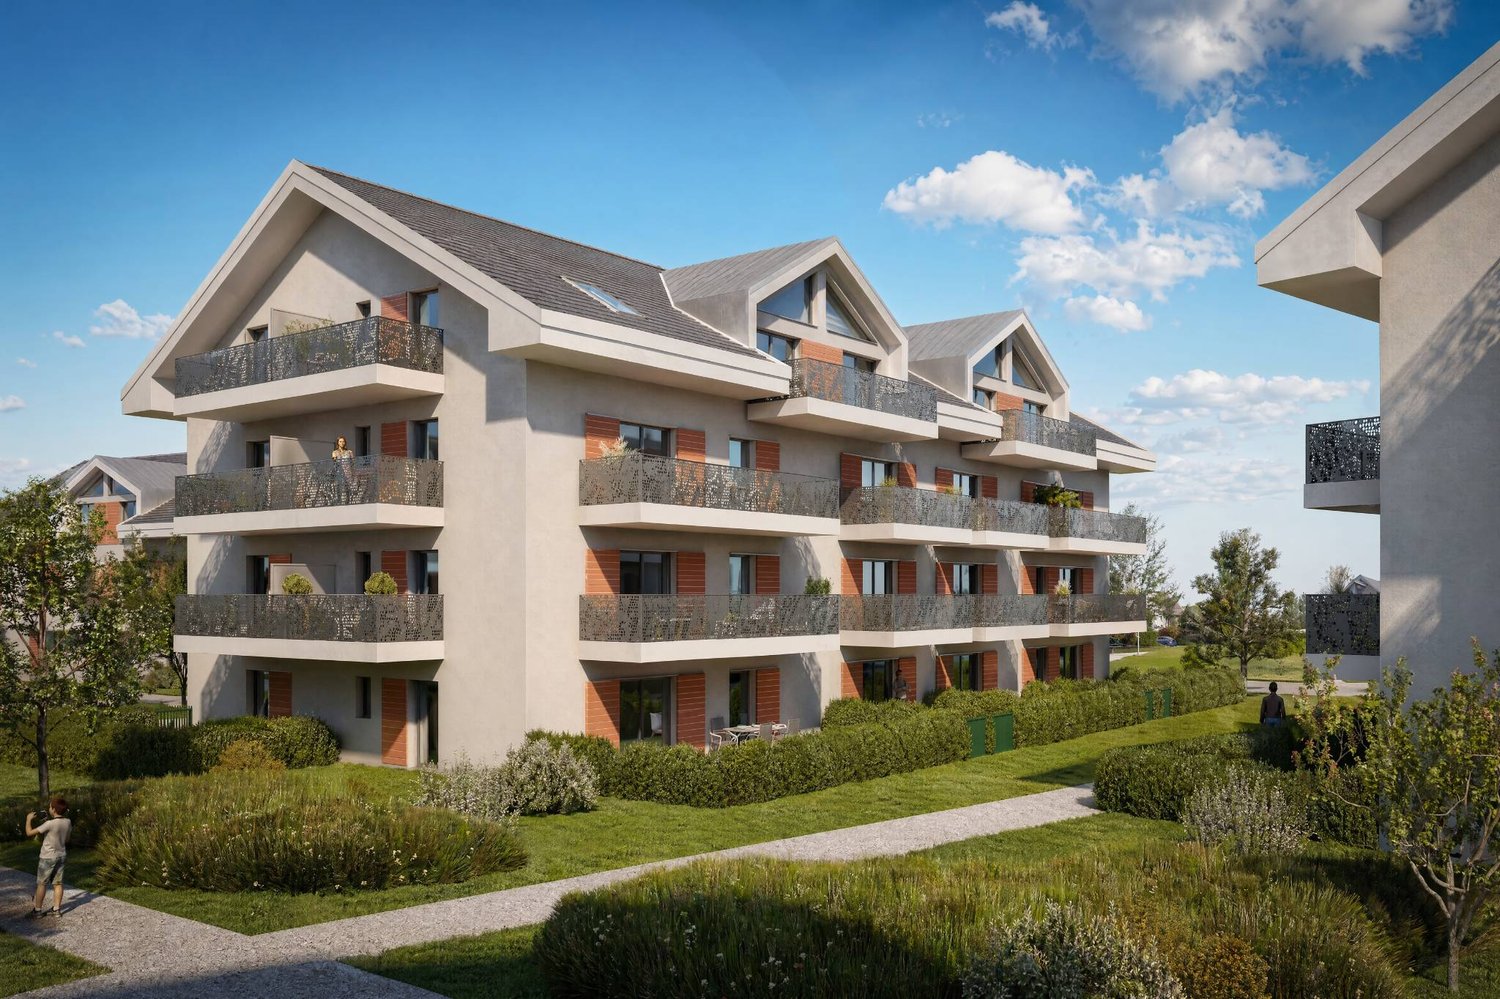
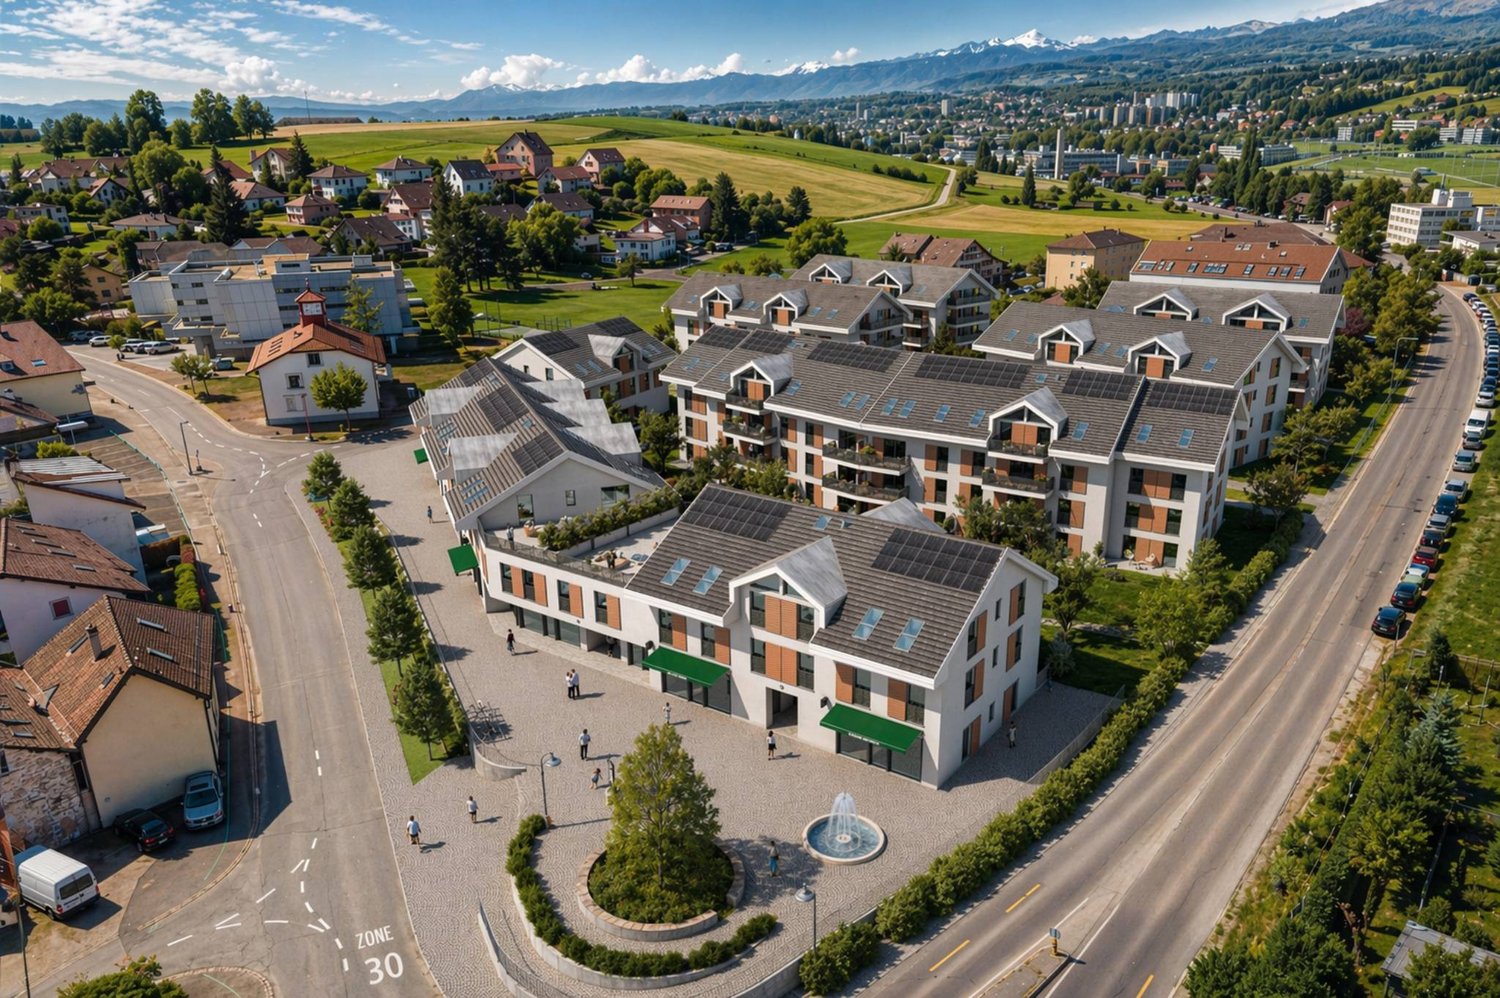
Apartment with 90.7 m² living space + balcony of 9.7 m²Résidence de la Vuachère - The calm in the heart of LausanneLocated in the peaceful and sought-after Mousquines neighborhood, the Résidence de la Vuachère is situated in a unique environment, both central and secluded. Between city and nature, it offers a rare balance: easy access to shops, transportation, and schools, while enjoying the quiet of a discreet and green address. The building permit is in force and the construction site is now open, marking the realization of an exceptional residential project.An architectural design thought out in detailThe Résidence consists of three buildings with sober, elegant, and contemporary architecture, which blend harmoniously into a tree-lined park where nature accompanies the architecture.The project meets the Minergie standards, guaranteeing efficient energy use and high-quality execution: a heat pump ensures energy production, distributed by underfloor heating, providing optimal comfort and controlled resource management. The materials, chosen with care, reflect a willingness to integrate respectfully into the site and ensure sustainability.An underground parking garage connects the buildings and offers direct and secure access to each apartment, making life easier for residents.The landscaping, designed in the spirit of natural continuity, gives the entire complex a peaceful and elegant atmosphere.Apartments to be composed according to your desiresThe Résidence has thirty apartments with 2.5 to 5.5 rooms, each with a balcony, a spacious terrace, or a private garden.The surfaces are modular, offering the possibility of combining several units to create spaces adapted to all ways of living, from the refined pied-à-terre to the spacious family apartment.The selected finishes, in a range of high-quality materials, leave room for personalization. Each buyer can thus create an interior in their image.A living environment between serenity and proximityThe Résidence de la Vuachère is accessible via a private road and is located in a quiet neighborhood, just a few minutes from the center of Lausanne. The neighborhood is residential and green, with a serene atmosphere. An address where the rhythm of the city mixes with the gentleness of a preserved environment, giving the project a unique quality of life in Lausanne.A project under developmentThe Résidence de la Vuachère offers a new way of living in Lausanne: a place that is bright, measured, and open to nature, providing lasting comfort in the heart of the city. A project that combines architectural modernity, energy sobriety, and urban living art in one of the most coveted neighborhoods of the Vaud capital.Delivery 2027.www.residencevuachere.ch

  • Parking space
  • Balcony / Terrace
  • Elevator
New building
1 / 13
  • Parking space
  • Elevator
3.5 rooms97m²CHF 1,570,000.–
A Lausanne, 1005 Lausanne

Apartment with 3.5 rooms

Apartment with 84.8 m² living space + terrace of 17.5 m² and garden of 33 m²Résidence de la Vuachère - The calm in the heart of LausanneNestled in the peaceful and sought-after Mousquines neighborhood, the Résidence de la Vuachère fits harmoniously into a unique environment, both central and secluded. Between city and nature, it offers a rare balance: easy access to shops, transportation, and schools, while enjoying the quiet of a discreet and green address. The building permit is in force and the construction site is now open, marking the realization of an exceptional residential project.An architectural design thought out in detailThe Résidence consists of three buildings with sober, elegant, and contemporary architecture, which blend harmoniously into a tree-lined park where nature accompanies the architecture.The project meets the Minergie standards, guaranteeing efficient energy use and high-quality execution: a heat pump ensures energy production, distributed by underfloor heating, guaranteeing optimal comfort and controlled resource management. The materials, chosen with care, reflect a willingness to integrate respectfully into the site and to durability.An underground parking garage connects the buildings and offers direct and secure access to each apartment, making life easier for residents.The landscape design, conceived in the spirit of natural continuity, gives the entire complex a peaceful and elegant atmosphere.Apartments to be composed according to your desiresThe Résidence has thirty apartments with 2.5 to 5.5 rooms, each extended by a balcony, a generous terrace, or a private garden.The surfaces are modular, offering the possibility of combining several units to create volumes adapted to all ways of living, from the refined pied-à-terre to the spacious family apartment.The selected finishes, in a range of high-quality materials, leave room for personalization. Each buyer can thus compose an interior in their image.A living environment between serenity and proximityAccessible by a private road, the Résidence de la Vuachère is located in a quiet neighborhood, yet only a few minutes from the center of Lausanne. The neighborhood is residential and green, with a serene atmosphere. An address where the rhythm of the city mixes with the sweetness of a preserved environment, giving the project a unique quality of life in Lausanne.A project under developmentThe Résidence de la Vuachère offers a new way of living in Lausanne: a bright, measured, and nature-oriented place, providing lasting comfort in the heart of the city. A project that combines architectural modernity, energy sobriety, and urban lifestyle in one of the most sought-after neighborhoods of the Vaud capital.Delivery 2027.www.residencevuachere.ch

  • Parking space
  • Elevator
New building
1 / 13
  • Parking space
  • Balcony / Terrace
  • Elevator
2.5 rooms77m²CHF 1,090,000.–
A Lausanne, 1005 Lausanne

2.5-room apartment

Apartment with 54.6 m² living space + balcony of 15.9 m² and garden of 140 m² Résidence de la Vuachère - Peacefulness in the heart of LausanneNestled in the quiet and sought-after Mousquines neighborhood, the Résidence de la Vuachère fits harmoniously into a unique environment, both central and secluded. Between city and nature, it offers a rare balance: easy access to shops, transportation, and schools, while also enjoying the tranquility of a discreet and green address. The building permit is in force and the construction site is now open, marking the realization of an exceptional residential project.An architectural design thought out in detailThe Résidence consists of three buildings with sober, elegant, and contemporary architecture, which blend harmoniously into a tree-lined park where nature accompanies the architecture.The project meets the Minergie standards, guaranteeing efficient energy use and high-quality execution: a heat pump ensures energy production, distributed by underfloor heating, guaranteeing optimal comfort and controlled resource management. The materials, carefully selected, reflect a willingness to integrate respectfully into the site and to durability.An underground parking garage connects the buildings and provides direct and secure access to each apartment, making life easier for residents.The landscape design, conceived in the spirit of natural continuity, gives the ensemble a peaceful and elegant atmosphere.Apartments to be composed according to your wishesThe Résidence has thirty apartments with 2.5 to 5.5 rooms, each extended by a balcony, a spacious terrace, or a private garden.The surfaces, which are modular, offer the possibility of combining several units to create volumes adapted to all ways of living, from the refined pied-à-terre to the spacious family apartment.The selected finishes, held in a range of high-quality materials, leave room for personalization. Each buyer can thus compose an interior in their image.A living environment between serenity and proximityThe Résidence de la Vuachère is accessible via a private road and is located in a quiet neighborhood, while remaining just a few minutes from the center of Lausanne. The neighborhood, which is residential and green, has a serene atmosphere. An address where the rhythm of the city mixes with the gentleness of a preserved environment, giving the project a unique quality of life in Lausanne.A project under developmentThe Résidence de la Vuachère offers a new way of living in Lausanne: a place that is bright, measured, and open to nature, offering lasting comfort in the heart of the city. A project that combines architectural modernity, energy sobriety, and urban lifestyle in one of the most sought-after neighborhoods of the Vaud capital.Delivery 2027.www.residencevuachere.ch

  • Parking space
  • Balcony / Terrace
  • Elevator
1 / 62
  • Parking space
  • Garage
  • Pets allowed
  • +6
5 rooms175m²CHF 1,810,000.–
1820 Territet

Apartment 5 rooms in Territet

Very high-end apartment, Territet near Montreux hyper-center, 2nd line of Lake, panoramic view of the Lake and the Alps RARE FOR SALE!EXCLUSIVE!Availability: immediateVERY HIGH-END APARTMENT!SALE TO FOREIGNERS AUTHORIZED!This sumptuous residence with the "Belle-Epoque" architectural style is one of the most beautiful in Territet, at the gates of Montreux; it overlooks the magnificent Parc des Roses; it was built at the beginning of the 18th century and intended for a very high-end clientele; the environment is very wooded and flowery; the residence is on the 2nd line of Lake and enjoys a 180° panoramic view of the Lake and the Alps; a bus stop is located in front of the residence as is the CFF station of Territet which is a 2-minute walk away; the building is perfectly maintained and houses 24 lots; it has a spacious elevator which serves all floors; it is also equipped with intercoms-videophones and video surveillance for the safety of residents.A bicycle storage room, a shared equipped laundry room, a technical room, cellars and several parking spaces for visitors complete the property; the icing on the cake, a spacious attic terrace equipped with several tables, chairs, barbecue, trees and flowers is at the disposal of the owners; it offers a breathtaking view of the lake, the Alps and Montreux.Underfloor heating and domestic hot water production are provided by a gas boiler.The very high-end apartment is located on the 1st floor; it offers 5.5 rooms and enjoys a comfortable living area of 175 m2; it benefits from very high ceilings, moldings, spotlights and is in like-new condition; it is very bright thanks to its perfect south-facing exposure; it has been designed in an optimal and rational way, both in terms of the distribution of its rooms and its quality fittings optimized with great tasteIt enjoys a privileged location, without direct vis-à-vis; the materials, equipment and finishes are very high-end; it will satisfy a demanding clientele looking for a unique living environment and luxury housing, close to Montreux hyper-centre, schools, shops and all amenities.This unique apartment enjoys panoramic views of the lake and the Alps and is available immediately or by arrangement.It is sold fully furnished (included in the sale price)!A spacious cellar and a parking space in the underground garage complete this sumptuous property, very rare for sale! Detailed distribution:- All rooms benefit from very high ceilings and moldings- Spacious entrance hall and wide access corridor with several custom-made wardrobes- Spacious living-dining room - Closed, lacquered kitchen, perfectly equipped with a high-height oven, microwave, ceramic hob, drawer fridge-freezer, dishwasher, granite worktop and plenty of storage space- Guest WC with sink- 2 spacious bedrooms- Master bedroom with bathtub, sink, WC- Shower room with bathtub, sink, toilet, window and washing columnAnnexes:- Parking space in the underground garage- Cellar of 8 m2Miscellaneous :- Double-glazed PVC window frames and blinds- All rooms have merbau parquet flooring except for the bathrooms which are tiled - The apartment is sold furnished Selling price of the apartment: CHF 1,780,000Garage price: CHF 30,000Total sale price: CHF 1,810,000Contact :Matt Morawskimatt@pdarboisimmobilier.ch078/ 928 06 44https://darboisrealestateagency.ch/ Do you want to put your property up for sale?Contact us without obligation and we will come and meet you to estimate your item for free!

  • Parking space
  • Garage
  • Pets allowed
  • +6
Matt Morawski

Matt Morawski

Courtier

1 / 13
3.5 rooms89m²CHF 955,000.–
Avenue de Collonge 33, 1820 Montreux

MAGNIFICENT 3.5-ROOM APARTMENT WITH LAKE VIEW

Imagine yourself every morning facing one of the most beautiful panoramas of the Vaudois Riviera. Nestled in a privileged environment in Territet, this charming 3.5-room apartment benefits from a spectacular and unobstructed view of Lake Geneva, the Alps, and the surrounding mountains, offering a rare living space where serenity and elegance meet.Thanks to its dominant position, the gaze gets lost between the shimmering waters of the lake and the majestic peaks that draw the horizon. A true invitation to relaxation, just a few minutes from the center of Montreux and its famous art of living.The residence benefits from a sought-after location, in immediate proximity to public transportation, shops, restaurants, and the quays of Montreux, while preserving a calm and residential environment.The apartment consists of:Entrance hall with integrated wall cupboardFunctional kitchen with direct access to the 6 m² balconyBright living room benefiting from a magnificent opening onto the lakeParental bedroom with en-suite bathroomSecond bedroomShower room with WC and sinkAnnexes:Private cellarInterior parking space available for CHF 35,000.- in addition to the sale priceThe advantages that make the difference:Exceptional panoramic view of the lake and the AlpsPrivileged location on the Vaudois RivieraImmediate proximity to Montreux and all amenitiesQuiet and sought-after residenceSale to foreign persons authorizedA rare opportunity to acquire a secondary or main residence in one of the most sought-after areas of Lake Geneva, where every sunset becomes an exclusive spectacle.

Travel time
-
1 / 17
4.5 rooms111m²CHF 749,000.–
Avenue de Lucens 15, 1510 Moudon

Unique opportunity in Moudon – superb 4.5-room attic apartment

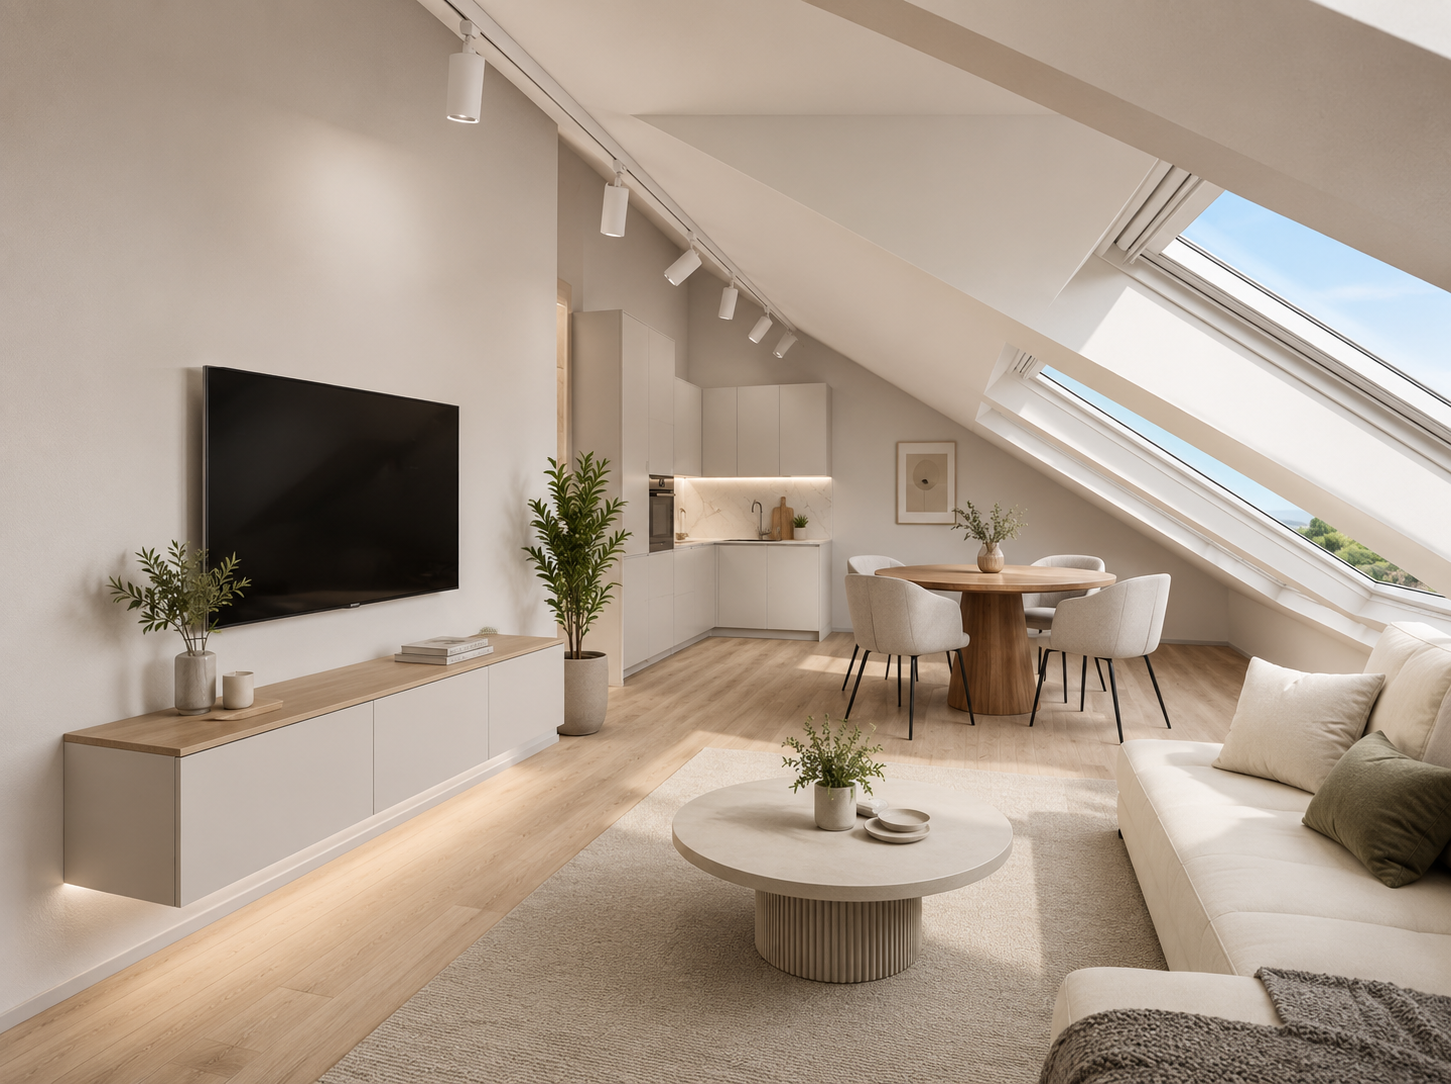
Discover this magnificent 4.5-room attic apartment, located in the recent Quartier Saint-Michel in Moudon. Situated on the top floor of the building, this property offers generous volumes, a particularly comfortable layout, and a contemporary living environment in immediate proximity to amenities.With a living area of approximately 111 m², the apartment consists of a spacious living area including a bright living room and a fully equipped kitchen, with direct access to a pleasant balcony of 16.45 m².The sleeping area includes three bedrooms, two of which are over 14 m², as well as a rare level of equipment for this type of property: two bathrooms, one shower room, and three toilets. A private laundry room integrated into the apartment completes the whole.Highlights: • 4.5-room attic apartment • About 111 m² of living space • Balcony of 16.45 m² • Large living area with open kitchen • Three bedrooms • Three bathrooms • Private laundry room • Floor heating via district heating network • Triple glazing and electric shutters • eSMART domotics system • Elevator • Recent construction • Landscape and largely pedestrian-friendly neighborhood • Energy efficiency class CECB B/B/A The selling price of CHF 749’000.– includes: • 1 indoor parking space • 4 indoor parking spaces for bicycles Quartier Saint-Michel benefits from a practical location in Moudon, close to shops, schools, public transport, and main road axes.A rare opportunity for those looking for a top-floor apartment, recent, spacious, and perfectly equipped.

Travel time
-
1 / 13
4 rooms81m²CHF 495,000.–
Rue Colomb 4, 1860 Aigle

CHARMANT APPARTEMENT EN ATTIQUE DE 4.5 PIÈCES AU CENTRE-VILLE D'AIGLE

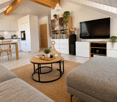
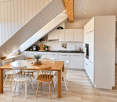
Charmant duplex de 4.5 pièces avec mezzanine au coeur d'AigleLaissez-vous séduire par ce duplex de 4.5 pièces, situé aux deux derniers étages d'un immeuble de caractère de seulement 6 logements, en plein centre-ville d'Aigle.Entièrement rénové en 2015 avec des matériaux de qualité, cet appartement allie avec élégance le charme de l'ancien et le confort contemporain. Vous apprécierez ses généreux volumes, sa belle hauteur sous plafond, ses poutres apparentes, sa cuisine ouverte entièrement équipée avec plan de travail en granit ainsi que son agréable vue dégagée sur les montagnes et le château d'Aigle.Le logement se compose de trois chambres, d'une salle de douche à l'italienne et espace buanderie privative, d'un vaste séjour lumineux avec salle à manger, ainsi que d'une mezzanine offrant un espace idéal pour un bureau ou un coin lecture.Construit en 1947 et parfaitement entretenu, l'immeuble bénéficie d'un chauffage central au gaz remplacé en 2016, de fenêtres à double vitrage, d'un ascenseur desservant les étages ainsi que d'une cave privative. Une place de parc intérieure est disponible en supplément au prix de CHF 25'000.-.Son emplacement privilégié permet de rejoindre à pied les commerces, restaurants, écoles, transports publics et la gare d'Aigle. L'autoroute A9 se trouve à seulement 5 minutes, offrant un accès rapide à Lausanne, Montreux, Vevey ainsi qu'aux principales stations de ski vaudoises et valaisannes.Ce bien de caractère représente une excellente opportunité, tant pour une résidence principale que pour un investissement. Une visite vous permettra d'en apprécier tout le potentiel.Charming 4.5-room duplex with a mezzanine in the heart of AigleYou'll fall in love with this 4.5-room duplex, located on the top two floors of a charming building with just 6 units, right in the heart of downtown Aigle.Completely renovated in 2015 with high-quality materials, this apartment elegantly combines old-world charm with modern comfort. You'll appreciate its spacious layout, high ceilings, exposed beams, fully equipped open kitchen with granite countertops, and its pleasant, unobstructed view of the mountains and Aigle Castle.The apartment features three bedrooms, a walk-in shower, and a private laundry area, as well as a spacious, bright living room with a dining area and a mezzanine that offers the perfect space for an office or a reading nook.Built in 1947 and meticulously maintained, the building features a gas-fired central heating system replaced in 2016, double-glazed windows, an elevator serving all floors, and a private basement storage unit. An indoor parking space is available for an additional CHF 25,000.Its prime location allows for easy walking access to shops, restaurants, schools, public transportation, and the Aigle train station. The A9 highway is just 5 minutes away, offering quick access to Lausanne, Montreux, Vevey, and the main ski resorts in the cantons of Vaud and Valais.This charming property represents an excellent opportunity, whether as a primary residence or an investment. A visit will allow you to appreciate its full potential

Travel time
-

Suggested properties for you based on search results

Other interesting objects