



























Quick Filters for your search (1)

Quick-filters

We show you quick-filters based on the most used filters by location.

By using these, you can enhance your search experience by finding new and interesting properties to your likings.

1021 results - Elevator buy: Canton Vaud

1 / 13
  • Parking space
  • Balcony / Terrace
  • View
  • +1
5.5 rooms133m²CHF 1,280,000.–
A Montreux, 1820 Montreux

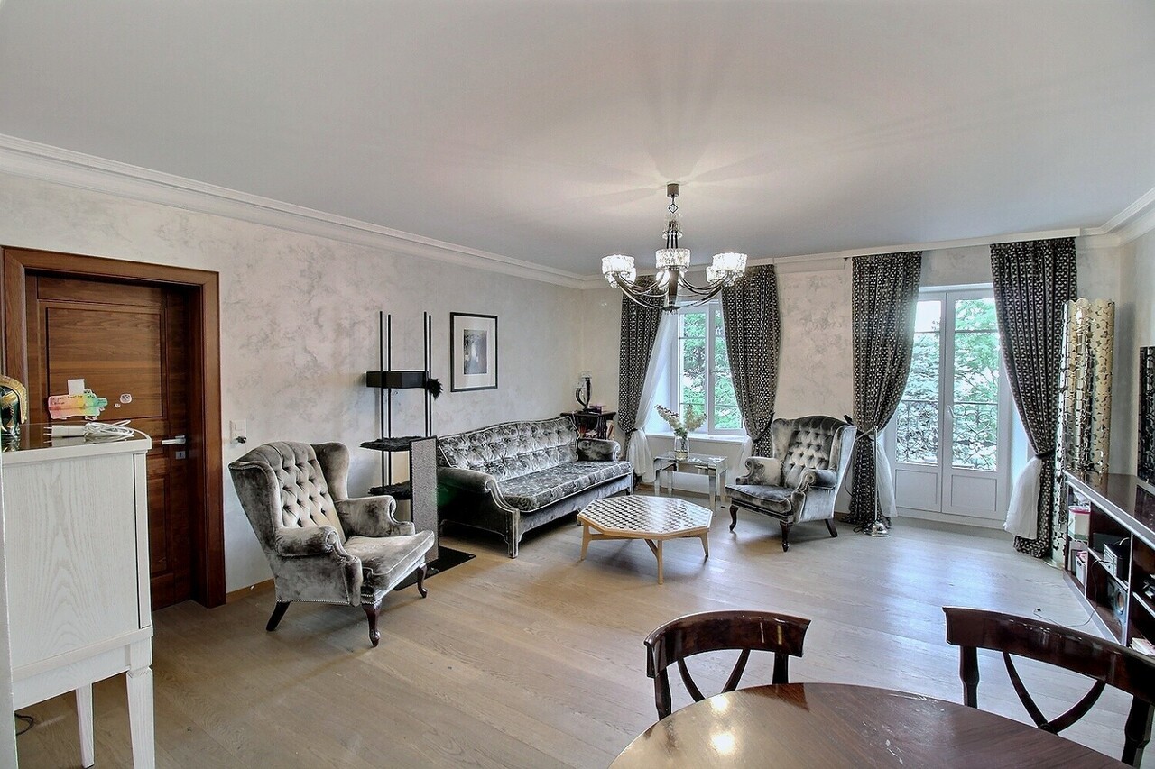
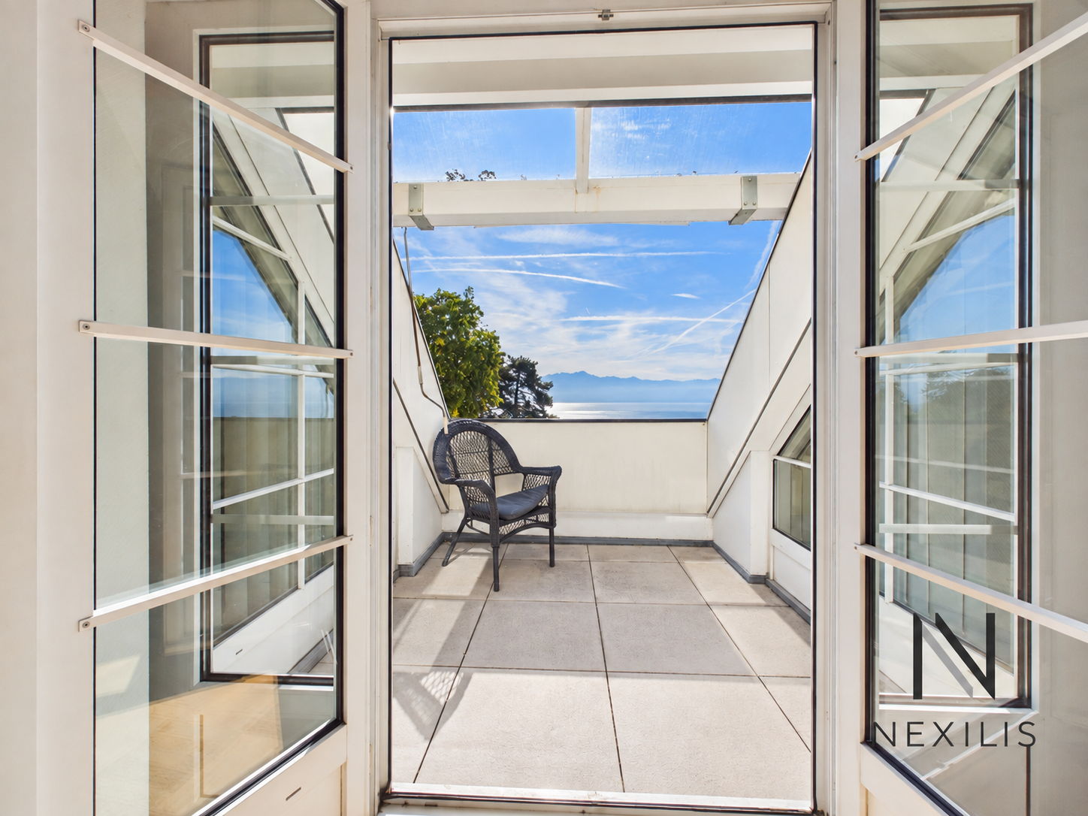
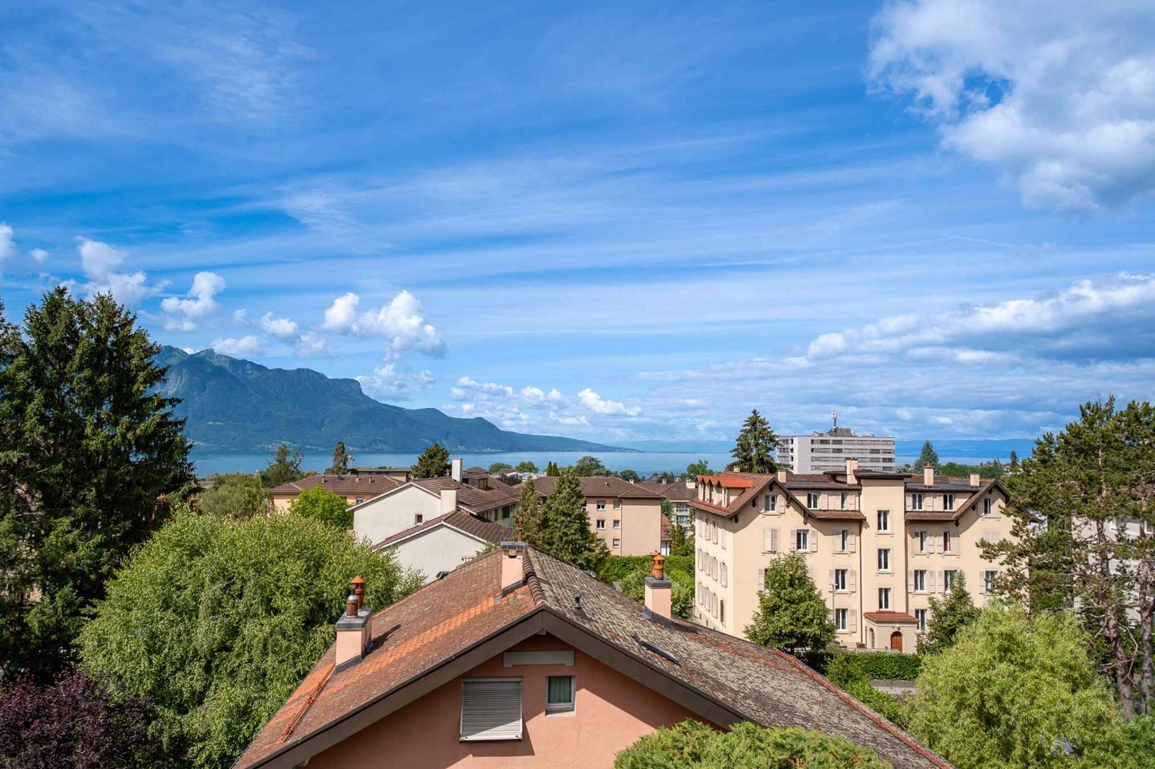
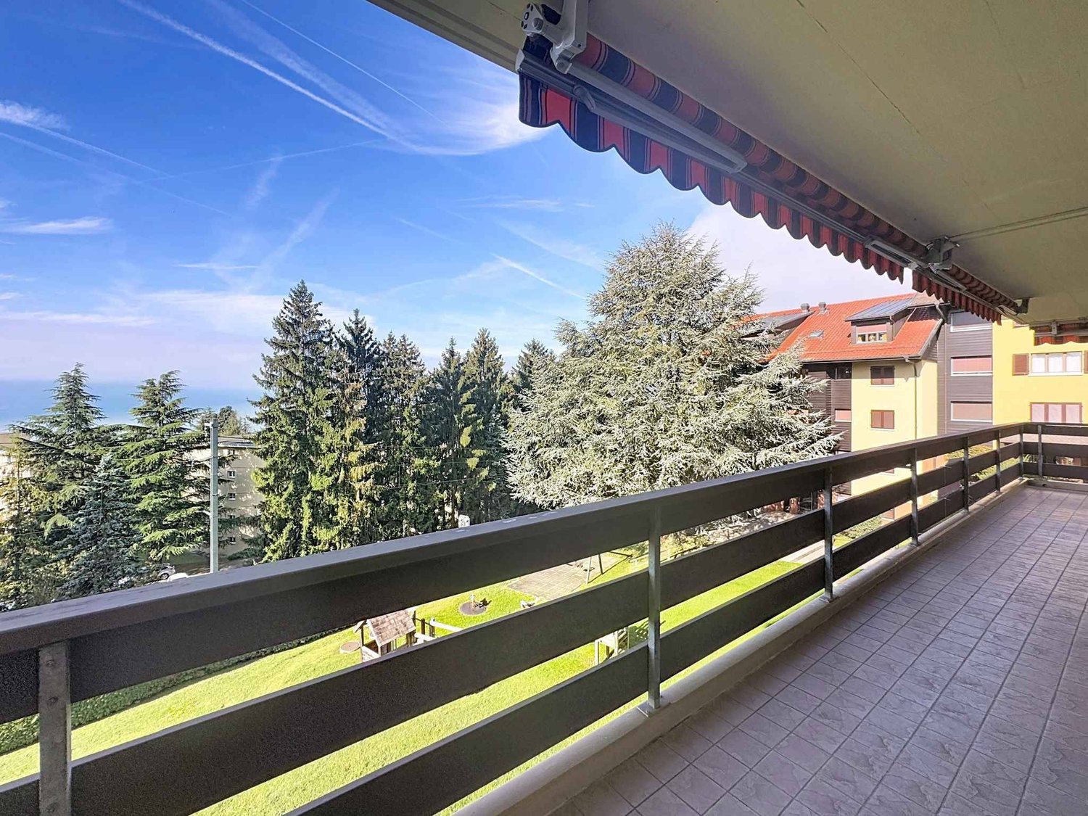
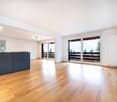
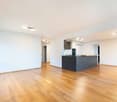
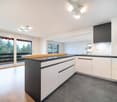
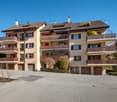
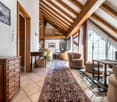
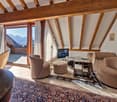
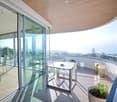
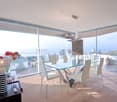
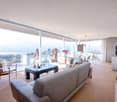
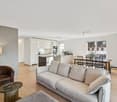
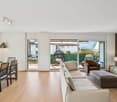
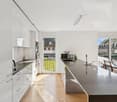
Superb 5.5 rooms, 133 m2, magnificently renovated with large balcony

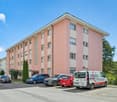
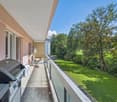
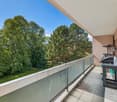
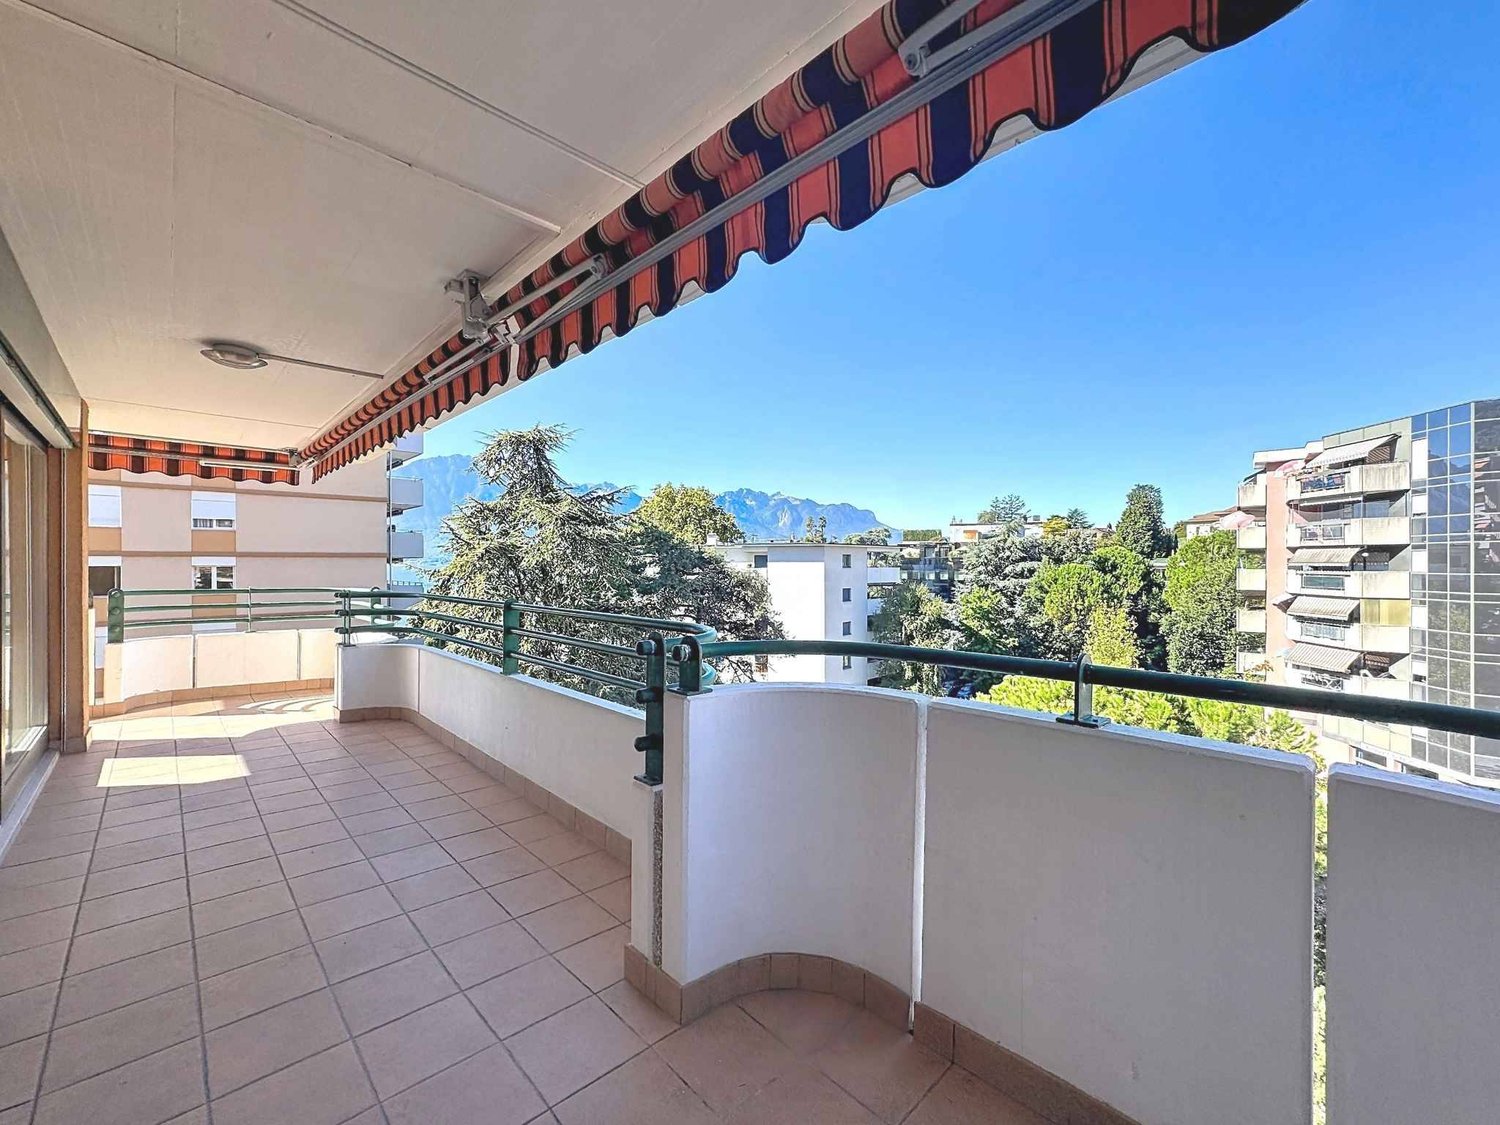
The apartment is located in a small, very well-maintained building in a quiet area, on the hill of Montreux, a little elevated, in a residential estate surrounded by greenery and only 5 minutes walk from the Chernex station and the shops in the village center (butcher, Denner, hairdresser, pharmacy, etc.). 10 minutes by car from the center of Montreux.With an area of approximately 133 m2 and a large balcony of 22 m2, it has undergone a complete renovation between 2018 and 2020 with high-end finishes. It also benefits from domotics.Its distribution is very spacious and airy.The apartment also offers a very nice view of the Alps as well as a view of the lake.Its orientation is South.Its internal distribution is as follows:1 beautiful entrance with built-in closets1 large hall serving the living rooms1 bedroom Northeast1 bathroom with bathtub and window1 bedroom Northwest1 room/office West1 large living/dining room with access to the balcony1 large balcony of 22 m2, south and southwest facing1 open, perfectly equipped kitchen1 parental bedroom with dressing room and Italian shower2 cellars are assigned to the property, as well as 2 outdoor parking spaces in front of the building entrance for CHF 20'000.- each.PPE fees: CHF 680.- / month, including heating, hot water and contribution to the renovation fund.Sale as a secondary residence is authorized.For information or visit: Mrs. Lucrèce CONSTANTIN +41 79 799 58 90This brochure is not contractual

  • Parking space
  • Balcony / Terrace
  • View
  • +1
1 / 13
  • Elevator
3.5 rooms98m²CHF 995,000.–
A Montreux, 1820 Montreux

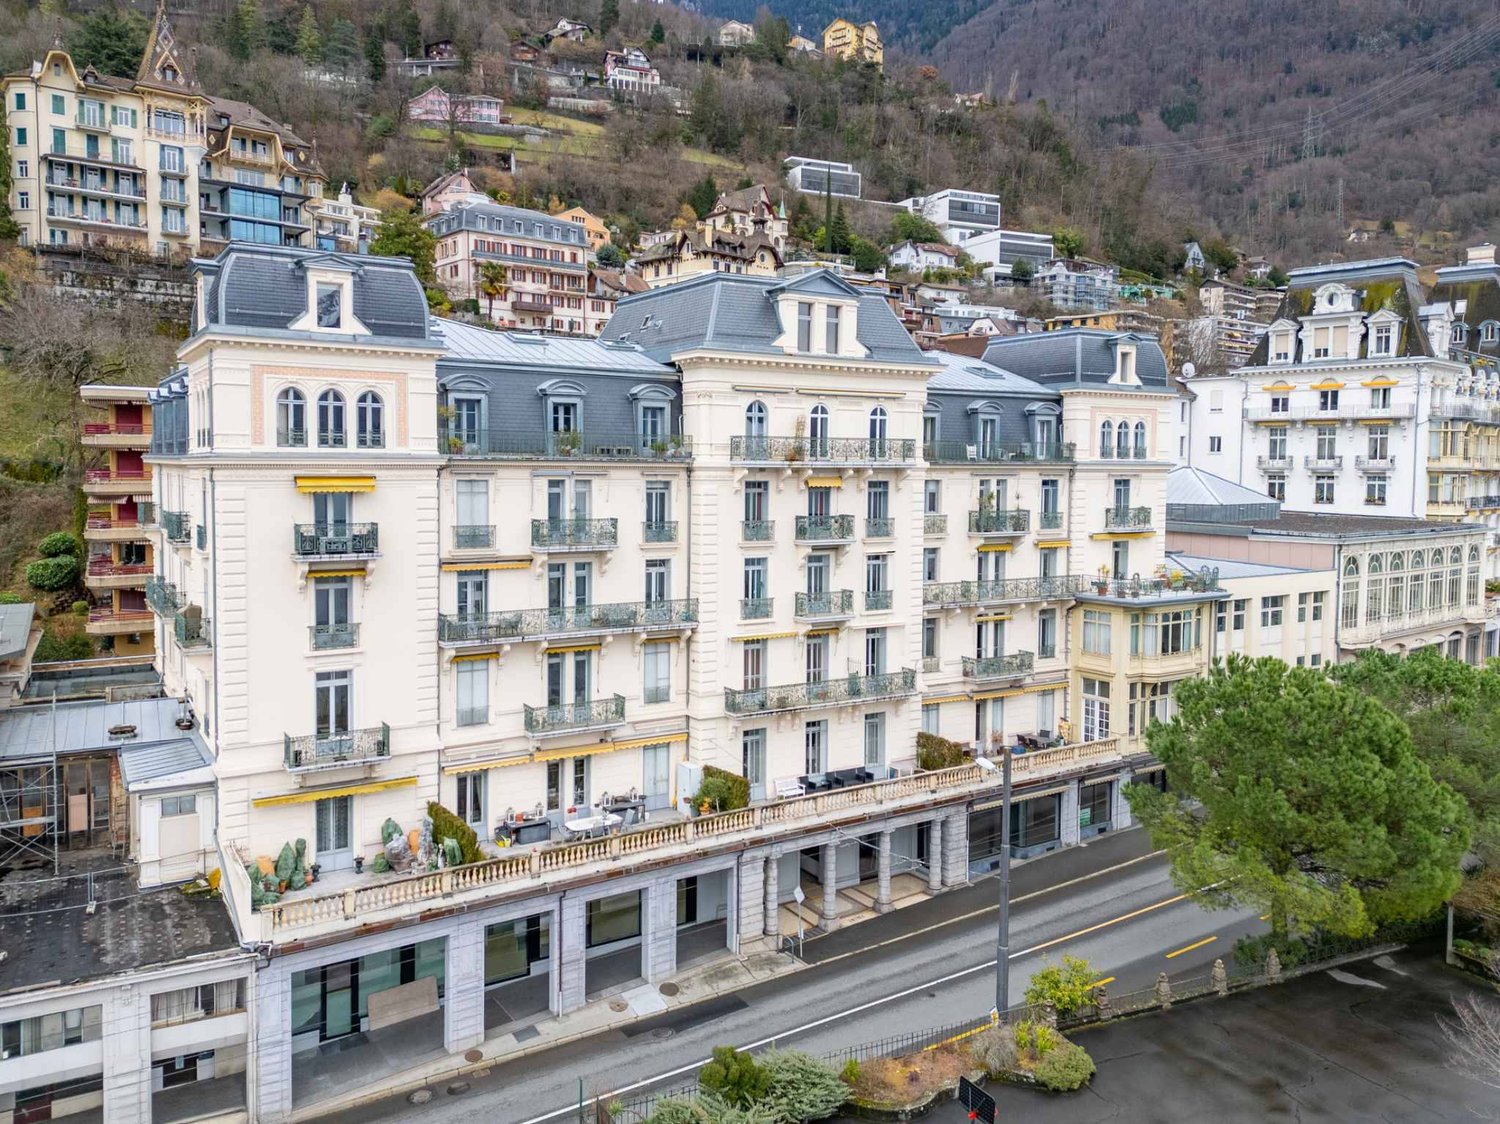
Superb 3.5-room apartment of 98 m2 - Elegance of the Epoch

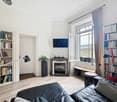
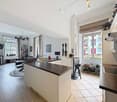
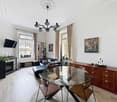
Superb Apartment in a Residence with a rich History!For lovers of the Old, this is a unique opportunity to own a very beautiful apartment in an emblematic Residence in the "Belle Epoque" district of Montreux. This superb, historic building, where past and modern comfort blend harmoniously, testifies to numerous epochs and has hosted illustrious personalities such as Empress Sissi, who appreciated its elegance and unique atmosphere, as well as the legendary band "Deep Purple", which composed its iconic song "Smoke on the Water" here in 1971. This musical connection adds an additional dimension to the already rich history of this exceptional place.The building was extensively restored in 2014 under the aegis of the Historic Monuments Service, thus preserving its original character. Co-owners can also enjoy common rooms such as the Bridge Lounge and the Sissi Music Room, which plunge them into the atmosphere of another century.The Apartment itself consists of 2 units (with the possibility of separating them and creating a studio and a 2.5-room apartment, each with its own entrance) and offers an interior area of approximately 98 m2. Its ceiling height of 3.50 m, as well as the period fireplace in the living room and the very large parental bedroom with an en-suite bathroom, bring enormous charm and an unparalleled character.The internal distribution is as follows:- Entrance hall- Fully equipped open kitchen- 1 living/dining room with fireplace and built-in bookcases- 1 large parental bedroom of 26 m2 with an en-suite bathroom- 1 lounge/dining room with period fireplace- 1 bedroom of 13.6 m2- 1 shower room/WC1 cellar in the basement available, with the possibility of renting a small additional storage space on the floor. Takeover of the lease for an outdoor parking space possible.For information or visit: Mrs. Lucrèce CONSTANTIN +41 79 799 58 90This present brochure is not contractual

  • Elevator
1 / 13
  • Parking space
  • Balcony / Terrace
  • View
  • +1
3.5 rooms79m²CHF 715,000.–
A Montreux, 1820 Montreux

On the top floor - Large 3.5-room apartment on 1 level of 79 m2 + balcony

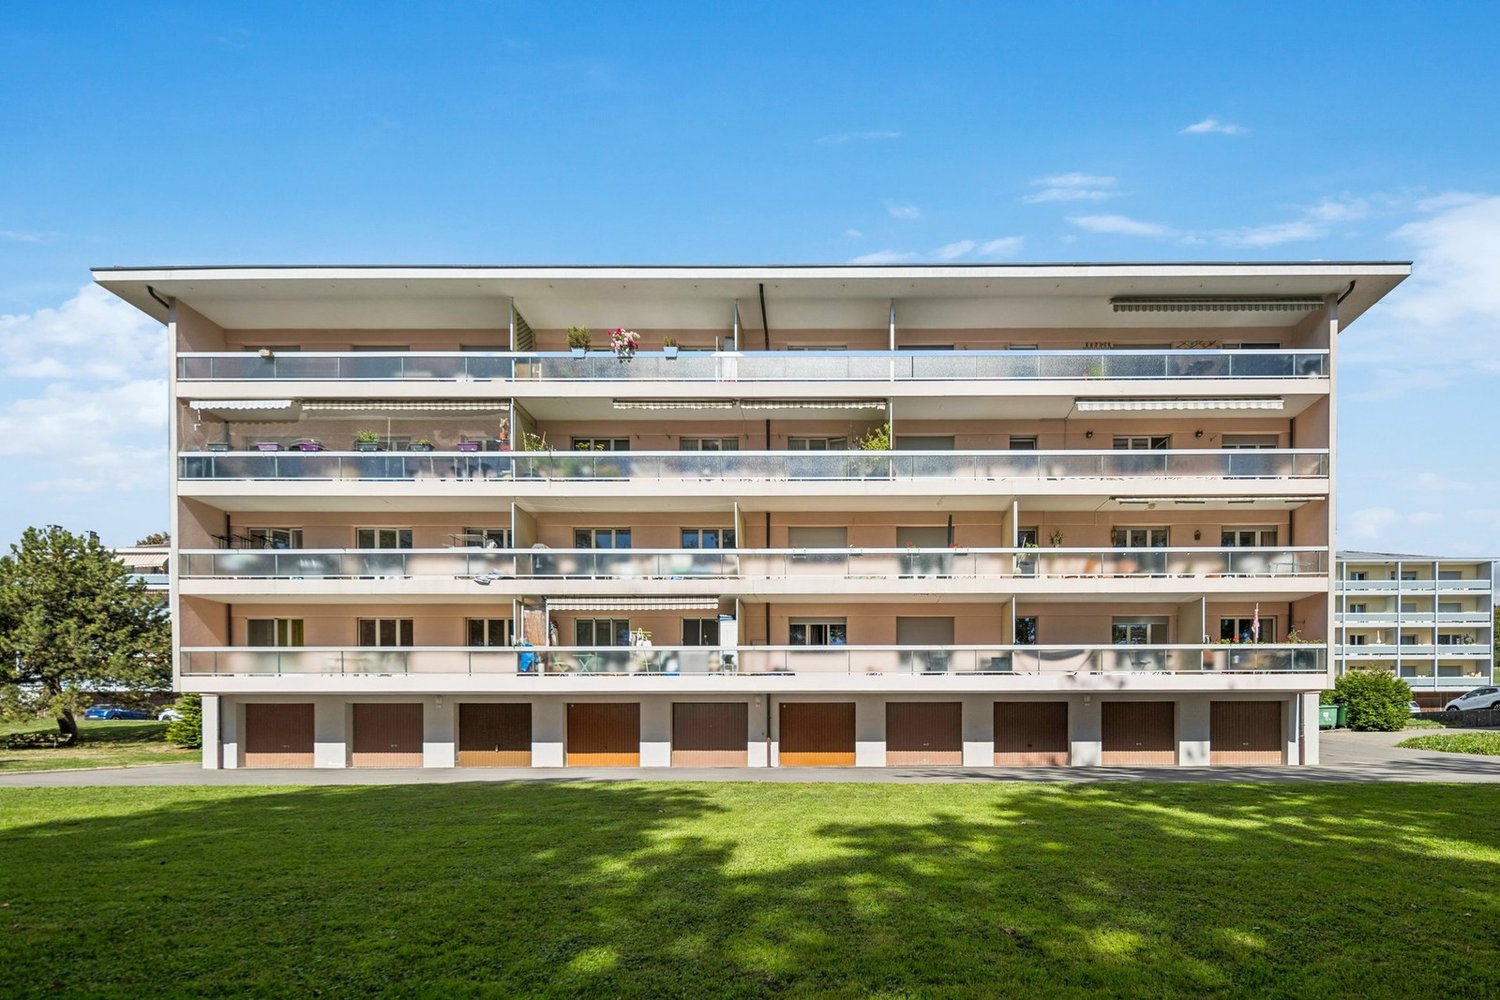
Small, quiet building near the lake!Located in the lower parts of the Montreux/Territet municipality, just 5 minutes' walk from the lake shore, in a small building constructed in 1987, offering a very peaceful and privileged living environment. Spacious and bright 3.5-room apartment with 79 m2 of living space plus a large, covered balcony of 12 m2, located on the 4th and top floor of the building. It benefits from very good natural light and a particularly spacious interior layout. The rooms are generously sized, the living room, which spans the entire width, opens onto a large balcony where you can enjoy the peace and a nice, unobstructed view of the western part of the balcony. Interior work is in progress in the apartment, including: - Replacement of all parquet flooring (hallway, living room, and bedrooms) - Complete interior painting (walls and ceilings) - The renovation of the kitchen is to be planned and paid for by the buyer, giving them the opportunity to change it to their taste.The interior layout is as follows:- 1 entrance hall of 10 m2 serving the rooms with built-in closets- 1 large living room of 26 m2 with windows and access to the balcony and a view of Territet Bay- 1 open, fully equipped kitchen of 10 m2 with sliding door and access to the balcony- 1 WC with sink- 1 parental bedroom of 15 m2, facing northwest- 1 bathroom/WC of 4 m2 with window- 1 bedroom of 12 m2, facing north- Possibility of acquiring the right to use a covered parking space, 1 minute's walk away, with a DDP until June 2046.The environment is rare in its tranquility, yet remains in immediate proximity to amenities. 3 minutes' walk away is the bus stop for line 201, which allows easy access to Villeneuve, Montreux, La Tour-de-Peilz, or Vevey train station. Territet train station is also 4 minutes' walk away, offering easy mobility without dependence on a car. It is also easy to access the lake shore promenade in less than 5 minutes on foot.The building benefits from an energy improvement program financed by the seller.The ongoing work includes:- Complete painting of the building's staircase, including entrance and all lighting.- Renovation of the roof and insulation of the cold rooms in the basement, with the aim of achieving energy efficiency rating D.- Installation of a heat pump.- Installation of photovoltaic panels, the last two elements being realized through an energy contract.A self-consumption contract (CA+) will be concluded to allow residents to benefit from the electricity produced by the photovoltaic panels.This work has begun and is in progress. This brochure is transmitted for information purposes and is not contractual.

  • Parking space
  • Balcony / Terrace
  • View
  • +1
1 / 13
  • Parking space
  • Balcony / Terrace
  • View
  • +1
2.5 rooms47m²CHF 1,150,000.–
A Puidoux, 1070 Puidoux

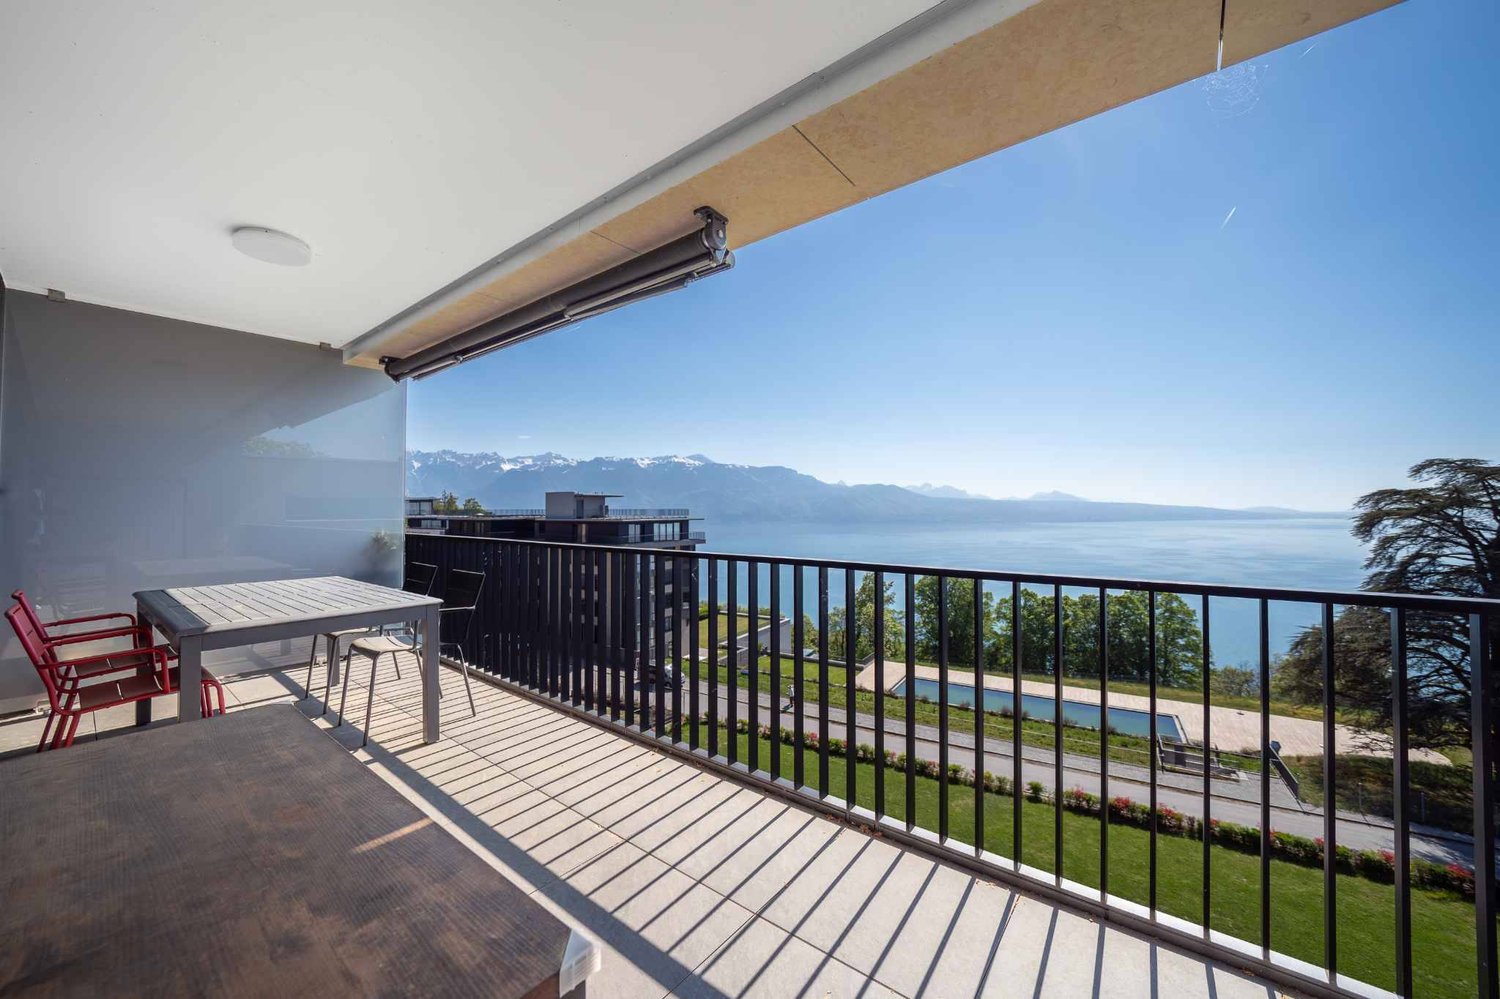
A true gem of 2.5 rooms with a large balcony and breathtaking views of the lake

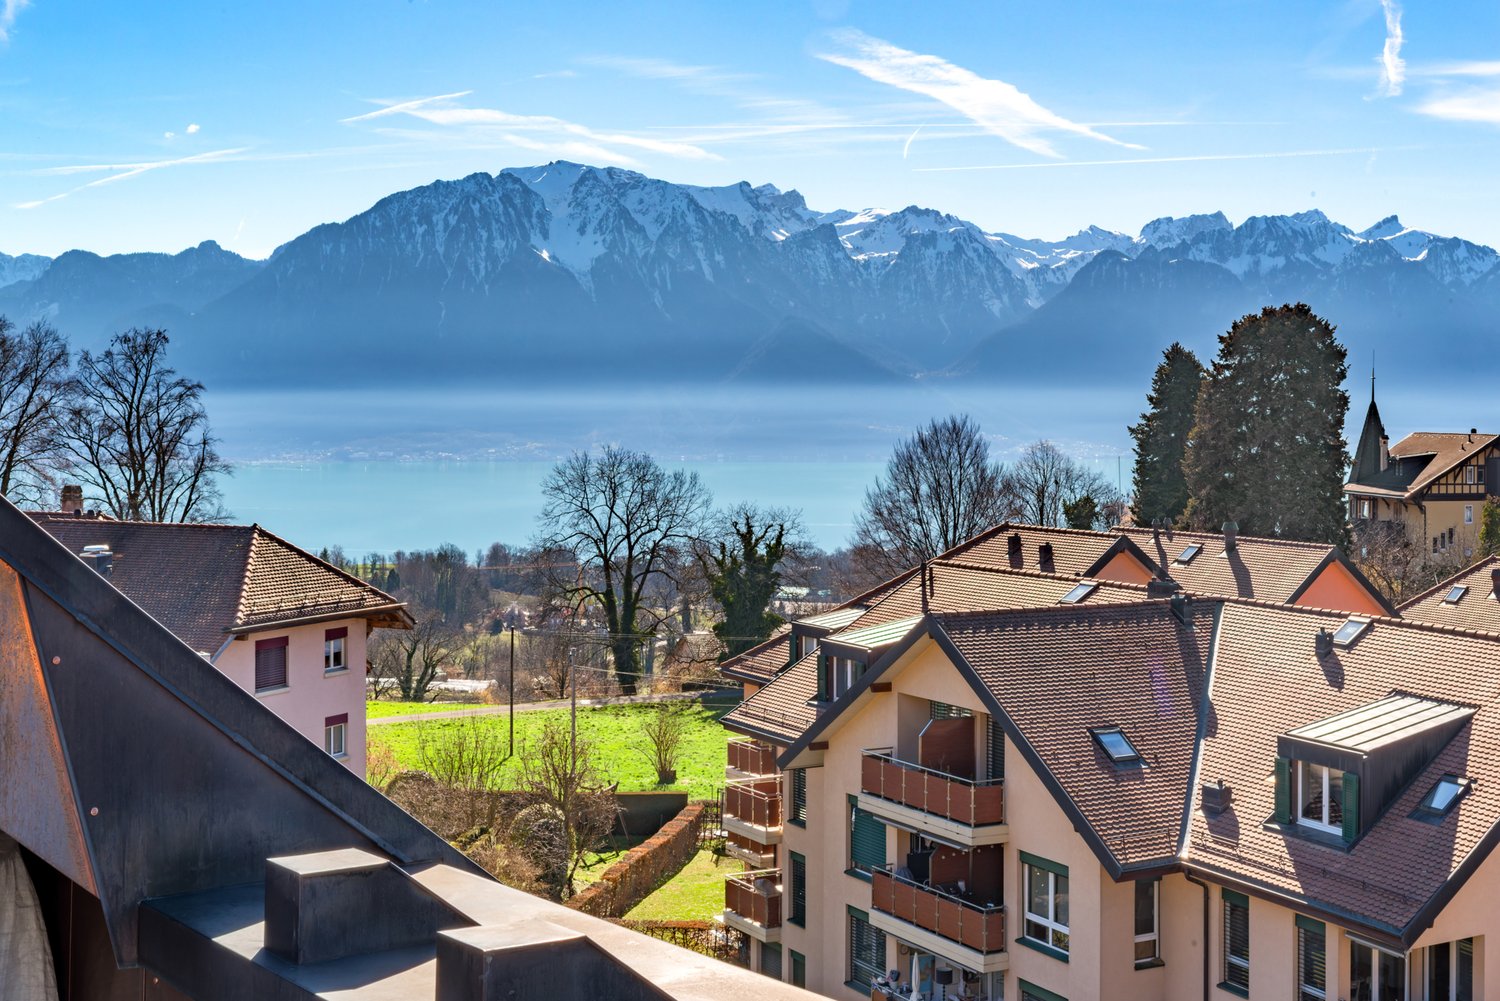
Overlooking a UNESCO World Heritage site, between Lausanne and Vevey in the municipality of Puidoux (Chexbres), 10-12 minutes from Puidoux train station, in an exceptional project offering high-end apartments. The 2.5-room attic apartment includes 47 m2 of interior space and a large 16.5 m2 balcony.The apartment is located on the top floor of a small 5-story building, is southwest-facing, and offers a breathtaking view of Lake Geneva, the mountains, and the hotel pool located on the grounds.The interior design is modern and very elegant. This apartment is a true gem and such properties are rare on the market. It would perfectly suit a discerning clientele looking for an exceptional property, whether as a primary or secondary residence in a recent, high-end construction in a very quiet environment surrounded by greenery, yet close to amenities and highway access.The interior layout is as follows:- 1 Entrance hall- 1 Large Italian shower room/WC- 1 Open, fully equipped kitchen with quartz countertops and integrated wine cellar- 1 "Dining room"- 1 Living room of 16.8 m2 with electric blinds and access to the balcony- 1 Bedroom of 13.8 m2 with integrated storage, large window front with electric blinds- 1 Large, covered balcony of 16.5 m2 with a view of the lake- 1 Large basement of 10 m2One indoor parking space is sold with the apartment for an additional CHF 50,000. Direct access with the elevator from the parking to the floor.The building construction meets current energy standards and could almost correspond to a "Minergie" construction, testifying to excellent energy efficiency according to the CECB (building envelope efficiency: B, overall energy efficiency: B, direct CO2 emissions: A). The heating is produced by a remote pellet heating system distributed through the floors, and the windows are equipped with high-performance double glazing. Additionally, the building benefits from double-flow ventilation with heat recovery, ensuring air renewal in the apartments.In the complex, a 4-star hotel is being completed for October 2026. It will offer a large fitness and spa area with an indoor pool. These elements are an undeniable asset for future buyers who can already benefit from the free use of the outdoor pool made available to the co-owners until the hotel opens this autumn.Sale as a primary or secondary residence is allowed.Sale to foreign persons without a primary residence in Switzerland who wish to acquire a secondary residence is also permitted.This document is not contractual

  • Parking space
  • Balcony / Terrace
  • View
  • +1
1 / 13
  • Parking space
  • Balcony / Terrace
  • Garage
  • +3
5.5 rooms160m²CHF 1,645,000.–
1180 Rolle

Splendide appartement de 5,5 pièces avec vue sur lac et alpes

Au coeur de la prestigieuse Côte vaudoise, cet attique d'exception d'environ 160 m² (rénové en 2021) incarne l'équilibre parfait entre élégance moderne et cadre bucolique. Niché en bordure de vignobles dans la commune prisée de Mont-sur-Rolle, ce bien rare offre une immersion totale dans un paysage de carte postale, à seulement 10 minutes à pied de Rolle et de ses écoles internationales renommées. • Panorama unique : Une vue contemplative sur le Bassin Lémanique, les cimes enneigées des Alpes et l'évolution saisonnière des vignes. • Architecture & lumière : Un séjour magistral sous plafond cathédrale, sublimé par une cheminée contemporaine, créant une atmosphère chaleureuse. • Rénovation haute couture : Matériaux nobles, cuisine de chef entièrement équipée et finitions soignées pour un confort sans compromis. • Localisation stratégique : Au sein d'un quartier résidentiel, tout en étant à quelques minutes des axes autoroutiers, des commerces et des centres culturels de Nyon et Aubonne. Distribution IntérieureEspace de Réception (1er Niveau) : • Arrivée directe et privée par ascenseur. • Vaste hall d'entrée avec local de rangement. • Pièce de vie baignée de lumière avec accès balcon et cheminée. • Cuisine dînatoire ouverte, véritable coeur technologique et esthétique du logement. • Deux chambres spacieuses et une salle d'eau, double vasque, douche à l'italienne et espace buanderie discret. Suite Parentale & Bureau (2ème Niveau) : • L'étage supérieur est une ode à la sérénité : une suite parentale majestueuse avec dressing dédié, offrant un réveil face au lac. • Un espace bureau (ou chambre d'appoint) idéal pour le télétravail, alliant calme et inspiration. • Salle de bains moderne avec finitions haut de gamme. Annexes & Confort • Une grande cave (14 m²). • Stationnement : Une place intérieure et une place extérieure CHF 55'000.-- (en sus). • Environnement sécurisé : Idéal pour l'épanouissement d'une famille. Une opportunité rare à Mont-sur-Rolle, à découvrir sans tarder.N'hésitez pas à nous contacter si vous souhaitez de plus amples informations ou organiser une visite.Im Herzen der prestigeträchtigen Waadtländer Côte verkörpert dieses außergewöhnliche Penthouse mit einer Fläche von ca. 160 m² (2021 renoviert) die perfekte Balance zwischen moderner Eleganz und idyllischer Umgebung. Eingebettet am Rande der Weinberge in der begehrten Gemeinde Mont-sur-Rolle bietet diese seltene Immobilie ein umfassendes Eintauchen in eine Postkartenlandschaft, nur 10 Gehminuten von Rolle und seinen renommierten internationalen Schulen entfernt. • Einzigartiges Panorama: Ein bezaubernder Blick auf das Genfer Seebecken, die schneebedeckten Gipfel der Alpen und den jahreszeitlichen Wandel der Weinberge. • Architektur & Licht: Ein beeindruckendes Wohnzimmer mit kathedralenartiger Deckenhöhe, das durch einen modernen Kamin noch aufgewertet wird und eine gemütliche Atmosphäre schafft. • Renovierung der Extraklasse: Edle Materialien, eine voll ausgestattete Profiküche und sorgfältige Verarbeitung für kompromisslosen Komfort. • Strategische Lage: Inmitten eines Wohnviertels und dennoch nur wenige Minuten von den Autobahnanschlüssen, Geschäften und Kulturzentren von Nyon und Aubonne entfernt. RaumaufteilungEmpfangsbereich (1. Etage): • Direkter und privater Zugang per Aufzug. • Großzügige Eingangshalle mit Abstellraum. • Lichtdurchfluteter Wohnbereich mit Zugang zum Balkon und Kamin. • Offene Wohnküche, das technologische und ästhetische Herzstück der Wohnung. • Zwei geräumige Schlafzimmer und ein Badezimmer mit Doppelwaschbecken, ebenerdiger Dusche und diskretem Waschraum. Elternsuite & Arbeitszimmer (2. Etage): • Das Obergeschoss ist eine Ode an die Gelassenheit:...

  • Parking space
  • Balcony / Terrace
  • Garage
  • +3
Patrik Ostrini

Patrik Ostrini

Courtier

1 / 27
  • Parking space
  • Balcony / Terrace
  • Pets allowed
  • +5
3.5 rooms90m²CHF 1,170,000.–
Chemin des Couleuvres, 1295 Tannay

Stunning 3.5-room penthouse with a terrace, private rooftop, and partial lake views - Just outside Geneva

Stunning 3.5-room penthouse with a terrace, private rooftop, and partial lake views - Just outside Geneva Located in a luxury residence with an elevator, just a few steps from the lake and just outside Geneva, this superb penthouse offers a privileged living environment that combines comfort, natural light, and exceptional outdoor spaces.With a living area of approximately 90 m², this apartment features a pleasant 12 m² terrace as well as a spectacular private rooftop garden of approximately 80 m², which serves as a true extension of the living space. The rooftop garden is equipped with a garden pavilion and has water and electricity hookups, offering numerous possibilities for customization (a relaxation area, outdoor kitchen, vegetable garden, etc.). A lovely side view of the lake completes this unique setting.Originally designed as a 3.5-room apartment, the unit is currently configured as a 2.5-room apartment, featuring a spacious living room. However, it can be reconfigured into a 3.5-room layout at minimal cost, depending on the future owner's needs.LayoutWelcoming entryway.Large, exceptionally bright living and dining area.Spacious bedroom with built-in closets.Fully equipped separate kitchen featuring: a glass-ceramic cooktop, oven, microwave, dishwasher, new refrigerator-freezer, granite countertops, and ample storage space.Bathroom with bathtub, sink, and toilet.Guest toilet currently converted into a laundry room.FeaturesUnderfloor heating.Domestic hot water supplied by an oil-fired boiler.Wooden windows with double glazing.Manual blinds.Apartment in excellent condition.Well-maintained condominium.Available upon agreement.Condominium fees amount to CHF 500 per month.ExtrasThe property is sold with:A storage room of approximately 3 m²An outdoor parking spaceAccess to a shared bicycle storage room.It is also possible to take over the lease of an indoor parking space in the underground garage for CHF 130.- per month.LocationThe apartment enjoys a sought-after location in the town of Tannay, right next to the lake.Coppet train station is less than a 5-minute walk away.Quick access to the Route Suisse and downtown Geneva.A quiet, green, and highly sought-after residential neighborhood.HighlightsBright penthouse with an elevator.Private 80 m² rooftop equipped with water and electricity.12 m² terrace.Oblique view of the lake.Potential to easily create a third room.Luxury residence in impeccable condition.Just a few minutes from Geneva and public transportation.A rare opportunity for those who appreciate outdoor spaces and quality of life, in a privileged setting right next to Lake Geneva.Asking price: CHF 1,170,000Outdoor parking space: CHF 30,000Total sale price: CHF 1,200,000Contact and information:Patrick Darbois079/ 688 91 42 / patrick@pdarboisimmobilier.chwww.darboisrealestate.chWould you like to list your property for sale?Contact us with no obligation, and we'll come meet with you to provide a free appraisal of your property!

  • Parking space
  • Balcony / Terrace
  • Pets allowed
  • +5
Patrick Darbois

Patrick Darbois

CEO

Travel time
-
1 / 7
  • Balcony / Terrace
  • Elevator
2.5 rooms65m²CHF 810,000.–
Lausanne, 1018 Lausanne

appartement contemporain proche centre-ville

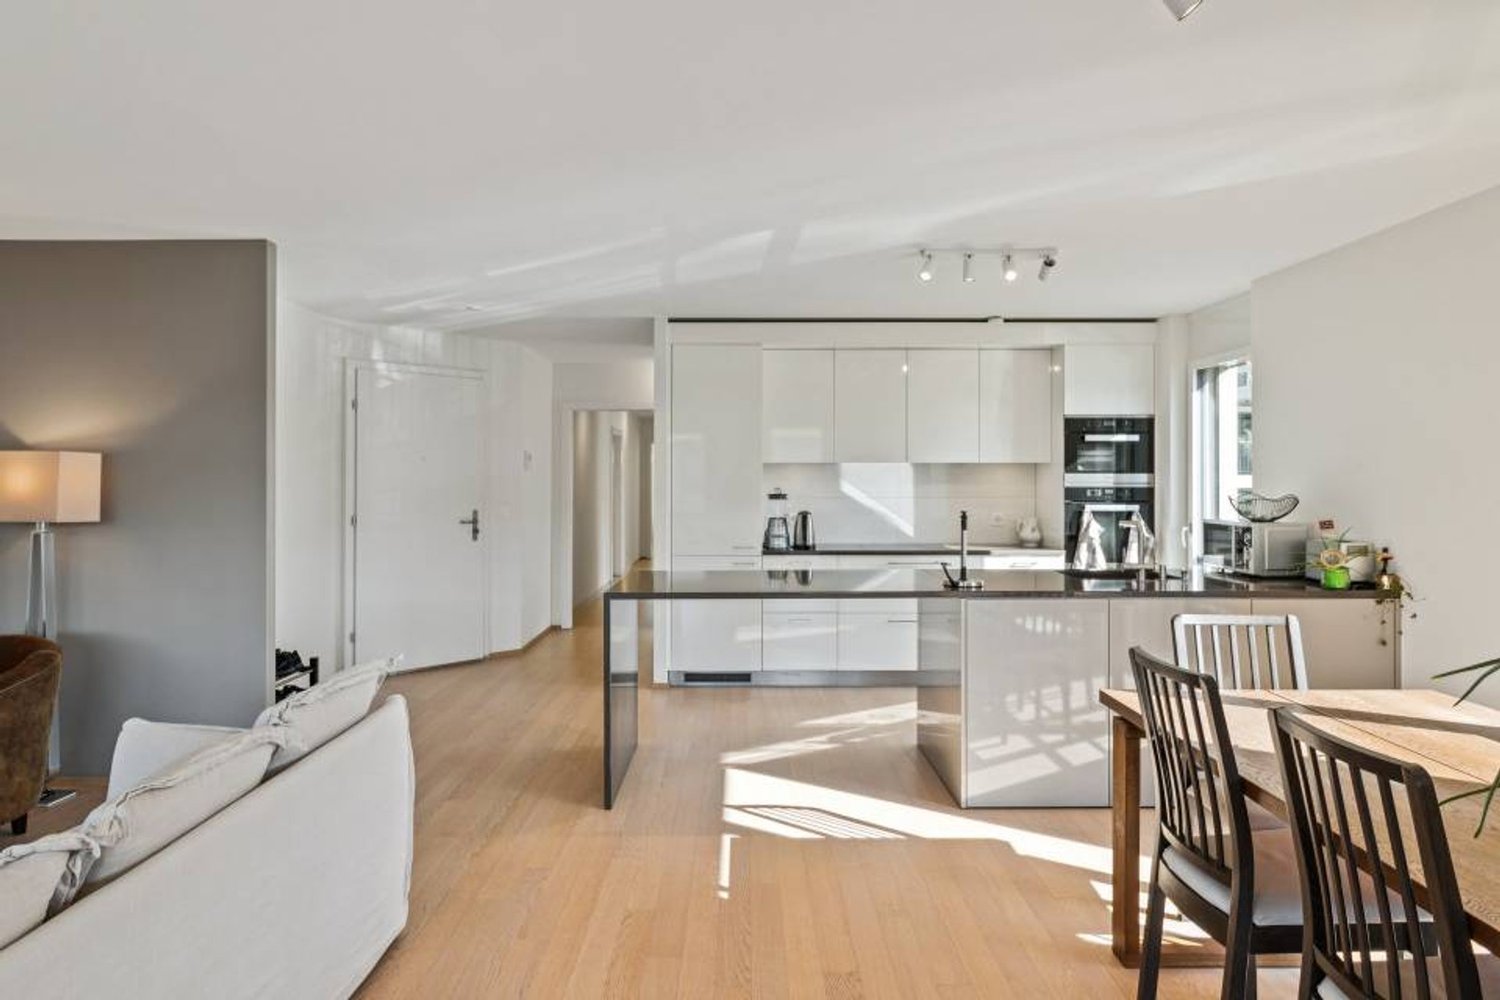
Idéalement situé à seulement 15 minutes à pied du centre-ville, cet appartement profite du calme absolu d'un quartier résidentiel recherché. Logé au sein d'une petite copropriété de seulement 17 lots soigneusement entretenue, ce bien allie parfaitement tranquillité et proximité urbaine.L'espace de vie, particulièrement lumineux, se compose d'un séjour spacieux avec une cuisine ouverte moderne, le tout donnant sur un balcon orienté plein sud. La partie nuit offre une chambre généreuse équipée d'un grand dressing, complétée par une salle de douche à l'italienne aux finitions contemporaines. L'appartement a été pensé pour offrir des prestations de qualité et une distribution fluide.Ce bien est complété par une grande cave et une buanderie commune fonctionnelle. Actuellement loué, cet appartement représente une opportunité idéale aussi bien pour un premier achat que pour un investissement locatif serein dans un secteur à forte demande.Adresse exacte disponible après inscription sur neho.ch.VOUS SOUHAITEZ VISITER ? MERCI DE BIEN VOULOIR VOUS INSCRIRE D'ABORD : https://neho.ch/b/1018-26-2Ideally located just a few minutes from the heart of Lausanne, this apartment enjoys a prime location combining urban convenience with the quiet of a residential area. Set within a well-maintained boutique building of only 17 units, this property allows you to reach the city center and all its amenities in less than 15 minutes on foot.The living space is exceptionally bright, featuring a spacious lounge with a modern open kitchen, all opening onto a south-facing balcony. The sleeping area offers a generous bedroom equipped with a large dressing room, complemented by a contemporary walk-in shower. The apartment has been designed with high-quality finishes and a seamless layout.A large cellar and a functional shared laundry room complete this property. Currently rented, this apartment represents an ideal opportunity for both a first-time buyer or a stable rental investment in central Lausanne.LocationSituated at the lower end of Rue des Crêtes, this location provides direct and quick pedestrian access to the city center and the pedestrian zone. Nearby bus lines connect to the train station in an instant, offering perfect mobility to fully enjoy Lausanne's shops, restaurants, and city life.Exact address available upon registration on neho.ch.INTERESTED IN VISITING THE PROPERTY? PLEASE REGISTER FIRST : https://neho.ch/b/1018-26-2

  • Balcony / Terrace
  • Elevator
Julie Odermatt

Julie Odermatt

Agente immobilière

1 / 13
  • Parking space
  • Balcony / Terrace
  • View
  • +1
4.5 rooms113m²CHF 1,280,000.–
., 1110 Morges

TWO STEPS FROM THE SHORE - SPACIOUS ATTIC APARTMENT WITH BALCONY AND LAKE VIEW

SAINT-PREX, MAGNIFICENT APARTMENT WITH LAKE VIEW Ideally located in the heart of the charming commune of Saint-Prex, this superb 4.5-room attic apartment of approximately 113 m² habitable space benefits from a superb view of the lake and immediate access to the shores and the port - a rare and privileged living environment.This contemporary apartment seduces with its generous volumes, natural light, and the quality of its finishes. The spaces have been carefully designed to offer a living space that is both elegant, comfortable, and rejuvenating, perfectly adapted to everyday life.The large balcony with a lake view and the Alps, ideally oriented, constitutes a real extension of the living areas and invites you to enjoy beautiful summer evenings in a peaceful atmosphere.The situation allows for quick access to the train station, shops, schools, and the lake shore. Morges and its surroundings are located in close proximity, while benefiting from a calm and green environment.Whether it's for a main residence, a couple, a family, or a demanding investor, this property combines strategic location, modern comfort, and exceptional quality of life.DISTRIBUTION • Entrance hall with built-in wardrobes • Guest toilet • 3 bedrooms • Shower room • Bathroom with toilet, bathtub, and washing column • Spacious and modern kitchen • Dining room open to the living room • Large living room with possibility of creating an additional bedroom • Generous balcony with lake view and Alps view Additional assets: Possibility of taking over a very favorable mortgage (1.09% valid until 2032), potential to make it a 5.5-room apartment, elevator, underfloor heating, solar panels, two indoor parking spaces (CHF 35,000.-/unit in addition to the price) as well as a cellar.Total price: CHF 1,350,000.-For more information or to organize a visit, contact us today.Justin Favrodjustin@proximmo.ch079 525 17 47PROXIMMOReal Estate Agency SàrlRue de la Morâche 71260 NyonAll our offers and promotions are visible here:https://www.proximmo.ch/buy/Are you planning to sell your property?Contact us without obligation for a free valuation of your property.www.proximmo.ch

  • Parking space
  • Balcony / Terrace
  • View
  • +1
Justin Favrod

Justin Favrod

Conseiller immobilier & Ventes

1 / 5
  • Balcony / Terrace
  • Garage
  • Elevator
  • +2
3.5 rooms73m²CHF 890,000.–
Au village 20, 1029 Villars-Ste-Croix

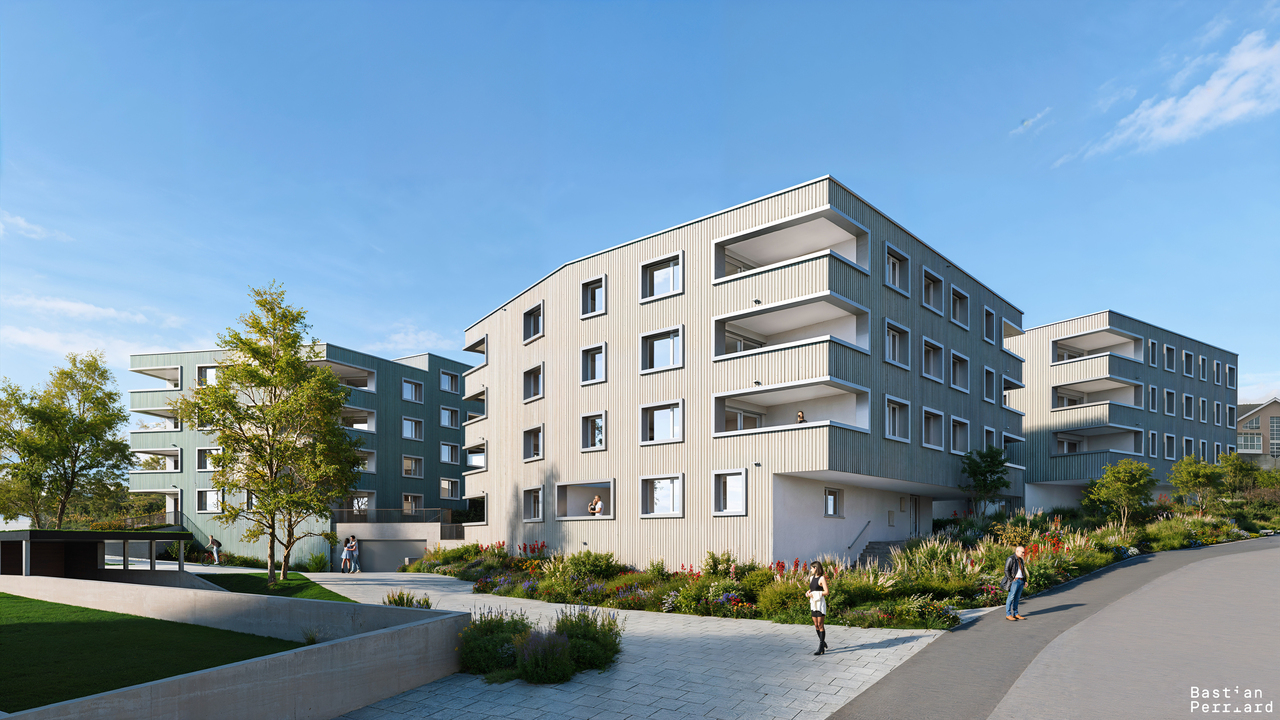
PROMOTION in Villars-Sainte-Croix. Bright 3.5-room apartment

Promotion Octuor in Villars-Sainte-Croix! A privileged address at the gates of Lausanne: Located in the preferred municipality of Villars-Sainte-Croix, it benefits from a particularly strategic location in the heart of the western Lausanne area. Just a few minutes from Lausanne and Crissier, it offers a rare balance between accessibility, tranquility, quality of life, and residential environment. Thanks to the immediate proximity of highway access, public transportation, shops, schools, and the region's main infrastructure, daily life is fluid and practical. This privileged location allows you to quickly reach the surrounding economic centers while enjoying a peaceful, village-like, and harmonious living environment. In a context where new, small residential developments are becoming increasingly rare in the Lausanne region, this project represents a particularly attractive opportunity, both for owner-occupiers and investors. A human-scale project designed for comfort: Composed of only eight units in PPE, this promotion stands out for its intimate and exclusive character. The apartments are distributed in two small, contemporary buildings with elegant and sober architecture, designed to offer a pleasant, bright, and sustainable living space. The project proposes different apartment typologies: 2.5 rooms, 3.5 rooms, and 4.5 rooms, thus meeting the varied needs of a clientele seeking both a main residence and a quality investment. Each apartment benefits from generous surfaces and intelligently designed plans to optimize volumes and internal circulation. The living areas have been designed to maximize natural light, thanks to large glazing and carefully planned orientation. The living and kitchen areas offer convivial and modern spaces, perfectly adapted to current lifestyles. Particular attention has also been paid to the overall functionality of the apartments to ensure optimal daily comfort. Valued outdoor spaces: Each apartment has a private outdoor space, a natural extension of the living areas. The ground-floor apartments have private gardens, allowing you to enjoy a green area and pleasant intimacy, while the upper-floor apartments have beautiful terraces or spacious balconies. These outdoor spaces have been designed as true relaxation areas, offering an ideal environment to fully enjoy the beautiful days in a calm and pleasant residential area. Personalizable finishes for an interior in your image, the project offers future buyers the possibility of personalizing the finishes according to their wishes and lifestyle. The choice of kitchens, sanitary facilities, floor coverings, and tiles can be made within the allocated budgets, allowing you to create a unique and personalized interior. This freedom of personalization constitutes a real advantage, allowing each owner to create a dwelling that fully meets their expectations while benefiting from current construction standards. A perennial investment in a sought-after region: Villars-Sainte-Croix benefits from a particularly attractive location within the canton of Vaud. The strong demand for residential space in the western Lausanne area, combined with the rarity of new, small residential developments, gives this project an excellent potential for appreciation over time. Whether you want to live here or make a patrimonial investment, this project meets the criteria today...

  • Balcony / Terrace
  • Garage
  • Elevator
  • +2
Travel time
-
1 / 13
  • Parking space
  • Elevator
3.5 rooms88m²CHF 535,000.–
A Granges-près-Marnand, 1523 Granges-près-Marnand

Modern 3.5-room apartment with covered parking spaces

BARNES Yverdon exclusivity - Available immediately !Located on the top floor of a recent high-end building (2019), in a quiet and green residential area, this beautiful 3.5-room apartment seduces with its volumes, natural light and contemporary atmosphere.With a generous surface area, this property offers a harmonious and functional layout. The living area, bathed in light, accommodates an elegant living room with a dining area, opening onto the outside and offering a pleasant and peaceful living space. The kitchen integrates discreetly and modernly into the living area, ideal for receiving.The night area consists of two comfortable bedrooms, conducive to rest and intimacy, as well as modern bathrooms that meet current standards. A private cellar on the landing completes this property and offers appreciable storage space.3 covered parking spaces are available in addition to the sale price at Fr. 10'000.- per unit (Fr. 30'000.- in total)Services & benefits :Apartment located on the top floor, guaranteeing calm and intimacyRecent building with contemporary standards3 covered parking spaces (possibility of renting them for Fr. 100.-/month for a rental income)Well-maintained and green residential environmentImmediate proximity to public transport (CFF station and CarPostal bus)Easy access to schools, shops and servicesIdeal location between Lausanne and PayerneCombining modern comfort, elegance and quality of life, this apartment constitutes a rare opportunity for those seeking a high-quality property in a peaceful setting, while remaining perfectly connected to urban centers.

  • Parking space
  • Elevator
1 / 13
  • Parking space
  • Balcony / Terrace
  • Garage
  • +3
5.5 rooms160m²CHF 1,645,000.–
1185 Mont-sur-Rolle

Attique rénové, vue sublime sur vignes, le lac et les alpes

Au coeur de la prestigieuse Côte vaudoise, cet attique d'exception d'environ 160 m² (rénové en 2021) incarne l'équilibre parfait entre élégance moderne et cadre bucolique. Niché en bordure de vignobles dans la commune prisée de Mont-sur-Rolle, ce bien rare offre une immersion totale dans un paysage de carte postale, à seulement 10 minutes à pied de Rolle et de ses écoles internationales renommées. • Panorama unique : Une vue contemplative sur le Bassin Lémanique, les cimes enneigées des Alpes et l'évolution saisonnière des vignes. • Architecture & lumière : Un séjour magistral sous plafond cathédrale, sublimé par une cheminée contemporaine, créant une atmosphère chaleureuse. • Rénovation haute couture : Matériaux nobles, cuisine de chef entièrement équipée et finitions soignées pour un confort sans compromis. • Localisation stratégique : Au sein d'un quartier résidentiel, tout en étant à quelques minutes des axes autoroutiers, des commerces et des centres culturels de Nyon et Aubonne. Distribution IntérieureEspace de Réception (1er Niveau) : • Arrivée directe et privée par ascenseur. • Vaste hall d'entrée avec local de rangement. • Pièce de vie baignée de lumière avec accès balcon et cheminée. • Cuisine dînatoire ouverte, véritable coeur technologique et esthétique du logement. • Deux chambres spacieuses et une salle d'eau, double vasque, douche à l'italienne et espace buanderie discret. Suite Parentale & Bureau (2ème Niveau) : • L'étage supérieur est une ode à la sérénité : une suite parentale majestueuse avec dressing dédié, offrant un réveil face au lac. • Un espace bureau (ou chambre d'appoint) idéal pour le télétravail, alliant calme et inspiration. • Salle de bains moderne avec finitions haut de gamme. Annexes & Confort • Une grande cave (14 m²). • Stationnement : Une place intérieure et une place extérieure CHF 55'000.-- (en sus). • Environnement sécurisé : Idéal pour l'épanouissement d'une famille. Une opportunité rare à Mont-sur-Rolle, à découvrir sans tarder.N'hésitez pas à nous contacter si vous souhaitez de plus amples informations ou organiser une visite.Im Herzen der prestigeträchtigen Waadtländer Côte verkörpert dieses außergewöhnliche Penthouse mit einer Fläche von ca. 160 m² (2021 renoviert) die perfekte Balance zwischen moderner Eleganz und idyllischer Umgebung. Eingebettet am Rande der Weinberge in der begehrten Gemeinde Mont-sur-Rolle bietet diese seltene Immobilie ein umfassendes Eintauchen in eine Postkartenlandschaft, nur 10 Gehminuten von Rolle und seinen renommierten internationalen Schulen entfernt. • Einzigartiges Panorama: Ein bezaubernder Blick auf das Genfer Seebecken, die schneebedeckten Gipfel der Alpen und den jahreszeitlichen Wandel der Weinberge. • Architektur & Licht: Ein beeindruckendes Wohnzimmer mit kathedralenartiger Deckenhöhe, das durch einen modernen Kamin noch aufgewertet wird und eine gemütliche Atmosphäre schafft. • Renovierung der Extraklasse: Edle Materialien, eine voll ausgestattete Profiküche und sorgfältige Verarbeitung für kompromisslosen Komfort. • Strategische Lage: Inmitten eines Wohnviertels und dennoch nur wenige Minuten von den Autobahnanschlüssen, Geschäften und Kulturzentren von Nyon und Aubonne entfernt. RaumaufteilungEmpfangsbereich (1. Etage): • Direkter und privater Zugang per Aufzug. • Großzügige Eingangshalle mit Abstellraum. • Lichtdurchfluteter Wohnbereich mit Zugang zum Balkon und Kamin. • Offene Wohnküche, das technologische und ästhetische Herzstück der Wohnung. • Zwei geräumige Schlafzimmer und ein Badezimmer mit Doppelwaschbecken, ebenerdiger Dusche und diskretem Waschraum. Elternsuite & Arbeitszimmer (2. Etage): • Das Obergeschoss ist eine Ode an die Gelassenheit:...

  • Parking space
  • Balcony / Terrace
  • Garage
  • +3
Patrik Ostrini

Patrik Ostrini

Courtier

1 / 13
  • Parking space
  • Balcony / Terrace
  • Garage
  • +2
4 rooms275m²CHF 2,575,000.–
1278 La Rippe

EXCLUSIVE Exceptional attic duplex of over 275m² with high-end amenities

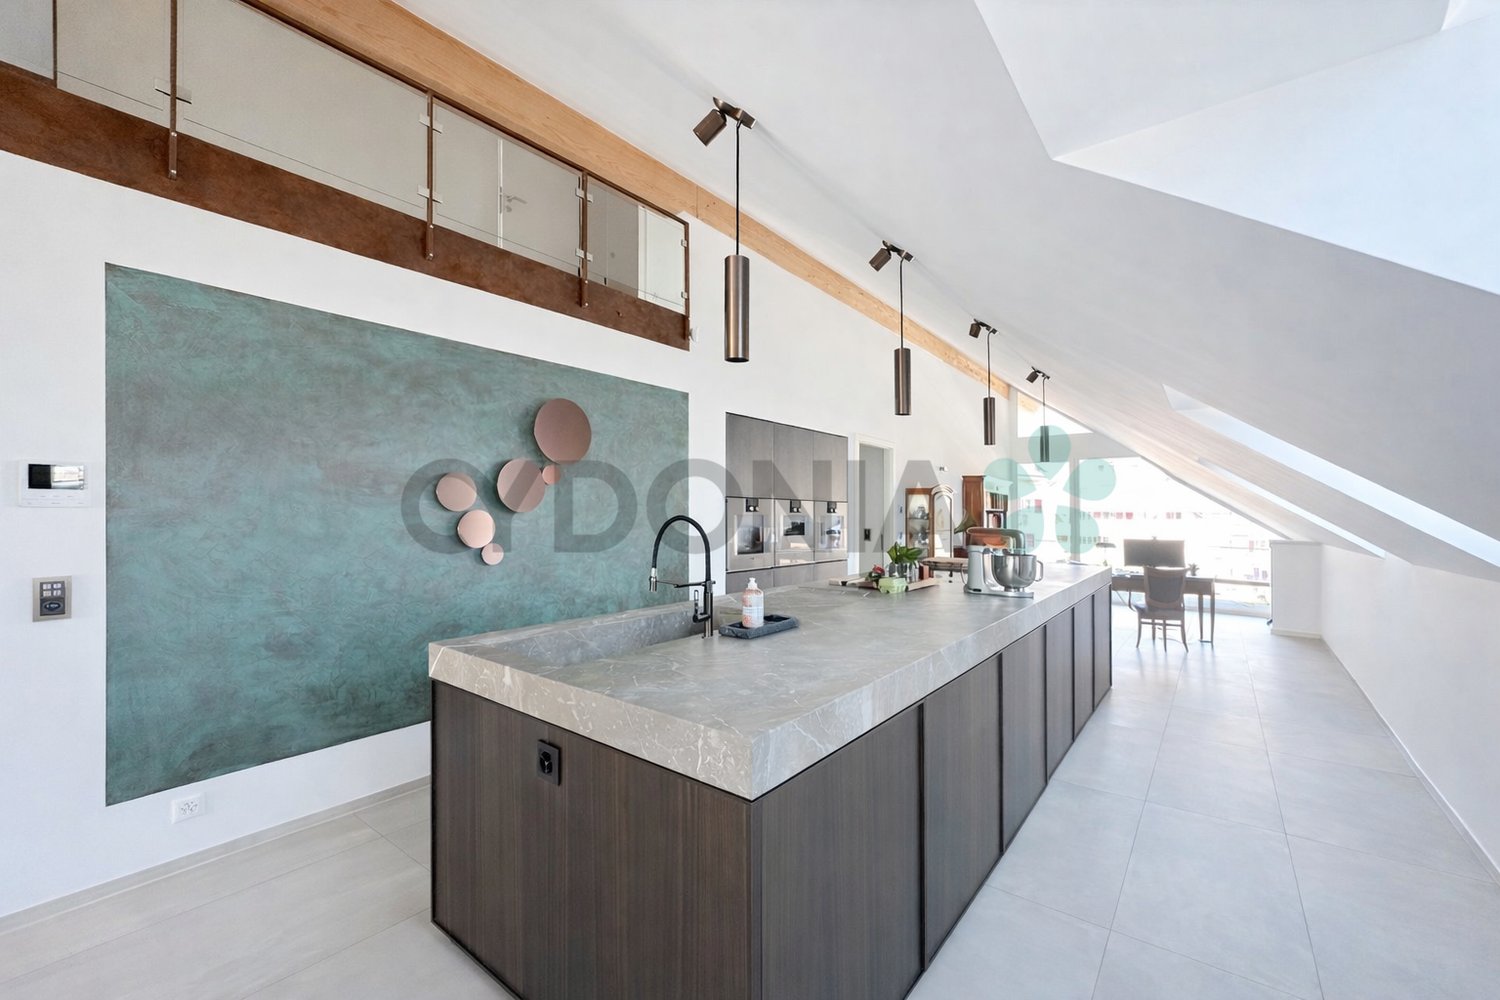
Magnificent duplex apartment in attic of over 275 m², ideally located just 10 minutes from Centre Manor de Chavannes.With a wine cellar in the basement.15 minutes from Nyon (La Rippe)Living environment & surroundingsLocated in a residential complex built in 2022 and composed of only 6 apartments, this through attic duplex of approximately 275 m² PPE pondérée benefits from a calm and privileged residential environment in La Rippe, in the canton of Vaud.It combines space, comfort, and quality of life, offering a strategic location with quick access to the region's main centers of interest.You can reach Nyon in just 12 minutes, the city center of Geneva in 25 minutes, and Geneva International Airport in 20 minutes.Occupying the second and last floor of the residence, this rare property offers a useful area of over 333 m², beautiful brightness, and a high level of amenities.The apartment benefits from a peaceful living environment while remaining close to the main axes connecting the Nyon region and the Lake Geneva area.Two superb balconies totaling approximately 60 m² extend the living areas and allow you to fully enjoy the outdoors in a green and preserved setting.Surfaces & distributionAccessible by a private elevator (or by stairs) arriving directly in the apartment (secure system), this property stands out from the entrance with its exclusive character.The spaces are characterized by a beautiful ceiling height of 5.16m, generous volumes, and high-end finishes and materials, giving the entire apartment a contemporary and elegant atmosphere.The main living room, spacious and bathed in light thanks to large openings, constitutes an ideal space for receiving guests or enjoying a comfortable living space for daily life.It is enhanced by a magnificent central fireplace.The open kitchen, perfectly equipped, stands out for its premium amenities, including:A double-thickness stone countertopGaggenau appliances, including three ovens, one of which is a steam oven with a heating drawer, a large induction cooktop, a built-in hood, a refrigerator, and a separate American-style freezer, a dishwasher, as well as two large wine cellars with two temperaturesA bar with a magnificent workspace and glazed storage completes the kitchen area in an elegant way.Sleeping areaThe sleeping area includes a superb master suite, a true private space with:A large, fitted dressing roomA bathroom with a bathtub, shower, double sink, and separate toiletA laundry room with fittingsA study that can be converted into a bedroomOn the upper floorA fitted bedroom with its bathroom and separate toiletAn open, modular area, ideal for setting up an office, a reading room, or a relaxation/meditation areaThese additional volumes offer great flexibility in layout, according to the needs of the future owners.Parking & facilitiesThree parking spaces in a closed and electrified box area in the basement are offered in addition to the sale price.The apartment benefits from two large, private cellars, including a fully fitted wine cellar.Visitor spaces are available within the residential complex.Furthermore, the building has a heat pump heating system, which meets modern energy standards.A virtual visit of this property is available on request.Contact us to obtain more information or organize a visit.

  • Parking space
  • Balcony / Terrace
  • Garage
  • +2
Thomas Marchand

Thomas Marchand

Responsable des ventes et courtier diplômé

1 / 13
  • Parking space
  • Balcony / Terrace
  • Garage
  • +2
5 rooms275m²CHF 2,575,000.–
1260 Nyon

EXCLUSIVE Exceptional attic of over 275m² in duplex, 15 minutes from Nyon

Magnificent duplex attic apartment of over 275 m², ideally located just 10 minutes from the Manor Center in Chavannes.With a wine cellar in the basement.15 minutes from Nyon (La Rippe)Living environment & surroundingsLocated in a 2022-built residential complex with only 6 apartments, this through attic duplex apartment of approximately 275 m² PPE benefits from a calm and privileged residential environment in La Rippe, in the canton of Vaud.It combines space, comfort, and quality of life, offering a strategic location with quick access to the region's main points of interest.Nyon can be reached in just 12 minutes, the center of Geneva in 25 minutes, and Geneva International Airport in 20 minutes.This rare property, located on the second and last floor of the residence, offers a useful area of over 333 m², beautiful brightness, and a high level of amenities.The apartment benefits from a peaceful living environment while remaining close to the main axes connecting the Nyon region and the Lemanic arc.Two beautiful balconies totaling approximately 60 m² extend the living areas, allowing you to fully enjoy the outdoors in a green and preserved setting.Surfaces & distributionAccessible by a private elevator (or by stairs) arriving directly in the apartment (secure system), this property stands out from the entrance with its exclusive character.The spaces are characterized by a beautiful ceiling height of 5.16 m, generous volumes, and high-end finishes and materials, giving the entire apartment a contemporary and elegant atmosphere.The main living room, spacious and bathed in light thanks to large openings, constitutes an ideal space for receiving guests or enjoying a comfortable living space on a daily basis.The open kitchen, perfectly equipped, stands out for its premium amenities, including:A double stone worktopGaggenau appliances, including three ovens, a steam oven with a heating drawer, a large induction cooktop, an integrated extractor hood, a refrigerator, and a separate freezer, a dishwasher, as well as two large wine cellars with two temperaturesA bar with a beautiful worktop and glazed storage completes the kitchen area in an elegant way.Sleeping areaThe sleeping area includes a beautiful master suite, a true private space with:A large walk-in closetA bathroom with a bathtub, shower, double sink, and separate toiletA laundry room with amenitiesA study that can be converted into a bedroomOn the upper floorA room with its own bathroom and separate toiletAn open, modular area, ideal for setting up an office, a reading room, or a relaxation/meditation areaThese additional spaces offer great flexibility in layout, depending on the needs of the future owners.Parking & facilitiesThree parking spaces in a closed and electrified box area in the basement are available as an option at an additional cost.The apartment has two large private cellars, including a fully equipped wine cellar.Visitor parking spaces are available within the residential complex.Furthermore, the building has a heat pump heating system that meets modern energy standards.A virtual visit of this property is available upon request.Contact us to obtain more information or to organize a visit.

  • Parking space
  • Balcony / Terrace
  • Garage
  • +2
Thomas Marchand

Thomas Marchand

Responsable des ventes et courtier diplômé

1 / 13
  • Parking space
  • Balcony / Terrace
  • Garage
  • +2
5.5 rooms183m²CHF 2,280,000.–
A Arzier-Le Muids, 1273 Arzier-Le Muids

Exceptional apartment with panoramic view

The comfort of a single-story villa, the simplicity of a high-standard apartment: a rare property where elegance, light, and serenity come together in daily life.Located in a quiet and green residential area, this exceptional apartment offers a remarkable quality of life. Perfectly maintained and realized with noble, timeless materials, it will seduce buyers looking for a turnkey property without renovation work, combining comfort, space, and ease of maintenance.Upon entering, a large hall equipped with full-height wall cabinets reveals the care taken in the layout and offers significant storage capacity.The heart of the apartment is a magnificent living area of approximately 50 m², bathed in light thanks to its large openings. This space opens onto a superb terrace of large dimensions, a true outdoor living room. Equipped with an elegant pergola, it allows you to fully enjoy the beautiful days while benefiting from a panoramic view of Lake Geneva and the Mont-Blanc range in a green setting.A rare space, ideal for receiving, sharing outdoor meals, or simply savoring the surrounding calm.The contemporary kitchen, equipped with high-quality Miele appliances, combines refinement and functionality. Its black granite countertop and numerous storage spaces will seduce lovers of high-end performance.The sleeping area includes three bedrooms, including a beautiful parental suite with dressing room and private shower. A second bathroom completes this space designed for the comfort of the whole family.For absolute well-being, the apartment also has a private area including a fitness room, sauna, and hammam with shower.The technical features are worthy of the property's standard: motorized and remotely controlled blinds, hot water production by solar panels, and water softening.A large garage of 36 m² can comfortably accommodate two vehicles and has an electric charging station.Finally, the outdoor spaces are maintained by a concierge and a landscaper, whose services are included in the PPE charges. You thus benefit from all the advantages of a single-story villa, without the constraints related to its maintenance.A bright, spacious, and perfectly maintained property, offering a privileged living environment where every detail has been thought out for comfort and tranquility.

  • Parking space
  • Balcony / Terrace
  • Garage
  • +2

Suggested properties for you based on search results

Other interesting objects