1075 results - Flats for sale with Elevator: Canton Vaud

1 / 13
  • Parking space
  • Elevator
5.5 rooms, 149m², CHF 1,590,000.–
Chemin de la Rosière, 1012 Lausanne

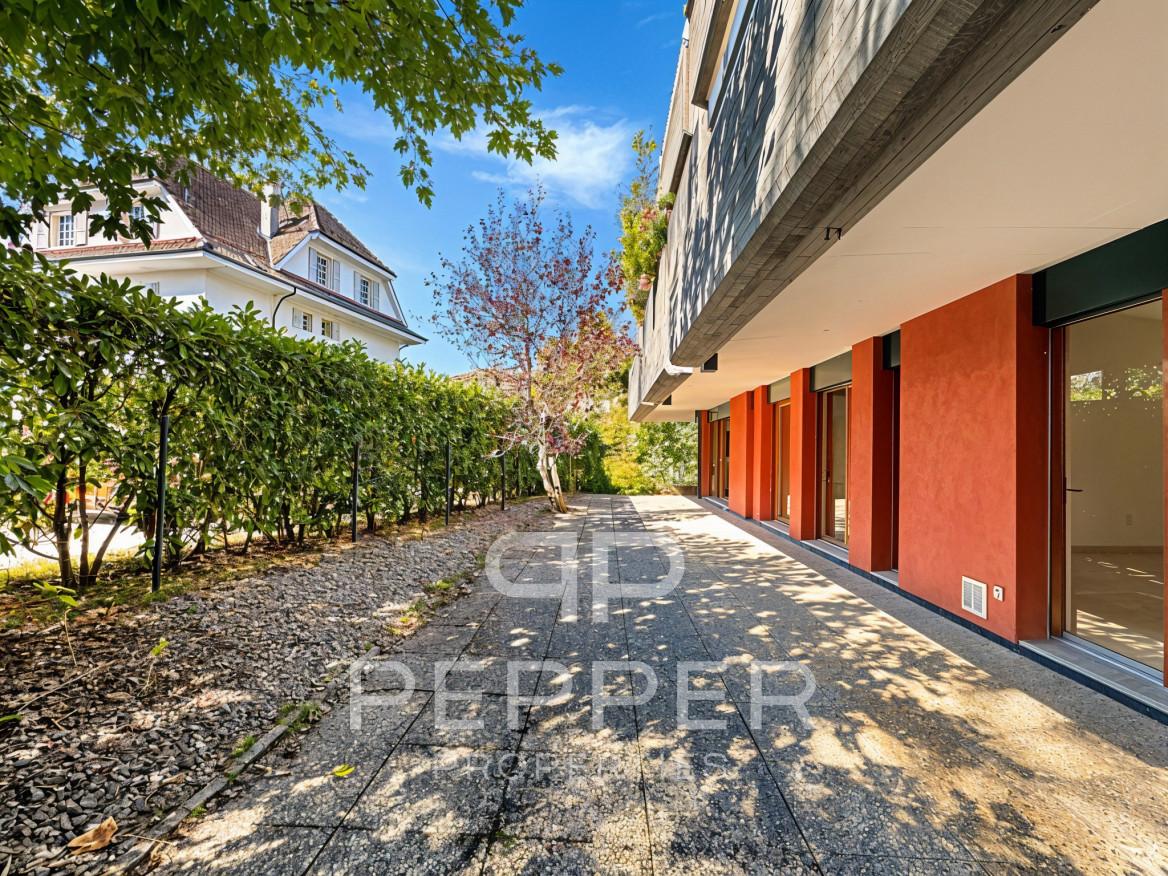
Spacious ground-floor apartment in the heart of Chailly

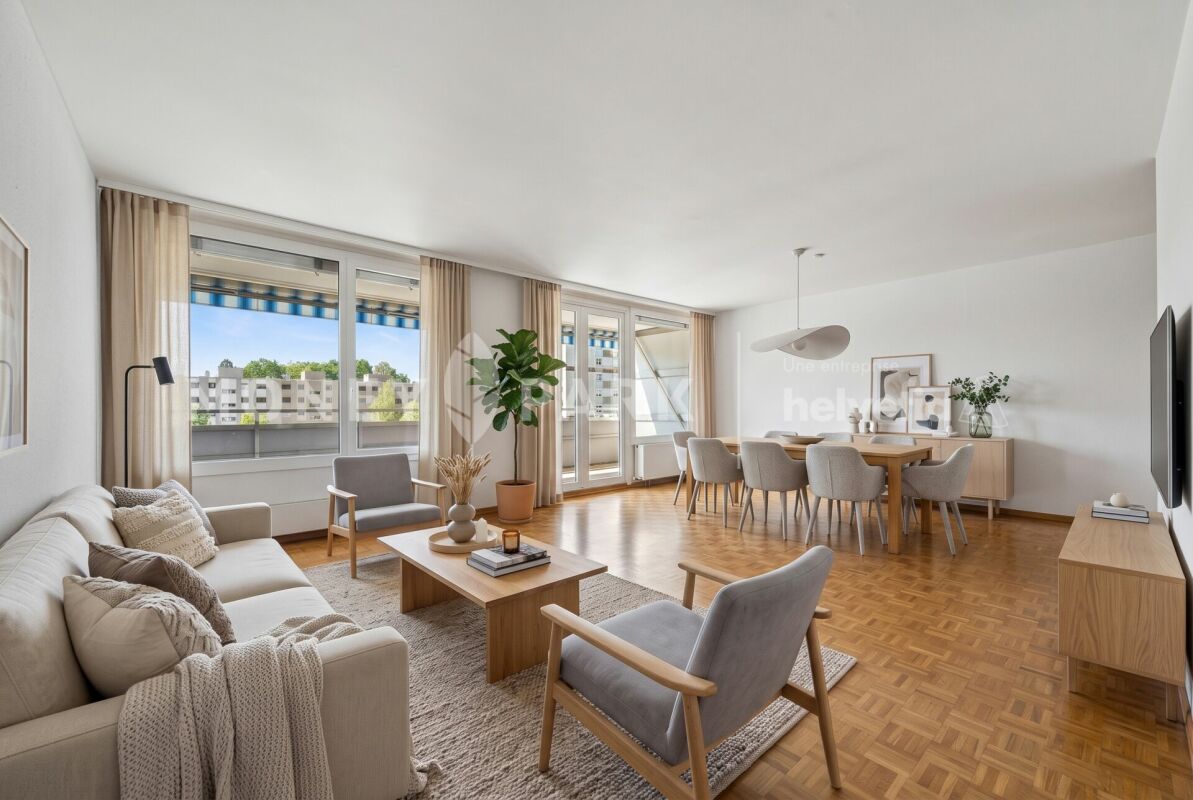
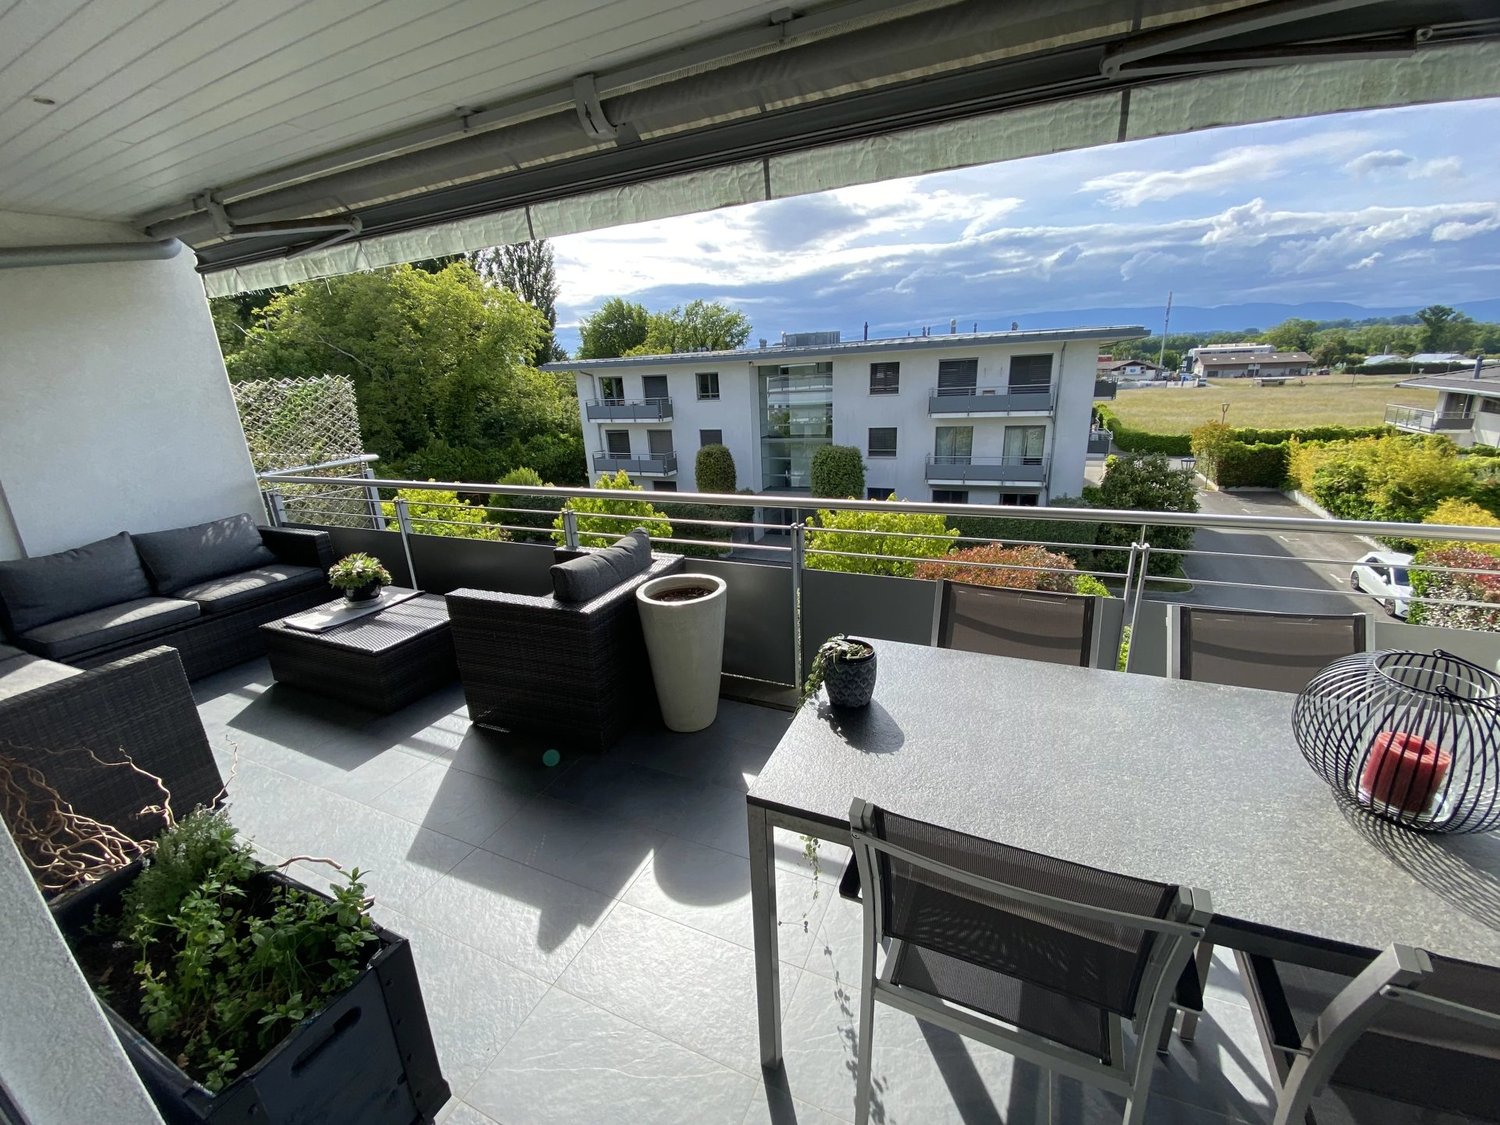
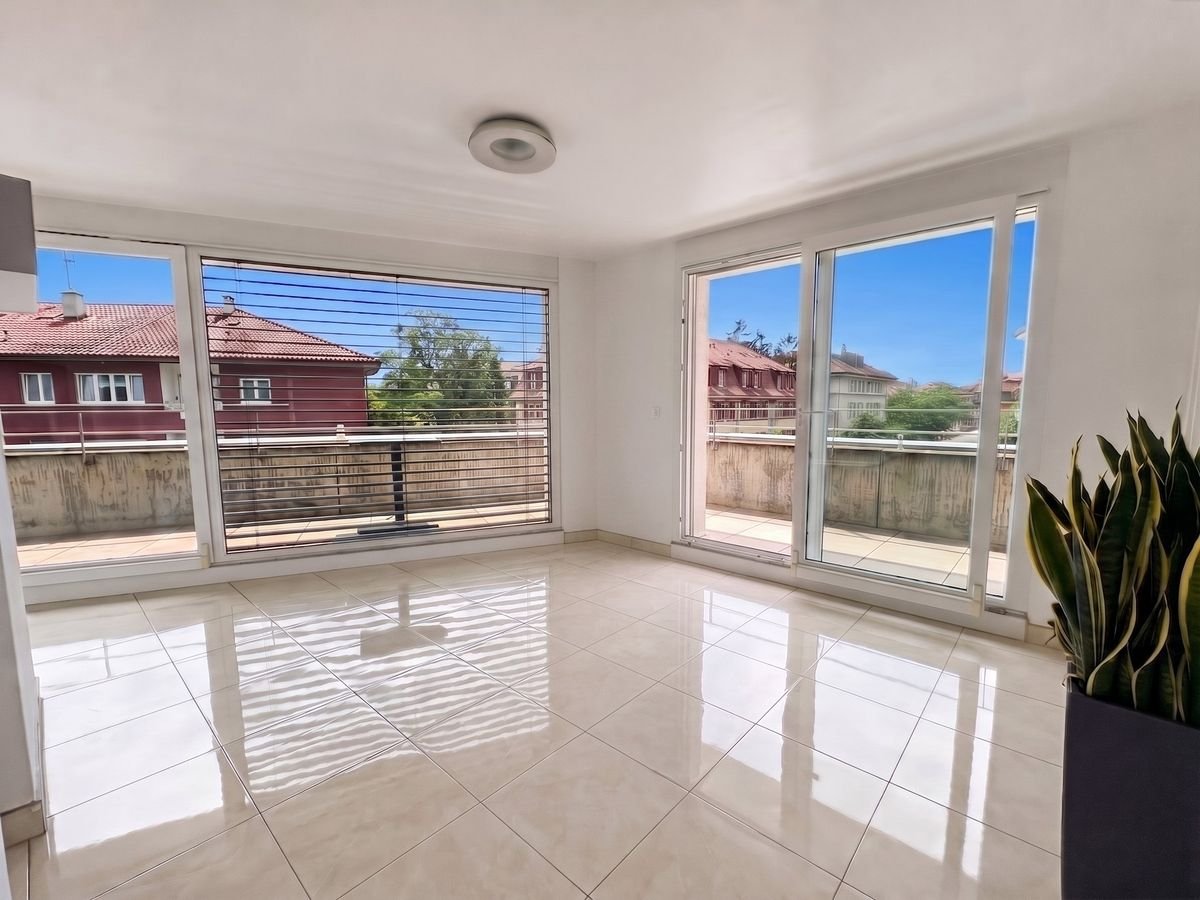
PEPPER PROPERTIES has the pleasure of presenting to you, exclusively, this spacious ground-floor apartment, ideally located in a peaceful residential area in the heart of Chailly.Rare on the market, this property seduces with its generous volumes, its fluid layout, and its ground-level access, offering the comfort and conviviality of a real home.Developing around 150 m² of net living space and approximately 174 m² of weighted surface area, the daytime area is arranged around a beautiful living space combining living room, dining room, and open kitchen.This space extends to a privately maintained outdoor area, composed of a partially covered terrace and a tree-lined garden, totaling approximately 74 m², offering a harmonious extension of the indoor living space and a peaceful, green atmosphere.The night area includes four bedrooms of beautiful dimensions : • one giving onto a west-facing terrace of approximately 15 m², • and two others with direct access to the south-facing terrace/garden. The apartment has a bathroom/WC, a shower/WC, a storage room/pantry, as well as a former guest WC converted into a laundry room.A large cellar of approximately 10 m² and two underground parking spaces, available at a unit price of CHF 40,000.-, complete the property.Amenities, shops, schools, and public transport are located in immediate proximity, ensuring a practical and pleasant daily life.The property is currently rented for a monthly net rent of CHF 3,900.-, under a fixed-term lease ending on May 31, 2027, allowing for availability from June 1, 2027.A transaction can naturally take place in the meantime, with the future buyer receiving the rental income until the apartment is released.A rare property in Chailly, combining space, calm, and potential, a unique opportunity for those seeking the comfort of a ground-floor apartment in a privileged setting.

  • Parking space
  • Elevator
Iryna Filon

Iryna Filon

1 / 13
Iryna Filon

Iryna Filon

  • Parking space
  • Balcony / Terrace
  • View
  • +1
8 rooms, 420m², Price on request
1820 Montreux

5002. Penthouse d'exception au coeur de Montreux

Penthouse d'exception au coeur de Montreux - Là où le luxe embrasse la natureTrust Immobilier, agence immobilière à Crans - Montana, Genève et Vaud vous propose Ref. 5002 - TCMOPerché au sommet de Montreux, ce penthouse unique baigné de lumière naturelle est bien plus qu'un lieu de vie : c'est une expérience sensorielle, une invitation à l'évasion.Chaque espace a été pensé pour sublimer la lumière, la vue et le confort, dans une harmonie parfaite entre raffinement contemporain et douceur alpine.Vue à couper le souffle sur le lac Léman et les montagnes environnantes, comme une toile vivante qui évolue au fil des heures.Ascenseur privé, pour une arrivée en toute discrétion dans votre havre de paix.1.Partie principaleUn salon élégant ouvert sur un balcon panoramique, une cuisine design avec îlot central, offrant un espace généreux pour cuisiner et partager, une salle à manger chaleureuse, et des toilettes visiteursÀ l'étage, un escalier sculptural vous mène à une suite parentale :- Chambre principale spacieuse- Salle de bain en pierre naturelle avec baignoire et douche, pensée comme un SPA privé- Dressing de près de 20 m², véritable boudoir2. Partie invités ou enfantsUn salon raffiné avec bar intégré, une chambre d'amis avec salle de douche attenante, un espace buanderie discretÀ l'étage :- Deux grandes chambres, chacune avec salle de bain privative, offrant intimité et confort3. Un vaste hall de 76m2 relie les deux ailes du penthouse avec élégance, et intègre :- Un espace bureau propice à la concentration- Une bibliothèque pour les amateurs de lecture- Un vestiaire spacieux pour accueillir vos invités avec style4. Terrasse de 126 m², véritable jardin suspendu avec douche extérieure, coin barbecue et salons extérieurs -- un lieu magique pour des soirées étoilées ou des matinées paisibles5. Quatre places de parking couvertes6. Deux grandes caves, pour compléter ce bien d'exceptionCe penthouse est une oeuvre suspendue entre ciel et lac, pensé pour ceux qui recherchent l'extraordinaire.Pour plus d'informations ou pour organiser une visite privée, contactez Trust Immobilierwww.trustimmobilier.chExceptional penthouse in the heart of Montreux - Where luxury meets natureTrust Immobilier, a real estate agency in Crans-Montana, Geneva, and Vaud, presents Ref. 5002 - TCMOPerched atop Montreux, this unique penthouse bathed in natural light is much more than just a place to live: it's a sensory experience, an invitation to escape.Every space has been designed to enhance the light, the view, and the comfort, in perfect harmony between contemporary sophistication and alpine charm.Breathtaking views of Lake Geneva and the surrounding mountains, like a living canvas that changes with the passing hours.A private elevator ensures a discreet arrival at your haven of peace.1.Main AreaAn elegant living room opening onto a panoramic balcony, a designer kitchen with a central island offering ample space for cooking and entertaining, a cozy dining room, and a guest restroomUpstairs, a sculptural staircase leads you to the master suite:- Spacious master bedroom- Natural stone bathroom with a bathtub and shower, designed like a private spa- A walk-in closet of nearly 20 m², a true boudoir2. Guest or children's wingAn elegant living room with a built-in bar, a guest bedroom with an en suite shower room, and a discreet laundry areaUpstairs:- Two large bedrooms, each with a private bathroom, offering privacy and comfort...

  • Parking space
  • Balcony / Terrace
  • View
  • +1
1 / 13
4.5 rooms, 110m², CHF 930,000.–
Avenue de Gilamont 42, 1800 Vevey

Near Vevey train station: 4.5-room apartment with large balcony

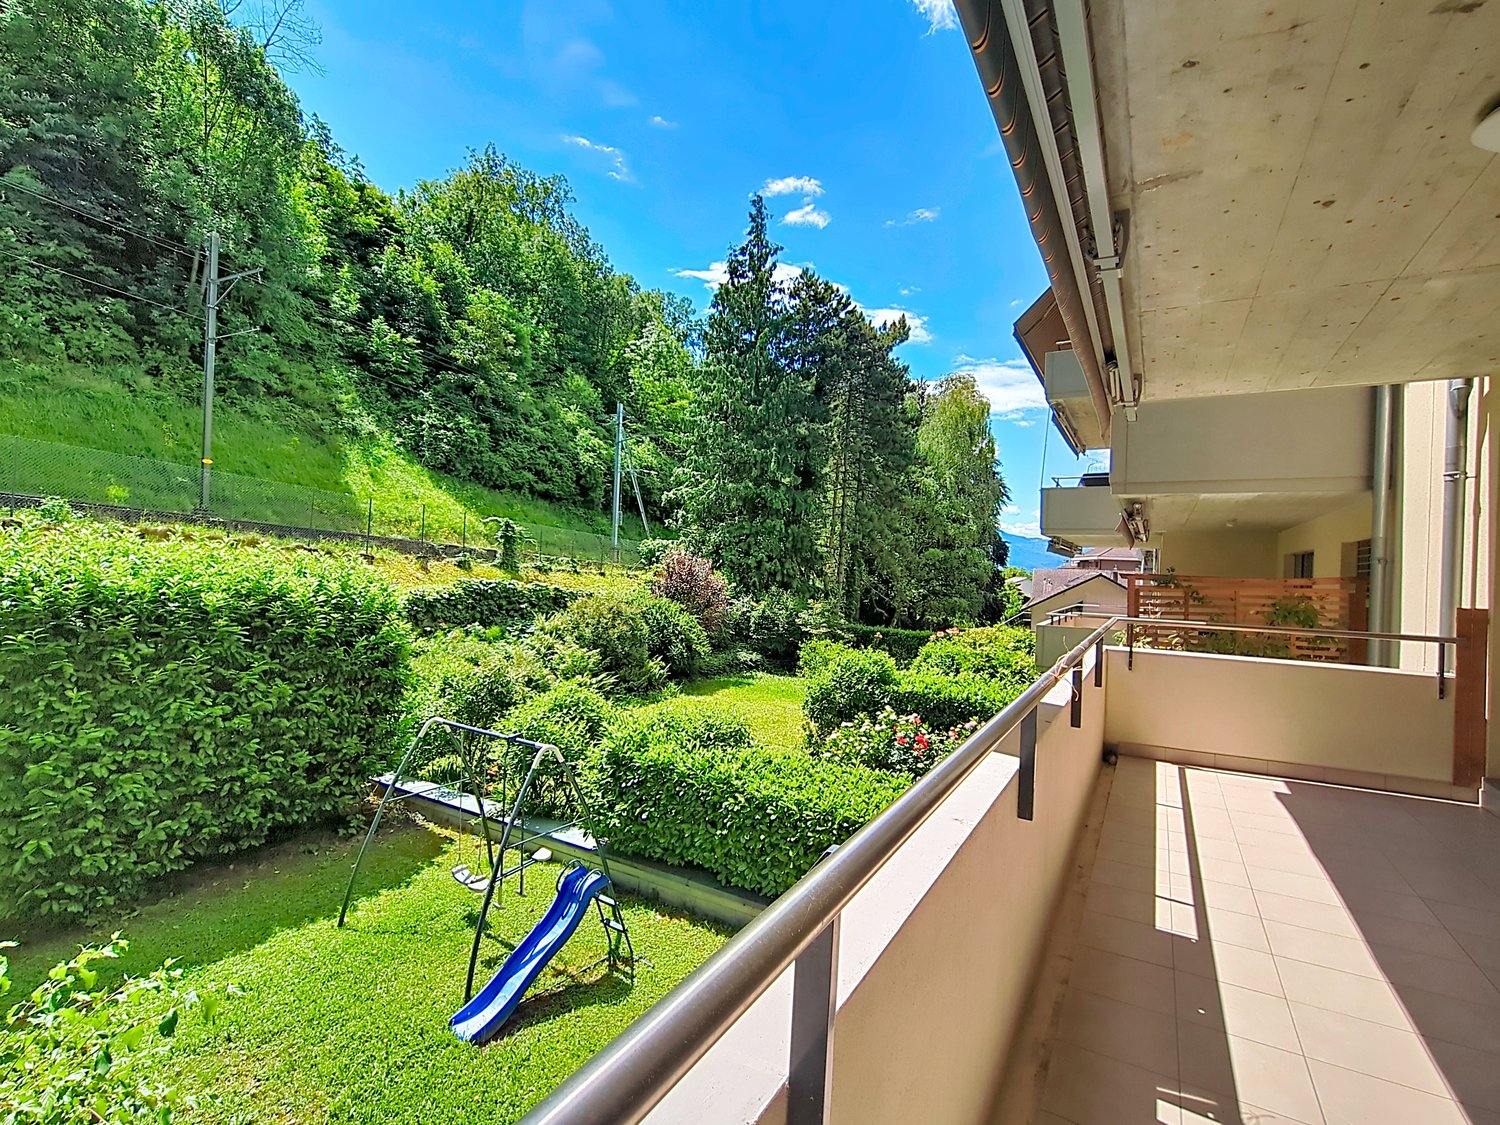
This spacious 4.5-room apartment on the 2nd floor of a well-maintained residential building, just a few steps from the city center of Vevey, offers a living area of 104 m², complemented by a pleasant balcony of 12.8 m² with a garden view, shielded from noise and with excellent sunlight.The apartment is through and benefits from optimal lighting throughout the year. The rooms are spacious and perfectly distributed, offering an ideal living environment for a family or for anyone looking for an urban, quiet, and practical setting. The living room is spacious and bright, simply offering space for a seating area and a dining area, with direct access to the balcony. The kitchen is closed and fully equipped, allowing for functional use in everyday life.The apartment has three bedrooms, one with access to the balcony, as well as two modern bathrooms: a shower room with a washing machine and a bathroom with a toilet.The property is in excellent condition and offers numerous integrated storage spaces, optimizing every room.Distribution:• Entrance hall with built-in closets• Large, bright living room with access to the balcony• Closed, fully equipped kitchen• 1 bedroom with access to the balcony• 2 bedrooms• 1 shower room with washing machine • 1 bathroom with toilet• 1 guest toilet• Balcony of 12.8 m²■ LOCATIONIdeally located, the apartment is just a few minutes' walk from the city center of Vevey, shops, schools, the train station, and the shores of Lake Geneva. Vevey offers an exceptional living environment, combining urban life, historic heritage, diverse cultural activities, and immediate proximity to nature. The city has excellent transport links and quick access to the highway, making it easy to reach Lausanne, Montreux, or the Valais region.Transportation & Accessibility:• Train station within walking distance • Complete bus network• Quick access to the A9 highway• Lakefront promenade and walking paths within walking distanceShops & Services:• Supermarkets, local supplies• Schools and childcare facilities• Restaurants, cafes, weekly market• Cultural, sports, and association activitiesAn ideal location to enjoy comfortable, practical, and sought-after living in the heart of the Riviera.■ TECHNICAL DATA• Type: Apartment PPE• Price without ancillary costs: CHF 930,000.–• Ancillary costs (2 indoor parking spaces and 1 indoor parking space for motorcycles: CHF 78,000.–• Total price: CHF 1,008,000.–Areas:• PPE area: 110.4 m²• Net living area: 104 m²• Balcony: 12.8 m²Rooms:• Number of rooms: 4.5• Bedrooms: 3• Bathrooms: 3 (1 bathroom with toilet, 1 shower room, 1 guest toilet)Year of construction: 2006Heating: District heating, floor distribution (> 50% fossil energy: gas)Cellar: Yes, includedParking: • 2 indoor parking spaces (No. 60 and 61) – CHF 35,000.– each (not included)• 1 motorcycle parking space – CHF 8,000.– (not included)PPE annual costs: CHF 393.–/monthRenovation fund as of 12/31/24: CHF 203,614.60


Travel time
-
1 / 23
7 rooms, 248m², CHF 2,200,000.–
Route de la Résidence 174, 1884 Villars-sur-Ollon

Schuss 41

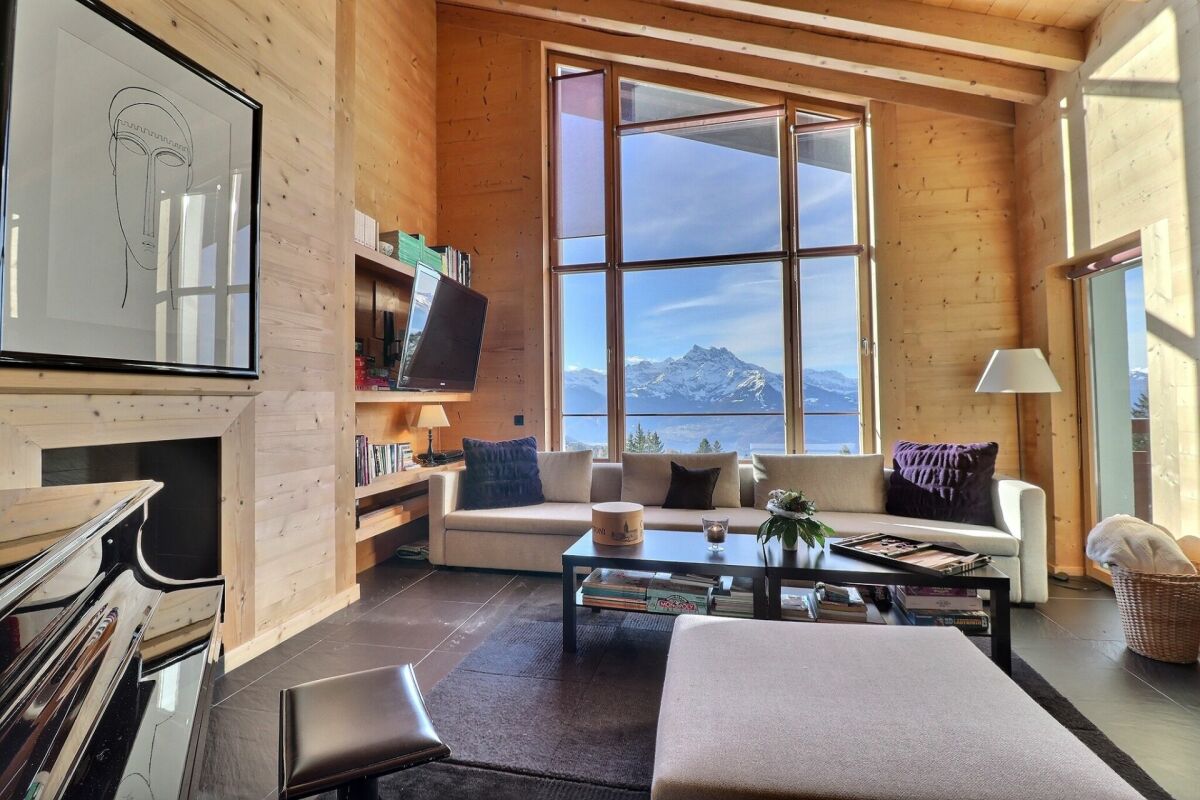
Apartment located at the top of the Domaine de la Résidence, close to the ski slope, a few minutes drive from the center of Villars, shops, train station and cable cars, while enjoying a quiet and sunny location with panoramic views of the Dents-du-Midi. DESCRIPTION OF 6 BEDROOM TRIPLEX APARTMENT : Floor : • Entrance hall with cupboards, leading to the living room • Spacious living room with fireplace and panoramic South-facing window • Dining room opening onto the living room with French windows leading to the South-facing balcony • Fully equipped kitchen with French windows leading to the North-facing balcony • Double bedroom with cupboards, North-facing window and en-suite bathroom with shower • Separate toilet • Stairs leading to the upper floor Attic : • Spacious master bedroom with small sitting area and bathtub, French doors leading to large South-facing balcony with panoramic views, walk-in closet, shower and separate toilet • Double bedroom with cupboards, West-facing window and en-suite bathroom with shower and bathtub • Double bedroom with cupboards, French windows leading to the North-facing balcony and en-suite bathroom with showerStairs leading to the attic Loft : • Double bedroom under the eaves with skylight and en-suite bathroom with shower • Double bedroom under the eaves with skylight and en-suite bathroom with shower A parking space in the garage completes this property. Le Schuss is a real estate company owned by shareholders/tenants and is not a condominium. Technical data South exposureHeating : fuel oilAnnual charges 2026 : Sfr 32'815.20 Amenities • Cellar • Laundry room • Ski room

Travel time
-
1 / 13
4.5 rooms, 127m², CHF 1,520,000.–
1005 Lausanne

Apartment for sale in Lausanne - 4.5 room attic, 127 m², large balcony

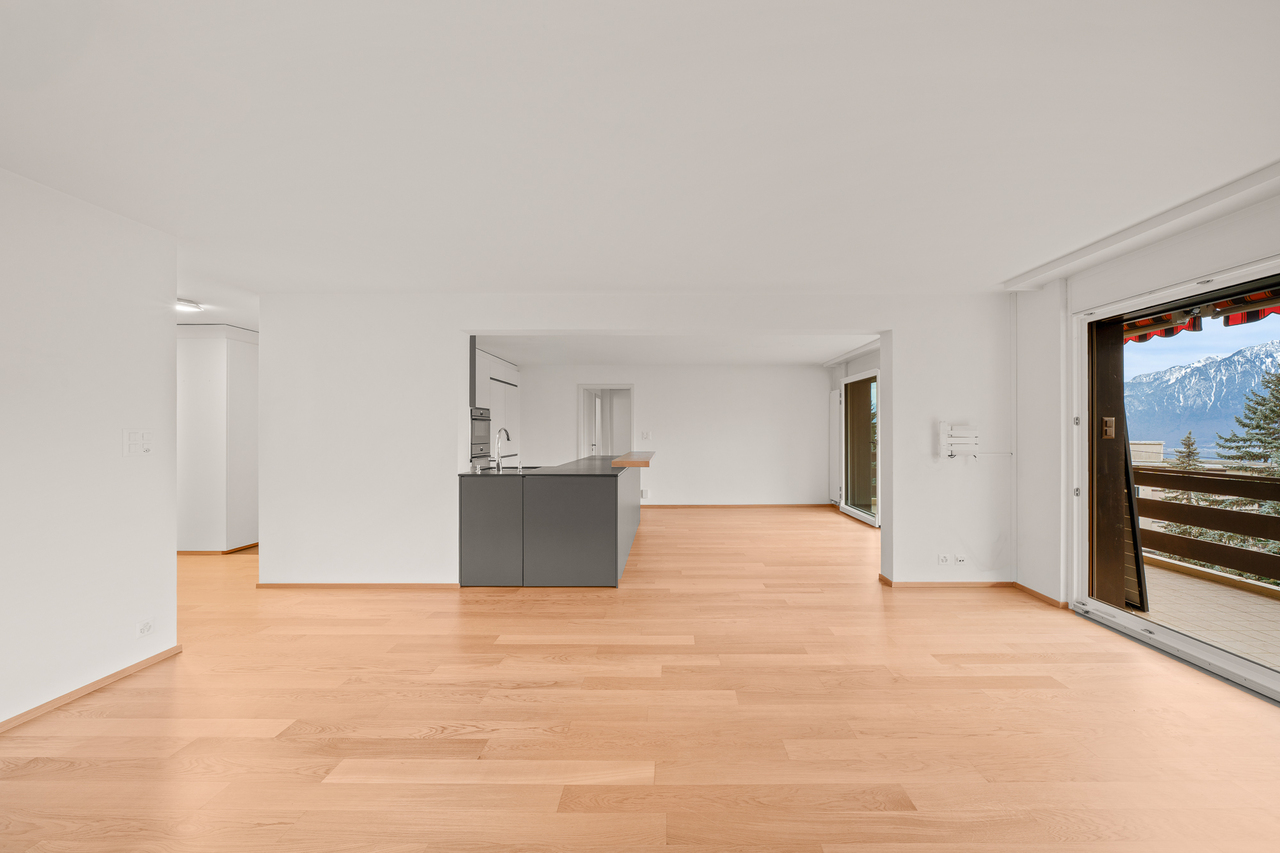
Beautiful attic apartment with unobstructed views of the mountainsLocated just 10 minutes from the city center and Pully train station, this superb attic apartment, perfectly maintained, offers a beautiful unobstructed view of the mountains.Spacious, comfortable, and bathed in natural light, this property will seduce people looking for a home that combines elegance, functionality, and tranquility.Access to the apartment is direct via a private, secure elevator. The main level features a large living room with dining area, offering generous living spaces and access to a large balcony-terrace that runs along the entire apartment. The separate, fully equipped kitchen has a large work surface and plenty of storage space.On the lower level, also accessible directly by elevator, are three beautiful bedrooms: • One with a large dressing room and direct access to a beautiful, bright loggia, ideal as an office, reading corner, or library. • One with direct access to the family bathroom and loggia. • A spacious master suite with a very large dressing room and private bathroom. Outdoor areas • 2 balconies totaling approximately 60 m² • 1 glazed loggia of 7.40 m² DistributionAttic level • Entrance hall with direct access via secure elevator • Living room / dining room • Separate, fully equipped kitchen • Bathroom • Large balcony-terrace along the entire apartment Lower level • Direct access via elevator • 1 bedroom with dressing room and access to loggia • 1 bedroom with direct access to bathroom and loggia • 1 master suite with large dressing room and private bathroom • 1 loggia • 1 balcony Annexes • 2 parking spaces in the underground garage for an additional fee: CHF 70,000.- Situation • Bus stop in immediate proximity • Train station accessible in about 12 minutes on foot • Primary and secondary schools within a few minutes' walk Visits and informationDalila LugrinTel.: 076 530 93 74Some photos have been retouched or modified by AI.The information contained in this description is indicative and not contractual.Visit our website for all our offers: www.nideal.chAre you planning to sell your property?Contact us for a free and non-binding evaluation or visit our website for an online evaluation: https://www.nideal.ch/estimer-bien-immobilier/

1 / 13
3.5 rooms, 71m², CHF 550,000.–
Chemin du Belvédère 5, 1450 Ste-Croix

New 3.5-room PPE apartment Living in the sun, above the fog

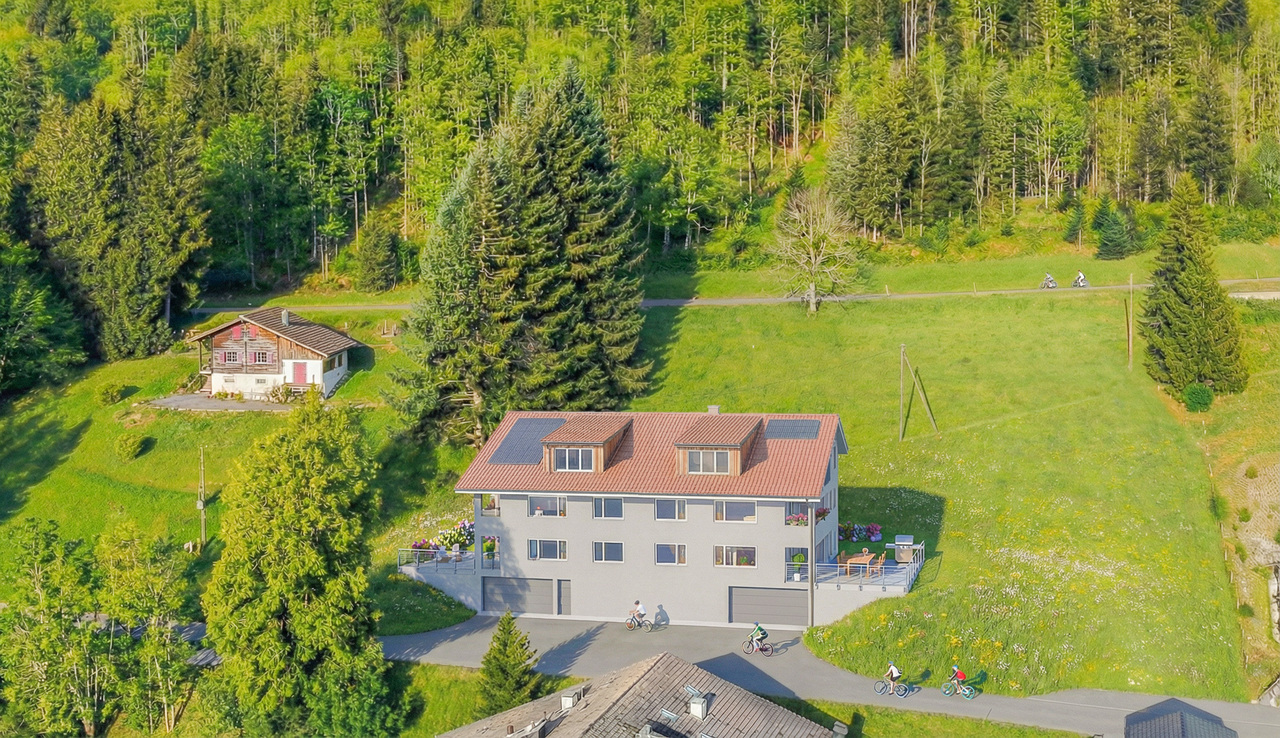
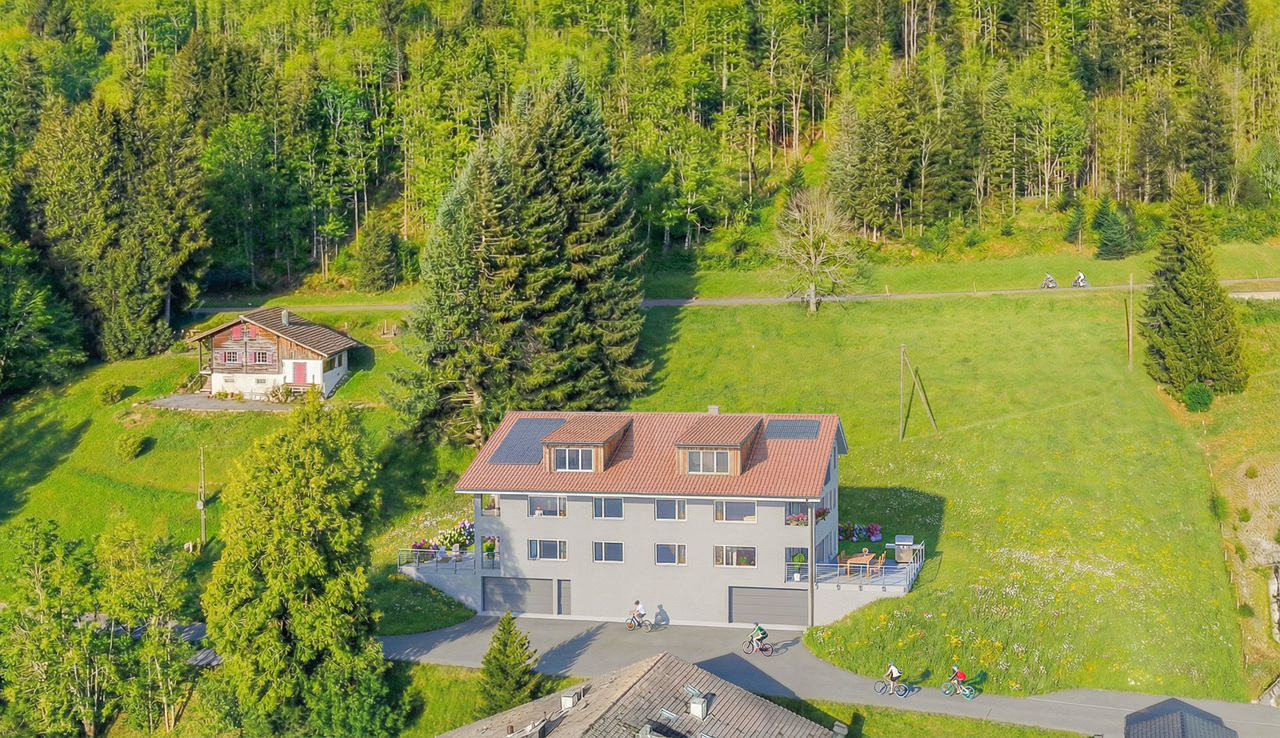
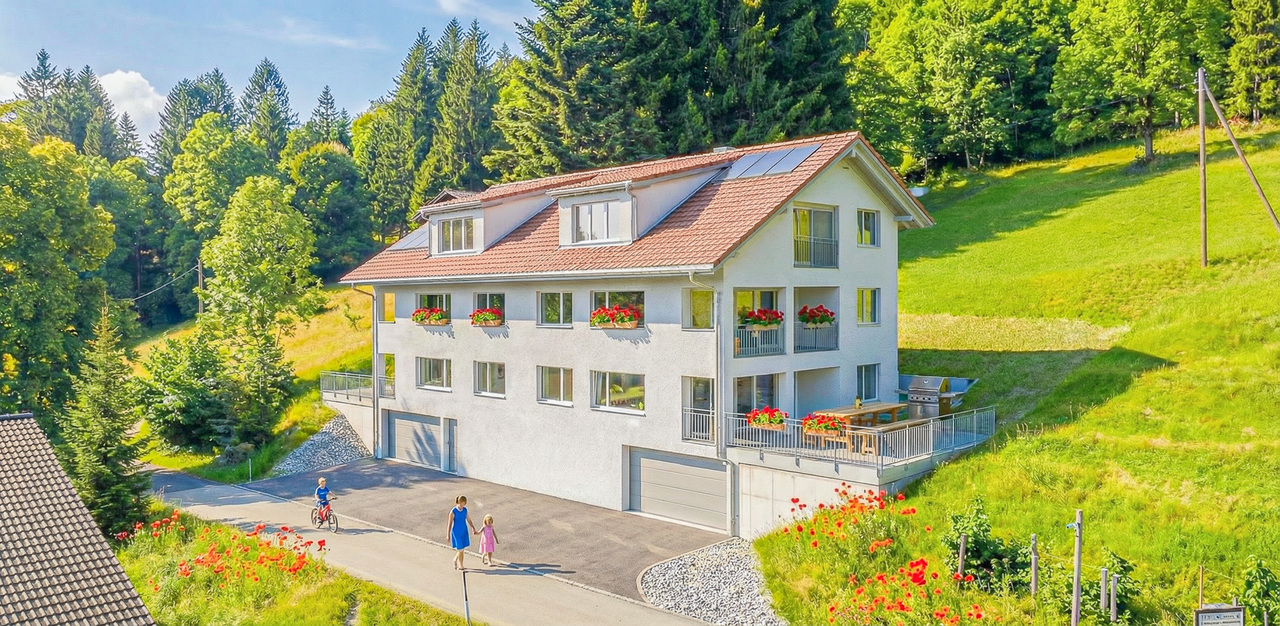
EXCLUSIVITY - FINISHES TO CHOOSE - MAGNIFICENT VIEW - MAIN RESIDENCE OR SECONDARY RESIDENCEIn Sainte-Croix, the "Les Trois Bernoises" residence offers a new promotion of 6 new PPE apartments with 2.5 and 3.5 rooms, designed to provide a harmonious living space close to nature.The apartments open onto an unobstructed view of the plain and the Alps, in a quiet environment located above the fog, conducive to a serene and luminous lifestyle.3.5-room apartment on the 1st floor - unit 1The apartment has a living area of 71 m² and also benefits from a pleasant private terrace of 33 m².It consists of an entrance hall opening onto a spacious and bright living room, equipped with patio doors giving access to the terrace.The open, fully equipped kitchen integrates harmoniously into the living space. The apartment includes two bedrooms, a bathroom, and a storage room offering additional storage space.Secondary residence allowedEnjoy a pied-à-terre without constraints. Indeed, the secondary residence is allowed in the municipality of Sainte-Croix.Energy-efficient designThe building is equipped with an air-water heat pump with underfloor heating, high-performance insulation, triple-glazed windows, and photovoltaic panels, allowing to optimize energy consumption and guarantee controlled PPE charges in the long term.Parking1 parking space in the internal parking per apartment (CHF 30'000.-)Customizable finishesDepending on the progress of the construction site, future buyers will have the possibility to select the interior finishes in order to adapt their accommodation to their preferences and lifestyle.

1 / 13
3.5 rooms, 71m², CHF 515,000.–
Chemin du Belvédère 5, 1450 Ste-Croix

New 3.5 room PPE apartment Living in the sun, above the fog

EXCLUSIVITY - FINISHES TO CHOOSE - MAGNIFICENT VIEW - MAIN OR SECONDARY RESIDENCEIn Sainte-Croix, the "Les Trois Bernoises" residence offers a new promotion of 6 new PPE apartments with 2.5 and 3.5 rooms, designed to provide a harmonious living space close to nature.The apartments open onto an unobstructed view of the plain and the Alps, in a calm environment, located above the fog, conducive to a serene and luminous lifestyle.3.5 room apartment on the 2nd floor - lot 3The apartment has a living area of 71 m² and also benefits from a pleasant balcony of 10.5 m².It consists of an entrance hall opening onto a spacious and bright living room, equipped with patio doors giving access to the balcony.The open, fully equipped kitchen integrates harmoniously into the living space. The apartment includes two bedrooms, a bathroom, and a storage room offering additional storage space.Secondary residence allowedEnjoy a pied-à-terre without constraints. Indeed, the secondary residence is authorized in the municipality of Sainte-Croix.Energy-efficient designThe building is equipped with a heat pump with underfloor heating, high-performance insulation, triple glazing, and photovoltaic panels, allowing to optimize energy consumption and guarantee controlled PPE charges in the long term.Parking1 parking space in the internal parking per apartment (CHF 30'000.-)Customizable finishesDepending on the progress of the construction site, future buyers will have the possibility to select the interior finishes in order to adapt their accommodation to their preferences and lifestyle.

1 / 13
2.5 rooms, 52m², CHF 390,000.–
Chemin du Belvédère 5, 1450 Ste-Croix

New 2.5-room PPE apartment Living in the sun, above the fog

EXCLUSIVITY - FINISHES TO CHOOSE - MAGNIFICENT VIEW - MAIN RESIDENCE OR SECONDARY RESIDENCEIn Sainte-Croix, the "Les Trois Bernoises" residence offers a new promotion of 6 new PPE apartments with 2.5 and 3.5 rooms, designed to provide a harmonious living space close to nature.The apartments open onto an unobstructed view of the plain and the Alps, in a quiet environment located above the fog, conducive to a serene and luminous way of life.2.5-room apartment in the attic - lot 6The apartment has a living area of 52 m² and also benefits from a pleasant balcony of 5 m².It consists of an entrance hall opening onto a spacious and bright living room, equipped with patio doors giving access to the balcony.The open, fully equipped kitchen integrates harmoniously into the living space. The apartment includes a bedroom, a bathroom, and a storage room offering additional storage space.Secondary residence allowedEnjoy a pied-à-terre without constraints. Indeed, the secondary residence is allowed in the municipality of Sainte-Croix.Energy-efficient designThe building is equipped with an air/water heat pump with underfloor heating, high-performance insulation, triple-glazed windows, and photovoltaic panels, allowing to optimize energy consumption and guarantee controlled PPE charges in the long term.Parking1 parking space in the internal parking lot per apartment (CHF 30,000.-)Personalizable finishesDepending on the progress of the construction site, future buyers will have the possibility to select the interior finishes in order to adapt their accommodation to their preferences and lifestyle.

1 / 7
4.5 rooms, CHF 1,535,000.–
Chemin des Planches 6, 1008 Prilly

NEW CONSTRUCTION - 3RD FLOOR - LAKE AND ALPS VIEW

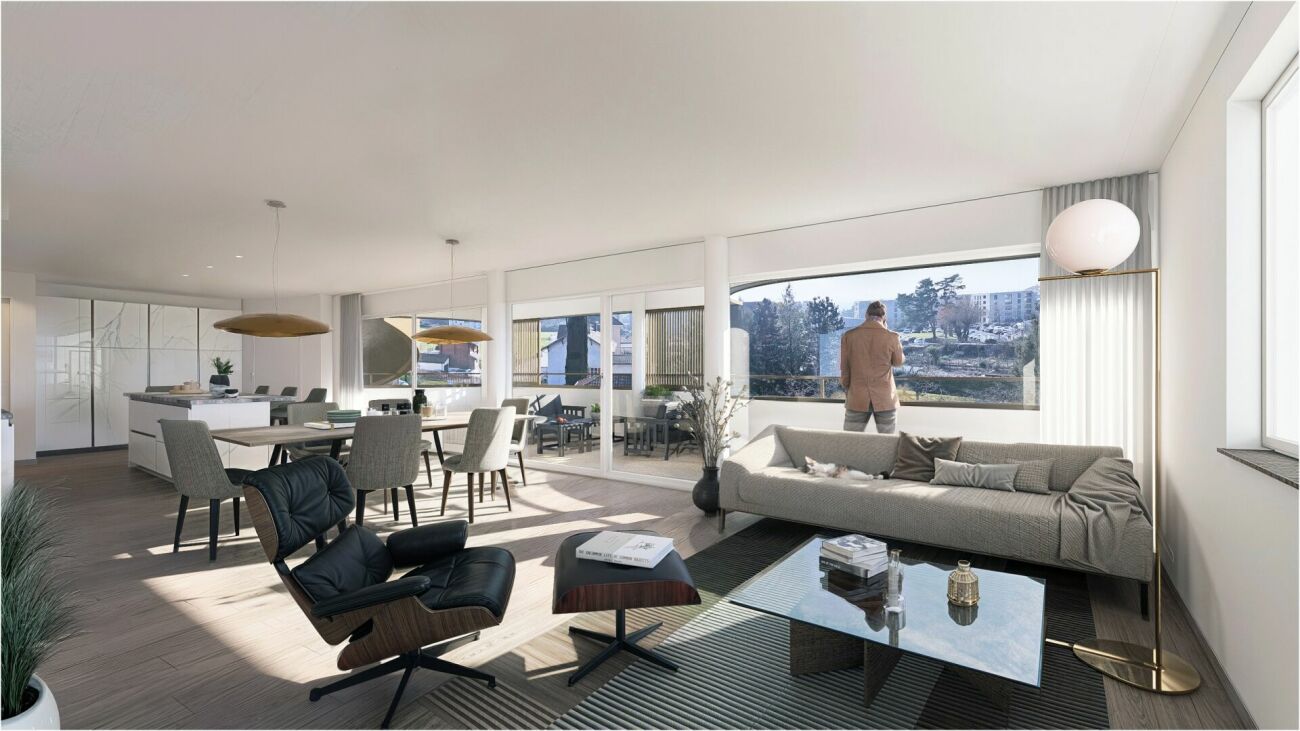
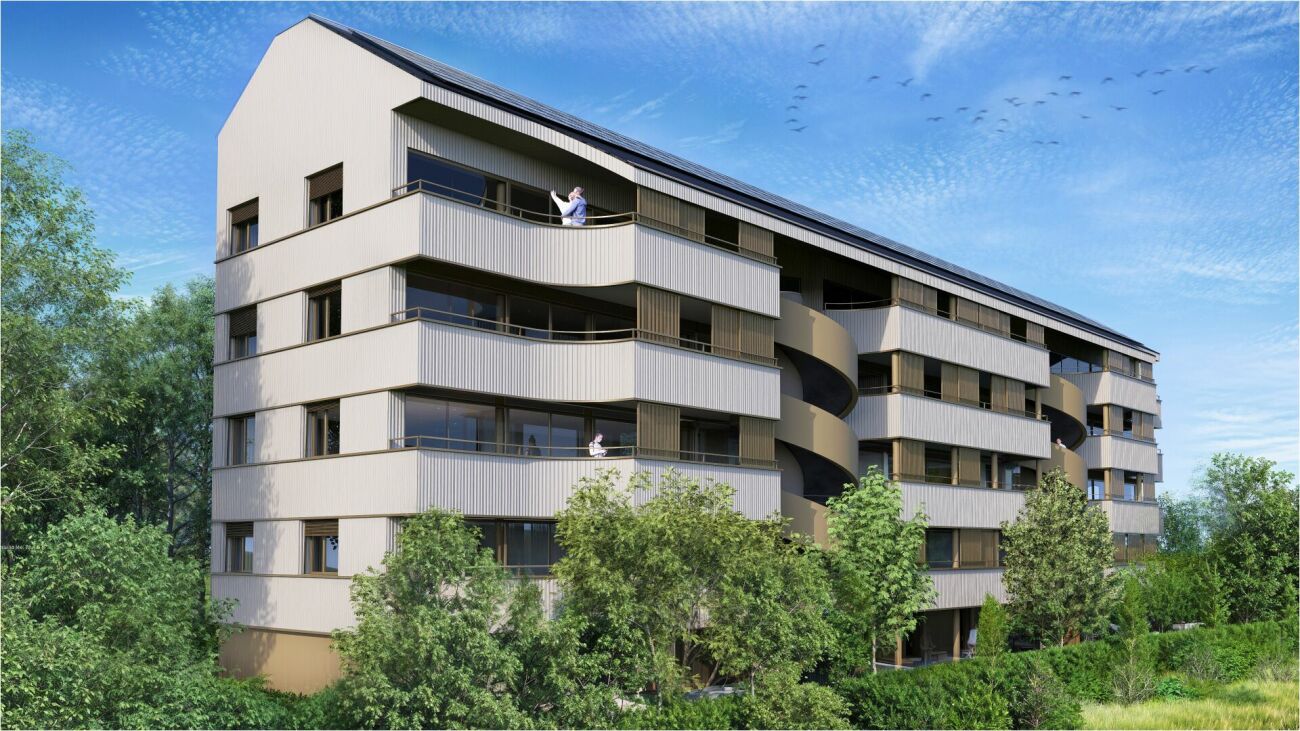
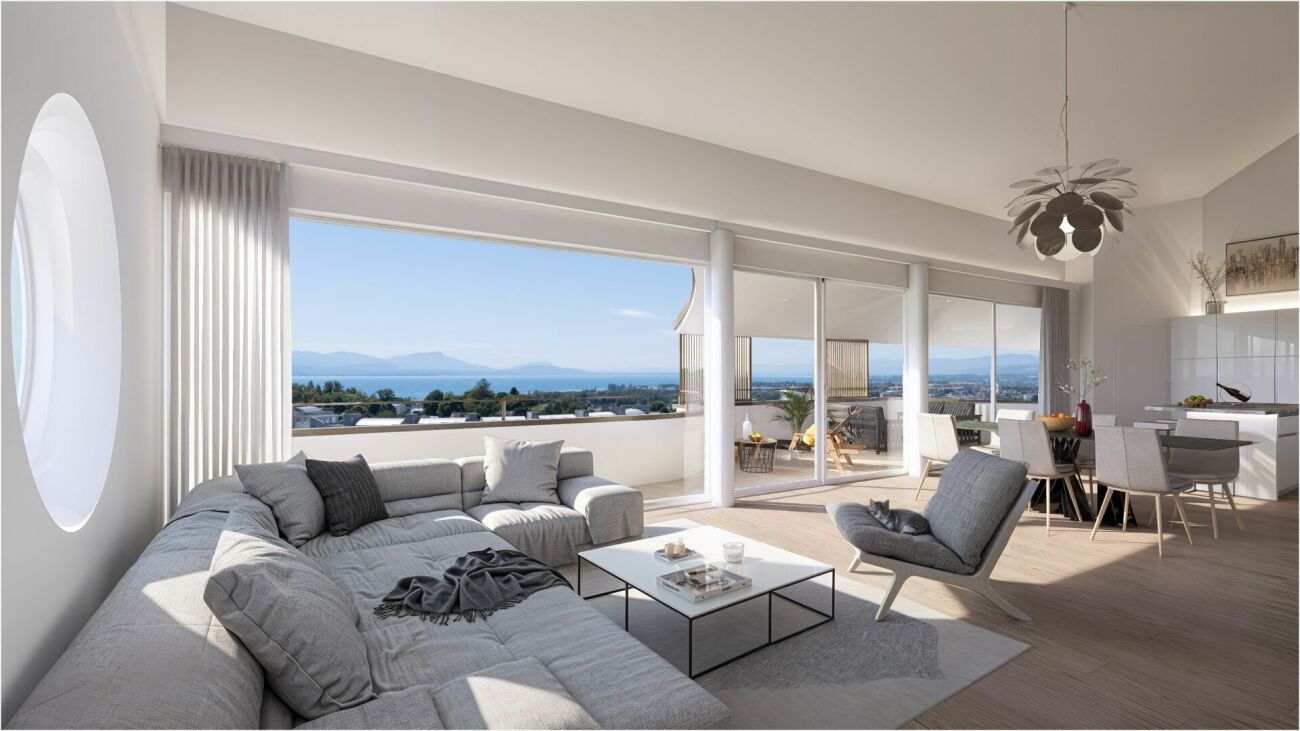
This urban construction located at Chemin des Planches 6 in Prilly, in a green setting, surrounded by century-old trees that determined its location, offers 16 contemporary apartments combining comfort, aesthetics, and quality of life.Sheltered from nuisances, in the second line of the Route de Cossonay, at the height of the "Prilly - église" stop of the high-frequency bus https://bhns-ouest-lausannois.ch, the plot hosting this project combines the advantages of urban life with a peaceful environment.The elegant and airy architecture of the building, as if suspended above the ground, frees up the ground floor for common areas, allowing a smooth flow between the green spaces and the apartments. The latter are accessible either by the two elevator shafts or by means of remarkable, perfectly integrated into the facade, rounded stairs.Responding to the current highest energy standards (MINERGIE P) as well as the expectations of sustainable housing, each apartment is through; the bedrooms are located in the north, in the shade and coolness of the surrounding vegetation. The generous living areas are oriented south with large windows allowing to enjoy the panoramic view and to enjoy the large balconies, also including wide covered and shaded terraces with movable louvers.Apartment No. 9, with 4.5 rooms, located on the 3rd floor, occupying the western gable facade and through from north to south, consists of a generous day area of 53m2, three bedrooms, two bathrooms, one of which is en suite, as well as a laundry room. A large, fully covered balcony of 23m2 is accessible from all living areas and offers a spectacular panoramic view of the Alps and the lake. Video presentation https://youtu.be/uytKLCep7z8

Travel time
-
1 / 7
4.5 rooms, CHF 1,375,000.–
Chemin des Planches 6, 1008 Prilly

NEW CONSTRUCTION - PLANCHES 6 IN PRILLY - 1ST FLOOR

This urban construction located at Chemin des Planches 6 in Prilly, in a green setting, surrounded by century-old trees that have determined its location, offers 16 contemporary apartments combining comfort, aesthetics, and quality of life.Sheltered from nuisances, in the second line of the Cossonay road, at the height of the «Prilly - church» stop of the high-frequency bus https://bhns-ouest-lausannois.ch, the plot accommodating this project combines the advantages of urban life with a peaceful environment.The elegant and airy architecture of the building, as if suspended above the ground, frees the ground floor for common areas, allowing a fluid circulation between the green spaces and the apartments. The latter are accessible either by the two elevator cages or with the help of remarkable rounded stairs perfectly integrated into the facade.Responding to the current highest energy standards (MINERGIE P) as well as the expectations of sustainable housing, each apartment is through; the bedrooms are located in the north, in the shade and coolness of the surrounding vegetation. The generous living areas are oriented south with large windows allowing to enjoy the panoramic view and to enjoy the large balconies also including large covered terraces shaded by movable sunshades.Apartment No. 1 with 4.5 rooms, located on the 1st floor, occupying the western gable facade and through from north to south, consists of a generous day area of 53m2, three bedrooms, two bathrooms, one of which is en-suite, as well as a laundry room. A large fully covered balcony of 23m2 is accessible from all living areas and offers a peaceful view of the green surroundings as well as the Alps. Video presentation https://youtu.be/uytKLCep7z8

Travel time
-
1 / 7
4.5 rooms, CHF 1,695,000.–
Chemin des Planches 6, 1008 Prilly

ATTIC N°16 - PANORAMIC VIEW OF THE LAKE AND THE ALPS

This urban construction located at Chemin des Planches 6 in Prilly, in a green setting, surrounded by century-old trees that have determined its location, offers 16 contemporary apartments combining comfort, aesthetics, and quality of life.Sheltered from nuisances, in the second line of the Cossonay road, at the height of the "Prilly - église" stop of the high-frequency bus https://bhns-ouest-lausannois.ch, the plot accommodating this project combines the advantages of urban life with a peaceful environment.The elegant and airy architecture of the building, as if suspended above the ground, frees up the ground floor for common areas, allowing for smooth circulation between the green spaces and the apartments. The latter are accessible either by the two elevator shafts or by means of remarkable rounded stairs perfectly integrated into the facade.Responding to the current highest energy standards (MINERGIE P) as well as the expectations of sustainable housing, each apartment is through; the bedrooms are located north, in the shade and coolness of the surrounding vegetation. The generous living areas are oriented south with large windows allowing to enjoy the panoramic view and to enjoy the large balconies also including wide covered and shaded terraces with removable louvers.The attic N°16 of 4.5 rooms, located on the 4th floor, occupying the east gable facade and through from north to south, consists of a generous day area of 56m2, three bedrooms, two bathrooms, including one en suite, and a laundry room. A large fully covered balcony of 24m2 is accessible from all living areas and offers a spectacular panoramic view of the Alps and the lake. Video presentation https://youtu.be/uytKLCep7z8

Travel time
-
1 / 7
3.5 rooms, CHF 1,075,000.–
Chemin des Planches 6, 1008 Prilly

ATTIC N°14 - PANORAMIC VIEW OF THE LAKE AND THE ALPS

This urban construction, located at Chemin des Planches 6 in Prilly, in a green setting, surrounded by century-old trees that have determined its position, offers 16 contemporary apartments combining comfort, aesthetics, and quality of life.Sheltered from nuisances, in the second row of the Route de Cossonay, at the height of the «Prilly - église» stop of the high-frequency bus https://bhns-ouest-lausannois.ch, the plot hosting this project combines the advantages of urban life with a peaceful environment.The elegant and airy architecture of the building, as if suspended above the ground, liberates the ground floor from the common areas, allowing a fluid circulation between the green spaces and the apartments. These are accessible either by the two elevator shafts or by the remarkable, perfectly integrated into the facade, rounded stairs. Responding to the current highest energy standards (MINERGIE P) as well as the expectations of a sustainable habitat, each apartment is through; the bedrooms are located north, in the shade and coolness of the surrounding vegetation. The generous living areas are oriented south with large windows allowing to enjoy the panoramic view and to enjoy the large balconies, also including wide covered and shaded terraces with movable sunshades.The attic N°14 of 3.5 rooms, located on the 4th floor, through from north to south, is composed of a generous day area, two bedrooms, and a bathroom. A large, fully covered balcony is accessible from all living rooms and offers a spectacular panoramic view of the Alps and the lake. Summary of the construction description Massive construction (masonry and reinforced concrete) with peripheral insulation, clad with decorative panels with vertical profiles.Interior walls in plasterboard with acoustic insulation in stone wool.Heat production by heat pump with geothermal energy, distribution by floor heating, adjustable by thermostatic heaters in each living room.Photovoltaic panels for electricity production.Windows and doors with triple glazing.External blinds with electric control.Kitchen equipment: CHF 25,000.-.Bathrooms, showers or bathtubs, complete with accessories, budget: CHF 12,000.-.Parquet in all rooms except bathrooms: delivery CHF 100.-/m2.Tiles in bathrooms: delivery CHF 70.-/m2.All details about the construction and budgets can be found in the construction description annex.A personalized accompaniment is ensured by the company to carry out your various choices.The works are executed by SD Construction SA in Lausanne, on the basis of a total contract guaranteeing the services provided in the construction description as well as the deadlines.www.sdconstruction.chAll finishes are at the discretion of the tenant. Modifications of non-load-bearing walls, layout of bathrooms and kitchens can be made before the start of work on request.The duration of the work will be a maximum of 18 months and will start in the summer of 2025. Video presentation https://youtu.be/uytKLCep7z8

Travel time
-
1 / 6
  • Parking space
  • Balcony / Terrace
  • Garage
  • +1
3.5 rooms, 80m², CHF 600,000.–
Rue de la Vignette 19, 1530 Payerne

Attic of 3.5 rooms on the 3rd floor

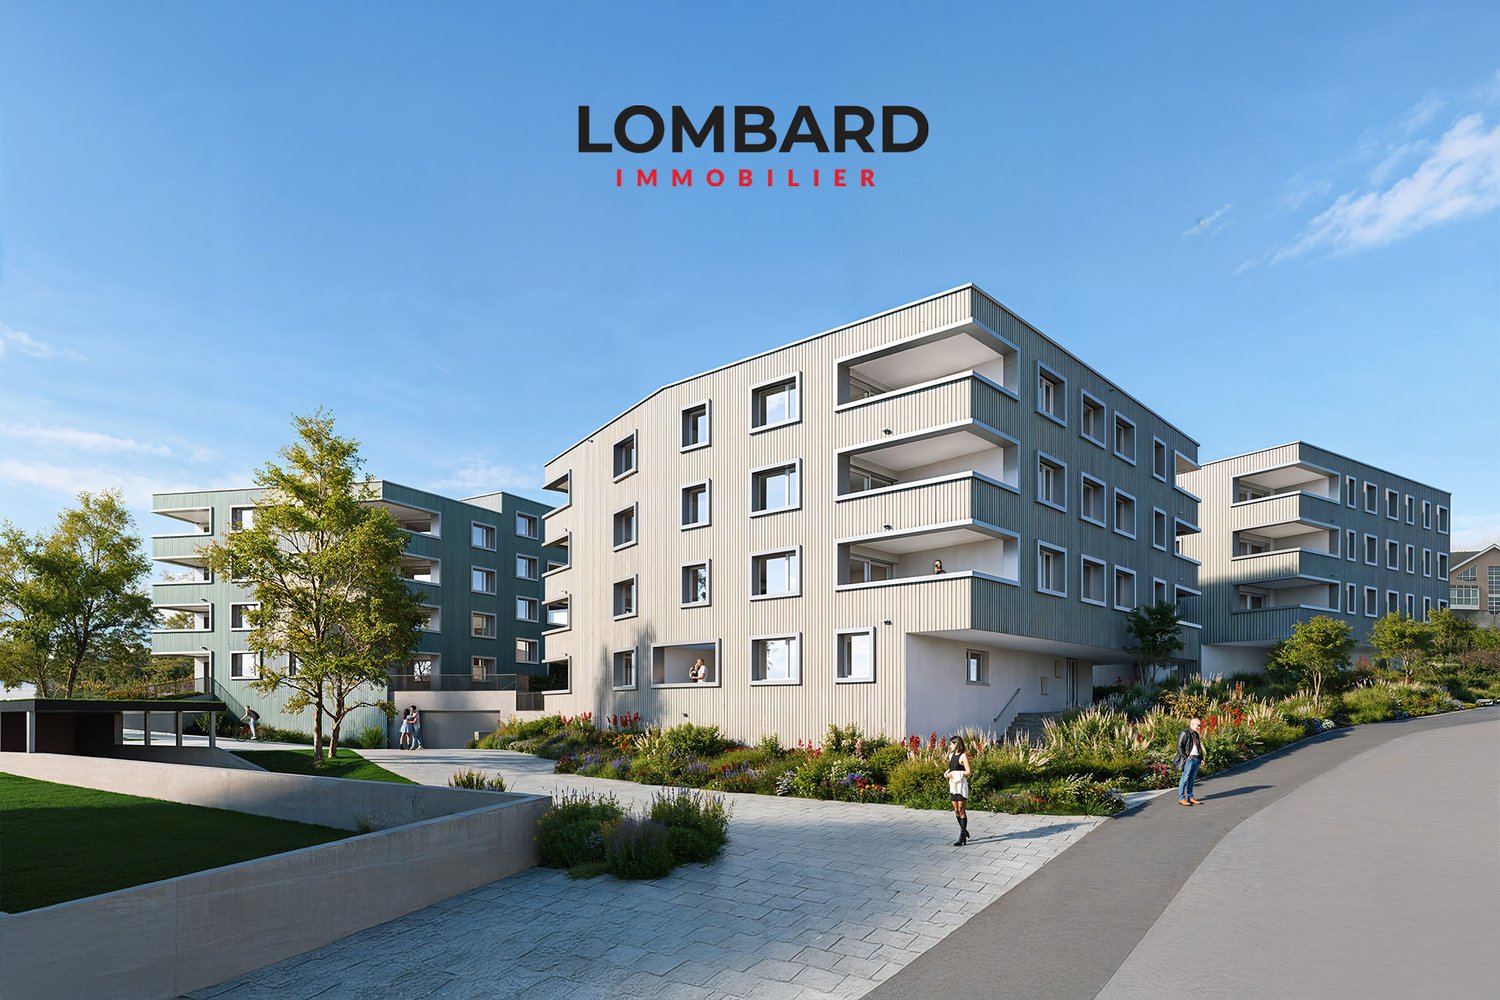
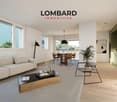
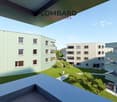
new attic of 3.5 rooms on the 3rd floor located in a modern building with elevator.Discover the new Le Corrençon promotion, this real estate project is ideally located in Payerne, in the immediate vicinity of the CFF train station, the city center and only 200 meters from the Gymnase intercantonal de la Broye. A strategic and sought-after location, perfect for families, students, commuters and investors.Characteristics of this attic (H-32) : • Spacious attic of 3.5 rooms, 80 m2 living space • Fully equipped kitchen (V-ZUG) • Space for washing columns in the apartment • Storage closets at the entrance of the apartment • Materials and equipment of high quality (motorized blinds, triple glazing, fabric blinds, ambient thermostat, etc.) • Nice terrace of 12 m2 • Underground parking, bike cellar and private cellar • Eco-friendly heating with free-cooling and photovoltaic panels The building permit has been issued and the construction work has started. The delivery is planned for summer 2027.All finishing choices are left to the buyers.Do not hesitate to contact us at 026 663 14 70 or by email: ventes@lombard-immobilier.ch to obtain more information about this project.---------------------------------------------------------------------Payerne is a charming town in the Broye region, famous for its historical abbey, its old town and its proximity to the magnificent Lake Neuchâtel.It has an old town with historical buildings, some of which date back to the Middle Ages. You can also find other interesting buildings such as the St. Peter's Church.Payerne is the economic engine of the region with the presence of companies in the fields of technology, computer science and logistics. You will also find all amenities (Coop, Migros, CFF station, banks, medical services, etc.).Payerne has a complete school cycle. It is possible to complete all primary, secondary and gymnasial studies.The town is close to Lake Neuchâtel, the largest lake entirely located in Switzerland, and offers beautiful leisure and water sports opportunities. The surrounding area also offers many hiking trails and bike paths to enjoy nature.Payerne is located 30 minutes from Fribourg, 25 minutes from Murten and only 10 minutes from Estavayer. Additionally, residents can reach the A1 highway in about 5 minutes by car from the city center.

  • Parking space
  • Balcony / Terrace
  • Garage
  • +1
Travel time
-
Alexandra Dutheil

Alexandra Dutheil

1 / 13
Alexandra Dutheil

Alexandra Dutheil

  • Parking space
  • Balcony / Terrace
  • Elevator
3 rooms, 88m², CHF 855,000.–
Rue de Bonivard 1, 1820 Veytaux

EN EXCLUSIVITÉ, à deux pas du lac avec vue exceptionnelle

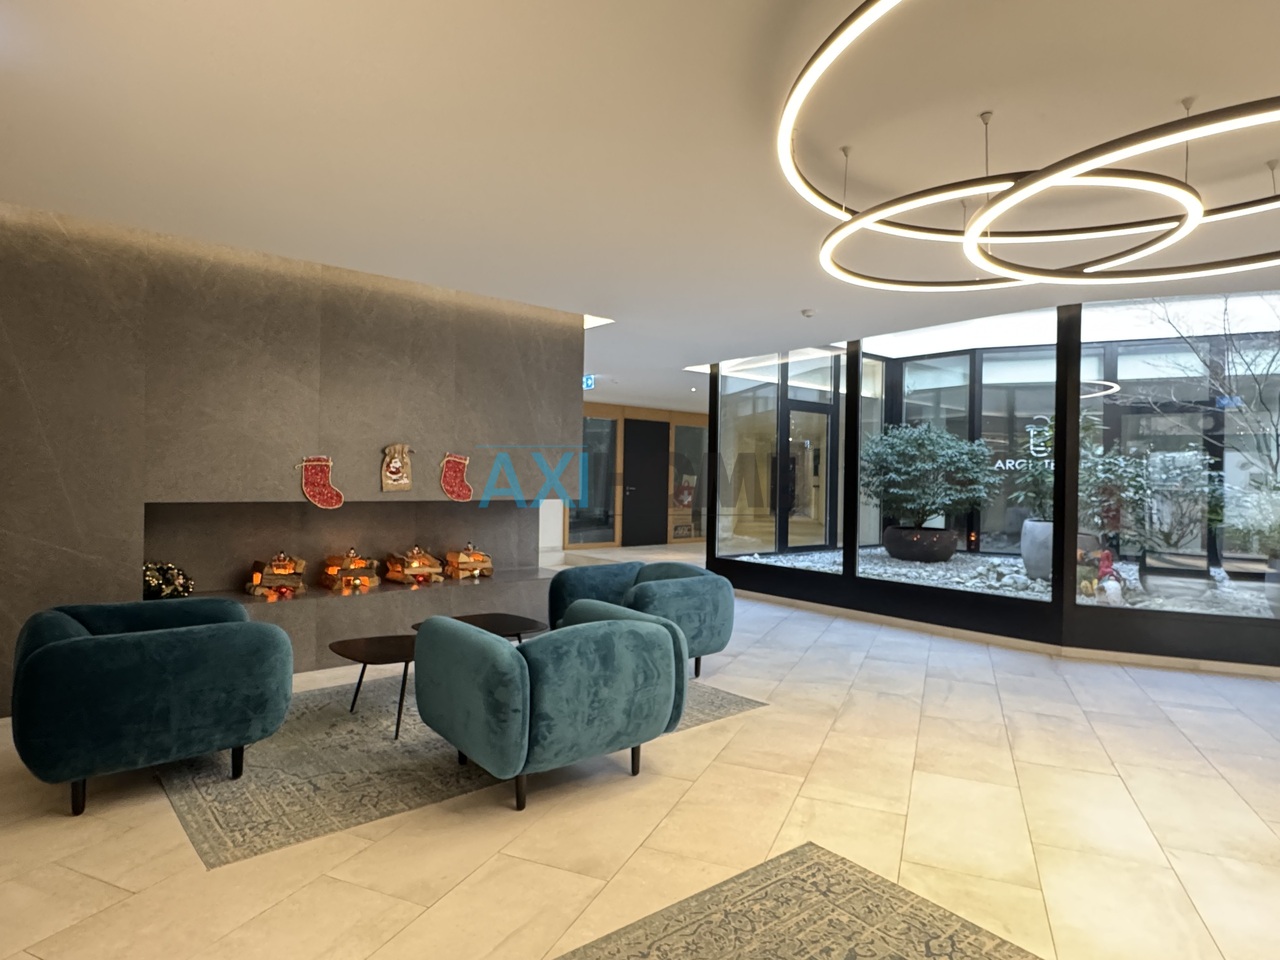
À vendre - Magnifique 3 pièces rénové avec vue sur les montagnes et le lac AxiHome a le plaisir de vous présentez en exclusivité ce 3 pièces de 88 m² habitables situé au 4 ème étage d'un ancien Hôtel construit milieu du XIXème siècle. Exposé Sud-Ouest, il vous offre confort, luminosité et espaces bien pensés. Ces deux balcons qui totalisant 5,5 m² vous permettrons de profiter de l'extérieur et du paysage.Situé dans un cadre paisible, à quelques pas du lac, avec vues panoramiques sur les montagnes et le lac. Cet appartement allie énergie et sérénité, charme et confort moderne pour une qualité de vie optimale, prêt à accueillir ses nouveaux propriétaires.Rare sur le marché ce bien offre une structure impeccable et rassurante tout en bénéficiant d'une luminosité exceptionnelle. Composition • Grand hall d'entrée • Bureau ou petite chambre • Salle de douche avec WC • Séjour-salle à manger lumineux donnant accès au 1er balcon • Cuisine ouverte entièrement agencée, avec lave-linge et sèche-linge intégrés, également avec accès au 2ème balcon • Salle de bains avec baignoire et WC • Chambre parentale avec dressing et vue sur les montagnes Confort et équipements • Appartement a été entièrement rénové avec soin entre 2022 et 2026 avec des matériaux haut de gamme • Un lave linge/sèche linge a été intégré dans la cuisine en 2025 • Remplacement des fenêtres en 2025 avec du triple vitrage pour isolation thermique et phonique optimale • Peinture entièrement refaite en 2025 pour un intérieur frais et moderne • Parquet en chêne brossé dans toutes les pièces principales • Sanitaires Villeroy & Boch et robinetterie Grohe • Chauffage au gaz distribué par radiateurs (546chf/mois) • Buanderie commune parfaitement entretenue avec plusieurs lave-linges et sèche-linges à disposition (10) • Cave/2 box privatifs • Immeuble entièrement rénové récemment : • Printemps 2024 : rénovation complète du toit et des façades • Remplacement des volets, toile de tente, revêtements des sols des communs extérieurs • Mise en place d'un interphone avec code, en plus du badge pour faciliter le réception de vos invités Stationnement • Une place de parc extérieure non incluse à CHF 25'000 CHF.- • Possibilité de louer une deuxième place de parc intérieure pour 140 CHF/mois Coup de coeur assuré !!!! Ne tardez pas à nous contacter pour visiter ce bijoux au 078 314 22 00Zu verkaufen - Wunderschöne renovierte 3-Zimmer-Wohnung mit Blick auf die Berge und den See AxiHome freut sich, Ihnen exklusiv diese 3-Zimmer-Wohnung mit 88 m² Wohnfläche im 4. Stock eines ehemaligen Hotels, das Mitte des 19. Jahrhunderts erbaut wurde, zu präsentieren. In Südwestlage bietet es Ihnen Komfort, Helligkeit und gut durchdachte Räume. Diese zwei Balkone, die insgesamt 5,5 m² sind, ermöglichen es Ihnen, das Äußere und die Landschaft zu genießen.Liegt in einer ruhigen Umgebung, nur wenige Schritte vom See entfernt, mit Panoramablick auf die Berge und den See. Diese Wohnung vereint Energie und Gelassenheit, Charme und modernen Komfort für eine optimale Lebensqualität, bereit, ihre neuen Besitzer zu empfangen.Rarität auf dem Markt diese Immobilie bietet eine Struktur einwandfrei und beruhigend, während sie von einer außergewöhnlichen Helligkeit profitiert. Zusammensetzung • Große Eingangshalle • Arbeitszimmer oder kleines...

  • Parking space
  • Balcony / Terrace
  • Elevator
Travel time
-
1 / 13
  • Balcony / Terrace
  • View
  • Elevator
  • +1
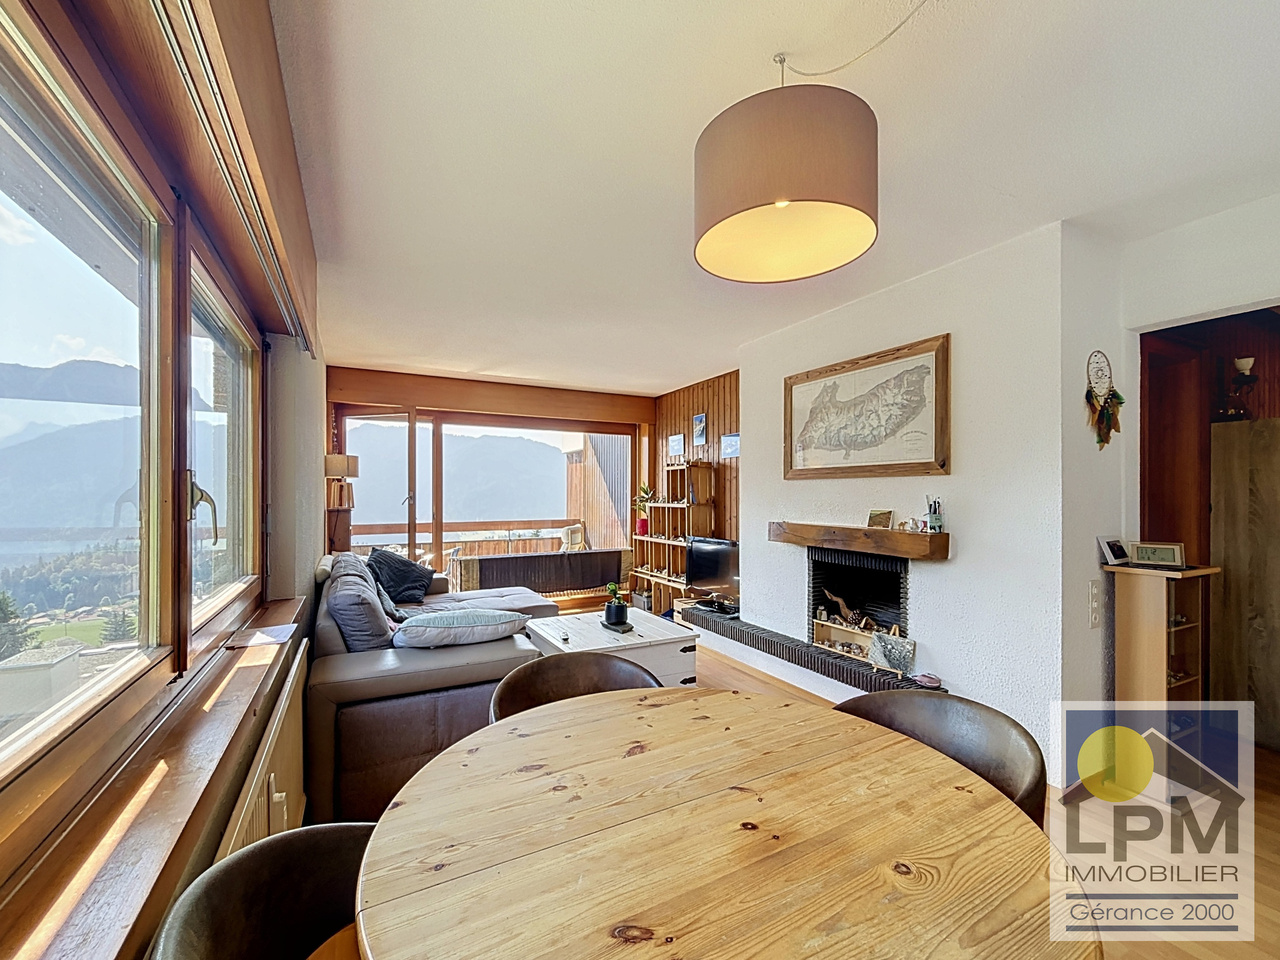
2.5 rooms, 51m², CHF 345,000.–
1854 Leysin

Élégant appartement 2.5p Charme, confort et emplacement privilégié

Disponible en résidence secondaire ou principaleVous rêvez d'un pied-à-terre à la montagne ou recherchez un investissement de qualité ? Découvrez ce superbe appartement de 51 m², entièrement rénové avec soin, où confort moderne et ambiance chaleureuse se conjuguent parfaitement.Baigné de lumière naturelle grâce à son excellente exposition, ce bien séduit par ses finitions soignées, ses espaces harmonieux et son atmosphère accueillante, idéale pour profiter de la montagne en toute saison.Idéalement situé dans un quartier calme, à seulement 10 minutes à pied du centre de Leysin et des remontées mécaniques, l'appartement offre un accès rapide aux commerces, restaurants, infrastructures de loisirs et activités sportives, tout en bénéficiant d'un environnement paisible.Distribution • Séjour lumineux avec cheminée, offrant un cadre chaleureux et convivial. • Cuisine fonctionnelle, parfaitement agencée. • Chambre à coucher confortable. • Salle d'eau moderne avec baignoire et WC. Annexes • Cave privative. • Box de rangement dans le local à skis. Que vous soyez à la recherche d'une résidence principale, d'une résidence secondaire, d'un pied-à-terre alpin ou d'un investissement pérenne, cet appartement représente une opportunité rare dans l'une des stations les plus appréciées des Alpes vaudoises.Les charges PPE s'élèvent à environ CHF 411.- par mois, comprenant notamment le chauffage, l'eau, les frais d'entretien des parties communes ainsi que l'alimentation du fonds de rénovation.Nous vous remercions de l'intérêt porté à LPM IMMOBILIER.Si vous souhaitez obtenir des informations complémentaires sur cet objet, nous vous invitons à prendre contact avec nous afin d'organiser à votre convenance un entretien personnel sans engagement.REMARQUES : o Les visites sont effectuées uniquement en présence et avec l'accord préalable de LPM IMMOBILIER. Aucun document ne peut être transmis à des tiers sans autorisation.o LPM IMMOBILIER se réserve le droit d'apporter, à tout moment, pour quelque raison que ce soit, des modifications aux informations diffusées.o Les détails sont élaborés à partir des données fournies par le vendeur.o Ces informations ont un caractère informatif dont le but est de donner une description représentative du bien immobilier. Elles sont non-contractuelles.LPM IMMOBILIER n'apporte aucune garantie quant à l'exactitude et à la mise à jour desdites informations et/ou quant aux éventuelles conséquences relatives aux modifications effectuées.o L'offre de vente de ce bien immobilier s'entend sous réserve de disponibilité, de changement de prix ou du retrait de la vente sans préavis.INFORMATIONS COPYRIGHT : Toutes les informations diffusées sur ces documents ainsi que leurs droits d'exploitation exclusifs sont la propriété de LPM immobilier Copyright 1982 - 2025 Tous droits réservésAls Zweit- oder Hauptwohnsitz verfügbarTräumen Sie von einem Zweitwohnsitz in den Bergen oder suchen Sie nach einer hochwertigen Kapitalanlage? Entdecken Sie diese wunderschöne, 51 m² große Wohnung, die sorgfältig komplett renoviert wurde und in der sich moderner Komfort und eine gemütliche Atmosphäre perfekt vereinen.Dank ihrer hervorragenden Ausrichtung ist diese Immobilie von natürlichem Licht durchflutet und besticht durch ihre hochwertige Ausstattung, ihre harmonischen Räume und ihre einladende Atmosphäre - ideal, um die Berge zu jeder Jahreszeit zu genießen.Ideal gelegen in einem ruhigen Viertel, nur 10 Gehminuten vom Zentrum von Leysin und den Skiliften entfernt, bietet die Wohnung schnellen Zugang zu Geschäften, Restaurants, Freizeiteinrichtungen und Sportmöglichkeiten und profitiert gleichzeitig von einer ruhigen Umgebung.Raumaufteilung • Helles Wohnzimmer mit Kamin, das eine gemütliche und gesellige Atmosphäre bietet. • Funktionale,...

  • Balcony / Terrace
  • View
  • Elevator
  • +1

Suggested properties for you based on search results

Other interesting objects