Quick Filters for your search (2)

Quick-filters

We show you quick-filters based on the most used filters by location.

By using these, you can enhance your search experience by finding new and interesting properties to your likings.

758 results - Balcony / Terrace, Elevator buy: Canton Vaud

1 / 12
  • Balcony / Terrace
  • Garage
  • View
  • +1
4.5 rooms92m²CHF 675,000.–
A Montreux, 1820 Montreux

4.5 rooms of 91 m2 to renovate - 2 balconies + 1 garage box

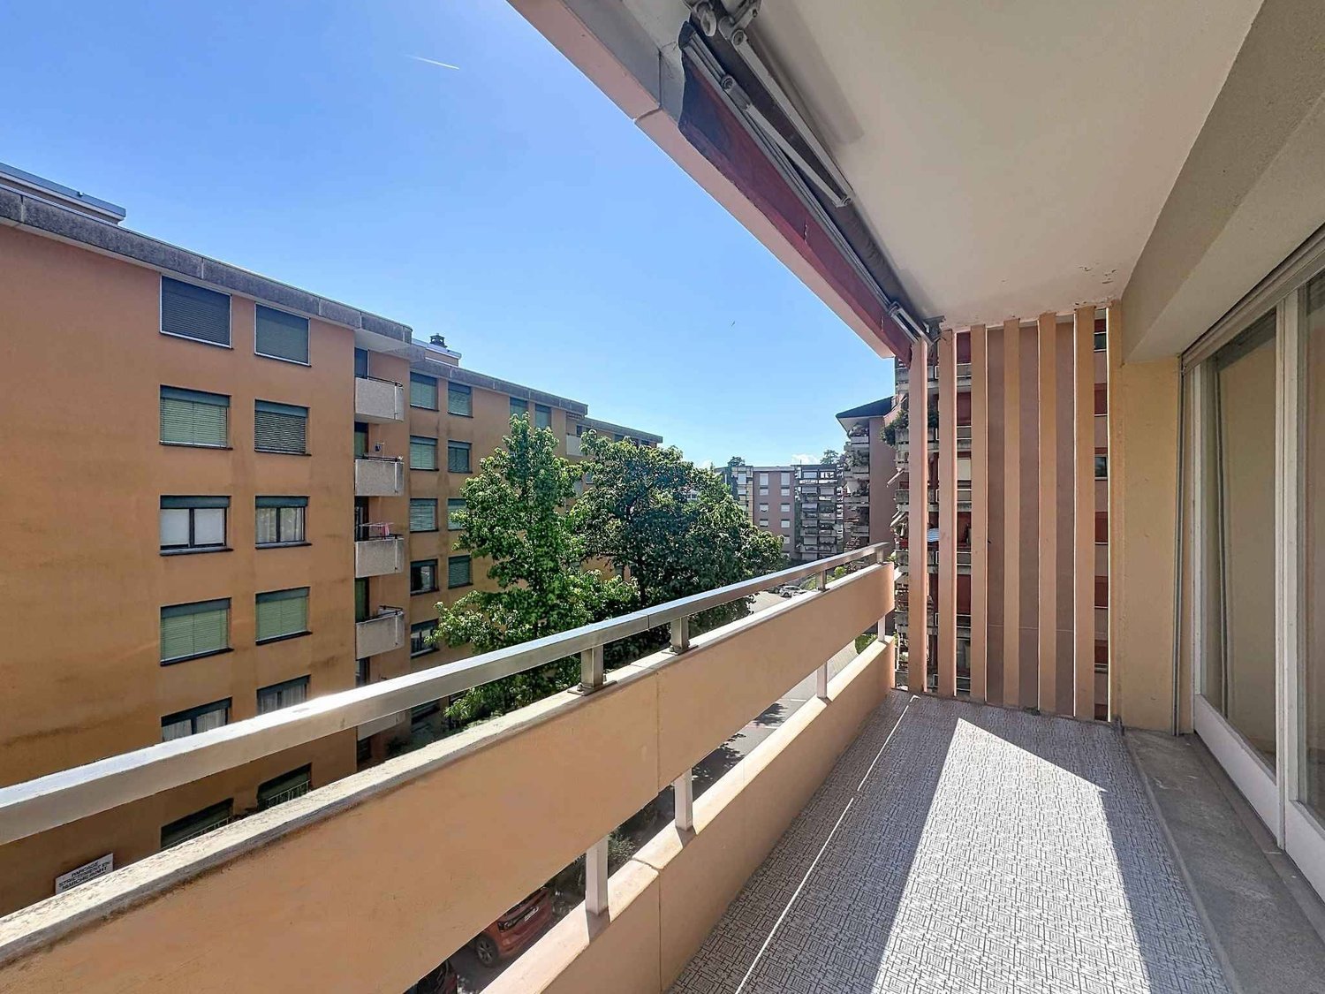
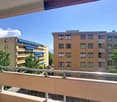
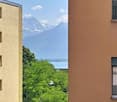
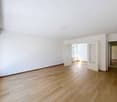
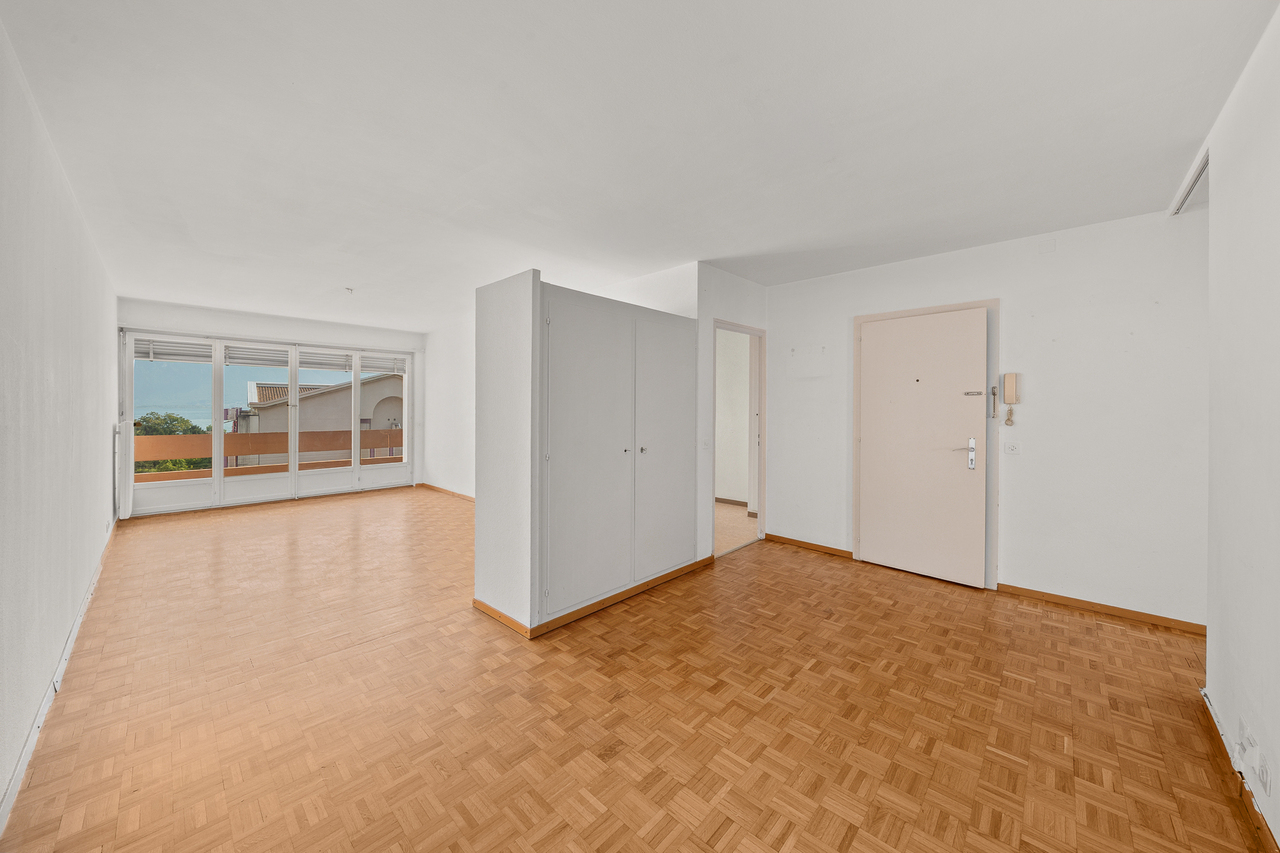
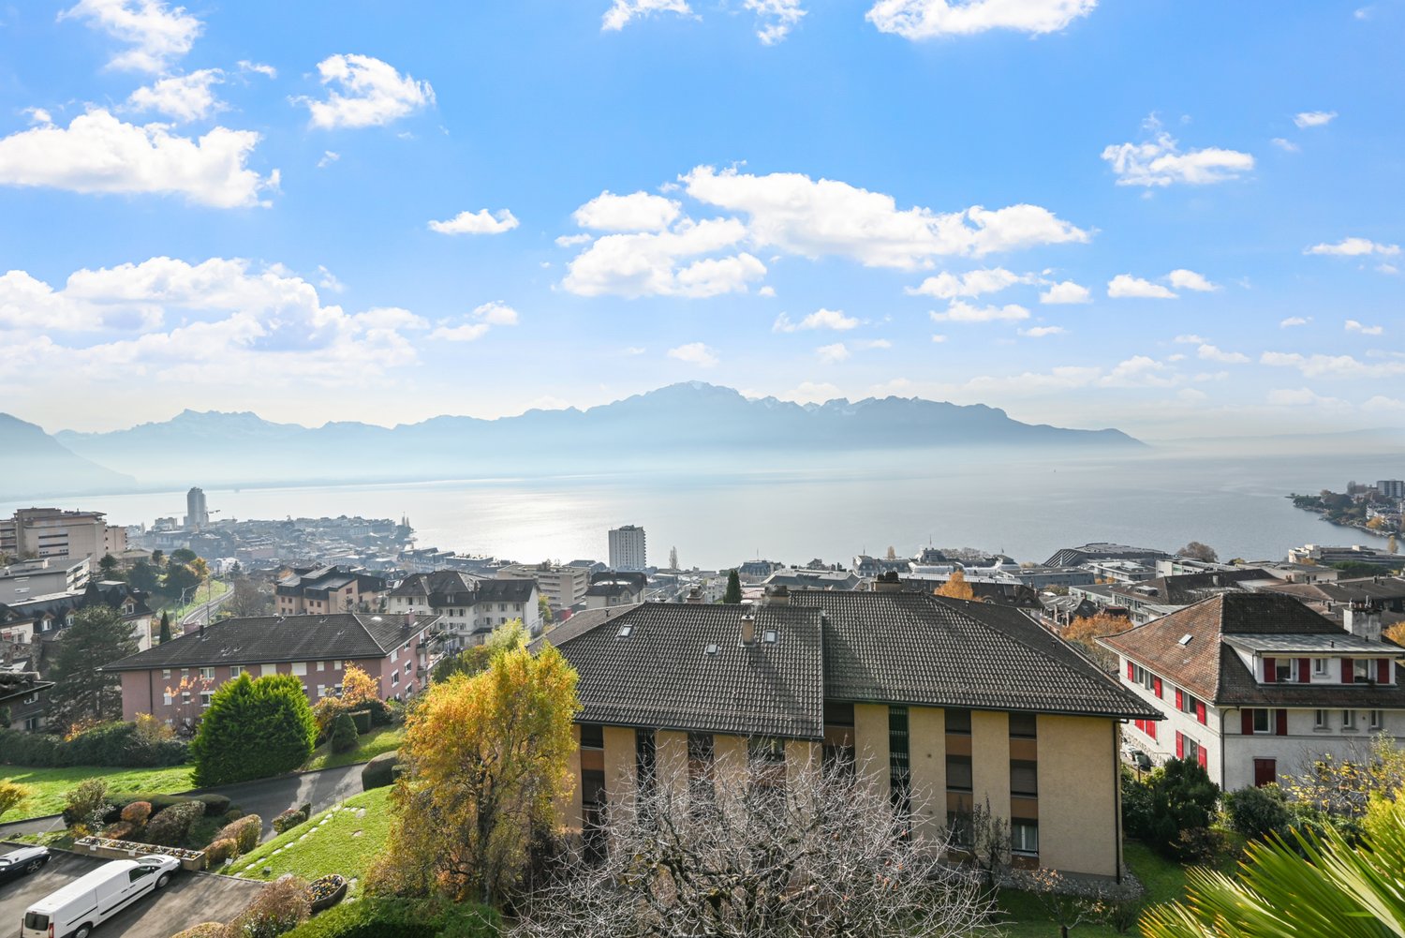
Opportunity 2 steps from the lake! 5 minutes walk from the lake shore and all shops, in the lower part of the Montreux commune, in Clarens, in a 1965 built, well-maintained building, spacious 4.5 room apartment, offering 91.5 m2 with 2 south and west facing balconies and an unobstructed view of the neighborhood and its vegetation. The apartment is located in a 7-story building, in a very quiet and green environment and benefits from excellent sunlight. Having been rented throughout these last years, it is now free of occupants. However, the apartment would need some renovation work to taste and according to each person's requirements. Its interior distribution is as follows: - 1 large entrance hall with furniture - 1 living room of 23.5 m2 with access to the south balcony - Small glimpse of the Dents du Midi and the surrounding vegetation - 1 room of 10 m2 accessible from the entrance and/or the living room usable as a dining room or bedroom - 1 fitted kitchen with window, possibility of opening it onto the living/dining room - 1 corridor with double built-in wardrobes - 1 west-facing bedroom of 16 m2 with built-in wardrobe and 4 m2 balcony surrounded by greenery - 1 separate, renovated WC - 1 north-facing bedroom of 13.5 m2 with built-in wardrobe and view of the vegetation - 1 bathroom with space for a washing machine The apartment benefits from a cellar (No. 16) and a garage box sold for CHF 50'000.- in addition. The object is free of occupants and its sale is also authorized as a secondary residence. For information: Mrs. Lucrèce Constantin 079 799 58 90

  • Balcony / Terrace
  • Garage
  • View
  • +1
1 / 12
  • Parking space
  • Balcony / Terrace
  • View
  • +2
4.5 rooms175m²CHF 3,070,000.–
A Puidoux, 1070 Puidoux

In the heart of the Lavaux vineyards - 175 m2 high-standard apartment

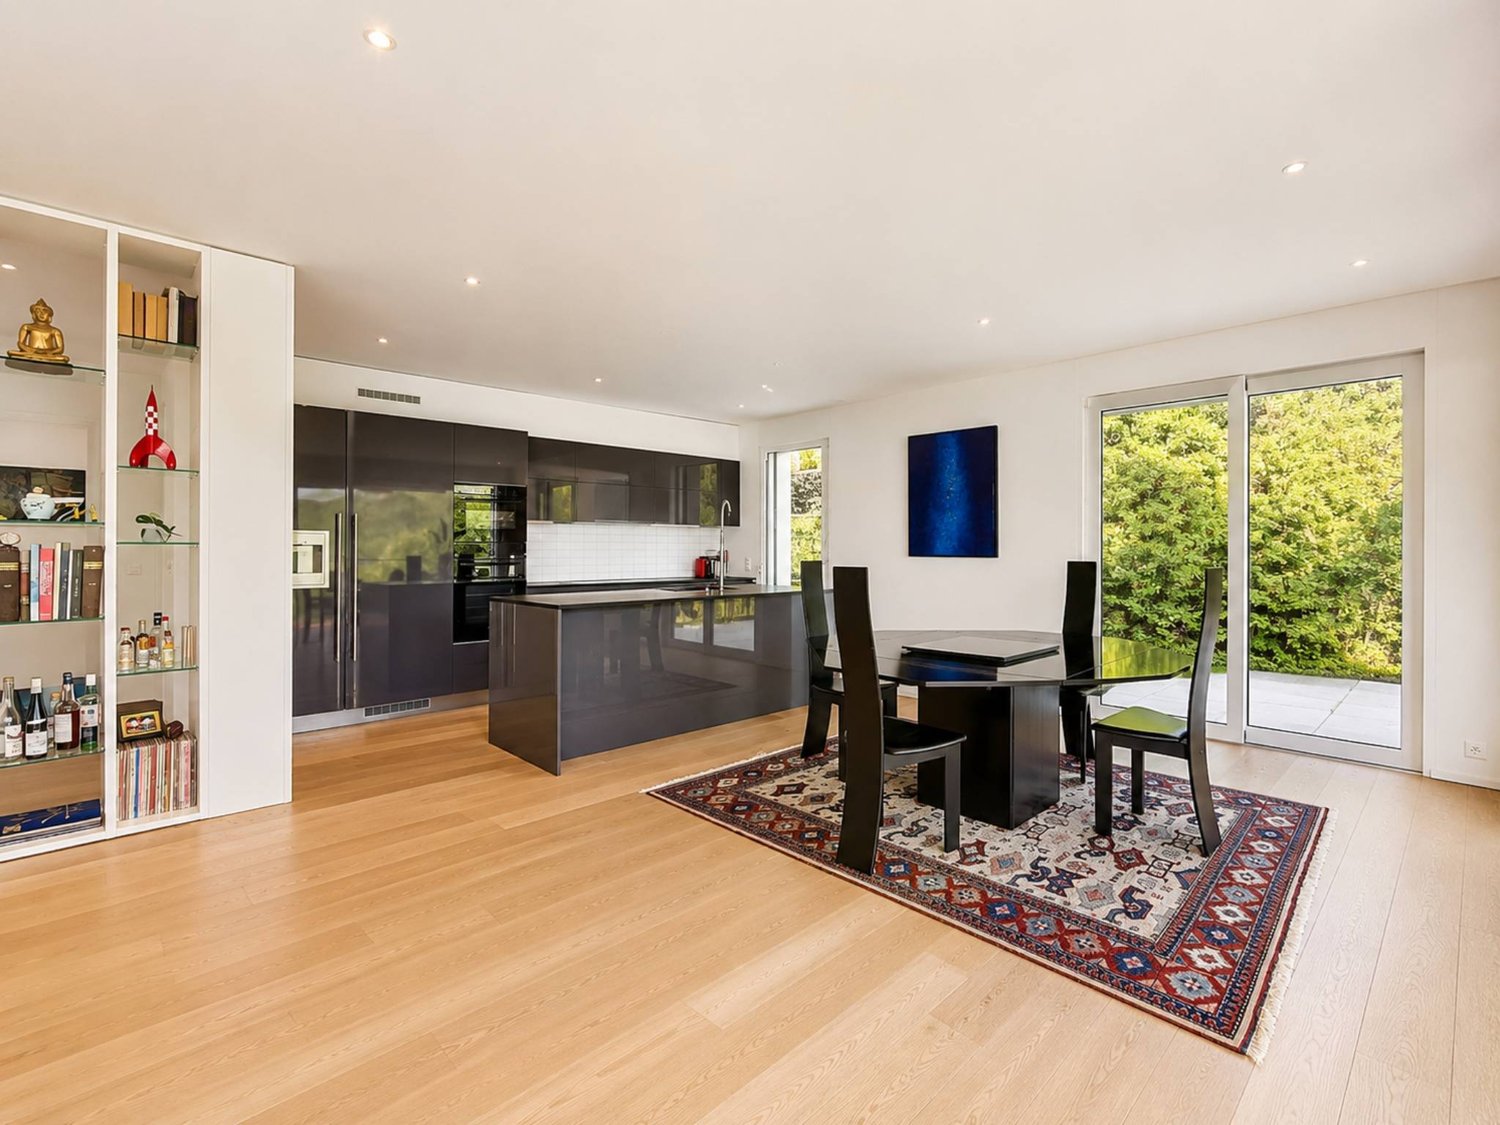
The "Les Terrasses de Lavaux" residence is ideally located in a highly sought-after environment in the heart of the Lavaux vineyards, on a site of exceptional beauty classified as a UNESCO World Heritage Site. This location offers the future owner a unique and breathtaking panoramic view of the Léman region and the Alps.The complex is carefully integrated into the authentic natural surroundings, offering a haven of peace, away from the hustle and bustle of the city. Halfway between the shores of Lake Geneva and urban amenities, this 2021 construction with purified architecture offers an intimate and modern atmosphere, conforming to MINERGIE standards for optimal energy efficiency.Located on the 2nd floor, this high-standard apartment of approximately 175 m² (150 m² interior space) is harmoniously and brightly designed, with a beautiful covered terrace of approximately 33 m² facing south and a 8.7 m² balcony facing east.Two indoor parking spaces, in addition to the price, as well as a cellar complete the amenities of this rare property on the market.Note that the building is part of an ambitious project consisting of three distinct buildings on a vast plot of over 22 hectares, formerly occupied by the prestigious Grand Hôtel du Signal. Two buildings are intended for property by floor (PPE), while the third will house a luxury hotel with a gourmet restaurant.The complex also features a semi-olympic swimming pool, tennis courts, a large gym and fitness equipment.

  • Parking space
  • Balcony / Terrace
  • View
  • +2
1 / 11
  • Parking space
  • Balcony / Terrace
  • View
  • +2
2.5 rooms49m²CHF 345,000.–
A Les Rasses, 1452 Les Rasses

A true art of living, between the intimacy of an apartment and the comfort of a renowned establishment.

.2.5 exceptional rooms in the heart of the Grand Hôtel des Rasses & Wellness Panoramic view of the AlpsWithin the legendary Grand Hôtel des Rasses, a true emblem of Sainte-Croix since the late 19th century, discover a rare, elegant, and historically charged 2.5-room apartment. Nestled in an exceptional natural setting, this property offers a breathtaking panorama of the Alpine chain, a living backdrop that accompanies every moment of the day.Built in 1898, the Grand Hôtel des Rasses has hosted travelers, artists, and mountain lovers for over a century. Its Belle Époque architecture, warm atmosphere, and privileged location make it a unique place where the charm of yesteryear and modern comfort meet harmoniously.A bright and perfectly laid out apartmentThis CHF 345,000 property consists of:A welcoming entrance- A functional bathroom/WC- An open kitchen leading to a bright, sunny living room- A bedroom- Two balconies, a true private belvedere overlooking the Alps and Lake Neuchâtel- Parking spaces in front of the Grand Hôtel- Each space has been designed to offer comfort, serenity, and a unique living experience within a prestigious hotel setting.As a co-owner, you have access to the facilities and services of the Grand Hôtel des Rasses, including:- Wellness areas with sauna, hammam, and relaxation space- Restaurant, bar - Reception and lounge areas- Sports facilities (tennis, swimming pool, and minigolf )- Authentic atmosphere and hotel services according to availabilityEnjoy, according to your wishes, the services of the Grand Hôtel and its comfort in everyday life. At the applicable rates, various hotel services are available to co-owners, including apartment maintenance, bed making, laundry, ironing services, as well as catering and other services offered by the hotel.

  • Parking space
  • Balcony / Terrace
  • View
  • +2
1 / 11
  • Parking space
  • Balcony / Terrace
  • Elevator
3.5 rooms80m²CHF 970,000.–
A Denges, 1026 Denges

New promotion: 3.5-room apartment with balcony

Bernard Nicod SA has the pleasure of presenting to you its project "Les Résidences du Village", ideally located in the charming village of Denges.Following the success of the first stage, we have the pleasure of launching the construction of the second phase. This will include four buildings, two of which will be offered for sale in PPE.Realized by our General Company, this project offers 40 apartments with 2.5 and 3.5 rooms, with weighted areas between 46 m² and 101 m², designed to provide comfort, functionality, and quality of life.You will have the opportunity to choose your kitchen and personalize the interior finishes of your apartment according to your tastes. Your future home will be spacious, comfortable, and perfectly adapted to your lifestyle. This 3.5-room apartment is located in the attic of building B and consists of the following:An entrance hall leading to the open kitchen and the large living room, which gives access to the southeast-facing balcony. Two bedrooms. A bathroom with sink and toilet, as well as a guest toilet. A cellar and an indoor parking space (CHF 35,000.- extra) complete this property. The apartments will be delivered in April 2028. THE ADVANTAGES:- Project labeled MINERGIE- District heating with Swiss pellets- Photovoltaic panels for a reduction in energy costs- Finishes chosen by the buyer - at Magenta- Construction by the general company BERNARD NICOD SA Discover your future living space by contacting our team for a complete presentation of our project and thus benefiting from personalized advice from our broker: ALEXANDRA JEREZ 079 945 43 90.

  • Parking space
  • Balcony / Terrace
  • Elevator
1 / 11
  • Parking space
  • Balcony / Terrace
  • Elevator
3.5 rooms83m²CHF 1,010,000.–
A Denges, 1026 Denges

New promotion: 3.5-room apartment with balcony

Bernard Nicod SA has the pleasure of presenting to you its project "Les Résidences du Village", ideally located in the charming village of Denges.Following the success of the first stage, we have the pleasure of launching the construction of the second phase. This will include four buildings, two of which will be offered for sale in PPE.Realized by our General Company, this project offers 40 apartments with 2.5 and 3.5 rooms, with surfaces between 46 m² and 101 m², designed to provide comfort, functionality, and quality of life.You will have the opportunity to choose your kitchen and personalize the interior finishes of your apartment according to your tastes. Your future home will be spacious, comfortable, and perfectly adapted to your lifestyle. This 3.5-room apartment is located on the 1st floor of building B and consists of:An entrance hall leading to the open kitchen and large living room giving access to the southeast-facing balcony. Two bedrooms. A bathroom with sink and toilet as well as a guest toilet. A cellar and an indoor parking space (CHF 35,000.- extra) complete this property. The apartments will be delivered in April 2028. THE ADVANTAGES:- Project labeled MINERGIE- District heating with Swiss pellets- Photovoltaic panels for a reduction in energy costs- Finishes chosen by the buyer - at Magenta- Construction by the general company BERNARD NICOD SA Discover your future living space by contacting our team for a complete presentation of our project and thus benefiting from personalized advice from our broker: ALEXANDRA JEREZ 079 945 43 90.

  • Parking space
  • Balcony / Terrace
  • Elevator
1 / 11
  • Balcony / Terrace
  • Garage
  • Elevator
4.5 rooms133m²CHF 1,390,000.–
1260 Nyon

Spacieux appartement à Nyon

Situé à Nyon, au coeur du très recherché quartier résidentiel "Balcons des Fontaines", cet appartement offre un cadre de vie privilégié, alliant calme, confort et proximité immédiate des commodités.Il déploie 4,5 pièces sur 133 m², baignés de lumière grâce à une exposition idéale. Situé au 1er étage d'un immeuble avec ascenseur, il séduit par ses volumes, sa luminosité et son atmosphère apaisante. Il vous offre une vue agréable et relaxante sur les arbres du parc arborisé de la copropriété.L'appartement se déploie de la minière suivante : • Hall d'entrée avec vestiaire intégré, étagères et armoires de rangement. Un séjour lumineux et ouvert • Vaste living baigné de lumière naturelle • Cuisine ouverte, entièrement équipée • Accès direct aux 2 balcons de 4,5 m2 chacun orientés sud-est • Couloir d'accès aux chambres comprenant des armoires intégrées. Suite parentale comprenant : • Chambre n 1 avec accès au balcon • Salle de douche et WC • Armoires intégrées. Espace enfants/bureau/chambre d'amis : • Chambre à coucher n 2 • Chambre à coucher n 3 • Salle de bains avec WC • Buanderie intégrée et équipée d'un lave-linge et d'un sèche-linge MIELE. Prestations & finitions • Chauffage au sol • Cave individuelle • Local à vélos. Stationnement • Une place de parc intérieure, en sus au prix de CHF 50'000.-. Une situation idéaleÀ quelques minutes : • Migros et commerces du quartier • Gare à 6 minutes en bus • Arrêt de bus au bas de la rue • Accès rapide à l'autoroute direction Genève ou Lausanne • Écoles, parcs et infrastructures du quotidien. Cet appartement vous intéresse ! N'hésitez pas à nous contacter pour obtenir de plus amples informations ou organiser une visite.NB : Certaines photos ont été modifiées avec l'aide de l'IA afin de démontrer le potentiel de cet appartement.Diese Wohnung befindet sich in Nyon, im Herzen des sehr gesuchten Wohnviertels "Balcons des Fontaines" und bietet einen privilegierten Lebensrahmen, der Ruhe, Komfort und unmittelbare Nähe zu den Annehmlichkeiten verbindet.Sie entfaltet 4,5 Zimmer auf 133 m², die dank einer idealen Ausrichtung lichtdurchflutet sind. Sie befindet sich im 1. Stock eines Gebäudes mit Aufzug und besticht durch ihre Volumen, ihre Helligkeit und ihre beruhigende Atmosphäre. Es bietet Ihnen einen angenehmen und entspannenden Blick auf die Bäume des baumbestandenen Parks der Eigentumswohnung.Die Wohnung entfaltet sich wie folgt: • Eingangshalle mit integrierter Garderobe, Regalen und Schränken zur Aufbewahrung. Helles, offenes Wohnzimmer • Großes Wohnzimmer mit viel natürlichem Licht • Offene, voll ausgestattete Küche • Direkter Zugang zu den 2 Balkonen von je 4,5 m2 mit Südostausrichtung • Der Flur führt zu den Schlafzimmern mit Einbauschränken. Elternsuite bestehend aus: • Schlafzimmer Nr. 1 mit Zugang zum Balkon • Duschraum und WC • Einbauschränke. Kinderbereich/Büro/Gästezimmer: • Schlafzimmer Nr. 2 • Schlafzimmer Nr. 3 • Badezimmer mit WC • Integrierte Waschküche mit MIELE-Waschmaschine und -Trockner. Ausstattung & Oberflächen • Fussbodenheizung • Einzelner Keller • Fahrradraum. Parkplätze • Ein Innenparkplatz, zusätzlich zum Preis von CHF 50'000.-. Eine ideale LageIn wenigen Minuten erreichbar: • Migros und Geschäfte im Quartier • Bahnhof 6 Minuten mit dem Bus • Bushaltestelle unten an der Strasse • Schneller Zugang zur Autobahn Richtung Genf oder Lausanne • Schulen, Parks und Infrastrukturen für den Alltag. Diese Wohnung interessiert Sie! Zögern Sie nicht, uns zu kontaktieren, um weitere...

  • Balcony / Terrace
  • Garage
  • Elevator
Patrik Ostrini

Patrik Ostrini

Courtier

1 / 11
  • Parking space
  • Balcony / Terrace
  • Elevator
3.5 rooms80m²CHF 980,000.–
A Denges, 1026 Denges

New promotion: 3.5-room apartment with balcony

Bernard Nicod SA has the pleasure of presenting to you, in exclusivity, its project "Les Résidences du Village", ideally located in the charming village of Denges.Following the success of the first stage, we have the pleasure of launching the construction of the second phase. This will include four buildings, two of which will be offered for sale in PPE.Realized by our General Company, this project offers 40 apartments with 2.5 and 3.5 rooms, with surfaces between 46 m² and 101 m², designed to provide comfort, functionality, and quality of life.You will have the opportunity to choose your kitchen and personalize the interior finishes of your apartment according to your tastes. Your future home will be spacious, comfortable, and perfectly adapted to your lifestyle. This 3.5-room apartment is located on the top floor of building B and consists of:An entrance hall leading to the open kitchen and the large living room, which gives access to the southeast-facing balcony. Two bedrooms. A bathroom with sink and toilet, as well as a separate toilet. A cellar and an indoor parking space (CHF 35,000.- extra) complete this property. The apartments will be delivered in April 2028. THE ADVANTAGES:- Project labeled MINERGIE- District heating with Swiss pellets- Photovoltaic panels for a reduction in energy costs- Finishes chosen by the buyer - at Magenta- Construction by the general company BERNARD NICOD SA Discover your future living space by contacting our team for a complete presentation of our project and thus benefiting from personalized advice from our broker: ALEXANDRA JEREZ 079 945 43 90.

  • Parking space
  • Balcony / Terrace
  • Elevator
1 / 10
  • Balcony / Terrace
  • Elevator
  • Child-friendly
  • +1
3.5 rooms88m²CHF 1,550,000.–
Chemin de Bellevue 24, 1008 Prilly

Très bel appartement neuf avec vue panoramique sur le Lac et les Alpes

Découvrez ce magnifique appartement neuf en attique de 3.5 pièces avec terrasses et jardin privatif à Prilly.Dans un petit immeuble construit en 2025 de 6 logements, ce dernier répond aux standards MINERGIE. Situé au 2ème étage, cet appartement de 125 m² PPE offre des prestations modernes et un cadre de vie privilégié avec une vue magnifique sur le lac et les Alpes ; il bénéficie en outre d'une distribution fonctionnelle et d'une luminosité optimale.Principaux points forts : • Surface intérieure : 125 m² PPE sur un seul niveau • Séjour spacieux de 36 m² avec cuisine ouverte et entièrement équipée • Suite parentale de 13,5 m² avec dressing de 5,9 m² et salle de bains attenante • Seconde chambre de 13,9 m² et salle de bains supplémentaire • Chauffage au sol par géothermie, garantissant confort et efficacité énergétique Extérieurs : • Deux terrasses totalisant 53,1 m², l'une orientée nord, l'autre sud • Jardin privatif de 77 m² avec espace potager Annexes : • Une place de parking dans un garage fermé et sécurisé en sus du prix de vente (CHF 40'000.-) • Cave de 6,5 m² au sous-sol incluse avec l'appartement La localisation est idéale : proche du centre de Prilly, des commerces et des transports publics (LEB et bus).Disponibilité : ImmédiatementCet attique neuf combine confort, efficacité énergétique et espaces intérieurs et extérieurs rares pour la région lausannoise. Une opportunité à saisir pour ceux qui recherchent un bien de standing avec une qualité de vie supérieure.N'hésitez pas à nous contacter pour de plus amples informations et organiser une visite sur place à votre convenance.Entdecken Sie diese wunderschöne Neubauwohnung in Attika mit 3.5 Zimmern mit Terrassen und Privatgarten in Prilly.In einem kleinen Gebäude, das 2025 mit 6 Wohnungen gebaut wurde, entspricht diese den Standards MINERGIE. Im 2. Stock gelegen, bietet diese 125 m² PPE Wohnung moderne Leistungen und ein privilegiertes Lebensumfeld mit einem herrlichen Blick auf den See und die Alpen; sie profitiert zudem von einer funktionellen Aufteilung und optimalen Lichtverhältnissen.Wichtigste Highlights: • Innenfläche : 125 m² PPE auf einer Ebene • Großzügiges Wohnzimmer von 36 m² mit offener und voll ausgestatteter Küche • Elternsuite von 13,5 m² mit Ankleidezimmer von 5,9 m² und angrenzendem Badezimmer • Zweites Schlafzimmer mit 13,9 m² und zusätzlichem Badezimmer • Fußbodenheizung durch Geothermie, die Komfort und Energieeffizienz garantiert Außenbereich : • Zwei Terrassen mit insgesamt 53,1 m², eine nach Norden, die andere nach Süden ausgerichtet • Privatgarten 77 m² mit Gemüsegarten Anlagen : • Ein Parkplatz in einer geschlossenen und gesicherten Garage zusätzlich zum Verkaufspreis (CHF...

  • Balcony / Terrace
  • Elevator
  • Child-friendly
  • +1
Travel time
-
1 / 8
  • Balcony / Terrace
  • Garage
  • Elevator
3.5 rooms91m²CHF 995,000.–
., 1169 Yens

RARE NEW APARTMENT IN YENS

" THE BORROMÉES " - AN EXCEPTIONAL PROMOTION IN YENS CONSTRUCTION IN PROGRESS - LAST AVAILABLE OPPORTUNITY - LOT A14Nestled in a green and peaceful residential area, close to the BAM train station, the The Borromées promotion offers 16 new high-end apartments, providing a privileged living environment just 10 to 15 minutes from the center of Morges.Designed to meet the most demanding expectations, these contemporary apartments combine architectural elegance, modern comfort, and impeccable construction quality. Their strategic location allows you to enjoy a natural setting while remaining perfectly connected to the main axes and urban centers.The apartments, with a modern and minimalist design, benefit from an intelligent conception that favors bright and optimized living spaces, thanks to an ideal orientation. The interior finishes are fully customizable: room distribution, material choice, and equipment... create an interior that suits you.Each lot has generous balconies-terraces or private gardens for the ground-floor apartments. An underground parking garage completes this property. Some apartments offer an exceptional unobstructed view of the region, the Alps, and Lake Geneva.The commune of Yens seduces with its quality of life, with its schools, local shops, and quick access to Morges. Lausanne and Geneva are accessible in about 30 minutes.EXCLUSIVITY - A RARE OPPORTUNITY NOT TO BE MISSEDWe will be pleased to present this exceptional project to you during a personalized meeting.Complete dossier, information, and visits on request. Please send us your contact details via email or contact form.Contacts :Thomas Jaquetthomas@proximmo.ch | +41 79 449 82 53Toni Scuderitoni@proximmo.ch | +41 79 205 32 47PROXIMMO - Real Estate Agency SàrlPlace Bel-Air 1, 1003 Lausanne021 351 08 08 | info@proximmo.chwww.proximmo.chDiscover all our promotions :https://www.proximmo.ch/buy/

  • Balcony / Terrace
  • Garage
  • Elevator
Thomas Jaquet

Thomas Jaquet

Conseiller immobilier & Ventes

1 / 9
  • Parking space
  • Balcony / Terrace
  • Garage
  • +3
5.5 rooms174m²CHF 1,695,000.–
Route des Sendys 1, 1273 Arzier-Le Muids

Attique - L'art de vivre entre nature et élégance

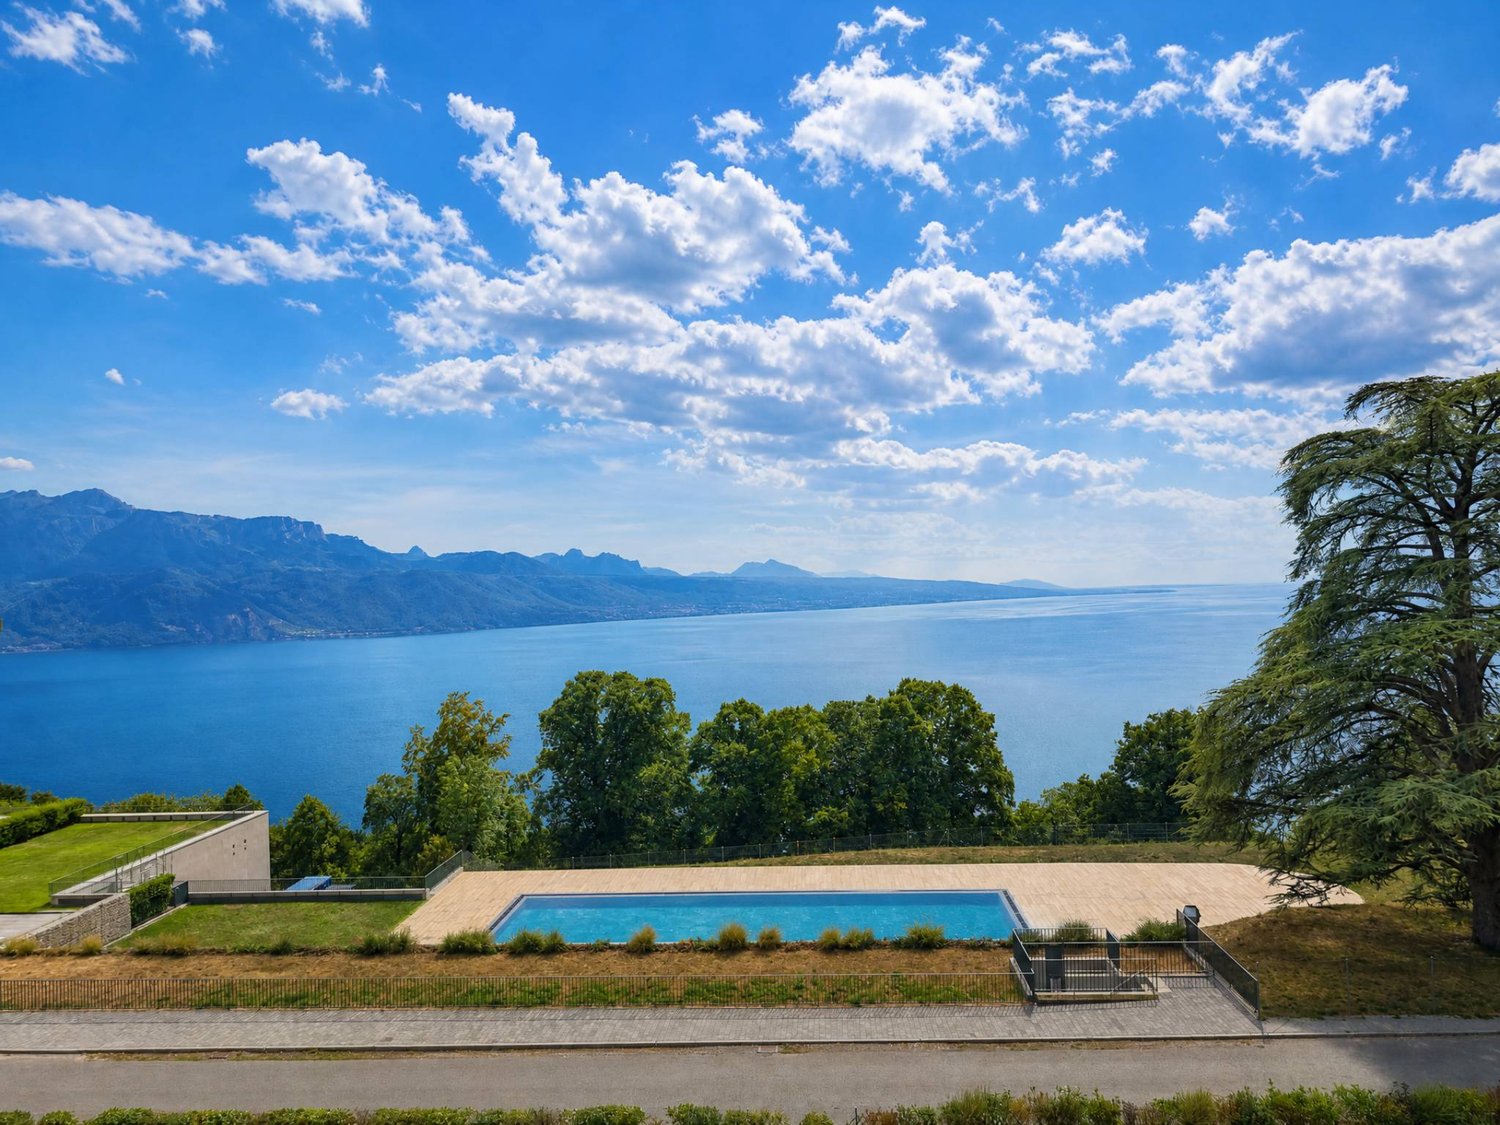
Au coeur du village prisé d'Arzier-Le Muids, dans un environnement résidentiel recherché à proximité immédiate de Nyon, la Résidence de l'Ancienne Forge propose un cadre de vie privilégié où calme, nature et confort contemporain se rencontrent harmonieusement.Cette réalisation exclusive se compose de 9 appartements soigneusement conçus, offrant des espaces lumineux, des finitions de qualité et une architecture intégrée avec élégance dans son environnement. Chaque logement a été pensé pour répondre aux attentes d'une vie moderne tout en préservant une atmosphère chaleureuse et authentique.Les appartements du rez-de-chaussée bénéficient de vastes terrasses et de jardins privatifs, véritables prolongements des espaces de vie, idéals pour profiter pleinement des beaux jours dans un cadre verdoyant et paisible.Les appartements en attique séduisent par leurs volumes généreux et leur caractère unique. Leurs combles aménageables constituent un véritable atout, offrant un espace supplémentaire à façonner librement selon vos envies et vos projets de vie.Idéalement située, la résidence bénéficie d'une excellente accessibilité. La gare d'Arzier permet de rejoindre rapidement Nyon et l'ensemble de ses commodités, tandis que l'autoroute se trouve à seulement quelques minutes. Les écoles, commerces de proximité et infrastructures de loisirs viennent parfaire un quotidien alliant confort et praticité.La Résidence de l'Ancienne Forge offre une opportunité rare d'acquérir un bien neuf dans un environnement recherché, où la qualité de vie s'exprime au rythme de la nature, sans renoncer à la proximité des centres urbains.* Certaines images sont des visuels d'illustration non contractuels.Im Herzen des beliebten Dorfes Arzier-Le Muids, in einer begehrten Wohnlage in unmittelbarer Nähe von Nyon, bietet die ,,Résidence de l'Ancienne Forge" ein privilegiertes Wohnumfeld, in dem Ruhe, Natur und moderner Komfort harmonisch miteinander verschmelzen.Dieses exklusive Bauprojekt umfasst 9 sorgfältig gestaltete Wohnungen, die sich durch helle Räume, hochwertige Ausstattung und eine Architektur auszeichnen, die sich elegant in die Umgebung einfügt. Jede Wohnung wurde so konzipiert, dass sie den Ansprüchen des modernen Lebens gerecht wird und gleichzeitig eine gemütliche und authentische Atmosphäre bewahrt.Die Wohnungen im Erdgeschoss verfügen über großzügige Terrassen und private Gärten, die eine echte Erweiterung der Wohnräume darstellen und ideal sind, um die schönen Tage in einer grünen und ruhigen Umgebung in vollen Zügen zu genießen.Die Dachgeschosswohnungen bestechen durch ihre großzügigen Raummaße und ihren einzigartigen Charakter. Ihre ausbaubaren Dachböden sind ein echter Pluspunkt und bieten zusätzlichen Raum, den Sie ganz nach Ihren Wünschen und Lebensplänen gestalten können.Die Wohnanlage ist ideal gelegen und verfügt über eine hervorragende Anbindung. Vom Bahnhof Arzier aus gelangen Sie schnell nach Nyon mit all seinen Annehmlichkeiten, während die Autobahn nur wenige Minuten entfernt ist. Schulen, Geschäfte in der Nähe und Freizeiteinrichtungen runden einen Alltag ab, der Komfort und Praktikabilität vereint.Die "Résidence de l'Ancienne Forge" bietet die seltene Gelegenheit, eine Neubauimmobilie in einer begehrten Umgebung zu erwerben, in der sich die Lebensqualität im Rhythmus der Natur entfaltet, ohne auf die Nähe zu den Stadtzentren verzichten zu müssen.* Einige Bilder dienen lediglich der Veranschaulichung und sind nicht vertraglich bindendIn the heart of the sought-after village of Arzier-Le Muids, in a desirable residential setting just a stone's throw from Nyon, the Résidence de l'Ancienne Forge offers a privileged living environment where tranquility, nature, and contemporary comfort come together harmoniously.This exclusive development consists of 9 carefully designed apartments, offering bright spaces, high-quality finishes, and architecture that blends elegantly into its surroundings. Each residence has...
  • Parking space
  • Balcony / Terrace
  • Garage
  • +3
Travel time
-
1 / 12
  • Parking space
  • Balcony / Terrace
  • Garage
  • +2
5.5 rooms150m²CHF 1,710,000.–
A Préverenges, 1028 Préverenges

Attic of 5.5 rooms with a view of Lake Geneva

Exclusively at BERNARD NICOD! Ideally located in a high-quality residential area, away from all nuisances, this attic in a duplex offers an exceptional living environment.You will find a peaceful and green atmosphere, while being in immediate proximity to all amenities. This high-end apartment on the top floor of a 2010-built PPE building will seduce you with its comfort and quality amenities. Offering great brightness in all rooms, it has a living area of 150m2 and 2 terraces of 12m2 and 25m2.A beautiful entrance with wall cabinets leads you to a large living room, including a kitchen with a central island open to the living room and dining room. This convivial space opens onto the 2 large terraces with a view of Lake Geneva and the Alps.The night area offers 4 large bedrooms, including a parental bedroom with a private shower/WC on the upper floor. One of the rooms has access to the terrace and is currently used as a dressing room. The apartment benefits from 3 bathrooms, a bathroom/WC, and two shower/WC rooms. Two indoor parking spaces (CHF 40,000.-/unit extra) and a cellar complete this exceptional property.Some figures: - Monthly PPE fees (apartment + 2 parking spaces): approx. CHF 770.-- Renovation fund as of 31.12.24: CHF 346'028.55INFORMATION AND VISITS: TANIA LEITE & ALEXANDRA JEREZ 024 424 24 26

  • Parking space
  • Balcony / Terrace
  • Garage
  • +2
1 / 11
  • Parking space
  • Balcony / Terrace
  • View
  • +1
4.5 rooms136m²CHF 1,390,000.–
A St-Prex, 1162 St-Prex

Spacious 4.5-room apartment with unobstructed view

Located on the 1st floor of a small PPE with only 6 apartments, this 4.5-room apartment offers a beautiful living area of 128m2 and two balconies with a total surface area of 16m2. Built in 2001, the building has been well maintained over the years and is located in a calm and green residential environment. The interior distribution is both functional and convivial. The entrance opens onto a vast, bright living space comprising a living room, a dining room, and an open kitchen, giving access to a balcony with an unobstructed view of the surroundings. The night area, well separated, consists of three bedrooms and two bathrooms. The parental suite benefits from its own private shower room and a balcony without vis-à-vis, ideal for enjoying the sunset. The apartment also has a cellar and two indoor parking spaces (CHF 70'000.- in addition to the price).The apartment enjoys a privileged situation in the commune of Etoy, in the heart of a quiet neighborhood surrounded by vineyards. You benefit from a peaceful environment while remaining in close proximity to amenities. The highway is just a few minutes away and allows easy access to Morges, Lausanne, or Geneva. Etoy station, as well as public transport, provide regular connections. Families will appreciate the presence of schools, nurseries, and sports facilities accessible in a few minutes. This apartment combines low PPE charges, comfort, brightness, and an ideal location. INFORMATIONS ET VISITES : Djamila Soutter 079 898 81 29

  • Parking space
  • Balcony / Terrace
  • View
  • +1
1 / 7
3.5 rooms82m²CHF 720,000.–
Auf Anfrage 1, 1350 Orbe

Orbe Apartment 3.5 rooms ideally located in the heart of amenities

Discover this magnificent 3.5-room apartment in Orbe, located in a Minergie residence built in 2020, combining contemporary comfort, energy performance, and quality of life.Located on the 3rd floor, this approximately 82 m² apartment seduces from the first moments with its beautiful brightness and perfectly optimized layout. The living space, spacious and convivial, harmoniously combines the living room and open kitchen, creating an ideal setting for sharing beautiful moments in everyday life. A pleasant balcony extends this space and invites you to fully enjoy the sunny days.The sleeping area consists of two comfortable bedrooms, conducive to rest, as well as a bathroom and a shower room, a real asset offering comfort and practicality in everyday life, both for couples, families, and for receiving guests.Realized with quality materials, this property meets the requirements of the Minergie label and benefits from a heat pump with underfloor heating, guaranteeing a pleasant temperature and excellent energy efficiency throughout the year.Its location is a real privilege. All amenities, shops, schools, and public transport are accessible in a few moments. The Nespresso site is also nearby, and a direct access from level -2 of the building leads to the shopping center, a rare and particularly appreciable comfort in everyday life.A parking space in the underground garage completes this property. The owners also have a second space currently rented, whose takeover can be considered according to the buyer's needs.Available immediately, this apartment represents a beautiful opportunity for those seeking a modern, economical, and ideally located home.For any additional information or to organize a visit, contact: Simon Spasov +41 76 209 80 64

Suggested properties for you based on search results

Other interesting objects