482 results - Flats for sale with Balcony / Terrace, New building: Canton Vaud

1 / 6
  • Parking space
  • Balcony / Terrace
  • Garage
  • +1
2.5 rooms54m²Price on request
Rue de la Vignette 19, 1530 Payerne

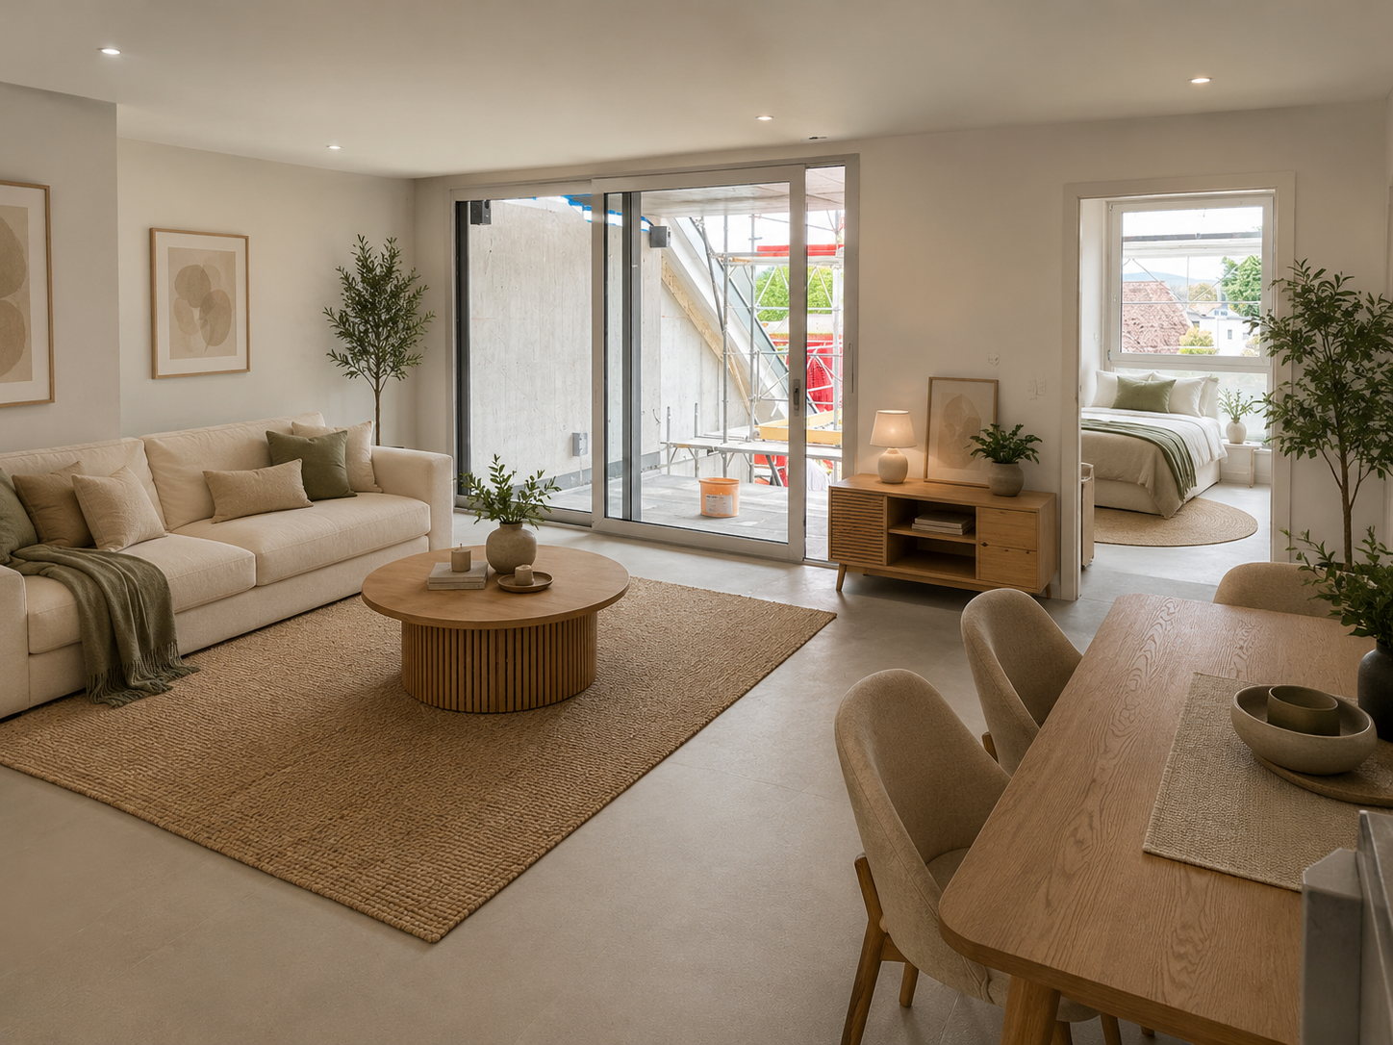
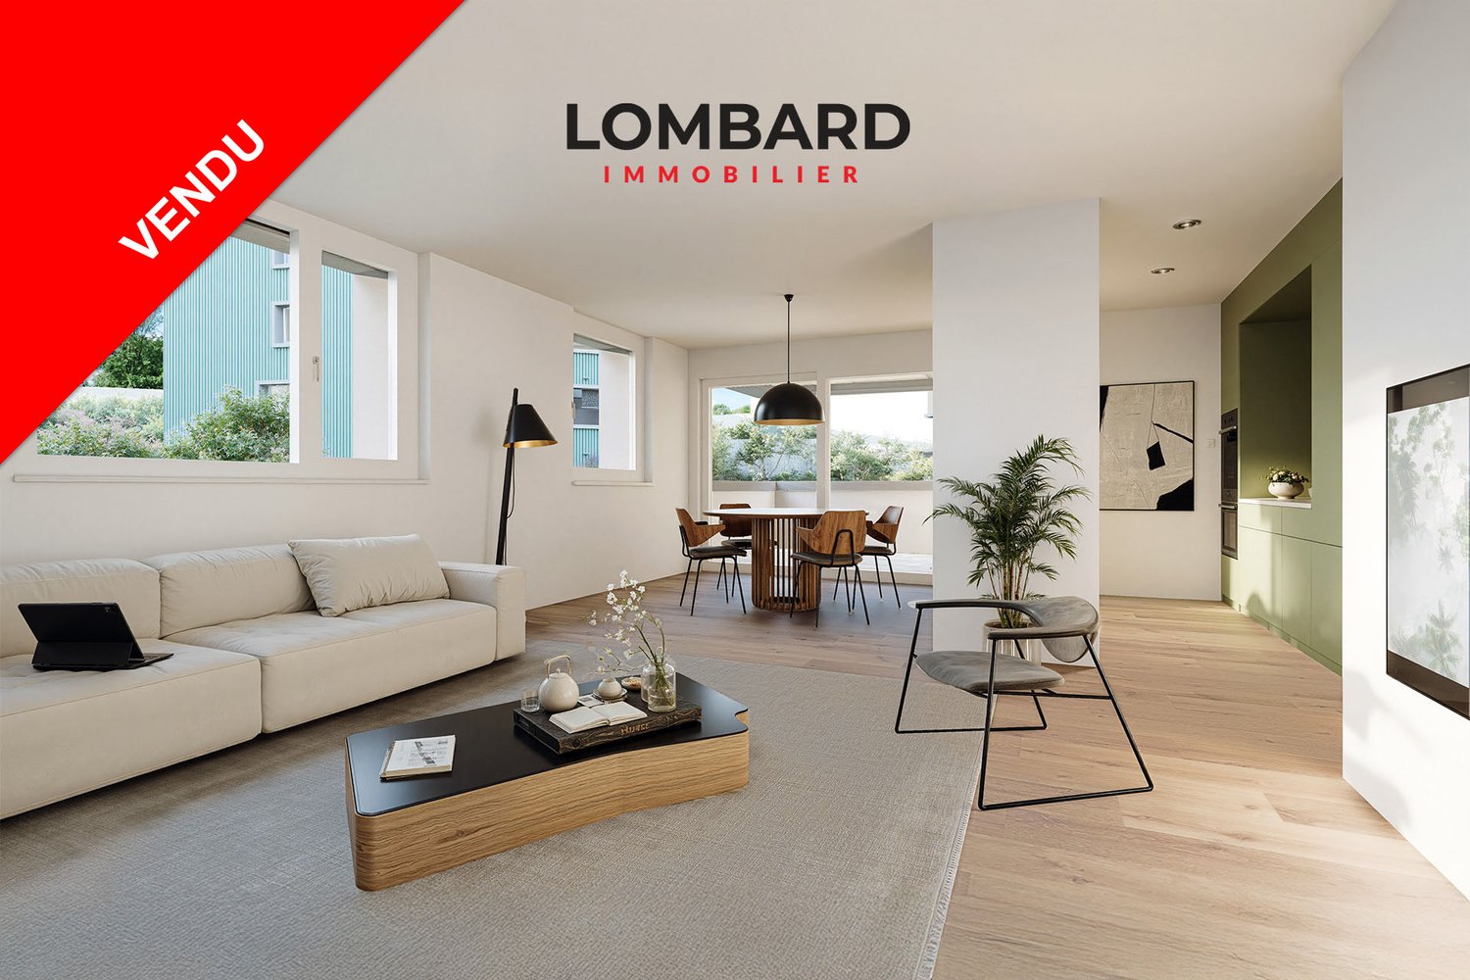
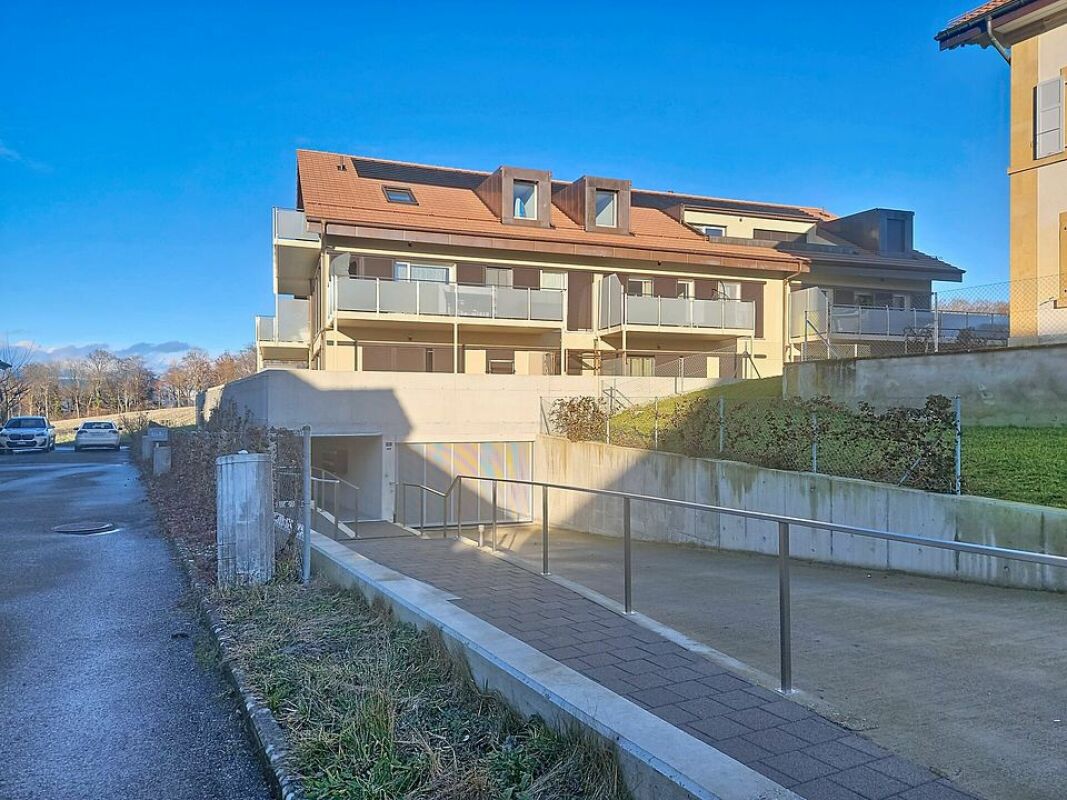
***SOLD*** 2.5-room apartment on the ground floor

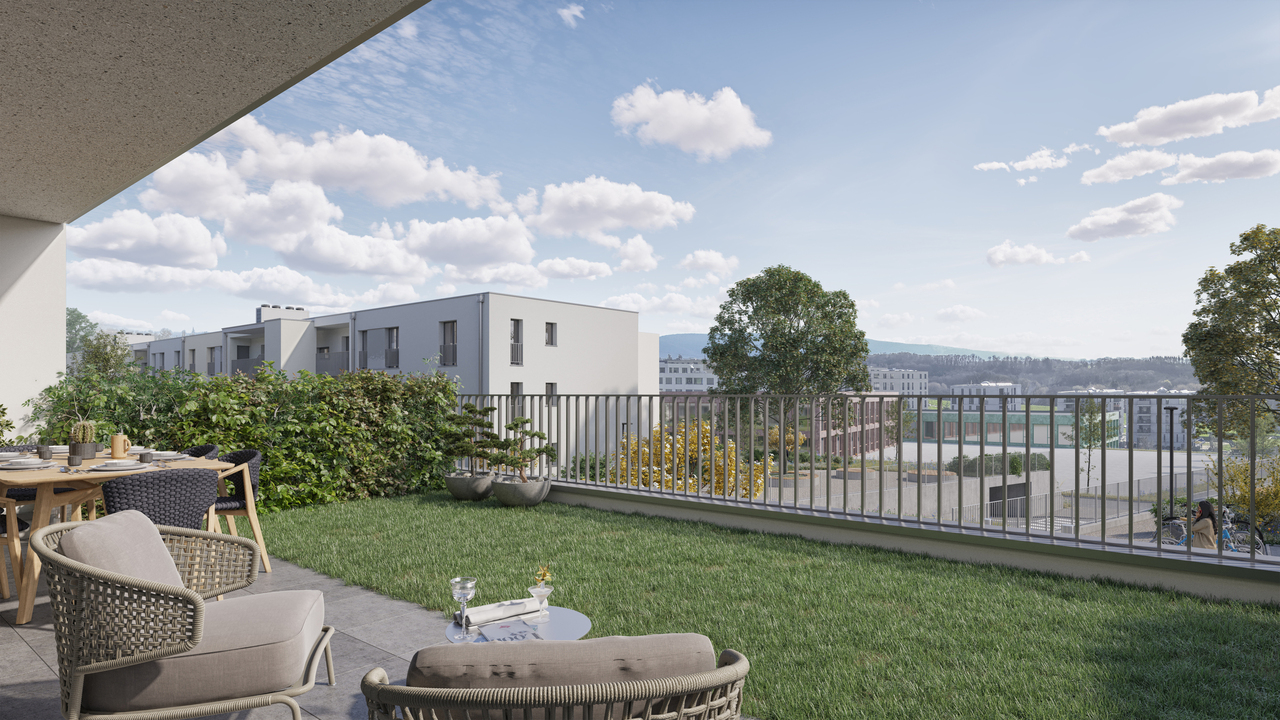
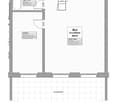
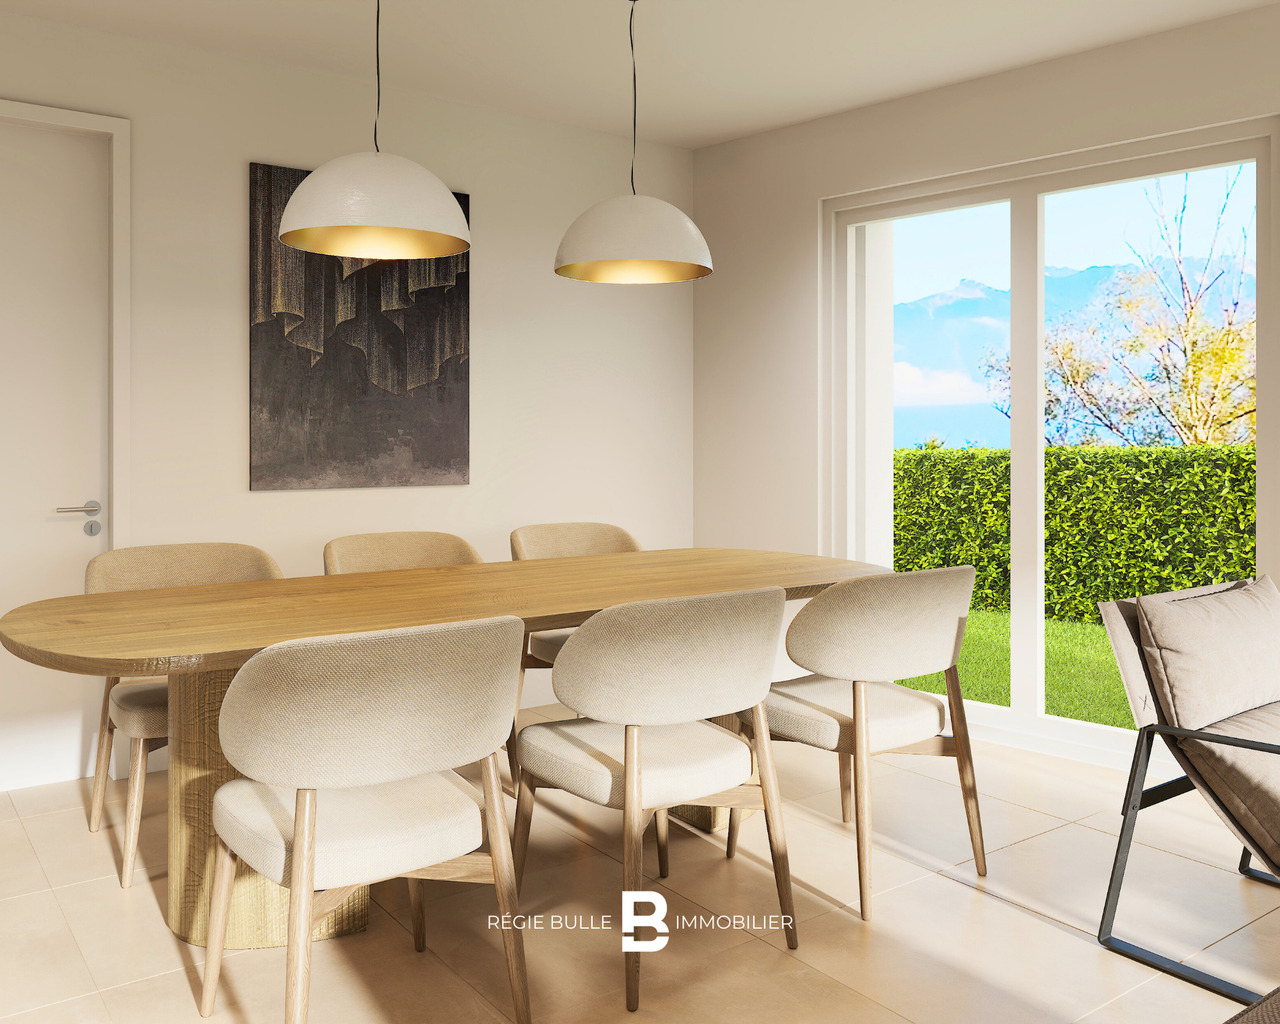
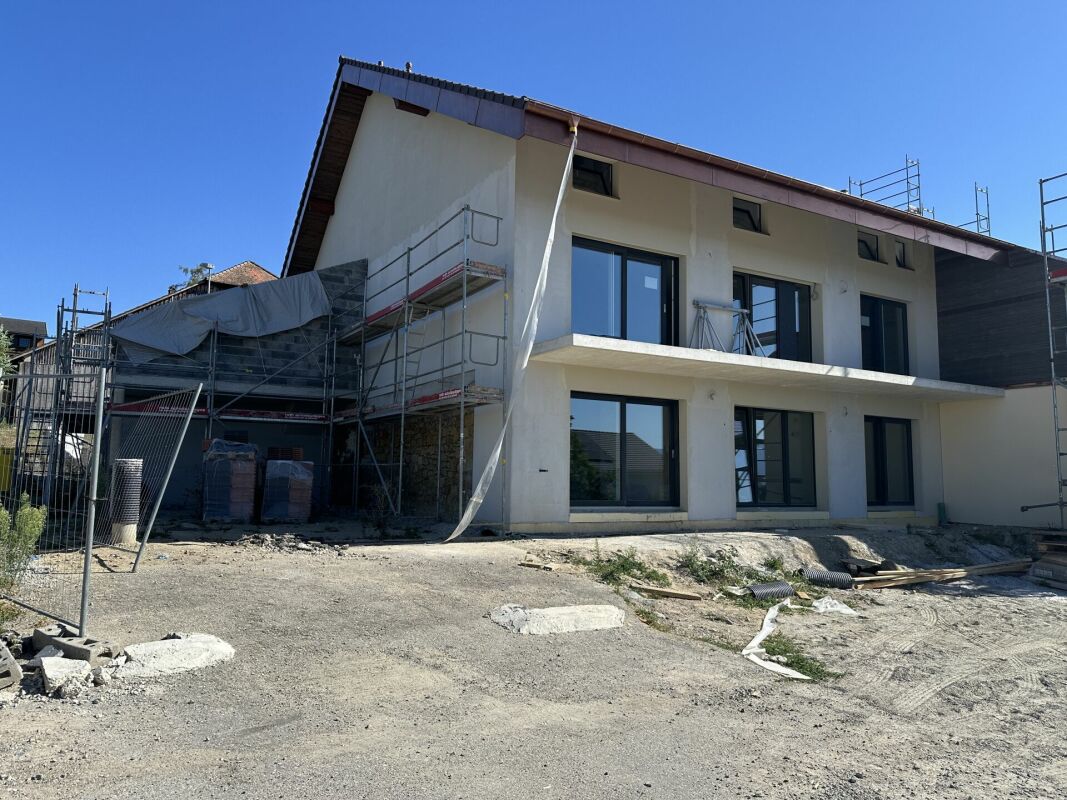
***SOLD*** For sale in Payerne, close to all amenities: new 2.5-room apartment on the ground floor in a modern building with elevator.Discover the new Le Corrençon promotion, this real estate project is ideally located in Payerne, in the immediate vicinity of the CFF train station, the city center and only 200 meters from the Gymnase intercantonal de la Broye. A strategic and sought-after location, perfect for families, students, commuters and investors.Characteristics of this apartment (H-01) : • Spacious 2.5-room apartment with 54 m2 of living space • Fully equipped kitchen (V-ZUG) • Space for washing machines in the apartment • Built-in wardrobes at the entrance of the apartment • Materials and equipment of high quality (motorized blinds, triple glazing, fabric blinds, room thermostat, etc.) • Nice terrace with 7.5 m2 • Underground parking, bicycle cellar and private cellar • Eco-friendly heating with free cooling and photovoltaic panels The building permit has been issued and construction has begun. Completion is scheduled for summer 2027.All finishing choices are left to the buyers.Do not hesitate to contact us at 026 663 14 70 or by email: ventes@lombard-immobilier.ch to obtain more information about this project.---------------------------------------------------------------------Payerne is a charming town in the Broye region, famous for its historic abbey, old town and proximity to the magnificent Lake Neuchâtel.It has an old town with historic buildings, some of which date back to the Middle Ages. There are also other interesting buildings such as the St. Peter's Church.Payerne is the economic engine of the region with the presence of companies in the fields of technology, computer science and logistics. You will also find all amenities (Coop, Migros, CFF station, banks, medical services, etc.).Payerne has a complete school district. It is possible to complete all primary, secondary and gymnasial levels.The town is close to Lake Neuchâtel, the largest lake entirely located in Switzerland, and offers beautiful leisure and water sports opportunities. The surrounding region also offers many hiking trails and bike paths to enjoy nature.Payerne is 30 minutes from Fribourg, 25 minutes from Murten and only 10 minutes from Estavayer. Additionally, residents can reach the A1 motorway in about 5 minutes by car from the city center.

  • Parking space
  • Balcony / Terrace
  • Garage
  • +1
Maxime Maffre

Maxime Maffre

Courtier Immobilier

Travel time
-
1 / 11
2.5 rooms62m²CHF 780,000.–
Chemin en Craux, 1030 Bussigny-près-Lausanne

Promotion "Les Terrasses" à Bussigny

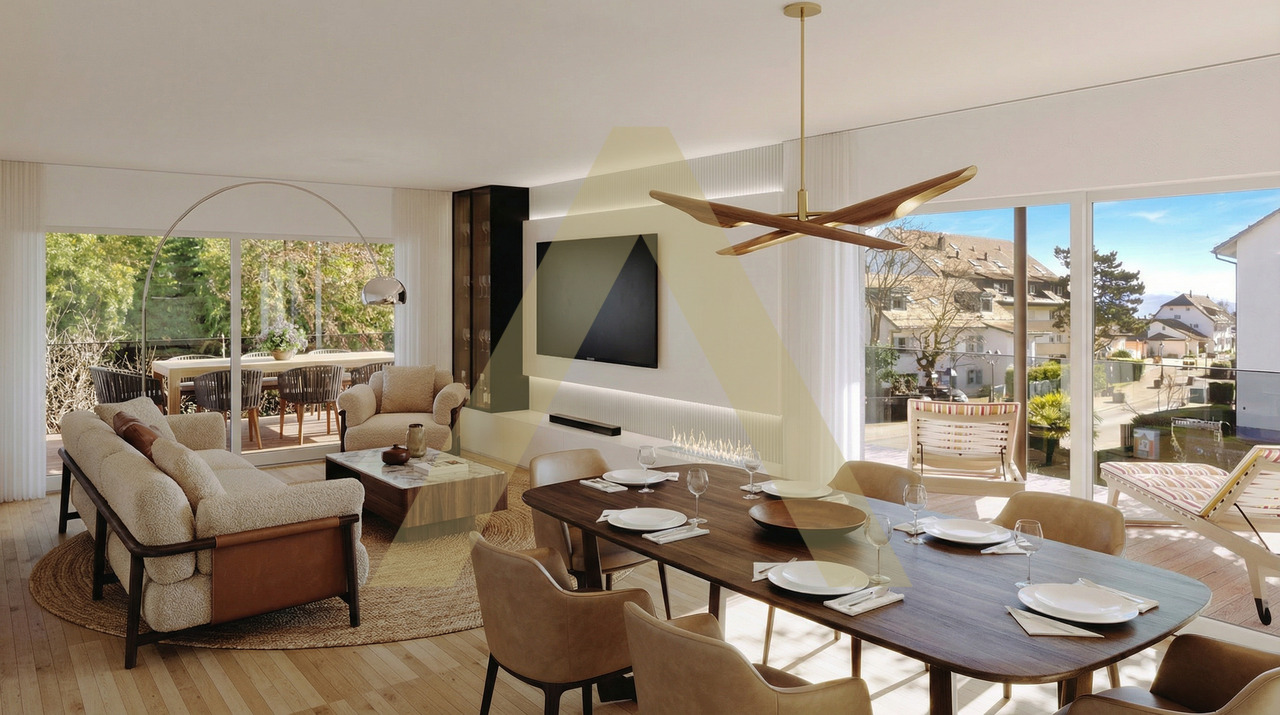

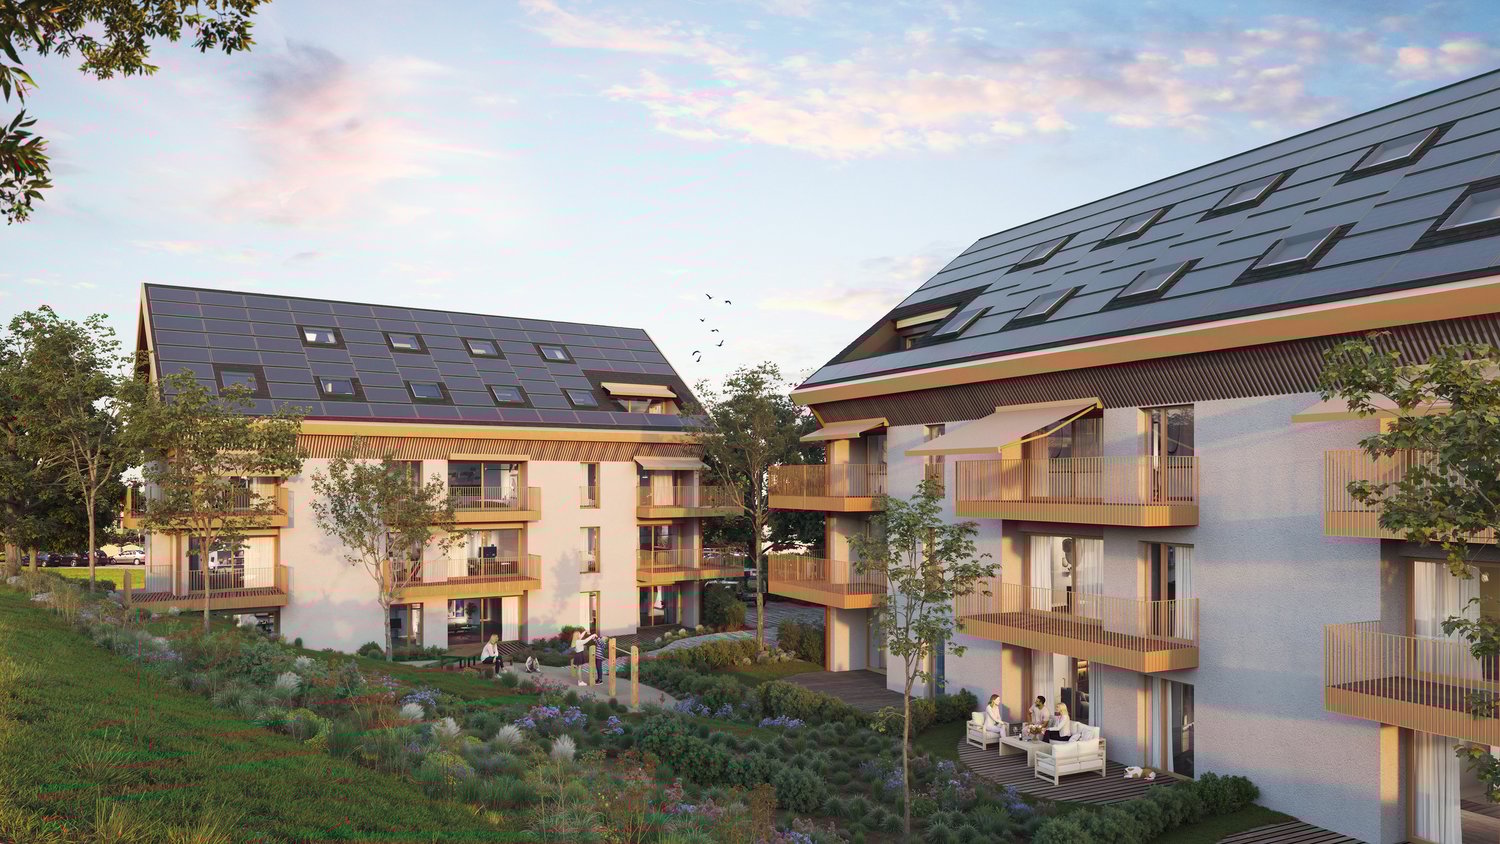
Une gamme étendueDécouvrez nos trois immeubles offrant une grande variété de logements, spacieux 1.5 pièces (41 m2), des 2.5, des 3.5 pièces et des 4.5 pièces aux espaces généreux. Vous trouverez assurément celui qui correspond à vos besoins et à votre style de vie. Profitez de la douceur des journées ensoleillées sur les belles terrasses et dans les jardins privés des rez-de-chaussée, ou détendez vous sur les larges balcons des étages tout en préservant votre intimité. Chaque appartement est également accompagné d'une cave, offrant ainsi un espace de rangement pratique et organisé.La garantie Minergie confort, efficacité, durabilitéLes bâtiments Minergie contribuent à la réalisation des objectifs climatiques grâce à leur faible consommation d'énergie, l'utilisation d'énergies renouvelables et, donc, de faibles émissions de CO2. Les bâtiments certifiés répondent aux exigences les plus élevées en termes de confort et d'efficacité énergétique. Il s'agit notamment des exigences sur la protection thermique estivale, la qualité de l'air et le monitoring énergétique. Les bâtiments Minergie ont une consommation d'énergie et des émissions de CO2 inférieures à celles des bâtiments conventionnels.Proximité et mobilitéBussigny a su conjuguer tradition et modernité. Une offre complète de services et une infrastructure de transports publics hors norme qui favorise la mobilité douce. Un esprit villageois qui prédomine à quelques encablures du centre ville de Lausanne. Avec un accès rapide aux principaux axes routiers et aux transports en commun, sa situation géographique stratégique en fait un point de départ idéal pour vos déplacements.Eine breite PaletteEntdecken Sie unsere drei Gebäude, die eine große Vielfalt an Wohnungen bieten, geräumige 1.5-Zimmer-Wohnungen (41 m2), 2.5-, 3.5- und 4.5-Zimmer-Wohnungen mit großzügigen Räumen. Sie werden mit Sicherheit eine Wohnung finden, die Ihren Bedürfnissen und Ihrem Lebensstil entspricht. Genießen Sie die milden Sonnentage auf den schönen Terrassen und in den Privatgärten im Erdgeschoss, oder entspannen Sie sich auf den breiten Balkonen in den oberen Stockwerken, während Sie Ihre Privatsphäre bewahren. Zu jeder Wohnung gehört auch ein Keller, der praktischen und organisierten Stauraum bietet.Die Minergie-Garantie Komfort, Effizienz, NachhaltigkeitMinergie-Gebäude tragen durch ihren geringen Energieverbrauch, die Nutzung erneuerbarer Energien und damit geringe CO2-Emissionen zur Erreichung der Klimaziele bei. Die zertifizierten Gebäude erfüllen die höchsten Anforderungen an Komfort und Energieeffizienz. Dazu gehören Anforderungen an den sommerlichen Wärmeschutz, die Luftqualität und das Energiemonitoring. Minergie-Gebäude haben einen geringeren Energieverbrauch und CO2-Ausstoß als konventionelle Gebäude.Nähe und MobilitätBussigny hat es verstanden, Tradition und Moderne miteinander zu verbinden. Ein umfassendes Dienstleistungsangebot und eine außergewöhnliche Infrastruktur des öffentlichen Verkehrs, die die sanfte Mobilität fördert. Es herrscht ein dörflicher Geist vor, der nur einen Steinwurf vom Stadtzentrum von Lausanne entfernt ist. Mit einem schnellen Zugang zu den wichtigsten Straßenachsen und öffentlichen Verkehrsmitteln macht seine strategische geografische Lage es zu einem idealen Ausgangspunkt für Ihre Reisen.

1 / 12
5.5 rooms154m²CHF 785,000.–
Route de Lucens 2, 1682 Prévonloup

Splendid 5 ½ room duplex apartment

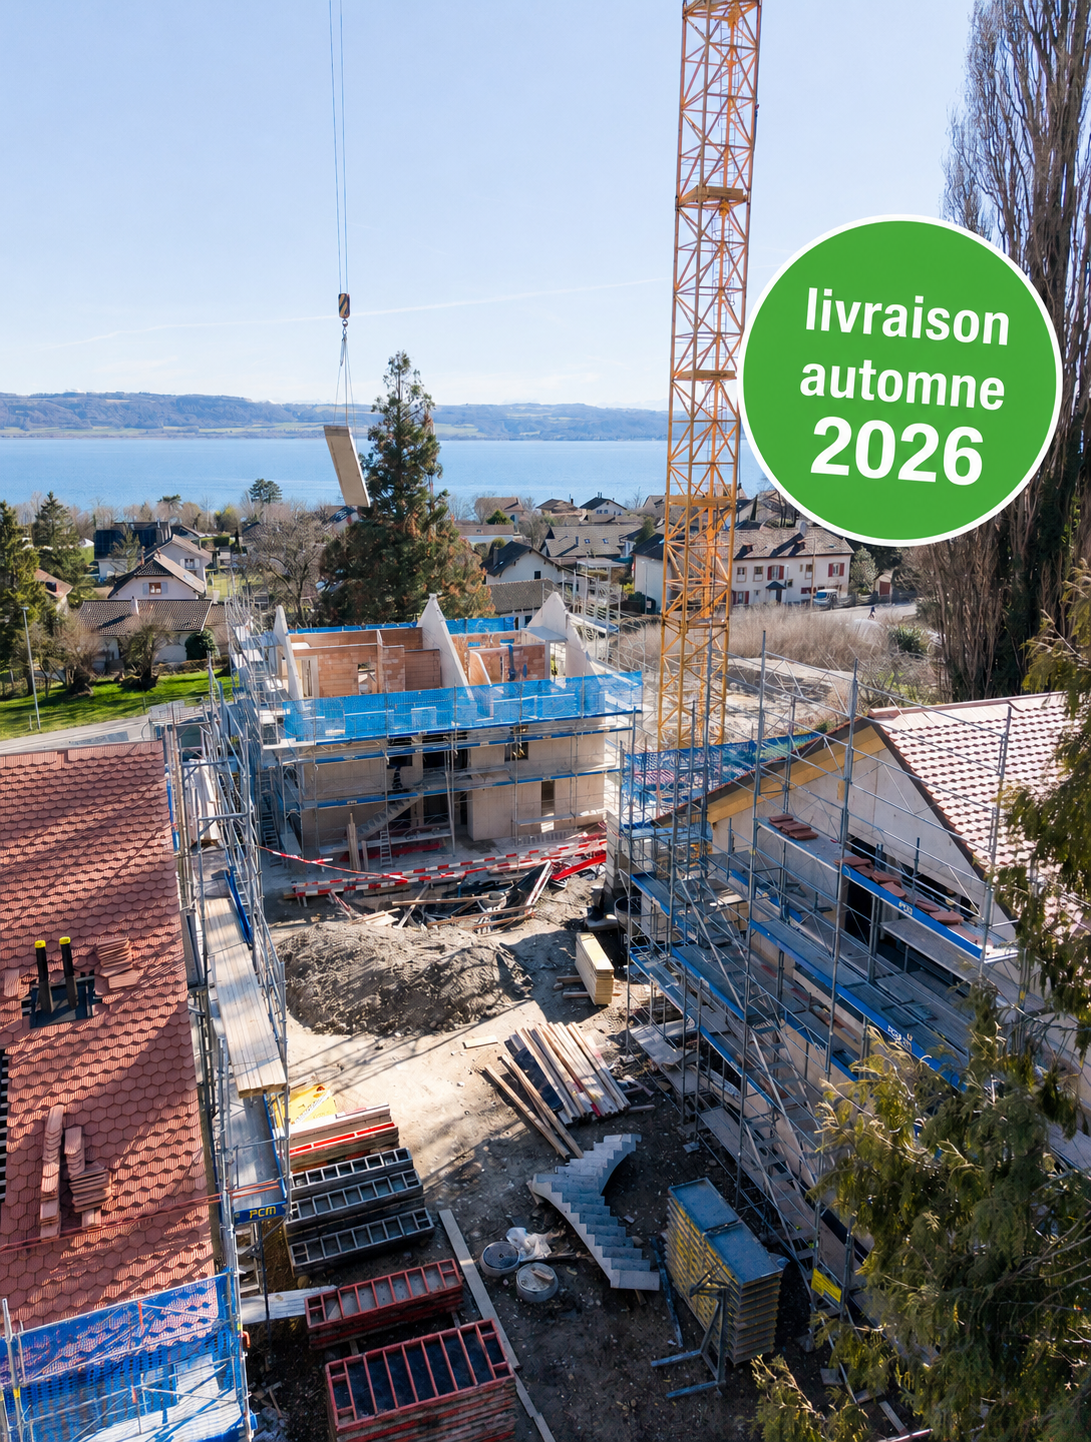
We have the pleasure of presenting to you this magnificent 5.5 room duplex for sale in Prévonloup, benefiting from a privileged location in the countryside, less than 4 minutes from Romont.Located on the border of the canton of Fribourg, in the heart of the Vaud Broye, this property enjoys an exceptional setting while remaining ideally positioned at an equal distance from Lausanne, Fribourg, and Bulle, offering easy access to all amenities.This modern and bright duplex, spread over two levels, develops a living area of 153.80 m² and seduces with its generous volumes as well as the quality of its layout. It features, among other things, a balcony of over 16.40 m², ideal for fully enjoying the unobstructed views and outdoor areas.The property consists of the following: an entrance hall with wall cabinets, an open kitchen opening onto a vast dining and living area of over 42 m², three spacious bedrooms of 15 m² to over 19 m², a storage room, a large bay window, and a bathroom with a shower. On the second floor, a parental suite of 17 m² with a bathroom with a bathtub and dressing area, a practical laundry room of 7.78 m².From a technical point of view, the apartment is equipped with an air-water heat pump and photovoltaic panels, ensuring high energy performance and comfort.The "Résidence du Couchant" promotion, consisting of 14 apartments in PPE, offers high-quality finishes in a quiet environment with a breathtaking view, in the immediate vicinity of Romont, making this property a rare opportunity on the market.It is possible to acquire 1 or 2 parking spaces in the underground garage for Fr. 30'000.- per piece.Available immediately, this duplex represents a rare opportunity for anyone looking for a spacious, modern, and ideally located property.Do not hesitate to contact us to organize a visit and discover this unique property.

Travel time
-
1 / 11
5.5 rooms135m²CHF 795,000.–
Route de Lucens 2, 1682 Prévonloup

Exceptional 5.5-room duplex – panoramic terrace and idyllic setting

In Prévonloup, just 4 minutes from Romont, discover this superb 5.5-room duplex that combines modern comfort, generous spaces, and a peaceful environment. Ideally located between Lausanne, Fribourg, and Bulle, this property benefits from a strategic location while offering a rare quality of life, in the heart of nature. With a net living area of 135.40 m² spread over two levels, this duplex seduces with its brightness and careful layout. The first level offers an entrance hall with wall cabinets, a spacious living area with an open kitchen to the living room and dining room, a bathroom with a bathtub, and a practical utility room. On the upper floor, you will discover a magnificent master suite of 23 m² with a dressing area and private bathroom, as well as a splendid terrace of over 74 m². The outdoor spaces are a real asset, with a 28.37 m² balcony communicating with the 2nd-floor terrace, ideal for fully enjoying an unobstructed view and a calm, green setting. A parking space in the underground garage, a private cellar, and an elevator complete this property and guarantee optimal comfort in everyday life. On a technical level, the apartment benefits from modern equipment with an air/water heat pump and photovoltaic panels, ensuring excellent energy performance. Located in the "Résidence du Couchant" residence, composed of 14 apartments in PPE, this property offers a serene living environment in the immediate vicinity of Romont. Option to acquire 1 or 2 parking spaces in the underground garage for Fr. 30,000.- per piece. This duplex is available immediately and represents a rare opportunity for anyone looking for a spacious, modern, and ideally located property. Do not hesitate to contact us to organize a visit or obtain more information about this unique property.

Travel time
-
1 / 13
4.5 rooms101m²CHF 1,440,000.–
Route des Areneys, 1806 St-Légier-La Chiésaz

L'Écrin - Votre 4,5 pièces d'exception à St-Légier

L'Écrin - Appartement de 4,5 pièces où prestige et tranquillité se rencontrentAu coeur de St-Légier, le raffinement au quotidienDécouvrez un appartement de 4,5 pièces d'exception au centre de St-Légier. Finitions haut de gamme, espaces généreux et environnement paisible : ce bien conjugue élégance moderne et cadre de vie privilégié.Un espace conçu pour votre confortCet appartement lumineux vous offre des volumes spacieux et bien pensés : séjour baigné de lumière, cuisine moderne et espaces nuit optimisés. Deux salles d'eau équipent ce logement : une avec douche à l'italienne, l'autre avec baignoire, pour répondre à tous vos besoins.Jardin privatif : votre oasis personnelleAtout rare et précieux, profitez d'un généreux jardin privatif. Cet espace extérieur vous permet de créer votre coin de détente, d'aménager un espace de jeux ou de cultiver votre petit paradis vert en harmonie avec la nature environnante.Équipements et services • 21 places vélos sécurisées à l'intérieur + 16 places sous abri extérieur • Deux places de stationnement en garage souterrain sécurisé • Colonne de lavage intégrée • Pré-équipement pour bornes de recharge électrique Technologies modernes et durablesCertifié selon les normes SIA 384/1 et 384/2, L'Écrin mise sur l'innovation : • Pompe à chaleur géothermique avec système Freecooling • Panneaux photovoltaïques pour une énergie verte • Gestion intelligente de l'énergie (RCP) • Domotique E-Smart pour un pilotage personnalisé Options disponibles • Places moto/cargo : 7'000.- l'unité • Locaux en sous-sol équipés (11 à 18 m²) : dès 38'000.- L'Écrin : où modernité et authenticité se rencontrentPlus qu'un appartement, L'Écrin vous offre un cadre de vie d'exception à St-Légier. Une opportunité rare de concilier prestige contemporain et charme villageois.Informations et visitesContactez-nous pour découvrir cette résidence d'exception et organiser une visite de cet appartement unique.L'Écrin - 4,5-Zimmer-Wohnung, wo Prestige und Ruhe aufeinandertreffenIm Herzen von St-Légier, Raffinesse im AlltagEntdecken Sie eine außergewöhnliche 4,5-Zimmer-Wohnung im Zentrum von St-Légier. Hochwertige Verarbeitung, großzügige Räume und eine friedliche Umgebung: Diese Immobilie verbindet moderne Eleganz mit einem privilegierten Lebensumfeld.Ein für Ihren Komfort konzipierter RaumDiese helle Wohnung bietet Ihnen geräumige und gut durchdachte Volumen: lichtdurchflutetes Wohnzimmer, moderne Küche und optimierte Nachtbereiche. Zwei Badezimmer statten diese Wohnung aus: eines mit begehbarer Dusche, das andere mit Badewanne, um all Ihren Bedürfnissen gerecht zu werden.Privatgarten: Ihre persönliche OaseAls seltenes und kostbares Gut profitieren Sie von einem großzügigen Privatgarten. Dieser Außenbereich bietet Ihnen die Möglichkeit, Ihren Rückzugsort zum Entspannen zu schaffen, einen Spielplatz einzurichten oder Ihr kleines grünes Paradies im Einklang mit der umgebenden Natur zu kultivieren.Ausstattung und Service • 21 gesicherte Fahrradplätze im Inneren 16 Plätze im Aussenunterstand • Zwei Stellplätze in der gesicherten Tiefgarage • Integrierte Waschsäule • Vorrüstung für Elektroladestationen Moderne und nachhaltige TechnologienZertifiziert nach den Normen SIA 384/1 und 384/2, L'Écrin setzt auf Innovation : • Erdwärmepumpe mit Freecooling-System • Photovoltaik-Paneele für grüne Energie • Intelligentes Energiemanagement (RCP) • E-Smart-Automation für eine individuelle Steuerung Verfügbare Optionen • Motorrad-/Cargo-Stellplätze:...

1 / 13
3.5 rooms80m²CHF 990,000.–
Route des Areneys, 1806 St-Légier-La Chiésaz

L'Écrin - Votre 3,5 pièces d'exception à St-Légier

L'Écrin - Appartement de 3,5 pièces où prestige et tranquillité se rencontrentAu coeur de St-Légier, le raffinement au quotidienDécouvrez un appartement de 3,5 pièces d'exception au centre de St-Légier. Finitions haut de gamme, espaces généreux et environnement paisible : ce bien conjugue élégance moderne et cadre de vie privilégié.Un espace conçu pour votre confortCet appartement lumineux vous offre des volumes spacieux et bien pensés : séjour baigné de lumière, cuisine moderne et espaces nuit optimisés. Deux salles d'eau équipent ce logement : une avec douche moderne, l'autre avec baignoire, pour répondre à tous vos besoins.Une loggia élégante : l'extension parfaite de votre espace de vieL'un des atouts majeurs de cet appartement ? Une somptueuse loggia qui prolonge l'intérieur et vous permet de savourer pleinement la quiétude de la Riviera. Imaginez un coin de détente extérieur où chaque instant de calme devient une expérience intime et apaisante.Équipements et services • 21 places vélos sécurisées à l'intérieur + 16 places sous abri extérieur • Une place de stationnement en garage souterrain sécurisé • Colonne de lavage intégrée • Pré-équipement pour bornes de recharge électrique Technologies modernes et durablesCertifié selon les normes SIA 384/1 et 384/2, L'Écrin mise sur l'innovation : • Pompe à chaleur géothermique avec système Freecooling • Panneaux photovoltaïques pour une énergie verte • Gestion intelligente de l'énergie (RCP) • Domotique E-Smart pour un pilotage personnalisé Options disponibles • Places moto/cargo : 7'000.- l'unité • Locaux en sous-sol équipés (11 à 18 m²) : dès 38'000.- L'Écrin : où modernité et authenticité se rencontrentPlus qu'un appartement, L'Écrin vous offre un cadre de vie d'exception à St-Légier. Une opportunité rare de concilier prestige contemporain et charme villageois.Informations et visitesContactez-nous pour découvrir cette résidence d'exception et organiser une visite de cet appartement unique.L'Écrin - 3,5-Zimmer-Wohnung, wo Prestige und Ruhe aufeinandertreffenIm Herzen von St-Légier, Raffinesse im AlltagEntdecken Sie eine außergewöhnliche 3,5-Zimmer-Wohnung im Zentrum von St-Légier. Hochwertige Verarbeitung, großzügige Räume und eine friedliche Umgebung: Diese Immobilie verbindet moderne Eleganz mit einem privilegierten Lebensumfeld.Ein für Ihren Komfort konzipierter RaumDiese helle Wohnung bietet Ihnen geräumige und gut durchdachte Volumen: lichtdurchflutetes Wohnzimmer, moderne Küche und optimierte Nachtbereiche. Zwei Badezimmer statten diese Wohnung aus: eines mit moderner Dusche, das andere mit Badewanne, um all Ihren Bedürfnissen gerecht zu werden.Eine elegante Loggia: die perfekte Erweiterung Ihres WohnraumsEiner der größten Vorteile dieser Wohnung? Eine prächtige Loggia, die den Innenraum erweitert und es Ihnen ermöglicht, die Ruhe der Riviera in vollen Zügen zu genießen. Stellen Sie sich einen Ort der Entspannung im Freien vor, wo jeder Moment der Ruhe zu einem intimen und beruhigenden Erlebnis wird.Ausstattung und Service • 21 gesicherte Fahrradstellplätze im Inneren 16 Stellplätze unter Außenüberdachung • Ein Stellplatz in der gesicherten Tiefgarage • Integrierte Waschsäule • Vor-?Ausstattung für Elektroladestationen Moderne und nachhaltige TechnologienZertifiziert nach den Normen SIA 384/1 und 384/2, L'Écrin setzt auf Innovation : • Erdwärmepumpe mit Freecooling-System • Photovoltaik-Paneele für grüne Energie • Intelligentes Energiemanagement (RCP) • E-Smart-Automation für eine individuelle...

1 / 12
4.5 rooms106m²CHF 1,830,000.–
1025 St-Sulpice VD

Nouveau projet d'appartements à 5 min du lac

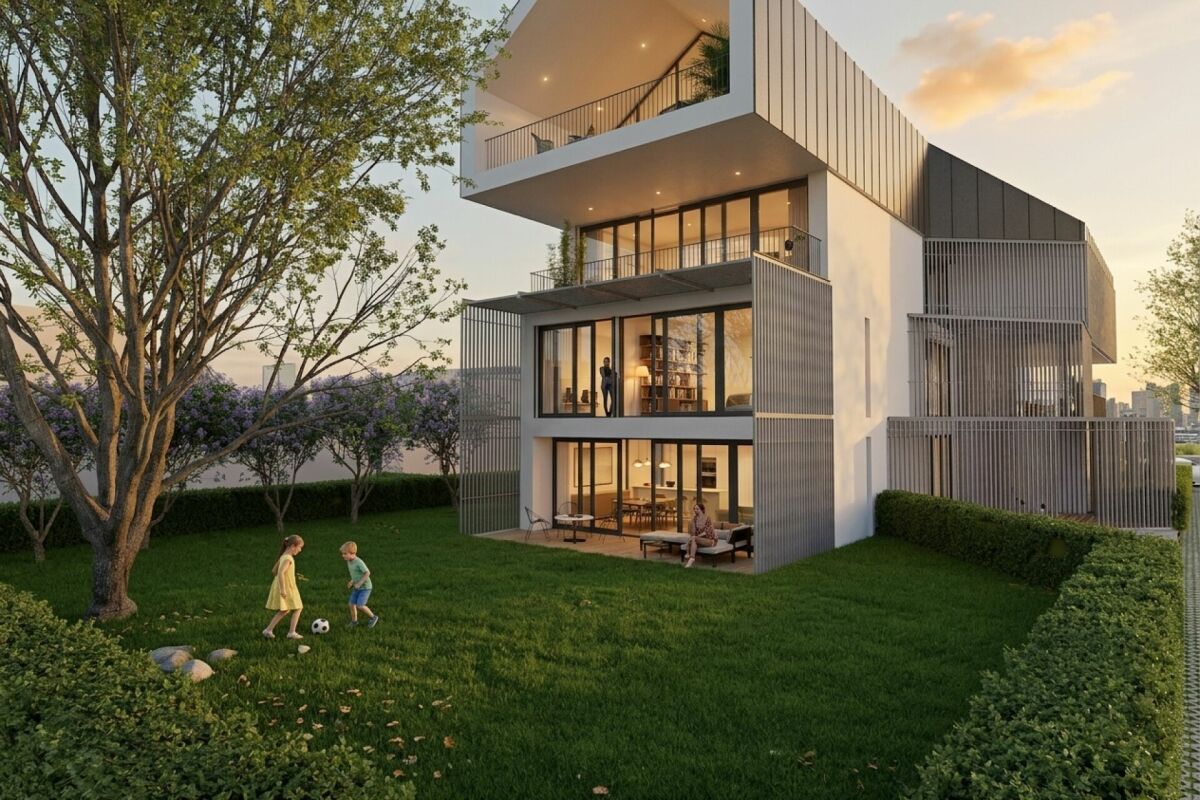
Permis en force - Début du chantier septembre 2026Située au coeur de la commune de St-Sulpice, cette nouvelle promotion exclusive se compose de trois appartements seulement, offrant un cadre de vie privilégié dans un environnement résidentiel recherché. Le centre du village, les commerces, les écoles ainsi que les transports publics se trouvent à proximité immédiate, tandis que les rives du lac Léman sont accessibles en moins de cinq minutes à pied.La commune de St-Sulpice est reconnue pour sa qualité de vie exceptionnelle, son atmosphère paisible et son environnement verdoyant. Sa situation stratégique, à quelques minutes de Lausanne, est renforcée par la proximité directe de l'EPFL et de l'UNIL, ainsi que par un accès aisé aux axes autoroutiers et aux transports publics (bus et métro M1).L'immeuble à l'architecture contemporaine a été pensé pour offrir des volumes généreux, une luminosité optimale et un confort de vie élevé. Chaque appartement bénéficie d'un grand balcon ou d'une terrasse de plus de 40 m², véritable prolongement des espaces intérieurs, idéal pour profiter pleinement des beaux jours. • Le rez-de-jardin séduit par son jardin arboré, apportant intimité et une agréable connexion avec l'extérieur. • L'appartement du 1er étage bénéficie d'une situation idéale, offrant de beaux volumes, une luminosité généreuse et un vaste balcon de plus de 40 m², parfait pour profiter pleinement d'un espace extérieur confortable tout en conservant une position intermédiaire très appréciée. • L'attique se distingue par un séjour aux volumes impressionnants, baigné de lumière, offrant une atmosphère unique et résolument moderne. Les espaces de vie se composent d'un vaste séjour avec cuisine ouverte, favorisant convivialité et élégance. Les finitions sont proposées au gré des preneurs, permettant une personnalisation complète des matériaux et des aménagements selon les goûts et les besoins de chacun.Chaque appartement a été conçu pour répondre aux exigences d'un habitat contemporain, alliant esthétique, fonctionnalité et qualité de construction.Des places de parc couvertes à 30'000.- en sus et non couvertes à 25'000.- en sus, toutes équipées d'une borne de recharge électrique, complètent avantageusement cette promotion rare, idéale tant pour une résidence principale que pour un investissement de qualité dans l'une des communes les plus prisées de la région lausannoise.Genehmigung liegt vor - Baubeginn September 2026Im Herzen der Gemeinde St-Sulpice gelegen, besteht diese neue, exklusive Promotion aus nur drei Wohnungen und bietet ein privilegiertes Lebensumfeld in einer begehrten Wohngegend. Das Dorfzentrum, Geschäfte, Schulen sowie die öffentlichen Verkehrsmittel befinden sich in unmittelbarer Nähe, während die Ufer des Genfersees in weniger als fünf Minuten zu Fuß erreichbar sind.Die Gemeinde St-Sulpice ist für ihre außergewöhnliche Lebensqualität, ihre friedliche Atmosphäre und ihre grüne Umgebung bekannt. Ihre strategische Lage, nur wenige Minuten von Lausanne entfernt, wird durch die direkte Nähe zur EPFL und zur UNIL sowie durch eine einfache Anbindung an die Autobahnachsen und die öffentlichen Verkehrsmittel (Bus und Metro M1) verstärkt.Das Gebäude mit zeitgenössischer Architektur wurde konzipiert, um großzügige Volumen, eine optimale Helligkeit und einen hohen Wohnkomfort zu bieten. Jede Wohnung verfügt über einen großen Balkon oder eine Terrasse von über 40 m², eine echte Verlängerung der Innenräume, ideal, um die schönen Tage in vollen Zügen zu...

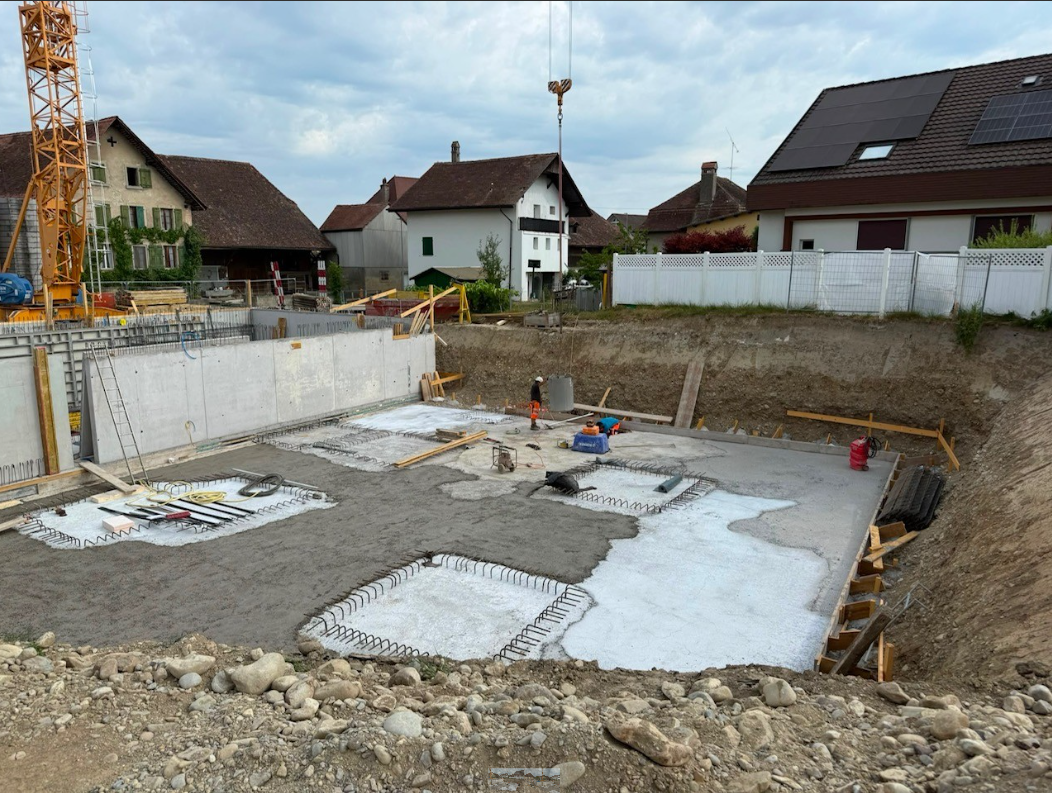
1 / 12
3.5 rooms82m²CHF 799,000.–
Chemin du Talent 5, 1040 Echallens

MINERGIE apartment with 3.5 rooms under the roof with balcony and attic, - in the final stages

MINERGIE apartment with 3.5 rooms under the roof with balcony and attic, - in the final stagesLocated on the top floor of a contemporary building with only 5 apartments and a commercial space, this beautiful 3.5-room apartment with MINERGIE certification offers a privileged living environment in the heart of Echallens, in immediate proximity to shops, schools, public transport, and all amenities.Thanks to its beautiful volumes, brightness, and high-quality finishes, this apartment will seduce people looking for a modern, comfortable, and energy-efficient property.Distribution • Entrance hall with integrated cupboards and technical space • Living room with open kitchen of over 30 m² • Adjacent cellar to the kitchen • Parental bedroom of 14.90 m² with private shower of 5.60 m² • Second bedroom of 12.70 m², ideal for a child's room, an office, or a guest room • Shower with WC of 4.00 m² • Balcony of 10.60 m² • Private cellar • Attic of 23 m², offering valuable additional storage space (not included in the living area) An outdoor parking space is available at an additional cost of CHF 20'000.-.High-quality featuresThe building was constructed according to the MINERGIE standard and offers modern features that guarantee excellent living comfort: • Heat pump with geothermal probes • Photovoltaic panels on the roof • Floor heating with summer cooling • Double-flow ventilation • Triple glazing • Elevator serving all three levels • Pre-equipped for washing machine installation • Outdoor parking pre-equipped for the installation of electric vehicle charging stations • Comfortable budgets for the kitchen, electrical appliances, sanitary facilities, and flooring The advantages: • Apartment under the roof with beautiful volumes • Parental bedroom with private shower • Adjacent cellar to the kitchen • Balcony of 10.60 m² • Private attic of 23 m² • MINERGIE certification • Building with only 5 apartments • Low energy and maintenance costs • Ideal location in the heart of Echallens A rare apartment, combining comfort, energy efficiency, and spacious rooms, ideal for modern living in a small PPE of human size.

Travel time
-
1 / 12
4.5 rooms107m²CHF 995,000.–
Avenue de la Vignette 8, 1522 Lucens

Clos de Vignette - 4.5 rooms in the attic

Clos des Vignettes This 4.5-room attic on the 3rd floor occupies the entire level and benefits from a double south and north orientation. The living areas open widely to the outside and extend through two large terraces, providing depth and intimacy. The layout clearly separates the night area for a serene daily life.Within a condominium of 6 apartments, the design prioritizes comfort and energy efficiency, with a heat pump, photovoltaic panels, and underfloor heating. The complex offers a quiet and practical residential area in Lucens. An outdoor playground of about 150 m² will complement this residential space.The layout of approximately 107 m² of living space is organized as follows:Living and reception area • Living room, dining room, and open kitchen of about 37 m², in direct connection with the outside • First terrace of about 35 m², ideal for meals and relaxation • Second terrace of about 38 m², as a natural extension of the living area • Space for a private laundry room, followed by a bathroom with a bathtub and toilet • Shower with toilet Sleeping area • Main bedroom of about 16 m². Positioned away from the living area, it offers excellent intimacy and comfortable proportions. Access to the bathrooms is quick from the hallway, making daily use easier. • Second bedroom of about 11 m². Ideal for a child's room or an office. The proximity to the bathrooms enhances the comfort of the floor. • Third bedroom of about 11 m². Quiet and well-insulated area from the living room, suitable as a guest room or additional office. • Two separate bathrooms, one with a bathtub and one with a shower. This configuration simplifies morning and evening rhythms and improves comfort for a family or for receiving guests. • Generous circulation. The hallway clearly serves the three bedrooms and the two bathrooms, which enhances intimacy and limits passages in the day area. Parking • A parking space is assigned to the property for an additional CHF 18,000.- on top of the sale price. • Option to purchase a second parking space on request for CHF 17,000.-.

Travel time
-

Suggested properties for you based on search results

Other interesting objects