Quick Filters for your search (1)

Quick-filters

We show you quick-filters based on the most used filters by location.

By using these, you can enhance your search experience by finding new and interesting properties to your likings.

1313 results - Balcony / Terrace buy: Canton Vaud

1 / 11
  • Parking space
  • Balcony / Terrace
  • View
  • +1
4.5 rooms120m²CHF 802,000.–
A Rennaz, 1847 Rennaz

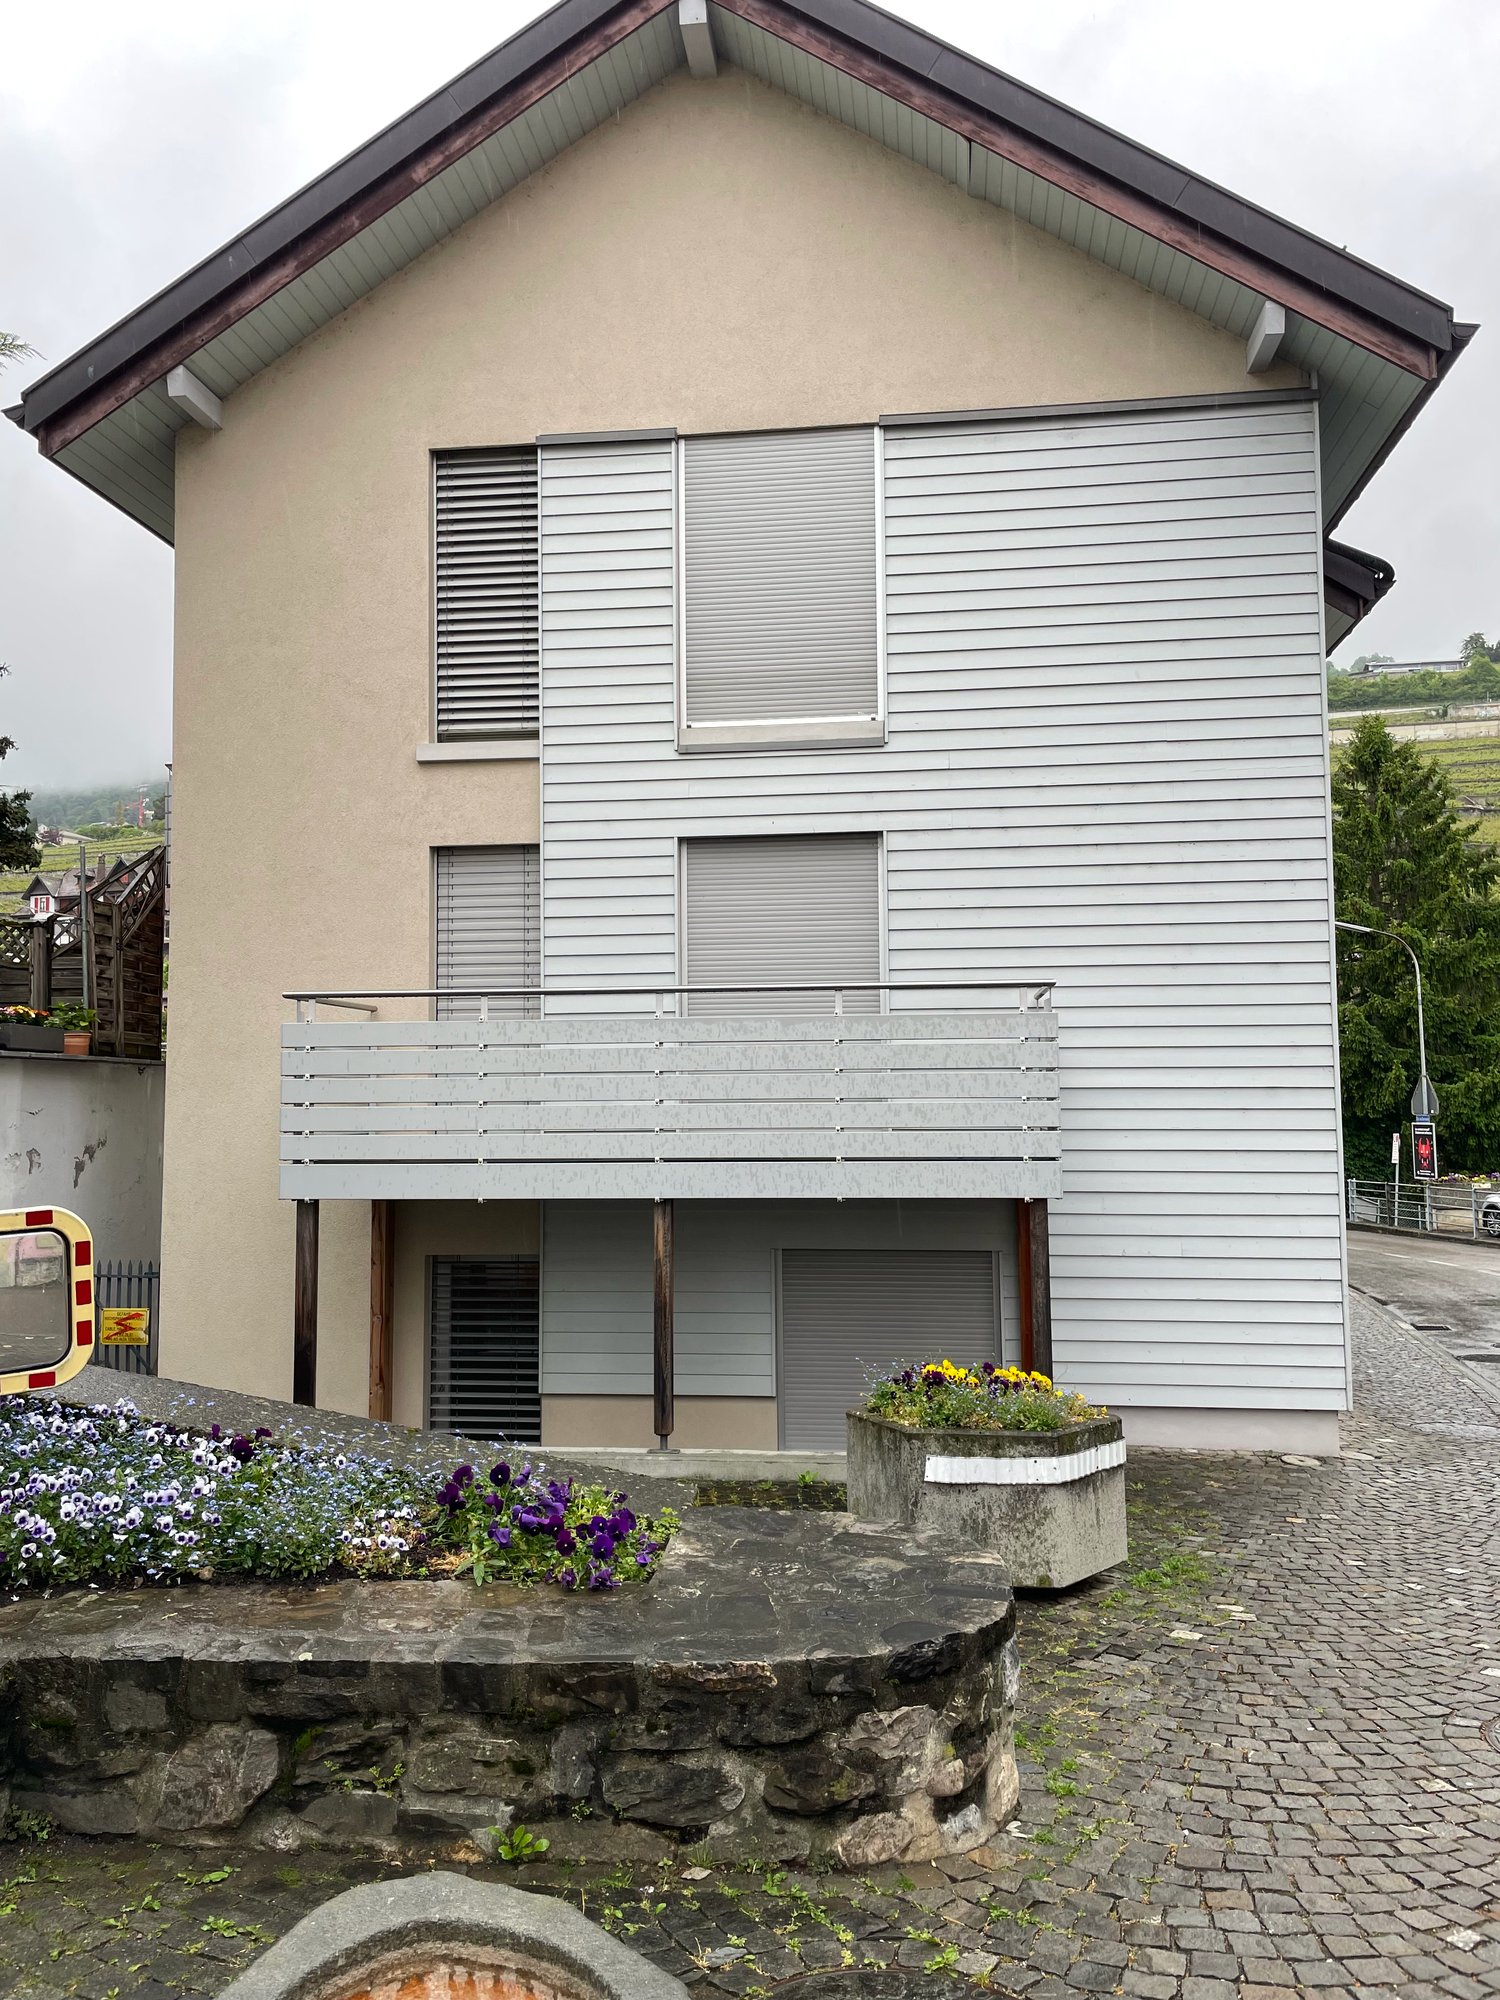
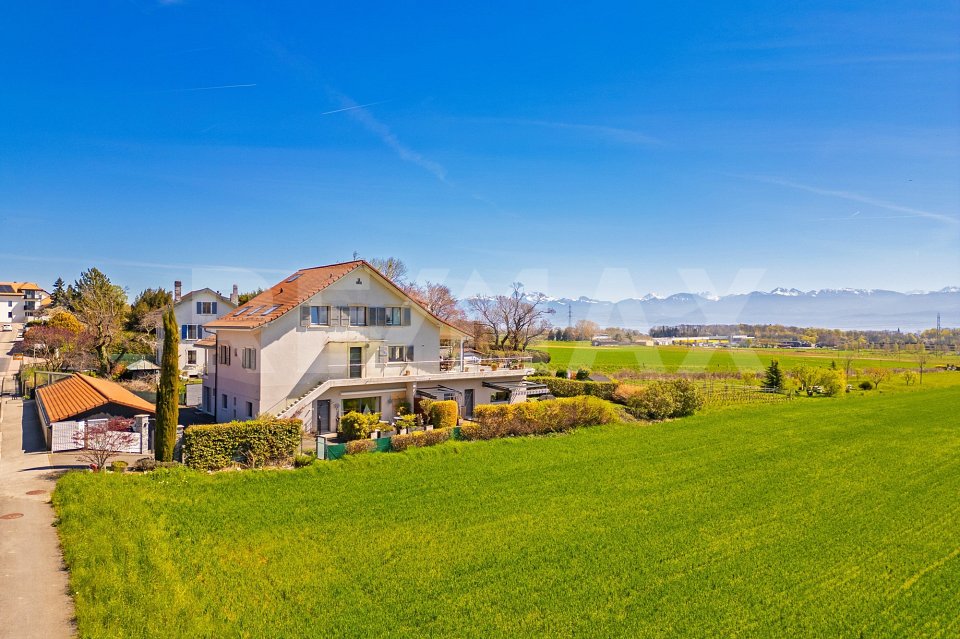
Large 4.5-room apartment with 137.7 m2, mezzanine and covered balconies

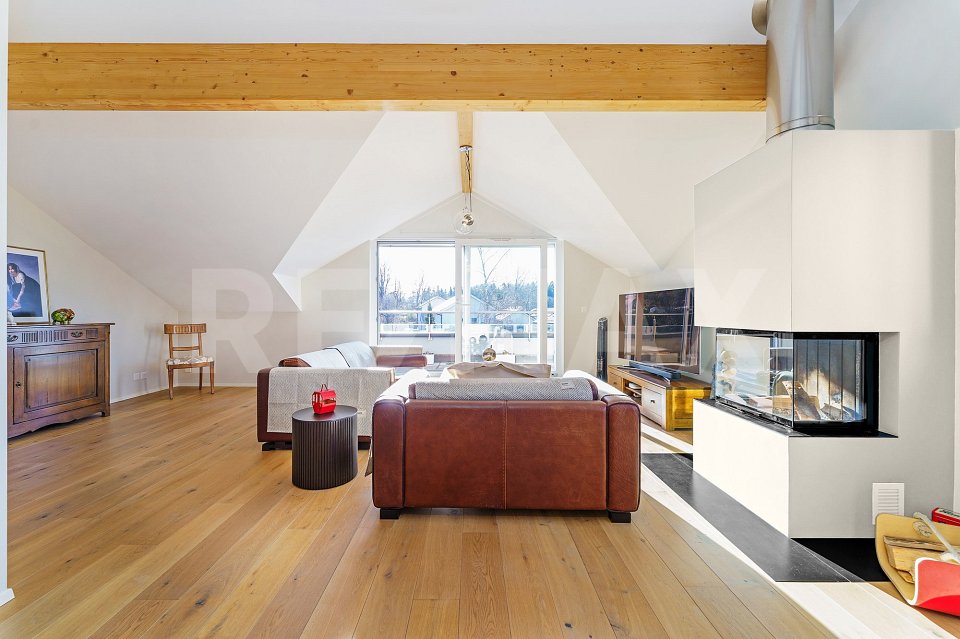
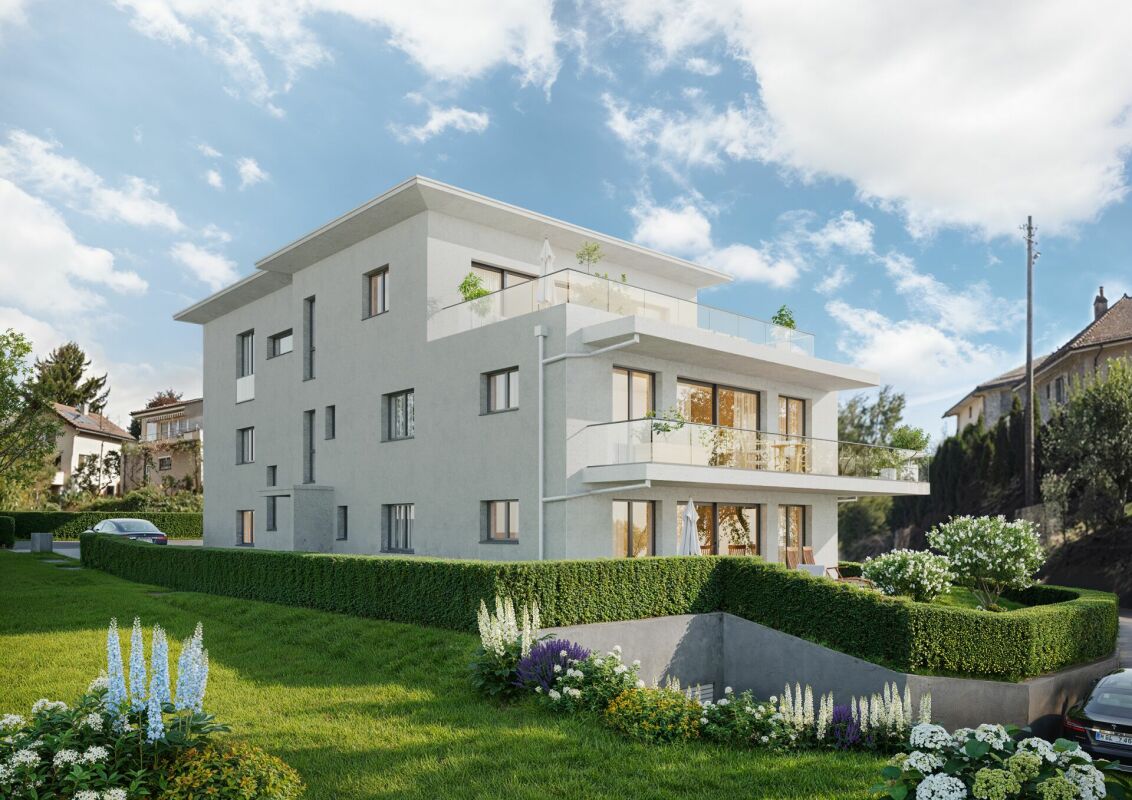
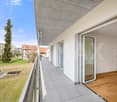
On the top floor and free of neighbors!Only 5 minutes from Villeneuve, in a quiet and residential area in the commune of Rennaz, in close proximity to all amenities, in a small, very well-maintained 3-story building with an excellent energy envelope, this beautiful 4.5-room apartment with 120 m2 of interior space. + a large mezzanine of 22 m2 and 2 covered balconies, respectively 7.5 m2 and 6 m2, opening onto a green environment.The apartment is located on the top floor and is southwest facing, it is in good condition. Furthermore, it has a fully equipped open kitchen.The apartment is ideal for a family or a couple looking for a lot of space and total privacy.The interior distribution is as follows:- 1 Entrance with wardrobe of 11.4 m2- 1 Spacious living/dining room with open kitchen of 46 m2- 1 Open, fully equipped kitchen- 1 Covered balcony of 7.5 m2, southwest facing- 1 Parental bedroom of 15.8 m2, northeast facing, with adjacent bathroom and balcony of 6 m2- 1 North bedroom of 15.5 m2- 1 Northeast bedroom of 16.5 m2- 1 Shower room with WCStaircase to:- 1 Large mezzanine of 22.1 m2 + 2 large attic spaces (galetas) of 13.2 m2 and 10.5 m2 respectively.The property also has a basement. Laundry room in the building. 2 indoor parking spaces are offered with the apartment for CHF 30,000.- each. There is the possibility of taking only one or 1 outdoor parking space for CHF 15,000.-.Seize this great opportunity and come visit us!For information or visit: Mrs. Lucrèce Constantin - 079 799 58 90

  • Parking space
  • Balcony / Terrace
  • View
  • +1
1 / 11
  • Balcony / Terrace
  • Garage
  • View
  • +1
3.5 rooms62m²CHF 645,000.–
1884 Ollon

VILLARS - COZY 3.5-ROOM APARTMENT WITH BALCONY

A Coldwell Banker exclusive: 63 m² through apartment - Splendid view of the Dents du MidiDiscover this bright apartment located on the 2nd floor of the Topaze residence at Rochesgrises 8, in Villars-sur-Ollon.With a south-facing orientation, it offers an unobstructed view and no vis-à-vis, as well as optimal sunlight throughout the day. Ideally located near the RochesGrises stop, which goes up to Bretaye, it is perfect for ski and mountain enthusiasts.Main features: • Entrance hall: Spacious, with wall cupboard. • Kitchen: Fitted and equipped. • Living and dining room: Bright, with direct access to a renovated balcony-loggia, offering a breathtaking view of the Alps. • Bedrooms: • 1 parental bedroom with wall cupboard. • 1 children's bedroom with wall cupboard. • Sanitary facilities: • Bathroom - WC. • Guest toilet. The apartment is in very good condition.Extras: • Private cellar. • Locked ski room. • Additional indoor parking space: CHF 30,000.-. Location:The nearby train station provides direct access to the ski slopes. Access to the village is more likely to be on foot via the Rochegrises path - three minutes. By car, the Coop parking lot (open 7/7 days) and other amenities are very close.Highlights: • Very well-located residence in a quiet area on a dead-end street. • Soundproofing on the living room wall. • Exceptional brightness. • Splendid view of the Dents du Midi. • Immediate proximity to the ski slopes and amenities. Sale to foreigners is authorized.Contact us now to organize a visit and discover this property.Visits are only allowed in the presence of and/or with the prior agreement of Transaxia Immobilier SA. No document can be transmitted to third parties without authorization.

  • Balcony / Terrace
  • Garage
  • View
  • +1
1 / 9
  • Balcony / Terrace
  • View
  • Elevator
3.5 rooms78m²CHF 690,000.–
Rue des Vaudrès 11, 1815 Clarens

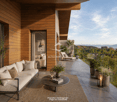
Charming 3.5-room apartment, bright and spacious in Clarens

Discover this charming 3.5-room apartment with a surface area of 82 m², located at Rue des Vaudrès 11 in Clarens, in a pleasant and sought-after residential area.It consists of a welcoming entrance hall, a spacious and bright living room, as well as a closed kitchen, with the possibility of opening it up to the living room to create a beautiful, convivial, and modern living space.The sleeping area includes two beautiful bedrooms, while a bathroom with WC harmoniously completes this property.The apartment is habitable in its current state, but some renovation work will allow it to be modernized and reveal its full potential, adapting it to current tastes and standards.Ideally located, this property benefits from a calm environment while remaining close to shops, schools, public transportation, and all amenities.The center of Clarens, the shores of Lake Geneva, and the town of Montreux are easily accessible, offering a privileged living environment between the lake and the mountains.Thanks to its excellent quality-price ratio and numerous optimization possibilities, this property constitutes an ideal opportunity for investors or first-time buyers wishing to personalize their future home.Do not miss this beautiful opportunity to create an interior in your image in one of the most pleasant areas of the Vaud Riviera.
  • Balcony / Terrace
  • View
  • Elevator
Kevin Rogato

Kevin Rogato

Courtier

Travel time
-
1 / 12
  • Balcony / Terrace
  • Garage
  • View
  • +1
4.5 rooms92m²CHF 675,000.–
A Montreux, 1820 Montreux

4.5 rooms of 91 m2 to renovate - 2 balconies + 1 garage box

Opportunity 2 steps from the lake! 5 minutes walk from the lake shore and all shops, in the lower part of the Montreux commune, in Clarens, in a 1965 built, well-maintained building, spacious 4.5 room apartment, offering 91.5 m2 with 2 south and west facing balconies and an unobstructed view of the neighborhood and its vegetation. The apartment is located in a 7-story building, in a very quiet and green environment and benefits from excellent sunlight. Having been rented throughout these last years, it is now free of occupants. However, the apartment would need some renovation work to taste and according to each person's requirements. Its interior distribution is as follows: - 1 large entrance hall with furniture - 1 living room of 23.5 m2 with access to the south balcony - Small glimpse of the Dents du Midi and the surrounding vegetation - 1 room of 10 m2 accessible from the entrance and/or the living room usable as a dining room or bedroom - 1 fitted kitchen with window, possibility of opening it onto the living/dining room - 1 corridor with double built-in wardrobes - 1 west-facing bedroom of 16 m2 with built-in wardrobe and 4 m2 balcony surrounded by greenery - 1 separate, renovated WC - 1 north-facing bedroom of 13.5 m2 with built-in wardrobe and view of the vegetation - 1 bathroom with space for a washing machine The apartment benefits from a cellar (No. 16) and a garage box sold for CHF 50'000.- in addition. The object is free of occupants and its sale is also authorized as a secondary residence. For information: Mrs. Lucrèce Constantin 079 799 58 90

  • Balcony / Terrace
  • Garage
  • View
  • +1
1 / 12
  • Parking space
  • Balcony / Terrace
  • View
  • +2
4.5 rooms175m²CHF 3,070,000.–
A Puidoux, 1070 Puidoux

In the heart of the Lavaux vineyards - 175 m2 high-standard apartment

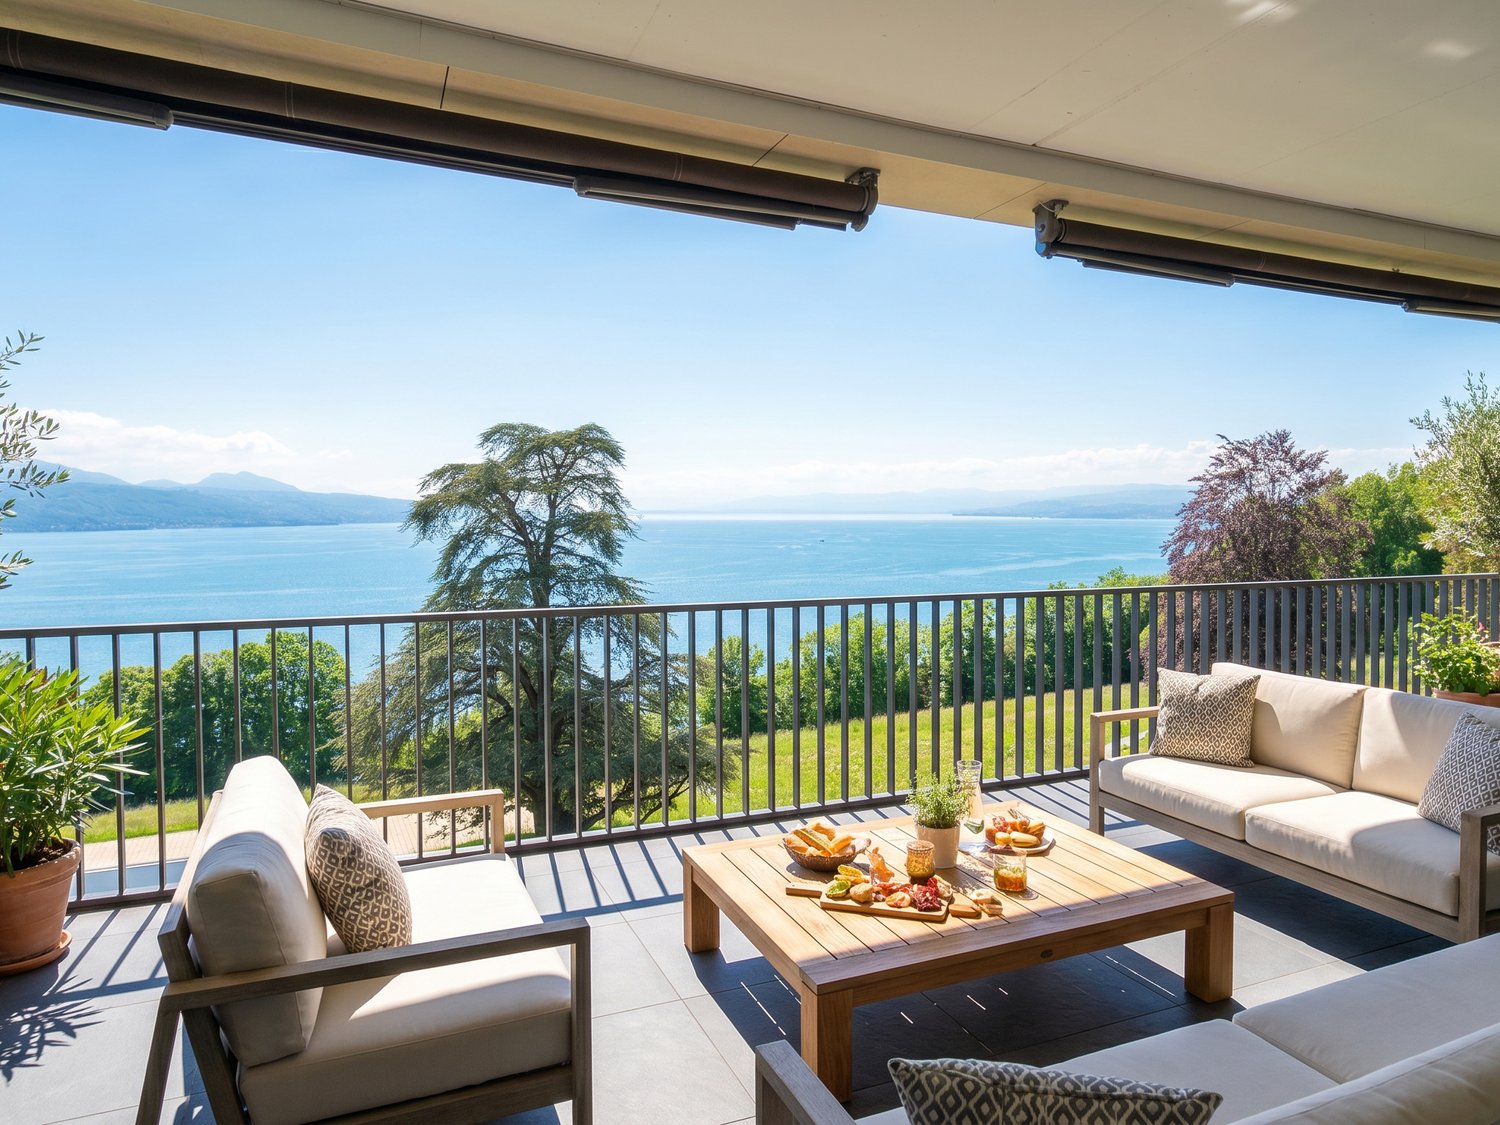
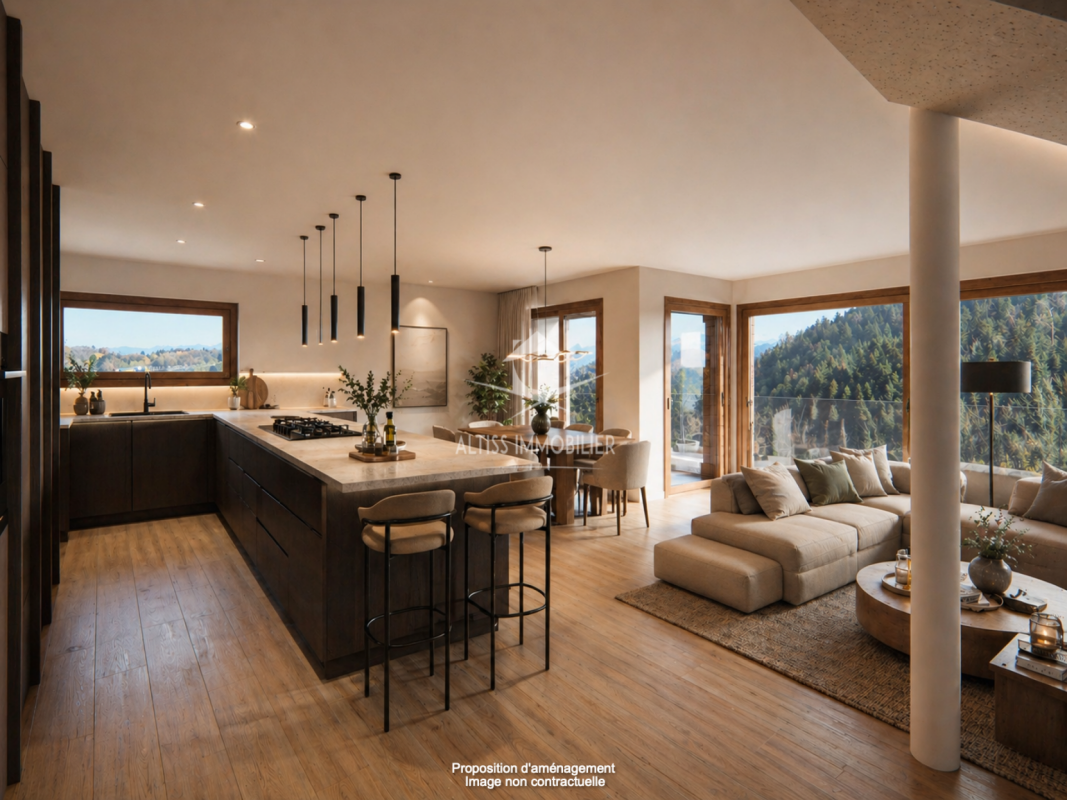
The "Les Terrasses de Lavaux" residence is ideally located in a highly sought-after environment in the heart of the Lavaux vineyards, on a site of exceptional beauty classified as a UNESCO World Heritage Site. This location offers the future owner a unique and breathtaking panoramic view of the Léman region and the Alps.The complex is carefully integrated into the authentic natural surroundings, offering a haven of peace, away from the hustle and bustle of the city. Halfway between the shores of Lake Geneva and urban amenities, this 2021 construction with purified architecture offers an intimate and modern atmosphere, conforming to MINERGIE standards for optimal energy efficiency.Located on the 2nd floor, this high-standard apartment of approximately 175 m² (150 m² interior space) is harmoniously and brightly designed, with a beautiful covered terrace of approximately 33 m² facing south and a 8.7 m² balcony facing east.Two indoor parking spaces, in addition to the price, as well as a cellar complete the amenities of this rare property on the market.Note that the building is part of an ambitious project consisting of three distinct buildings on a vast plot of over 22 hectares, formerly occupied by the prestigious Grand Hôtel du Signal. Two buildings are intended for property by floor (PPE), while the third will house a luxury hotel with a gourmet restaurant.The complex also features a semi-olympic swimming pool, tennis courts, a large gym and fitness equipment.


  • Parking space
  • Balcony / Terrace
  • View
  • +2
1 / 11
  • Parking space
  • Balcony / Terrace
  • View
  • +2
2.5 rooms49m²CHF 345,000.–
A Les Rasses, 1452 Les Rasses

A true art of living, between the intimacy of an apartment and the comfort of a renowned establishment.

.2.5 exceptional rooms in the heart of the Grand Hôtel des Rasses & Wellness Panoramic view of the AlpsWithin the legendary Grand Hôtel des Rasses, a true emblem of Sainte-Croix since the late 19th century, discover a rare, elegant, and historically charged 2.5-room apartment. Nestled in an exceptional natural setting, this property offers a breathtaking panorama of the Alpine chain, a living backdrop that accompanies every moment of the day.Built in 1898, the Grand Hôtel des Rasses has hosted travelers, artists, and mountain lovers for over a century. Its Belle Époque architecture, warm atmosphere, and privileged location make it a unique place where the charm of yesteryear and modern comfort meet harmoniously.A bright and perfectly laid out apartmentThis CHF 345,000 property consists of:A welcoming entrance- A functional bathroom/WC- An open kitchen leading to a bright, sunny living room- A bedroom- Two balconies, a true private belvedere overlooking the Alps and Lake Neuchâtel- Parking spaces in front of the Grand Hôtel- Each space has been designed to offer comfort, serenity, and a unique living experience within a prestigious hotel setting.As a co-owner, you have access to the facilities and services of the Grand Hôtel des Rasses, including:- Wellness areas with sauna, hammam, and relaxation space- Restaurant, bar - Reception and lounge areas- Sports facilities (tennis, swimming pool, and minigolf )- Authentic atmosphere and hotel services according to availabilityEnjoy, according to your wishes, the services of the Grand Hôtel and its comfort in everyday life. At the applicable rates, various hotel services are available to co-owners, including apartment maintenance, bed making, laundry, ironing services, as well as catering and other services offered by the hotel.

  • Parking space
  • Balcony / Terrace
  • View
  • +2
1 / 11
  • Parking space
  • Balcony / Terrace
  • View
9.5 rooms430m²CHF 6,900,000.–
A Pully, 1009 Pully

Exceptional attic with a magnificent view of the lake

Fairylike sunset on Lake Geneva and the Alps Your villa in a building!Nestled in a green and peaceful environment, just a few minutes from the waterfront, this superb high-end duplex offers 430 m² (including 350 m² of living space) and benefits from a privileged location.Located on the 4th and 5th floors of an 8-apartment building, this magnificent duplex with an elevator that arrives directly in the apartment was originally composed of 2 apartments - with a total of 7 bedrooms - which have been entirely revised and realized to create a single one.A perfect distribution of rooms, beautiful parquet floors, modern and refined equipment make this attic a place of great comfort.On the 4th floor, you arrive in a very beautiful entrance hall with built-in wardrobe, a very large living room with dining area and direct access to a large balcony from which you can admire magnificent sunsets over the lake.Its fully and luxuriously equipped closed kitchen is open to a dining area and also enjoys direct access to the balcony.Three nice bedrooms, including two currently en suite, a dressing room and three beautiful bathrooms are ready to welcome their new owners. A laundry room and a storage space are also located on this level.A beautiful staircase with an electric seat will take you to the upper floor where you will discover a magnificent and large terrace of approximately 230 m2 where the breathtaking view of Lake Geneva and the Alps is breathtaking.This floor has a living room, a nice fully and luxuriously equipped kitchen, and a bathroom.In the basement, a cellar and a wine cellar as well as four indoor parking spaces with electric charging stations complete the property.This dream apartment is waiting for you!

  • Parking space
  • Balcony / Terrace
  • View
1 / 11
  • Parking space
  • Balcony / Terrace
  • Elevator
3.5 rooms80m²CHF 970,000.–
A Denges, 1026 Denges

New promotion: 3.5-room apartment with balcony

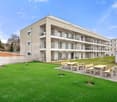
Bernard Nicod SA has the pleasure of presenting to you its project "Les Résidences du Village", ideally located in the charming village of Denges.Following the success of the first stage, we have the pleasure of launching the construction of the second phase. This will include four buildings, two of which will be offered for sale in PPE.Realized by our General Company, this project offers 40 apartments with 2.5 and 3.5 rooms, with weighted areas between 46 m² and 101 m², designed to provide comfort, functionality, and quality of life.You will have the opportunity to choose your kitchen and personalize the interior finishes of your apartment according to your tastes. Your future home will be spacious, comfortable, and perfectly adapted to your lifestyle. This 3.5-room apartment is located on the top floor of building B and consists of:An entrance hall leading to the open kitchen and the large living room, which gives access to the southeast-facing balcony. Two bedrooms. A bathroom with sink and toilet, as well as a guest toilet. A cellar and an indoor parking space (CHF 35,000.- extra) complete this property. The apartments will be delivered in April 2028. THE ADVANTAGES:- Project labeled MINERGIE- District heating with Swiss pellets- Photovoltaic panels for a reduction in energy costs- Finishes chosen by the buyer - at Magenta- Construction by the general company BERNARD NICOD SA Discover your future living space by contacting our team for a complete presentation of our project and thus benefiting from personalized advice from our broker: ALEXANDRA JEREZ 079 945 43 90.

  • Parking space
  • Balcony / Terrace
  • Elevator
1 / 11
  • Parking space
  • Balcony / Terrace
  • Elevator
3.5 rooms83m²CHF 1,010,000.–
A Denges, 1026 Denges

New promotion: 3.5-room apartment with balcony

Bernard Nicod SA has the pleasure of presenting to you its project "Les Résidences du Village", ideally located in the charming village of Denges.Following the success of the first stage, we have the pleasure of launching the construction of the second phase. This will include four buildings, two of which will be offered for sale in PPE.Realized by our General Contracting Company, this project offers 40 apartments with 2.5 and 3.5 rooms, with weighted areas between 46 m² and 101 m², designed to provide comfort, functionality, and quality of life.You will have the opportunity to choose your kitchen and personalize the interior finishes of your apartment according to your tastes. Your future home will be spacious, comfortable, and perfectly adapted to your lifestyle. This 3.5-room apartment is located on the 1st floor of building B and consists of:An entrance hall leading to the open kitchen, which opens onto the large living room with access to the southeast-facing balcony. Two bedrooms. A bathroom with sink and toilet, as well as a guest toilet. A cellar and an indoor parking space (CHF 35,000.- extra) complete this property. The apartments will be delivered in April 2028. THE ADVANTAGES:- Minergie-certified project- District heating with Swiss pellets- Photovoltaic panels for reduced energy costs- Finishes chosen by the buyer - at Magenta- Construction by the general contracting company BERNARD NICOD SA Discover your future living space by contacting our team for a comprehensive presentation of our project and thus benefit from personalized advice from our broker: ALEXANDRA JEREZ 079 945 43 90.

  • Parking space
  • Balcony / Terrace
  • Elevator
1 / 11
  • Balcony / Terrace
  • Garage
  • Elevator
4.5 rooms133m²CHF 1,390,000.–
1260 Nyon

Spacieux appartement à Nyon

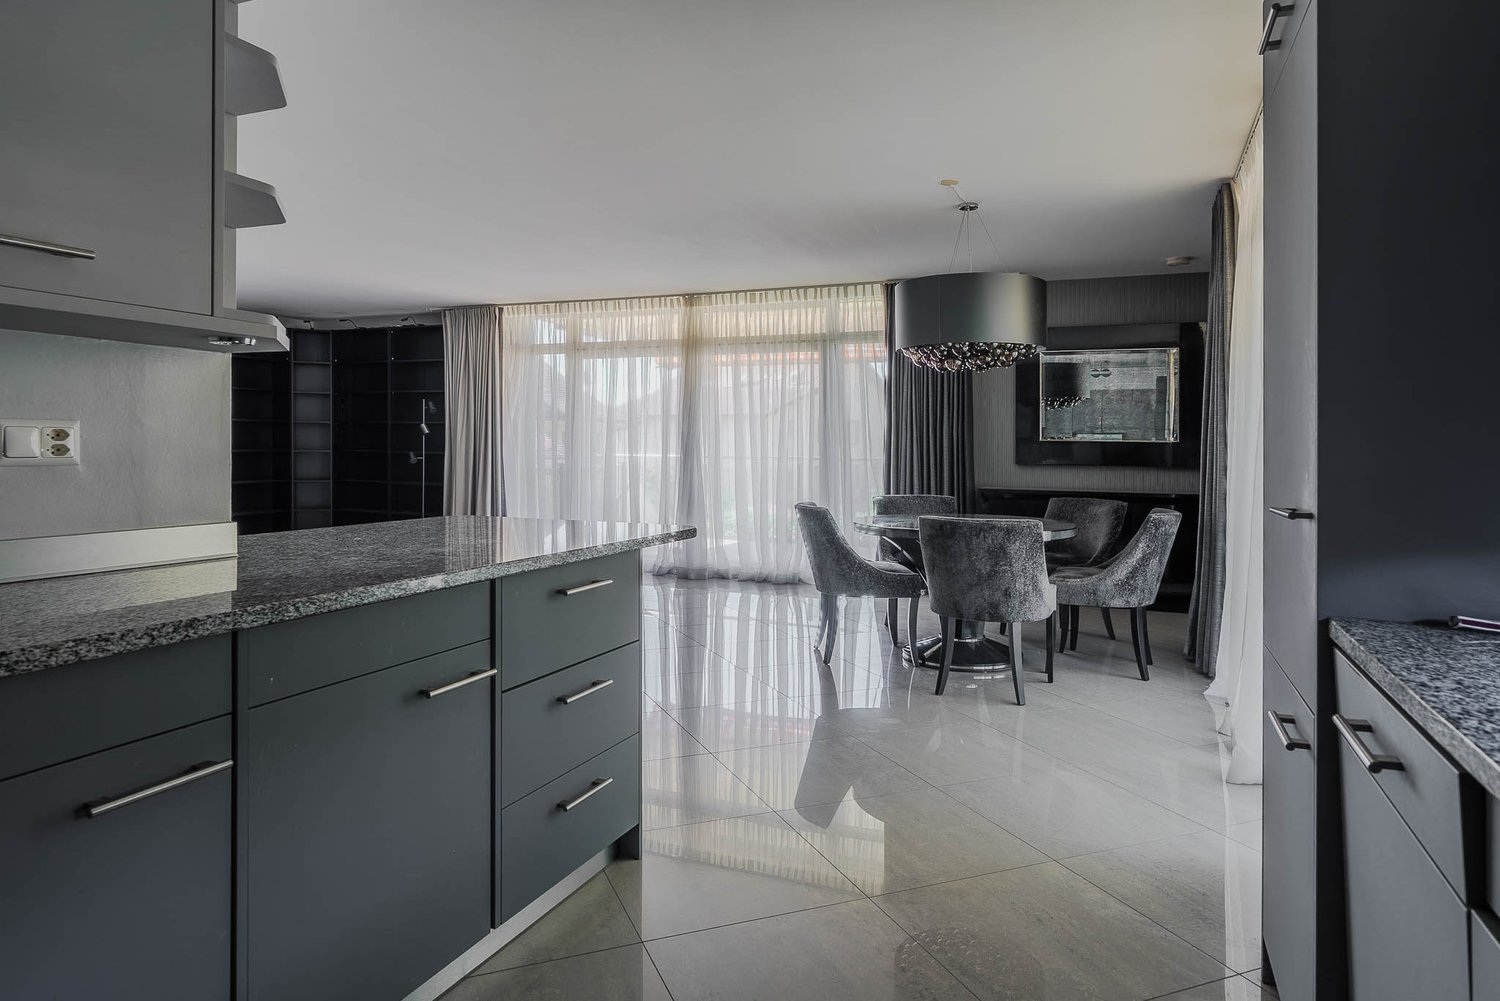
Situé à Nyon, au coeur du très recherché quartier résidentiel "Balcons des Fontaines", cet appartement offre un cadre de vie privilégié, alliant calme, confort et proximité immédiate des commodités.Il déploie 4,5 pièces sur 133 m², baignés de lumière grâce à une exposition idéale. Situé au 1er étage d'un immeuble avec ascenseur, il séduit par ses volumes, sa luminosité et son atmosphère apaisante. Il vous offre une vue agréable et relaxante sur les arbres du parc arborisé de la copropriété.L'appartement se déploie de la minière suivante : • Hall d'entrée avec vestiaire intégré, étagères et armoires de rangement. Un séjour lumineux et ouvert • Vaste living baigné de lumière naturelle • Cuisine ouverte, entièrement équipée • Accès direct aux 2 balcons de 4,5 m2 chacun orientés sud-est • Couloir d'accès aux chambres comprenant des armoires intégrées. Suite parentale comprenant : • Chambre n 1 avec accès au balcon • Salle de douche et WC • Armoires intégrées. Espace enfants/bureau/chambre d'amis : • Chambre à coucher n 2 • Chambre à coucher n 3 • Salle de bains avec WC • Buanderie intégrée et équipée d'un lave-linge et d'un sèche-linge MIELE. Prestations & finitions • Chauffage au sol • Cave individuelle • Local à vélos. Stationnement • Une place de parc intérieure, en sus au prix de CHF 50'000.-. Une situation idéaleÀ quelques minutes : • Migros et commerces du quartier • Gare à 6 minutes en bus • Arrêt de bus au bas de la rue • Accès rapide à l'autoroute direction Genève ou Lausanne • Écoles, parcs et infrastructures du quotidien. Cet appartement vous intéresse ! N'hésitez pas à nous contacter pour obtenir de plus amples informations ou organiser une visite.NB : Certaines photos ont été modifiées avec l'aide de l'IA afin de démontrer le potentiel de cet appartement.Diese Wohnung befindet sich in Nyon, im Herzen des sehr gesuchten Wohnviertels "Balcons des Fontaines" und bietet einen privilegierten Lebensrahmen, der Ruhe, Komfort und unmittelbare Nähe zu den Annehmlichkeiten verbindet.Sie entfaltet 4,5 Zimmer auf 133 m², die dank einer idealen Ausrichtung lichtdurchflutet sind. Sie befindet sich im 1. Stock eines Gebäudes mit Aufzug und besticht durch ihre Volumen, ihre Helligkeit und ihre beruhigende Atmosphäre. Es bietet Ihnen einen angenehmen und entspannenden Blick auf die Bäume des baumbestandenen Parks der Eigentumswohnung.Die Wohnung entfaltet sich wie folgt: • Eingangshalle mit integrierter Garderobe, Regalen und Schränken zur Aufbewahrung. Helles, offenes Wohnzimmer • Großes Wohnzimmer mit viel natürlichem Licht • Offene, voll ausgestattete Küche • Direkter Zugang zu den 2 Balkonen von je 4,5 m2 mit Südostausrichtung • Der Flur führt zu den Schlafzimmern mit Einbauschränken. Elternsuite bestehend aus: • Schlafzimmer Nr. 1 mit Zugang zum Balkon • Duschraum und WC • Einbauschränke. Kinderbereich/Büro/Gästezimmer: • Schlafzimmer Nr. 2 • Schlafzimmer Nr. 3 • Badezimmer mit WC • Integrierte Waschküche mit MIELE-Waschmaschine und -Trockner. Ausstattung & Oberflächen • Fussbodenheizung • Einzelner Keller • Fahrradraum. Parkplätze • Ein Innenparkplatz, zusätzlich zum Preis von CHF 50'000.-. Eine ideale LageIn wenigen Minuten erreichbar: • Migros und Geschäfte im Quartier • Bahnhof 6 Minuten mit dem Bus • Bushaltestelle unten an der Strasse • Schneller Zugang zur Autobahn Richtung Genf oder Lausanne • Schulen, Parks und Infrastrukturen für den Alltag. Diese Wohnung interessiert Sie! Zögern Sie nicht, uns zu kontaktieren, um weitere...

  • Balcony / Terrace
  • Garage
  • Elevator
Patrik Ostrini

Patrik Ostrini

Courtier

1 / 10
  • Balcony / Terrace
  • Tumble dryer
  • Washing machine
  • +2
2.5 rooms50m²CHF 370,000.–
Sur demande 1, 1860 Aigle

Aigle - Charming 2.5 room bright apartment close to all amenities

Aigle - Charming 2.5 room bright apartment close to all amenities You're looking for a cosy and practical apartment, ideally situated to enjoy the city? This 2.5 room apartment on the ground floor is perfect for a couple or for a single person who loves urban life. With its 50 m² well laid out, it combines functionality, comfort and natural light, so that every moment at home is pleasant. The open living room with integrated kitchen quickly becomes the heart of your daily life: quiet breakfast, relaxing evenings or aperitifs with friends, everything happens naturally here. The adjacent balcony adds that little extra to enjoy a coffee in the sun or a moment of calm in the city centre. What makes this apartment unique: • A bright and intimate bedroom, ideal for resting after an active day • Practical bathroom with bathtub, for daily comfort • Integrated laundry room and private cellar, for an always tidy and functional interior • Efficient gas heating, for immediate comfort upon arrival Living in Aigle: practical and vibrant Here, everything is within reach: shops, cafes, restaurants, weekly market and public transport accessible on foot in a few minutes. You are in the centre of a dynamic city, while being just a few steps away from nature and the surrounding mountains for your weekend getaways.A modern and bright apartment, designed for a simple and pleasant daily life, in a practical and sought-after neighbourhood. Ideal for a couple, a first purchase or a safe investment.

  • Balcony / Terrace
  • Tumble dryer
  • Washing machine
  • +2
Travel time
-
1 / 11
  • Parking space
  • Balcony / Terrace
  • Elevator
3.5 rooms80m²CHF 980,000.–
A Denges, 1026 Denges

New promotion: 3.5-room apartment with balcony

Bernard Nicod SA has the pleasure of presenting to you, in exclusivity, its project "Les Résidences du Village", ideally located in the charming village of Denges.Following the success of the first stage, we have the pleasure of launching the construction of the second phase. This will include four buildings, two of which will be offered for sale in PPE.Realized by our General Company, this project offers 40 apartments with 2.5 and 3.5 rooms, with surfaces between 46 m² and 101 m², designed to provide comfort, functionality, and quality of life.You will have the opportunity to choose your kitchen and personalize the interior finishes of your apartment according to your tastes. Your future home will be spacious, comfortable, and perfectly adapted to your lifestyle. This 3.5-room apartment is located on the top floor of building B and consists of:An entrance hall leading to the open kitchen and the large living room, which gives access to the southeast-facing balcony. Two bedrooms. A bathroom with sink and toilet, as well as a separate toilet. A cellar and an indoor parking space (CHF 35,000.- extra) complete this property. The apartments will be delivered in April 2028. THE ADVANTAGES:- Project labeled MINERGIE- District heating with Swiss pellets- Photovoltaic panels for a reduction in energy costs- Finishes chosen by the buyer - at Magenta- Construction by the general company BERNARD NICOD SA Discover your future living space by contacting our team for a complete presentation of our project and thus benefiting from personalized advice from our broker: ALEXANDRA JEREZ 079 945 43 90.

  • Parking space
  • Balcony / Terrace
  • Elevator
1 / 10
  • Balcony / Terrace
  • Elevator
  • Child-friendly
  • +1
3.5 rooms88m²CHF 1,550,000.–
Chemin de Bellevue 24, 1008 Prilly

Très bel appartement neuf avec vue panoramique sur le Lac et les Alpes

Découvrez ce magnifique appartement neuf en attique de 3.5 pièces avec terrasses et jardin privatif à Prilly.Dans un petit immeuble construit en 2025 de 6 logements, ce dernier répond aux standards MINERGIE. Situé au 2ème étage, cet appartement de 125 m² PPE offre des prestations modernes et un cadre de vie privilégié avec une vue magnifique sur le lac et les Alpes ; il bénéficie en outre d'une distribution fonctionnelle et d'une luminosité optimale.Principaux points forts : • Surface intérieure : 125 m² PPE sur un seul niveau • Séjour spacieux de 36 m² avec cuisine ouverte et entièrement équipée • Suite parentale de 13,5 m² avec dressing de 5,9 m² et salle de bains attenante • Seconde chambre de 13,9 m² et salle de bains supplémentaire • Chauffage au sol par géothermie, garantissant confort et efficacité énergétique Extérieurs : • Deux terrasses totalisant 53,1 m², l'une orientée nord, l'autre sud • Jardin privatif de 77 m² avec espace potager Annexes : • Une place de parking dans un garage fermé et sécurisé en sus du prix de vente (CHF 40'000.-) • Cave de 6,5 m² au sous-sol incluse avec l'appartement La localisation est idéale : proche du centre de Prilly, des commerces et des transports publics (LEB et bus).Disponibilité : ImmédiatementCet attique neuf combine confort, efficacité énergétique et espaces intérieurs et extérieurs rares pour la région lausannoise. Une opportunité à saisir pour ceux qui recherchent un bien de standing avec une qualité de vie supérieure.N'hésitez pas à nous contacter pour de plus amples informations et organiser une visite sur place à votre convenance.Entdecken Sie diese wunderschöne Neubauwohnung in Attika mit 3.5 Zimmern mit Terrassen und Privatgarten in Prilly.In einem kleinen Gebäude, das 2025 mit 6 Wohnungen gebaut wurde, entspricht diese den Standards MINERGIE. Im 2. Stock gelegen, bietet diese 125 m² PPE Wohnung moderne Leistungen und ein privilegiertes Lebensumfeld mit einem herrlichen Blick auf den See und die Alpen; sie profitiert zudem von einer funktionellen Aufteilung und optimalen Lichtverhältnissen.Wichtigste Highlights: • Innenfläche : 125 m² PPE auf einer Ebene • Großzügiges Wohnzimmer von 36 m² mit offener und voll ausgestatteter Küche • Elternsuite von 13,5 m² mit Ankleidezimmer von 5,9 m² und angrenzendem Badezimmer • Zweites Schlafzimmer mit 13,9 m² und zusätzlichem Badezimmer • Fußbodenheizung durch Geothermie, die Komfort und Energieeffizienz garantiert Außenbereich : • Zwei Terrassen mit insgesamt 53,1 m², eine nach Norden, die andere nach Süden ausgerichtet • Privatgarten 77 m² mit Gemüsegarten Anlagen : • Ein Parkplatz in einer geschlossenen und gesicherten Garage zusätzlich zum Verkaufspreis (CHF...

  • Balcony / Terrace
  • Elevator
  • Child-friendly
  • +1
Travel time
-
1 / 8
  • Balcony / Terrace
  • Garage
  • Elevator
3.5 rooms91m²CHF 995,000.–
., 1169 Yens

RARE NEW APARTMENT IN YENS

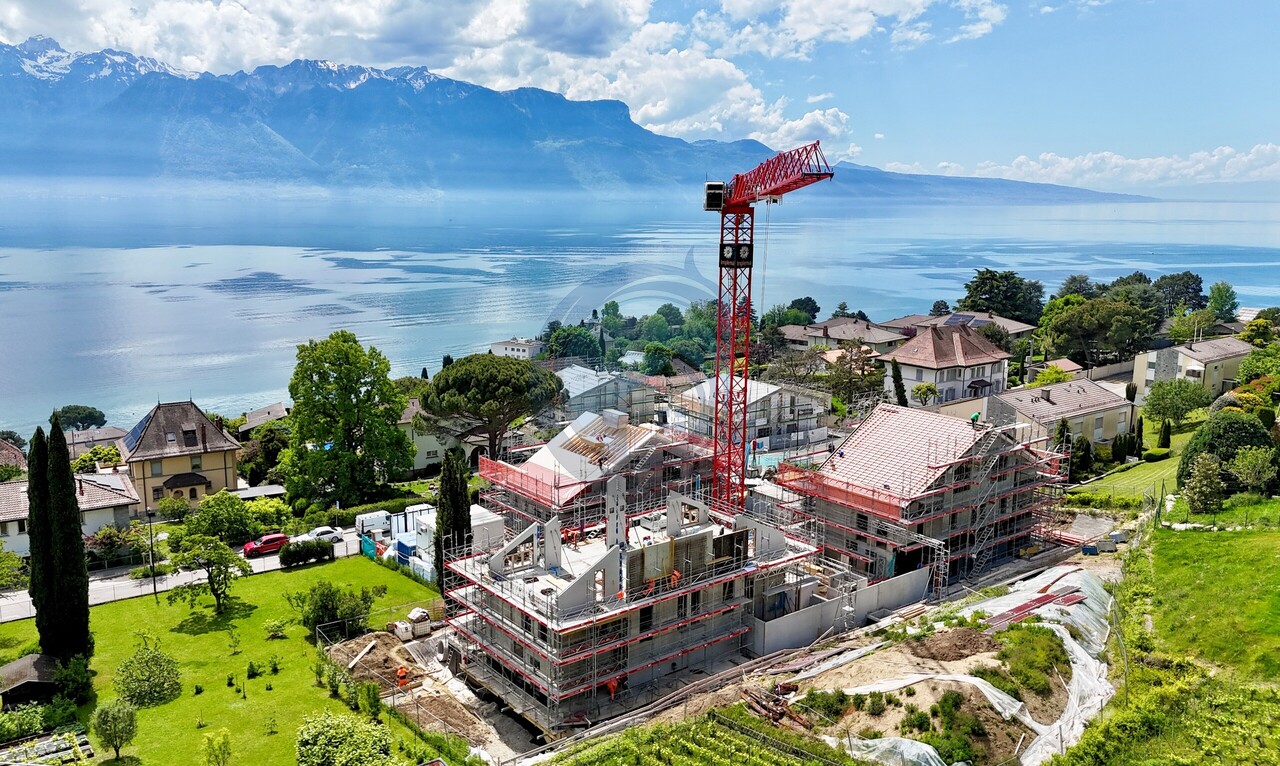
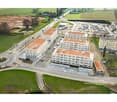
" THE BORROMÉES " - AN EXCEPTIONAL PROMOTION IN YENS CONSTRUCTION IN PROGRESS - LAST AVAILABLE OPPORTUNITY - LOT A14Nestled in a green and peaceful residential area, close to the BAM train station, the The Borromées promotion offers 16 new high-end apartments, providing a privileged living environment just 10 to 15 minutes from the center of Morges.Designed to meet the most demanding expectations, these contemporary apartments combine architectural elegance, modern comfort, and impeccable construction quality. Their strategic location allows you to enjoy a natural setting while remaining perfectly connected to the main axes and urban centers.The apartments, with a modern and minimalist design, benefit from an intelligent conception that favors bright and optimized living spaces, thanks to an ideal orientation. The interior finishes are fully customizable: room distribution, material choice, and equipment... create an interior that suits you.Each lot has generous balconies-terraces or private gardens for the ground-floor apartments. An underground parking garage completes this property. Some apartments offer an exceptional unobstructed view of the region, the Alps, and Lake Geneva.The commune of Yens seduces with its quality of life, with its schools, local shops, and quick access to Morges. Lausanne and Geneva are accessible in about 30 minutes.EXCLUSIVITY - A RARE OPPORTUNITY NOT TO BE MISSEDWe will be pleased to present this exceptional project to you during a personalized meeting.Complete dossier, information, and visits on request. Please send us your contact details via email or contact form.Contacts :Thomas Jaquetthomas@proximmo.ch | +41 79 449 82 53Toni Scuderitoni@proximmo.ch | +41 79 205 32 47PROXIMMO - Real Estate Agency SàrlPlace Bel-Air 1, 1003 Lausanne021 351 08 08 | info@proximmo.chwww.proximmo.chDiscover all our promotions :https://www.proximmo.ch/buy/

  • Balcony / Terrace
  • Garage
  • Elevator
Thomas Jaquet

Thomas Jaquet

Conseiller immobilier & Ventes

Suggested properties for you based on search results

Other interesting objects