































Quick Filters for your search (1)

Quick-filters

We show you quick-filters based on the most used filters by location.

By using these, you can enhance your search experience by finding new and interesting properties to your likings.

1313 results - Balcony / Terrace buy: Canton Vaud

1 / 13
  • Parking space
  • Balcony / Terrace
  • View
  • +1
4.5 roomsCHF 1,170,000.–
Colleu Hameau Chesières, 1884 Villars-sur-Ollon

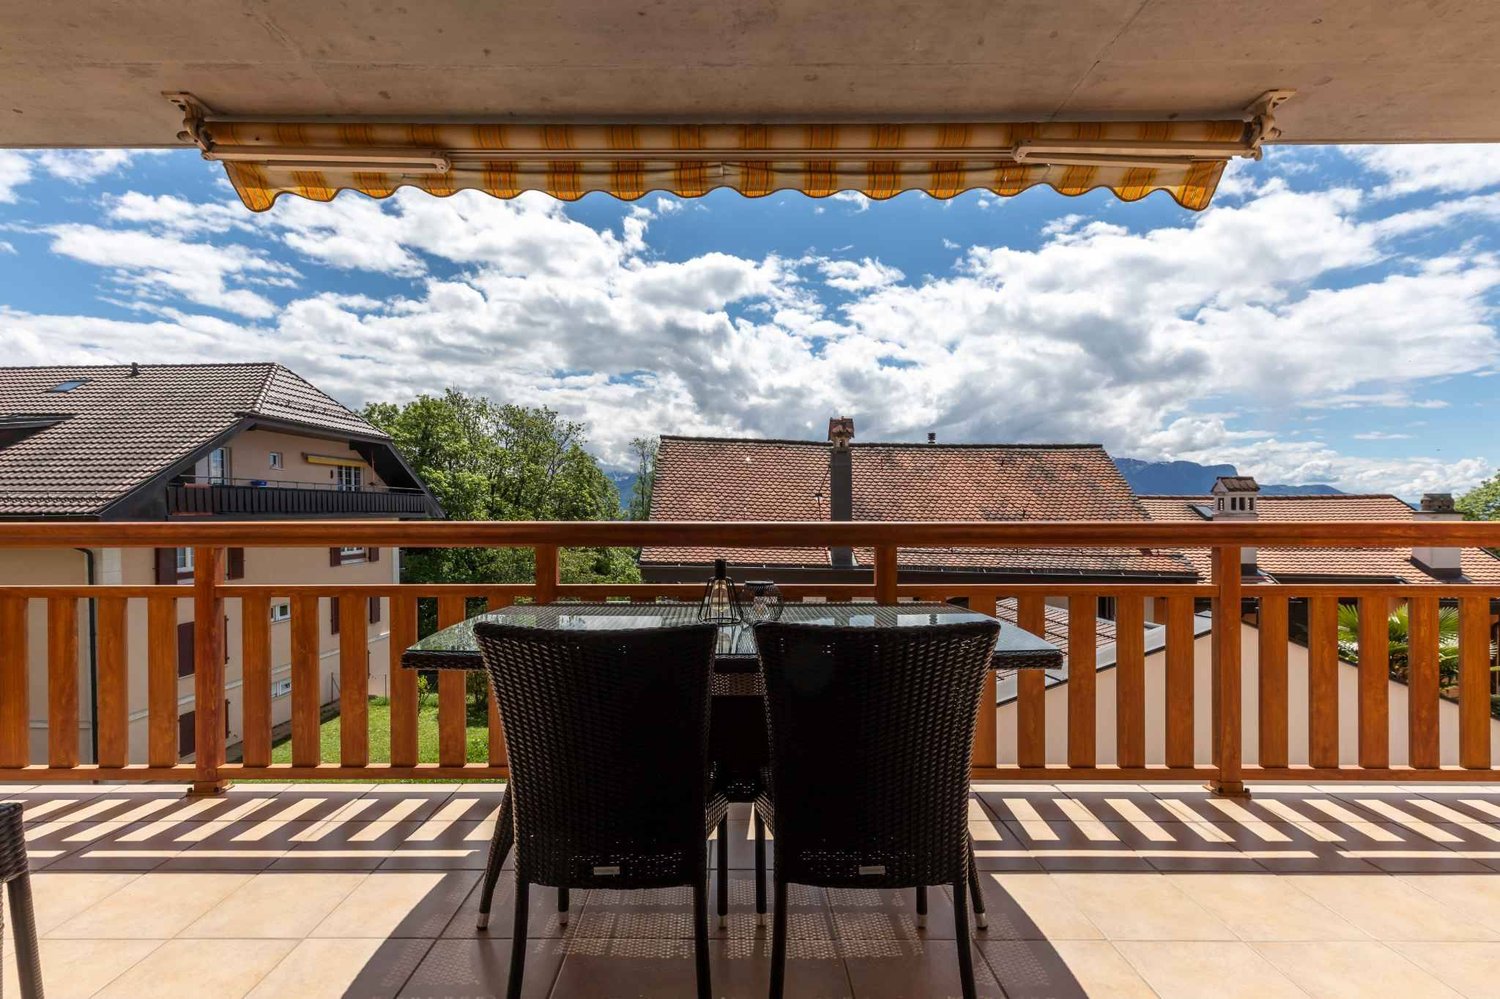
Chic & Cozy 4.5p with fireplace, balconies, view, spa, 2 parkings

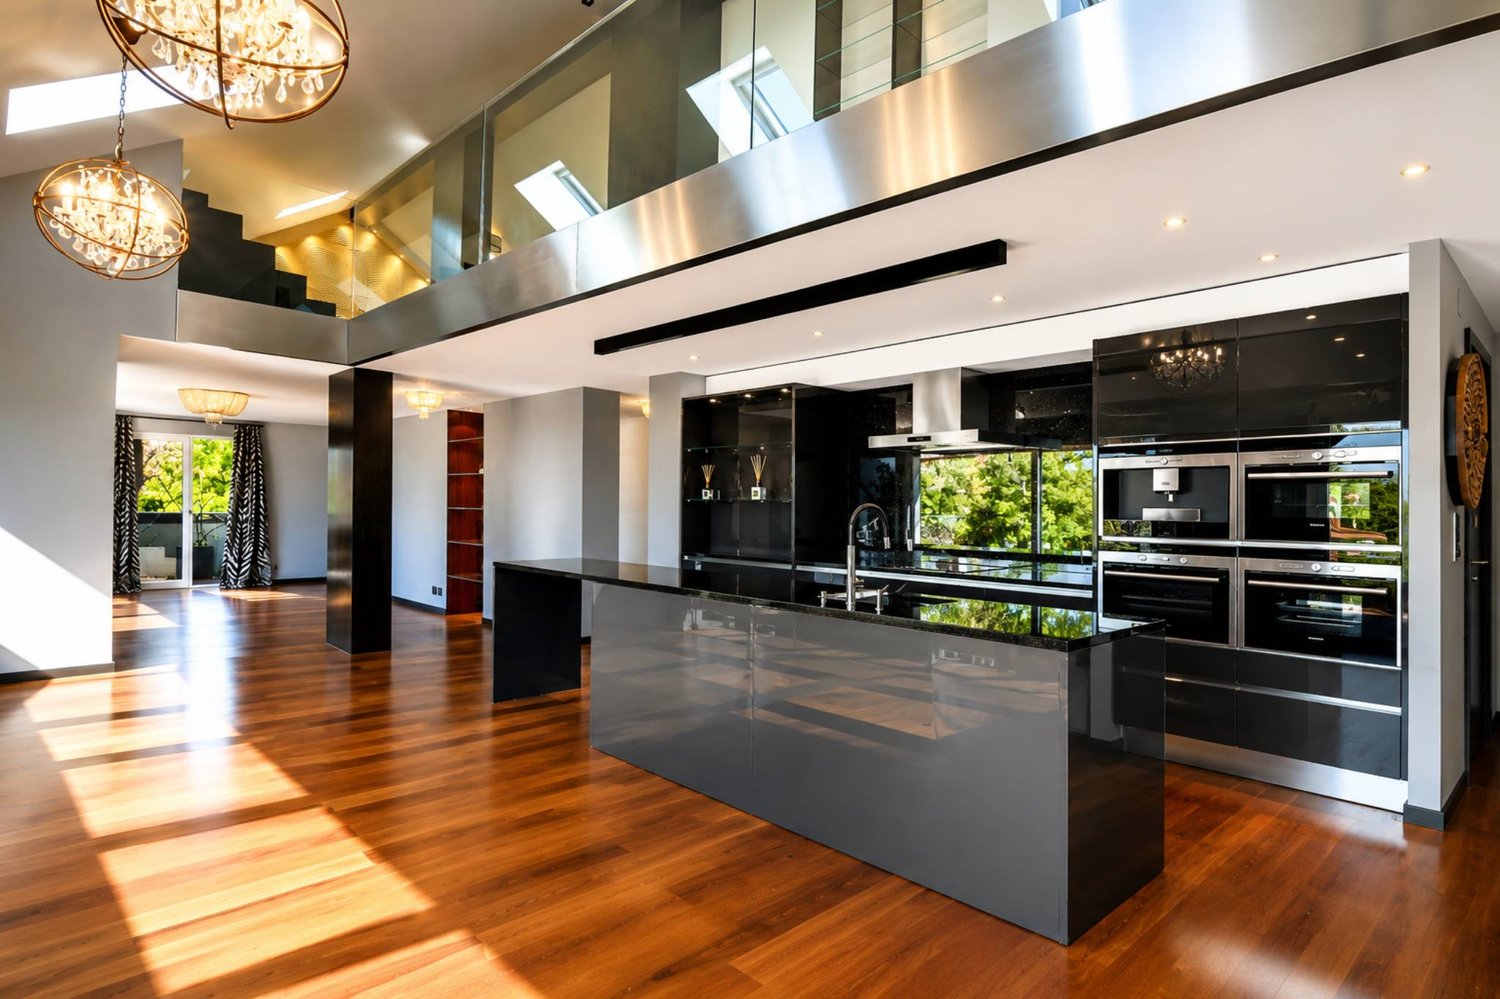
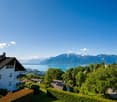
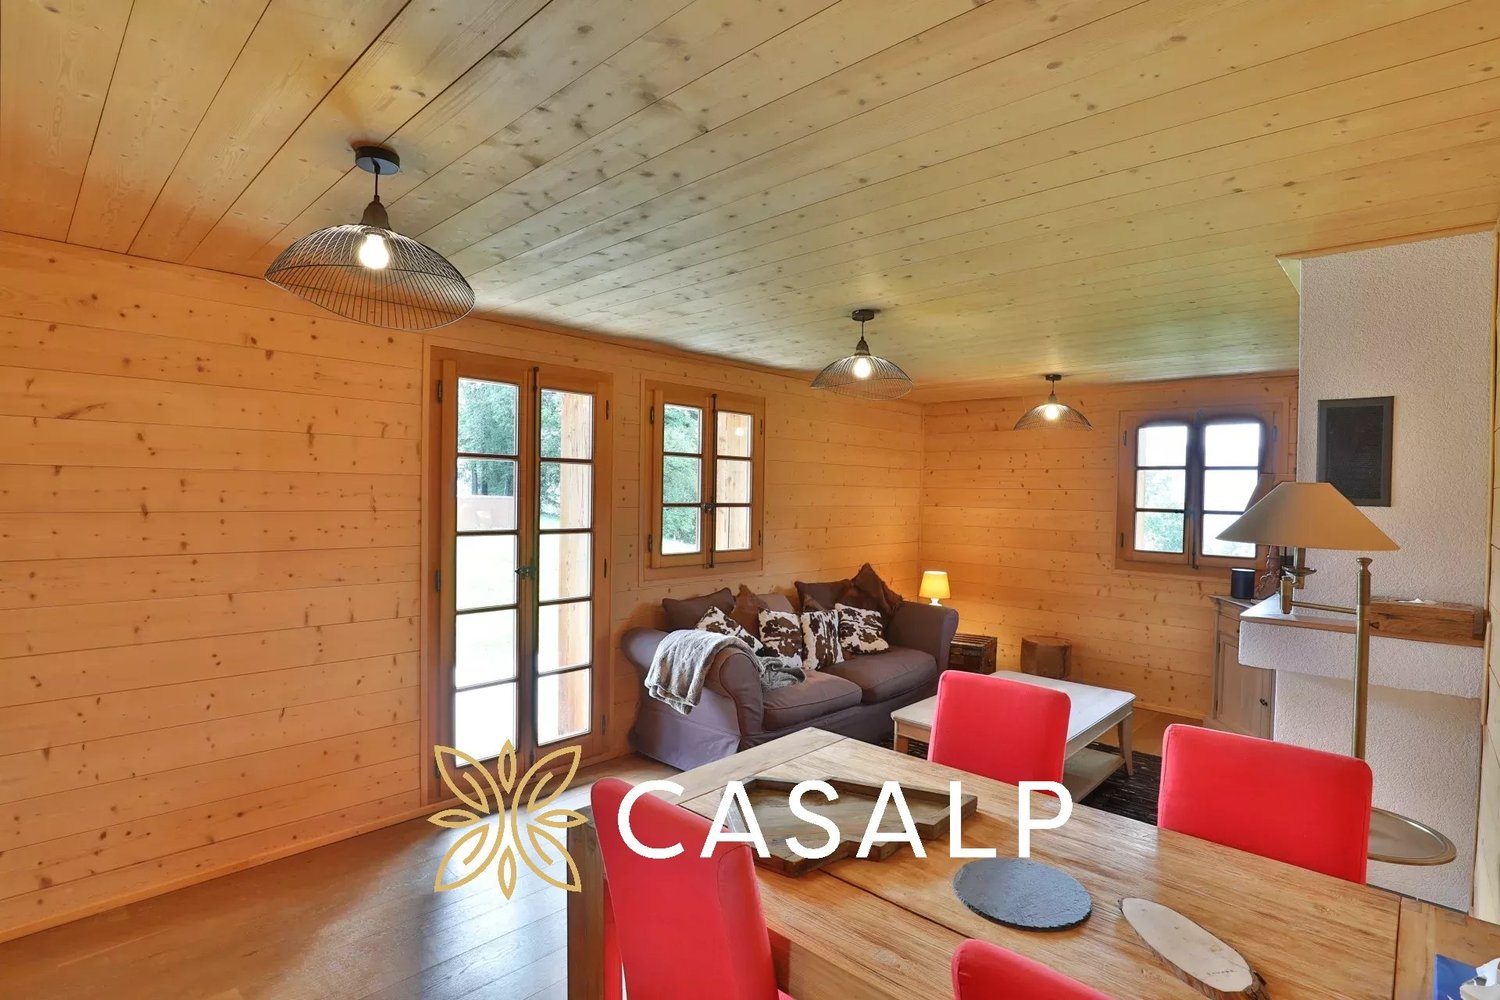
A CARDIS SOTHEBY'S INTERNATIONAL REALTY EXCLUSIVENestled on the Villars-sur-Ollon plateau, a popular resort in the Vaudois Alps, the "Le Cantarella" residence is a complex of 3 buildings with 6 apartments each, built in 2008 on a magnificent 6000m2 private plot. This high-end ensemble features a spa with an outdoor pool, hammam, and jacuzzi with showers, all renovated in 2025.Located on the most private plot of this ensemble, the south-facing "A" building benefits from optimal sunlight and a beautiful, unobstructed view of the Alpine masses.Recently renovated with high-end, custom-made materials, this apartment combines modern comfort with a "chic & cozy" mountain atmosphere.All the village's amenities, such as numerous sports centers, ski lifts, and internationally renowned schools, are just a few minutes away.If you prefer to leave your vehicle in the residence's garage, a 7-day-a-week valet service is at your disposal (included in the PPE charges).This property is easily accessible in all seasons, just 15 minutes from Aigle train station, 50 minutes from Lausanne, and 1 hour 30 minutes from Geneva! • 3 double bedrooms and bathrooms that can accommodate more than 6 people • Double living room with fireplace, kitchen/bar, and direct access to a large L-shaped balcony • Beautiful, complete spa, heated outdoor pool • 2 parking spaces (side by side) in the building's basement, large 17m2 cellar, and other annexes • For sale as a secondary and primary residence, available to non-residents

  • Parking space
  • Balcony / Terrace
  • View
  • +1
1 / 13
  • Parking space
  • Balcony / Terrace
4.5 rooms122m²CHF 1,490,000.–
Lausanne, 1010 Lausanne

Duplex with lake view ? Delivery end 2027 / beginning 2028

The construction site has started ! The future owners will be able to move in at the end of 2027 ? beginning of 2028.Discover this exceptional duplex offering a breathtaking view of the lake and bathed in natural light thanks to its ideal exposure. Located in Chailly, in a dead-end street in the immediate vicinity of schools, it benefits from a particularly sought-after location, ideal for family life.This property offers two variants of interior layout to adapt to your needs. • In 4.5 rooms, the floor accommodates two bedrooms, including a spacious master suite of nearly 23 m² with an adjacent bathroom and dressing room. A bathroom completes this floor. • In 5.5 rooms, the floor consists of three bedrooms and two bathrooms, offering a complete family configuration. Spread over an area of 116 m² and equipped with a southwest-facing balcony, this duplex is designed for optimal comfort, with bright rooms and functional layouts favoring harmony in everyday life. A private cellar completes the set, providing a discreet and practical storage space.The building, designed with ecological materials, is equipped with an air/water heat pump, photovoltaic panels, and triple-glazed windows, guaranteeing excellent insulation and energy performance in accordance with current standards. FINISHESYou will be able to fully personalize the finishes: floors, kitchen, walls, bathrooms. • Kitchen budget CHF 25'500.00 incl. VAT • Sanitary budget CHF 20'100.00 incl. VAT (supply) • Tiling (supply) CHF 55/m² • Parquet (supply and installation) CHF 120/m² Exact address available after registration on neho.ch.DO YOU WANT TO VISIT ? PLEASE REGISTER FIRST : https://neho.ch/b/1010-26-7

  • Parking space
  • Balcony / Terrace
Jean-Baptiste Duroc-Danner

Jean-Baptiste Duroc-Danner

Agent local

1 / 13
  • Parking space
  • Balcony / Terrace
  • Elevator
  • +1
4.5 rooms108m²CHF 1,250,000.–
1268 Begnins

Réservé - Magnifique 4.5 pièces baigné de lumière situé à Begnins

Laissez vous séduire par cet appartement de 4,5 pièces situé dans la charmante commune de Begnins. Construit en 2015 avec des matériaux de haute qualité et entretenu avec soin, ce bien est doté de beaux rangements intégrés, il offre un cadre de vie moderne et agréable dans un environnement calme.Ce bien se compose comme suit :o Une entrée avec espace de rangemento Un séjour lumineux avec accès direct à la terrasseo Une cuisine entièrement équipée, ouverte sur la pièce de vieo Une suite parentale avec sa salle d'eau - WC attenanteo Deux chambres supplémentaireso Une salle de bains - WCLa terrasse profite d'une vue dégagée sur la foret et la nature environnante, apportant une véritable sensation d'espace et de tranquillité.Le logement est équipé du chauffage à distance et d'une ventilation double flux, assurant un excellent confort au quotidien.Un box fermé (en sus) ainsi qu'une place de parking extérieure (en sus) complètent ce bien.Une aire de jeux privée et sécurisée permet aux enfants de s'épanouir en toute liberté au sein de la copropriétéSon emplacement ravira les amoureux de balades bucoliques, jogging, vélo et VTT dans ce cadre verdoyant au départ de la célèbre promenade des Toblerones.Situé dans un quartier résidentiel prisé, proche des commodités et des axes principaux, cet appartement représente une opportunité idéale pour ceux qui recherchent un intérieur moderne, fonctionnel et parfaitement entretenu dans un cadre serein.Lassen Sie sich von dieser 4,5-Zimmer-Wohnung verführen, die sich in der charmanten Gemeinde Begnins befindet. Das 2015 mit hochwertigen Materialien erbaute und mit Sorgfalt gepflegte Objekt verfügt über schöne integrierte Stauräume und bietet einen modernen und angenehmen Lebensraum in einer ruhigen Umgebung.Diese Immobilie setzt sich wie folgt zusammen:- Ein Eingangsbereich mit Stauraum- Ein helles Wohnzimmer mit direktem Zugang zur Terrasse- Eine voll ausgestattete Küche, die zum Wohnbereich hin offen ist- Eine Mastersuite mit angrenzendem Badezimmer - WC- Zwei weitere Schlafzimmer- Ein Badezimmer - WCDie Terrasse genießt einen freien Blick auf den Wald und die umliegende Natur, was ein echtes Gefühl von Raum und Ruhe mit sich bringt.Die Wohnung ist mit Fernwärme und einer doppelten Belüftung ausgestattet, was einen ausgezeichneten Komfort im Alltag gewährleistet.Eine geschlossene Box (zusätzlich) sowie ein Außenparkplatz (zusätzlich) vervollständigen diese Immobilie.Ein privater und gesicherter Spielplatz ermöglicht es den Kindern, sich innerhalb der Eigentumswohnung frei zu entfaltenDie Lage wird Liebhaber von bukolischen Spaziergängen, Jogging, Fahrrad und Mountainbike in dieser grünen Umgebung am Anfang der berühmten Toblerones-Promenade begeistern.Diese Wohnung befindet sich in einer beliebten Wohngegend, in der Nähe von Annehmlichkeiten und Hauptachsen, und stellt eine ideale Gelegenheit für diejenigen dar, die ein modernes, funktionelles und perfekt gepflegtes Interieur in einer ruhigen Umgebung suchen.Let yourself be seduced by this 4.5-room apartment located in the charming commune of Begnins. Built in 2015 with high-quality materials and meticulously maintained, this property boasts attractive built-in storage and offers a modern, pleasant living environment in a quiet setting.This property comprises as follows:- An entrance hall with storage space- A bright living room with direct access to the terrace- A fully equipped kitchen, open to the living room- A master suite with its adjoining shower room - WC- Two additional bedrooms- A bathroom - WCThe terrace enjoys an unobstructed view of the forest and surrounding nature, bringing a real sense of space and tranquility.The apartment is equipped with district heating and double-flow...

  • Parking space
  • Balcony / Terrace
  • Elevator
  • +1
Alain Durrer

Alain Durrer

Courtier

New building
1 / 19
  • Balcony / Terrace
  • Garage
  • View
  • +4
3.5 rooms90m²CHF 660,000.–
Route du Simplon, 1852 Roche

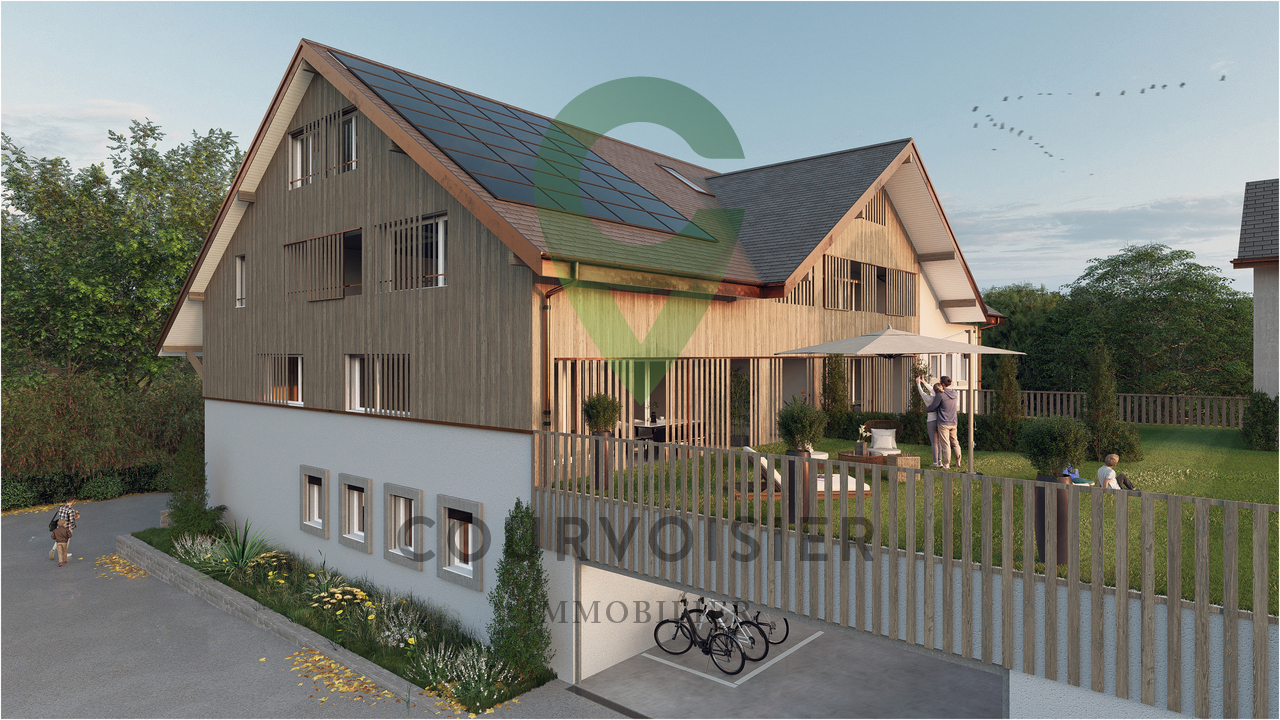
3.5-room apartments in a charming residence in Roche

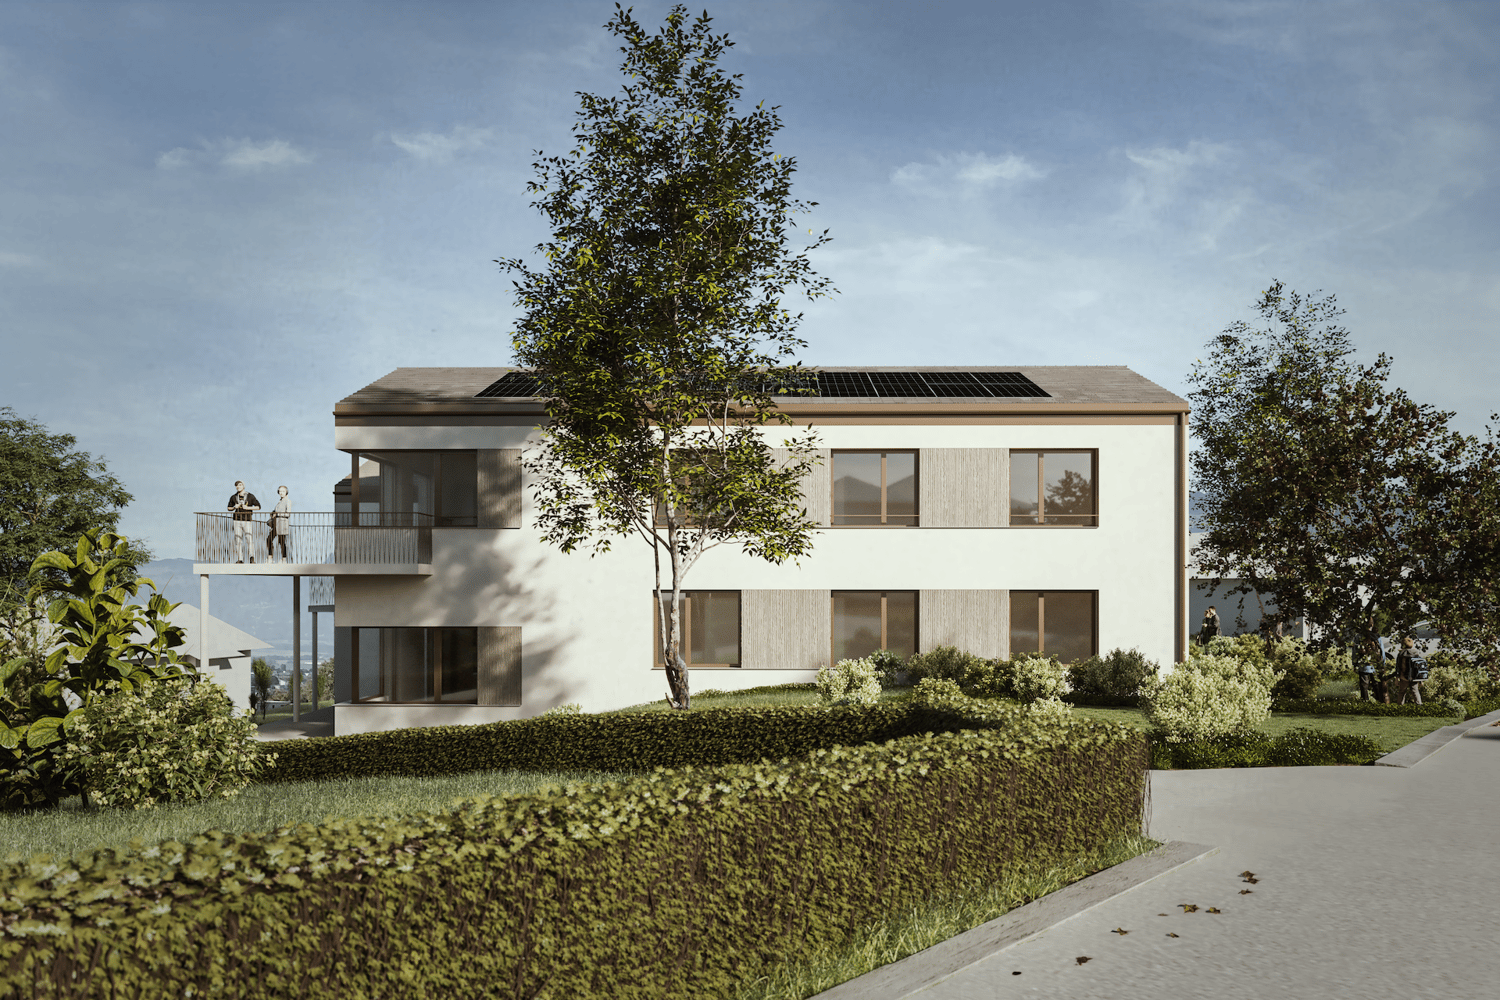
New residence in Roche with 18 apartments.The residence offers apartments with 2.5 / 3.5 and 4.5 rooms.Delivery is scheduled for the end of 2026.Several 3.5 and 4.5 rooms are available on different floors.Sales price: • 2.5 rooms: Sold • 3.5 rooms: from CHF 660'000.- • 4.5 rooms: from CHF 810'000.- Description: • The interior finishes are of high quality • Floor heating / heat pump • Photovoltaic panels • Bicycle room. One room in the basement and one room on the ground floor • Connection for washing machine in the apartment • Common laundry room • Electric car charging station possible (option) • One indoor parking space in addition to the sales price; CHF 35'000.- • Option to purchase an outdoor parking space in addition to the sales price; CHF 20'000.- (3 outdoor spaces are available) • Option to purchase an indoor parking space in addition to the sales price; CHF 5'000.- (2 motorcycle spaces are available) Amenities: • Riviera-Chablais hospital and Lake Geneva 5 minutes by car • Schools, Collège de Prés-Clos and Collège des Salines 5 minutes on foot • Train station and bus stop 5 minutes on foot • Highway entrance 5 minutes by car If you need to sell a property to buy your new property, we offer you more than 20 years of experience in sales. We have developed a unique presentation with our Virtual Tours of properties. Our strengthened presence on real estate portals makes us an ideal partner.Information and visits with Thierry Lenoir at 079 476 08 11

  • Balcony / Terrace
  • Garage
  • View
  • +4
Travel time
-
1 / 13
  • Parking space
  • Balcony / Terrace
4.5 rooms126m²CHF 1,300,000.–
Vaud, 1066 Épalinges

RARE 4.5 ROOM APARTMENT WITH 30M² TERRACE - MONTBLESSON

On the heights of Lausanne, just two steps from the Jorat forest and the Montblesson/Perronnaz bus stop, this modern 4.5-room apartment offers a rare living environment, both calm and well connected to the city center. Built in 2017 in a small PPE of three apartments, it is carefully and perfectly maintained, ensuring true tranquility in everyday life.The apartment is designed for light. The living room opens onto a modern, fully equipped kitchen and provides access to a 30 m² southwest-facing terrace, without vis-à-vis, with a direct view of the forest. Three beautiful bedrooms complete the unit, perfect for a family or a couple looking for space. Characteristics • Weighted area: 126 m² • Net living area: 111 m² • 4.5 rooms, including 3 bedrooms • 30 m² terrace with southwest exposure, forest view • Open, modern kitchen, very well maintained • Built in 2017 • PPE with only 3 apartments • Moderate monthly charges: less than CHF 450. • Large private cellar in the basement • 1 outdoor parking space additional, at a price of CHF 30'000. An ideal location for familiesThe neighborhood offers the best of both worlds: nature within walking distance and the city center within 10 or 15 minutes. The Jorat trails start just next door, and the Montblesson/Perronnaz bus stop is a 4-minute walk away.For families, everything is on site: a kindergarten 5 minutes away on foot, primary schools and an after-school center in the immediate vicinity. This type of property, modern, calm and surrounded by greenery, remains rare in the sector. To receive the complete dossier or organize a visit, do not hesitate to contact me directly.

  • Parking space
  • Balcony / Terrace
1 / 4
  • Parking space
  • Balcony / Terrace
  • View
  • +2
4.5 rooms103m²CHF 1,090,000.–
Chemin des Sources 4, 1400 Yverdon-les-Bains

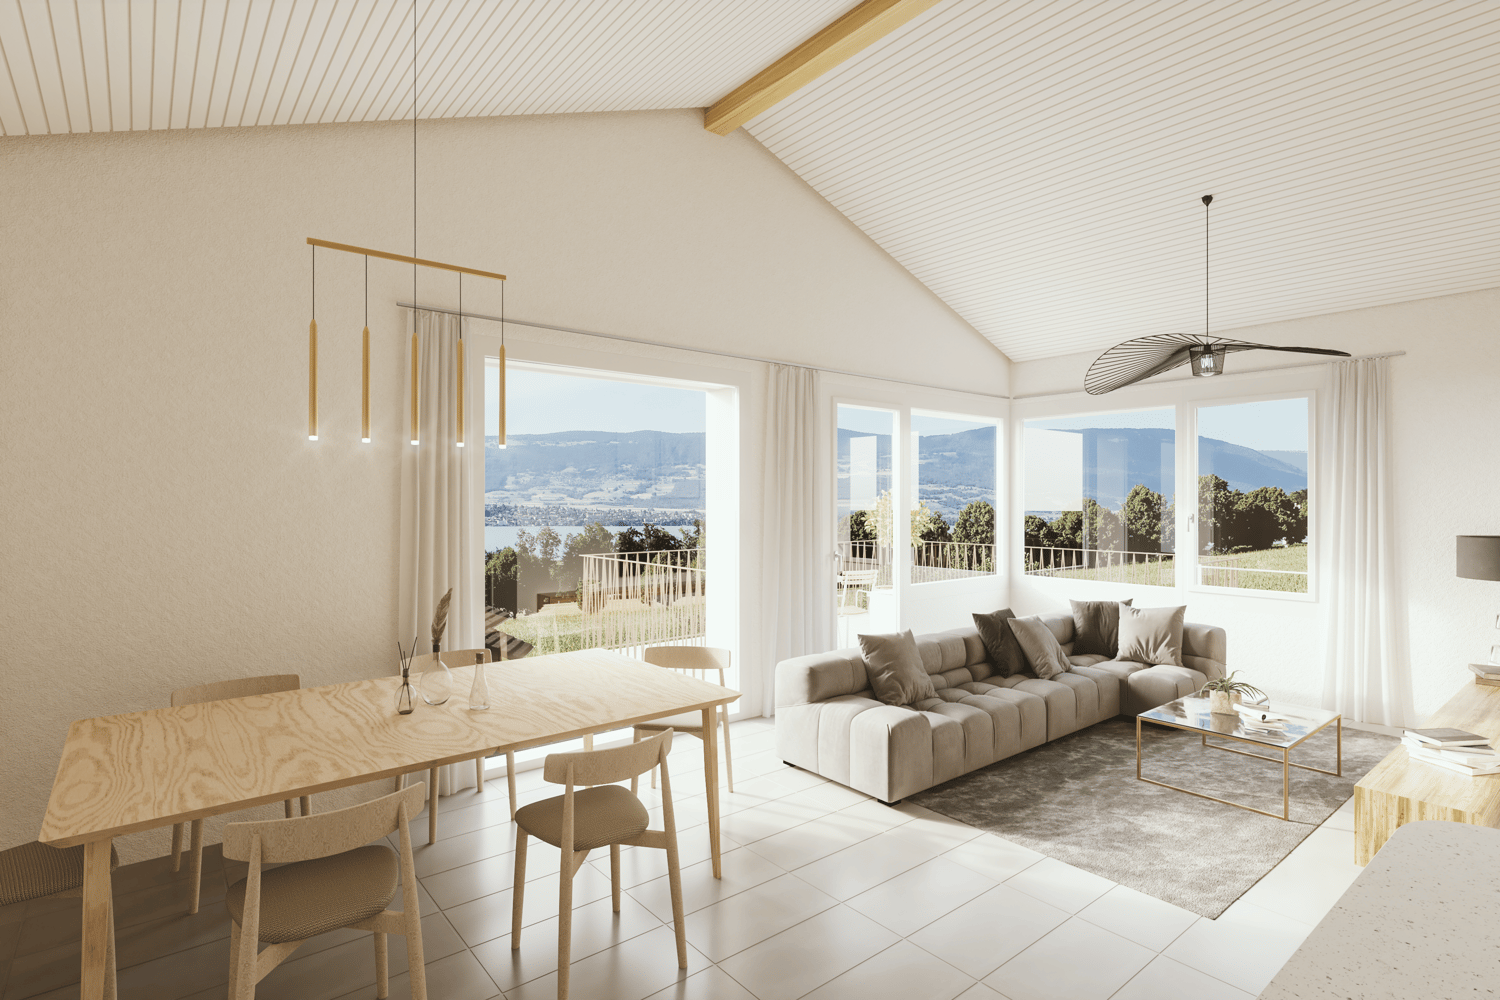
4.5 rooms with large private garden in Yverdon-les-Bains

Construction start is imminentLocated in a quiet and sought-after residential area of Yverdon-les-Bains, this apartment is part of the "Jardin des Sources" residence, a small, human-scale development consisting of only four apartments with independent entrances.This spacious 4.5-room apartment benefits from a functional layout and a pleasant open living space including a living room, dining room, and kitchen. The sleeping area consists of three bedrooms and two bathrooms.Outside, a large corner terrace of 21 m² extends the living spaces and opens onto a generous private garden of 130 m², offering an ideal setting to enjoy a green and peaceful environment.Buyers will also have the opportunity to personalize certain finishes according to their wishes.The project benefits from a privileged location, close to schools, public transportation (bus stop at 100 m), Y-Parc, and the main highway axes.The construction start is planned before the summer, with delivery of the apartments at the beginning of autumn 2027.Highlights • Small PPE with only 4 apartments • Independent entrance for each apartment • Weighted area of 113.6 m² • Large private garden of 130 m² • Corner terrace of 21 m² • 3 bedrooms, 2 bathrooms • Quiet and residential environment • Heating by air/water heat pump and photovoltaic panels installed on the roof • Immediate proximity to amenities, bus stop at 100 m • High-quality finishes at the buyer's discretion • Outdoor parking space, price extra CHF 25,000.- Complete documentation and further information available upon request

  • Parking space
  • Balcony / Terrace
  • View
  • +2
Travel time
-
1 / 4
  • Parking space
  • Balcony / Terrace
  • View
  • +2
4.5 rooms100m²CHF 1,090,000.–
Chemin des Sources 4, 1400 Yverdon-les-Bains

Lake View - Yverdon-les-Bains - 4.5 Room Apartment

Construction start is imminentAn oasis of tranquility and eleganceLocated on the heights of Yverdon-les-Bains, the "Jardin des Sources" residence is nestled in one of the most sought-after neighborhoods of the city. Situated in a residential, peaceful, and green environment, it will offer its inhabitants an exceptional quality of life, close to schools and public transportation for optimal accessibility (bus stop at 100 m).If you want to live in an exclusive neighborhood, this project represents a real opportunity for you.Refined architectureComposed of two adjacent buildings, each wing of this construction houses two apartments. A 4.5-room apartment and a 5.5-room apartment or a 4.5-room apartment with an office. All apartments have an exclusive entrance, ensuring intimacy and tranquility for residents. The refined architecture of this project allows it to integrate perfectly into its natural environment, creating a harmonious balance between modernity and nature.Accommodations with high comfortThe four apartments of the "Jardin des Sources" residence, with their generous dimensions, are designed to meet the needs of the most demanding and offer unparalleled comfort. All apartments benefit from a spacious living area, two bathrooms, and a storage room/laundry room for a facilitated daily life.An outdoor parking space is reserved for each unit, price CHF 25,000.- extra.Distribution of unit 4 (B1) • Breathtaking view of the lake • Weighted area 106.6 m2 • Entrance to the apartment through the staircase in a small hall with a closet • Corridor distributing a storage room/laundry room, the three bedrooms, and the two bathrooms • Spacious living area including living room, dining room, and kitchen • Heating by air/water heat pump and photovoltaic panels installed on the roof • Large corner balcony of 14 m2

  • Parking space
  • Balcony / Terrace
  • View
  • +2
Travel time
-
New building
1 / 4
  • Parking space
  • Balcony / Terrace
  • View
  • +2
5.5 rooms115m²CHF 1,120,000.–
Chemin des Sources 4, 1400 Yverdon-les-Bains

Magnificent 5.5-room attic apartment in Yverdon-les-Bains

Imminent start of work An oasis of quiet and eleganceLocated on the heights of Yverdon-les-Bains, the "Jardin des Sources" Residence is nestled in one of the most sought-after neighborhoods of the city. Set in a residential, peaceful and green environment, it will offer its inhabitants an exceptional quality of life, close to schools and public transport for optimal accessibility (bus stop at 100 m).If you want to live in an exclusive neighborhood, this project represents a real opportunity for you.Refined architectureComposed of two adjacent buildings, each wing of this construction houses two apartments. A 4.5-room and a 5.5-room apartment or a 4.5-room apartment with an office. All apartments have a private entrance, ensuring intimacy and tranquility for residents. The refined architecture of this project allows it to integrate perfectly into its natural environment, creating a harmonious balance between modernity and nature.Accommodations with great comfortThe four apartments of the "Jardin des Sources" Residence, with their generous dimensions, are designed to meet the needs of the most demanding and offer unparalleled comfort. All apartments benefit from a spacious living area, two bathrooms and a storage room/laundry room for a facilitated daily life.Each apartment has a terrace or a large balcony oriented west, offering a breathtaking view of the Jura or the lake.An outdoor parking space is reserved for each apartment, at an additional price of CHF 25,000.-.Distribution of apartment 3 (A1) • Weighted area 121.4 m2 • Entrance to the apartment through the staircase • Corridor distributing an office, three bedrooms and two bathrooms • Height under ceiling up to 3.95 m, giving a lot of character • Living space including living room, dining room and kitchen with storage room and laundry room • Large corner balcony of 14 m2 • Heating by air/water heat pump and photovoltaic panels installed on the roof • View of the Jura

  • Parking space
  • Balcony / Terrace
  • View
  • +2
Travel time
-
New building
1 / 4
  • Parking space
  • Balcony / Terrace
  • Child-friendly
  • +1
4.5 rooms94m²CHF 990,000.–
Chemin des Sources 4, 1400 Yverdon-les-Bains

4.5 rooms with large private garden in Yverdon-les-Bains

Construction start imminentLocated in a quiet and sought-after residential area of Yverdon-les-Bains, this apartment is part of the "Jardin des Sources" residence, a small, human-scale development consisting of only four apartments with independent entrances.This spacious 4.5-room apartment benefits from a functional layout and a pleasant open living space including a living room, dining room, and kitchen. The sleeping area consists of three bedrooms and two bathrooms.Outside, a large corner terrace of 21 m² extends the living spaces and opens onto a generous private garden of 167 m², offering an ideal setting to enjoy a green and peaceful environment.Buyers will also have the possibility to personalize certain finishes according to their wishes.The project benefits from a privileged location, close to schools, public transportation (bus stop at 100 m), Y-Parc, and the main highway axes.The construction start is planned before summer, with delivery of the apartments at the beginning of autumn 2027.Highlights • Small PPE with only 4 apartments • Independent entrance for each apartment • Living area of 104.6 m² • Large private garden of 167 m² • Corner terrace of 21 m² • 3 bedrooms, 2 bathrooms • Quiet and residential environment • Heating by air/water heat pump and photovoltaic panels installed on the roof • Immediate proximity to amenities, bus stop at 100 m • High-quality finishes at the buyer's discretion • Outdoor parking space, price extra CHF 25,000.- Complete documentation and information on request

  • Parking space
  • Balcony / Terrace
  • Child-friendly
  • +1
Travel time
-
1 / 13
  • Balcony / Terrace
  • Garage
  • View
  • +2
4.5 roomsCHF 2,160,000.–
1180 Tartegnin

Apartment with exceptional panorama at the gates of Rolle

Located in the heart of the highly sought-after wine village of Mont-sur-Rolle, just a few minutes from the center of Rolle and all its amenities, this 4.5-room apartment with mezzanine seduces with its privileged location, excellent condition, and quality finishes.Dominating the vineyards, it benefits from a spectacular view of the vineyards, Lake Geneva, and the Alps. An exceptional panorama, evolving with the seasons, which confers on this place an atmosphere that is both peaceful, exclusive, and inspiring.Developed over more than 170 m² PPE, this property stands out for its generous volumes, pure lines, and contemporary elegance. Natural light is omnipresent and highlights every living space.The entrance hall opens onto a modern, fully equipped kitchen, harmoniously integrated into the dining area. The cathedral lounge, with its remarkable ceiling height, is bathed in light and sublimated by a rounded fireplace, combining character and refinement. This master room gives access to a balcony, a true belvedere offering an impregnable view of the surrounding landscape.The night area consists of three bedrooms, including a parental suite with a private bathroom.On the upper floor, a mezzanine of approximately 30 m² offers great flexibility in layout: additional room, office, or leisure space, according to your needs.A large, closed garage that can accommodate two vehicles (in addition, CHF 90,000.-) as well as a cellar complete this rare property on the market.Combining serenity, comfort, and exceptional panoramas, this bright and perfectly maintained apartment represents a unique opportunity for lovers of elegant spaces and incomparable views.

  • Balcony / Terrace
  • Garage
  • View
  • +2
Dimitri Courvoisier

Dimitri Courvoisier

Fondateur & administrateur - Brevet fédéral de développeur immobilier

1 / 11
  • Parking space
  • Balcony / Terrace
  • Pets allowed
  • +5
5.5 rooms178m²CHF 1,240,000.–
1170 Aubonne

Bright duplex of 2 apartments, 10' from Aubonne

Full file available on requestBrief info : • Net living area : approx. 175 m² • Total living area : approx. 179 m² • Weighted area : approx. 187 m² • Terrace : approx. 25 m² • PPE plot : approx. 268 m² • Distribution : 5.5 rooms on two levels - 2 spacious and bright living rooms, 2 open and equipped kitchens, 3 bedrooms, 3 bathrooms, 1 office and 1 sunny terrace • Exposure : South-East, excellent lighting • Condition : Completely renovated in 2024 (structure, technique, interior) • Entrances : 1 lot with 2 independent entrances • Accessibility : Prepared • Heating : Air-water heat pump, underfloor heating • Parking space : Outside and included in the price • Selling price : CHF 1'240'000.- You will particularly like : • The charm of a 1882 farmhouse, carefully renovated in 2024 • The generous volumes and the modularity of the spaces • The potential for rental or mixed use thanks to the two independent apartments • The quiet environment, just a few steps from the village center • The quick connection to Lausanne, Nyon and Geneva Discover this beautiful duplex located in a privileged environment in Gimel (VD)In the heart of a 1882 farmhouse, completely renovated in 2024, this bright duplex of 5.5 rooms combines the charm of the era with modern comfort, in a quiet and well-connected environment.This property consists of a single unit with two apartments, connected by a beautiful staircase in a space with luxurious dimensions, each with its own independent entrance.This configuration offers great flexibility in use: family life, mixed use or rental investment.Spread over two levels: 2 living rooms, 2 equipped kitchens, 3 bedrooms, 3 bathrooms, 1 office, 1 terrace, accessibility prepared, underfloor heating by heat pump and new technique.A rare, modular and ready-to-live property, close to Lausanne, Nyon and Geneva.+41 79 539 47 33

  • Parking space
  • Balcony / Terrace
  • Pets allowed
  • +5
Sasha Tsimaratos

Sasha Tsimaratos

Courtier

1 / 11
  • Parking space
  • Balcony / Terrace
  • Pets allowed
  • +5
5.5 rooms178m²CHF 1,240,000.–
1188 Gimel

Bright duplex with 2 apartments - old charm, modern renovation and rental potential

Full documentation on requestBrief info : • Net living area : approx. 175 m² • Total living area : approx. 179 m² • Weighted area : approx. 187 m² • Terrace : approx. 25 m² • PPE plot : approx. 268 m² • Distribution : 5.5 rooms on two levels - 2 spacious and bright living rooms, 2 open and equipped kitchens, 3 bedrooms, 3 bathrooms, 1 office and 1 sunny terrace • Exposure : South-East, excellent lighting • Condition : Completely renovated in 2024 (structure, technique, interior) • Entrances : 1 lot with 2 independent entrances • PMR accessibility : Prepared • Heating : Air-water heat pump, underfloor heating • Parking space : outside & included in the price • Sale price : CHF 1'240'000.- You will particularly like : • The charm of a 1882 farmhouse, carefully renovated in 2024 • The generous volumes and the modularity of the spaces • The rental potential or mixed use thanks to the two independent apartments • Quiet environment, a short walk from the village center • Quick connection to Lausanne, Nyon and Geneva Discover this beautiful duplex located in a privileged environment in Gimel (VD)In the heart of a 1882 farmhouse completely renovated in 2024, this bright duplex of 5.5 rooms combines old charm and modern comfort, in a calm and well-connected setting.This property consists of a single lot with two apartments, connected by a beautiful staircase in a space with luxurious dimensions, each also having its own independent entrance.This configuration offers great flexibility of use: family life, mixed use or rental investment.Spread over two levels: 2 living rooms, 2 equipped kitchens, 3 bedrooms, 3 bathrooms, 1 office, 1 terrace, PMR ready, underfloor heating by heat pump and new technique.A rare, modular and ready-to-live property, close to Lausanne, Nyon and Geneva.+41 79 539 47 33

  • Parking space
  • Balcony / Terrace
  • Pets allowed
  • +5
Sasha Tsimaratos

Sasha Tsimaratos

Courtier

1 / 13
  • Parking space
  • Balcony / Terrace
  • Elevator
3.5 rooms89m²CHF 1,050,000.–
Vaud, 1884 Ollon

Villars, privileged location 3.5p with charm, large balcony, beautiful

A SWITZERLAND SOTHEBY'S INTERNATIONAL REALTY EXCLUSIVE Privileged and sought-after location in the heart of Villars-sur-Ollon, a popular resort in the Vaud Alps.Just 20 minutes from Aigle station, 30 minutes from Montreux and 90 minutes from Geneva city & airport. The "Le Daphné" residence is easily accessible in all seasons.Park your vehicle in the residence's parking lot and enjoy on foot all the amenities that this charming village has to offer, the internationally renowned colleges, the numerous sports centers & spas, as well as the ski lifts are close to this luxurious chalet residence of good standing, combining the charm of traditional Vaud architecture (walls adorned with folk friezes) with the cozy comfort and warm atmosphere of the mountains. Seize this rare opportunity to acquire this beautiful apartment on the 3rd floor. • 2 bedrooms & 3 bathrooms. • Double living room with beautiful stone fireplace, open kitchen • Doors with direct access to a large balcony • Beautiful, unobstructed view of the village and the Alpine masses • A parking space in the basement, a cellar & a locked ski room complete this propertyWith all these advantages, this property is very attractive to savvy investors looking for a second home with high rental potential. For sale as a secondary and primary residenceAvailable for sale to non-residents

  • Parking space
  • Balcony / Terrace
  • Elevator
1 / 13
  • Parking space
  • Balcony / Terrace
4.5 rooms126m²CHF 1,300,000.–
CH, 1000 Lausanne

RARE 4.5 ROOM APARTMENT WITH 30M² TERRACE IN THE HEIGHTS OF LAUSANNE

In the heights of Lausanne, just two steps from the Jorat forest, this modern 4.5-room apartment offers a rare living environment, both calm and well connected to the city center. Built in 2017 in a small PPE of three apartments, carefully and perfectly maintained, it ensures a true tranquility in everyday life.The apartment is designed for light. The living room opens onto a modern, fully equipped kitchen and gives access to a 30 m² southwest-facing terrace, without vis-à-vis, with a direct view of the forest. Three beautiful bedrooms complete the unit, perfect for a family or a couple looking for space. Characteristics • Weighted area: 126 m² • Net habitable area: 111 m² • 4.5 rooms, including 3 bedrooms • Terrace of 30 m² with southwest exposure, forest view • Open, modern kitchen, very well maintained • Built in 2017 • PPE with only 3 apartments • Moderate monthly charges: less than CHF 450. • Large private cellar in the basement • 1 outdoor parking space in addition, at a price of CHF 30'000. An ideal location for familiesThe neighborhood offers the best of both worlds: nature within walking distance and the city center in 10 or 15 minutes. The Jorat trails start just next door, and the Montblesson / Perronnaz bus stop is 4 minutes away on foot.For families, everything is on site: a nursery 5 minutes away on foot, primary schools and a daycare center in the immediate vicinity. This type of property, modern, calm and surrounded by greenery, remains rare in the sector. To receive the complete dossier or organize a visit, do not hesitate to contact me directly.

  • Parking space
  • Balcony / Terrace

Suggested properties for you based on search results

Other interesting objects