904 results - Flats for sale: Canton Valais

1 / 4
3.5 rooms, 88m², CHF 590,000.–
1873 Val-d'Illiez

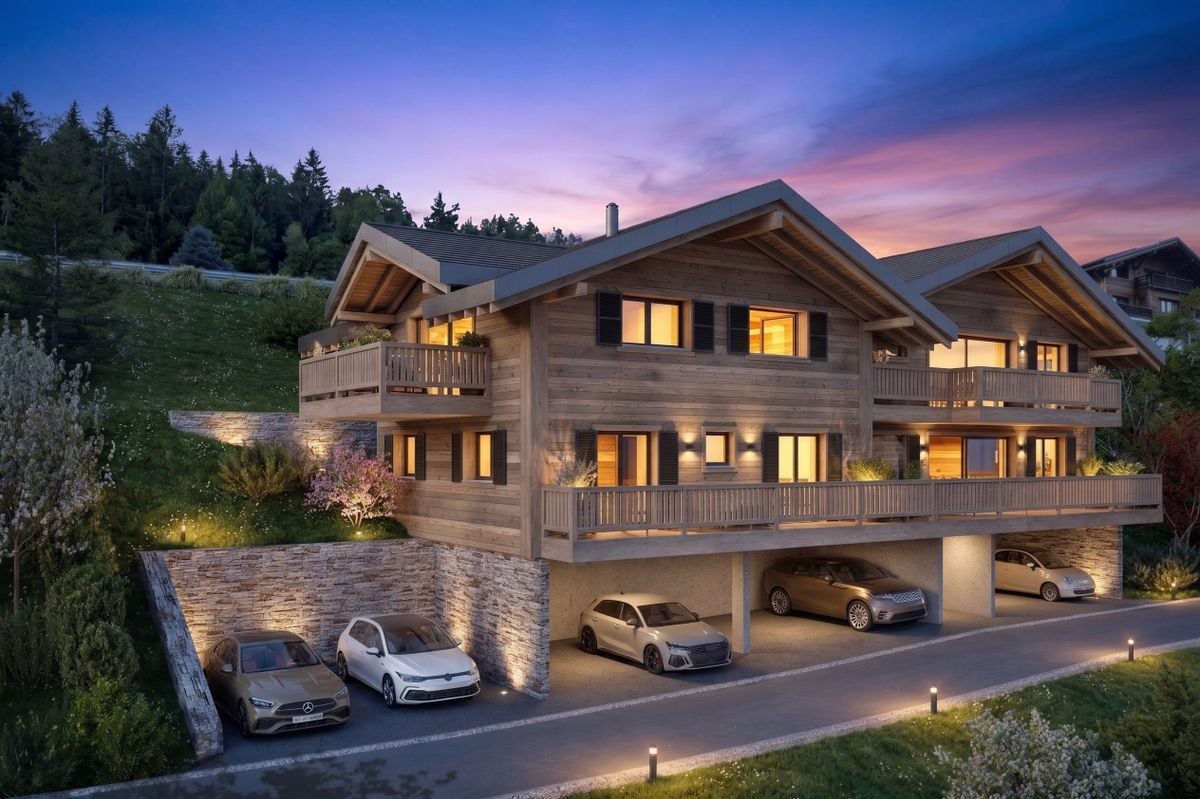
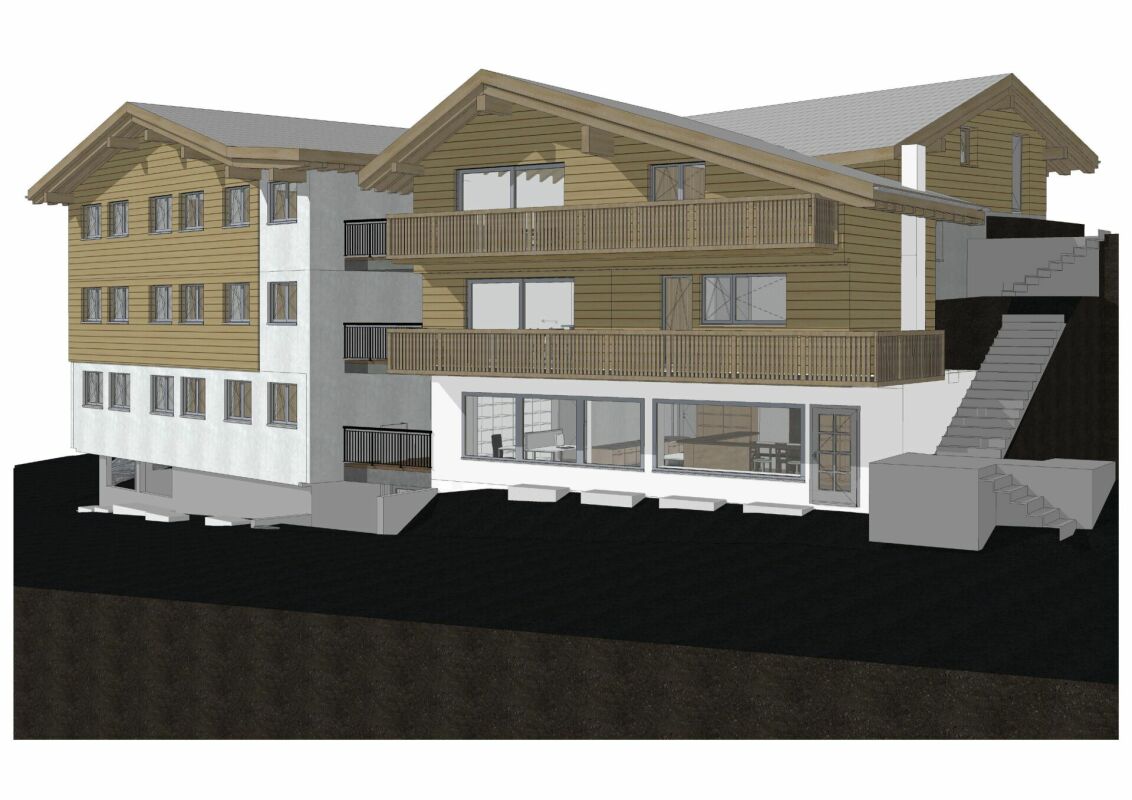
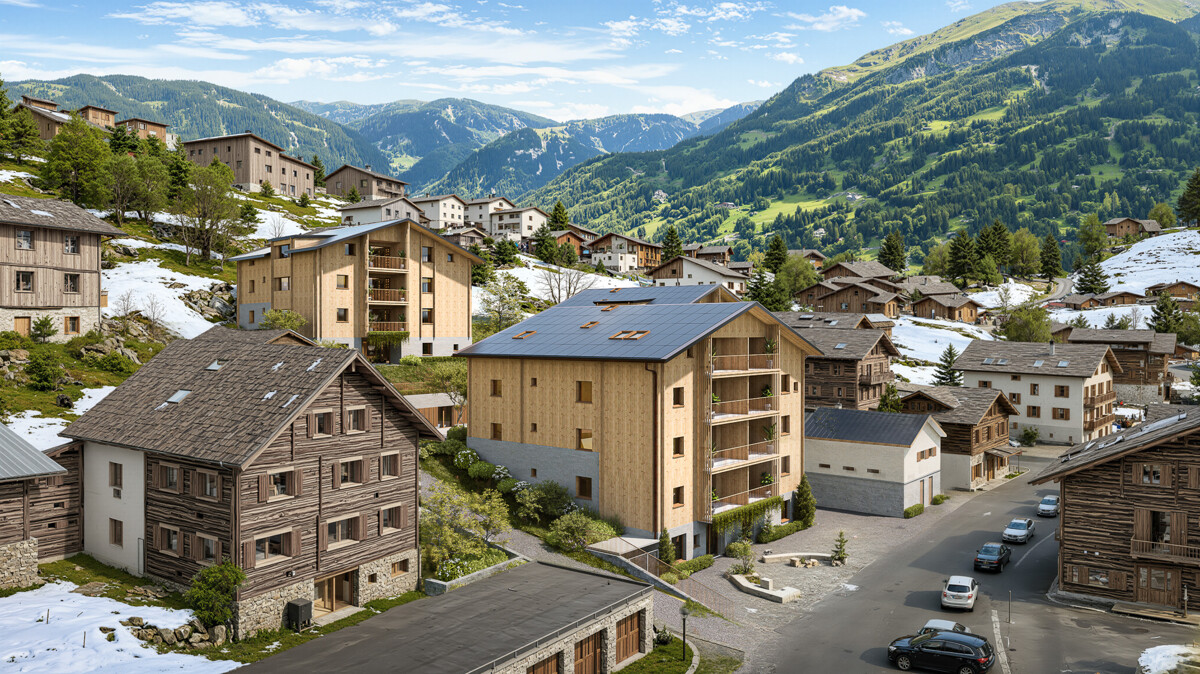
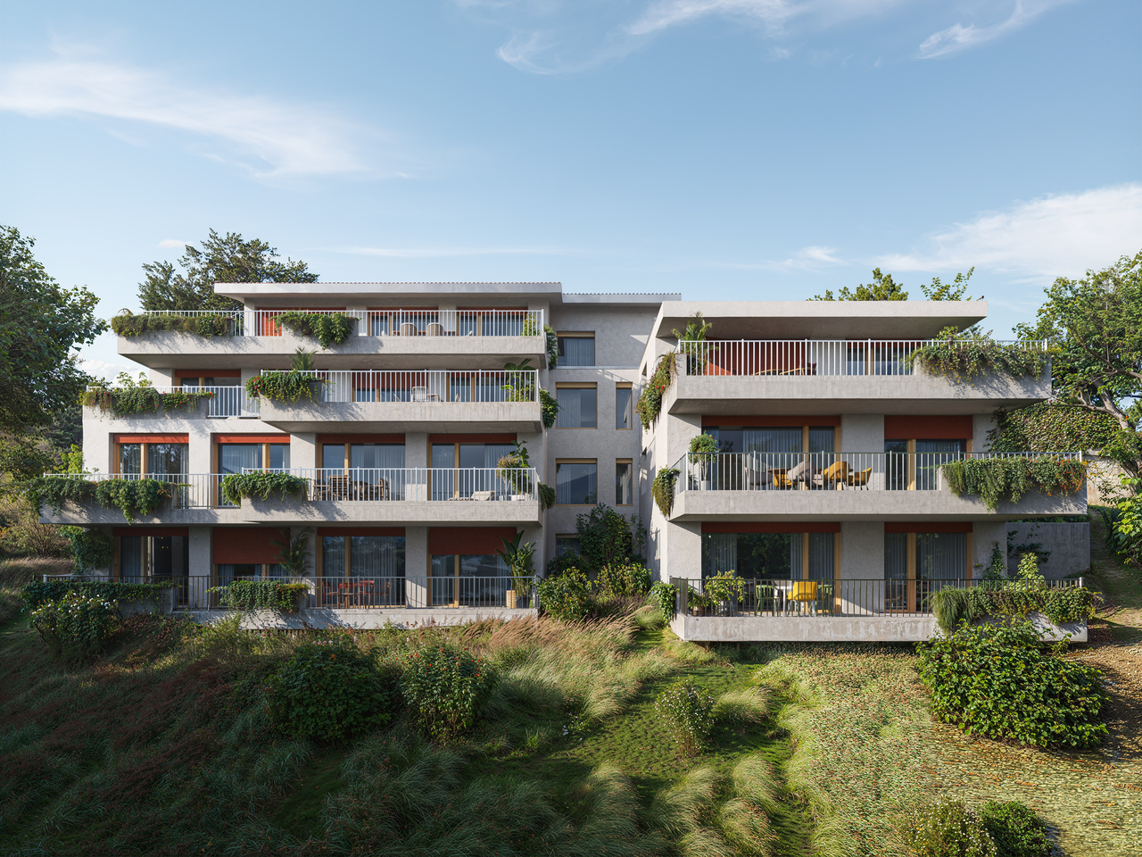
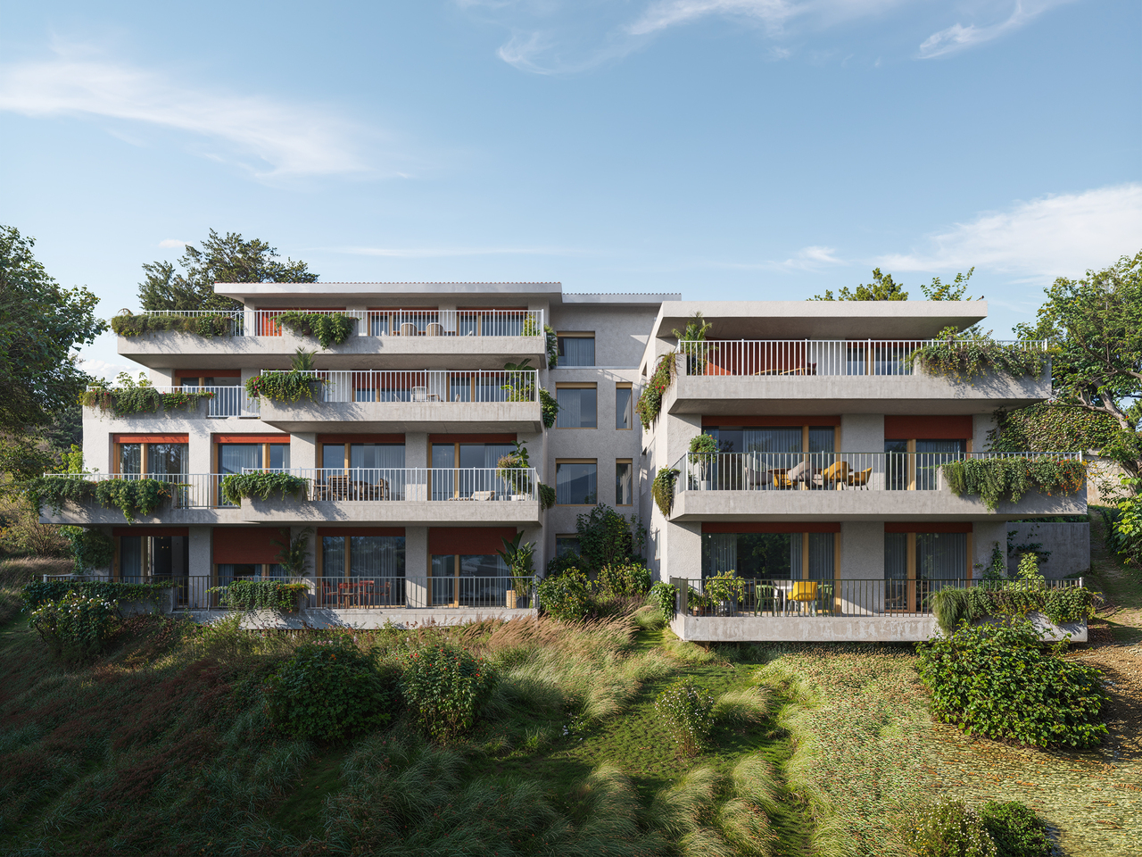
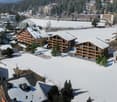
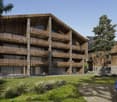
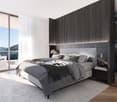

Last available plot - 3.5 room apartment lot "B"

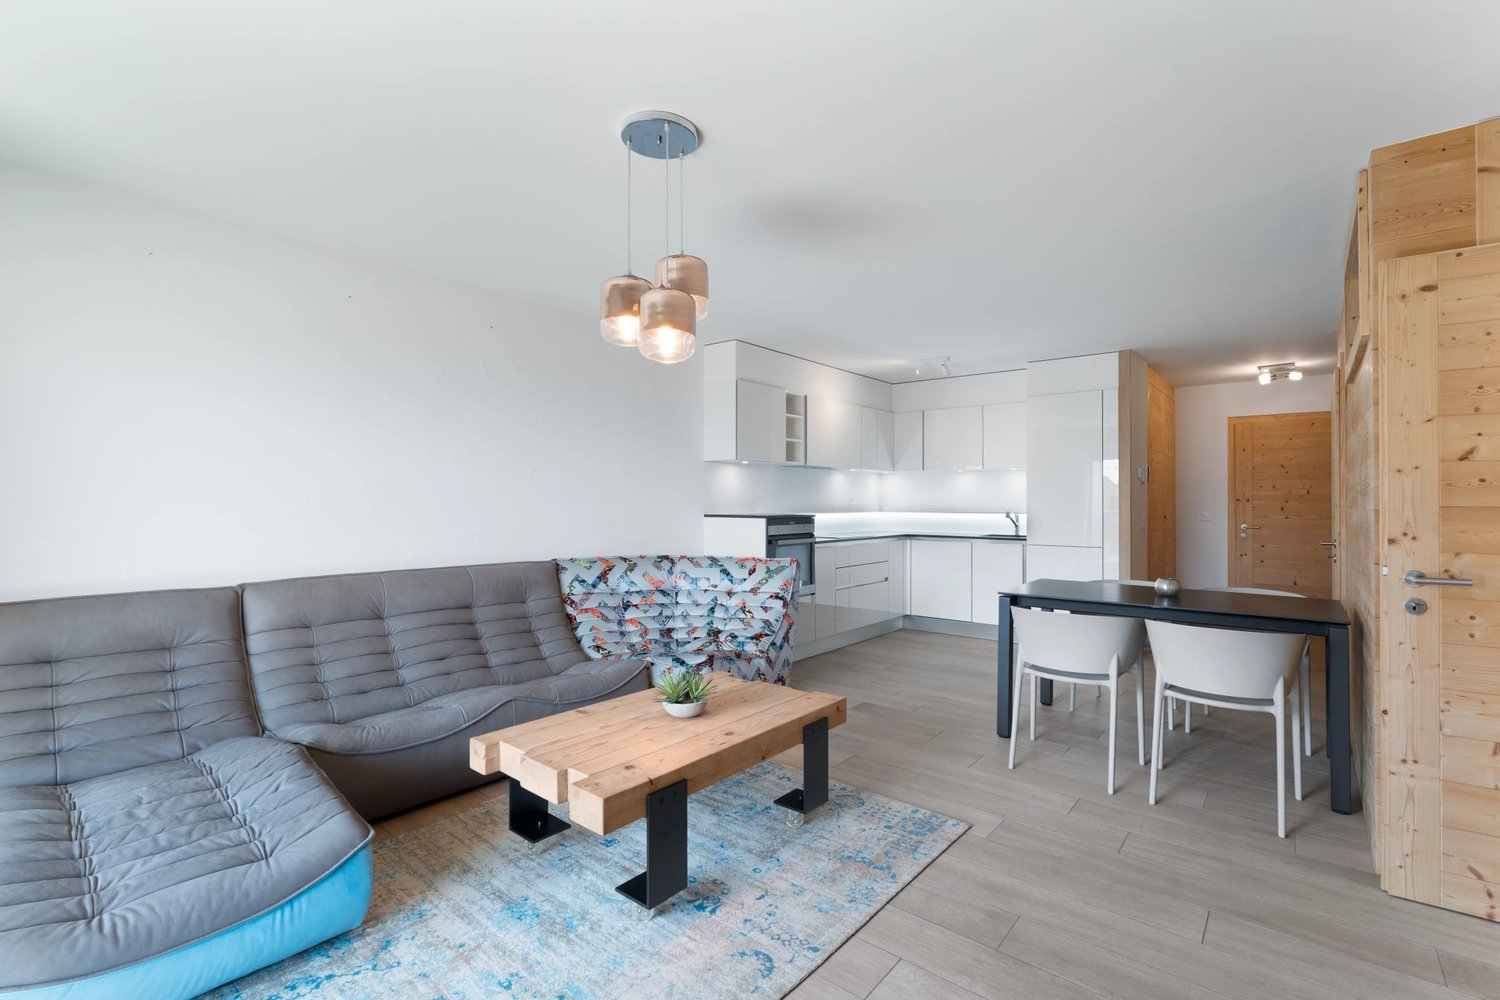
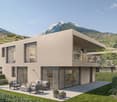
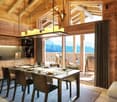
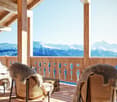
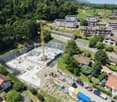
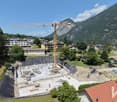
Discover this unique opportunity to become an owner in the heart of Val d'Illiez, in an exceptional natural setting, combining modernity and serenity. Located in a peaceful and green environment, this development on the plan offers three high-standard apartments, carefully designed to meet the expectations of future owners.Apartment on the lower floor "B" - 3.5 rooms • Livable area of 72 m2 • Large living room with glass front • Balcony - terrace with unobstructed view of the surrounding mountains • Spacious bedrooms and high-quality materials • A contemporary and warm style • 1 private cellar • 2 covered parking spaces (25'000.- per unit) • Visitor parking The advantages of the project • Ideal location: Close to the center of Val d'Illiez, while enjoying absolute calm • Proximity to amenities: Schools, shops, and quick access to the Portes du Soleil ski stations • Modern architecture: Combining aesthetics and energy efficiency • Flexibility: Sale on the plan allowing to personalize the finishes according to your tastes Why Val d'Illiez?Val d'Illiez is nestled in the heart of the Portes du Soleil domain in the Chablais Valaisan.The village is a popular destination for its preserved landscapes and its majestic Dents-du-Midi, connecting major ski resorts like Les Crosets, Champoussin or Champéry, offering a multitude of activities throughout the year.This charming village enjoys an exceptional quality of life throughout the year, ideal for people or families looking to leave the hustle and bustle of urban centers without being too far away.Contact us today to learn more about this project or to reserve your future apartment! Click here to see our entire offer.SALE ONLY AS MAIN RESIDENCE

1 / 11
3 rooms, 80m², CHF 990,000.–
1950 Sion

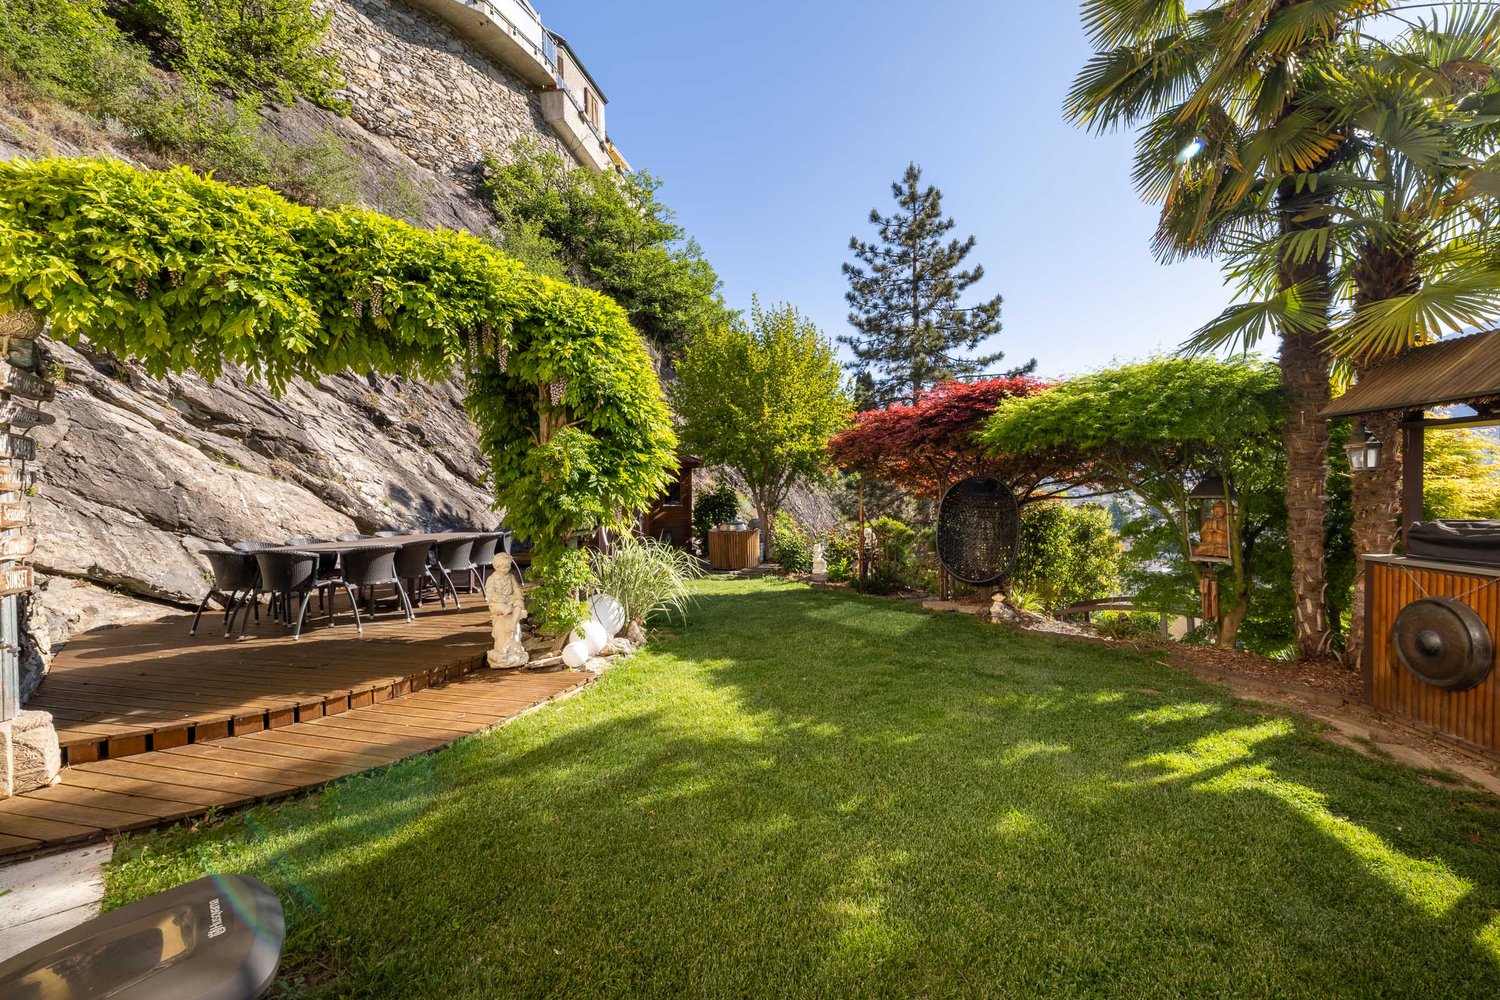
Exceptional property with panoramic views of Valère and Tourbillon

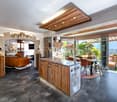
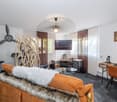
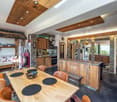
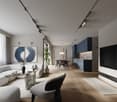
This rare property stands out from the moment you arrive with an atypical, discreet, and confidential access, reserved for a select few. A tunnel takes you to the location, creating an exclusive atmosphere and offering a unique and elegant introduction.Located in the heights of Sion, in the heart of the sought-after Gravelone neighborhood, this apartment benefits from a remarkable dominant position and an absolutely spectacular panoramic view of the Valère and Tourbillon castles. A unique setting where the city stretches out at your feet, combining tranquility, prestige, and immediate proximity to amenities.The interior, fully furnished, reveals a refined and warm atmosphere, inspired by the most beautiful mountain chalets. The noble materials and careful finishes give the ensemble an authentic and timeless character. The Megève wood kitchen opens onto a bright dining room with direct access to the garden. The living room, both cozy and modular, can be closed to create an additional bedroom. A beautiful bedroom and two bathrooms complete this 3-room space of approximately 80 m², designed for optimal living comfort.Outside, a approximately 300 m² Japanese-inspired and perfectly maintained garden offers a true green oasis. A large wooden terrace, an outdoor lounge, a gas plancha, a large grill, a jacuzzi, and a sauna extend the experience in a spirit of well-being and art of living, inviting relaxation in total intimacy.Despite its confidential atmosphere, the property is located just 5 minutes by car from the train station and airport, close to amenities, with a bus stop accessible within a 15-minute walk. Fully furnished, this property is sold turnkey, with a cellar and a parking space included in the sale price.A rare and exclusive property, where you can afford the luxury of escaping, if only for a moment, without leaving the city.

1 / 11
3.5 rooms, 67m², CHF 815,000.–
1997 Haute-Nendaz

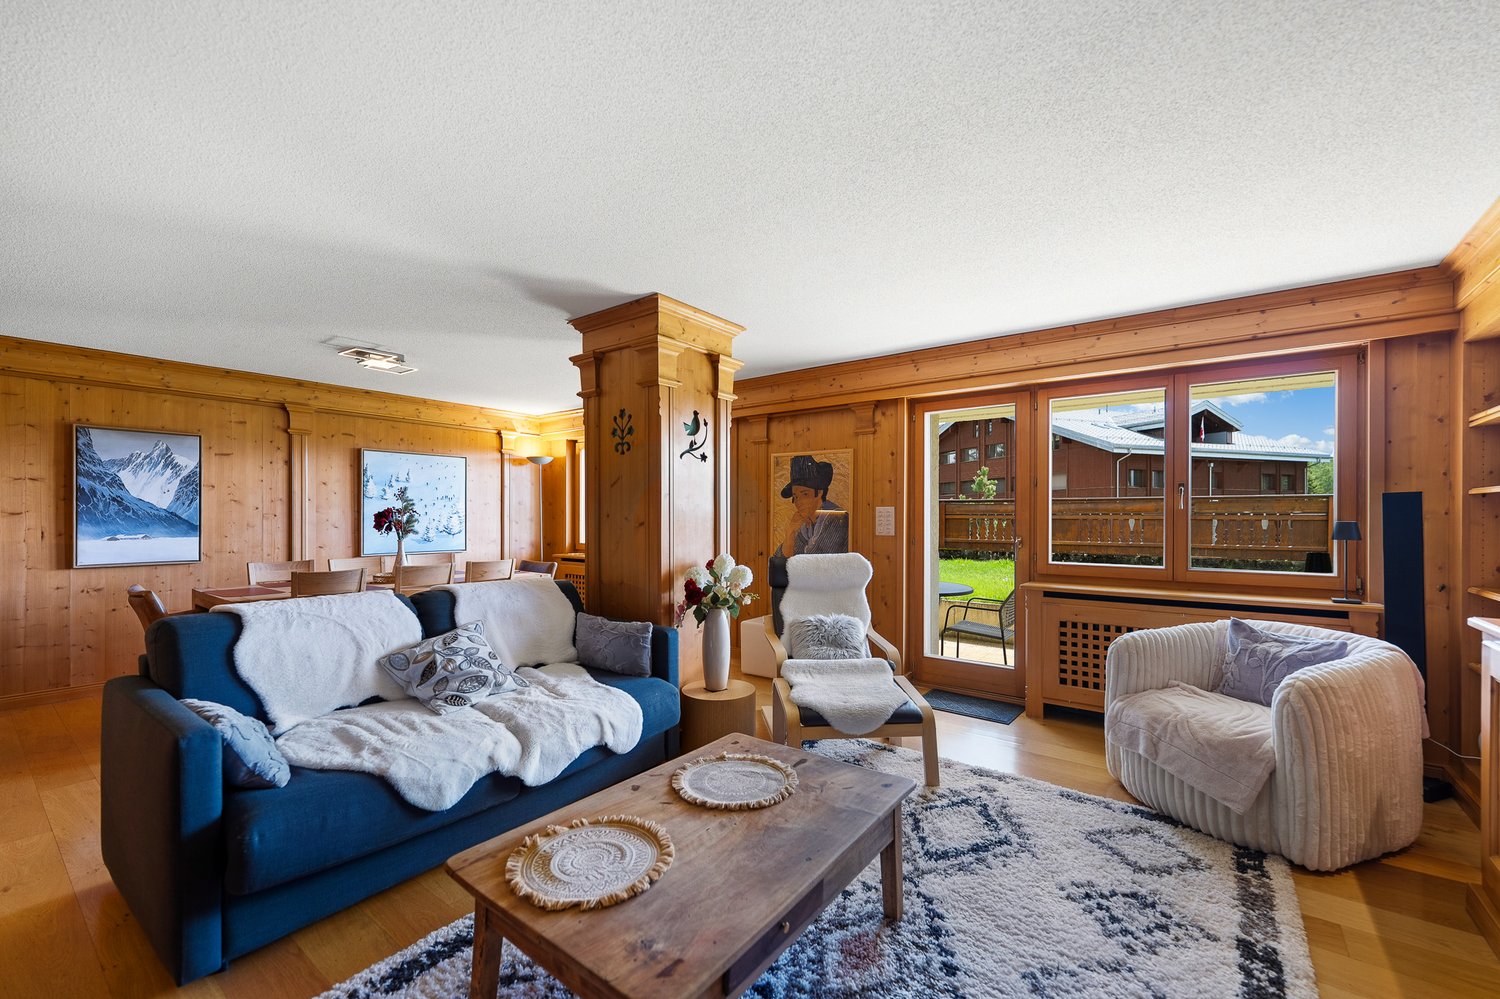
Elegant 3.5-Room Apartment with Balcony in the Heart of Nendaz

Located in a peaceful and privileged setting within an exclusive, high-end residence, this charming 3.5-room apartment impresses with its well-designed layout, abundant natural light, and prime location just moments from the renowned 4 Vallées ski area. The high-quality Italian-designed kitchen combines contemporary style with exceptional functionality, offering generous storage space and a comfortable workspace. Open to the living area, it creates a warm and inviting atmosphere, while large windows flood the space with natural light. The living room extends seamlessly onto a spacious balcony, where you can enjoy beautiful open views of the surrounding mountains and valley throughout the year. The sleeping area features a spacious master suite with direct access to the balcony and a private en-suite bathroom fitted with a walk-in shower. A second bathroom with a WC provides additional comfort and convenience for residents and guests. Ideally located just a few minutes from the ski lifts, shops, restaurants, and numerous hiking trails, this apartment offers easy access to a wide range of mountain activities in every season. As a second home is permitted, this property is equally well suited as a primary residence, a holiday retreat, or an investment in the heart of the Swiss Alps. The apartment is sold fully furnished, with the furniture included in the purchase price, allowing its future owners to move in immediately without any additional work or furnishing required. A private cellar and an indoor parking space complete this exceptional opportunity.

1 / 12
3.5 rooms, 99m², CHF 640,000.–
3935 Bürchen

Quietly located 3.5-room apartment in the new Hasol building in Bürchen

This beautiful 3.5-room owner-occupied apartment on the ground floor combines modern living with generous outdoor space and excellent living quality. The openly designed living, dining, and kitchen area with approximately 39 m² forms the heart of the apartment and opens directly onto the sunny terrace and the spacious forecourt with approximately 31 m² of additional outdoor space. Thanks to the southern orientation, you benefit from excellent sunlight and a beautiful view of the surrounding mountain landscape. The attractive space layout with two spacious bedrooms, a main living area of approximately 81 m², and the generous outdoor spaces create ideal conditions for comfortable living in a natural environment. The apartment is located in the popular new construction project Hasol in Bürchen and can only be used as a primary residence. A parking space in the garage can be purchased additionally. Available for occupancy from December 2026. A home for all those who appreciate modern living, plenty of sunlight, and generous outdoor space. The new construction project Hasol in Bürchen combines modern living comfort with a unique quality of life. The quiet and sunny location delights with a magnificent view of the surrounding mountains and offers ideal conditions for all those who want to live close to nature. At the same time, commuters can reach the Visp economic center in a short drive. Whether hiking, biking, or simply enjoying the peace and quiet, you live here where relaxation and everyday life come together perfectly.

1 / 8
3.5 rooms, 98m², CHF 745,000.–
Route de la Combettaz, 1965 Savièse

Lot 4 - 3.5 rooms new

New exclusive promotion of 7 high-end apartments - Availability Autumn 2028.Discover the Résidence Tsablos, an exceptional new real estate project ideally located on the Route de la Combettaz, in the charming village of Drône, in the highly sought-after municipality of Savièse. This intimate realization of only 7 apartments (3.5 and 4.5 rooms) offers a calm, dominant, and naturally lit environment throughout the year.An architecture in terraces for a unique panoramaDesigned to integrate perfectly into the Savièse hillside, the residence stands out for its terraced configuration. Each apartment has a large private outdoor space, a true extension of the living room, ideal for admiring the view.High-end interior finishesThe project prioritizes space, modern comfort, and material quality: • Generous volumes: Spacious and intelligently distributed living areas. • Maximum luminosity: Large windows for total immersion in the landscape. • Finishes to the tenant's taste: Personalize your future interior entirely according to your tastes and the budgets of the promotion. Apartment composition: • Entrance hall of 4 m2 • Spacious living room of 38.25 m2 with open kitchen • Two bedrooms of 12.5 m2 and 15 m2 • Bathroom of 4.5 m2 • Guest toilet + laundry room of 5.75 m2 • Terrace of 19.5 m2 Parking options (extra): • Outdoor parking space: CHF 15,000.- • Covered parking space: CHF 20,000.- • Underground parking space: CHF 30,000.- Buy off-plan and design your dream property.Contact us today to obtain the complete sales brochure, detailed plans, or for a personalized interview.

Travel time
-
1 / 8
3.5 rooms, 98m², CHF 735,000.–
Route de la Combettaz, 1965 Savièse

Lot 2 - 3.5 rooms new

New exclusive promotion of 7 high-end apartments - Availability Autumn 2028.Discover the Résidence Tsablos, an exceptional new real estate project ideally located on the Route de la Combettaz, in the charming village of Drône, in the highly sought-after commune of Savièse. This intimate realization of only 7 apartments (3.5 and 4.5 rooms) offers a calm, dominant, and naturally lit environment all year round.Architecture in terraces for a unique panoramaThe residence is designed to blend perfectly into the Savièse hillside and stands out for its terraced configuration. Each apartment has a large private outdoor space, a true extension of the living room, ideal for admiring the view.High-end interior finishesThe project prioritizes space, modern comfort, and material quality: • Generous volumes: Spacious and intelligently distributed living areas. • Maximum luminosity: Large windows for total immersion in the landscape. • Finishes to the tenant's liking: Personalize your future interior entirely according to your tastes and the budgets of the promotion. Composition of the apartment: • Entrance hall of 3.75 m2 • Spacious living room of 38 m2 with open kitchen • Two bedrooms of 12.5 m2 and 15 m2 • Bathroom of 4.5 m2 • Guest toilet + laundry room of 5.75 m2 • Terrace of 19.5 m2 Parking options (extra): • Outdoor parking space: CHF 15,000.- • Covered parking space: CHF 20,000.- • Underground parking space: CHF 30,000.- Buy on plan and design your dream property.Contact us today to obtain the complete sales brochure, detailed plans, or for a personalized interview.

Travel time
-
1 / 11
3.5 rooms, 98m², CHF 755,000.–
1964 Conthey

LOT A1 - 3.5 rooms new on the ground floor

The projectL'Écrin d'Erbignon is a new development of four contemporary villas, each with two apartments, located in a quiet residential area in Conthey.This beautiful ground floor apartment with 3½ rooms stands out for the generosity of its outdoor spaces, including a covered balcony, a terrace, and a small private garden.The careful architecture and high-quality finishes give the ensemble a modern standard.The residence has high-performance equipment, with a reversible air-water heat pump ensuring optimal comfort all year round, complemented by photovoltaic panels and motorized shutters.Kitchens, bathrooms, and flooring are offered with particularly comfortable budgets and a wide range of materials, providing true freedom of personalization and high-quality finishes.Budgets per apartment:Custom-made kitchen (local craftsmanship) : CHF 28'000.- * Bathrooms: CHF 1'750.- per unit * Tiling (supply) : CHF 70.-/m² * Parquet (supply) : CHF 110.-/m²The locationIdeally located in Conthey, the development benefits from a peaceful environment while being in close proximity to schools, shops, public transport, and amenities. The connection to the central Valais infrastructure is quick and easy, ensuring a practical and pleasant daily life.Apartment distribution: • Entrance hall with storage • Bright living room with direct access to the balcony and terrace/garden • Open kitchen • A beautiful bedroom • Parental bedroom with private shower/WC • Bathroom/WC with space for a washing machine • Terrace and garden for a total area of 207 m2. Annexes:- a cellar - two parking spaces, one of which is covered3.5-room apartment: CHF 755'000.002 additional outdoor parking spaces: CHF 12'500.00 per spaceOther properties available in this development: www.ecrin-erbignon.ch

1 / 11
3.5 rooms, 100m², CHF 495,000.–
1902 Evionnaz

Apartment 3.5 rooms in Evionnaz

Located on the 1st floor, this bright 3.5-room apartment is situated in the heart of a new residence offering its inhabitants a pleasant living environment. With an area of 100m2, it is divided as follows: - Entrance hall with built-in wardrobes - Open kitchen - Spacious living room with direct access to the terrace - Parental bedroom with private shower room - Bedrooms - Shower room - Balcony PARTICULARITIES - 2 indoor parking spaces (30'000.- per unit in addition to the sale price) - Cellar - Space for a washing column - Finishes to the tenant's liking Contact us to discover the different options available to you in this remarkable project. THE RESIDENCE IN FIGURES - 2 Buildings - 6 Apartments with 2.5 rooms - 6 Apartments with 3.5 rooms - 6 Apartments with 4.5 rooms - 2 Apartments with 1.5 rooms - 34 underground parking spaces SITUATION The municipality of Evionnaz and its 1500 inhabitants are located in the Rhone plain, 5 km from St-Maurice and 10 km from the town of Martigny. It offers a peaceful village setting and is suitable for hiking in the plain, on the hill or on the summits, as it extends to the Haute-Cime, the highest point of the Dents du Midi, passing through Salanfe and its lake. The municipality of Evionnaz has a primary school, a nursery and a school canteen, making it suitable for families. For several years, Evionnaz has also had the largest adventure labyrinth in the world.

1 / 8
3.5 rooms, 126m², CHF 2,530,000.–
Route des Sommets de Crans, 3963 Crans-Montana

Lot A-10 - 3.5 rooms with terrace and garden

WORK IN PROGRESSTHE PROJECTIdeally located in the heart of the prestigious Crans-Montana ski resort, the Domaine du Parc benefits from a breathtaking panoramic view of the Alps and a south-facing exposure, guaranteeing maximum sunshine throughout the year.Its privileged location allows you to reach all the amenities and activities of the resort on foot: • Cable cars: 3 min • Supermarket: 2 min • School center: 1 min • Fitness center: 2 min • Bank and post office: 4 min • Restaurants: 3 min • Crans-Montana golf course: 4 min THE APARTMENTSFrom 2.5 to 4.5 rooms, the apartments in the Domaine du Parc seduce with their generous volumes, their bright living rooms, and their ideally oriented terraces, offering an exceptional view of the Alpine landscape.Buyers will have the opportunity to personalize the interior finishes to create a space in their image and enjoy a comfortable, modern, and elegant living environment.APARTMENT COMPOSITIONo Entrance with built-in closetso Living room with open kitchen of 40 m2o Laundry room + pantry of 7 m2o Bedroom of 12 m2o Bedroom of 15 m2 with adjacent shower roomo Available room of 11 m2o Bathroom of 4.80 m2o Terrace of 40 m2o Private garden of 182 m2DELIVERYStart of work: October 2025Expected delivery: April 2028REMARKS • Sale as a primary residence according to the Lex Weber • Indoor parking space: CHF 50,000.-/unit

1 / 21
3.5 rooms, 107m², CHF 1,290,000.–
3963 Crans

Very beautiful 3.5-room apartment on the ground floor with terrace and garden

Discover this magnificent 3.5-room apartment located on the ground floor of a character building in Crans-sur-Sierre, in the municipality of Lens, completely renovated in 2024. Combining the charm of the old with modern comfort, this exceptional property offers an unparalleled quality of life in one of the most sought-after areas of the Valais Alps.The highlights of this apartment : • Generous surface area : 107 m² of living space for a total area of118 m², offering beautiful volumes and great brightness • Terrace and garden : Enjoy ideal outdoor spaces to relax and admire the superb surrounding panoramas. A 34 m² terrace and a 75 m² garden/lawn • Entrance hall : with built-in cupboards that open onto a beautiful living area with access to the terrace • Living/dining room/kitchen : in an open concept • 2 spacious bedrooms : . A beautiful master suite with a multitude ofbuilt-in cupboards and a bathroom with WC/bathtubA second bedroom of good size, also with built-in cupboards, a shower room, as well as a separate WC, all renovated in 2024 • Private cellar : It is located opposite the apartment. • Heated indoor communal pool : A rare and precious asset, perfect for rainy or winter days. Direct access from the apartment's terrace • Lift and accessibility : The building is equipped with a lift and is fully accessible to people with reduced mobility. • Modern amenities : Dishwasher, ceramic hob, cable TV and all the conveniences for optimal daily comfort • Quiet environment : Enjoy absolute tranquility, day and night, in this quiet neighbourhood of the station. • Exceptional sunshine : South-facing, this bright apartment also benefits from good sunshine in winter Ideal for families : This child-friendly apartment meets the needs of all profiles, whether as a main residence or a prestigious alpine second home.Location : Nestled in the heart of the station, in the famous Crans-Montana ski area, this property puts you at the centre of a region offering sports and cultural activities all year round: skiing, golf, hiking, and much more. Its location is perfect, close to the centre, 10-15 minutes on foot, but very quiet in a residential area. The stop of the free shuttle bus is located in front of the residence, as well as the Crans-Sion post bus line.Advantages : Property in PPE with a large lobby/lounge, heated pool all year round, and a sauna. A common ski room is located at the entrance of the residence. Outdoor parking with several parking spaces available.Access to sale : This property can be sold to both Swiss and foreign buyers, as a main or secondary residence.A rare opportunity not to be missed in this exceptional alpine setting.

1 / 10
3.5 rooms, 94m², CHF 630,000.–
Alte Landstrasse, 3900 Gamsen

3.5 rooms on the ground floor with 42 m² garden seating area

- New building 3.5 rooms, 95 m² on the ground floor with garden, Gamsen - First occupancy on the ground floor: living with garden right outside the door - Garden apartment 3.5 rooms in Brig Glis, new building **Description** At the foot of the Valais Alps, a multi-family house is being built on the Alte Landstrasse in Gamsen, which combines modern living with alpine quality of life. Eight apartments, quiet location and yet in a few minutes in the center of Brig. This apartment is located on the ground floor and is the right address for all those who want to have the garden right outside the door, without stairs and without a lift. With 94.64 m², it is the largest of the three 3.5-room apartments in the house. The living and dining area with open kitchen measures around 48 m² and opens onto the garden seating area of 41.70 m² through floor-to-ceiling glazing. In summer, the living space practically doubles. The two rooms with 15.11 m² and 13.63 m² are quiet on the other side, the second is also suitable as a study or guest room. Additionally, there is a bathroom, a spacious entrance hall with wardrobe, and a laundry room with its own washing machine connection, the corridor to a shared laundry room is eliminated. The building is constructed in wood on a solid foundation, with a ventilated facade and wood cladding. The flat roof is greened and equipped with a photovoltaic system. Heating is provided by an air-water heat pump with underfloor heating, which can be regulated individually in the living area and bedrooms. The windows are triple-glazed in wood-metal, with electric roller shutters on the outside, and an electric awning above the seating area. In the finish, you can expect oiled oak parquet, ceramic tiles in the bathrooms, a Nobilia kitchen with natural stone countertop and brand-name appliances, as well as sanitary appliances from Grohe and Geberit. Those who are early can choose floors, plates, and kitchen fronts themselves. You can access the parking garage comfortably via the car lift, and a private cellar compartment belongs to the apartment. Parking spaces are available for an additional CHF 25,000. **Key data** - Living area 94.64 m², garden seating area 41.70 m², south - Living with kitchen 47.80 m², rooms 15.11 m² and 13.63 m², bathroom 4.27 m², entrance 10.03 m², laundry room 3.24 m² - Ground floor, barrier-free access - Purchase price CHF 639,000, parking space CHF 25,000 - Occupancy by arrangement We would be happy to send you the complete sales dossier with plans and construction description or arrange a meeting on site.


1 / 10
3.5 rooms, 89m², CHF 639,000.–
Alte Landstrasse, 3900 Gamsen

3.5 rooms on the 2nd floor with south balcony and panoramic view

- New building 3.5 rooms, 89 m², top floor with the most panoramic view - First occupancy in Gamsen: quiet location, no one above the apartment - Bright 3.5-room apartment with mountain view, Brig Glis **Description** At the foot of the Valais Alps, a multi-family house is being built on the Alte Landstrasse in Gamsen, combining modern living with alpine quality of life. Eight apartments, quiet location and yet just a few minutes from the center of Brig. This 3.5-room apartment is located on the second floor, the top floor. Accordingly, it is quiet here, and the view reaches the farthest. The living and dining area with open kitchen measures around 44 m² and thus almost half of the living space. Through floor-to-ceiling glazing, it opens onto the 12.82 m² balcony, which faces south and offers a view of the Valais mountain world. The two rooms with 15.90 m² and 12.92 m² are quiet, the second is also suitable as a study or guest room. Additionally, there is a spacious bathroom of 5.25 m², an entrance with wardrobe and a laundry room with its own washing tower connection, so the corridor to a common laundry room is eliminated. The building is constructed in wood on a solid base, with a ventilated facade and wood cladding. The flat roof is greened and equipped with a photovoltaic system. Heating is provided by an air-water heat pump with underfloor heating, which can be regulated individually in the living area and bedrooms. The windows are triple-glazed in wood-metal, with electric roller shutters on the outside, and an electric awning above the balcony. This keeps operating costs low. The finished apartment features oiled oak parquet, ceramic tiles in the bathroom, a Nobilia kitchen with natural stone countertops and brand-name appliances, as well as sanitary fixtures from Grohe and Geberit. Those who are early can choose floors, plates, and kitchen fronts themselves. The elevator goes up to the apartment, and the parking garage can be accessed comfortably via the car elevator. A private basement room is included, and parking spaces are available for an additional CHF 25,000. **Key data** - Living area 89.15 m², balcony 12.82 m², south-facing - Living area with kitchen 43.50 m², rooms 15.90 m² and 12.92 m² - Bathroom 5.25 m², entrance 7.74 m², laundry room 3.34 m² with washing tower connection - 2nd floor, top floor, elevator to the apartment - Purchase price CHF 639,000, parking space CHF 25,000 - Available for occupancy by arrangement We would be happy to send you the complete sales dossier with plans and construction description or arrange a meeting on site.

1 / 10
3.5 rooms, 89m², CHF 639,000.–
Alte Landstrasse, 3900 Gamsen

3.5 rooms on the 1st floor with south balcony and mountain view, new building Gamsen

- New building 3.5 rooms, 89 m² on one level, Brig Glis - First occupancy: bright 3.5-room apartment with elevator to the apartment - Compact cut, generously lived: 3.5 rooms in Gamsen **Description** At the foot of the Valais Alps, a multi-family house is being built on the Alte Landstrasse in Gamsen, which combines modern living with alpine quality of life. Eight apartments, quietly located and yet in just a few minutes in the center of Brig. This 3.5-room apartment is located on the first floor and is compactly cut, without lacking anything. The living and dining area with open kitchen measures around 44 m² and thus almost half of the living space. Through floor-to-ceiling glazing, it opens onto the 12.82 m² balcony, which faces south and offers a view of the Valais mountain world. The two rooms with 15.90 m² and 12.92 m² are quiet, the second is also suitable as a study or guest room. In addition, there is a spacious bathroom of 5.25 m², an entrance with wardrobe and a laundry room with its own washing tower connection, so the gang to a common laundry room is eliminated. The building is constructed in wood on a solid base, with a ventilated facade and wood cladding. The flat roof is greened and equipped with a photovoltaic system. Heating is via an air-water heat pump with underfloor heating, which can be regulated individually in the living area and bedrooms. The windows are triple-glazed in wood-metal, outside are electric roller shutters, and above the balcony is an electric awning. This keeps operating costs low. In the finish, you can expect oiled oak parquet, ceramic tiles in the bathroom, a Nobilia kitchen with natural stone cover and brand appliances, as well as sanitary appliances from Grohe and Geberit. Those who are early can choose floors, plates, and kitchen fronts themselves. The elevator goes up to the apartment, and you can easily access the parking garage via the car elevator. A private cellar compartment is also included. Parking spaces are available for an additional CHF 25,000. **Key data** - Living area 89.15 m², balcony 12.82 m², south - Living with kitchen 43.50 m², rooms 15.90 m² and 12.92 m² - Bathroom 5.25 m², entrance 7.74 m², laundry room 3.34 m² with washing tower connection - 1st floor, elevator to the apartment - Purchase price CHF 639,000, parking space CHF 25,000 - Occupancy by arrangement We would be happy to send you the complete sales dossier with plans and construction description or arrange a meeting on site.

1 / 13
3 rooms, 105m², CHF 689,000.–
3988 Ulrichen

3.5-room apartment with southwest balcony on the ground floor

Ulrichen is one of the most popular residential and holiday destinations in Obergoms, combining natural living with excellent accessibility. The sunny location, impressive mountain world, and high quality of life make the place particularly attractive. In a central location, a multi-family house with seven residential units is being built in alpine style with a solid base floor, wooden facade, and classic pitched roof. The project combines contemporary architecture with regional Obergoms character and blends harmoniously into the existing village landscape. The 3.5-room apartment on the ground floor can be used as both a primary and secondary residence and impresses with a well-thought-out room layout. The openly designed living and dining area with integrated kitchen forms the center of the apartment. Large window areas provide bright rooms and a pleasant living feeling. The southwest balcony extends the living area outdoors and creates additional free space. Two bedrooms offer versatile usage options as main, guest, or workrooms. The room offer is complemented by a bathroom with shower, a separate guest toilet, and a wardrobe in the entrance area. Those who decide on the apartment early on can actively participate in the interior design. Floor coverings, kitchen, bathroom, and other equipment details can be selected individually within the planned budget. At the same time, buyers benefit from a modern floor plan design and low maintenance requirements in the first years. A spacious garage box for cars and other vehicles and/or an outdoor parking space can be purchased separately from the apartment. Have we sparked your interest? We are happy to provide you with further information.Ulrichen belongs to the municipality of Obergoms and is located at an altitude of around 1350 meters above sea level in the upper Rhone valley. The region combines a high quality of life with an impressive natural landscape and well-developed infrastructure. The property at Nufenenstrasse 2 is located in a central location, not far from the village center of Ulrichen. Shopping facilities, restaurants, the post office, and other daily services are mostly within walking distance. The Matterhorn Gotthard Bahn train station is also just a short distance away and provides a good connection within the Goms region as well as to Brig, Andermatt, and central Switzerland. The location is suitable for both people with permanent residence and holiday guests and second-home users. Families, couples, and those seeking relaxation benefit from the natural surroundings, short distances in everyday life, and diverse leisure activities right on their doorstep. At the same time, the region offers attractive opportunities for sports, relaxation, and nature experiences throughout the year, both in winter and in the summer months. Due to the combination of modern infrastructure, tourist attractiveness, and high quality of life, Ulrichen is one of the most sought-after residential and holiday destinations in Obergoms.
1 / 19
3.5 rooms, CHF 1,170,000.–
3920 Zermatt

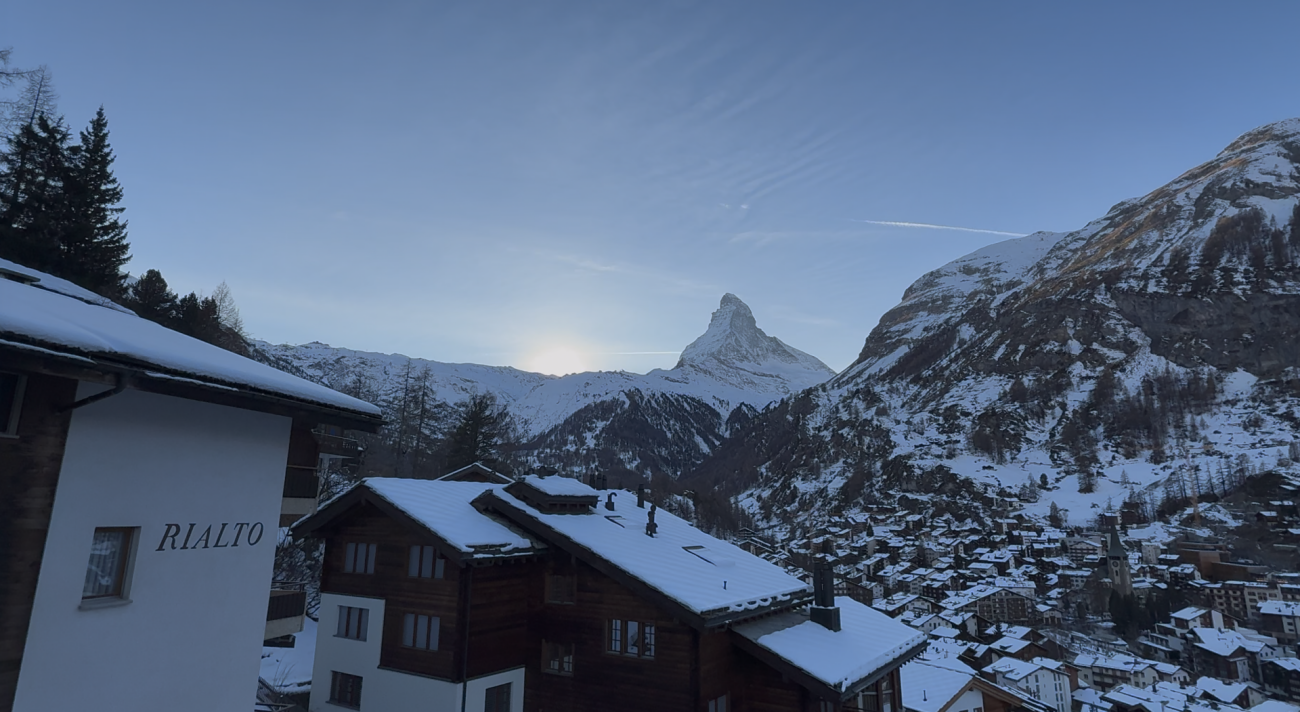
Charming apartment with beautiful Matterhorn view - primary residence

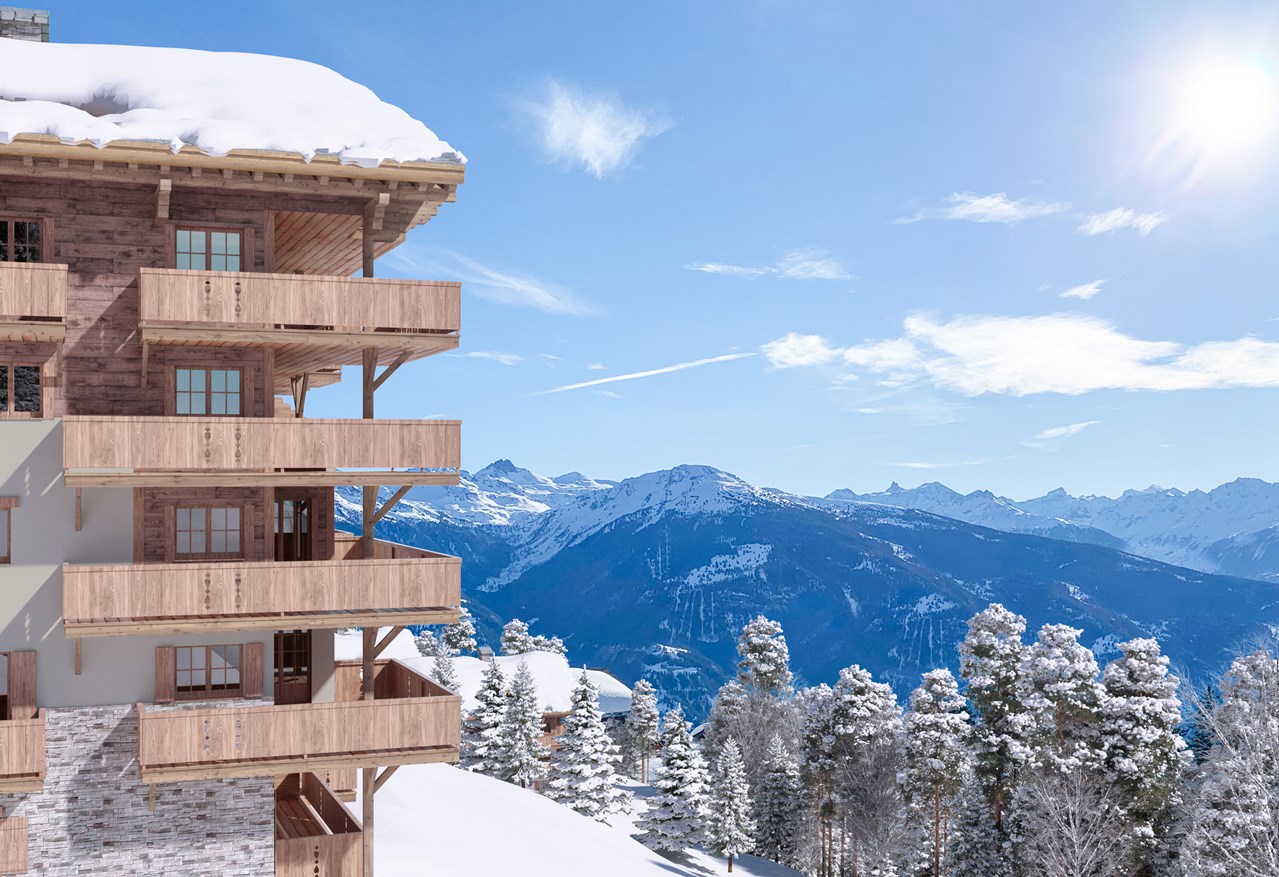
Beautiful 3½-room apartment with breathtaking views of the Matterhorn Experience the heart of the Alps in ZermattDiscover the pure magic of Alpine life in this dreamy 3.5-room apartment, which offers you an unobstructed view of the majestic Matterhorn. Here, in this exclusive property, breathtaking nature and unparalleled coziness merge into a retreat that invites you to relax and dream.The spacious living and dining area, framed by generous, floor-to-ceiling windows, lets the beauty of the surrounding mountains flow into your home.Imagine gathering with friends on a warm evening, toasting with a glass of wine as the Matterhorn shines in the evening twilight.In the modern, open kitchen, cooking becomes a true pleasure - here you create culinary masterpieces while your gaze sweeps uninterrupted over the impressive mountain landscape.With two bright bedrooms and tastefully designed bathrooms, this apartment is a place of well-being and relaxation, offering you the best comfort.The spacious balcony becomes a retreat for social hours with friends or for quiet moments when you can experience nature in all its glory. Imagine inhaling the scent of fresh Alpine air and admiring the majestic scenery.Take the opportunity now to live in this unique apartment with a studio in Zermatt and experience the impressive Alpine scenery every day - perfect for nature lovers and mountain enthusiasts!Arrange a viewing appointment today and let yourself be enchanted by this Alpine dream!Best regardsYour Horu Team

1 / 6
3.5 rooms, 145m², CHF 870,000.–
Rue du Closillon 16, 1870 Monthey

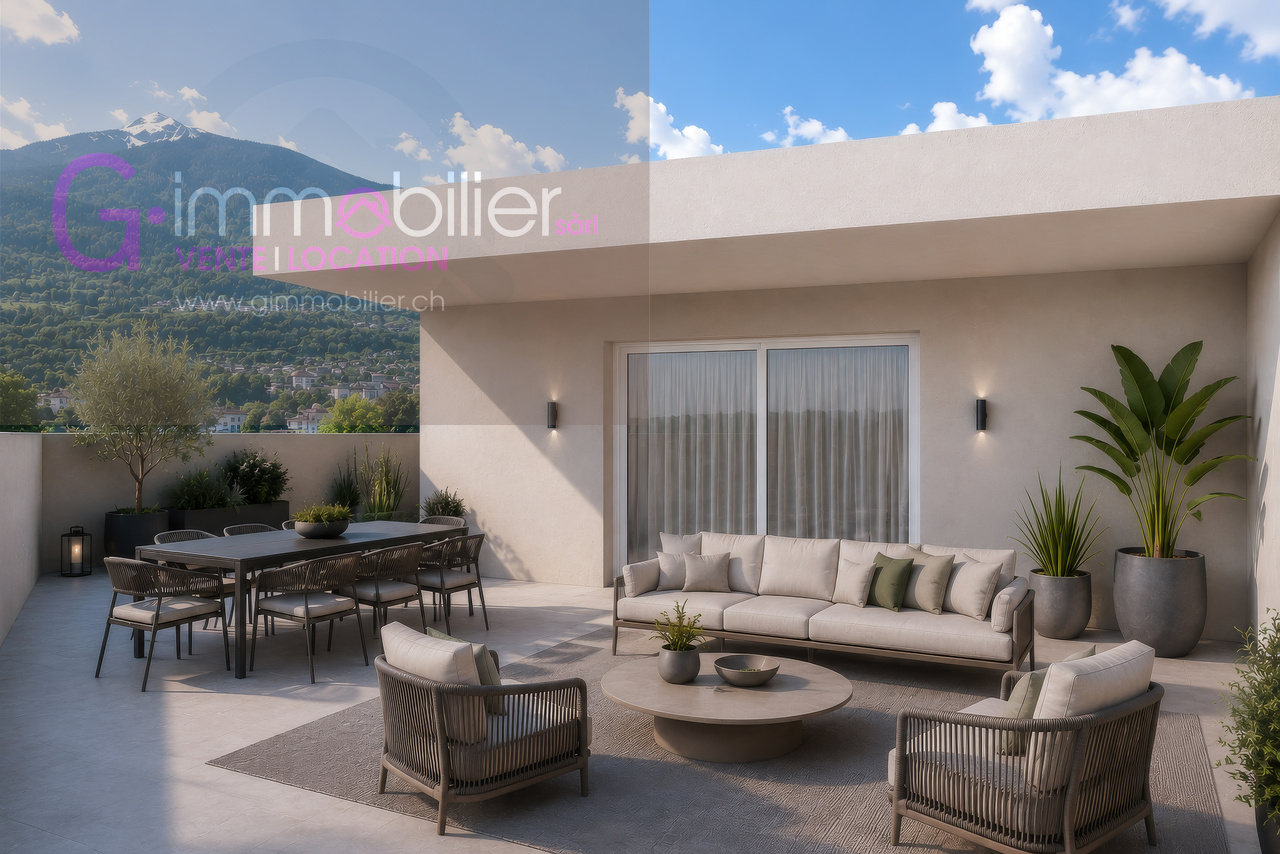
Magnificent bright 3.5-room attic apartment with panoramic terrace

Do you want to leave your villa without giving up space, light, and a large terrace?Two streets from the center of Monthey, in an environment composed of villas and small buildings offering a nice balance with a south orientation and a clearing on the mountainsDiscover this superb 3.5-room attic apartment of 145 m2 gross located on the 4th and last floor, ideally oriented southwest, offering a pleasant clearing and beautiful brightness.It consists of: • A living kitchen of 44 m2 with large windows • A large terrace of 86 m2 • An entrance hall with wall cabinets • A shower room • A bathroom with washing machine and dryer connection - a light well • Two bedrooms of 14 m2 and 13.1 m2 with large windows giving access to the terrace These apartments built according to Minergie standards integrate the latest technologies in terms of sustainable construction and comfort: • Underfloor heating • Connection to the district heating network • Solar panels • Washing machine and dryer connection included • Cellar • Lift • Individual heating/water metering The choice of finishes is left to the tenant, with our partner suppliers, to create an interior in your image.Covered parking spaces for CHF 30'000.00, pre-equipped for future charging stations (in addition)Outdoor parking spaces for CHF 15'000.00 (in addition)A privileged environment • UAPE and public schools from 1H to 11H, less than 1 km away • Immediately close to a bus stop (20 meters) • Less than 4 km from the A9 Bex motorway exit • 14 km from the Riviera-Chablais hospital in Rennaz or 2 km from the Maison de la Santé in Collombey • 10 km from the Portes du Soleil Franco-Suisse ski area, hiking, trail, bike paths • 15 km from Lake Geneva Two streets from the city center, these apartments benefit from an ideal location close to amenities.Contact me now to get more information or plan a virtual visit to the agency in the city center of Monthey, using a 3D software,I will help you to project yourself in a concrete way: understand the spaces, imagine your future arrangements and feel the atmosphere of the place.Building permit in force.G-Immobilier agency in MontheyPhone: 079.936.55.35Email: info@gimmobilier.chWebsite: hppt://residencelavue.ch

Géraldine Ecoeur Felli

Géraldine Ecoeur Felli

Travel time
-

Suggested properties for you based on search results

Other interesting objects