

















Quick Filters for your search (1)

Quick-filters

We show you quick-filters based on the most used filters by location.

By using these, you can enhance your search experience by finding new and interesting properties to your likings.

984 results - Flats for sale: Canton Valais

1 / 13
3 rooms85m²CHF 420,000.–
Route d'Anzère 34, 1972 Anzère

Eden 406-407

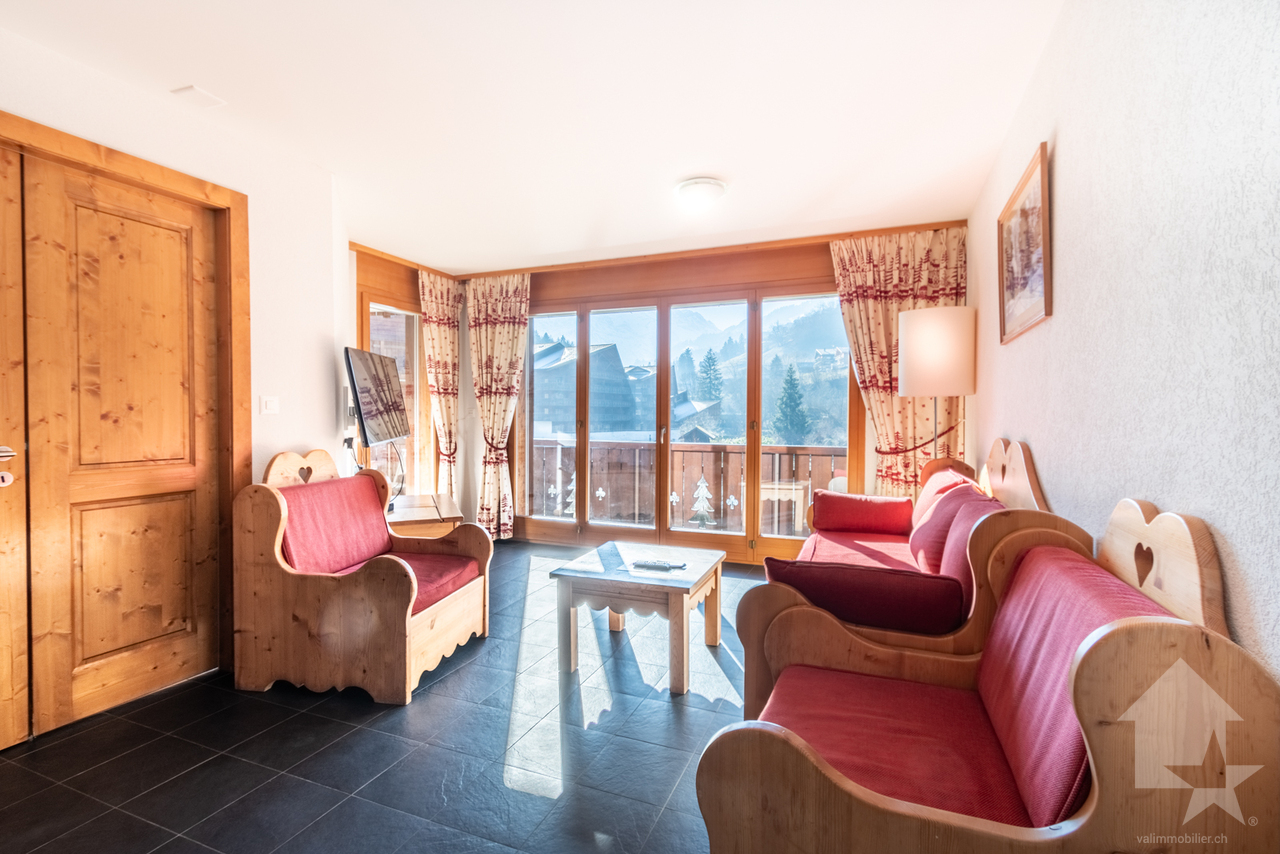
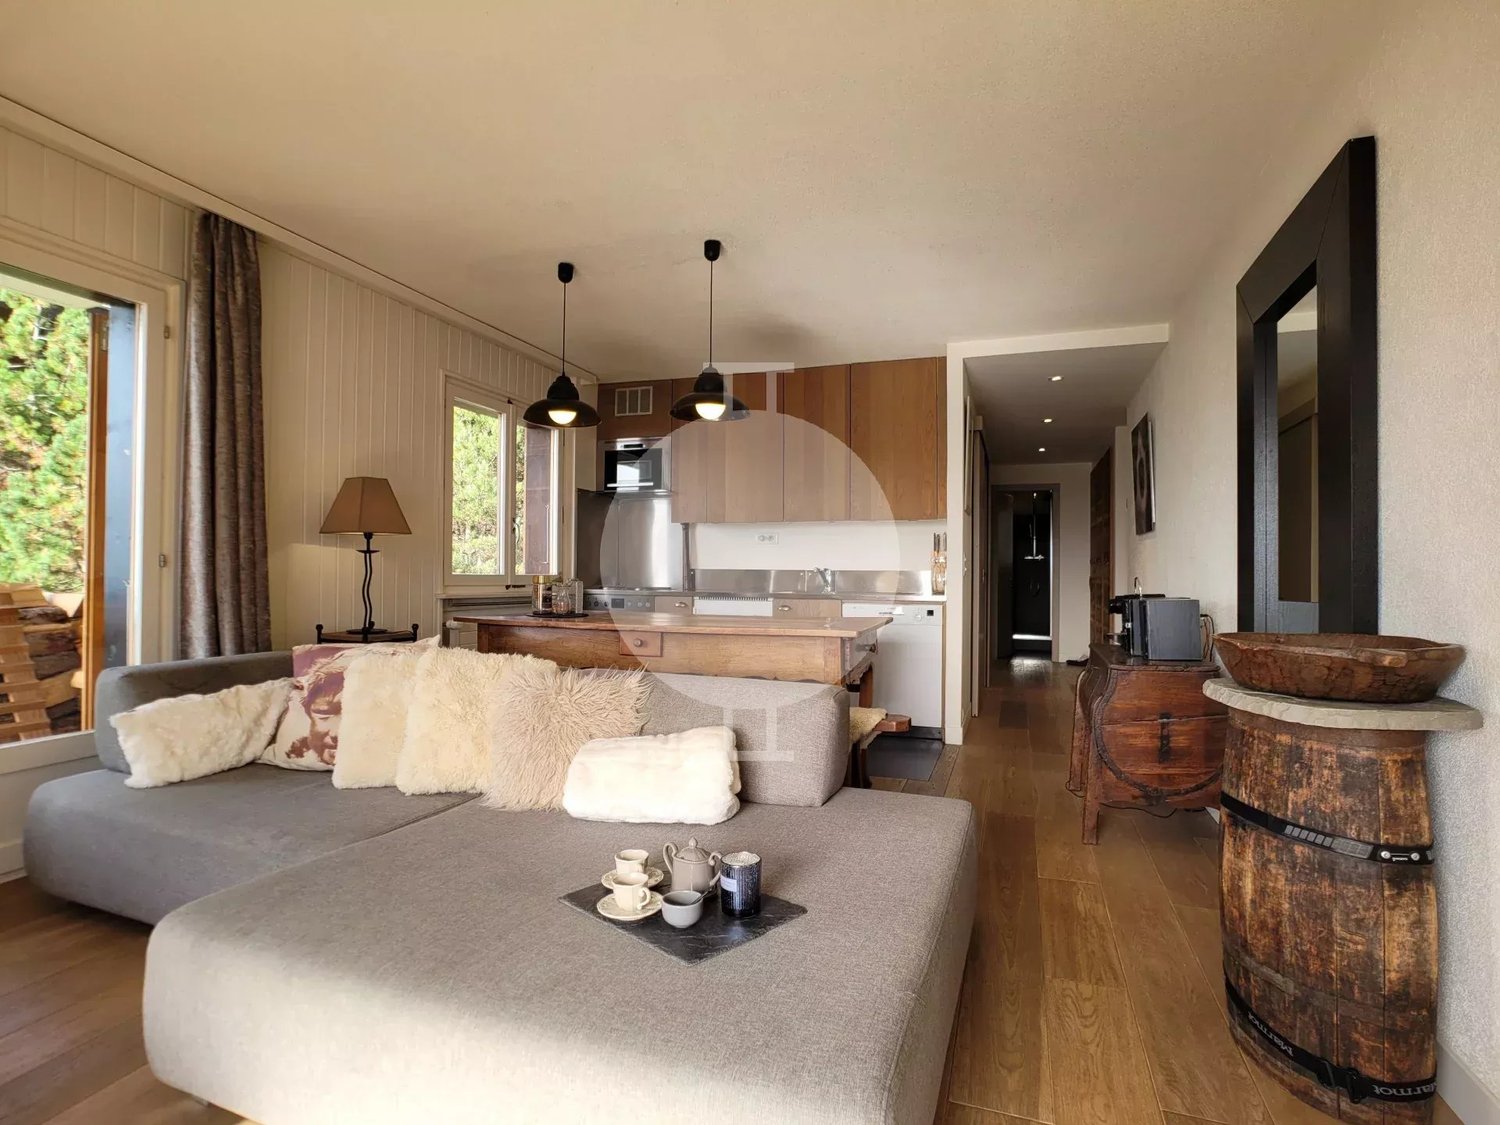
Rare opportunity in Anzère – 2-room apartment + studio in a hotel residence Located in the charming Anzère station, this property consists of a 2-room apartment facing south and a studio, both integrated into a high-standard hotel residence, offering comfort, exceptional views, and rental income. The 2-room apartment consists of an entrance hall, a bathroom with a bathtub, a fully equipped kitchen, a bedroom with storage closets, and a spacious living room with a dining area. The large south-facing balcony offers a breathtaking panoramic view in a calm and sunny environment. The studio, ideal for complementary or rental use, includes an entrance with a storage closet, a bathroom, a sleeping area with a loft bed, a kitchenette, and a bright living room. The south-facing balcony also offers a beautiful view of the mountains. The owners can use the residence's infrastructure free of charge, including: • Ski storage • Fitness room The hotel complex also offers: • Panorama restaurant • Bar • Various retail shops The properties are maintained and managed all year round by the hotelier, ensuring peace and serenity. In addition to private use, rental is possible all year round, with rental income distributed according to the complex's global occupancy rate. An ideal investment combining leisure, comfort, and income in a popular Alpine resort. There is the possibility to acquire 2 underground parking spaces for CHF 30,000.- per space.

Travel time
-
1 / 19
3.5 rooms68m²CHF 710,000.–
Sportplatzweg 11, 3987 Riederalp

Ski-in/Ski-out apartment with sun terrace and top location in Riederalp West

At an altitude of 1,900 meters, the car-free Riederalp offers nature, tranquility, and alpine activity all year round. Surrounded by the Aletsch Glacier and untouched forests, you will experience a balance between rest and movement here. Whether skiing, hiking, or golfing: freedom is breathed here. The journey is comfortable with the Riederalp-West or Riederalp-Mitte cable car from Mörel.3.5-room apartment in Chalet CarinaThis well-maintained 3.5-room apartment on the ground floor is located in Chalet Carina, directly next to the Hohfluh chairlift in Riederalp West. Playground, tennis court, golf course, and Hohfluh chairlift are all within a minute's walk. Prima shop and Riederalp West mountain station are within 3 minutes' reach. In winter, you benefit from real ski-in/ski-out, while in summer you have hiking trails and sports facilities right outside your door.South-facing terrace and quiet sunbathing areaThe south-facing terrace offers plenty of sun. A quiet environment without through traffic ensures relaxing days and peaceful nights – whether in summer or winter.Well-maintained condition with modern amenitiesThe apartment was built in 1975 and partially renovated in 2016. All rooms have laminate flooring and are electrically heated. The bright living-dining area creates a cozy atmosphere. The partially separated kitchen is functionally equipped and can be closed if needed. A washing machine is located in the redoubt, and a tumbler is in the bathroom. Some of the furniture are included in the purchase price.Spacious bedrooms and ample storage spaceBoth bedrooms are, compared to many secondary residences, larger than average and offer space for double beds and wardrobes. The bathroom is equipped with a shower, toilet, and sink. Particularly valuable is the private cellar, which extends over the entire width of the chalet – perfect for skis, furniture, or tools.

Travel time
-
1 / 13
3.5 rooms80m²CHF 500,000.–
Avenue des Platanes 14, 3960 Sierre

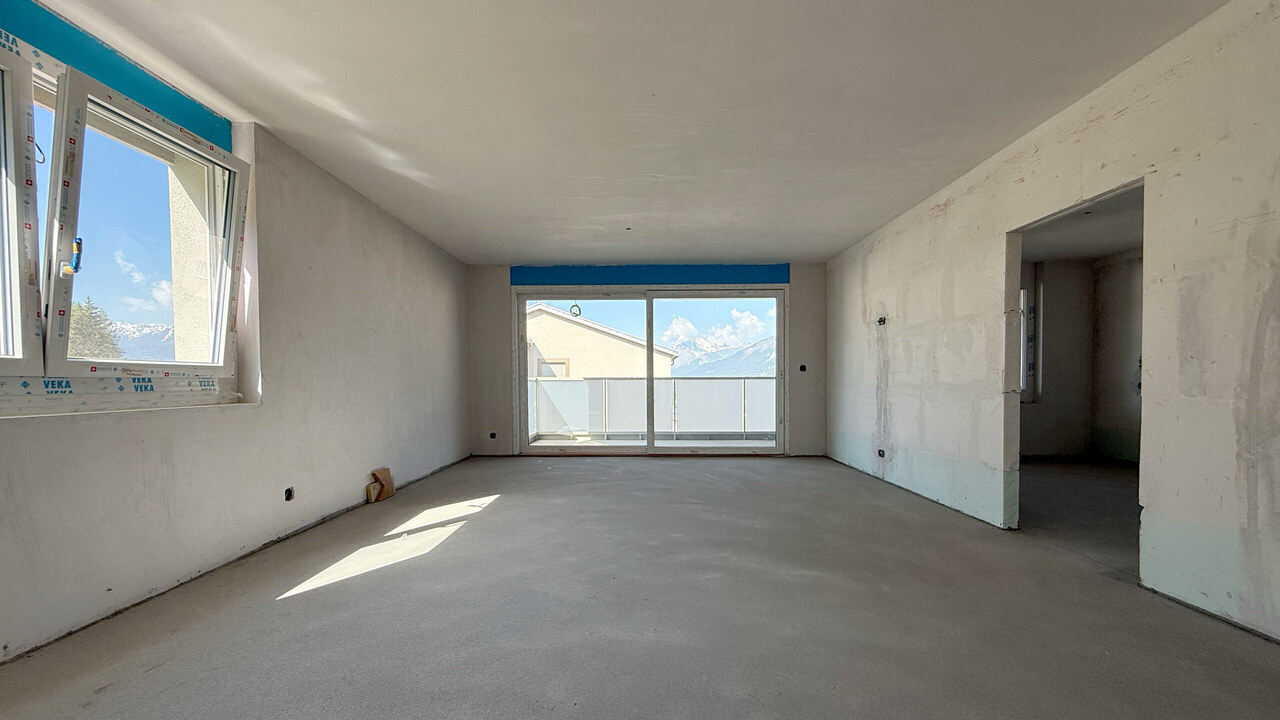
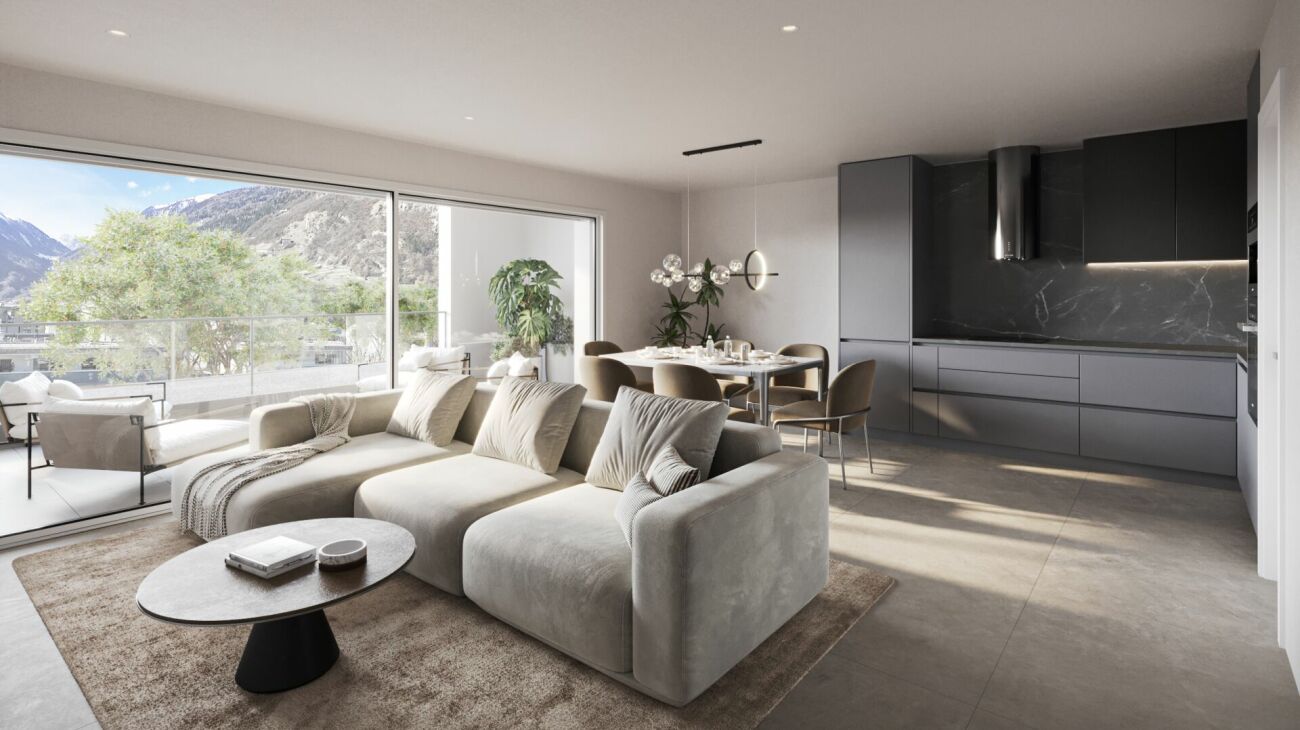
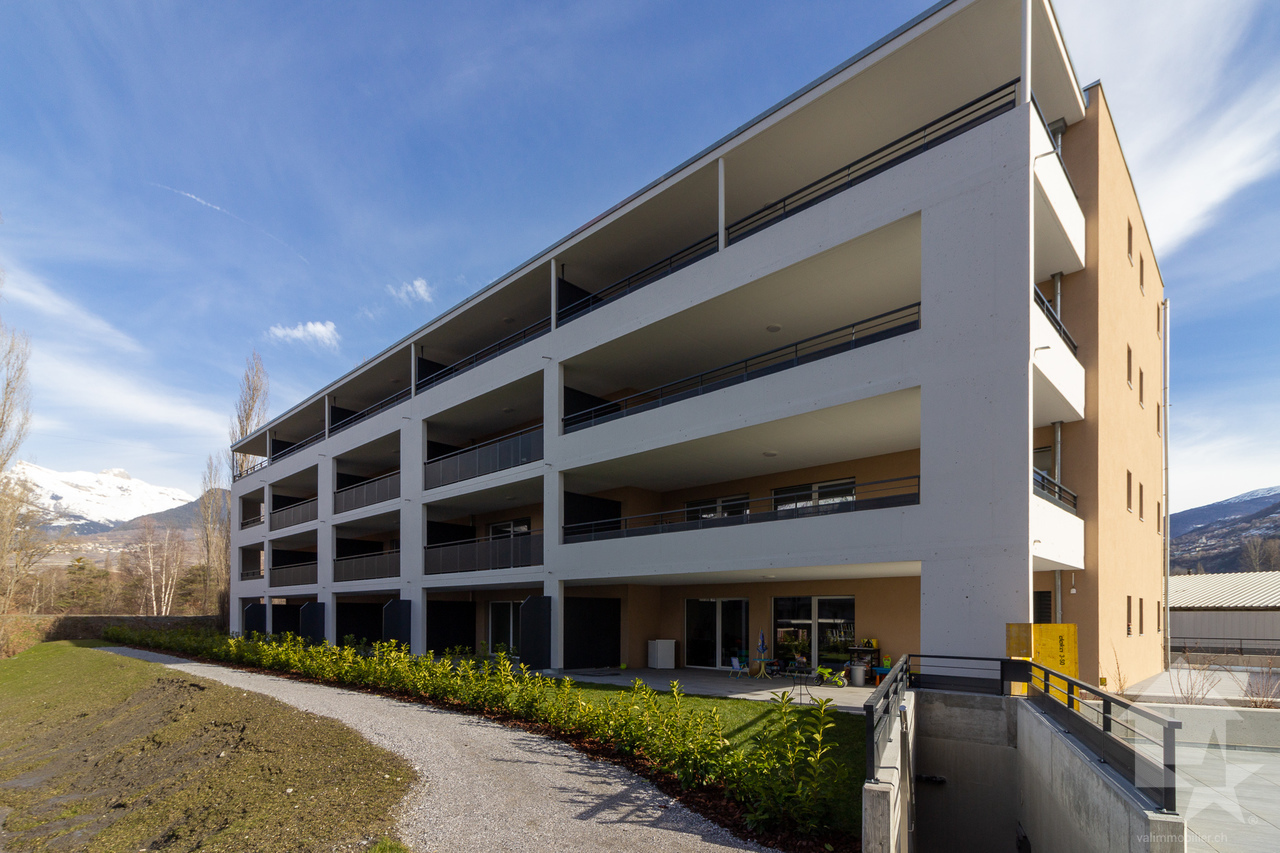
Apartment 3.5 rooms in Sierre

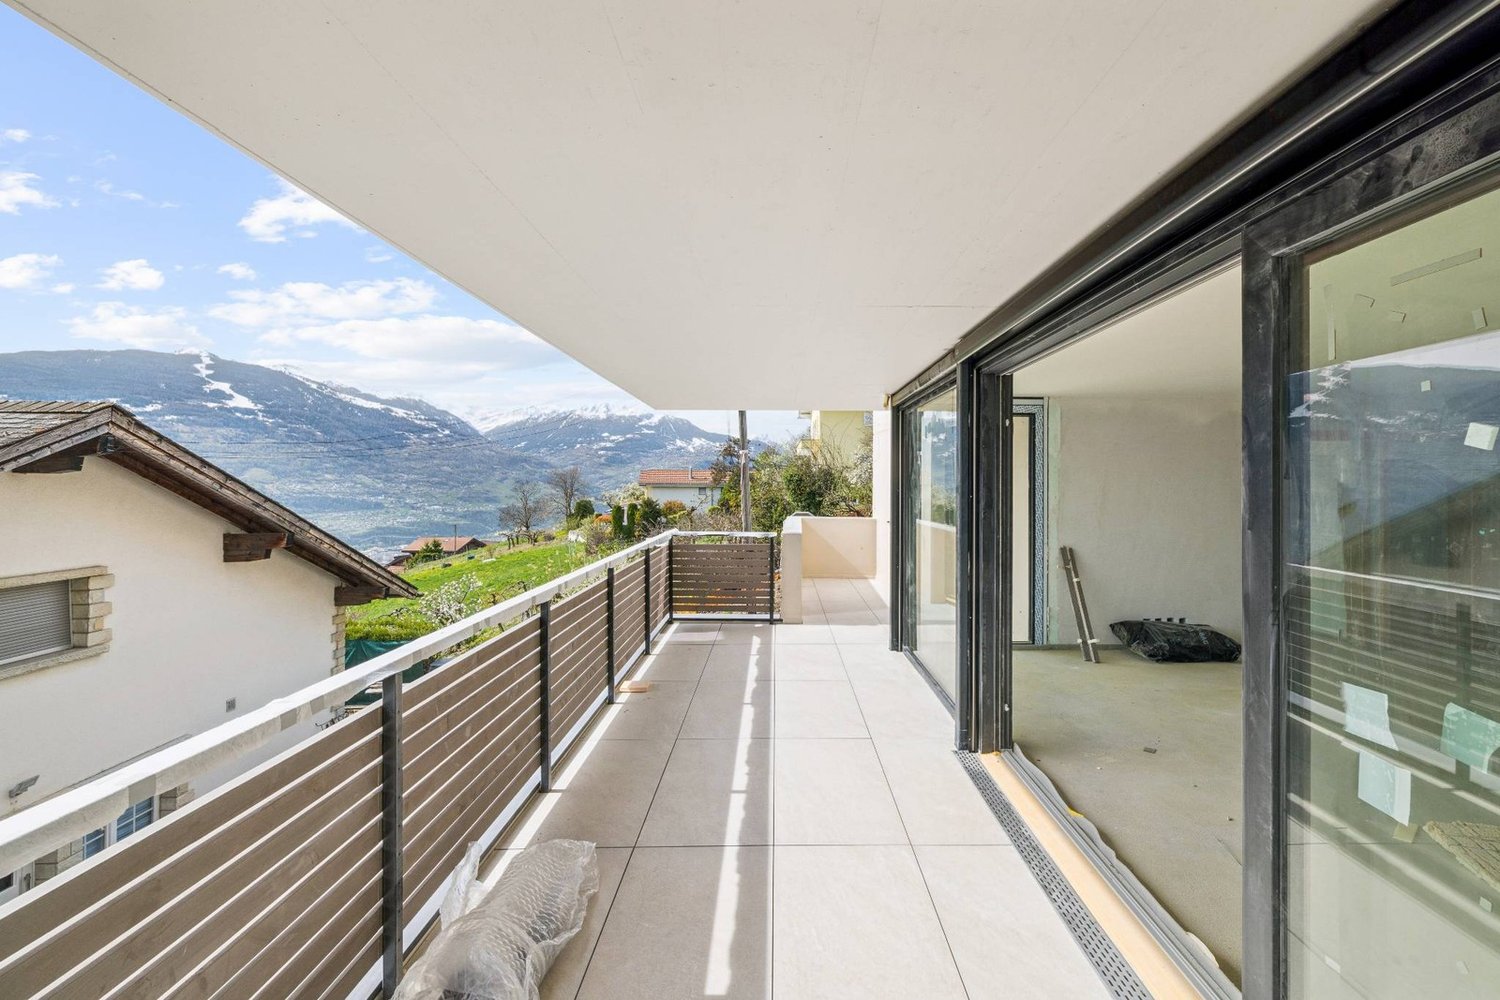
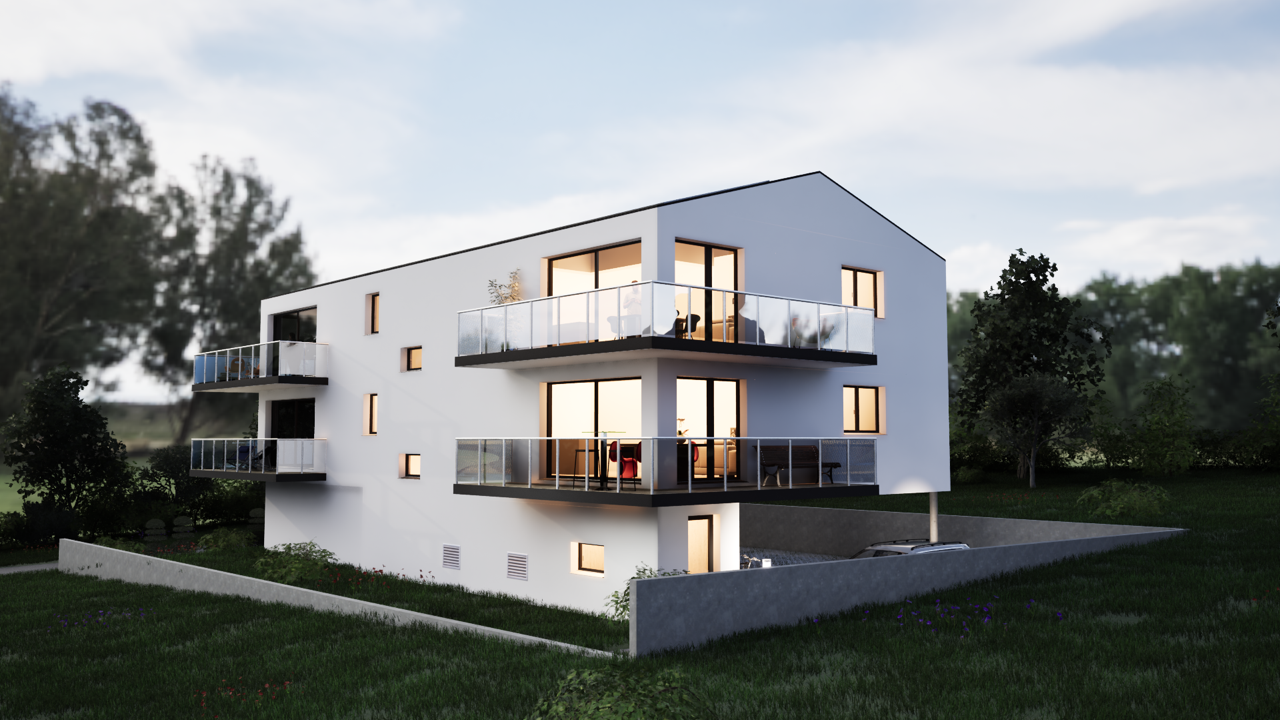
Exclusive to GA-Immo Sàrl!Welcome to the ?Les Amandiers? residence, future real estate development located in the heart of Sierre, combining architectural elegance and modern comfort. Made up of 22 apartments ranging from studios to 4.5 rooms, this residence offers a variety of living spaces meeting the diverse needs of its residents.Ideally located close to all amenities, this promotion offers easy access to shops, schools and public transport, thus making the daily life of its residents easier.From a technical point of view, the building will be equipped with a heat pump and solar panels on the roof in order to commit to sustainability. These installations also help to reduce co-ownership charges (PPE), thus guaranteeing lower energy costs.Lot B9 - 3.5p of 87 m2 (weighted surface) on the 3rd floor is arranged as follows: Entrance with wall cabinet Kitchen open to the living room 29 m2 with balcony of 9 m2 1 bathroom Bedroom 1 of 13 m2 with two balconies 5 m2 Bedroom 2 of 12 m2 2 balconies CellarParking space in addition to the sale price - Indoor CHF 35,000.- or outdoor CHF 15,000.-Possibility of installing a washing column in all apartments.Finishes at the buyer's discretion - Summary of main budgets:? Sanitary devices :1.5p: CHF 5,000.- incl. tax2.5p: CHF 6,000.- incl. tax3.5p: CHF 7,500.- incl. tax4.5p: CHF 10,000.- incl. tax? Kitchen layout1.5p: CHF 10,000.- incl. tax2.5p: CHF 12,000.- incl. tax3.5p: CHF 15,000.- incl. tax4.5p: CHF 18,000.- incl. tax? Tiles and earthenware: CHF 50.-/m2? Wood flooring: CHF 90.-/m2/divYou will find more details on the attached construction description.Delivery: 18 months after start of workBuilding permit issued on June 27, 2024.Do not hesitate to contact me to arrange a meeting and discuss the project in more detail. Technical data • Heat pump and solar panel system on the roof Bike storage in both building entrances Possibility of installing a washing column in all apartments Amenities ON FOOT : • 500m from the CFF train station and the bus station • 600m from the departure of the funicular for Crans-Montana • 600m from the city center with all its shops and stores Schools: • 500m from the business school (HECCG) • 500m from Beaulieu primary school • 750m from the high school of management (HEG) • 1km from the ?les Liddes? orientation cycle BY CAR : • 4 minutes from the Sierre-Ouest motorway entrance • 15 minutes from Sion • 30 minutes from Visp Outside • bike park • playground and pedestrian zone

Travel time
-
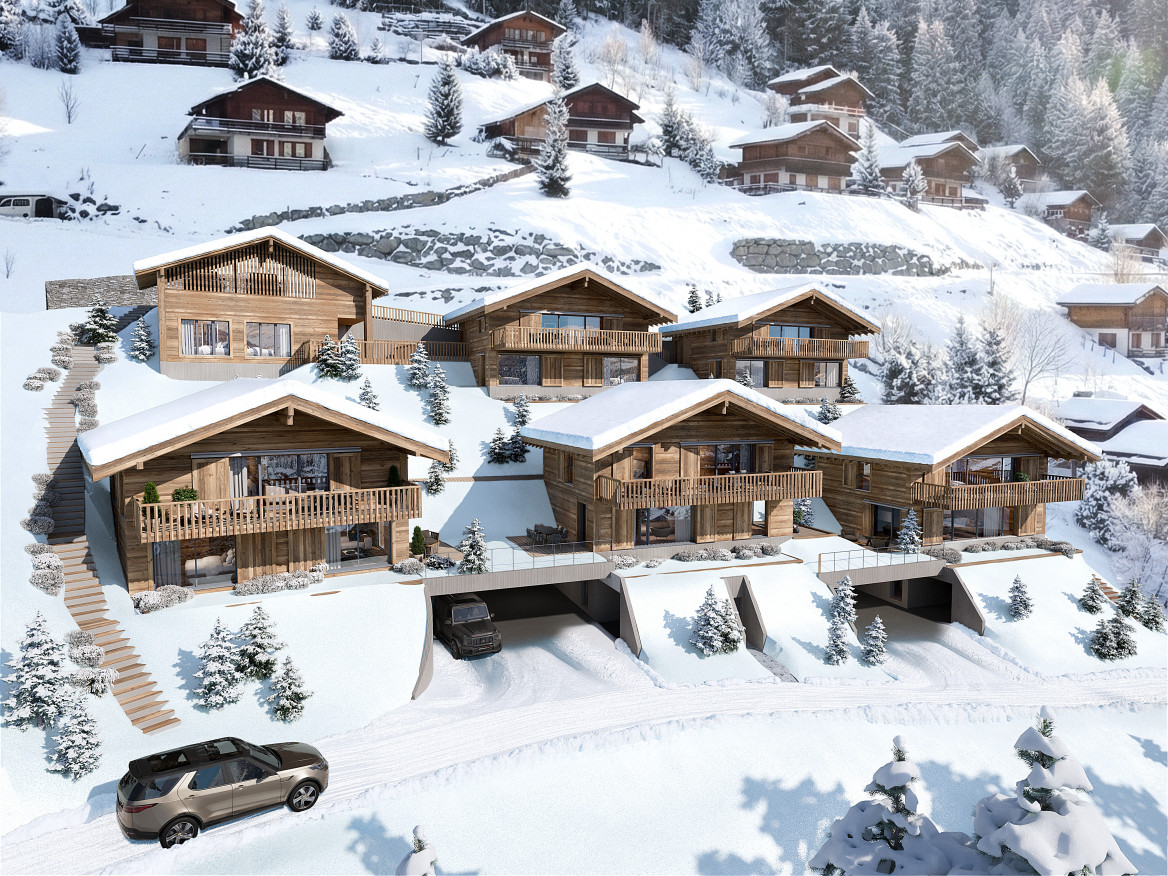
  • A group of snow-covered houses on a hillside with a ski track, surrounded by mountains and trees. The sun is shining brightly in the sky.
  • multiple chalets on a snowy hillside, balconies on some chalets, wooden facades
  • A cluster of wooden houses in a snowy alpine environment, surrounded by mountains and ski slopes, featuring balconies with railings and snow-covered roofs. A few vehicles are parked in the foreground, suggesting accessibility and a recreational winter set
  • Alpine village, snow-covered, wooden buildings, ski slope, distant mountain peak, clear blue sky, residential structures, lush trees
  • Aerial view of numerous chalet-style houses on a mountain, all surrounded by snow, with a ski slope and trees in the background.
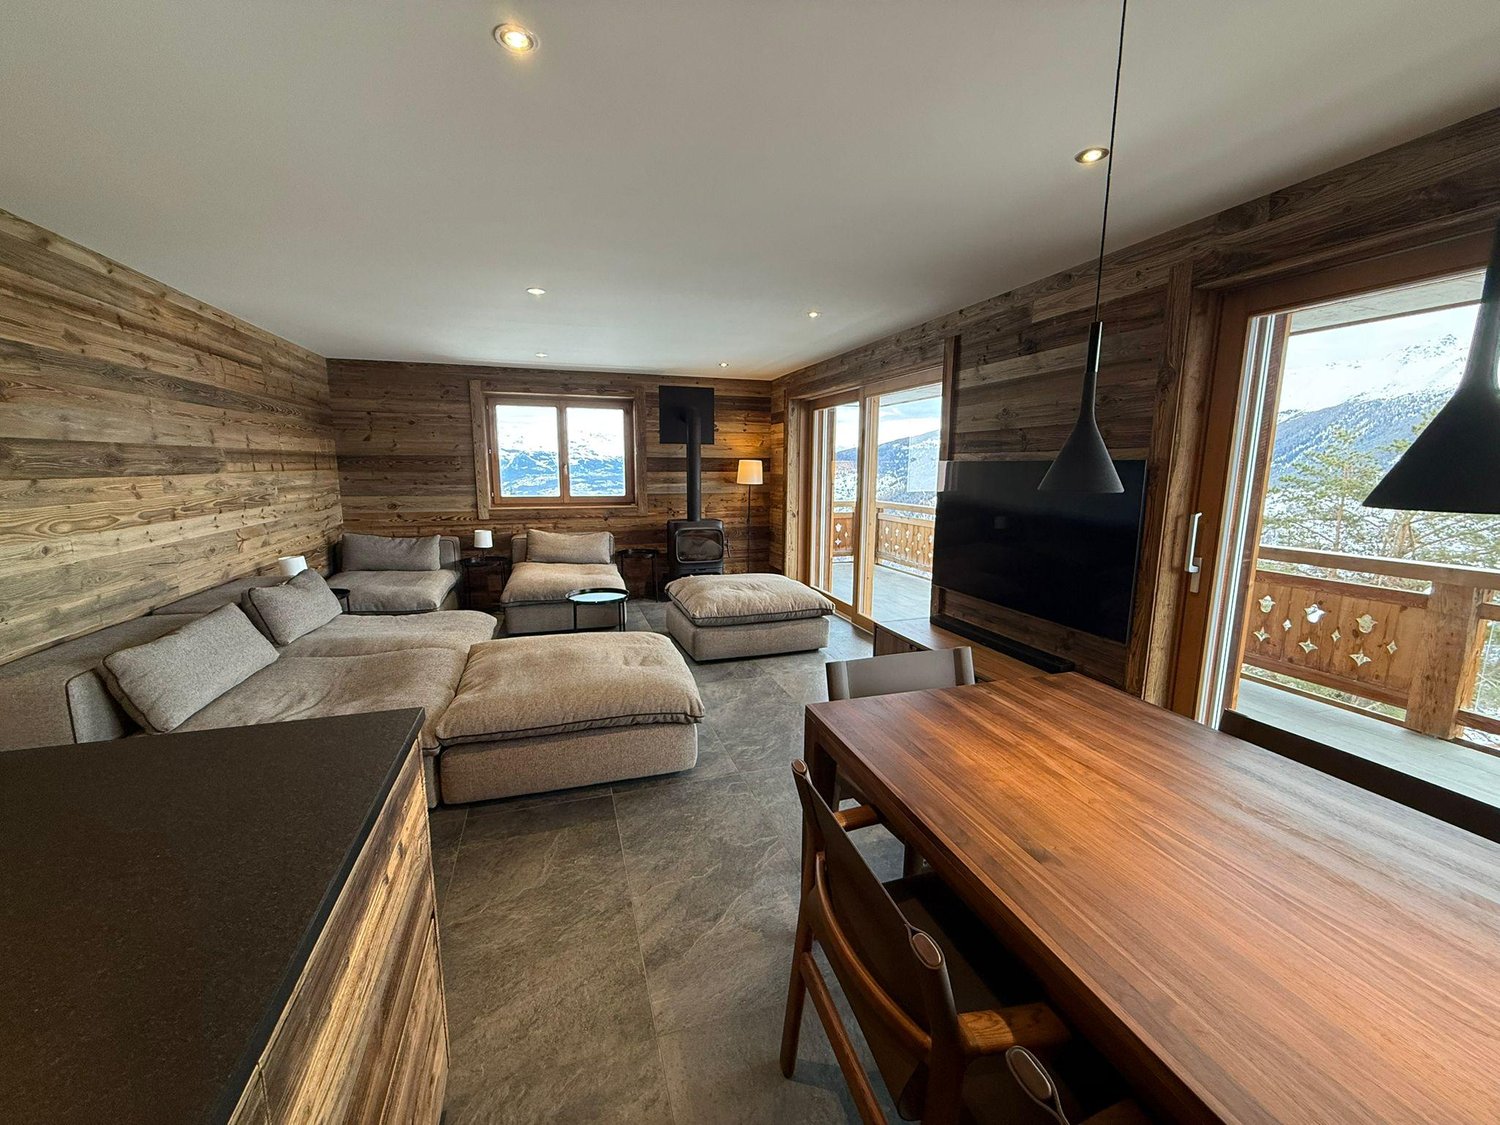
  • two leather armchairs, coffee table, sofa, carpets, glass windows, bookshelves, lamps, flat screen TV
  • Open floor plan, wooden table and chairs, leather chairs, sofa with pillows, TV on the wall, glass window with a mountain view, floor lamp, wooden shelves with a glass top, and a desk with a lamp.
  • open plan living and dining area, gray couch with cushions, wooden coffee table, blue rug, two armchairs, lamp, dining table with chairs, kitchen island with bar stools, gray wall with stone texture
  • A balcony with wooden railing, a wall and a view of a mountain range with villages, trees, and a blue sky with clouds.
  • concrete wall, concrete floor, open wooden door, expansive view of mountain range, clear blue sky with clouds, distant house under trees
  • Houses built into hillside, surrounded by green hills and mountains, clear blue sky with some clouds, surrounded by trees and flowers.
  • Group of houses on hillside, wooden exteriors, slate roofs, mountains in background, lush greenery, clear blue sky
  • Modern kitchen with dining area, wooden dining table, contemporary cabinets, white walls, wooden floors, natural light from windows, chandelier lighting, kitchen appliances, shelves, decorative elements
  • Dining table, chairs, wooden floor, modern kitchen, cabinets, countertop, window
  • wooden headboard, white walls, hardwood floor, window with white curtains, bedside tables with lamps, large bed with orange comforter
  • Two single beds, wooden floor, two windows with curtains, small wooden desk in between beds
  • Modern bathroom with beige tiles, white sink, shower, bathtub, and mirror. There is a soap dispenser on the sink and a tissue roll mounted on the wall. A white shower curtain separates the shower from the rest of the bathroom.
  • white bathtub, white toilet, beige tiled walls, shower, shower curtain, window
  • majestic mountains with snowy peaks, green forest, blue sky with clouds
  • Multiple houses on the hillside, wooden exterior, located near a mountain and ski lifts.
1 / 28
3.5 rooms78m²CHF 900,000.–
Alpmatten 107, 3992 Bettmeralp

Charming 3.5-room apartment with mountain view in Bettmeralp

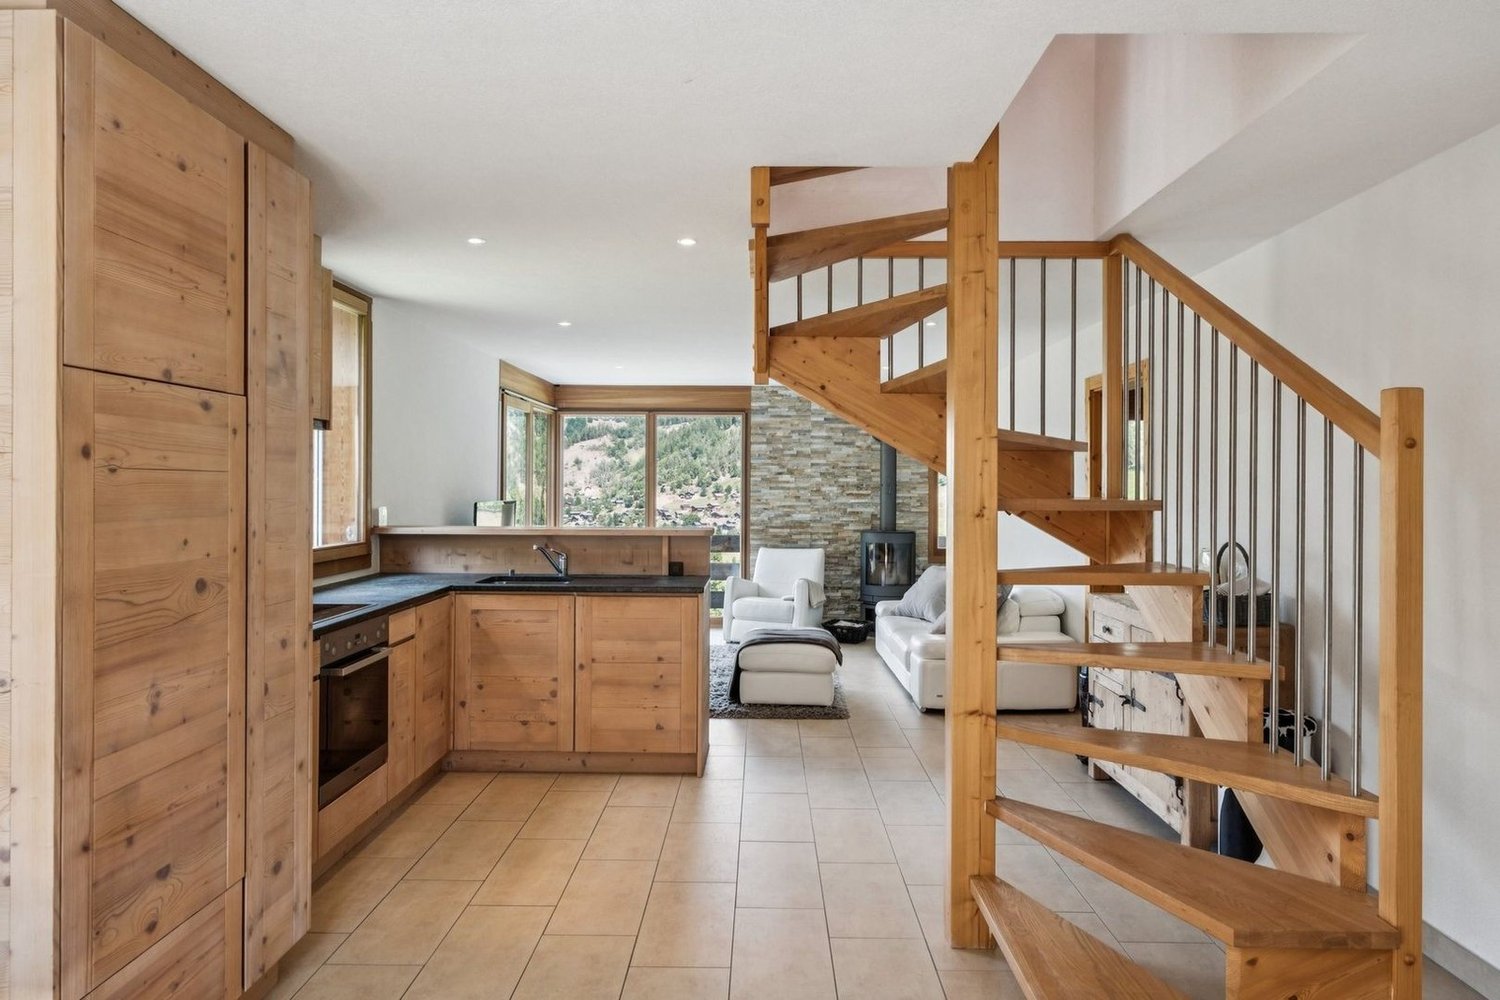
This spacious apartment is located in the Stadel building, directly on Alpmattenstrasse in the car-free Bettmeralp. The asphalt road behind the house serves as a ski slope in winter, allowing you to enjoy the rare comfort of real ski-in/ski-out – and that in a quiet, yet central location.Quiet and yet central location on Bettmeralp The apartment is easily accessible all year round. Hiking trails, lifts, ski slopes, and restaurants are within walking distance. Alpmattenstrasse is known for its tranquility and ideal location near the Alpmattenlift and the entrance to the most beautiful panoramic trails in the region.Corner balcony with ideal orientation The apartment is located on the high ground floor and has a corner balcony with east and south orientation – perfect for sun in the morning and at noon, as well as a view of the surrounding mountain world.Large entrance hall and modern bathroom Upon entering, you will find a spacious entrance hall with plenty of space for clothing and equipment. The modern bathroom is directly accessible from the hallway and offers bathtub, shower, and sink – stylish and inviting at the same time.Two quiet bedrooms for family or guests On the north side, there are two bedrooms that promise plenty of peace and quiet. One is equipped with two single beds, the other with double bed and wardrobe – ideal for private use or vacation rental.Open living area with kitchen island The living area is spacious and open. A kitchen island cleverly separates the kitchen and dining area, offering plenty of space for cooking enthusiasts and borders the seating area, which opens directly onto the balcony – with wonderful light and mountain air.Practical comfort for everyday life The apartment includes a private basement room and access to the shared laundry room and ski room – practical amenities for every season. • Generous room layout: 3.5 rooms with thoughtful layout and 183.75 m³ cubic volume • Breathtaking mountain view: Enjoy the stunning view of the snow-capped peaks • Sunny balcony: Perfect for relaxing and enjoying the mountain air • Modern equipment: Dishwasher, cable TV, and child-friendly facilities • Quiet location: Far from road and rail noise for absolute relaxation Location and surroundings: The apartment is located in a sunny and quiet location in Bettmeralp. A Volg supermarket is just an 8-minute walk away, and the Alpen Apotheke is 9 minutes away. The surroundings are characterized by snow-covered houses on the slope, surrounded by majestic mountains and forests - a true winter paradise with ski slopes right in front of the door.This apartment is available immediately and is ideal as a vacation home, second home, or capital investment. The combination of traditional charm of a building from 1980 and the spectacular Alpine scenery makes this property a special jewel in the Valais mountains.

Travel time
-
1 / 8
  • Balcony / Terrace
  • View
  • Elevator
  • +1
3.5 rooms90m²CHF 880,000.–
Route de l'Eglise 45, 1897 Bouveret

New Promotion - 3.5-Room Apartment with Garden - Lake View

Book your apartment today! A privileged living environment between lake and mountainsAcor Immobilier is pleased to present the new promotion Les Terrasses du Lac, a contemporary residence composed of 27 apartments from 2.5 to 4.5 rooms, ideally located in Bouveret, just a few steps from the shores of Lake Geneva.Designed to offer optimal living comfort, the project seduces with its elegant architecture, its generous outdoor spaces and its large windows that bring beautiful natural light throughout the day.Each apartment benefits from a careful design, prioritizing functional spaces, quality materials and modern amenities that meet current requirements for comfort and energy efficiency.The residence also has a communal pool, a true relaxation area reserved for residents, offering a particularly pleasant living environment during the beautiful season.Les Terrasses du Lac constitute a rare opportunity in a privileged environment between Lake Geneva and the Alps.Ground floor - 3.5-room apartment with private garden and lake view LOT A 99.01: Entrance hall with storage cupboardOpen, equipped kitchenLiving room with access to the terrace with lake viewBedroom with access to the terrace with lake viewParental bedroom with bathroom, WC and shower and access to the terrace with lake viewA bathroom with WC and bathtub and washing columnOutdoor areas Terrace with lake viewPrivate gardenAnnexes Basement includedInterior and exterior parking spaces available 1x outdoor parking space, covered, additional CHF 25,000.- 1x indoor parking space, additional CHF 50,000.-Limited availability! Contact us now for more information

  • Balcony / Terrace
  • View
  • Elevator
  • +1
Florian Bureau

Florian Bureau

Courtier en Immobilier Responsable secteur Bas-Valais

1 / 13
  • View
3 rooms95m²CHF 530,000.–
1908 Riddes

Magnificent 3.5-room apartment on the 2nd floor

Discover these comfortable 3.5-room apartments on the 2nd floor with a balcony, located in the heart of the new eco-district Les Saugeraies in Riddes, aiming for the Minergie Quartier, Nature & Economie, and Minergie-P labels in Riddes, a modern, sustainable, and well-being-oriented environment for daily life.The outdoor facilities of the district are at the heart of the project, offering a public park and designed spaces in the heart of abundant vegetation, promoting conviviality and exchanges. Additionally, the paths between the buildings are entirely dedicated to soft mobility, ensuring a calm living environment without noise pollution and offering serenity and quality of life daily.These properties are ideal for both those looking for a rental investment and as a primary residence.Room distribution:- An equipped kitchen- A living room with access to the terrace- Two bedrooms- A bathroom- A separate toilet- A storage room- A balconyParking:- Each lot will be completed with parking spaces (covered at a price of Fr. 20'000.- or indoor for Fr. 35'000.-).Allocated budgets:- Bathroom: CHF 5'000.- incl. VAT- Separate toilet: CHF 2'600.- incl. VAT- Kitchen: CHF 16'000.- incl. VAT- Parquet: CHF 70.-/m2 incl. VAT- Tiling: CHF 40.-/m2 incl. VATThe finishes, particularly for kitchens and bathrooms, are at the discretion of the tenant according to the allocated budgets or as additional costs.Technical information:- Electric blinds- Photovoltaic panels- Heating type: pellet boiler- Distribution: floorAvailability of apartments:- Lot A-2-2 at CHF 530'000.-: available- Lot A-2-3 at CHF 530'000.-: available- Lot A-2-4 at CHF 530'000.-: available- Lot A-2-5 at CHF 540'000.-: available- Lot A-2-6 at CHF 540'000.-: available- Lot A-2-7 at CHF 530'000.-: available- Lot A-2-8 at CHF 530'000.-: available- Lot A-2-9 at CHF 530'000.-: availableThe Riddes region is experiencing a real economic and demographic boom, particularly with the opening of the Swedish retailer IKEA, which employs around 200 people, leading to new residents in the region and contributing to the interest in rental investments in Riddes.Delivery of apartments: summer 2029More information on: les-saugeraies.chThis real estate project is developed by Losinger Marazzi and marketed by MDK Immobilier.

  • View
1 / 13
  • View
3 rooms95m²CHF 535,000.–
1908 Riddes

Magnificent 3.5-room apartment on the ground floor

Discover these comfortable 3.5-room apartments on the ground floor with a terrace and garden, located in the heart of the new eco-district Les Saugeraies in Riddes, aiming for the Minergie Quartier, Nature & Economie and Minergie-P labels in Riddes, a modern, sustainable and well-being-oriented environment for daily life.The outdoor facilities of the district are at the heart of the project, offering a public park and landscaped areas that promote conviviality and exchange. Additionally, the paths between the buildings are entirely dedicated to soft mobility, ensuring a calm living environment without noise pollution and offering serenity and quality of life.These properties are ideal for both those looking for an investment opportunity and for the purchase of a main residence.Room distribution:- An equipped kitchen- A living room with access to the terrace- Two bedrooms- A bathroom- A separate toilet- A storage room- A terrace- A gardenParking:- Each unit will be complemented by parking spaces (covered at a price of Fr. 20'000.- or indoor for Fr. 35'000.-).Allocated budgets:- Bathroom: CHF 5'000.- incl. VAT- Separate toilet: CHF 2'600.- incl. VAT- Kitchen: CHF 16'000.- incl. VAT- Parquet: CHF 70.-/m2 incl. VAT- Tiling: CHF 40.-/m2 incl. VATThe finishes, particularly for kitchens and bathrooms, are at the discretion of the tenant according to the allocated budgets or as additional costs.Technical information:- Electric blinds- Photovoltaic panels- Heating type: pellet heating- Distribution: floorAvailability of apartments:- Unit A-0-2 at CHF 535'000.-: available- Unit A-0-3 at CHF 535'000.-: available- Unit A-0-4 at CHF 535'000.-: available- Unit A-0-6 at CHF 545'000.-: available- Unit A-0-7 at CHF 535'000.-: available- Unit A-0-8 at CHF 535'000.-: available- Unit A-0-9 at CHF 535'000.-: availableThe Riddes region is experiencing a real economic and demographic boom, particularly with the opening of the Swedish retailer IKEA, which employs around 200 people, leading to new residents in the region and contributing to the interest in rental investment in Riddes.Handover of apartments: summer 2029More information on: les-saugeraies.chThis real estate project is developed by Losinger Marazzi and marketed by MDK Immobilier.

  • View

Suggested properties for you based on search results

Other interesting objects