





















909 results - Flats for sale: Canton Valais

Manuel Vieira

Manuel Vieira

1 / 13
Manuel Vieira

Manuel Vieira

  • Balcony / Terrace
  • View
  • Child-friendly
3 rooms, 76m², CHF 277,000.–
1966 Luc (Ayent)

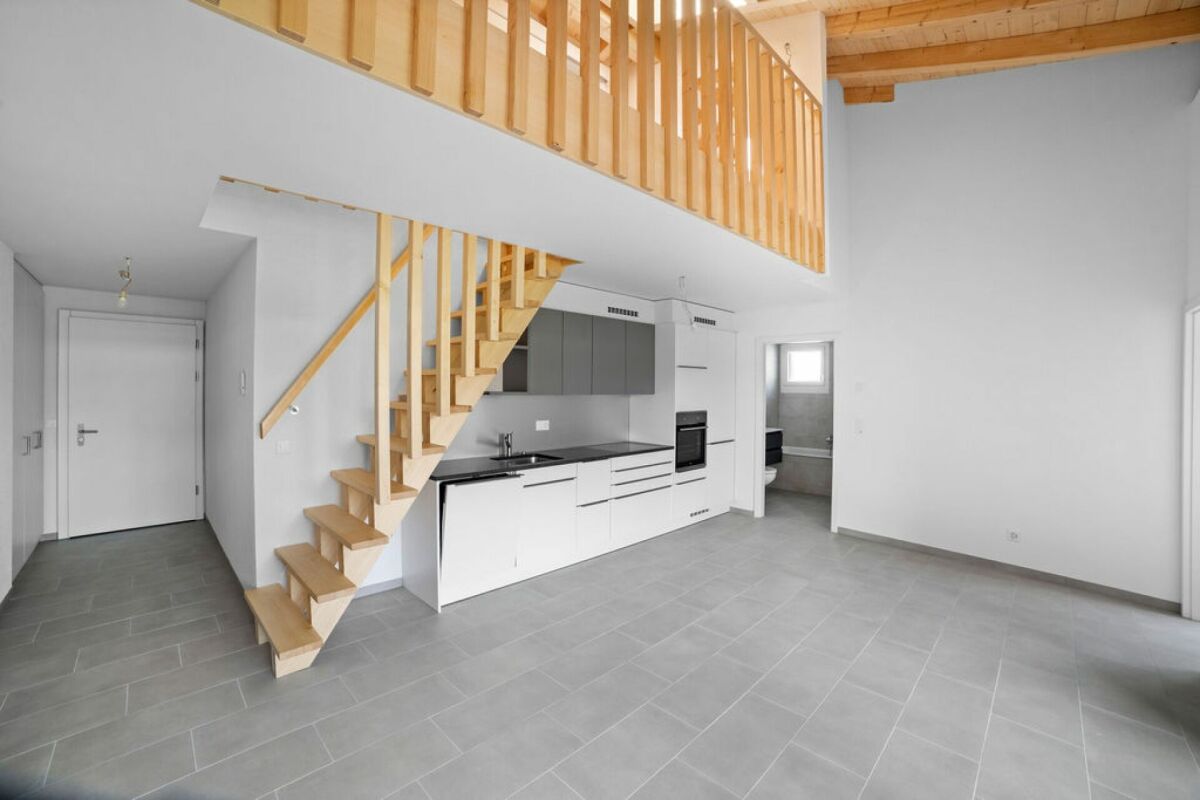
3002-MV-Luc-Ayent-3-Room Duplex Apartment

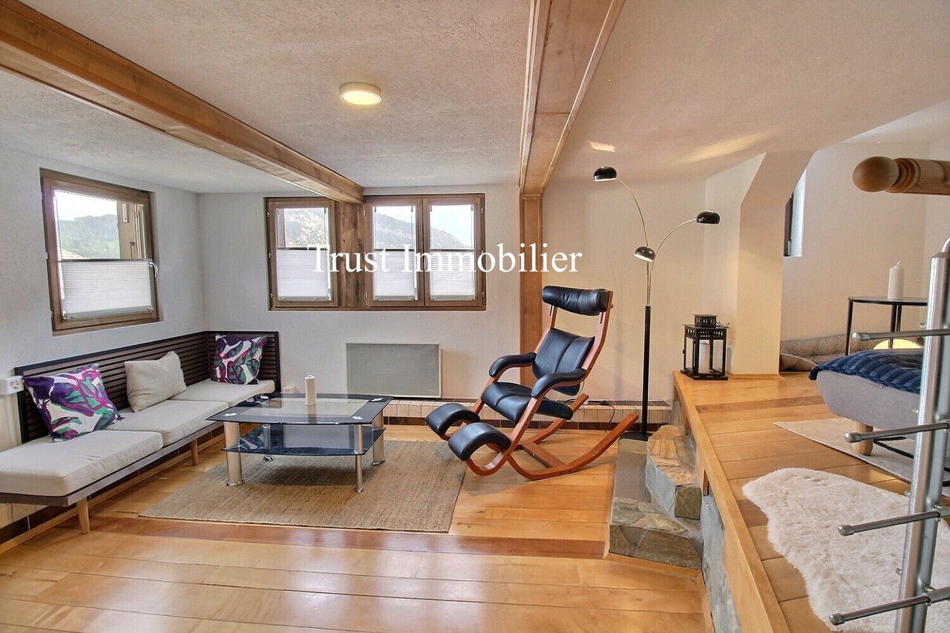
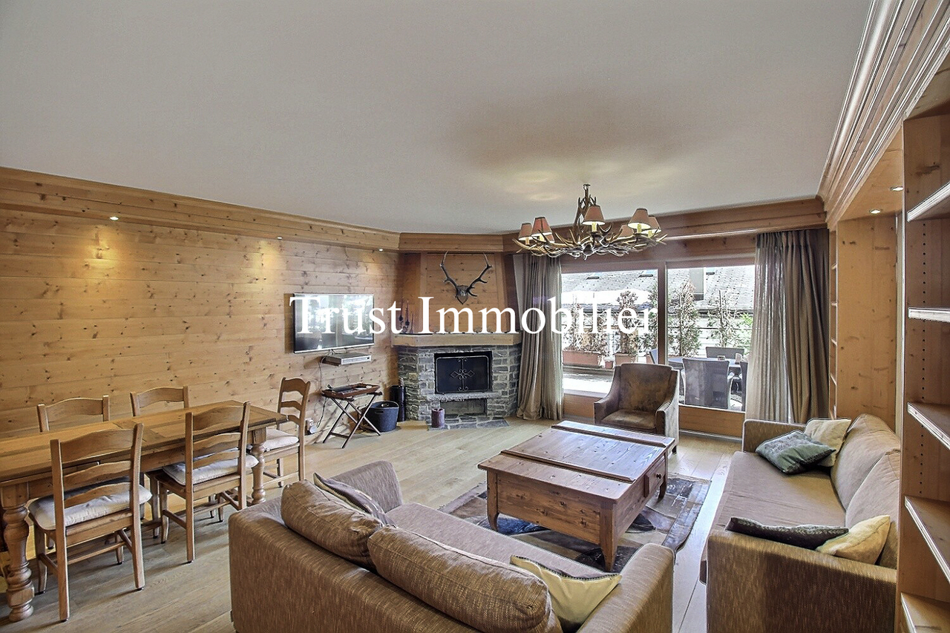
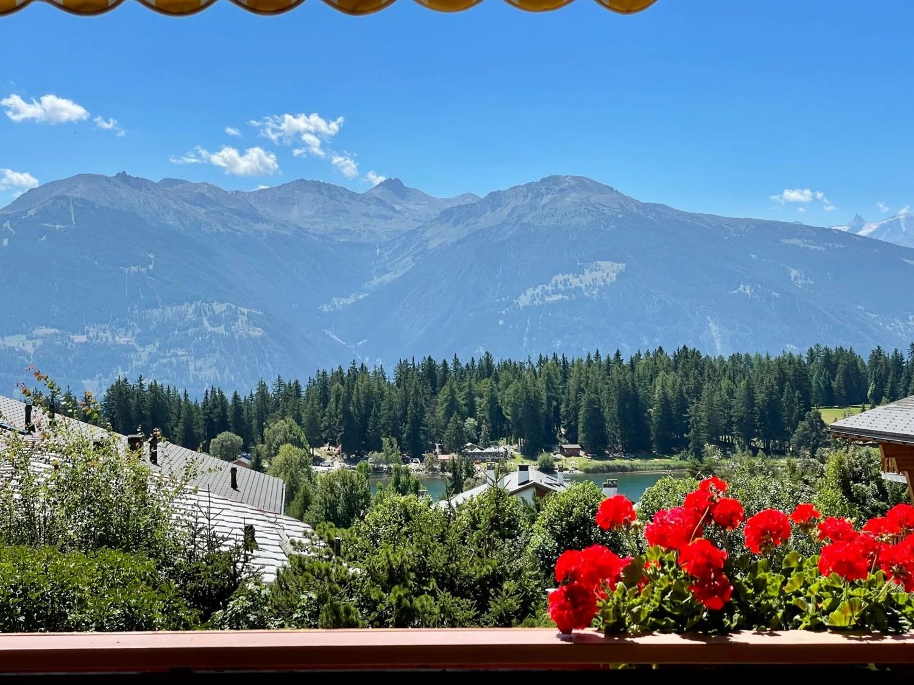
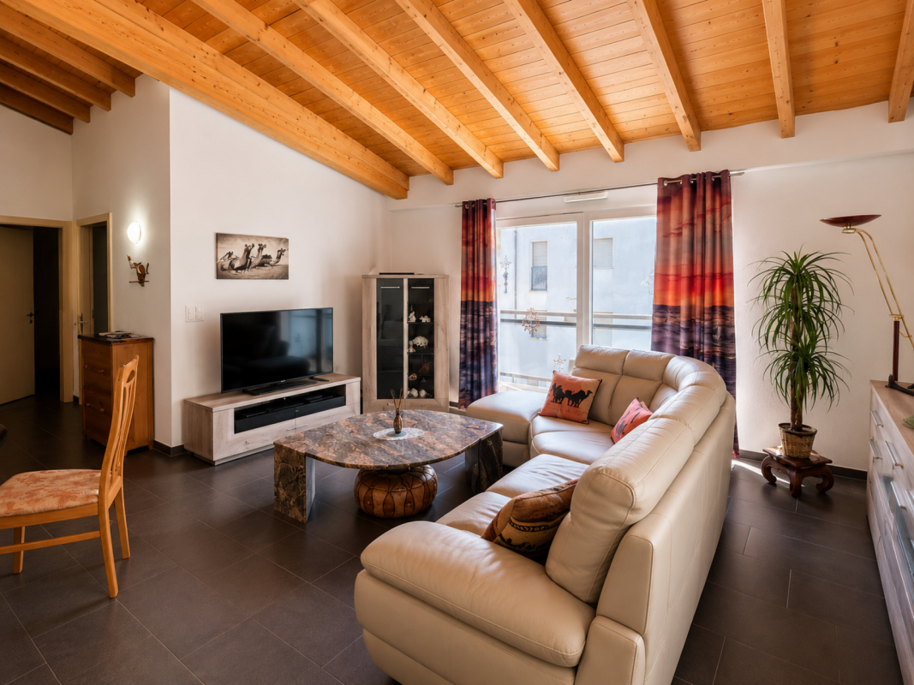
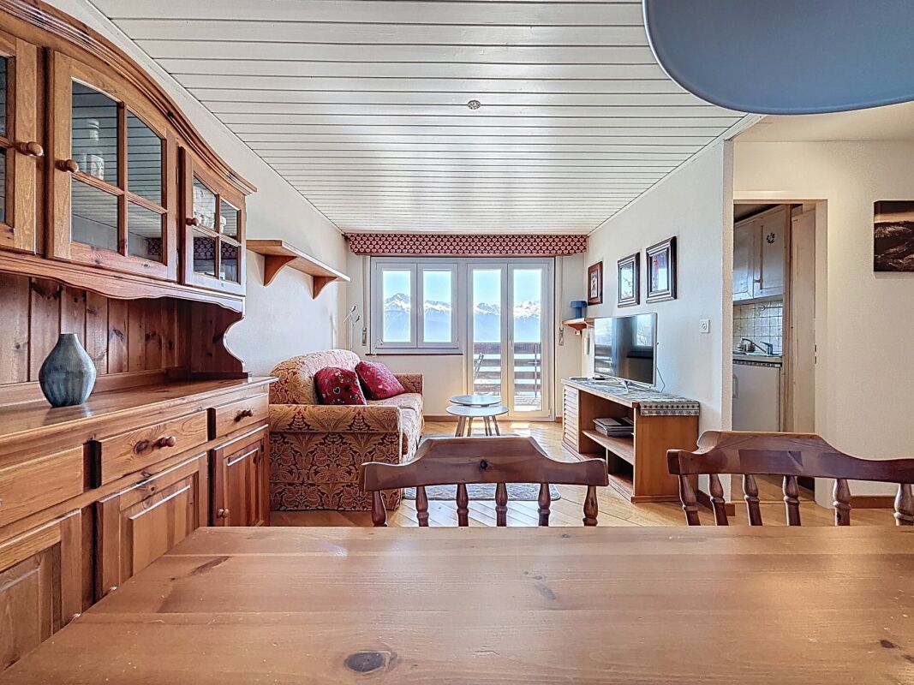
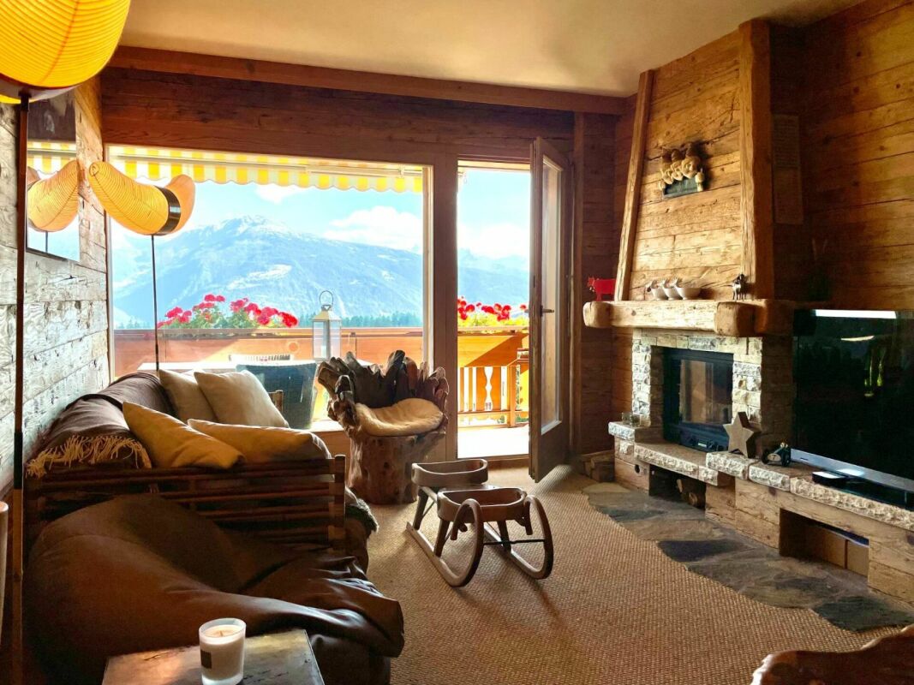
Trust Immobilier, real estate agency in Crans - Montana, Geneva and Vaud, offers Ref. 3002-MVIn the heart of the picturesque village of Ayent, discover a rare real estate property where the timeless charm of Valais chalets meets the comfort of a contemporary renovation carried out with particular care.Located in an authentic, typical Valais chalet, fully renovated, this 3-room apartment is part of a small, intimate co-ownership composed of only two dwellings. A privileged configuration that guarantees calm, intimacy, and quality of life.From the first moments, the charm operates. The noble materials, the solid wood paneling, the natural stone walls, and the refined finishes create a warm and authentic atmosphere. Each space has been designed to offer a harmonious living environment where tradition and modernity meet with elegance.Ready to be inhabited without any work, this property is suitable as a main residence or as a secondary residence, offering a true refuge in the heart of the Valais Alps.Its privileged location in the village center allows you to enjoy all the amenities within a few steps while benefiting from a magnificent unobstructed view of the surrounding mountains.Distribution:Ground floor:The independent entrance opens onto a welcoming hall with an integrated wardrobe and numerous storage spaces.A few steps lead to a magnificent living room bathed in natural light thanks to its large openings. The true heart of the apartment, this living space invites relaxation in a warm and convivial atmosphere, while enjoying an unobstructed view.The fully renovated bathroom has a large Italian shower, a sink, and a toilet, combining functionality and aesthetics.The custom-made kitchen in solid cherry wood is a true masterpiece. Generous in storage, it also offers a pleasant dining area where you can share moments with family or friends.An independent laundry room, equipped with connections for a washing column as well as numerous storage cabinets, benefits from direct access to the balcony, ideal for enjoying the beautiful days.Mezzanine:Accessible by an elegant interior staircase, a vast dressing room perfectly completes the living spaces and offers a particularly appreciated storage comfort.Lower level:The spacious bedroom immediately seduces with its unique character. The natural stone walls and traditional coatings highlight all the authenticity of the chalet, creating an intimate and soothing atmosphere, a true well-being cocoon.Annexes: • A private cellar. • A common room of about 10 m² that can serve as an additional cellar or storage space. • Two outdoor parking spaces are included in the sale price. Whether you plan to establish your main residence or create your secondary residence, this property represents a rare opportunity on the market.Let yourself be seduced by its incomparable charm and come discover this exceptional property during a visit. It only asks to write a new story... perhaps yours.

  • Balcony / Terrace
  • View
  • Child-friendly
1 / 7
  • Balcony / Terrace
  • View
  • Elevator
  • +2
3.5 rooms, 121m², CHF 921,000.–
avenue de France 42, 1950 Sion

SION CENTRE - ATTIQUE NEUF DE 121 M² - 3,5 PIÈCES - TERRASSE DE 65 M2

SION CENTRE - ATTIQUE NEUF DE 121 M² - 3,5 PIÈCES - TERRASSE DE 65 M2100 m² intérieurs - Terrasse de 65 m² - Séjour-cuisine de 43 m² - 2 chambres - 5e et dernier étage - Sans vis-à-visUN ATTIQUE OUVERT SUR UNE VASTE TERRASSEAu 5e et dernier étage de la résidence Carré de France, actuellement en cours de construction, cet attique neuf de 3,5 pièces offre de beaux volumes, une belle luminosité et un environnement dégagé, sans vis-à-vis.Son vaste séjour avec cuisine ouverte de plus de 43 m² se prolonge sur une exceptionnelle terrasse de près de 65 m². Orientée sud-est, elle offre une très belle vue dégagée et constitue un véritable prolongement de l'espace de vie.UN EMPLACEMENT PRIVILÉGIÉ AU COEUR DE SIONÀ proximité immédiate du centre-ville, la résidence permet de profiter pleinement de la vie sédunoise : commerces, écoles, gare, transports publics, équipements sportifs et espaces verts sont accessibles à pied.DES VOLUMES GÉNÉREUX ET UNE DISTRIBUTION SOIGNÉEL'appartement offre près de 100 m² de surface intérieure :o Hall d'entrée avec rangement intégréo Séjour avec cuisine ouverte de 43,4 m²o Deux chambres de 14,2 m² et 12,2 m²o Salle de bains avec baignoireo WC séparéo Terrasse de près de 65 m²o Cave privativeUNE ARCHITECTURE SINGULIÈRE ET ÉLÉGANTEJeux de volumes, lignes contemporaines, retraits des attiques et façades associant enduits et parements en pierre naturelle donnent à Carré de France une identité architecturale soignée.Les aménagements paysagers viennent compléter harmonieusement l'ensemble.DES PRESTATIONS DE QUALITÉChauffage au sol alimenté par le chauffage à distance, parquet dans les pièces de vie et les chambres, stores à lamelles orientables électriques et fibre optique FTTH notamment contribuent au confort quotidien.La cuisine équipée est comprise dans le prix selon l'enveloppe prévue. Les matériaux et finitions pourront être sélectionnés dans les gammes proposées, selon l'avancement des travaux.DES ÉQUIPEMENTS PENSÉS POUR LE QUOTIDIENLa résidence dispose d'un parking souterrain sécurisé par porte motorisée, d'un local à vélos et d'une buanderie commune. Une borne de recharge pour véhicule électrique peut être prévue en option.PRIXPrix de vente : CHF 921'000.-Place de parc intérieure en sus.PLANS & DOCUMENTATIONPour recevoir les plans et la documentation complète de cet attique, contactez-nous.SION CITY CENTRE - NEW 121 M² PENTHOUSE - 3.5 ROOMS - LARGE TERRACE100 m² interior - 65 m² terrace - 43 m² open-plan living room and kitchen - 2 bedrooms - 5th and top floor - No overlooking neighboursA PENTHOUSE OPENING ONTO A SPACIOUS TERRACELocated on the 5th and top floor of the Carré de France residence, currently under construction, this new 3.5-room penthouse offers generous living spaces, plenty of natural light and an open setting with no overlooking neighbours.The spacious open-plan living room and kitchen of over 43 m² extends directly onto an exceptional terrace of nearly 65 m². South-east facing, it offers beautiful unobstructed views and creates a true extension of the living space.A PRIME LOCATION IN THE HEART OF SIONIdeally located close to the city centre, the residence allows you to enjoy everything Sion has to offer: shops, schools, the railway station, public transport, sports facilities and green spaces are all within walking distance.GENEROUS LIVING SPACES AND A WELL-DESIGNED LAYOUTThe apartment offers nearly 100 m² of interior space:o Entrance hall with built-in storageo Open-plan living room and kitchen of 43.4 m²o Two bedrooms of 14.2 m² and 12.2 m²o Bathroom with bathtubo Separate WCo Terrace of nearly 65 m²o Private cellarDISTINCTIVE AND ELEGANT ARCHITECTUREContemporary lines, carefully designed volumes, recessed penthouse levels and façades combining render with natural stone cladding give Carré de France a distinctive and refined architectural identity.Landscaped outdoor areas complete the...

  • Balcony / Terrace
  • View
  • Elevator
  • +2
Travel time
-
1 / 6
  • Balcony / Terrace
  • View
  • Elevator
  • +2
3.5 rooms, 107m², CHF 810,000.–
avenue de France 42, 1950 Sion

SION CENTRE - ATTIQUE NEUF - 3,5 PCES - 107 M² - TERRASSE

SION CENTRE - ATTIQUE NEUF DE 107 M² - 3,5 PIÈCES - GRANDE TERRASSE96 m² intérieurs - Terrasse de 34 m² - Séjour-cuisine de 42 m² - 2 chambres - 5e et dernier étageUN ATTIQUE OUVERT SUR UNE GRANDE TERRASSEAu 5e et dernier étage de la résidence Carré de France, actuellement en cours de construction, cet attique neuf de 3,5 pièces offre de beaux volumes et de nombreuses ouvertures sur l'extérieur.Son vaste séjour avec cuisine ouverte de 42 m² se prolonge sur une terrasse de 34 m², également accessible directement depuis les deux chambres. Une configuration particulièrement agréable qui place l'espace extérieur au coeur de l'appartement.UN EMPLACEMENT PRIVILÉGIÉ AU COEUR DE SIONÀ proximité immédiate du centre-ville, la résidence permet de profiter pleinement de la vie sédunoise : commerces, écoles, gare, transports publics, équipements sportifs et espaces verts sont accessibles à pied.DES VOLUMES GÉNÉREUX ET UNE DISTRIBUTION SOIGNÉEL'appartement offre 96 m² de surface intérieure :o Hall d'entrée avec rangement intégréo Séjour avec cuisine ouverte de 42 m²o Deux chambres de 15 m² et 11 m² avec accès direct à la terrasseo Salle de bains avec baignoire et WCo Terrasse de 34 m²o Cave privativeUNE ARCHITECTURE SINGULIÈRE ET ÉLÉGANTEJeux de volumes, lignes contemporaines, retraits des attiques et façades associant enduits et parements en pierre naturelle donnent à Carré de France une identité architecturale soignée.Les aménagements paysagers viennent compléter harmonieusement l'ensemble.DES PRESTATIONS DE QUALITÉChauffage au sol, parquet dans les pièces de vie et les chambres, stores à lamelles orientables électriques et fibre optique FTTH notamment contribuent au confort quotidien.La cuisine équipée est comprise dans le prix selon l'enveloppe prévue. Les matériaux et finitions pourront être sélectionnés dans les gammes proposées, selon l'avancement des travaux.DES ÉQUIPEMENTS PENSÉS POUR LE QUOTIDIENLa résidence dispose d'un parking souterrain sécurisé par porte motorisée, d'un local à vélos et d'une buanderie commune. Une borne de recharge pour véhicule électrique peut être prévue en option.PRIXPrix de vente : CHF 810'000.-Place de parc intérieure en sus.PLANS & DOCUMENTATIONPour recevoir les plans et la documentation complète de cet attique, contactez-nous.SION CENTRE - NEW 107 M² PENTHOUSE - 3.5 ROOMS - LARGE TERRACE96 m² interior - 34 m² terrace - 42 m² living room & open-plan kitchen - 2 bedrooms - 5th and top floorA PENTHOUSE OPENING ONTO A LARGE TERRACEOn the 5th and top floor of the Carré de France residence, currently under construction, this new 3.5-room penthouse offers generous volumes and numerous openings onto the outdoors.Its spacious 42 m² living room with open-plan kitchen extends onto a 34 m² terrace, which is also directly accessible from both bedrooms. A particularly pleasant layout that places the outdoor space at the heart of the apartment.A PRIME LOCATION IN THE HEART OF SIONJust a short walk from the city centre, the residence offers easy access to everything Sion has to offer: shops, schools, the railway station, public transport, sports facilities and green spaces are all within walking distance.GENEROUS VOLUMES AND A WELL-DESIGNED LAYOUTThe apartment offers 96 m² of interior space:o Entrance hall with built-in storageo 42 m² living room with open-plan kitcheno Two bedrooms of 15 m² and 11 m², both with direct access to the terraceo Bathroom with bathtub and WCo 34 m² terraceo Private cellarDISTINCTIVE AND ELEGANT ARCHITECTUREContemporary lines, carefully designed volumes, recessed penthouse levels and façades combining rendered finishes with natural stone cladding give Carré de France a refined architectural identity.Landscaped outdoor areas harmoniously complement the development.HIGH-QUALITY FEATURESUnderfloor heating, parquet flooring in the living areas and bedrooms, electrically operated adjustable...

  • Balcony / Terrace
  • View
  • Elevator
  • +2
Travel time
-
1 / 6
  • Parking space
  • Balcony / Terrace
  • Elevator
  • +2
3.5 rooms, 93m², CHF 655,000.–
avenue de France 42, 1950 Sion

SION CENTRE - NEUF - 3,5 PIÈCES - 93,45 M² - 3E ÉTAGE

Un appartement neuf de 3,5 pièces aux volumes généreux, au 3e étage, au centre de SionUN EMPLACEMENT PRIVILÉGIÉ AU COEUR DE SIONÀ proximité immédiate du centre-ville, la résidence Carré de France, actuellement en cours de construction, bénéficie d'un emplacement privilégié permettant de profiter pleinement de la vie sédunoise : commerces, écoles, gare, transports publics, équipements sportifs et espaces verts sont accessibles à pied, tout en profitant d'un environnement résidentiel paisible.UN 3,5 PIÈCES CONFORTABLE ET PARFAITEMENT PROPORTIONNÉSitué au 3e étage, cet appartement de 3,5 pièces développe 90 m² intérieurs et 93,45 m² de surface pondérée.Sa distribution particulièrement équilibrée permet de profiter pleinement de chaque espace : une belle pièce de vie avec cuisine ouverte, deux chambres spacieuses et un balcon d'environ 6,90 m².Parfaitement pensé, l'appartement offre un cadre de vie idéal aussi bien pour un couple souhaitant disposer d'une chambre supplémentaire que pour une famille avec enfant. Les volumes ont été conçus pour conjuguer confort, fonctionnalité et qualité de vie.DISTRIBUTIONo Hall d'entréeo Séjour avec cuisine ouverteo 2 chambres à couchero 1 salle de bains avec baignoire et WCo Balcon d'environ 6,90 m²o Cave privativeLUMIÈRE, ESPACE & ARCHITECTURE CONTEMPORAINESon architecture contemporaine privilégie les volumes, la fonctionnalité et la lumière naturelle. Situé au 3e étage, l'appartement bénéficie d'une agréable sensation de dégagement et d'une organisation intérieure pensée pour offrir un véritable confort au quotidien.DES PRESTATIONS SOIGNÉESLa résidence bénéficie d'une construction contemporaine de qualité et de prestations soignées, avec notamment : chauffage au sol, stores à lamelles orientables électriques, raccordement à la fibre optique FTTH et ascenseur.La cuisine équipée est comprise dans le prix (selon enveloppe prévue). Les matériaux et finitions pourront être sélectionnés dans les gammes proposées, notamment les parquets et carrelages, offrant à l'acquéreur la possibilité de personnaliser son futur intérieur.DES ÉQUIPEMENTS PENSÉS POUR LE QUOTIDIENLa résidence dispose également d'un parking souterrain sécurisé par porte motorisée, d'un local à vélos et d'une buanderie commune.Une borne de recharge pour véhicule électrique peut être prévue en option sur la place de stationnement.LE CONFORT DU NEUF AU COEUR DE SIONUn appartement particulièrement séduisant pour celles et ceux qui recherchent un véritable 3,5 pièces aux surfaces généreuses, dans une résidence neuve et contemporaine, avec la possibilité de profiter du centre de Sion et de toutes ses commodités à pied.PRIXPrix de vente : CHF 655'000.-Place de parc intérieure en sus.PLANS & DOCUMENTATIONPour recevoir les plans, la documentation complète et la liste actualisée des autres appartements disponibles, contactez-nous.A spacious new-build 3.5-room apartment on the 3rd floor, in the centre of SionA PRIME LOCATION IN THE HEART OF SIONJust a short walk from the city centre, the Carré de France residence, currently under construction, enjoys a prime location offering easy access to everything Sion has to offer: shops, schools, the railway station, public transport, sports facilities and green spaces are all within walking distance, while enjoying a peaceful residential setting.A COMFORTABLE AND PERFECTLY PROPORTIONED 3.5-ROOM APARTMENTLocated on the 3rd floor, this 3.5-room apartment offers 90 m² of interior living space and a weighted surface area of 93.45 m².Its particularly well-balanced layout makes excellent use of every space, with a generous living area and open-plan kitchen, two spacious bedrooms and a balcony of approximately 6.90 m².Thoughtfully designed, the apartment provides an ideal living environment for both a couple looking for an additional room and a family with a child. The generous proportions have been designed to combine comfort,...

  • Parking space
  • Balcony / Terrace
  • Elevator
  • +2
Travel time
-
Tristan Barras

Tristan Barras

1 / 6
Tristan Barras

Tristan Barras

  • Parking space
  • Balcony / Terrace
  • Garage
  • +3
3.5 rooms, 75m², CHF 695,000.–
Route de Crans 92, 1978 Lens

3.5-room apartment new (upper ground floor) - Lens

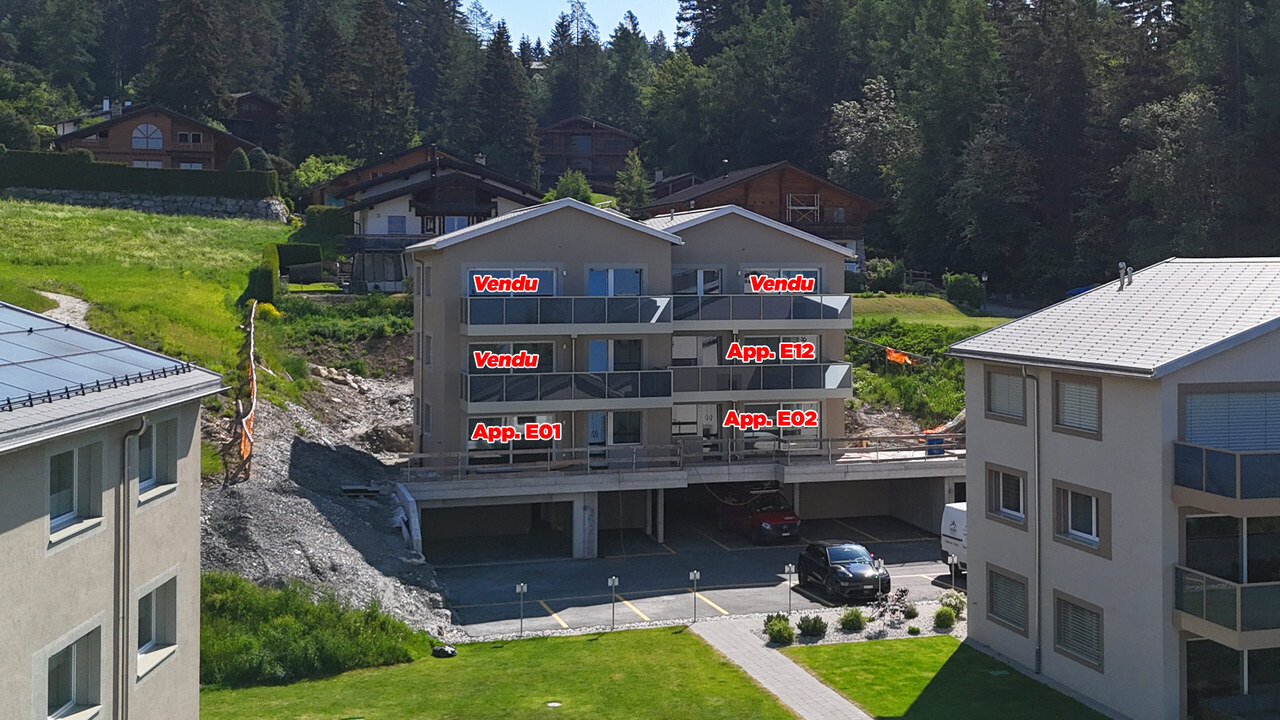
Construction in progress (roof installed and interior works underway), delivery with finishes (according to buyers' choices).Discover this magnificent 3.5-room apartment, located in the last building currently under construction of the real estate development "Le Hameau du Frâne". Nestled close to the road connecting Lens to Crans-Montana, in the heart of the Valais, this residential complex offers a privileged living environment, between nature and proximity to amenities. The sale price of this apartment E02, located on the upper ground floor, also includes a large cellar, an individual garage box, and an outdoor parking space.A spacious and bright apartmentWith a living area of 75.1 m², a useful area of 81.80 m² (living area + cellar) and a weighted sale area of 91.11 m² (living area + cellar + 50% of the terrace), this apartment offers generous volumes and a harmonious distribution:o A vast living space including a living room, open kitchen, and dining room, ideal for convivial moments.o Two comfortable bedrooms, perfect for a family or for receiving guests (12.76 m² and 13.54 m²).o A bathroom and a shower room, for optimal comfort.o A large terrace of 18.63 m², offering a beautiful view of the surrounding mountains.Features and equipmentThis apartment has high-quality features and equipment, including:o An outdoor parking space (included in the sale price).o A closed and equipped garage with an automatic door (included in the sale price).o Finishes according to the buyer's choice, allowing you to personalize your interior according to your desires.o Budgets for finishes (floors, kitchen, etc.) are included in the sale price of each apartment.o Sale only as a main residence.o Construction in progress - Delivery of apartments for September/October 2026.An ideal location between Lens and Crans-MontanaThe village of Lens, convivial and dynamic, has around 4,500 inhabitants and offers all the necessary amenities: shops, restaurants, bank, post office, medical center, schools, the Opale Foundation museum, Alaïa Chalet (the largest action sports center in Switzerland) and much more.Just 2 minutes by car (or 10 minutes on foot) from the center of Lens, you enjoy an exceptional living environment with quick access to Crans-Montana in just 10 minutes. This internationally renowned resort offers a wide range of activities: skiing, golf (9 and 18 holes), hiking, paragliding, swimming, horse riding, etc.A high-quality real estate developmentLe Hameau du Frâne is a modern real estate project, consisting of 5 buildings with a total of 24 apartments. It is characterized by:o A southwest orientation, offering a magnificent view of the plain and the mountains.o Large outdoor areas with parking spaces for cars, motorcycles, and bicycles.o Sustainable energy solutions with solar panels.Do not miss this unique opportunity to acquire an exceptional property in an idyllic setting. Contact us today to get more information and organize a visit!ImmoCrans SA+41 (0)27 483 83 83contact@immocrans.ch

  • Parking space
  • Balcony / Terrace
  • Garage
  • +3
Travel time
-
Iryna Filon

Iryna Filon

1 / 13
Iryna Filon

Iryna Filon

  • Balcony / Terrace
  • Elevator
3.5 rooms, 110m², CHF 1,500,000.–
3963 Crans-Montana

3015. Agréable 3.5 pcs à vendre, au coeur de Crans

Appartement à vendre au centre de Crans.Trust Immobilier vous accompagne dans vos projets en Valais, ainsi que sur les cantons de Vaud et Genève, et vous propose Ref. 3015 - TCMSituée en plein coeur de Crans, cette résidence de standing constitue l'adresse idéale pour celles et ceux qui souhaitent conjuguer les plaisirs de la montagne et le confort de la vie en station. Alliant charme et authenticité, ce confortable appartement de 3,5 pièces séduit par son style chaleureux et ses finitions de qualité. Vous pourrez profiter des belles journées d'hiver au coin du feu, tout en bénéficiant d'une situation privilégiée : arrêts de bus à seulement 60 mètres et accès au télécabine Crans-Cry d'Er à 300 mètres.Sa distribution s'étend sur une surface d'environ 110m2 habitable :Penderie à l'entréeCuisine équipée ferméeSéjour/salle à manger avec cheminée et accès sur large terrasse SUD1 chambre avec armoires1 chambre avec armoires, salle de bain privative (double vasque, WC, baignoire, bidet) et accès sur terrasse1 salle de bain (lavabo, WC, douche, bidet)Important : PAS de place de parc privative. Possibilité de louer une place de parc à l'hôtel RoyalForme juridique : PPE, résidence secondaire, vendable aux étrangerswww.trustimmobilier.chApartment for sale in downtown Crans.Trust Immobilier supports you in your real estate projects in Valais, as well as in the cantons of Vaud and Geneva, and presents Ref. 3015 - TCMLocated in the heart of Crans, this luxury residence is the ideal address for those who wish to combine the pleasures of the mountains with the comforts of resort living. Combining charm and authenticity, this comfortable 3.5-room apartment captivates with its warm style and high-quality finishes. You can enjoy beautiful winter days by the fireplace while benefiting from a prime location: bus stops just 60 meters away and access to the Crans-Cry d'Er gondola at 300 meters.The layout spans approximately 110 m² of living space:Closet in the entrywayFully equipped separate kitchenLiving/dining room with a fireplace and access to a large south-facing terrace1 bedroom with closets1 bedroom with closets, private bathroom (double sink, toilet, bathtub, bidet), and access to a terrace1 bathroom (sink, toilet, shower, bidet)Important : NO private parking space. Possibility to rent a parking space at the Royal HotelLegal status: Condominium, second home, available for sale to foreignerswww.trustimmobilier.ch

  • Balcony / Terrace
  • Elevator
1 / 13
  • Balcony / Terrace
  • View
  • Elevator
3.5 rooms, 67m², CHF 1,120,000.–
3963 Crans-Montana

Exclusivity - Magnificent apartment with panoramic view

Exclusivity Omnia Immobilier Crans-Montana is pleased to present this magnificent 3.5-room apartment, ideally located just a few steps from the center of Montana, in a calm and green environment, with an unobstructed view of the Alpine peaks. This exceptional property will seduce you with its authentic charm, warm atmosphere, and careful decoration in a pure mountain style, elegantly combining old wood and noble materials. Every detail has been thought out with taste to offer optimal comfort in a cozy atmosphere. The apartment consists of a fully equipped kitchen, open to a spacious living room with a fireplace, inviting relaxation after a day in the mountains. The living room gives access to a large south-facing balcony, offering a panoramic view of the surrounding mountains, a true haven of peace to enjoy the sun throughout the day. The night area includes a spacious master bedroom with bathroom and a second bedroom with two beds, ideal for accommodating family or friends. The space configuration makes this property also pleasant to live in all year round or as a secondary residence. The apartment is part of a small, well-maintained PPE, offering high-quality services, including an exclusive communal wellness area, which is a real asset: a jacuzzi, a sauna, a rest room with indoor bike, as well as an outdoor area with terrace and garden dedicated to relaxation. This privileged environment invites relaxation and well-being, in a peaceful and harmonious setting. Other services include: Secure outdoor parking Parking space in the underground garage This rare property for sale, open to Swiss citizens and international investors, represents an ideal opportunity for mountain lovers, seeking an authentic, comfortable, and close-to-all-amenities location. Sales price: CHF 1'120'000.- Parking in addition to the sales price: CHF 80'000.- For more information or to organize a visit: Grégory Marchand +41 79 355 07 85 gregory.marchand@omnia.ch

  • Balcony / Terrace
  • View
  • Elevator
Melvin Merola

Melvin Merola

1 / 7
Melvin Merola

Melvin Merola

  • Balcony / Terrace
  • Elevator
  • Child-friendly
3.5 rooms, 148m², CHF 895,000.–
Chemin de la Brèche 2, 1926 Fully

Exceptional 3.5-room attic in Fully with XXL terrace and jacuzzi

Coup de coeur Discover this magnificent 3.5-room attic of 148 m² habitable, located in Fully, in a privileged environment. Designed to offer an exceptional living comfort, this property seduces with its generous volumes, high-end finishes, and above all, its spectacular XXL terrace with jacuzzi, offering a panoramic view.The living space constitutes the heart of this apartment, a bright living room benefiting from an unobstructed view, open to the large terrace, creates a real continuity between interior and exterior. An ideal setting to enjoy the beautiful days, receive guests, or simply relax.A high-end interiorThe apartment has two bedrooms, one of which is a superb master bedroom with private dressing room and en-suite bathroom, offering an intimate and comfortable space with direct access to the terrace. The second bedroom also benefits from a beautiful space and can be arranged according to your needs: child's room, office, or guest room.The kitchen, realized in a contemporary and high-end spirit, offers particularly well-cared-for equipment, including:- a large, fully integrated freezer - a Quooker multifunctional faucet with cold, hot, and sparkling water - high-end finishes and materials - a design that combines aesthetics and functionalityAn exceptional exteriorThe true signature of this attic is undoubtedly its XXL terrace with jacuzzi.A true extension of the living room, it allows for the creation of different spaces: outdoor living room, dining area, relaxation space, or simply enjoying the view in complete tranquility. Motorized and remote-controlled awnings, ideal for protecting yourself from the wind and retaining heat on the terrace.The jacuzzi adds an extra dimension to this property and transforms the terrace into a true private wellness area.Parking and annexesThe property has three parking spaces, including:- 1 outdoor space for 2 vehicles - 1 covered space with storage room, offering an additional, particularly practical storage spaceAn ideal situation in FullyThe location allows for a practical daily life while benefiting from a pleasant environment:- school about 5 minutes away - bus stop in the immediate vicinity of the building - highway access about 5 minutes away - shops and amenities easily accessible

  • Balcony / Terrace
  • Elevator
  • Child-friendly
Travel time
-
Justin FOURNIER

Justin FOURNIER

1 / 13
Justin FOURNIER

Justin FOURNIER

  • Balcony / Terrace
  • View
  • Elevator
3.5 rooms, 97m², CHF 495,000.–
3960 Sierre

Magnificent 3.5-room apartment in Sierre, near Lake Géronde!

Superb 3.5-room apartment with a weighted area of 97 m², ideally located in Sierre in a quiet and convenient neighborhood, just minutes from Lake Géronde, downtown, and the train station. Access to the highway is direct, without crossing the city. The apartment stands out for its beautiful openings and exceptional brightness. The large living room opens onto a terrace/balcony, offering a splendid view of the mountains. The southwest exposure guarantees magnificent sunsets throughout the year. The separate kitchen, the two beautiful double bedrooms, and the two shower rooms make up a pleasant and functional living space. The generous entrance hall and corridor offer plenty of storage. A large cellar completes the property. The apartment has been perfectly maintained, with new paintings and renovated shower rooms in 2023. A superb opportunity in a lively and convenient neighborhood in Sierre, ideal for a family or rental investment. An outdoor parking space is available for an additional CHF 15,000. Possibility to acquire a second garage box. Highlights Weighted area of 97 m² Quiet and convenient neighborhood, near Lake Géronde, the center, and the train station Easy access to the highway without crossing the city Large living room with terrace and balcony access Splendid mountain view Southwest exposure and beautiful sunsets all year round Separate kitchen Two double bedrooms Two shower rooms renovated in 2023 Numerous storage options and a large cellar Outdoor parking space extra at CHF 15,000, garage box optional Ideal for families or rental investment

  • Balcony / Terrace
  • View
  • Elevator
Florian Bureau

Florian Bureau

1 / 8
Florian Bureau

Florian Bureau

  • Balcony / Terrace
  • View
  • Elevator
  • +1
3.5 rooms, 90m², CHF 880,000.–
Route de l'Eglise 45, 1897 Bouveret

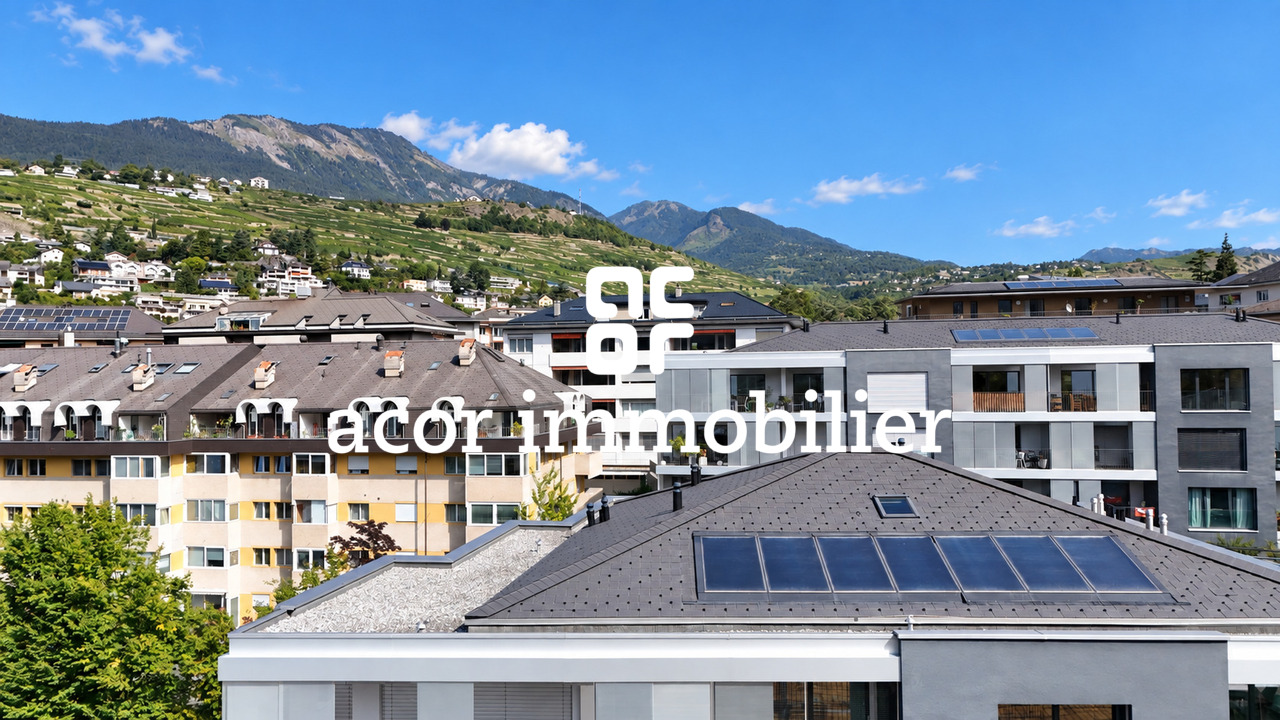
New Promotion - 3.5-Room Apartment with Garden and Lake View

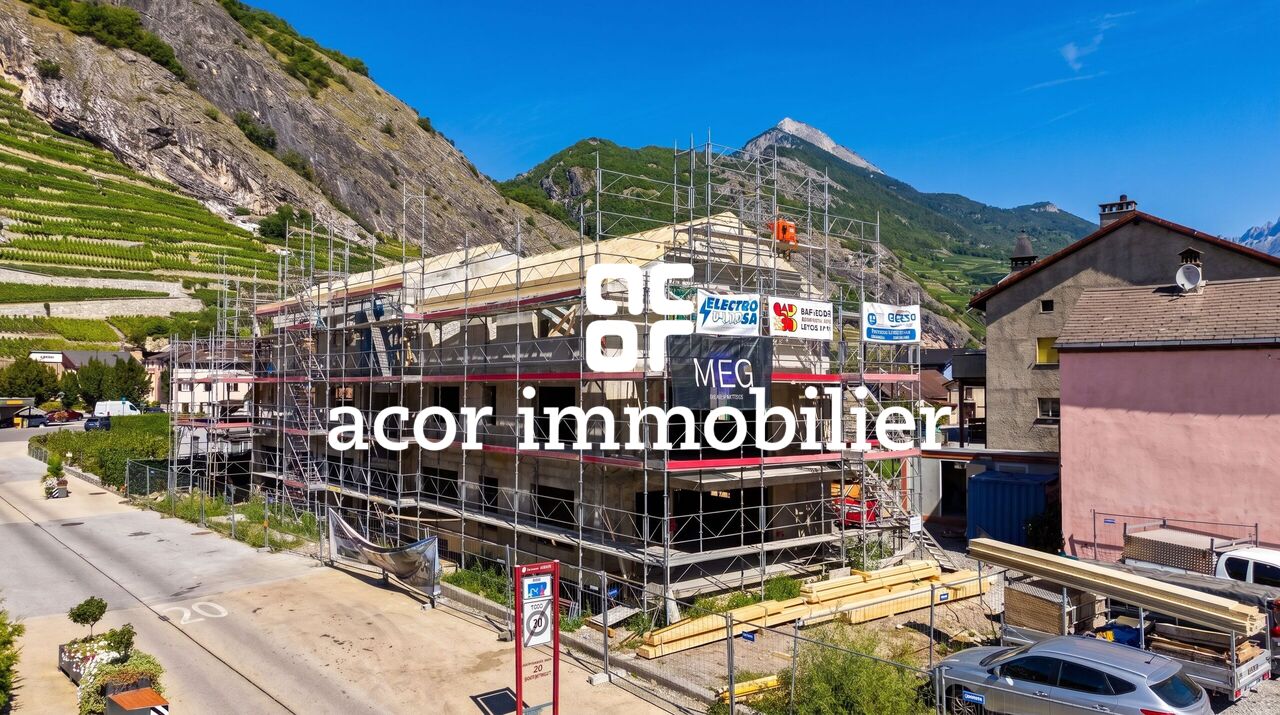
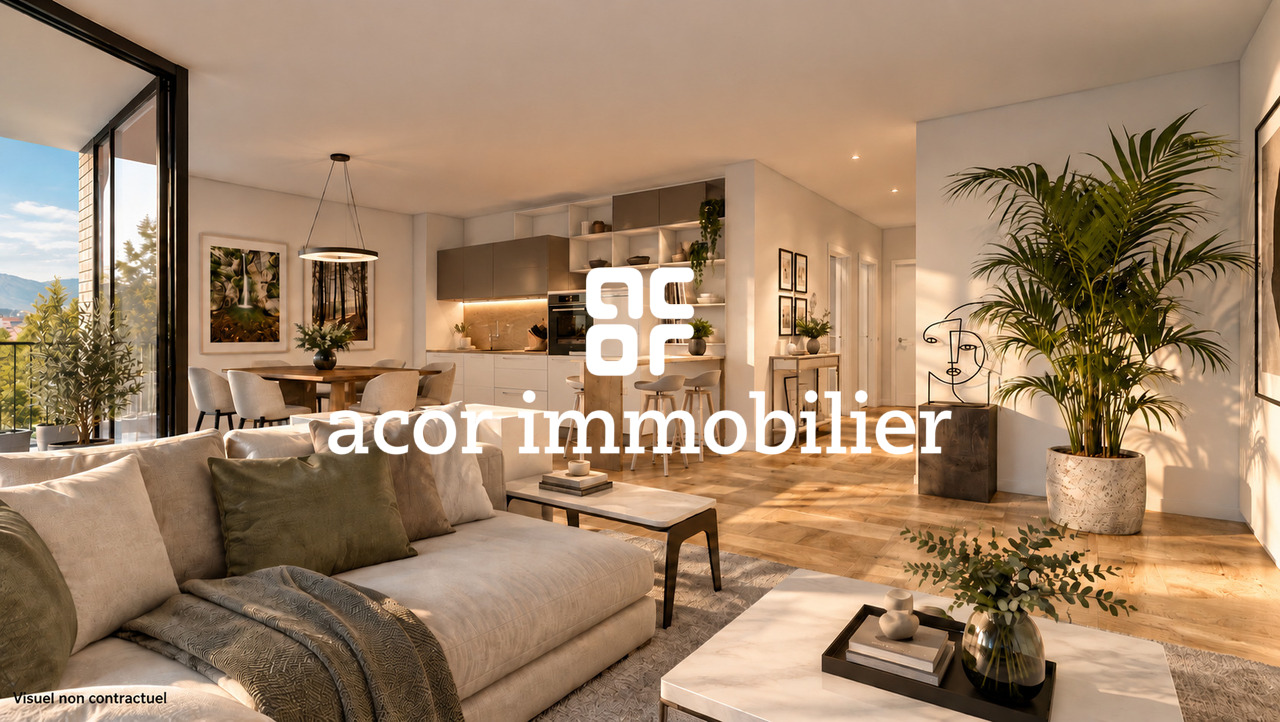
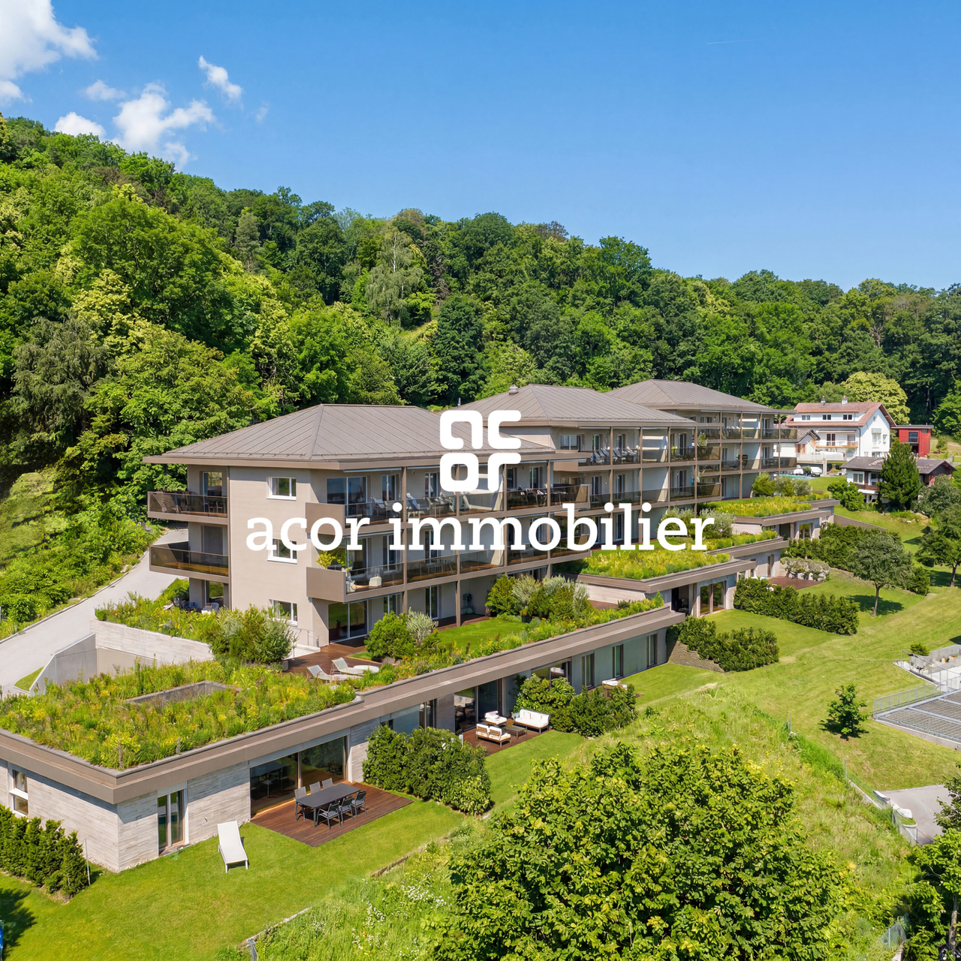
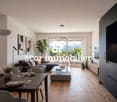
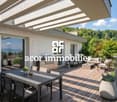
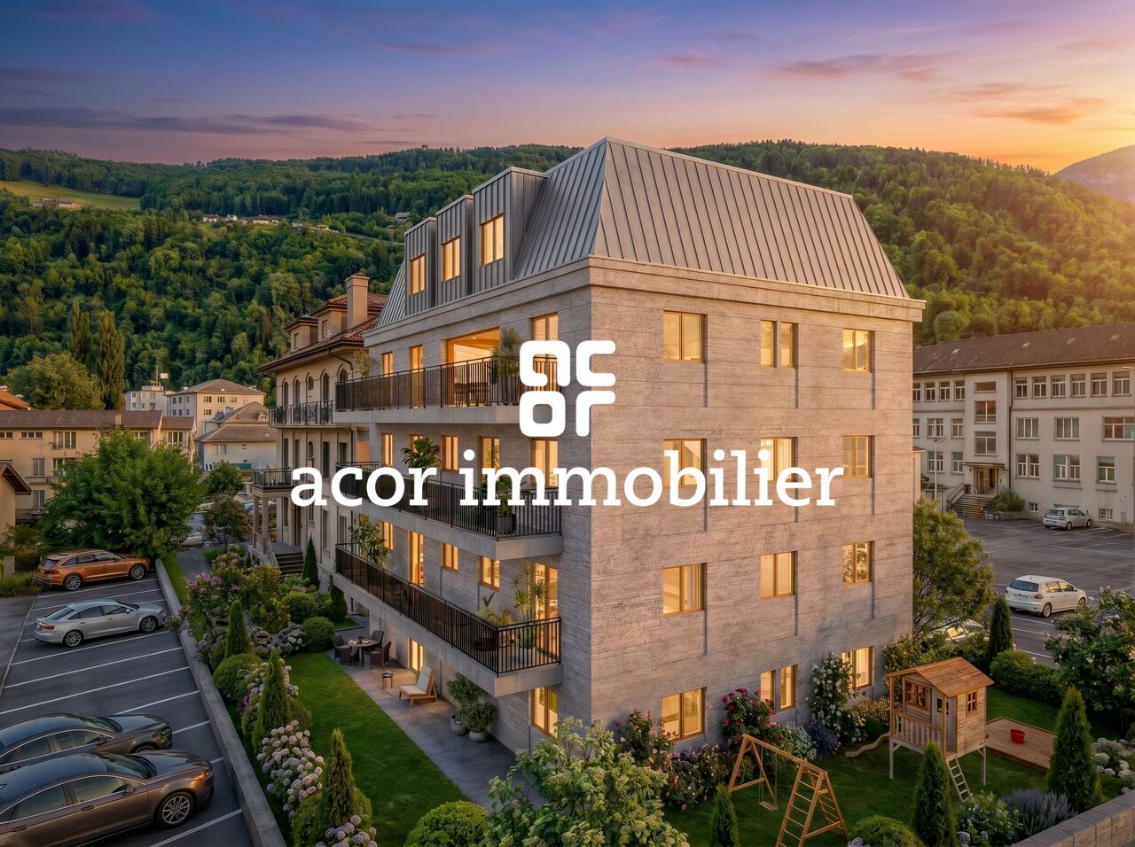
Book your apartment today! A privileged living environment between lake and mountainsAcor Immobilier is pleased to introduce the new promotion Les Terrasses du Lac, a contemporary residence consisting of 27 apartments from 2.5 to 4.5 rooms, ideally located in Le Bouveret, just a few steps from the shores of Lake Geneva.Designed to offer optimal living comfort, the project seduces with its elegant architecture, its generous outdoor spaces and its large windows that bring a beautiful natural light throughout the day.Each apartment benefits from a careful design, prioritizing functional spaces, quality materials and modern amenities that meet current requirements for comfort and energy efficiency.The residence also has a communal pool, a true relaxation area reserved for residents, offering a particularly pleasant living environment during the beautiful season.Les Terrasses du Lac constitute a rare opportunity in a privileged environment between Lake Geneva and the Alps.Ground floor - 3.5-room apartment with private garden and lake view LOT A 99.01: Entrance hall with storage closetOpen, equipped kitchenLiving room with access to the terrace with lake viewBedroom with access to the terrace with lake viewMaster bedroom with bathroom, WC and shower and access to the terrace with lake viewOne bathroom with WC and bathtub and washing columnOutdoor areas Terrace with lake viewPrivate gardenAnnexes Including cellarInterior and exterior parking spaces available 1x covered outdoor parking space for CHF 25,000.- 1x interior parking space for CHF 50,000.-Limited availability! Contact us today for more information

  • Balcony / Terrace
  • View
  • Elevator
  • +1
Travel time
-
Melvin Merola

Melvin Merola

1 / 8
Melvin Merola

Melvin Merola

  • Balcony / Terrace
  • Garage
  • Elevator
  • +1
3.5 rooms, 69m², CHF 652,000.–
Rue de l'Hôpital 12, 1920 Martigny

3.5 rooms of high standard on the ground floor - Residence La Romande XXV

RESIDENCE LA ROMANDE XXV - RESIDENTIAL BUILDINGAcor Immobilier is pleased to present its new real estate project, ideally located in the heart of Martigny, in a quiet, practical and particularly pleasant neighborhood. The building permit is in force and the work will start as soon as the first reservations are made.Apartments designed for all lifestyles.The residence offers a wide range of apartments, from 1.5 to 5.5 rooms, perfectly suited for a main residence or a high-quality real estate investment.A privileged living environmentBenefiting from a superb opening to the West, the building offers an exceptional view of the Château de la Bâtiaz, one of the most emblematic panoramas of Martigny.Comfort and personalizationThe apartments have been designed to offer great flexibility in interior layout, with several possible variants. The finishes are fully customizable, allowing each person to create a living space in their own image.An ideal situationThe strategic location of the residence allows for quick access to ski resorts, Lake Geneva and the main international axes. All amenities are accessible in the immediate vicinity: schools, shops, restaurants, public transport, as well as numerous sports and cultural facilities.Possibility of acquiring one or more covered parking spaces as well as a cellar (large or small) as an extra.Contact us today to receive the complete dossier or to organize a meeting in our offices or directly on the site.

  • Balcony / Terrace
  • Garage
  • Elevator
  • +1
Travel time
-
Ivan Lecron

Ivan Lecron

1 / 8
Ivan Lecron

Ivan Lecron

  • Parking space
  • Garage
  • View
  • +1
3.5 rooms, 78m², CHF 900,000.–
Route de Grand-Combe 53, 3961 Grimentz

Permit in Force - The perfect balance between pleasure and profitability

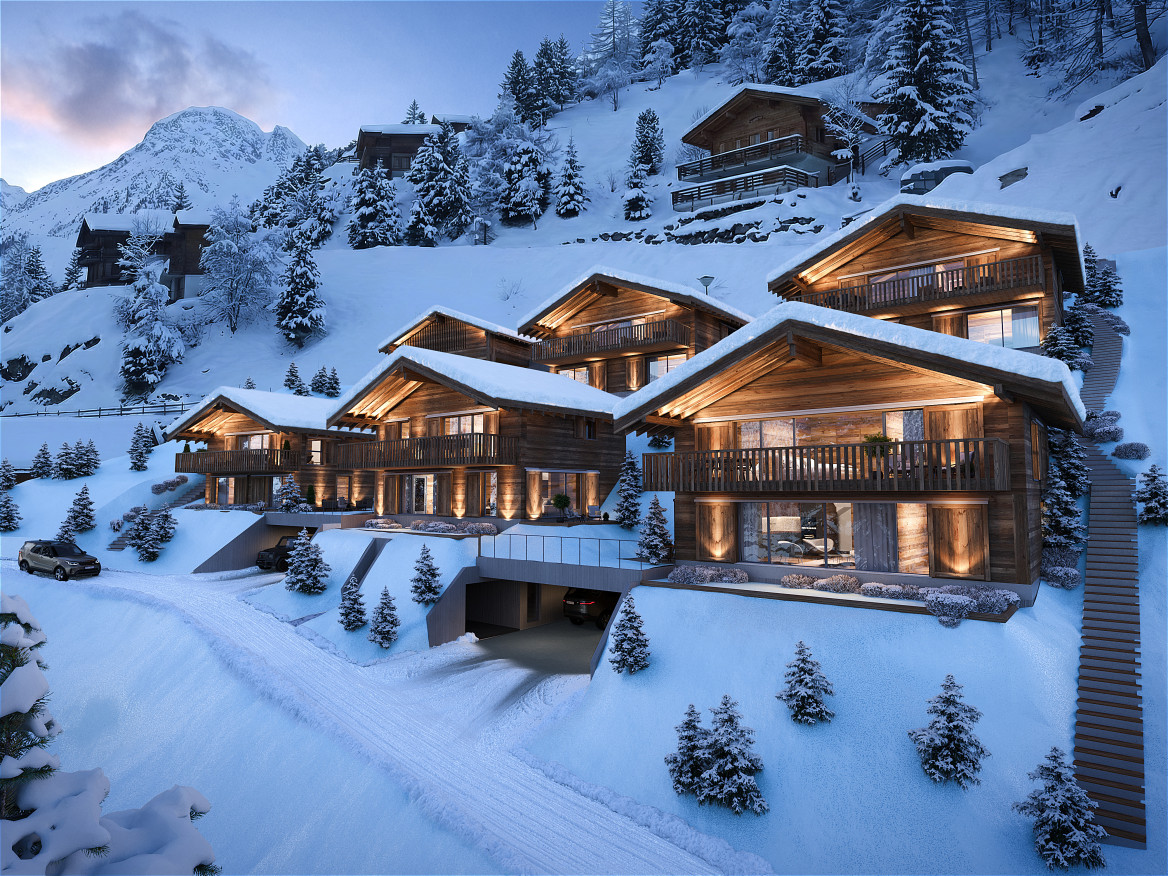
Located in the heart of Grimentz, in the Val d'Anniviers, Lodges des Combins offers a premium tourist residence composed of two chalets and six contemporary apartments. Combining traditional charm and modern comfort, each accommodation benefits from large, bright spaces, panoramic terraces, and noble materials.This project is set in a particularly attractive acquisition framework, allowing a Swiss and international clientele to buy at an affordable price, thus offering a rare investment opportunity in a popular Alpine resort. An ideal location, four seasons of activities Grimentz seduces with its flower-filled streets and its Alpine domain accessible all year round. • Winter : skiing, snowboarding, snowshoes, cross-country skiing • Summer : hiking, mountain biking, climbing, Alpine lakes • Accessibility : Sion 40 min - Lausanne 1h40 - Geneva 2h High-end services and amenities • Wellness area: sauna, hammam • Fitness room • Ski room and covered parking • Concierge and personalized services Turnkey investment Enjoy an indicative return of 3 to 4% per year thanks to professional rental management, while reserving several weeks for your personal stays.Personal use • Owners can enjoy several weeks per year for their personal stays, while rental management takes care of the rest of the year. • Example: 3 weeks high season + 3 weeks low season, ideal balance between personal use and rental income. Architecture and setting Inspired by Valaisan chalets, the apartments combine traditional Alpine elements with contemporary lines, offering panoramic views, bright spaces, and refined comfort.Lodges des Combins: Alpine authenticity, premium comfort, and sustainable investment opportunity.We are pleased to present this exceptional real estate project in Grimentz.Complete documentation, plans, and visit on request by sending us your complete contact details by email.Ivan Lecronivan@proximmo.ch+41 78 664 43 28PROXIMMO - Real Estate Agency SàrlPlace Bel-Air 1, 1003 Lausanne021 351 08 08 - info@proximmo.chwww.proximmo.chDiscover all our offers :https://www.proximmo.ch/buy/Do you want to sell a property?Take advantage of a free, non-binding evaluation.

  • Parking space
  • Garage
  • View
  • +1
Travel time
-

Suggested properties for you based on search results

Other interesting objects