909 results - Flats for sale: Canton Valais

1 / 10
3.5 rooms, 63m², CHF 298,000.–
Chumpbordstrasse 12A, 3944 Unterbäch VS

Residential and Holiday Paradise in Unterbäch

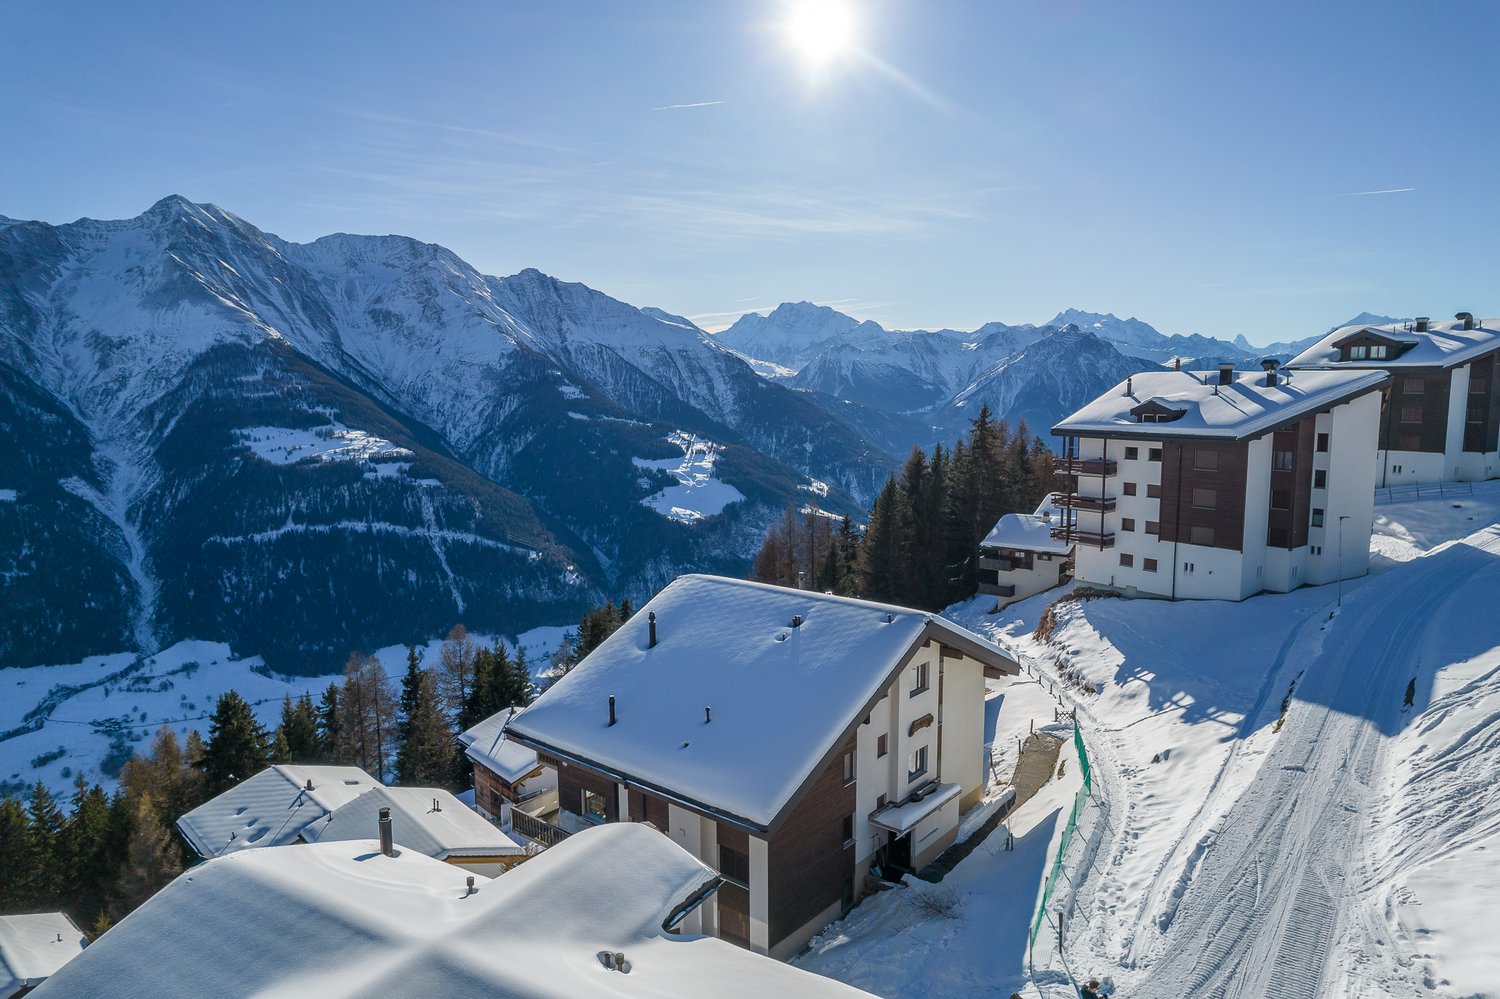
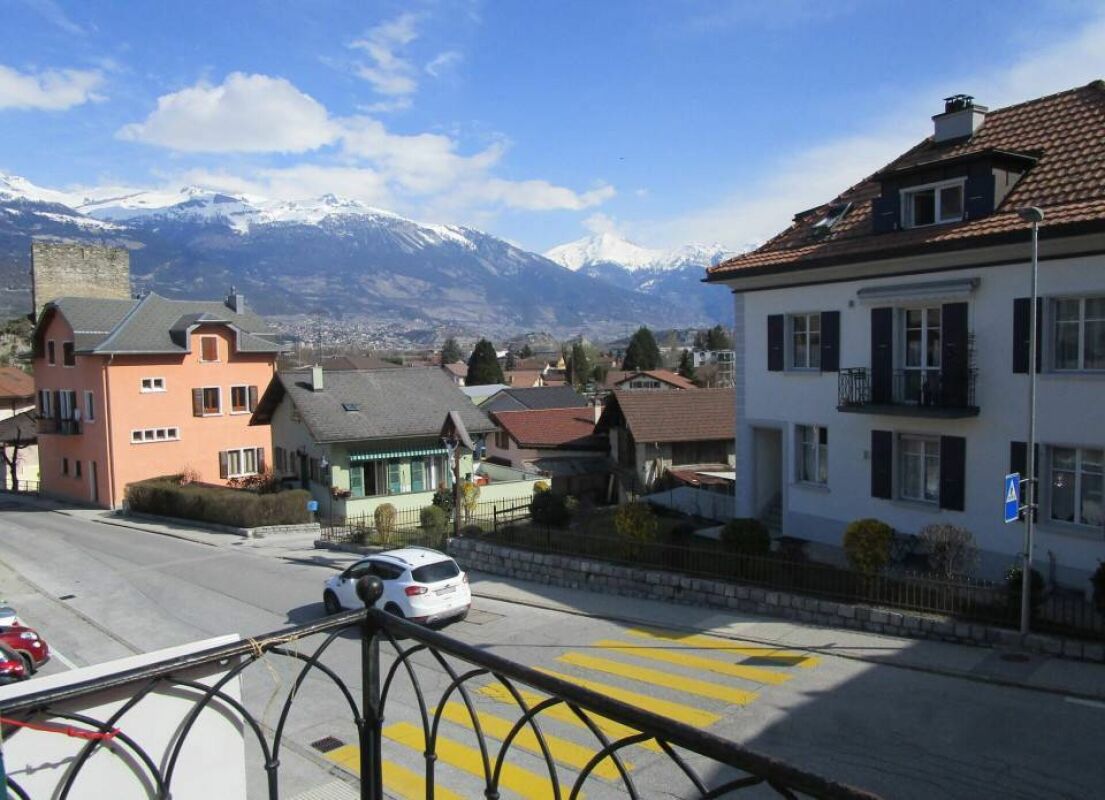
Holiday apartment or rental property - versatile 3.5-room apartment with balcony access in every room In a quiet and relaxing location in Unterbäch, this well-maintained 3.5-room apartment on the 2nd floor of a multi-family house awaits you. The apartment convinces with its pleasant floor plan, the continuously maintained equipment, and its attractive location - ideal as a holiday apartment, second home, or rental property.The open living, dining, and kitchen area forms the heart of the apartment and creates a pleasant, spacious atmosphere. The kitchen was renewed in 2022 and presents itself as modern and functional. The windows were also replaced in 2023, which further increases the living comfort.A special highlight: Each room has its own access to the balcony. This allows you to enjoy the outdoor area from almost every room - ideal for experiencing the peace and relaxing surroundings of Unterbäch.The apartment is in a very well-maintained condition and is easily accessible thanks to the existing elevator. The apartment also includes an outdoor parking space, which is already included in the purchase price. Further advantages: • 3.5-room apartment on the 2nd floor • Quiet and relaxing location in Unterbäch • Well-maintained multi-family house, built in 1973 • Modern kitchen, renewed in 2022 • New windows, replaced in 2023 • Balcony access from every room • Open kitchen, dining, and living area • Comfortable access with elevator • Outdoor parking space included • Communal ski room in the building • Communal laundry room • Ideal as a holiday apartment or rental property • An attractive property for all those who want to combine peace, comfort, and the advantages of an apartment in the mountains. Don't miss this opportunity and discover the potential of this charming 3.5-room apartment in Unterbäch.

Travel time
-
1 / 37
3.5 rooms, 84m², CHF 1,090,000.–
Hauptstrasse 67, 3992 Bettmeralp

Spacious holiday apartment with three balconies in the heart of Bettmeralp

The Wohnung Fazi Alpenrose is located at one of the most sought-after addresses in Bettmeralp. Directly on the main street, at the height of the famous Kapelle Maria zum Schnee, you live in the midst of the lively village center and at the same time enjoy the peace of a car-free Alpine world. From here, you can reach the Bettmeralp-Seilbahn, the Coop, numerous restaurants, sports shops, and all the leisure activities of the village within a few minutes' walk.In winter, the ski fun practically starts at the front door. Within a few moments, you can reach the Blausee-Piste, which directly connects you to the extensive ski area of the Aletsch Arena. In summer, the Bettmeralp transforms into a hiking and biking paradise with countless routes that lead to the Bettmersee, the Bettmerhorn, or the Great Aletsch Glacier. This location combines excellent accessibility with an authentic Alpine way of life.The chalet also has a communal laundry room and a technical room that are available to the owners.Sunny living with three balconiesThe apartment is located on the first floor and can be reached via an external staircase. Right next to the apartment entrance, there is a private storage room that is ideal for skis, hiking boots, or seasonal equipment.After entering, you come into a practical entrance hall with a wardrobe. From here, you can reach the first bedroom, which is equipped with a bunk bed and a single bed and is ideal as a children's room or guest room. Also on this side is a bathroom with shower, toilet, and sink.Then the apartment opens up to an exceptionally spacious living area. The open design creates various cozy living zones without losing overview.Open kitchen and dining area with panoramic viewThe L-shaped kitchen with a small cooking island is located on the east side of the apartment and offers plenty of workspace for joint cooking evenings. Directly adjacent is the first balcony. Thanks to its east-facing orientation, you can enjoy the first sunbeams here in the morning – the perfect spot for a relaxed breakfast with a view of the awakening mountain world.The dining area is located in the slightly protruding building part and offers a beautiful all-around view of the surrounding mountains. Here, joint meals almost automatically become a special moment.Cozy living area with sun at any time of dayThe living area is located on the west side of the apartment and offers several seating options for relaxation after an active day in the mountains.From here, you can access two more balconies. The first offers a nice view over the main street of Bettmeralp and in winter over the nearby practice slope, where the youngest skiers learn their first curves.The second balcony is also located on the west side but is more protected and particularly quiet. Here you can enjoy the afternoon and evening sun as well as a small adjacent green area that gives the apartment additional free space.Private sleeping areaFrom the living area, you can reach the second bedroom. This spacious master bedroom has a double bed, ample built-in wardrobes, and an en-suite bathroom with a bath-shower combination, toilet, and sink.The well-thought-out room layout makes the apartment ideal for families, guests, or holiday rentals.A holiday apartment for every seasonWith its exceptionally central location, three balconies, two bathrooms, and immediate proximity to ski slopes, restaurants, and mountain railways, Fazi Alpenrose is suitable as a private second home as well as an excellent Buy-to-Let investment. Together with our local rental partner Leisure Rentals, we would be happy to assist you with the professional holiday rental of your property.


Travel time
-
1 / 18
3.5 rooms, 45m², CHF 645,000.–
Aletschpromenade 8, 3987 Riederalp

Almenrausch Panoramic Apartment

The apartment Almenrausch Attic is located in one of the most practical and at the same time scenic locations in Riederalp. Directly next to the Riederalp-West Cable Car, you can reach your holiday home within a few minutes of arriving in Mörel. At the same time, numerous facilities are located right outside the front door: several restaurants, the Hohfluh Chairlift, the Riederfurka Slope, the golf courses, and the driving range in summer.The car-free Riederalp is part of the UNESCO World Heritage Aletsch Arena and offers a unique combination of nature, sports, and relaxation all year round. In winter, you can expect over 100 kilometers of slopes, while in summer, hiking trails, golf courses, viewpoints, and the famous Villa Cassel offer numerous leisure activities.Sunny location with spectacular Alpine panoramaThe Almenrausch house consists of several apartments, all of which face south. This means that the residents benefit from plenty of daylight and an impressive view of the Valais Alps.A shared staircase connects the apartments to the practical communal facilities on the ground floor, including a ski room, a laundry room, and additional storage rooms.Practical floor plan with additional storage spaceThe apartment on offer is located on the top floor and shares this floor with only one other apartment. Directly next to the apartment entrance is a private storage room – ideal for shoes, sports equipment, or seasonal clothing storage.Upon entering, you immediately enter the open living area. The room layout is well thought out and designed for cozy stays in the mountains.Open living area with balcony and viewThe living room consists of a cozy seating area with TV, a dining area, and a spacious L-shaped kitchen. The open design creates a pleasant atmosphere where cooking, eating, and relaxing blend together.From the living area, you can directly access the south-facing balcony. From here, an exceptional panorama of the Alpine world opens up. The view stretches from the Riederalp cable cars over the Rhone Valley to the Simplon region and the Riederhorn. Due to the elevated location, you almost feel like you're floating above the landscape – a place where you can fully enjoy the peace of the mountains.Two bedrooms and comfortable bathroomThe bathroom is accessible from the living area and has a shower, toilet, and sink.Via a small corridor, you can reach the two bedrooms. Both rooms offer enough space for a double bed and wardrobes and are suitable for both families and guests.Ideal holiday apartment in central locationThanks to its proximity to the cable cars, restaurants, ski slopes, and golf courses, Almenrausch Attic is an excellent choice as a hassle-free holiday apartment for summer and winter stays. The combination of views, infrastructure, and accessibility makes this apartment an attractive retreat in the heart of the Aletsch Arena.

Travel time
-
1 / 17
3.5 rooms, 131m², CHF 646,800.–
3979 Grône

3.5-Room Apartment Southwest on the Penultimate Floor in Grône

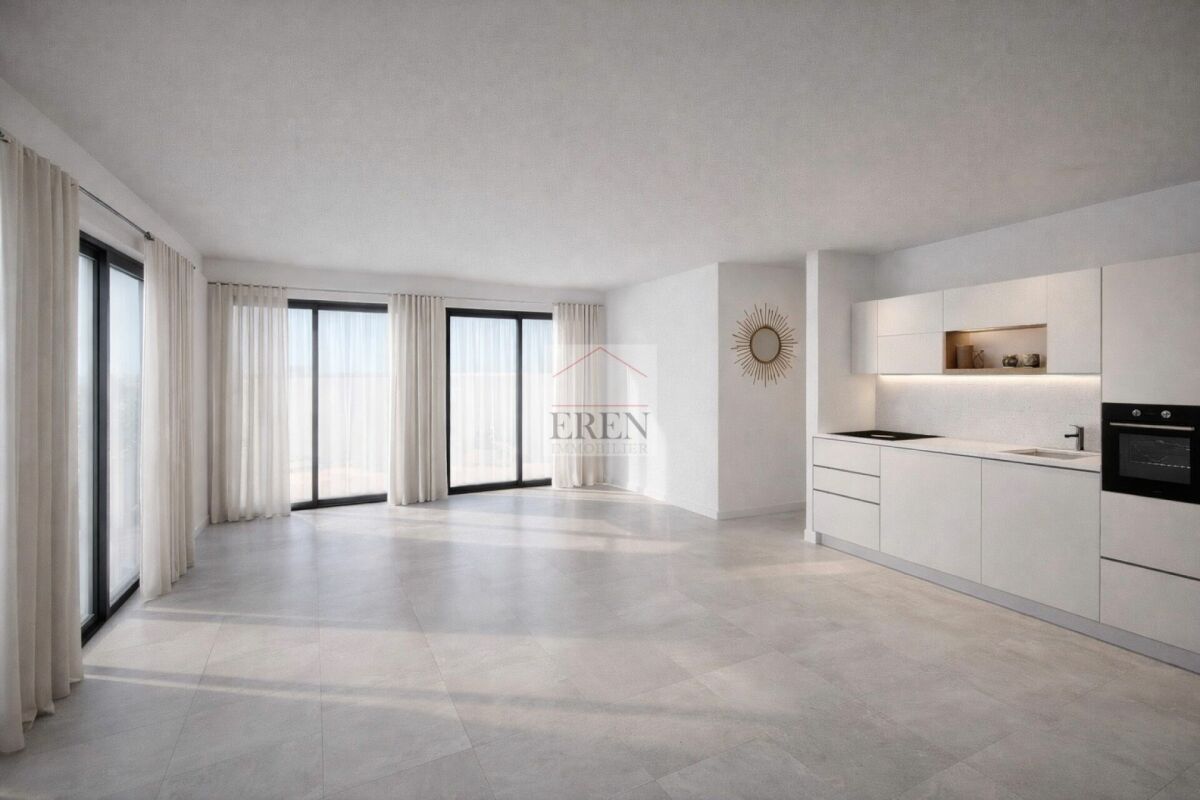
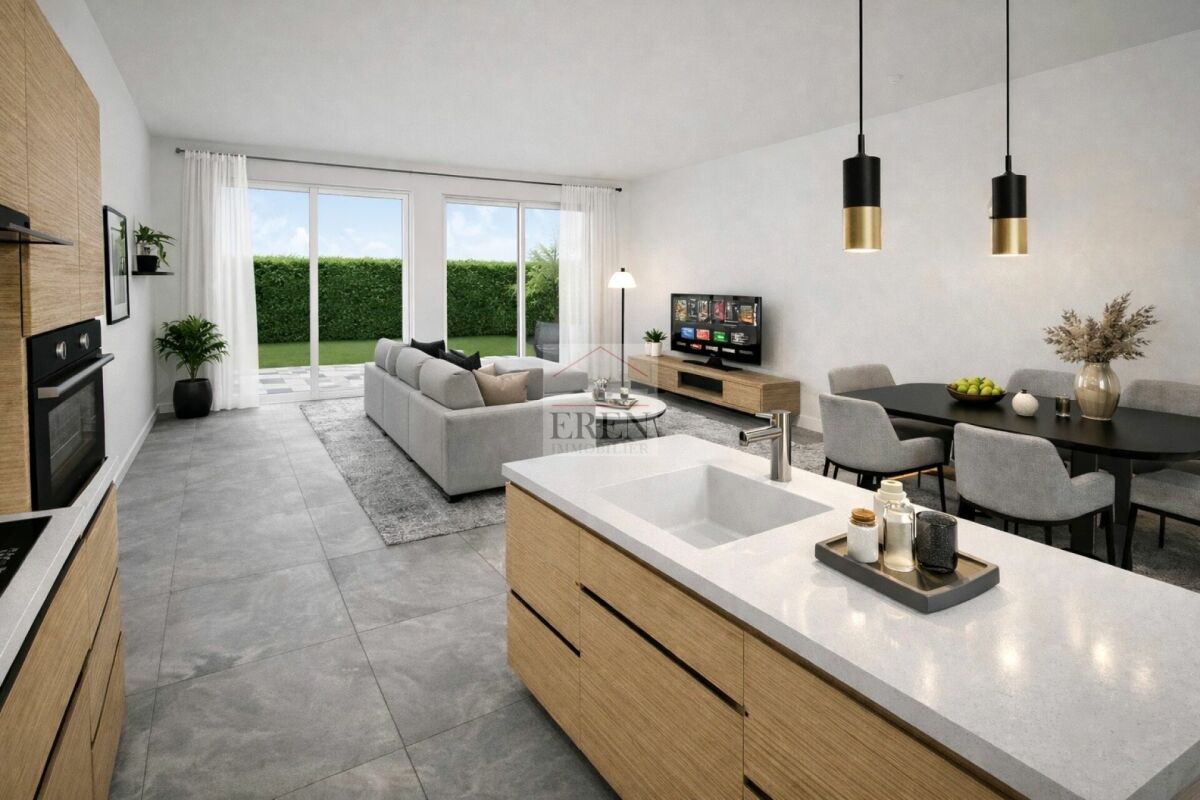
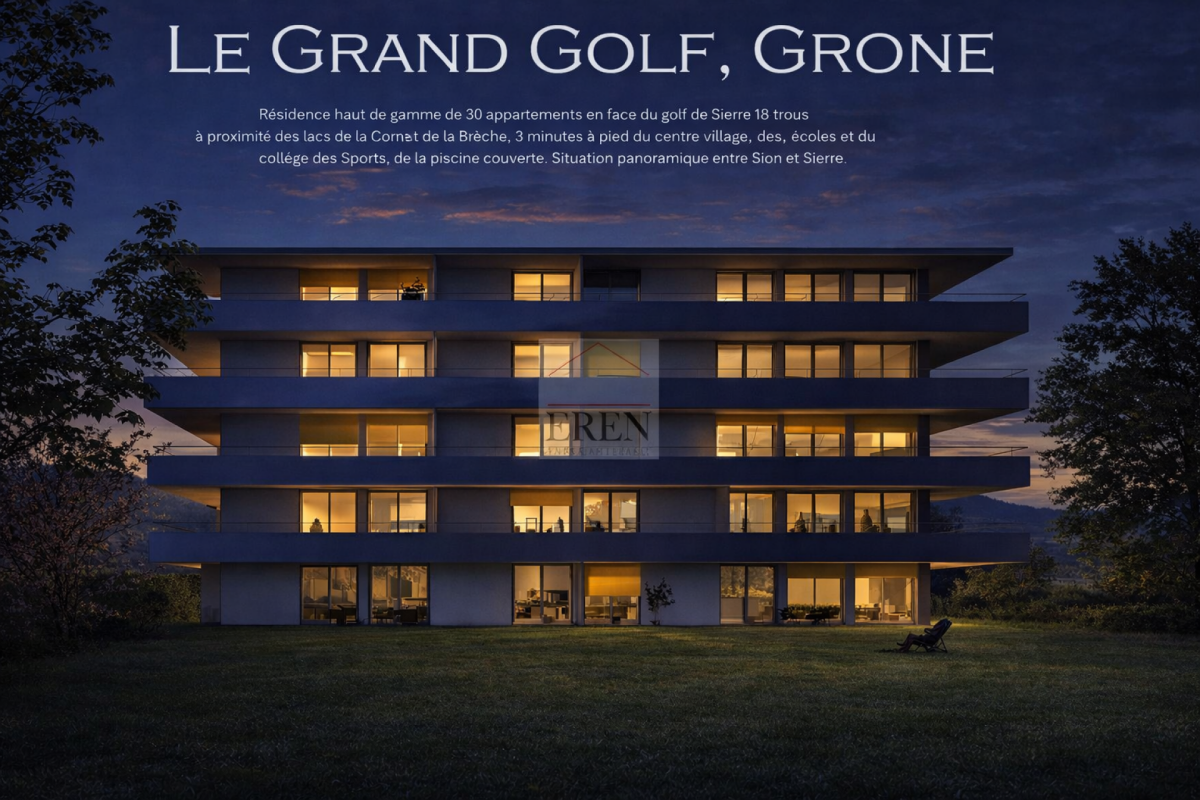
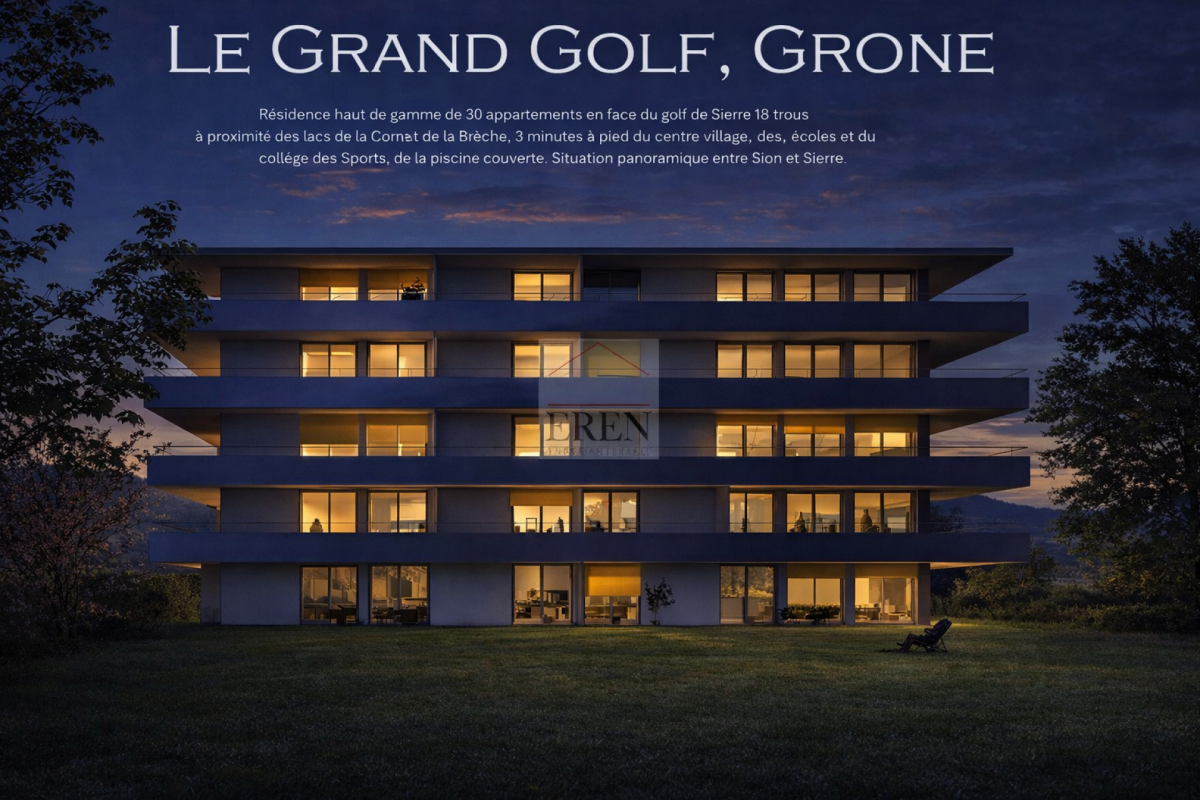
Apartment 3.5 rooms southwest on the penultimate floor in Grône Promotion LE GRAND GOLF in Grône - The work started in March 2026New promotion of new apartments in Grône (from studio to 3.5 rooms) with finish to choose from.Your new residence with quality finishes is located in the village of Grône, close to all amenities and halfway between the capital Sion and the city of Sierre.This building with a very contemporary architectural style integrates perfectly into its environment and offers apartments from studio to 3.5 rooms and several attics.Each apartment has large, bright spaces with large terraces and quality finishes for optimal living comfort.Apartment 3.5 rooms 3rd floor southwest: Lot 3-1 • Entrance hall with storage closet • Open kitchen on the living room • Dining area • Living room • 1 bathroom with shower and washing machine + dryer • 1 parental bedroom with access to the terrace and private bathroom • 1 child's room with access to the terrace • Southwest terrace of 52.50 m2 • Apartment area of 105.50 m2 Characteristics: • Construction financing guarantee when purchasing • SIA construction standard • Construction 2025-2026, seismic, adapted for people with reduced mobility, elevator • Floor heating with heat pump and photovoltaic panels, with floor cooling system in summer • Windows and glazing in PVC with triple glazing and ventilation system • 2 built-in closets in each apartment • Thermostats in all rooms, including bathroom • Possible to install an electric car charging station on request • Washing machine and dryer are included in each apartment • Floor covering in solid wood or oak parquet • Mediterranean entrance hall (glass elevator, daylight, natural stone, etc.) • Covered and outdoor parking spaces as well as visitor spaces • Bicycle cellar, playground/meeting point • High-quality, complete and very comfortable finishes • Electric sun protection blinds and domotics optional Amenities: • 5 minutes walk from the school center, sports college, indoor pool and the lakes of La Corne and La Brèche • Highway Sion East or Sierre West a few minutes by car • Halfway between the capital Sion and the city of Sierre, 15 minutes • 2 steps from the Sierre golf course • 30 minutes from the ski resorts of Crans-Montana, Val d'Anniviers (Vercorin) and Balcon du Soleil (Nax) Prices: • Apartment 3.5 rooms southwest: CHF 646'800.- • Covered parking space with locked storage room CHF 40'000.- • Outdoor parking space CHF 10'000.- • 15 visitor spaces Video presentation: https://youtu.be/bkaiqrX6RR0Video presentation - Land: Construction site: https://youtu.be/bc9PoPFm7AU?si=fyvvF3tpL__amBHkThe municipality of Grône:The village of Grône is located in the district of Sierre with a distribution of hamlets from the plain to the mountain with an intermediate plateau.The population of the municipality of Grône has about 2,550 inhabitants and covers a total area of 2,070 hectares and has a magnificent natural heritage: • The Pouta Fontana nature reserve, which is essentially composed of marshes inhabited by birds, amphibians and beavers, • The magnificent Réchy valley, which is located mostly on the territory of the municipality of Grône. • Municipal website of Grône: https://www.grone.ch For all information about this upcoming construction, do not hesitate to ask us for a complete dossier and a visit on site.Personalized financial analysis possible with optimal and adapted financing!An offer from EREN Immobilier - Real estate agency in Valais with Federal Diploma.

1 / 15
3.5 rooms, CHF 554,700.–
3979 Grône

3.5-Room Apartment Southeast on the Ground Floor in Grône

Apartment 3.5 rooms southeast on the ground floor in Grône Promotion LE GRAND GOLF in GrôneNew promotion of new apartments in Grône (from studio to 3.5 rooms) with finishes to choose from.Your new residence with quality finishes is located in the village of Grône, close to all amenities and halfway between the Valais capital Sion and the town of Sierre.This construction with a very contemporary architectural style integrates perfectly into its environment and offers apartments from studio to 3.5 rooms and several attics.Each apartment has large, bright spaces with large terraces and quality finishes for optimal living comfort.Apartment 3.5 rooms: Lot 0-4 • Entrance hall with storage closet • Open kitchen with dining area • Dining room • Living room • 1 bathroom with shower and washing machine/dryer • 1 parental bedroom with access to the terrace and private bathroom • 1 children's bedroom with access to the terrace • Southeast terrace of 26 m2 • Private lawn of 97.5 m2 • Apartment area: 91.5 m2 Characteristics: • Construction financing guarantee when purchasing • SIA construction standard • Construction 2025-2026, earthquake-resistant, adapted for people with reduced mobility, elevator • Floor heating with heat pump and photovoltaic panels, with floor cooling in summer • Windows and glazing in PVC with triple glazing and ventilation system • 2 built-in closets in each apartment • Thermostats in all rooms, including bathroom • Possible to install an electric vehicle charging station on request • Washing machine and dryer included in each apartment • Flooring in solid ceramic or oak parquet • Mediterranean entrance hall (glass elevator, daylight, natural stone, etc.) • Covered parking spaces, outdoor parking spaces, and visitor parking spaces • Bicycle cellar, playground/meeting point • High-quality, complete, and comfortable finishes • Electric sun protection blinds and domotics optional Amenities: • 5 minutes' walk from the school center, sports college, indoor pool, and lakes of La Corne and La Brèche • Sion East or Sierre West motorway in a few minutes by car • Halfway between the Valais capital Sion and the town of Sierre, 15 minutes • 2 steps from the Sierre golf course • 30 minutes from the Crans-Montana, Val d'Anniviers (Vercorin), and Balcon du Soleil (Nax) ski resorts Prices: • Apartment 3.5 rooms southeast ground floor: CHF 554,700.- • Covered parking space with locked storage room CHF 40,000.- • Outdoor parking space CHF 10,000.- • 15 visitor parking spaces Video presentation: https://youtu.be/bkaiqrX6RR0Video presentation Location - Land: Construction site: https://youtu.be/bc9PoPFm7AU?si=fyvvF3tpL__amBHkThe municipality of Grône:The village of Grône is located in the district of Sierre with a distribution of hamlets from the plain to the mountain with an intermediate plateau.The population of the municipality of Grône has about 2,550 inhabitants and covers a total area of 2,070 hectares and has a magnificent natural heritage: • The Pouta Fontana nature reserve, which is mainly composed of marshes inhabited by birds, amphibians, and beavers, • The magnificent Réchy valley, which is largely located on the territory of the municipality of Grône. • Municipal website of Grône: https://www.grone.ch Personalized financial analysis possible with optimal and tailored financing!An offer from EREN Immobilier - Real estate agency in Valais with Federal Diploma.

1 / 16
3.5 rooms, 129m², CHF 665,600.–
3979 Grône

Attic 3.5 rooms of 103 m2 with 52 m2 southeast terrace in Grône

Attic 3.5 rooms of 103 m2 with 52 m2 southeast terrace in Grône Promotion LE GRAND GOLF in Grône - Construction started in March 2026New promotion of new apartments in Grône (from studio to 3.5 rooms) with finish to choose from.Your new residence with quality finishes located in the village of Grône close to all amenities and halfway between the capital Sion and the town of Sierre.This construction with a very contemporary architectural style integrates perfectly into its environment and offers apartments from studio to 3.5 rooms and several attics.Each apartment presents large bright spaces accompanied by large terraces and benefiting from quality finishes for optimal living comfort.Attic 3.5 rooms southeast: Lot 4-6 • Entrance hall with storage closet • Open kitchen on the living room • Dining area • Living room • 1 bathroom with shower and washing machine + dryer • 1 parental bedroom with access to the terrace and private bathroom • 1 child's room with access to the terrace • Southeast terrace of 52.50 m2 • Apartment area of 103 m2 Characteristics: • Construction financing guarantee when purchasing • SIA construction standard • Construction 2025-2026, seismic, adapted for people with reduced mobility, elevator • Floor heating with heat pump and photovoltaic panels, with ground cooling system in summer • Windows and glazing in PVC with triple glazing and ventilation system • 2 built-in closets in each apartment • Thermostats in all rooms including bathroom • Possible to install an electric vehicle charging station on request • Washing machine and dryer included in each apartment • Flooring in solid wood or oak parquet • Mediterranean entrance hall (glass elevator, daylight, natural stone, etc.) • Covered and outdoor parking spaces as well as visitor parking spaces • Bicycle cellar, play and meeting room • High-quality, complete and very comfortable finishes • Electric sun protection systems and domotics optional Amenities: • 5 minutes walk from the school center, sports college, indoor pool and lakes of La Corne and La Brèche • Sion East or Sierre West highway a few minutes by car • Halfway between the capital Sion and the town of Sierre, 15 minutes • 2 steps from the Sierre golf course • 30 minutes from the Crans-Montana, Val d'Anniviers (Vercorin) and Balcon du Soleil (Nax) ski resorts Prices: • Attic 3.5 rooms southeast: CHF 665'600.- • Covered parking space with locked storage room CHF 40'000.- • Outdoor parking space CHF 10'000.- • 15 visitor parking spaces Video presentation: https://youtu.be/bkaiqrX6RR0Video presentation Location - Land: Construction site: https://youtu.be/bc9PoPFm7AU?si=fyvvF3tpL__amBHkThe commune of Grône:The village of Grône is located in the district of Sierre with a distribution of hamlets from the plain to the mountain with an intermediate plateau.The population of the commune of Grône has about 2,550 inhabitants and covers a total area of 2,070 hectares and has a magnificent natural heritage: • The Pouta Fontana nature reserve, which is essentially composed of marshes inhabited by birds, amphibians and beavers, • The magnificent Réchy valley, which is located mostly on the territory of the commune of Grône. • Municipal website of Grône: https://www.grone.ch For all information about this beautiful construction to come, do not hesitate to ask us for a complete dossier and a visit on site.Personalized financial analysis possible with optimal and adapted financing!An offer from EREN Immobilier - Real estate agency in Valais with federal diploma.

1 / 16
3.5 rooms, 129m², CHF 633,300.–
3979 Grône

Apartment 3.5 rooms with large southeast terrace on the 3rd and second-to-last floor in Grône

Apartment 3.5 rooms with large southeast terrace on the 3rd and second-to-last floor in Grône Promotion LE GRAND GOLF in Grône - Construction work started in March 2026New promotion of new apartments in Grône (from studio to 3.5 rooms) with finishes to choose from.Your new residence with quality finishes is located in the village of Grône, close to all amenities and halfway between the Valais capital Sion and the town of Sierre.This building with a very contemporary architectural style integrates perfectly into its environment and offers apartments from studio to 3.5 rooms and several attics.Each apartment has large, bright spaces with large terraces and quality finishes for optimal living comfort.Apartment 3.5 rooms southeast: Lot 3-6 • Entrance hall with storage closet • Open kitchen with dining area • Dining room • Living room • 1 bathroom with shower and washing machine/dryer • 1 parental bedroom with access to the terrace and private bathroom • 1 children's bedroom with access to the terrace • Southeast terrace of 52.50 m2 • Apartment area of 103 m2 Characteristics: • Construction financing guarantee when purchasing • SIA construction standard • Construction 2025-2026, earthquake-resistant, adapted for people with reduced mobility, elevator • Floor heating with heat pump and photovoltaic system, with ground cooling system in summer • Windows and glazing in PVC with triple glazing and ventilation system • 2 built-in closets in each apartment • Thermostats in all rooms, including bathroom • Possible to install an electric car charging station on request • Washing machine and dryer in each apartment • Flooring in solid wood or oak parquet • Mediterranean entrance hall (glass elevator, daylight, natural stone, etc.) • Covered parking spaces, outdoor parking spaces, and visitor parking spaces • Bicycle cellar, playground/meeting point • High-quality, complete, and comfortable finishes • Electric sun blinds and domotics optional Amenities: • 5 minutes' walk from the school center, sports college, indoor pool, and the lakes of La Corne and La Brèche • Sion East or Sierre West motorway in a few minutes by car • Halfway between the Valais capital Sion and the town of Sierre, 15 minutes • 2 steps from the Sierre golf course • 30 minutes from the ski resorts of Crans-Montana, Val d'Anniviers (Vercorin), and Balcon du Soleil (Nax) Prices: • Attic 3.5 rooms southeast: CHF 633,300.- • Covered parking space with locked storage room CHF 40,000.- • Outdoor parking space CHF 10,000.- • 15 visitor parking spaces Video presentation: https://youtu.be/bkaiqrX6RR0Video presentation Location - Land: Construction site: https://youtu.be/bc9PoPFm7AU?si=fyvvF3tpL__amBHkThe municipality of Grône:The village of Grône is located in the district of Sierre with a distribution of hamlets from the plain to the mountain with an intermediate plateau.The population of the municipality of Grône has about 2,550 inhabitants and covers a total area of 2070 hectares and has a magnificent natural heritage: • The Pouta Fontana nature reserve, which is mainly composed of marshes inhabited by birds, amphibians, and beavers, • The magnificent Réchy valley, which is located mostly on the territory of the municipality of Grône. • Municipal website of Grône: https://www.grone.ch For all information about this upcoming construction, do not hesitate to ask us for a complete dossier and a visit on site.Personalized financial analysis possible with optimal and tailored financing!An offer from EREN Immobilier - Real estate agency in Valais with Federal Diploma.

1 / 17
3.5 rooms, 131m², CHF 673,200.–
3979 Grône

Beautiful and spacious 3.5-room attic apartment new southwest facing in Grône

Beautiful and spacious 3.5-room attic apartment new southwest facing in Grône Promotion LE GRAND GOLF in GrôneNew promotion of new apartments in Grône (from studio to 3.5 rooms) with finishes to choose from.Your new residence with quality finishes is located in the village of Grône, close to all amenities and halfway between the capital Sion and the town of Sierre.This building with a very contemporary architectural style integrates perfectly into its environment and offers apartments from studio to 3.5 rooms and several attics.Each apartment has large, bright spaces with large terraces and quality finishes for optimal living comfort.Attic 3.5 rooms southwest: Lot 4-1 • Entrance hall with storage closet • Open kitchen to living area • Dining area • Living room • 1 bathroom with shower and washing machine + dryer • 1 parental bedroom with access to the terrace and private bathroom • 1 child's bedroom with access to the terrace • Southwest terrace of 52.50 m2 • Apartment area of 105.50 m2 Characteristics: • Construction financing guarantee when purchasing • SIA construction standard • Construction 2025-2026, earthquake-resistant, adapted for people with reduced mobility, elevator • Floor heating with heat pump and photovoltaic panels, with floor cooling in summer • Windows and glazing in PVC with triple glazing and ventilation system • 2 built-in closets in each apartment • Thermostats in all rooms, including bathroom • Possible to install an electric car charging station on request • Washing machine and dryer included in each apartment • Flooring in solid wood or oak parquet • Mediterranean entrance hall (glass elevator, daylight, natural stone, etc.) • Covered and outdoor parking spaces, visitor spaces • Bicycle room, play and meeting area • High-quality, complete and very comfortable finishes • Electric sun blinds and domotics optional Amenities: • 5 minutes' walk from the school center, sports college, indoor pool and lakes of La Corne and La Brèche • Sion East or Sierre West motorway in a few minutes by car • Halfway between the capital Sion and the town of Sierre, 15 minutes • 2 steps from the Sierre golf course • 30 minutes from the Crans-Montana, Val d'Anniviers (Vercorin) and Balcon du Soleil (Nax) ski resorts Prices: • Attic 3.5 rooms southwest: CHF 673,200.- • Covered parking space with locked storage room CHF 40,000.- • Outdoor parking space CHF 10,000.- • 15 visitor parking spaces Video presentation: https://youtu.be/bkaiqrX6RR0Video presentation - Plot: Construction site: https://youtu.be/bc9PoPFm7AU?si=fyvvF3tpL__amBHkThe municipality of Grône:The village of Grône is located in the district of Sierre with a distribution of hamlets from the plain to the mountain with an intermediate plateau.The population of the municipality of Grône has about 2,550 inhabitants and covers a total area of 2,070 hectares and has a magnificent natural heritage: • The Pouta Fontana nature reserve, which is mainly composed of marshes inhabited by birds, amphibians and beavers, • The beautiful Réchy valley, which is largely located on the territory of the municipality of Grône. • Municipal website of Grône: https://www.grone.ch For all information about this upcoming construction, do not hesitate to ask us for a complete dossier and a visit on site.Personalized financial analysis possible with optimal and tailored financing!An offer from EREN Immobilier - Real estate agency in Valais with Federal Diploma.

1 / 13
3.5 rooms, 70m², CHF 390,000.–
1869 Massongex

Charming 3.5-room apartment in Massongex

FOR SALE EXCLUSIVELY WITH DRAPEL IMMOBILIELocated in the heart of the charming village of Massongex, this pleasant 3.5-room apartment is situated on the 1st floor of a small PPE consisting of only two apartments.Completely renovated in 2011 and refreshed in 2025, including the replacement of windows and the entrance door, this property seduces with its warm and cozy atmosphere. The spaces are well arranged and create a soft ambiance in everyday life.The apartment is perfectly habitable in its current state. Some improvements or a refresh can be considered according to the wishes of its future owners, thus offering a beautiful potential for personalization without requiring a complete renovation.The view of the village and the surrounding, very tree-lined park adds an extra charm to this apartment full of character.Its situation is ideal, in immediate proximity to amenities, schools, bus stops, and the CFF train station, easily accessible.Distribution: • Entrance hall • Bathroom with bathtub • Fully equipped kitchen, open to dining area • Dining area with stove • Very pleasant living room • 2 Bedrooms • Small balcony The apartment is completed by a cellar of approximately 35 m², an attic, and an outdoor parking space, all included in the displayed sale price.A garage box and a cellar are available for an additional Fr. 40,000.--.The photographs presented in this advertisement are non-contractual.Contact us for any questions or to arrange a visit to this charming 3.5-room apartment in Massongex.Find our real estate properties for sale on our website drapelimmobilier.ch

1 / 13
3.5 rooms, 90m², CHF 950,000.–
Rue Centrale 31, 3963 Crans-Montana

3.5 rooms in the heart of Crans Montana with a view and garage

Located in the heart of Crans, in a strategic position just a few steps from shops, supermarkets, restaurants, and all amenities, this apartment represents a rare opportunity to acquire a property in the center of Crans-Montana.The apartment, with a living area of 85m2, consists of two bedrooms, a bathroom, a separate kitchen, and a pleasant living room opening onto a balcony. Two small additional balconies (10m2 in total) complement the property, one accessible from the first bedroom and the other from the kitchen, offering additional outdoor spaces particularly appreciated (saleable area = 90m2).The master bedroom is spacious and benefits from large windows letting in abundant natural light as well as a nice view, contributing to the bright atmosphere of the apartment as a whole. Thanks to its numerous openings and configuration, the property enjoys beautiful brightness throughout the day.One of the major advantages of this property is its private parking space, sold with the apartment (CHF 60'000.- extra) and located in the garage of the Hôtel Royal, just opposite the building - an advantage particularly valuable in this central area of the station.The apartment requires renovation and refreshment work, but offers an exceptional investment potential. Its central location, brightness, and outdoor spaces make it an ideal basis for creating a high-standard pied-à-terre or a high-value real estate investment.The property is sold in its current state, with the possibility of acquiring it as a secondary residence, and is accessible to foreign buyers.

Travel time
-
1 / 18
3.5 rooms, CHF 395,000.–
Rue du Léman 3, 1920 Martigny

3.5 rooms rented and close to the city center

T'AS OÙ LE BIEN proposes to you a beautiful opportunity in exclusivity.This apartment is currently rented and is located just a few minutes from the CFF train station, bus stops, shops, etc...A balcony, a storage room, and a spacious cellar complete this property.This apartment is distributed as follows: • Direct access to the living room/dining room giving access to the balcony • Bright, equipped separate kitchen • Two beautiful bedrooms with a height of almost 2.4 meters • Bathroom with window and adjacent room in enfilade (ideal for storage space or private laundry) The various surfaces in m2: • Kitchen: ~ 10.673 m2 • Living room/dining room: ~ 23.067 m2 • Children's room: ~ 16.401 m2 • Parental bedroom: ~ 11.252 m2 • Bathroom: ~ 4.931 m2 • Reduced in enfilade: ~ 3.311 m2 • Balcony: ~ 2.763 m2 (1/2) • Cellar: ~ 6.92 m2 = ~ 77.9365 m2 in total Some specificities of the property: • Access only by stairs (no elevator) • The current tenant rents a parking space near the accommodation (no private parking) • Sold in its current state • The tenants have been living there for 15 years • A large, old cellar is located in the basement • A laundry room with a card system and a drying area are available to the inhabitants of the PPE • The current rent is below the market price because the purpose of this rental was not to generate income or enrich • The tenants are aware of the 3-month deadline if the future buyer does not wish to keep them in this accommodation

Travel time
-
1 / 13
3 rooms, 85m², CHF 420,000.–
Route d'Anzère 34, 1972 Anzère

Eden 406-407

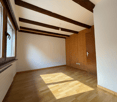
Rare opportunity in Anzère – 2-room apartment + studio in a hotel residence Located in the charming Anzère station, this property consists of a 2-room apartment with a south-facing orientation, as well as a studio, both integrated into a high-standard hotel residence, offering comfort, exceptional views, and rental income. The 2-room apartment consists of an entrance hall, a bathroom with a bathtub, a fully equipped kitchen, a bedroom with storage closets, and a spacious living room with a dining area. The large south-facing balcony offers a breathtaking panoramic view in a calm and sunny environment. The studio, ideal for complementary use or rental, includes an entrance with a storage closet, a bathroom, a sleeping area with a loft bed, a kitchenette, and a bright living room. The south-facing balcony also allows you to enjoy a very beautiful view of the mountains. The owners benefit free of charge from the residence's facilities, including: • Ski storage • Fitness room The hotel complex also offers: • Panorama restaurant • Bar • Various retail shops The properties are maintained and managed all year round by the hotelier, ensuring peace and serenity. In addition to private use, rental is possible throughout the year, with rental income distributed according to the complex's global occupancy rate. An ideal investment combining pleasure, comfort, and income in a popular Alpine resort. There is a possibility to acquire 2 underground parking spaces for CHF 30,000.- per space.
Travel time
-
1 / 13
3.5 rooms, 80m², CHF 500,000.–
Avenue des Platanes 14, 3960 Sierre

Apartment 3.5 rooms in Sierre

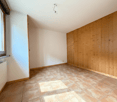
Exclusive to GA-Immo Sàrl!Welcome to the ?Les Amandiers? residence, future real estate development located in the heart of Sierre, combining architectural elegance and modern comfort. Made up of 22 apartments ranging from studios to 4.5 rooms, this residence offers a variety of living spaces meeting the diverse needs of its residents.Ideally located close to all amenities, this promotion offers easy access to shops, schools and public transport, thus making the daily life of its residents easier.From a technical point of view, the building will be equipped with a heat pump and solar panels on the roof in order to commit to sustainability. These installations also help to reduce co-ownership charges (PPE), thus guaranteeing lower energy costs.Lot B9 - 3.5p of 87 m2 (weighted surface) on the 3rd floor is arranged as follows: Entrance with wall cabinet Kitchen open to the living room 29 m2 with balcony of 9 m2 1 bathroom Bedroom 1 of 13 m2 with two balconies 5 m2 Bedroom 2 of 12 m2 2 balconies CellarParking space in addition to the sale price - Indoor CHF 35,000.- or outdoor CHF 15,000.-Possibility of installing a washing column in all apartments.Finishes at the buyer's discretion - Summary of main budgets:? Sanitary devices :1.5p: CHF 5,000.- incl. tax2.5p: CHF 6,000.- incl. tax3.5p: CHF 7,500.- incl. tax4.5p: CHF 10,000.- incl. tax? Kitchen layout1.5p: CHF 10,000.- incl. tax2.5p: CHF 12,000.- incl. tax3.5p: CHF 15,000.- incl. tax4.5p: CHF 18,000.- incl. tax? Tiles and earthenware: CHF 50.-/m2? Wood flooring: CHF 90.-/m2/divYou will find more details on the attached construction description.Delivery: 18 months after start of workBuilding permit issued on June 27, 2024.Do not hesitate to contact me to arrange a meeting and discuss the project in more detail. Technical data • Heat pump and solar panel system on the roof Bike storage in both building entrances Possibility of installing a washing column in all apartments Amenities ON FOOT : • 500m from the CFF train station and the bus station • 600m from the departure of the funicular for Crans-Montana • 600m from the city center with all its shops and stores Schools: • 500m from the business school (HECCG) • 500m from Beaulieu primary school • 750m from the high school of management (HEG) • 1km from the ?les Liddes? orientation cycle BY CAR : • 4 minutes from the Sierre-Ouest motorway entrance • 15 minutes from Sion • 30 minutes from Visp Outside • bike park • playground and pedestrian zone
Travel time
-
  • A group of snow-covered houses on a hillside with a ski track, surrounded by mountains and trees. The sun is shining brightly in the sky.
  • multiple chalets on a snowy hillside, balconies on some chalets, wooden facades
  • A cluster of wooden houses in a snowy alpine environment, surrounded by mountains and ski slopes, featuring balconies with railings and snow-covered roofs. A few vehicles are parked in the foreground, suggesting accessibility and a recreational winter set
  • Alpine village, snow-covered, wooden buildings, ski slope, distant mountain peak, clear blue sky, residential structures, lush trees
  • Aerial view of numerous chalet-style houses on a mountain, all surrounded by snow, with a ski slope and trees in the background.
  • two leather armchairs, coffee table, sofa, carpets, glass windows, bookshelves, lamps, flat screen TV
  • Open floor plan, wooden table and chairs, leather chairs, sofa with pillows, TV on the wall, glass window with a mountain view, floor lamp, wooden shelves with a glass top, and a desk with a lamp.
  • open plan living and dining area, gray couch with cushions, wooden coffee table, blue rug, two armchairs, lamp, dining table with chairs, kitchen island with bar stools, gray wall with stone texture
  • A balcony with wooden railing, a wall and a view of a mountain range with villages, trees, and a blue sky with clouds.
  • concrete wall, concrete floor, open wooden door, expansive view of mountain range, clear blue sky with clouds, distant house under trees
  • Houses built into hillside, surrounded by green hills and mountains, clear blue sky with some clouds, surrounded by trees and flowers.
  • Group of houses on hillside, wooden exteriors, slate roofs, mountains in background, lush greenery, clear blue sky
  • Modern kitchen with dining area, wooden dining table, contemporary cabinets, white walls, wooden floors, natural light from windows, chandelier lighting, kitchen appliances, shelves, decorative elements
  • Dining table, chairs, wooden floor, modern kitchen, cabinets, countertop, window
  • wooden headboard, white walls, hardwood floor, window with white curtains, bedside tables with lamps, large bed with orange comforter
  • Two single beds, wooden floor, two windows with curtains, small wooden desk in between beds
  • Modern bathroom with beige tiles, white sink, shower, bathtub, and mirror. There is a soap dispenser on the sink and a tissue roll mounted on the wall. A white shower curtain separates the shower from the rest of the bathroom.
  • white bathtub, white toilet, beige tiled walls, shower, shower curtain, window
  • majestic mountains with snowy peaks, green forest, blue sky with clouds
  • Multiple houses on the hillside, wooden exterior, located near a mountain and ski lifts.
1 / 28
3.5 rooms, 78m², CHF 900,000.–
Alpmatten 107, 3992 Bettmeralp

Charming 3.5-room apartment with mountain view in Bettmeralp

This spacious apartment is located in the Stadel building, directly on Alpmattenstrasse in the car-free Bettmeralp. The asphalt road behind the house serves as a ski slope in winter, allowing you to enjoy the rare comfort of real ski-in/ski-out – and that in a quiet, yet central location.Quiet and yet central location on Bettmeralp The apartment is easily accessible all year round. Hiking trails, lifts, ski slopes, and restaurants are within walking distance. Alpmattenstrasse is known for its tranquility and ideal location near the Alpmattenlift and the entrance to the most beautiful panoramic trails in the region.Corner balcony with ideal orientation The apartment is located on the high ground floor and has a corner balcony with east and south orientation – perfect for sun in the morning and at noon, as well as a view of the surrounding mountain world.Large entrance hall and modern bathroom Upon entering, you will find a spacious entrance hall with plenty of space for clothing and equipment. The modern bathroom is directly accessible from the hallway and offers bathtub, shower, and sink – stylish and inviting at the same time.Two quiet bedrooms for family or guests On the north side, there are two bedrooms that promise plenty of peace and quiet. One is equipped with two single beds, the other with double bed and wardrobe – ideal for private use or vacation rental.Open living area with kitchen island The living area is spacious and open. A kitchen island cleverly separates the kitchen and dining area, offering plenty of space for cooking enthusiasts and borders the seating area, which opens directly onto the balcony – with wonderful light and mountain air.Practical comfort for everyday life The apartment includes a private basement room and access to the shared laundry room and ski room – practical amenities for every season. • Generous room layout: 3.5 rooms with thoughtful layout and 183.75 m³ cubic volume • Breathtaking mountain view: Enjoy the stunning view of the snow-capped peaks • Sunny balcony: Perfect for relaxing and enjoying the mountain air • Modern equipment: Dishwasher, cable TV, and child-friendly facilities • Quiet location: Far from road and rail noise for absolute relaxation Location and surroundings: The apartment is located in a sunny and quiet location in Bettmeralp. A Volg supermarket is just an 8-minute walk away, and the Alpen Apotheke is 9 minutes away. The surroundings are characterized by snow-covered houses on the slope, surrounded by majestic mountains and forests - a true winter paradise with ski slopes right in front of the door.This apartment is available immediately and is ideal as a vacation home, second home, or capital investment. The combination of traditional charm of a building from 1980 and the spectacular Alpine scenery makes this property a special jewel in the Valais mountains.

Travel time
-
1 / 15
  • Parking space
  • Balcony / Terrace
  • Garage
  • +8
3.5 rooms, 98m², CHF 570,000.–
1962 Sion

Minergie Apartment with 3.5 Rooms, Pont de la Morge

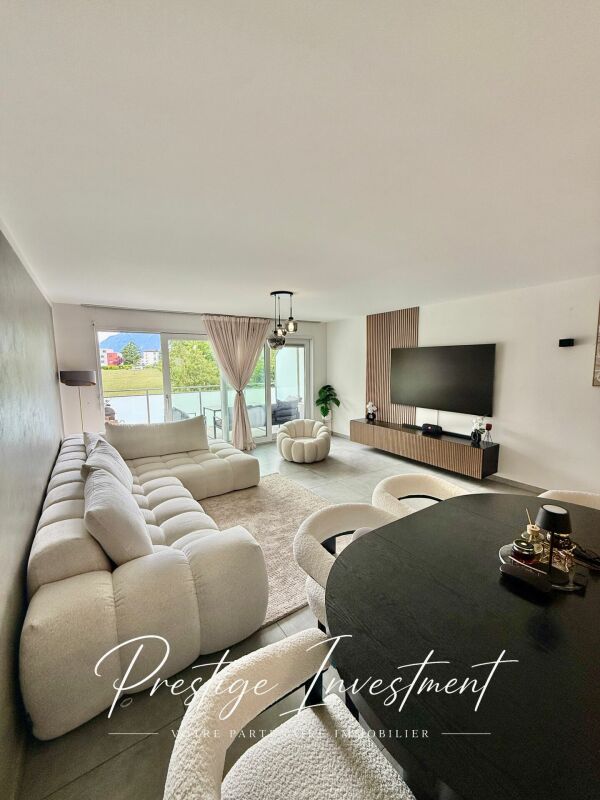
Minergie Apartment with 3.5 Rooms, Pont de la Morge Minergie Apartment with 3.5 Rooms & 98 m2, Pont-de-la-Morge We are offering for sale this beautiful, bright apartment with 98 m2, located on the first floor of a new, secure residential building, constructed in 2021. This building has the "Minergie" label, which is based on current construction standards and requires stricter energy consumption limits, meaning: • High living comfort • Low energy requirements Pont-de-la-Morge is a village belonging to the municipality of Sion, ideally located on the road to Savoy between Conthey and Châteauneuf.This municipality is close to all amenities: Highway / Shops / Shopping Center / Schools. The apartment consists of the following parts: • Entrance hall with dressing room • Open kitchen with central island • Living room with 50 m2 • Balcony with 11 m2, south/west exposure with unobstructed views of the Valais Alps • Bathroom with bathtub / WC / Sink / Washing machine • Bedroom 1 with 10 m2 • Bedroom 2 with 15 m2 • Height under ceiling: 2.44 m • A 13 m2 cellar Building characteristics: • Building with low energy consumption • Charges: 300 CHF / month • Residential building with 22 apartments • Floor heating distributed by an air/water heat pump • Photovoltaic panels on the roof • Triple glazing • Secure residential building with concierge The apartment can be sold furnished or unfurnished, according to your wishes, with one or two private parking spaces, located in the underground garage of the residential building.These parking spaces are independent. • Price for one parking space: 25,000 CHF A rare property on the market, offering an exceptional living environment between city and mountains, in immediate proximity to shops, public transport, and the city center.For more information, do not hesitate to contact us to organize a potential visit! Audric AguillonSales Manageraudric@prestigeinvestment.ch+41.78.201.96.98

  • Parking space
  • Balcony / Terrace
  • Garage
  • +8

Suggested properties for you based on search results

Other interesting objects