902 results - Flats for sale: Canton Valais

New building
Christophe Berdot

Christophe Berdot

1 / 13
Christophe Berdot

Christophe Berdot

  • Balcony / Terrace
  • Garage
  • View
  • +1
3.5 rooms, 83m², CHF 510,000.–
Adresse sur demande 1, 1963 Vétroz

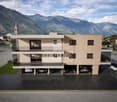
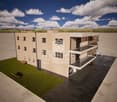
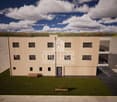
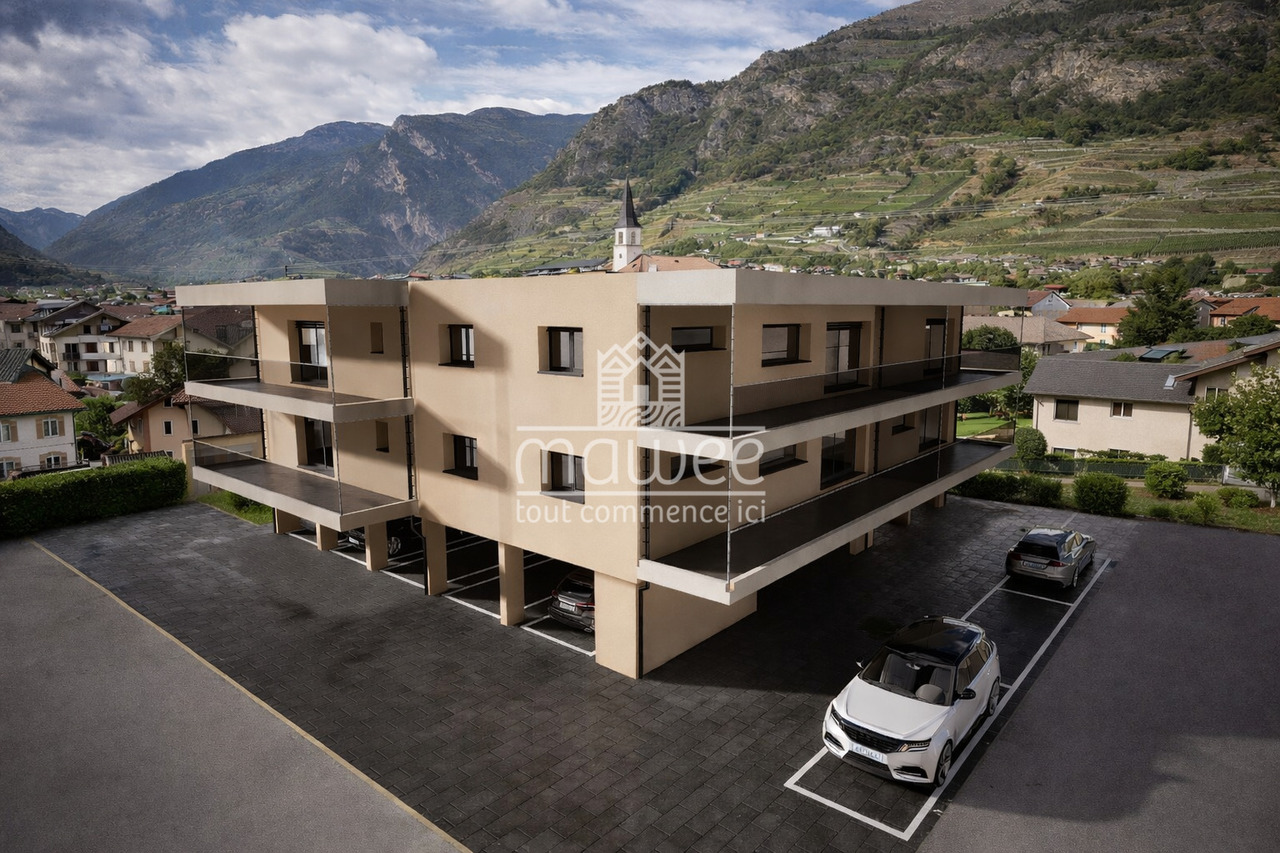
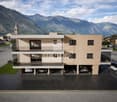
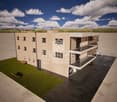
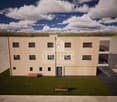
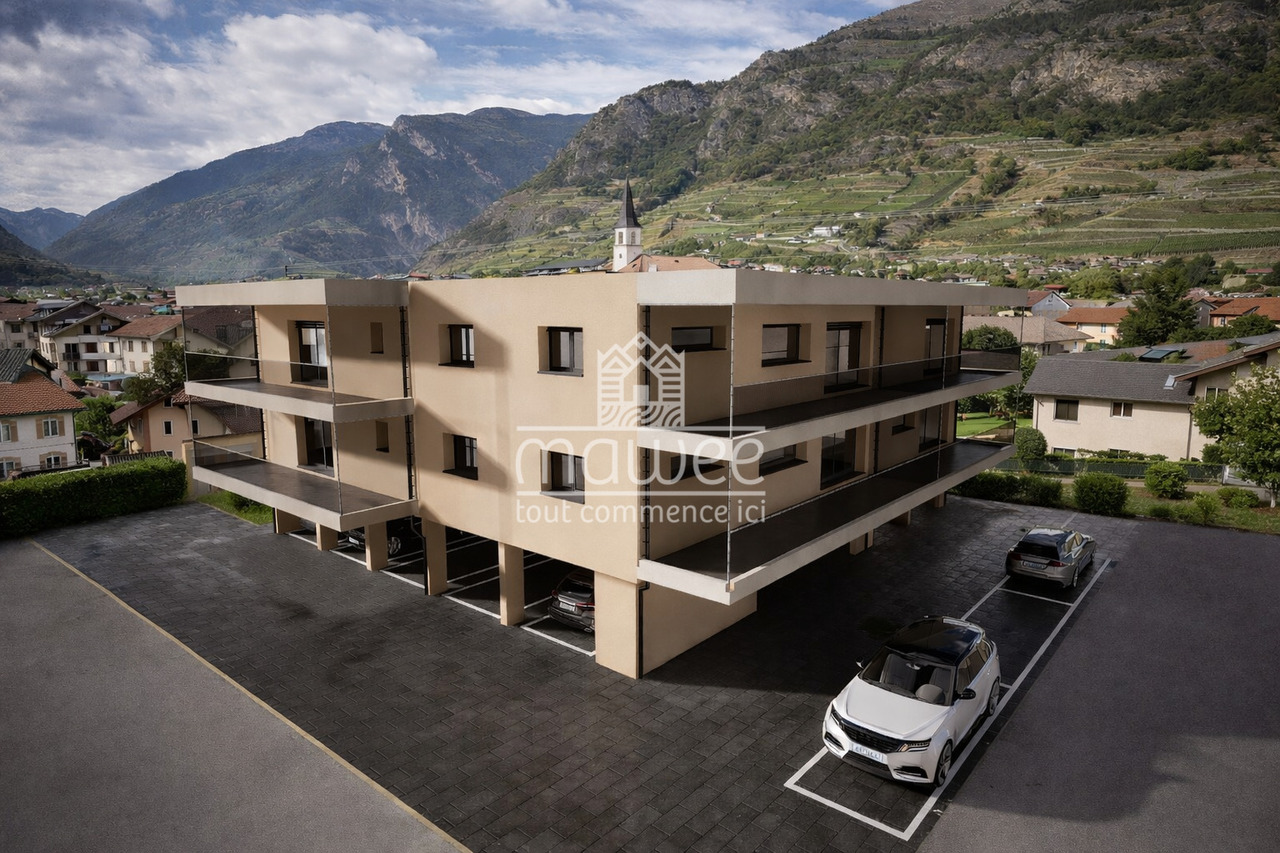
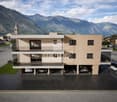
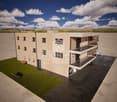
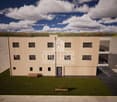
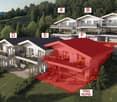
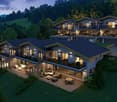
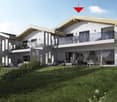
VETROZ - modernity, comfort and environmental respect in the heart of Valais!

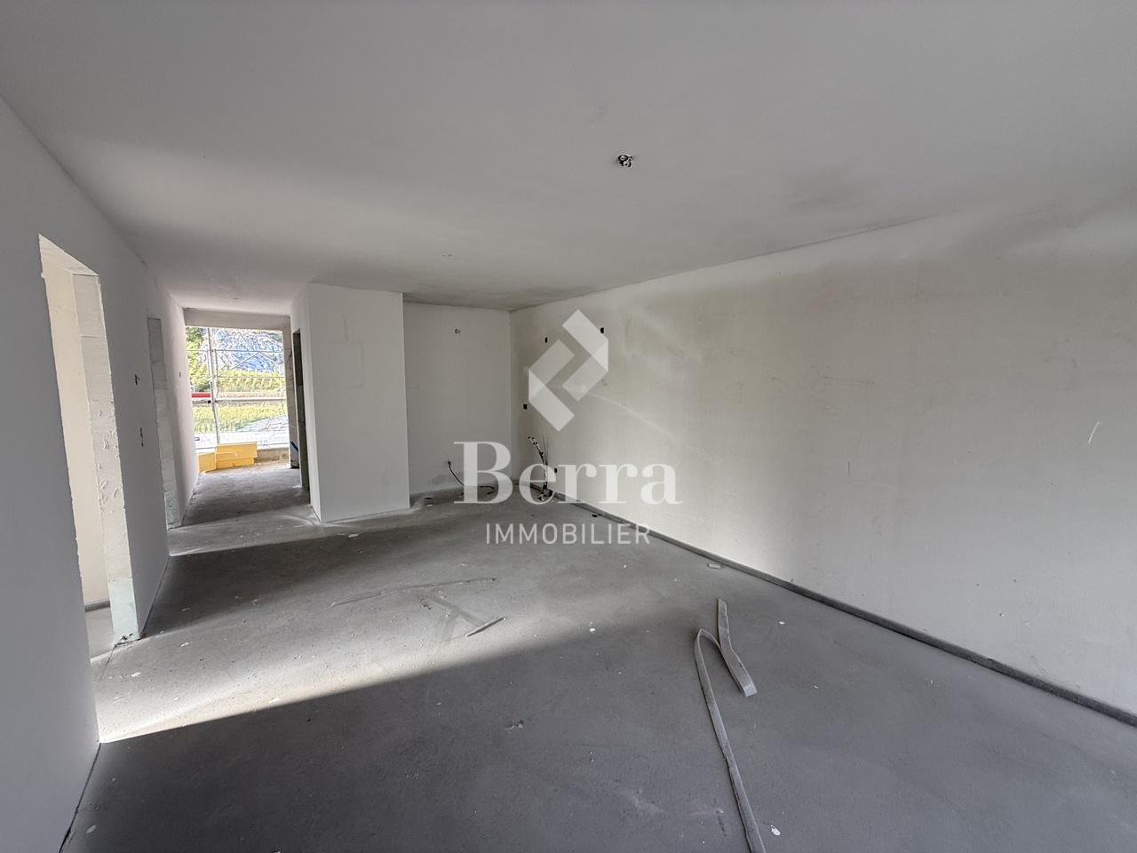
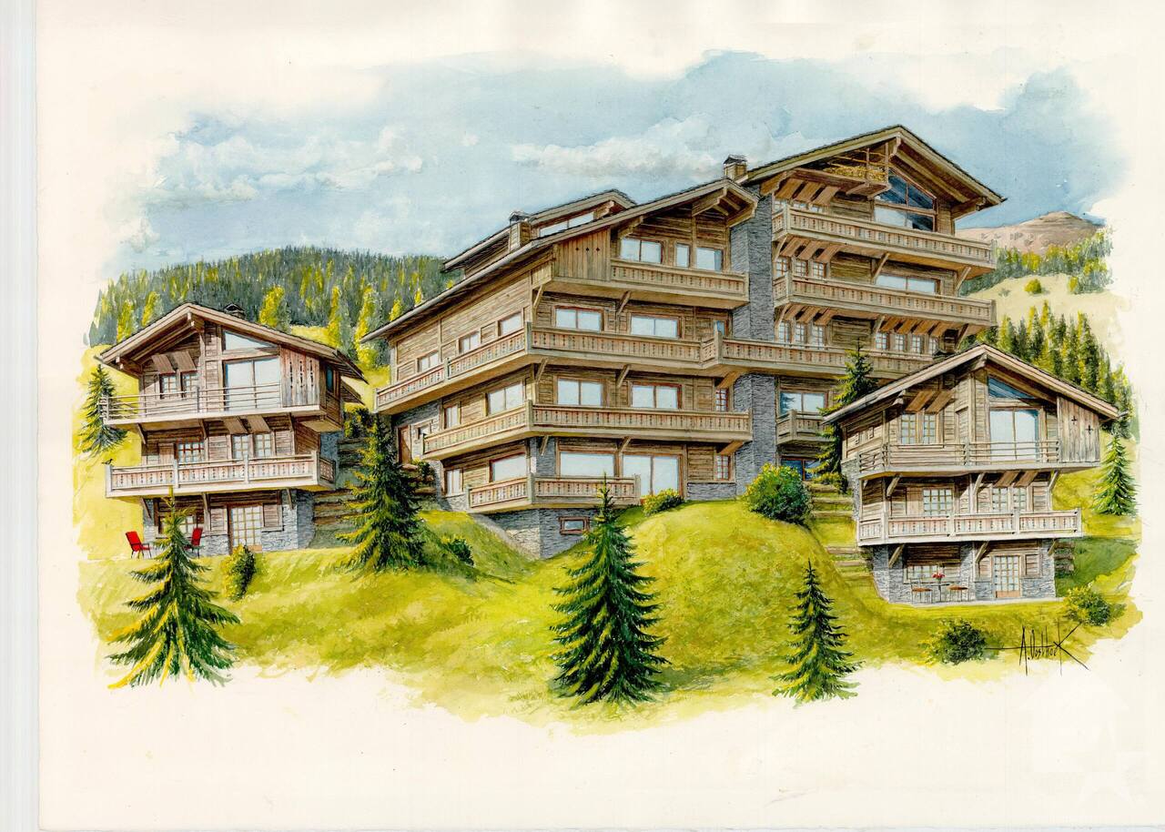
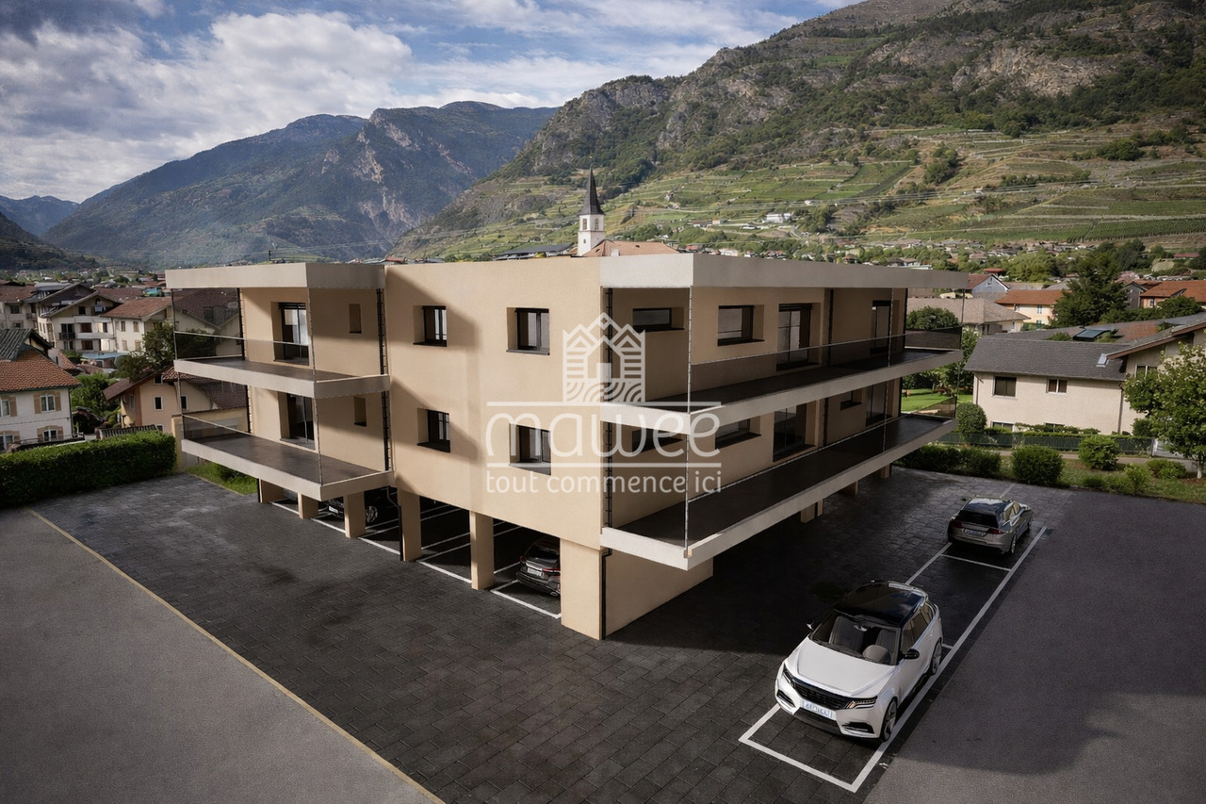
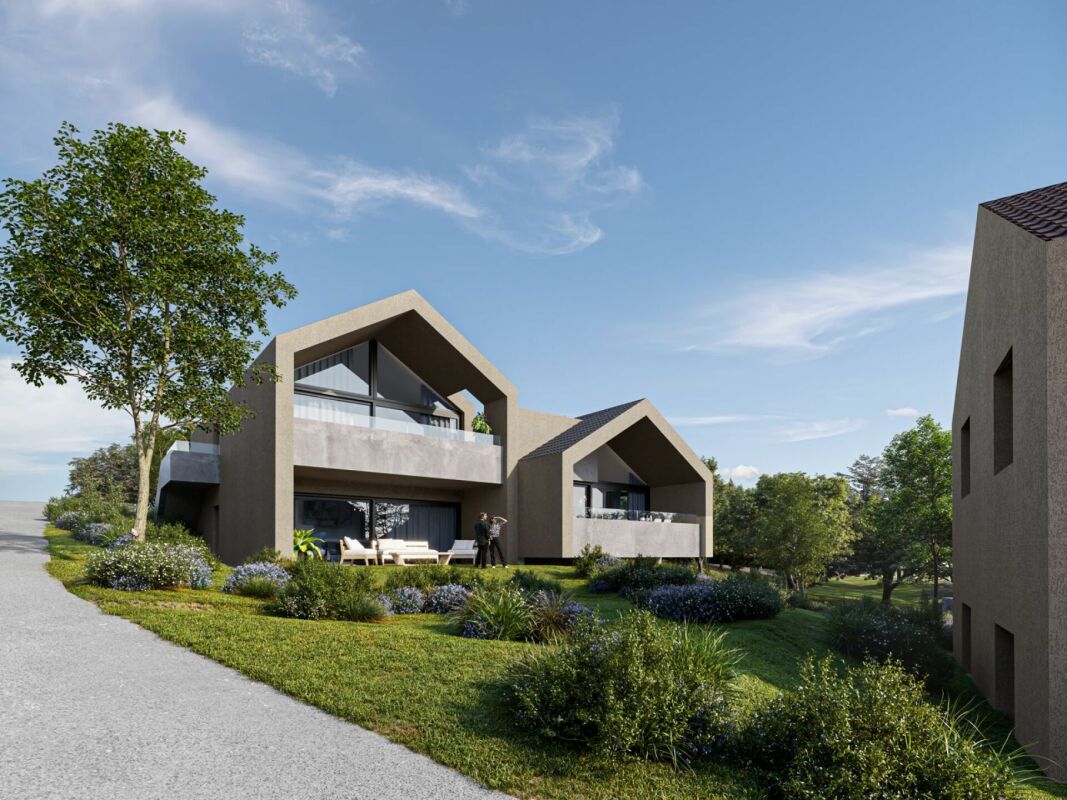
This residential project offers a unique living experience, combining modernity, comfort and environmental respect.Located in the heart of the Vétroz municipality, this building stands out for its contemporary architecture and harmonious integration into the surrounding urban landscape. Close to local amenities, it offers its residents easy access to shops, schools and transportation infrastructure.26 apartments with balconies, terraces or garden levels to extend the well-being outdoors, distributed in 3 buildings with 15, 9 and 2 units. A fluid architecture open to the surrounding nature. Each apartment, from the studio to the 4.5-room apartment, offers spacious, light-filled rooms with beautiful openings that extend to balconies, terraces or garden levels to reinforce the sense of space. This 3.5-room apartment on the 1st floor consists of:Entrance hall with custom-made storageBeautiful, bright living area with access to the terrace Open kitchen, open to the living area and fully equipped2 beautiful bedroomsBathroom with bathtub, WC, sink and space for a washing machineSouth-facing terraceLiving area: 71.25 m2Terrace area: 37.1 m2Weighted area: 83.49 m2Total usable area: 108.35 m2AESTHETICS:This realization "Les Ailes" benefits from the amenities of its location and takes advantage of the surroundings and a very favorable south orientation for real comfort. Large openings in all rooms allow natural light to flood the interiors, promoting the well-being of the occupants. These spaces all extend to terraces or balconies. The outdoor areas include private gardens or common areas for the residents.COMFORT:- Construction according to Minergie standards, simple flow- South orientation- Through apartments- Windows and glazing with triple glazing- Floor heating and hot water production by heat pump - Photovoltaic panels for part of the electricity production- Separate meters for each apartment- Space for a washing machine in each apartment- Adjustments and finishes to choice- Elevator- Individual storage room for each apartment with separate meter.- Underground parking spaces with possibility of installing a charging point for electric vehicles. - Visitor spaces- Green area for childrenSAFETY:- Access control to the building by video phone- Automatic lighting with presence detector in the common areasANNEXES AND SURROUNDINGS:- Indoor parking space: CHF 35,000.- extra and mandatory- Outdoor parking space: CHF 10,000.- (extra and not mandatory)- Bus stop 100 meters away- Schools and kindergartens within 2 steps- 5 minutes from the motorway access - Close to Sion and all amenities- Sellable as main or secondary residence! - Ideal as a Valaisan foothold- Delivery: 24 months from the start of work. Start expected end of January 2025VETROZ, CAPITAL OF AMIGNE... YES, BUT NOT ONLY!Vétroz has experienced impressive demographic growth, due to its proximity to Sion and the Conthey commercial area, its wide plain, but above all its quality of life. Under the pressure of a galloping demography, significant investments have been made in recent years in high-performance infrastructure such as school complexes, facilities for students, kindergartens, nursing homes, sports halls, etc.

  • Balcony / Terrace
  • Garage
  • View
  • +1
New building
Christophe Berdot

Christophe Berdot

1 / 13
Christophe Berdot

Christophe Berdot

  • Balcony / Terrace
  • Garage
  • View
  • +1
3.5 rooms, 78m², CHF 475,000.–
Adresse sur demande 1, 1963 Vétroz

VETROZ - Modernity, comfort and environmental respect in the heart of Valais!

This residential project offers a unique living experience, combining modernity, comfort and environmental respect.Located in the heart of the Vétroz municipality, this building stands out for its contemporary architecture and harmonious integration into the surrounding urban landscape. Close to local amenities, it offers its residents easy access to shops, schools and transportation infrastructure.26 apartments with balconies, terraces or garden levels to extend the well-being outdoors, distributed in 3 buildings with 15, 9 and 2 units. A fluid architecture that opens up to the surrounding nature. Each apartment, from the studio to the 4.5-room apartment, offers spacious, light-filled rooms with beautiful openings that extend onto balconies, terraces or garden levels to reinforce the sense of space. This 3.5-room apartment on the first floor consists of:Entrance hall with custom-built storageBeautiful, bright living area with access to the terrace Open kitchen, open to the living area and fully equipped2 beautiful bedroomsBathroom with bathtub, WC, sink and space for a washing machineSouth-facing terraceLiving area: 71.25 m2Balcony area: 13.04 m2Weighted area: 77.77 m2Total usable area: 84.29 m2AESTHETICS:This "Les Ailes" realization benefits from the advantages of its location and takes advantage of the surroundings and a very favorable south orientation for real comfort. Large openings in all rooms allow natural light to flood the through apartments, promoting the well-being of the occupants. These spaces all extend onto terraces or balconies. The outdoor areas include private gardens or common areas for residents.COMFORT:- Construction according to Minergie standards, simple flow- South orientation- Through apartments- Windows and glazing with triple glazing- Floor heating and hot water production by heat pump - Photovoltaic panels for part of the electricity production- Separate meters for each apartment- Space for a washing machine in each apartment- Changes and finishes to choice- Elevator- Individual storage room for each apartment with separate meter.- Underground parking spaces with tubing for the installation of charging stations for electric vehicles. - Visitor spaces- Green area for childrenSECURITY:- Access control to the building by intercom- Automatic lighting by motion detector in the common areasANNEXES AND SURROUNDINGS:- Indoor parking space: CHF 35,000.- additional and mandatory- Outdoor parking spaces: CHF 10,000.- (additional and not mandatory)- Bus stop 100 meters away- Schools and kindergartens in the immediate vicinity- 5 minutes from the motorway access - Close to Sion and all amenities- Sellable as a main or secondary residence! - Ideal as a Valaisan foothold- Delivery: 24 months from the start of work. Start planned for late January 2025VÉTROZ, CAPITAL OF AMIGNE... YES, BUT NOT ONLY!Vétroz has experienced impressive demographic growth, due to its proximity to Sion and the Conthey industrial area, its wide plain, but above all its quality of life. Under the pressure of a galloping demographic, significant investments have been made in recent years in high-performance infrastructure such as schools, kindergartens, nursing homes, sports halls, etc.

  • Balcony / Terrace
  • Garage
  • View
  • +1
New building
Christophe Berdot

Christophe Berdot

1 / 13
Christophe Berdot

Christophe Berdot

  • Balcony / Terrace
  • Garage
  • View
  • +1
3.5 rooms, 77m², CHF 490,000.–
Adresse sur demande 1, 1963 Vétroz

VETROZ - Modernity, comfort, and environmental respect in the heart of Valais!

This residential project offers a unique living experience, combining modernity, comfort, and environmental respect.Located in the heart of the Vétroz commune, this building stands out for its contemporary architecture and harmonious integration into the surrounding urban landscape. Close to local amenities, it offers its residents easy access to shops, schools, and transportation infrastructure.26 apartments with balconies, terraces, or garden levels to extend the well-being outdoors, distributed in 3 buildings with 15, 9, and 2 units. A fluid architecture open to the surrounding nature. Each apartment, from the studio to the 4.5-room apartment, offers spacious, light-filled rooms with beautiful openings that extend onto balconies, terraces, or garden levels to reinforce the sense of space. This 3.5-room apartment on the 2nd floor consists of:Entrance hall with custom-made built-in wardrobesBeautiful, bright living area with access to the terrace Open kitchen, open to the living area and fully equipped2 beautiful bedroomsBathroom with bathtub, WC, sink, and space for a washing machineSouth-facing terraceLiving area: 71.25 m2Balcony area: 11.66 m2Weighted area: 77.08 m2Total usable area: 83.11 m2AESTHETICS:This "Les Ailes" realization benefits from the advantages of its location and takes advantage of the environment and a very favorable south orientation for real comfort. Large openings in all rooms allow natural light to flood the through rooms, promoting the well-being of the occupants. These spaces all extend onto terraces or balconies. The outdoor areas include private gardens or common areas for the residents.COMFORT:- Construction according to Minergie standards, simple flow- South orientation- Through apartments- Windows and glazing with triple glazing- Floor heating and hot water production by heat pump - Photovoltaic panels for part of the electricity production- Separate meters for each apartment- Space for a washing machine in each apartment- Modifications and finishes to choice- Elevator- Individual storage room for each apartment with separate meter.- Underground parking spaces with provision for the installation of charging points for electric vehicles. - Visitor spaces- Green area for childrenSAFETY:- Access control to the building by intercom- Automatic lighting by motion detector in the common areasANNEXES AND SURROUNDINGS:- Indoor parking space: CHF 35,000.- additional and obligatory- Outdoor parking space: CHF 10,000.- (additional and not obligatory)- Bus stop 100 meters away- Schools and kindergartens within 2 steps- 5 minutes from the highway access - Close to Sion and all amenities- Sellable as a main or secondary residence! - Ideal as a Valaisan base- Delivery: 24 months from the start of work. Start expected end of January 2025VÉTROZ, CAPITAL OF AMIGNE... YES, BUT NOT ONLY!Vétroz has experienced impressive demographic growth, due to its proximity to Sion and the commercial area of Conthey, its wide plain, but above all its quality of life. Under the pressure of a galloping demographic, significant investments have been made in recent years in high-performance infrastructure such as school complexes, reception units for students, kindergartens, nursing homes, halls for...

  • Balcony / Terrace
  • Garage
  • View
  • +1
New building
Christophe Berdot

Christophe Berdot

1 / 13
Christophe Berdot

Christophe Berdot

  • Balcony / Terrace
  • Garage
  • View
  • +1
3.5 rooms, 84m², CHF 515,000.–
Adresse sur demande 1, 1963 Vétroz

VETROZ - modernity, comfort, and environmental respect in the heart of Valais!

This residential project offers a unique living experience, combining modernity, comfort, and environmental respect.Located in the heart of the Vétroz municipality, this building stands out for its contemporary architecture and harmonious integration into the surrounding urban landscape. Close to local amenities, it offers its residents easy access to shops, schools, and transportation infrastructure.26 apartments with balconies, terraces, or garden levels to extend the well-being outdoors, distributed in 3 buildings with 15, 9, and 2 units. A fluid architecture open to the surrounding nature. Each apartment, from the studio to the 4.5-room apartment, offers spacious, light-filled rooms with beautiful openings that extend onto balconies, terraces, or garden levels to reinforce the sense of space. This 3.5-room apartment on the first floor consists of:Entrance hall with custom-built storageBeautiful, bright living area with access to the terrace Open kitchen to the living area and fully equipped2 beautiful bedroomsBathroom with bathtub, WC, sink, and space for a washing machineSouth-facing terraceLiving area: 71.25 m2Terrace area: 37.89 m2Weighted area: 83.75 m2Total area: 109.14 m2AESTHETICS:This "Les Ailes" development benefits from the advantages of its location and takes advantage of the surroundings and a very favorable south orientation for real comfort. Large openings in all rooms allow natural light to flood the through apartments, promoting the well-being of the occupants. These spaces all extend onto terraces or balconies. The outdoor areas include private gardens or common areas for the residences.COMFORT:- Construction to Minergie standards, simple flow- South orientation- Through apartments- Windows and glazing with triple glazing- Floor heating and hot water production by heat pump - Photovoltaic panels for part of the electricity production- Separate meters for each apartment- Space for a washing machine in each apartment- Changes and finishes to choice- Elevator- Individual storage room for each apartment with separate meter.- Underground parking spaces with tubing for the installation of charging stations for electric vehicles. - Visitor spaces- Green area for childrenSAFETY:- Access control to the building by intercom- Automatic lighting with presence detector in the common areasANNEXES AND SURROUNDINGS:- Indoor parking space: CHF 35,000.- additional and mandatory- Outdoor parking spaces: CHF 10,000.- (additional and not mandatory)- Bus stop 100 meters away- Schools and kindergartens 2 steps away- 5 minutes from the highway entrances - Close to Sion and all amenities- Sellable as a primary or secondary residence! - Ideal as a Valaisan pied-à-terre- Delivery: 24 months from the start of work. Start expected end of January 2025VÉTROZ, CAPITAL OF AMIGNE... YES, BUT NOT ONLY!Vétroz has experienced impressive demographic growth, due to its proximity to Sion and the Conthey industrial area, its wide plain, but above all its quality of life. Under the pressure of a galloping demographic, significant investments have been made in recent years in high-performance infrastructure such as school complexes, reception units for students, kindergartens, nursing homes, halls for...

  • Balcony / Terrace
  • Garage
  • View
  • +1
New building
Christophe Berdot

Christophe Berdot

1 / 13
Christophe Berdot

Christophe Berdot

  • Balcony / Terrace
  • Garage
  • View
  • +1
3.5 rooms, 83m², CHF 530,000.–
Adresse sur demande 1, 1963 Vétroz

VETROZ - Modernity, comfort, and environmental respect in the heart of Valais!

This residential project offers a unique living experience, combining modernity, comfort, and environmental respect.Located in the heart of the Vétroz municipality, this building stands out for its contemporary architecture and harmonious integration into the surrounding urban landscape. Close to local amenities, it offers its residents easy access to shops, schools, and transportation infrastructure.26 apartments with balconies, terraces, or garden levels to extend well-being outdoors, distributed in 3 buildings with 15, 9, and 2 units. A fluid architecture open to the surrounding nature. Each apartment, from the studio to the 4.5-room apartment, offers spacious, light-filled rooms with beautiful openings that extend onto balconies, terraces, or garden levels to enhance the sense of space. This 3.5-room apartment on the 2nd floor consists of:Entrance hall with custom-built storageBeautiful, bright living area with access to the terrace Open kitchen to the living area and fully equipped2 beautiful bedroomsBathroom with bathtub, WC, sink, and space for a washing machineSouth-facing terraceHabitable surface area: 71.25 m2Terrace area: 36.26 m2Weighted area: 83.22 m2Total usable area: 107.51 m2AESTHETICS:This "Les Ailes" realization benefits from the advantages of its location and takes advantage of the surroundings and a very favorable south orientation for real comfort. Large openings in all rooms allow natural light to flood the through apartments, promoting the well-being of the occupants. These spaces all extend onto terraces or balconies. The outdoor areas include private gardens or common areas for the residents.COMFORT:- Construction according to Minergie standards, simple flow- South orientation- Through apartments- Windows and glazing with triple glazing- Floor heating and hot water production by heat pump - Photovoltaic panels for part of the electricity production- Separate meters for each apartment- Space for a washing machine in each apartment- Modifications and finishes to choice- Elevator- Individual storage rooms for each apartment with separate meter.- Underground parking spaces with tubing for the installation of charging stations for electric vehicles. - Visitor spaces- Green area for childrenSAFETY:- Access control to the building by intercom- Automatic lighting with presence detector in the common areasANNEXES AND SURROUNDINGS:- Indoor parking space: CHF 35,000.- additional and mandatory- Outdoor parking space: CHF 10,000.- (additional and not mandatory)- Bus stop 100 meters away- Schools and kindergartens within 2 steps- 5 minutes from the highway accesses - Close to Sion and all amenities- Sellable as a main or secondary residence! - Ideal as a valaisan base- Delivery: 24 months from the start of construction. Start expected end of January 2025VÉTROZ, CAPITAL OF AMIGNE... YES, BUT NOT ONLY!Vétroz has experienced impressive demographic growth, due to its proximity to Sion and the Conthey commercial area, its wide plain, but above all its quality of life. Under the pressure of a galloping demographic, significant investments have been made in recent years in high-performance infrastructure such as school complexes, reception units for students, kindergartens, nursing homes, halls for...

  • Balcony / Terrace
  • Garage
  • View
  • +1
New building
Cyril Bieckens

Cyril Bieckens

1 / 13
Cyril Bieckens

Cyril Bieckens

  • Balcony / Terrace
  • Garage
  • View
  • +2
3.5 rooms, 116m², CHF 780,000.–
Adresse sur demande 1, 1870 Monthey

ATTIC - 3.5 rooms, south-facing

A BERRA IMMOBILIER EXCLUSIVECONSTRUCTION START: AUGUST 2026New promotion in Monthey: a contemporary building with 21 apartments from 1.5 to 4.5 rooms, with an underground parking lot with 39 spaces.Each apartment benefits from bright spaces, modern finishes, and generous budgets for kitchen, floor, and sanitary choices.LocationLocated under Hautavy, in the heart of a quiet residential area, the project benefits from an excellent orientation and immediate proximity to amenities.Address: Route des Aunaires, 1870 Monthey.Apartment layout- Entrance hall- Open kitchen on the living area- 2 bedrooms- Shower room with WC and sink + space for washing machine- Bathroom with WC and sink- BalconyParking- 2 indoor parking spaces at CHF 40,000 per space (in addition to the price and mandatory)Highlights- Modern architecture and quality services- District heating with partial solar hot water production (photovoltaic panels)- Elevator serving all levels- Private cellars and bike room- Balconies, terraces, or private gardens depending on the apartment- Children's play areas and landscaped green spaces- Secure underground parking + covered bike parkingAmenities- Transportation: Bus stops nearby, Monthey train station 5 minutes away- Schools: Nursery, primary and secondary schools accessible in a few minutes- Shops: Supermarkets, bakeries, restaurants, and Collombey shopping center 5 minutes away- Health: Pharmacies, medical offices, and Chablais Hospital in immediate proximity- Access: A9 highway less than 5 minutes by carSales brochure only available upon request !With us, curiosity is a nice fault, so don't hesitate to call us for more information !Contact: Cyril 079 464 11 35

  • Balcony / Terrace
  • Garage
  • View
  • +2
Travel time
-
New building
Cyril Bieckens

Cyril Bieckens

1 / 13
Cyril Bieckens

Cyril Bieckens

  • Balcony / Terrace
  • Garage
  • View
  • +2
3.5 rooms, 130m², CHF 870,000.–
Adresse sur demande 1, 1870 Monthey

ATTIC - 3.5 rooms, southeast facing

AN EXCLUSIVITY BERRA IMMOBILIERSTART OF WORK: AUGUST 2026New promotion in Monthey: a contemporary building with 21 apartments from 1.5 to 4.5 rooms, with an underground parking lot with 39 spaces.Each apartment benefits from bright spaces, modern finishes, and generous budgets for kitchen, floor, and bathroom choices.LocationLocated under Hautavy, in the heart of a quiet residential area, the project benefits from an excellent orientation and immediate proximity to amenities.Address: Route des Aunaires, 1870 Monthey.Apartment layout- Entrance hall- Open kitchen on the living area- 2 bedrooms- Shower room with WC and sink + space for a washing machine- Bathroom with WC and sink- BalconyParking- 2 indoor parking spaces at CHF 40,000 per space (in addition to the price and mandatory)Highlights- Modern architecture and high-quality finishes- District heating with partially solar hot water production (photovoltaic panels)- Elevator serving all levels- Private cellars and bike room- Balconies, terraces, or private gardens depending on the apartment- Children's playgrounds and landscaped areas- Secure underground parking + covered bike parkingAmenities- Transportation: Bus stops nearby, Monthey train station in 5 minutes- Schools: Nursery, primary and secondary schools accessible in a few minutes- Shops: Supermarkets, bakeries, restaurants, and Collombey shopping center in 5 minutes- Health: Pharmacies, medical offices, and Chablais Hospital in immediate proximity- Access: A9 highway in less than 5 minutes by carSales brochure only available upon request!With us, curiosity is a nice fault, so don't hesitate to call us for more information!Contact: Cyril 079 464 11 35

  • Balcony / Terrace
  • Garage
  • View
  • +2
Travel time
-
Victor Popoff

Victor Popoff

1 / 13
Victor Popoff

Victor Popoff

  • Balcony / Terrace
  • Elevator
  • Child-friendly
3.5 rooms, 124m², CHF 1,485,000.–
Route de Grand Combe 113, 3961 Grimentz

Appartement de standing à deux pas des pistes sans obligation de louer

Appartement de standing à deux pas des pistes de ski vendu en résidence secondaire sans obligation de louerLe Val d'Anniviers et ses 220 km de pistes de ski - souvent décrit comme la plus belle vallée des Alpes valaisannes, située entre le Cervin et Verbier - bénéficie des saisons de ski les plus longues ainsi que du meilleur ensoleillement de la région.Grimentz est l'un de ses villages les plus pittoresques et est doté du spectaculaire domaine skiable Grimentz-Zinal (120 km de pistes culminant à 2900 mètres).Le vieux village respire le charme authentique si particulier des hameaux Anniviards. Quelques minutes en voiture suffisent pour rejoindre l'une des 4 autres stations de la vallée : Zinal, Saint-Luc, Chandolin et Vercorin. Sierre est à 30 minutes et Sion à 40 minutes.L'été, ce sont 490 km de magnifiques sentiers de randonnée pédestre à parcourir en admirant les sommets de plus de 4000 m, les sentiers de VTT, les courses de haute montagne, le parapente, le saut à l'élastique, la via ferrata, les piscines, le wellness, et les nombreux restaurants proposant la gastronomie locale.La nouvelle promotion "Adelaïde Lodge" se situe dans un grand chalet comprenant 9 appartements, idéalement situé dans un quartier calme à proximité des pistes de ski et de toutes les commodités.L'appartement XY 01 se compose comme suit : • Hall d'entrée avec garde-robe encastrée • Séjour avec cheminée et accès au balcon (14 m2) • Cuisine ouverte entièrement équipée et coin à manger • 2 chambres doubles dont une avec salle d'eau en-suite (bain, lavabo, wc) • Salle d'eau avec douche et double lavabo • WC séparé avec lavabo • Colonne de lavage • Cave de 6,2 m2 • Généreuse terrasse de 21 m2 avec vue panoramique sur le village et les montagnes Particularités : • Derniers appartements neufs vendables en résidence secondaire sans restriction et sans obligation de location • Finition en bois de haute qualité avec grands carrelages et parquets en chêne rustique • 1 place de parking privée dans le garage souterrain de l'immeuble est disponible au prix de CHF 58'000.- • CHF 105'000.- pour l'achat d'une place de parc double intérieure • Livraison prévue à l'été 2027 • Vente aux étrangers autorisée Je me ferais un plaisir de vous faire visiter les lieux !Pour tous les détails, visitez notre site : www.valimmobilier.chLuxuswohnung in unmittelbarer Nähe der Skipisten als Zweitwohnsitz ohne Mietverpflichtung verkauftDas Val d'Anniviers mit seinen 220 km Skipisten - oft als das schönste Tal der Walliser Alpen bezeichnet, das zwischen dem Matterhorn und Verbier liegt - hat die längsten Skisaisonen sowie die meisten Sonnenstunden in der Region.Grimentz ist eines seiner malerischsten Dörfer und verfügt über das spektakuläre Skigebiet Grimentz-Zinal (120 km Pisten mit einer Höhe von 2900 Metern).Das alte Dorf strahlt den authentischen Charme aus, der so typisch für die Weiler der Anniviards ist. In wenigen Autominuten erreichen Sie einen der vier anderen Skiorte des Tals: Zinal, Saint-Luc, Chandolin und Vercorin. Sierre ist 30 Minuten und Sion 40 Minuten entfernt.Im Sommer gibt es 490 km herrliche Wanderwege, auf denen Sie die Viertausender bewundern können, Mountainbike-Trails, Hochgebirgsrennen, Gleitschirmfliegen, Bungee-Jumping, Klettersteige, Schwimmbäder, Wellness und zahlreiche Restaurants, die die lokale Gastronomie anbieten.Die neue Promotion "Adelaïde Lodge" befindet sich in einem großen Chalet mit 9 Wohnungen, das ideal in einer ruhigen Gegend in der Nähe der Skipisten und aller Annehmlichkeiten liegt....

  • Balcony / Terrace
  • Elevator
  • Child-friendly
1 / 13
3.5 rooms, CHF 615,000.–
Chemin de Praty 4, 3975 Crans-Montana

New 3.5-room apartment with terrace in Crans-Montana - Main residence

Rare - 3.5 rooms with panoramic view and private gardenNew promotion - Main residence - Delivery 3rd quarter 2027Located on the 1st floor of a small co-ownership, this apartment offers an exceptional living environment, nestled in the peaceful village of Bluche in the municipality of Crans-Montana. The beautiful living area is modular (sliding partitions) and benefits from space and light. Overlooking the valley, it offers an breathtaking view of the mountains and the Upper Valais. In addition: - 1 parental bedroom of 17 m2 - Large terrace of 29 m2 - Private garden This property is sold with a cellar and a covered outdoor parking space (20'000 CHF extra). This means a total price of 627'000 CHF.New promotion in Bluche/Crans-Montana - Main residenceThe work has started... Already 3 apartments sold We are happy to introduce you to Le Gypaète, a small residence in the heart of Bluche, close to the famous Crans-Montana ski resort. Whether you love nature, sports or gastronomy, one of the 8 apartments (from studio to 4.5 rooms) is made for you!Characteristics:- Panoramic view of the valley and the mountains- Bright and modern spaces- Open living room on design kitchen- Heating by heat pump- Large terrace- Proximity to shops, restaurants and leisure activities- Easy access to ski lifts and other sports- Funicular connecting Sierre to Crans-MontanaFinishes according to the buyer's wishes - Delivery 3rd quarter 2027Come and discover your future home...

Travel time
-
1 / 19
3.5 rooms, 95m², CHF 495,000.–
Route de St-Eusèbe 6, 1937 Orsières

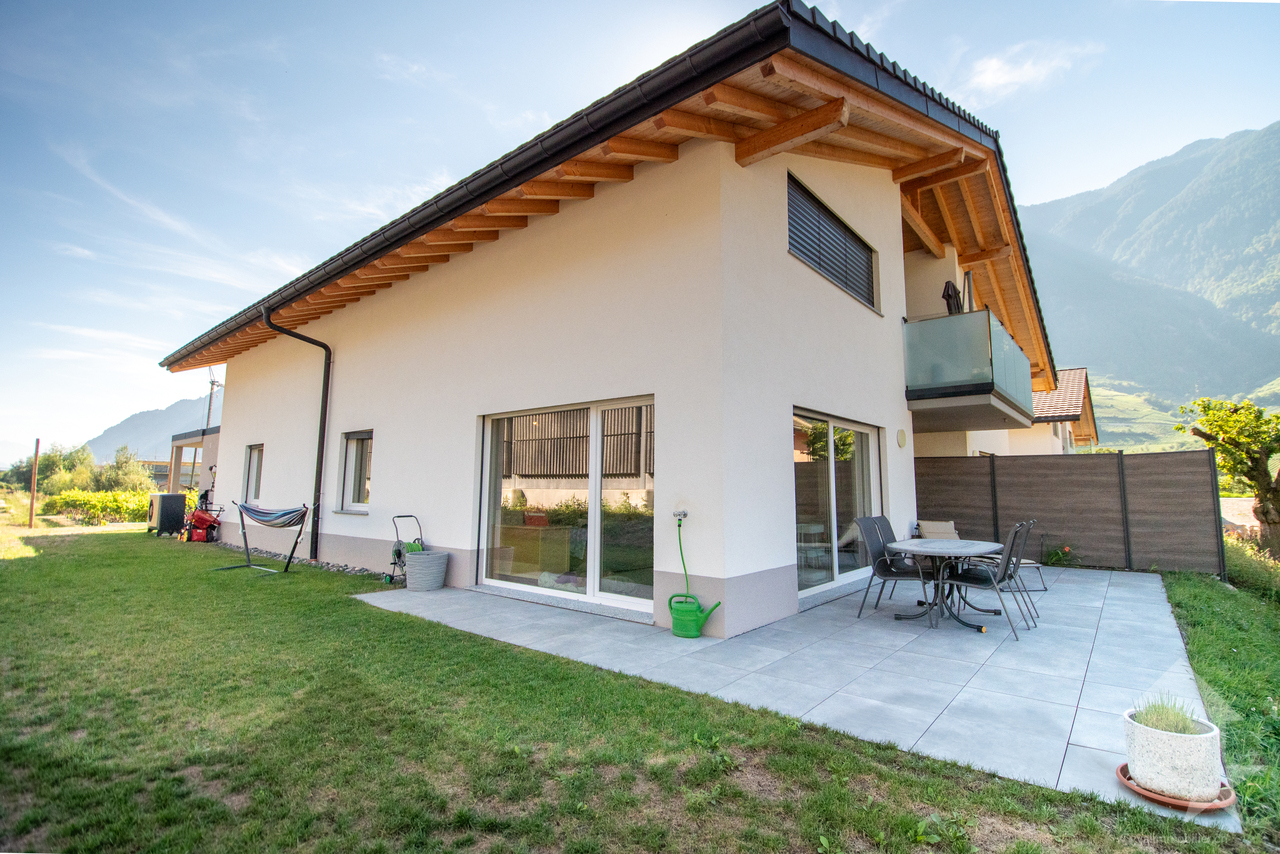
Spacious 3-room apartment with 1/2 ground floor of 107 m²

Orsières RESERVEDWelcome to your future haven of peace Let me introduce myself:I am an elegant 3.5-room apartment on the ground floor, offering a generous living area of 107 m². My beautiful terrace, private lawn, and large garden are real assets to fully enjoy the beautiful days and savor pleasant moments outdoors. Located in the charming village of Orsières, in the heart of a calm and family-friendly environment and just a few steps from the schools, I represent an ideal living space for those seeking tranquility, comfort, and proximity to nature. Built in 2016, I offer a warm, intimate, and convivial atmosphere, perfectly suited for a couple, a small family, or anyone wishing to enjoy the benefits of a private outdoor area. Discover me in video and virtual visitVideo:https://youtu.be/xPl938HH9wcVirtual visit:https://bit.ly/4vBcwYH My compositionAs soon as you arrive, a welcoming entrance hall with built-in cupboards invites you to discover my different spaces. My open and fully equipped kitchen integrates harmoniously into the dining room and living area. This bright and convivial living space is ideal for sharing good times with family or friends. Thanks to my large windows, my living room benefits from beautiful natural light and opens directly onto a pleasant, partially covered terrace. This allows you to enjoy the beautiful days as well as the warm summer evenings, while offering a beautiful continuity between indoors and outdoors. The terrace extends into a private lawn and a large garden. A true green area that will delight gardening enthusiasts, families, or simply those who want to enjoy an outdoor space all to themselves. On the night side, I have a first bedroom and a comfortable parental bedroom, each offering a pleasant and intimate resting space. A spacious bathroom with shower and bathtub, a second bathroom with WC, a built-in cupboard in the distribution hall, and a washing machine complete my amenities harmoniously. My equipmentI benefit from quality amenities designed to make your daily life easier and guarantee you excellent comfort:Large windows offering beautiful light and a pleasant continuity between indoors and outdoorsElectric blinds in the living areaA thermostat allowing you to easily adjust the temperature according to your preferencesTo meet your storage needs, I also have a cellar, included in the sale price. To ensure you have optimal comfort, I am sold with:An indoor parking space at a price of CHF 30,000.-, in addition to the sale price and mandatoryAn outdoor parking space at a price of CHF 10,000.-, in addition to the sale price and mandatory My surfacesGross floor area: 95.5 m²Terrace: 34 m²Weighted area: 107 m²Lawn and garden: areas not included in the weighted area Interested?Please send us your complete postal coordinates, your email address, and your phone numbers. As soon as we receive this information, we will send you a complete sales dossier about me by email, allowing you to discover me in more detail and all my amenities. I look forward to welcoming you soon for a guided visit. Your future cozy nest. 1937 Orsières is located in the district of Entremont, in the canton of Valais. The population in the political municipality of Orsières has changed over the last five years by an average of +0.8% per year, totaling 3,303 inhabitants (as of December 31, 2024). The tax rate is 12.6% (canton: 12.4%). Over the last five years, the construction of housing in the municipality has averaged 0.4% per year, while the current vacancy rate is 0.5% (as of June 1, 2025). Property prices have changed by +17.7% over the last five years (canton: +23.3%).


Travel time
-
Morgane Roduit

Morgane Roduit

1 / 12
Morgane Roduit

Morgane Roduit

  • Balcony / Terrace
  • View
  • Elevator
3.5 rooms, 100m², CHF 650,000.–
1907 Saxon

Apartment 3.5 rooms with 2 included spaces

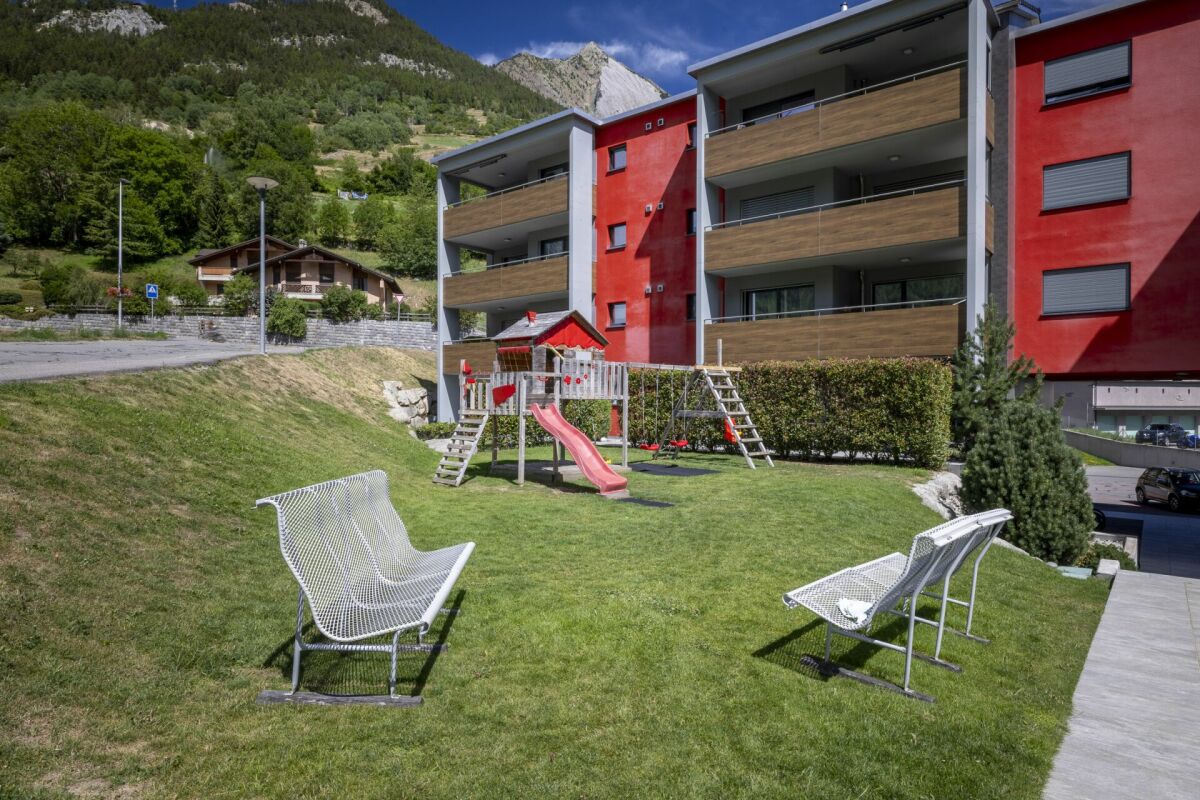
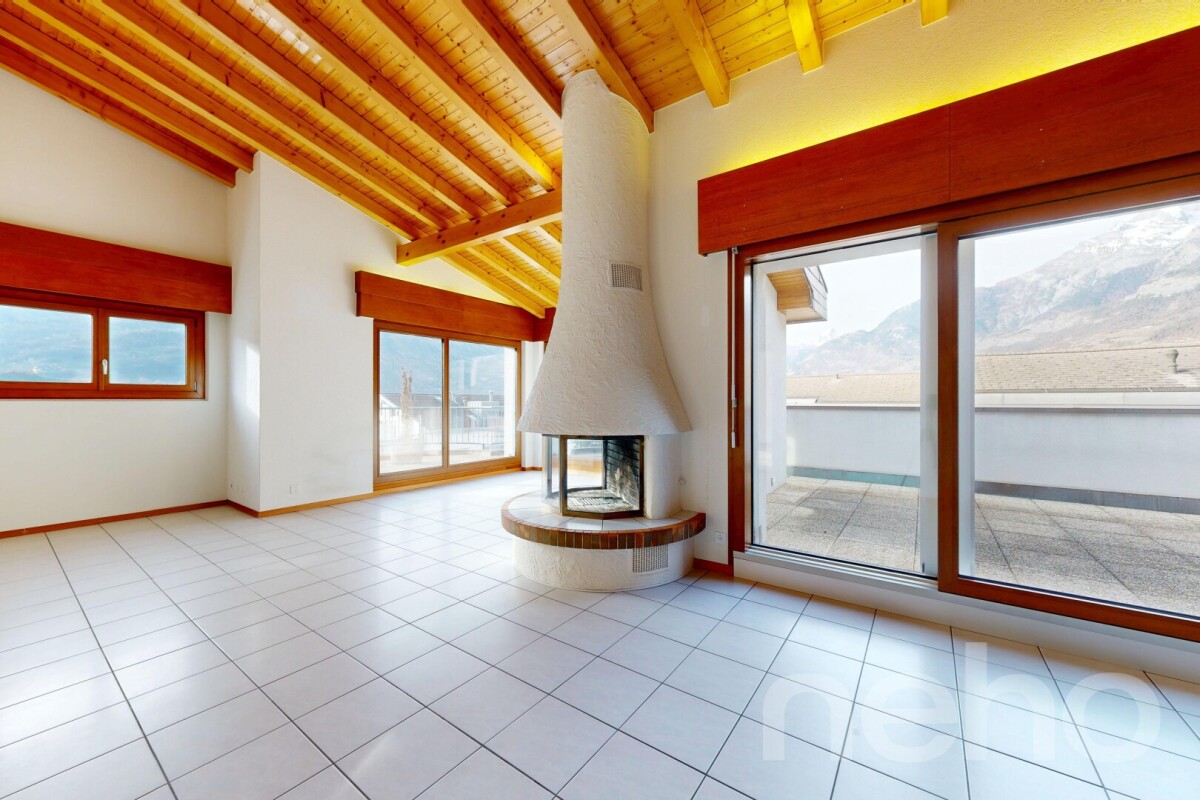
Are you looking for a modern apartment in a beautiful village in Valais? This spacious 3.5-room apartment, located on the 2nd floor of a small building with only 6 apartments, will seduce you with its comfort and location in a residential area of the Saxon commune.A privileged living environment in SaxonIdeally located in the heart of Valais, Saxon is a commune in full development, offering a perfect balance between nature, accessibility, and local life. Surrounded by vineyards, orchards, and mountains, the region benefits from a remarkable natural environment.Thanks to the train station and direct access to the A9 highway, Martigny is reachable in 5 minutes and Sion in 10 minutes. With its markets, events, sports activities, and associations, Saxon seduces both families and young people.A new apartment, customizable to your desiresThis new construction offers you the possibility to choose the finishes (kitchen, bathroom, floor), to create an interior that resembles you.Main features • Spacious, bright living room with access to a large 24m2 balcony • Open and equipped kitchen • Two large bedrooms • Shower with WC and bathroom with WC • Private cellar Construction & comfort • Heating by air/water heat pump and solar panels • Performant thermal and acoustic insulation • PVC windows with double glazing • Aluminum shutters, electric in the living room Amenities • Bicycle room • Two covered parking spaces included in the price Other available apartments in the buildingApartment 101 - 4.5 rooms - 130 m² - 1st floor - CHF 790'000.-Apartment 102 - 3.5 rooms - 101 m² - 1st floor - CHF 675'000.-Apartment 103 - 3.5 rooms - 100 m² - 1st floor - CHF 655'000.-Apartment 202 - 3.5 rooms - 100 m² - 2nd floor - CHF 700'000.-Planned completion: early 2027A rare opportunity not to be missed.Contact us for more information or to organize a visit.Find all our ads on www.mawee.chmawee, it all starts here!

  • Balcony / Terrace
  • View
  • Elevator
Morgane Roduit

Morgane Roduit

1 / 12
Morgane Roduit

Morgane Roduit

  • Balcony / Terrace
  • View
  • Elevator
3.5 rooms, 95m², CHF 605,000.–
1907 Saxon

Apartment 3.5 rooms with finishes to the tenant's liking!

Are you looking for a modern apartment in a beautiful village in Valais? This spacious 3.5-room apartment on the 1st floor of a small building with only 6 apartments will seduce you with its comfort and location in a residential area of the Saxon municipality.A privileged living environment in SaxonIdeally located in the heart of Valais, Saxon is a municipality in full development that offers a perfect balance between nature, accessibility, and local life. Surrounded by vineyards, orchards, and mountains, the region benefits from a remarkable natural environment.Thanks to the train station and direct access to the A9 highway, Martigny can be reached in 5 minutes and Sion in 10 minutes. With its markets, events, sports activities, and associations, Saxon seduces both families and young people.A new apartment to be personalized according to your wishesThis new construction offers you the possibility to choose the finishes (kitchen, sanitary, floors), in order to create an interior that resembles you.Main features • Spacious, bright living room with access to a large balcony of 14m2 • Open, equipped kitchen with cellar • Two large bedrooms • Shower with WC and bathroom with WC • Private cellar Construction & comfort • Heating by air/water heat pump and solar panels • Perfected thermal and acoustic insulation • PVC windows with double glazing • Aluminum blinds, electric in the living room Amenities • Bicycle room • Two covered parking spaces included in the price Other available apartments in the buildingApartment 101 - 4.5 rooms - 130 m² - 1st floor - CHF 790'000.-Apartment 103 - 3.5 rooms - 100 m² - 1st floor - CHF 655'000.-Apartment 202 - 3.5 rooms - 100 m² - 2nd floor - CHF 700'000.-Apartment 203 - 3.5 rooms - 100 m² - 2nd floor - CHF 675'000.-Planned completion: beginning of 2027A rare opportunity not to be missed.Contact us for more information or to organize a visit.Find all our ads on www.mawee.chmawee, it all starts here!

  • Balcony / Terrace
  • View
  • Elevator
Morgane Roduit

Morgane Roduit

1 / 12
Morgane Roduit

Morgane Roduit

  • Balcony / Terrace
  • View
  • Elevator
3.5 rooms, 95m², CHF 625,000.–
1907 Saxon

3.5-room apartment with finishes to the tenant's liking!

Are you looking for a modern apartment in a beautiful village in Valais? This spacious 3.5-room apartment on the 1st floor of a small building with only 6 apartments will seduce you with its comfort and location in a residential area of the Saxon municipality.A privileged living environment in SaxonIdeally located in the heart of Valais, Saxon is a municipality in full development that offers a perfect balance between nature, accessibility, and local life. Surrounded by vineyards, orchards, and mountains, the region benefits from a remarkable natural environment.Thanks to the train station and direct access to the A9 highway, Martigny is reachable in 5 minutes and Sion in 10 minutes. With its markets, events, sports activities, and associations, Saxon seduces both families and young people.A new apartment, customizable to your desiresThis new construction offers you the possibility to choose the finishes (kitchen, bathroom, floors), in order to create an interior that resembles you.Main features • Spacious, bright living room with access to a large 24m2 balcony • Open, equipped kitchen • Two large bedrooms • Shower with WC and bathroom with WC • Private cellar Construction & comfort • Heating by air/water heat pump and solar panels • High-performance thermal and acoustic insulation • PVC windows with double glazing • Aluminum blinds, electric in the living room Amenities • Bicycle room • Two covered parking spaces included in the price Other available units in the buildingApartment 101 - 4.5 rooms - 130 m² - 1st floor - CHF 790'000.-Apartment 102 - 3.5 rooms - 101 m² - 1st floor - CHF 675'000.-Apartment 202 - 3.5 rooms - 100 m² - 2nd floor - CHF 700'000.-Apartment 203 - 3.5 rooms - 100 m² - 2nd floor - CHF 675'000.-Expected delivery: early 2027A rare opportunity not to be missed.Contact us for more information or to organize a visit.Find all our ads on www.mawee.chmawee, it all starts here!

  • Balcony / Terrace
  • View
  • Elevator
Vincent Pannatier

Vincent Pannatier

1 / 5
Vincent Pannatier

Vincent Pannatier

  • Balcony / Terrace
  • Pets allowed
  • Mountain view
  • +1
3.5 rooms, 89m², CHF 565,000.–
Route de Savoie 142, 1964 Conthey

Sublime 3.5 rooms in a small PPE

Superb 3.5 rooms with unobstructed view Discover this new development with a contemporary design, designed to offer comfort, independence, and aesthetics. This small co-ownership of only 7 apartments stands out for its elegant architecture and respectful conception of each individual's privacy.Available apartments: 3.5 roomsThe advantages of the project:South to southwest orientation, guaranteeing generous lighting throughout the day.An acoustic and visual barrier will be set up to preserve the tranquility of the inhabitants and offer an unobstructed view of the vineyards.Each apartment has a private outdoor space - whether a garden-terrace, balcony, or covered terrace.The attics benefit from spectacular volumes, with exposed wooden beams, high ceilings, and glazed openings up to the roof ridge.Traditional construction and high-quality materials: reinforced concrete structure, high-performance peripheral insulation, and meticulous finishes.Some walls will be treated with painted concrete, for a sober and design-oriented style.Triple glazing, lift-and-slide windows, and motorized shutters ensure comfort and energy efficiency.Each 3.5-room apartment has a utility room, with the option to add a guest toilet (before construction begins).Floor heating with heat pump, individual meters, and frost-proof taps for the ground-floor apartments.Summer floor cooling system.Connection for a washing machine station in each apartment.Two parking spaces per apartment, outdoor or covered (additional), with an option for an electric charging station.Private cellar included and choice of personalized finishes according to your wishes.To obtain a complete dossier or to organize a meeting on site, do not hesitate to contact us.

  • Balcony / Terrace
  • Pets allowed
  • Mountain view
  • +1
Travel time
-
1 / 12
  • Balcony / Terrace
  • Garage
3.5 rooms, 81m², CHF 565,000.–
Rte de Sion 54, 1981 Vex

Apartment with a view 3.5 rooms in Vex

A privileged living environment at the gates of Sion!AMMA Immobilier offers you this superb 3.5-room apartment, nestled in a contiguous villa consisting of only two apartments. Ideally located in a calm and privileged environment, it offers an exceptional quality of life, just a few minutes from Sion, while benefiting from a magnificent unobstructed view of the surrounding mountains.Bathed in light thanks to its generous openings, this apartment seduces with its harmonious living spaces and its spacious balcony, accessible from the living room as well as the two bedrooms. A true extension of the interior spaces, it constitutes an ideal place to fully enjoy the Alpine panorama and the beautiful days.The apartment consists of:*Entrance hall with storage room*Spacious living room with open kitchen to the living room and dining room*Two beautiful bedrooms*Bathroom with washing column*Large balcony accessible from the living room and the two bedrooms*The acquisition of a covered parking space is obligatory and is done in addition to the sale price, at a price of CHF 20'000.-.The finishes are entirely at the discretion of the buyer, offering you the possibility of personalizing your future home according to your tastes and desires.The highlights of this property:*Villa with only 2 apartments*Residential area, calm and sought-after*Unobstructed view of the valley*Contemporary architecture and quality amenities*Bright and perfectly arranged spaces*Large balcony accessible from all main rooms*Heating by air/water heat pump*Heat distribution by underfloor heating*Only 6 minutes from Sion*Customizable finishes according to your wishesA rare opportunity to become the owner of an apartment offering the comfort of a villa in a privileged environment.For any additional information or to organize a visit, I am at your disposal. Do not hesitate to contact me at 079 576 70 71; I will be happy to inform you.Find all our properties on www.amma.immo!

  • Balcony / Terrace
  • Garage
Travel time
-
Emilie Sannié

Emilie Sannié

1 / 13
Emilie Sannié

Emilie Sannié

  • Parking space
  • Balcony / Terrace
  • View
  • +1
3.5 rooms, 98m², CHF 519,000.–
1907 Saxon

Appartement de 3,5 pièces avec terrasse et jardin

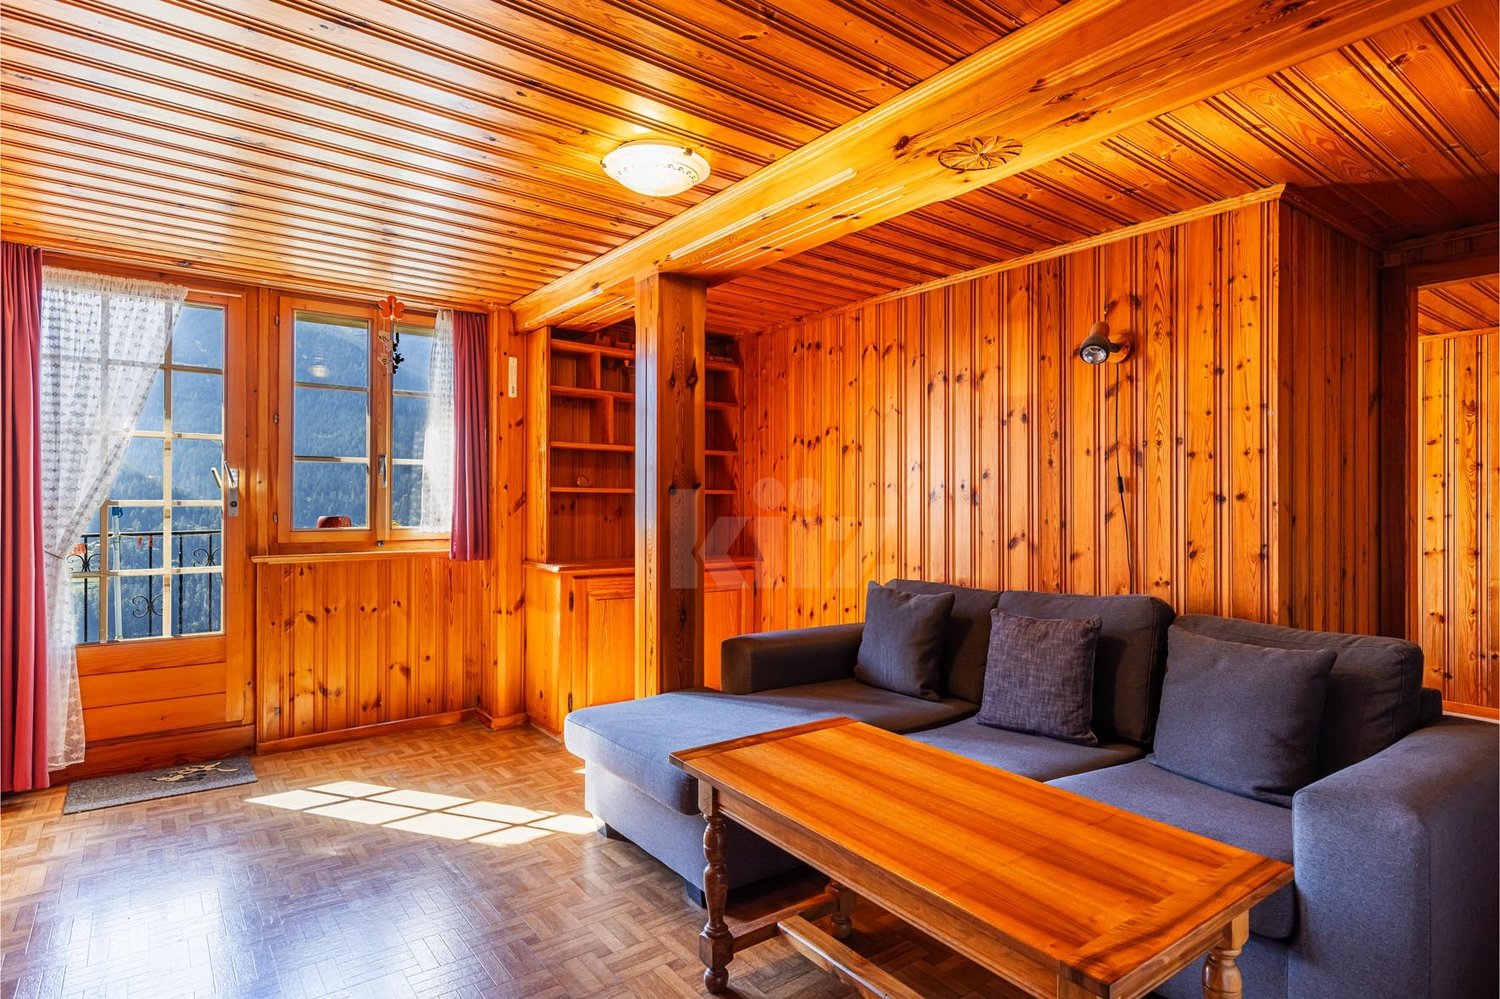
Découvrez ce bel appartement de 3.5 pièces de 98 m2 construit en 2023, au sein d'une petite PPE composée de seulement trois logements. Grâce à son entrée indépendante, son agencement moderne et son environnement intimiste, il offre un cadre de vie agréable et confortable. La pièce à vivre, lumineuse et conviviale, s'ouvre directement sur une terrasse dallée et un magnifique jardin privatif, idéal pour profiter pleinement des beaux jours.L'espace nuit se compose de deux chambres, dont une chambre parentale avec sa propre salle de douche et WC, ainsi qu'une salle de bain supplémentaire. Un hall d'entrée avec armoires murales encastrées et une cave privative viennent compléter les espaces intérieurs.Construit selon les standards actuels, l'appartement bénéficie de fenêtres triple vitrage avec stores électriques, d'un chauffage au sol alimenté par une pompe à chaleur air-eau ainsi que d'une installation photovoltaïque. Les compteurs individuels pour l'eau et le chauffage permettent également une gestion précise des consommations.Un bien idéal pour celles et ceux qui recherchent le confort d'une construction récente, les avantages d'une petite PPE et le plaisir de disposer d'un jardin privatif, tout en profitant d'un logement moderne et fonctionnel.Les appartements de 3,5 pièces se composent comme suit : • Hall d'entrée de 10 m2 avec armoires murales encastrées • Pièce à vivre de 37 m2 comprenant une cuisine ouverte sur la salle à manger et le séjour ainsi qu'un accès au jardin privatif • Chambre parentale de 17 m2 avec salle de douche et WC • Chambre de 13 m2 • Salle de bain avec baignoire et WC de 4 m2 • Terrasse dallée et jardin de 93 m2 Particularités : • Cave de 5 m2 • Entrée indépendante • Fenêtres triple vitrage avec stores électriques • Production de chaleur au sol par PAC air-eau • Installation photovoltaïque • Compteurs individuels pour l'eau et le chauffage • Terrasse et jardin • PPE de seulement 3 logements • Année de construction 2023 Places de parc (en sus et obligatoire) : • Une place couverte à CHF 20'000.- • Une place extérieure à CHF 10'000.- Saxon :A deux pas du domaine skiable des 4 Vallées, des bains thermaux de Saillon et des accès routiers, la commune de Saxon offre de nombreux avantages pour ces citoyens au coeur du Valais. Canton qui est renommé pour ses nombreux avantages sociaux et ses taxes modestes (caisse-maladie, impôt sur les véhicules, prestation en capital et autres impôts). Cette commune offre de nombreux avantages pour les familles (écoles commerce, restaurant, banque, clubs sportifs, etc.). www.saxon.chVous souhaitez obtenir des précisions, le visiter ? Contactez-moi par téléphone, courriel ou passez nous rencontrer (sur rendez-vous) à notre agence de Martigny et nous vous renseignerons très volontiers. Retrouvez tous nos biens sur www.valimmobilier.ch - estimation gratuite de votre bien, photos professionnelles lumineuses et de qualité, photos aériennes et mise en valeur optimale du bien.Entdecken Sie diese schöne 3,5-Zimmer-Wohnung mit einer Fläche von 98 m2, die im Jahr 2023 erbaut wurde und sich in einer kleinen Eigentumswohnanlage mit nur drei Wohnungen befindet. Dank ihres separaten Eingangs, ihrer modernen Raumaufteilung und ihrer intimen Umgebung bietet sie ein angenehmes und komfortables Wohnambiente. Der helle und gemütliche Wohnbereich öffnet sich direkt zu einer gepflasterten Terrasse und einem herrlichen privaten Garten, ideal, um die schönen Tage in vollen Zügen zu genießen.Der Schlafbereich besteht aus zwei Schlafzimmern, darunter ein Elternschlafzimmer mit eigenem Duschbad und WC sowie einem...
  • Parking space
  • Balcony / Terrace
  • View
  • +1

Suggested properties for you based on search results

Other interesting objects