Quick Filters for your search (1)

Quick-filters

We show you quick-filters based on the most used filters by location.

By using these, you can enhance your search experience by finding new and interesting properties to your likings.

947 results - Elevator, New building buy: Canton Valais

1 / 18
CHF 1,435,000.–
3920 Zermatt

Top new construction project with Matterhorn view - Primary residence - 6 units

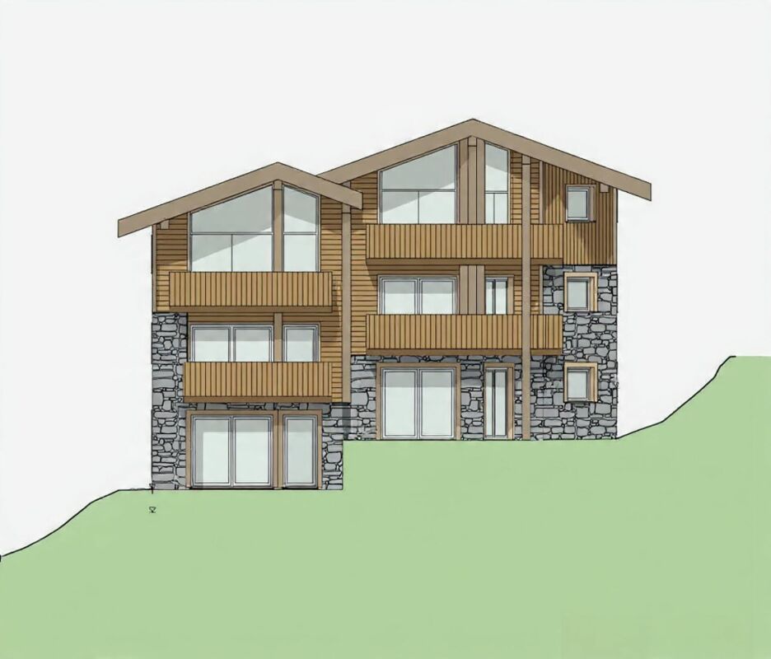
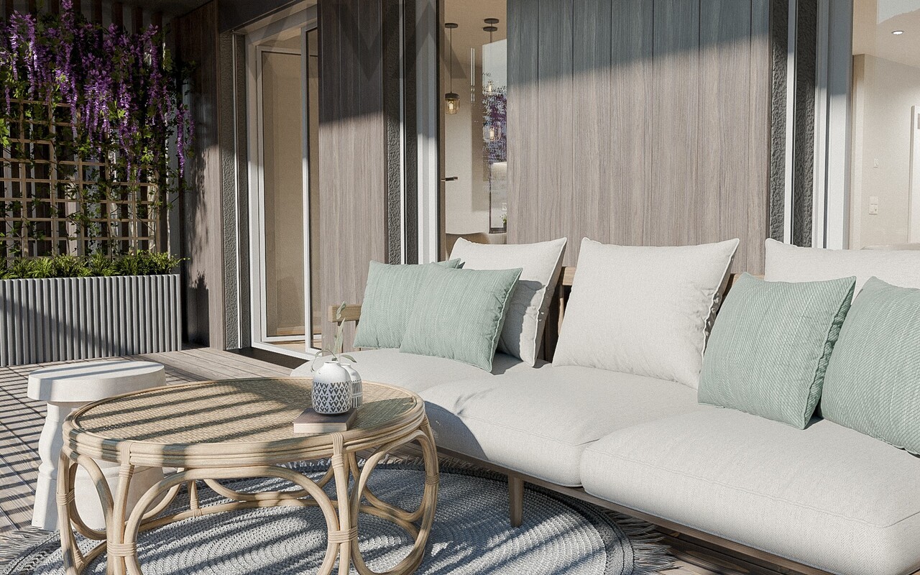
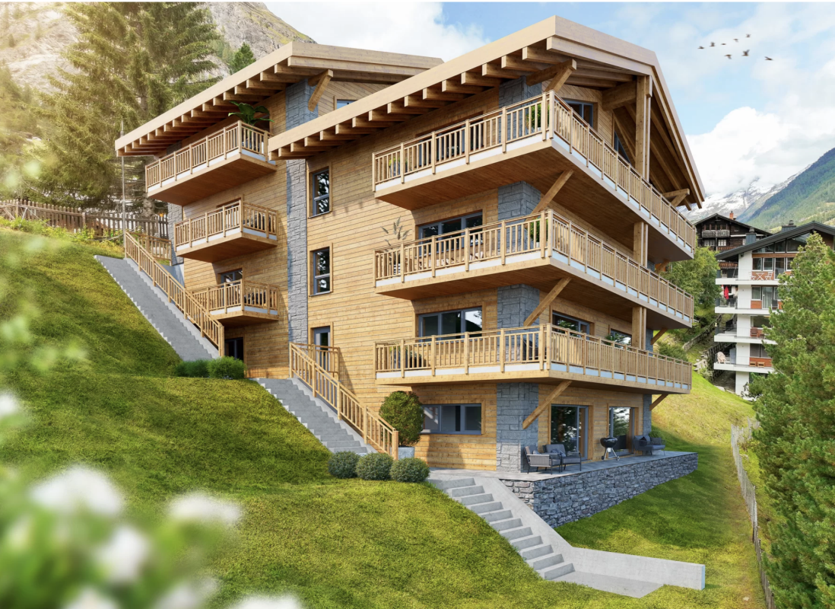
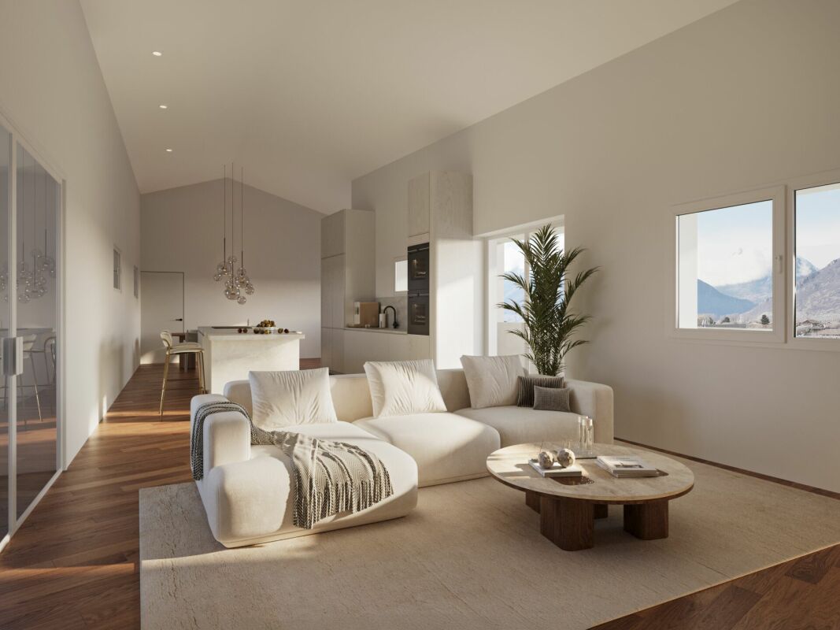
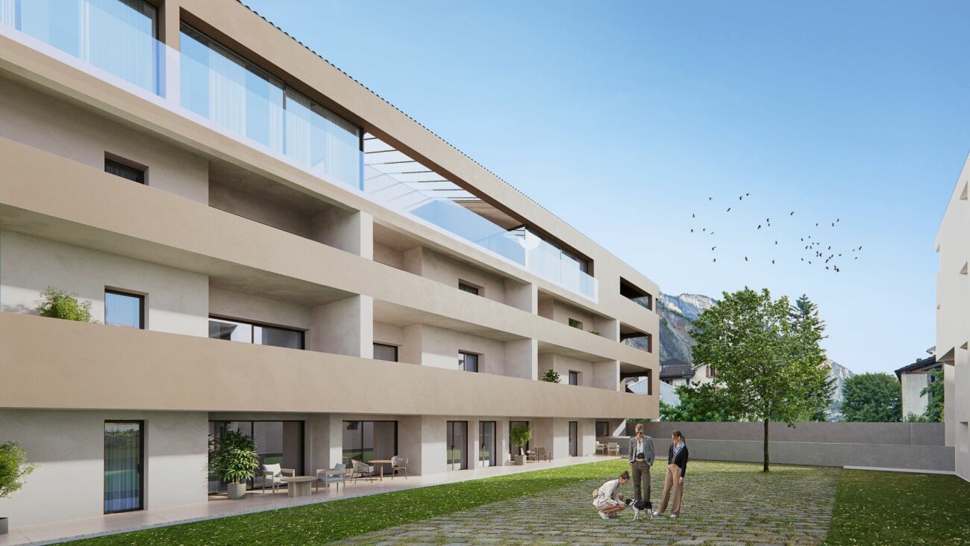
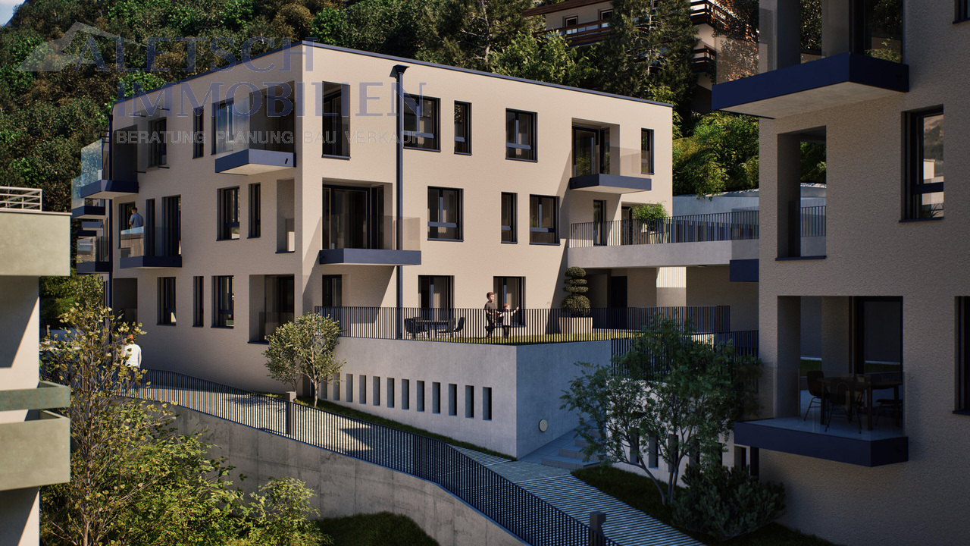
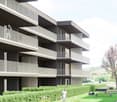
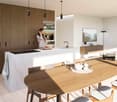
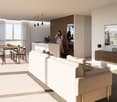
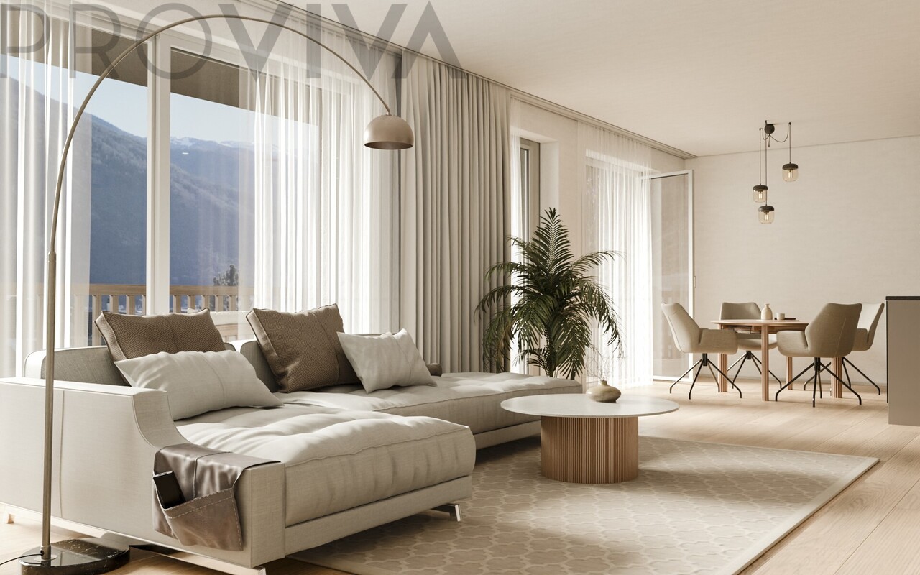
Unique and sustainable In the breathtaking scenery of Zermatt, where majestic mountains kiss the sky, a fascinating multi-family house is being built, which not only impresses with modern architecture, but also with the exquisite use of stone and sustainably sourced wood. Here, contemporary design and timeless alpine building art come together to form a harmonious overall work of art that touches both eyes and hearts. Architecture and design: The planned building will bloom on three floors and will accommodate a total of 6 exclusive residential units. Two dreamy attic apartments with 3.5 rooms will enchant with a ceiling made of the finest larch wood and a breathtaking view of the mighty Matterhorn. Price: 3.5 room apartment with approx. 90 m2 - 1'800'000.00 CHF Price: 3.5 room apartment with approx. 103 m2 - 2'057'000.00 CHF Two bright 3.5 room apartments on the upper floor, which invite you to linger with spacious balconies and unforgettable Matterhorn views. Price: 3.5 room apartment with approx. 90 m2 - 1'435'000.00 CHF Price: 3.5 room apartment with approx. 103 m2 - 1'646'000.00 CHF Two ground floor apartments, where large terraces and an inviting forecourt provide the perfect retreat. Price: 3.5 room apartment with approx. 95 m2 - 1'470'000.00 CHF Price: 3.5 room apartment with approx. 103 m2 - 1'600'000.00 CHF The facade of the multi-family house is clad with local wood and stone, whose natural beauty not only enriches the aesthetics, but also offers excellent insulation values. Large window fronts open up the view to the majestic mountain landscape of the surroundings and bring the light of the Alps into every apartment. Apartment layout: Attic apartment: 2 x attic 3.5 room apartment with living space approx. 90/103 m2 apartment with Matterhorn viewOpen living and dining area with modern kitchen, which invites to cook and celebrate together. Bright, inviting bedrooms, which offer harmoniously integrated storage solutions.Elegant bathrooms, flooded with daylight and equipped with high-quality fixtures - a personal retreat for relaxing moments. Upper floor: 2 x upper floor 3.5 room apartment with living space approx. 90/103 m2 with partial Matterhorn viewSpacious living and dining areas with panoramic windows, which open up the view to the impressive mountains. Luxurious master suites with their own bathrooms and dressing rooms, where every day can be celebrated like a special occasion. Further bedrooms, which can be used flexibly, as well as access to extensive balconies, ideal for warm evenings, where you can admire the alpine landscape. Ground floor: 2 x ground floor 3.5 room apartment with living space approx. 95/103 m2 with partial Matterhorn viewBright living and dining areas with panoramic windows and enchanting mountain views. Own energetic retreats in the form of luxurious master suites and variably usable bedrooms. Spacious terraces and an inviting forecourt perfect the harmony of inside and outside and offer an ideal framework for social evenings under the starry sky. Technical equipment: This multi-family house will be equipped with the latest technology to ensure the highest level of comfort and sustainable living at the same time. Heating system: An energy-efficient ground probe with underfloor heating provides a comfortable room climate, while energy consumption is significantly reduced. Each room is equipped with this pleasant underfloor heating. Elevator: A spacious elevator offers barrier-free access to all floors - a well-thought-out detail that benefits families and older people. Materials and quality: Particular emphasis is placed on the selection of materials. The use of sustainably sourced wood, noble natural stones, and first-class fixtures not only ensures a stylish ambiance but also guarantees the longevity and durability of the building. The interiors are to feature the luxury of high-quality floor coverings, elegant wood paneling, and modern lighting elements - an expression of quality and timeless style that enchants the senses and conveys a sense of home. Conclusion: The new construction of the multi-family house in Zermatt represents an outstanding residential project that meets the highest standards. By combining first-class quality, sustainable construction methods, and fascinating design, a living space is created that not only respects the beauty of nature but also reinterprets modern living in an alpine environment. Best regardsYour Horu Team

1 / 19
Price on request
Oberdorfstrasse, 3920 Zermatt

First-class new construction project in Zermatt, hotel or 4 duplex apartments - primary residence

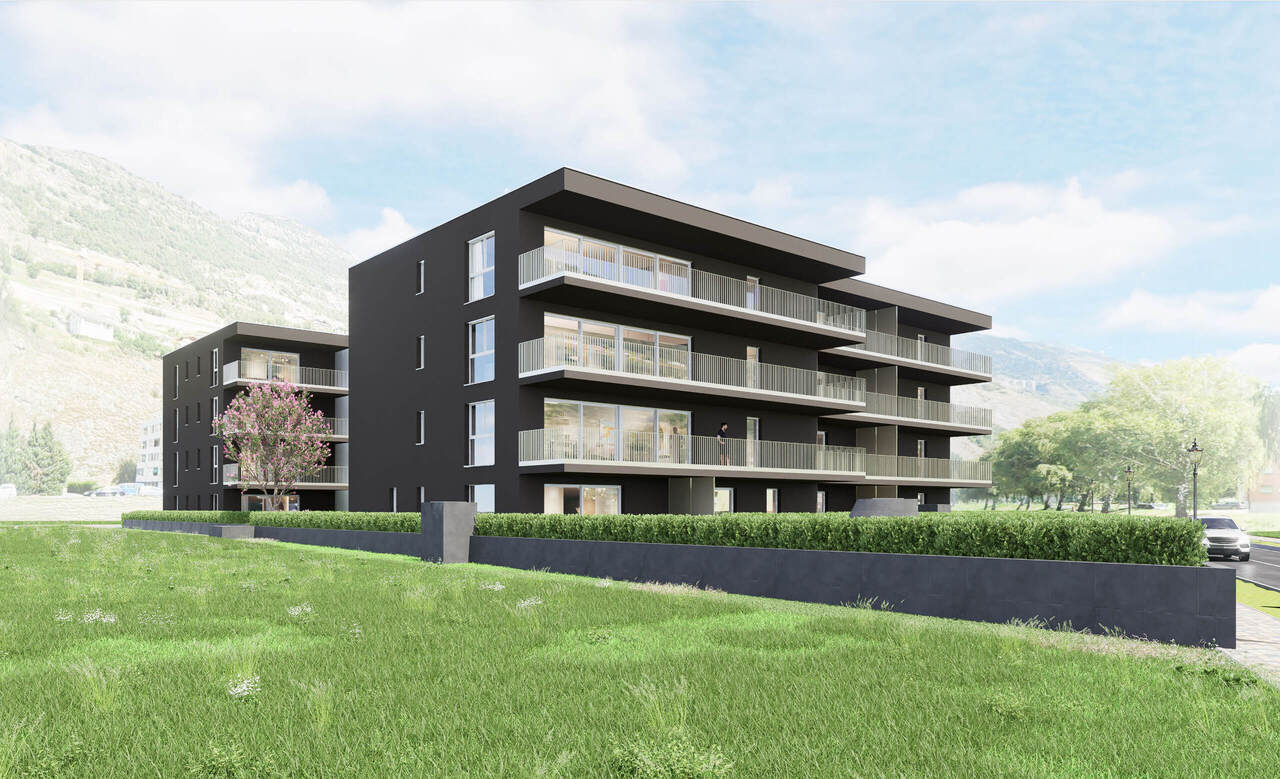
As a complete chalet, hotel, or individual apartments The new multi-family house, a true gem, is located in the picturesque Valais mountain village of Zermatt, where the mountains tell stories and the air is full of inspiration. This exquisite location is difficult to put into words. Only a five-minute walk separates you from the vibrant heart of the village and just as close, you can reach the Zermatt-Furri train, which takes you on unforgettable adventures.But the real highlight is the breathtaking views that are offered to you. From two spacious terraces, you can admire the majestic sight of the Matterhorn from a penthouse apartment, which proudly towers over the Alpine landscape. Here, surrounded by the fascinating Valais mountain world, you will find a place of rest and wonder - a home that not only provides living space but also a sense of life.Experience the connection with a lot of charm and modern lifestyle in this unique multi-family house in the middle of the Zermatt mountain paradise. Don't miss out on this unique offer and schedule an appointment with us today!With best regardsYour Horu Team Modern and sustainable In the picturesque setting of Zermatt, a high-quality multi-family house is being built, which impresses with its modern architecture and the use of first-class wood elements. The goal is to create a harmonious interplay between contemporary design and traditional Alpine construction. Architecture and design:The planned building will be constructed in 4 floors and includes a total of four residential units:- Three duplex apartments with 4.5 rooms each, one with a view of the Matterhorn- A spacious 5.5-room apartmentThe facade of the multi-family house is clad with local wood, which is not only aesthetically pleasing but also offers excellent insulation values. Large window fronts enable a great view of the surrounding mountain landscape - especially from one of the 4.5-room duplex apartments, which also has direct access to a spacious balcony, where you can see the Matterhorn Apartment layout: • 4.5-room duplex apartments (3 units, one with a view of the Matterhorn) - Open living and dining areas with modern kitchens - Bright bedrooms with integrated storage solutions - Elegant bathrooms with high-quality fixtures and plenty of daylight- 5.5-room duplex apartment - Spacious living and dining area with panoramic windows and a beautiful view of the mountains - Luxurious master suite with private bathroom and dressing area - Additional bedrooms that can be used flexibly - Access to a spacious terrace, ideal for relaxed evenings with a view of the Alpine landscape Technical equipment:The multi-family house will be equipped with state-of-the-art technology to ensure the highest standard of comfort and sustainability: Heating system:An energy-efficient air heat pump provides a pleasant room climate and significantly reduces energy consumption. All rooms are equipped with underfloor heating. Elevator:A spacious elevator enables barrier-free access to all floors, ideal for families and older people. Materials and quality:Particular emphasis is placed on the selection of materials. The use of sustainably sourced wood, valuable natural stones, and high-quality fixtures guarantees not only a stylish ambiance but also a high level of durability and stability of the building. The interiors will be equipped with high-quality floor coverings, elegant wood paneling, and modern lighting elements. Conclusion:The new construction of the multi-family house in Zermatt represents an innovative residential project that meets the highest standards. With a focus on quality, sustainable construction methods, and breathtaking design, a living space is created that not only respects nature but also redefines modern living in the Alpine region.With best regardsYour Horu Team
Travel time
-
1 / 7
  • Parking space
  • View
  • Elevator
  • +1
2.5 rooms64m²CHF 520,000.–
1950 Sion

Elegant 2.5-room new apartment with terrace
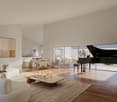
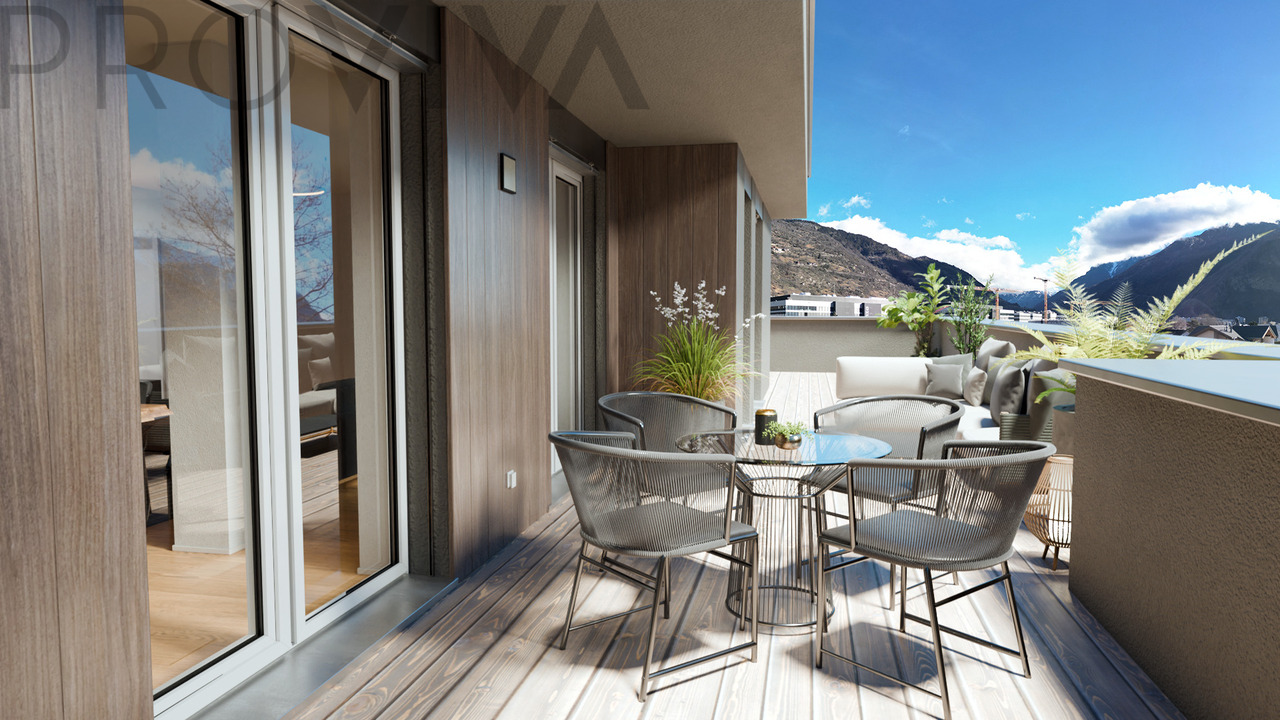
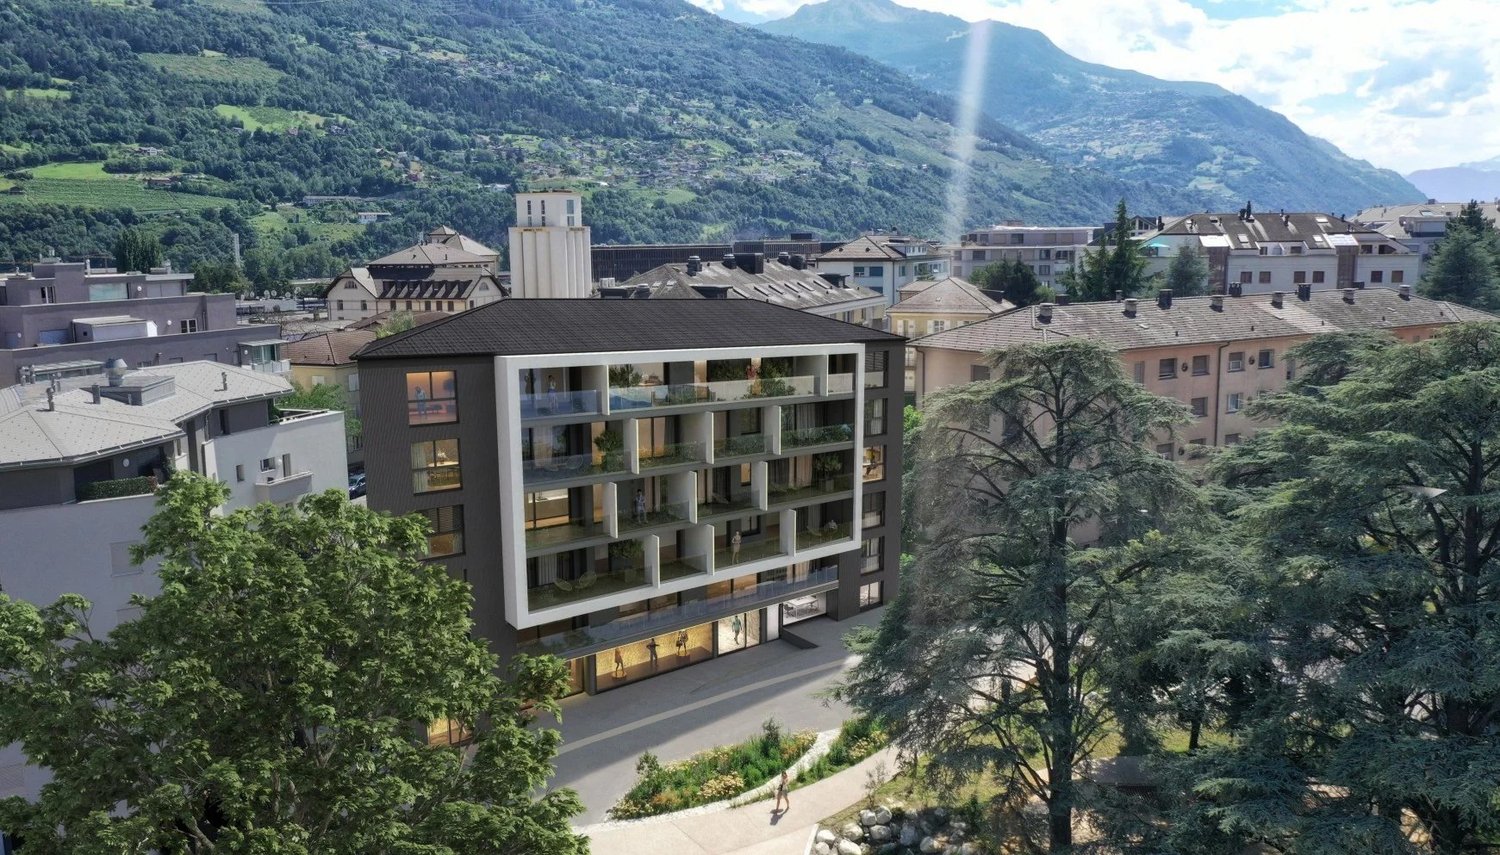
This 2.5-room apartment, located on the 1st floor of the Aubépines22 building, is a modern residential project in the heart of Sion's city center, in close proximity to the Place du Midi and amenities, with delivery expected by February 2028 at the latest. With a gross floor area of 64 m², this modern apartment benefits from a functional and optimized layout, complemented by a private terrace of 6 m², ideal for enjoying outdoor space in an urban setting. A private cellar is included. The apartment is configured intelligently to offer comfort and practicality in everyday life: Entrance hall with built-in wardrobe Open kitchen to the living room Bright living room offering a pleasant living environment Bedroom of 15.77 m², ideal for optimizing the night area Modern shower room with provision for a washing machine Private terrace of 6 m² One parking space in the basement (obligatory), in addition to the sale price of CHF 55,000.-, the parking space will be pre-equipped for the installation of a charging station. The Aubépines22 project consists of 30 new, spacious and bright apartments, realized with contemporary and meticulous finishes, as well as 3 commercial spaces with excellent visibility, adapted to different professional activities. The apartments have been designed to meet current standards in terms of comfort, space optimization, and construction quality. Ideally located just a few minutes' walk from the Place du Midi, Aubépines22 benefits from a strategic location in Sion, in close proximity to shops, restaurants, public transport, and the emblematic market of Sion, which is animated every week. The environment offers an unobstructed view of emblematic sites such as the Valère and Tourbillon castles and the Sion mill. The street hosting the project has been completely renovated, ensuring a calm, modern, and accessible living environment. This new apartment for sale in Sion, sold on plans, represents a beautiful opportunity, whether for a main residence, a secondary residence, or a real estate investment with high rental potential. Its central location, optimized layout, and project quality make it a particularly attractive property on the Sédunois real estate market. The sales dossier can be downloaded directly from our website omnia.ch.

  • Parking space
  • View
  • Elevator
  • +1
1 / 6
  • Parking space
  • Balcony / Terrace
  • Elevator
  • +1
3.5 rooms96m²CHF 655,000.–
3970 Salgesch

Comfort in a quiet location

The 3.5-room apartment offers 96 m² of living space, ideal for couples or small families. The quiet location, bright living rooms, and modern open kitchen with brand-name appliances create a sophisticated atmosphere. The double bedroom with dressing room and the bathroom with bath, toilet, and sink offer comfort and functionality. The large window fronts provide plenty of daylight, and the sun-kissed, covered balcony with south-facing views invites you to linger. The Mynergi standard and air conditioning complete the offer. Ideal for all those looking for modern living in a quiet environment. Also suitable as a rental property.This BETTERHOMES offer is characterized by the following advantages:- very quiet location- bright living rooms- modern open kitchen with modern brand-name appliances- spacious double bedroom with dressing room- bathroom with bath, toilet, and sink near the parents' bedroom- practical laminate and ceramic floors- large window fronts with plenty of daylight- sun-kissed, covered balcony with south-facing views- laundry column in the bathroom- Mynergi standard, air-conditioned- and, and, and ...Interested? Contact us for a non-binding viewing, also online viewing possible!Didn't find what you're looking for? Over 2,000 more offers at: www.betterhomes.ch - the real estate fair mediatorWant to market your own property?Benefit from our expertise: https://www.betterhomes.ch/de/profitierenDo you want to have a property valued?Find out its value now with our free valuation, immediately and non-binding!https://www.betterhomes.ch/de/knowledge/estimationMore detailsLocation: quiet neighborhood in close proximity to the train stationCondition: like new, optional with permanent tenant, good rentabilityBathrooms: 2 (1x shower / toilet / sink / laundry tower, 1x bathtub / toilet / sink)Heating system: Mynergi standard, air-conditionedPublic transport: SBB, 300 mSchools: primary / secondary school / kindergarten, 1000 mShops: village shop, 1000 m

  • Parking space
  • Balcony / Terrace
  • Elevator
  • +1
1 / 6
  • Parking space
  • Balcony / Terrace
  • Garage
  • +6
3.5 rooms88m²CHF 560,000.–
1955 Chamoson

The Winds of Angel

Résidence "The Winds of Angel" - Chamoson *** Directly from the constructor ***Exclusively, we offer for sale a superb 3.5-room apartment on the 1st floor, proposing a surface of nearly 90 m2. This high-end residence is composed of 10 apartments distributed in a building with half-levels, located in a quiet residential area of Chamoson, on the edge of a construction zone and benefiting from a magnificent view. This superb apartment is distributed as follows: • Entrance hall with cupboards/dressing room • Bright living room/kitchen of over 30 m2 • Covered terrace of over 13 m2 • A parental suite of over 19 m2 with private bathroom with shower or bathtub • A second large bedroom of over 12 m2 • A second bathroom with shower or bathtub • A utility/laundry room with space for a washing machine • A large cellar of nearly 6 m2 completes this property • A locked bike/stroller room is available for all co-owners The high-end finishes will be carried out according to your tastes, with a comfortable budget allocated to allow you to create the interior of your dreams.The interior of the apartment is modulable according to your wishes, as far as possible. The building benefits from a privileged location, sunny and quiet, and you have all the necessary amenities nearby: • Shops (Migros) and village center of Chamoson, 6 minutes on foot • Many restaurants/cellars, a few minutes on foot • Bus stop, 2 minutes on foot • Chamoson/St. Pierre-de-Clages train station, 5 minutes by car or 10 minutes by bus • Highway access, 9 minutes by car • Primary school, 8 minutes on foot The large covered parking space and outdoor parking space are in addition. Do not miss this unique opportunity!Do not hesitate to contact us for a site visit or for more information!

  • Parking space
  • Balcony / Terrace
  • Garage
  • +6
1 / 8
  • Balcony / Terrace
  • View
  • Elevator
  • +1
4.5 rooms125m²CHF 890,000.–
1963 Vétroz

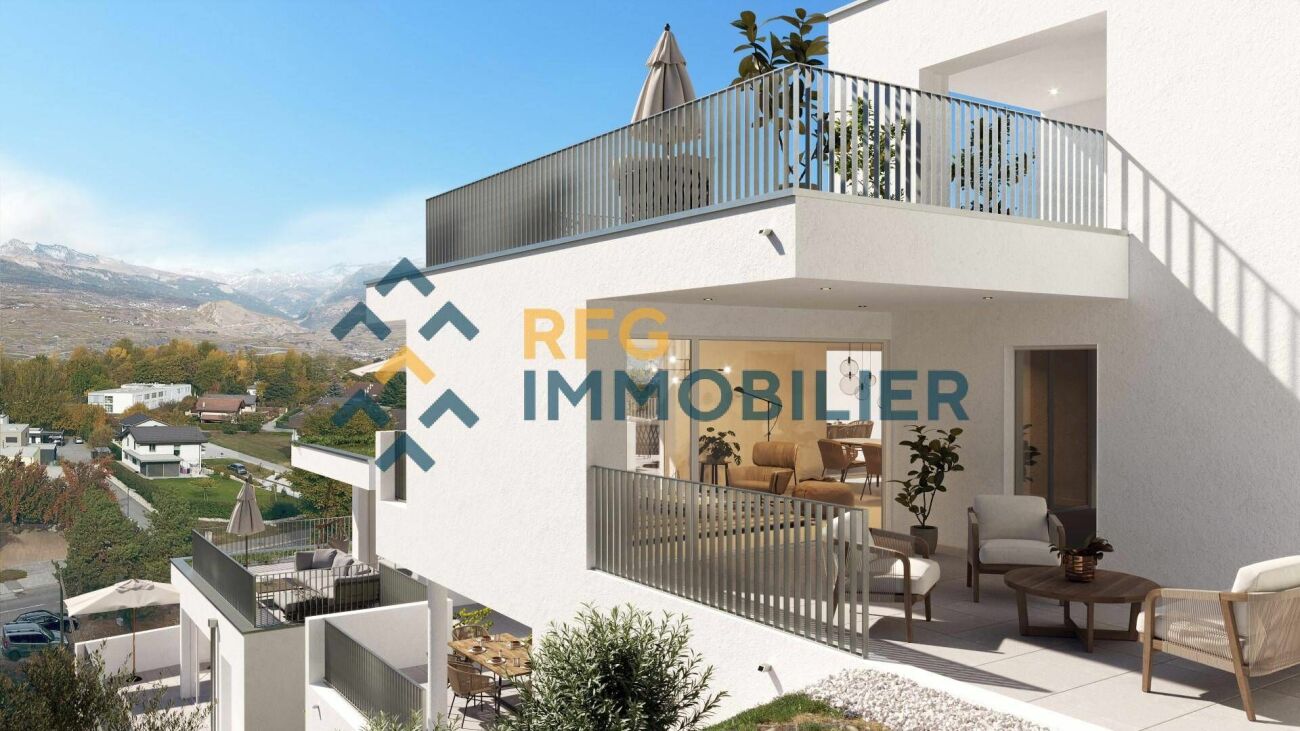
Magnificent 4.5 rooms new with terrace and garden in Vétroz!

Discover this magnificent 4.5-room apartment located in a new building with only six apartments, ideally situated in Vétroz. You will enjoy a privileged living environment, in immediate proximity to shops and all amenities, while benefiting from the calm and charm of a village setting.Designed according to high energy standards, the construction is equipped with a reversible heat pump associated with a photovoltaic installation, guaranteeing excellent energy efficiency, as well as controlled ventilation, compliant with Minergie standards. The materials have been carefully selected, combining quality and elegance, and give the entire finish a modern and refined character.Its functional layout is as follows:- Entrance with built-in closets- Living room with open kitchen and island, giving access to the terrace- 63 m2 terrace with west orientation and private garden of 44 m2- Parental suite with custom-made closets, private bathroom with bathtub and access to the terrace- 2 additional bedrooms with custom-made closets- Bathroom with shower and connection for a washing machineYou will also have:- Private cellar- Possibility of acquiring parking spaces in the underground parking at the following prices: 1 space CHF 45,000, 2 spaces CHF 70,000, 3 spaces CHF 90,000A rare opportunity to acquire a new property, combining modern comfort, quality services, and a prime location in Vétroz.Don't miss this opportunity to invest in a new, high-quality apartment in Vétroz! Contact us today!

  • Balcony / Terrace
  • View
  • Elevator
  • +1
Romaine Christen-Studer

Romaine Christen-Studer

Courtière en Immobilier

1 / 8
  • Parking space
  • Balcony / Terrace
  • Garage
  • +6
4.5 roomsCHF 665,000.–
1912 Leytron

"La Grappe d'Or" Residence

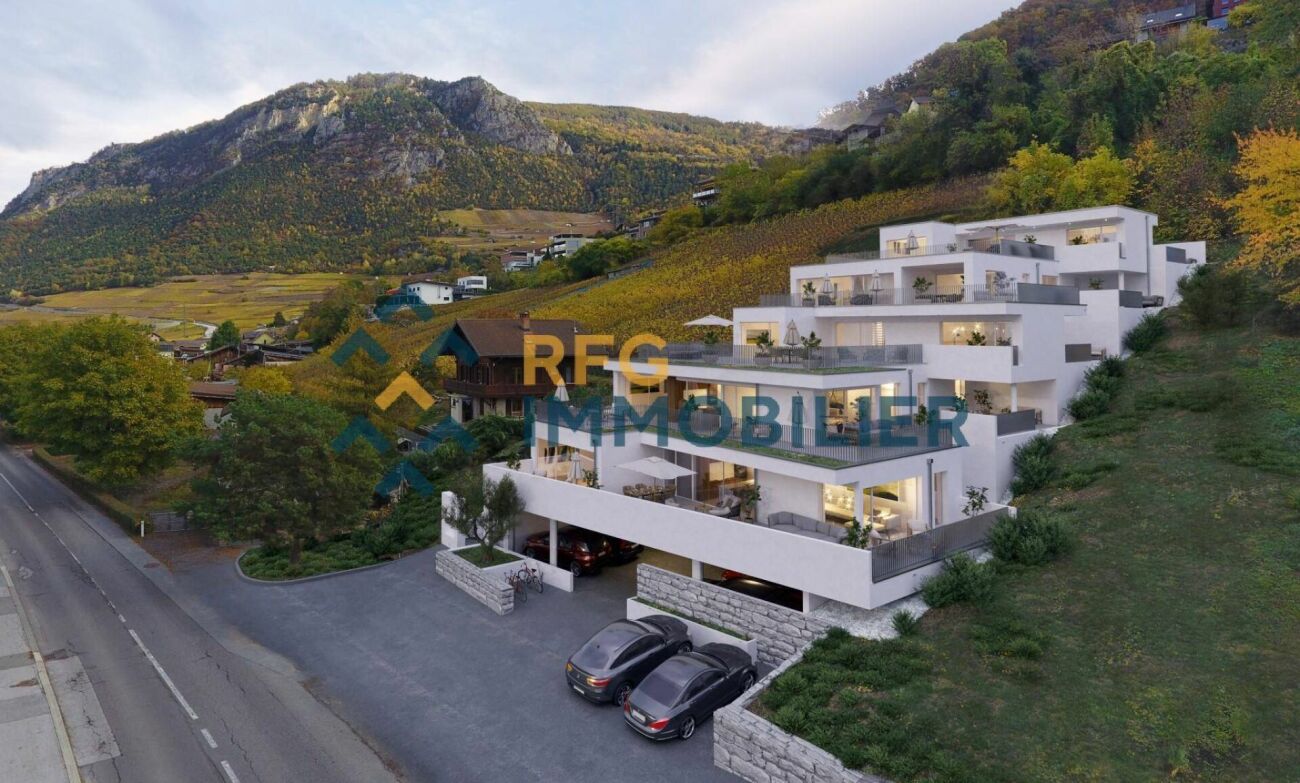
Résidence "La Grappe D'Or"*** Directly from the builder ***We have the pleasure of presenting to you our new real estate project of high standing located in Leytron, a charming wine-growing commune in the heart of Valais, in a quiet and authentic village environment, in exclusivity .Discover our superb 4.5-room apartments which consist of: • Entrance hall with large built-in cupboards • Bright and spacious living room-kitchen giving onto the private terrace and lawn or the spacious balconies • Large pantry adjacent to the kitchen • Laundry room with space for a washing machine • Parental suite with en-suite bathroom and double sink • 2 other large bedrooms • Large bathroom with double sink and a large walk-in shower • Large terraces or covered balconies • The apartments on the ground floor have a very large private lawn • Large private cellar The major advantages of « La Grappe d'Or »: • Privileged village location, central, quiet and sunny • Through and bright apartments • Balconies or covered terraces for the apartments on the upper floors and beautiful private lawns for the apartments on the ground floor • Underground closed parking • Private cellar for each lot • Floor heating with geothermal heat pump with freecooling (possibility of lowering the apartment temperature by about 5 degrees) • Electric shutters in all rooms:Shutters with orientable slats in the day roomsShutters with blackout in the bedrooms • Solar panels on the roof for optimized consumption « La Grappe d'Or » offers you a pleasant living environment, in immediate proximity to shops, schools, public transport, as well as the Bains de Saillon and the major highways. The central location in the village center combines practicality, charm and quality of life.The work is currently in progress. Do not miss this opportunity to acquire a superb apartment in a pleasant living environment!Do not hesitate to contact us to arrange an appointment or for any additional questions.

  • Parking space
  • Balcony / Terrace
  • Garage
  • +6
1 / 8
  • Parking space
  • Balcony / Terrace
  • Garage
  • +6
3.5 roomsCHF 535,000.–
1912 Leytron

"La Grappe d'Or" Residence

Résidence "La Grappe D'Or"*** Directly from the constructor ***We have the pleasure of presenting to you our new real estate project of high standing in Leytron, a charming wine-growing commune in the heart of Valais, in a quiet and authentic village environment, exclusively.Discover our superb 3.5-room apartments which are composed, among other things, as follows: • Entrance hall with built-in cupboards • Bright and spacious living room with kitchen and access to the terrace and private lawn or spacious balconies • Pantry adjacent to the kitchen • Parental bedroom with en-suite bathroom and double sink, with access to the terrace/balcony • 2nd large bedroom • Spacious bathroom with space for a washing machine and a large, walk-in shower • Spacious covered terraces or large balconies oriented south • The apartments on the ground floor have a private lawn • Private cellar The major advantages of « La Grappe d'Or »: • Privileged , central, quiet and sunny location • Through and bright apartments • Covered balconies or terraces for the apartments on the upper floors and beautiful private lawns for the apartments on the ground floor • Enclosed underground parking • Private cellar for each unit • Floor heating by geothermal heat pump with freecooling (possibility to lower the temperature of the apartment by about 5 degrees ) • Electric shutters in all rooms:Shutters with orientable slats in the day roomsShutters with blackout in the bedrooms • Solar panels on the roof for optimized consumption « La Grappe d'Or » offers you a pleasant living environment in immediate proximity to shops, schools, public transport, as well as the Bains de Saillon and the major highways. The central location in the village center combines practicality, charm and quality of life.The work is currently in progress. Do not miss this opportunity to acquire a superb apartment in a pleasant living environment!Do not hesitate to contact us to arrange a meeting or for any additional questions.

  • Parking space
  • Balcony / Terrace
  • Garage
  • +6
1 / 8
  • Parking space
  • Balcony / Terrace
  • Garage
  • +6
2.5 rooms78m²CHF 465,000.–
1912 Leytron

Résidence "La Grappe D'Or"

Résidence "La Grappe D'Or"*** Directly from the constructor *** Last opportunity ***We have the pleasure of presenting to you exclusively our new real estate project of high standing located in Leytron, a charming wine-growing commune in the heart of Valais, in a quiet and authentic village environment.Our last 2.5-room apartment for sale with 77.95 m2 on the ground floor with private lawn and terrace consists of: • Entrance hall with built-in closet • Bright living-kitchen of 36 m2 with access to the terrace and private lawn • Office space • Large bedroom of 14 m2 with access to the terrace • Large bathroom with washing machine space and spacious walk-in shower • Covered terrace of 20 m2 with south orientation • Private lawn of almost 23 m2 • Private cellar The advantages of « La Grappe d'Or »: • Privileged village location, central, quiet, and sunny • Through and bright apartments • Covered balconies or terraces for the apartments on the upper floors and beautiful private lawns for the apartments on the ground floor • Underground closed parking • Private cellar for each unit • Heating by geothermal heat pump with freecooling (possibility to lower the temperature of the apartment by about 5 degrees) • Electric shutters in all rooms:Shutters with orientable slats in the day roomsShutters with blackout in the bedrooms • Solar panels on the roof for optimized consumption « La Grappe d'Or » offers a pleasant living environment, in immediate proximity to shops, schools, public transport, as well as the Bains de Saillon and the major highways. The central location in the village center combines practicality, charm, and quality of life.The work is currently in progress.Don't miss this chance to acquire a beautiful apartment in a pleasant living environment!Do not hesitate to contact us to arrange an appointment or for any additional questions.

  • Parking space
  • Balcony / Terrace
  • Garage
  • +6

Suggested properties for you based on search results

Other interesting objects