Quick Filters for your search (1)

Quick-filters

We show you quick-filters based on the most used filters by location.

By using these, you can enhance your search experience by finding new and interesting properties to your likings.

947 results - Elevator, New building buy: Canton Valais

1 / 10
  • Parking space
  • Balcony / Terrace
  • Elevator
  • +4
4.5 rooms140m²CHF 995,000.–
En Arche, 1912 Leytron

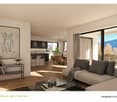
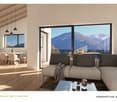
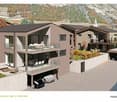
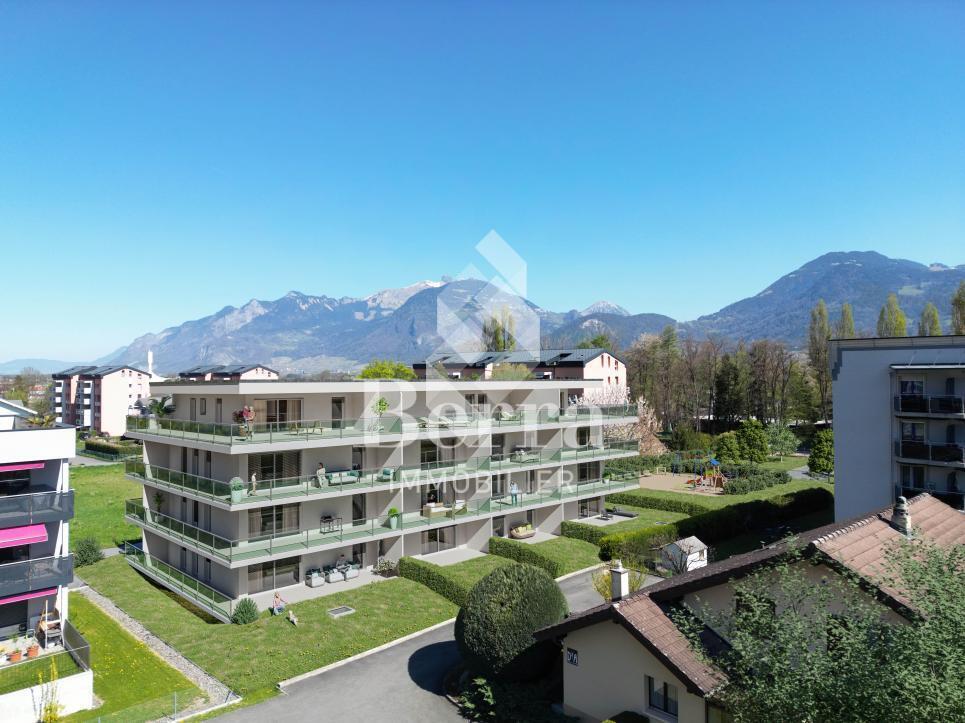
Beautiful 4.5-room new build in small PPE

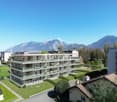
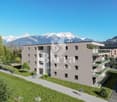
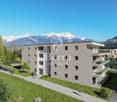
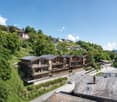
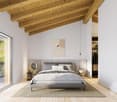
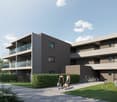
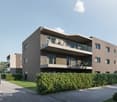
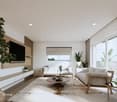
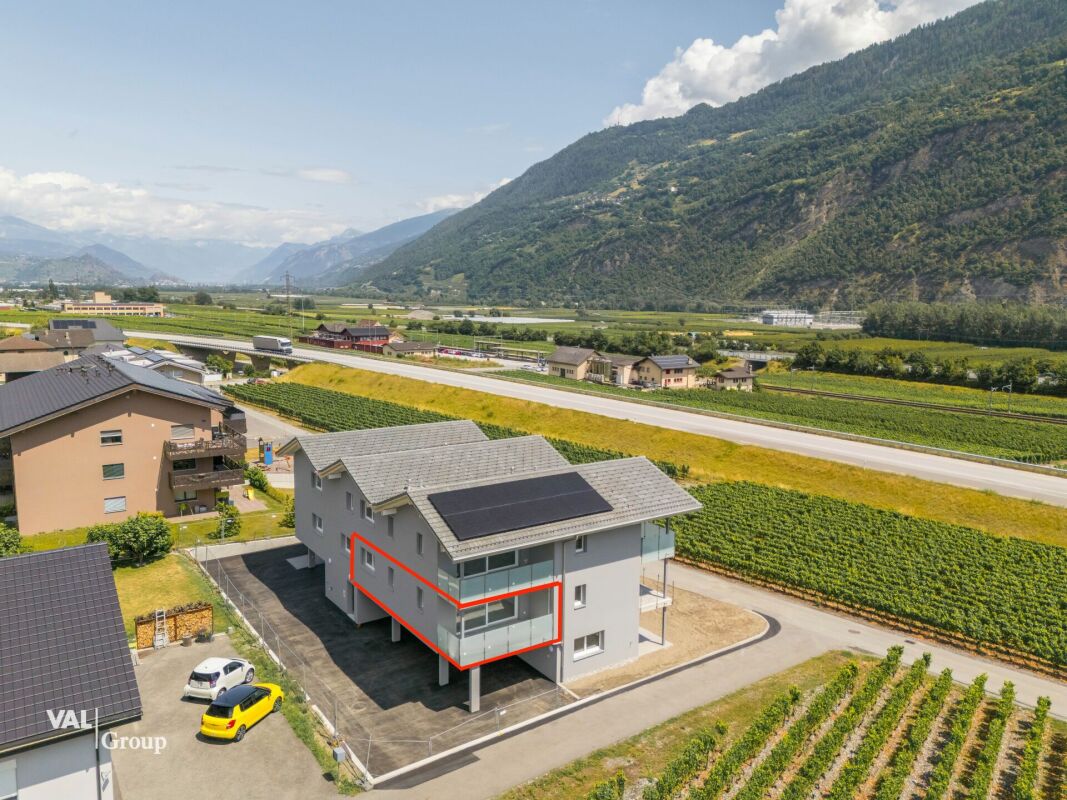
Nestled in a quiet, green and particularly sunny environment in Leytron, this beautiful realization of high standing, composed of only two apartments in a PPE, will seduce lovers of comfort, modernity and tranquility.Thought out with care and realized with quality materials, these spacious apartments offer a contemporary architecture as well as a harmonious distribution of living spaces. The generous bay windows and ideal orientation guarantee optimal sunlight throughout the day, creating a warm and bright atmosphere.Each apartment benefits from magnificent private outdoor spaces, perfect for fully enjoying the beautiful days in a peaceful and privileged setting.Attic apartment: • Living room, dining room, kitchen: 42 m2 • Parental bedroom: 15 m2 • Parental bathroom: 5 m2 • Two bedrooms: 11 m2 each • Shower room: 3 m2 • Laundry room: 2m2 • Cellar: 8m2 The construction meets current standards in terms of comfort and energy efficiency, notably thanks to high-performance peripheral insulation, PVC windows with insulating glazing, electric shutters as well as a low-temperature underfloor heating system powered by an air/water heat pump. Solar panels also complement the building's energy performance.Future owners will also have the advantage of being able to personalize the finishes according to their tastes, thanks to generous budgets allocated to kitchens, bathrooms and flooring.Each lot also has a private cellar, 3 parking spaces, one of which is covered, in addition to the sale price for a total amount of CHF 60'000.-.Moreover, these lots have direct access by elevator, offering a rare living comfort in a small, intimate and exclusive PPE.A unique opportunity to live in a privileged setting, combining elegance, serenity and construction quality.To obtain a complete dossier or to organize a meeting, do not hesitate to contact us!

  • Parking space
  • Balcony / Terrace
  • Elevator
  • +4
Vincent Pannatier

Vincent Pannatier

Conseiller/courtier en immobilier

Travel time
-
New building
1 / 13
  • Balcony / Terrace
  • Elevator
3.5 rooms84m²CHF 485,545.–
1906 Charrat

3.5 rooms on the 1st floor

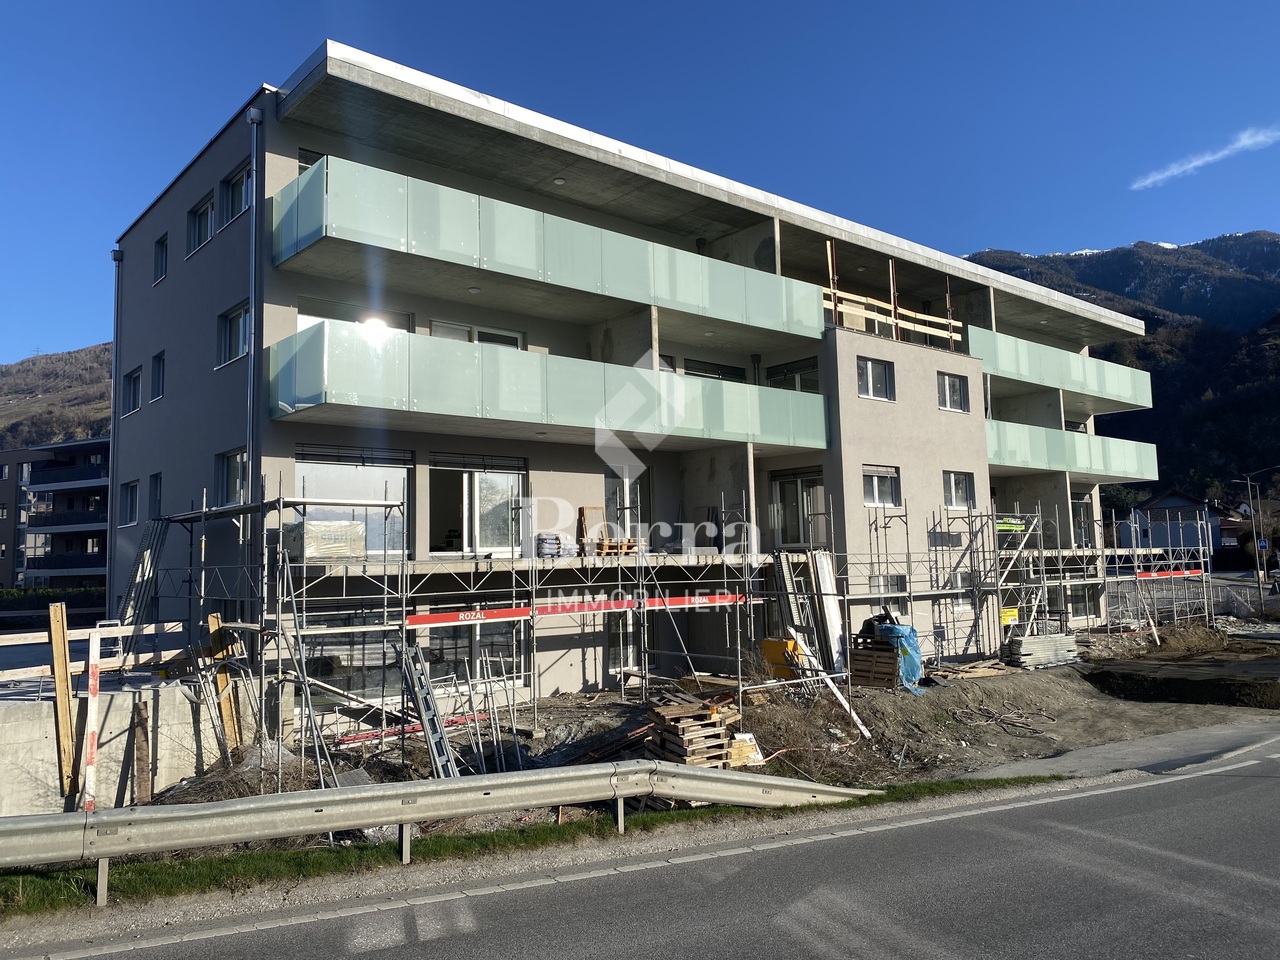
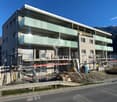
Sale by planJune 2026: investigation in progressFinishes to the tenant's likingNew promotion consisting of 2 buildings, each with 6 apartments.Residential areaLocated in the sought-after Roncoz district of Charrat, this new project on plans is set in a peaceful environment, surrounded by nature and typical vineyard landscapes of the region.You can reach the center of Martigny, the highway entrance, and the main shopping areas in just a few minutes.The essential daily amenities are located in the immediate vicinity: local shops, schools, postal and banking services, as well as the CFF train station, which facilitates your travel.Outdoor enthusiasts will also appreciate the quick access to the ski resorts and the many hiking trails in the region, to fully enjoy the advantages of the mountains in summer and winter.A choice address to live in a quiet residential area, while remaining connected to the economic hubs and urban infrastructure.FEATURES:- Traditional construction in accordance with the rules of the art- Peripheral insulation- Floor heating with air-water heat pump- Photovoltaic panels- Beautiful volumes- Triple glazing- Balconies- Residential area- Elevator- 1 outdoor parking space per apartment- Visitor parking spaces- Playground for the youngest- CellarsLAYOUT OF APARTMENT 1:- Entrance hall with built-in closets- Equipped kitchen, open to the living room- 2 bedrooms- Bathroom, toilet, and sink- BalconyPARKING:- 1 outdoor parking space per apartment (CHF 20,000/parking space in addition to the price)Sales brochure only available upon request!With us, curiosity is a nice fault, so don't hesitate to call us for more information or to schedule a visit on site!Contact: Cyril 079 464 11 35***All our properties on www.berra-immobilier.ch!!!***

  • Balcony / Terrace
  • Elevator
Cyril Bieckens

Cyril Bieckens

Agent Immobilier

New building
1 / 13
  • Elevator
  • Swimming pool
  • Wheelchair access
4.5 rooms141m²CHF 795,000.–
1957 Ardon

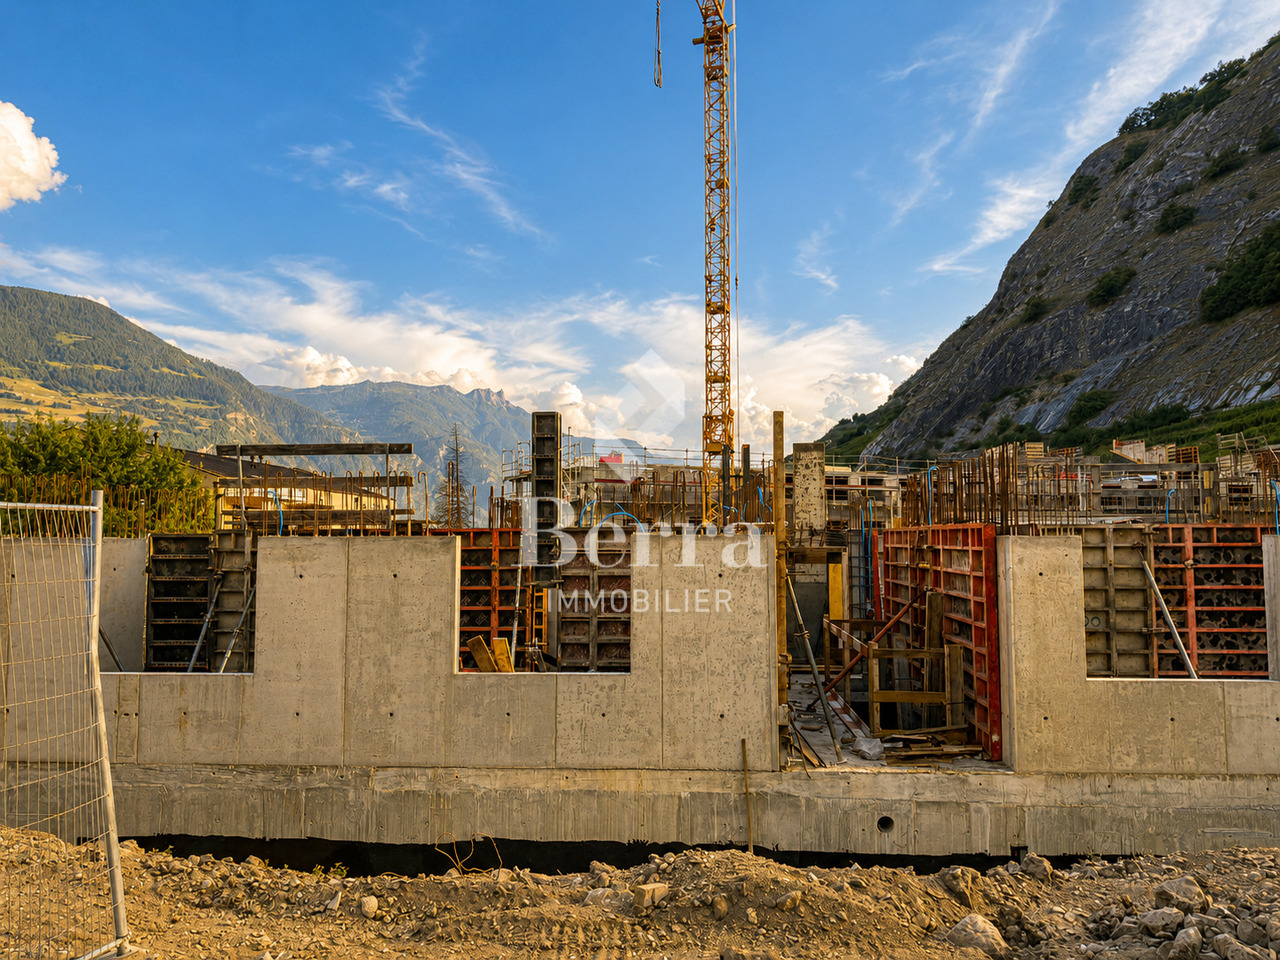
The Forge Gate

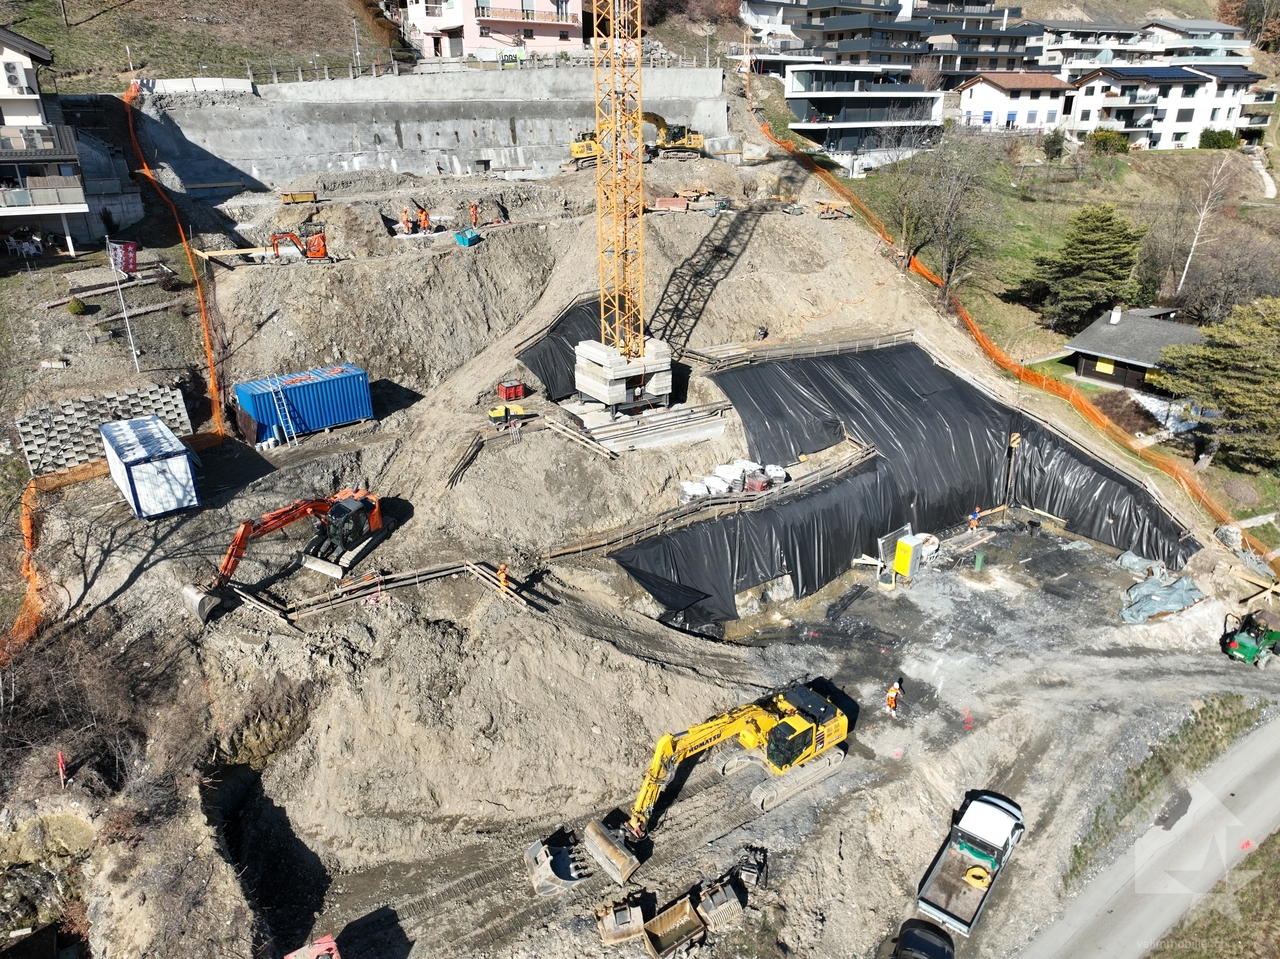
UNDER CONSTRUCTION - NEW PROMOTION IN ARDON A project that is already meeting with great successDelivery between May and July 2027!More than 15 plots available out of 46 apartments.This new promotion offers apartments with 3.5 and 4.5 rooms, designed to provide optimal living comfort.The apartments are distinguished by their spacious and bright spaces, as well as by high-end finishes with substantial budgets allowing for complete customization of kitchens, floors, and bathrooms.LocationLocated in Ardon, in a quiet and green residential area, the project benefits from: • excellent solar orientation, • peaceful surroundings, • quick access to all amenities (shops, schools, transportation). Address: The Forge Gate - 1957 ArdonProject Highlights • Quality services • Full south orientation • Outdoor pool with 124 m² • Several carnotzets • Air/Water heat pump • Thermostats in all living rooms (except bathrooms) • Kitchen ventilation with active charcoal (included in kitchen budget) • Elevator • Private cellars • Finishes to customer's taste Parking spaces (additional) • Outdoor parking space: CHF 16'000.- • Indoor parking space: CHF 30'000.- • Garage: CHF 40'000.- Amenities nearbyTransportation • Bus stops in immediate proximity • Ardon train station about 5 minutes away Schools • Cradle • Primary and secondary schools accessible in a few minutes Shops and services • Supermarkets • Bakeries • Restaurants • Shopping center Health • Pharmacies • Medical offices • Chablais hospital in immediate proximity Road access • Highway A9 less than 5 minutes away by car Information and contactSales brochure available only upon requestWith us, curiosity is a nice fault: do not hesitate to contact us for more information.Contact:Cyril079 464 11 35

  • Elevator
  • Swimming pool
  • Wheelchair access
Cyril Bieckens

Cyril Bieckens

Agent Immobilier

New building
1 / 13
  • Parking space
  • Balcony / Terrace
  • Garage
  • +4
4.5 rooms132m²CHF 699,000.–
1994 Aproz (Sion)

Beautiful attic apartment with west orientation - Unobstructed panoramic view!

Delivery in 2026Beautiful attic apartment with west orientation - Unobstructed panoramic view!Future promotion "Amaryllis" of 15 apartments in the village of Aproz, in the commune of Sion, ideally located near all amenities and the city of Sion. Just a few steps away, the beautiful island will seduce you with its many activities.This new promotion is located at the entrance of the village of Aproz, 5 km from the city of Sion and the shopping centers of Conthey. This neighborhood is very well served by public transportation.FEATURES:- Very low charges- Beautiful spaces with large balconies- Unobstructed view- Numerous parking spaces (at least 1 space per apartment, already allocated)- Electrical outlets provided in front of each parking space- Close to all amenities (schools, shops, bus, bank, post office, village center)- Construction according to SIA standardsThis 4.5-room attic apartment (122m2 + 28m2 balcony) is divided as follows:- Entrance hall with storage closets- 2 bedrooms- 1 bathroom with bathtub or shower (to choose)- 1 parental bedroom with private bathroom (shower)- 1 living room with open kitchen and living area- 1 large balcony with 28 m2- 1 private cellar Parking- 1 outdoor parking space (CHF 9,000.- extra and mandatory)- 1 private garage box (CHF 40,000.- extra and mandatory)TECHNICAL DETAILS- Heating by air/water heat pump- Distribution through the floor- Thermostat for each habitable room- Photovoltaic panels for hot water production- Double glazing- Windows and sliding doors- Sliding door for access to the balcony- Intercom- Elevator for 6 people- Electrical outlets provided in front of each parking space- Laundry room: Do not hesitate to ask us for our promotional offer!AMENITIES:- City of Sion 5 km away- Shopping centers of Châteauneuf-Conthey 3 km away- Post office, village shop, and bank 800 m away- Primary school of the village 300 m away- Secondary school of Basse-Nendaz 9 km away- Ski resort of Nendaz, 4 Valleys area, 13 km awayAll finishes are at the discretion of the tenant. Budgets are allocated for important items (kitchen, floors, sanitary facilities). These will be made available to you upon request.These apartments are available for rent or purchase!!! Do not hesitate to contact us for more information!Sales brochure on requestWith us, curiosity is a nice fault! Call us for a visit!**FIND ALL OUR PROPERTIES FOR SALE ON WWW.BERRA-IMMOBILIER.CH***

  • Parking space
  • Balcony / Terrace
  • Garage
  • +4
Estelle Salomon

Estelle Salomon

Assistante de vente

New building
1 / 13
  • Balcony / Terrace
  • Garage
  • View
  • +2
3.5 rooms109m²CHF 652,000.–
Route des Aunaires 31A, 1870 Monthey

3.5 rooms on the 2nd floor, southwest facing

AN EXCLUSIVITY BERRA IMMOBILIERSTART OF WORK: AUGUST 2026New promotion in Monthey: a contemporary building with 21 apartments from 1.5 to 4.5 rooms, with an underground parking lot with 39 spaces.Each apartment benefits from bright spaces, modern finishes, and generous budgets for kitchen, floor, and sanitary choices.LocationLocated under Hautavy, in the heart of a quiet residential area, the project benefits from an excellent orientation and immediate proximity to amenities.Address: Route des Aunaires, 1870 Monthey.Apartment layout- Entrance hall- Open kitchen on the living area- 2 bedrooms- Bathroom with toilet and sink + space for washing machine- BalconyParking- 2 indoor parking spaces at CHF 40,000 per space (in addition to the price and mandatory)Highlights- Modern architecture and quality services- Remote heating with partial solar hot water production (photovoltaic panels)- Elevator serving all levels- Private cellars and bike room- Balconies, terraces, or private gardens depending on the apartment- Children's play areas and landscaped green spaces- Secure underground parking + covered bike parkAmenities- Transport: Bus stops nearby, Monthey train station in 5 minutes- Schools: Nursery, primary and secondary schools accessible in a few minutes- Shops: Supermarkets, bakeries, restaurants, and Collombey shopping center in 5 minutes- Health: Pharmacies, medical offices, and Chablais Hospital in immediate proximity- Access: A9 highway in less than 5 minutes by carSales brochure only on request!With us, curiosity is a nice fault, so don't hesitate to call us for more information!Contact: Cyril 079 464 11 35

  • Balcony / Terrace
  • Garage
  • View
  • +2
Estelle Salomon

Estelle Salomon

Assistante de vente

Travel time
-
New building
1 / 13
  • Balcony / Terrace
  • Garage
  • View
  • +2
3.5 rooms116m²CHF 780,000.–
Route des Aunaires 31A, 1870 Monthey

Attic - 3.5 rooms, south-facing

An exclusivity of Berra ImmobilierStart of work: August 2026New promotion in Monthey: a contemporary building with 21 apartments from 1.5 to 4.5 rooms, with an underground parking lot of 39 spaces.Each apartment benefits from bright spaces, modern finishes, and generous budgets for kitchen, floor, and sanitary choices.LocationLocated under Hautavy, in the heart of a quiet residential area, the project benefits from an excellent orientation and immediate proximity to amenities.Address: Route des Aunaires, 1870 Monthey.Apartment layout- Entrance hall- Open kitchen on the living area- 2 bedrooms- Shower room with WC and sink + space for washing machine- Bathroom with WC and sink- BalconyParking- 2 indoor parking spaces at CHF 40,000 per space (in addition to the price and mandatory)Highlights- Modern architecture and quality finishes- District heating with partial solar hot water production (photovoltaic panels)- Elevator serving all levels- Private cellars and bike room- Balconies, terraces, or private gardens depending on the apartment- Playgrounds for children and landscaped areas- Secure underground parking + covered bike parkingAmenities- Transport: Bus stops nearby, Monthey train station in 5 minutes- Schools: Kindergarten, primary and secondary schools accessible in a few minutes- Shopping: Supermarkets, bakeries, restaurants, and Collombey shopping center in 5 minutes- Health: Pharmacies, medical offices, and Chablais Hospital in immediate proximity- Access: A9 highway in less than 5 minutes by carSales brochure only available upon request!With us, curiosity is a nice flaw, so don't hesitate to call us for more information!Contact: Cyril 079 464 11 35

  • Balcony / Terrace
  • Garage
  • View
  • +2
Estelle Salomon

Estelle Salomon

Assistante de vente

Travel time
-
New building
1 / 13
  • Balcony / Terrace
  • Garage
  • View
  • +2
3.5 rooms130m²CHF 870,000.–
Route des Aunaires 31A, 1870 Monthey

ATTIC - 3.5 rooms, southeast facing

An exclusivity from Berra ImmobilierStart of work: August 2026New promotion in Monthey: a contemporary building of 21 apartments from 1.5 to 4.5 rooms, with an underground parking of 39 spaces.Each apartment benefits from bright spaces, modern finishes and generous budgets for kitchen, floor and bathroom choices.LocationLocated under Hautavy, in the heart of a quiet residential area, the project benefits from an excellent orientation and immediate proximity to amenities.Address: Route des Aunaires, 1870 Monthey.Apartment layout- Entrance hall- Open kitchen on the living area- 2 bedrooms- Shower room with WC and sink + space for washing machine- Bathroom with WC and sink- BalconyParking- 2 indoor parking spaces at CHF 40,000 per space (in addition to the price and mandatory)Highlights- Modern architecture and quality finishes- District heating with partially solar hot water production (photovoltaic panels)- Elevator serving all levels- Private cellars and bike room- Balconies, terraces or private gardens depending on the apartment- Children's play areas and landscaped green spaces- Secure underground parking + covered bike parkAmenities- Transport: Bus stops nearby, Monthey train station 5 minutes away- Schools: Nursery, primary and secondary schools accessible in a few minutes- Shopping: Supermarkets, bakeries, restaurants and Collombey shopping center 5 minutes away- Health: Pharmacies, medical offices and Chablais Hospital in immediate proximity- Access: A9 highway less than 5 minutes by carSales brochure only on request !With us, curiosity is a nice fault, so don't hesitate to call us for more information !Contact: Cyril 079 464 11 35

  • Balcony / Terrace
  • Garage
  • View
  • +2
Estelle Salomon

Estelle Salomon

Assistante de vente

Travel time
-
New building
1 / 13
  • Balcony / Terrace
  • Garage
  • View
  • +2
3.5 rooms105m²CHF 630,000.–
Route des Aunaires 31A, 1870 Monthey

3.5 rooms on the 1st floor, southeast facing

AN EXCLUSIVITY BERRA IMMOBILIERSTART OF WORK: AUGUST 2026New promotion in Monthey: a contemporary building with 21 apartments from 1.5 to 4.5 rooms, with an underground parking lot with 39 spaces.Each dwelling benefits from bright spaces, modern finishes, and generous budgets for kitchen, floor, and sanitary choices.LocationLocated under Hautavy, in the heart of a quiet residential area, the project benefits from an excellent orientation and immediate proximity to amenities.Address: Route des Aunaires, 1870 Monthey.Apartment layout- Entrance hall- Open kitchen on the living area- 2 bedrooms- Shower room with WC and sink + space for washing machine- Bathroom with WC and sink- BalconyParking- 2 indoor parking spaces at CHF 40,000 per space (in addition to the price and mandatory)Highlights- Modern architecture and high-quality finishes- District heating with partially solar hot water production (photovoltaic panels)- Elevator serving all levels- Private cellars and bike room- Balconies, terraces, or private gardens depending on the apartment- Children's play areas and landscaped green spaces- Secure underground parking + covered bike parkAmenities- Transportation: Bus stops nearby, Monthey train station 5 minutes away- Schools: Nursery, primary and secondary schools accessible in a few minutes- Shops: Supermarkets, bakeries, restaurants, and Collombey shopping center 5 minutes away- Health: Pharmacies, medical offices, and Chablais Hospital in immediate proximity- Access: A9 highway less than 5 minutes by carSales brochure only available upon request !With us, curiosity is a nice flaw, so don't hesitate to call us for more information !Contact: Cyril 079 464 11 35

  • Balcony / Terrace
  • Garage
  • View
  • +2
Estelle Salomon

Estelle Salomon

Assistante de vente

Travel time
-
New building
1 / 13
  • Balcony / Terrace
  • Garage
  • View
  • +2
3.5 rooms109m²CHF 650,000.–
Route des Aunaires 31A, 1870 Monthey

3.5 rooms on the 1st floor, southwest facing

AN EXCLUSIVITY BERRA IMMOBILIERSTART OF WORK: AUGUST 2026New promotion in Monthey: a contemporary building with 21 apartments from 1.5 to 4.5 rooms, with an underground parking lot of 39 spaces.Each apartment benefits from bright spaces, modern finishes, and generous budgets for kitchen, floor, and sanitary choices.LocationLocated under Hautavy, in the heart of a quiet residential area, the project benefits from excellent orientation and immediate proximity to amenities.Address: Route des Aunaires, 1870 Monthey.Apartment layout- Entrance hall- Open kitchen on the living area- 2 bedrooms- Bathroom with toilet and sink + space for washing machine- BalconyParking- 2 indoor parking spaces at CHF 40,000 per space (in addition to the price and mandatory)Highlights- Modern architecture and quality finishes- District heating with partially solar hot water production (photovoltaic panels)- Elevator serving all levels- Private cellars and bike room- Balconies, terraces, or private gardens depending on the apartment- Children's playgrounds and landscaped areas- Secure underground parking + covered bike parkingAmenities- Transport: Bus stops nearby, Monthey train station 5 minutes away- Schools: Nursery, primary and secondary schools accessible in a few minutes- Shops: Supermarkets, bakeries, restaurants, and Collombey shopping center 5 minutes away- Health: Pharmacies, medical offices, and Chablais Hospital in immediate proximity- Access: A9 highway less than 5 minutes by carSales brochure only on request!With us, curiosity is a nice flaw, so don't hesitate to call us for more information!Contact: Cyril 079 464 11 35

  • Balcony / Terrace
  • Garage
  • View
  • +2
Estelle Salomon

Estelle Salomon

Assistante de vente

Travel time
-
1 / 13
  • Balcony / Terrace
  • View
  • Elevator
  • +2
4.5 rooms163m²CHF 1,104,500.–
1965 Savièse

Superb 4.5-room apartment, new, splendid view, calm, optimal sunlight

THE MAJOR WORK IS PROGRESSING WELL! AND ALREADY 5 SOLD OUT OF 8! APARTMENT N1 (Cr)This magnificent 4.5-room apartment on a high-end plan is part of a small residence of 8 apartments close to all the amenities of the commune. Its south-facing exposure gives it optimal sunlight throughout the year and it enjoys a breathtaking view of the plain up to Martigny as well as the Alpine arc, including the impressive Dent Blanche and the mythical Cervin. Highlights : • Savièse, a commune where it is good to live with all its activities and amenities • Close to Sion and the commercial basin of Conthey • Exceptional situation, very calm and close to all amenities and roads/railways • Breathtaking view with large clearance on the plain up to Martigny, on the Alpine arc, including the impressive Dent Blanche and the mythical Cervin • Excellent sunlight all year round, from morning to evening • All rooms are very bright thanks to the numerous and large windows • Very economical thanks to its heating/domestic hot water supply by air/water heat pump and its south-facing position • Sale as a secondary residence is authorized for Swiss citizens and persons holding a residence permit B or C Distances : • All amenities (shopping center, medical center, post office, schools, bakeries, restaurants, banks, etc.) of the center of Savièse are less than 950 meters away • Bus stop at 500 meters • Train station at 6.6 kilometers (11 minutes by car or 23 minutes by bus) • Highway junctions at 7.7 kilometers (8 minutes) All ski resorts (Anzère, Crans-Montana, 4 Vallées, Nax, Ovronnaz, etc.) and golf courses (Crans, Chermignon, Sion, Sierre, Leuk, etc.) in the central Valais are accessible in 30 minutes or less.The quality of life in the Savièse agglomeration is no longer to be proven and it has all the necessary amenities. The very developed social life and the numerous sports and cultural activities of the commune delight young and old. It is definitely the ideal place if you want to live close to all amenities and the capital, while also enjoying a great calm and optimal sunlight all year round.This spacious and bright apartment has been designed with an open plan, an American kitchen, large windows, and a large terrace to enjoy the sunlight and the view to the maximum.It consists of : • Entrance hall with large space for wardrobe • Spacious living room of 56.26 m2 (including kitchen) with dining area, large windows to the south and west leading to the terrace • Completely equipped kitchen with central island • Parental bedroom with access to the balcony/terrace • Bedroom + dressing area (19.05 m2) • Bathroom with Italian shower • 2 double bedrooms (10.92 and 12.01 m2) with large window door leading to the balcony/terrace • Bathroom with Italian shower (possibility of having a bathtub) • Office • Spacious terrace of 39.56 m2 with south-east-west exposure • Basement/laundry room (10.46 m2) with space for a washing machine (access from the apartment) Various : • 2 covered parking spaces at CHF 30'000.- per unit (in addition to the price and mandatory) • Triple-glazed aluminum windows outside and PVC inside • Heating/domestic hot water supply by air/water heat pump • Visible roof structure • Pipe...

  • Balcony / Terrace
  • View
  • Elevator
  • +2
Marc Bachmann

Marc Bachmann

Courtier agréé et responsable de l'agence de Savièse

1 / 13
  • Balcony / Terrace
  • Elevator
  • Child-friendly
3.5 rooms124m²CHF 1,485,000.–
Route de Grand Combe 113, 3961 Grimentz

Appartement de standing à deux pas des pistes sans obligation de louer

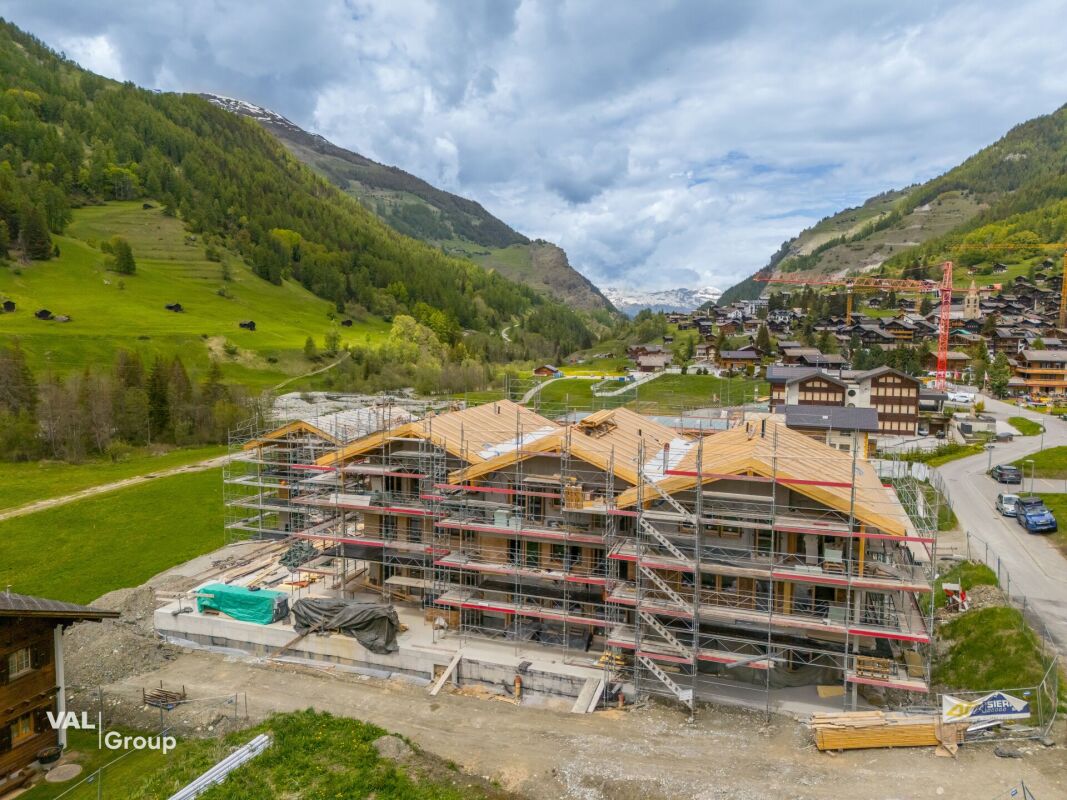
Appartement de standing à deux pas des pistes de ski vendu en résidence secondaire sans obligation de louerLe Val d'Anniviers et ses 220 km de pistes de ski - souvent décrit comme la plus belle vallée des Alpes valaisannes, située entre le Cervin et Verbier - bénéficie des saisons de ski les plus longues ainsi que du meilleur ensoleillement de la région.Grimentz est l'un de ses villages les plus pittoresques et est doté du spectaculaire domaine skiable Grimentz-Zinal (120 km de pistes culminant à 2900 mètres).Le vieux village respire le charme authentique si particulier des hameaux Anniviards. Quelques minutes en voiture suffisent pour rejoindre l'une des 4 autres stations de la vallée : Zinal, Saint-Luc, Chandolin et Vercorin. Sierre est à 30 minutes et Sion à 40 minutes.L'été, ce sont 490 km de magnifiques sentiers de randonnée pédestre à parcourir en admirant les sommets de plus de 4000 m, les sentiers de VTT, les courses de haute montagne, le parapente, le saut à l'élastique, la via ferrata, les piscines, le wellness, et les nombreux restaurants proposant la gastronomie locale.La nouvelle promotion "Adelaïde Lodge" se situe dans un grand chalet comprenant 9 appartements, idéalement situé dans un quartier calme à proximité des pistes de ski et de toutes les commodités.L'appartement XY 01 se compose comme suit : • Hall d'entrée avec garde-robe encastrée • Séjour avec cheminée et accès au balcon (14 m2) • Cuisine ouverte entièrement équipée et coin à manger • 2 chambres doubles dont une avec salle d'eau en-suite (bain, lavabo, wc) • Salle d'eau avec douche et double lavabo • WC séparé avec lavabo • Colonne de lavage • Cave de 6,2 m2 • Généreuse terrasse de 21 m2 avec vue panoramique sur le village et les montagnes Particularités : • Derniers appartements neufs vendables en résidence secondaire sans restriction et sans obligation de location • Finition en bois de haute qualité avec grands carrelages et parquets en chêne rustique • 1 place de parking privée dans le garage souterrain de l'immeuble est disponible au prix de CHF 58'000.- • CHF 105'000.- pour l'achat d'une place de parc double intérieure • Livraison prévue à l'été 2027 • Vente aux étrangers autorisée Je me ferais un plaisir de vous faire visiter les lieux !Pour tous les détails, visitez notre site : www.valimmobilier.chLuxuswohnung in unmittelbarer Nähe der Skipisten als Zweitwohnsitz ohne Mietverpflichtung verkauftDas Val d'Anniviers mit seinen 220 km Skipisten - oft als das schönste Tal der Walliser Alpen bezeichnet, das zwischen dem Matterhorn und Verbier liegt - hat die längsten Skisaisonen sowie die meisten Sonnenstunden in der Region.Grimentz ist eines seiner malerischsten Dörfer und verfügt über das spektakuläre Skigebiet Grimentz-Zinal (120 km Pisten mit einer Höhe von 2900 Metern).Das alte Dorf strahlt den authentischen Charme aus, der so typisch für die Weiler der Anniviards ist. In wenigen Autominuten erreichen Sie einen der vier anderen Skiorte des Tals: Zinal, Saint-Luc, Chandolin und Vercorin. Sierre ist 30 Minuten und Sion 40 Minuten entfernt.Im Sommer gibt es 490 km herrliche Wanderwege, auf denen Sie die Viertausender bewundern können, Mountainbike-Trails, Hochgebirgsrennen, Gleitschirmfliegen, Bungee-Jumping, Klettersteige, Schwimmbäder, Wellness und zahlreiche Restaurants, die die lokale Gastronomie anbieten.Die neue Promotion "Adelaïde Lodge" befindet sich in einem großen Chalet mit 9 Wohnungen, das ideal in einer ruhigen Gegend in der Nähe der Skipisten und aller Annehmlichkeiten liegt....

  • Balcony / Terrace
  • Elevator
  • Child-friendly
Victor Popoff

Victor Popoff

Courtier agréé et responsable de l'agence du Val d'Anniviers

New building
1 / 13
  • Parking space
  • Balcony / Terrace
  • Garage
  • +5
4.5 rooms113m²CHF 749,000.–
Rue des Grands-Vergers 43, 1964 Conthey

New 4.5-room apartment with panoramic view in Conthey

NEW PROMOTION IN CONTHEY A building with 12 apartments in the residential area is being built this year. Wouldn't this be an opportunity you've been waiting for? Immojordan Sàrl is in charge of this project. If you have any questions, wishes, or would like to schedule a visit, please don't hesitate to contact us to learn more. Exclusivity: Here is our new project, the VILLAGEOIS building. In this turnkey project, you have a choice of 12 apartments. In this brochure, you will find the plans and characteristics of these apartments. I am naturally at your disposal for any further information. Promotion Le Villageois The apartments we offer are new and under construction. Lot N°1 / Lot N°5 / Lot N° 9 are 4.5-room apartments at a price starting from 749'000.- CHF with 2 parking spaces (1 outdoor + 1 indoor) For more information about the lots, please don't hesitate to contact us. Bright apartments in Conthey, Valais. Located in the charming municipality of Conthey, just a few minutes from Sion, these modern and bright apartments offer a pleasant, quiet, and central living environment. Location The advantages of these apartments: Bright and spacious: Thanks to the large windows, these apartments benefit from plenty of natural light throughout the day. Ideal location: In Conthey, you can enjoy the tranquility of the countryside while being close to the urban amenities of Sion (shops, schools, public transport, etc.). Pleasant living environment: Conthey offers a peaceful environment with beautiful landscapes and plenty of sunshine. The apartments are very well connected to the A9 highway, making it easy to access Sion and other regions of the canton. The train station is nearby for your train journeys. These apartments are a real opportunity for those looking for a functional, well-located, and well-maintained property. Ideal for a family, a couple, or even a long-term investment in a developing sector. Lot N° 1 What you'll find here: A master bedroom with a private bathroom that offers a private relaxation area of 19.6 m2, with access to a small terrace. As well as a second bedroom of 11.2 m2 and a third bedroom of 11.8 m2. A private bathroom of 5.4 m2 and a shower of 5.1 m2 that will be designed according to your choices. A washing machine will be integrated. An open kitchen to the living room, which will be designed in collaboration with you and our kitchen planner. A living room of 45.4 m2 with large windows that look out onto the Alps, and which leads directly to the terrace. An entrance hall/dressing room of 3.3 m2 that welcomes you to this apartment. A terrace of 22.9 m2 that is south-facing, allowing you to enjoy the sun and the best summer barbecues, as well as the use of the lawn in front of your future home. An outdoor parking space and an indoor parking space are obligatory and can be modified after discussion. Main features: Living area: 112.5 m2 Rooms: 3 Bathrooms: 2 Kitchen: Modern open kitchen of your choice Balcony/Terrace: 22.90 m2 terrace and lawn Parking: 1 outdoor parking space (15'000.- CHF), 1 indoor parking space (35'000.- CHF) obligatory, modifiable after discussion Year of construction: 2026 Location: South, with a view of Nendaz Selling price: 749'000.- CHF Immojordan Sàrl We are very attentive to your requests or questions. Thanks to our close collaboration with the general contractor, we can regularly monitor the construction progress. We will provide you with the plans, the construction description, and other information that will lead to the success of our collaboration upon request. Be here now

  • Parking space
  • Balcony / Terrace
  • Garage
  • +5
Jordan Comby

Jordan Comby

Directeur

Travel time
-
1 / 10
2.5 rooms80m²CHF 469,000.–
Route des Pras-Longs 16a, 1907 Saxon

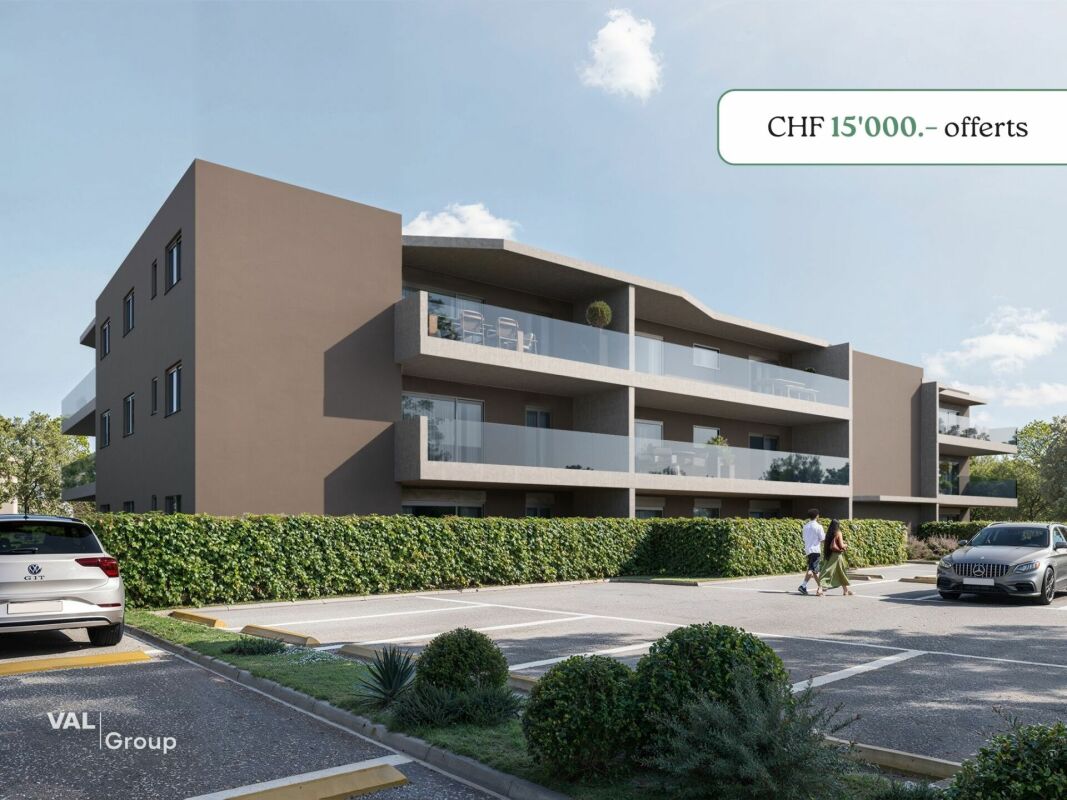
Your new 2.5-room attic apartment with CHF 15'000.- savings

-- LAUNCH OFFER -- For every booking, an outdoor parking space worth CHF 15'000.- is offered. Discover this superb 2.5-room attic apartment on the top floor of the Althéa Residence in Saxon. Bright, perfectly designed, and extended by a generous 21 m² balcony, it combines all the advantages of a modern, comfortable, and easy-to-live-in property. As soon as you enter the apartment, you are impressed by the beautiful sense of space and natural light. The living area, open and well-proportioned, offers a warm and convivial atmosphere, ideal for everyday life and for receiving guests. The wide openings naturally extend the living room to a 21 m² balcony. Particularly generous for a 2.5-room apartment, this outdoor space becomes an additional room on beautiful days. It allows you to easily set up a dining area, a relaxation room, or a privileged area to enjoy the calm and light. The bedroom, comfortable and peaceful, offers a pleasant setting to recharge. The sanitary facilities and various spaces have been carefully designed to optimize every square meter, while maintaining a fluid and functional circulation. The Althéa Residence stands out for its contemporary architecture, its careful finishes, and its current energy-efficient equipment. The building benefits from high-performance thermal insulation, photovoltaic panels, and air-water heat pumps distributed on the floor. These facilities guarantee optimal comfort in all seasons, while also promoting better control of energy consumption costs. An elevator serves all levels, and a private basement completes this property. A new, bright, and perfectly optimized attic apartment, benefiting from the privilege of the top floor and a remarkable 21 m² balcony. A particularly attractive opportunity in Saxon, ideal as a main residence or as a real estate investment. Contact us to receive the complete dossier or organize a presentation of the Althéa Residence.

Travel time
-
1 / 9
2.5 rooms64m²CHF 410,000.–
Rue de la Vouette 12, 1955 St-Pierre-de-Clages

New 2.5-room apartment - Ideal for a first purchase or investment

New 2.5-room apartment - Ideal for a first purchase or investmentIn St-Pierre-de-Clages, in a quiet, sunny, and easily accessible environment, discover this beautiful new 2.5-room apartment located on the 1st floor of an intimate building with only seven apartments.Its situation is particularly practical, close to amenities and only a five-minute walk from the train station, offering an excellent connection to the main localities of central Valais.Designed to offer comfort, functionality, and brightness, the apartment features a pleasant open living area including a convivial living room, a carefully arranged kitchen, and a dining area. The bedroom benefits from beautiful proportions and a peaceful environment. A contemporary bathroom as well as a private cellar in the basement complete this property.Completely new and sold turnkey, the apartment benefits from careful finishes and quality materials, selected for their durability and aesthetics. You will only have to arrange your interior according to your desires.A covered parking space is allocated to the lot, with the obligation to buy it for an additional CHF 25,000.-This property represents an excellent opportunity for a single person, a couple, or an investor looking for a new, energy-efficient apartment ideally located in the heart of Valais.Contact me to obtain the complete dossier or organize a visit.

Travel time
-
1 / 11
4.5 rooms115m²CHF 735,000.–
Route des Condémines, 1983 Evolène

Elegance and nature - Spacious 4.5 rooms with terrace and garden

Only 3 units left - Delivery in autumn 2026!Offer yourself a true pleasure of living everyday in this superb 4.5-room apartment located on the ground floor of the "Les Sévaliches" promotion in Évolène. Built to high standards, with quality materials and a contemporary architecture perfectly integrated into the landscape, this property will seduce lovers of comfort, tranquility, and nature.As soon as you enter, you discover a modern open kitchen overlooking a vast living room bathed in light. This living space opens generously onto a 25 m² terrace, extended by a magnificent outdoor space totaling 110 m² (including the terrace). A true extension of your interior, ideal for fully enjoying the beautiful days in a privileged setting, facing an exceptional panorama of the valley and the surrounding peaks.On the night side, three comfortable bedrooms await you, including a parental suite with a private bathroom, as well as a second bathroom, ensuring a smooth and pleasant organization for the whole family.The ceiling height of 250 cm reinforces the feeling of space, while the orientation and design of the residence ensure optimal sunlight in winter, while maintaining natural coolness in summer.Fully accessible to people with reduced mobility, the promotion offers a serene, secure, and inclusive living environment.Located in the heart of the Val d'Hérens, Évolène is a village where it is good to live, combining authenticity, nature, and daily amenities.A rare opportunity to combine construction quality, living comfort, and exceptional exterior.Has this property caught your attention? Do not hesitate to contact me, I will be pleased to make you discover it.

Travel time
-
1 / 11
4.5 rooms125m²CHF 765,000.–
Route des Condémines, 1983 Evolène

Guaranteed to impress: 4.5 rooms with spectacular views of the Dent Blanche

3 last units available - Delivery autumn 2026!Enjoy the true luxury of daily life in this superb 4.5-room apartment on the 1st floor of the "Les Sévaliches" development in Évolène. Designed with high quality standards, this property seduces with its contemporary architecture perfectly integrated into the landscape, sublimated by a cladding in steamed larch, treated for a natural, warm and durable finish.As soon as you enter, you discover a generous living space where the modern kitchen opens harmoniously onto a bright living room. Thanks to its large openings, this space naturally extends onto a large balcony of approximately 29 m², a true invitation to enjoy the outdoors and contemplate the surrounding peaks in a privileged setting.On the night side, three comfortable bedrooms await you, including a beautiful parental suite with a private bathroom, completed by a second bathroom. A fluid and well-thought-out distribution that perfectly meets the needs of daily life.The ceiling height of 250 cm reinforces the feeling of space, while the ideal orientation of the apartment guarantees optimal sunlight throughout the year.Each buyer benefits from a finish to their liking, offering total freedom of personalization to create an interior that truly resembles you.Completely accessible, the residence offers a serene and functional setting, in the heart of an exceptional natural environment.Located in the Val d'Hérens, Évolène is a village where it is good to live, combining authenticity, nature and essential amenities nearby.A rare opportunity to combine comfort, construction quality and exceptional panorama.Has this property caught your attention? I am at your disposal to make you discover it.

Travel time
-
1 / 11
4.5 rooms119m²CHF 728,000.–
Route des Condémines, 1983 Evolène

Unique Alpine panorama - Superb 4.5-room bright and spacious apartment

3 last units available - Delivery autumn 2026!Offer yourself a true pleasure of living everyday in this splendid 4.5-room apartment located on the ground floor of the "Les Sévaliches" promotion in Évolène. Designed with high-quality standards, this property stands out for its contemporary architecture perfectly integrated into its environment, highlighting noble materials, including a larch vaporized cladding, treated for a natural, warm, and durable finish over time.As soon as you enter, you discover a modern open kitchen opening onto a vast living room bathed in light. This living space generously opens onto a 25 m² terrace, extended by a magnificent 50 m² private garden – a true extension of your interior, ideal for fully enjoying the beautiful days, between moments of relaxation and shared moments.On the night side, three comfortable bedrooms await you, including a parental suite with a private bathroom, as well as a second bathroom, offering a fluid and pleasant organization for the whole family.The ceiling height of 250 cm reinforces the sensation of space, while the optimal orientation of the residence guarantees generous sunshine in winter and natural coolness in summer.Completely accessible to people with reduced mobility, the promotion offers a serene and functional setting. Each buyer also benefits from a finish to their liking, allowing them to personalize the spaces according to their tastes and lifestyle.Located in the heart of the Val d'Hérens, Évolène is a village where it is good to live, combining authenticity, nature, and daily amenities.A rare opportunity to combine comfort, quality, and privileged environment.Has this property caught your attention? I am at your disposal to make you discover it.

Travel time
-
1 / 13
3.5 roomsCHF 615,000.–
Chemin de Praty 4, 3975 Crans-Montana

New 3.5-room apartment with terrace in Crans-Montana - Main residence

Rare - 3.5 rooms with panoramic view and private gardenNew promotion - Main residence - Delivery 3rd quarter 2027Located on the 1st floor of a small co-ownership, this apartment offers an exceptional living environment, nestled in the peaceful village of Bluche in the municipality of Crans-Montana. Its beautiful living area (with sliding partitions) allows you to benefit from space and light. Overlooking the valley, it offers a breathtaking view of the mountains and the Upper Valais. In addition: - 1 parental bedroom of 17 m2 - Large terrace of 29 m2 - Private garden This property is sold with a cellar and a covered outdoor parking space (20'000 CHF extra). That's a total price of 627'000 CHF.New promotion in Bluche/Crans-Montana - Main residenceThe work has started... Already 3 apartments sold We are happy to introduce you to Le Gypaète, a small residence nestled in the heart of Bluche, close to the famous Crans-Montana ski resort. Whether you love nature, sports or gastronomy, one of the 8 apartments (from studio to 4.5 rooms) is made for you!Characteristics:- Panoramic view of the valley and the mountains- Bright and modern spaces- Open living room with designer kitchen- Heating by heat pump- Large terrace- Proximity to shops, restaurants and leisure activities- Easy access to ski lifts and other sports- Funicular connecting Sierre to Crans-MontanaFinishes according to the buyer's wishes - Delivery 3rd quarter 2027Come and discover your future home...

Travel time
-
1 / 12
3.5 rooms105m²CHF 647,000.–
Rue des Plats de Turin, 1991 Turin (Salins)

Panorama, modernity and tranquility

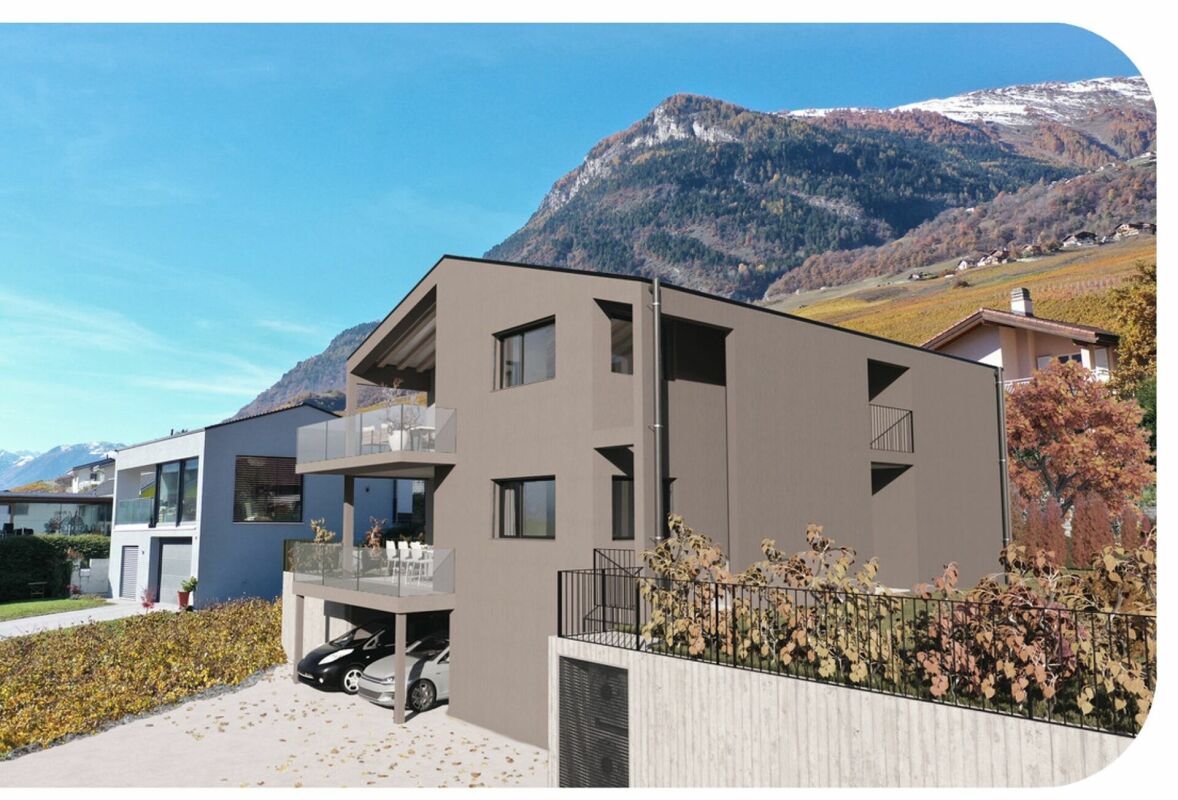
Construction in progress - Delivery autumn 2026Located in the heart of the Salins commune, just a few minutes from Sion, the "Les Abricotiers" residence offers a privileged living environment, between nature and amenities. Situated on a 4'353 m² plot, this promotion benefits from optimal sunlight throughout the year and a breathtaking panoramic view of the city of Sion and the Rhone plain.A strategic and accessible locationThe residence benefits from an ideal situation, in immediate proximity to the main infrastructures: • 6 minutes from the hospital and the city center of Sion, • Quick access to the Sion-Est highway, facilitating travel to the major cities of the region. • The surrounding natural environment, combined with the proximity of services, offers a perfect balance between tranquility and urban life. A modern and harmonious architectureDesigned and realized by the Jean-Pierre Bagnoud architecture firm in Sion, the "Les Abricotiers" residence consists of four small buildings, carefully integrated into their environment. Each building offers optimized living spaces, bright and comfortable, with generous balconies allowing you to fully enjoy the panorama. Discover the comfort and functionality of a 3.5-room apartment on the 1st floor, designed to meet your expectations. The main living area, including a spacious living room and an open kitchen, is ideal for convivial moments. Two bright bedrooms, one with direct access to the balcony, offer a peaceful atmosphere. A modern bathroom and an additional toilet provide a practical touch. The large balcony is the perfect asset to enjoy the breathtaking view of the Alpine landscape.High-quality servicesThe construction of the residence is based on high standards, combining sustainability, comfort, and aesthetics: • Green roofs for better thermal insulation and ecological integration, • Heating by heat pump (PAC) with underfloor heating, ensuring a uniform distribution of heat, • Photovoltaic panels for environmentally friendly energy production, • Reinforced sound and thermal insulation, guaranteeing optimal comfort in all seasons, • Modern joinery with PVC windows and insulating glazing, offering excellent brightness while reducing energy losses. Well-designed outdoor spacesThe outdoor facilities have been designed to offer a pleasant and practical living environment: • Playgrounds for children, • Collective underground parking with 28 spaces, • Common rooms for bicycles and strollers, facilitating the daily life of residents. A unique opportunityThe "Les Abricotiers" residence is a true invitation to live in a peaceful environment, while enjoying the modernity and comfort of a high-quality construction. Whether you are looking for your new place of life or a future investment, this project will meet your most demanding expectations.Contact us today to get more information or to plan a visit.
Travel time
-

Suggested properties for you based on search results

Other interesting objects