






































1565 results - Flats for sale with Elevator: Canton Valais

Iryna Filon

Iryna Filon

1 / 13
Iryna Filon

Iryna Filon

  • Balcony / Terrace
  • Garage
  • Elevator
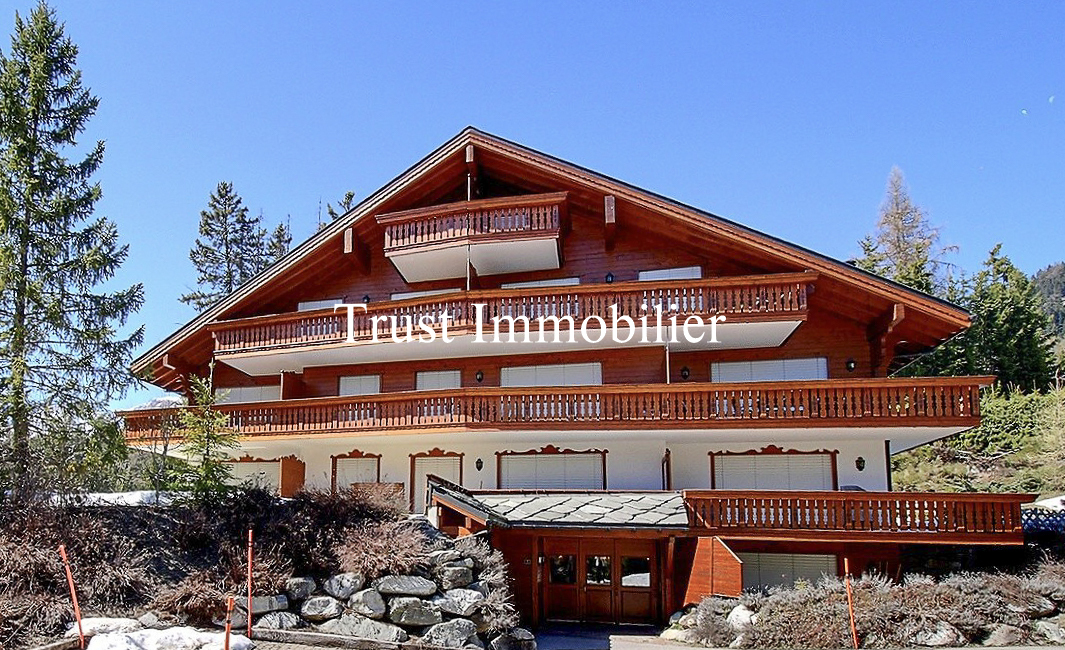
2.5 rooms, 38m², CHF 580,000.–
Chemin des Devins 7, 3963 Crans-Montana

2001. Plans-Mayens. Ski-in/Ski-out en rez-de-jardin

Trust Immobilier vous accompagne dans vos projets en Valais, ainsi que sur les cantons de Vaud et Genève, et vous propose Ref. 2001 - TCM Situé à Plans-Mayens, au sein d'une jolie Résidence nichée dans un environnement calme et verdoyant, cet Appartement coquet de 2.5 pièces en rez-de-jardin séduira les amateurs de sport, de tranquillité et de nature. Bénéficiant d'un accès par un chemin peu fréquenté, il offre une véritable bulle de sérénité en bordure de forêt. Dès l'entrée, vous découvrez un espace de vie chaleureux avec une cuisine ouverte sur salle à manger-séjour. Cet espace lumineux donne directement accès à une agréable terrasse privative exposée Sud-Est, semi-abritée et dallée, idéale pour profiter des beaux jours et de la paisibilité des lieux. L'Appartement comprend : espace cuisine/salle à manger/séjour - une chambre - une salle de bain (douche d'angle, lavabo, WC) Annexes : 1 place de parc dans le garage, au prix supplémentaire de CHF 70'000 - 1 cave, 1 armoire à skisAtouts de la Résidence : ascenseur, buanderie commune, 2 places visiteurs, accès aux pistes de ski à 250m de la Résidence, arrêt de bus à 300m de la Résidence Forme juridique : PPE en résidence secondaire - Vente aux étrangers autorisée www.trustimmobilier.chTrust Immobilier supports you in your projects in Valais, as well as in the cantons of Vaud and Geneva, and offers you Ref. 2001 - TCM Located in Plans-Mayens, within a charming residence nestled in a quiet, lush setting, this charming 2.5-room garden-level apartment will appeal to lovers of sports, tranquility, and nature. Accessible via a quiet path, it offers a true oasis of serenity on the edge of the forest. Upon entering, you'll discover a cozy living space with a kitchen that opens onto the dining-living room. This bright space opens directly onto a pleasant, south-east-facing, semi-covered, and paved private terrace--ideal for enjoying sunny days and the peaceful surroundings. The apartment includes: a kitchen/dining/living area--one bedroom--one bathroom (corner shower, sink, toilet) Amenities: 1 parking space in the garage, at an additional cost of CHF 70,000 - 1 storage unit, 1 ski lockerResidence features: elevator, shared laundry room, 2 visitor parking spaces, access to the ski slopes 250m from the residence, bus stop 300m from the residence Legal structure: Condominium (PPE) as a second home--sale to foreigners permitted www.trustimmobilier.ch

  • Balcony / Terrace
  • Garage
  • Elevator
Travel time
-
New building
Cyril Bieckens

Cyril Bieckens

1 / 13
Cyril Bieckens

Cyril Bieckens

  • Elevator
  • Swimming pool
  • Wheelchair access
4.5 rooms, CHF 680,000.–
Adresse sur demande 1, 1957 Ardon

Le Clos des Forges

UNDER CONSTRUCTION - NEW PROMOTION IN ARDON A project that is already meeting with great successDelivery between May and July 2027!More than 15 plots available out of 46 apartments.This new promotion offers apartments with 3.5 and 4.5 rooms, designed to provide optimal living comfort.The apartments are distinguished by their spacious and bright spaces, as well as by high-end finishes, with substantial budgets allowing for complete customization of kitchens, floors, and bathrooms.LocationLocated in Ardon, in a quiet and green residential area, the project benefits from: • excellent solar orientation, • peaceful surroundings, • quick access to all amenities (shops, schools, transportation). Address: Clos des Forges - 1957 ArdonProject highlights • Quality services • Solar orientation • Outdoor pool of 124 m² • Several carnotzets • Air/Water heat pump • Thermostats in all living rooms (except bathrooms) • Kitchen ventilation with activated carbon (included in kitchen budget) • Elevator • Private cellars • Finishes at the buyer's discretion Parking spaces (additional) • Outdoor parking space: CHF 16'000.- • Indoor parking space: CHF 30'000.- • Garage: CHF 40'000.- Amenities nearbyTransportation • Bus stops in immediate proximity • Ardon train station about 5 minutes away Schools • Cradle • Primary and secondary schools accessible in a few minutes Shops and services • Supermarkets • Bakeries • Restaurants • Shopping center Health • Pharmacies • Medical offices • Chablais hospital in immediate proximity Road access • Highway A9 less than 5 minutes away by car Information and contactSales brochure available only upon requestWith us, curiosity is a nice fault: do not hesitate to contact us for more information.Contact:Cyril079 464 11 35

  • Elevator
  • Swimming pool
  • Wheelchair access
New building
Cyril Bieckens

Cyril Bieckens

1 / 13
Cyril Bieckens

Cyril Bieckens

  • Elevator
  • Swimming pool
  • Wheelchair access
4.5 rooms, CHF 640,000.–
Adresse sur demande 1, 1957 Ardon

The Forge Gate

UNDER CONSTRUCTION - NEW PROMOTION IN ARDON A project that is already meeting with great successDelivery between May and July 2027!More than 15 units available out of 46 apartments.This new promotion offers apartments with 3.5 and 4.5 rooms, designed to provide optimal living comfort.The apartments are distinguished by their spacious and bright spaces, as well as by high-end finishes, with substantial budgets allowing for complete customization of kitchens, floors, and bathrooms.LocationLocated in Ardon, in a quiet and green residential area, the project benefits from: • excellent solar orientation, • peaceful surroundings, • quick access to all amenities (shops, schools, transportation). Address: The Forge Gate - 1957 ArdonProject highlights • Quality services • Solar orientation • Outdoor pool of 124 m² • Several carnotzets • Air/Water heat pump • Thermostats in all living rooms (except bathrooms) • Kitchen ventilation with active carbon filter (included in kitchen budget) • Elevator • Private cellars • Finishes at the buyer's discretion Parking spaces (extra) • Outdoor parking space: CHF 16'000.- • Indoor parking space: CHF 30'000.- • Garage: CHF 40'000.- Nearby amenitiesTransportation • Bus stops in immediate proximity • Ardon train station about 5 minutes away Schools • Cradle • Primary and secondary schools accessible in a few minutes Shops and services • Supermarkets • Bakeries • Restaurants • Shopping center Health • Pharmacies • Medical offices • Chablais hospital in immediate proximity Road access • Highway A9 less than 5 minutes by car Information and contactSales brochure available only upon requestWith us, curiosity is a nice fault: do not hesitate to contact us for more information.Contact:Cyril079 464 11 35

  • Elevator
  • Swimming pool
  • Wheelchair access
New building
Cyril Bieckens

Cyril Bieckens

1 / 13
Cyril Bieckens

Cyril Bieckens

  • Balcony / Terrace
  • Elevator
3.5 rooms, 84m², CHF 485,545.–
Adresse sur demande 1, 1906 Charrat

3.5 rooms on the 1st floor

Sale on planJune 2026: investigation in progressFinishes at the discretion of the tenantNew promotion consisting of 2 buildings, each containing 6 apartments.Residential areaLocated in the sought-after Roncoz district of Charrat, this new project on plans is set in a peaceful environment, surrounded by nature and typical vineyard landscapes of the region.You can reach the center of Martigny, the highway entrance, and the main shopping areas in just a few minutes.The essential daily amenities are located in the immediate vicinity: local shops, schools, postal and banking services, and the CFF train station, which facilitates your travel.Outdoor enthusiasts will also appreciate the quick access to the ski resorts and numerous hiking trails in the region, to fully enjoy the advantages of the mountains in summer and winter.An address of choice to live in a quiet residential area, while remaining connected to the economic hubs and urban infrastructure.FEATURES:- Traditional construction in accordance with the rules of the art- Peripheral insulation- Floor heating with air-water heat pump- Photovoltaic panels- Beautiful volumes- Triple glazing- Balconies- Residential area- Elevator- 1 outdoor parking space per apartment- Visitor parking spaces- Playground for the youngest- CellarsLAYOUT OF APARTMENT 1:- Entrance hall with integrated closets- Equipped open kitchen with living area- 2 bedrooms- Bathroom, WC, and sink- BalconyPARKING:- 1 outdoor parking space per apartment (CHF 20,000/parking space in addition to the price)Sales brochure only available upon request!With us, curiosity is a nice fault, so don't hesitate to contact us for more information or to schedule a visit on site!Contact: Cyril 079 464 11 35***All our properties on www.berra-immobilier.ch!!!***

  • Balcony / Terrace
  • Elevator
New building
Alban Four

Alban Four

1 / 13
Alban Four

Alban Four

  • Parking space
  • Balcony / Terrace
  • Elevator
4.5 rooms, 134m², CHF 720,000.–
Adresse sur demande 1, 1966 Blignou (Ayent)

Etheria - 20 apartments - Blignou (Ayent)

ETHERIA, a PPE consisting of 20 apartments, offering 2.5, 3.5, and 4.5 room accommodations.Located in Blignou, in the municipality of Ayent.Construction start planned: May 2026.FEATURES- Beautiful location- Bright- Nice view- Large interior and exterior surfaces for all types- Construction according to SIA standards- With elevator- Photovoltaic panels- Geothermal heat pump- Floor heating- Individual meter per apartment- Triple glazing- Room thermostat- Sliding doors with lifting device- Each apartment is sold with 1 or 2 parking spaces- Connection for washing machine- 1 cellar per apartment with triple socket- Finishes to the buyer's liking- Additional information on requestAPARTMENT LAYOUT- Entrance hall with built-in wardrobes + space for washing machine- Equipped open kitchen with living area- 1 parental bedroom with shower, WC, and sink- 2 bedrooms- Bathroom, WC, and sink- Cellar- TerracePARKING- 1x indoor parking space for CHF 28,000.- (in addition to the price)- 1x outdoor parking space for CHF 12,000.- (in addition to the price)LOCATION & AMENITIES- Quiet location- Schools and communal facilities nearby- Shops and restaurants in the surrounding area- Public transport stops nearby- Quick access to the plain and main roadsPlease visit the list of available plots.Information and visits: +41 79 464 11 48.***All our properties are available on www.berra-immobilier.ch***

  • Parking space
  • Balcony / Terrace
  • Elevator
New building
Alban Four

Alban Four

1 / 13
Alban Four

Alban Four

  • Parking space
  • Balcony / Terrace
  • Elevator
4.5 rooms, 127m², CHF 715,000.–
Adresse sur demande 1, 1966 Blignou (Ayent)

Etheria - 20 apartments - Blignou (Ayent)

ETHERIA, a PPE consisting of 20 apartments, offering 2.5, 3.5, and 4.5 room accommodations.Located in Blignou, in the municipality of Ayent.Construction start planned: May 2026.FEATURES- Beautiful location- Bright- Nice view- Large interior and exterior surfaces for all types- Construction according to SIA standards- With elevator- Photovoltaic panels- Geothermal heat pump- Floor heating- Individual meter per apartment- Triple glazing- Ambient thermostat- Sliding doors with lift- Each apartment is sold with 1 or 2 parking spaces- Connection for washing machine- 1 cellar per apartment with triple socket- Finishes to the buyer's liking- Additional information on requestAPARTMENT LAYOUT- Entrance hall with built-in wardrobes + space for washing machine connection- Equipped open kitchen with living area- 1 parental bedroom with shower, WC, and sink- 2 bedrooms- Bathroom, WC, and sink- Cellar- BalconyPARKING- 1x garage box at CHF 30,000.- (in addition to the price)- 1x outdoor parking space at CHF 8,000.- (in addition to the price)LOCATION & AMENITIES- Quiet location- Schools and communal facilities nearby- Shops and restaurants in the surroundings- Public transportation nearby- Quick access to the plain and main roadsPlease consult the list of available units.Information and visits: +41 79 464 11 48.***All our properties are available on www.berra-immobilier.ch***

  • Parking space
  • Balcony / Terrace
  • Elevator
New building
Alban Four

Alban Four

1 / 13
Alban Four

Alban Four

  • Parking space
  • Balcony / Terrace
  • Elevator
4.5 rooms, 127m², CHF 720,000.–
Adresse sur demande 1, 1966 Blignou (Ayent)

Etheria - 20 apartments - Blignou (Ayent)

ETHERIA, a PPE consisting of 20 apartments, offering 2.5, 3.5, and 4.5 room accommodations.Located in Blignou, in the municipality of Ayent.Construction start planned: May 2026.FEATURES- Beautiful situation- Bright- Nice view- Large interior and exterior surfaces for all types- Construction according to SIA standards- With elevator- Photovoltaic panels- Geothermal heat pump- Floor heating- Individual meter per apartment- Triple glazing- Ambient thermostat- Sliding doors with lifting device- Each apartment is sold with 1 or 2 parking spaces- Connection for washing machine- 1 cellar per apartment with triple socket- Finishes to the buyer's liking- Additional information on requestAPARTMENT LAYOUT- Entrance hall with built-in closets + space for washing machine connection- Equipped open kitchen with living area- 1 parental bedroom with shower, WC, and sink- 2 bedrooms- Bathroom, WC, and sink- Cellar- BalconyPARKING- 1x garage box at CHF 30,000.- (in addition to the price)- 1x outdoor parking space at CHF 8,000.- (in addition to the price)SITUATION & AMENITIES- Quiet situation- Schools and communal facilities nearby- Shops and restaurants in the surroundings- Public transport stops nearby- Quick access to the plain and main roadsPlease consult the list of available lots.Information and visits: +41 79 464 11 48.***All our properties are available on www.berra-immobilier.ch***

  • Parking space
  • Balcony / Terrace
  • Elevator
New building
Alban Four

Alban Four

1 / 13
Alban Four

Alban Four

  • Parking space
  • Balcony / Terrace
  • Elevator
4.5 rooms, 127m², CHF 710,000.–
Adresse sur demande 1, 1966 Blignou (Ayent)

Etheria - 20 apartments - Blignou (Ayent)

ETHERIA, a PPE consisting of 20 apartments, offering 2.5, 3.5, and 4.5 room accommodations.Located in Blignou, in the municipality of Ayent.Construction start planned: May 2026.FEATURES- Beautiful location- Bright- Nice view- Large interior and exterior spaces for all types- Construction according to SIA standards- With elevator- Photovoltaic panels- Geothermal heat pump- Floor heating- Individual meter per apartment- Triple glazing- Ambient thermostat- Sliding doors with lifting device- Each apartment is sold with 1 or 2 parking spaces- Connection for washing machine- 1 cellar per apartment with triple socket- Finishes to the buyer's taste- Additional information on requestAPARTMENT LAYOUT- Entrance hall with built-in closets + space for washing machine connection- Equipped open kitchen with living area- 1 parental bedroom with shower, WC, and sink- 2 bedrooms- Bathroom, WC, and sink- Cellar- BalconyPARKING- 1x garage box at CHF 30,000.- (in addition to the price)- 1x outdoor parking space at CHF 8,000.- (in addition to the price)LOCATION & AMENITIES- Quiet location- Schools and communal facilities nearby- Shops and restaurants in the surroundings- Public transportation nearby- Quick access to the plain and main roadsPlease consult the list of available plots.Information and visits: +41 79 464 11 48.***All our properties are available on www.berra-immobilier.ch***

  • Parking space
  • Balcony / Terrace
  • Elevator
New building
Alban Four

Alban Four

1 / 13
Alban Four

Alban Four

  • Parking space
  • Balcony / Terrace
  • Elevator
3.5 rooms, 102m², CHF 575,000.–
Adresse sur demande 1, 1966 Blignou (Ayent)

Etheria - 20 apartments - Blignou (Ayent)

ETHERIA, a PPE consisting of 20 apartments, offering 2.5, 3.5, and 4.5 room accommodations.Located in Blignou, in the municipality of Ayent.Construction start planned: May 2026.FEATURES- Beautiful location- Bright- Nice view- Large interior and exterior spaces for all types- Construction according to SIA standards- With elevator- Photovoltaic panels- Geothermal heat pump- Floor heating- Individual meter per apartment- Triple glazing- Room thermostat- Sliding doors with lift- Each apartment is sold with 1 or 2 parking spaces- Connection for washing machine- 1 cellar per apartment with triple socket- Finishes to the buyer's liking- Additional information on requestAPARTMENT LAYOUT- Entrance hall with built-in closets + space for washing machine connection- Equipped open kitchen with living area- 1 parental bedroom with shower, WC, and sink- 1 bedroom- Shower, WC, and sink- TerracePARKING- 1x indoor parking space for CHF 28,000.- (in addition to the price)- 1x outdoor parking space for CHF 12,000.- (in addition to the price)LOCATION & AMENITIES- Quiet location- Schools and communal facilities nearby- Shops and restaurants in the surrounding area- Public transport stops nearby- Quick access to the plain and main roadsPlease consult the list of available plots.Information and visits: +41 79 464 11 48.***All our properties are available on www.berra-immobilier.ch***

  • Parking space
  • Balcony / Terrace
  • Elevator
New building
Alban Four

Alban Four

1 / 13
Alban Four

Alban Four

  • Parking space
  • Balcony / Terrace
  • Elevator
3.5 rooms, 103m², CHF 585,000.–
Adresse sur demande 1, 1966 Blignou (Ayent)

Etheria - 20 apartments - Blignou (Ayent)

ETHERIA, a PPE consisting of 20 apartments, offering 2.5, 3.5, and 4.5 room accommodations.Located in Blignou, in the municipality of Ayent.Construction start planned: May 2026.FEATURES- Beautiful location- Bright- Nice view- Large interior and exterior surfaces for all types- Construction according to SIA standards- With elevator- Photovoltaic panels- Geothermal heat pump- Floor heating- Individual meter per apartment- Triple glazing- Ambient thermostat- Sliding doors with lifting device- Each apartment is sold with 1 or 2 parking spaces- Connection for washing machines- 1 cellar per apartment with triple socket- Finishes to the buyer's liking- Additional information on requestAPARTMENT LAYOUT- Entrance hall with built-in closets- Equipped open kitchen with living area- 1 parental bedroom with shower, WC, and sink- 1 bedroom- Shower, WC, and sink + space for washing machine- BalconyPARKING- 1x indoor parking space for CHF 28,000.- (in addition to the price)- 1x outdoor parking space for CHF 12,000.- (in addition to the price)LOCATION & AMENITIES- Quiet location- Schools and communal facilities nearby- Shops and restaurants in the surroundings- Public transport stops nearby- Quick access to the plain and main roadsPlease consult the list of available plots.Information and visits: +41 79 464 11 48.***All our properties are available on www.berra-immobilier.ch***

  • Parking space
  • Balcony / Terrace
  • Elevator
1 / 17
  • Balcony / Terrace
  • Garage
  • Elevator
  • +2
4.5 rooms, 164m², CHF 1,529,000.–
Rue de l'Hôpital 12, 1920 Martigny

PPE Romande XXV - Lot 307 - South Duplex 4.5 rooms 3rd V1

A new residential building will soon be built in Martigny. The building permit has been granted and construction is scheduled to begin after the first sales. The property benefits from a privileged location, in the immediate vicinity of all amenities: schools, shops, restaurants, transportation, and sports and cultural facilities. The strategic location also allows for quick access to ski resorts, Lake Geneva, and international routes. The building will enjoy a beautiful western exposure or an unobstructed view of the La Bâtiaz castle. The residence will offer apartments ranging from 1.5 to 4.5 rooms, suitable for both a main residence and an investment. Several interior layout variants have been studied, offering great flexibility in organizing spaces and allowing for customization according to individual needs and lifestyles. The building was designed according to modern standards and will feature quality amenities such as triple-glazed windows, motorized blinds, photovoltaic panels, and secure access. Basements and cellars in the basement complete the project. Thermal comfort will be ensured by a floor heating and cooling system with individual metering for each apartment. A real estate project that combines building quality, sustainability, and living comfort in Martigny... To obtain a complete dossier or to organize a meeting on site or in our offices, do not hesitate to contact us. Martigny A place of passage, encounters, history, and culture, Martigny is a "large" small town with human dimensions, located at an altitude of 475 meters. Winter sports and summer sports in a perfect environment Tourist attractions among the most famous and beautiful in the world, with direct access to the Grand St. Bernard and the Mont Blanc mountain range. World-class ski resorts (Verbier, Zermatt, Chamonix, Crans-Montana) less than an hour's drive from Martigny. Water sports on Lake Geneva, less than half an hour's drive away. Many sports facilities, including five golf courses within an hour's drive. A stimulating cultural life The region offers a variety of cultural opportunities. You can find all kinds of concerts, music festivals, and a rich palette of visual arts, not to mention the excellent wines and local cuisine. In addition to hosting major international exhibitions by artists such as Klee, Degas, Gauguin, and Modigliani, the Fondation Pierre Gianadda in Martigny is also a major participant in the Tibor Varga Festival, which hosts world-class musicians every year.

  • Balcony / Terrace
  • Garage
  • Elevator
  • +2
Travel time
-
1 / 17
  • Balcony / Terrace
  • Garage
  • Elevator
  • +2
4.5 rooms, 164m², CHF 1,519,000.–
Rue de l'Hôpital 12, 1920 Martigny

PPE Romande XXV - Lot 308 - North Duplex 4.5 rooms 3rd V1

A new residence will soon be built in Martigny. The building permit has come into force and the start of construction is planned after the first sales. The promotion benefits from a privileged location, in immediate proximity to all amenities: schools, shops, restaurants, transport and sports and cultural facilities. Its strategic location also allows for quick access to ski resorts, Lake Geneva and international routes. The building will enjoy a beautiful west-facing view or an unobstructed view of the Bâtiaz castle. The residence will offer apartments ranging from 1.5 to 4.5 rooms, suitable for both a main residence and an investment. Several interior layout variants have been studied, offering great flexibility in the organization of spaces and allowing for customization according to individual needs and lifestyle. Designed according to contemporary standards, this achievement will integrate quality features such as triple glazing, motorized shutters, photovoltaic panels and secure access. Basements and cellars complete the project. Thermal comfort will be ensured by a floor heating and cooling system with individual metering for each apartment. A real estate promotion combining construction quality, sustainability and living comfort, in the heart of Martigny... To obtain a complete dossier or to organize a meeting on site / in our offices, do not hesitate to contact us. Martigny A place of passage, encounters, history and culture, Martigny is a "large" small town with human dimensions, located at an altitude of 475 meters. Winter and summer sports in a perfect environment The most famous and beautiful tourist attractions in the world, with direct access to the Grand St. Bernard and the Mont Blanc mountain range. World-class ski resorts (Verbier, Zermatt, Chamonix, Crans-Montana) less than an hour's drive from Martigny. Water sports on Lake Geneva, less than half an hour's drive away. Many sports facilities, including five golf courses within an hour's drive. A stimulating cultural life The region abounds in cultural opportunities. You will find all types of concerts, music festivals and a rich arts scene, to name a few. In addition to hosting major international exhibitions of artists such as Klee, Degas, Gauguin and Modigliani, the Fondation Pierre Gianadda in Martigny is also a major participant in the Tibor Varga Festival, which hosts world-class musicians every year.

  • Balcony / Terrace
  • Garage
  • Elevator
  • +2
Travel time
-
New building
Cyril Bieckens

Cyril Bieckens

1 / 13
Cyril Bieckens

Cyril Bieckens

  • Elevator
  • Swimming pool
  • Wheelchair access
4.5 rooms, 141m², CHF 795,000.–
Adresse sur demande 1, 1957 Ardon

The Forge Gate

UNDER CONSTRUCTION - NEW RELEASE IN ARDON A project that is already a great successDelivery between May and July 2027!More than 15 lots available out of 46 apartments.This new release offers apartments with 3.5 and 4.5 rooms, designed to provide optimal living comfort.The apartments are distinguished by their spacious and bright spaces, as well as by high-end finishes with substantial budgets allowing for complete customization of kitchens, floors, and bathrooms.LocationLocated in Ardon, in a quiet and green residential area, the project benefits from: • excellent solar orientation, • peaceful surroundings, • quick access to all amenities (shops, schools, transportation). Address: The Forge Gate - 1957 ArdonProject Highlights • Quality services • Full south orientation • Outdoor pool of 124 m² • Several carnotzets • Air/Water heat pump • Thermostats in all living rooms (except bathrooms) • Kitchen ventilation with active carbon (included in kitchen budget) • Elevator • Private cellars • Finishes to customer's taste Parking spaces (additional) • Outdoor parking space: CHF 16'000.- • Indoor parking space: CHF 30'000.- • Garage: CHF 40'000.- Nearby amenitiesTransportation • Bus stops in immediate proximity • Ardon train station about 5 minutes away Schools • Nursery • Primary and secondary schools accessible in a few minutes Shops and services • Supermarkets • Bakeries • Restaurants • Shopping center Health • Pharmacies • Medical offices • Chablais hospital in immediate proximity Road access • Highway A9 less than 5 minutes by car Information and contactSales brochure available only upon requestWith us, curiosity is a nice fault: do not hesitate to contact us for more information.Contact:Cyril079 464 11 35

  • Elevator
  • Swimming pool
  • Wheelchair access
New building
Alban Four

Alban Four

1 / 13
Alban Four

Alban Four

  • Parking space
  • View
  • Elevator
4.5 rooms, 94m², CHF 735,000.–
Adresse sur demande 1, 1920 Martigny

4.5 rooms on the ground floor with garden!

Last available apartment!Expected delivery summer 2026.Apartment type 4.5Distribution- Entrance hall- Equipped kitchen open to living and dining room- 1 parental bedroom with shower, WC and sink- 2 bedrooms- 1 bathroom with bathtub, WC, sink and space for washing machine- Terrace- Private gardenCHARACTERISTICS- Good location- Quiet- Residential area- Beautiful volumes- Close to city center and amenities- Construction according to SIA standards- Space for washing machine- Individual meter per apartment- Photovoltaic panels- Heating by air/water heat pump- Underfloor heating- Temperature control per living room with thermostats- Parquet in bedrooms- Outdoor parking spaces- Basement with triple outlet in each basement connected to apartment meter- With elevator- Finishes to tenant's liking- Additional information on requestPARKING- 2 non-covered parking spaces in a row (CHF 10,000.-/space extra and mandatory)- Possibility to acquire an additional single parking space (CHF 12,500.- extra and not mandatory)LOCATION & AMENITIES- Close to city center- Shops, restaurants- Axis connecting France and Italy nearby- Train station- Schools- Nursery- Highway accessDo not hesitate to consult the list of available lots.Information and appointment: Alban +41 79 464 11 48.***All our properties are available on www.berra-immobilier.ch***

  • Parking space
  • View
  • Elevator
Daniela Trindade

Daniela Trindade

1 / 13
Daniela Trindade

Daniela Trindade

  • Parking space
  • Balcony / Terrace
  • View
  • +2
4.5 rooms, 113m², CHF 670,000.–
Rue du Téléphérique, 1905 Dorénaz

Live in harmony with nature, without compromising on comfort

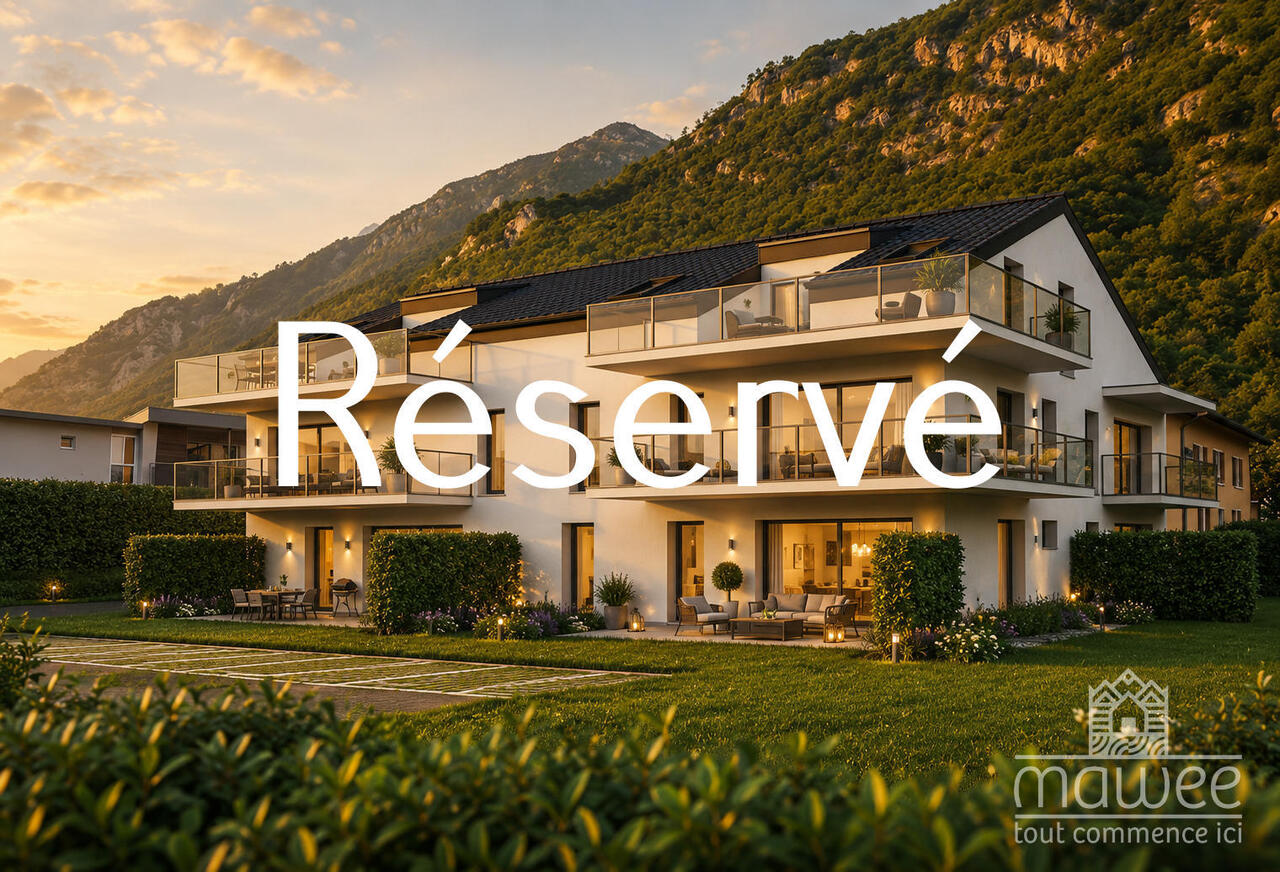
In the heart of Dorénaz, in a calm and green environment, discover this superb 4.5-room apartment on the 1st floor in the new La Dorée residence.Designed to meet the expectations of families and individuals seeking space and comfort, this apartment seduces with its generous volumes, natural light, and vast balcony. The living area with open kitchen offers a convivial and warm space, ideal for sharing moments with family or friends.Layout : • Entrance hall • Open kitchen to the living room • Bright living room with access to the balcony • 3 bedrooms • Bathroom with WC • Shower room with WC • Large balcony • Private cellar Surfaces : • Living area : 112.77 m² • Balcony : 20.84 m² • Weighted surface : 123.19 m² Outdoor parking spaces are available as an option for CHF 15,000.- per unit.Ideal for a family or for anyone looking for a spacious and comfortable living space, this property combines construction quality, functionality, and modern comfort. The generous balcony constitutes a real additional living space to fully enjoy the beautiful days.The advantages of the construction : • High-quality new construction • Floor heating with air-water heat pump • Triple glazing with excellent thermal and acoustic insulation • Lift serving all floors • Aluminium blinds • Modern finishes and carefully selected materials • Large balcony offering a beautiful outdoor space • Human-scale residence with only 8 apartments Located between Martigny and Monthey, PPE La Dorée benefits from a privileged location offering a perfect balance between tranquility, nature, and proximity to amenities.Live the comfort of a new home in an authentic living environment, in the heart of Valais.Do not hesitate to contact us to receive the plans or organize a visit.Discover our other properties on mawee.chmawee - it all starts here !

  • Parking space
  • Balcony / Terrace
  • View
  • +2
Daniela Trindade

Daniela Trindade

1 / 13
Daniela Trindade

Daniela Trindade

  • Parking space
  • Balcony / Terrace
  • View
  • +2
4.5 rooms, 110m², CHF 695,000.–
Rue du Téléphérique, 1905 Dorénaz

Your future home in a quality residence

In the heart of Dorénaz, in a calm and green environment, discover this superb 4.5-room apartment on the 1st floor, located in the new La Dorée residence.Designed to offer optimal living comfort, this apartment seduces with its beautiful volumes, its brightness, and its functional layout. The spacious living room with open kitchen opens onto a large balcony, creating a convivial space ideal for enjoying the outdoors all year round.Layout: • Entrance hall • Open kitchen to the living room • Bright living room with access to the balcony • 3 bedrooms • Bathroom with WC • Shower room with WC • Private laundry room • Large balcony • Private cellar Surfaces: • Livable surface: 110.19 m² • Balcony: 27.73 m² • Weighted surface: 124.06 m² Outdoor parking spaces are available as an option for CHF 15,000.- per unit.Ideal for a family or for anyone looking for space and comfort, this property combines quality construction, modern amenities, and a privileged living environment. The vast balcony of nearly 28 m² is a real extension of the living space, perfect for receiving or relaxing in complete tranquility.The advantages of the construction: • High-quality new construction • Underfloor heating with air-water heat pump • Triple glazing with excellent thermal and acoustic insulation • Elevator serving all floors • Aluminum blinds • Modern finishes and carefully selected materials • Large private laundry room • Vast balcony of 27.73 m² • Residence with only 8 apartments Located between Martigny and Monthey, the La Dorée PPE benefits from a privileged location offering a perfect balance between tranquility, nature, and proximity to amenities.Live the comfort of a new home in an authentic living environment, in the heart of Valais.Do not hesitate to contact us to receive the plans or organize a visit.Discover our other properties on mawee.chmawee - it all starts here!

  • Parking space
  • Balcony / Terrace
  • View
  • +2
Daniela Trindade

Daniela Trindade

1 / 12
Daniela Trindade

Daniela Trindade

  • Parking space
  • Balcony / Terrace
  • View
  • +3
4.5 rooms, 131m², CHF 660,000.–
Rte du Simplon 23, 1907 Saxon

Between mountains and modernity: discover your future home

Discover the new Clos du Luizet residence in Saxon, a modern project ideally located in a pleasant environment, close to amenities, transportation, and highways.This beautiful 4.5-room apartment seduces with its bright volumes, quality finishes, and modern comfort. Designed with care, it offers excellent thermal and acoustic insulation as well as underfloor heating with an air/water heat pump for optimal comfort in all seasons.The apartment consists of: • An entrance hall with integrated wardrobe • A beautiful open kitchen fully equipped with a granite countertop • A spacious living/dining room bathed in light • Three comfortable bedrooms • A shower room/WC • A bathroom/WC with space for a washing machine • A pleasant balcony to enjoy the outdoors The materials and equipment have been selected with taste: • Insulating and soundproof triple glazing • Photovoltaic solar panels • Cooling system for summer • Empty pipes for electric cars on request • Aluminum blinds, the living room glazing will be electric • Oak parquet in the bedrooms • Ceramic tiles in the living areas and bathrooms • Elevator suitable for people with reduced mobility • Central vacuum cleaner • Interior and exterior parking spaces are available as an option: exterior 12'000 CHF & interior 35'000 CHF • Private cellar This contemporary residence of 16 apartments offers a privileged living environment between mountains and plains, in the heart of Valais. An ideal property for both a main residence and an investment.Do not hesitate to contact us to receive the plans or organize a visit.Discover our other properties on mawee.chmawee - it all starts here!

  • Parking space
  • Balcony / Terrace
  • View
  • +3
Travel time
-
Daniela Trindade

Daniela Trindade

1 / 13
Daniela Trindade

Daniela Trindade

  • Parking space
  • Balcony / Terrace
  • View
  • +2
3.5 rooms, 97m², CHF 620,000.–
Rue du Téléphérique, 1905 Dorénaz

Beautiful 3.5-room new build with 30 m² balcony

In the heart of Dorénaz, in a calm and green environment, discover this beautiful 3.5-room apartment on the 2nd floor, located in the new La Dorée residence.Benefiting from a privileged situation on the last level of the residence, this apartment seduces with its luminosity, its generous volumes, and its impressive balcony of almost 30 m². The living area with open kitchen offers a warm and convivial setting, prolonged by a vast outdoor space ideal for fully enjoying the beautiful days.Layout : • Entrance hall • Open kitchen on the living room • Bright living room with access to the balcony • 2 bedrooms • Bathroom with WC • Shower with WC • Large balcony • Private cellar Surfaces : • Living area : 96.68 m² • Balcony : 29.62 m² • Weighted surface : 111.49 m² Outdoor parking spaces are available as an option for CHF 15,000.- per unit.Ideal for a couple, a small family, or an investment, this property combines construction quality, modern comfort, and a privileged living environment. The large balcony constitutes a true additional living space, perfect for relaxing, receiving, or simply enjoying the view and sunshine.The advantages of the construction : • New construction of high quality • Floor heating with air-water heat pump • Triple glazing with excellent thermal and acoustic insulation • Lift serving all floors • Aluminium blinds • Modern finishes and carefully selected materials • Large balcony of 29.62 m² • Residence with only 8 apartments Located between Martigny and Monthey, the PPE La Dorée benefits from a privileged location offering a perfect balance between tranquility, nature, and proximity to amenities.Live the comfort of a new home in an authentic living environment, in the heart of Valais.Do not hesitate to contact us to receive the plans or organize a visit.Discover our other properties on mawee.chmawee - it all starts here !

  • Parking space
  • Balcony / Terrace
  • View
  • +2

Suggested properties for you based on search results

Other interesting objects