Quick Filters for your search (1)

Quick-filters

We show you quick-filters based on the most used filters by location.

By using these, you can enhance your search experience by finding new and interesting properties to your likings.

1707 results - Elevator buy: Canton Valais

1 / 13
  • Garage
  • View
  • Elevator
4.5 rooms205m²CHF 2,225,000.–
Rue des Edelweiss, 3963 Crans-Montana

Delivery end of November 2025!

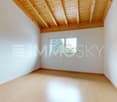
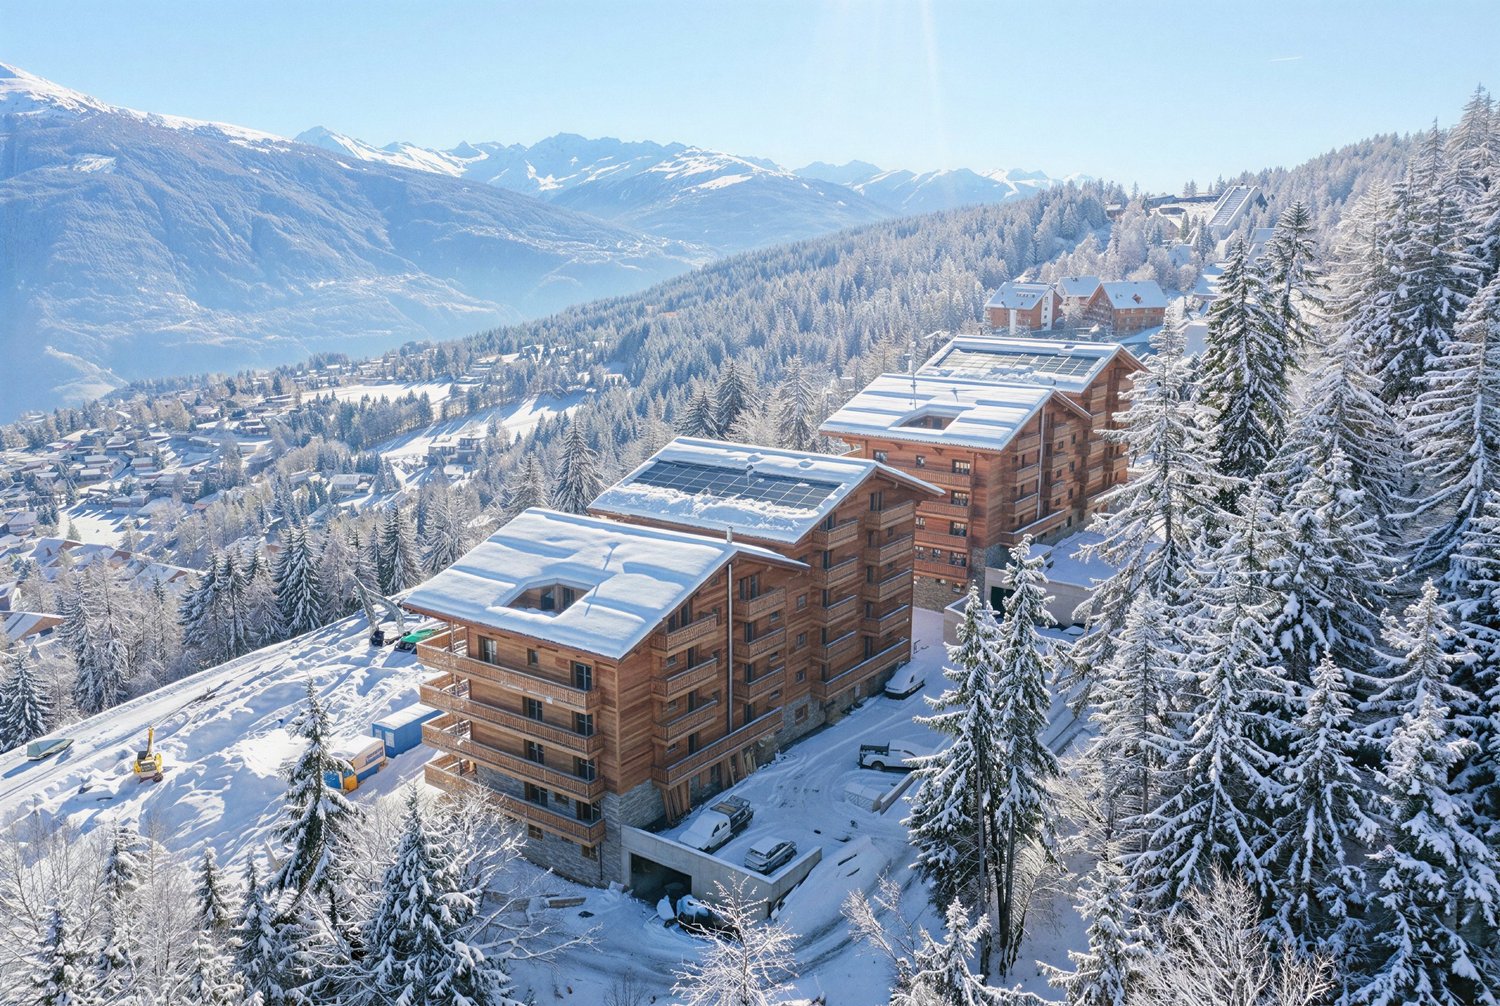
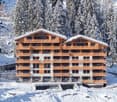
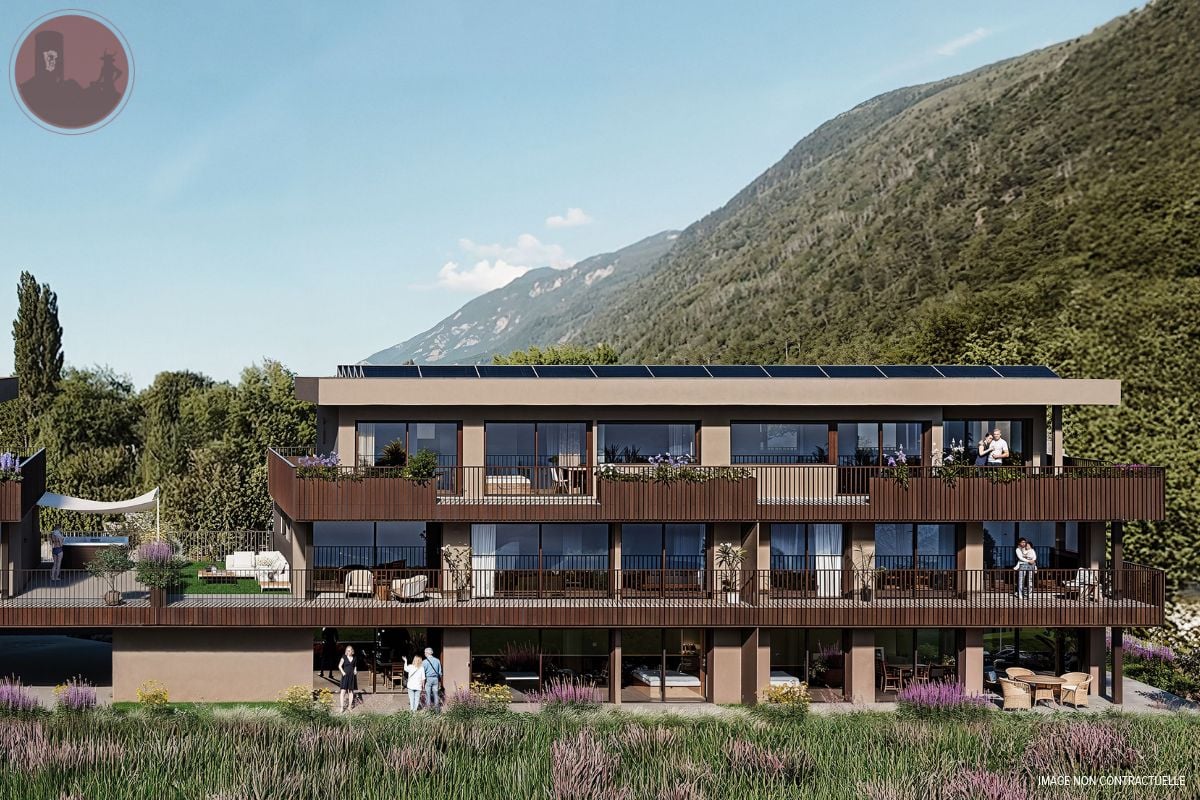
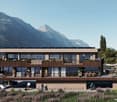
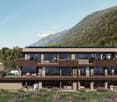
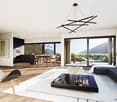
***MAIN RESIDENCE ONLY***Coming soon!!!Delivery end of November 2025The Masters C residence is a new high-end development consisting of 5 spacious 4.5-room apartments near the heart of Crans-Montana.With an architecture completely in harmony with the surroundings, this construction offers generous living spaces, maximum brightness, and absolute tranquility due to its location on the edge of the forest.Its location (Route du Golf) and name refer to the Omega European Masters, one of the most prestigious golf competitions in Europe.The Masters C residence is the ideal place to enjoy both the pleasures of a large ski resort and one of the best golf spots!This apartment (Lot N2) on the ground floor consists of:Gross living area: 171.08 m2Terrace: 103.40 m2Gross sales area: 205 m2- Large entrance hall of 9.60 m2 with closet- Guest toilet with sink- Parental bedroom of 14.30 m2 with private bathroom: bathtub, WC, sink, and window- Room 2 of 12.40 m2- Room 3 of 12.10 m2- Bathroom N2 with shower, WC, sink, and window- Equipped kitchen with open living area of 70 m2 with terrace accessA cellar and ski locker accompany this apartment2 indoor parking spaces C and D: CHF 50,000.-/unit obligatoryFEATURES:- Underfloor heating- Velux in spruce- Peripheral insulation- Glazed fireplace- Decorations in natural stone- Electric shutters- Cellar and ski locker- Shower and bathtub- Elevator for the disabled- Intercom- Interior design in spruce- Parquet in the roomsSURROUNDINGS:- Bus stop at 150 m- Golf club at 1500 m- Center of Crans-Montana at 2000 m- Cable car at 2500 mPARKING:- Outdoor visitor parking spaces- Indoor parking space: CHF 50,000.- extraSales brochure on requestAll technical documents will be handed over during an on-site meeting, as well as the presentation of the allocated budgets.With us, curiosity is a nice fault! Call us for a visitCyril: + 41 79 464 11 35**All available lots on Berra-immobilier.ch**

  • Garage
  • View
  • Elevator
Cyril Bieckens

Cyril Bieckens

Agent Immobilier

New building
1 / 12
  • Balcony / Terrace
  • Garage
  • View
  • +1
3.5 rooms78m²CHF 475,000.–
1963 Vétroz

VETROZ - Modernity, comfort, and environmental respect in the heart of Valais!

This residential project offers a unique living experience, combining modernity, comfort, and environmental respect.Located in the heart of the Vétroz municipality, this building stands out for its contemporary architecture and harmonious integration into the surrounding urban landscape. Close to local amenities, it offers its residents easy access to shops, schools, and transportation infrastructure.26 apartments with balconies, terraces, or garden levels to extend the well-being outdoors, distributed in 3 buildings with 15, 9, and 2 units. A fluid architecture open to the surrounding nature. Each apartment, from the studio to the 4.5-room apartment, offers spacious, light-filled rooms with beautiful openings that extend to balconies, terraces, or garden levels to reinforce the sense of space. This 3.5-room apartment on the 1st floor consists of:Entrance hall with customized built-in storageBeautiful, bright living area with access to the terrace Open kitchen to the living area and fully equipped2 beautiful bedroomsBathroom with bathtub, WC, sink, and space for a washing machineSouth-facing terraceHabitable surface area: 71.25 m2Balcony area: 13.04 m2Weighted area: 77.77 m2Total living area: 84.29 m2AESTHETICS:This realization "Les Ailes" benefits from the amenities of its location and takes advantage of the setting and a very favorable south orientation for real comfort. Large openings in all rooms allow natural light to irradiate the interiors, promoting the well-being of the occupants. These spaces extend to terraces or balconies. The outdoor areas include private gardens or common areas for the residents.COMFORT:- Construction according to Minergie standards, simple flow- South orientation- Through apartments- Windows and glazing with triple glazing- Floor heating and hot water production by heat pump - Photovoltaic panels for part of the electricity production- Separate meters for each apartment- Space for a washing machine in each apartment- Modifications and finishes to choice- Elevator- Individual storage room for each apartment with separate meter.- Underground parking spaces with tubing for the installation of charging stations for electric vehicles. - Visitor spaces- Green area for childrenSECURITY:- Access control to the building by videophone- Automatic lighting by presence detector in the common areasANNEXES AND SURROUNDINGS:- Indoor parking space: CHF 35,000.- additional and mandatory- Outdoor parking space: CHF 10,000.- (additional and not mandatory)- Bus stop 100 meters away- Schools and kindergartens within 2 steps- 5 minutes from the highway entrances - Close to Sion and all amenities- Sellable as a main or secondary residence! - Ideal as a Valaisan base- Delivery: 24 months from the start of work. Expected start end of January 2025VÉTROZ, CAPITAL OF AMIGNE... YES, BUT NOT ONLY!Vétroz has experienced impressive demographic growth, due to its proximity to Sion and the Conthey industrial area, its wide plain, but above all its quality of life. Under the pressure of a galloping demographic, significant investments have been made in recent years in high-performance infrastructure such as schools, kindergartens, nursing homes, sports halls, etc.

  • Balcony / Terrace
  • Garage
  • View
  • +1
Christophe Berdot

Christophe Berdot

Agent Immobilier

New building
1 / 5
  • Balcony / Terrace
  • Garage
  • View
  • +2
4.5 rooms147m²CHF 985,000.–
Route des Aunaires 31A, 1870 Monthey

ATTIC - 4.5 rooms, southwest facing

AN EXCLUSIVITY BERRA IMMOBILIERSTART OF WORK: AUGUST 2026New promotion in Monthey: a contemporary building with 21 apartments from 1.5 to 4.5 rooms, with an underground parking lot with 39 spaces.Each apartment benefits from bright spaces, modern finishes and generous budgets for kitchen, floor and bathroom choices.LocationLocated under Hautavy, in the heart of a quiet residential area, the project benefits from an excellent orientation and an immediate proximity to amenities.Address: Route des Aunaires, 1870 Monthey.Apartment layout- Entrance hall- Open kitchen on the living area- 1 parental bedroom with bathroom, WC and sink- 2 bedrooms- Shower room with WC and sink + space for washing machine- BalconyParking- 2 indoor parking spaces at CHF 40,000 per space (in addition to the price and mandatory)Highlights- Modern architecture and quality finishes- District heating with partial solar hot water production (photovoltaic panels)- Elevator serving all levels- Private cellars and bike room- Balconies, terraces or private gardens depending on the apartment- Playgrounds for children and landscaped areas- Secure underground parking + covered bike parkingAmenities- Transportation: bus stops nearby, Monthey train station 5 minutes away- Schools: nursery, primary and secondary schools accessible in a few minutes- Shops: supermarkets, bakeries, restaurants and Collombey shopping center 5 minutes away- Health: pharmacies, medical offices and Chablais Hospital in immediate proximity- Access: A9 highway less than 5 minutes by carSales brochure only on request!With us, curiosity is a nice fault, so don't hesitate to call us for more information!Contact: Cyril 079 464 11 35

  • Balcony / Terrace
  • Garage
  • View
  • +2
Estelle Salomon

Estelle Salomon

Assistante de vente

Travel time
-
1 / 12
  • Balcony / Terrace
  • View
  • Elevator
  • +2
4.5 rooms158m²CHF 1,088,400.–
1965 Savièse

Beautiful app. 4.5 rooms, new, with splendid view, calm, optimal sunlight

THE MAJOR WORK IS PROCEEDING WELL! AND ALREADY 6 SOLD OUT OF 8! APARTMENT N4This magnificent apartment of 4.5 rooms on a high-end plan is part of a small residence of 8 apartments located near all the amenities of the commune. Its south-facing exposure gives it optimal sunlight throughout the year and it enjoys a breathtaking view of the plain up to Martigny as well as the Alpine arc, including the impressive Dent Blanche and the mythical Cervin. Highlights : • Savièse, a commune where it is good to live with all its activities and amenities • Near Sion and the commercial basin of Conthey • Exceptional situation, very calm and close to all amenities and roads/railways • Breathtaking view with large clearance on the plain up to Martigny, on the Alpine arc, including the impressive Dent Blanche and the mythical Cervin • Excellent sunlight all year round, from morning to evening • All rooms are very bright thanks to the numerous and large windows • Very economical thanks to its heating/domestic hot water supply by air/water heat pump and its south-facing position • Sale as a secondary residence is authorized for Swiss citizens and persons holding a residence permit B or C Distances : • All amenities (shopping center, medical center, post office, schools, bakeries, restaurants, banks, etc.) of the center of Savièse are less than 950 meters away • Bus stop at 500 meters • Train station at 6.6 kilometers (11 minutes by car or 23 minutes by bus) • Highway junction at 7.7 kilometers (8 minutes) All ski resorts (Anzère, Crans-Montana, 4 Vallées, Nax, Ovronnaz, etc.) and golf courses (Crans, Chermignon, Sion, Sierre, Leuk, etc.) in the central Valais are accessible in 30 minutes or less.The quality of life in the Savièse agglomeration is no longer to be proven and it has all the necessary amenities. The very developed social life and the numerous sports and cultural activities of the commune delight young and old. It is definitely the ideal place if you want to live near all amenities and the capital, while also enjoying great calm and optimal sunlight all year round.This spacious and bright apartment has been designed with an open plan, an American kitchen, large windows, and a large terrace to enjoy the sunlight and the view to the maximum.It consists of : • Entrance hall with large storage space and office • Spacious living room of 53.50 m2 (including kitchen) with dining area, large windows to the south and west leading to the terrace • Fully equipped kitchen with central island • Parental bedroom with access to the balcony/terrace • Bedroom + dressing room (19.53 m2) • Bathroom with Italian shower • 2 double bedrooms (12 and 12.98 m2) with large window door leading to the balcony/terrace • Bathroom with Italian shower (possibility of having a bathtub) • Guest toilet • Spacious terrace of 51.51 m2 with south-east-west exposure • Basement/laundry room (11.37 m2) with storage space for washing machines (adjacent to the apartment) Miscellaneous : • 2 covered parking spaces at CHF 30,000.- per unit (in addition to the price and mandatory) • Triple glazing in aluminum outside and PVC inside • Heating/domestic hot water supply by air/water heat pump • Visible roof structure • Empty tube waiting for...

  • Balcony / Terrace
  • View
  • Elevator
  • +2
Marc Bachmann

Marc Bachmann

Courtier agréé et responsable de l'agence de Savièse

1 / 11
  • Balcony / Terrace
  • View
  • Elevator
  • +2
5.5 rooms207m²CHF 1,293,000.–
1870 Monthey

Monthey, La Kaazelle 5.5 rooms in an eco-responsible promotion

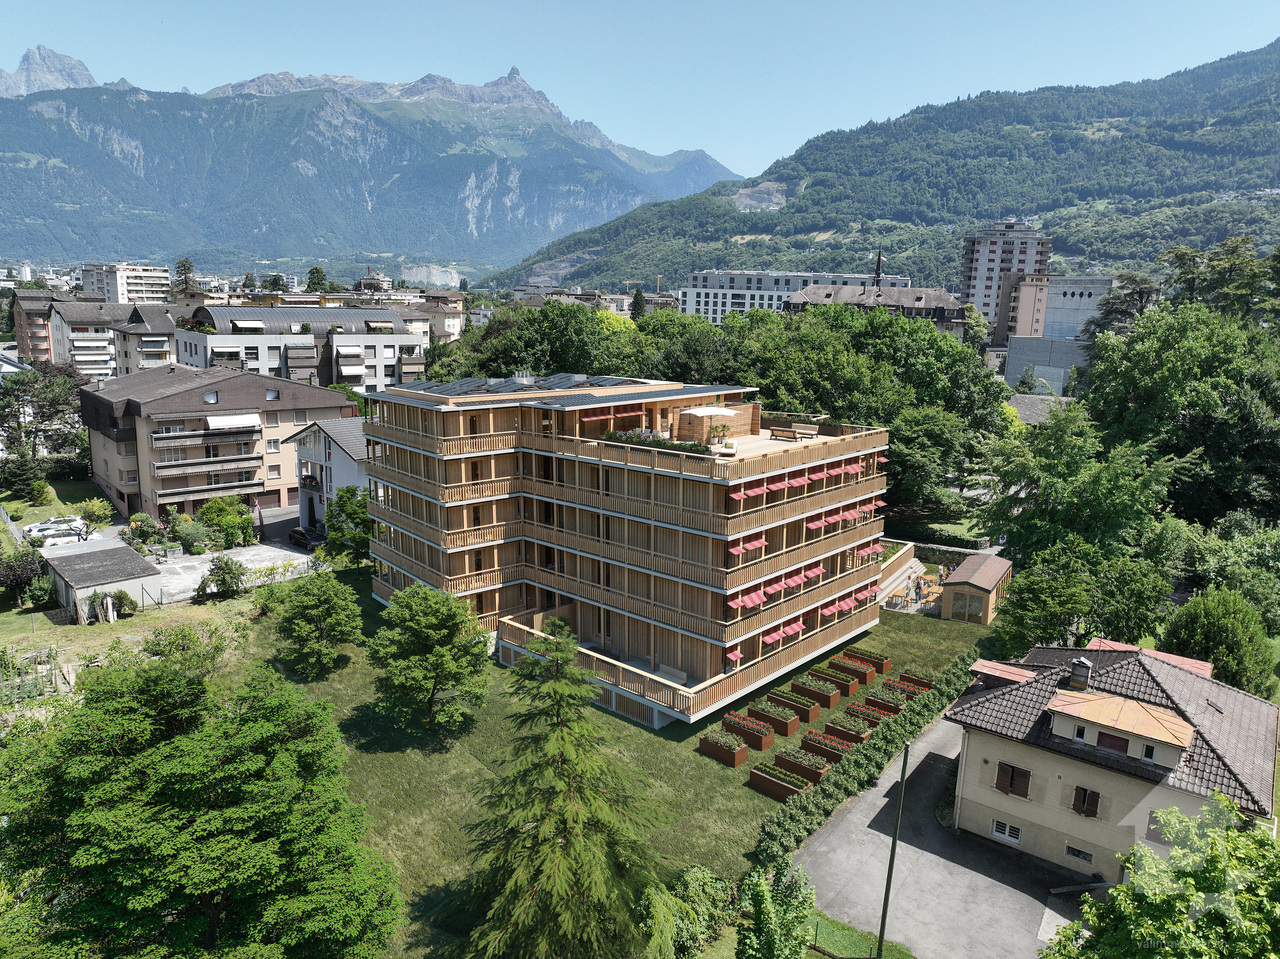
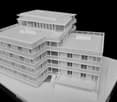
CONSTRUCTION START IN JULY 2026Valimmobilier SA is pleased to introduce: La Kaazelle - new eco-responsible promotion in the heart of the city of MontheyThis new construction project for a small building with 15 apartments is located just two steps from the city center, shops, and schools, between two parks of the city in a green setting. This new building will be built by recognized entrepreneurs of the region in mixed wood-concrete construction. It benefits from district heating to minimize the costs of the condominium. Each apartment has a loggia or a large terrace as well as a balcony.Ideally located facing a public park, this new promotion offers calm and tranquility as well as optimal sunlight. The living rooms are bright and very pleasant with large triple-glazed windows. The building is accessible to people with reduced mobility and offers its future inhabitants a very pleasant living environment. To facilitate understanding of the project and better project oneself into the spaces, a 3D model of a removable maquette is available at the Valimmobilier du Chablais agency in Collombey. It offers a detailed and realistic visualization of the project from different angles, which helps to understand the volumes, spaces, and atmosphere of the future construction.The distribution of apartment A3 is as follows: • Entrance hall of 10.7 m2 with built-in closets and space for a washing machine • Bright living room of 57.0 m2 with open kitchen to the living room and access to the balcony and loggia of 17 m2 • 1 bedroom/study of 15.5 m2 adjacent to the living room which could be combined with the living room for more space • 3 bedrooms of 12.7, 14.4, 15.1 m2 • Bathroom of 5.3 m2 • Shower room of 4.8 m2 with direct access from the bedroom or hallway • Balcony-terrace of 54 m2 • Loggia of 11 m2 with storage closet (max 130 cm high) • Private south-facing roof terrace of 82 m2 Parking space (additional): • 1 x indoor parking space ~ CHF 37,000.- (obligatory, price varies depending on size and storage) • 1 x outdoor parking space CHF 15,000.- (not obligatory) Annexes: • Private cellar • Common wine cellar • Common room for bicycles and strollers • Common outdoor annex Characteristics: • Balcony, loggia, and roof terrace • Living room with possibility of installing a wood stove • High-quality finishes chosen by the buyers (parquet, sanitary, kitchen, walls white or larch, ...) • 2 minutes from the city center • Floor heating through the Thermorezo SATOM system • Washing machine in the apartment (provided by the builder) • Elevator and access for people with reduced mobility • Near shops, schools, amenities, and health center Selling price: from CHF 1,330,000Apartment: CHF 1,293,000Parking spaces: CHF 37,000 indoor ~ depending on sizeCHF 15,000 outdoor (not obligatory)Units of this new promotion (weighted area):Building AUnit 30 - Apartment A0.1 - ground floor - 3.5 rooms - 109.0 m2 - ReservedUnit 31 - Apartment A0.2 - ground floor - 2.5 rooms - 76.5 m2 - ReservedUnit 34 - Apartment A1.1 - 1st floor - 3.5 rooms - 105.7 m2 - CHF 662,000Unit 35 - Apartment A1.2 - 1st floor - 2.5 rooms - 75.0 m2 - ReservedUnit 38 - Apartment A2.1 - 2nd floor...

  • Balcony / Terrace
  • View
  • Elevator
  • +2
Yves Parvex

Yves Parvex

Courtier agréé et responsable des agences du Chablais

1 / 12
  • Balcony / Terrace
  • Elevator
  • Child-friendly
  • +1
2.5 rooms53m²CHF 160,000.–
1899 Torgon

Torgon, 2.5 pièces traversant dans la résidence des Crêtes

Cet agréable appartement traversant de 2.5 pièces d'environ 53 m2 se situe au 7e étage de la Résidence "Les Crêtes". L'appartement est en très bon état général et disponible pour la prochaine saison d'hiver.Sa situation est privilégiée à 50 minutes de Lausanne et à 2 minutes de la place centrale de la Jorette. Le bâtiment est dans un quartier tranquille à 2 minutes de la navette en hiver. Son emplacement est idéal à proximité de l'épicerie, des cafés-restaurants et de l'office du tourisme. L'accès est très facile y compris pendant la période hivernale. Torgon (20 minutes de la sortie d'autoroute d'Aigle) est une destination de villégiature appréciée des familles, randonneurs et bikers en été, tandis qu'il s'intègre en hiver au très vaste domaine international skiable des Portes du Soleil le plus grand d'Europe ! Ce bien est idéal pour un usage personnel ou pour le louer de temps en temps avec un service de conciergerie adapté qui peut vous soutenir avec vos locataires.La distribution de cet appartement meublé est la suivante : • Hall d'entrée avec armoire de rangement de 5 m2 • Pièce à vivre de 21 m2 avec cuisinette • Balcon de 8 m2 • Salle d'eau avec lavabo, WC et baignoire • Chambre de 12 m2 Les propriétaires bénéficient des nombreux avantages de la résidence des Crêtes. Le hall est équipé d'une bibliothèque et de nombreux jeux de société. 1 armoire à ski complète ce bien.Charges mensuelles de PPE : CHF 275.-Taxe de séjour mensuelle : logement de 2 à 2.5 pièces (3 UPM) : CHF 27.50Prix de vente de l'appartement : CHF 160'000Pour les personnes qui ne souhaitent pas acquérir le box, l'appartement bénéficie de nombreuses places de parc libres à proximité de la résidence.A voir également les autres appartements ou chalets à Torgon en vente sur notre site internet.La station de Torgon fait partie de la commune de Vionnaz et du district de Monthey en Valais. Canton qui est renommé pour ses nombreux avantages sociaux et ses taxes modestes (caisse-maladie, impôt sur les véhicules, prestation en capital et autres impôts). Cette commune offre de nombreux avantages pour les familles (écoles enfantines et primaires, crèche-garderie, clubs sportifs, etc.). Tout proche de là, vous pouvez également vous détendre dans les Therme du Val d'Illiez, avec son jacuzzi géant, sa rivière thermale ou encore sa zone thermale SPA, profitez d'un moment de détente seul, en couple ou en famille (fermé actuellement). Au coeur du Chablais, Torgon se trouve proche de Monthey et de son théâtre du Crochetan mais également à quelques minutes de Saint-Maurice et de son Abbaye millénaire, à 40 kilomètres de Martigny et de la Fondation Gianadda, à 30 kilomètres de Montreux et de son Jazz Festival de réputation internationale. En moins de 30 minutes, vous pouvez également rejoindre le village du Bouveret qui est très connu pour ses parcs de loisirs Aquaparc et Swiss Vapeur Parc ainsi que pour sa plage, son port et sa Marina.Ce bien est vendable comme résidence secondaire ou principale et également pour les personnes domiciliées à l'étranger.Vous souhaitez obtenir des précisions, le visiter ? Contactez-moi par téléphone, courriel ou passez nous rencontrer (sur rendez-vous) dans l'une de nos agences du Chablais (Aigle, Collombey-Muraz ou Torgon) et nous vous renseignerons très volontiers. Retrouvez tous nos biens sur www.valimmobilier.ch - estimation gratuite de votre bien, photos professionnelles lumineuses et de qualité, photos aériennes et mise en valeur optimale du bien.Dieses sehr schöne, 2.5-Zimmer-Durchgangspenthouse mit einer Wohnfläche von ca. 53 m2 befindet sich im 7ten Stock der...

  • Balcony / Terrace
  • Elevator
  • Child-friendly
  • +1
Yves Parvex

Yves Parvex

Courtier agréé et responsable des agences du Chablais

1 / 11
  • Parking space
  • Balcony / Terrace
  • Garage
  • +3
5.5 rooms140m²CHF 780,000.–
3974 Mollens VS

Renovated 5.5 room apartment with terrace and garden, secondary residence and foreigners

For sale as a secondary residence and for foreignersIn the large municipality of Crans Montana, a very pleasant, bright apartment, with a panoramic view of the surrounding mountains.Located on the ground floor of a small, 3-story residence, well maintained and quiet, with several direct accesses to the outside and optimal sunlight.This 5.5-room apartment, approximately 140 m2 of living space, with a partially covered terrace and private garden, is divided as follows: • Entrance hall • Bathroom with shower, toilet and sink • Spacious living room with 2 beautiful French doors leading to the terraces in the south and west and to the garden • Modern wood stove • Large, open kitchen, perfectly equipped, with access to the dining area • Spacious master bedroom • 3 bedrooms • Bathroom with bathtub, toilet and sink • A beautiful, south-facing terrace, partially covered, with an awning and access to the private garden on 3 sides • A terrace to the west to enjoy the end of the day • The private garden is directly connected to the large, communal garden The following are included in the price: • A large, individual parking space in the garage (possibility of storage), with pre-equipment for electric cars • An outdoor area for storing bicycles • A beautiful cellar with the possibility of a private laundry room • A large, communal laundry room • A large, communal garden with a playground • Two visitor parking spaces Parking spaces are available for rent in the immediate vicinity.All information and photos are available on the website www.valimmobilier.chMollens:Just a few minutes from the Crans-Montana Alpine station and the town of Sierre, the Sun City, Mollens offers an ideal geographical location in the heart of the Valais Alps and benefits from its famous microclimate. It offers its inhabitants a breathtaking panorama and a mild, pleasant climate all year round, at an altitude of 1000 m. This charming village offers all the comforts for a peaceful life: grocery store, cafes, restaurants, and various leisure activities. It is also the starting point for many marked and maintained hikes by Crans-Montana Tourism, which lead to picnic areas and picturesque spots. The village square, with the chapel and the bourgeois hall, is a jewel of regional craftsmanship. Just below the village is the church of Saint-Maurice-de-Laques, which has stunning stained glass windows by the master glazier Alexandre Cingria and a bell tower dating from 1531, a work by the famous architect Ruffiner.On the municipality and just a few minutes from the lively Crans Montana station and all its amenities, this spacious, bright apartment could accommodate a family as a main or secondary residence or make a beautiful vacation apartment.

  • Parking space
  • Balcony / Terrace
  • Garage
  • +3
1 / 12
  • Balcony / Terrace
  • Garage
  • Elevator
  • +2
4.5 rooms161m²CHF 1,283,000.–
3930 Visp

New 4.5-room apartment in a privileged height location

The two mansard-roofed 4.5-room apartments in houses A and B offer modern living comfort in one of the most beautiful locations in the region. Each unit seduces with high-quality materials and a well-thought-out room layout that creates a bright and open atmosphere. Large windows let in plenty of natural light and offer impressive views of the surrounding mountains and nature.The equipment is high-end: elegant kitchen with modern appliances, refined bathrooms with noble surfaces, and large balconies or terraces that invite relaxation. Underfloor heating and energy-efficient construction ensure a pleasant indoor climate and reduced operating costs.The apartments in Teelwald are perfect for families, couples, or singles who appreciate a combination of urban comfort and proximity to nature. Additionally, the building offers modern amenities such as underground parking, storage rooms, and an elevator that provides barrier-free access to all floors. The location is quiet yet well-connected, with schools, shops, and recreational facilities in the immediate vicinity.Room distribution: • Entrance with wardrobe area • Two children's rooms • Parent's bedroom • Two WC/bathrooms • Fully equipped kitchen • Large living and dining room • Terrace of 45 m² • Balcony of 58 m² • Basement Special features: • Individual garages or parking spaces can be purchased optionally. • A bicycle room and a laundry/drying room are available to all. • There is already a washing machine in the built-in closet. Location:The charming small town of Viège offers an exceptional quality of life thanks to an impressive mix of alpine nature and urban infrastructure. Surrounded by majestic mountains, Viège is an ideal starting point for outdoor activities, whether hiking, skiing, or relaxing walks in the pure mountain air.The city center of Viège charms with its lively offer of cafes, restaurants, shops, and a rich cultural scene. Thanks to excellent transport connections, including a modern train station with direct connections to Bern, Zurich, and Italy, Viège is an attractive residential address for commuters and nature lovers.With numerous schools, sports facilities, and health services, Viège is perfect for families and active people. Furthermore, the region is characterized by a dynamic economy, marked by industry and innovation, making it a forward-looking place to live and work. Viège is the ideal place to enjoy a balance between natural environment and modern lifestyle.Would you like to receive more information or the complete documentation? Contact me at c.wyder@valimmobilier.ch and I will be happy to help. I am also available for a site visit.

  • Balcony / Terrace
  • Garage
  • Elevator
  • +2
Christoph Wyder

Christoph Wyder

Courtier agréé et responsable de l'agence de Brig

1 / 12
  • Balcony / Terrace
  • Garage
  • Elevator
  • +2
3.5 rooms121m²CHF 679,000.–
3930 Visp

New 3.5-room apartment in a privileged height

The 4 new 3.5-room apartments on the first, second, and third floors in Visp offer modern living comfort in one of the most beautiful locations in the region. They are ready to move in and can be visited. Each unit impresses with high-quality materials and a well-thought-out room layout that creates a bright and open atmosphere. Large windows let in plenty of daylight and offer breathtaking views of the surrounding mountains and nature.The equipment is high-end: elegant kitchens with modern appliances, refined bathrooms with noble surfaces, and large balconies or terraces that invite relaxation. Underfloor heating and energy-efficient construction ensure a pleasant indoor climate and reduced operating costs.The apartments in Teelwald are perfect for families, couples, or singles who appreciate a combination of urban comfort and nature-loving living. Additionally, the building offers modern amenities such as underground parking, storage rooms, and an elevator that provides barrier-free access to all floors. The location is quiet and yet well-connected, with schools, shops, and recreational facilities in the immediate vicinity. Room program: • Entrance with wardrobe area • Children's room • Parent's bedroom • WC/bathroom • Fully equipped kitchen • Large living and dining room • Terrace of 30 m² • Balcony of 28 m² • Basement Special features: • Individual garages or parking spaces can be purchased optionally • A bicycle room and a laundry room/dryer are available to all. • There is already a washing machine in the built-in closet. Location:The charming small town of Viège offers an exceptional quality of life thanks to an impressive mix of alpine nature and urban infrastructure. Surrounded by majestic mountains, Viège is an ideal starting point for outdoor activities, whether hiking, skiing, or relaxing walks in the pure mountain air.The city center of Viège enchants with its lively offer of cafes, restaurants, shops, and a rich cultural scene. Thanks to excellent transport connections, including a modern train station with direct connections to Bern, Zurich, and Italy, Viège is an attractive residential address for commuters and nature lovers.With numerous schools, sports facilities, and health services, Viège is perfect for families and active people. Furthermore, the region is characterized by a dynamic economy, marked by industry and innovation, making it a future-oriented place to live and work. Viège is the ideal place to enjoy a balance between natural environment and modern lifestyle.Would you like to receive more information or the complete documentation? Contact me at c.wyder@valimmobilier.ch and I will be happy to help. I am also available for a viewing on site.

  • Balcony / Terrace
  • Garage
  • Elevator
  • +2
Christoph Wyder

Christoph Wyder

Courtier agréé et responsable de l'agence de Brig

1 / 12
  • Balcony / Terrace
  • Elevator
  • Child-friendly
3 rooms78m²CHF 260,000.–
1899 Torgon

Torgon, renovated 3.5-room duplex in the "La Serve" building

Exclusivity Valimmobilier SALocated 2 minutes from the central square of La Jorette, this bright 3.5-room duplex is situated on the 3rd and 4th floors of the "La Serve" building. This 79 m2 apartment is available immediately. It has 2 spacious bedrooms, each with its own bathroom and a large balcony with sun in the afternoon. The apartment is sold furnished and equipped. The apartment was renovated in 2010, including the replacement of windows with PVC and the installation of a new kitchen. An OIBT inspection was carried out in 2025. The bedroom on the upper floor is located under the roof and offers a very nice view of the Rhone plain and the Alps.The building is located in a quiet area near the central square of La Jorette. It is ideal as a foothold in Valais for a very reasonable price. Torgon (20 minutes from the Aigle motorway exit) or 50 minutes from Lausanne is a popular destination for families, hikers, and bikers in the summer, while in the winter it is part of the large international ski area of the Portes du Soleil, the largest in Europe! Its location in La Jorette is ideal, close to a grocery store and the tourist office. Access is very easy, even during the winter season. This property is ideal for personal use or for occasional rental with an adapted concierge service that can support you with your tenants.The layout of this apartment is as follows: • Entrance hall of 3 m2 with wardrobe • Guest toilet • Pleasant living room of 23 m2 with open, equipped kitchen and dining room • 1 large bedroom of 19 m2 with bathroom (WC, sink, and bathtub) • Balcony of approximately 18 m2 to the west On the upper floor: • Bedroom of 14 m2 with adjacent bathroom (WC, sink, and shower) A cellar and 1 ski locker complete this property.Indoor parking space in a collective garage in addition and mandatory: CHF 20,000.-Common areas of the PPE: • Bicycle room • Laundry room • Playground for children and petanque court Renovation fund available.Monthly PPE fees: CHF 365.- (including heating, renovation fund, etc.)Monthly tourist tax: accommodation from 3 to 3.5 rooms (2 UPM): CHF 36.65 Selling price: CHF 280,000.-Apartment: CHF 260,000.-Garage: CHF 20,000.-Also, see the other apartments or chalets for sale in Torgon on our website.The Torgon station is part of the Vionnaz municipality and the Monthey district in Valais. Canton known for its numerous social benefits and modest taxes (health insurance, vehicle tax, capital benefit, and other taxes). This municipality offers many benefits for families (nurseries and primary schools, kindergartens, sports clubs, etc.). Nearby, you can also relax in the Therme du Val d'Illiez, with its giant whirlpool, thermal river, or thermal SPA area, enjoy a moment of relaxation alone, as a couple, or with the family (currently closed). In the heart of Chablais, Torgon is close to Monthey and its Crochetan theater, but also just a few minutes from Saint-Maurice and its millennium-old abbey, 40 kilometers from Martigny and the Gianadda Foundation, 30 kilometers from Montreux and its internationally renowned Jazz Festival. In less than 30 minutes, you can also reach the village of Le Bouveret, which is famous for its leisure parks Aquaparc and Swiss Vapeur Parc, as well as its beach, harbor, and...

  • Balcony / Terrace
  • Elevator
  • Child-friendly
Yves Parvex

Yves Parvex

Courtier agréé et responsable des agences du Chablais

1 / 11
  • Parking space
  • Balcony / Terrace
  • Garage
  • +4
4.5 rooms144m²CHF 1,100,000.–
1913 Saillon

Magnifique appartement en triplex de 157 m2

Découvrez votre havre de paix au coeur du joli village de Saillon !Idéalement situé, dans une zone résidentielle et calme, ce superbe immeuble Minergiebénéficie d'une vue incroyable ainsi que d'un ensoleillement optimal. Ce spacieux appartement fait partie d'une petite PPE de 9 logements construite en 2013.Venez découvrir ce magnifique triplex de 4.5 pièces avec ces deux belles chambres de plus de 13 m2 ainsi que d'une grande une suite parentale de 19 m2. Vous bénéficierez également d'une vue imprenable sur les montagnes et la célèbre tour Bayart. Cet appartement réparti sur trois niveaux est très lumineux et offre un cadre de vie exceptionnel ainsi qu'un confort moderne.Grâce à son ascenseur privatif, vous pourrez accéder à tous les étages en toute intimité.L'appartement que nous vous proposons est un triplex de 157 m2composé comme suit : 1er étage • WC visiteurs • Salle de douche • Deux chambres 2ème étage • Grand séjour de 32m2 • Cuisine ouverte sur la salle à manger • WC visiteurs • Un balcon de 7,5 m2 • Une terrasse de plus de 10 m2 Combles • Suite parentale avec salle de douche et WC • Balcon • Hall Remarques : • Choix des finitions au gré du preneur • Ascenseur intérieur privé permettant l'accès aux niveaux 1 à 3 de l'appartement Complètent cette offre : • Couvert avec barbecue • Cuisine aménagée avec bar • Economat • Club House commun Places de parc en sus et obligatoires : • 1 place de parc intérieure (CHF 30'000.-) • 1 place de parc extérieure (CHF 13'000.-) Saillon :Situé sur la rive droite du Rhône, le village de Saillon se décline en des quartiers modernes, dans la plaine, et en un bourg médiéval parmi les mieux conservés de Suisse, dominé par la Tour Bayart et ses remparts. Une particularité qui lui a valu d'être élu plus beau village de Suisse romande par les lecteurs du magazine l'Illustré, en 2013.https://www.valais4you.chN'hésitez pas à me contacter pour de plus amples renseignements ou pour une visite de cet objet unique !Entdecken Sie Ihre Oase der Ruhe im Herzen des hübschen Dorfes Saillon!In idealer Lage, in einem ruhigen Wohngebiet, profitiert dieses wunderschöne Minergie-Gebäude von einer unglaublichen Aussicht sowie von einer optimalen Sonneneinstrahlung. Diese geräumige Wohnung ist Teil einer kleinen Eigentumswohnung mit 9 Wohnungen, die 2013 gebaut wurde.Entdecken Sie diese wunderschöne 4,5-Zimmer-Triplexwohnung mit zwei schönen Schlafzimmern von über 13 m2 sowie einer großen Master-Suite von 19m2. Sie werden außerdem von einem atemberaubenden Blick auf die Berge und den berühmten Bayart-Turm profitieren. Diese auf drei Ebenen verteilte Wohnung ist sehr hell und bietet ein außergewöhnliches Lebensumfeld sowie modernen Komfort.Dank des privaten Aufzugs können Sie alle Etagen in völliger Privatsphäre erreichen.Die Wohnung, die wir Ihnen anbieten, ist eine Triplex-Wohnung mit 157 m2und setzt sich wie folgt zusammen:1er Stock • Besucher-WC • Duschraum • Zwei Schlafzimmer 2. Stock • Großes Wohnzimmer von 32m2 • Küche offen zum Esszimmer • Besucher-WC • Ein Balkon von 7,5 m2 • Eine Terrasse von über 10 m2 Dachgeschoss • Elternschlafzimmer mit Duschbad und WC • Balkon • Halle Bemerkungen : • Ausstattung nach Wahl des...

  • Parking space
  • Balcony / Terrace
  • Garage
  • +4
Miguel Amorim

Miguel Amorim

Courtier en immobilier agréé

1 / 17
  • Parking space
  • Balcony / Terrace
  • Garage
  • +8
4.5 rooms235m²CHF 2,150,000.–
Route de Mourlandan, 1965 Savièse

Attic 4.5 rooms with pool - "Le Belvédère" Residence

ZHUBI SAUTHIER Real Estate offers you exclusively this high-end apartment in a PPE of 3 units, located in the heights of Savièse. Discover the Belvédère Residence, an ultra-contemporary project overlooking the city of Sion and the Valère and Tourbillon castles. Nestled in a unique setting, with a spectacular view of the Rhône plain, this accommodation guarantees a unique living environment.The builder has given great importance to careful design and modern design. The large windows offer exceptional brightness, sublimating the interior spaces. Unit 02.01 Attic 4.5 rooms of 235m2 : - Private access via elevator or staircase- Entrance hall with large storage and wardrobe- Large living/dining room with open kitchen of 57m2- Access to the partially covered terrace of 128m2 with 360° view and dining area- Access to the private land of 1’000m2- Parental bedroom of 22m2 with private bathroom, dressing room and access to the terrace- 2 bedrooms of 11m2 and 16m2- Bathroom with washing column These apartments have private entrances via the elevator or the common staircase. A large private cellar/storage room for each apartment, as well as covered parking spaces and private parking spaces, are arranged on the ground floor to add a practical touch to this prestigious residence. The advantages: High-end finishes, ultra-modern design, heating by heat pump, 360° view, optional overflow pool. Full file on request. Do not hesitate! Contact us! ZHUBI SAUTHIER REAL ESTATE - YOUR TRUSTED PARTNER

  • Parking space
  • Balcony / Terrace
  • Garage
  • +8
Flamur Zhubi

Flamur Zhubi

CEO

Travel time
-
1 / 13
  • Parking space
  • Balcony / Terrace
  • Garage
  • +7
3.5 rooms124m²CHF 995,000.–
Route de Mourlandan, 1965 Savièse

Apartment 3.5 rooms on the 1st floor - Residence "Le Belvédère"

ZHUBI SAUTHIER Real Estate offers you exclusively this magnificent apartment of high standing, in a PPE of 3 lots, located on the heights of Savièse. Discover the Belvédère Residence, an ultra-contemporary project overlooking the city of Sion and the Valère and Tourbillon castles. Nestled in a unique setting, with a spectacular view of the Rhone plain, these apartments will guarantee you a unique living environment.The builder has given great importance to the careful design of every detail as well as to the pure and modern design. The large windows offer exceptional brightness, sublimating the interior spaces. Lot 01.02 apartment 3.5 rooms of 124m2:- Private access via elevator or staircase- Entrance hall with large storage and closet- Large living/dining room with open kitchen, 37m2- Access to the 28m2 terrace exposed South-East- Parental suite of 19m2 with private bathroom and access to the 25m2 East terrace- 2nd bedroom of 12m2 with access to the secondary terrace- Bathroom with washing column These apartments have private entrances via the elevator or the common staircase. A large private cellar/reduit for each apartment, as well as covered parking spaces and private parking spaces, are arranged on the ground floor, to add a practical touch to this prestigious residence. The advantages: High-end finishes, ultra-modern design, heat production by heat pump, full South exposure. Complete file on request. Do not hesitate! Contact us! ZHUBI SAUTHIER REAL ESTATE - YOUR TRUSTWORTHY PARTNER

  • Parking space
  • Balcony / Terrace
  • Garage
  • +7
Flamur Zhubi

Flamur Zhubi

CEO

Travel time
-
1 / 10
3.5 rooms80m²CHF 995,000.–
Auf Anfrage 1, 3963 Crans Montana

Exceptional situation on the Hauts de Crans - Already Booked

Located in the Hauts-de-Crans, this bright 3.5-room duplex apartment benefits from an exceptional location. Thanks to its ski-in/ski-out situation, it offers direct access to the slopes as well as a spectacular panoramic view of the Valais Alps.Nestled in a calm and privileged environment, the residence seduces with its proximity to the vast ski area, hiking trails, renowned golf courses, restaurants, and numerous activities that make Crans-Montana one of the most popular ski resorts in the Swiss Alps. Summer and winter, the region offers a refined lifestyle between nature, sports, and relaxation.Spread over two levels, this approximately 80 m² apartment seduces with its harmonious volumes and warm atmosphere. The light-filled living room, complete with a fireplace, opens onto a pleasant south-facing balcony, ideal for enjoying the sun throughout the day. The two bedrooms offer a comfortable and peaceful setting, while the two bathrooms ensure a comfortable daily life. A second north-facing balcony completes the ensemble, providing a pleasant air circulation and a beautiful sense of space.A closed cellar and an individual ski storage room complete this exceptional property. The owners also benefit from a private tennis court.An indoor parking space in the collective garage completes this property, a real asset in Crans-Montana, where parking comfort represents a particularly appreciated added value.This beautiful apartment meets all the criteria to fully enjoy the mountains in a peaceful, bright, and exclusive setting.Contact me without delay to discover the full potential of this property. Philippe Boichat +41 79 897 62 23

1 / 6
3.5 rooms94m²CHF 680,000.–
Route de Turin 30, 1991 Turin (Salins)

Résidence L'Envolée - Sion - App.3

Apartment 3.5 rooms in Salins / Sion. New construction. Modular plans and finishes to choose from. New in Salins / Sion: Résidence L'Envolée For sale apartment 3.5 rooms on the 2nd floor in a new residence in the municipality of Sion (Turin / Salins). The apartment consists of a beautiful living room with lounge and kitchen giving access to a 26 m2 covered terrace with a beautiful view of the Alps. Two bedrooms, one bathroom, one visitor toilet with washing and drying column, an entrance hall with built-in cupboards as well as a local available (cellar) complete the apartment. Direct access to the accommodation from the elevator or by an external staircase. The plans are modular and all finishes are to the choice of the takers. The apartments are finished with quality finishes, equipped according to current standards (cooling of the apartments). Covered parking spaces on the ground floor are available as an option. Construction of quality by recognized companies in the region. Delivery of the apartments in autumn 2027. RESIDENCE L'ENVOLEE Résidence L'Envolée is ideally located in the village of Turin / Salins on the municipality of Sion, close to amenities - shops, restaurants, schools and public transport - and offers its inhabitants a unique quality of life in a privileged environment. Located on a plot of over 1200 square meters, Résidence L'Envolée consists of quality apartments spread over 3 levels with covered parking on the ground floor. Ranging from 2.5 to 4.5 rooms modular in 5.5 rooms, the apartments benefit from generous living spaces bathed in light opening onto large terraces with an unobstructed view of the Alps. Résidence L'Envolée pays particular attention to the comfort of its inhabitants with quality finishes to the choice of the takers. Located on the Turin road to Salins - 5 minutes from Sion and 15 minutes from the 4 Vallées domain via Veysonnaz or the Piste de l'Ours, - the residence is ideally located at the beginning of the hill. Public transport serving both the cities of Sion and the stations of Veysonnaz or Nendaz are 50 meters from the residence. Sale in secondary residence authorized.

Travel time
-

Suggested properties for you based on search results

Other interesting objects