1572 results - Flats for sale with Elevator: Canton Valais

1 / 15
6 rooms, 138m², CHF 483,000.–
3952 Leuk Stadt

A two-storey penthouse in Susten - plenty of space, sunshine and unobstructed mountain views

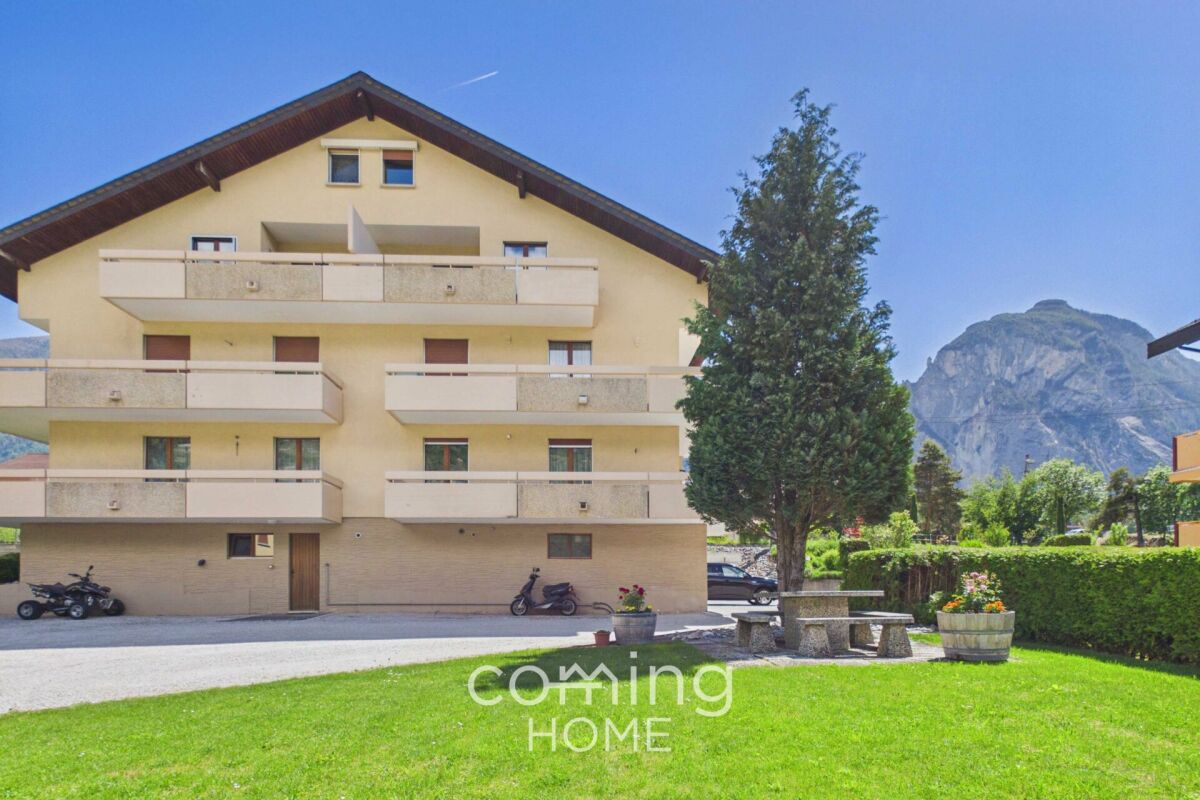
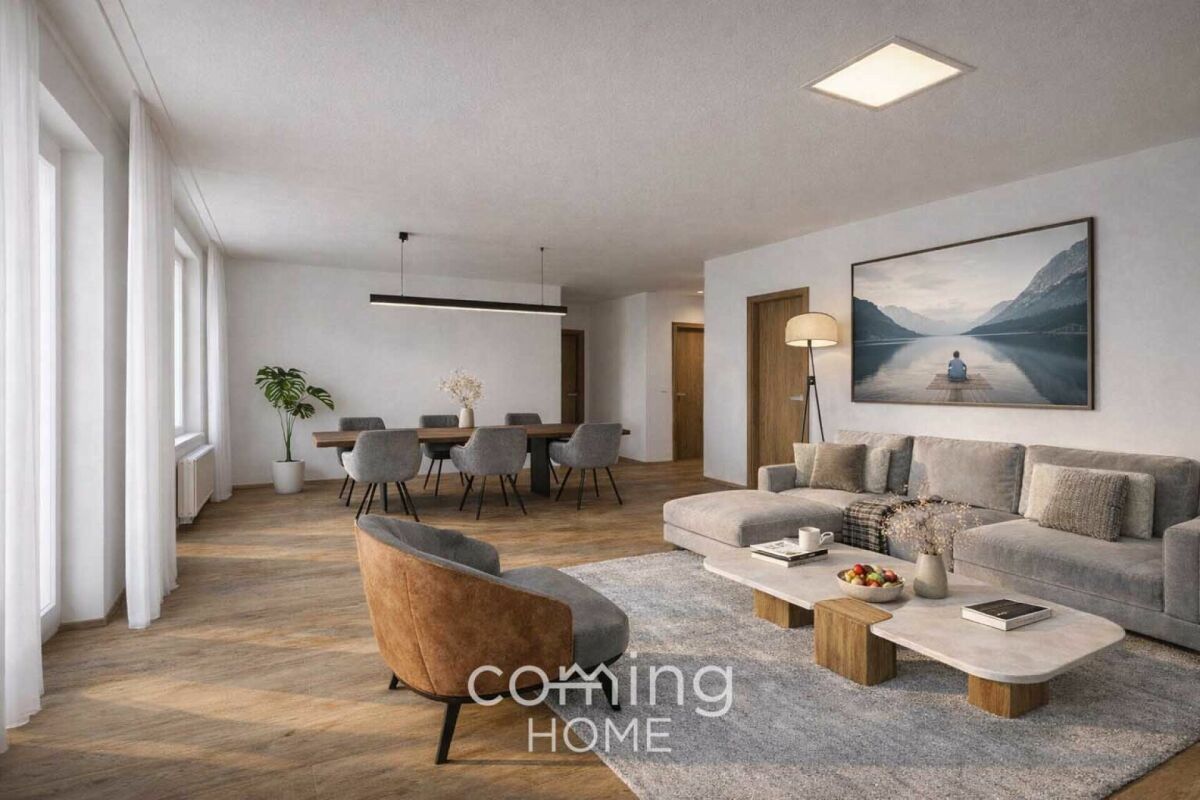
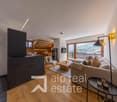
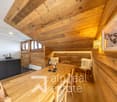
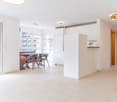
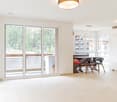
Spacious duplex penthouse apartment in Susten with a sunny mountain view This spacious 6-room penthouse apartment in Susten impresses with its well-thought-out floor plan spread over two levels, plenty of space for the whole family, and a breathtaking view toward Leuk. The apartment was partially renovated in 2024 and is in well-maintained, modern condition. Property Highlights • Mountain View: Fantastic views of the surrounding mountains • Duplex Layout: Living on two levels with plenty of privacy • Balcony: Generous outdoor space totaling approximately 30 m² • Renovated: Modernization completed in 2024 • Elevator: Convenient access directly to the apartment • Wheelchair-accessible: Comfortable living for a variety of needs • Parking and garage: Convenient parking options available • Sunny location: Pleasant natural light throughout the day Property DescriptionThe lower level features the kitchen, a bright living room with a sunroom, two bedrooms, and an office. Two of the rooms offer direct access to the spacious balcony with a magnificent panoramic view toward Leuk. A bathroom completes this level. On the upper level, you'll find two additional bedrooms and a separate restroom?ideal as a children's area, home office, or guest wing. The apartment was partially renovated in 2024 and is in well-maintained, modern condition. Location and SurroundingsSusten is located in the sunny Rhone Valley in the district of Leuk and stands out for its central, nature-oriented residential setting. The town offers good basic infrastructure and benefits from shopping, school, and recreational amenities. Thanks to excellent transportation links, Visp and Sion are easily accessible. The property at Waldstrasse 39 is located in a quiet residential neighborhood of Susten in the municipality of Leuk in the canton of Valais. Shopping options such as Migros, Coop, and Denner, as well as a bakery, post office, bank, schools, and a kindergarten, are just a few minutes away. Doctors' offices and a pharmacy are also located nearby. The Leuk train station, with its excellent train connections, and the A9 highway toward Visp and Sion ensure quick access to the surrounding region.Interested?Contact us for more information or schedule a viewing appointment directly.Find more attractive properties in Switzerland at: www.coming-home.ch


1 / 9
1.5 rooms, CHF 178,000.–
3954 Leukerbad

Refurbished studio flat in Leukerbad - thermal baths, mountain views and potential as a second home

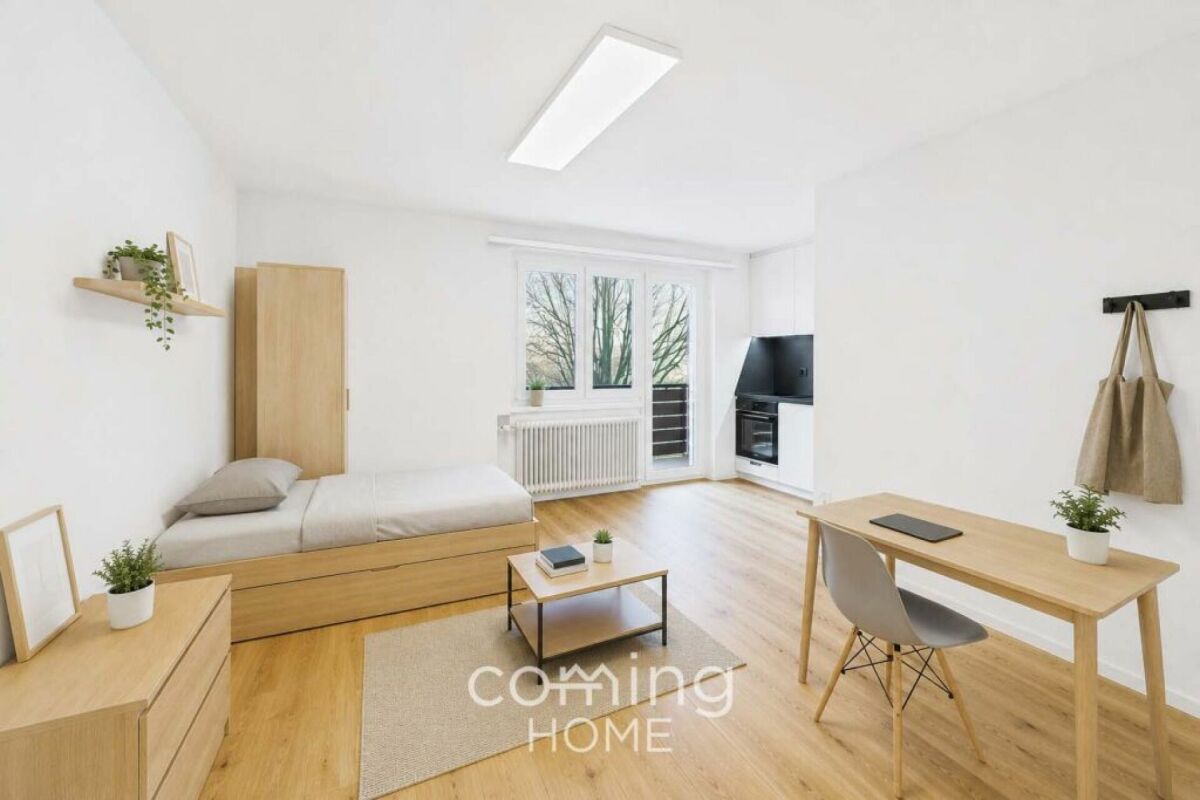
Renovated 1.5-room studio in Leukerbad ? second home permitted, balcony, parking space included Leukerbad, at just under 1,400 metres above sea level ? renowned for its thermal springs, extensive network of hiking trails and the ski resort at the Gemmi Pass. This fully refurbished 1.5-room studio on the second floor of a well-maintained block of flats combines modern living comfort with one of the most sought-after locations in Valais. The property is zoned for use as a second home ? an increasingly rare and valuable feature in Leukerbad.Property highlights • Renovation in 2025: Kitchen, bathroom, flooring and all service pipes completely renewed ? in as-new condition with no outstanding renovation work • Second home: Approved under zoning regulations as a holiday home ? not a given in Leukerbad • Balcony: Approximately 4.7 m² with direct views of the Valais mountain scenery • Parking: Outdoor parking space right next to the house and a cellar compartment included in the purchase price • Location: Shops, thermal baths and public transport all within a few minutes' walk Property descriptionThe open-plan living and kitchen area, measuring around 15.7 m² and featuring new parquet flooring, forms the heart of the studio. The kitchen features a dark stone worktop, white cabinet fronts and built-in appliances. The completely refurbished shower room is finished in timeless white. The balcony, offering panoramic mountain views, is accessed via the living area. The building has a lift.Location and surroundingsLeukerbad is situated at the end of the Dalat Valley at an altitude of 1,411 metres and has its own independent infrastructure. Coop and Migros are within a 10-minute walk, and the valley station of the Gemmi cable cars is in the immediate vicinity. In winter, the ski area offers around 60 kilometres of slopes across the surrounding terrain; in summer, hiking trails lead in all directions ? including the famous Gemmi Pass crossing into the Bernese Oberland.Interested?Contact us for further information or arrange a viewing appointment straight away.You can find more attractive properties in Switzerland at: www.coming-home.ch

1 / 13
4.5 rooms, 125m², CHF 784,000.–
3900 Brig

Help shape it rather than just take it over - a 4.5-room flat with a balcony in central Brig

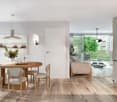
Spacious 4.5-room apartment with a balcony in the center of Brig - currently being renovated This 4.5-room apartment on the first floor offers a solid layout with bright, versatile rooms and a sunny balcony with mountain views. What makes it special: The apartment will be renovated only after the sale is finalized?giving you the opportunity to actively participate in decisions regarding the renovation, materials, and design, and to create your new home exactly as you envision it from the very beginning.Highlights • Custom Renovation: The comprehensive renovation will take place after the sale is finalized?the scope of work, materials, and design will be determined together with you, ensuring the apartment meets your expectations. • Spacious Living Area: With approximately 125 m², the apartment offers plenty of space for various living needs and a well-thought-out floor plan. • Sunny balcony with mountain views: The approximately 15 m² balcony offers a pleasant view of the surrounding mountain landscape and invites you to linger. • Elevator in the building: An elevator serves the building and ensures convenient access to the apartment on the first floor. • Parking available: An outdoor parking space can be purchased for an additional CHF 20,000. Property DescriptionThe apartment is located on the first floor of an apartment building with eight units. The existing layout features bright, well-proportioned rooms with a practical floor plan. The comprehensive renovation will take place in 2026 as soon as a buyer is found?at that time, the scope of work, materials, and interior design can be determined in close consultation with us. The result will be an apartment that is not only modern and contemporary but also meets your personal living preferences.Location and SurroundingsBrig impresses with its attractive combination of urban infrastructure and immediate proximity to the mountains. The apartment is in a quiet yet central location, enabling short distances in daily life and a high quality of living. Shopping, schools, the train station, and other daily amenities are conveniently accessible.Interested?Contact us for more information or to schedule a viewing.Find more attractive properties in Switzerland at: www.coming-home.ch

1 / 13
4.5 rooms, 110m², CHF 1,050,000.–
Chemin du Tsampi 17, 1997 Haute-Nendaz

Magnificent renovated attic in the center of the station

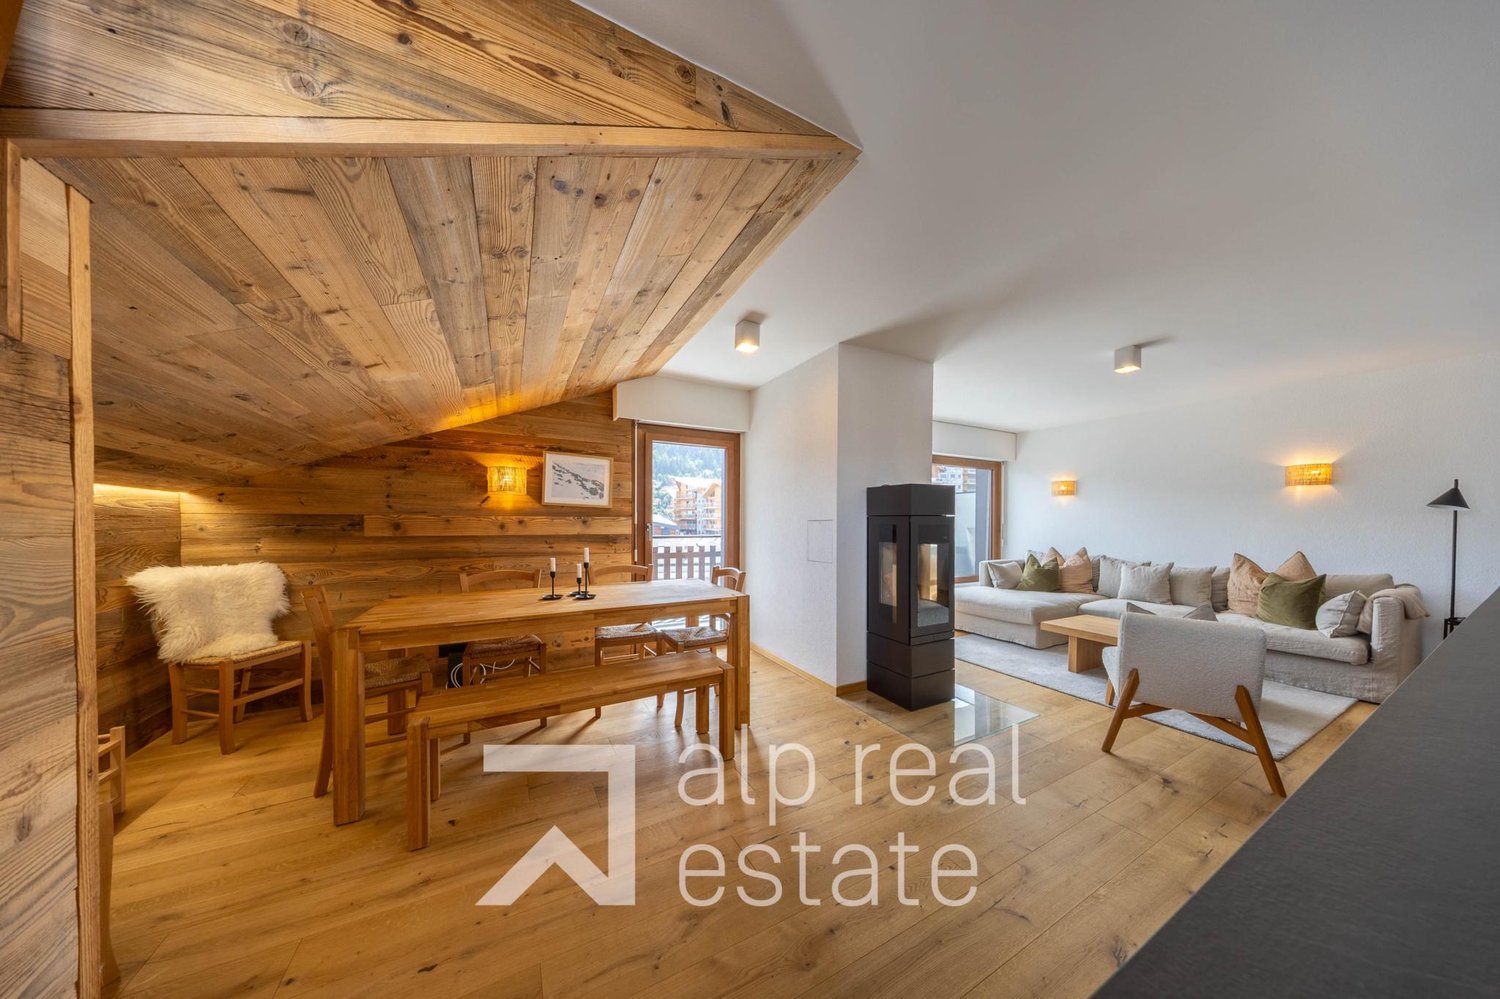
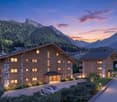
Magnificent attic fully renovated in the "Les Bouleaux" residence, ideally located in the heart of the Haute-Nendaz station, close to shops, restaurants, and main services. This superb apartment has two balconies, one of which is south-facing, offering generous sunlight and an unobstructed view of the Rhone plain and surrounding mountains.On a surface area of approximately 110 m2, the apartment consists of:- Large entrance hall- Modern kitchen with central island creating a convivial and functional living space- Bright living/dining room with southeast-facing balcony and new three-glass stove allowing you to admire the fire from different angles and offering warm comfort- Spacious and elegant master bedroom with en-suite bathroom- Second bedroom with northwest-facing balcony- Third bedroom- Shower roomThis apartment has benefited from a complete renovation in 2024: flooring, electricity, plumbing, kitchen, chimney conduit as well as floors, walls, windows, and insulation. High-quality finishes have been carefully chosen, such as solid oak floors and recessed LED lighting.The apartment also has a closed cellar, a ski locker, and two outdoor parking spaces at a price of CHF 20'000.- each, in addition to the sale price. A communal laundry room is available in the residence.The building is well-maintained and renovations have been carried out, including the roof, facades, balconies, and windows.Available as a primary or secondary residence for our Swiss or foreign clientele with a B-C permit.
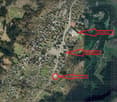
Travel time
-
1 / 13
3.5 rooms, 131m², CHF 645,000.–
Sur demande 1, 1907 Saxon

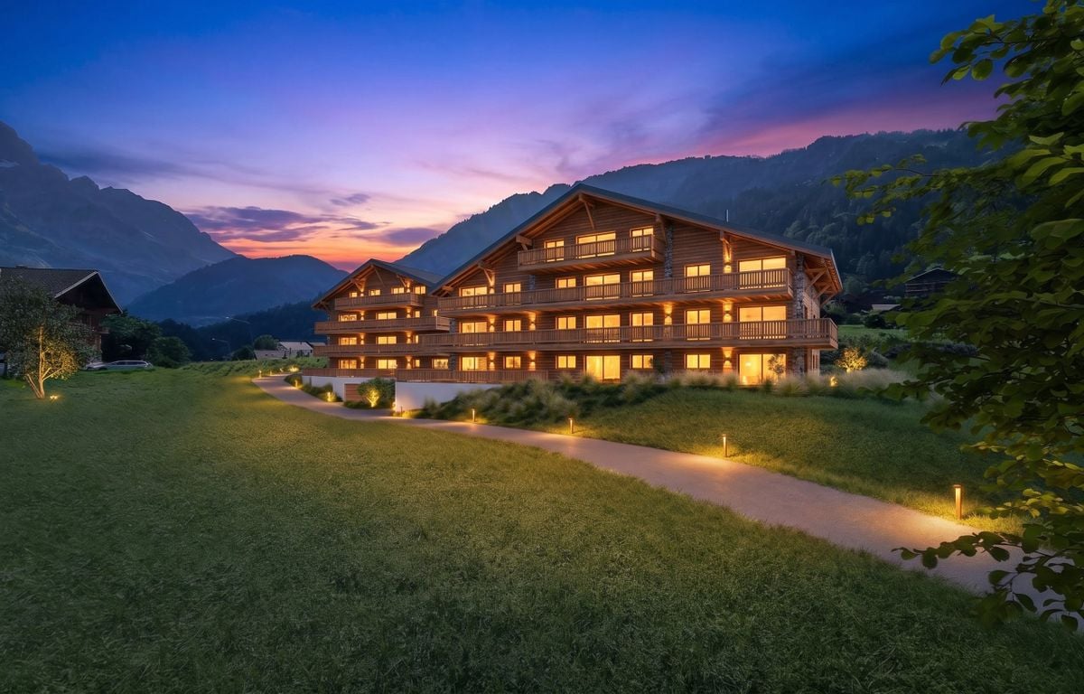
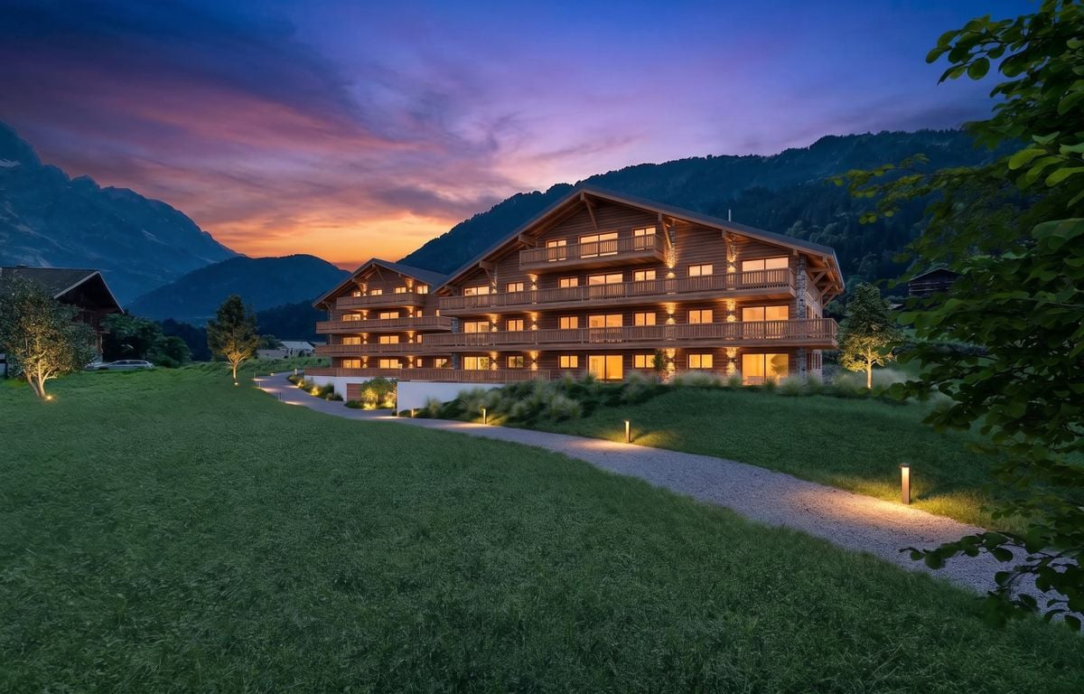
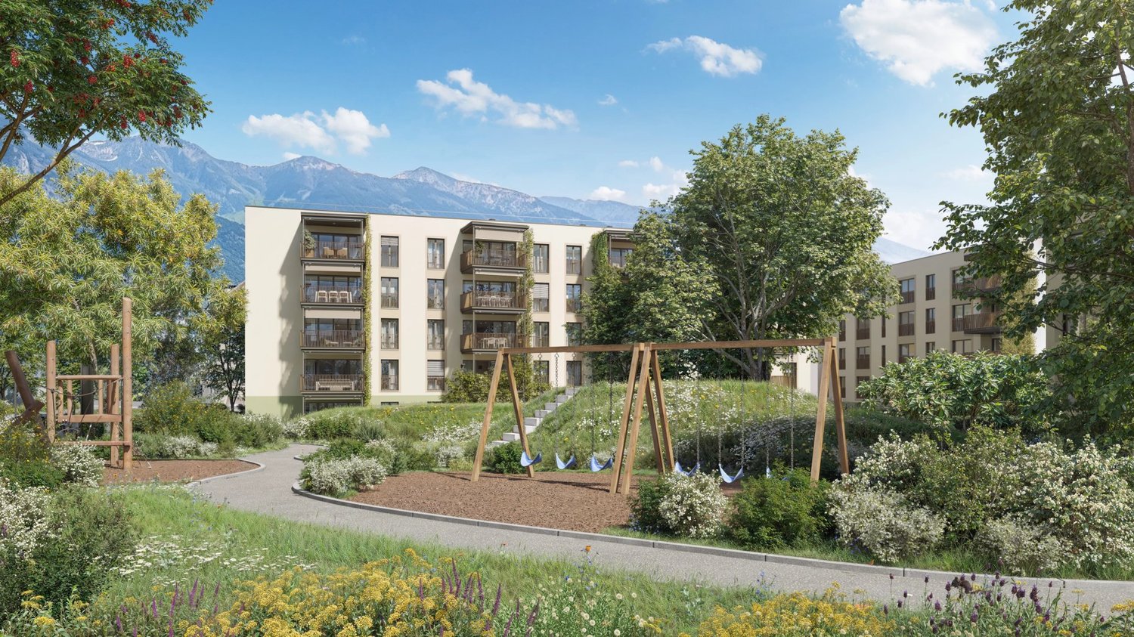
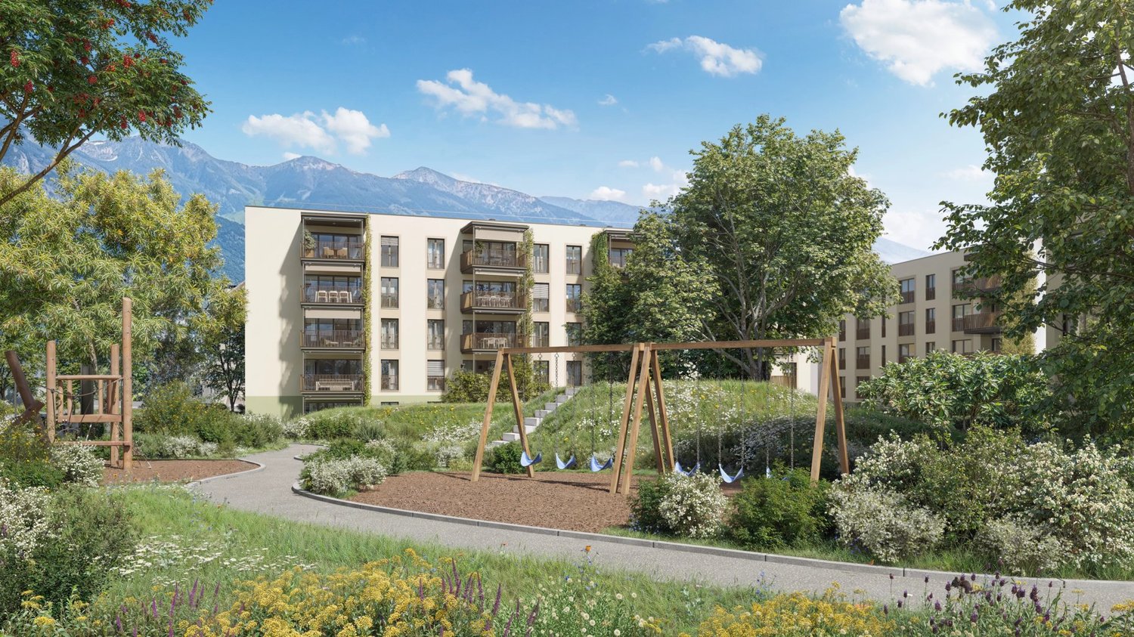
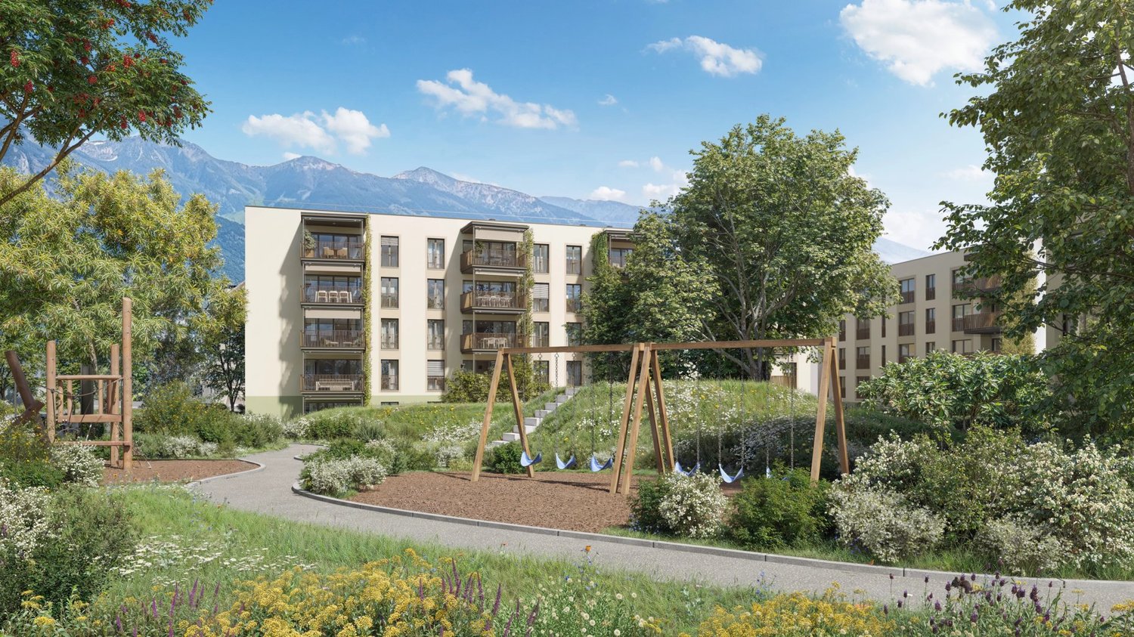
Lot 104 - 3.5 rooms new in Gourmette building with 6 apartments

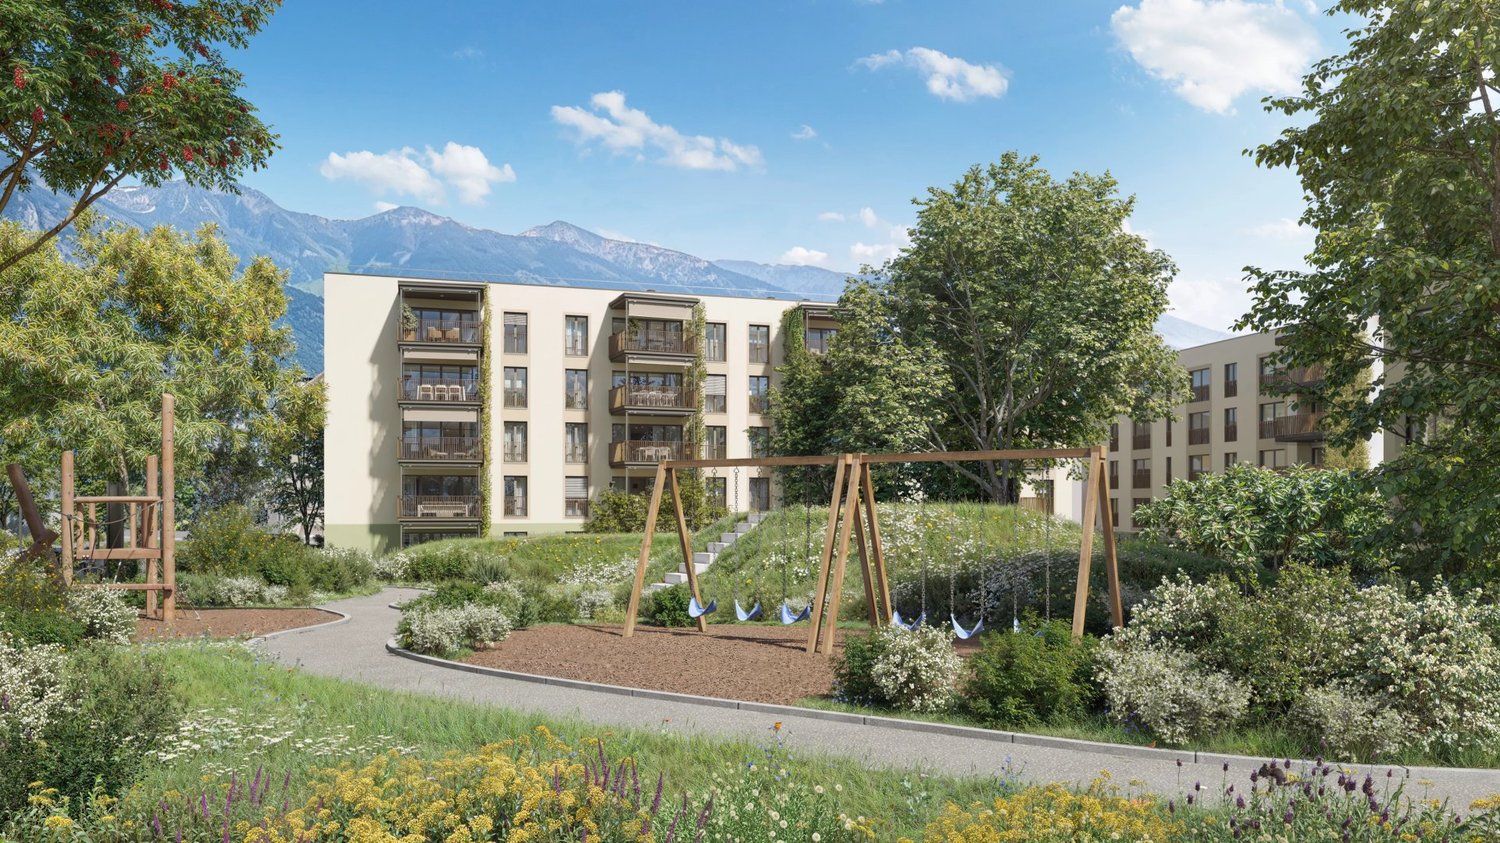
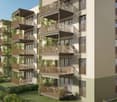
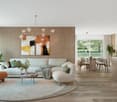
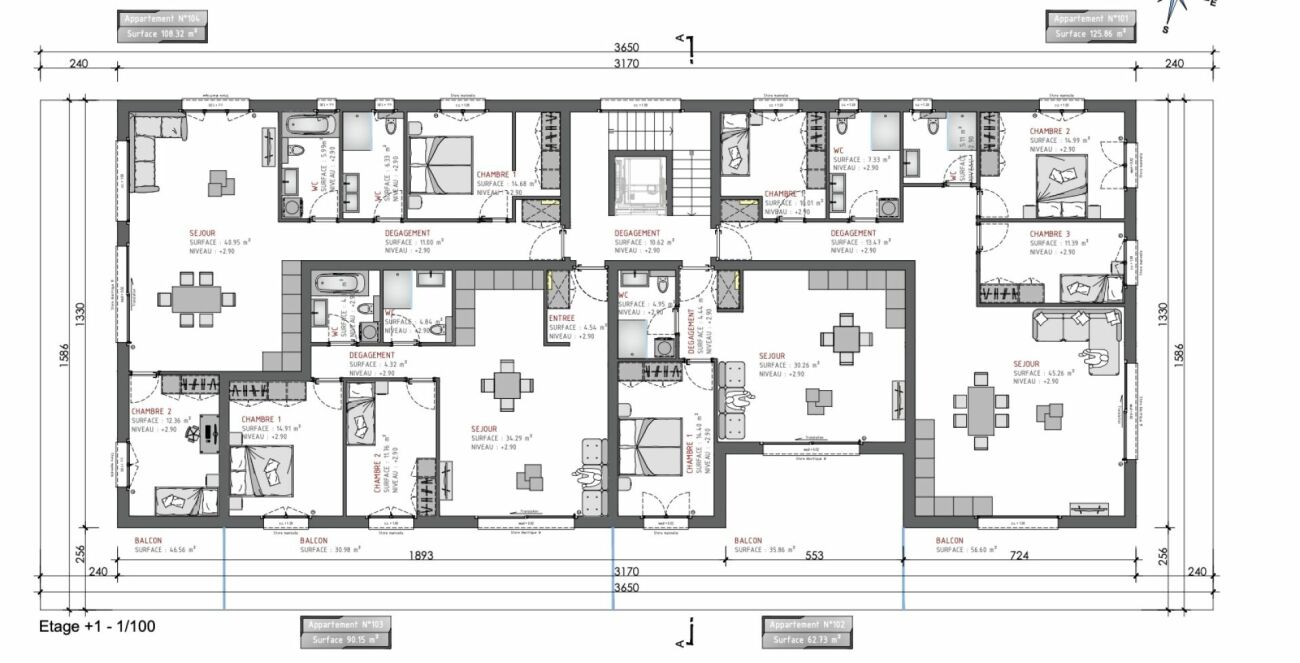
Saxon - Gourmette building, lot 104 - 3.5 rooms on the 1st floor Saxon - The Gourmette residence is located in the north of the village of Saxon, and offers calm and sunshine to its future residents.Small PPE of 6 apartments with balconies, terraces or garden entrances to prolong the well-being outside.A fluid architecture open to the surrounding mountains promises a life close to all amenities, in calm.Each apartment, from 2.5 rooms to 4.5 rooms, offers generous, light-filled spaces with beautiful openings that extend onto balconies, terraces or garden entrances to reinforce the feeling of space. An ideal living space that invites calm.With a gross living area of 131 m2, this 3.5-room apartment 104 on the 1st floor consists of: • Entrance hall with integrated cupboards • Beautiful open kitchen on the living room, fully equipped • Bright living room with access to the balcony • Parental bedroom of 14.68 m2 • 1 beautiful children's room of 12.36 m2 • Bathroom with bathtub, WC, sink and space for a washing machine • Bathroom with shower, WC and double sink • Balcony of 46.56 m2 Additional features: • 2 covered parking spaces (CHF 20'000.- each, additional and mandatory) • 1 cellar included in the price • Bicycle room Remarks: • Heating and hot water production by floor heating with air/water heat pump • Photovoltaic system for your savings • Separate meters for each apartment • Dimmers in each room • Space for a washing machine in each apartment • Finishing at the buyer's discretion. • Windows and window fronts with double glazing in PVC • Optimal thermal and sound insulation • Electric blinds in the living room • Lift in the building. • Individual cellar with separate meters. • Planned planting of trees, shrubs and bushes • Possible automatic irrigation of lawns as an extra • Visitor parking spaces Gross living area: 90 m2Balcony area: 31 m2Gross living area: (90 + 15.5) = 106 m2 • Apartment 101 - 4.5 rooms - 155 m² - 1st floor - 725'000.- Amenities: • Regional train station • Primary school and kindergarten, 5 minutes on foot • 3 minutes from the motorway access • Close to cities and all amenities • Saleable as a main or secondary residence. • Construction start beginning 2026 • Completion: end 2026 CAREFUL SERVICES FOR A UNIQUE WELL-BEINGI would be happy to send you a dossier or meet with you to discuss this project: 077 405 02 36AND IF YOU WANTED TO CHANGE AIR?....

Travel time
-

Suggested properties for you based on search results

Other interesting objects