1567 results - Flats for sale with Elevator: Canton Valais

1 / 15
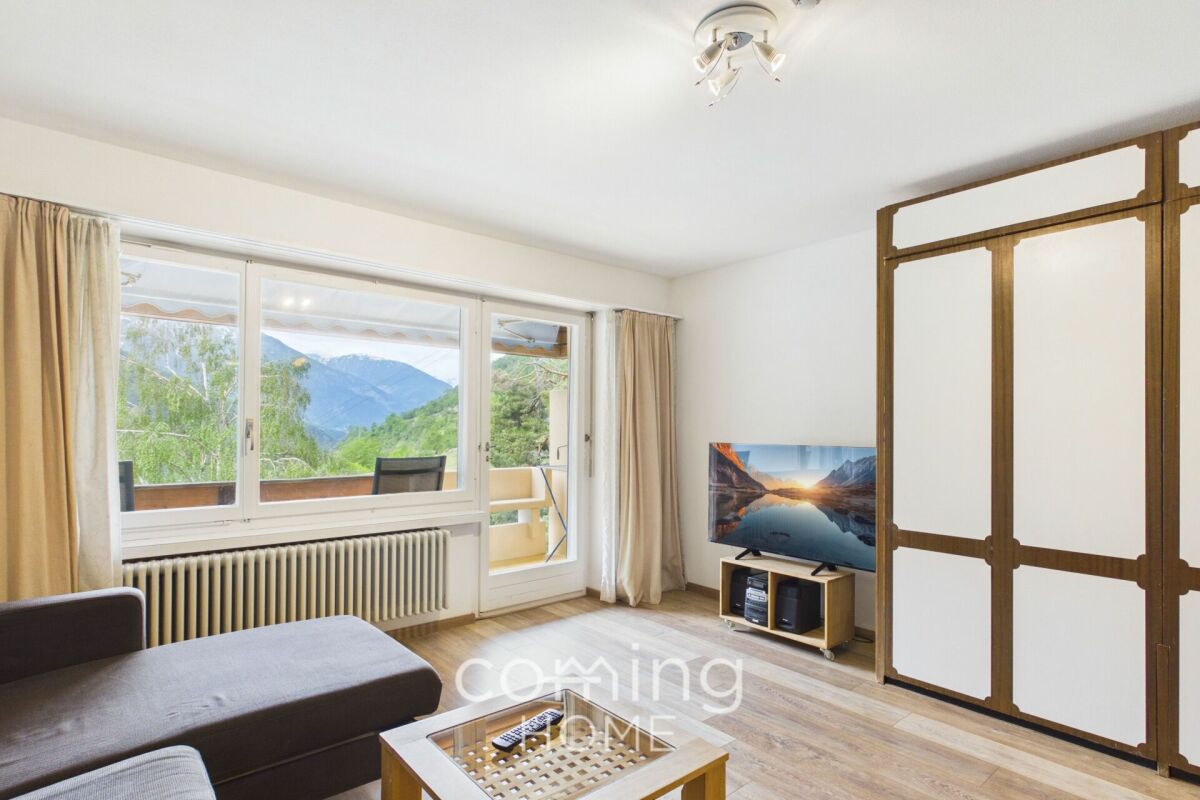
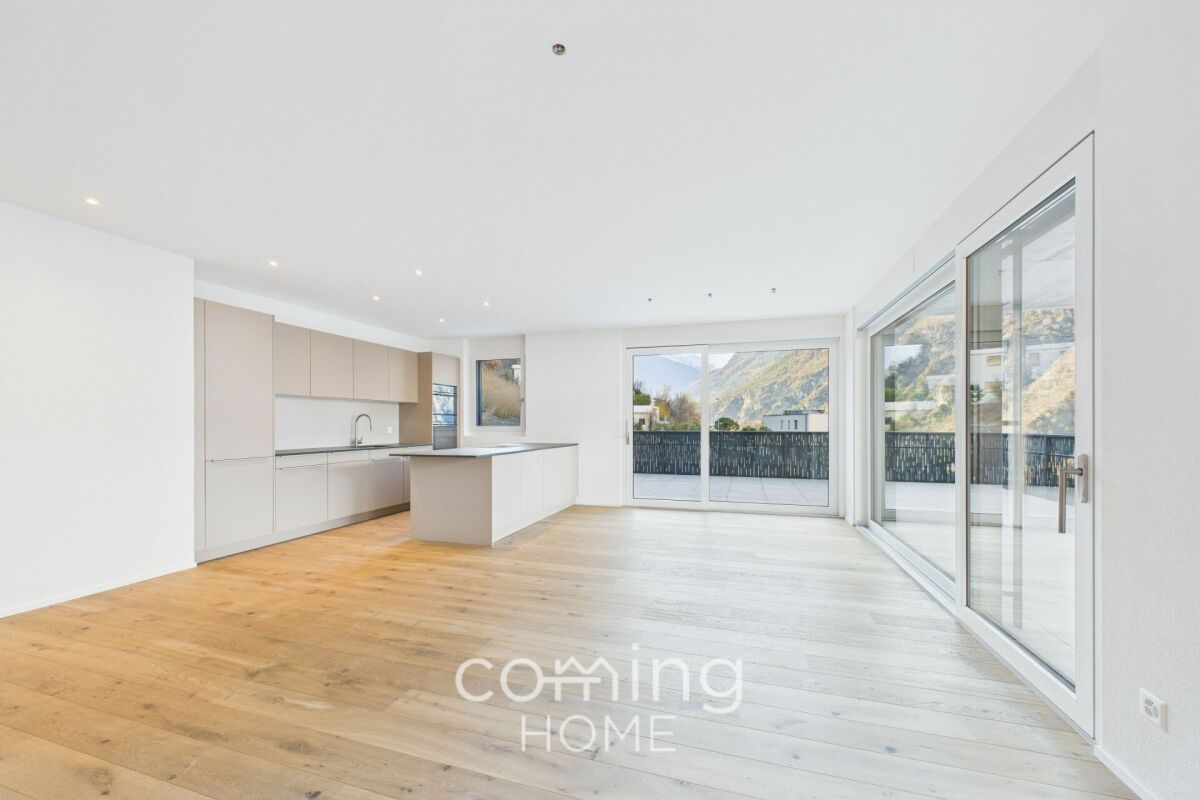
2.5 rooms, 78m², CHF 339,000.–
3983 Mörel

Cosy 2.5-room flat in Mörel-Filet - mountain views, peace and quiet, and the alpine way of life

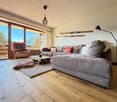
Charming 2.5 room apartment in Mörel-Filet with mountain views This well-maintained 2.5 room apartment at Hotel Salina in Mörel-Filet offers sunny hillside surroundings, beautiful mountain views and flexible usage possibilities as a holiday home, second residence or investment property. The apartment has been regularly renovated and provides a comfortable living atmosphere in one of Valais' most popular mountain regions.Property Highlights • Balcony: Sunny outdoor space with beautiful views • Mountain views: Impressive alpine scenery • Renovations: Continuously maintained and upgraded • 2012 New flooring on the upper floor • 2021 New flooring on the ground floor • 2020 Bathroom renovation • 2021 New interior paint throughout the apartment • Elevator: Convenient access to the apartment • Second home: Approved as a holiday residence • Foreign buyers permitted: Purchase possible for non-residents • Bathrooms: Two bathrooms for added comfort. • Wellness area with sauna and indoor saltwater pool: An added benefit within the complex. A usage agreement is available. • Quiet location: Relaxing and peaceful environment Rental service available: The apartment can be rented through the hotel upon agreement with the new operators.Property DescriptionThe apartment is arranged over two levels and features a practical layout with a well-kept interior finish. Several renovations have been completed in recent years, including new flooring, a new toilet and a full interior repainting. Thanks to the elevator, wheelchair accessibility and sunny location, this property is ideal as a holiday apartment or as an investment opportunity for buyers looking to purchase an apartment in Mörel-Filet.Location and SurroundingsMörel-Filet in the Upper Valais region is well known for its proximity to the Aletsch Arena and a wide range of mountain leisure activities. The area offers excellent opportunities for skiing, hiking and relaxing stays surrounded by nature. Shops, public transport connections and tourist infrastructure are available nearby.Interested?Contact us for further information or to arrange a viewing appointment directly.Discover more attractive properties in Switzerland at: www.coming-home.ch

1 / 14
4.5 rooms, 161m², CHF 1,283,000.–
3930 Visp

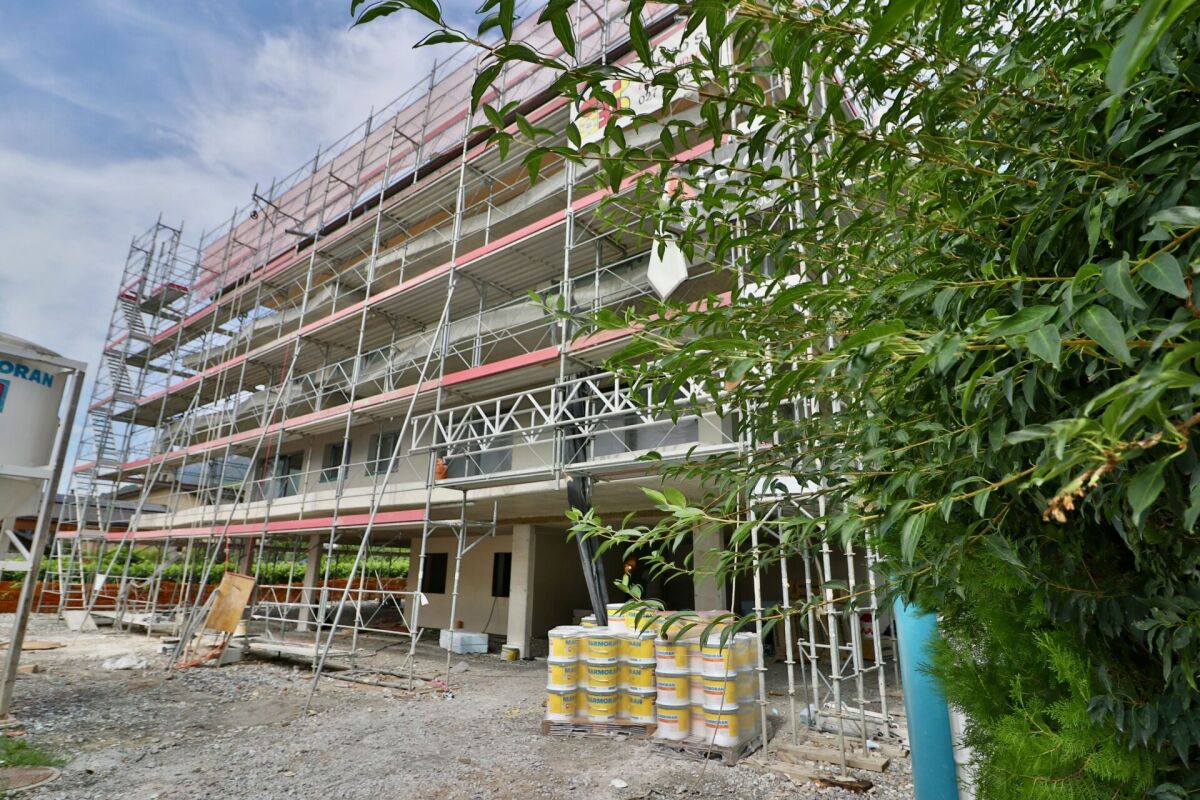
Visp - Bright 4.5-room new-build flat with valley views in the Teelwald residential complex

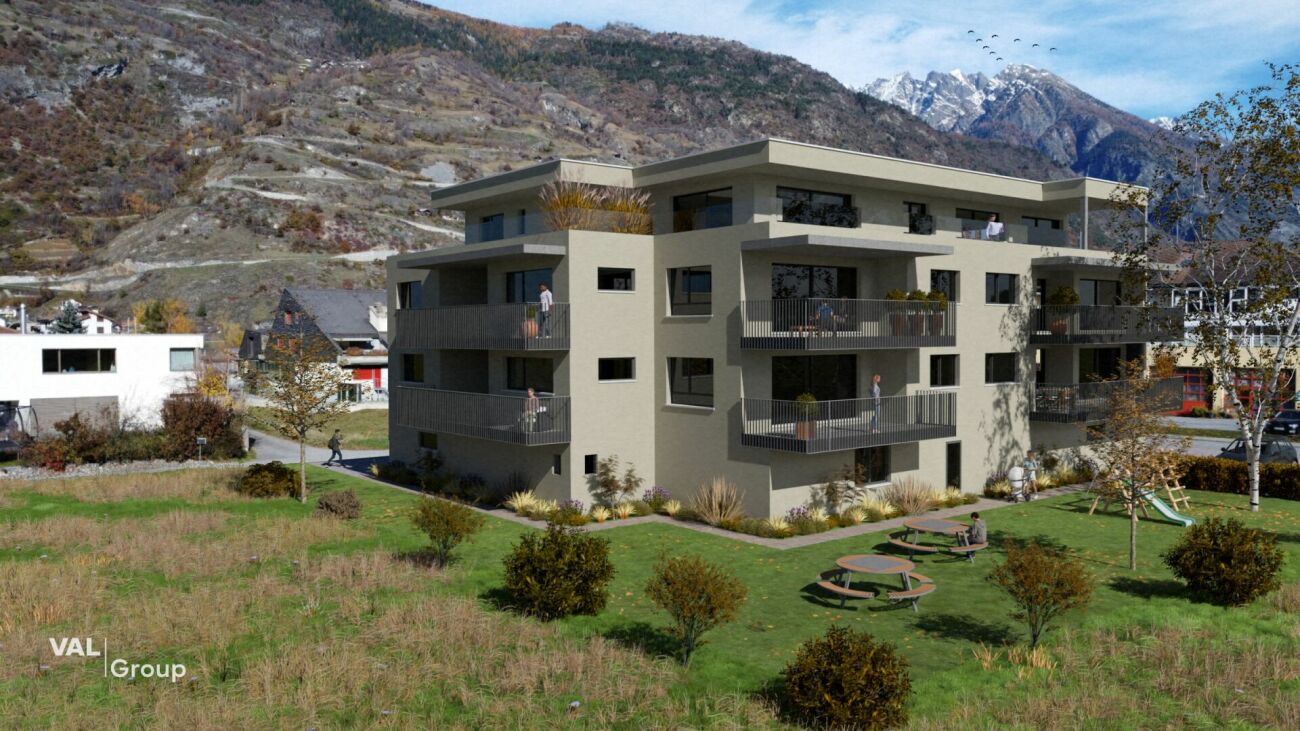
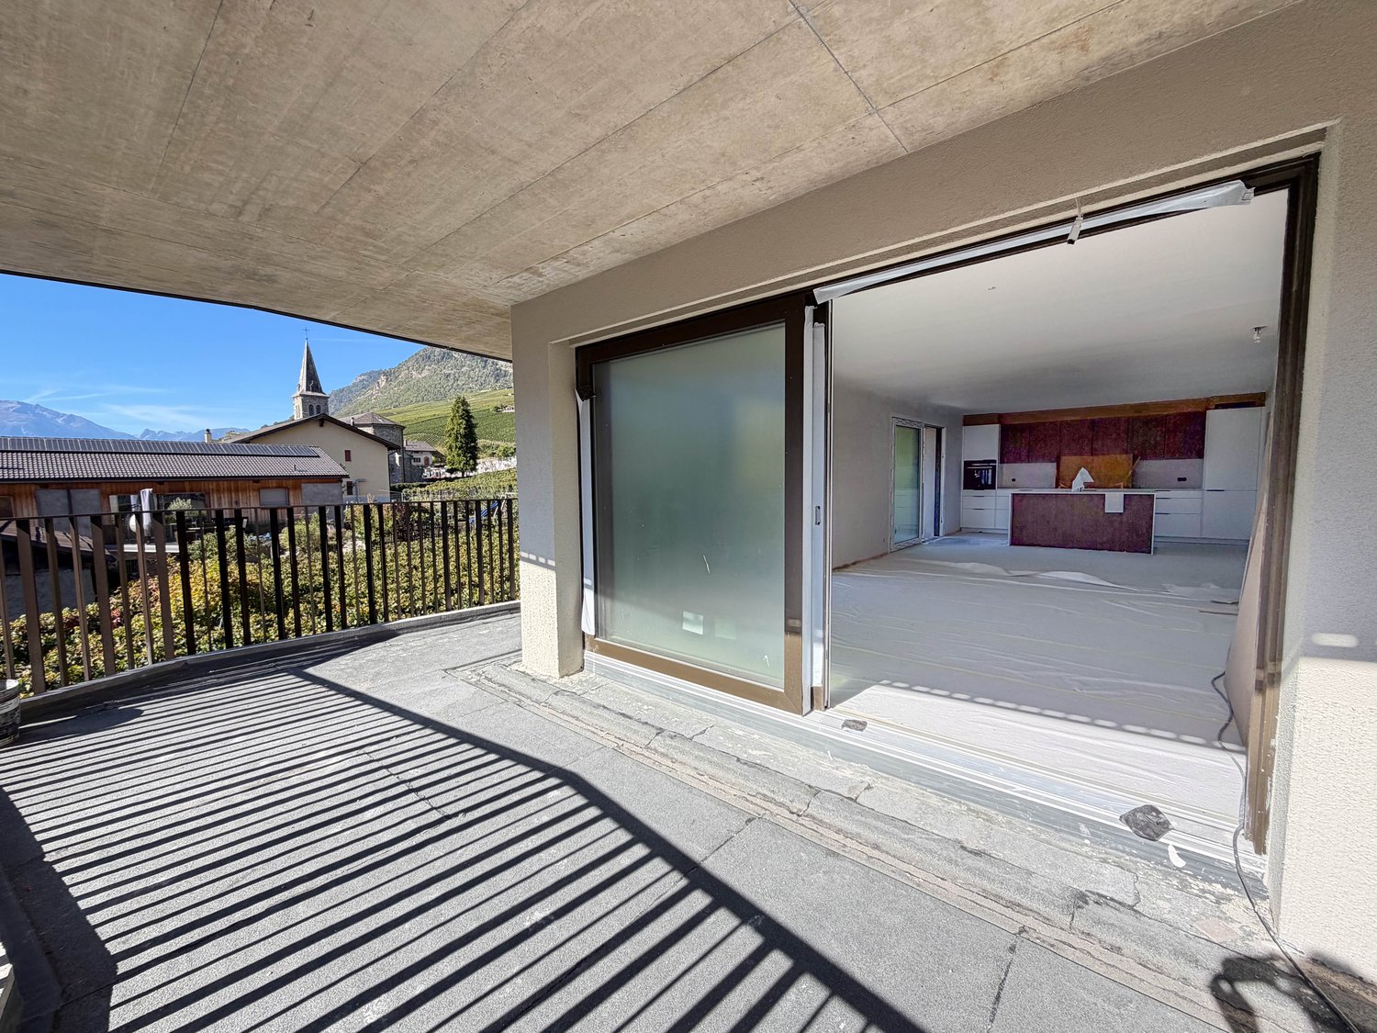
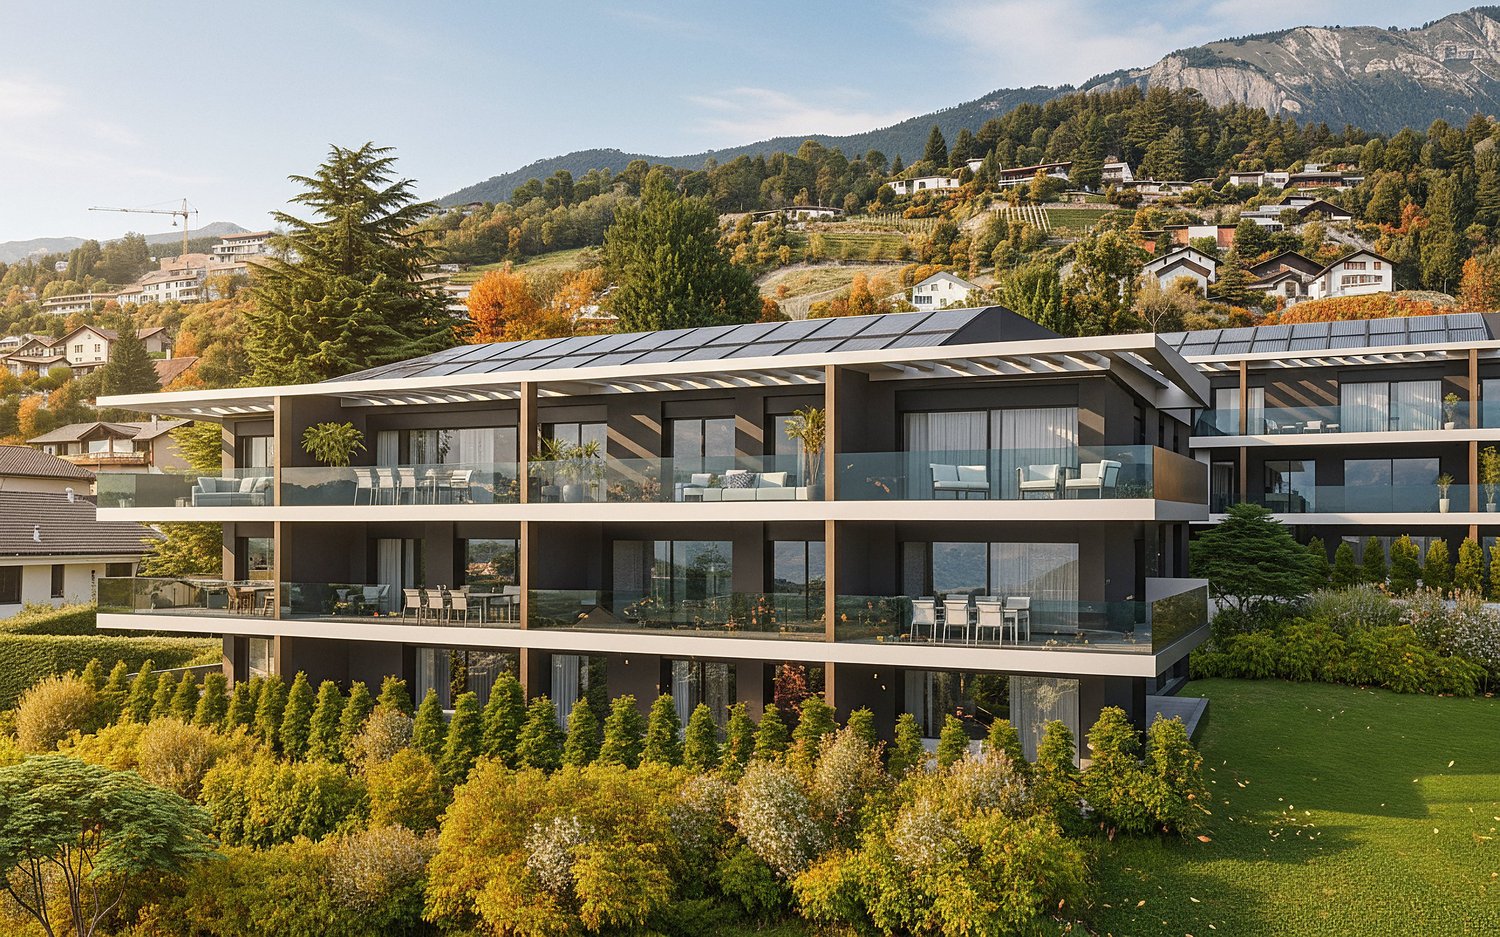
Unique 4.5-room apartment in Visp - modern living with a view Welcome to www.neubauwallis.ch - your partner for exclusive new construction projects in the Upper Valais. At Terbinerstrasse 81 in 3930 Visp, the Teelwald A & B apartment buildings are creating a residential complex that combines modern design, high-quality construction, and a privileged sunny location.Residential highlights • 4.5-room apartment with light-flooded rooms and a well-thought-out floor plan • Expansive view of the valley thanks to its elevated location on the western slope • Sustainable energy supply via the building's own photovoltaic system • Underground parking garage with direct access to the apartments • Flexible floor plan design possible on request SurroundingsThe residential complex is nestled between Visp and Visperterminen. The center of Visp with shopping, restaurants, schools, and medical care is just a few minutes away. A bus stop in the immediate vicinity provides optimal connections to public transportation. LocationTerbinerstrasse is characterized by its sunny, quiet, yet central location. From here, you can enjoy both the proximity to the urban amenities of Visp and the nature and leisure opportunities in the surrounding mountain area.Interested?Please do not hesitate to contact us for further information or to arrange a viewing appointment.Discover other attractive new construction projects on our website: www.neubauwallis.ch

1 / 7
4.5 rooms, 147m², CHF 904,000.–
Birkenweg, 3946 Turtmann

The Valais lies at your feet - and the horizon has no limits

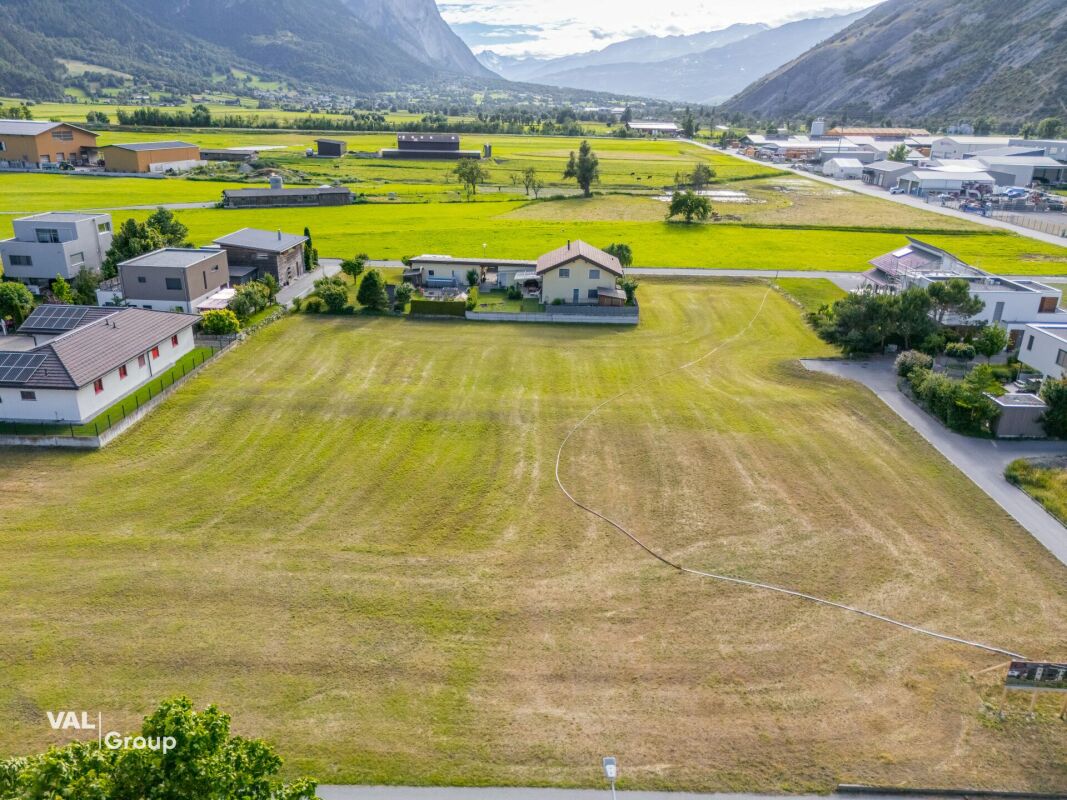
The Valais lies at your feet - and the horizon has no limits Imagine: in the morning, you open the balcony door, the view falls on the Valais mountain ranges, fresh mountain air flows in and that's not a vacation. That's your home.The MFH Birkenweg in Turtmann is being built where the Rhone Valley shows its most beautiful side: quiet, sunny and close to nature, and yet connected to everything that life needs. School, shopping, train station - all within a few minutes' walk.Eight condominiums with 3.5 and 4.5 rooms. Each one unique in its location, each with a terrace, each with a mountain view. The apartments are designed so that light, air and view are palpable in every room, with floor plan variants that allow you to design the space according to your ideas before the first stone is laid.Inside, you won't find standard, but quality with attitude: solid wood parquet, spacious kitchen island, two bathrooms, underfloor heating with free cooling and an air-water heat pump that draws energy from the environment instead of wasting it. The building achieves the GEAK class AA, the highest level in Switzerland.On the roof, a photovoltaic system produces electricity for the house. In the garage, your electric car is charged. A central ventilation system with heat recovery provides fresh air without having to open a window. All this is not a luxury, it's the living of tomorrow, already available today.The MFH Birkenweg is designed to be barrier-free, with a lift, barrier-free access and obstacle-free apartment entrances. For families with strollers as well as for all those who think long-term. A common playground, a covered grill area and the well-maintained garden create spaces where neighborhood is created.Behind it stands BBV Immo, Christoph Bregy, Deny Bregy and Andreas Varonier, three men from the Valais who know and love the Valais. Not an anonymous construction model, but a project with a face, attitude and responsibility.Building permit available. Planned construction start 2026. Availability on request.More information: • Double garage including 2 outdoor parking spaces CHF 96,000 • Parking space including 1 outdoor parking space with carport CHF 70,000 • Parking space including 1 outdoor parking space without carport CHF 46,000 • Additional outdoor parking space CHF 12,000 Have we piqued your interest?We look forward to presenting this special apartment to you in more detail.

Travel time
-
1 / 7
4.5 rooms, 146m², CHF 752,000.–
Birkenweg, 3946 Turtmann

Here the mountains greet the new day

Here the mountains greet the new day Imagine: In the morning, you open the balcony door, the view falls on the Valais mountain range, fresh mountain air flows in, and that's not a vacation. That's your home.The MFH Birkenweg in Turtmann is being built where the Rhone Valley shows its most beautiful side: quiet, sunny, and close to nature, yet connected to everything life needs. School, shopping, train station - everything is within a few minutes' walk.Eight condominiums with 3.5 and 4.5 rooms. Each one unique in its location, each with a terrace, each with a mountain view. The apartments are designed so that light, air, and views are palpable in every room, with floor plan variants that allow you to design the space according to your ideas before the first stone is laid.Inside, you won't find standard, but quality with attitude: solid wood parquet, spacious kitchen island, two bathrooms, underfloor heating with free cooling, and an air-water heat pump that draws energy from the environment instead of wasting it. The building achieves the GEAK class AA, the highest level in Switzerland.On the roof, a photovoltaic system produces electricity for the house. In the garage, your electric car is charged. A central ventilation system with heat recovery provides fresh air without having to open a window. All this is not a luxury, it's the living of tomorrow, already available today.The MFH Birkenweg is designed to be barrier-free, with a lift, step-free access, and obstacle-free apartment entrances. For families with strollers as well as for all those who think long-term. A shared playground, a covered grill area, and the well-maintained garden create spaces where neighborhood relationships are formed.Behind this is BBV Immo, Christoph Bregy, Deny Bregy, and Andreas Varonier, three men from Valais who know and love Valais. Not an anonymous construction model, but a project with a face, attitude, and responsibility.Building permit available. Planned construction start 2026. Availability upon request.More information: • Double garage including 2 outdoor parking spaces CHF 96,000 • Parking space including 1 outdoor parking space with carport CHF 70,000 • Parking space including 1 outdoor parking space without carport CHF 46,000 • Additional outdoor parking space CHF 12,000 Have we piqued your interest?We look forward to presenting this special apartment to you in more detail.

Travel time
-
1 / 21
5.5 rooms, 156m², CHF 885,000.–
3930 Visp

Lots of space for family, life, and beautiful moments

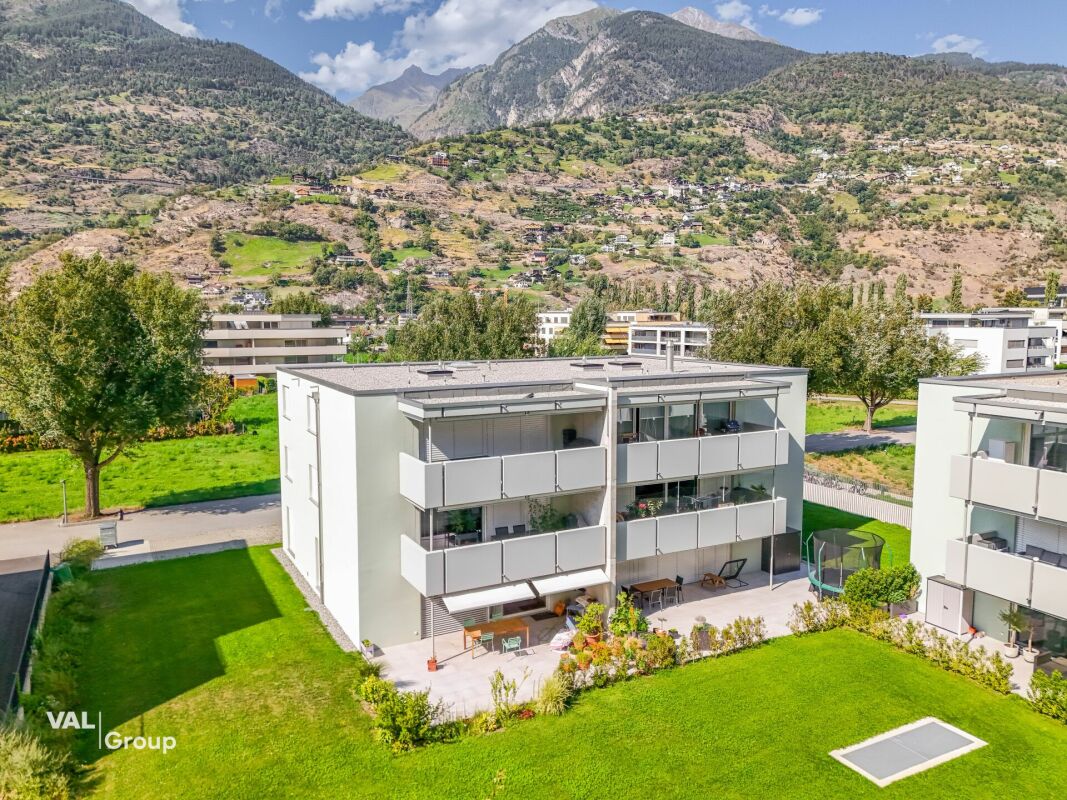
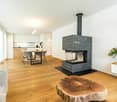
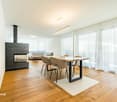
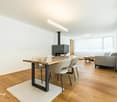
Lots of space for family, life, and beautiful moments This exceptionally beautiful 5.5-room apartment on the top floor combines modern living, spacious rooms, and a quiet location in Visp West in a convincing way. The apartment is located in a newly built property from 2023 and impresses with a high-quality interior, bright rooms, and a well-thought-out floor plan, making it ideal for families, couples with a lot of space requirements, or people with a home office.Already when entering the apartment, the modern and well-kept character is evident. The entrance area is practically designed and leads to a spacious floor plan that comfortably connects living, eating, and cooking. The extensive living area forms the heart of the apartment. Large window surfaces, bright surfaces, and the warm parquet floor create a friendly, light-filled living atmosphere. The elegant fireplace sets a special accent and provides a cozy atmosphere.The open kitchen is high-quality equipped and blends harmoniously into the living and dining area. Modern appliances, plenty of storage space, and a stylish material selection underline the newly built character of the apartment. The spacious dining area offers plenty of space for shared meals, family life, and cozy evenings with guests. A special highlight is the large balcony, which beautifully extends the living space outdoors. With its pleasant size, it offers space for eating, relaxing, and enjoying. The quiet surroundings, the view of the greenery, and the surrounding mountains create an attractive outdoor area that can be used for a large part of the year.The four rooms are well-cut and flexible. They are ideal as bedrooms, children's rooms, guest rooms, dressing rooms, or home offices. The number of rooms and the spacious living area create a living feeling that offers much more than a classic apartment. The room layout is complemented by two modern bathrooms, one with a shower and one with a bathtub, which provides a noticeable added value in everyday life.Also practical is the additional storage space within the apartment and the large storage room or hobby room, which can be used in a variety of ways. Whether for sports equipment, supplies, household utensils, or seasonal items, valuable additional space is available here. Two parking spaces are also acquired, rounding off the offer comfortably.The property itself is also convincing. The small condominium community with only six apartments per house creates a pleasant and manageable living environment. The modern construction, the elevator, the district heating, the underfloor heating, and the Free Cooling System stand for contemporary living comfort and high-quality living.The location in Visp West combines tranquility, living quality, and excellent accessibility. The neighborhood is pleasant, well-developed, and offers proximity to shopping facilities, schools, public transport, and important services. Visp has developed strongly in recent years and is now considered one of the most important centers in the Upper Valais. As an emerging Lonza and economic town, Visp offers numerous jobs, a very good infrastructure, and excellent transport connections.At the same time, recreation is never far away. Walking paths, sports facilities, the swimming pool, the surrounding nature, and the proximity to well-known hiking and skiing areas make Visp an ideal starting point for everyday life, leisure, and relaxation. The Visp train station with its excellent connections to Brig, Bern, Sion, Lausanne, Zermatt, and Saastal is easily accessible and makes the location particularly attractive for commuters.This apartment is ideal for buyers looking for a newly built, spacious, and high-quality home in a quiet yet central location. The combination of modern architecture, plenty of living space, a large balcony, two bathrooms, additional storage space, parking spaces, and the attractive location in Visp West makes this property a particularly interesting living opportunity.

1 / 16
4.5 rooms, CHF 850,000.–
Route de Lavetan, 1912 Leytron

Magnificent 4.5-room apartment under construction, ideally located in Leytron/VS

Only as main residenceIn Leytron, superb 4.5-room apartment for sale in a small building under construction, ideally located on the edge of an agricultural area, it offers a peaceful setting while being in the heart of the village, just a stone's throw from the shops.Located on the 1st floor and occupying the entire southwest part of the building, the apartment seduces with its great brightness thanks to its windows and glass bays distributed over three facades. It also benefits from a large balcony oriented east and south.Designed for family life, it has a parental suite with an adjacent shower room, two additional bedrooms and a second shower room.The building is constructed with quality materials and the finishes are in progress.Distribution: • Entrance with fixed cupboards • Living room & open kitchen • Parental suite: bedroom & shower room with WC & sink • 2 Bedrooms • Utility room/laundry room • Balcony Surfaces:Apartment: 115.97 m2Balcony: 50.50 m2Annexes:1 Cellar1 covered outdoor parking space1 outdoor parking spaceVisitor parking spacesMiscellaneous:Quiet and sunnyDelivery December 2026Only as main residenceFinishes at the buyer's discretionFloor heatingAir/water heat pump & free cooling (heats in winter, cools in summer)Solar panels with batteries60 m from public transport400 m from the nursery, primary school and orientation college1100 m from the highway entrance16 km from Martigny and SionIn Leytron: schools, shops, pharmacy, doctors, physiotherapists, service stations, etc.File inspection, visit and meeting with the builder on requestIndications subject to modifications, do not constitute a contractual commitment.

Travel time
-
1 / 13
4.5 rooms, 132m², CHF 810,000.–
Route de Lavetan, 1912 Leytron

LEYTRON - THE PERFECT BALANCE, 4.5 ROOMS NEW - TERRACE OF 50.5 m²

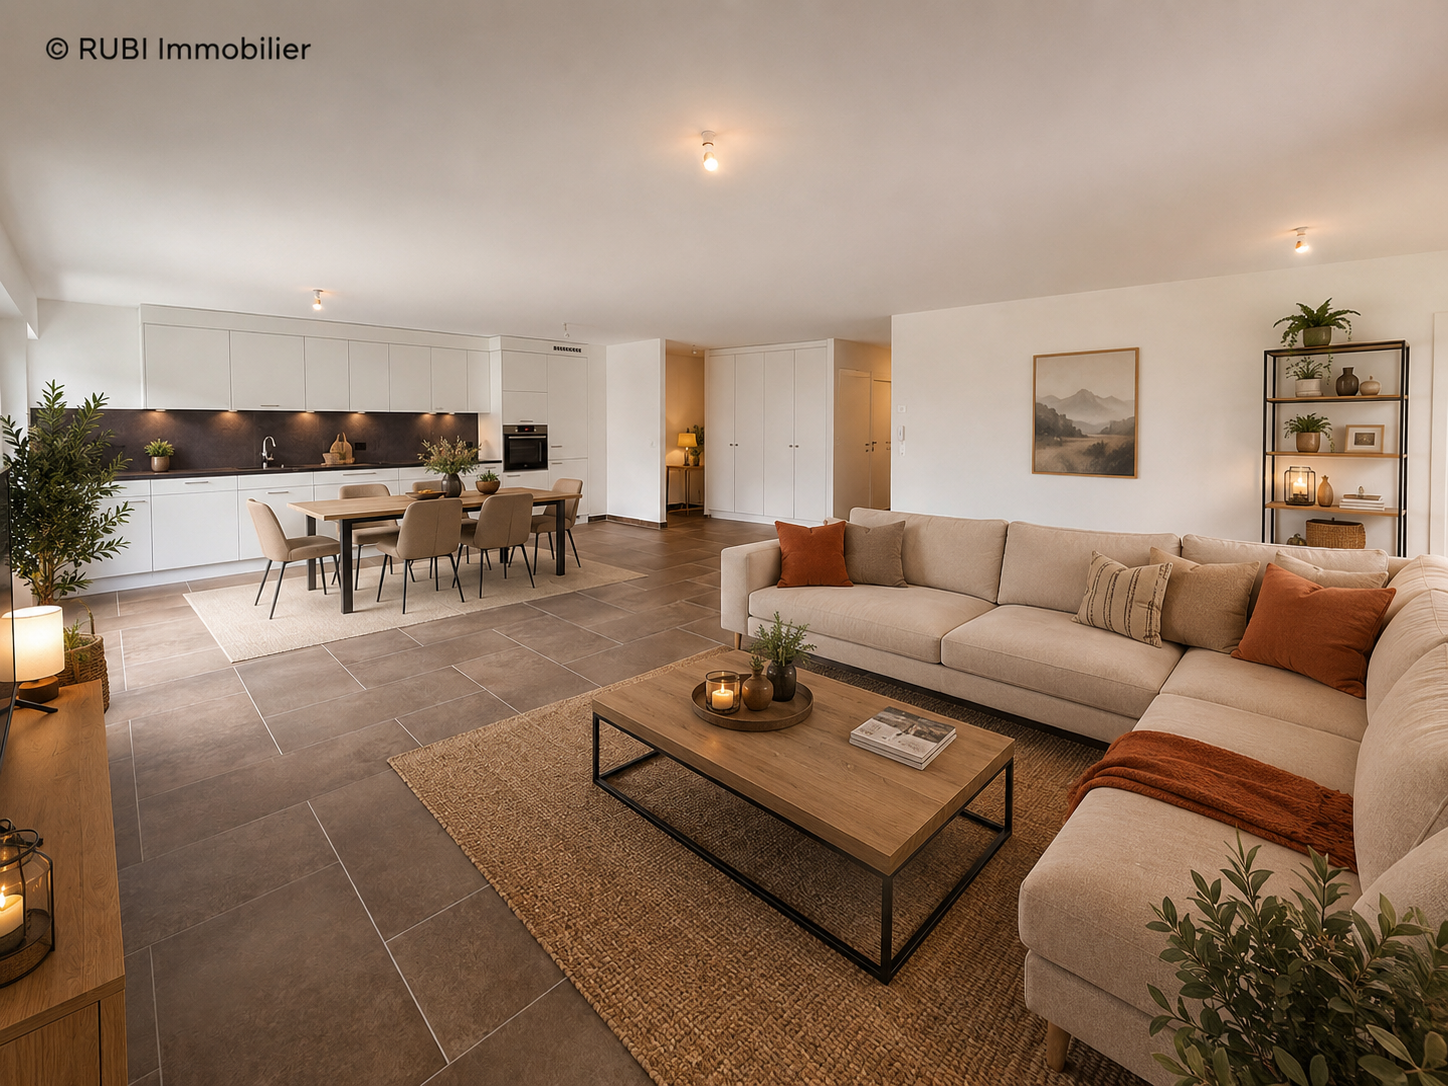
LEYTRON 4.5 ROOMS NEW - TERRACE OF 50.5 m² - VIEW OF THE VINEYARDS AND THE ALPS An apartment where you can enjoy the peace of the vineyard without giving up comfort.And if your next home allowed you to see the vineyards from your terrace, enjoy beautiful light all day and reach amenities in a few minutes? In Leytron, in a particularly pleasant residential area, discover this beautiful 4.5-room new apartment of 132 m², located on the 1st floor of a small PPE of only 6 apartments.A project on a human scale, integrated into a green environment, at the foot of the vineyards, on the edge of the building zone and in immediate proximity to the village.Here, no large impersonal residence: six apartments, a beautiful exposure and an environment that naturally invites you to slow down.And with 50.50 m² of terrace, you will quickly wonder why you still have a dining room inside... ;-) AN APARTMENT DESIGNED FOR FAMILY LIFEWith an area of 115.97 m², this apartment offers beautiful volumes and a particularly functional distribution.It consists of: • Entrance hall with wardrobe • Spacious living room of about 43 m² • Open, fully equipped kitchen with central island • Dining area • Direct access to the large terrace • Parental bedroom with private shower room • Two additional bedrooms • Second shower room • Guest toilet • Storage room / laundry room • Many storage spaces The large openings on three facades allow natural light to accompany the different spaces throughout the day. 50.50 m² TO ENJOY THE OUTDOOR LIFEThis is probably one of the great advantages of this apartment.The 50.50 m² terrace generously extends the interior spaces and offers a beautiful view of the Leytron vineyards and the surrounding mountains.Breakfast in the sun, aperitif after work, meals with friends...Or simply do nothing.And honestly, a terrace of this size is probably one of the few places where "doing nothing" becomes a perfectly respectable activity. ;-) THE COMFORT OF NEW BUILDINGSThe project benefits from amenities designed for current comfort: • Underfloor heating • Air/water heat pump • Free cooling system to cool the apartment in summer • Solar panels with batteries • High-performance thermal and acoustic insulation • Double-glazed windows • High-quality materials PARKING & ANNEXES • 2 covered parking spaces (value CHF 20,000.- each, in addition and obligatory) • Private cellar included in the price • Visitor parking spaces LEYTRON - THE RIGHT BALANCEThe apartment benefits from a particularly practical location: • Public transport about 60 m away • Nursery about 400 m away • Primary school and CO about 400 m away • Village shops and services nearby • Highway about 1.1 km away • About 16 km from Martigny and Sion And above all, you enjoy a quiet environment, close to the vineyards and nature.The countryside without isolation.The village without noise.The proximity to cities without having to live there. WHAT I PARTICULARLY LIKE • Small PPE with only 6 apartments • Excellent lighting • View of the vineyards • Panorama of the mountains • Exceptional terrace of 50.50 m² • 132 m² living space • New construction • Personalizable finishes • 2 parking spaces • Excellent energy performance Planned delivery at Easter 2027Sale only as a main residence.Complete file, plans and additional information available on request. There are apartments that you choose for their size.And then there are those that you choose for the life you imagine living there. If this place has already spoken to you through these few lines, I would be happy to introduce you to it. Because some apartments are visited... and others are felt. Places to discover. A story to be written. An accompaniment to be lived.

Travel time
-
1 / 12
4.5 rooms, 136m², CHF 745,000.–
Impasse du Soleil 1, 1908 Riddes

Beautiful new 4.5-room apartment with large terrace

Discover in exclusivity this magnificent 4.5-room apartment, ideally located in the charming village of Riddes, in Valais.Completed in 2025, it offers a generous living area of 135 m² and a peaceful living environment, while remaining close to all amenities, schools, and transportation.Highlights of the property • Spacious, bright living area including a large living room, dining area, and fully equipped kitchen • Modern kitchen with oven, stove, refrigerator with freezer, and dishwasher • 3 spacious bedrooms, including a master bedroom with private bathroom/WC • Bathroom with Italian shower, sink, and WC • 33 m² terrace and 9 m² balcony, perfect for enjoying the calm and sunshine • High-quality finishes: parquet in the bedrooms, tiles in the living areas • Individual heating control in each room and video intercom • Individual heating meters Building characteristics (PPE) • Recent (2023) high-standard building with central heating and pellet heating • Heat distribution through the floor with independent regulation • Common green spaces and lawn for residents Additional features • 2 indoor parking spaces in a secure underground parking lot (CHF 25,000.– each) mandatory • 1 outdoor parking space (CHF 10,000.–) not mandatory • 1 large, private cellar LocationLocated in the heart of the Rhone plain, Riddes seduces with its tranquility, proximity to highways, and family-friendly quality of life. The apartment is just a few minutes' walk from shops, schools, and the train station, and less than 10 minutes by car from the city of Martigny and 15 minutes from Sion.In summaryThis rare property combines modern comfort, careful finishes, and a calm environment.It is perfectly suited for a family or anyone looking for a new, spacious, and bright apartment in the heart of Valais.Note: Some images (non-contractual) have been virtually furnished to illustrate the potential for layout and to allow for better projection in the apartment. Apartment sold unfurnished.

Travel time
-
1 / 16
4.5 rooms, CHF 595,000.–
Route du Pont de Pierre, 1911 Ovronnaz

Very nice 4.5-room apartment in Ovronnaz/VS completely renovated

In Ovronnaz, a ski resort and thermal bath, about 10 km from the Riddes/Leytron motorway exit, a beautiful 4.5-room apartment is for sale, which has been completely renovated and is located in a well-maintained building with 11 apartments. The apartment is bright thanks to its fully glazed south facade, the view is magnificent and the sunshine is optimal.The living room and the large balcony face south, the kitchen and bathroom face east, and the bedrooms face north. A garage space, which is included in the price, completes this beautiful apartment.Distribution: · Entrance with wardrobe and shelves· Open kitchen with equipment · Living room with built-in cupboards, facing south · 1 very large room with built-in cupboards· 2 rooms· 1 shower with WC and sink · 1 WC and sinkAreas: Apartment: approx. 88.5 m2South balcony: approx. 15 m2Annex: · 1 garage space· 1 cellar· Shared laundry room· Shared steam room· Shared playroom Connected to the TV networkPartially furnishedOil heatingOutdoor parking spacesDouble glazingCompletely renovated in 2022No elevatorRenovation of the heated driveway, 2010Protection of the exterior wooden walls against pests, 2015New paint in the garage area, 2018Renovation of the terrace, 2019Sealing of the balconies, 2020Pipes under the parking lotAvailable soonVirtual tour, visit and documents on requestNotes subject to changes, do not constitute a contractual obligation.

Travel time
-
1 / 12
3.5 rooms, 95m², CHF 535,000.–
Rue de la Toule 1, 1907 Saxon

Charming 3.5 room new apartment with large 14m2 balcony in Saxon!

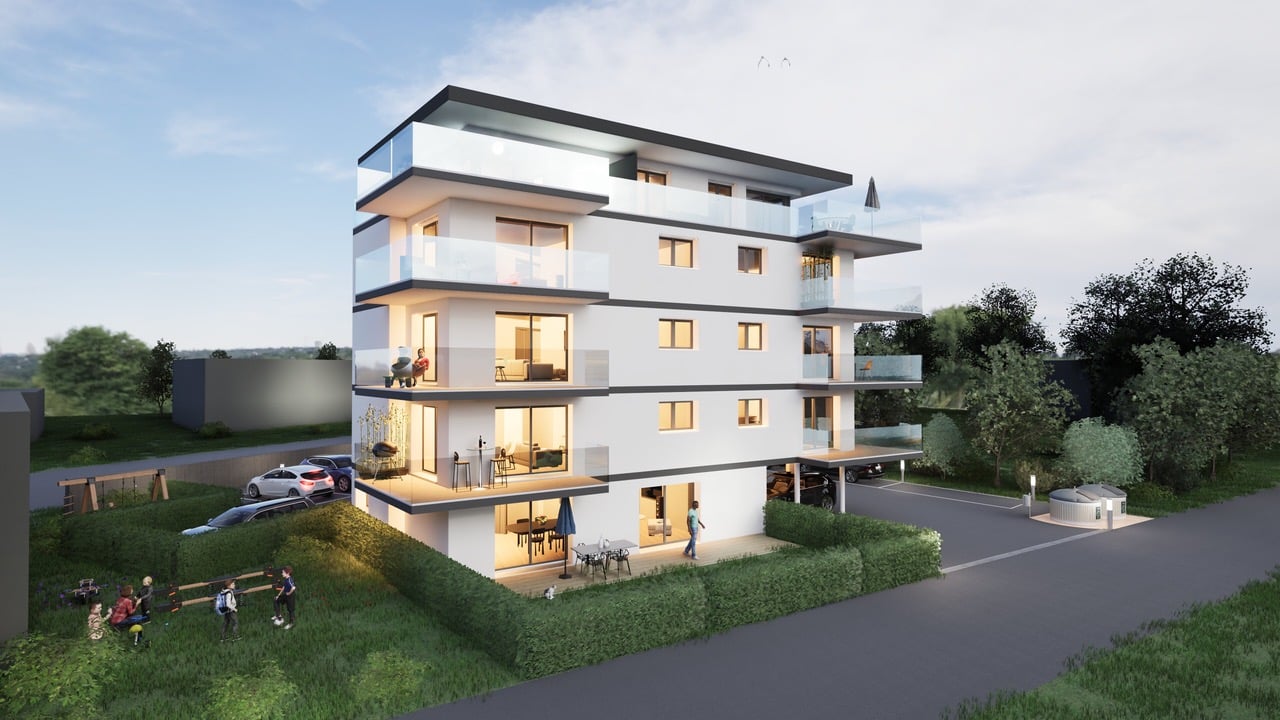
Unique opportunity: Real estate project in Saxon – 9 apartments for sale!Discover this exceptional project in the heart of Saxon, in the Valais, in a quiet and sunny environment. This modern building includes 9 apartments, including 2 magnificent attic apartments, and offers living spaces designed for comfort and modernity.An ideal living environment: This modern building was designed to offer bright and functional living spaces, suitable for families as well as investors looking for a high-quality property. • Apartment sizes from 2.5 to 4.5 rooms with beautiful living and outdoor areas. • Spacious terraces and balconies, perfect for enjoying the surroundings. • Two exclusive attic apartments with breathtaking panoramic views. • High-quality finishes that can be adapted to your preferences. • Elevator providing easy access to all floors. • Shared play area, ideal for families. A strategic location: This project is located in close proximity to all necessary facilities for a comfortable and practical daily life: • Schools and kindergartens within 4 minutes' walk, a great advantage for families. • Saxon train station within 7 minutes' walk, making it easy to get around. • Shopping opportunities and supermarket nearby, for a daily life without restrictions. • Highway access within 3 minutes, offering excellent connections to surrounding cities. Whether you're looking for a main residence or a real estate investment, these apartments represent a rare opportunity in Saxon.Still 7 units available: • Lot 1 - 3.5 rooms on the ground floor - 90m2 + 87m2 terrace/lawn - SVB 112m2 - CHF 575,000 • Lot 4 - 3.5 rooms on the 2nd floor - SVB 99.6m2 - CHF 522,500 • Lot 5 - 3.5 rooms on the 2nd floor - SVB 101.9m2 - CHF 535,000 • Lot 6 - 3.5 rooms on the 3rd floor - SVB 99.6m2 - CHF 528,000 • Lot 7 - 3.5 rooms on the 3rd floor - SVB 101.9m2 - CHF 540,000 • Lot 8 - 2.5 rooms attic - 48m2 + 33m2 terrace - SVB 65m2 - CHF 345,000 • Lot 9 - 3.5 rooms attic - 66m2 + 67m2 terrace - SVB 99m2 - CHF 530,000 Planned completion winter 2026Don't miss this opportunity to acquire a new apartment in an idyllic setting that combines modern comfort and proximity to amenities. Ideal for families, couples, or investors looking for a high-quality property in a growing region.Contact me today to receive more information, detailed plans, or to organize a visit to the project!076 237 54 45info@rsmimmobilier.chhttps://rsm-immobilier-sarl.com
Travel time
-
1 / 12
4.5 rooms, 121m², CHF 660,000.–
Rue de la Toule 1, 1907 Saxon

RARE: Beautiful 4.5-room new apartment in ideal location in Saxon!

Real estate project in Saxon – 9 apartments for sale!Discover this exceptional project in the heart of Saxon, in the Valais, in a quiet and sunny environment. This modern building includes 9 apartments, including 2 magnificent attic apartments, and offers living spaces designed for comfort and modernity.An ideal living environment :This modern building was developed to offer bright and functional living spaces, suitable for both families and investors looking for a high-quality property. • Apartments from 2.5 to 4.5 rooms with beautiful living and outdoor areas. • Large terraces and balconies, perfect for enjoying the surroundings. • Two exclusive attic apartments with a breathtaking panoramic view. • High-quality finishes, adaptable to your preferences. • Elevator, ensuring easy access to all floors. • Shared playroom, ideal for families. A strategic location :This project is located in close proximity to all necessary amenities for a pleasant and practical daily life: • Schools and kindergartens within 4 minutes' walk, a great advantage for families. • Saxon train station within 7 minutes' walk, facilitating travel. • Shops and supermarkets nearby, for a daily life without restrictions. • Highway access in 3 minutes, offering excellent connections to surrounding cities. Whether you're looking for a main residence or a real estate investment, these apartments offer a rare opportunity in Saxon.7 other objects available : • Object 1 - 3.5 rooms on the ground floor - 90m2 + 87m2 terrace/lawn - CHF 575,000 • Object 4 - 3.5 rooms on the 2nd floor - SVB 99.6m2 - CHF 522,500 • Object 5 - 3.5 rooms on the 2nd floor - SVB 101.9m2 - CHF 535,000 • Object 6 - 3.5 rooms on the 3rd floor - SVB 99.6m2 - CHF 528,000 • Object 7 - 3.5 rooms on the 3rd floor - SVB 101.9m2 - CHF 540,000 • Object 8 - 2.5 rooms attic - 48m2 + 33m2 terrace - SVB 65m2 - CHF 345,000 • Object 9 - 3.5 rooms attic - 66m2 + 67m2 terrace - SVB 99m2 - CHF 530,000 Don't miss this opportunity to acquire a new apartment in an idyllic setting that offers modern comfort and proximity to amenities. Ideal for families, couples, or investors looking for a high-quality property in a growing region.Contact me today to receive more information, detailed plans, or to organize a visit to the project!076 237 54 45info@rsmimmobilier.chhttps://rsm-immobilier-sarl.com
Travel time
-
1 / 25
4.5 rooms, 94m², CHF 1,100,000.–
Rue du Pas-de-l'Ours 5, 3963 Lens

Magnificent 4.5 rooms - Very spacious & very bright - Very quiet location - Ideally located - Beautiful view

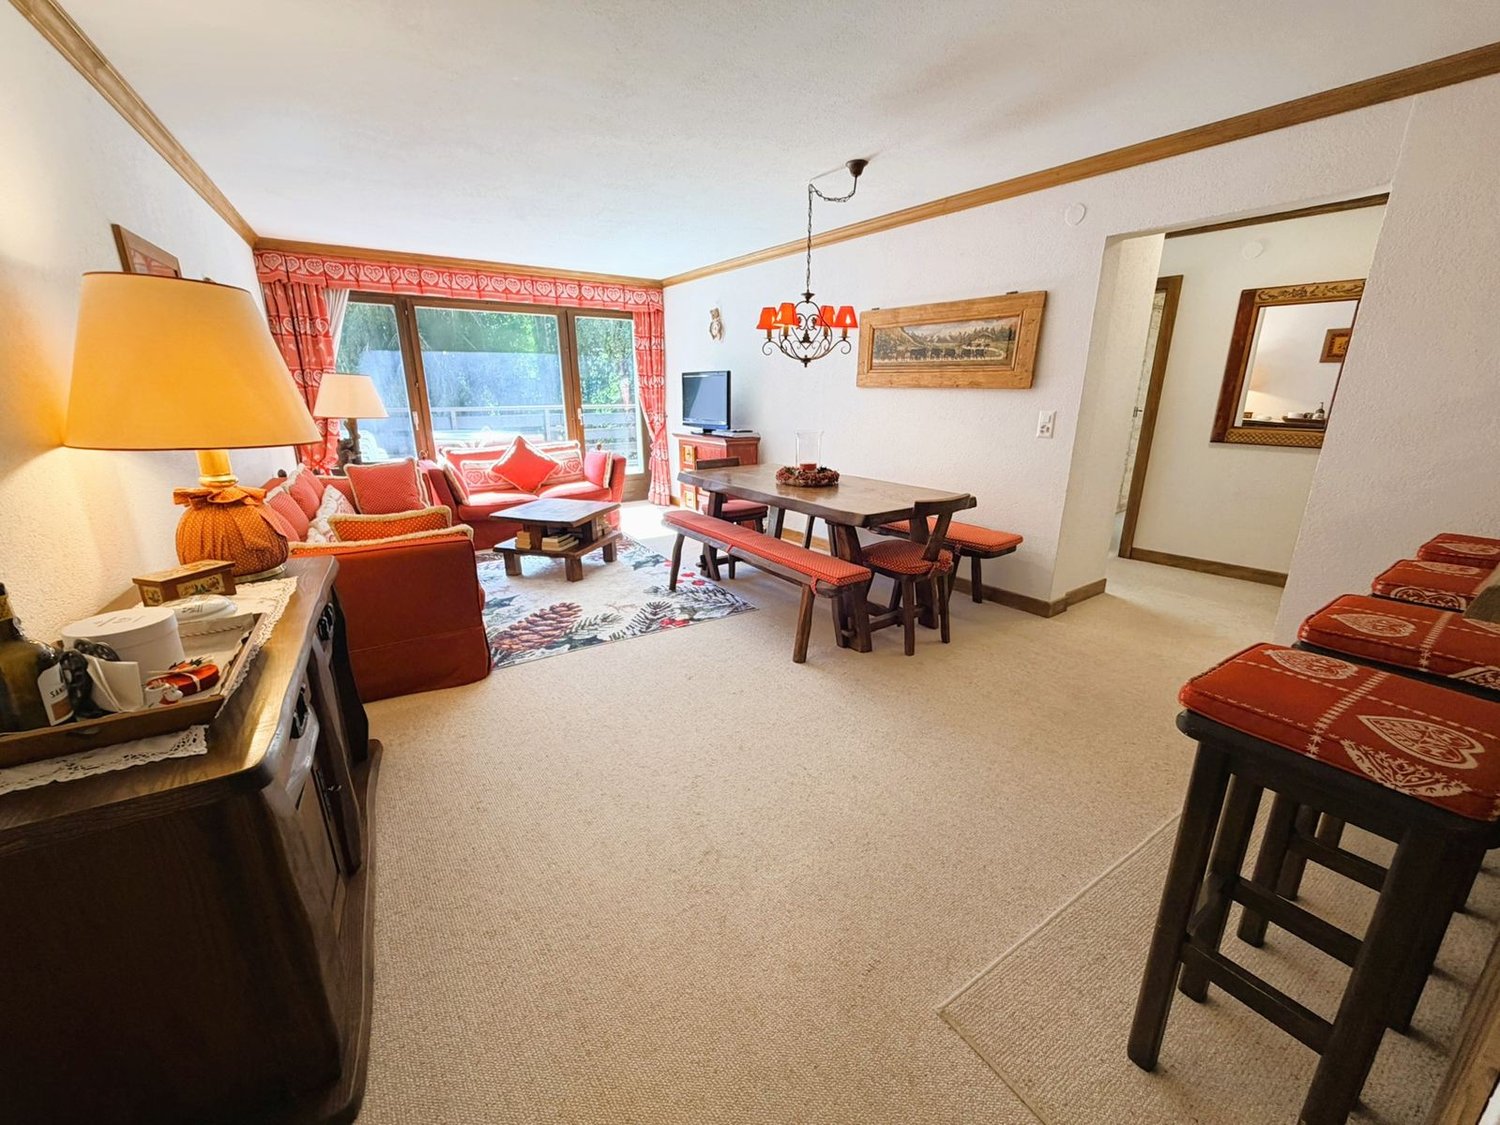
Ideally Located – Very Quiet Magnificent apartment in very good condition (never rented) – Very spacious and very bright – Beautiful view – Superb sunlight – Haven of peace and serenity – Ideally located in the heart of Crans – In immediate proximity to all amenities (shops, restaurants, etc.), the Crans Cry d’Err ski lifts and a bus stop (free shuttles) • SOUTH BALCONY : 22 m2 • SALE TO FOREIGNERS : YES • SOLD FURNISHED : YES or TO BE DISCUSSED • PARKING SPACES : 1 PRIVATE PARKING SPACE IN THE UNDERGROUND GARAGE AND NUMEROUS OUTDOOR SPACES • ANNUAL PPE CHARGES : CHF 6’700.- Entrance : Cloakroom – Numerous built-in wardrobes (cloakroom / shelves) – Carpet Bathroom : WC – Sink – Tiles Shower : Shower – Tiles Living/Dining Room South : Very spacious and bright room – Direct access to the south balcony – Dining table (2 benches) – Antique sideboard – 2 Sofas (coffee table) – TV (furniture) – Carpet Kitchen : Open – Perfectly equipped (ceramic hob / oven / dishwasher / large fridge / numerous cupboards / sink) – Worktop – Separating bar – Tiles Bedroom South : Double bed – Direct access to the spacious south balcony – 2 Nightstands – Built-in wardrobes (cloakroom / shelves) – 2 Chairs – TV (furniture) – Carpet Bedroom West : Loft bed – Built-in wardrobes (cloakroom / shelves) – Carpet Bedroom Northwest : Loft bed – Dresser – Carpet Bathroom : Bathtub – Sink – WC – Bidet – Medicine cabinet – Tiles Annexes : Private cellar – Private wardrobe (in the common ski room) – Common laundry room

Travel time
-
1 / 29
6.5 rooms, 170m², CHF 1,850,000.–
Seilbahnstrasse 19, 3910 Saas-Grund

Exclusive 6.5-room attic apartment in Saas-Grund

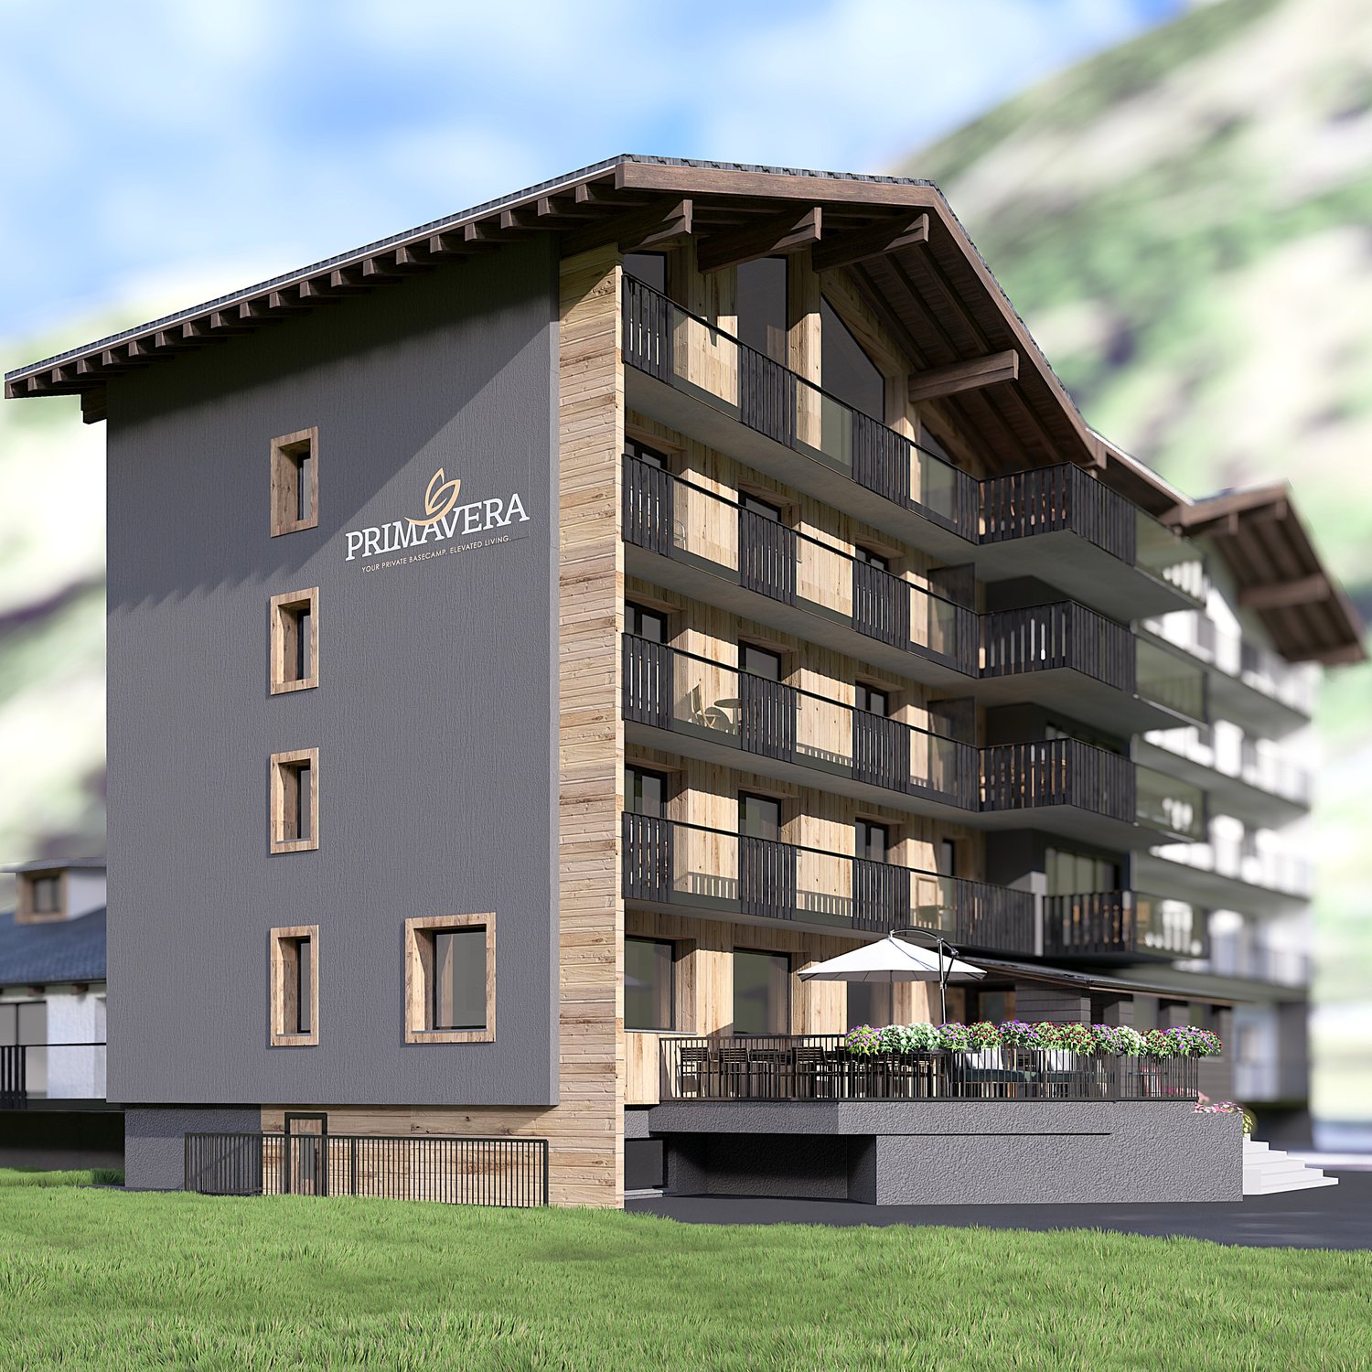
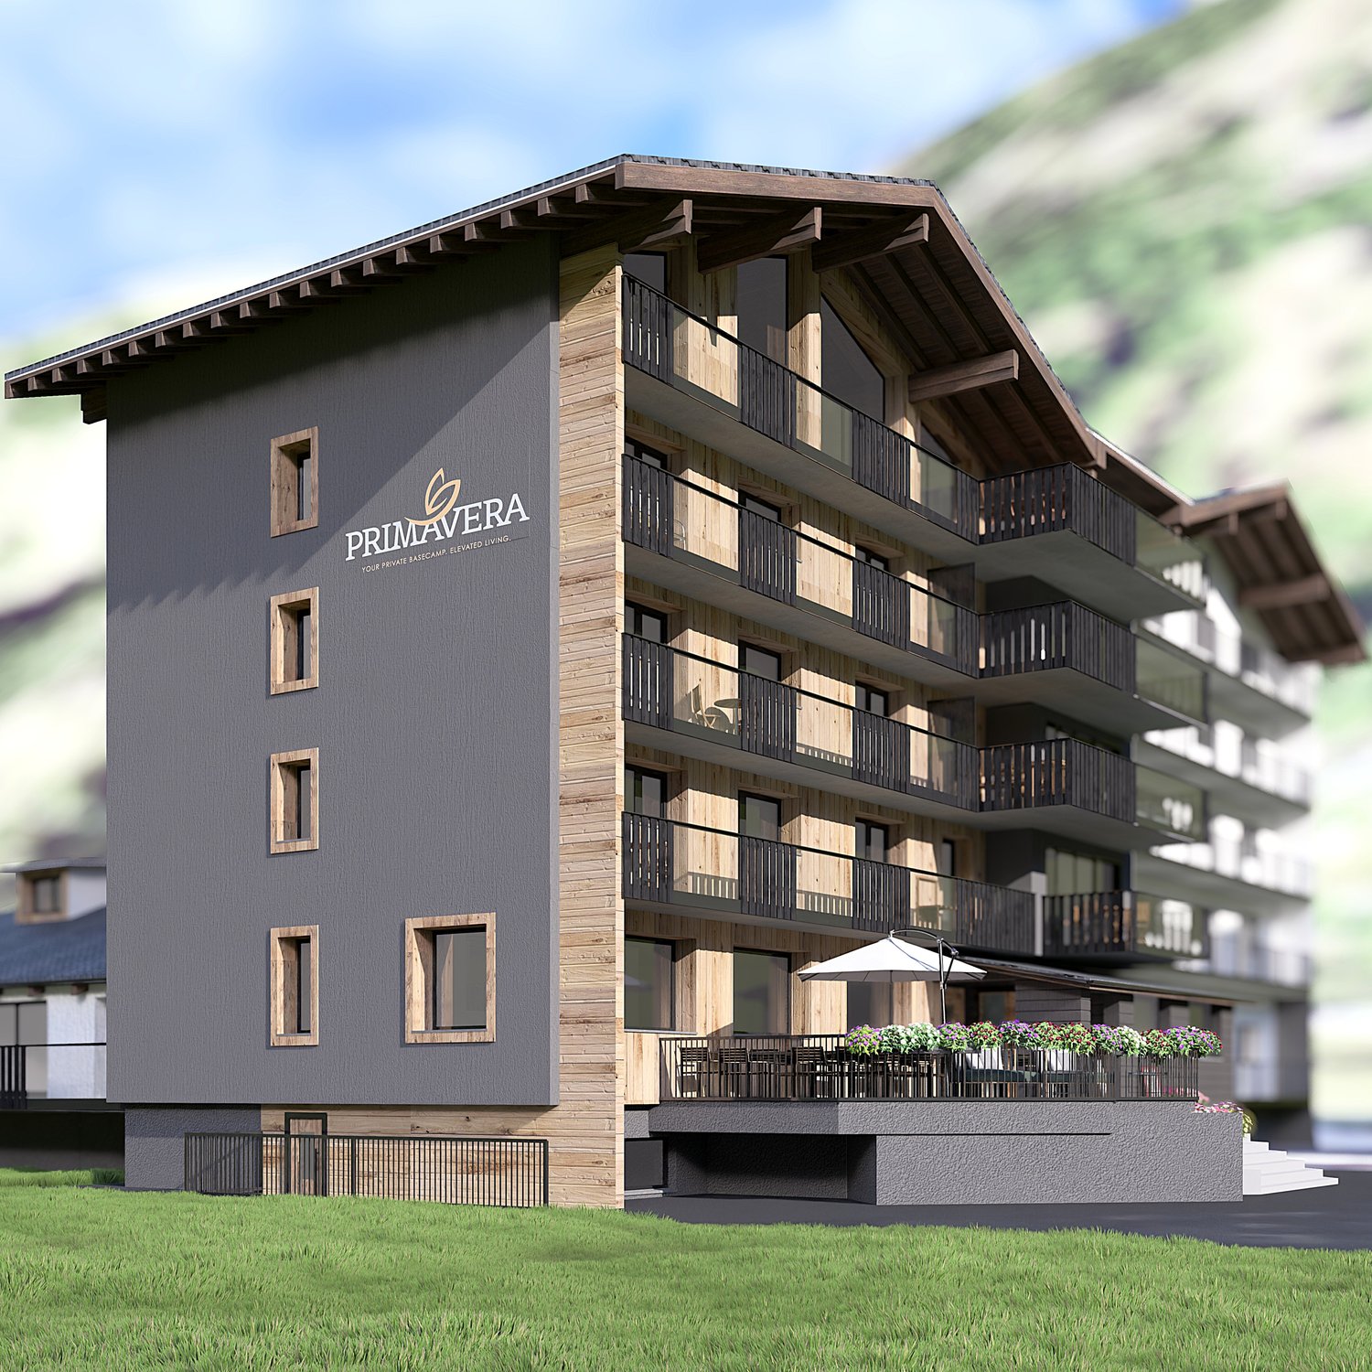
Exclusive 6.5-room attic apartment with 170 m² living space and 26 m² balcony – your retreat in the heart of the Saas ValleyFulfill your dream of living in the mountains. In the new construction project Primavera in Saas-Grund, an exclusive 6.5-room attic apartment with generous 170 m² living space and a 26 m² large balcony awaits you. Thanks to the elevated location, you can enjoy an impressive view of the surrounding mountain world and numerous hours of sunshine. The apartment can be used as a second home.The open living and dining area forms the heart of the apartment and offers plenty of space for family and guests. High-quality materials, generous window surfaces, and modern architecture create a bright and stylish living atmosphere. The kitchen and all sanitary facilities can be selected according to your personal ideas and are already included in the planned expansion budget.The building is being constructed as part of a comprehensive renovation and meets the highest standards of quality, comfort, and sustainability. A pellet heating system with underfloor heating, a wheelchair-accessible elevator, private basement compartments, and a lockable ski storage room per apartment are also part of the offer, as is a communal wellness area in the basement. Each apartment also has its own washing machine and dryer.The location could hardly be better: located directly at the Hohsaas valley station, you can easily reach mountain railways, shopping facilities, restaurants, pharmacies, and public transport on foot. In the summer, you can expect hiking trails, bike trails, and tennis courts, and in the winter, a diverse ski area and cross-country skiing and snowshoeing opportunities – all practically on your doorstep.

Travel time
-
1 / 26
4.5 rooms, 104m², CHF 980,000.–
Seilbahnstrasse 19, 3910 Saas-Grund

4.5 bedroom apartment in Saas-Grund – New building 2026 - WHG P9

Stylish living above the rooftops of Saas-GrundThe attractive 4½-room apartment (P9) on the 3rd floor of the Primavera residential project impresses with a spacious living area of 104 m² and a sunny balcony. Here, modern living comfort, high-quality materials, and the unique mountain scenery of the Saas Valley combine to create a special kind of living experience.The openly designed living and dining areas create a bright and inviting atmosphere, while the large window areas offer a view of the surrounding Alpine world. The high-quality interior design can be tailored to your individual ideas and offers maximum design freedom for your personal home in the mountains.Thanks to the central location in Saas-Grund, you can reach mountain railways, shopping facilities, restaurants, and numerous leisure and sports activities within a few minutes' walk. Whether in summer while hiking and biking or in winter on the snow-sure slopes – the Alps are at your feet all year round.Whether as a holiday residence, a retreat for relaxing breaks, or as a value-stable investment – apartment P9 combines Alpine quality of life with modern living comfort.Highlights• 4½-room apartment on the 3rd floor• 104 m² gross floor area• Balcony with a dreamy mountain panorama• High-quality interior design according to your choice• Bright living rooms with large window areas• Ski room and wellness area in the house• Central location near mountain railways and infrastructure• Attractive location in the heart of the Saas ValleyYour retreat in the Alps. For today, tomorrow, and the future.

Travel time
-

Suggested properties for you based on search results

Other interesting objects