1570 results - Flats for sale with Elevator: Canton Valais

New building
1 / 7
  • Parking space
  • Balcony / Terrace
  • Garage
  • +5
3.5 rooms, 99m², CHF 710,000.–
Premium
Mattenstrasse 1, 3952 Susten

Last chance 3.5-attic apartment

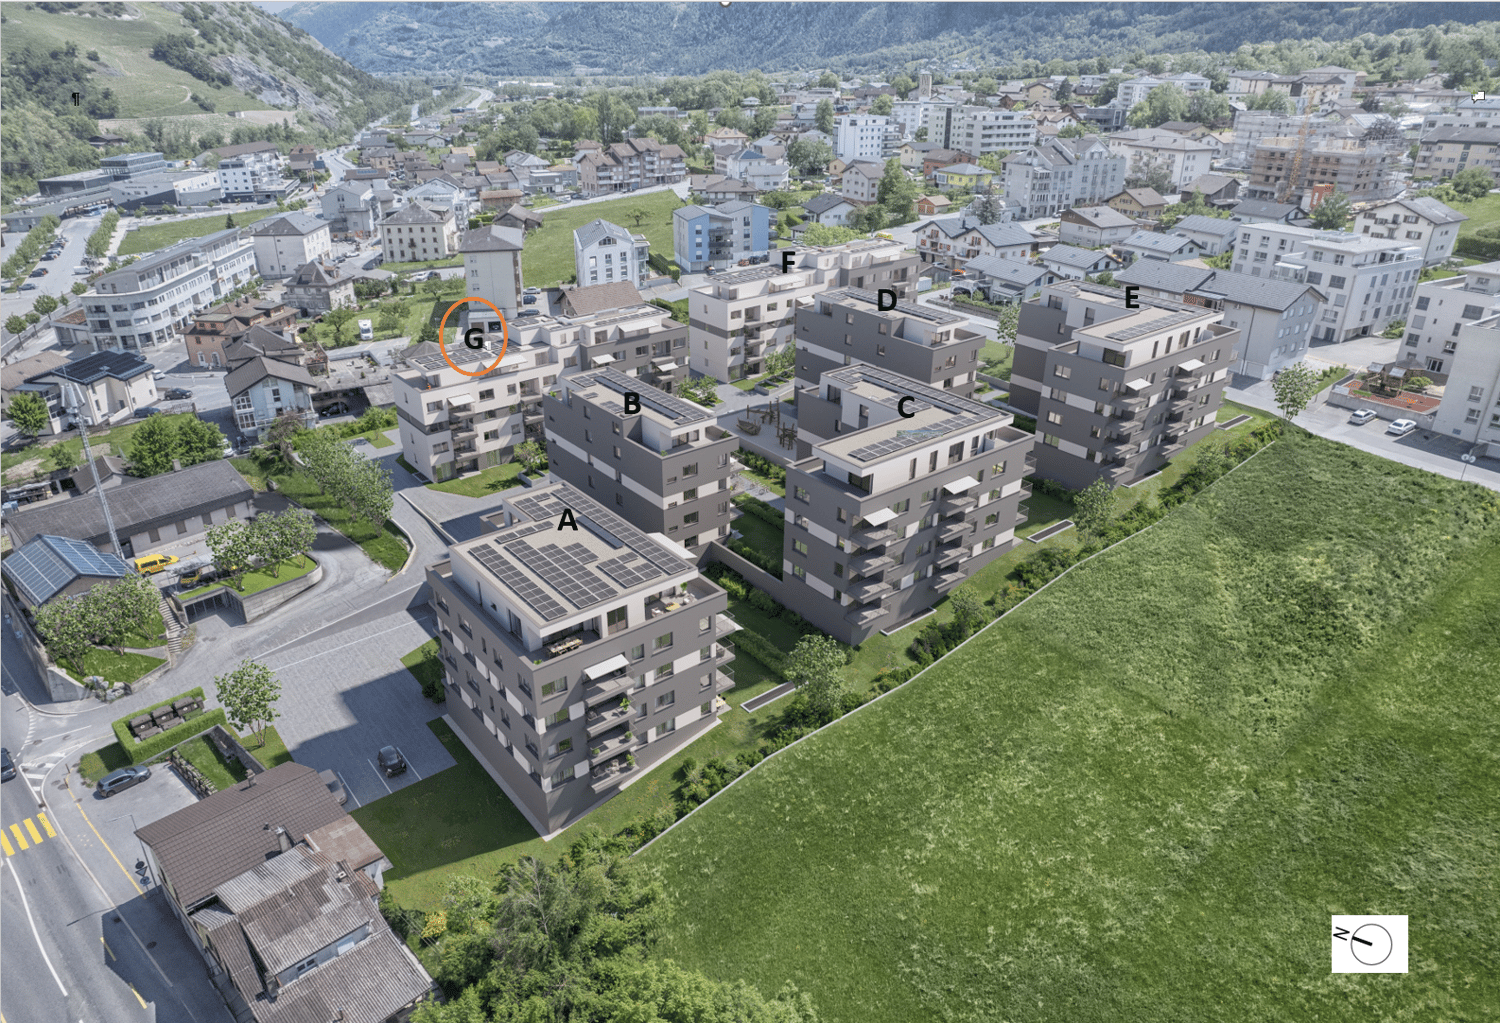
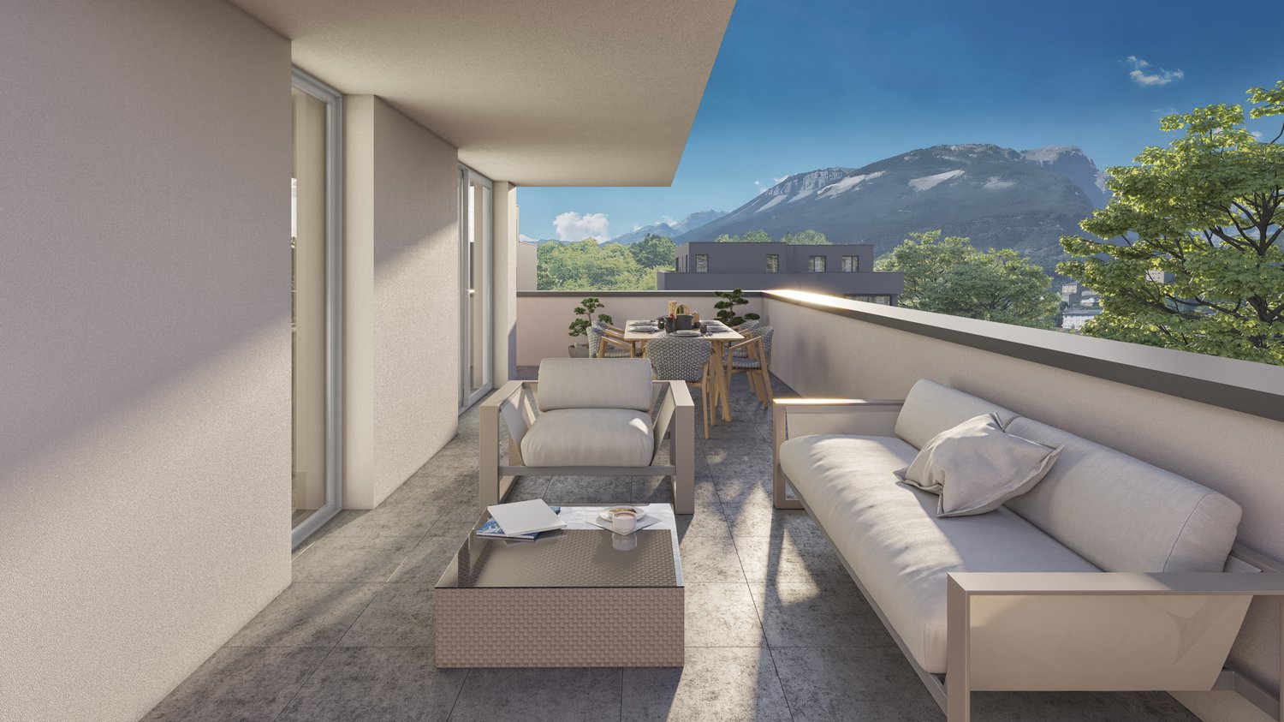
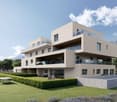
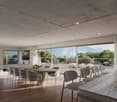
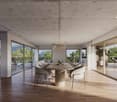
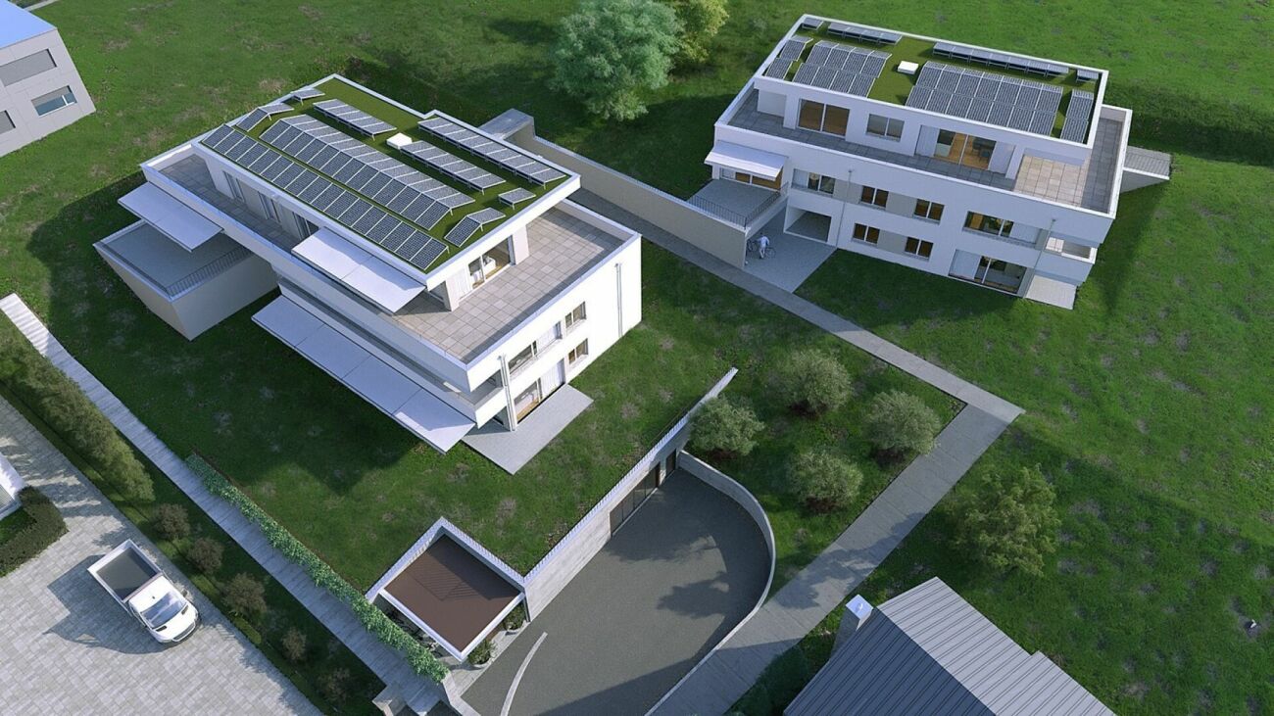
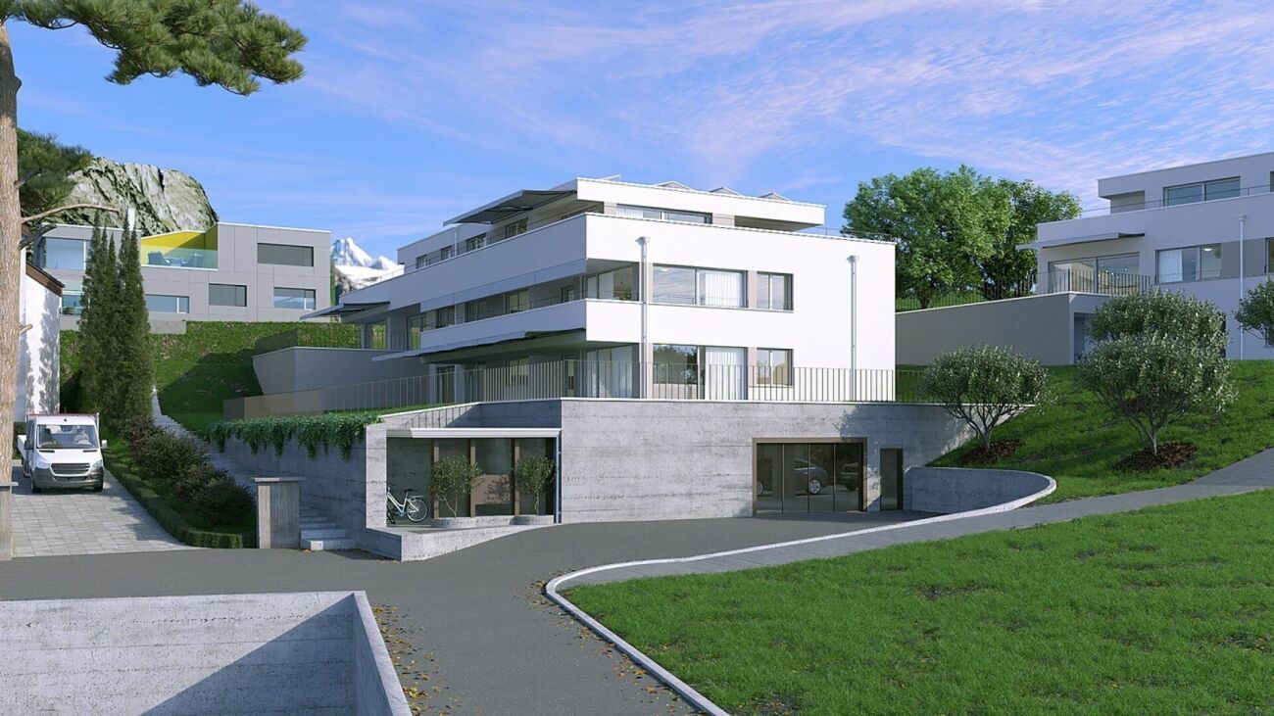
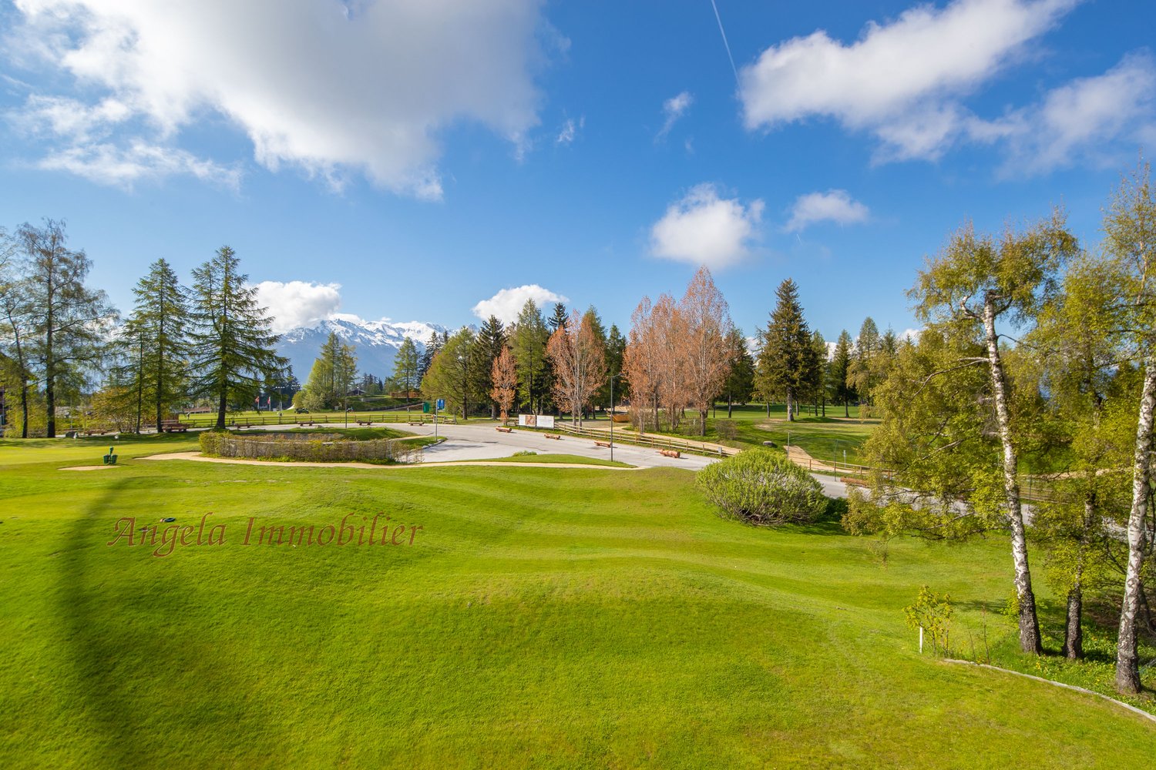
🌿 Living between city and mountains – 3.5-room attic apartment in the «Les Mélèzes» district in LeukIn the immediate vicinity of Leuk-Susten train station, the new residential district «Les Mélèzes» is being built in the Briggmattu – a place with high living and lifestyle quality.Thanks to its central location and excellent public transport connections, Leuk offers ideal conditions for comfortable and flexible living.🌄 Nature & Leisure:In the immediate surroundings are the Pfyn-Finges nature park and the 18-hole Leuk golf course – ideal for nature lovers and those seeking relaxation.🏡 The 3.5-room attic apartment:This exclusive attic apartment convinces with its elevated location, plenty of privacy, and a special living feeling.It impresses with:– Spacious, bright living rooms with a unique atmosphere– Extensive terrace with beautiful views– ideal for relaxing– Open living and dining area with direct access to the outdoor area– Two comfortable bedrooms– Two stylish design variants: Scandinavian or modern– High-quality materials and well-thought-out floor plans🌿 Sustainability:– Minergie standard guaranteed– Environmentally friendly and efficient pellet heating– Photovoltaic system for partial self-power generation🌳 Surroundings:The buildings are embedded in a carefully designed park with plenty of open space and green areas.A central playground invites you to linger and exchange with the residents.👉 Living at the highest level – ideal for all those who appreciate peace, views, and quality of life.✅ Perfect for couples or discerning owner-occupiers.📩 Interested? Contact us – we will be happy to advise you personally.Further information: https://lesmelezes-leuk.ch/es-leuk.ch/

  • Parking space
  • Balcony / Terrace
  • Garage
  • +5
Travel time
-
New building
Cyril Bieckens

Cyril Bieckens

1 / 5
Cyril Bieckens

Cyril Bieckens

  • Balcony / Terrace
  • Garage
  • View
  • +3
3.5 rooms, 97m², CHF 510,000.–
Premium
Adresse sur demande 1, 1907 Saxon

Imminent start of work - Authorization in progress

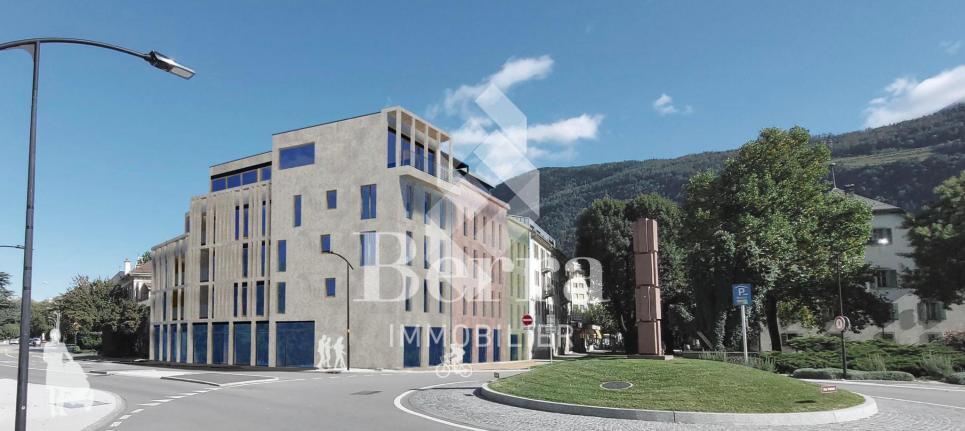
AN EXCLUSIVITY BERRA IMMOBILIER***Imminent start of work - Authorization in progress***Berra Immobilier presents you with an exclusive new residence of 25 apartments, offering 1.5, 2.5, and 3.5 room accommodations, combining comfort and modernity.20 indoor parking spaces and 13 outdoor parking spaces are available, as well as a cellar for each apartment.This project is located in a quiet and family-friendly neighborhood, offering a pleasant living environment with all amenities in close proximity.FEATURES- Sufficient parking spaces- Close to all amenities- Bright and sunny- PAC- Underfloor heating- Shared play area- Space for a washing column in all apartments- Large balconies or terraces- ...WORK - FINISHINGSFinishes to the lessees' liking (tiling, parquet, kitchen, sanitary, etc...) according to budgets defined by the promoterTECHNICAL- Heat pump- Contracting Genesis SA or EKZ- Distribution through the floor- Sliding door with lifting device- SIA standardsEach apartment has a private cellar (included in the price) and one or more parking spaces (in addition).AMENITIES- Close to all amenities- Saxon railway station 5 minutes on foot- Shops, school, banks, ... nearby- Highway entrance 3 minutes awayOUTDOOR & PARKING- Children's play area- Underground parking (indoor parking space: CHF 30,000.- extra)- Outdoor parking (outdoor parking space: CHF 15,000.- extra)- Several outdoor visitor parking spaces (none for sale)Brochure and plans only on request !With us, curiosity is a nice fault ! Do not hesitate to contact me for more information at 079 464 11 35 (Cyril)!!! FIND ALL OUR PROPERTIES FOR SALE ON WWW.BERRA-IMMOBILIER.CH !!!

  • Balcony / Terrace
  • Garage
  • View
  • +3
New building
Cyril Bieckens

Cyril Bieckens

1 / 5
Cyril Bieckens

Cyril Bieckens

  • Balcony / Terrace
  • Garage
  • View
  • +2
4.5 rooms, 147m², CHF 985,000.–
Premium
Adresse sur demande 1, 1870 Monthey

ATTIC - 4.5 rooms, southwest facing

An exclusivity from Berra ImmobilierStart of work: August 2026New promotion in Monthey: a contemporary building with 21 apartments from 1.5 to 4.5 rooms, with an underground parking lot with 39 spaces.Each apartment benefits from bright spaces, modern finishes, and generous budgets for kitchen, floor, and bathroom choices.LocationLocated under Hautavy, in the heart of a quiet residential area, the project benefits from excellent orientation and immediate proximity to amenities.Address: Route des Aunaires, 1870 Monthey.Apartment layout- Entrance hall- Open kitchen on the living area- 1 parental bedroom with bathroom, WC, and sink- 2 bedrooms- Shower room with WC and sink + space for washing machine- BalconyParking- 2 indoor parking spaces at CHF 40,000 per space (in addition to the price and mandatory)Highlights- Modern architecture and high-quality finishes- District heating with partially solar hot water (photovoltaic panels)- Elevator serving all levels- Private cellars and bike room- Balconies, terraces, or private gardens depending on the apartment- Children's play areas and landscaped green spaces- Secure underground parking + covered bike parkAmenities- Transport: Bus stops nearby, Monthey train station 5 minutes away- Schools: Nursery, primary and secondary schools accessible in a few minutes- Shops: Supermarkets, bakeries, restaurants, and Collombey shopping center 5 minutes away- Health: Pharmacies, medical offices, and Chablais Hospital in immediate proximity- Access: A9 highway less than 5 minutes by carSales brochure only available upon request!With us, curiosity is a nice flaw, so don't hesitate to call us for more information!Contact: Cyril 079 464 11 35

  • Balcony / Terrace
  • Garage
  • View
  • +2
Travel time
-
New building
Cyril Bieckens

Cyril Bieckens

1 / 5
Cyril Bieckens

Cyril Bieckens

  • Balcony / Terrace
  • Garage
  • View
  • +3
3.5 rooms, 97m², CHF 530,000.–
Premium
Adresse sur demande 1, 1907 Saxon

Imminent start of work - Authorization in progress

AN EXCLUSIVITY BERRA IMMOBILIER***Imminent start of work - Authorization in progress***Berra Immobilier presents you with an exclusive new residence of 25 apartments, offering 1.5, 2.5, and 3.5 room accommodations, combining comfort and modernity.20 indoor parking spaces and 13 outdoor parking spaces are available, as well as a cellar for each apartment.This project is located in a quiet and family-friendly neighborhood, offering a pleasant living environment with all amenities in the immediate vicinity.FEATURES- Sufficient parking spaces- Close to all amenities- Bright and sunny- PAC- Underfloor heating- Shared playground- Space for a washing column in all apartments- Large balconies or terraces- ...WORKS - FINISHESFinishes to the tenant's liking (tiling, parquet, kitchen, sanitary, etc...) according to budgets defined by the promoterTECHNICAL- Heat pump- Contracting Genesis SA or EKZ- Distribution through the floor- Sliding door with lift- SIA standardsEach apartment has a private cellar (included in the price) and one or more parking spaces (additional).AMENITIES- Close to all amenities- Saxon railway station 5 minutes on foot- Shops, school, banks, ... nearby- Highway entrance 3 minutes awayOUTDOOR & PARKING- Children's playground- Underground parking (indoor parking space: CHF 30,000.- extra)- Outdoor parking (outdoor parking space: CHF 15,000.- extra)- Several outdoor visitor parking spaces (none for sale)Brochure and plans only on request !With us, curiosity is a nice fault ! Do not hesitate to contact me for more information at 079 464 11 35 (Cyril)!!! FIND ALL OUR PROPERTIES FOR SALE ON WWW.BERRA-IMMOBILIER.CH !!!

  • Balcony / Terrace
  • Garage
  • View
  • +3
1 / 10
5.5 rooms, 225m², CHF 8,200,000.–
Premium
Route des Zirès, 3963 Crans-Montana

Guarda Golf - Luxury Apartment in the Heart of the Golf Course

Premium Location - 225 m² living area & 100 m² terrace/garden - Exclusive Pool, SPA & FitnessIdeally located in the most coveted enclave of the station, in the heart of the Crans-Montana Golf Course, the Guarda Golf residence embodies the pinnacle of Alpine luxury and contemporary refinement. This ground-floor apartment offers an absolutely exclusive living space, combining preserved intimacy with immediate proximity to the center's amenities.Exceptional volumes and cross-through brightnessDeveloping 225 m² of living area (for a generous overall usable area), this 5.5-room apartment of very high standing has been designed to meet the requirements of the most selective buyers: • A vast living room bathed in natural light, opening onto a modern kitchen with a dining island and an elegant dining area. • The living room opens directly onto a large terrace and a 100 m² private garden, offering a grandiose and unobstructed view of the surrounding mountains. Customized night configuration • Master Suite: A true parental suite of exception comprising a spacious bedroom, a large custom-made dressing room, a private office space, and a complete adjacent bathroom. • Suites: 3 additional bedrooms, all designed as private suites with adjacent bathrooms, guaranteeing perfect comfort and intimacy for the family and guests. Amenities, well-being, and parking • Residents benefit from privileged access to exclusive relaxation facilities including a pool, a SPA area, and a fitness center within the residence. • 4 indoor parking spaces complete this exceptional property. • Authorized as a secondary residence and open to international clients (sale to foreigners).

New building
1 / 4
  • Parking space
  • View
  • Elevator
4.5 rooms, 110m², CHF 850,000.–
Premium
A Vétroz, 1963 Vétroz

The art of living in the heart of Vétroz!

LE MIAMI, a contemporary residence of exception located in the charming commune of Vétroz, on the edge of the building zone. Nestled in a peaceful environment, it is only 10 minutes' walk from shops, schools, post office and bank, offering a practical and pleasant living environment.The LE MIAMI promotion stands out for the irreproachable quality of its construction, combining high-end materials and meticulous finishes. With its 15 elegant apartments, every detail has been thought out to offer unparalleled comfort. Whether you are looking for a spacious 4.5-room apartment or an intermediate configuration of 2.5 or 3.5 rooms, you will find here a home that meets your expectations. An exclusive penthouse is also available for those seeking a unique living experience.Each apartment, bathed in natural light, is designed to enhance your daily life with a modern and refined design.Located in the beautiful commune of Vétroz, LE MIAMI is the place where luxury and serenity meet to create a unique and prestigious living space. Don't miss the opportunity to live in such an exceptional setting.PARTICULARITIES Customizable finishes according to your style. Contemporary architecture in a residential area. A modern and purified design that integrates perfectly into its environment. Modular interiors. South-facing orientation. Optimal brightness and maximum sunlight. Heating by heat pump (PAC)Guaranteed thermal comfort and energy savings. Large terraces and lawns. Only 4 km from the highway for easy travel. Miele washing machine included. Electric blinds and centralized vacuum cleaner. LED spots for lighting all apartments. Parking equipped with charging stations for electric vehicles2 additional indoor parking spaces at a price of CHF 35,000.- per unitOther 4.5-room apartments also available on the 2nd floor Planned delivery: end of 2027 - beginning of 2028

  • Parking space
  • View
  • Elevator
1 / 11
171m², CHF 5,000,000.–
Premium
3920 Zermatt

Top ausgestattete und gut gelegene 5.5 Zimmer Wohnung

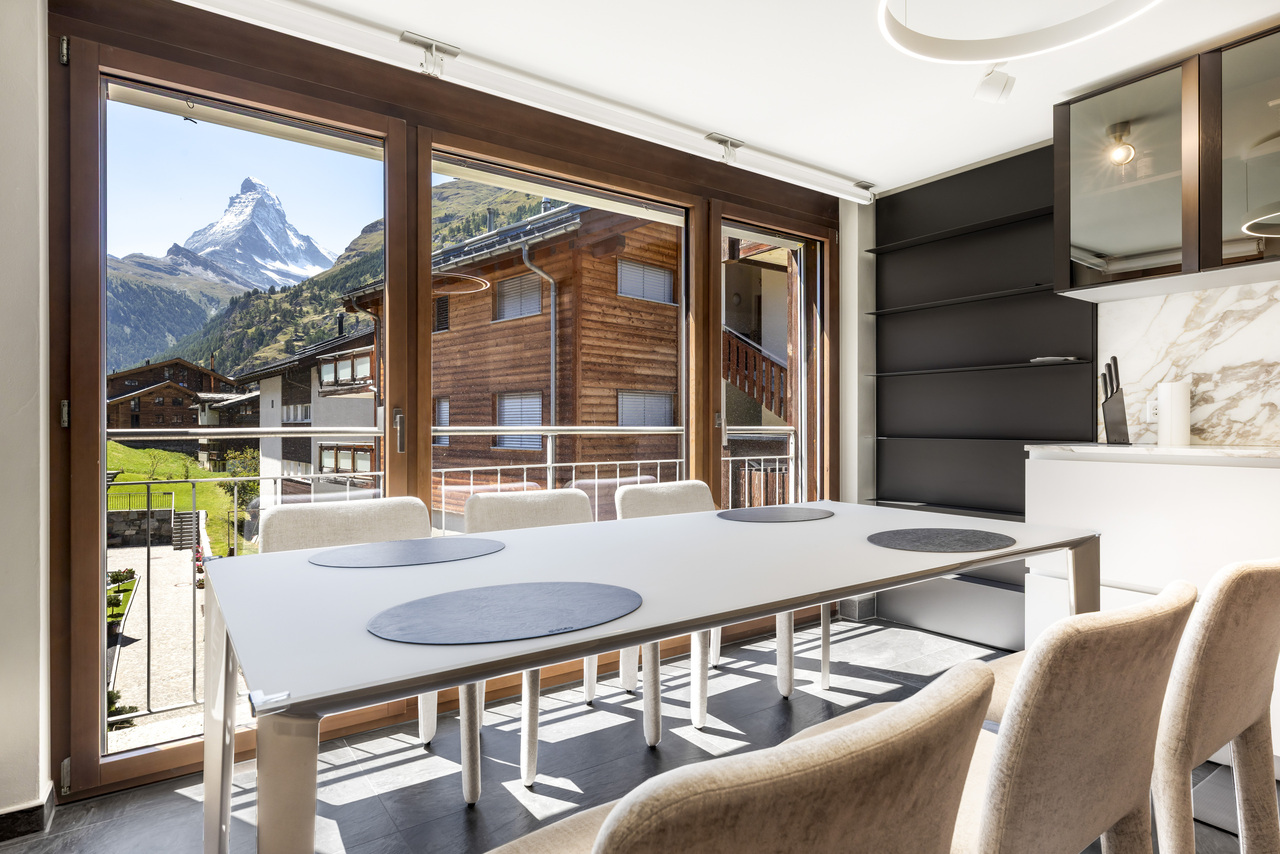
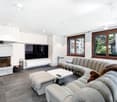
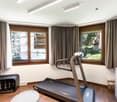
Die unweit der Sunnegga Standseilbahn gelegene und sehr hochwertig eingerichtete 5.5 Zimmer Wohnung befindet sich in einem neuwertigen Gebäude mit nur 5 Wohneinheiten, und erstreckt sich über das gesamte 2. Obergeschoss mit unverbaubarem Blick auf das Matterhorn.Vom Eingangsbereich der Wohnung sehen Sie direkt in den mit einem Cheminée bestückten Wohnbereich und die offene durch Gaggenau ausgestatte Küche mit Kochinsel, die keine Wünsche übrig lässt. Der Esstisch ist in der Fensternische mit Balkonzugang untergebracht, und bietet die perfekte Aussicht auf den Berg der Berge. Gleich neben dem Eingang und somit hinter dem Wohnzimmer befindet sich das erste von 4 Schlafzimmern, welches in ein kleines aber feines Fitnessstudio mit Technogym Geräten umgewandelt wurde. Im Gang ist zur linken Seite hinter der Küche ein kleines Dampfbad mit Waschturm untergebracht, und rechts befindet sich das separate Badezimmer, welches auch als Gäste-WC dient. Es folgen ein weiteres nach Westen ausgerichtetes Schlafzimmer ebenfalls mit Balkonzugang, und schlussendlich die beiden Südzimmer, wovon das Hauptschlafzimmer ein grosses anliegendes Badezimmer hat, und das andere gegenwärtig als Büro genutzt wird. Beide Räume lassen sich durch eine zusätzliche Türe vom Rest der Wohnung abtrennen. Licht und Storen können über das Mobiltelefon bedient werden.Das Objekt verfügt zudem über ein privates Kellerabteil, welches in einen gediegenen Skiraum umfunktioniert wurde, und einen direkten Zugang zum Wellness- und Schwimmbadbereich im Nachbargebäude. Dieses bietet die Möglichkeit die Unterkunft über seine hotelähnliche Strukur ebenfalls an Feriengäste anzubieten, womit durchaus interessante Mieteinnahmen generiert werden können. Und falls Sie noch immer nicht überzeugt sein sollten, gilt es zu erwähnen, dass mit der Unterkunft ebenfalls 2 Einstellplätze veräussert werden, was in Zermatt ein sehr seltenes Gut darstellt.Situé non loin du funiculaire de Sunnegga, cet appartement de 5,5 pièces à l'aménagement très haut de gamme se trouve dans un immeuble récent de seulement 5 unités d'habitation et s'étend sur tout le deuxième étage avec une vue imprenable sur le Cervin.L'entrée de l'appartement donne directement sur le salon équipé d'une cheminée et sur la cuisine ouverte avec îlot de cuisson, équipée par Gaggenau, qui répond à tous les souhaits. La table à manger est placée dans la niche de la fenêtre avec accès au balcon, et offre une vue parfaite sur la montagne des montagnes. Juste à côté de l'entrée, et donc derrière le salon, se trouve la première des quatre chambres à coucher, qui a été transformée en une petite mais très belle salle de sport équipée d'appareils Technogym. Dans le couloir, à gauche, derrière la cuisine, se trouve un petit hammam avec une tour de lavage, et à droite se trouve la salle de bain séparée, qui sert également de toilettes pour les invités. Viennent ensuite une autre chambre à coucher orientée vers l'ouest, également avec accès au balcon, et enfin les deux chambres orientées vers le sud, dont la chambre principale dispose d'une grande salle de bains attenante, et l'autre est actuellement utilisée comme bureau. Ces deux pièces peuvent être séparées du reste de l'appartement par une porte supplémentaire. L'éclairage et les stores peuvent être commandés par téléphone portable.La propriété dispose en outre d'un compartiment privé dans la cave, qui a été transformé en un local à skis de qualité, et d'un accès direct au spa et à la piscine dans le bâtiment voisin. Ce dernier donne la possibilité d'offrir l'hébergement également aux vacanciers grâce à sa structure de type hôtelier, ce qui peut générer des revenus locatifs intéressants. Et si vous n'êtes pas encore convaincu, il faut mentionner que 2 places de parking sont également vendues avec le logement, ce qui est très rare à Zermatt.Located not far from the Sunnegga funicular and furnished to a very high standard, this 4 bedroom apartment is situated in a recent...


Daniela Trindade

Daniela Trindade

1 / 13
Daniela Trindade

Daniela Trindade

  • Parking space
  • Balcony / Terrace
  • View
  • +2
3.5 rooms, 93m², CHF 560,000.–
Top
Rue du Téléphérique, 1905 Dorénaz

Comfort, brightness, and high-quality amenities in a new 3.5-room apartment

In the heart of Dorénaz, in a calm and green environment, discover this superb 3.5-room apartment on the 1st floor, located in the new La Dorée residence.Designed to offer comfort and quality of life on a daily basis, this apartment seduces with its harmonious layout, its beautiful brightness, and its pleasant balcony. The living area with open kitchen benefits from direct access to the outside, creating a convivial space where it is good to live all year round.Layout: • Entrance hall • Open kitchen to the living room • Bright living room with access to the balcony • 2 bedrooms • Bathroom with WC • Shower with WC • Balcony • Private cellar Surfaces: • Living area: 92.99 m² • Balcony: 8.32 m² • Weighted area: 97.15 m² Outdoor parking spaces are available as an option at a price of CHF 15,000.- per unit.Ideal for a couple, a small family, or an investment, this property combines construction quality, modern comfort, and a peaceful environment. Its optimized layout and high-quality amenities make it an ideal opportunity to fully enjoy the benefits of a new apartment.The advantages of the construction: • New construction of high quality • Floor heating with air-water heat pump • Triple glazing with excellent thermal and acoustic insulation • Elevator serving all floors • Aluminum blinds • Modern finishes and carefully selected materials • Private balcony • Residence with only 8 apartments Located between Martigny and Monthey, the La Dorée residence benefits from a privileged location offering a perfect balance between tranquility, nature, and proximity to amenities.Live the comfort of a new apartment in an authentic setting, in the heart of Valais.Do not hesitate to contact us to receive the plans or organize a visit.Discover our other properties on mawee.chmawee - it all starts here!

  • Parking space
  • Balcony / Terrace
  • View
  • +2

Suggested properties for you based on search results

Other interesting objects