1562 results - Flats for sale with Elevator: Canton Valais

1 / 21
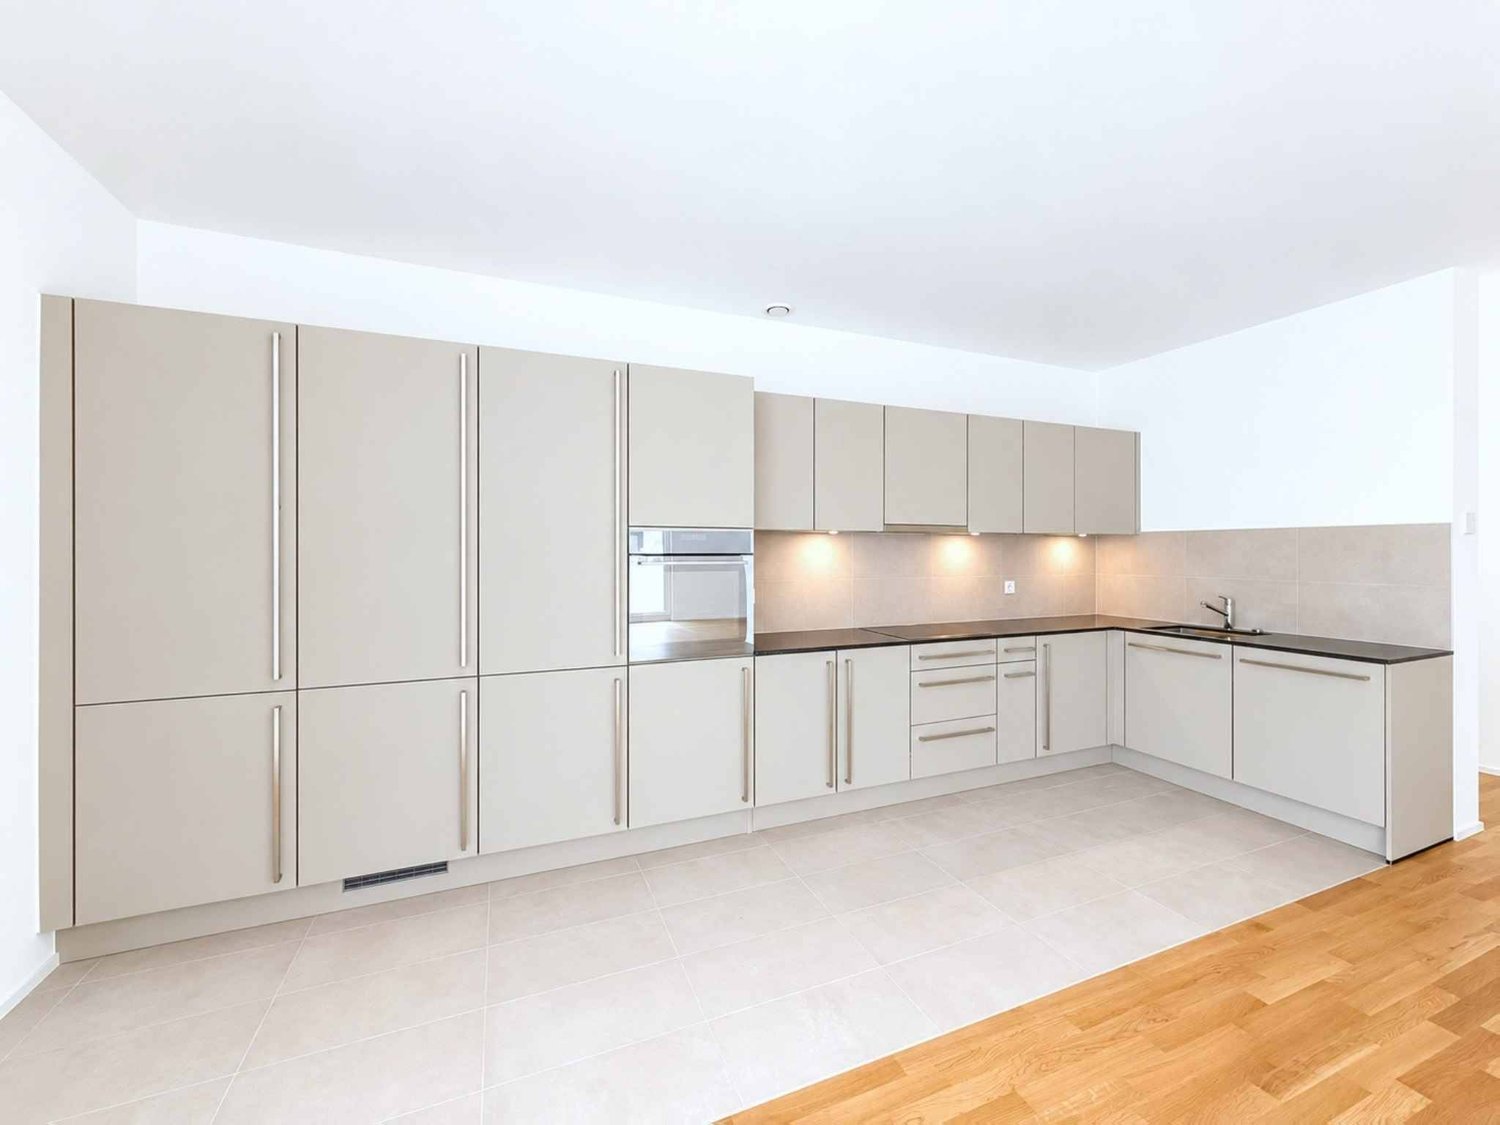
4.5 rooms, 146m², CHF 680,000.–
Route de Saillon 118, 1912 Leytron

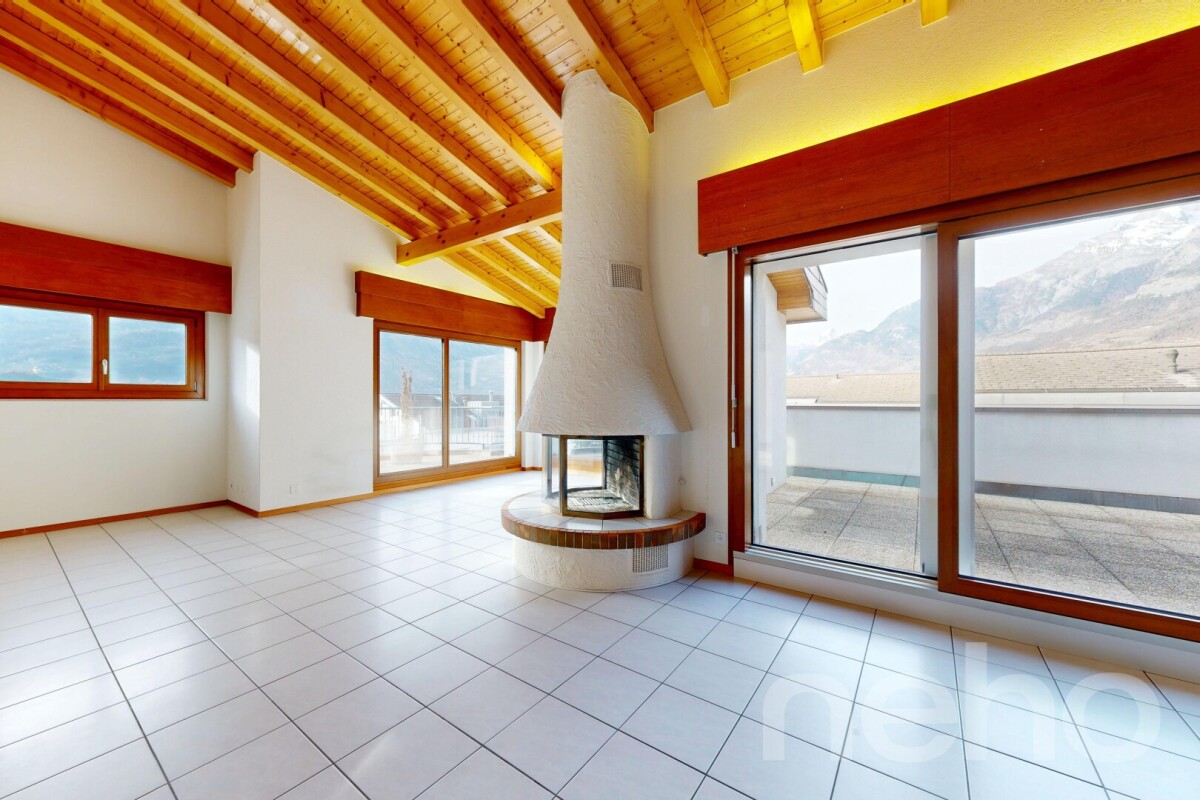
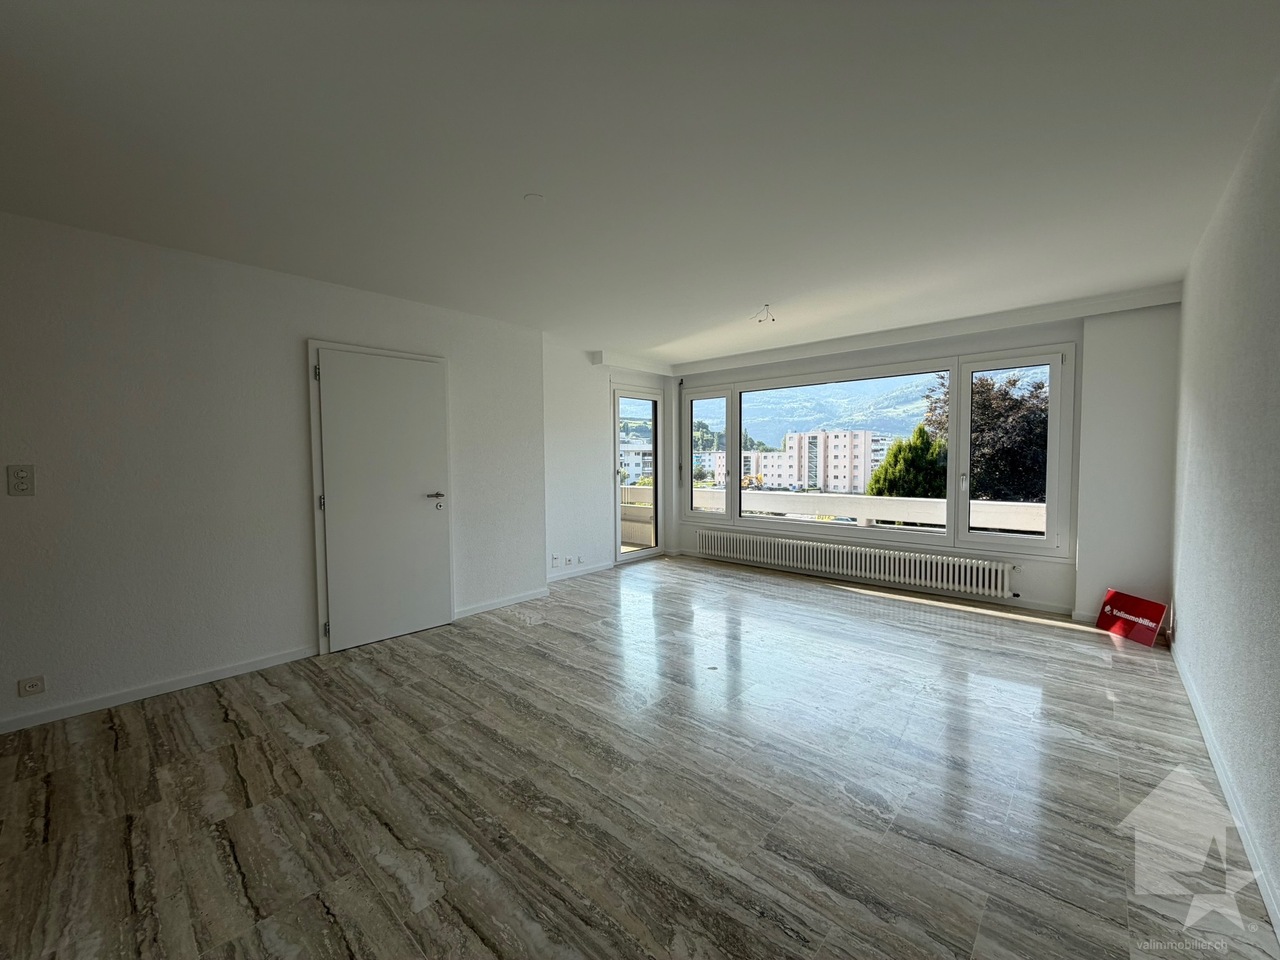
Spacious attic apartment with 4.5 rooms and 146 m2, benefiting from a breathtaking view of the Alps

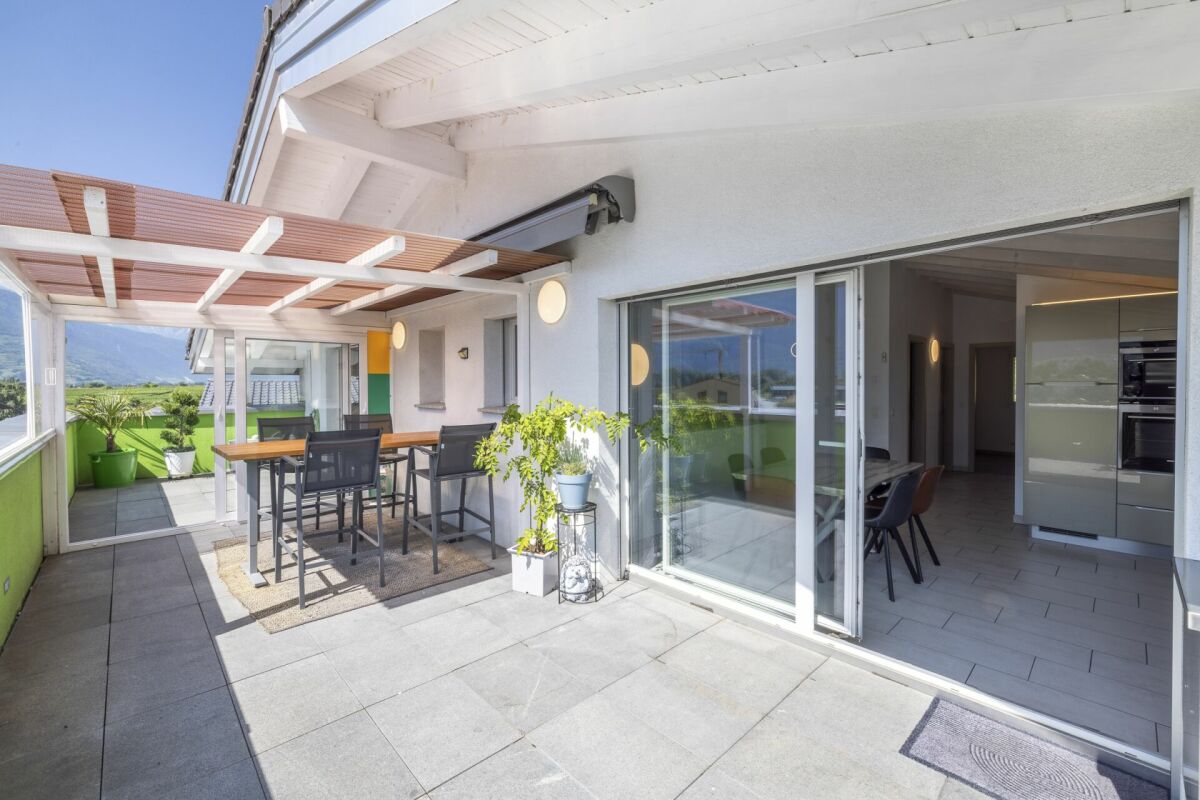
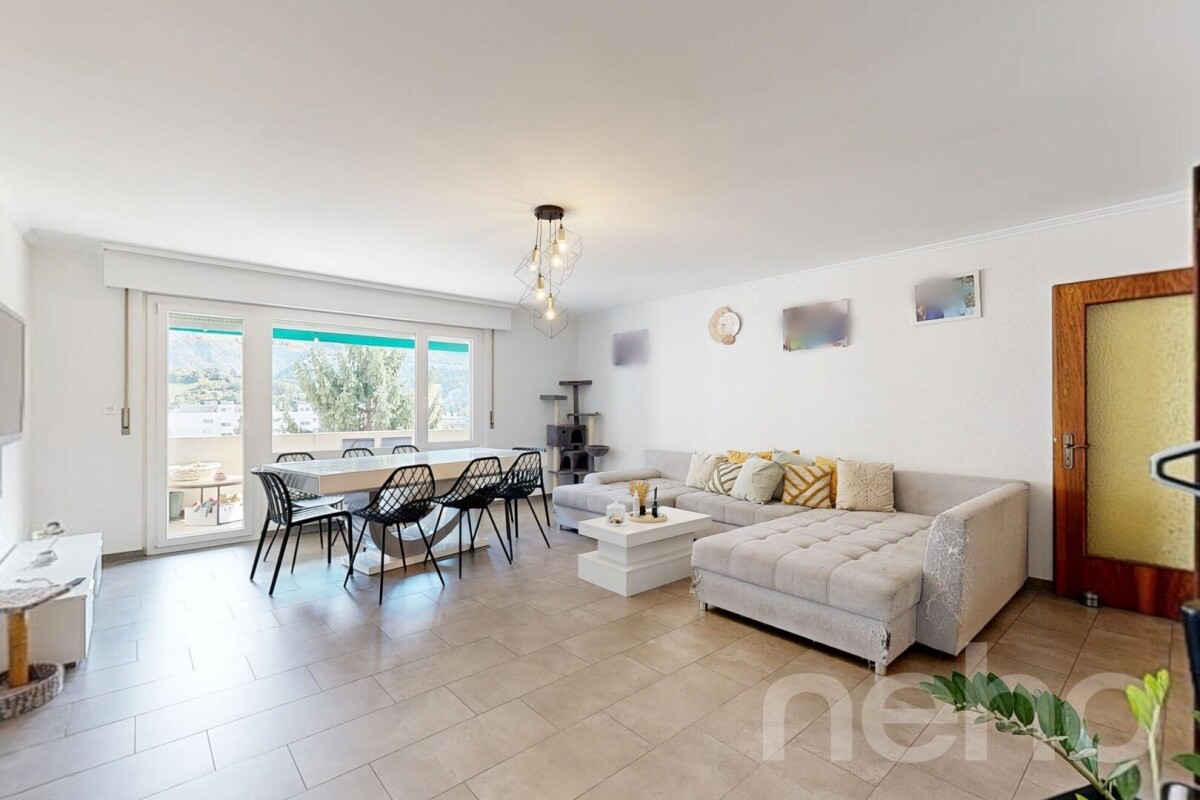
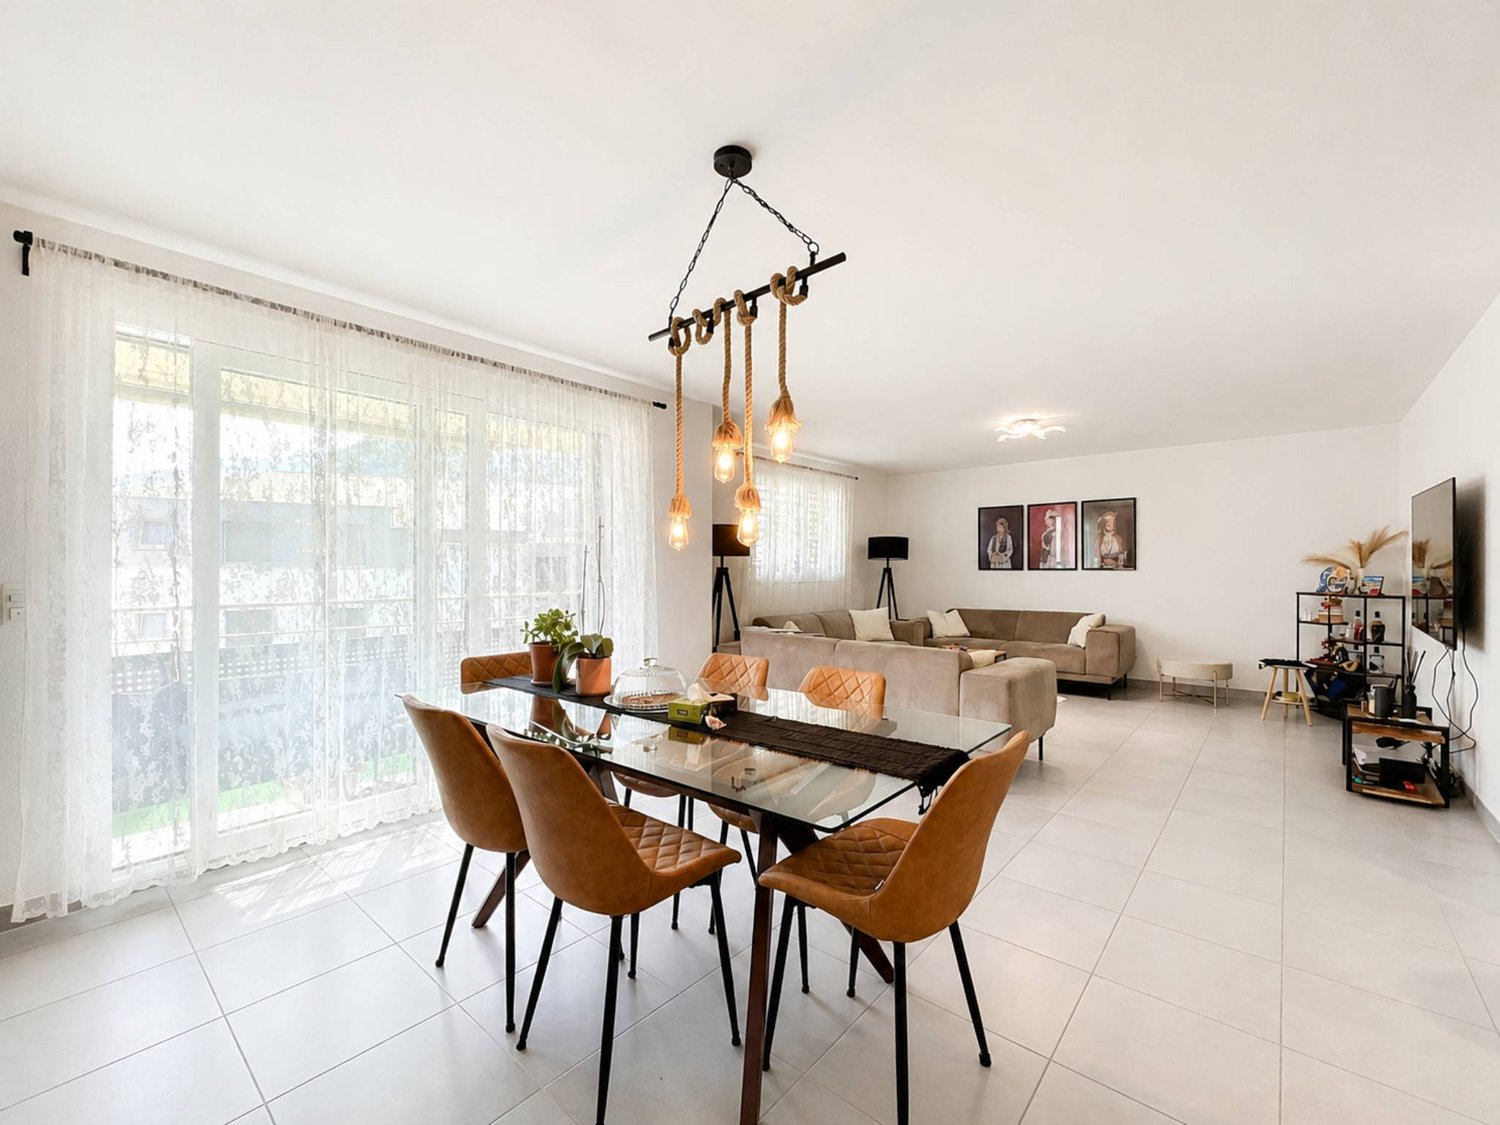
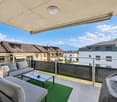
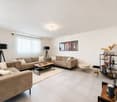
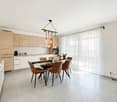
Leytron Discover quickly this true gem in Leytron!I am a magnificent attic apartment with 4.5 rooms and 146 m2, bathed in light. Built in 2015, I benefit from a privileged location in the west of the village of Leytron, just 2 minutes by car from the famous Saillon baths.From the first moments, my contemporary architecture, my generous volumes, and my high-quality amenities will seduce you. With my private elevator that takes you directly from the garage to the attic without even crossing your neighbors. I also enjoy an impressive ceiling height of over 3.50 meters, a parental suite with dressing room and private bathroom, two other bedrooms, a bathroom, a guest toilet, as well as a large terrace facing south.I have an ideal environment for your family, as I am only 600 meters from the primary school and the nursery, allowing your children to go there on foot in complete safety, with a simple route that only requires crossing one pedestrian crossing. Discover me in video and virtual visit:Video: https://youtu.be/X-VKl0gkR0gVirtual visit: https://bit.ly/3Sk7IZR My composition is as follows:? A private entrance with direct access from the elevator? A welcoming entrance hall with built-in cupboards? A spacious living room with direct access to the balcony? An open kitchen opening onto the dining room and the balcony? A parental suite with dressing room and private bathroom? Two large bedrooms? A second bathroom? A guest toilet? A magnificent balcony of 40 m² to fully enjoy the outside? A second entrance dedicated to your guests My advantages? A south-facing exposure offering exceptional brightness? A large terrace running along the entire attic with two separate accesses? An electric awning allowing you to comfortably enjoy the outside in the shade? A panoramic view of over 180° of the Valais Alps? Electric shutters in all rooms? Air conditioning in the living room for optimal comfort I also have? A large garage that can accommodate two cars (55'000 Frs extra)? Two outdoor parking spaces (20'000 Frs extra) My surfaces? Gross floor area of the attic apartment: 126 m²? Balcony: 41 m²? Pondered surface: 146 m² I will be available from August 15, 2026.Would you like to discover me live?Please send me your complete postal address, your email address, and your phone number today. I will then send you my detailed dossier by email.I look forward to welcoming you soon!Your future cozy home,1912 Leytron is located in the district of Martigny, in the canton of Valais. The population in the political municipality of Leytron has changed by an average of 1.8% per year over the last five years, with 3,529 inhabitants (as of December 31, 2024). The tax rate is 12.6% (canton: 12.4%). Over the last five years, the construction of housing in the municipality has increased by an average of 1.3% per year, while the current vacancy rate is 1.6% (as of June 1, 2025). Property prices have changed by 19.8% over the last five years (canton: +22.0%).

Travel time
-
1 / 18
4.5 rooms, 97m², CHF 495,000.–
Rue des Primevères 1, 1964 Conthey

Spacious attic with 4 rooms, 1/2 of 111 m2 gross floor area in Conthey

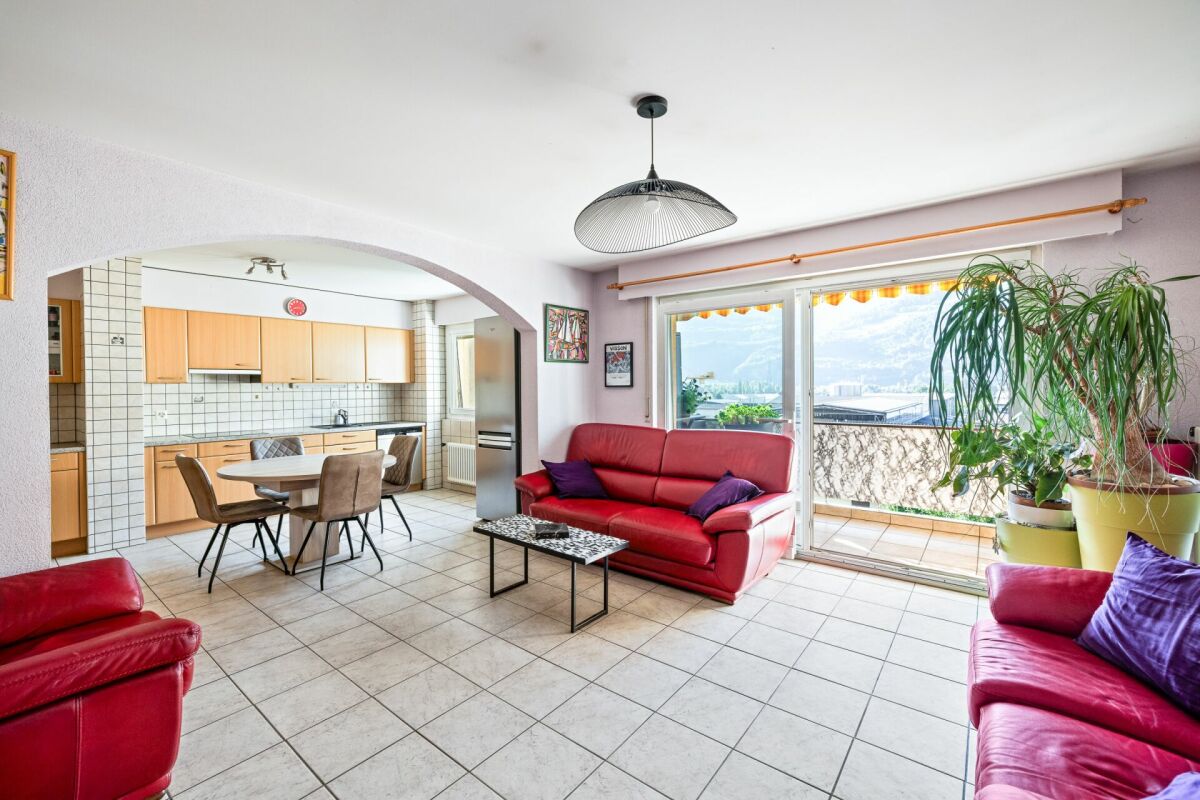
Conthey Let me introduce myself?I am a spacious attic with 4.5 rooms, offering 111 m² of gross floor area, with beautiful volumes and pleasant natural light.Built in 1972, I am located in Conthey, in a particularly practical location, just 5 minutes' walk from the train station.My situation, my spacious rooms, and my proximity to amenities make me an ideal apartment for both a family and an investment. A practical location for the whole familyThe primary school and nursery are only 800 meters away. Your children can easily walk there, crossing only three pedestrian crossings.A true comfort experience in everyday life, allowing you to combine family life, mobility, and proximity to infrastructure. Discover me in video and virtual tourVideo: https://youtu.be/iDMDcFKTxWYVirtual tour: https://bit.ly/4qnu7lG My compositionAs soon as you arrive, you will discover a large entrance hall that harmoniously distributes my different spaces.My living room, spacious and bright, opens onto the kitchen and my south-facing balcony. A pleasant living space to enjoy good times with family or friends.On the night side, I have:Two north-facing bedrooms with built-in wardrobesA third south-facing bedroomA bathroom with laundry room My advantagesI have several arguments to convince you:Nice natural lightA particularly pleasant orientationA south-facing balconyA panoramic view of the AlpsBeautiful volumes and easy-to-arrange spacesThe train station is accessible in just 5 minutes on footA lift allows easy access to the apartment I also haveA large cellarAn outdoor parking space for 10,000 Fr. extraA remote heating system that will soon be operational I am available immediately Interested? Please send us your complete postal details, your email address, and your mobile phone number today.As soon as we receive this information, we will send you a complete sales dossier about me by email, so you can get to know me better and learn about all my services.Look forward to visiting me soon, which may become a true heart's desire. Your future cozy nest,

Travel time
-
1 / 19
3.5 rooms, 95m², CHF 495,000.–
Route de St-Eusèbe 6, 1937 Orsières

Spacious 3-room apartment with 1/2 ground floor of 107 m²

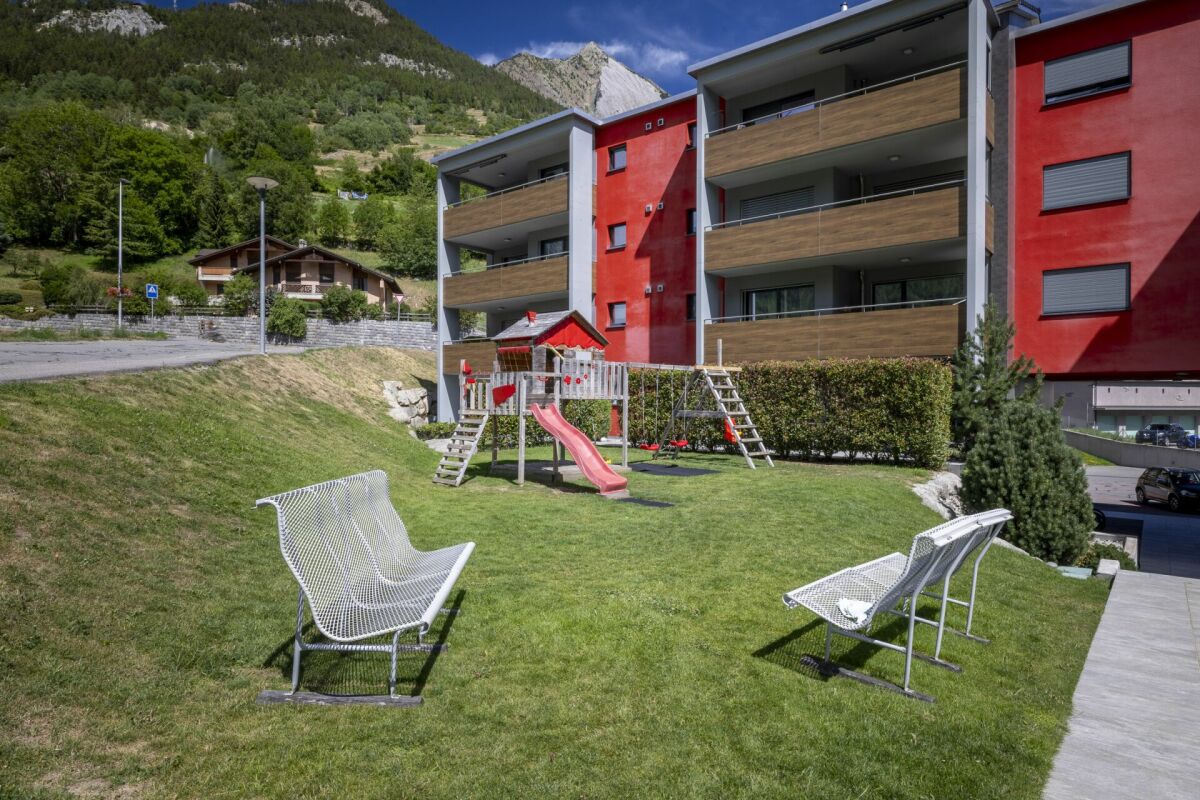
Orsières RESERVEDWelcome to your future haven of peace Let me introduce myself:I am an elegant 3.5-room apartment on the ground floor, offering a generous living area of 107 m². My beautiful terrace, private lawn, and large garden are real assets to fully enjoy the beautiful days and savor pleasant moments outdoors. Located in the charming village of Orsières, in the heart of a calm and family-friendly environment and just a few steps from the schools, I represent an ideal living space for those seeking tranquility, comfort, and proximity to nature. Built in 2016, I offer a warm, intimate, and convivial atmosphere, perfectly suited for a couple, a small family, or anyone wishing to enjoy the benefits of a private outdoor area. Discover me in video and virtual visitVideo:https://youtu.be/xPl938HH9wcVirtual visit:https://bit.ly/4vBcwYH My compositionAs soon as you arrive, a welcoming entrance hall with built-in cupboards invites you to discover my different spaces. My open and fully equipped kitchen integrates harmoniously into the dining room and living area. This bright and convivial living space is ideal for sharing good times with family or friends. Thanks to my large windows, my living room benefits from beautiful natural light and opens directly onto a pleasant, partially covered terrace. This allows you to enjoy the beautiful days as well as the warm summer evenings, while offering a beautiful continuity between indoors and outdoors. The terrace extends into a private lawn and a large garden. A true green area that will delight gardening enthusiasts, families, or simply those who want to enjoy an outdoor space all to themselves. On the night side, I have a first bedroom and a comfortable parental bedroom, each offering a pleasant and intimate resting space. A spacious bathroom with shower and bathtub, a second bathroom with WC, a built-in cupboard in the distribution hall, and a washing machine complete my amenities harmoniously. My equipmentI benefit from quality amenities designed to make your daily life easier and guarantee you excellent comfort:Large windows offering beautiful light and a pleasant continuity between indoors and outdoorsElectric blinds in the living areaA thermostat allowing you to easily adjust the temperature according to your preferencesTo meet your storage needs, I also have a cellar, included in the sale price. To ensure you have optimal comfort, I am sold with:An indoor parking space at a price of CHF 30,000.-, in addition to the sale price and mandatoryAn outdoor parking space at a price of CHF 10,000.-, in addition to the sale price and mandatory My surfacesGross floor area: 95.5 m²Terrace: 34 m²Weighted area: 107 m²Lawn and garden: areas not included in the weighted area Interested?Please send us your complete postal coordinates, your email address, and your phone numbers. As soon as we receive this information, we will send you a complete sales dossier about me by email, allowing you to discover me in more detail and all my amenities. I look forward to welcoming you soon for a guided visit. Your future cozy nest. 1937 Orsières is located in the district of Entremont, in the canton of Valais. The population in the political municipality of Orsières has changed over the last five years by an average of +0.8% per year, totaling 3,303 inhabitants (as of December 31, 2024). The tax rate is 12.6% (canton: 12.4%). Over the last five years, the construction of housing in the municipality has averaged 0.4% per year, while the current vacancy rate is 0.5% (as of June 1, 2025). Property prices have changed by +17.7% over the last five years (canton: +23.3%).


Travel time
-
  • 2 story wooden house, concrete balcony, green grassy hill
  • Rural village on hillside, several wooden chalets, snowy mountains in distance, lush green and brown landscape
  • Mountains, lush greenery, clear blue sky with some clouds, distant town or village, wide expanse of land
  • Mountainside property, wooden chalets, distant snow-capped mountains, clear blue sky, sloped terrain, a small road, distant village, trees, green grass patches, and exposed hillside.

  • open space, living room and dining area, white walls, large windows, fireplace, couch, dining table, coffee machine, plant
  • modern interior, open plan, floor to ceiling windows, white sofa, gray carpet, coffee tables, wooden dining table and chairs, green kitchen with island, potted plants
  • large bed with pillows, green chair, white nightstand, artwork on wall, sliding glass door to balcony, hanging lamp, view of mountains
  • A cozy bedroom with a bed adorned with green leaf-patterned bed linen, a balcony with an outdoor table and chairs, a wall with artistic wall coverings, and a ceiling lamp. The room features a bedside table with a lamp, and there are several pillows on the
  • white walls, green accent wall, wooden floor, single bed with colorful bedding, stuffed toys, rug, framed art, large window with outdoor view, bedside table, hanging lamps
  • Modern bathroom, glass shower, white sink, wooden cabinet, large window, shower drainage, mirrors, wall-mounted faucets, wall-mounted soap dispenser, wall-mounted shampoo bottle, wooden flooring, large outdoor view from the window
  • Wooden deck, large windows, glass doors, lounge chairs, tiled floor, view of mountains and a river in the distance, wooden furniture, pendant light
  • Balcony with wooden deck, white furniture, large glass doors, potted plants, lounge chairs, railing, panoramic views of mountains
  • Detached wooden house, two stories, garage, balcony, mountain view
  • Detached house, modern architecture, sloped roof, white and wood exterior, balconies with railings, situated on a hill with stunning mountain views
  • Mountain landscape with two houses beside the road, surrounded by green fields and trees, mountains in the background under a blue sky with clouds.
  • Mountain range, grassy field, trees, distant buildings, clear sky, sunny weather
  • Rustic house, stone wall, grassy slope, mountain range, trees, clear sky, mountains
1 / 17
4.5 rooms, 112m², CHF 898,000.–
Route de la Combette, 1969 Saint-Martin

R1: High-quality 4.5-room apartment with breathtaking views, St-Martin, Val d’Hérens

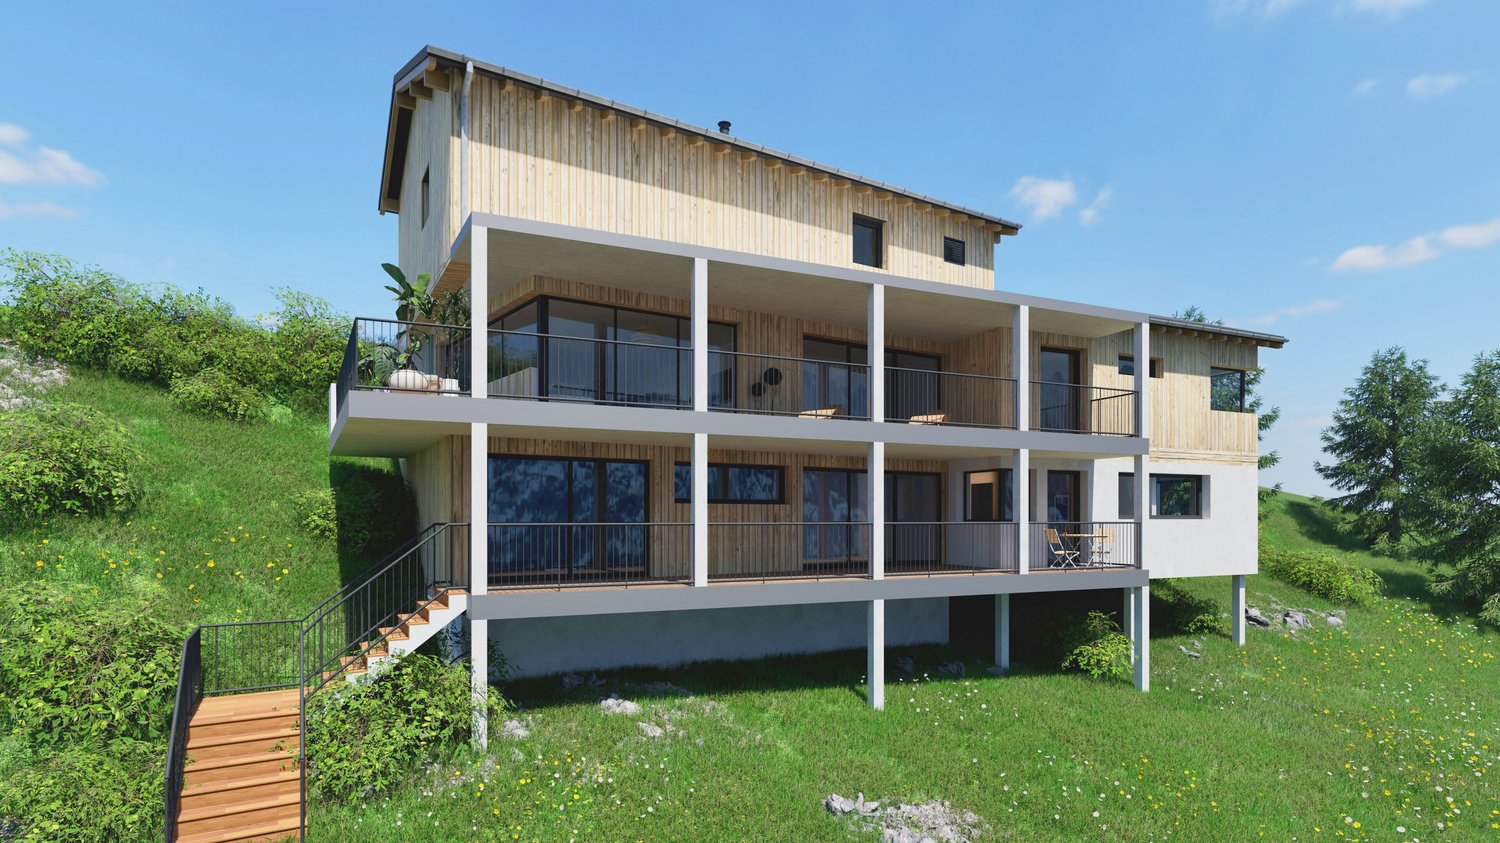
REAL ESTATE PROMOTION: The plans can be changed according to the buyer's wishes. ONLY MAIN RESIDENCE!This apartment is located in a two-family house in the village of St-Martin in the heart of Val d'Hérens, 20 minutes from Sion Est and 10 minutes from Evolène and Nax. It offers a breathtaking view of the valley and the mountains with maximum sunshine.It offers a large, bright living area and is located in a quiet environment with a plot of land where a garden, a playground, a pond, etc. can be laid out, or small animals can be kept, all without vis-à-vis!It offers all the advantages: view, sun, outdoor area, parking, elevator, solar panels.FAMILY SUPPORTTo maintain an attractive quality of life for the population, especially for families, and to promote the settlement of an active population, the municipality of Saint-Martin has chosen a parafiscal approach. It offers compulsory health insurance for children up to 18 years old as well as taxable allowances when a child is born.HOUSING SUPPORTThe municipality of Saint-Martin benefits from the housing support granted by the canton of Valais for the construction, renovation, or purchase of a dwelling as a main residence, and offers a participation of Fr. 25,000.00.DESCRIPTIONIn the basement -1: 144 m2 SVB, 112 m2 usable living space • Entrance hall with built-in cupboards • Kitchen/dining room • Living room with wood or pellet heating and access to the terrace • Two bedrooms à 12.6 m2 • 1 office/bedroom à 8.54 m2 • Bathroom with Italian shower or bathtub • Separate toilet with shower • Laundry room OUTDOOR AREA • A balcony/terrace of 45 m2 • A large communal plot of 1205 m² for the creation of a lawn, a garden, a playground, etc. PARKING • Garage • Outdoor parking • 3 visitor parking spaces OTHER • Shared laundry room, but possibility to install a washing/drying machine in the apartment • Heat pump • Solar panels FURTHER INFORMATION ABOUT THE PROJECTClick on this link TacheronVIEWINGS • info@saint-martimmo.ch • 079 760 70 80

Travel time
-
Morgane Roduit

Morgane Roduit

1 / 12
Morgane Roduit

Morgane Roduit

  • Balcony / Terrace
  • View
  • Elevator
3.5 rooms, 100m², CHF 650,000.–
1907 Saxon

Apartment 3.5 rooms with 2 included spaces

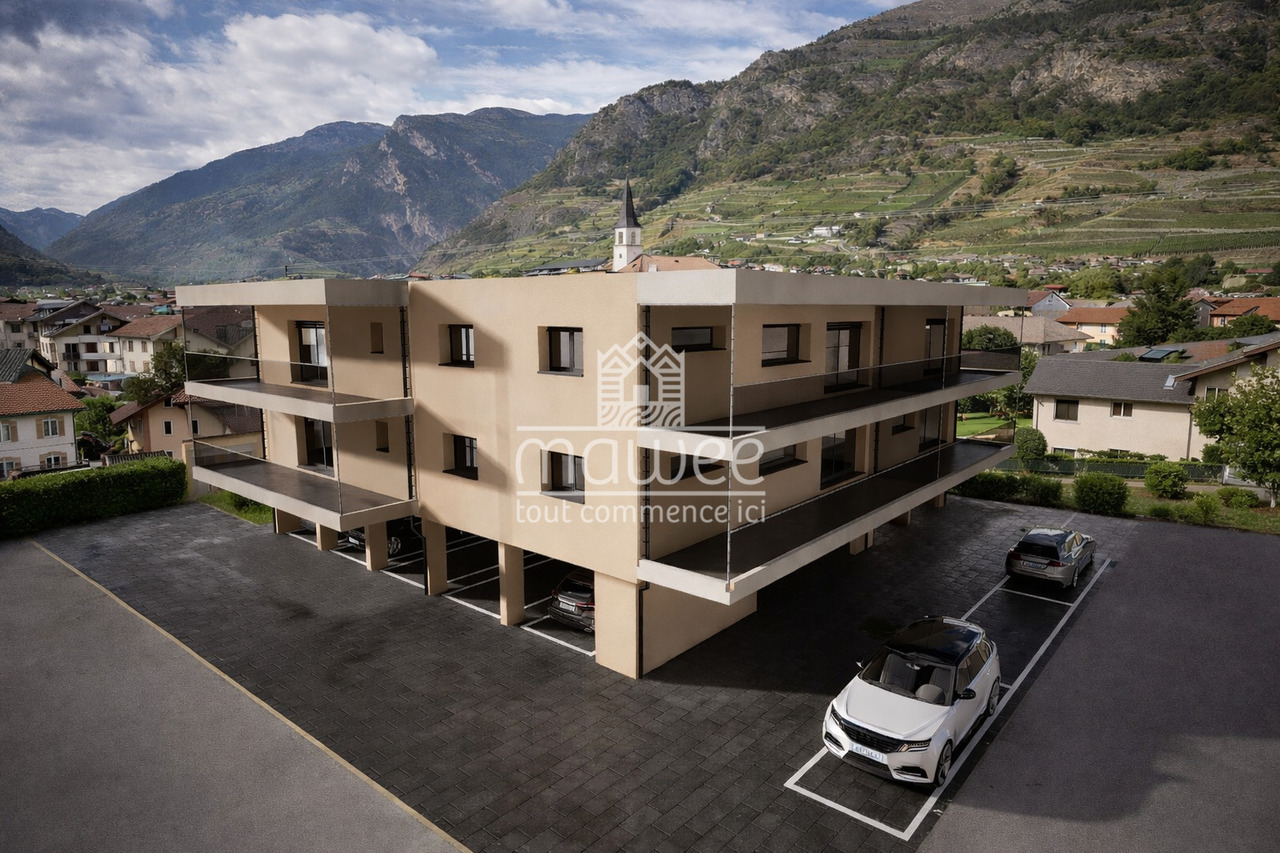
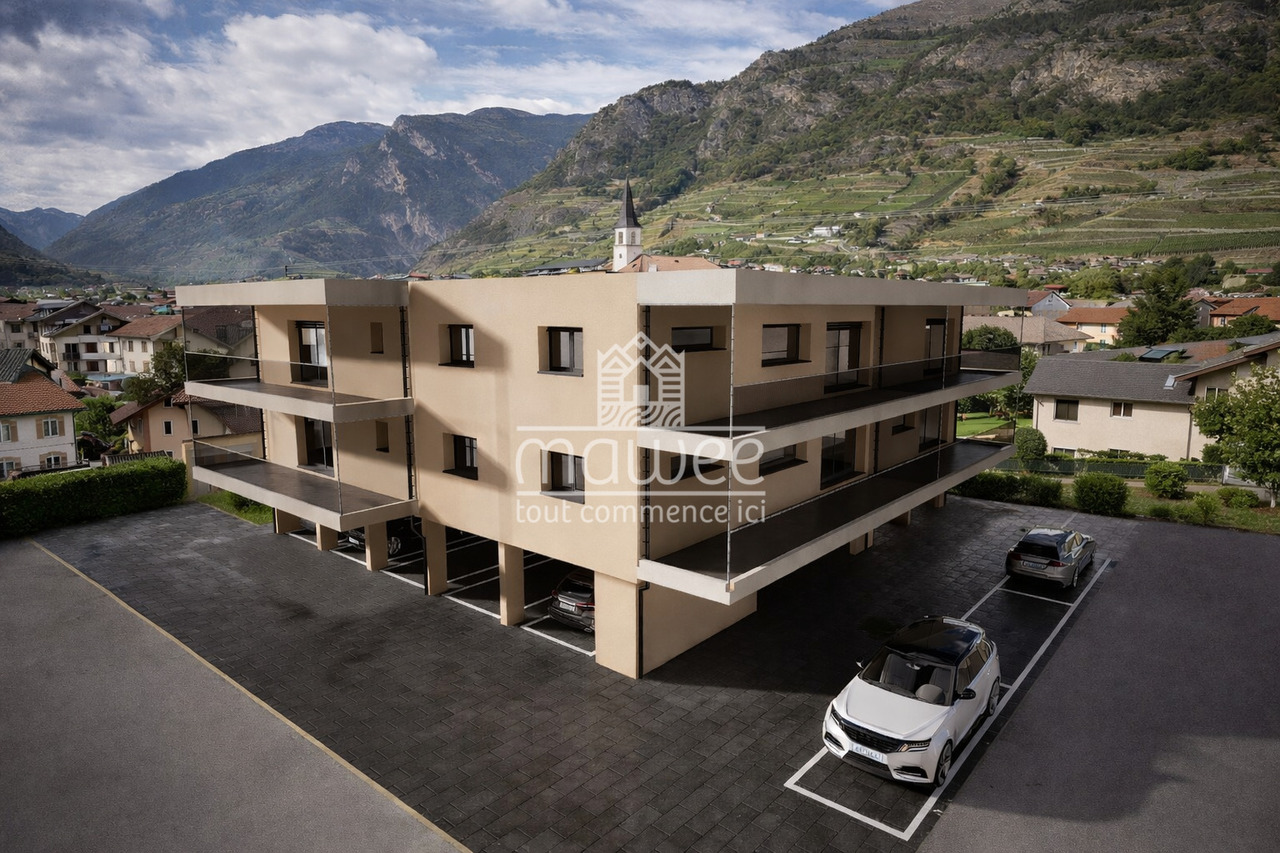
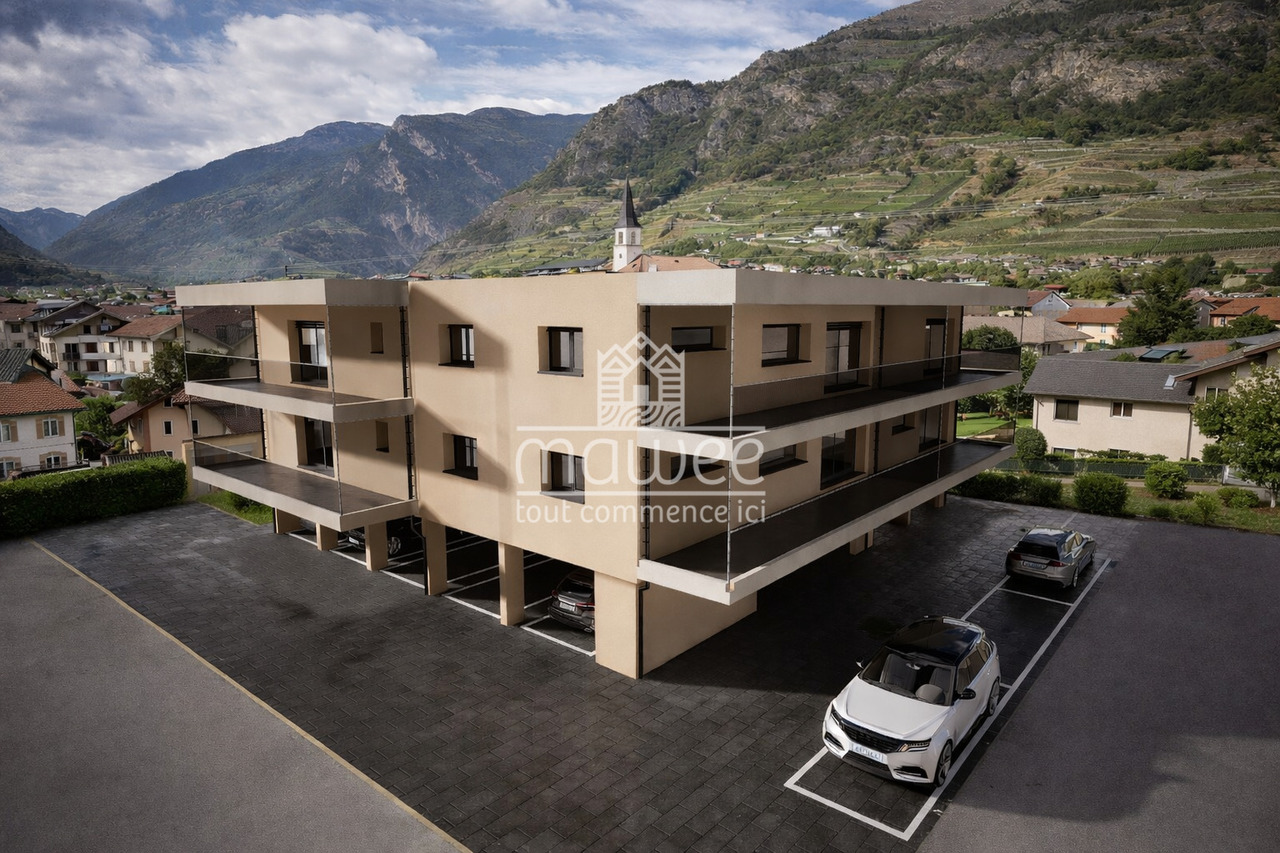
Are you looking for a modern apartment in a beautiful village in Valais? This spacious 3.5-room apartment, located on the 2nd floor of a small building with only 6 apartments, will seduce you with its comfort and location in a residential area of the Saxon commune.A privileged living environment in SaxonIdeally located in the heart of Valais, Saxon is a commune in full development, offering a perfect balance between nature, accessibility, and local life. Surrounded by vineyards, orchards, and mountains, the region benefits from a remarkable natural environment.Thanks to the train station and direct access to the A9 highway, Martigny is reachable in 5 minutes and Sion in 10 minutes. With its markets, events, sports activities, and associations, Saxon seduces both families and young people.A new apartment, customizable to your desiresThis new construction offers you the possibility to choose the finishes (kitchen, bathroom, floor), to create an interior that resembles you.Main features • Spacious, bright living room with access to a large 24m2 balcony • Open and equipped kitchen • Two large bedrooms • Shower with WC and bathroom with WC • Private cellar Construction & comfort • Heating by air/water heat pump and solar panels • Performant thermal and acoustic insulation • PVC windows with double glazing • Aluminum shutters, electric in the living room Amenities • Bicycle room • Two covered parking spaces included in the price Other available apartments in the buildingApartment 101 - 4.5 rooms - 130 m² - 1st floor - CHF 790'000.-Apartment 102 - 3.5 rooms - 101 m² - 1st floor - CHF 675'000.-Apartment 103 - 3.5 rooms - 100 m² - 1st floor - CHF 655'000.-Apartment 202 - 3.5 rooms - 100 m² - 2nd floor - CHF 700'000.-Planned completion: early 2027A rare opportunity not to be missed.Contact us for more information or to organize a visit.Find all our ads on www.mawee.chmawee, it all starts here!

  • Balcony / Terrace
  • View
  • Elevator
Morgane Roduit

Morgane Roduit

1 / 12
Morgane Roduit

Morgane Roduit

  • Balcony / Terrace
  • View
  • Elevator
3.5 rooms, 95m², CHF 605,000.–
1907 Saxon

Apartment 3.5 rooms with finishes to the tenant's liking!

Are you looking for a modern apartment in a beautiful village in Valais? This spacious 3.5-room apartment on the 1st floor of a small building with only 6 apartments will seduce you with its comfort and location in a residential area of the Saxon municipality.A privileged living environment in SaxonIdeally located in the heart of Valais, Saxon is a municipality in full development that offers a perfect balance between nature, accessibility, and local life. Surrounded by vineyards, orchards, and mountains, the region benefits from a remarkable natural environment.Thanks to the train station and direct access to the A9 highway, Martigny can be reached in 5 minutes and Sion in 10 minutes. With its markets, events, sports activities, and associations, Saxon seduces both families and young people.A new apartment to be personalized according to your wishesThis new construction offers you the possibility to choose the finishes (kitchen, sanitary, floors), in order to create an interior that resembles you.Main features • Spacious, bright living room with access to a large balcony of 14m2 • Open, equipped kitchen with cellar • Two large bedrooms • Shower with WC and bathroom with WC • Private cellar Construction & comfort • Heating by air/water heat pump and solar panels • Perfected thermal and acoustic insulation • PVC windows with double glazing • Aluminum blinds, electric in the living room Amenities • Bicycle room • Two covered parking spaces included in the price Other available apartments in the buildingApartment 101 - 4.5 rooms - 130 m² - 1st floor - CHF 790'000.-Apartment 103 - 3.5 rooms - 100 m² - 1st floor - CHF 655'000.-Apartment 202 - 3.5 rooms - 100 m² - 2nd floor - CHF 700'000.-Apartment 203 - 3.5 rooms - 100 m² - 2nd floor - CHF 675'000.-Planned completion: beginning of 2027A rare opportunity not to be missed.Contact us for more information or to organize a visit.Find all our ads on www.mawee.chmawee, it all starts here!

  • Balcony / Terrace
  • View
  • Elevator
Morgane Roduit

Morgane Roduit

1 / 12
Morgane Roduit

Morgane Roduit

  • Balcony / Terrace
  • View
  • Elevator
3.5 rooms, 95m², CHF 625,000.–
1907 Saxon

3.5-room apartment with finishes to the tenant's liking!

Are you looking for a modern apartment in a beautiful village in Valais? This spacious 3.5-room apartment on the 1st floor of a small building with only 6 apartments will seduce you with its comfort and location in a residential area of the Saxon municipality.A privileged living environment in SaxonIdeally located in the heart of Valais, Saxon is a municipality in full development that offers a perfect balance between nature, accessibility, and local life. Surrounded by vineyards, orchards, and mountains, the region benefits from a remarkable natural environment.Thanks to the train station and direct access to the A9 highway, Martigny is reachable in 5 minutes and Sion in 10 minutes. With its markets, events, sports activities, and associations, Saxon seduces both families and young people.A new apartment, customizable to your desiresThis new construction offers you the possibility to choose the finishes (kitchen, bathroom, floors), in order to create an interior that resembles you.Main features • Spacious, bright living room with access to a large 24m2 balcony • Open, equipped kitchen • Two large bedrooms • Shower with WC and bathroom with WC • Private cellar Construction & comfort • Heating by air/water heat pump and solar panels • High-performance thermal and acoustic insulation • PVC windows with double glazing • Aluminum blinds, electric in the living room Amenities • Bicycle room • Two covered parking spaces included in the price Other available units in the buildingApartment 101 - 4.5 rooms - 130 m² - 1st floor - CHF 790'000.-Apartment 102 - 3.5 rooms - 101 m² - 1st floor - CHF 675'000.-Apartment 202 - 3.5 rooms - 100 m² - 2nd floor - CHF 700'000.-Apartment 203 - 3.5 rooms - 100 m² - 2nd floor - CHF 675'000.-Expected delivery: early 2027A rare opportunity not to be missed.Contact us for more information or to organize a visit.Find all our ads on www.mawee.chmawee, it all starts here!

  • Balcony / Terrace
  • View
  • Elevator
Daniela Trindade

Daniela Trindade

1 / 12
Daniela Trindade

Daniela Trindade

  • Parking space
  • Balcony / Terrace
  • View
  • +3
4.5 rooms, 131m², CHF 655,000.–
Rte du Simplon 23, 1907 Saxon

Your new cocoon between modern comfort and quality of life

Discover the new Clos du Luizet residence in Saxon, a modern project ideally located in a pleasant environment, close to amenities, transportation, and highways.This superb 4.5-room apartment seduces with its bright volumes, quality finishes, and modern comfort. Designed with care, it offers excellent thermal and acoustic insulation as well as underfloor heating with an air/water heat pump for optimal comfort in all seasons.The apartment consists of: • An entrance hall with integrated wardrobe • A beautiful open kitchen fully equipped with a granite countertop • A spacious living/dining room bathed in light • Three comfortable bedrooms • A shower room/WC • A bathroom/WC with space for a washing column • A pleasant balcony to enjoy the outdoors The materials and equipment have been selected with taste: • Insulating and acoustic triple glazing • Photovoltaic solar panels • Cooling system for summer • Empty pipe for electric cars on demand • Aluminum slat blinds, the living room glazing will be electric • Oak parquet in the bedrooms • Ceramic tiles in the living areas and bathrooms • Lift adapted for people with reduced mobility • Central vacuum cleaner • Indoor and outdoor parking spaces are available as an option: outdoor 12'000 CHF & indoor 35'000 CHF • Private cellar This contemporary residence of 16 apartments offers a privileged living environment between mountain and plain, in the heart of Valais. An ideal property for both a main residence and an investment.Do not hesitate to contact us to receive the plans or organize a visit.Discover our other properties on mawee.chmawee - it all starts here!

  • Parking space
  • Balcony / Terrace
  • View
  • +3
Travel time
-
Cynthia Luyet

Cynthia Luyet

1 / 13
Cynthia Luyet

Cynthia Luyet

  • Parking space
  • Balcony / Terrace
  • Elevator
  • +1
4.5 rooms, 136m², CHF 635,000.–
1964 Conthey

Bel appartement 4.5 pièces, situé à proximité des commodités

Cet appartement lumineux, d'une surface habitable de 136 m2, est doté de deux balcons avec une vue dégagée sur les Alpes. Sa situation est idéale dans un quartier résidentiel et à proximité des commodités (écoles, zone commerciale, transports publics, gare).Sis au 3e étage d'une résidence construite en 1976, cet appartement a été transformé, rénové et très bien entretenu au fil des années. Il bénéficie d'un bel ensoleillement dû à son orientation sud-est.Sa distribution est la suivante : • Hall d'entrée • Cuisine ouverte sur le coin à manger • Spacieux séjour avec accès direct au balcon • 3 chambres • Espace de 11 m2, idéal pour aménager un bureau, coin jeux etc. selon vos envies • 1 salle de bain et douche avec WC • 1 WC séparé • 2 balcons, orienté sud-est Places de parc : • 1 place de parc extérieur inclue dans le prix • Possibilité d'acheter 1 ou 2 places de parc dans le parking souterrain (valeur 25'000 CHF par place) Rénovation : • Peinture (2026) • Parquet (2026) • Fenêtres (2024) • Salle de bains (2005) • Transformation : changement de distribution des pièces (2005) Complément d'informations : • Cave • Ascenseur • Jardin en commun • Local à vélos • Places de parc visiteurs devant l'immeuble • Chauffage à distance • Fond de rénovation conséquent • Buanderie commune • Raccordement disponible pour une machine à laver dans l'appartement Vous souhaitez obtenir des précisions, le dossier complet ? Contactez moi par téléphone ou par e-mail et je vous renseignerai très volontiers. Je me tiens également à votre disposition pour une visite sur place.Diese helle Wohnung mit einer Wohnfläche von 136 m² verfügt über zwei Balkone mit freiem Blick auf die Alpen. Sie befindet sich in idealer Lage in einem Wohnviertel und in der Nähe von Annehmlichkeiten (Schulen, Einkaufsmöglichkeiten, öffentliche Verkehrsmittel, Bahnhof).Die Wohnung befindet sich im 3. Stockwerk einer 1976 erbauten Wohnanlage und wurde im Laufe der Jahre umgebaut, renoviert und sehr gut gepflegt. Dank ihrer Südostausrichtung profitiert sie von einer schönen Sonneneinstrahlung.Die Aufteilung ist wie folgt: • Eingangsbereich • Offene Küche mit Essbereich • Geräumiges Wohnzimmer mit direktem Zugang zum Balkon • 3 Schlafzimmer • Ein 11 m² großer Bereich, ideal für die Einrichtung eines Büros, Spielecke usw., ganz nach Ihren Wünschen • 1 Badezimmer mit Dusche und WC • 1 separates WC • 2 Balkone, nach Südosten ausgerichtet Parkplätze: • 1 Außenparkplatz im Preis inbegriffen • Möglichkeit zum Kauf von 1 oder 2 Parkplätzen in der Tiefgarage (Wert 25'000 CHF pro Platz) Renovierung: • Anstrich (2026) • Parkett (2026) • Fenster (2024) • Badezimmer (2005) • Umbau: Änderung der Raumaufteilung (2005) Weitere Informationen: • Keller • Aufzug • Gemeinschaftsgarten • Fahrradabstellraum • Besucherparkplätze vor dem Gebäude • Fernwärme • Umfangreicher Renovierungsfonds • Gemeinsamer Waschraum • Anschluss für eine Waschmaschine in der Wohnung vorhanden Möchten Sie weitere Informationen oder die vollständigen Unterlagen erhalten? Kontaktieren Sie mich telefonisch oder per E-Mail, ich berate Sie gerne. Gerne stehe ich Ihnen auch für eine Besichtigung vor Ort zur Verfügung.This bright apartment, with a living area of 136 m2, features two balconies with unobstructed views of the Alps. It is ideally located in a residential neighborhood close to...

  • Parking space
  • Balcony / Terrace
  • Elevator
  • +1
Federico Cosma

Federico Cosma

1 / 13
Federico Cosma

Federico Cosma

  • Parking space
  • Balcony / Terrace
  • Garage
  • +2
5.5 rooms, 140m², CHF 690,000.–
Sierre, 3960 Sierre

Spacious 5.5-room apartment in the heart of Sierre with three balconies

Located on the 2nd floor of a residence in the heart of Sierre, this 5.5-room apartment seduces with its beautiful volumes, functional layout, and three balconies facing North, South, and East. The apartment opens onto a real independent entrance of about 10.6 m², which leads to the different spaces of the accommodation. A central corridor ensures the distribution between the living spaces and the bedrooms, while offering a pleasant circulation and a good separation between the different areas of the apartment. The corner location of the accommodation allows for a beautiful independence of the rooms and many openings to the outside. From the entrance: • to the right, there is the living room/dining room of about 32 m² as well as two bedrooms, offering a beautiful continuity between the living spaces and the sleeping area; • opposite, there is the independent kitchen of about 10.3 m² and a bedroom of 14.3 m², the latter benefiting from access to a balcony; • to the left, there are two additional bedrooms, one of which is about 14.3 m² with an adjacent dressing room, as well as a second bedroom of about 11.7 m²; • the apartment also has two bathrooms, ideally distributed in the accommodation, as well as several circulation spaces allowing for clear organization of the different rooms. The bedroom located in the left part of the apartment also has a dressing room of about 2.6 m², providing appreciable storage for daily use. This organization offers a particularly functional distribution, adapted to family life. The living spaces and bedrooms thus have a certain independence, while remaining easily accessible from the entrance. The apartment benefits from three balconies, representing a total area of over 31 m². These outdoor spaces are accessible from different rooms of the apartment and allow you to fully enjoy the corner location of the apartment. The main balcony, of about 18.2 m², extends the living room/dining room and constitutes an additional living space during the beautiful days. Two complementary balconies, of about 7.1 m² and 6.1 m², serve the sleeping areas and thus offer several possibilities for enjoying the outside at different times of the day. With its four bedrooms, spacious living room/dining room of about 32 m², independent kitchen, two bathrooms, dressing room, and three balconies, this property offers a spacious and versatile configuration. The total area of 123.95 m² benefits from beautiful volumes and a particularly functional distribution adapted to a family. The diversity of spaces also allows for different possibilities for layout, notably for an office, a guest room, or a space dedicated to children. A cellar, included in the sale price, completes the property and offers additional storage space. A parking space in the underground garage is available for CHF 20,000.- in addition to the sale price. A spacious, well-distributed, and ideally located apartment in the heart of Sierre, offering four bedrooms, beautiful living spaces, and over 31 m² of outdoor space, distributed over three balconies. Do not hesitate to contact us to obtain more information or organize a visit.Exact address available after registration on neho.ch.YOU WANT TO VISIT? PLEASE REGISTER FIRST: https://neho.ch/b/3960-26-22

  • Parking space
  • Balcony / Terrace
  • Garage
  • +2
Daniela Trindade

Daniela Trindade

1 / 11
Daniela Trindade

Daniela Trindade

  • Parking space
  • View
  • Elevator
  • +2
2.5 rooms, 64m², CHF 450,000.–
1907 Saxon

2.5 rooms with private pool in Saxon - A true heart's desire

An apartment where it feels good to live... or an investment ready to be capitalized.Located in the heart of the Oasis residence in Saxon, this beautiful 2.5-room apartment of 64 m² living space seduces with its environment, its beautiful amenities, and above all, its access to a pool exclusively reserved for the co-owners.Built in 2017, this apartment is located on the 1st floor of a residence composed of four small buildings, offering a pleasant and intimate residential atmosphere.As soon as you enter, you discover a carefully designed and contemporary interior, thought out to offer comfort and functionality. The living area benefits from large windows that naturally extend the space to the superb 17.5 m² terrace, with an unobstructed view of the mountains and a pleasant access to the pool.The apartment consists of: • a beautiful, fully equipped kitchen, open to the living area; • a bright living room with large windows; • a comfortable bedroom; • a bathroom with an Italian shower and washing column; • a large 17.5 m² terrace, a true extension of the living space; • a private cellar. An outdoor parking space (No. 38) is available at an additional cost of CHF 10,000.-.In terms of comfortThe property benefits from underfloor heating with a heat pump, solar panels, electric shutters, and numerous light sources, allowing for the creation of different atmospheres.An exterior that makes all the differenceAt the center of the residence is a magnificent pool reserved exclusively for residents. A true asset that turns beautiful days into moments of relaxation, without having to leave your home.Whether you want to fully enjoy your apartment or offer an attractive property for rent, this amenity adds real value.A particularly practical locationThe apartment is located just a few minutes' walk from all amenities: shops, restaurants, schools, post office, banks, and public transport.Saxon train station is accessible in about 5 minutes on foot, as is the bus. The access to the highway is just a few minutes away by car. Martigny is about 15 minutes away and Sion about 10 minutes, with also excellent accessibility by train.A property that is as pleasant to live in as it is interesting for an investmentCurrently rented for CHF 1,340.- including charges, this apartment constitutes an interesting opportunity for an investor wishing to acquire a property already occupied, in a recent and sought-after residence.It will suit just as well a single person or a couple looking for a comfortable, modern, and easy-to-live-in apartment.A rare property in Saxon, combining comfort, location, and amenities... with this little extra that a pool in the heart of the residence offers.Find all our ads on mawee.chmawee, it all starts here!

  • Parking space
  • View
  • Elevator
  • +2
Iryna Filon

Iryna Filon

1 / 11
Iryna Filon

Iryna Filon

  • Balcony / Terrace
  • View
  • Elevator
2.5 rooms, 48m², CHF 850,000.–
3963 Crans-Montana

2002. Luxueux 2.5 pcs, au calme et au Centre de Crans

Trust Immobilier vous accompagne dans vos projets en Valais, ainsi que sur les cantons de Vaud et Genève, et vous propose Ref. 2002 - TCM, en Société Immobilière (S.I.) Dès votre entrée, vous serez accueilli par une atmosphère de raffinement. Ce très charmant appartement de 2.5 pièces, entièrement rénové avec soin et doté de matériaux de très haut de gamme, offre un cadre paisible tout en se trouvant à seulement quelques pas du centre de Crans. Chaleureux et fonctionnel, ce petit nid douillet se situe au 1er étage côté Nord, correspondant au 4ème étage côté Sud. Il séduit immédiatement par son atmosphère raffinée et intimiste. Le parquet en bois, les grandes baies vitrées et les matériaux soigneusement sélectionnés créent une ambiance à la fois cosy, zen et élégante. La Résidence, bien entretenue, bénéficie d'une situation privilégiée, à proximité immédiate du centre de Crans, avec un accès particulièrement aisé aux commerces, restaurants et différentes infrastructures. La distribution de ce Bien s'étend sur une surface d'environ 47m2 habitable :L'Appartement comprend : -une cuisine moderne avec comptoir convivial et petite table escamotable. La cuisine est ouverte sur un agréable séjour avec cheminée encastrée fonctionnelleDe grandes baies vitrées donnent accès sur un balcon très confortable de 19m2, véritable prolongement de l'espace de vie orienté plein Sud. Équipé de stores électriques, il constitue un espace privilégié pour profiter du soleil, de la verdure environnante et de la vue sur les montagnes -une chambre à coucher confortable avec armoires encastrées et accès direct au large balcon Sud -une salle de bains élégante avec douche à l'italienne, lavabo et WCAutres atouts de l'Appartement : lave-linge/sèche-linge combiné privatif, plusieurs armoires de rangements discrètes Autres atouts de la Résidence : Centre de Crans, ascenseur Forme juridique : Société Immobilière (S.I.) en résidence secondaire, Vente aux étrangers autorisée www.trustimmobilier.chTrust Immobilier supports you in your projects in Valais, as well as in the cantons of Vaud and Geneva, and offers you Ref. 2002 - TCM, as a real estate company (S.I.) As soon as you walk in, you'll be greeted by an atmosphere of sophistication. This very charming 2.5-room apartment, completely and carefully renovated with top-of-the-line materials, offers a peaceful setting while being just a few steps from the center of Crans. Warm and functional, this cozy little nest is located on the 1st floor on the north side, corresponding to the 4th floor on the south side. It immediately charms with its refined and intimate atmosphere. The hardwood floors, large picture windows, and carefully selected materials create an atmosphere that is at once cozy, serene, and elegant. The well-maintained residence enjoys a prime location, right next to the center of Crans, with particularly easy access to shops, restaurants, and various amenities. This property offers approximately 47 square meters of living space:The apartment includes: -a modern kitchen with a cozy counter and a small fold-away table. The kitchen opens onto a pleasant living room with a functional built-in fireplaceLarge floor-to-ceiling windows lead out to a very comfortable 19 m² balcony, a true extension of the south-facing living space. Equipped with electric blinds, it is an ideal spot to enjoy the sun, the surrounding greenery, and the view of the mountains -a comfortable bedroom with built-in closets and direct access to the large south-facing balcony -an elegant bathroom with a walk-in shower, sink, and toiletOther highlights of the apartment: private washer-dryer combo, several discreet storage closets Other highlights of the residence: Crans town center, elevator Legal...

  • Balcony / Terrace
  • View
  • Elevator
d'Andiran Marc

d'Andiran Marc

1 / 9
d'Andiran Marc

d'Andiran Marc

  • Parking space
  • Balcony / Terrace
  • View
  • +3
4 rooms, 218m², CHF 7,100,000.–
A Crans-Montana, 3963 Crans-Montana

Exclusive - Six Senses Crans-Montana: Prestigious 4.5-room apartment

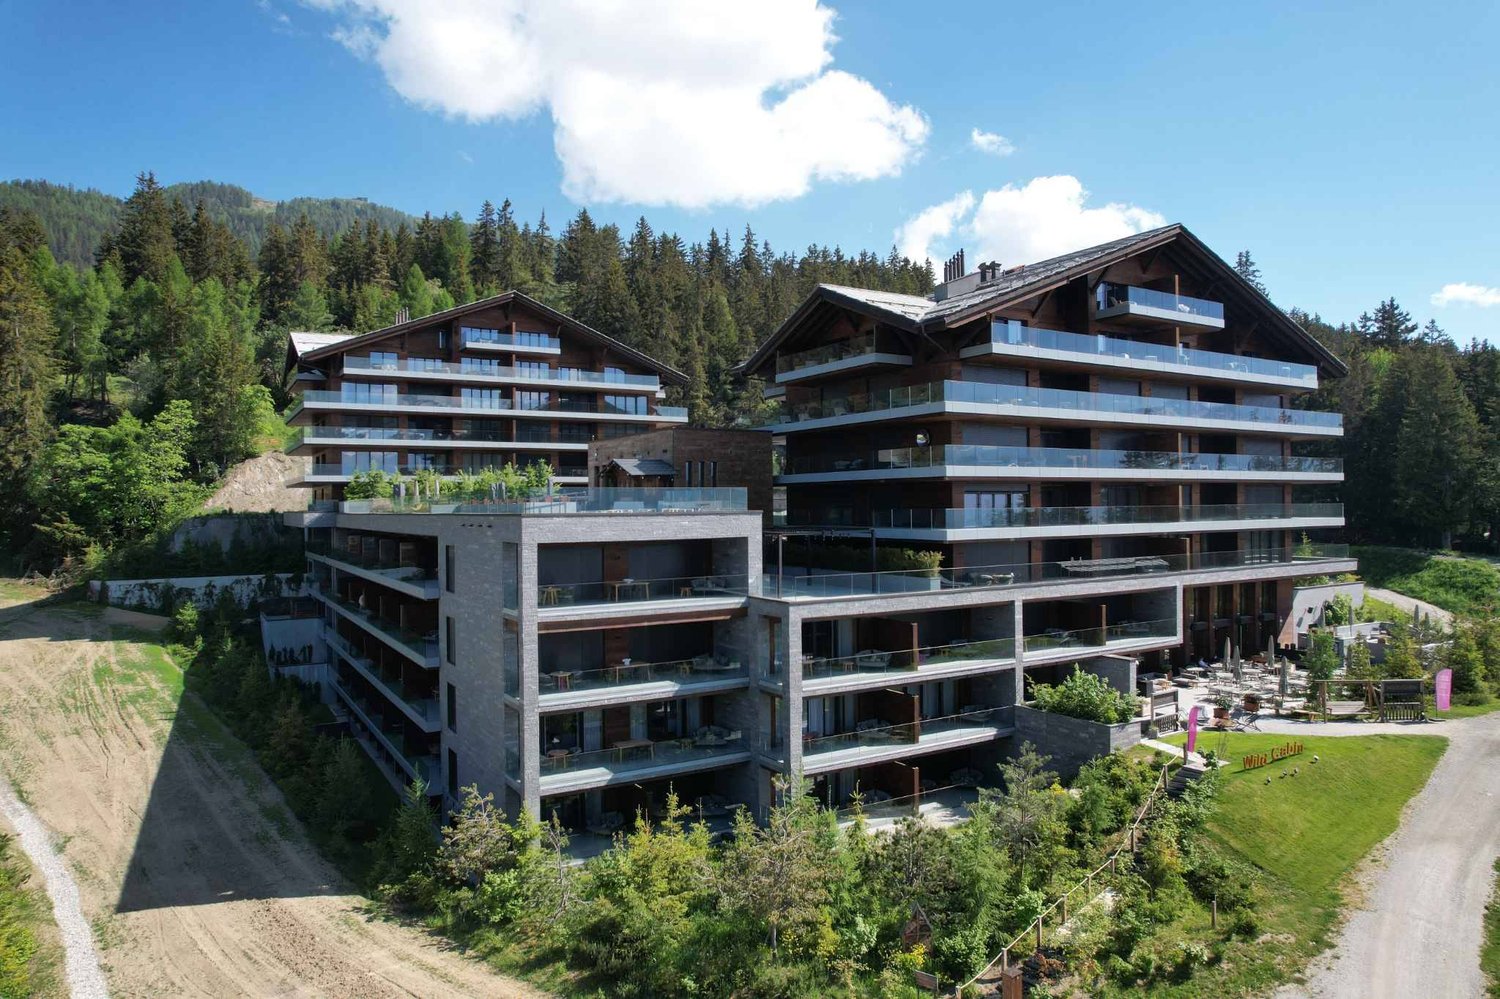
As the world's best luxury hotel brand, the Six Senses group is now extending its exceptional universe to the mountains.Located in the heart of the Alps and at the center of Europe, Six Senses is launching its first alpine hotel in Crans-Montana, accompanied by two private residences comprising 17 exceptional apartments benefiting from 5-star hotel services, with 3 still available for sale.With no acquisition restrictions for Swiss or non-Swiss buyers, this rare and exclusive offer represents a genuine real estate opportunity. The happy owners will enjoy privileged access to the hotel's facilities and services: concierge and majordomo, Ski In / Ski Out, 2,000 m² spa, restaurants, pools, business center, and much more.Ideally situated in the center of Crans-Montana, in a dominant position over the village, the Six Senses complex occupies one of the most sought-after locations in the resort: Ski In / Ski Out, close to the Cry d'Er cable car and just 5 minutes from the center of Crans, golf courses, restaurants, and luxury shops.Designed to offer unparalleled comfort and exceptional quality of life, the Six Senses Crans-Montana hotel makes the well-being of its guests its true signature. The residents of the complex thus benefit from an exclusive range of high-end services, including: Management of arrivals and departures 24/7 concierge service 24/7 majordomo 24/7 IT support 24/7 security service Business center Secretariat Babysitting and childcare service Organization of events and programs for residents Shopping and grocery delivery (before and during the stay) Daily delivery of newspapers Access to the complex's library Services for pets Transfers / limousines Car rental Valet parking Six Senses sports concierge service Ski pass reservation Enrollment in ski school Reservation of après-ski activitiesThe Six Senses Spa, a true sanctuary of relaxation, offers signature treatments and unique wellness services that only the Six Senses chain knows: 2,000 m² spa with 9 treatment cabins and Six Senses creations inspired by the alpine world Spa and treatment rooms Fitness room 2 heated indoor and outdoor pools Holistic anti-aging program Steam room Infrared sauna, traditional wood sauna, bio-salt sauna, and sound sauna Salt inhalation room Personal sports coaches Group classes Yoga sessions Spa activities for children and teenagers, separate from the adult spaMore information on the dedicated website: www.cransmontana-residences.com

  • Parking space
  • Balcony / Terrace
  • View
  • +3

Suggested properties for you based on search results

Other interesting objects