Quick Filters for your search (2)

Quick-filters

We show you quick-filters based on the most used filters by location.

By using these, you can enhance your search experience by finding new and interesting properties to your likings.

797 results - Balcony / Terrace, Elevator, New building buy: Canton Valais

1 / 5
3.5 rooms112m²CHF 2,270,000.–
3963 Crans-Montana

Résidence principale exclusive à Plans-Mayens

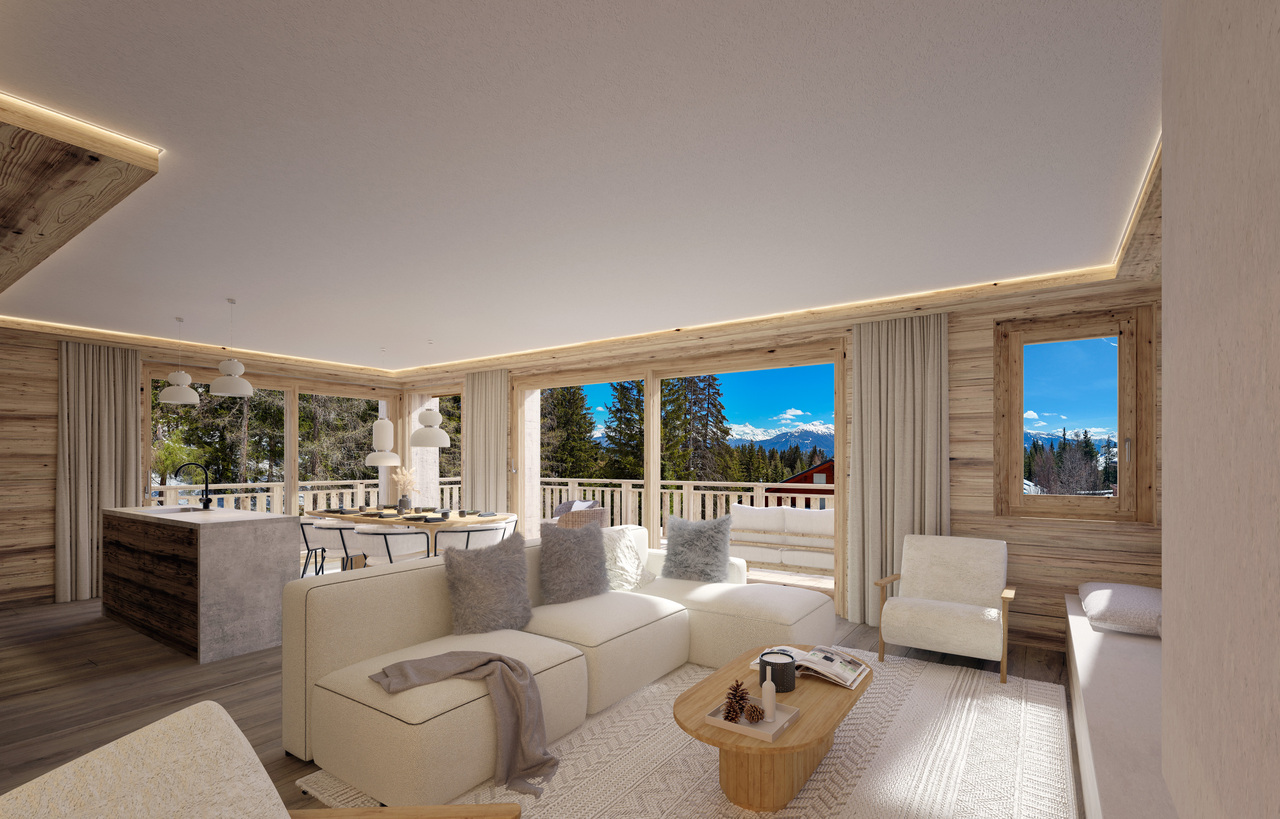
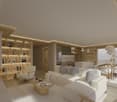
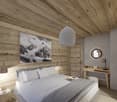
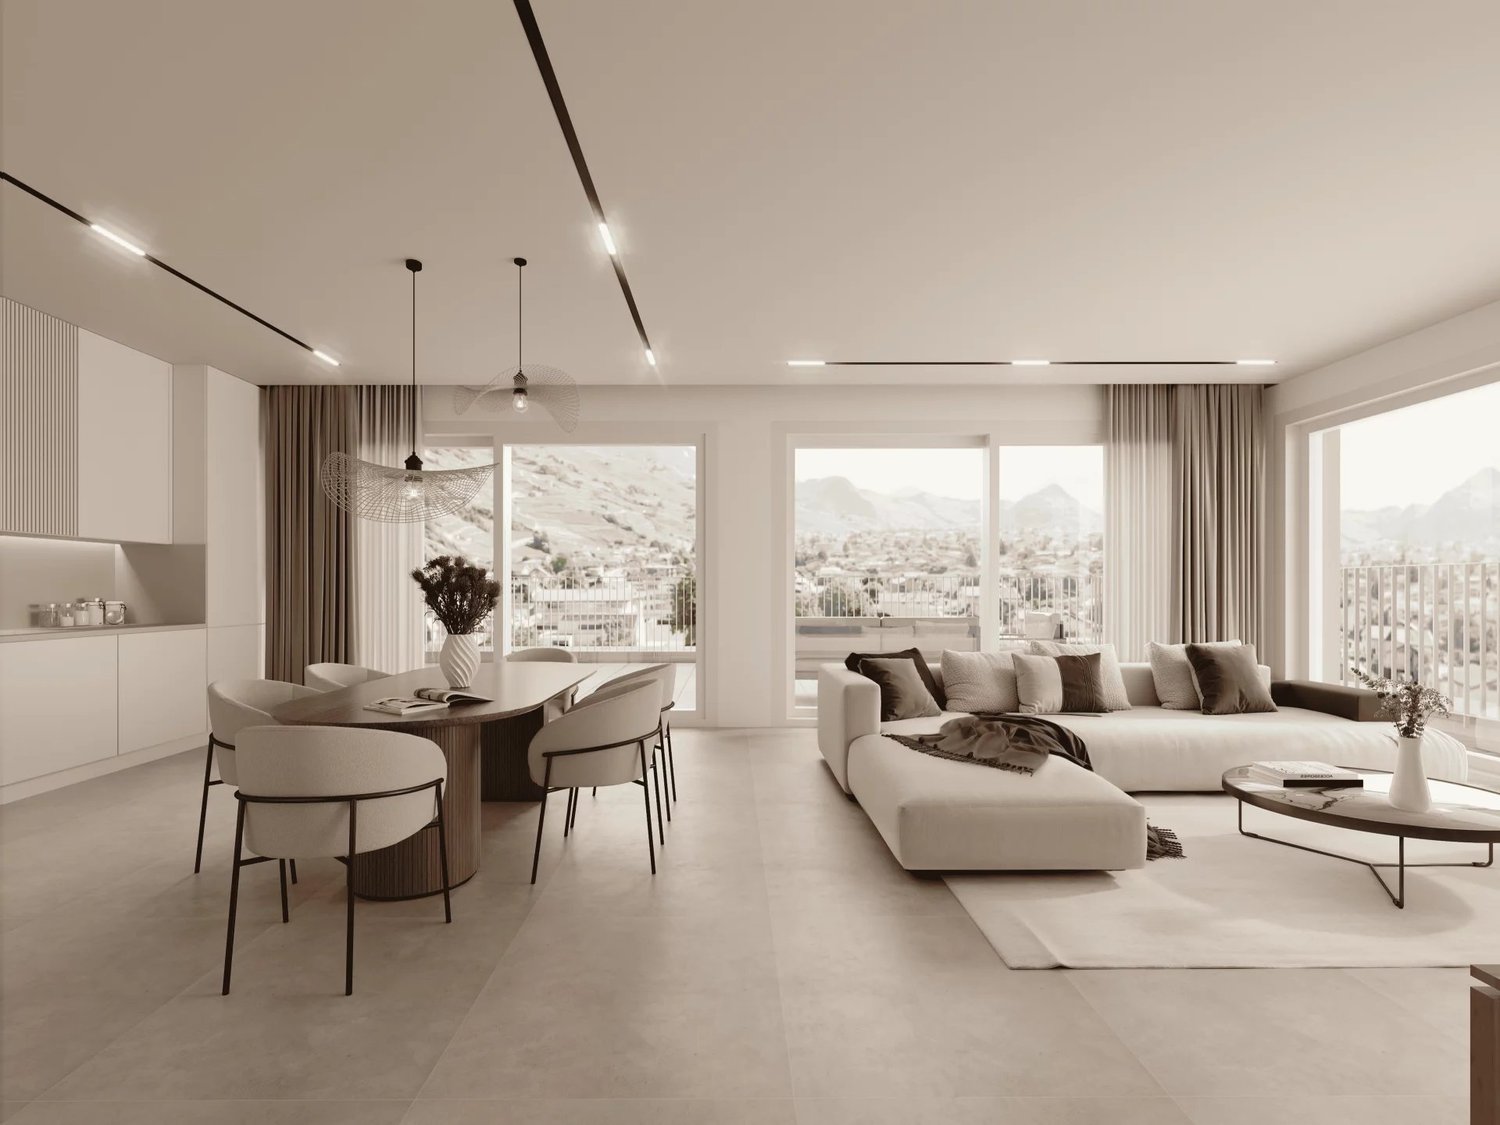
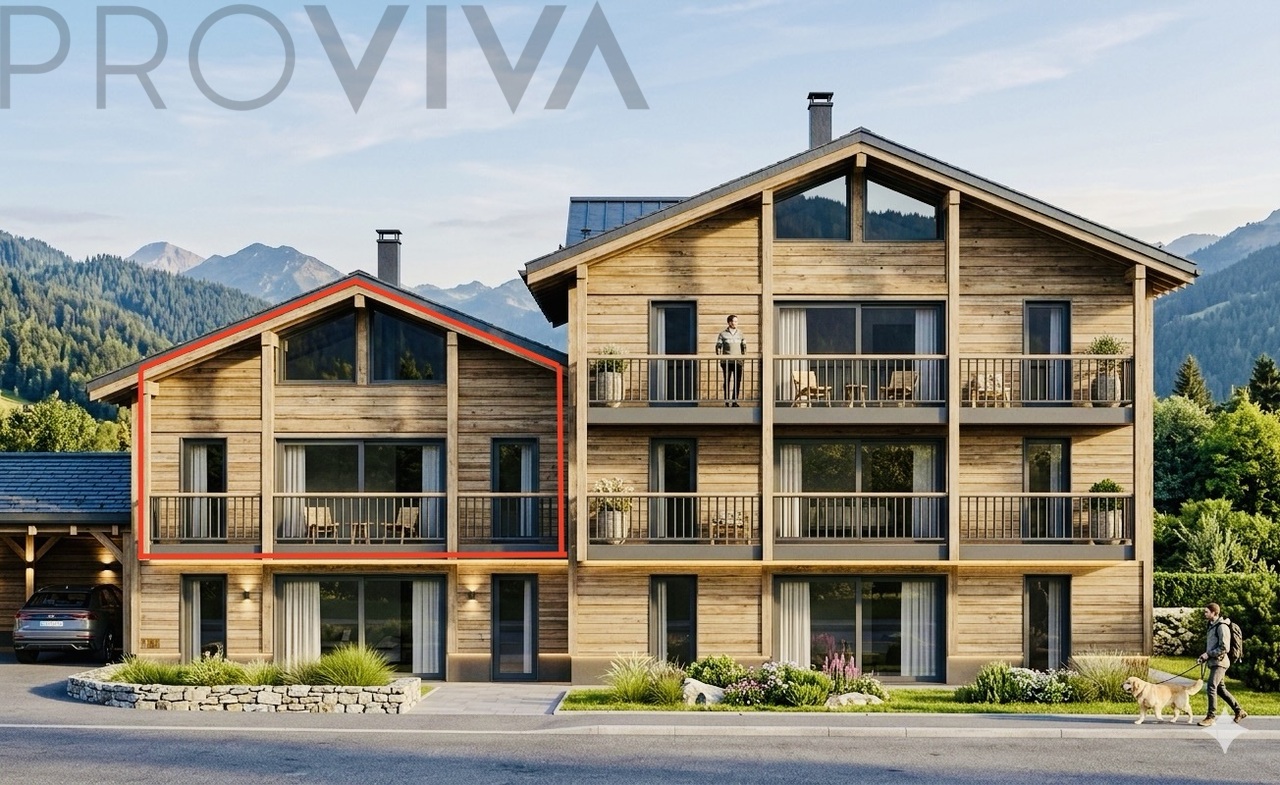
Exclusivité Steiger & Cie | Sotheby's Crans-MontanaDécouvrez l'exceptionnel projet "L'Eiger" en cours de construction à Plans-Mayens, incarnant le summum du prestige immobilier à Crans-Montana. Cette résidence promet de combler tous vos désirs d'investissement dans un secteur hautement prisé, offrant une rare opportunité d'acquisition.Dans un mariage harmonieux entre l'authenticité du vieux bois et la sophistication des matériaux modernes, "L'Eiger" vous propose un emplacement privilégié en altitude, à proximité immédiate des pistes de ski. Ce projet, actuellement en cours de réalisation, consiste en des appartements en propriété par étages (PPE).L'appartement 101 est disponible en résidence principale uniquement.Les appartements et prix communiqués correspondent à des appartements vendus avec finitions de haut standing, cuisine équipées, etc... Le descriptif technique complet des finitions et les plans vous seront transmis sur demande.Ne tardez pas à nous solliciter pour explorer cette opportunité unique de résidence à "L'Eiger" et obtenir des informations supplémentaires.Exclusivity Steiger & Cie | Sotheby's Crans-MontanaDiscover the exceptional "L'Eiger" project currently under construction in Plans-Mayens, the epitome of real estate prestige in Crans-Montana. This residence promises to satisfy all your investment desires in a highly sought-after area, offering a rare opportunity to buy.In a harmonious blend of the authenticity of old wood and the sophistication of modern materials, "L'Eiger" offers you a privileged high-altitude location right next to the ski slopes. This project, currently under construction, consists of flats in condominium ownership (PPE).Flat 101 is available as a principal residence only.The flats and prices given correspond to flats sold with high quality finishes, fitted kitchens, etc... A full technical description of the finishes and plans will be sent to you on request.Don't delay in contacting us to explore this unique opportunity to live at "L'Eiger" and to obtain further information.

1 / 8
5.5 rooms163m²CHF 850,000.–
3942 Raron

Top-modern with a dreamy view and absolute tranquility


Dream home above the rooftops: New bright 5.5-room oasis, 169 m2 gross sales area, 14 m2 terrace, with a far-reaching view and privacyAre you looking for the perfect combination of modern elegance, absolute tranquility, and sunshine all day long? This exclusive 5.5-room apartment combines upscale living comfort with an idyllic, slightly elevated location on the outskirts of the village. In a well-maintained, small multi-family house with only 8 residential units, you can enjoy maximum privacy and a feeling of "arriving home".Object descriptionLiving & EnjoyingThe heart of the apartment is the bright, inviting living area, which seamlessly merges into the open, modern U-kitchen. The kitchen is a dream for hobby cooks: perfectly equipped and with direct access to the sunny terrace - ideal for warm summer evenings with guests.Retreat & optimal family lifeThe well-thought-out floor plan optimally separates the living from the sleeping area: • Master Bedroom: Your private realm with custom-made built-in wardrobes and direct access to the en-suite bathroom, which is equipped with a modern, walk-in shower. • Additional bathrooms: A second, stylish bathroom with a bathtub invites you to relax. Additionally, a spacious guest toilet is available, which provides maximum family comfort, especially during morning rush hours. Economat in the apartment for practical everyday lifeA spacious storage room/economat provides additional storage space directly in the apartment, including a washing machine connection.The highlights at a glance • Spacious room wonder: 169 m² sales area, intelligently, brightly and openly designed. • Sun-kissed & scenic: 14 m² large, south-facing balcony with a magnificent panoramic view. • Oasis of calm: Slightly elevated location on the outskirts of the village without through traffic and with optimal sunlight all year round. • Smart Living: All shutters are electric and can be conveniently controlled by remote control or via smartphone while on the go. • Noble materials: Throughout the apartment, high-quality solid oak flooring provides a warm, luxurious ambiance. • Heating system : Reversible heat pump that provides cool temperatures in the summer. • Photovoltaic panels : for economical and ecological living with low ancillary costs. • Parking options: A covered and an open parking space are available for CHF 50,000.-- extra (obligatory) • Electric car charging station : can be installed as an added value. • Internet : the building is equipped with fiber optics and meets the highest standards. • Plants : an outdoor water tap is available on the balcony. Parking & StorageThe offer is perfectly rounded off by two parking spaces (one of them covered) and a large, private cellar for ample storage space.The most important data at a glance • Rooms: 5.5 rooms • Gross area: 169 m² • Balcony: 14 m² (south-facing) • Bathrooms: 2 bathrooms (1x shower en-suite, 1x bathtub) + 1 separate guest toilet • Flooring: High-quality oak parquet / tiles in the bathrooms • Construction/House: Small, exclusive building with only 8 units • Location: Slightly elevated hillside location, absolutely quiet, village edge, with great...

1 / 6
3.5 rooms84m²CHF 520,000.–
1963 Vétroz

Modern, bright and comfortable 3.5-room apartment

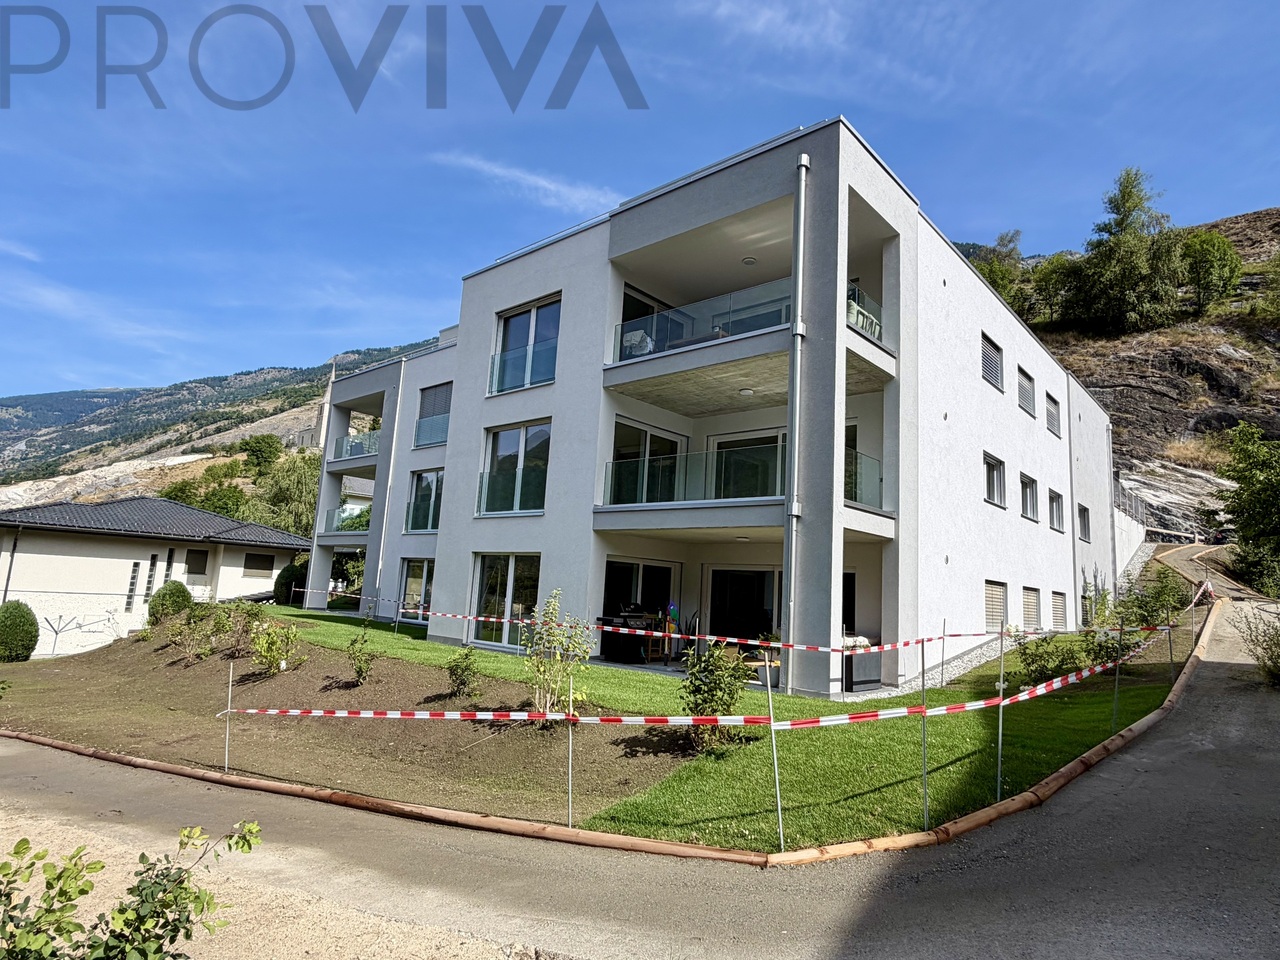
Charming 3.5-room apartment of approximately 81m², combining modern comfort and exceptional quality of life, located on the first floor with a private garden and privileged exposure. This accommodation benefits from a pleasant layout and its harmonious design is dedicated to daily well-being: - Main entrance - Spacious, equipped kitchen, open to the living room - Living space giving direct access to the balcony of over 5m² - Storage room with space for a washing column - Master bedroom with dressing area (possibility of creating a private bathroom as an option) - Bright room - Bathroom The plans of the apartments will allow you to enjoy each judiciously studied space, and the finishes will be defined according to your preferences. This construction has been designed to offer its occupants a pleasant living comfort in energy-efficient housing, bathed in natural light. PARTICULARITIES: - The interior layout can be adjusted according to your expectations - Construction description and plans available - Private cellar Good to know: - Visitor parking space - 2 external parking spaces (unit for CHF 15'000.- extra) are obligatory to purchase VÉTROZ Vétroz is a wine-growing commune on the right bank of the Rhone, located 6km from Sion. Famous for its Amigne, an emblematic grape variety, Vétroz is a village that combines modern amenities and sweetness of life. You will find all the necessary infrastructure for every age, and the social and cultural life is rich thanks to numerous local societies.!!! MORE DETAILS AND SIMILAR PROPERTIES DIRECTLY ON TWIXY.CH

1 / 6
3.5 rooms74m²CHF 530,000.–
1983 Evolène

Modern living with charm and functionality - Mezzanine

A dream apartment with 3.5 rooms and a living area of approximately 79 m2 on the 1st floor of a modern residential building. This bright apartment combines functionality, aesthetics, and conviviality and offers everything you could want, from the fully equipped kitchen to the south-facing balcony.The apartment's highlights: • 1 covered parking space - Comfortable and protected • Large entrance hall with closets - Practical and well-organized • 1 modern bathroom, 1 guest toilet - Comfort for the whole family • Fully equipped kitchen, including space for a washing machine - Cooking and living at the same time • Bright, natural light - The large windows create a pleasant atmosphere • Private balcony - Ideal for relaxing or for cozy evenings The spacious corridor with built-in closets welcomes you and provides direct access to the guest toilet and the children's room.The living area (south-facing): • Open kitchen with dining area - Modern and functional • Living room with access to the balcony - Perfect for relaxing or for social evenings The sleeping area: • Parent's bedroom and children's bedroom (office) - Retreat for rest and relaxation • Bathroom with shower/bathtub - Modern and comfortable • Corridor as a transition zone - Ensures privacy between the living room and bedroom Mezzanine:An additional storage space or a retreat, accessible via a little-used, foldable staircase - perfect for office equipment, books, or as a cozy reading corner.Customized finishing options:The materials and equipment can be adapted to your personal wishes. Your new apartment will thus fully meet your expectations.Parking:The property includes a covered parking space for an additional CHF 25,000.--Why this apartment? • Well-thought-out room layout - clear separation between living and sleeping areas • Bright, convivial atmosphere thanks to large windows • Practical details such as built-in closets, guest toilet, and balcony • Flexible usage concept - ideal for singles, couples, or small families Important note: This apartment can be purchased exclusively as a primary residence (no vacation rental).Interested?Contact us today for an exclusive viewing and let yourself be enchanted by this unique apartment.

1 / 7
4.5 rooms82m²CHF 546,000.–
1984 Les Haudères

Exclusive small residence - Your new home with design freedom

Two 4.5-room apartments in first occupancy: ground floor with terrace or 1st floor with balconyAre you looking for a modern apartment that combines aesthetics, comfort, and well-thought-out space planning? In this charming new residence with only 5 units, two bright apartments await you and fulfill all your wishes.Important note: These residential units can be acquired exclusively as a main residence (vacation or secondary residences are excluded). This ensures a stable neighborhood and a high quality of life.The most important data at a glance • Living area: approx. 85 m² • Outdoor area: approx. 8 m² (private terrace on the ground floor or balcony on the 1st floor). Rooms: • 4.5, 3 bedrooms and two bathrooms • Exposure: Pure south-facing for optimal sunlight all day. Parking: • One covered outdoor parking space (CHF 25,000.- extra). Your strengths & possibilities of equipment • Individual equipment: Since the project is under construction, you can participate in the interior design (floor design, kitchen equipment, bathroom fittings) and give your object a personal touch. • Well-thought-out room concept: The clear separation between living and sleeping areas ensures maximum privacy. • Living & enjoying: An open living and dining area with integrated and fully equipped kitchen forms the heart of the project. Floor-to-ceiling windows create a bright atmosphere and provide direct access to the outdoors. • Sleeping area: Three bright bedrooms (parents and two children/office) and two modern bathrooms that optimize the morning routine for the whole family. • Reception & comfort: A spacious entrance with practical storage space, including a connection for a washing machine, directly in the apartment. Price: CHF 564,000.-- ground floor with private terrace, CHF 546,000.-- 1st floor with balcony, identical room layoutQuality & locationThe residence is characterized by an energy-efficient construction and a high-quality design concept. You benefit from a quiet living situation in an exclusive small community, ideal for families and couples who value quality of life and living comfort.Are you ready for your new chapter? We would be happy to send you detailed documents or arrange a meeting for a site visit so that you can convince yourself of the location and floor plan on site.We look forward to your contact!

1 / 8
5.5 rooms163m²CHF 915,000.–
3952 Susten

More than an apartment, a place to arrive

Mornings barefoot on warm floors. Evening barbecue in your own garden. Welcome to Susten.Imagine: A Sunday morning in Valais. The children play outside, the coffee steams on your 42 m² large terrace -- part of a generous outdoor area of 153 m², which belongs entirely to you. The mountains form the horizon, no noise, no stress. Just space -- for family, for life, for the essentials.At a glance • New building 2023, 163 m² living space, ready for immediate occupancy • 153 m² outdoor space (including 42 m² terrace + private garden with irrigation system) • 68 m² living and dining area -- flooded with light, direct access to the outside • 4 bedrooms including a parental suite with dressing room and luxurious bathroom • Floor heating for heating and cooling -- energy-efficient, comfortable all year round • Smart home shutters controllable via app • Garage box + parking space included • Quiet 30 km/h zone -- family-friendly, sunny, perfectly connected • Rental potential: CHF 2,850/month (CHF 34,200/year) For families: Space that grows with you163 m² living space plus 153 m² outdoor space -- that's real quality of life. The 68 m² large living and dining area opens directly into the private garden with an irrigation system: Children play here, unforgettable evenings are created.Four bedrooms mean: each child has their own room, space for a home office or guests -- and a parental suite with a dressing room and a luxurious bathroom that gives you a wellness feeling every morning. The floor heating keeps you warm in winter and pleasantly cool in summer -- and the smart home shutters can be controlled conveniently via an app.For investors: Stable demand, attractive returnSusten is located in the heart of a economically strong valley. Visp with Lonza -- one of the largest employers in the region -- can be reached in just a few minutes. Skilled workers and commuters are constantly looking for high-quality living space here.With 163 m² living space, 153 m² outdoor space, and a rental potential of CHF 2,850/month, this new building offers a solid return -- without renovation risks, without outdated technology.Location: The best of two worldsSusten combines alpine quality of life with urban connections. Leukerbad -- the wellness destination of the Alps -- is just a few minutes away. The Susten train station quickly takes you to Visp, Brig, or via Lötschberg towards Bern and Lausanne. Migros, Coop, pharmacy, and bakery are within walking distance. Everything is there -- nothing is missing.This apartment will not stay on the market for long.Arrange your viewing now -- I look forward to personally guiding you through your new home.

1 / 8
4.5 rooms126m²CHF 1,099,000.–
1920 Martigny

High-standard apartments under construction, in the heart of Martigny!

LIVE THE EXCEPTION IN THE HEART OF MARTIGNY Imagine a new apartment where every detail has been thought out to offer absolute comfort, an elegant atmosphere, and a superior quality of life. Within a contemporary residence with careful architecture, discover a high-end property that combines design, modern technologies, and high-quality finishes.Ideally located in the heart of the city, in the hypercenter, this realization benefits from a sought-after location, close to amenities, schools, shops, and main axes. It offers the perfect balance between residential tranquility and proximity to the center. Bright loggias, spacious areas, advanced technical equipment, and noble materials make up a rare living framework on the market. A place where modernity, comfort, summer and winter, and aesthetics come together to create more than just an apartment: a true art of living.The La Romande XXV Residence stands out for its superior construction quality and rare technical features in PPE: distant heating distributed by the floor, floor cooling in summer, excellent insulation, oak windows with triple glazing, motorized aluminum blinds, photovoltaic panels on the roof. The building also offers an underground garage, private cellars, carefully designed outdoor areas, and a secure access system with videophone and entrance control. The interiors are designed for modern comfort and customization: comfortable budgets for floors, equipped kitchens according to typology, Italian showers, high-quality sanitary ware (GROHE, LAUFEN), wall-mounted cabinets at the entrance, RJ45 and TV connections, connection for washing machine in each apartment. All apartments benefit from floor heating and cooling with ambient thermostat, for optimal comfort all year round.This project is aimed at both families looking for a modern and comfortable living space, and demanding buyers who are sensitive to construction quality, or investors looking for a sustainable and attractive building on the rental market.Apartment for sale (variant 1)*: • Lot 001 - 4.5 rooms - Ground floor - 126.53 m² - CHF 1'099'000.- (with covered terraces and private lawns) • Lot 002 - 2.5 rooms - Ground floor - 55.18 m² - CHF 477'000.- (with covered terraces and private lawns) • Lot 103 - RESERVED • Lot 104 - studio - 1st floor East - 36.61 m² - CHF 319'000.- • Lot 105 - RESERVED • Lot 106 - RESERVED • Lot 207 - studio - 2nd floor South - 34.44 m² - CHF 305'000.- • Lot 208 - studio - 2nd floor East - 36.61 m² - CHF 323'000.- • Lot 209 - studio - 2nd floor North - 35.27 m² - CHF 313'000.- • Lot 210 - 2.5 rooms - 2nd floor West - 57.56 m² - CHF 513'000.- • Lot 311 - 4.5 rooms - Duplex South - 163.96 m² - CHF 1'529'000.- • Lot 312 - 4.5 rooms - Duplex North - 163.96 m² - CHF 1'529'000.- *Several variants and interior layouts possible, information on request. Covered parking space per unit: CHF 55'000.-Reduced parking space per unit: CHF 20'000.-Large cellar per unit: CHF 10'000.-Small cellar per unit: CHF 5'000.-Do you want to get more information about this exceptional property? Contact us by phone, email or visit us at our agency in Martigny (by appointment), we will be happy to inform you.Find all our properties also on...
1 / 5
1 room41m²CHF 270,000.–
1983 Evolène

Modern with large south-facing terrace

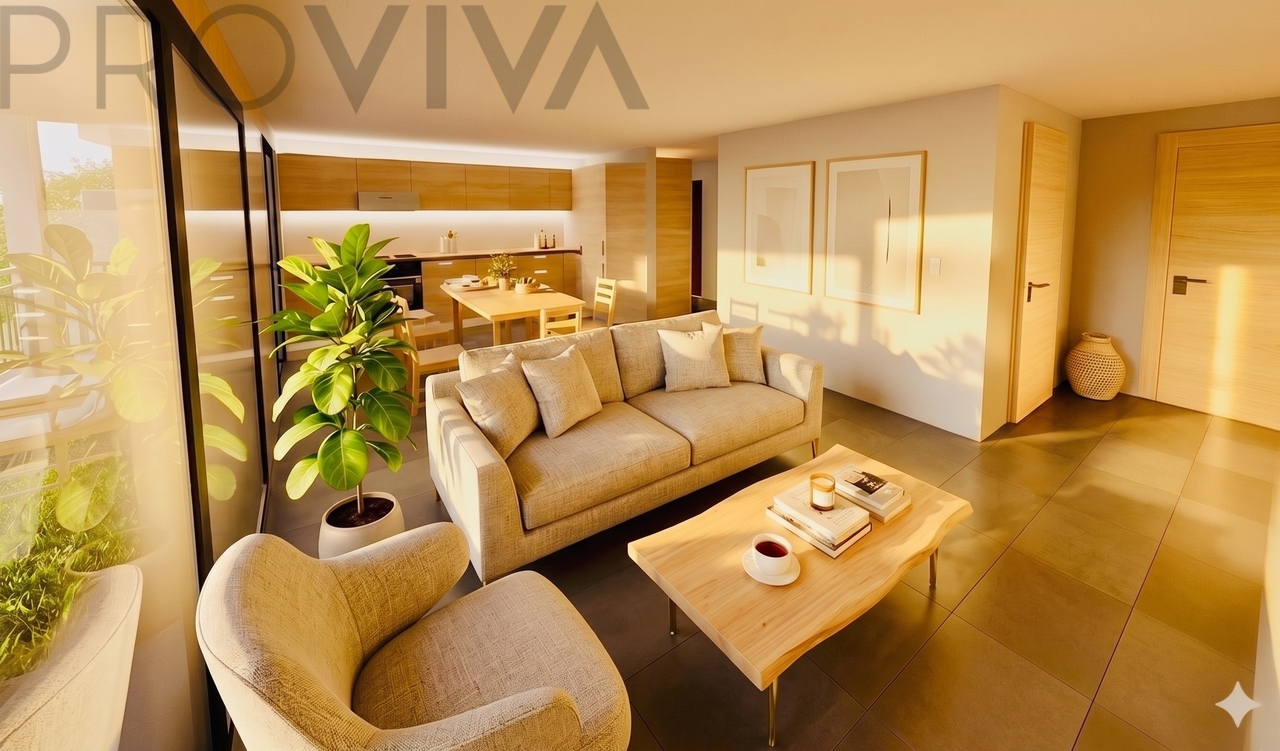
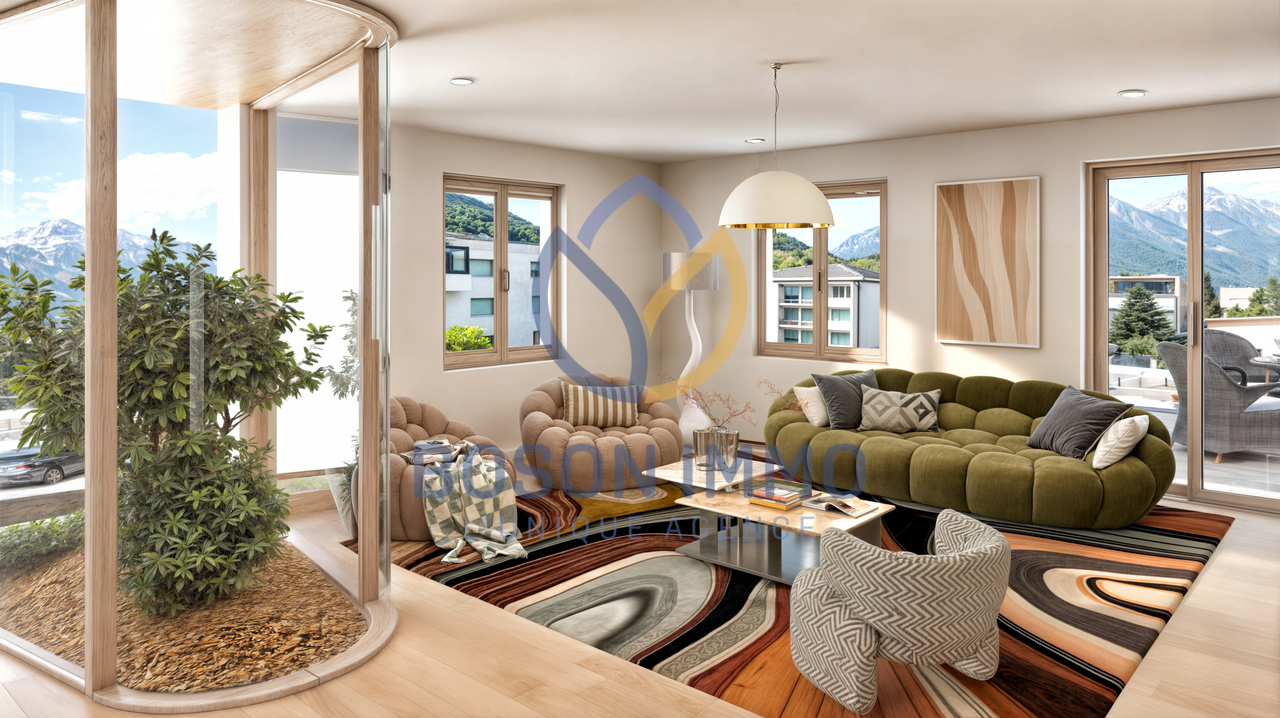
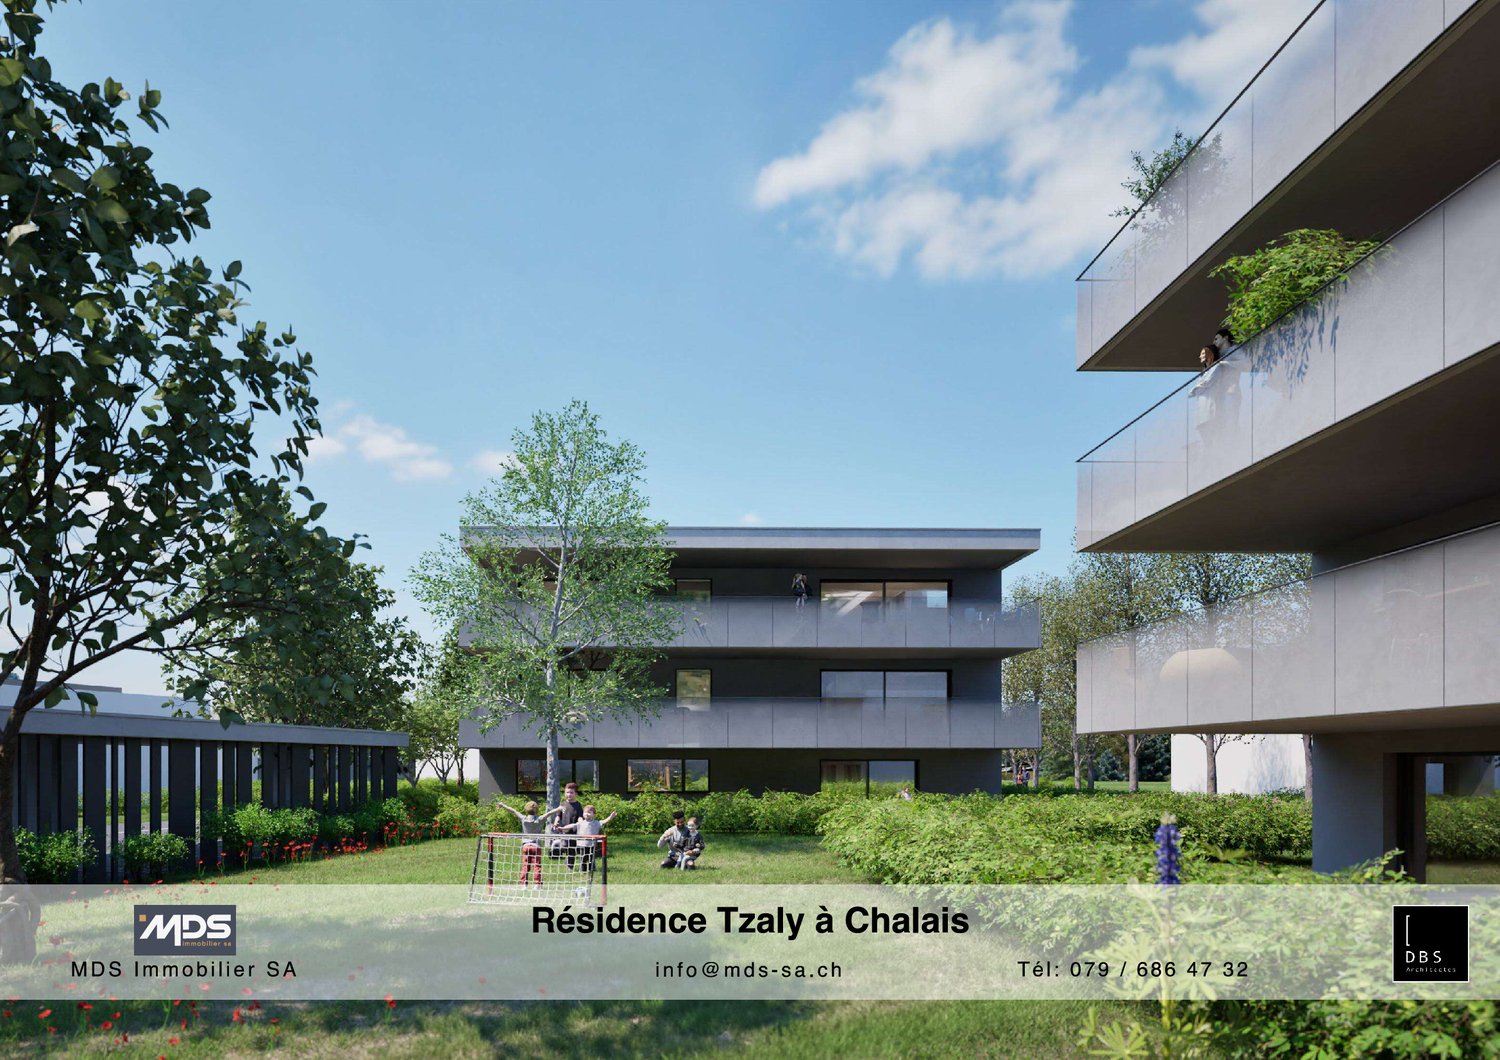
In the heart of the Valais Alps - exclusive living in a private settingThe new construction project "Passorèc" is located in Les Haudères (Evolène municipality), one of the most authentic places in the Val d'Hérens. At an altitude of 1,450 meters, the village forms the ideal hub between the Ferpècle and Arolla valleys, at the foot of the majestic Dents de Veisivi.Discover this elegant and functional studio of approximately 41 m² on the ground floor of a high-end and cozy residence with only 5 apartments.This property charms with its intimacy and a well-thought-out space concept that allows for modern living of the highest level. Thanks to the small community in the building, you can enjoy maximum privacy and tranquility here.The architecture of this studio convinces with a clear succession of rooms that ensure maximum brightness and well-being. Ideal as a first home or as a prime investment.The highlights of your new home: • A privileged location: Situated at the entrance to Les Haudères - nature and local amenities are within reach. • A bright living area: A large, south-facing living area that benefits from natural light throughout the day. • Individual design: Choose the floor coverings and equipment yourself to give the studio your personal touch. • Private outdoor space: Enjoy a large, private terrace - the perfect extension of your living room outdoors. • Comfort and storage: A welcoming entrance hall with practical built-in cupboards for optimal storage. • Kitchen and bathroom: A fully equipped kitchen (including a connection for a washing machine) and a spacious, modern bathroom. • Parking: A covered parking space is part of the property and is available for CHF 25,000.-- extra. A customized interior according to your wishesThe privilege of new construction: floor coverings and wall cladding as well as the equipment of the sanitary and kitchen areas can be adapted according to the buyer's wishes. Personalize your interior according to your personal preferences!A well-thought-out room concept - the apartment is structured according to a clear scheme: • Entrance: Functional corridor with storage space and direct access to the bathroom. • Living area: Open, bright living and dining area with integrated kitchen. • Outdoor area: Direct access from the living room to the sunny terrace. • The presented photomontages may differ from the plans and reality. They are intended solely for illustration and inspiration and are not binding. The spatial structure of this studio optimizes every square meter. The south-facing orientation, the spacious terrace, and the location in the municipality make this property an attractive opportunity on the market.Important note: This apartment can only be acquired as a main residence (not as a vacation home).Contact us for a visit or to discuss the available design options!

Suggested properties for you based on search results

Other interesting objects