
























Quick Filters for your search (2)

Quick-filters

We show you quick-filters based on the most used filters by location.

By using these, you can enhance your search experience by finding new and interesting properties to your likings.

797 results - Balcony / Terrace, Elevator, New building buy: Canton Valais

New building
1 / 13
  • Balcony / Terrace
  • Elevator
3.5 rooms83m²CHF 518,320.–
1906 Charrat

3.5 rooms on the 2nd floor

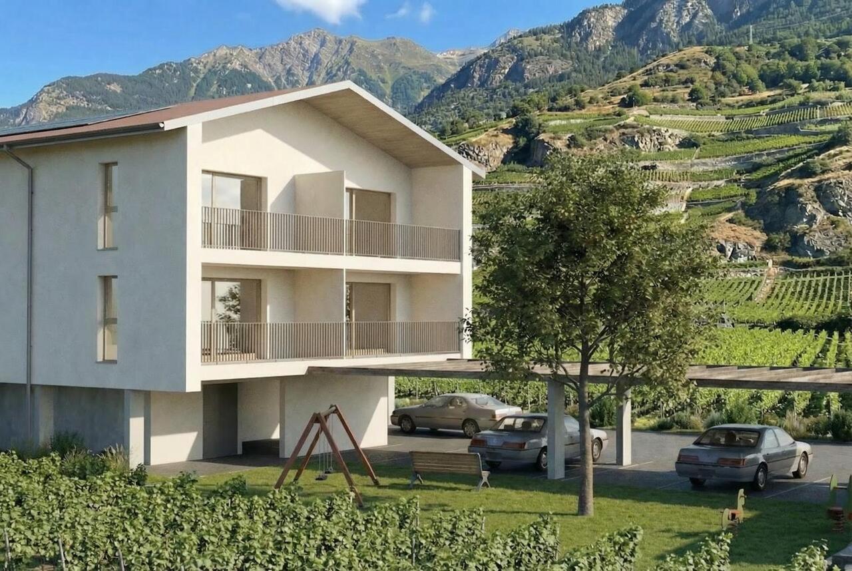
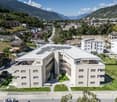
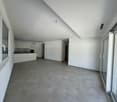
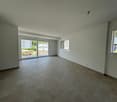
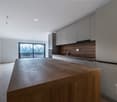
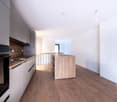
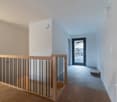
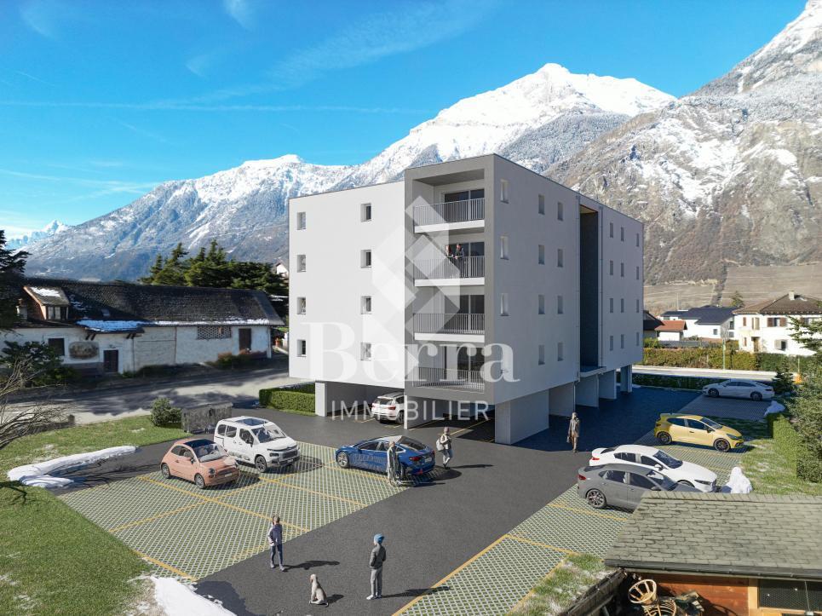
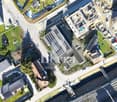
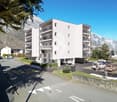
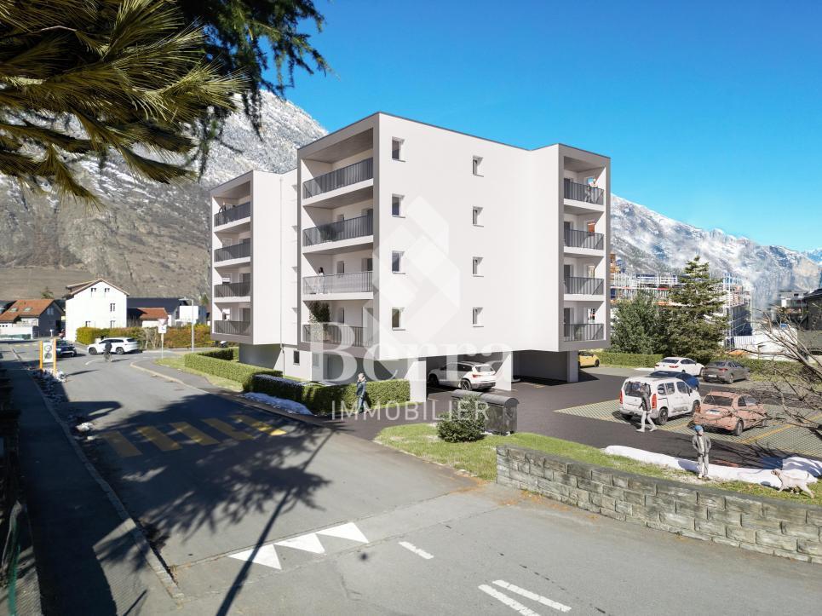
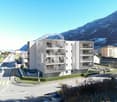
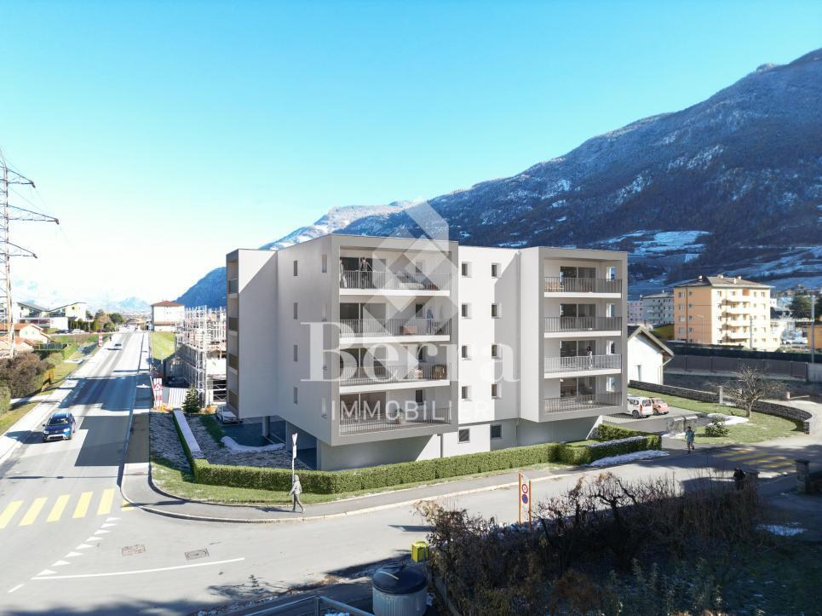
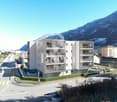
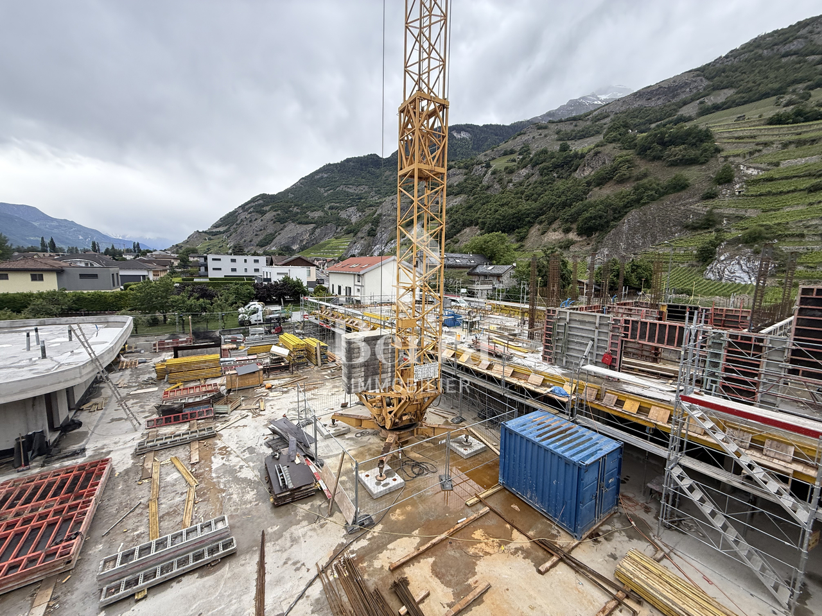
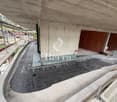
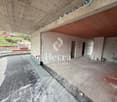
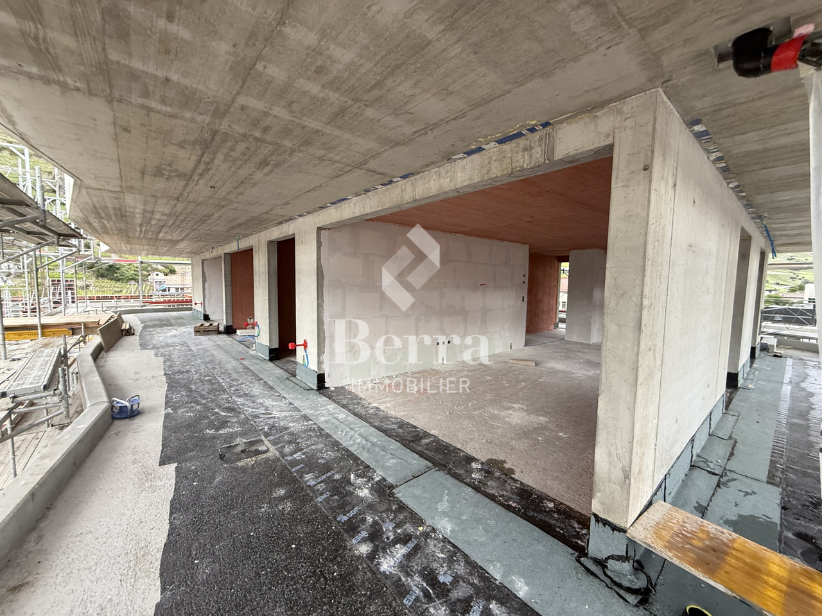
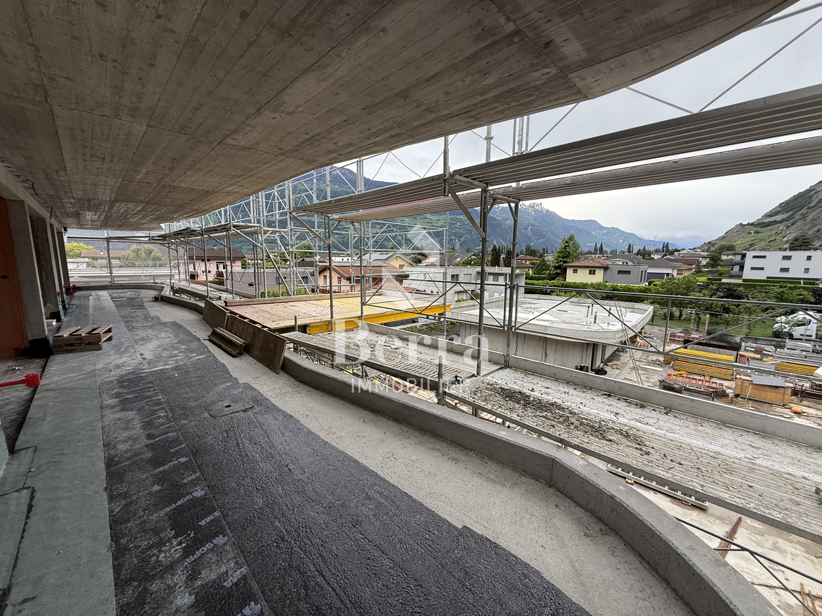
Sale by planJune 2026: investigation in progressFinishes at the discretion of the tenantNew promotion consisting of 2 buildings, each containing 6 apartments.Residential areaLocated in the sought-after Roncoz district of Charrat, this new project on plans is set in a peaceful environment, surrounded by nature and typical vineyard landscapes of the region.You can reach the center of Martigny, the highway entrance, and the main shopping areas in just a few minutes.Immediate proximity to essential daily amenities: local shops, schools, postal and banking services, and the CFF train station facilitating your travel.Outdoor enthusiasts will also appreciate the quick access to ski resorts and numerous hiking trails in the region, to fully enjoy the benefits of the mountains in summer and winter.A choice address to live in a quiet residential area while remaining connected to economic hubs and urban infrastructure.CHARACTERISTICS:- Traditional construction in accordance with the rules of the art- Peripheral insulation- Floor heating with air-water heat pump- Photovoltaic panels- Beautiful volumes- Triple glazing- Balconies- Residential area- Elevator- 1 outdoor parking space per apartment- Visitor parking spaces- Playground for the youngest- CellarsLAYOUT OF APARTMENT 5:- Entrance hall with integrated cupboards- Equipped kitchen open to the living room- 2 bedrooms- Bathroom, WC, and sink- BalconyPARKING:- 1 outdoor parking space per apartment (CHF 20,000/parking space in addition to the price)Sales brochure only available upon request!With us, curiosity is a nice flaw, so don't hesitate to call us for more information or to schedule a visit on site!Contact: Cyril 079 464 11 35***All our properties on www.berra-immobilier.ch!!!***

  • Balcony / Terrace
  • Elevator
Cyril Bieckens

Cyril Bieckens

Agent Immobilier

New building
1 / 13
  • Balcony / Terrace
  • Elevator
3.5 rooms83m²CHF 484,912.–
1906 Charrat

3.5 rooms on the 1st floor

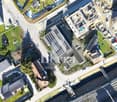
Sale on planJune 2026: investigation in progressFinishes to the tenant's likingNew promotion consisting of 2 buildings, each housing 6 apartments.Residential areaLocated in the prized Roncoz neighborhood in Charrat, this new project on plans is set in a peaceful environment, surrounded by nature and typical vineyard landscapes of the region.You can reach the center of Martigny, the highway entrance, and the main commercial areas in just a few minutes.Essential daily amenities are nearby: local shops, schools, postal and banking services, and the CFF train station, which facilitates your travel.Outdoor enthusiasts will also appreciate the quick access to ski resorts and numerous hiking trails in the region, to fully enjoy the benefits of the mountains in summer and winter.A choice address to live in a quiet residential area while remaining connected to economic hubs and urban infrastructure.CHARACTERISTICS:- Traditional construction in accordance with the rules of the art- Peripheral insulation- Floor heating with air-water heat pump- Photovoltaic panels- Beautiful volumes- Triple glazing- Balconies- Residential area- Elevator- 1 outdoor parking space per apartment- Visitor parking spaces- Playground for the youngest- CellarsLAYOUT OF APARTMENT 3:- Entrance hall with built-in closets- Equipped open kitchen with living area- 2 bedrooms- Bathroom, WC, and sink- BalconyPARKING:- 1 outdoor parking space per apartment (CHF 20,000/parking space in addition to the price)Sales brochure only on request!With us, curiosity is a nice fault, so don't hesitate to call us for more information or to schedule a visit on site!Contact: Cyril 079 464 11 35***All our properties on www.berra-immobilier.ch!!!***

  • Balcony / Terrace
  • Elevator
Cyril Bieckens

Cyril Bieckens

Agent Immobilier

New building
1 / 13
  • Balcony / Terrace
  • Elevator
3.5 rooms84m²CHF 517,522.–
1906 Charrat

3.5 rooms on the 2nd floor

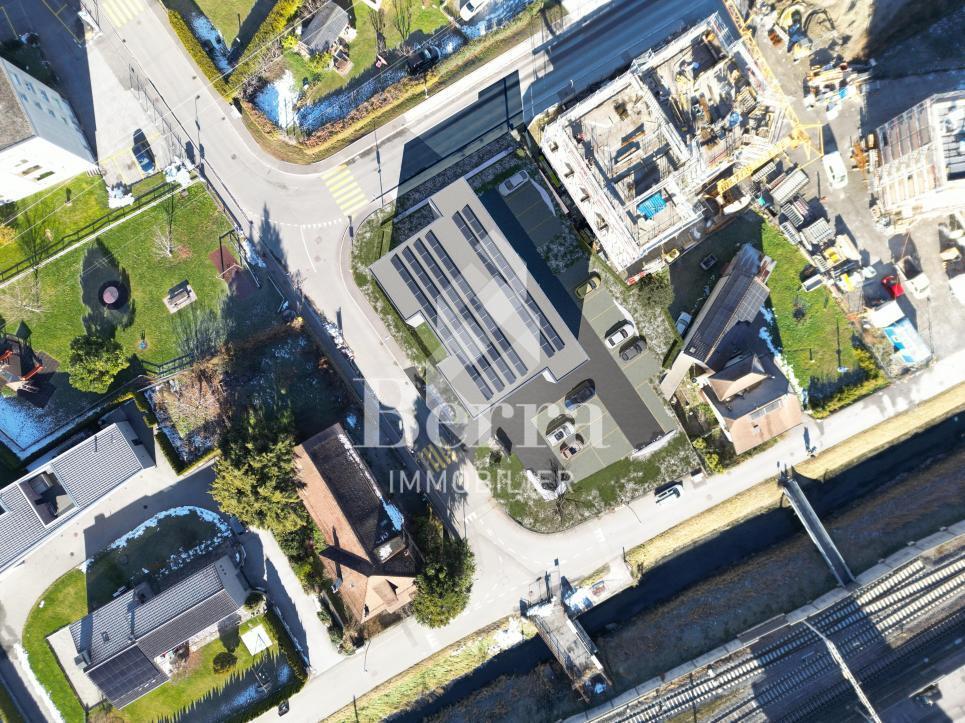
Sale on planJune 2026: investigation in progressFinishes to the tenant's likingNew promotion consisting of 2 buildings, each with 6 apartments.Residential areaLocated in the prized Roncoz district of Charrat, this new project on plans is set in a peaceful environment, surrounded by nature and typical vineyard landscapes of the region.You can reach the center of Martigny, the highway entrance, and the main shopping areas in just a few minutes.Immediate proximity to essential daily amenities: local shops, schools, postal and banking services, and the CFF train station facilitating your travel.Outdoor enthusiasts will also appreciate the quick access to ski resorts and numerous hiking trails in the region, to fully enjoy the benefits of the mountains in summer and winter.A choice address to live in a quiet residential area, while remaining connected to economic hubs and urban infrastructure.CHARACTERISTICS:- Traditional construction in accordance with the rules of the art- Peripheral insulation- Floor heating with air-water heat pump- Photovoltaic panels- Beautiful volumes- Triple glazing- Balconies- Residential area- Elevator- 1 outdoor parking space per apartment- Visitor parking spaces- Playground for the youngest- CellarsLAYOUT OF APARTMENT 4:- Entrance hall with built-in closets- Equipped kitchen open to the living room- 2 bedrooms- Bathroom, WC, and sink- BalconyPARKING:- 1 outdoor parking space per apartment (CHF 20,000/parking space in addition to the price)Sales brochure only available upon request!With us, curiosity is a nice fault, so don't hesitate to call us for more information or to schedule a visit on site!Contact: Cyril 079 464 11 35***All our properties on www.berra-immobilier.ch!!!***

  • Balcony / Terrace
  • Elevator
Cyril Bieckens

Cyril Bieckens

Agent Immobilier

New building
1 / 13
  • Balcony / Terrace
  • Elevator
3.5 rooms83m²CHF 496,704.–
1906 Charrat

3.5 rooms on the 1st floor

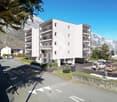
Sale on planJune 2026: investigation in progressFinishes to the tenant's likingNew promotion consisting of 2 buildings, each containing 6 apartments.Residential areaLocated in the sought-after Roncoz district of Charrat, this new project on plans is set in a peaceful environment, surrounded by nature and typical vineyard landscapes of the region.You can reach the center of Martigny, the highway entrance, and the main shopping areas in just a few minutes.Immediately nearby are the essential daily amenities: local shops, schools, postal and banking services, and the CFF train station, making your trips easier.Outdoor enthusiasts will also appreciate the quick access to the ski resorts and numerous hiking trails in the region, to fully enjoy the benefits of the mountains in summer and winter.A choice address to live in a quiet residential area while remaining connected to the economic hubs and urban infrastructure.CHARACTERISTICS:- Traditional construction in the rules of the art- Peripheral insulation- Floor heating with air-water heat pump- Photovoltaic panels- Beautiful volumes- Triple glazing- Balconies- Residential area- Elevator- 1 outdoor parking space per apartment- Visitor parking spaces- Playground for the youngest- CellarsLAYOUT OF APARTMENT 2:- Entrance hall with built-in closets- Equipped open kitchen with living area- 2 bedrooms- Bathroom, WC, and sink- BalconyPARKING:- 1 outdoor parking space per apartment (CHF 20,000/parking space in addition to the price)Sales brochure only on request!With us, curiosity is a nice fault, so don't hesitate to call us for more information or to visit on site!Contact: Cyril 079 464 11 35***All our properties on www.berra-immobilier.ch!!!***

  • Balcony / Terrace
  • Elevator
Cyril Bieckens

Cyril Bieckens

Agent Immobilier

1 / 13
  • Parking space
  • Balcony / Terrace
  • Garage
  • +6
4.5 rooms118m²CHF 685,000.–
Route de la Plaine 18, 3960 Sierre

Apartment 00.01 - LES CEPS Residence

Last apartment of 4.5 rooms for sale in the "Les Ceps" Residence in Sierre ***Directly from the constructor***, we offer you the last apartment of 4.5 rooms of 118.65 m2 located on the ground floor of a building with 24 apartments, habitable immediately!The "Les Ceps" Residence, built to the Minergie standard, is situated in a residential area, just a few hundred meters from Lake Géronde and the city center.Nestled on a beautiful plot of land in a quiet location in the southwest of the city, this residence benefits from optimal sunlight and a soothing view of the surrounding nature.Encouraging soft mobility, the main attractions of the city of Sierre are all accessible within 10-15 minutes on foot.This apartment can also be sold as a secondary residence, and renowned ski areas such as Crans-Montana, Grimentz, Zinal, Chandolin, or St-Luc are accessible in less than 30 minutes by car. • Train station at 800 meters • Highway entrance at 2.4 km • Shops at 900 meters • HES-SO at 700 meters • Technopôle at 900 meters The apartment is distributed as follows: • Hall with wardrobe (including entrance closets) • Bathroom with space for a washing machine • Open kitchen to a bright living room of more than 44 m2 with access to the terrace and private lawn • 2 large bedrooms • 1 parental suite with bathroom including a walk-in shower and access to a covered terrace • Covered terrace of more than 17 m2 • Private lawn of more than 85 m2 on the ground floor • A large private cellar Generous budgets have been allocated to the various items.The "Les Ceps" Residence has 2 large enclosed spaces for bicycles and strollers.Indoor and outdoor parking spaces are extra.Do not hesitate to contact us to visit this superb apartment available immediately.

  • Parking space
  • Balcony / Terrace
  • Garage
  • +6
Travel time
-
1 / 13
  • Balcony / Terrace
  • View
  • Elevator
  • +2
4.5 rooms183m²CHF 695,000.–
1873 Val-d'Illiez

Val-d'Illiez, superb 182 m2 duplex

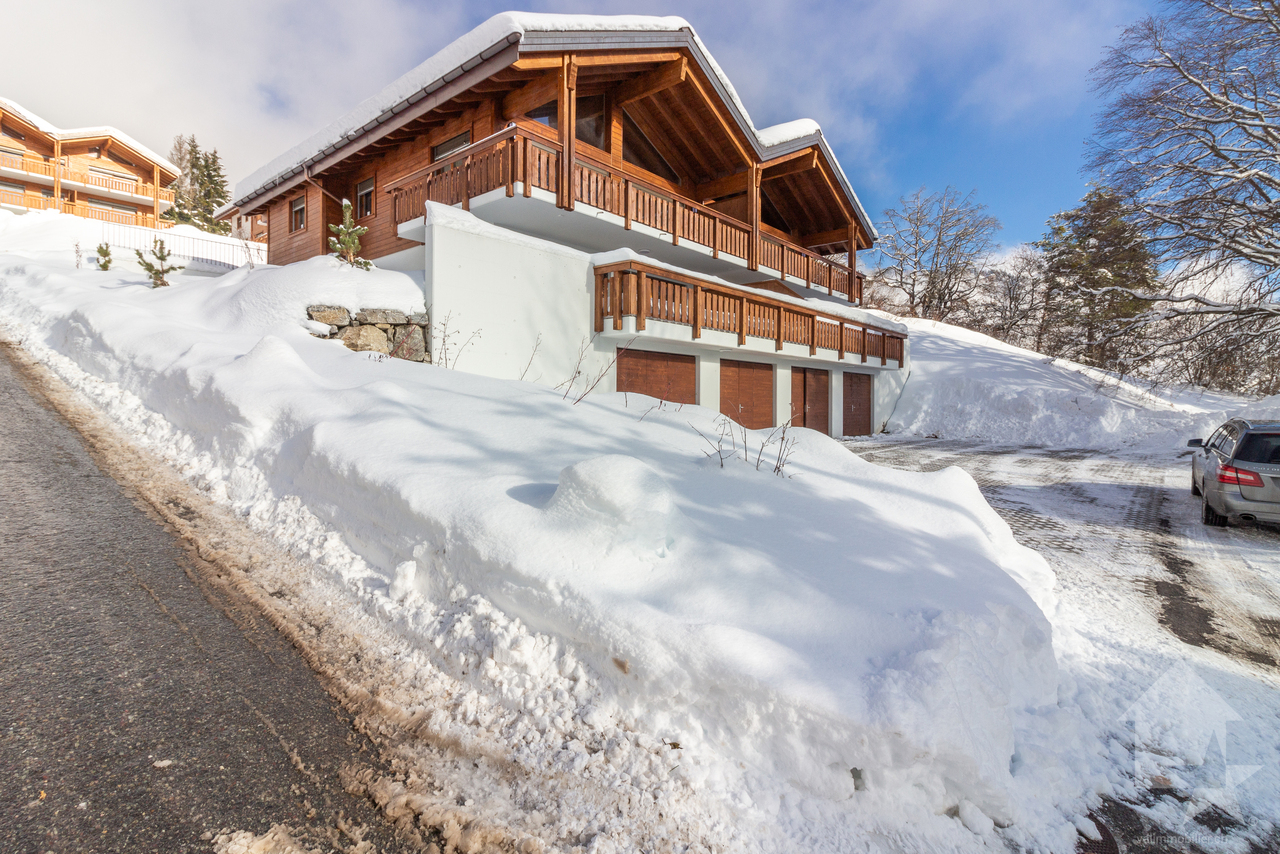
Immeuble la Rocaille - Available immediatelyValimmobilier SA has the pleasure of presenting this magnificent construction project of 15 modern apartments, just two steps from the village center, public transport, shops, medical center, and schools.This incredible 182 m2 duplex apartment with a view of the Dents-du-Midi will offer you calm and tranquility as well as good sunlight. A part of the rooms on the upper floor could be used as a professional space with direct access from the street or rearranged into a large 16 m2 bedroom. The rooms are very spacious, with 18 and 20 m2 rooms in the lower part, which will remain very cool in summer. The building is accessible to people with reduced mobility and offers its inhabitants a very pleasant living environment. The living area is bright and very pleasant, with a large bay window. The building was recently built by renowned regional entrepreneurs, with high-quality materials and underfloor heating, to minimize condominium fees. The distribution of this spacious duplex (lot 2.4) is as follows:Lower floor: • Entrance hall of 21 m2 with built-in cupboards and internal staircase • Laundry room of 2 m2 • Bathroom of 14 m2 with shower and bathtub • 2 bedrooms of 18 and 20 m2 with workspace • Balcony of 7 m2 Upper floor: • Entrance hall of 6 m2 • Office/bedroom of 10 m2 (can be combined with the entrance to have a professional space or a large 16 m2 bedroom) • Bright living area of 47 m2 with open kitchen to the living room and access to the balcony • Storage room of 4 m2 • Bathroom of 3 m2 with shower • Internal staircase • Balcony of 10 m2 to the east Parking spaces (additional and mandatory): • 2 underground parking spaces on the 2nd basement floor CHF 26'000.- per piece (possibility of acquiring more) Annexes: • Cellar of 6 m2 • Bicycle room • Ski room Characteristics: • Balconies • Choice of finishes made by the architect • 2 minutes from the AOMC station • Underfloor heating • Space for a washing machine in the apartment • Elevator • Close to shops, schools, medical center, and amenities • Available immediately • Mortgage schedules available Selling price: CHF 747'000.-Apartment: CHF 695'000.-Parking spaces: CHF 52'000.-This property can only be sold as a main residence.This apartment will offer its future occupants a peaceful and restful place to live, just two steps from the village center and 2 minutes from the tram stop, 5 minutes from the Champéry cable car station and the Paladium. The municipality of Val d'Illiez and the canton of Valais are renowned for their numerous social benefits and moderate taxes (health insurance, vehicle tax, capital benefits, and other taxes). This municipality offers many benefits for families. Less than 15 minutes from Monthey, this apartment is ideal for living all year round. The AOMC train connects the village of Val d'Illiez to the Swiss public transport network with a connection to Geneva Airport in less than 2 hours 30 minutes or 1 hour 20 minutes by car, while Montreux and Martigny are only 30 minutes away. Val d'Illiez, Champéry, and the Crosets are popular holiday destinations for families, hikers, and bikers in the summer, while it...

  • Balcony / Terrace
  • View
  • Elevator
  • +2
Yves Parvex

Yves Parvex

Courtier agréé et responsable des agences du Chablais

1 / 13
  • Parking space
  • Balcony / Terrace
  • Garage
  • +4
3.5 rooms96m²CHF 645,000.–
1911 Ovronnaz

Magnifique appartement neuf de 3.5 pièces à côté d'une forêt

OVRONNAZ - Derniers appartements neufs dans la commune dont la vente en résidence secondaire et aux étrangers est encore autorisée.Promotion le Clos du Mortey B / Dernier Lot / R02Magnifique appartement de 96 m2 habitables pondérés sis en rez-de-jardin d'une résidence de 4 appartements.Au bénéfice d'une terrasse de 30 m2 et d'un jardin qui offrent à ses propriétaires une vue magnifique sur les Alpes et un ensoleillement optimal toute l'année, l'appartement jouit d'une situation idéale en bordure d'une petite forêt.Conçu avec des finitions soignées, l'appartement se distingue par la qualité des matériaux utilisés.Il se compose comme suit : • Hall d'entrée • Suite parentale avec salle d'eau privative comprenant baignoire et WC • Salle d'eau avec douche et WC • Cuisine ouverte sur le séjour • Salon-séjour avec accès à la terrasse Complètent cette offre : • Terrasse de 30 m2 • Jardin en jouissance exclusive • Cave En sus du prix de vente : • Garage box à CHF 40'000.- • Place de parc extérieure à CHF 10'000.- Caractéristiques : • Chauffage au sol par chaudière à pellets avec production d'eau chaude • L'immeuble est équipé d'un ascenseur • Situé à 5 minutes des bains et des remontées mécaniques • Confort, bel espace de vie, matériaux de qualité • Vue définitive • Situation privilégiée • Exposition plein sud Pour tous les détails, visitez notre site : www.valimmobilier.chSelon les normes SIA, cet appartement possède une surface habitable pondérée de 96 m2 (y compris 1/2 balcon et 1/3 terrasse), et une surface habitable intérieure brute de 86 m2.Définitivement l'endroit idéal pour passer ses vacances et découvrir le magnifique domaine skiable d'Ovronnaz ! Je me tiens avec grand plaisir à votre disposition pour visiter ce charmant appartement.OVRONNAZ - Letzte neue Wohnungen in der Gemeinde, deren Verkauf als Zweitwohnsitz und an Ausländer noch erlaubt ist.Promotion le Clos du Mortey BWunderschöne Wohnung mit 96 m2 gewichteter Wohnfläche im Erdgeschoss einer Residenz mit 4 Wohnungen.Die Wohnung verfügt über eine 30 m2 große Terrasse und einen Garten, die ihren Besitzern einen herrlichen Blick auf die Alpen und das ganze Jahr über optimale Sonneneinstrahlung bieten, und genießt eine ideale Lage am Rande eines kleinen Waldes.Die Wohnung wurde mit hochwertigen Oberflächen entworfen und zeichnet sich durch die Qualität der verwendeten Materialien aus. Er setzt sich wie folgt zusammen: • Eingangshalle • Mastersuite mit eigenem Badezimmer mit Badewanne und WC • Badezimmer mit Dusche und WC • Zum Wohnzimmer hin offene Küche • Wohn- und Esszimmer mit Zugang zur Terrasse Vervollständigen Sie dieses Angebot: • Terrasse von 30 m2 • Garten in exklusiver Nutzung • Keller Zusätzlich zum Verkaufspreis : • Garage Box à CHF 40'000.- • Aussenparkplatz à CHF 10'000.- Merkmale: • Bodenheizung durch Pelletkessel mit Warmwasseraufbereitung. • Das Gebäude ist mit einem Aufzug ausgestattet. • 5 Minuten von den Bädern und den Skiliften entfernt gelegen. • Komfort, schöner Wohnraum, hochwertige Materialien. • Privilegierte Lage • Ausrichtung nach Süden Alle Details finden Sie auf unserer Website: www.valimmobilier.chGemäß den SIA-Normen hat diese Wohnung...

  • Parking space
  • Balcony / Terrace
  • Garage
  • +4
Guillaume Evéquoz

Guillaume Evéquoz

Courtier en immobilier agréé

1 / 13
  • Balcony / Terrace
  • Elevator
  • Child-friendly
  • +1
3.5 rooms105m²CHF 662,000.–
1870 Monthey

Monthey, La Kaazelle last 3.5 rooms

CONSTRUCTION START IN JULY 2026Valimmobilier SA has the pleasure of presenting: La Kaazelle - new eco-responsible promotion in the heart of the city of MontheyThis new construction project of a small building with 15 apartments is located two steps from the city center, shops, and schools, between two parks of the city in a green setting. This new building will be built by recognized entrepreneurs of the region in mixed wood-concrete construction. It benefits from district heating to minimize condominium fees. Each apartment benefits from a loggia or a large terrace as well as a balcony.Ideally located facing a public park, this new promotion offers calm and tranquility as well as optimal sunlight. The living rooms are bright and very pleasant with large triple-glazed windows. The building is accessible to people with reduced mobility and will offer its future inhabitants a framework of life that is very pleasant. To better understand the project and project oneself into the spaces, a 3D model is available at the Valimmobilier du Chablais office in Collombey. It offers a detailed and realistic visualization of the project from different angles, which helps to understand the volumes, spaces, and atmosphere of the future construction.The distribution of apartment A1.1 is as follows: • Entrance hall of 7.7 m2 with built-in cupboards and space for a washing machine • Bright living room of 40.5 m2 with open kitchen to the living room and access to the balcony and loggia of 17 m2 • Parental bedroom of 13.3 m2 • Children's bedroom of 10.0 m2 • Bathroom of 5.3 m2 • Distribution hall of 2.6 m2 • Balcony-terrace of 31 m2 • Loggia of 17 m2 with storage cupboard (max 130 cm high) Parking space (additional and mandatory): • 1 x indoor parking space ~ CHF 37,000.- (The price varies depending on the size of the parking space and its equipment) Annexes: • Private cellar • Common wine cellar • Common room for bicycles and strollers • Common outdoor annex Characteristics: • Balconies and loggias or terraces • Quality finishes chosen by the buyers (parquet, sanitary, kitchen, peripheral walls white or larch, ...) • 2 minutes from the city center • Floor heating by Thermorezo SATOM • Washing machine in the apartment (supplied by the builder) • Elevator and access for people with reduced mobility • Close to shops, schools, amenities, and health center Selling price: from CHF 699,000Apartment: CHF 662,000Parking spaces: CHF 37,000 ~ depending on sizeUnits of this new promotion (weighted area):Building AUnit 30 - Apartment A0.1 - ground floor - 3.5 rooms - 109.0 m2 - ReservedUnit 31 - Apartment A0.2 - ground floor - 2.5 rooms - 76.5 m2 - ReservedUnit 34 - Apartment A1.1 - 1st floor - 3.5 rooms - 105.7 m2 - CHF 662,000Unit 35 - Apartment A1.2 - 1st floor - 2.5 rooms - 75.0 m2 - ReservedUnit 38 - Apartment A2.1 - 2nd floor - 3.5 rooms - 105.7 m2 - ReservedUnit 39 - Apartment A2.2 - 2nd floor - 2.5 rooms - 75.0 m2 - ReservedUnit 42 - Apartment A3 - 3rd floor - 5.5 rooms - 206.7 m2 - CHF 1,293,000Unit 44 - Apartment A4 - 4th floor - 5.5 rooms - 239.3 m2 - ReservedBuilding BUnit 32 - Apartment B0 - ground floor - 4.5 rooms - 158.1 m2 - CHF 998,000Unit 36 - Apartment B1 - 1st floor - 4.5 rooms - 154.5 m2...

  • Balcony / Terrace
  • Elevator
  • Child-friendly
  • +1
Yves Parvex

Yves Parvex

Courtier agréé et responsable des agences du Chablais

1 / 13
  • Balcony / Terrace
  • Elevator
  • Child-friendly
2.5 rooms51m²CHF 475,000.–
Route Cantonale 0, 1963 Vétroz

Apartment

Don't miss this rare opportunity to acquire a new, high-quality home in an ideal residence for families or anyone looking for a peaceful and pleasant living environment.Located in a quiet setting, between mountains, vineyards, and residential area, this new residence will be built in January 2025. The project • Ensemble of 3 buildings • 1 building with 15 apartments • 1 building with 9 apartments • 1 small building with 2 apartments (3.5 rooms) • In total: 22 apartments ranging from studio to 4.5 rooms • Available typologies: ground floor, 1st floor, and attic (2nd floor) • Modern and harmonious design, perfectly integrated into the neighborhood Main features • Orientation East / South / Southwest / West • Large outdoor spaces for each apartment: • Private gardens for ground floor apartments • Covered balconies for upper floors and attics • Cross-through, bright, and functional apartments • Traditional construction (reinforced concrete, peripheral insulation, current ISO standards) • Triple glazing and sliding glass doors • Floor heating with heat pump + photovoltaic panels • Choice of finishes and possible modifications on request • Washing machine connection in each apartment (no shared laundry room) • Separate water and electricity meters Amenities • Highway access: 4 km • CFF train station (Ardon or Conthey): 1.8 km • Bus stop at 100 m • Conthey shopping center and commercial area: 2 km • Kindergarten, UAPE, and schools in the municipality Outdoor areas • Private cellar included for each apartment • Children's playground • Numerous visitor parking spaces • Large underground parking with 52 spaces and possibility to install an electric charging station (optional)

  • Balcony / Terrace
  • Elevator
  • Child-friendly
New building
1 / 13
  • Balcony / Terrace
  • Garage
  • View
  • +1
3.5 rooms83m²CHF 510,000.–
1963 Vétroz

VETROZ - Modernity, comfort, and environmental respect in the heart of Valais!

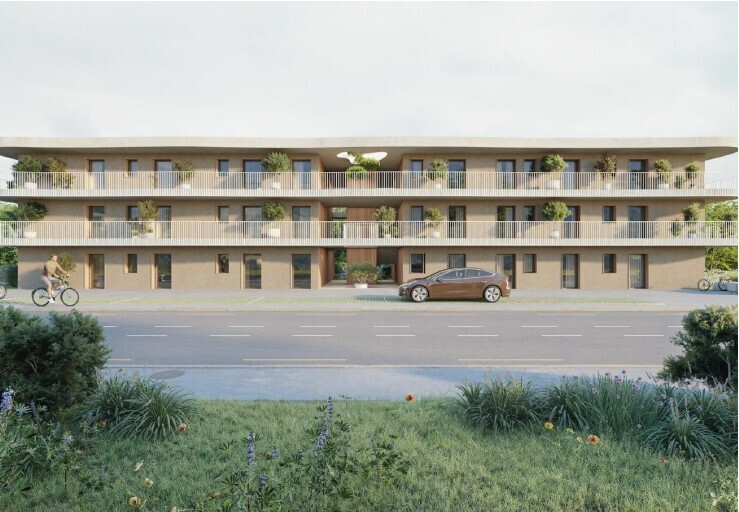
This residential project offers a unique living experience, combining modernity, comfort, and environmental respect.Located in the heart of the Vétroz municipality, this building stands out for its contemporary architecture and harmonious integration into the surrounding urban landscape. Close to local amenities, it offers its residents easy access to shops, schools, and transportation infrastructure.26 apartments with balconies, terraces, or garden levels to extend the well-being outdoors, distributed in 3 buildings with 15, 9, and 2 units. A fluid architecture open to the surrounding nature. Each apartment, from studio to 4.5 rooms, offers spacious, light-filled rooms with beautiful openings that extend to balconies, terraces, or garden levels to reinforce the sense of space. This 3.5-room apartment on the 1st floor consists of:Entrance hall with custom-made built-in wardrobesBeautiful, bright living area with access to the terrace Open kitchen, open to the living area and fully equipped2 beautiful bedroomsBathroom with bathtub, WC, sink, and space for a washing machineSouth-facing terraceHabitable surface area: 71.25 m2Terrace area: 37.1 m2Weighted area: 83.49 m2Total surface area: 108.35 m2AESTHETICS:This realization "Les Ailes" benefits from the amenities of its location and takes advantage of the environment and a very favorable south orientation for real comfort. Large openings in all rooms allow natural light to flood the through rooms, promoting the well-being of the occupants. These spaces extend to terraces or balconies. The outdoor areas include private gardens or common areas for the residents.COMFORT:- Construction according to Minergie standards, simple flow- South orientation- Through apartments- Windows and glazing with triple glazing- Floor heating and hot water production by heat pump - Photovoltaic panels for part of the electricity production- Separate meters for each apartment- Space for a washing machine in each apartment- Changes and finishes to choice- Elevator- Individual storage rooms for each apartment with separate meter.- Underground parking spaces with tubing for the installation of charging points for electric vehicles. - Visitor spaces- Green area for childrenSAFETY:- Access control to the building by intercom- Automatic lighting with presence detector in the common areasANNEXES AND SURROUNDINGS:- Indoor parking space: CHF 35,000.- extra and mandatory- Outdoor parking spaces: CHF 10,000.- (extra and not mandatory)- Bus stop 100 meters away- Schools and kindergartens within 2 steps- 5 minutes from the highway access - Close to Sion and all amenities- Sellable as a main or secondary residence! - Ideal as a Valaisan base- Delivery: 24 months from the start of work. Start planned for the end of January 2025VETROZ, CAPITAL OF AMIGNE... YES, BUT NOT ONLY!Vétroz has experienced impressive demographic growth, due to its proximity to Sion and the Conthey commercial area, its wide plain, but above all its quality of life. Under the pressure of a galloping demographic, significant investments have been made in recent years in high-performance infrastructure such as schools, kindergartens, nursing homes, sports halls, etc.

  • Balcony / Terrace
  • Garage
  • View
  • +1
Christophe Berdot

Christophe Berdot

Agent Immobilier

New building
1 / 13
  • Balcony / Terrace
  • Garage
  • View
  • +1
4.5 rooms117m²CHF 660,000.–
1963 Vétroz

VETROZ - Modernity, comfort, and environmental respect in the heart of Valais!

This residential project offers a unique living experience, combining modernity, comfort, and environmental respect.Located in the heart of the Vétroz commune, this building stands out for its contemporary architecture and harmonious integration into the surrounding urban landscape. Close to local amenities, it offers its residents easy access to shops, schools, and transportation infrastructure.26 apartments with balconies, terraces, or garden levels to extend the well-being outdoors, distributed in 3 buildings with 15, 9, and 2 units. A fluid architecture open to the surrounding nature. Each apartment, from the studio to the 4.5-room apartment, offers spacious, light-filled rooms with beautiful openings that extend onto balconies, terraces, or garden levels to reinforce the sense of space. This 4.5-room apartment on the 1st floor consists of:Entrance hall with custom-built storageBeautiful, bright living area with access to the terrace Open kitchen to the living area and fully equipped3 beautiful bedroomsBathroom with bathtub, WC, and sink Bathroom with shower, WC, and sinkStorage room with space for a washing machineSouth-facing terraceLiving area: 103.75 m2Terrace area: 39.34 m2Weighted area: 116.73 m2Total living area: 143.09 m2AESTHETICS:This "Les Ailes" realization benefits from the advantages of its location and takes advantage of the surroundings and a very favorable south orientation for real living comfort.Large openings in all rooms allow natural light to flood the interiors, promoting the well-being of the occupants. These spaces all extend onto terraces or balconies.The outdoor areas include private gardens or community spaces.COMFORT:- Construction according to Minergie standards, simple flow- South orientation- Through apartments- Windows and glazing with triple glazing- Floor heating and hot water production by heat pump - Photovoltaic panels for part of the electricity production- Separate meters for each apartment- Space for a washing machine in each apartment- Changes and finishes to choice- Elevator- Individual storage room for each apartment with separate meter.- Underground parking spaces with provision for the installation of charging points for electric vehicles. - Visitor spaces- Green area for childrenSAFETY:- Access control to the building by intercom- Automatic lighting with presence detector in the common areasANNEXES AND PROXIMITY:- Indoor parking space: CHF 35,000.- additional and obligatory- Outdoor parking spaces: CHF 10,000.- (additional and not obligatory)- Bus stop 100 meters away- Schools and kindergartens 2 steps away- 5 minutes from the highway access - Close to Sion and all amenities- Sellable as a main or secondary residence! - Ideal as a Valaisan pied-à-terre- Delivery: 24 months from the start of work. Start expected end of January 2025VÉTROZ, CAPITAL OF AMIGNE... YES, BUT NOT ONLY!Vétroz has experienced impressive demographic growth, due to its proximity to Sion and the Conthey business area, its wide plain, but above all its quality of life. Under the pressure of a galloping demographic, significant investments have been made in recent years in high-performance infrastructure such as school complexes, reception units for...

  • Balcony / Terrace
  • Garage
  • View
  • +1
Christophe Berdot

Christophe Berdot

Agent Immobilier

New building
1 / 13
  • Balcony / Terrace
  • Garage
  • View
  • +1
3.5 rooms77m²CHF 490,000.–
1963 Vétroz

VETROZ - Modernity, comfort and environmental respect in the heart of Valais!

This residential project offers a unique living experience, combining modernity, comfort and environmental respect.Located in the heart of the Vétroz municipality, this building stands out for its contemporary architecture and harmonious integration into the surrounding urban landscape. Close to local amenities, it offers its residents easy access to shops, schools and transportation infrastructure.26 apartments with balconies, terraces or garden levels to extend the well-being outdoors, distributed in 3 buildings with 15, 9 and 2 units. A fluid architecture open to the surrounding nature. Each apartment, from studios to 4.5 rooms, offers generous, light-filled spaces and beautiful openings that extend onto balconies, terraces or garden levels to enhance the sense of space. This 3.5-room apartment on the 2nd floor consists of:Entrance hall with custom-made storageBeautiful, bright living area with access to the terrace Open kitchen to the living area and fully equipped2 beautiful bedroomsBathroom with bathtub, WC, sink and space for a washing machineSouth-facing terraceLiving area: 71.25 m2Balcony area: 11.66 m2Weighted area: 77.08 m2Total usable area: 83.11 m2AESTHETICS:This realization "Les Ailes" benefits from the amenities of its location and takes advantage of the surroundings and a very favorable south orientation for real comfort. Large openings in all rooms allow natural light to irradiate the interiors, promoting the well-being of the occupants. These spaces all extend onto terraces or balconies. The outdoor areas include private gardens or common areas for residents.COMFORT:- Construction according to Minergie standards, simple flow- South orientation- Through apartments- Windows and glazing with triple glazing- Floor heating and hot water supply by heat pump - Photovoltaic panels for part of the electricity production- Separate meters for each apartment- Space for a washing machine in each apartment- Modifications and finishes to choice- Elevator- Individual storage room for each apartment with separate meter.- Underground parking spaces with tubing for the installation of charging stations for electric vehicles. - Visitor spaces- Green area for childrenSECURITY:- Access control to the building by intercom- Automatic lighting with presence detector in the common areasANNEXES AND SURROUNDINGS:- Indoor parking space: CHF 35,000.- additional and mandatory- Outdoor parking space: CHF 10,000.- (additional and not mandatory)- Bus stop 100 meters away- Schools and kindergartens 2 steps away- 5 minutes from the highway access - Close to Sion and all amenities- Sellable as a main or secondary residence! - Ideal as a Valaisan base- Delivery: 24 months from the start of work. Start expected end of January 2025VÉTROZ, CAPITAL OF AMIGNE... YES, BUT NOT ONLY!Vétroz has experienced impressive demographic growth, due to its proximity to Sion and the Conthey industrial area, its wide plain, but above all its quality of life. Under the pressure of a galloping demographic, significant investments have been made in recent years in high-performance infrastructure such as schools, kindergartens, nursing homes, sports halls...

  • Balcony / Terrace
  • Garage
  • View
  • +1
Christophe Berdot

Christophe Berdot

Agent Immobilier

New building
1 / 13
  • Balcony / Terrace
  • Garage
  • View
  • +1
3.5 rooms84m²CHF 515,000.–
1963 Vétroz

VETROZ - Modernity, comfort, and environmental respect in the heart of Valais!

This residential project offers a unique living experience, combining modernity, comfort, and environmental respect.Located in the heart of the Vétroz commune, this building stands out for its contemporary architecture and harmonious integration into the surrounding urban landscape. Close to local amenities, it offers its residents easy access to shops, schools, and transportation infrastructure.26 apartments with balconies, terraces, or garden entrances to extend well-being outdoors, distributed across 3 buildings with 15, 9, and 2 units. A fluid architecture open to the surrounding nature. Each apartment, from studio to 4.5 rooms, offers generous, light-filled spaces with beautiful openings that extend onto balconies, terraces, or garden entrances to enhance the sense of space. This 3.5-room apartment on the 1st floor consists of:Entrance hall with custom-built wardrobesBeautiful, bright living area with access to the terrace Open kitchen to the living area and fully equipped2 beautiful bedroomsBathroom with bathtub, WC, sink, and space for a washing machineSouth-facing terraceHabitable surface area: 71.25 m2Terrace surface area: 37.89 m2Weighted surface area: 83.75 m2Total surface area: 109.14 m2AESTHETICS:This "Les Ailes" realization benefits from the advantages of its location and takes advantage of the surroundings and a very favorable south orientation for real comfort. Large openings in all rooms allow natural light to flood the through apartments, promoting the well-being of the occupants. These spaces all extend onto terraces or balconies. The outdoor areas include private gardens or common areas for residents.COMFORT:- Construction according to Minergie standards, simple flow- South orientation- Through apartments- Windows and glazing with triple glazing- Floor heating and hot water production by heat pump - Photovoltaic panels for part of the electricity production- Separate meters for each apartment- Space for a washing machine in each apartment- Changes and finishes to choice- Elevator- Individual storage room for each apartment with separate meter.- Underground parking spaces with tubing for the installation of charging points for electric vehicles. - Visitor spaces- Green area for childrenSAFETY:- Access control to the building by intercom- Automatic lighting by motion detector in the common areasANNEXES AND SURROUNDINGS:- Indoor parking space: CHF 35,000.- extra and mandatory- Outdoor parking space: CHF 10,000.- (extra and not mandatory)- Bus stop 100 meters away- Schools and kindergartens 2 steps away- 5 minutes from highway access - Close to Sion and all amenities- Sellable as a main or secondary residence! - Ideal as a Valaisan base- Delivery: 24 months from the start of work. Start expected end of January 2025VÉTROZ, CAPITAL OF AMIGNE... YES, BUT NOT ONLY!Vétroz has experienced impressive demographic growth, due to its proximity to Sion and the Conthey business district, its wide plain, but above all its quality of life. Under the pressure of a galloping demographic, significant investments have been made in recent years in high-performance infrastructure such as school complexes, facilities for students, kindergartens, nursing homes, halls for...

  • Balcony / Terrace
  • Garage
  • View
  • +1
Christophe Berdot

Christophe Berdot

Agent Immobilier

Suggested properties for you based on search results

Other interesting objects