1270 results - Flats for sale with Balcony / Terrace, Elevator: Canton Valais

1 / 21
3.5 rooms, 107m², CHF 1,290,000.–
3963 Crans

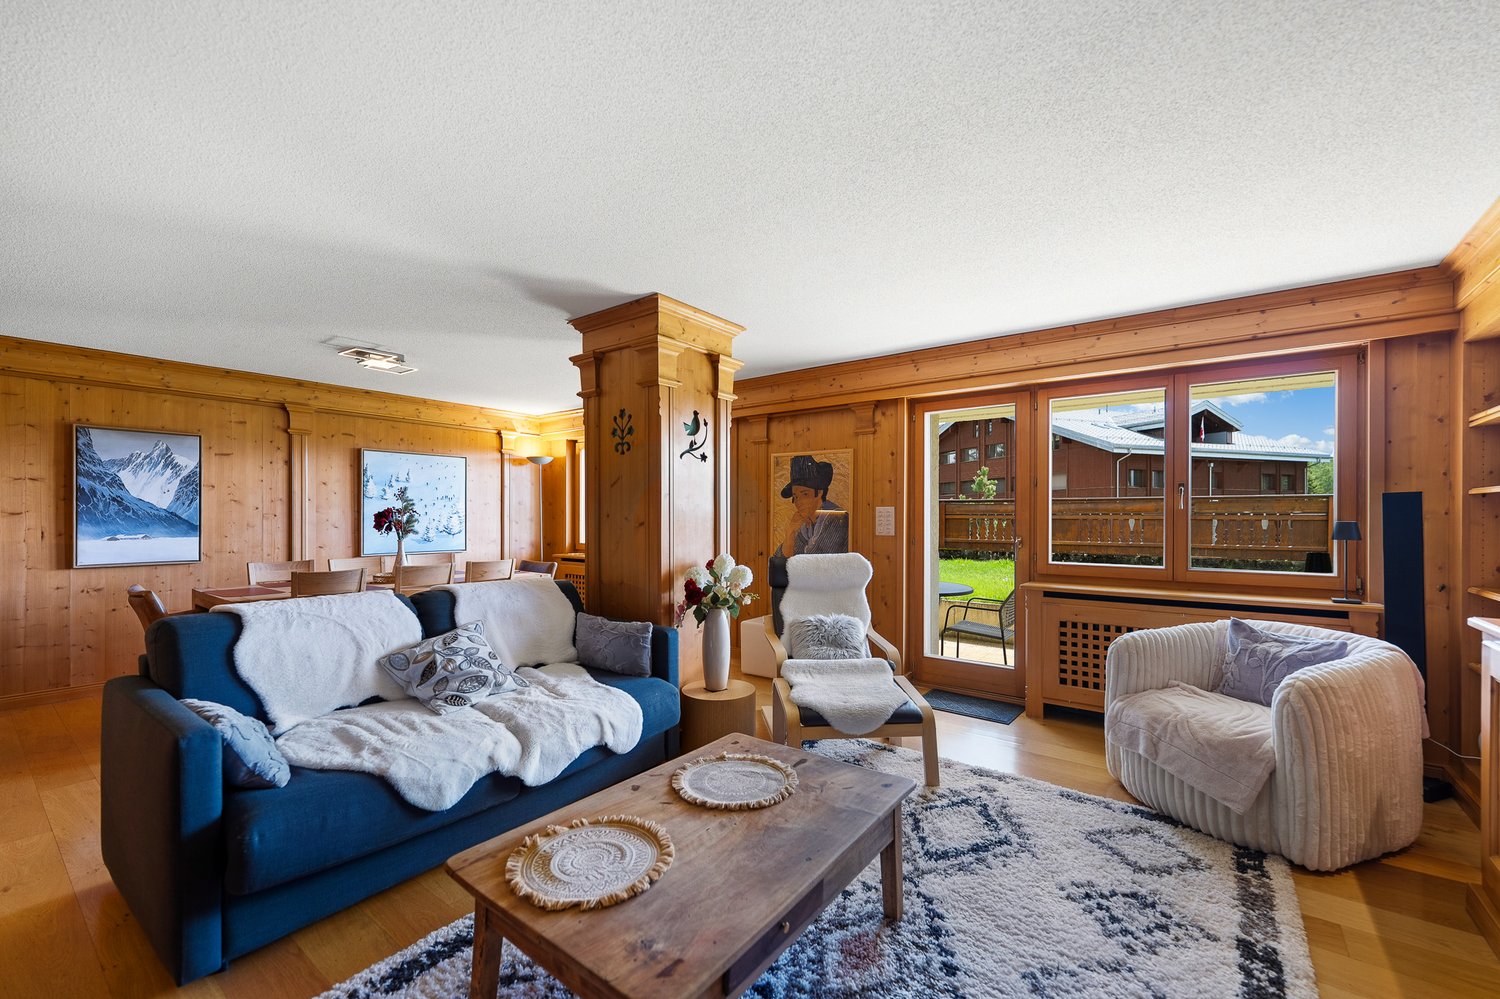
Very beautiful 3.5-room apartment on the ground floor with terrace and garden

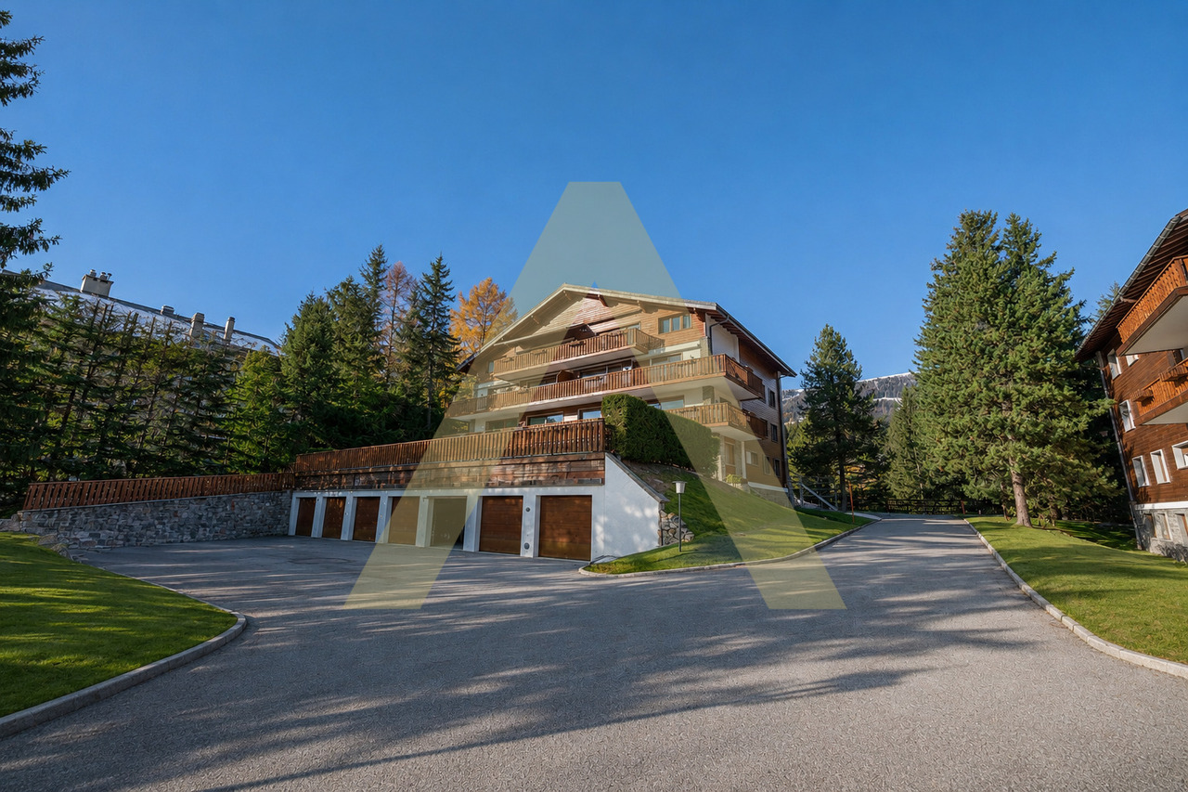
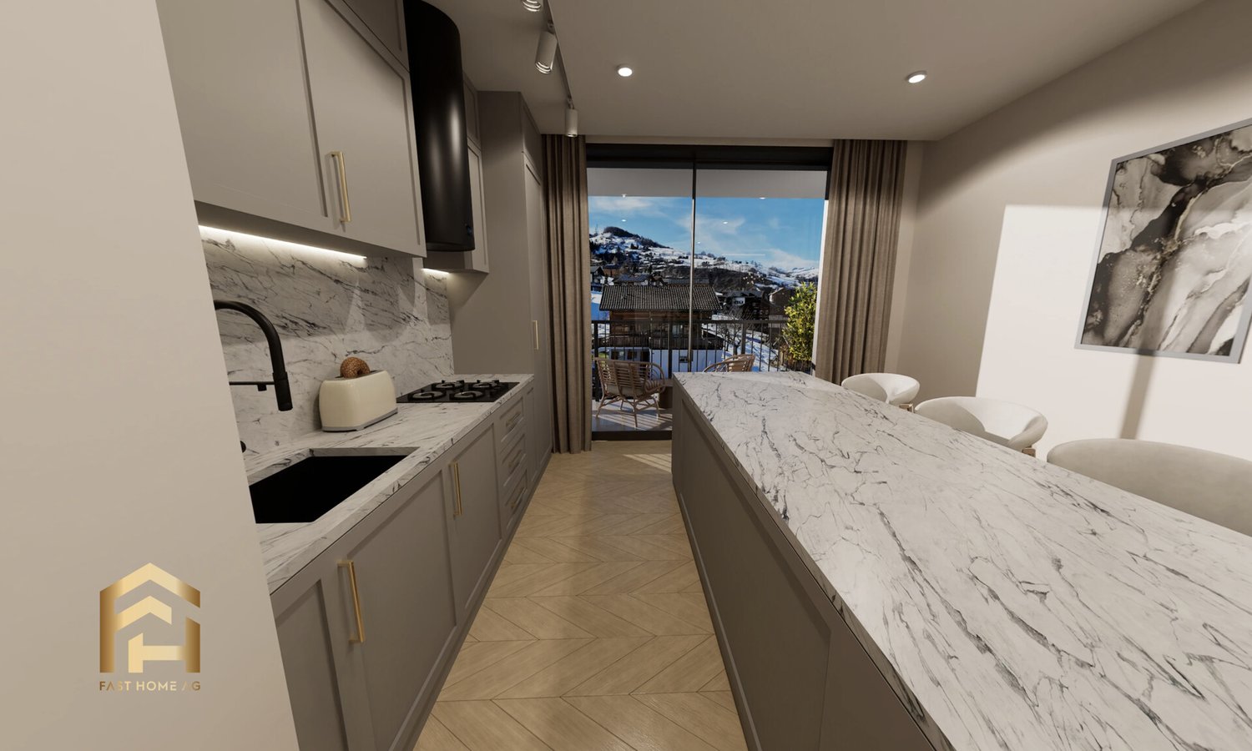
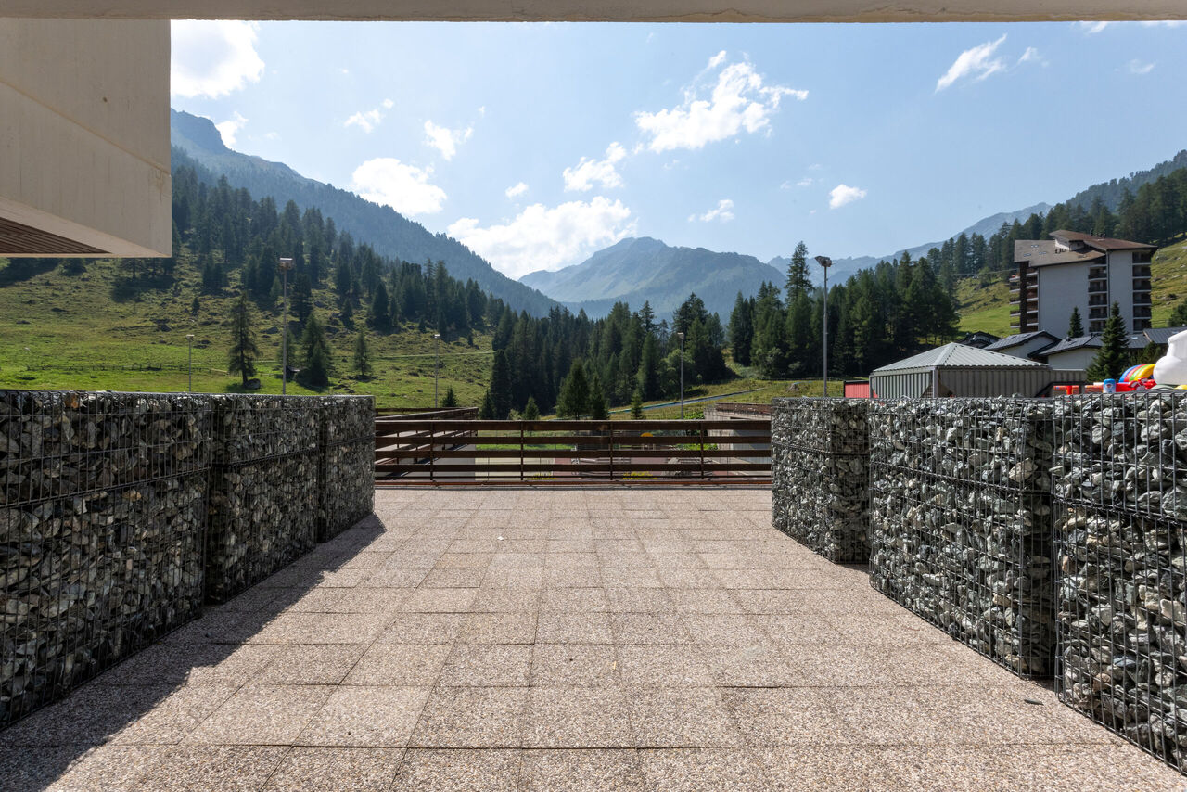
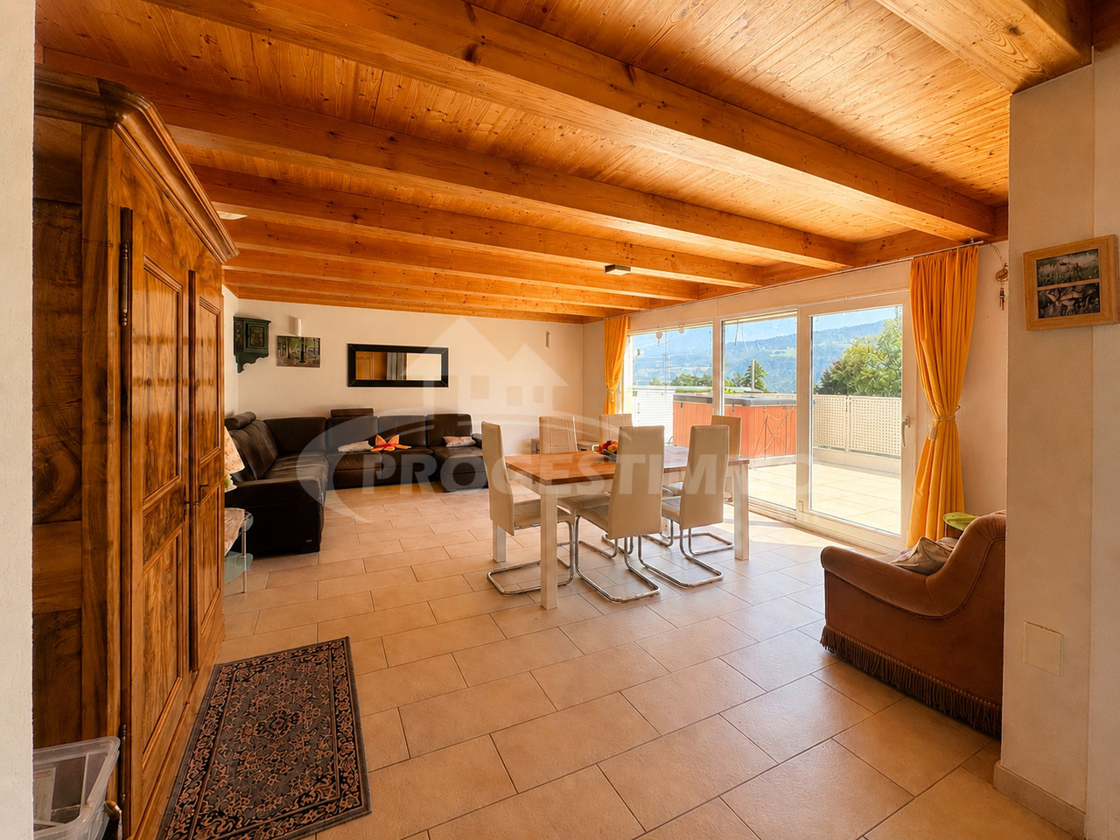
Discover this magnificent 3.5-room apartment located on the ground floor of a character building in Crans-sur-Sierre, in the municipality of Lens, completely renovated in 2024. Combining the charm of the old with modern comfort, this exceptional property offers an unparalleled quality of life in one of the most sought-after areas of the Valais Alps.The highlights of this apartment : • Generous surface area : 107 m² of living space for a total area of118 m², offering beautiful volumes and great brightness • Terrace and garden : Enjoy ideal outdoor spaces to relax and admire the superb surrounding panoramas. A 34 m² terrace and a 75 m² garden/lawn • Entrance hall : with built-in cupboards that open onto a beautiful living area with access to the terrace • Living/dining room/kitchen : in an open concept • 2 spacious bedrooms : . A beautiful master suite with a multitude ofbuilt-in cupboards and a bathroom with WC/bathtubA second bedroom of good size, also with built-in cupboards, a shower room, as well as a separate WC, all renovated in 2024 • Private cellar : It is located opposite the apartment. • Heated indoor communal pool : A rare and precious asset, perfect for rainy or winter days. Direct access from the apartment's terrace • Lift and accessibility : The building is equipped with a lift and is fully accessible to people with reduced mobility. • Modern amenities : Dishwasher, ceramic hob, cable TV and all the conveniences for optimal daily comfort • Quiet environment : Enjoy absolute tranquility, day and night, in this quiet neighbourhood of the station. • Exceptional sunshine : South-facing, this bright apartment also benefits from good sunshine in winter Ideal for families : This child-friendly apartment meets the needs of all profiles, whether as a main residence or a prestigious alpine second home.Location : Nestled in the heart of the station, in the famous Crans-Montana ski area, this property puts you at the centre of a region offering sports and cultural activities all year round: skiing, golf, hiking, and much more. Its location is perfect, close to the centre, 10-15 minutes on foot, but very quiet in a residential area. The stop of the free shuttle bus is located in front of the residence, as well as the Crans-Sion post bus line.Advantages : Property in PPE with a large lobby/lounge, heated pool all year round, and a sauna. A common ski room is located at the entrance of the residence. Outdoor parking with several parking spaces available.Access to sale : This property can be sold to both Swiss and foreign buyers, as a main or secondary residence.A rare opportunity not to be missed in this exceptional alpine setting.

1 / 13
7.5 rooms, 199m², CHF 1,490,000.–
1950 Sion

Exceptional Apartment in the Prized Gravelone Neighborhood

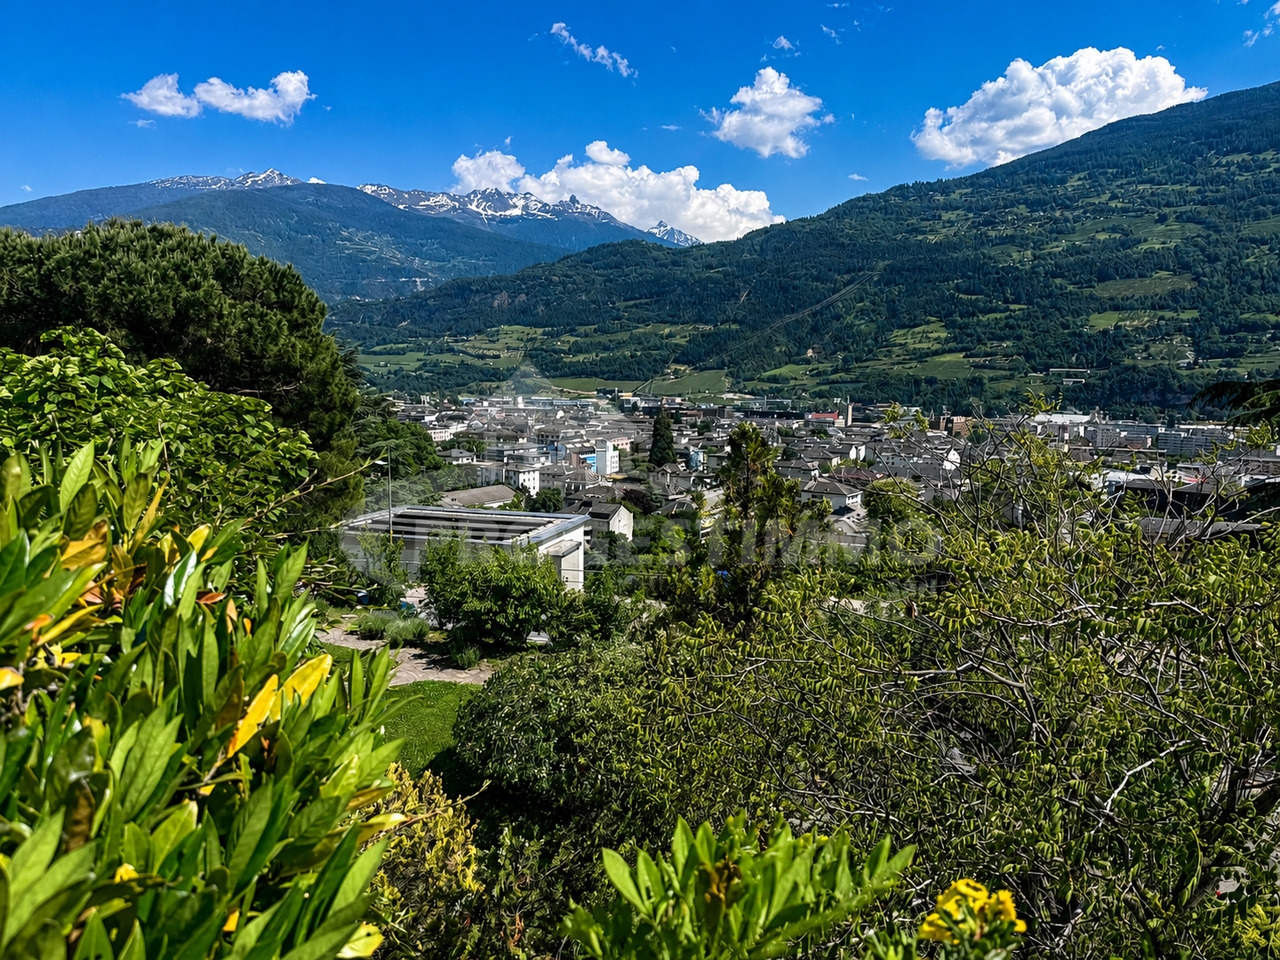
Located in the highly sought-after Gravelone neighborhood, this magnificent duplex of 7.5 rooms benefits from a privileged location, while offering a calm and green residential environment, it offers all the advantages of a villa without the disadvantages. With its spectacular view of the Valais mountains, the Rhone valley, and the emblematic castles of Valère and Tourbillon, this rare property combines elegance, comfort, and quality of life.Developing a generous living area of approximately 200 m² spread over two levels, this apartment immediately seduces with its harmonious volumes, its brightness, and the nobility of its materials. Designed for a comfortable family life, it offers functional and warm spaces in a refined atmosphere.A spacious and refined interiorThe main level accommodates a superb master suite with private bathroom, dressing room, and direct access to a private laundry room. From the bedroom as well as the laundry-dressing room, a charming private garden carefully landscaped and equipped with an automatic irrigation system pleasantly extends these spaces, offering greenery and intimacy. This area belongs to the PPE and is used exclusively for this apartment.This level also includes: • a toilet with shower, • a large living room bathed in light with a fireplace to standards, • an elegant bar, • a dining room open to the kitchen with sliding doors, • direct access to a large southwest-facing balcony offering an exceptional panoramic view of the Alps and the two castles of Sion • a large balcony with barbecue and drip irrigation On the upper floor, a hall offers multiple possibilities for layout: office, library, relaxation area, or playroom.This level also includes: • three beautiful bedrooms, • a large bathroom with bathtub, shower, WC, and double sink, laundry hatch • a spacious attic, • several integrated storage spaces. The apartment has two independent entrances, a rare advantage that easily allows for separation into two distinct apartments according to future needs.On the ground floor of the building, there is a beautiful tree-lined garden, allowing all the inhabitants of the building to enjoy the view and the tranquility.Noble materials and quality finishesThis property has been designed with high-end materials that underline its elegant and timeless character: • marble floors in the living areas, • high-quality floating parquet floors in the bedrooms, • numerous built-in wardrobes, • private wardrobe on the landing, The building, constructed in 1985 and composed of only eight apartments, is perfectly maintained. Several important works have recently been carried out: • gas heating redone in 2025, • heating distribution with underfloor heating and radiators, • roof and waterproofing work carried out in 2024-2025, • partial replacement of shutters in 2022. Annexes and amenities • Two indoor parking spaces (CHF 85,000.- in addition to the sale price), • Two spacious cellars, • Private laundry room in the apartment, • Common laundry room in the PPE, • Outdoor visitor spaces, • Large common tree-lined garden, • Security devices in the apartment Access to the apartment can also be directly from the garages.An ideal situation in SionAs the capital of Valais, Sion is renowned for its historical heritage, cultural dynamism, and excellent quality of life. The Gravelone neighborhood benefits from quick access: • to shops and...


1 / 13
4.5 rooms, 131m², CHF 895,000.–
3988 Ulrichen

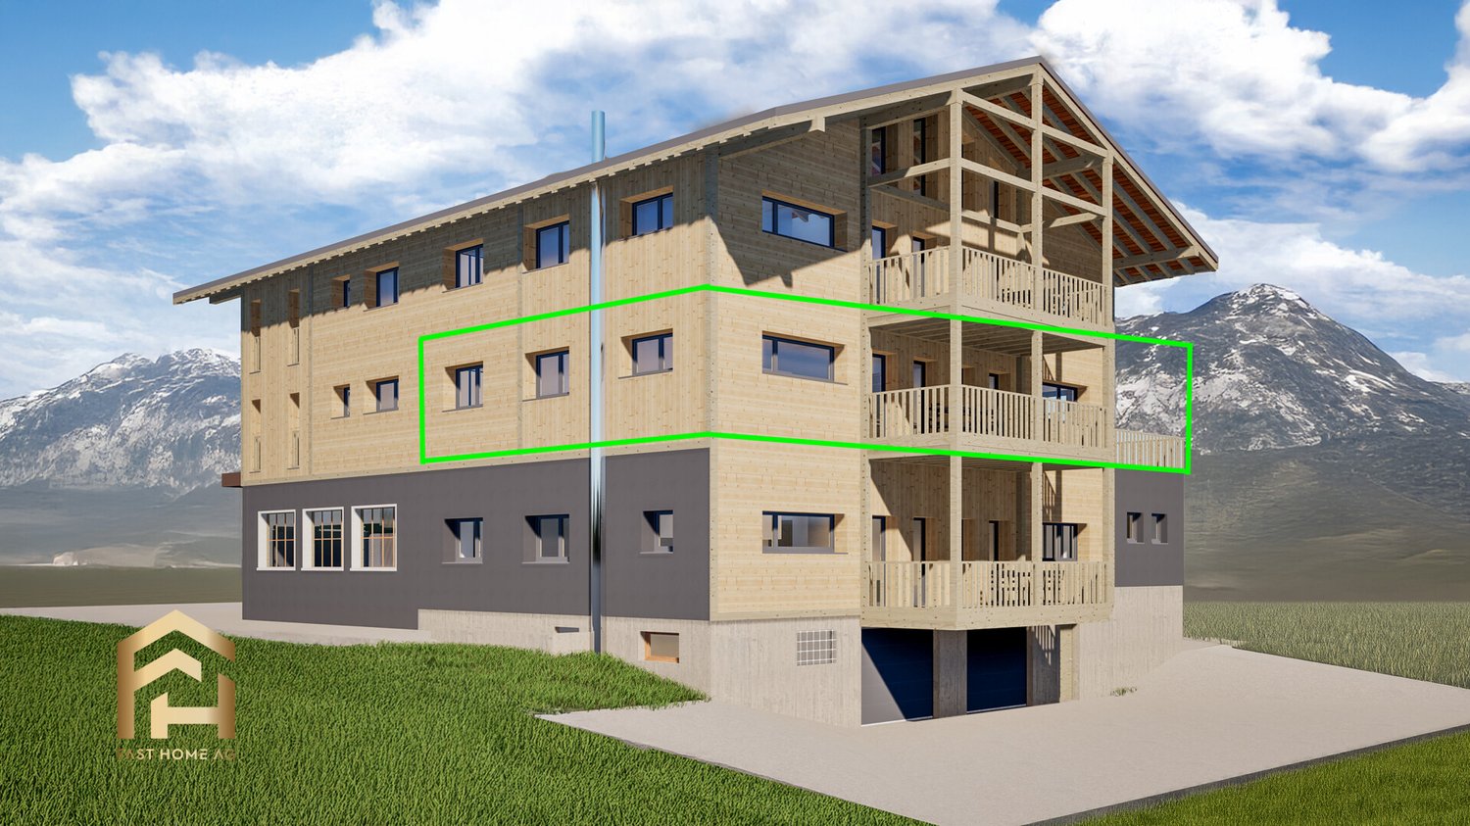
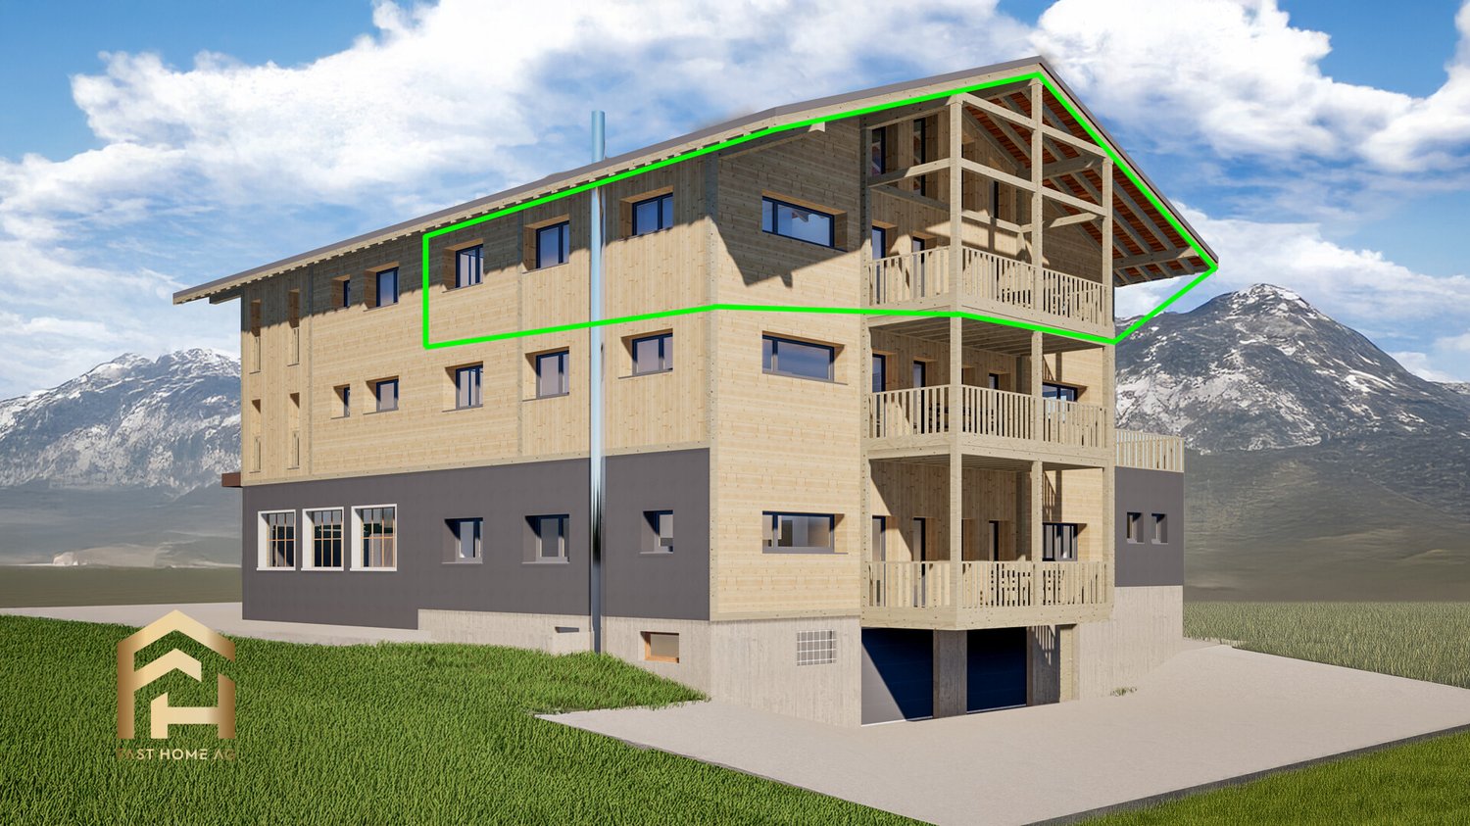
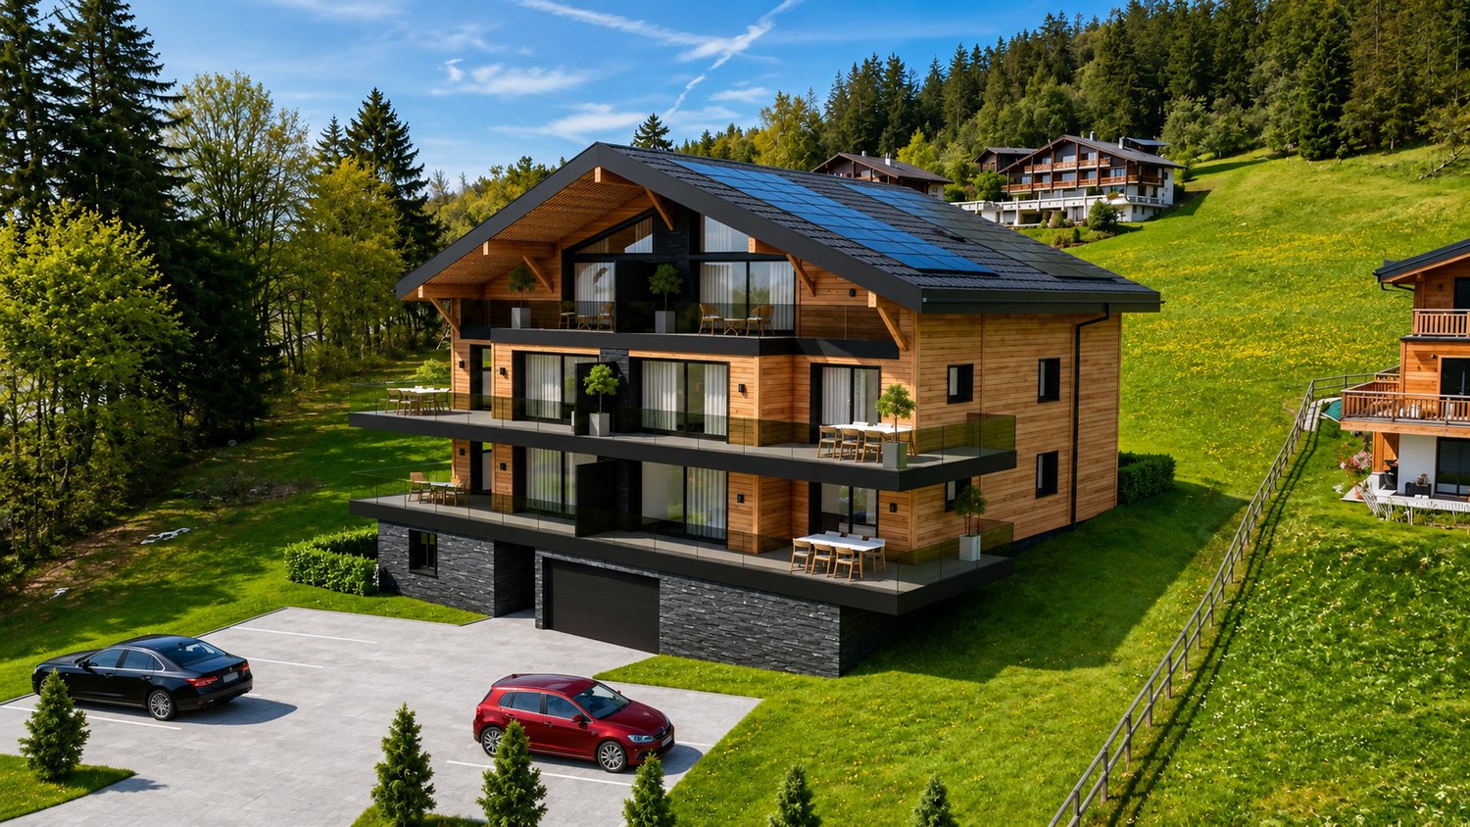

4.5-room apartment with a wide view towards Brig, first-time residence


Ulrichen is one of the most popular residential and holiday destinations in the Obergoms region, combining natural living with excellent accessibility. The sunny location, impressive mountain world, and high quality of life make the place particularly attractive. In a central location, a multi-family house with seven residential units is being built in an alpine style with a solid base floor, wooden facade, and classic pitched roof. The project combines contemporary architecture with regional Obergoms character and blends harmoniously into the existing village landscape. The 4.5-room apartment on the upper floor is aimed at people looking for a spacious first-time residence. The openly designed living and dining area with integrated kitchen forms the heart of the apartment. Large window areas provide bright rooms and a pleasant living feeling. The balcony extends the living area outdoors and invites you to linger. Three bedrooms offer versatile usage possibilities as family, guest, or home offices. The room offer is complemented by a bathroom with a bathtub, a separate bathroom with a shower, and a wardrobe in the entrance area. The apartment also includes a basement compartment. Those who decide on the apartment early on can actively participate in the interior design. Floor coverings, kitchen, bathrooms, and other equipment details can be selected individually within the planned budget. At the same time, buyers benefit from a modern floor plan design and low maintenance requirements in the first years. A spacious garage box for cars and other vehicles and/or an outdoor parking space can be purchased separately with the apartment. Have we sparked your interest? We are happy to provide you with further information.Ulrichen belongs to the municipality of Obergoms and is located at an altitude of around 1350 meters above sea level in the upper Rhone valley. The region combines a high quality of life with an impressive natural landscape and well-developed infrastructure. The property at Nufenenstrasse 2 is located in a central area, not far from the village center of Ulrichen. Shopping opportunities, restaurants, the post office, and other daily services are mostly within walking distance. The Matterhorn Gotthard Bahn train station is also nearby and provides a good connection within the Goms region and towards Brig, Andermatt, and central Switzerland. The location is suitable for both people with a permanent residence and holiday guests and second-home users. Families, couples, and those seeking relaxation benefit from the natural surroundings, short distances in everyday life, and the diverse leisure activities directly in front of the door. Due to the combination of modern infrastructure, tourist attractiveness, and high quality of life, Ulrichen is one of the most sought-after residential and holiday destinations in the Obergoms region.

1 / 13
2 rooms, 60m², CHF 499,000.–
3988 Ulrichen

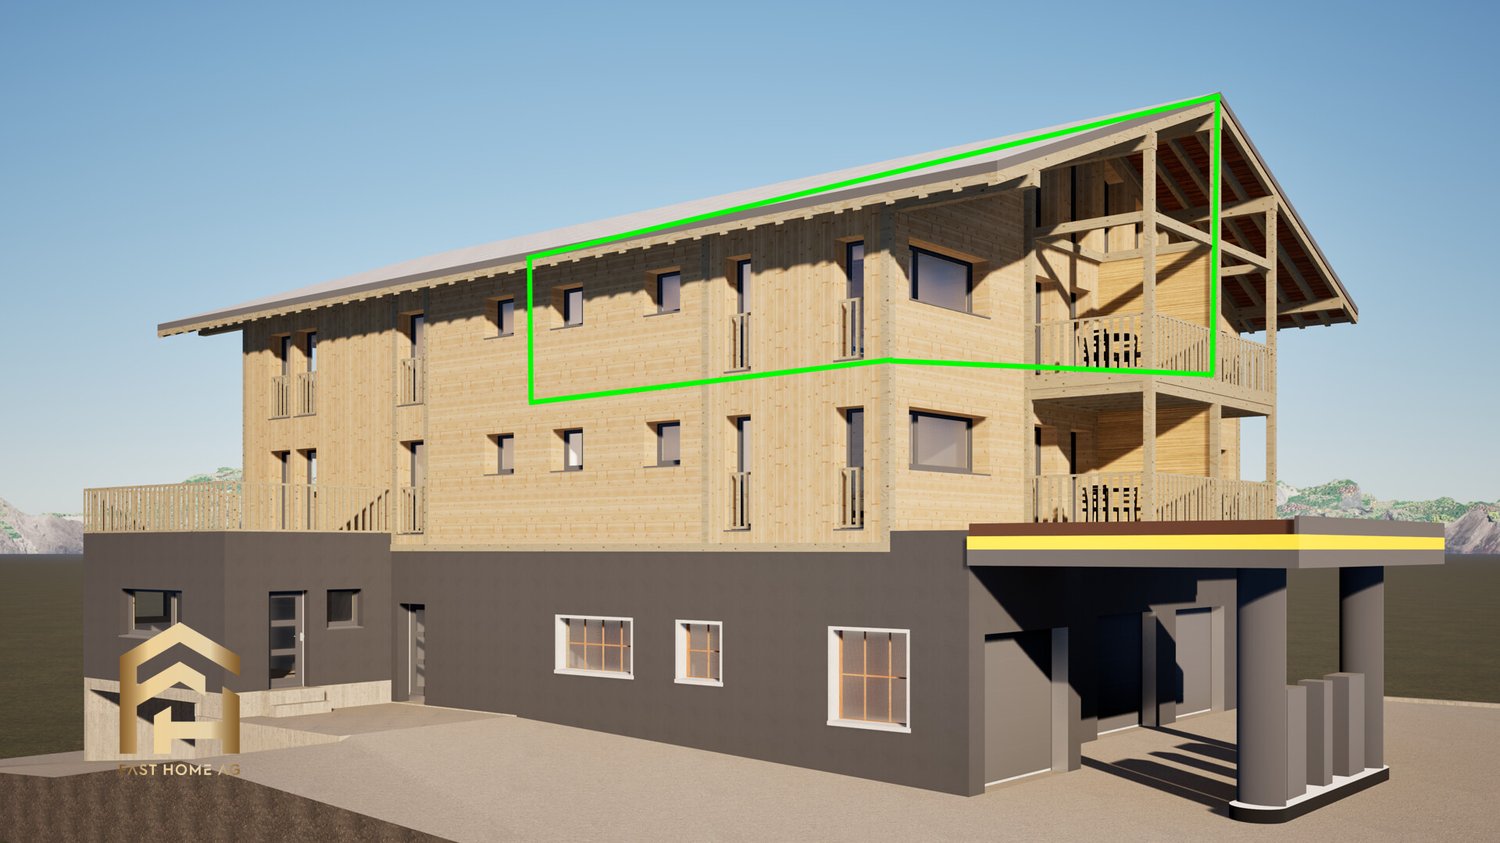
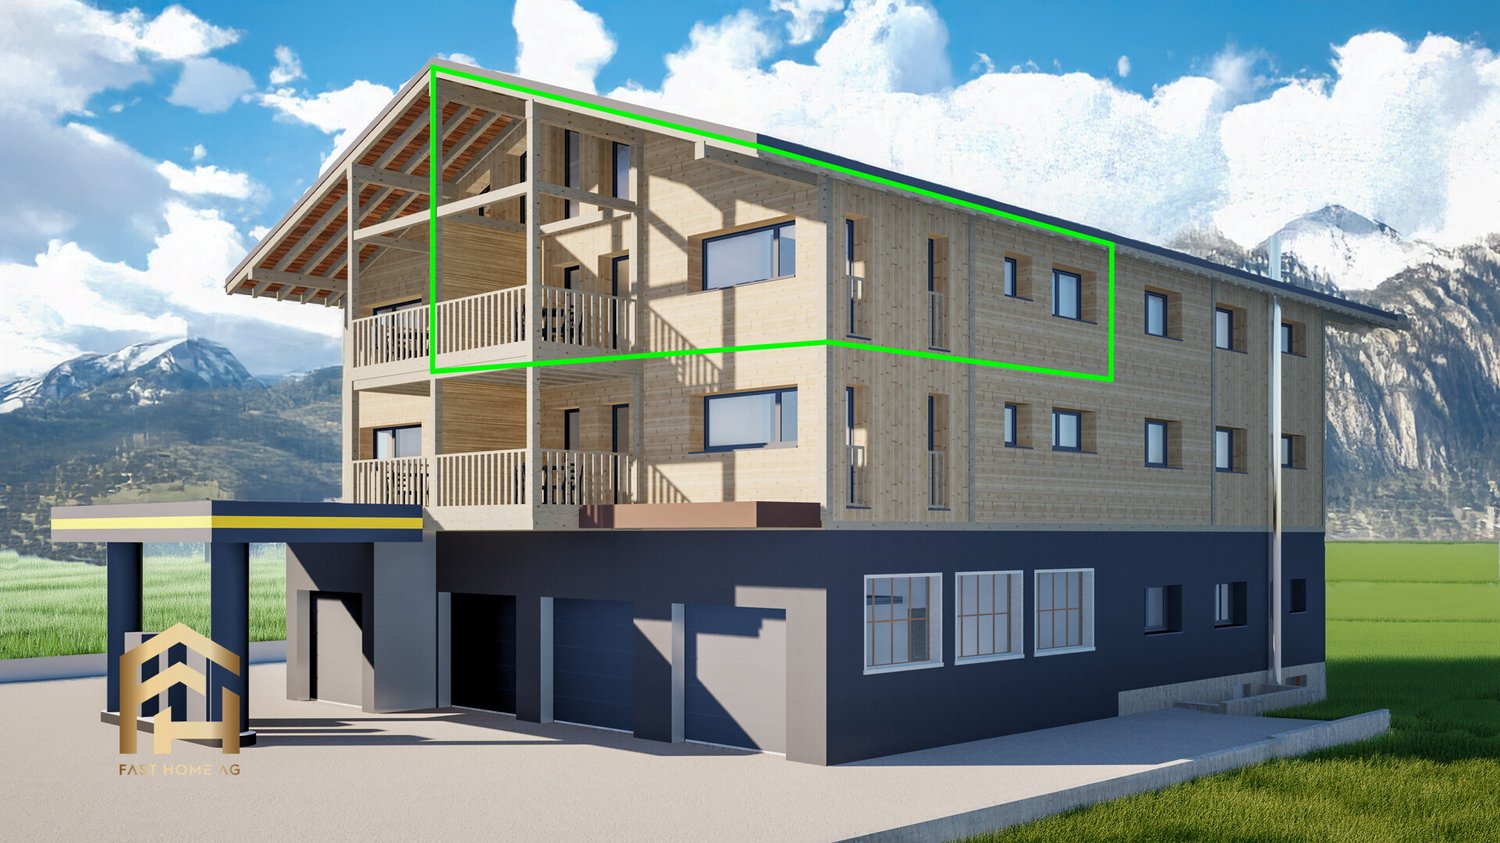
Bright 2.5-room attic apartment in Ulrichen

Ulrichen is one of the most popular residential and holiday destinations in the Obergoms region, combining natural living with excellent accessibility. The sunny location, impressive mountain world, and high quality of life make the place particularly attractive. In a central location, a multi-family house with seven residential units is being built in alpine construction style with a solid base floor, wooden facade, and classic pitched roof. The project combines contemporary architecture with regional Obergoms character and blends harmoniously into the existing village landscape. The 2.5-room apartment on the top floor can be used as both a primary and secondary residence and is ideal as a holiday apartment, rental property, or residence for singles and couples. The openly designed living and dining area with integrated kitchen forms the center of the apartment. Large window areas provide bright rooms and a pleasant living feeling. The balcony extends the living area outward and creates additional free space. The bedroom offers sufficient space for individual living needs. The room offer is complemented by a modern bathroom and a practical entrance area. Those who decide on the apartment early on can actively participate in the interior design. Floor coverings, kitchen, bathroom, and other equipment details can be selected individually within the planned budget. At the same time, buyers benefit from a modern floor plan design and low maintenance requirements in the first years. A spacious garage box for cars and other vehicles and/or an outdoor parking space can be purchased separately from the apartment. Have we sparked your interest? We are happy to provide you with further information.Ulrichen belongs to the municipality of Obergoms and is located at an altitude of around 1350 meters above sea level in the upper Rhone valley. The region combines a high quality of life with an impressive natural landscape and well-developed infrastructure. The property at Nufenenstrasse 2 is located in a central location near the village center of Ulrichen. Shopping facilities, restaurants, the post office, and other daily services are mostly within walking distance. The Matterhorn Gotthard Bahn train station is also nearby and provides a good connection within the Goms region as well as to Brig, Andermatt, and central Switzerland. The location is suitable for both people with a permanent residence and holiday guests and second-home users. Families, couples, and those seeking relaxation benefit from the natural surroundings, short distances in everyday life, and the diverse leisure activities directly in front of the door. At the same time, the region offers attractive opportunities for sports, relaxation, and nature experiences throughout the year, both in winter and in the summer months. Due to the combination of modern infrastructure, tourist attractiveness, and high quality of life, Ulrichen is one of the most sought-after residential and holiday destinations in the Obergoms region.

1 / 13
3 rooms, 105m², CHF 689,000.–
3988 Ulrichen

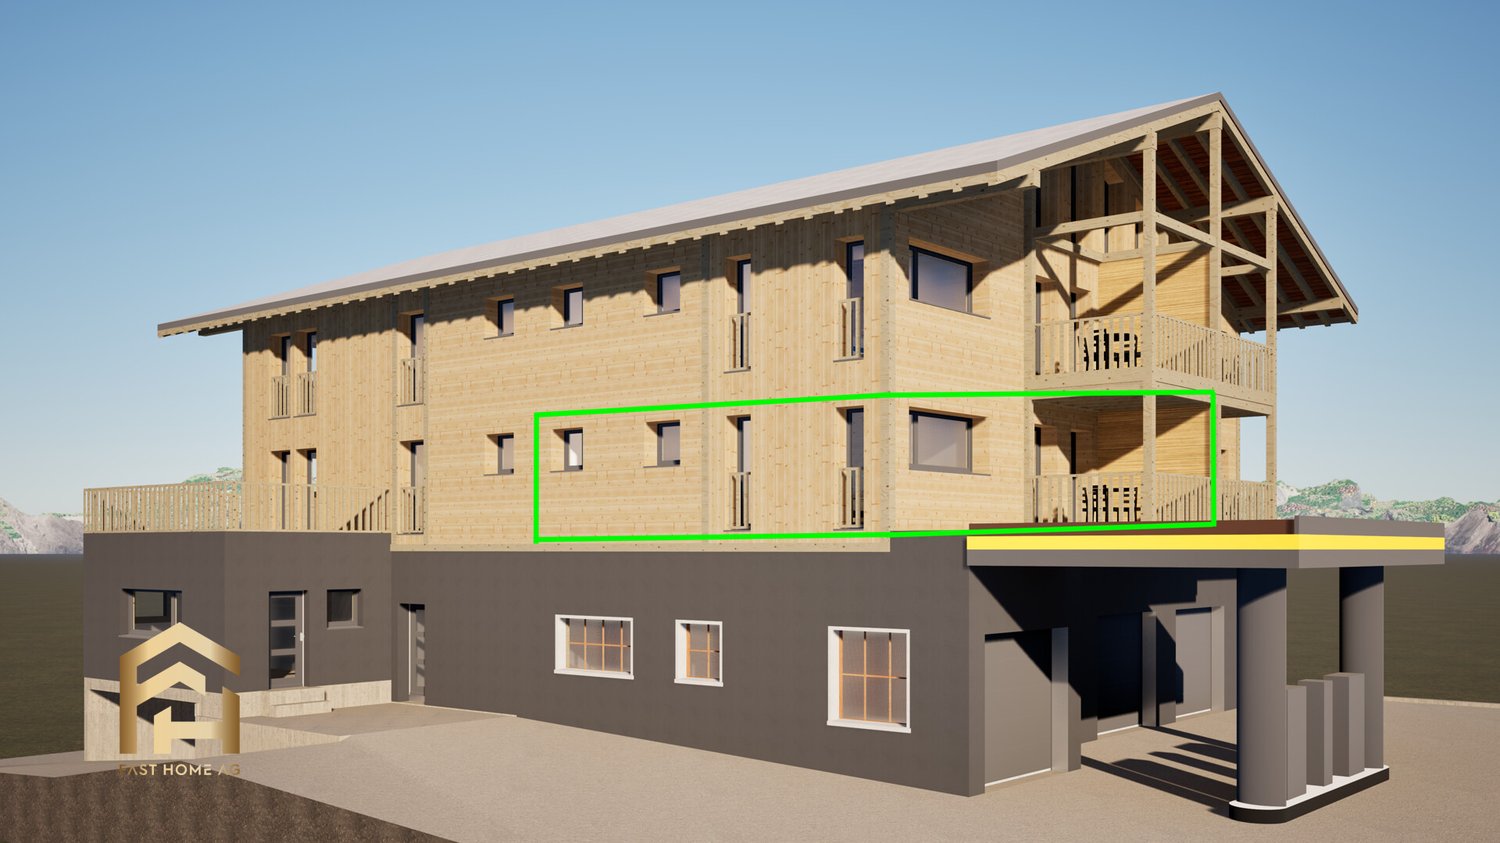
3.5-room apartment with southwest balcony on the ground floor

Ulrichen is one of the most popular residential and holiday destinations in Obergoms, combining natural living with excellent accessibility. The sunny location, impressive mountain world, and high quality of life make the place particularly attractive. In a central location, a multi-family house with seven residential units is being built in alpine style with a solid base floor, wooden facade, and classic pitched roof. The project combines contemporary architecture with regional Obergoms character and blends harmoniously into the existing village landscape. The 3.5-room apartment on the ground floor can be used as both a primary and secondary residence and impresses with a well-thought-out room layout. The openly designed living and dining area with integrated kitchen forms the center of the apartment. Large window areas provide bright rooms and a pleasant living feeling. The southwest balcony extends the living area outdoors and creates additional free space. Two bedrooms offer versatile usage options as main, guest, or workrooms. The room offer is complemented by a bathroom with shower, a separate guest toilet, and a wardrobe in the entrance area. Those who decide on the apartment early on can actively participate in the interior design. Floor coverings, kitchen, bathroom, and other equipment details can be selected individually within the planned budget. At the same time, buyers benefit from a modern floor plan design and low maintenance requirements in the first years. A spacious garage box for cars and other vehicles and/or an outdoor parking space can be purchased separately from the apartment. Have we sparked your interest? We are happy to provide you with further information.Ulrichen belongs to the municipality of Obergoms and is located at an altitude of around 1350 meters above sea level in the upper Rhone valley. The region combines a high quality of life with an impressive natural landscape and well-developed infrastructure. The property at Nufenenstrasse 2 is located in a central location, not far from the village center of Ulrichen. Shopping facilities, restaurants, the post office, and other daily services are mostly within walking distance. The Matterhorn Gotthard Bahn train station is also just a short distance away and provides a good connection within the Goms region as well as to Brig, Andermatt, and central Switzerland. The location is suitable for both people with permanent residence and holiday guests and second-home users. Families, couples, and those seeking relaxation benefit from the natural surroundings, short distances in everyday life, and diverse leisure activities right on their doorstep. At the same time, the region offers attractive opportunities for sports, relaxation, and nature experiences throughout the year, both in winter and in the summer months. Due to the combination of modern infrastructure, tourist attractiveness, and high quality of life, Ulrichen is one of the most sought-after residential and holiday destinations in Obergoms.

1 / 13
4 rooms, 131m², CHF 949,000.–
3988 Ulrichen

Spacious 4.5-room attic apartment with panoramic views downhill

Ulrichen is one of the most popular residential and holiday destinations in Obergoms, combining natural living with excellent accessibility. The sunny location, impressive mountain world, and high quality of life make the place particularly attractive. In a central location, a multi-family house with seven residential units is being built in alpine style with a solid base floor, wooden facade, and classic pitched roof. The project combines contemporary architecture with regional Obergoms character and blends harmoniously into the existing townscape. The 4.5-room apartment on the top floor can be used as both a primary and secondary residence and offers spacious room proportions for families, couples, or individuals with increased space requirements. The openly designed living and dining area with integrated kitchen forms the heart of the apartment. Large window areas provide bright rooms and a pleasant living feeling. The balcony extends the living area outdoors and creates additional free space. Three bedrooms offer versatile usage possibilities as family, guest, or work rooms. The room offer is complemented by a bathroom with a bathtub, a separate bathroom with a shower, and a wardrobe in the entrance area. Those who decide on the apartment early on can actively participate in the interior design. Floor coverings, kitchen, bathroom, and other equipment details can be selected individually within the planned budget. At the same time, buyers benefit from a modern floor plan design and low maintenance requirements in the first years. A spacious garage box for cars and other vehicles and/or an outdoor parking space can be purchased separately from the apartment. Have we piqued your interest? We would be happy to provide you with further information.Ulrichen belongs to the municipality of Obergoms and is located at an altitude of around 1350 meters above sea level in the upper Rhone valley. The region combines a high quality of life with an impressive natural landscape and well-developed infrastructure. The property at Nufenenstrasse 2 is located in a central location, not far from the village center of Ulrichen. Shopping facilities, restaurants, the post office, and other daily services are mostly within walking distance. The train station of the Matterhorn Gotthard Bahn is also nearby and provides a good connection within the Goms as well as to Brig, Andermatt, and central Switzerland. The location is suitable for both people with a permanent residence and holiday guests and second-home users. Families, couples, and those seeking relaxation benefit from the natural surroundings, short distances in everyday life, and the diverse leisure activities directly in front of the door. Due to the combination of modern infrastructure, tourist attractiveness, and high quality of life, Ulrichen is one of the sought-after residential and holiday destinations in Obergoms.

1 / 13
2 rooms, 69m², CHF 539,000.–
3988 Ulrichen

2.5-room attic apartment with morning sun and mountain view

Ulrichen is one of the most popular residential and holiday destinations in Obergoms, combining natural living with excellent accessibility. The sunny location, impressive mountain world, and high quality of life make the place particularly attractive. In a central location, a multi-family house with seven residential units is being built in alpine style with a solid base floor, wooden facade, and classic pitched roof. The project combines contemporary architecture with regional Obergoms character and blends harmoniously into the existing village landscape. The 2.5-room apartment on the top floor can be used as both a primary and secondary residence and is ideal as a holiday apartment, rental property, or residence for singles and couples. The openly designed living and dining area with integrated kitchen forms the center of the apartment. Large window areas provide bright rooms and a pleasant living feeling. The balcony extends the living area outdoors and creates additional free space. The bedroom offers sufficient space for individual living needs. The room offer is complemented by a modern bathroom and a practical entrance area. Those who decide on the apartment early on can actively participate in the interior design. Floor coverings, kitchen, bathroom, and other equipment details can be selected individually within the planned budget. At the same time, buyers benefit from a modern floor plan design and low maintenance requirements in the first years. A spacious garage box for cars and other vehicles and/or an outdoor parking space can be purchased separately from the apartment. Have we sparked your interest? We are happy to provide you with further information.Ulrichen belongs to the municipality of Obergoms and is located at an altitude of around 1350 meters above sea level in the upper Rhone valley. The region combines a high quality of life with an impressive natural landscape and well-developed infrastructure. The property at Nufenenstrasse 2 is located in a central location, not far from the village center of Ulrichen. Shopping opportunities, restaurants, the post office, and other daily services are mostly within walking distance. The Matterhorn Gotthard Bahn train station is also nearby and provides good connections within the Goms region and to Brig, Andermatt, and central Switzerland. The location is suitable for both people with a permanent residence and holiday guests and second-home users. Families, couples, and those seeking relaxation benefit from the natural surroundings, short distances in everyday life, and the diverse leisure activities right on their doorstep. At the same time, the region offers attractive opportunities for sports, relaxation, and nature experiences throughout the year, both in winter and in the summer months. Due to the combination of modern infrastructure, tourist attractiveness, and high quality of life, Ulrichen is one of the most sought-after residential and holiday destinations in Obergoms.

1 / 13
2 rooms, 60m², CHF 499,000.–
3988 Ulrichen

Compact 2.5-room apartment with northeast balcony

Ulrichen is one of the most popular residential and holiday destinations in Obergoms, combining natural living with excellent accessibility. The sunny location, impressive mountain world, and high quality of life make the place particularly attractive. In a central location, a multi-family house with seven residential units is being built in alpine style with a solid base floor, wooden facade, and classic pitched roof. The project combines contemporary architecture with regional Obergoms character and blends harmoniously into the existing townscape. The 2.5-room apartment on the upper floor can be used as both a primary and secondary residence and is ideal as a holiday apartment, rental property, or residence for singles and couples. The openly designed living and dining area with integrated kitchen forms the center of the apartment. Large window areas provide bright rooms and a pleasant living feeling. The balcony extends the living area outdoors and creates additional free space. The bedroom offers sufficient space for individual living needs. The room offer is complemented by a modern bathroom and a practical entrance area. Those who decide on the apartment early can actively participate in the interior design. Floor coverings, kitchen, bathroom, and other equipment details can be selected individually within the planned budget. At the same time, buyers benefit from a modern floor plan design and low maintenance requirements in the first years. A spacious garage box for cars and other vehicles and/or an outdoor parking space can be purchased separately from the apartment. Have we piqued your interest? We are happy to provide you with further information.Ulrichen belongs to the municipality of Obergoms and is located at an altitude of around 1350 meters above sea level in the upper Rhone valley. The region combines a high quality of life with an impressive natural landscape and well-developed infrastructure. The property at Nufenenstrasse 2 is located in a central location near the village center of Ulrichen. Shopping facilities, restaurants, the post office, and other daily services are mostly within walking distance. The Matterhorn Gotthard Bahn train station is also nearby and provides a good connection within the Goms and to Brig, Andermatt, and central Switzerland. The location is suitable for both people with a permanent residence and holiday guests and second-home users. Families, couples, and those seeking relaxation benefit from the natural surroundings, short distances in everyday life, and the diverse leisure activities right on their doorstep. Due to the combination of modern infrastructure, tourist attractiveness, and high quality of life, Ulrichen is one of the sought-after residential and holiday destinations in Obergoms.

1 / 13
2 rooms, 60m², CHF 499,000.–
3988 Ulrichen

2.5-room apartment with morning sun balcony on the upper floor

Ulrichen is one of the most popular residential and holiday destinations in Obergoms, combining natural living with excellent accessibility. The sunny location, impressive mountain world, and high quality of life make the place particularly attractive. In a central location, a multi-family house with seven residential units is being built in alpine style with a solid base floor, wooden facade, and classic pitched roof. The project combines contemporary architecture with regional Obergoms character and blends harmoniously into the existing village landscape. The 2.5-room apartment on the upper floor can be used as both a primary and secondary residence and is ideal as a holiday apartment, rental property, or residence for singles and couples. The openly designed living and dining area with integrated kitchen forms the center of the apartment. Large window areas provide bright rooms and a pleasant living feeling. The balcony extends the living area outdoors and creates additional free space. The bedroom offers sufficient space for individual living needs. The room offer is complemented by a modern bathroom and a practical entrance area. Those who decide on the apartment early can actively participate in the interior design. Floor coverings, kitchen, bathroom, and other equipment details can be selected individually within the planned budget. At the same time, buyers benefit from a modern floor plan design and low maintenance requirements in the first years. A spacious garage box for cars and other vehicles and/or an outdoor parking space can be purchased separately from the apartment. Have we sparked your interest? We are happy to provide you with further information.Ulrichen belongs to the municipality of Obergoms and is located at an altitude of around 1350 meters above sea level in the upper Rhone valley. The region combines a high quality of life with an impressive natural landscape and a well-developed infrastructure. The property at Nufenenstrasse 2 is located in a central location, not far from the village center of Ulrichen. Shopping facilities, restaurants, the post office, and other daily services are mostly within walking distance. The train station of the Matterhorn Gotthard Bahn is also nearby and provides a good connection within the Goms and to Brig, Andermatt, and central Switzerland. The location is suitable for both people with a permanent residence and holiday guests and second-home users. Families, couples, and those seeking relaxation benefit from the natural surroundings, short distances in everyday life, and the diverse leisure activities directly in front of the door. Due to the combination of modern infrastructure, tourist attractiveness, and high quality of life, Ulrichen is one of the most sought-after residential and holiday destinations in Obergoms.

1 / 6
3.5 rooms, 145m², CHF 870,000.–
Rue du Closillon 16, 1870 Monthey

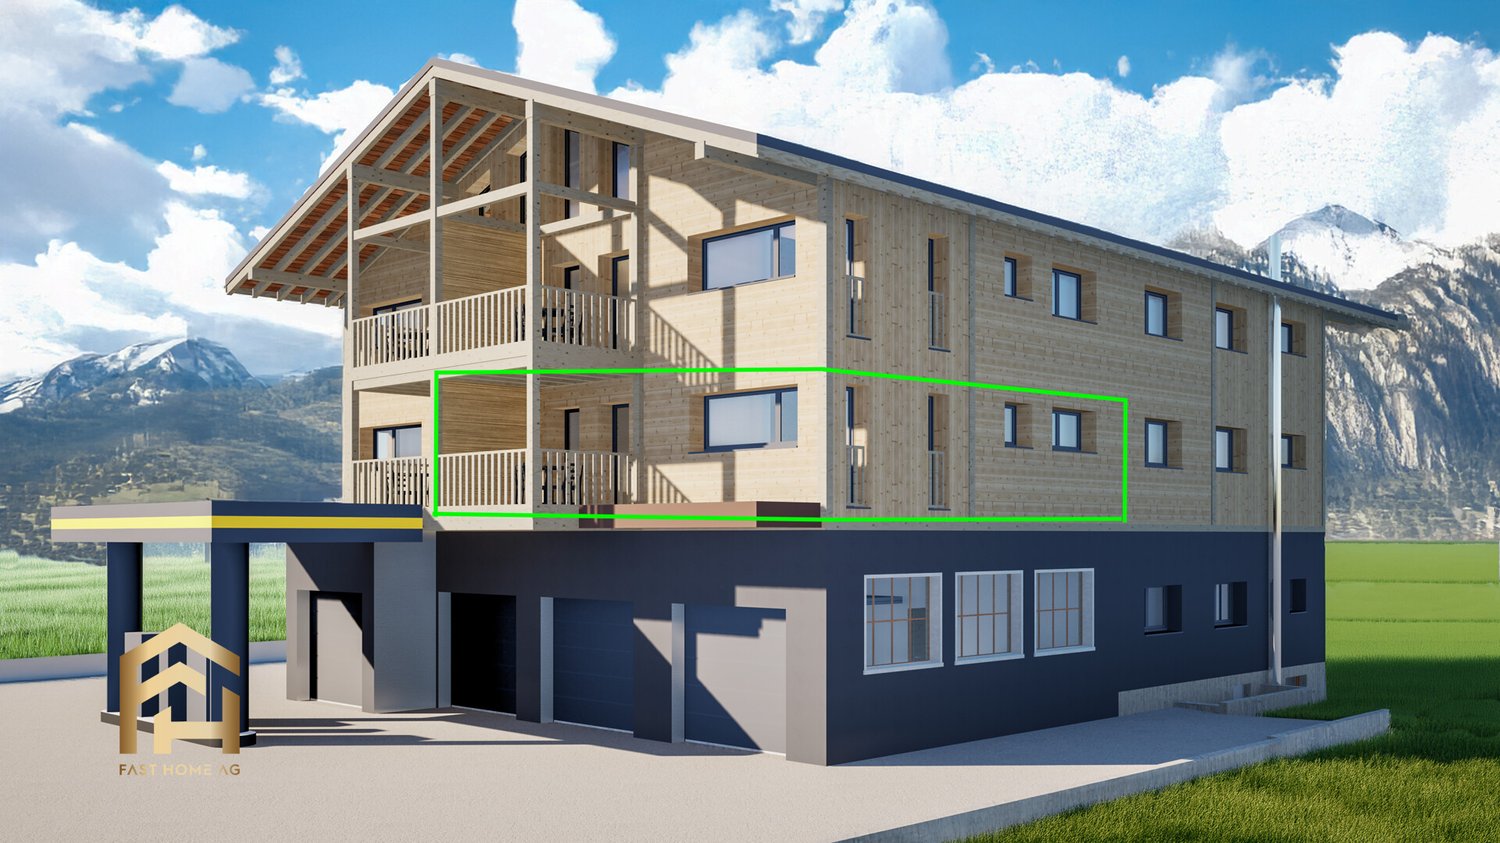
Magnificent bright 3.5-room attic apartment with panoramic terrace

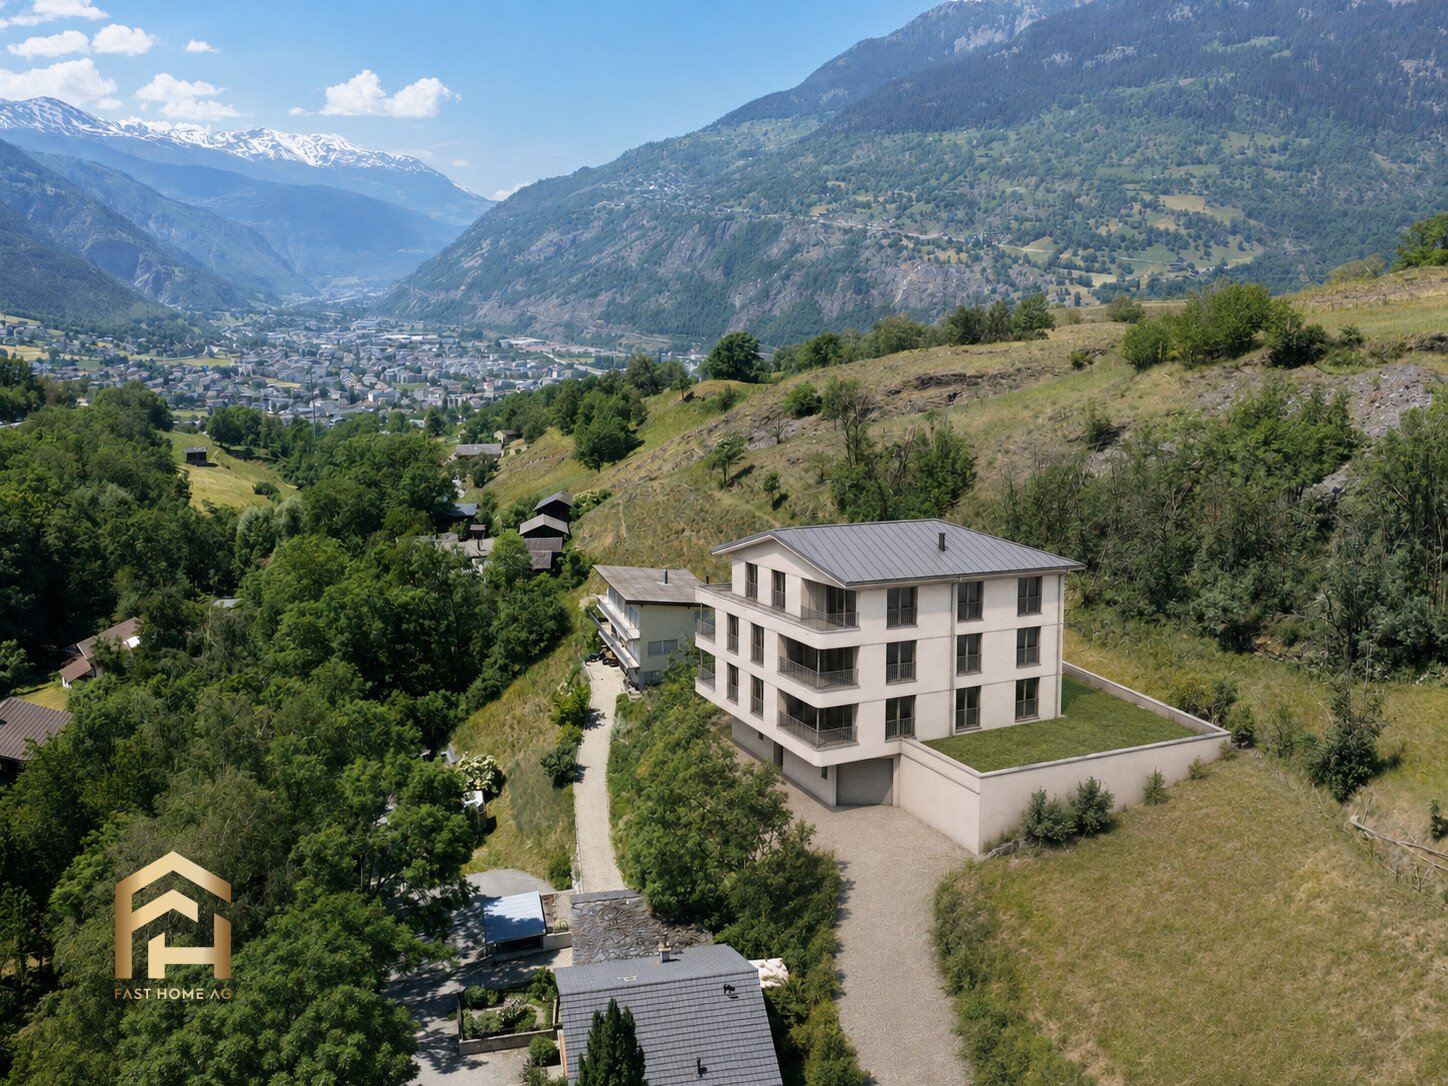
Do you want to leave your villa without giving up space, light, and a large terrace?Two streets from the center of Monthey, in an environment composed of villas and small buildings offering a nice balance with a south orientation and a clearing on the mountainsDiscover this superb 3.5-room attic apartment of 145 m2 gross located on the 4th and last floor, ideally oriented southwest, offering a pleasant clearing and beautiful brightness.It consists of: • A living kitchen of 44 m2 with large windows • A large terrace of 86 m2 • An entrance hall with wall cabinets • A shower room • A bathroom with washing machine and dryer connection - a light well • Two bedrooms of 14 m2 and 13.1 m2 with large windows giving access to the terrace These apartments built according to Minergie standards integrate the latest technologies in terms of sustainable construction and comfort: • Underfloor heating • Connection to the district heating network • Solar panels • Washing machine and dryer connection included • Cellar • Lift • Individual heating/water metering The choice of finishes is left to the tenant, with our partner suppliers, to create an interior in your image.Covered parking spaces for CHF 30'000.00, pre-equipped for future charging stations (in addition)Outdoor parking spaces for CHF 15'000.00 (in addition)A privileged environment • UAPE and public schools from 1H to 11H, less than 1 km away • Immediately close to a bus stop (20 meters) • Less than 4 km from the A9 Bex motorway exit • 14 km from the Riviera-Chablais hospital in Rennaz or 2 km from the Maison de la Santé in Collombey • 10 km from the Portes du Soleil Franco-Suisse ski area, hiking, trail, bike paths • 15 km from Lake Geneva Two streets from the city center, these apartments benefit from an ideal location close to amenities.Contact me now to get more information or plan a virtual visit to the agency in the city center of Monthey, using a 3D software,I will help you to project yourself in a concrete way: understand the spaces, imagine your future arrangements and feel the atmosphere of the place.Building permit in force.G-Immobilier agency in MontheyPhone: 079.936.55.35Email: info@gimmobilier.chWebsite: hppt://residencelavue.ch

Géraldine Ecoeur Felli

Géraldine Ecoeur Felli

Travel time
-
1 / 6
2.5 rooms, 80m², CHF 510,000.–
Rue du Closillon 16, 1870 Monthey

2.5-room apartment with 80 m2 on the 1st floor with a 12 m2 loggia

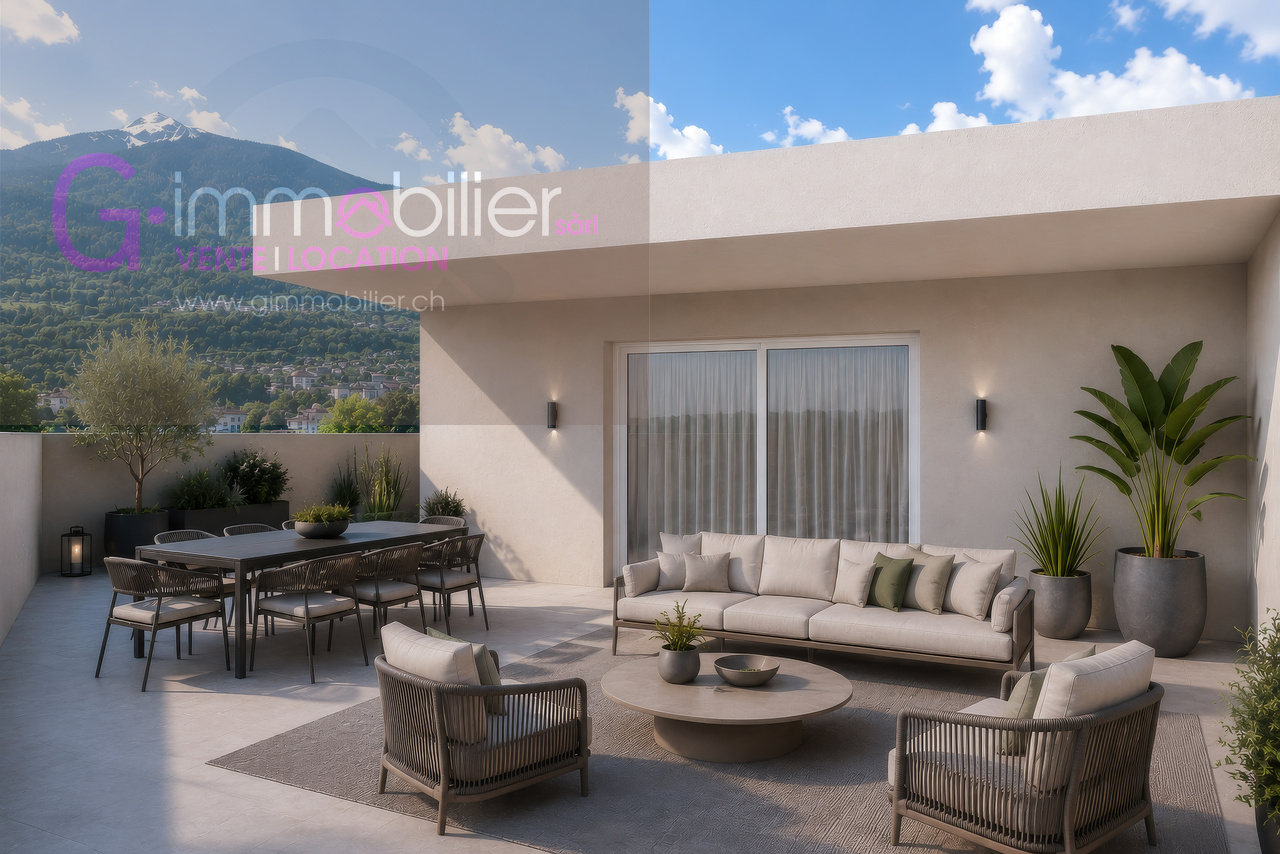
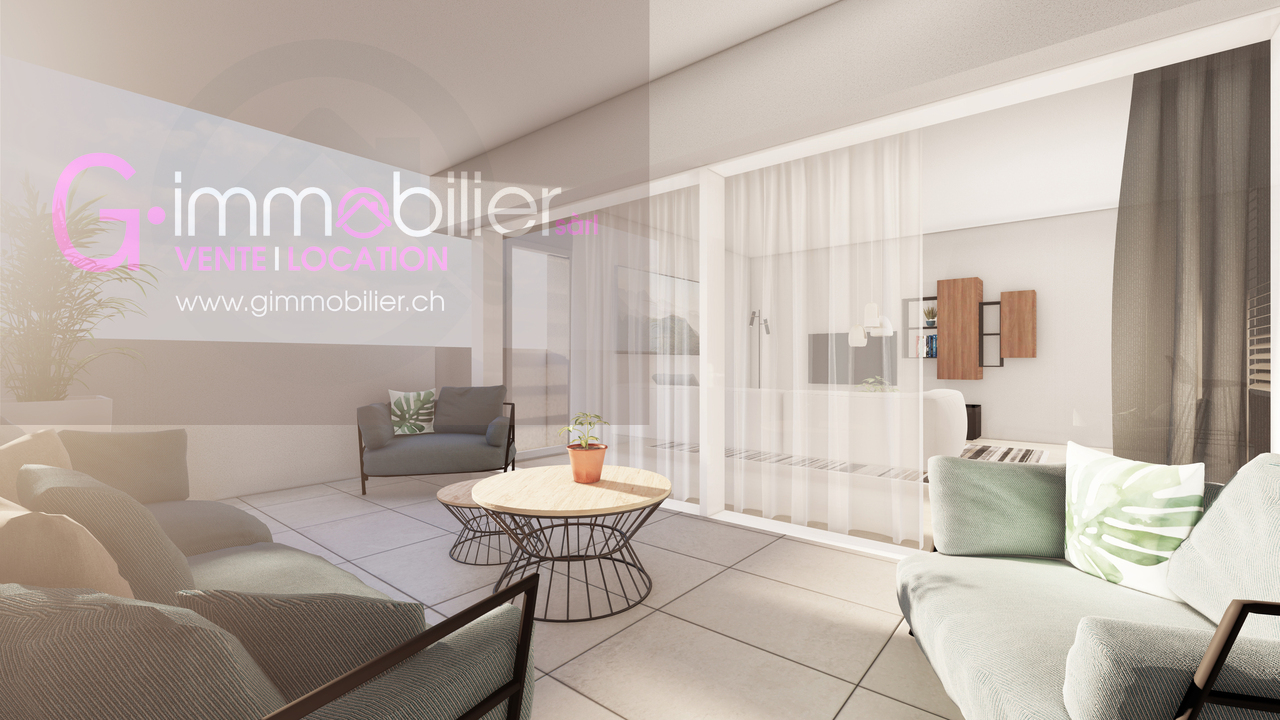
Two streets from the center of Monthey, in an environment composed of villas and small buildings offering a nice balance with a west orientation and a clearing on the mountains.This 2.5-room apartment of 80 m2 is located on the 1st floor with a 12.6 m2 west-facing terrace • Upon entering, a hallway with a built-in closet • A shower room equipped with a washing machine and dryer • A bedroom with a large window, offering direct access to the loggia terrace • The living area of 36 m2 includes a cozy living room and an open kitchen with beautiful finishes • This space is bathed in natural light thanks to a large window and a patio door • A 13 m2 loggia terrace in direct extension of the living rooms and bedroom Designed according to Minergie standards, these apartments integrate the latest technologies in terms of sustainable construction and comfort: • Underfloor heating • Connection to the thermal network • Solar panels • Washing machine and dryer included • Cellar • Elevator • Individual heating and water meters The finishing choices are left to the tenant, with our partner suppliers, to create an interior in their image.Covered parking spaces at CHF 30,000.00, pre-equipped for future charging stations (extra)Outdoor parking spaces at CHF 15,000.00 (extra)A privileged environment • UAPE and public schools from 1H to 11H, less than 1 km away • Immediate proximity to a bus stop (20 meters) • Less than 4 km from the A9 Bex motorway exit • 14 km from the Riviera-Chablais hospital in Rennaz or 2 km from the Maison de la Santé in Collombey • 10 km from the Portes du Soleil Franco-Suisse ski area, hiking, trail, biking • 15 km from Lake Geneva Located two streets from the city center, these apartments benefit from an ideal location close to amenities.Contact me now to get more information or plan a virtual visit to the agency in the city center of Monthey, using a 3D software,I will help you to project yourself concretely: understand the spaces, imagine your future arrangements and feel the atmosphere of the place.Building permit in force.G-Immobilier agency in MontheyPhone: 079.936.55.35Email: info@gimmobilier.ch

Géraldine Ecoeur Felli

Géraldine Ecoeur Felli

Travel time
-
1 / 8
4.5 rooms, 160m², CHF 3,550,000.–
3963 Crans-Montana

Magnifique appartement entièrement rénové

De part sa position au coeur d'une vaste propriété privée et bénéficiant d'une vue exceptionnelle sur les Alpes ainsi que sur de vastes espaces verts, ce bien saura vous enchanter par la qualité de ses finitions.Il se compose comme suit:Trois grandes chambres à coucher ayant chacune sa salle de bain/douche, une cuisine ouverte donnant sur sa salle à manger ainsi que son living.Un grand balcon exposé plein Sud vous offrira un panorama enchanteur. Un espace buanderie ainsi qu'un WC visiteurs complètent ce bien.Divers: • Un box fermé avec son accès direct à la bâtisse au prix de 100'000 Chf. • Possibilité d'acquérir une chambre indépendante au rez-de-chaussée au prix de 80'000Chf. • Un escalier indépendant offre un accès direct à l'appartement. • Un cave Dank ihrer Lage im Herzen eines weitläufigen Privatgrundstücks und mit einem außergewöhnlichen Blick auf die Alpen sowie auf weitläufige Grünflächen wird Sie diese Immobilie durch die Qualität ihrer Ausstattung begeistern.Sie setzt sich wie folgt zusammen:Drei große Schlafzimmer, jedes mit eigenem Bad/Duschbad, eine offene Küche mit Zugang zum Esszimmer sowie zum Wohnzimmer.Ein großer, nach Süden ausgerichteter Balkon bietet Ihnen ein bezauberndes Panorama. Ein Hauswirtschaftsraum sowie ein Gäste-WC runden diese Immobilie ab.Sonstiges: • Eine abgeschlossene Garage mit direktem Zugang zum Gebäude zum Preis von 100'000 CHF. • Möglichkeit zum Erwerb eines separaten Zimmers im Erdgeschoss zum Preis von 80'000 CHF. • Eine separate Treppe bietet direkten Zugang zur Wohnung. • Ein Keller Set in the heart of a vast private estate and boasting exceptional views of the Alps and expansive green spaces, this property will enchant you with the quality of its finishes.It is laid out as follows:Three large bedrooms, each with its own bathroom/shower, an open-concept kitchen opening onto the dining room and living room.A large south-facing balcony offers an enchanting panoramic view. A laundry area and a guest restroom complete this property.Miscellaneous: • A locked garage with direct access to the building, priced at 100,000 CHF. • Option to purchase a separate bedroom on the ground floor for 80,000 CHF. • A separate staircase provides direct access to the apartment. • A basement Grazie alla sua posizione nel cuore di una vasta proprietà privata e alla vista eccezionale sulle Alpi e sugli ampi spazi verdi, questa proprietà vi incanterà per la qualità delle sue finiture.La proprietà è così composta:Tre ampie camere da letto, ciascuna con bagno con doccia, una cucina a vista che si affaccia sulla sala da pranzo e sul soggiorno.Un ampio balcone esposto a sud vi offrirà un panorama incantevole. Una zona lavanderia e un WC per gli ospiti completano questa proprietà.Varie: • Un box chiuso con accesso diretto all'edificio al prezzo di 100'000 CHF. • Possibilità di acquistare una camera indipendente al piano terra al prezzo di 80'000 CHF. • Una scala indipendente offre accesso diretto all'appartamento. • Una cantina

1 / 13
5.5 rooms, 149m², CHF 769,000.–
3944 Unterbäch

Exclusive new construction project: High-quality 5.5-room apartment

Unterbäch presents itself as a charming mountain village on a sunny plateau in the Upper Valais and impresses with impressive views of the majestic Bietschhorn. The pleasant climate, the many hours of sunshine, and the intact nature make this place an ideal retreat and residence for all those who value peace, relaxation, and high quality of life. The offered 5.5-room apartment is part of a modern new construction project that sustainably strengthens Unterbäch as a family-friendly and forward-looking residential location. All building plans, floor plans, and approvals are available. The apartment can be purchased as a first home and offers buyers the opportunity to design materials and equipment according to personal ideas for a home with individual character. The apartment is located in an extremely sunny, quiet, and family-friendly location on the 2nd floor of a contemporary multi-party house. Shopping facilities, bus stop, and the Raron-Unterbäch cable car are easily accessible on foot. The building is scheduled for completion in summer 2027. Thanks to generous window areas, the apartment presents itself as bright, open, and inviting. The entrance with practical wardrobe leads to the spacious living, cooking, and dining area, which is the heart of the apartment. The modern, high-quality equipped kitchen with cooking island offers plenty of workspace and storage space and invites you to cook and linger together. From the living and dining area, you can directly access the spacious balcony, which offers a magnificent view of the surrounding mountain world and invites you to relax and enjoy sociable summer evenings. Along the corridor are the four rooms and the two stylishly designed bathrooms. The master bedroom has direct access to the terrace and offers a private retreat. The bathrooms convince with high-quality, modern equipment: one with a spacious, floor-level shower, the other with a comfortable bathtub and sufficient space for a washing tower. Elegant wall panels in light gray harmonize perfectly with the floor tiles in warm beige tones and underline the timeless design. The apartment is comfortably heated by underfloor heating, powered by a heat pump, which ensures a pleasant room climate. A private cellar compartment also belongs to the apartment. A parking space in the parking garage can be purchased for an additional CHF 30,000. Are you looking for a stylish home in a unique mountain setting? Then don't hesitate to contact us today and let yourself be impressed by this special residential offer.

1 / 13
3.5 rooms, 91m², CHF 855,000.–
3963 Crans-Montana

Appartement 91 m², terrasse 20 m2. Proche centre - Vue Alpes

Appartement 91 m² avec terrasse de 20 m² à Crans-Montana - Vue Alpes - Accessible aux étrangersCrans-Montana, station alpine reconnue pour ses sports d'hiver, activités d'été et son golf international.Ce bien se trouve dans une résidence entourée de végétation, offrant une vue dégagée sur les Alpes et la Vallée du Rhône, dans un environnement calme et naturel.Bien accessible aux acheteurs étrangers (résidence secondaire possible).Caractéristiques de l'appartementSurface habitable : 91 m²Terrasse : 20 m²Étage : 1er étage avec ascenseurCapacité : 6 à 8 personnesDernière rénovation : novembre 2023Fenêtres : double vitrageDistributionHall d'entrée avec 6 armoires de rangementCuisine ouverte avec barSalon spacieux et lumineux avec cheminée décorativeAccès direct à la terrasse avec jardin en contrebas1 salle de bain avec WC1 salle de douche1 chambre avec lit 180 × 2001 chambre avec deux lits 90 × 2001 lit 120 × 200 en mezzanineLa résidence propose plusieurs équipements pour le confort des résidents :Concierge à plein tempsSaunaLocal à skisBuanderiePlaces de parking extérieures pour les résidentsSituation - Crans-MontanaL'appartement bénéficie d'un emplacement pratique dans la station :-3 minutes en voiture des remontées mécaniques-200 m des bus et navettes desservant la station, le centre, le golf et les pistes-Funiculaire à 700 m reliant la gare de Sierre à MontanaCrans-Montana est l'une des stations alpines les plus recherchées en Suisse, réputée pour ses domaines skiables, son golf, ses sentiers de randonnée et son ensoleillement exceptionnel.Prix de vente : CHF 855'000Place de parking en sous-sol : CHF 60'000 (en option)91 m² Wohnung mit 20 m² Terrasse in Crans-Montana - Alpenblick - Für ausländische Käufer möglichCrans-Montana, einer der bekanntesten Alpen-Ferienorte der Schweiz, berühmt für Skifahren, Golf und ganzjährige Bergaktivitäten.Die Wohnung befindet sich in einer Residenz mitten im Grünen und bietet einen freien Blick auf die Alpen und das Rhonetal.Auch für ausländische Käufer geeignet - Zweitwohnsitz möglich.Hauptmerkmaleo Wohnfläche: 91 m²o Terrasse: 20 m²o Etage: 1. Stock mit Aufzugo Kapazität: 6-8 Personeno Letzte Renovation: November 2023o DoppelverglasungRaumaufteilungo Eingangshalle mit 6 Einbauschränkeno Offene Küche mit Baro Helles Wohnzimmer mit dekorativem Kamino Zugang zur Terrasse mit Garten daruntero Badezimmer mit WCo Duschbado Schlafzimmer mit Bett 180 × 200o Schlafzimmer mit zwei Betten 90 × 200o Mezzaninbett 120 × 200Ausstattung der Residenzo Hauswart / Conciergeo Saunao Skiraumo Waschraumo Aussenparkplätze für BewohnerLage - Crans-Montanao 3 Minuten zu den Skilifteno 200 m zu Bus und Shuttle der Stationo 700 m zur Standseilbahn Sierre - MontanaVerkaufspreis: CHF 855'000Tiefgaragenplatz: CHF 60'000 (optional)Apartment 91 m² with 20 m² Terrace in Crans-Montana - Alpine View - Available for Foreign BuyersCrans-Montana, one of the most renowned alpine resorts in Switzerland, famous for its ski area, international golf course and year-round mountain activities.The apartment is situated in a residence surrounded by greenery, offering open views over the Swiss Alps and the Rhône Valley, in a quiet and natural environment.Property available to foreign buyers - secondary residence permitted.Key Featureso Living area: 91 m²o Terrace: 20 m²o Floor: 1st floor with elevatoro Capacity: 6-8 guestso Last renovation: November 2023o Double-glazed windowsLayouto Entrance hall with 6 built-in wardrobeso Open kitchen with baro Spacious and bright living room with decorative fireplaceo Direct access to the terrace with garden belowo Bathroom with WCo Shower roomo Bedroom with 180 × 200 bedo Bedroom with two 90 × 200 bedso Mezzanine bed 120 × 200Residence Amenitieso Full-time conciergeo Saunao Ski roomo Laundry roomo Outdoor parking for residentsLocation - Crans-Montanao 3 minutes by car to...

1 / 13
3.5 rooms, 111m², CHF 800,000.–
3963 Crans-Montana

Luxury 3.5-room attic apartment in the heart of Crans-Montana

Project of a chalet with 7 apartments in Crans-Montana - Blûche sectorDiscover this magnificent 3.5-room attic apartment located in a new high-end residence in Crans-Montana, available from May 2028.Offering a modern, bright, and peaceful living environment, this property benefits from an unobstructed view of the snow-capped mountains as well as excellent sunlight.Nestled on the third and last floor with a living area of approximately 106 m², this apartment seduces with its spacious rooms and high-quality finishes.Main features- Large bright living room with dining area and large windows- Modern fully equipped kitchen with dishwasher- 2 comfortable bedrooms- 1 bathroom- Private balcony ideal for enjoying the Alpine panorama, 16 m²- Ceiling height of 2.4 m- Quiet and pleasant neighborhoodNew residence with elevatorPhotovoltaic solar panelsAir/water heat pumpAccess for people with disabilities / wheelchair1 cellar included in the priceSituationLocated in the municipality of Crans-Montana, this property benefits from a privileged environment close to amenities and transportation:- Bus stop Bluche at only 8 minutes on foot- Coop at 7 minutes by car- Pharmacie des Alpes at 7 minutes by car- Ski slopes at 7 minutes by carThis apartment represents a rare opportunity for a main residence in the heart of the Valais Alps, combining modern comfort, nature, and quality of life.Sales price: CHF 800,000.Parking in addition to the priceOutdoor parking space in addition: CHF 15,000.Indoor parking space in addition: CHF 35,000.Total price for apartment + 2 parking spaces: CHF 850,000.Contact us now for more information or to receive the complete dossier.Contact: Claire Immobilier+41 79 260 00 04contact@claire-immobilier.ch

1 / 13
4.5 rooms, 125m², CHF 950,000.–
3975 Crans-Montana

4.5 rooms with terrace and garden in Crans-Montana (Main residence)

Project of a chalet with 7 apartments in Crans-Montana - Blûche sector(Main residence)Discover this superb 4.5-room apartment located in the heart of Crans-Montana, a famous Swiss ski resort renowned for its exceptional living environment and ski area. Nestled on the 1st floor of a new high-standard residence, whose delivery is scheduled for May 2028, this property combines elegance, modern comfort, and a panoramic view of the mountains.With a living area of approximately 126 m2, this spacious and bright apartment offers high-end amenities in a calm and privileged environment.Main features- Large, bright living room with dining area and large windows- Unbeatable panoramic view of the snow-capped Alps- Modern, fully equipped kitchen- 3 comfortable bedrooms, ideal for a family- 2 modern bathrooms- Large, private terrace/balcony to fully enjoy the 29 m2 panorama- 1 private garden of 129 m2- 1 cellar included- Ceiling height of 2.5 mNew residence with elevatorAccess for people with disabilities/wheelchairQuiet, child-friendly environmentPhotovoltaic panelsAir/water heat pumpThe residenceThis 3-story, modern residence perfectly integrates into the Alpine landscape and respects modern construction standards, notably thanks to the installation of photovoltaic panels on the roof.ParkingOutdoor parking space for an additional fee: CHF 15'000.Indoor parking space/garage for an additional fee: CHF 35'000.LocationThis apartment in Crans-Montana benefits from excellent sunshine in summer and winter, as well as an ideal proximity to amenities and transportation.Bluche bus stop just 9 minutes on footQuiet, pleasant residential areaQuick access to the slopes, shops, and activities of the resortAvailabilityAvailable from 01.05.2028This rare property represents an exceptional opportunity for a main residence in the heart of the Valais Alps.Reserve your future apartment in Crans-Montana now and enjoy a unique living environment between nature, comfort, and prestige.Sales price: CHF 950'000.Parking spaces in addition to the priceOutdoor parking space for an additional fee: CHF 15'000.Covered parking space/garage for an additional fee: CHF 35'000.Total price apartment + 2 parking spaces: CHF 1'000'000.Contact us now for more information or to receive the complete dossier.Contact: Claire Real Estate+41 79 260 00 04contact@claire-immobilien.ch

1 / 13
5.5 rooms, 160m², CHF 1,245,000.–
1971 Grimisuat

An exceptional attic apartment with two terraces & Jacuzzi

Discover this magnificent 5.5-room attic apartment located on the top floor of a 2004-built residence in a calm and green environment in Grimisuat. With approximately 160 m² of living space, nearly 100 m² of outdoor spaces, and a panoramic view of the Valais Alps, this property offers a rare and privileged living space.As soon as you enter, you are welcomed by a practical and cozy area with large built-in closets. The first sleeping area consists of three beautiful rooms, offering beautiful volumes and numerous furnishing possibilities. The hallway also features built-in closets, providing additional storage and perfect integration.This first sleeping area is complemented by a family bathroom with sink, toilet, bathtub, and space for a washing machine. A separate guest toilet completes this first area.The main hallway then leads to the various rooms of the apartment and naturally leads to the heart of the living space. Along this path is the large parental suite, a true private and comfortable space. It has a private bathroom with shower, sink, and toilet, as well as direct access to a large private balcony. A particularly pleasant space to enjoy natural light, calmness, and the view of the mountains.The hallway then continues to the large living room, the true center of the apartment. Bright and spacious, it harmoniously combines the living room and dining room in an open and convivial space. The large openings create a beautiful continuity between the inside and outside, allowing you to fully enjoy the brightness and the panorama.The semi-open kitchen integrates perfectly into this living space. Functional and convivial, it has a pleasant loggia, creating a natural transition between the kitchen and outdoor spaces. This loggia forms an additional ideal space to enjoy the calmness and light of everyday life.The apartment then has two magnificent outdoor spaces. The terraces offer various furnishing possibilities, whether for setting up a dining area, an outdoor living room, or simply enjoying a moment of relaxation in front of the mountains. One of the outdoor spaces has a private Jacuzzi, creating a true wellness area in your own home.From the top floor, the panoramic view of the Valais Alps is one of the great advantages of this apartment. The calm and green environment reinforces the feeling of intimacy and tranquility.In total, the apartment has four bedrooms and three sanitary areas, offering an ideal configuration for a family. The distribution also allows for easy setup of an office, a guest room, or a multipurpose room according to needs.In terms of comfort, the apartment has a heat pump heating system with underfloor heating. The floors combine tiles and parquet. The building has an elevator, while a private cellar and a collective laundry room complete the services. The loggia was realized in 2020 and the store banner installed in 2015.Additionally, the apartment has three parking spaces: a closed indoor box and two outdoor parking spaces (included in the price).With its beautiful volumes, four bedrooms, the parental suite with private bathroom, the large living room, the semi-open kitchen, the loggia, the two outdoor spaces, the Jacuzzi, and the exceptional panoramic view, this apartment offers a particularly sought-after combination.A rare property that combines comfort, space, intimacy, and quality of life in a calm and green environment in Grimisuat.An attic apartment that you absolutely must discover.We remain at your disposal to answer all...

1 / 13
4.5 rooms, 137m², CHF 869,000.–
3911 Ried-Brig

Spacious 4.5 room apartment on the ground floor with garden area

Ried-Brig is a popular residential community on the Brigerberg and convinces with its sunny location, proximity to nature, and excellent accessibility from Brig. Here, you can enjoy the peace of a residential quarter and at the same time benefit from an excellent infrastructure with short distances to shopping facilities, schools, public transport, and numerous leisure activities. On Bachstrasse, an exclusive new construction project called MFH AMMEKLIR is being built, with a total of five high-quality condominiums that will be ready for occupancy from autumn 2027. The modern architecture blends harmoniously into the surroundings and impresses with clear lines, generous window areas, and well-thought-out floor plans. Particular attention was paid to living comfort, quality, and sustainability. An air-water heat pump with cooling function, a photovoltaic system, and energy-efficient construction ensure a modern and forward-looking living concept. The apartments have a comfortable floor heating system with individually adjustable room thermostats. The 4.5 room apartment east on the ground floor offers an area of 137.4m2 and direct access to the private garden area. The three comfortably sized bedrooms, two bathrooms, a practical réduit, and the spacious loggia of 13m2 provide plenty of space for families, couples, or people with increased space requirements. Floor-to-ceiling sliding windows create seamless transitions between the living area and loggia or terrace and provide plenty of daylight. Electrically operated aluminum combination shutters in all living, sleeping, and bathroom areas ensure a pleasant living climate. Additionally, preparations for vertical awnings are provided for the loggias, which enable additional sun and sight protection. During the construction phase, essential elements of the interior design can be individually determined. Kitchens, floor coverings, and bathrooms can be designed according to your personal ideas within the planned budget. All apartments can be easily reached by lift or via the architecturally appealing staircase in exposed concrete from the entrance hall. Each apartment also has its own basement compartment, which is equipped with a socket for an additional refrigerator or freezer. Additionally, the apartment has connections for a washing machine and tumble dryer, providing extra comfort. Parking spaces in the entrance hall can be purchased for CHF 40,000.00 and outdoor parking spaces for CHF 18,000.00. The MFH AMMEKLIR combines high-quality construction, modern architecture, and an attractive living location to create a home that offers long-term living quality. Are you looking for a stylish home on the Brigerberg? Then don't hesitate to contact us. Let yourself be impressed by this special residential offer.

Suggested properties for you based on search results

Other interesting objects