1268 results - Flats for sale with Balcony / Terrace, Elevator: Canton Valais

1 / 7
  • Parking space
  • Balcony / Terrace
  • Garage
  • +5
2.5 rooms, 64m², CHF 507,000.–
Route d'Italie, 1958 Uvrier

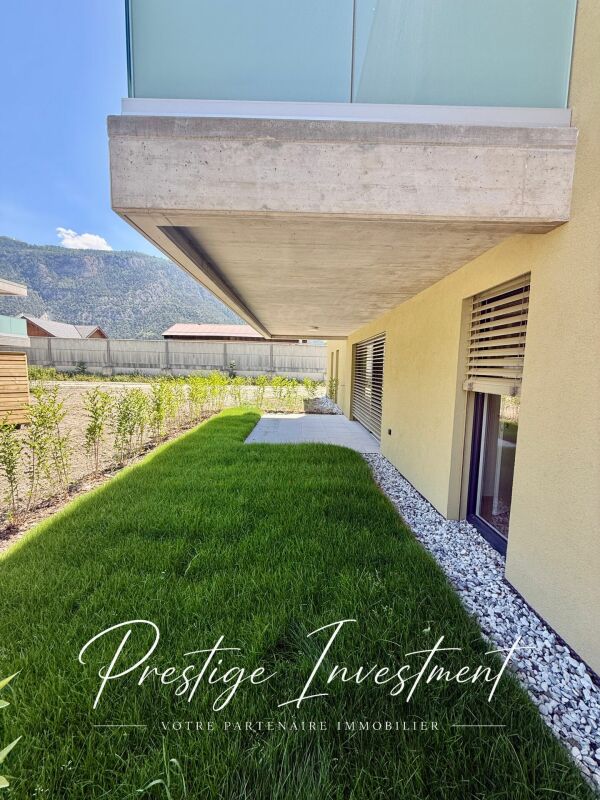
Ground Floor, 2.5-Room Minergie Apartment, Sion

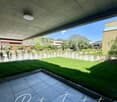
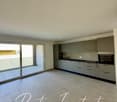
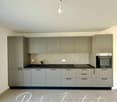
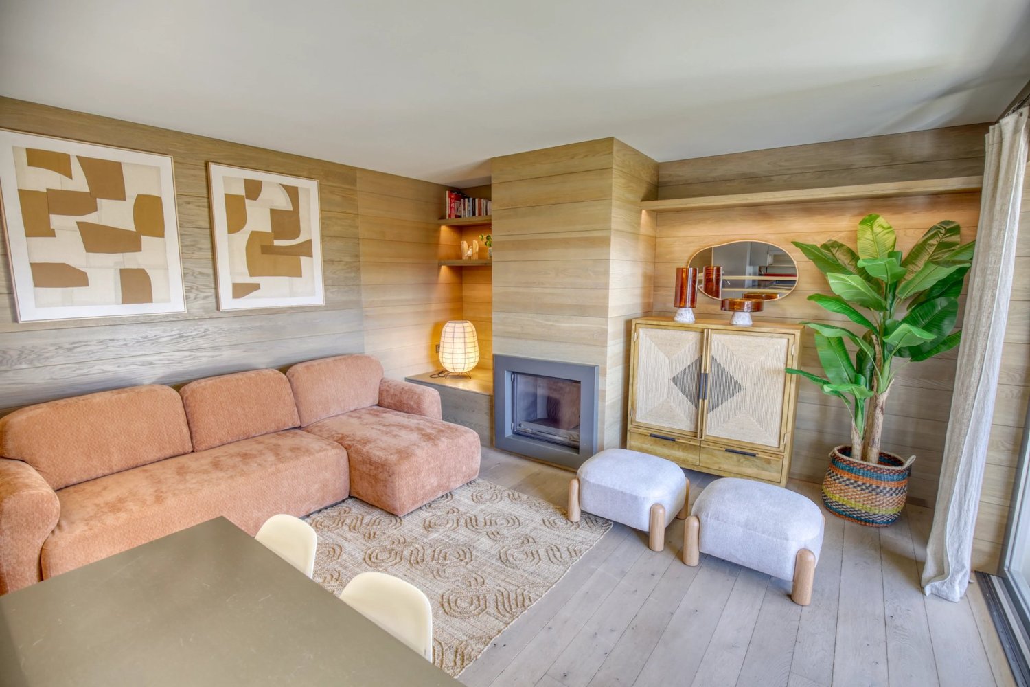
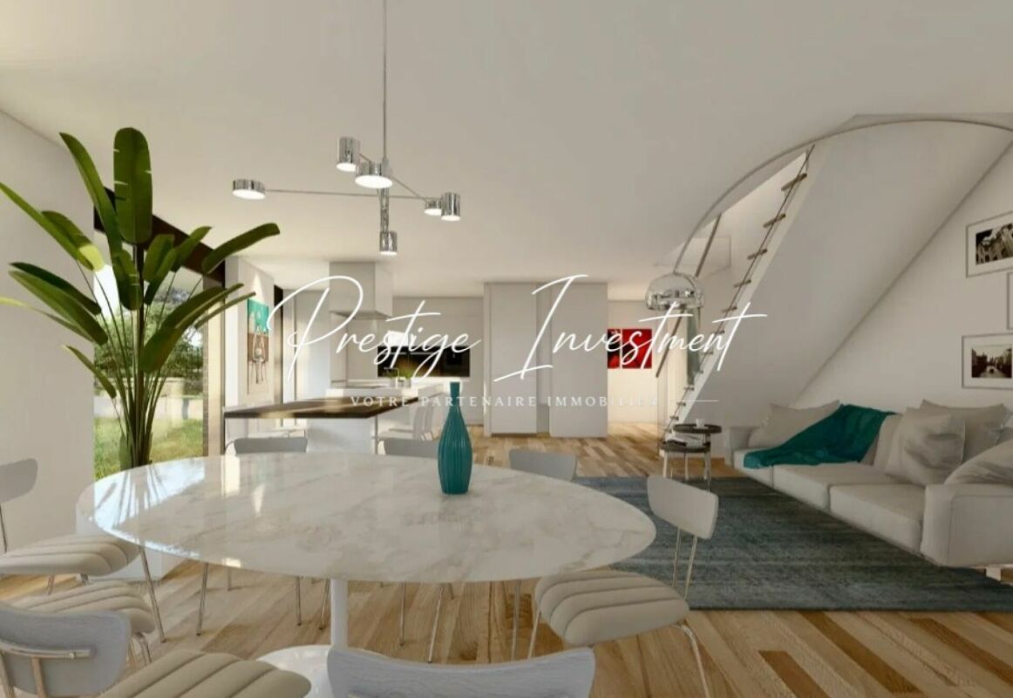
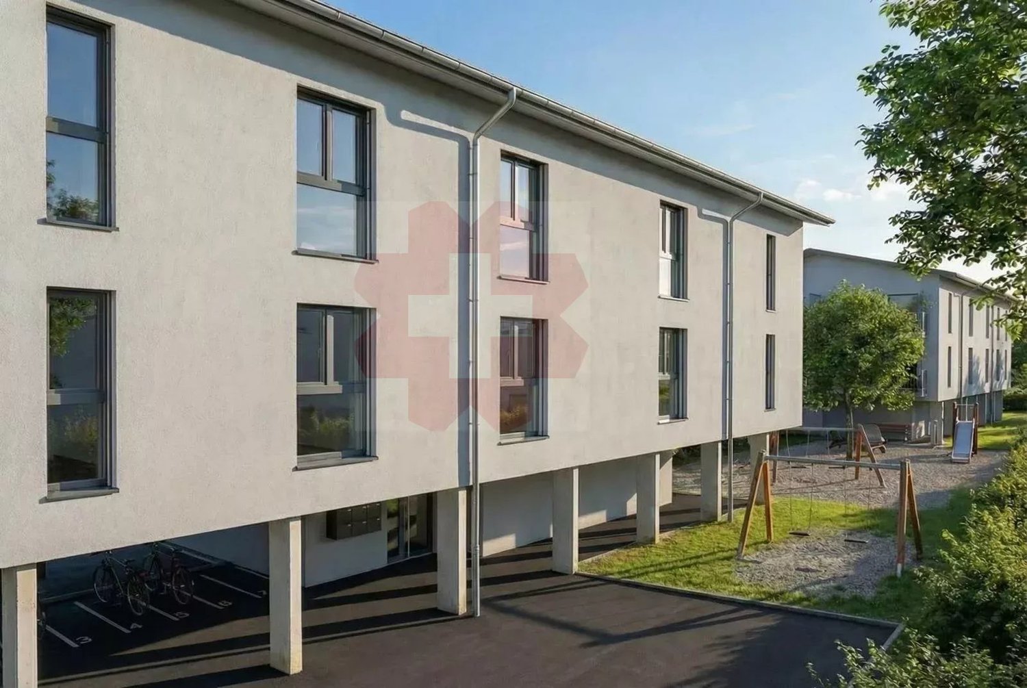
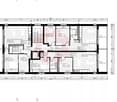
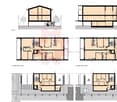
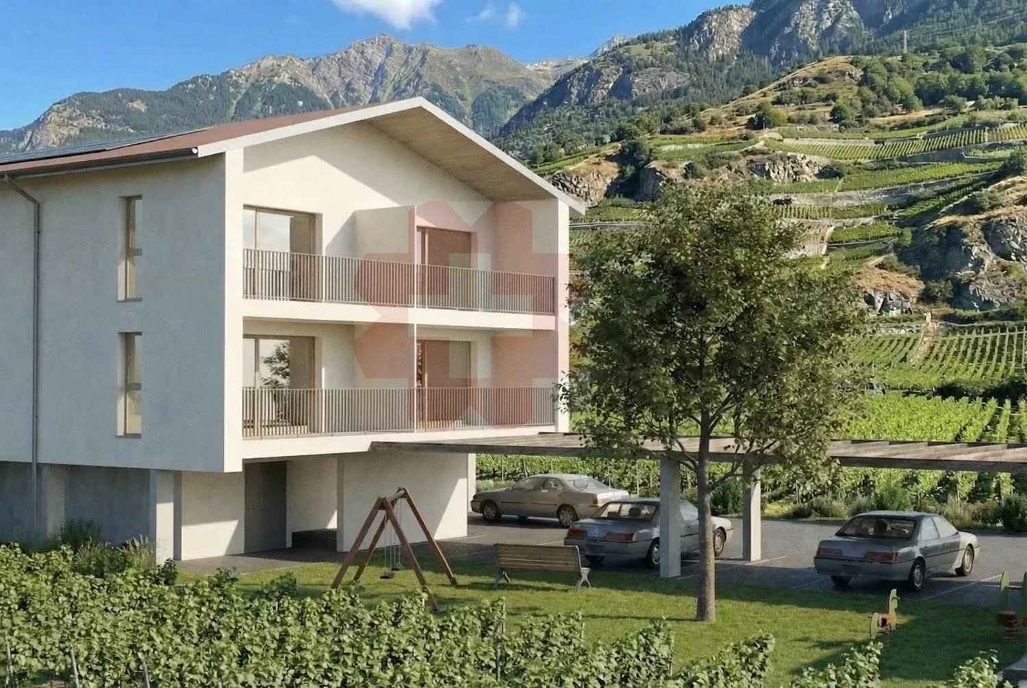
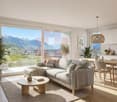
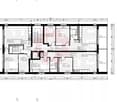
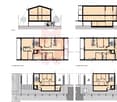
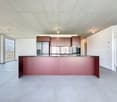
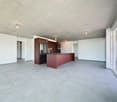
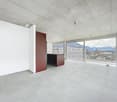
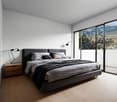
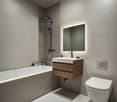
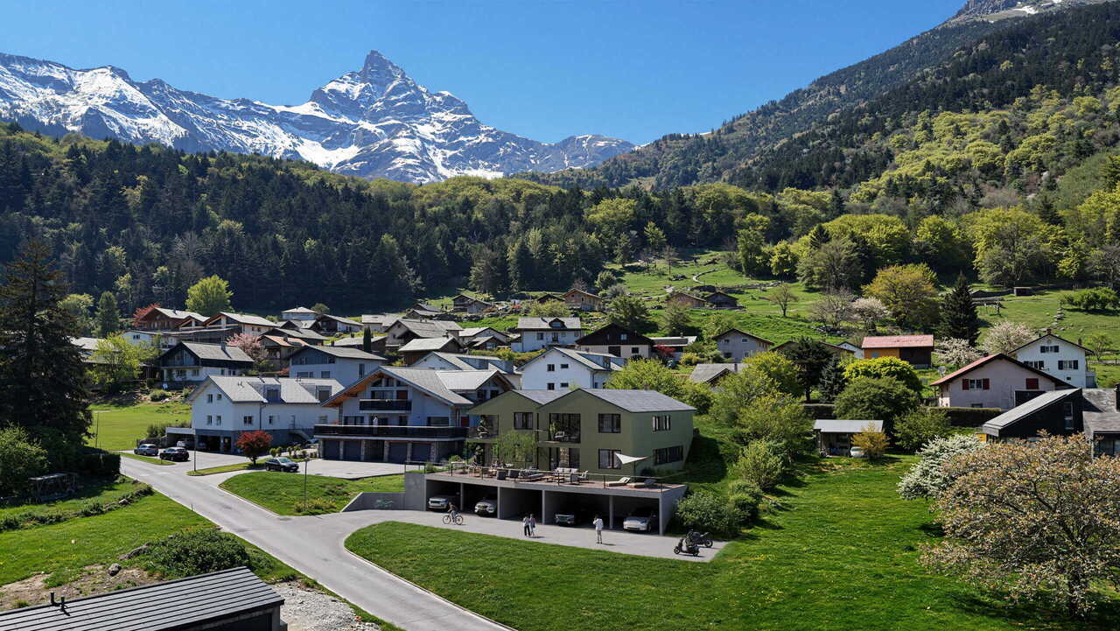
Minergie ground floor apartment with 2.5 rooms and terrace in Uvrier - Sion Offer yourself a privileged living environment in this beautiful 2.5-room apartment, ideally located on the ground floor of residence C1, in Uvrier, in the immediate vicinity of Sion.Located on the ground floor of a modern residence delivered at the end of 2026, this apartment seduces with its spacious areas, its brightness and its contemporary comfort. With its 64 m² of living space and its beautiful terrace and garden of 42 m², it offers a pleasant living space to fully enjoy each season.The day area includes a spacious, open and convivial living room, while the 15 m² bedroom guarantees calm and intimacy. An elegant shower room completes the set.The highlights: • Minergie labeled residence • Apartment numbers: 120 & 121 • 64 m² of living space • Terrace of 13 m² • Garden of 70 m² • Spacious living room of 32 m² • Comfortable bedroom of 15 m² • Modern shower room with WC and sink • Elevator • Private cellar • Low charges • Quiet and pleasant environment • A few minutes from the center of Sion A parking space in the underground garage is included (value CHF 35,000.-).The apartment is currently rented at a price of CHF 1680.- per month, including charges, for a rental period of one year from September 2026.Enjoy an ideal situation, close to shops, schools, public transport and all amenities, while benefiting from a peaceful living environment in the heart of the Sitten region.A rare opportunity to live or invest in a new property that combines construction quality, modern comfort and a sought-after location.Complete dossier and additional information on request. Audric AguillonSales Manageraudric@prestigeinvestment.ch +41.78.201.96.98

  • Parking space
  • Balcony / Terrace
  • Garage
  • +5
Travel time
-
1 / 8
  • Parking space
  • Balcony / Terrace
  • Garage
  • +6
2.5 rooms, 84m², CHF 563,000.–
Route d'Italie, 1958 Uvrier

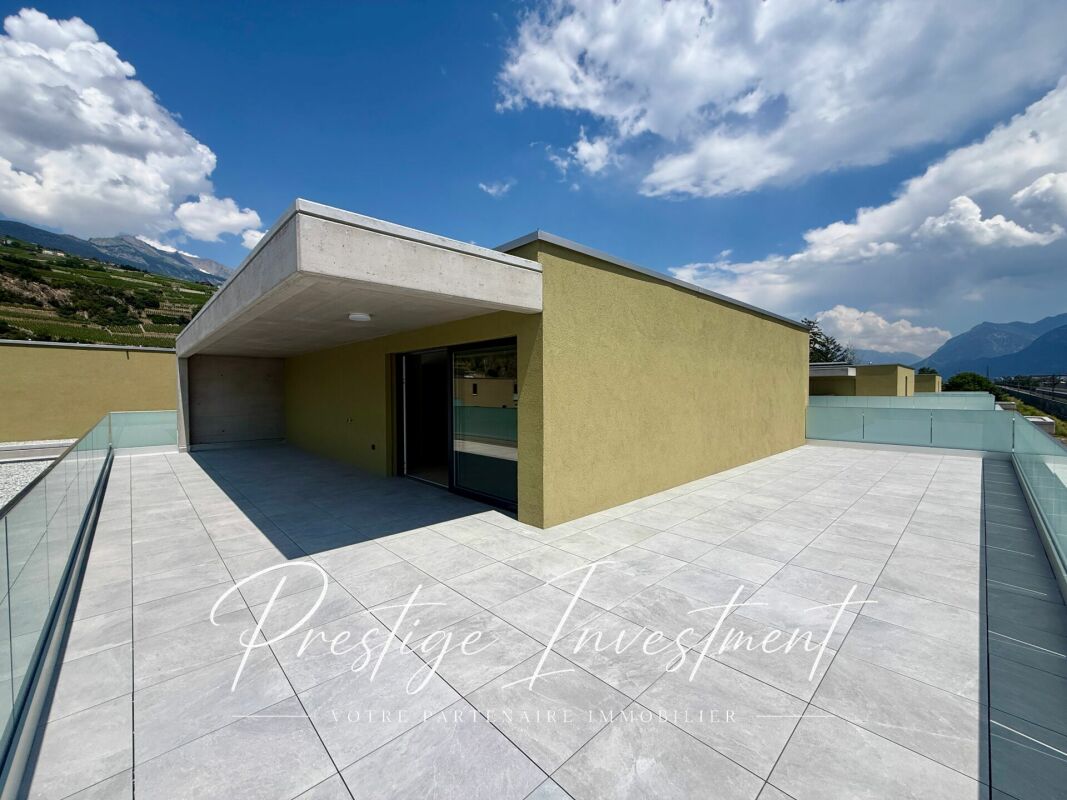
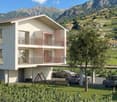
Attic with terrace, Minergie label, 2.5 rooms - Sion

Minergie new attic with 2.5 rooms and 90 m2 terrace in Uvrier - Sion Offer yourself a privileged living environment in this superb new attic apartment with 2.5 rooms on the top floor, ideally located in the C1 residence in Uvrier, in the immediate vicinity of Sion.Located in the modern C1 residence delivered at the end of June 2026, this apartment seduces with its spacious rooms, its brightness and its contemporary comfort. With its 84 m² of living space and its magnificent 90 m2 terrace, it offers a pleasant living space to fully enjoy each season.The day area includes a large, open and convivial living room of 32 m², while the 14 m² bedroom guarantees calm and intimacy. An elegant 7 m² shower room completes the set. The highlights • Minergie label residence • Available from July 1st • Apartment number 200 • 84 m² of living space • 90 m2 terrace • Spacious living room of 32 m² • Comfortable bedroom of 14 m² • Modern shower room • Elevator • Private cellar • Low charges • Quiet and pleasant environment • A few minutes from the center of Sion A parking space in the underground garage is included in the sale price, at a price of CHF 35,000.The apartment is currently rented at a price of 1680 CHF / month, including charges, for a rental period of one year from July 2026. Enjoy an ideal situation, close to shops, schools, public transport and all amenities, while benefiting from a peaceful living environment in the heart of the Sitten region.A rare opportunity to live or invest in a new property that combines construction quality, modern comfort and a sought-after location. Do not hesitate to contact us for more information and to organize a visit. Audric AguillonSales Manager078.201.96.98

  • Parking space
  • Balcony / Terrace
  • Garage
  • +6
Travel time
-
Justin FOURNIER

Justin FOURNIER

1 / 12
Justin FOURNIER

Justin FOURNIER

  • Balcony / Terrace
  • View
  • Elevator
  • +1
2.5 rooms, 57m², CHF 850,000.–
3963 Crans-Montana

1 bedroom high-end apartment - renovated with a large balcony, in Crans!

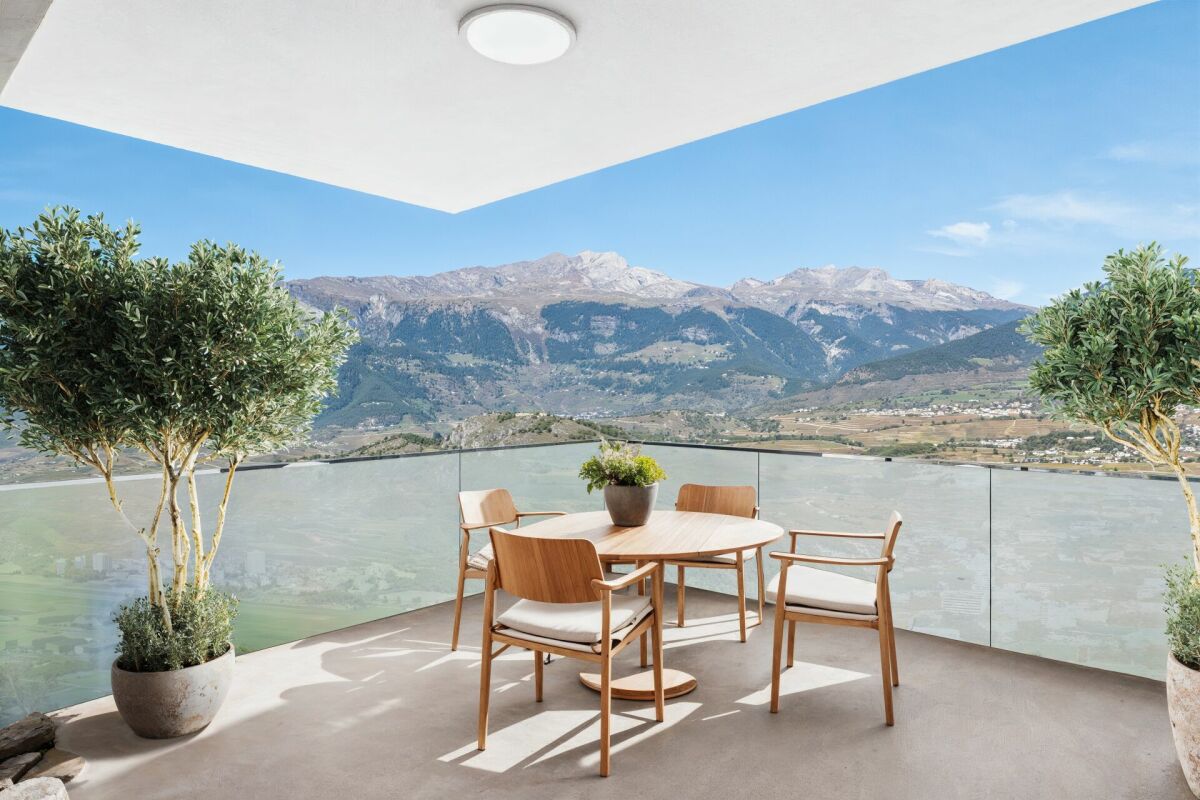
A rare and bright Alpine pied-à-terre Situated on the 5th floor of a well-maintained residence in Crans-Montana, this magnificent 2.5-room apartment was completely renovated in 2019 with contemporary materials and carefully finished. Available as a secondary residence, it presents a particularly attractive opportunity in such a sought-after resort. Its full south orientation, its large 19 m² balcony and its functional fireplace create a warm and elegant atmosphere, ideal for fully enjoying the mountains in all seasons. Distribution: The entrance leads to a beautiful bright living room benefiting from optimal sunlight thanks to its high floor position. The living room is enhanced by a functional fireplace, adding charm and conviviality during winter evenings. It opens directly onto the south-facing balcony, a true outdoor extension of the apartment. The kitchen offers a modern and harmonious layout. The bedroom, comfortable and bright, is perfectly proportioned. The contemporary bathroom includes an elegant walk-in shower. A privileged location: In the heart of Crans-Montana, close to shops, restaurants, and sports facilities, this property offers a vibrant and prestigious living environment year-round. In summary: A bright and refined apartment, available as a secondary residence, combining recent renovation, fireplace, and a large sunny balcony, ideal as an Alpine pied-à-terre or a secure patrimonial investment in Crans.

  • Balcony / Terrace
  • View
  • Elevator
  • +1
Florian Bureau

Florian Bureau

1 / 4
Florian Bureau

Florian Bureau

  • Balcony / Terrace
  • View
  • Elevator
  • +1
2.5 rooms, 62m², CHF 520,000.–
Route de l'Eglise 45, 1897 Bouveret

New Promotion - 2.5-Room Apartment

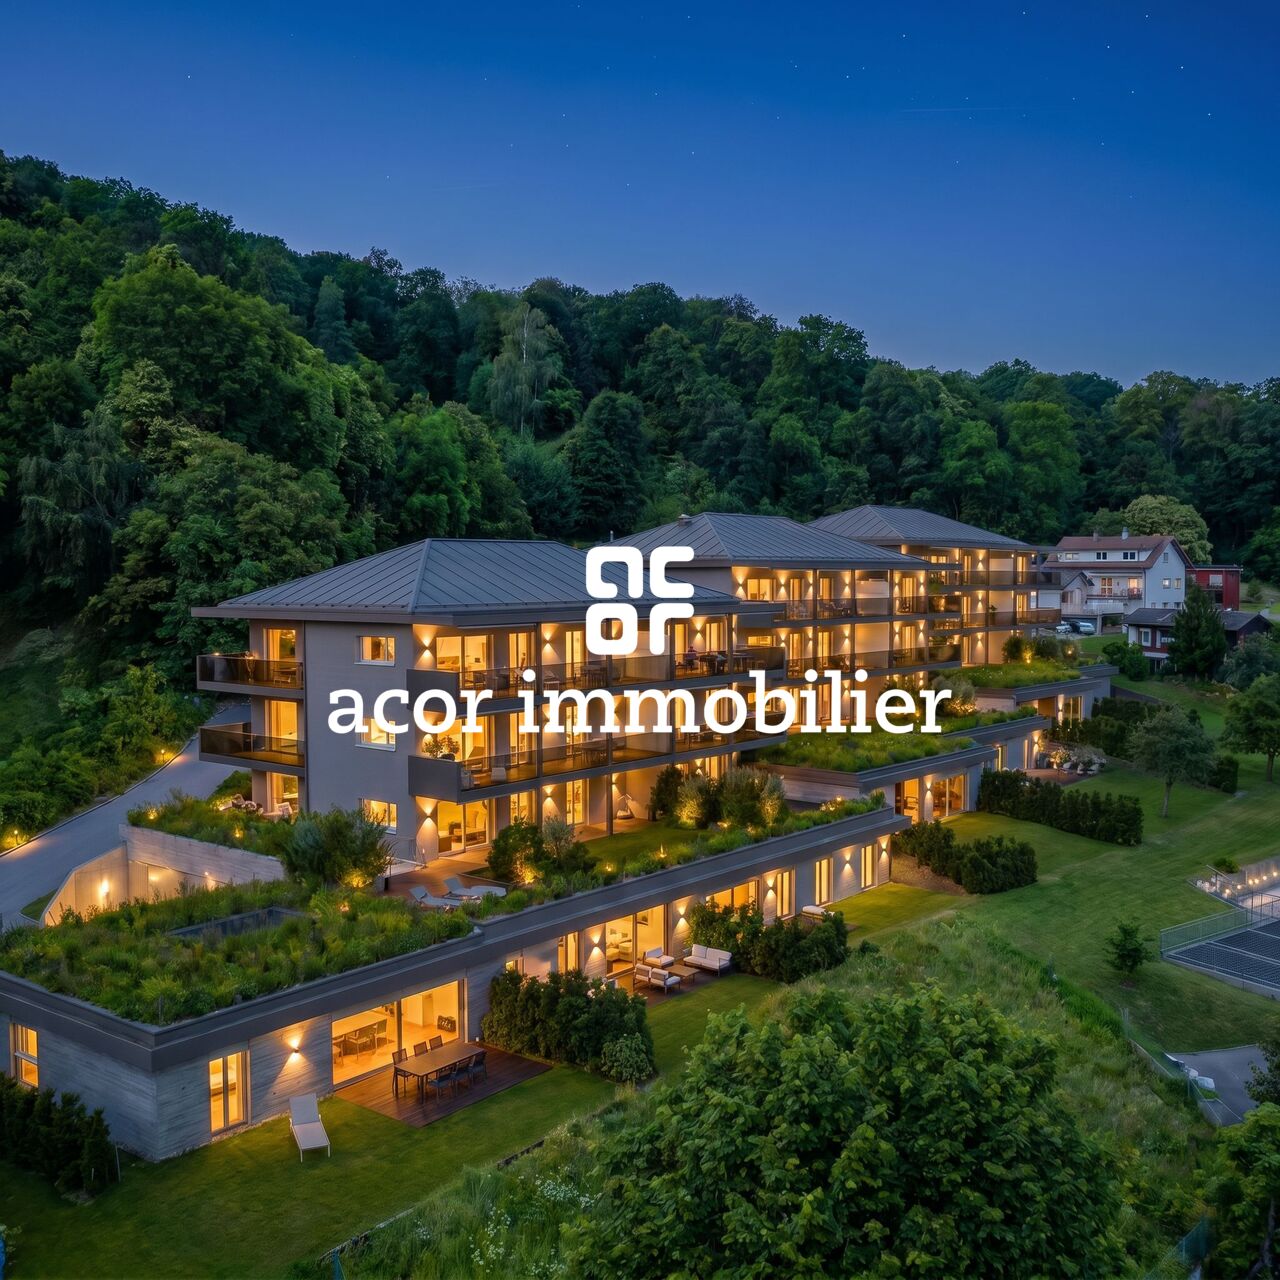
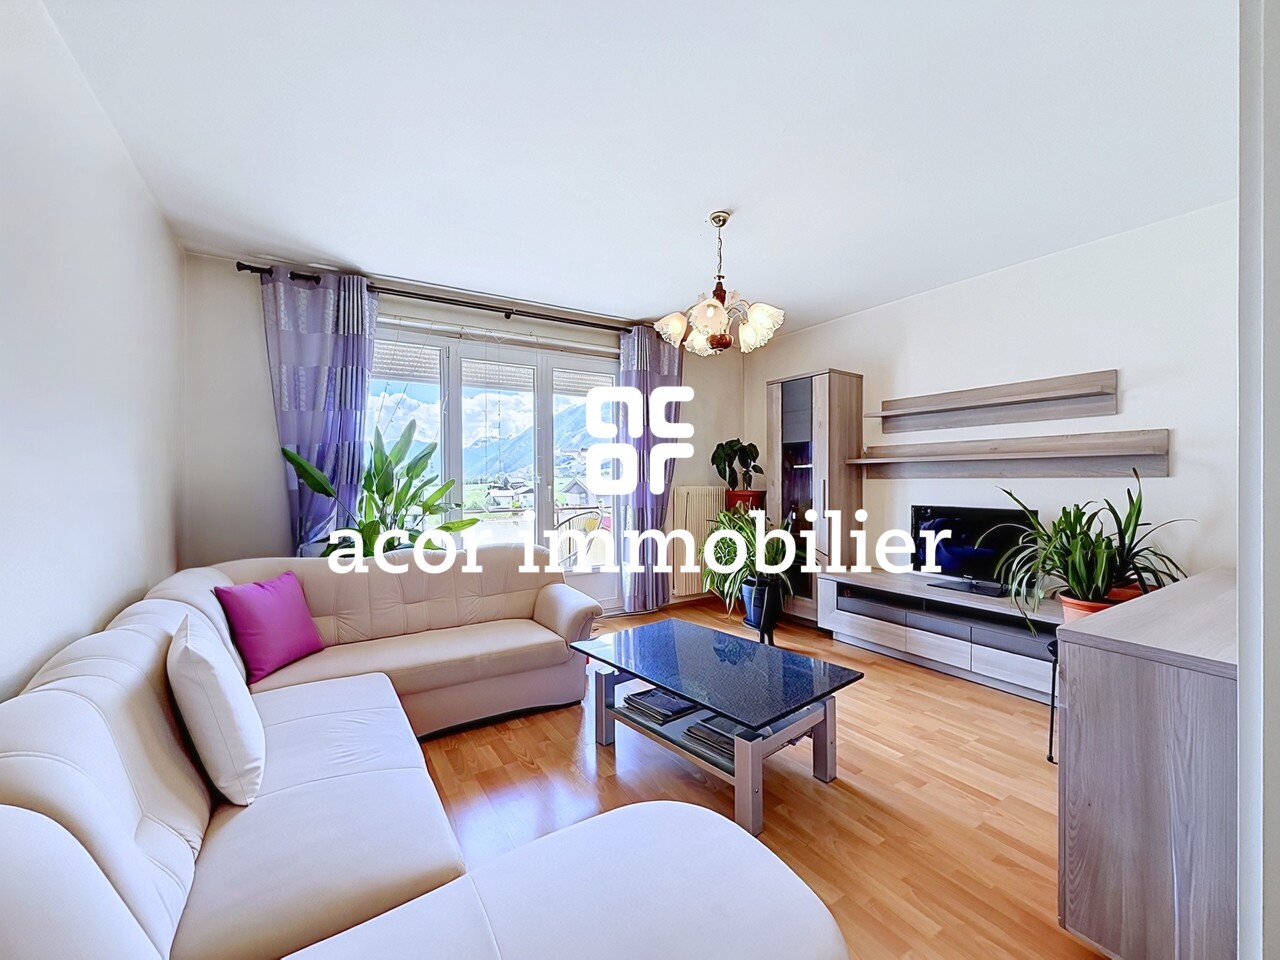
Book your apartment today! A privileged living environment between lake and mountainsAcor Immobilier is pleased to present the new promotion Les Terrasses du Lac, a contemporary residence composed of 27 apartments from 2.5 to 4.5 rooms, ideally located in Bouveret, just a few steps from the shores of Lake Geneva.Designed to offer optimal living comfort, the project seduces with its elegant architecture, its generous outdoor spaces and its large windows that bring beautiful natural light throughout the day.Each apartment benefits from a careful design, prioritizing functional spaces, quality materials and modern amenities that meet current requirements for comfort and energy efficiency.The residence also has a communal pool, a true relaxation area reserved for residents, offering a particularly pleasant living environment during the beautiful season.Les Terrasses du Lac constitute a rare opportunity in a privileged environment between Lake Geneva and the Alps.1st floor apartment 2.5 rooms with balcony mountain view LOT A 01.01: Entrance hall with storage closetEquipped open kitchenLiving room with access to the southwest-facing balcony Bedroom with access to the southwest-facing balconyA bathroom with toilet and bathtubOutdoor areas Southwest-facing balcony with mountain viewAnnexes Basement includedInterior and exterior parking spaces available 1x outdoor parking space covered in addition. CHF 25'000.- 1x indoor parking space in addition. CHF 50'000.-Limited availability! Contact us now for more information

  • Balcony / Terrace
  • View
  • Elevator
  • +1
Travel time
-
1 / 8
  • Parking space
  • Balcony / Terrace
  • Pets allowed
  • +5
4.5 rooms, 175m², CHF 1,800,000.–
Rue des Prés-Aubert, 1920 Martigny

Superb 4.5-room attic apartment with through access

Attic with 4.5 rooms - "L'Ecrin du Rhône" residence***EXCLUSIVITY DIRECTLY FROM THE CONSTRUCTOR *** This 4.5-room attic of 204.40 m2 is a true gem in a new, high-end residence in Martigny.Discover this beautiful attic apartment with 4.5 rooms located in the "L'Écrin du Rhône" residence, an exclusive real estate project consisting of 18 high-end apartments. Ideally situated in the quiet and sought-after Prés-Auberts neighborhood in Martigny, this new construction offers a living environment that combines tranquility, proximity to amenities, and exceptional quality of life.****** Discover the project in detail on the website entirely dedicated to the "L'Ecrin du Rhône" residence: www.lecrindurhone.ch ******This modern residence seduces with its elegant architecture, its superior quality amenities, and its sustainable, Minergie-certified design. Each apartment has been designed to offer comfort, brightness, and functionality, with carefully selected, fully customizable finishes.This beautiful attic apartment with 4.5 rooms and 180-degree orientation is distributed as follows: • Private access by elevator • Entrance hall with access from the lower floor by stairs (double height) • Closet • Magnificent open kitchen opening onto a bright living room of nearly 65 m2 • Pantry integrated into the kitchen • Direct access from the living room to the semi-covered terrace through large, electrically operated windows • Parental suite of nearly 24 m2 with direct access to the terrace, with a walk-in shower and walk-in closet • 2 large bedrooms • A bathroom with a bathtub • A separate laundry room with space for the washing machine • A sublime terrace of nearly 65 m2, with breathtaking views of the Batia and the Rhône valley, with space for a jacuzzi and option for the installation of a Biosun/veranda 2 covered parking spaces, very sheltered with side walls, at a price of 25,000.- CHF per space, complete this exceptional property. Here are the advantages of the "Écrin du Rhône" residence: • Privileged location • Minergie certification: each apartment is equipped with a double-flow ventilation system with an independent monobloc unit, guaranteeing healthy air and the total absence of noise or odor pollution between neighbors • Heat pump, underfloor heating with freecooling system (natural cooling up to 5°C in summer) • Triple glazing on all windows for optimal thermal and acoustic comfort • Electric blinds throughout the apartment:° orientable slat blinds in the day rooms° blackout roller blinds in the bedrooms • Covered terraces and balconies with option to close with sliding glass partitions and motorized fabric blinds • Bright, through apartments • 2 stairwells with elevator, for only 18 apartments (9 per elevator), ensuring tranquility and accessibility • Video intercom for each apartment • Secure storage room for bicycles and strollers • Private cellar for each unit • Solar panels on the roof for better energy efficiency • Option domotics for intelligent and personalized apartment management Generous budgets have been allocated to the various items, allowing you to realize your apartment tailored to your needs.We would be delighted to provide you with further information and organize, at your convenience, a visit to the site or a meeting in our offices to present this exceptional project in detail.

  • Parking space
  • Balcony / Terrace
  • Pets allowed
  • +5
Travel time
-
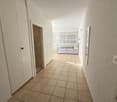
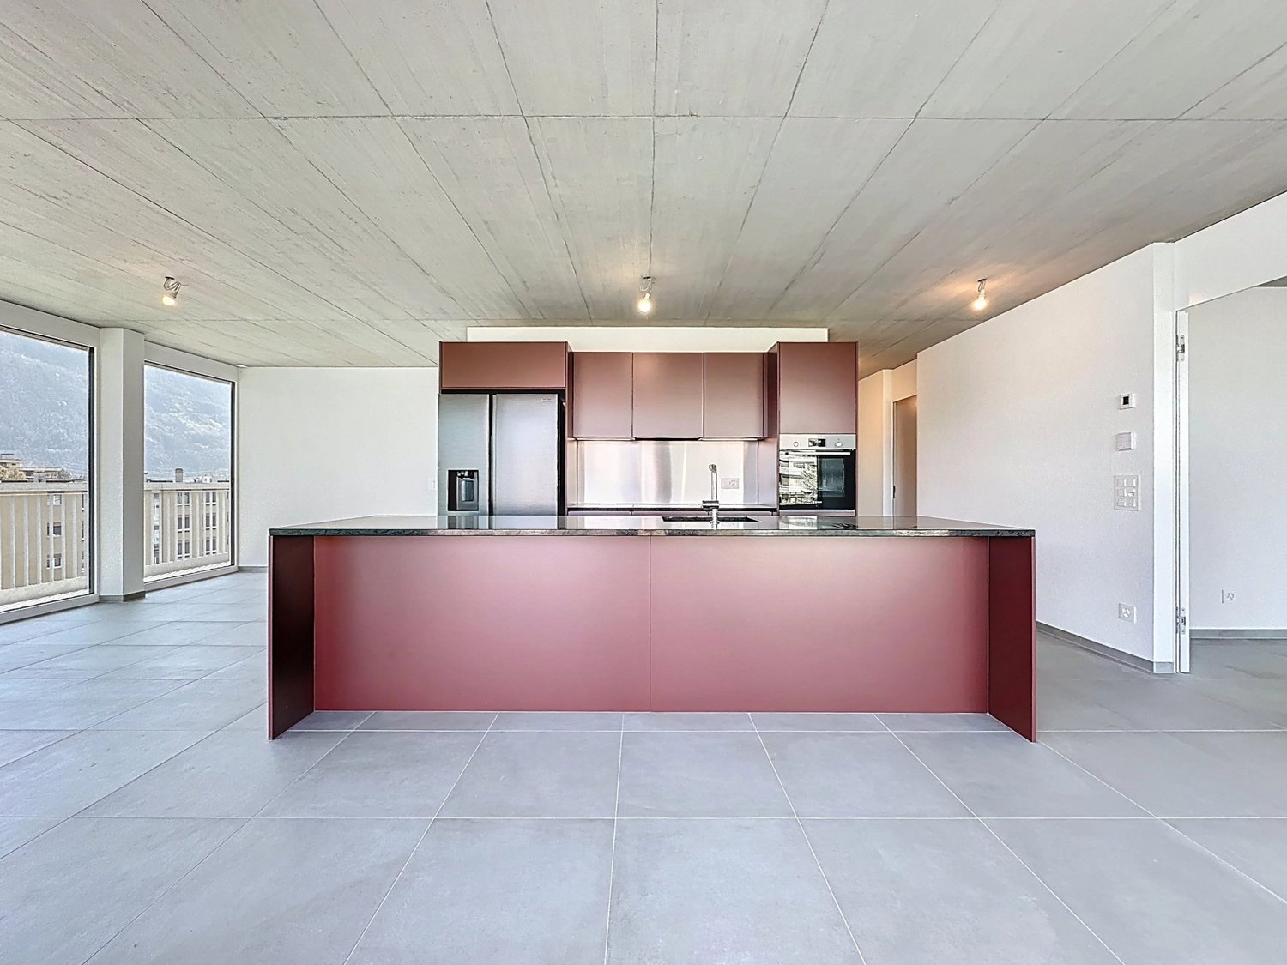
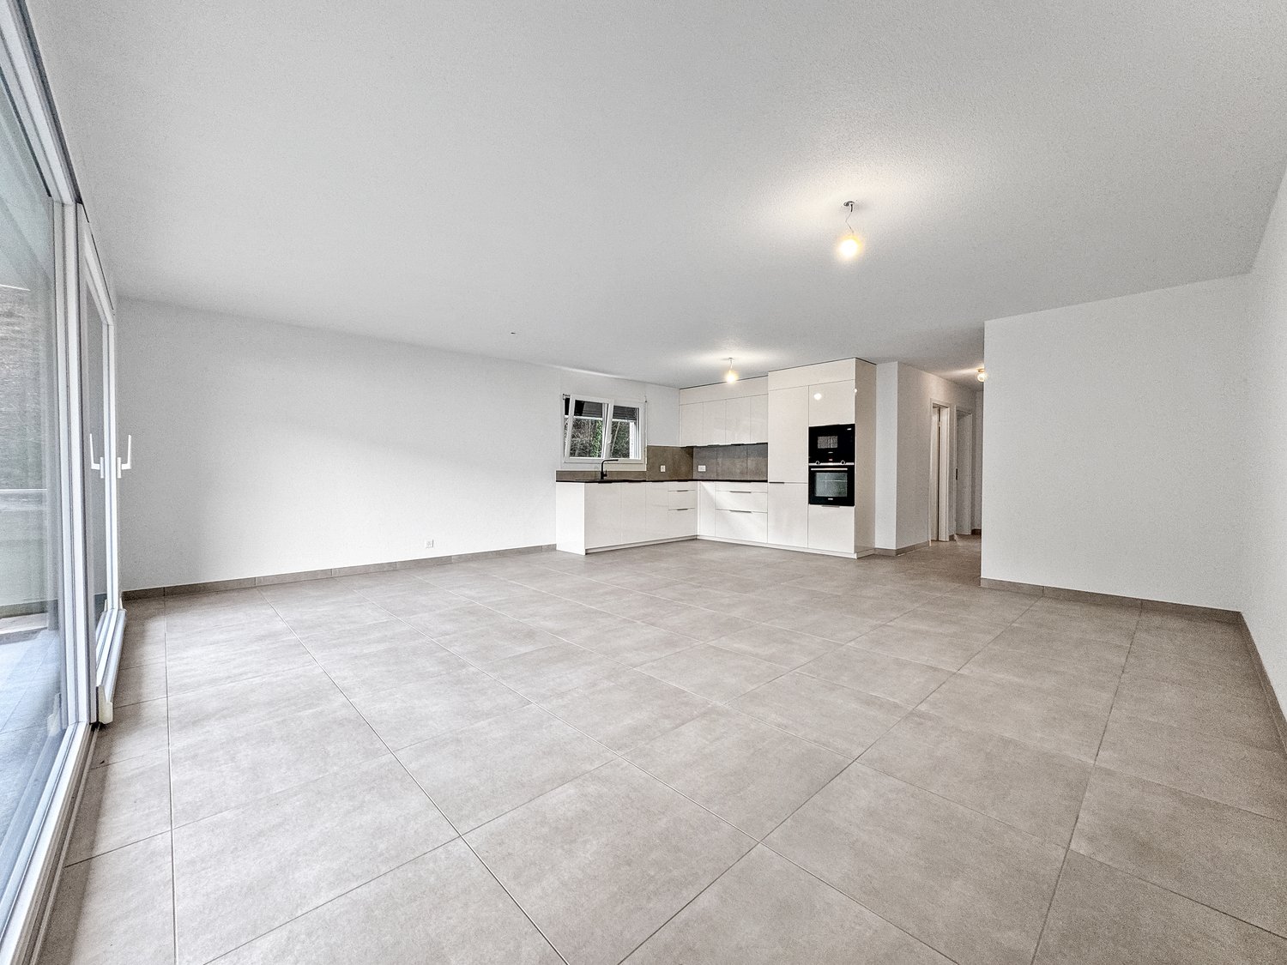
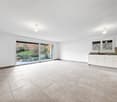
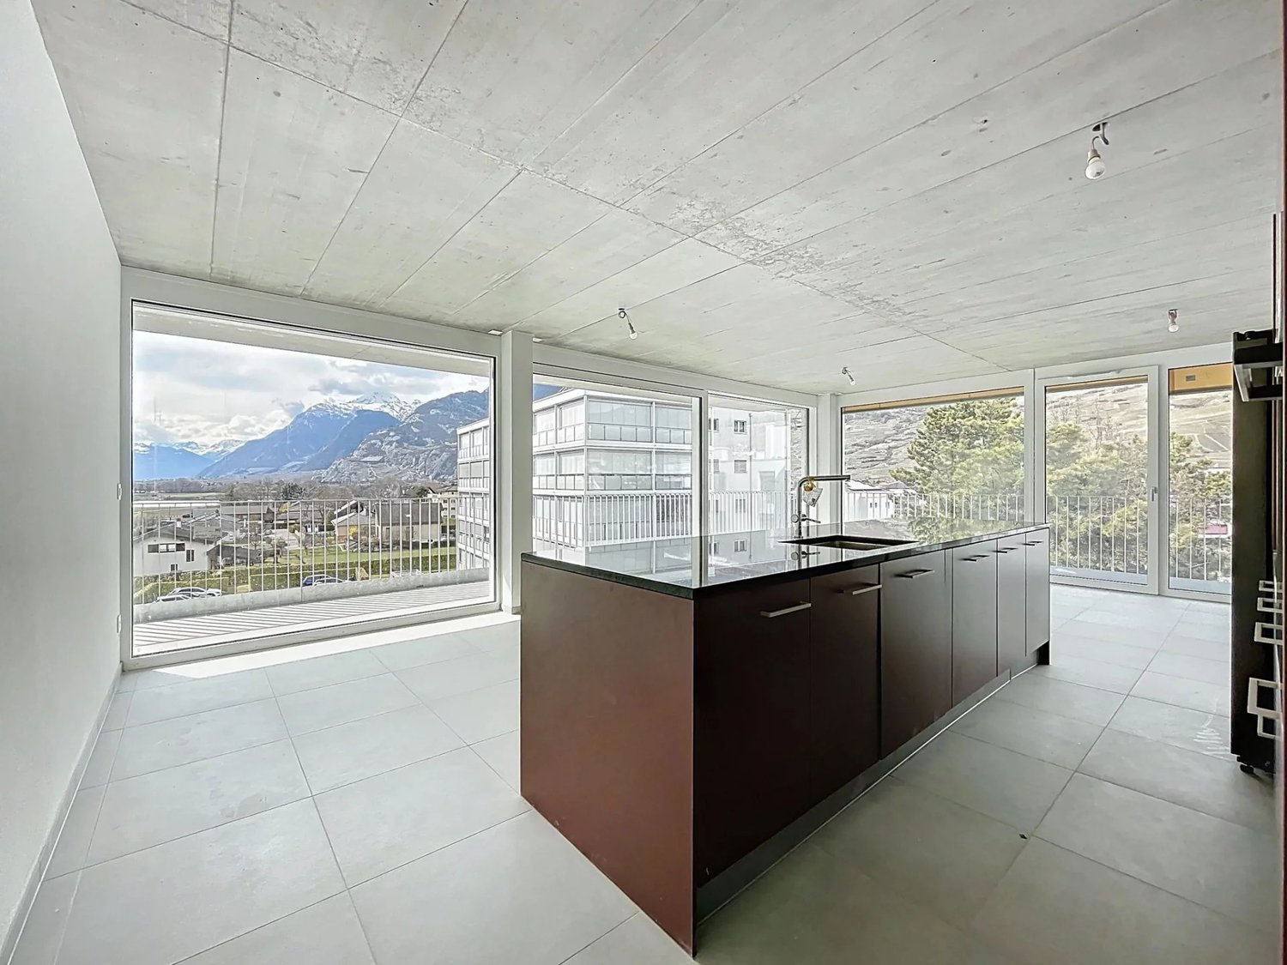
  • large open room, kitchen, large windows, balcony, tile flooring
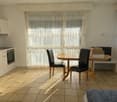
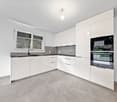
  • empty room, large windows, balcony, modern kitchen design, tiled floor
  • white cabinets, black countertops, silver stove and oven, white sink, faucet
  • Empty room, white walls, tiled floor, two doors, small windows.
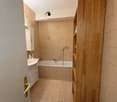
  • Modern bathroom with double sink, wooden cabinet, toilet, bathtub, and window.
  • empty room, white walls, wooden floor, window
  • Empty room with wooden floor, white walls, white door, power outlet
  • Empty room with wooden floors and white walls, a door, and a ceiling light.
  • empty room, white walls, wooden floor, window, door
  • Enclosed shower, white toilet, sink, wooden cabinet, mirror
  • tiled floor, glass railing, views of the building, green bush
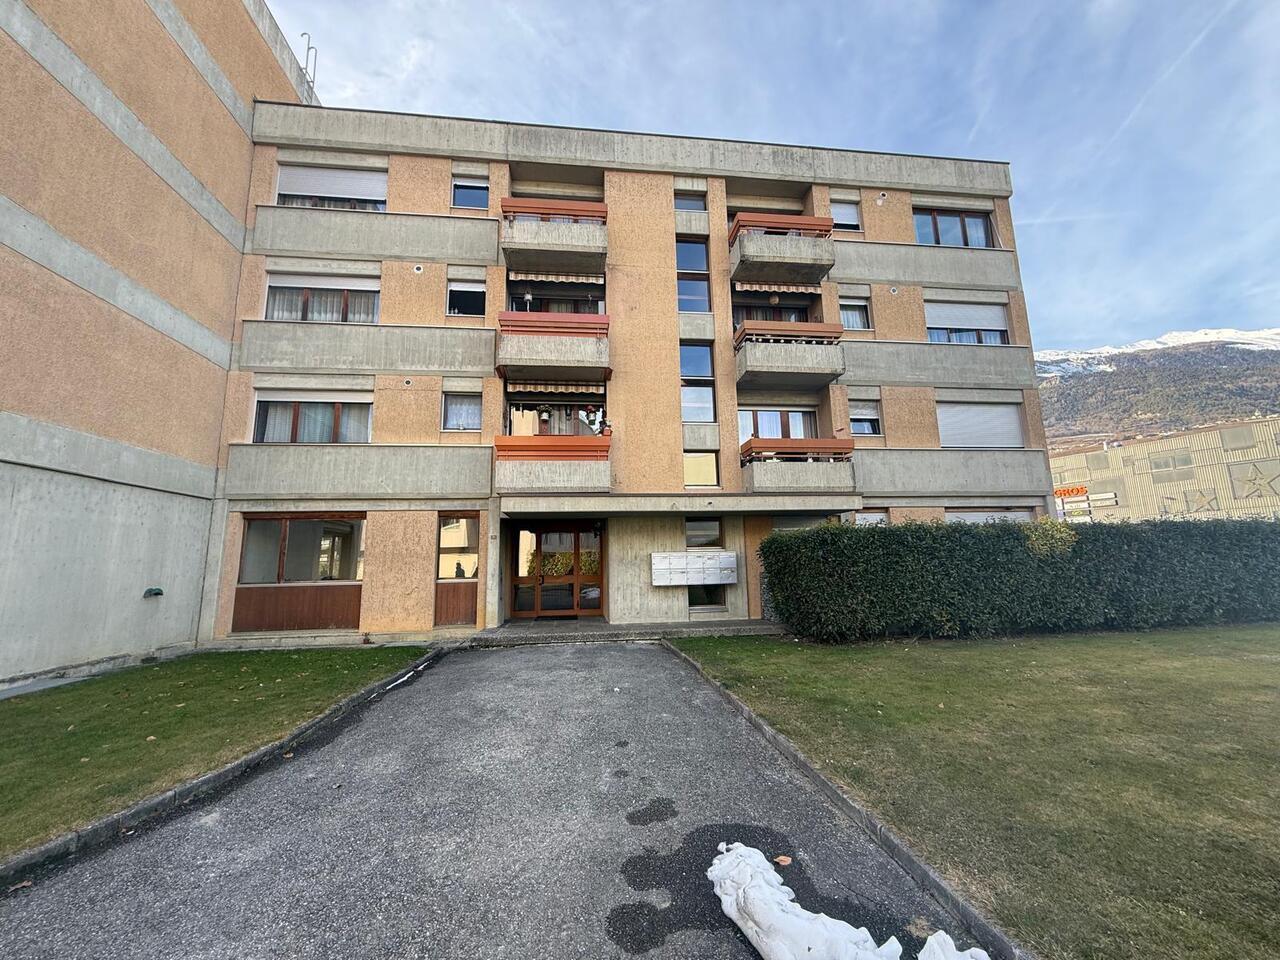
  • 4 story apartment building, white exterior, multiple windows, parking area in front, possible garage
1 / 12
empty room, large windows, balcony, modern kitchen design, tiled floor
white cabinets, black countertops, silver stove and oven, white sink, faucet
Empty room, white walls, tiled floor, two doors, small windows.
  • Parking space
  • Balcony / Terrace
  • Garage
  • +3
4.5 rooms, 129m², CHF 749,000.–
1868 Collombey

Superb opportunity! 4.5-room apartment completely renovated in 2025

A co-exclusive Dynasty Immobilier & BPDRIn Collombey-Muraz, this beautiful 4.5-room apartment of approximately 129 m², located on the 1st floor of a modern residence built in 2012 and recently renovated in 2025, offers bright and spacious rooms and a particularly pleasant living environment.As soon as you enter, the spaces unfold with fluidity. The modern, fully equipped kitchen opens naturally onto the spacious living room, bathed in light thanks to large openings.The sleeping area accommodates three comfortable bedrooms, accompanied by a bathroom and a shower renovated and equipped with a toilet as well as a private laundry room, offering ideal comfort for daily life.Outside, a large terrace allows you to fully enjoy a calm and sunny environment.The residence has an elevator and a secure garage. With the apartment, you benefit from an indoor parking space and an outdoor parking space obligatory for an amount of CHF 30,000.-The situation is particularly practical: bus stop 2 minutes walk, Collombey train station 7 minutes and school center 8 minutes, with amenities in the immediate vicinity.The total amount of charges is CHF 450.-Available immediately, this property represents a superb opportunity to acquire a spacious and bright apartment in a peaceful setting.

  • Parking space
  • Balcony / Terrace
  • Garage
  • +3
Iryna Filon

Iryna Filon

1 / 11
Iryna Filon

Iryna Filon

  • Balcony / Terrace
  • View
  • Elevator
5.5 rooms, 148m², CHF 2,500,000.–
3963 Crans-Montana

5057. Belle opportunité dans résidence standing à Plans-Mayens

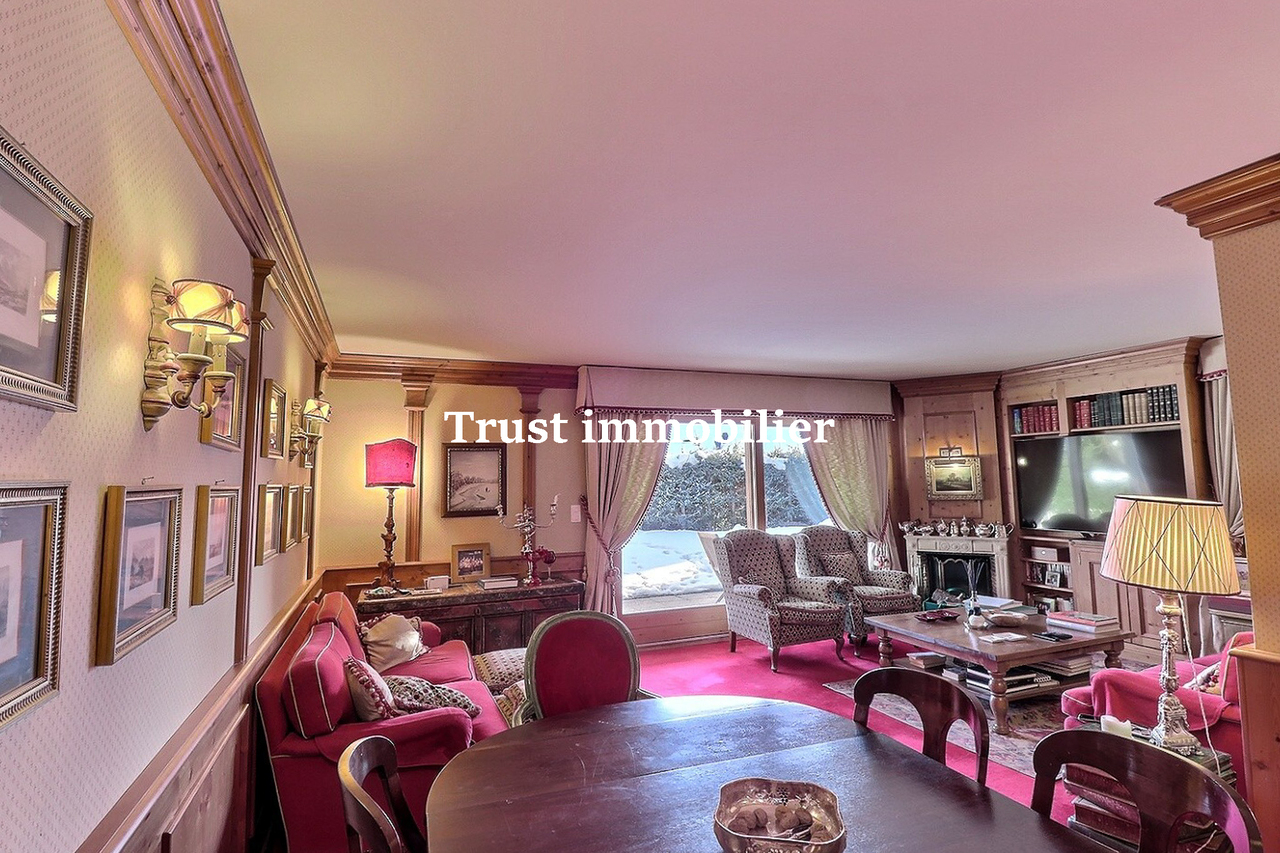
Appartement à vendre à Crans-MontanaTrust Immobilier vous accompagne dans vos projets en Valais, ainsi que sur les cantons de Vaud et Genève, et vous propose Ref. 5057 - TCM.AACette résidence est idéalement située dans un quartier calme et prisé des hauteurs de Crans-Montana, tout en jouissant d'un accès direct aux pistes de ski. Ce chaleureux appartement de 126m2 de surface habitable de style montagne en rez-de-jardin vous offre le calme dans un écrin de verdure. Le coin chambres et salles de bains est judicieusement séparé des espaces cuisine, salle-à-manger et salon. Sa terrasse et ses accès au jardin privatif et clos avec vue sur les montagnes vous permettront de prolonger vos moments de détente en toute quiétude.Cet objet est vendu avec un Studio d'environ 22m2, attenant à l'appartement :Ce lumineux studio très bien entretenu est composé d'une salle de bain spacieuse avec douche, WC et armoire de rangement. Deux armoires encastrées sont également disponibles à l'entrée. La cuisine équipée se fait discrète derrière une paroi coulissante totalement intégrée au style du studio et à son agréable pièce à vivre, donnant accès au jardin privatif et clos.Annexes: 1 place de parc dans le garage souterrain, 1 grande cave, 1 armoire à skisAutres atouts: Espaces verts privatifs entretenus par le concierge - Interphone - AscenseurForme juridique: PPE Résidence secondaire - Vente uniquement aux résidents suisseswww.trustimmobilier.chApartment for sale in Crans-MontanaTrust Immobilier supports you in your real estate projects in Valais, as well as in the cantons of Vaud and Geneva, and presents Ref. 5057 - TCM.AAThis residence is ideally located in a quiet and sought-after neighborhood in the hills of Crans-Montana, while enjoying direct access to the ski slopes. This cozy 126m² "mountain-style" ground-floor apartment offers you peace and quiet in a lush green setting. The bedroom and bathroom area is thoughtfully separated from the kitchen, dining room, and living room. Its terrace and access to the private, enclosed garden with mountain views will allow you to extend your moments of relaxation in complete tranquility.This property is sold with a studio apartment of approximately 22 m², adjoining the main apartment:This bright, very well-maintained studio features a spacious bathroom with a shower, toilet, and storage closet. Two built-in closets are also available in the entryway. The fully equipped kitchen is discreetly hidden behind a sliding partition that blends seamlessly with the studio's style and its pleasant living area, providing access to the private, enclosed garden.Additional Features: 1 parking space in the underground garage, 1 large storage unit, 1 ski lockerOther features: Private green spaces maintained by the concierge - Intercom - ElevatorLegal Status: Condominium (PPE) - Second home - Sale to Swiss residents onlywww.trustimmobilier.ch

  • Balcony / Terrace
  • View
  • Elevator
New building
Cyril Bieckens

Cyril Bieckens

1 / 5
Cyril Bieckens

Cyril Bieckens

  • Balcony / Terrace
  • Garage
  • View
  • +3
3.5 rooms, 97m², CHF 530,000.–
Adresse sur demande 1, 1907 Saxon

Imminent start of work - Authorization in progress

AN EXCLUSIVITY BERRA IMMOBILIER***Imminent start of work - Authorization in progress***Berra Immobilier presents you with an exclusive new residence of 25 apartments, offering 1.5, 2.5, and 3.5 room accommodations, combining comfort and modernity.20 indoor parking spaces and 13 outdoor parking spaces are available, as well as a cellar for each apartment.This project is located in a quiet and family-friendly neighborhood, offering a pleasant living environment with all amenities in the immediate vicinity.FEATURES- Sufficient parking spaces- Close to all amenities- Bright and sunny- PAC- Underfloor heating- Shared playground- Space for a washing column in all apartments- Large balconies or terraces- ...WORKS - FINISHESFinishes to the tenant's liking (tiling, parquet, kitchen, sanitary, etc...) according to budgets defined by the promoterTECHNICAL- Heat pump- Contracting Genesis SA or EKZ- Distribution through the floor- Sliding door with lift- SIA standardsEach apartment has a private cellar (included in the price) and one or more parking spaces (additional).AMENITIES- Close to all amenities- Saxon railway station 5 minutes on foot- Shops, school, banks, ... nearby- Highway entrance 3 minutes awayOUTDOOR & PARKING- Children's playground- Underground parking (indoor parking space: CHF 30,000.- extra)- Outdoor parking (outdoor parking space: CHF 15,000.- extra)- Several outdoor visitor parking spaces (none for sale)Brochure and plans only on request !With us, curiosity is a nice fault ! Do not hesitate to contact me for more information at 079 464 11 35 (Cyril)!!! FIND ALL OUR PROPERTIES FOR SALE ON WWW.BERRA-IMMOBILIER.CH !!!

  • Balcony / Terrace
  • Garage
  • View
  • +3
1 / 13
6 rooms, 167m², CHF 990,000.–
1870 Monthey

ATTIC - CITY CENTER - QUIET AND PANORAMIC VIEW - EXCLUSIVE

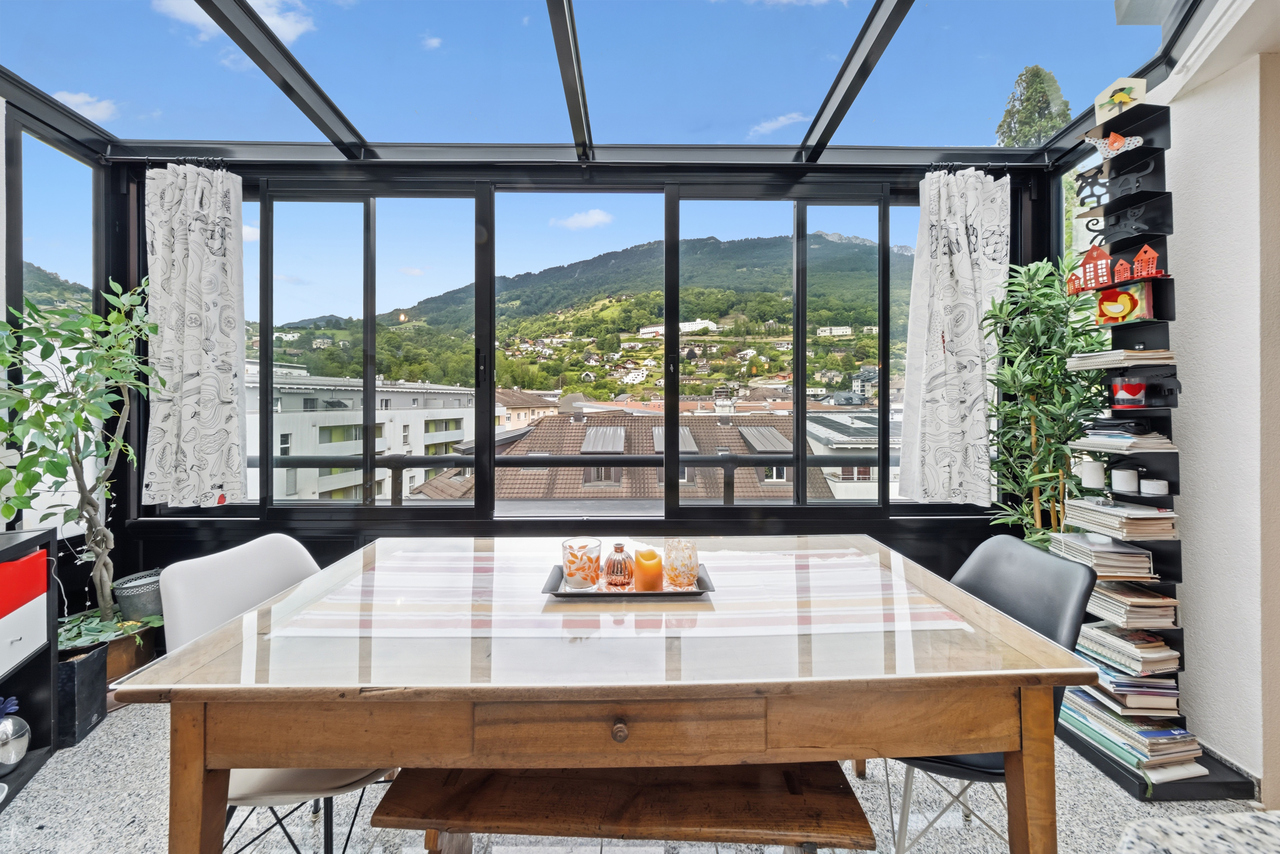
Discover this 6-room attic apartment with a living area of approximately 177 m², ideally located in the heart of Monthey, just a few steps from all amenities.With its ~167 m² of living space and a terrace of approximately 30 m², this apartment offers generous volumes and a rare comfort in the city center. Benefiting from a privileged location on the top floor, this property seduces with its brightness, panoramic view, and the quality of its immediate environment.Located in a particularly sought-after neighborhood of Monthey, this attic apartment benefits from an exceptional location combining calm and proximity. Located in a zone with limited traffic at 20 km/h and in direct proximity to pedestrian areas, it allows for full enjoyment of the city center's advantages while benefiting from a peaceful and preserved living environment.The apartment is spread over one level and offers a functional distribution perfectly adapted to family life. From the entrance, a welcoming hall with built-in closets harmoniously serves the different living spaces.The spacious living room constitutes the heart of the home. Bathed in natural light, it is enhanced by a wood stove that gives it a warm and convivial atmosphere. Its direct access to the terrace allows for a natural extension of the living spaces towards the outside.The open and convivial kitchen is equipped with a central bar. It is extended by a dining area and a pleasant winter garden. This combination creates a particularly comfortable reception area, ideal for sharing moments with family or friends while enjoying an unobstructed view of the surroundings.The sleeping area includes four bedrooms. The master bedroom benefits from its own shower room/WC, offering comfort and intimacy. The three other bedrooms share a bathroom with WC as well as a second shower room with WC, guaranteeing great functionality in everyday life.The approximately 30 m² terrace constitutes a true extension of the interior spaces. Its excellent exposure and dominant position allow for full enjoyment of an exceptional panoramic view of the surrounding mountains in a privileged location, sheltered from noise pollution.Two cellars complement this property advantageously. A storage room is also available optionally, according to the needs of the future buyers, at a price to be agreed upon.Two indoor parking spaces are offered at a price of CHF 30,000.- per unit (in addition to the sale price), bringing the total price to CHF 1,050,000.-.Ideally located, this attic apartment allows access to all shops, restaurants, schools, public transport, and infrastructure of the city on foot. Monthey seduces with its dynamism, quality of life, and strategic location in the heart of the Chablais, between lake and mountains, offering quick access to the main economic centers as well as the numerous leisure activities of the region.A rare opportunity on the Montheysan market, combining the volumes of a house, the advantages of an apartment, an exceptional location in the city center, and the privilege of an attic apartment with a remarkable panoramic view.CONSTRUCTION+ Type: Traditional masonry+ Windows: Wood and metal with double glazing+ Roof: Flat roof+ Insulation: Traditional+ Exterior shutters: Electric, adjustable slats (living room) and manual+ Heating: District heating (CAD) with underfloor heatingDISTRIBUTIONAttic - 5th floor+ Entrance hall with built-in closets+ Living room with wood stove and terrace access+ Kitchen with bar, dining room, and winter garden+ Bedroom 1 with en-suite shower room/WC+ Bedroom 2+ Bedroom 3+ Bedroom 4+ Bathroom/WC+ Shower room/WC+ TerraceMISCELLANEOUS+ 2 indoor parking spaces (No. 37 and 42)+ 2 cellars (No. 50 and 59)+ 1 storage room for discussion (No. 27)...

1 / 6
3.5 rooms, 85m², CHF 650,000.–
Route de Turin 30, 1991 Turin (Salins)

Résidence L'Envolée - Sion - 3.5 rooms in the attic

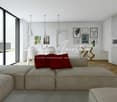
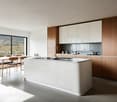
Apartment 3.5 rooms in Salins / Sion. New construction. Modular plans and finishes to choose from. New in Salins / Sion: Résidence L'EnvoléeFor sale apartment 3.5 rooms on the top floor in a new residence on the commune of Sion (Turin / Salins).The apartment consists of a beautiful living room with living room and kitchen giving access to a 28 m2 covered terrace with a beautiful view of the Alps.Two bedrooms, a bathroom with washing/drying column, an entrance hall with built-in wardrobes complete the apartment.Direct access to the apartment from the elevator or by an external staircase.The plans are modular and all finishes are to be chosen by the buyers.The apartments are finished with high-quality finishes, equipped according to current standards (cooling of the apartments).Covered parking spaces on the ground floor are available as an option.Construction of quality by recognized companies in the region.Delivery of the apartments in autumn 2027. RESIDENCE L'ENVOLEEThe Résidence L'Envolée is ideally located in the village of Turin / Salins on the commune of Sion, close to amenities - shops, restaurants, schools and public transport - and offers its inhabitants a unique quality of life in a privileged environment.Located on a plot of over 1200 square meters, La Résidence L'Envolée consists of quality apartments distributed over 3 levels with covered parking on the ground floor.Ranging from 2.5 to 4.5 rooms modifiable to 5.5 rooms, the apartments benefit from generous living spaces bathed in light opening onto large terraces with an unobstructed view of the Alps.La Résidence L'Envolée pays particular attention to the comfort of its inhabitants with high-quality finishes to be chosen by the buyers.Located on the road from Turin to Salins - 5 minutes from Sion and 15 minutes from the 4 Vallées domain via Veysonnaz or the Piste de l'Ours, - the residence is ideally located at the beginning of the slope.Public transport serving both the cities of Sion and the stations of Veysonnaz or Nendaz is 50 meters from the residence.Sale as a secondary residence is authorized.
Travel time
-
1 / 8
4.5 rooms, 105m², CHF 695,000.–
Route de la Forêt 6, 1891 Vérossaz

4.5 rooms with balcony, terrace, and garden - Exclusive

LOT PPE N6 - 4.5 rooms - Ground floor~148.28 m2 gross sales area* / ~105.5 m2 gross living area~9.3 m2 loggia / ~76.3 m2 terrace / ~127 m2 garden / 1 cellar / 2 covered parking spaces (additional) PRICE CHF 735'000.- PARKING INCLUDEDLocated in the heart of the charming village of Vérossaz, this new residence with only 4 apartments is a modern project in co-ownership (PPE) in an idyllic setting. The typology of the apartments includes 3.5 and 4.5 rooms. All have a generous outdoor area (balcony, loggia, terrace, and garden). The choice of wood construction offers many advantages in terms of sustainability, ecology, solidity, acoustics, maintenance, and air quality. The implementation of the project is ensured by locally involved and quality-conscious companies. Since it is a sale on plans, you have the advantage of being able to choose the finishes (as far as possible). The project offers both tranquility and amenities, and each apartment has a breathtaking view of the surrounding mountains.The location of the project is particularly strategic: just a few hundred meters from the school (1H to 8H), ideal for families with children, making it easier to commute to school. Additionally, a bus stop is located right next to it, offering optimal mobility for trips. In the vicinity, you will also find a food store and a restaurant.Vérossaz is only ~20km from the Portes du Soleil, the second-largest ski area in Europe with ~650km of slopes and ~25km from Lake Geneva. The towns of Monthey (~8km) and St-Maurice (~9km) offer all amenities.A cable car project is being planned. With a valley station behind the Saint-Maurice train station and a mountain station near the Vérossaz school (about 450m from the residence), it could connect the two municipalities in less than 4 minutes, operating seven days a week. Presentation video and more information on https://bourgeoisie-st-maurice.ch/saint-maurice-verossaz-feu-vert/Vérossaz is a village that combines the charm of nature and the proximity of essential services, allowing its inhabitants to enjoy a peaceful life while remaining connected to all necessary amenities. It is also the starting point for beautiful hiking trails, offering beautiful walks on foot or with snowshoes/cross-country skiing, through stunning landscapes that have to offer all year round. The Les Giettes ski area (about 10 minutes by car) offers a good opportunity for families to ski for free.This real estate project is a rare opportunity to live in an authentic village, in the heart of a stunning natural environment, while enjoying an unparalleled quality of life. A property that you should not ignore any longer!CONSTRUCTIONAccording to construction descriptionBUDGETS+ Kitchen: CHF 25'000.- incl. VAT+ Sanitary appliances: CHF 12'000.- incl. VAT+ Tiles (supply): 45.-/m2+ Parquet (supply): 70.-/m2ADDITIONAL INFORMATION + Property tax rate: 1.0?+ Municipal tax: coefficient 1.3 and indexing 153%OTHER APARTMENTS FOR SALELOT PPE N7 - 3.5 rooms - Ground floor~115.9 m2 gross sales area* / ~86.50 m2 gross living area~7.8 m2 loggia / ~42.9 m2 terrace / ~112 m2 garden / 1 cellar / 1 covered parking space (additional) / 1 outdoor parking space (additional) PRICE CHF 615'000.- PARKING INCLUDED

Suggested properties for you based on search results

Other interesting objects