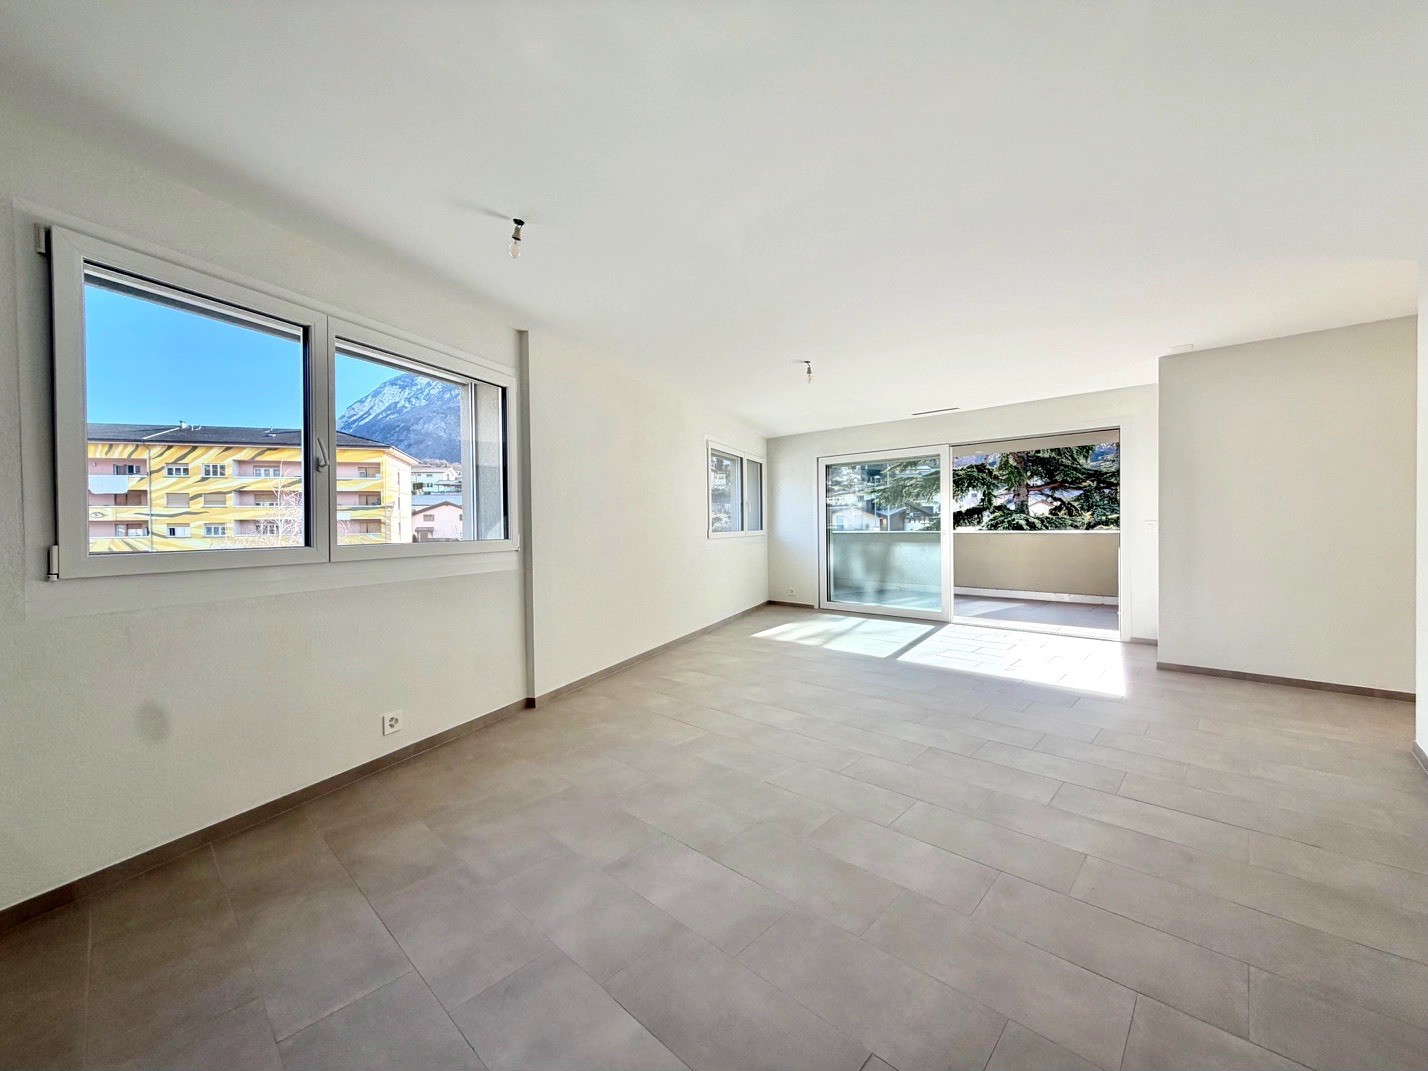
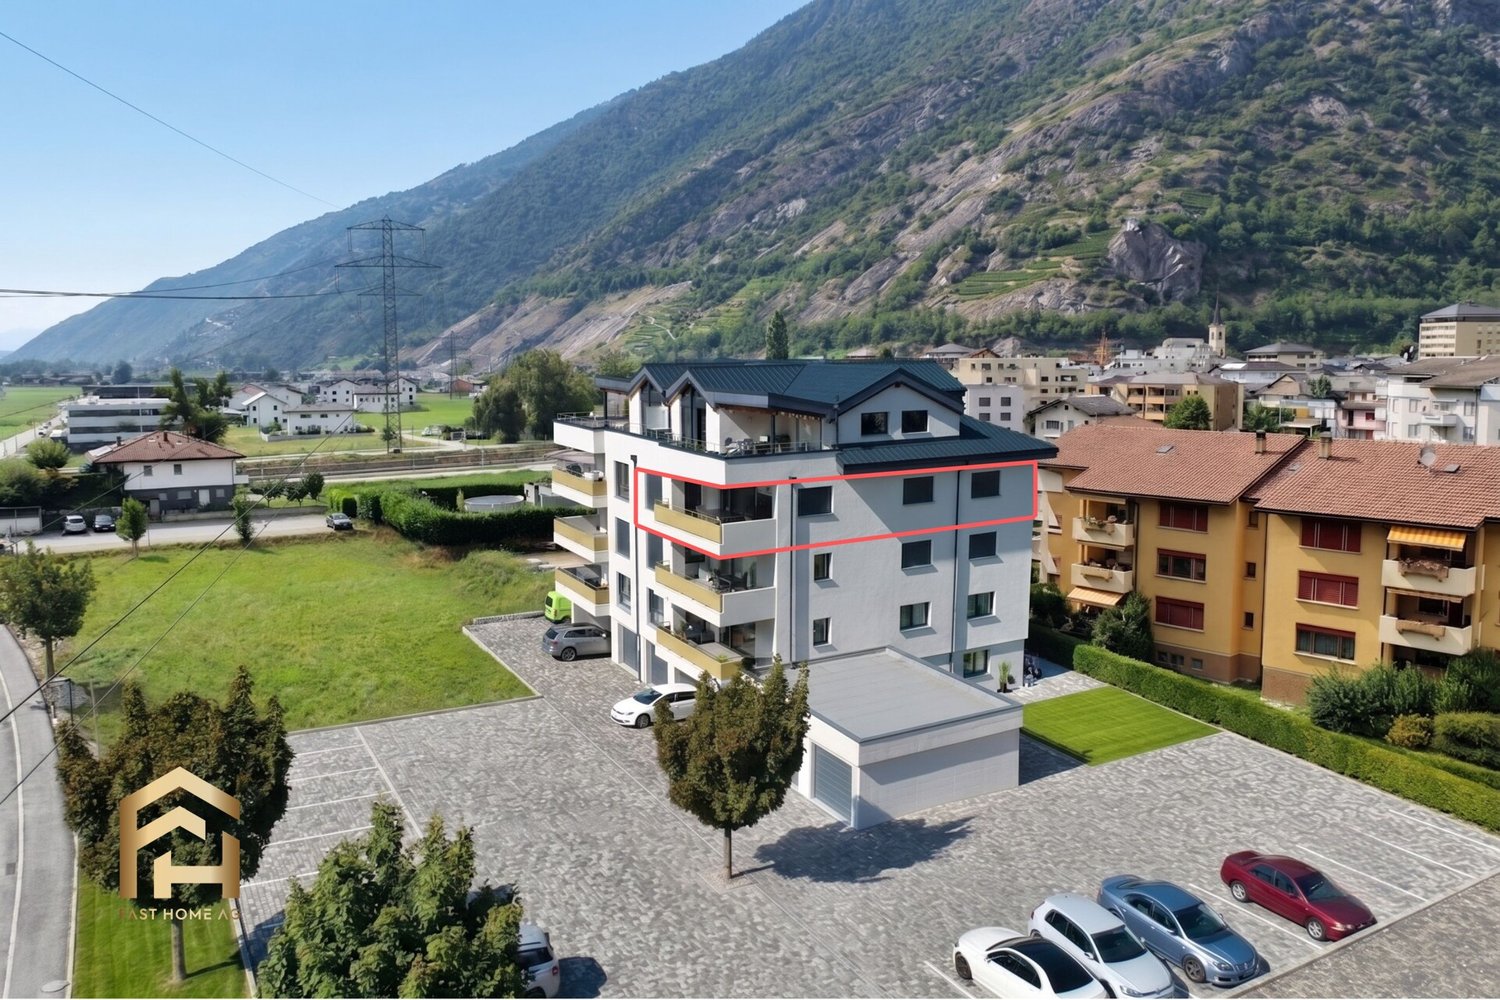
1269 results - Flats for sale with Balcony / Terrace, Elevator: Canton Valais

1 / 12
3.5 rooms, 104m², CHF 1,100,000.–
Route des Indivis, 1988 Thyon-Les Collons

LAST OPPORTUNITY - new apartments in secondary residence - Dixence Resort complex

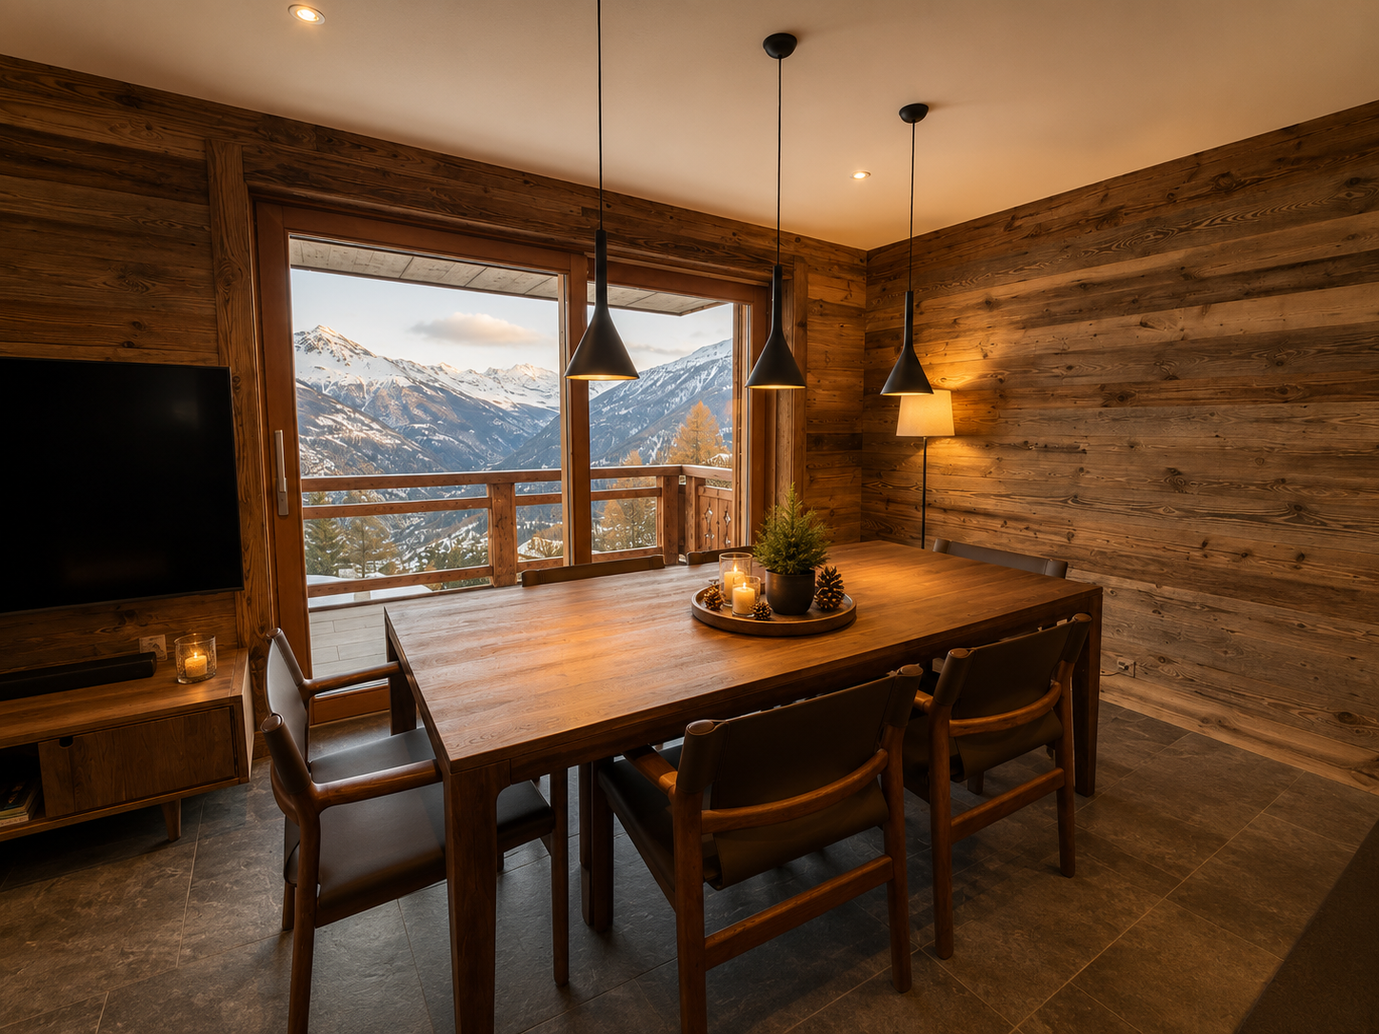
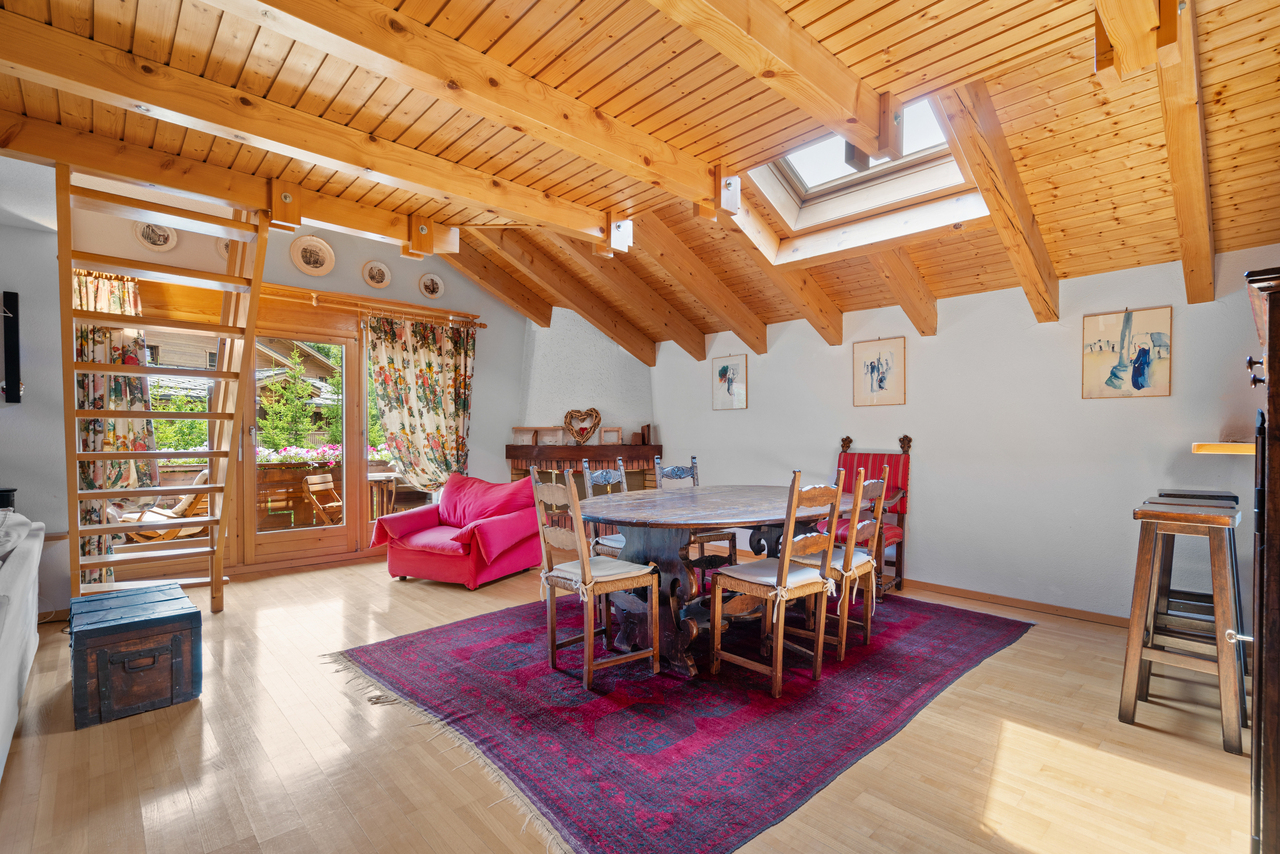
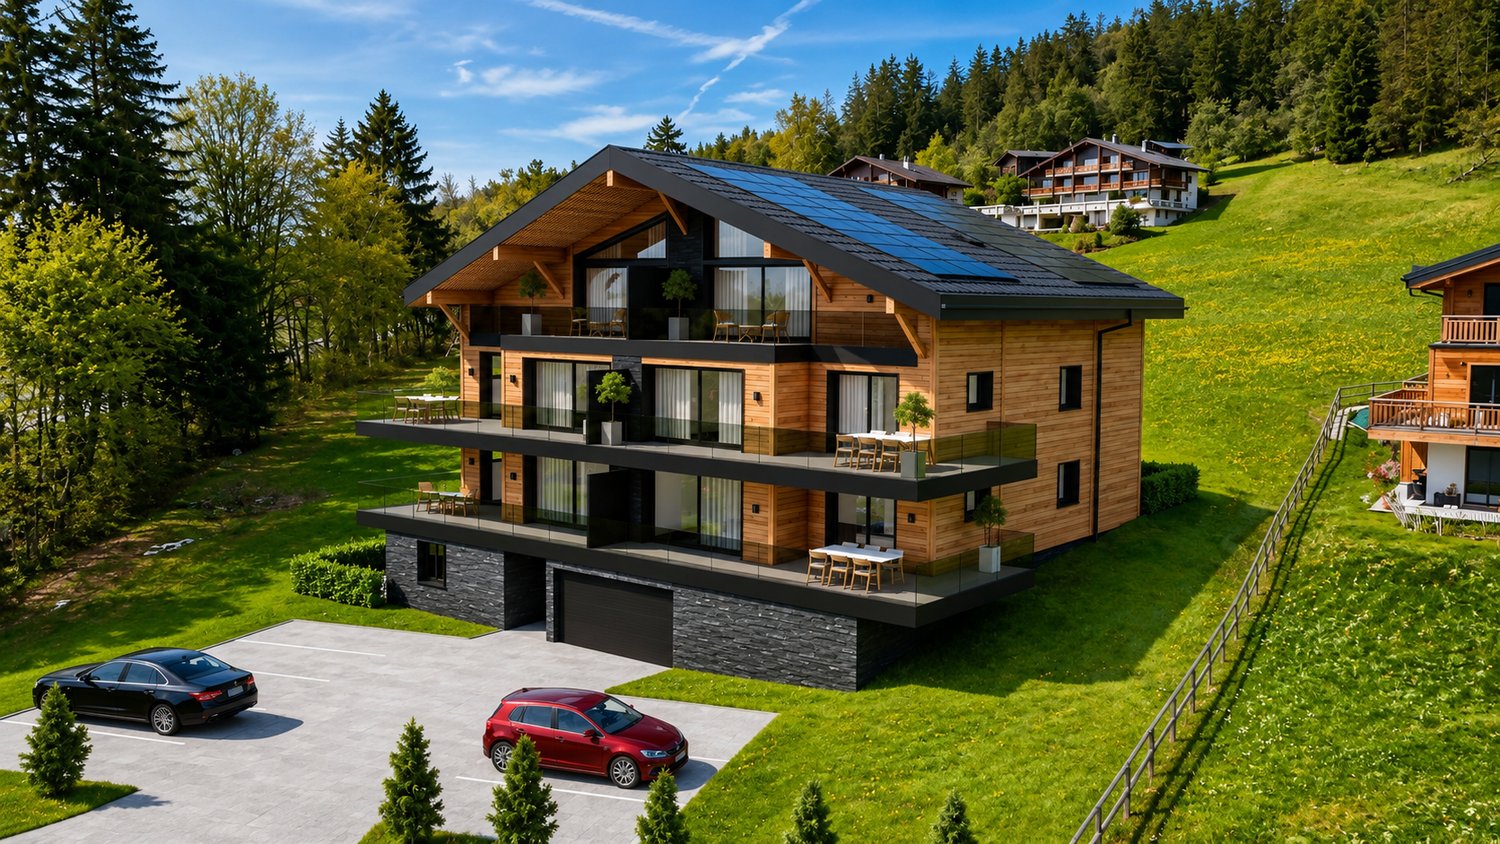
LAST OPPORTUNITY ? NEW APARTMENTS AVAILABLE IN SECONDARY RESIDENCE !We invite you to discover Dixence-Resort, a new project for a holiday center that includes a 4* hotel, shops, bars and restaurants, thermal baths with indoor and outdoor pools, a wellness center and beautiful apartments.Located in the 4 Valleys at 1,750 meters above sea level, the largest ski area in Switzerland, with 420 km of slopes, surrounded by snow-capped peaks and still untouched valleys, the La Dixence complex offers a breathtaking view of the Dent Blanche and the majestic Cervin. The center offers luxurious facilities with a wide range of chalets, apartments and attics of high standing, all sold in full ownership and without rental obligation.Throughout the year, La Dixence offers a recreational universe with direct access to the ski slopes (ski-in-ski-out) connecting Thyon - Les Collons to Verbier. Outside the winter season, hiking, climbing, mountaineering, mountain biking and paragliding take over.Add to this over 300 days of sunshine per year, and you will understand that this is a place where it is good to live.The building is clad in old wood and natural stone. The interior finishes are chosen by the buyer.This 3.5-room apartment with 104 m² on the first floor is divided as follows:- Entrance with storage space- 1 double room with bathroom- 1 double room- 1 shower room- open kitchen with access to the dining room and living room and to the balcony- balcony with 25 m²A second 3.5-room apartment on the first floor with 122 m² and a large balcony with 30 m² is available at a price of CHF 1,250,000.Each apartment has a cellar and a ski locker. The parking spaces in the underground garage are available at a price of CHF 40,000/unit.The owners of the apartments can also use the hotel's facilities such as restaurants, après-ski bar and the Grand Baths of Hérémence with indoor and outdoor pools, sensory grottos, water games for the youngest and catering with a panoramic view of the mountains.The delivery of the apartments is planned for spring 2027.Available as a secondary or primary residence for our Swiss and international clientele.Some images show a sample property and are not contractual.

1 / 12
3.5 rooms, 136m², CHF 1,150,000.–
Route des Indivis, 1987 Hérémence

LAST OPPORTUNITY - new apartments in a secondary residence - Dixence Resort complex

LAST OPPORTUNITY ? NEW APARTMENTS AVAILABLE IN A SECONDARY RESIDENCE !We invite you to discover Dixence-Resort, a new project for a holiday center that includes a 4-star hotel, shops, bars and restaurants, thermal baths with an indoor and outdoor pool, a wellness center and beautiful apartments.Located in the 4 Valleys at 1,750 meters above sea level, the largest ski area in Switzerland, with 420 km of slopes, surrounded by snow-capped peaks and still untouched valleys, the La Dixence complex offers a breathtaking view of the Dent Blanche and the majestic Cervin. The center offers luxurious facilities with a wide range of chalets, apartments and attics of high standing, all sold in full ownership and without rental obligation.Throughout the year, La Dixence offers a recreational universe with direct access to the ski slopes (ski-in-ski-out) connecting Thyon - Les Collons to Verbier. Outside the winter season, hiking, climbing, mountaineering, mountain biking and paragliding take over.Add to this over 300 days of sunshine per year and you will understand that this is a place where it is good to live.The building is clad in old wood and natural stone. The interior finishes are designed according to the buyer's choice.This 3.5-room apartment on the ground floor is divided as follows:- Entrance with storage space- 2 double bedrooms with terrace access- 1 bathroom with WC- open kitchen to the dining room and living room with terrace access- 57m2 terraceEach apartment has a cellar and a ski locker. The parking spaces in the underground garage are available at a price of 40,000 CHF/unit.The owners of the apartments will be able to enjoy, in addition, the hotel's infrastructure such as restaurants, après-ski bar and the Grand Baths of Hérémence including indoor and outdoor pools, sensory grottos, water games for the youngest and catering with a panoramic view of the mountains.Expected delivery in spring 2027Available as a secondary or primary residence for our Swiss and international clientele.Some images show a sample property and are not contractual.

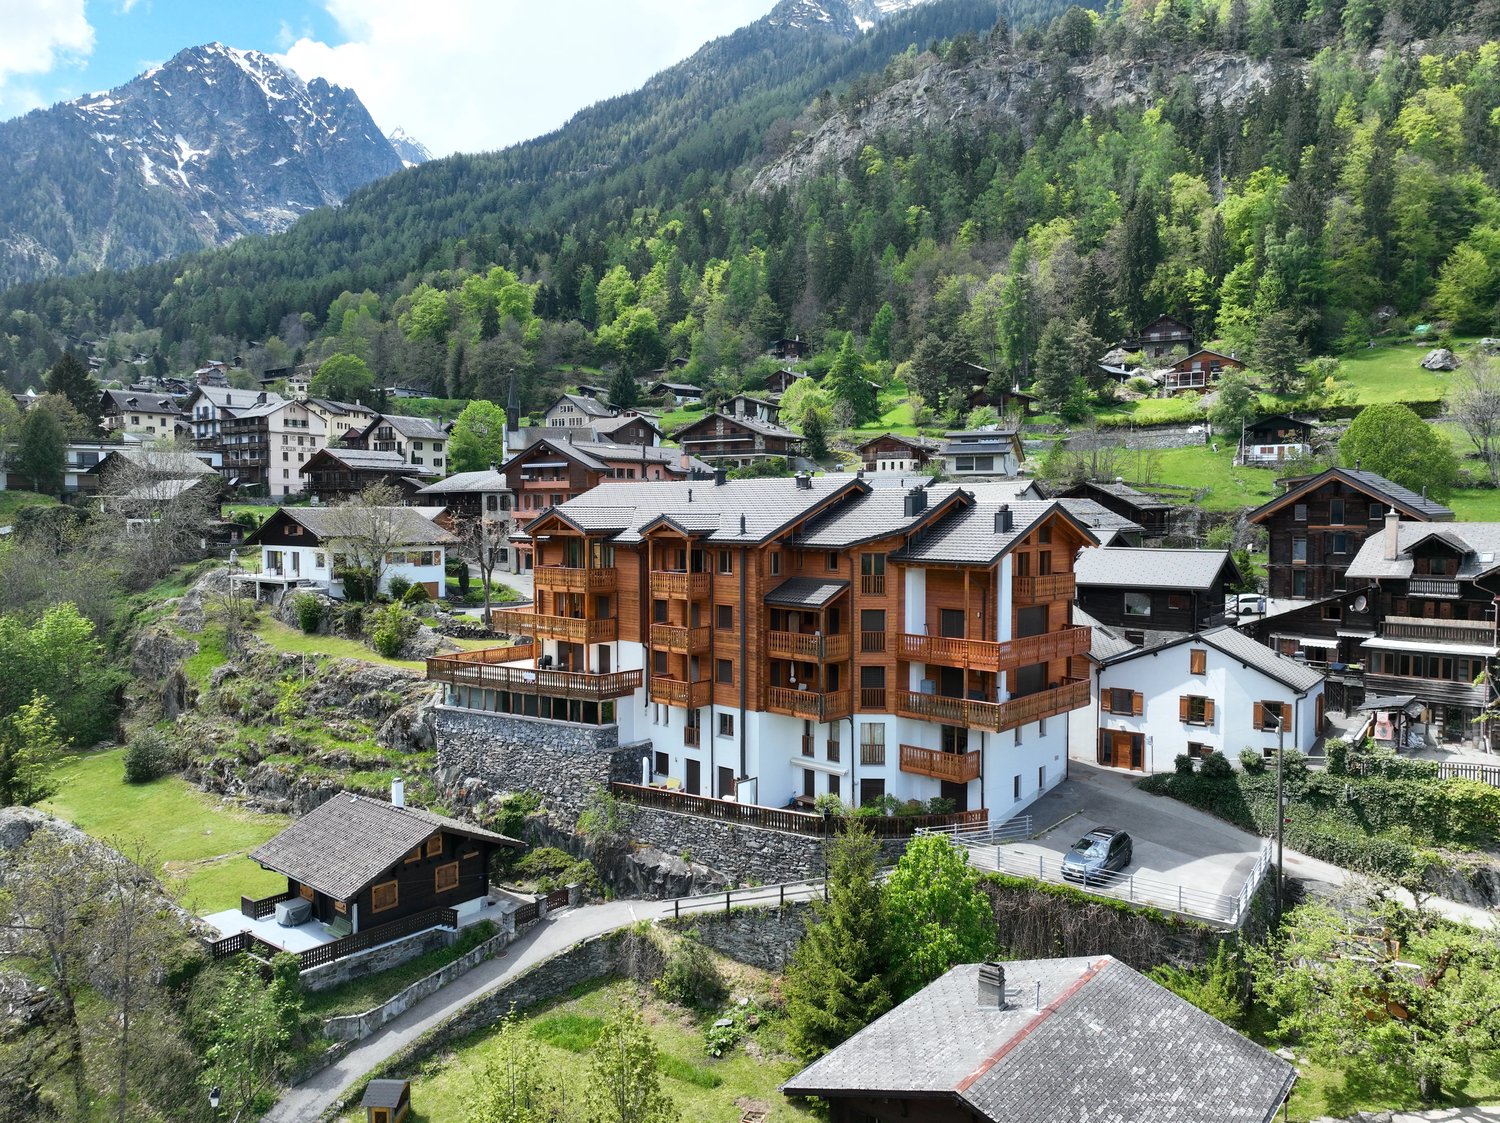
  • The image shows a picturesque alpine village nestled in a lush, mountainous landscape. The buildings are primarily made of wood and stone, with traditional alpine architecture featuring sloped roofs and balconies. The village is surrounded by dense forest
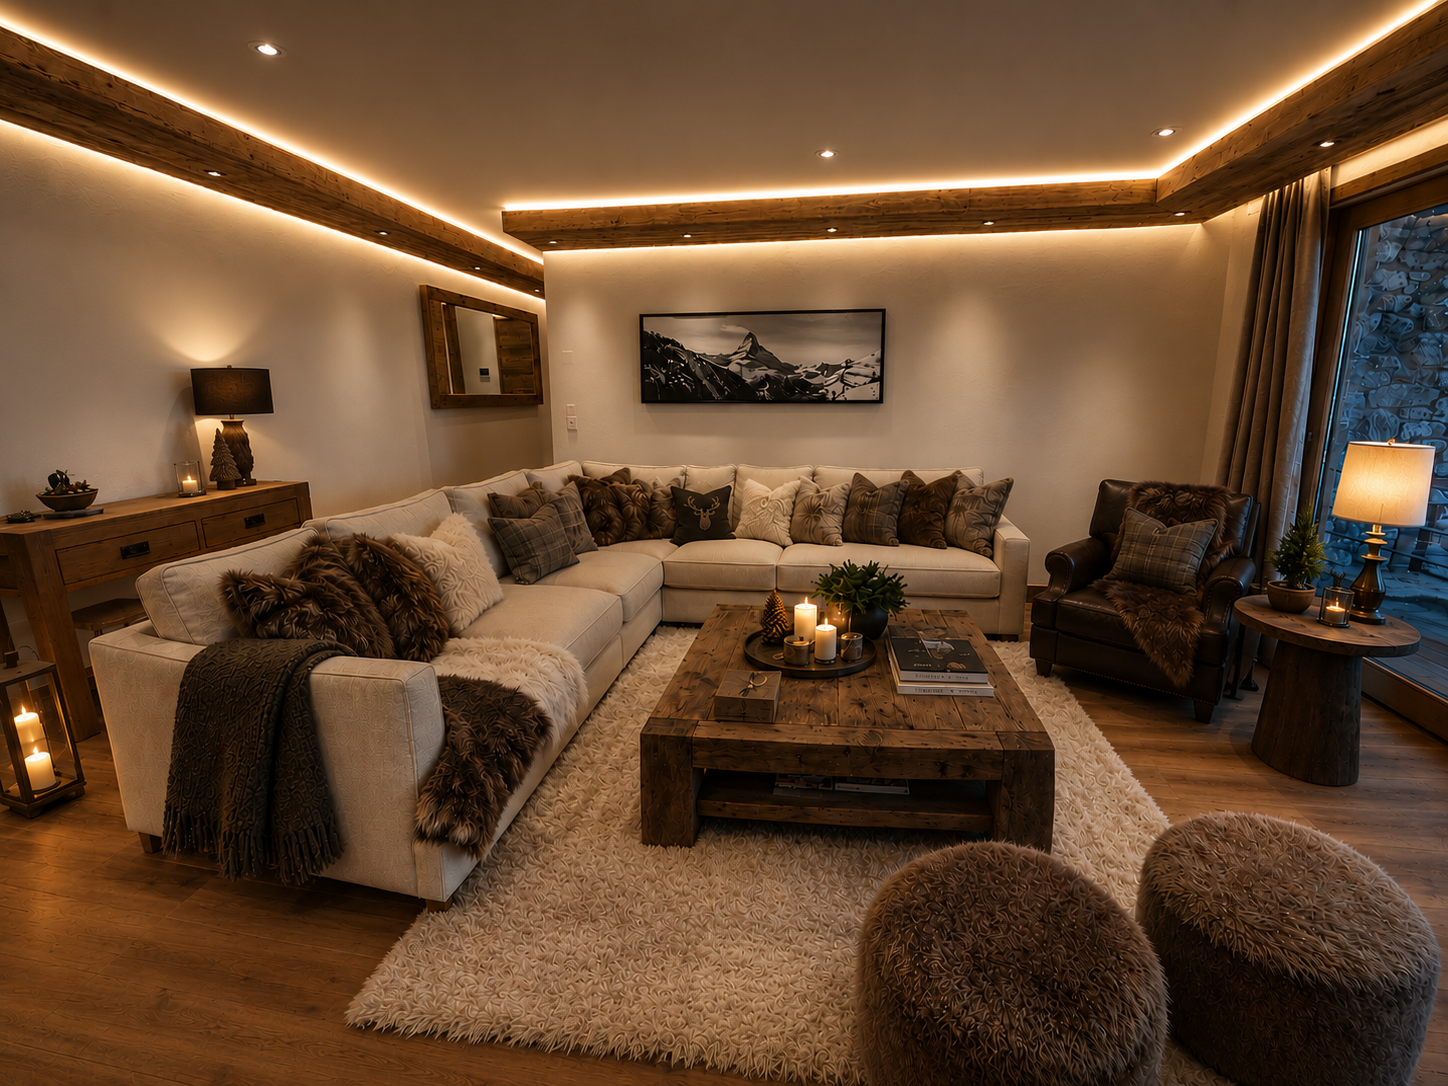
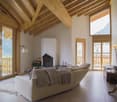
  • Spacious living room with high wooden ceiling, large windows, fireplace, and comfortable seating area
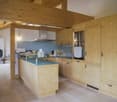
  • Open concept kitchen with wooden walls and ceiling, kitchen island with blue countertop, built-in appliances, and a fireplace in the background.
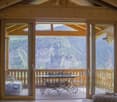
  • Wooden cabin interior with large windows overlooking a forested mountain landscape, a round wooden dining table with wrought iron chairs on a balcony or terrace
  • The image shows a picturesque mountain village nestled in a lush, green valley surrounded by towering snow-capped peaks. The village features a mix of traditional alpine-style buildings with balconies and terraces, as well as some modern structures. The l
  • Spacious living room with wooden beamed ceiling, large windows, rustic wooden dining table and chairs, and tile flooring.
  • Picturesque mountain village nestled in a valley surrounded by towering snow-capped peaks and lush green forests. The village features traditional wooden chalets with balconies, a winding road, and a scenic landscape with a clear blue sky and fluffy white
  • Spacious living room with high ceilings, exposed wooden beams, large windows providing a scenic view, white sofa, and floor lamps
  • Spacious bedroom with large windows overlooking a scenic mountain landscape, wooden bed frame, plush bedding, and decorative pillows
  • Picturesque alpine village nestled in a valley surrounded by snow-capped mountains, with traditional wooden chalets and buildings, lush green forests, and a scenic landscape.
1 / 10
Spacious living room with high wooden ceiling, large windows, fireplace, and comfortable seating area
Open concept kitchen with wooden walls and ceiling, kitchen island with blue countertop, built-in appliances, and a fireplace in the background.
Wooden cabin interior with large windows overlooking a forested mountain landscape, a round wooden dining table with wrought iron chairs on a balcony or terrace
5.5 rooms, 200m², CHF 1,250,000.–
Route de la Lénaire 23, 1923 Les Marécottes

Magnificent large 5.5-room apartment in Marécottes

Discover this superb 200 m² attic apartment located on the 5th floor of a building with an elevator in Marécottes. This exceptional property offers a unique living environment in a peaceful mountain setting.Apartment available for sale to foreigners.The apartment includes: • Spacious living room: With high wooden ceilings, large windows, and a fireplace creating a warm and convivial atmosphere • Open modern kitchen: Equipped with a central island with a blue countertop, built-in appliances, and a dishwasher, all in an authentic chalet style • Dining room with terrace: Offering a breathtaking view of the mountain forest landscape, perfect for outdoor meals • 3 bathrooms: For optimal comfort • 3 balconies: With a magnificent view of the surrounding mountains • 1 additional parking space: Located in the underground garage - CHF 50,000.- This apartment benefits from a quiet environment and a beautiful view, ideal for families thanks to its child-friendly layout. The massive wooden interior architecture and the fireplace give this property an authentic charm of an Alpine chalet.Available immediately, this property represents a rare opportunity to live in an exceptional setting that combines modern comfort and mountain tradition. Perfect for those seeking tranquility while remaining connected to amenities.

Travel time
-
1 / 9
3.5 rooms, CHF 360,000.–
Galdistrasse 31, 3940 Steg VS

Quietly located 3.5-room apartment in Steg VS - available for immediate occupancy

For sale is a well-maintained 3.5-room apartment on the 1st floor of a multi-family house at Galdistrasse 31 in Steg. The apartment impresses with its practical room layout, sunny location, and good accessibility.LocationThe property is located in a quiet and well-connected neighborhood of Steg. The next public transport stop is within a 5-minute walk, shopping facilities and leisure and recreation opportunities are in the immediate vicinity. The residential area is little affected by noise, with all-day sunshine and a beautiful view to the south.ApartmentThe bright 3.5-room owner-occupied apartment offers a comfortable home with space to feel good. On approximately 70 m² of net living space, you can expect a well-thought-out room layout that is ideal for both couples and small families. The living and dining area invites you to linger and offers direct access to the sunny balcony, which is perfect for relaxed hours outdoors.The bathroom and kitchen are functional and practically equipped. The apartment has its own storage space.The apartment is well-maintained and available for immediate occupancy - minor modernizations, such as the renewal of the floor coverings, offer you the opportunity to design your new home according to your wishes.The multi-family house was built in 1983 and is in good condition. If desired, the equipment and furniture can be taken over.For further information or to arrange a viewing, we are at your disposal.

Travel time
-
1 / 10
5.5 rooms, CHF 3,200,000.–
route des mélèzes 22, 3963 Crans-Montana

Spacieux appartement 4 chambres centre Crans et golf

Steiger & Cie | Sotheby's International Realty - Appartement de standing à Crans-MontanaIdéalement situé à quelques pas de la prestigieuse rue du Prado et en bordure du réputé golf Ballesteros, ce spacieux appartement traversant Nord/Sud offre un cadre de vie élégant et confortable. Parfait pour une villégiature familiale de standing, il séduit par ses volumes généreux et ses multiples chambres.Il se compose comme suit :Un hall d'entrée avec vestiaire élégantUn vaste séjour cathédrale mansardé avec mezzanine, salle à manger et cheminéeUne cuisine équipée ouverte avec bar sur le séjourTrois chambres doubles spacieusesUne suite parentale lumineuseTrois salles de bains raffinéesUn large balcon exposé sud, accessible depuis le séjour et la suite parentaleUn large balcon exposé nord, desservant les chambres et offrant une vue imprenable sur les pentes de Crans-MontanaEn dépendance :Une cave privativeDeux places de parc dans le parking souterrain sécurisé de la résidencePoints forts : Bien rare vendu en résidence secondaire et accessible aux acquéreurs étrangers.Exclusive Listing - Steiger & Cie | Sotheby's International Realty - Prestigious Apartment in Crans-MontanaIdeally located just steps from the prestigious Rue du Prado and bordering the renowned Ballesteros Golf Course, this spacious North/South-facing apartment offers an elegant and comfortable living environment. Perfect for a high-end family retreat, it impresses with its generous volumes and multiple bedrooms.Layout:An entrance hall with an elegant cloakroomA vast cathedral-ceiling living room with mezzanine, dining area, and fireplaceA fully equipped open kitchen with breakfast bar to the living roomThree spacious double bedroomsA bright master suiteThree refined bathroomsA large south-facing balcony accessible from the living room and master suiteA large north-facing balcony serving the bedrooms and offering breathtaking views over the slopes of Crans-MontanaAdditional features:A private cellarTwo parking spaces in the residence's secure underground garageKey features: A rare property available as a secondary residence and open to purchase by foreign buyers.

Travel time
-
1 / 13
5.5 rooms, 174m², CHF 1,250,000.–
3930 Visp

Attractive 5.5 attic apartment with plenty of space in the BACCHUS residential project

Spacious living, enjoying the light and overlooking Visp. The 5.5-room attic apartment A311 in the new BACCHUS residential project at Weingartenweg in Visp combines a lot of living space with an attractive hillside location and a spacious terrace. The attic apartment offers a well-thought-out room concept with plenty of space for family, home office, and personal retreat areas. The heart of the apartment is the open living, dining, and kitchen area. From here, the living room opens up to the spacious terrace, creating a pleasant connection between indoors and outdoors. The 38.9 m² large terrace extends the living room outdoors and offers plenty of space for relaxed evenings, guests, or simply a coffee with a view. In addition to the spacious living area, the apartment has several bedrooms and additional rooms that can be flexibly used as children's rooms, offices, or guest rooms. Thanks to the elevated location and thoughtful orientation, the attic apartment benefits from plenty of natural daylight and a beautiful view of Visp and the surrounding Valais mountains. The BACCHUS project includes three modern residential buildings connected by a common base floor. There is also a comfortable parking garage with a total of 45 parking spaces and additional visitor parking spaces. A parking space in the parking garage can be purchased for an additional CHF 42,000.00. Another advantage of the new building: during the construction phase, buyers can actively participate in the interior design. The kitchen, flooring, and bathroom can be individually selected and adapted to your own wishes within the planned budget. The location is also convincing. The center of Visp can be reached in a few minutes on foot, while you can enjoy the slightly elevated location, the peace and quiet, and the long sunny hours at home. Plenty of space. Plenty of light. Plenty of Visp - this attic apartment is aimed at people who want to combine spacious living with proximity to the city center without having to sacrifice a terrace, view, and privacy. Have we piqued your interest? We would be happy to show you apartment A311 in person and discuss the possibilities for interior design with you. Feel free to come by for a coffee and we will take the time to answer your questions.Visp is a charming town in the heart of Valais, which impresses with its picturesque landscape and excellent location. Surrounded by the impressive Alps, Visp offers a perfect mix of nature, history, and urban life. The town is known for its central location, which allows residents to enjoy both the peace and quiet of nature and the amenities of city life. With excellent transport links, both by train and by highway, Visp is an ideal starting point for excursions into the surrounding valleys, ski resorts, and hiking paradises. The region is also known for its high quality of life, with a wide range of leisure activities, from outdoor activities such as hiking and biking to cultural events and culinary experiences. Visp also offers excellent infrastructure with good schools, shopping facilities, and medical care, making the town a popular place to live for families, commuters, and nature lovers. The combination of a vibrant community, a breathtaking natural environment, and perfect connections to the most important transport routes makes Visp a unique place to live.

1 / 13
4.5 rooms, 141m², CHF 780,000.–
3930 Visp

Wohnprojekt BACCHUS: Bright 4.5 rooms with large terrace

Discover the spacious 4.5-room apartment B01 in the new BACCHUS project on Weingartenweg in Visp. The apartment impresses with a well-thought-out floor plan, plenty of daylight, and attractive outdoor areas. The heart of the apartment is the open living, dining, and kitchen area. From here, the living room opens directly onto the spacious terrace, creating a pleasant connection between indoors and outdoors. The apartment has three bedrooms, one with a walk-in closet, and thus offers plenty of space for a family, guests, or a separate home office. Particularly attractive are the various outdoor areas: - Terrace 29 m² - Balcony 10 m² - Second balcony 4 m² Thanks to its elevated location on Weingartenweg, you can enjoy plenty of sunshine and short distances to the center of Visp. The BACCHUS project consists of three modern residential buildings connected by a common base floor. There is also a comfortable parking garage. A parking space in the garage can be purchased for an additional CHF 42,000.00. Another advantage of the new building: During the construction phase, buyers can actively participate in the interior design. The kitchen, flooring, and bathroom can be individually selected and adapted to your own wishes within the planned budget. This 4.5-room apartment is ideal for all those who want to combine modern living with plenty of space, attractive outdoor areas, and a central location in Visp. Have we piqued your interest? We would be happy to show you the apartment personally and discuss the possibilities for interior design with you.Visp is a charming town in the heart of Valais, which impresses with its picturesque landscape and excellent location. Surrounded by the impressive Alps, Visp offers a perfect mix of nature, history, and urban life. The town is known for its central location, which allows residents to enjoy both the tranquility of nature and the amenities of city life. With an excellent transport connection, both by train and via the highway, Visp is an ideal starting point for excursions into the surrounding valleys, ski areas, and hiking paradises. The region is also known for its high quality of life, with a wide range of leisure activities, from outdoor activities like hiking and biking to cultural events and culinary experiences. Visp also offers an excellent infrastructure with good schools, shopping opportunities, and medical care, making the town a popular place to live for families, commuters, and nature lovers. The combination of a vibrant community, a breathtaking natural environment, and a perfect connection to the most important transport routes makes Visp a unique place to live.

1 / 12
3.5 rooms, 106m², CHF 1,240,000.–
3963 Crans-Montana

Très bel appartement avec vue imprenable

Situé dans une élégante résidence au centre de Montana et proche de toutes les commodités, ce bien raffiné se trouve à proximité immédiate du funiculaire Sierre-Montana-gare.Ce bien se compose comme suit: Un vaste espace de vie, deux spacieuses chambres à coucher ainsi que leur salles d'eaux respectives, une belle cuisine moderne toute équipée. Un grand balcon avec sa vue à couper le souffle sur les Alpes complète ce bien.Divers: Ce bien profite également d'un cave, d'un local a ski ainsi que d'une place de parc en garage au prix de 50'000 chf (en sus).In einer eleganten Residenz im Zentrum von Montana und nahe aller Annehmlichkeiten gelegen, befindet sich diese raffinierte Immobilie in unmittelbarer Nähe der Standseilbahn Sierre-Montana-gare.Diese Immobilie setzt sich wie folgt zusammen: Ein großer Wohnbereich, zwei geräumige Schlafzimmer sowie ihre jeweiligen Badezimmer, eine schöne moderne, voll ausgestattete Küche. Ein großer Balkon mit atemberaubendem Blick auf die Alpen rundet diese Immobilie ab.Sonstiges: Diese Immobilie profitiert ebenfalls von einem Keller, einem Skiraum sowie einem Garagenparkplatz zum Preis von 50'000 chf (zuzüglich).Located in an elegant residence in the center of Montana and close to all amenities, this refined property is in the immediate vicinity of the Sierre-Montana-gare funicular.This property is composed as follows: A vast living area, two spacious bedrooms and their respective bathrooms, a beautiful fully-equipped modern kitchen. A large balcony with breathtaking views of the Alps completes this property.Miscellaneous:This property also benefits from a cellar, a ski room as well as a parking space in a garage at a price of 50'000 chf (extra).Situato in un elegante residence nel centro di Montana e vicino a tutti i servizi, questo raffinato immobile si trova nelle immediate vicinanze della funicolare Sierre-Montana-gare.Questo immobile è composto da: Un'ampia zona giorno, due spaziose camere da letto e i rispettivi bagni, una bella cucina moderna completamente attrezzata. Un ampio balcone con vista mozzafiato sulle Alpi completa questa proprietà.Varie: Questa proprietà beneficia anche di una cantina, un deposito sci e un posto auto in garage al prezzo di 50'000 chf (extra).

1 / 11
3.5 rooms, 100m², CHF 1,900,000.–
3963 Crans-Montana

Bel appartement à proximité du centre de la station

Situé à l'entrée de Crans-Montana, cet appartement rénové proche de toutes les commodités vous surprendra par sa localisation et son style.Cette PPE de standing se trouve dans un quartier prisé de la station à proximité immédiate des deux golfs et proche des remontées mécanique.Ce bien élégant se compose comme suit: Un spacieux living-salle à manger donnant sur un grande terrasse exposée au Sud. une cuisine ouverte, moderne et toute équipée vous permettra de rester à proximité de vos convives.En prolongement, deux spacieuses chambres à coucher (dont une suite avec un vaste dressing ainsi qu'une salle de bain) et une salle de douche.Cet appartement bénéfice de plusieurs espaces de rangements intégrés.Divers: Ce bien profite également deux caves, deux armoires à ski ainsi que d'une place de parc en garage au prix de 90'000 chf (en sus).Diese renovierte Wohnung am Ortseingang von Crans-Montana, in unmittelbarer Nähe aller Annehmlichkeiten, wird Sie mit ihrer Lage und ihrem Stil begeistern.Diese hochwertige Eigentumswohnung befindet sich in einem begehrten Viertel des Ferienorts, in unmittelbarer Nähe der beiden Golfplätze und unweit der Skilifte.Diese elegante Immobilie setzt sich wie folgt zusammen: Ein geräumiges Wohn- und Esszimmer mit Zugang zu einer großen, nach Süden ausgerichteten Terrasse. Eine offene, moderne und voll ausgestattete Küche ermöglicht es Ihnen, in der Nähe Ihrer Gäste zu bleiben.Im Anschluss daran befinden sich zwei geräumige Schlafzimmer (darunter eine Suite mit einem großen Ankleidezimmer sowie einem Badezimmer) und ein Duschbad.Diese Wohnung verfügt über zahlreiche integrierte Stauräume.Sonstiges: Zu dieser Immobilie gehören außerdem zwei Kellerräume, zwei Skischränke sowie ein Garagenstellplatz zum Preis von 90'000 CHF (zusätzlich).Located at the entrance to Crans-Montana, this renovated apartment--close to all amenities--will impress you with its location and style.This luxury condominium is located in a sought-after neighborhood of the resort, right next to both golf courses and close to the ski lifts.This elegant property is laid out as follows: A spacious living-dining room opening onto a large south-facing terrace. A modern, fully equipped open kitchen allows you to stay close to your guests.Adjacent to this are two spacious bedrooms (including a suite with a large walk-in closet and a bathroom) and a shower room.This apartment features several built-in storage areas.Miscellaneous: This property also includes two storage rooms, two ski lockers, and a garage parking space priced at 90,000 CHF (additional cost).Situato all'ingresso di Crans-Montana, questo appartamento ristrutturato, vicino a tutti i servizi, vi sorprenderà per la sua posizione e il suo stile.Questo appartamento di lusso si trova in un quartiere molto ambito della località, nelle immediate vicinanze dei due campi da golf e vicino agli impianti di risalita.Questo elegante immobile è composto come segue: Un ampio soggiorno-sala da pranzo che si affaccia su una grande terrazza esposta a sud. Una cucina a vista, moderna e completamente attrezzata, vi permetterà di stare a contatto con i vostri ospiti.A prosieguo, due ampie camere da letto (di cui una suite con un ampio spogliatoio e un bagno) e un bagno con doccia.Questo appartamento dispone di numerosi spazi di stoccaggio integrati.Varie: Questo immobile dispone inoltre di due cantine, due armadi per gli sci e un posto auto in garage al prezzo di 90'000 CHF (non compreso nel prezzo).

1 / 12
4.5 rooms, 122m², CHF 1,095,000.–
Chemin des Amandiers 83a, 1950 Sion

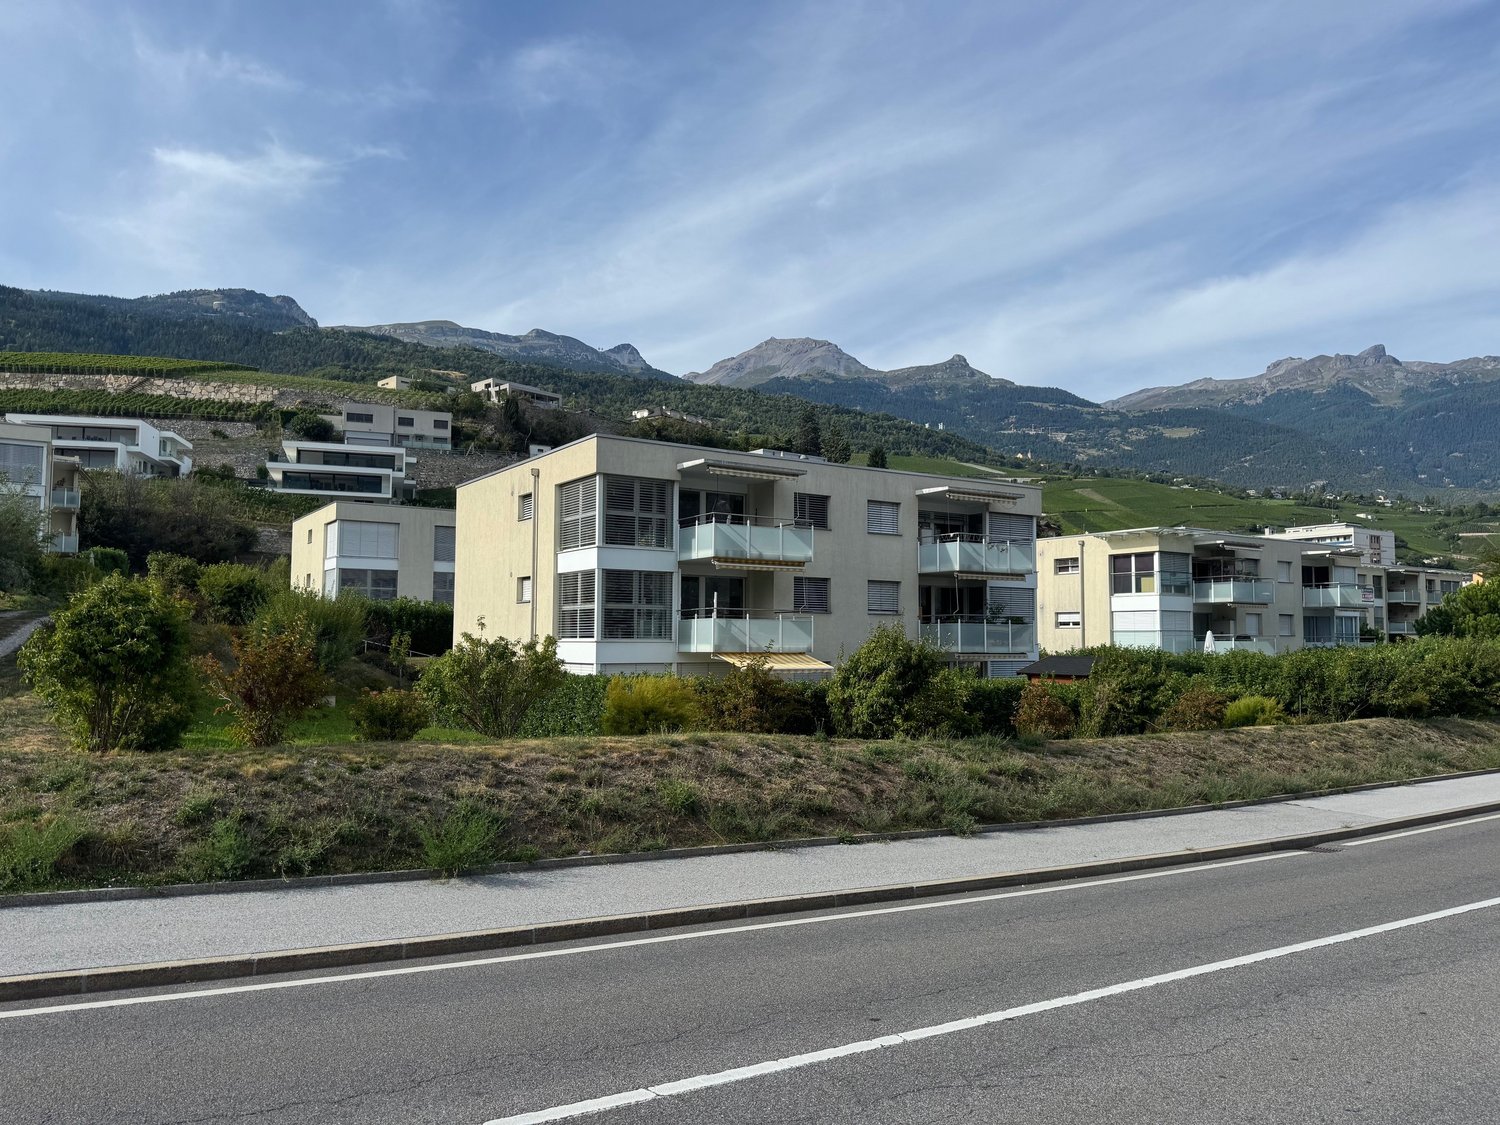
Sion, 4.5-room apartment, breathtaking view of the Rhone Valley

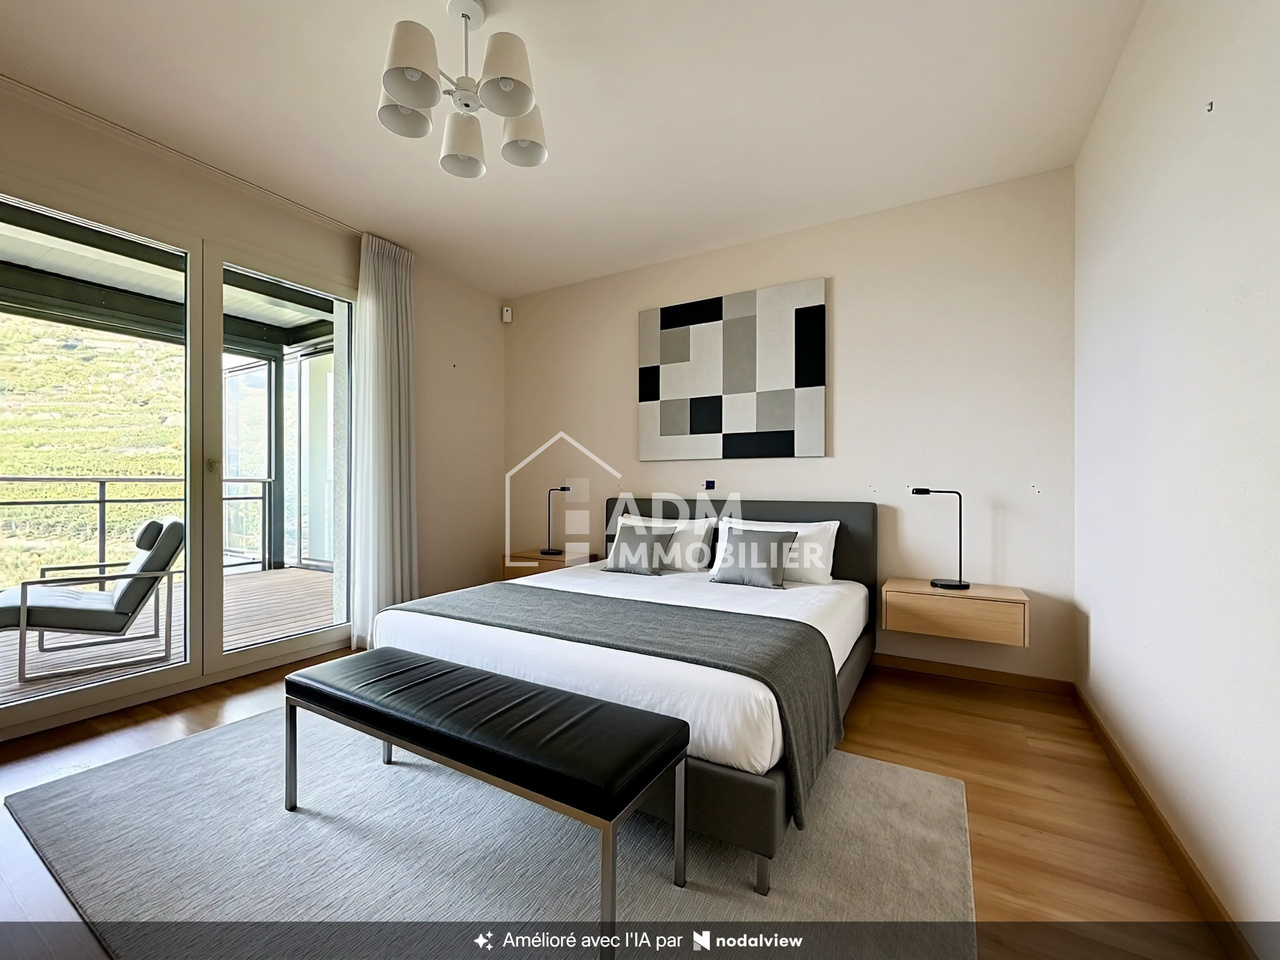
Are you looking for the amenities of the city while wishing to enjoy the calm, a generous outdoor space, and an environment open to nature? ADM Real Estate offers you this spacious 4.5-room apartment, located on the 1st floor of a small residence with only eight apartments at Chemin des Amandiers 83a in Sion.With its 122 m² of living space, three bedrooms, and above all its exceptional 40 m² southwest-facing balcony, this property benefits from a privileged location at the gates of the vineyard and a magnificent view of the Rhone Valley and the Alps.Built in 2007, the building offers an interesting compromise between proximity to the city and natural environment. The vineyard extends directly to the borders of the property, allowing you to immediately enjoy the paths on the hillside while maintaining easy access to the infrastructure and amenities of Sion. The apartment is accessible by elevator and develops a net living area of 106 m², i.e. 122 m² gross, to which is added the generous 40 m² balcony. The interior layout is particularly well suited to family life, with a natural separation between the day and night areas.Heating is provided by a gas installation with floor distribution and the building also has a water softener. A collective laundry room is available.As soon as you enter the apartment, the generous volumes of the accommodation are felt. The day area is organized around a living room of approximately 33 m², combining living room, dining room, and open kitchen. This convivial space benefits from direct access to the balcony and offers many possibilities for layout. The open kitchen, equipped with a generous work surface, communicates directly with the dining room and the living room and contributes to the convivial character of the room.But the real highlight of this apartment is revealed outside. With its 40 m² and southwest orientation, the balcony constitutes a true additional living space. About two-thirds of its surface is protected by fully sliding glazing, allowing the space to be modulated according to the seasons and weather conditions. Closed when temperatures are cooler or fully open on beautiful days, it offers particularly pleasant comfort. Its dimensions allow for the simultaneous arrangement of a generous dining area and an outdoor lounge, as the current layout perfectly illustrates.The panorama is the other major asset of the property: from the balcony, the view opens onto the vineyard, the Rhone Valley, and the Alpine peaks. The southwest orientation also allows you to fully enjoy this outdoor space in the afternoon and evening.The night area accommodates three comfortable bedrooms. The parental bedroom of 18 m² has direct access to the balcony as well as its own bathroom with WC, creating a true private area. Two additional bedrooms of approximately 12 m² and 11 m² complete the unit. A second shower room with WC ensures optimal comfort on a daily basis. A small storage room provides additional storage space.A covered parking space, an outdoor parking space, and a cellar complete this property.Asking price: CHF 1,095,000, covered parking (CHF 35,000) and outdoor parking (CHF 20,000) in addition.This apartment constitutes a particularly interesting opportunity for buyers looking for beautiful spaces, three bedrooms, and an exceptional outdoor space, while wishing to stay close to Sion and have direct access to the vineyard.Some photos in the file have been virtually furnished so that you can project yourself into the apartment.Contact ADM Real Estate today to receive the complete file or organize a visit. 027/306.52.25 or by email to...

Travel time
-
1 / 13
3.5 rooms, 121m², CHF 760,000.–
Route de Chermoran, 3963 Crans-Montana

New 3.5-room apartment with terrace and private garden in Crans-Montana

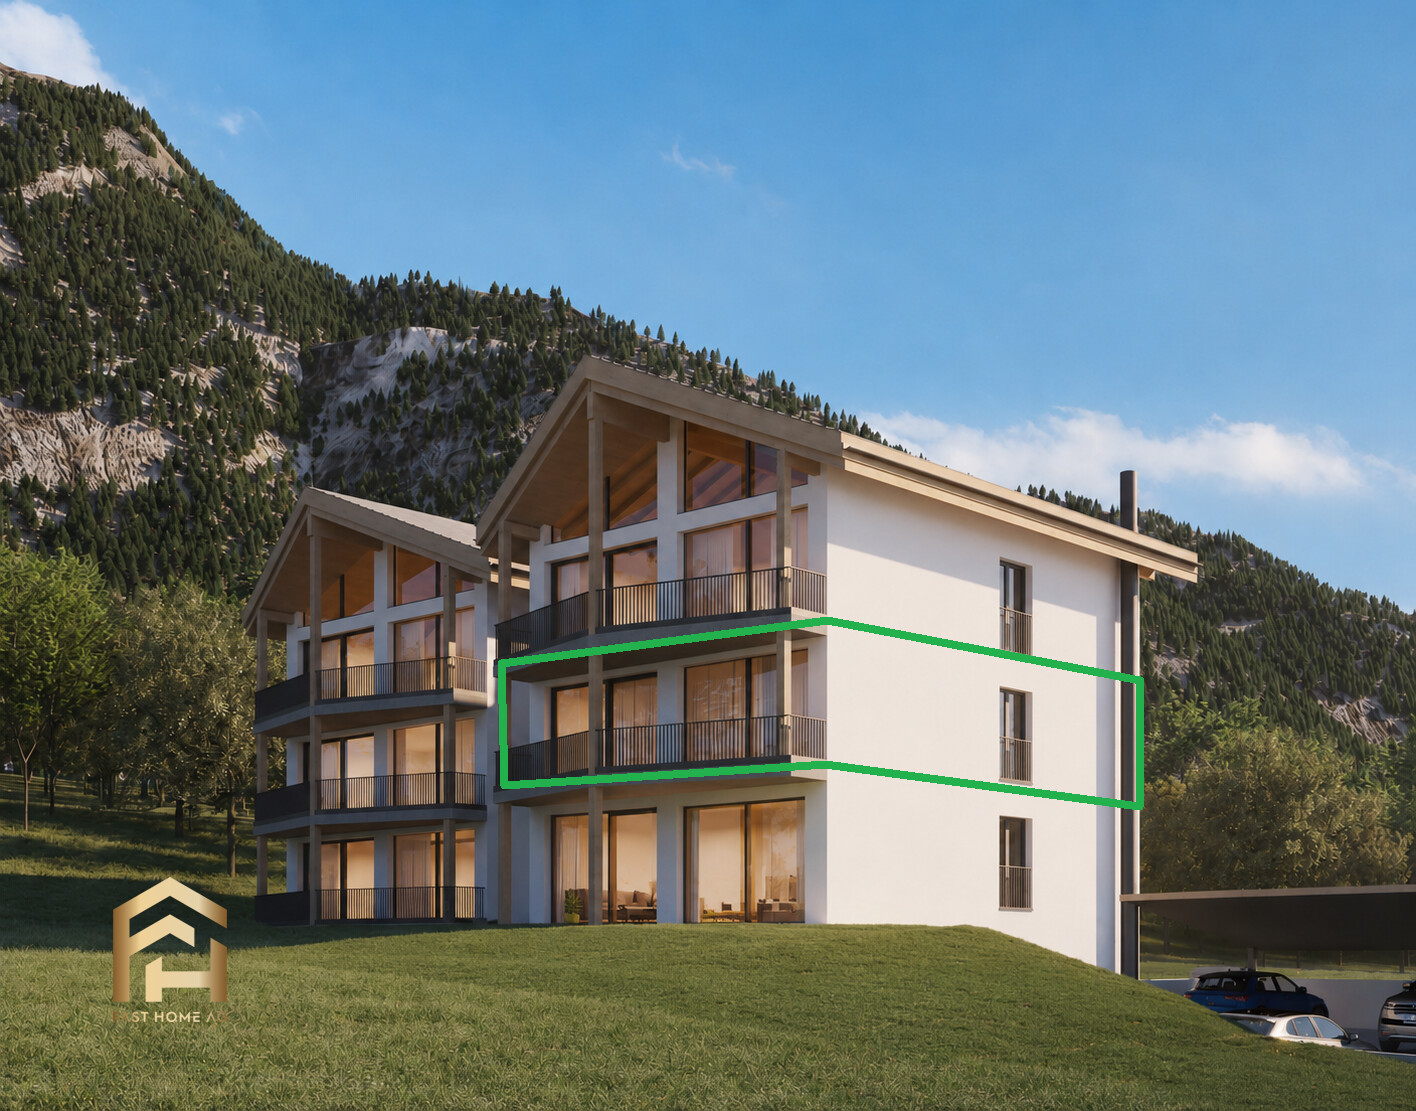
Project of a chalet with 7 apartments in Crans-Montana - Blûche sectorDiscover this beautiful 3.5-room apartment located in a new high-standard residence in Crans-Montana, available from May 2028. Offering a modern, bright, and peaceful living environment, this property benefits from an unobstructed view of the snow-capped mountains as well as excellent sunlight.Nestled on the upper ground floor, with a living area of approximately 98.9 m², this apartment seduces with its spacious rooms and high-quality finishes.Main features- Large, bright living room with dining area and large windows- Modern, fully equipped kitchen- 2 comfortable bedrooms- 2 bathrooms- Private terrace ideal for enjoying the Alpine panorama- Private garden of 76.3 m²- 1 cellar included- Ceiling height of 2.4 m- Quiet and pleasant neighborhoodNew residence with elevatorPhotovoltaic solar panelsAir/water heat pumpAccess for people with disabilities / wheelchairThe apartment is available from May 2028.This apartment represents a rare opportunity for a main residence in the heart of the Valais Alps, combining modern comfort, nature, and quality of life.Sales price: CHF 760'000.?Parking not included in the priceAdditional outdoor parking: CHF 15'000.?Additional covered parking / garage: CHF 35'000.?Total price apartment + 2 parking spaces: CHF 810'000 .-Contact us today for more information or to receive the complete dossier.Contact: Claire Immobilier+41 79 260 00 04contact@claire-immobilier.ch

1 / 13
4.5 rooms, 100m², CHF 479,000.–
3924 St.Niklaus

Newly built dream: Bright 4.5 rooms on the 1st floor with balcony & lift

In the quietly located Schwiedernen district, this exclusive 4.5-room new building apartment on the 1st floor awaits you. The family-friendly location combines nature and privacy with modern living comfort at the highest level. From the underground garage, you can easily reach the front door with the lift. This first-class new building apartment impresses with a perfectly thought-out room concept. All living and sleeping rooms are equipped with noble parquet flooring, so you can enjoy a particularly warm, cozy atmosphere paired with modern elegance. Already when entering, you are greeted by a friendly entrance with plenty of space for a wardrobe and built-in closets. The heart of the apartment is the bright, open living and dining area with enough space for a modern dream kitchen. From here, you can directly access the spacious balcony, which offers plenty of space for a cozy lounge suite or an outdoor dining area with a view of the Valais mountains. The room offer also includes a comfortable master bedroom and two other flexibly usable rooms, which are perfect as children's rooms, guest rooms, or home offices. Two modern bathrooms provide additional comfort for guests and family life. The property also convinces technically and energetically: an environmentally friendly heat pump with comfortable underfloor heating, a modern ventilation system for fresh air at all times and a healthy indoor climate, 3-fold insulating glazing, and barrier-free access via lift guarantee sustainable and comfortable living. In addition to a private cellar compartment, a practical bicycle storage room is also available in the building. Additionally, a parking space in the parking hall can be purchased for CHF 39,000. Thanks to the attractive location, the train station, school, shopping opportunities, and leisure activities are within short distance. Fulfill your dream of living, design the interior according to your personal wishes, and contact us for a non-binding consultation.St. Niklaus in the Mattertal combines genuine Valais tradition, untouched nature, and modern living quality. The village impresses with its charming architecture, a lively village life, and an excellent infrastructure with all important facilities for daily needs. The impressive alpine surroundings offer unique highlights such as the easily accessible Alpe Jungen (1,955 m) with a panoramic view of the Matterhorn and the idyllic mountain village of Sparru. The location is also ideal for commuters: the Bosch AG site is only 13 minutes' walk away, and the Lonza in Visp can be reached in just 18 minutes by car. Leisure enthusiasts and outdoor fans can enjoy varied hiking trails and bike paths directly in front of the door. Local tennis courts, volleyball fields, and the local football club offer sporting variety for young and old. Furthermore, world-famous holiday and ski resorts like Zermatt, Saas-Fee, and Grächen are in the immediate vicinity. St. Niklaus perfectly combines village idyll and nature with proximity to top employers and excellent leisure opportunities - an all-around ideal place to live for families, professionals, and connoisseurs.

1 / 13
4.5 rooms, 100m², CHF 519,000.–
3924 St.Niklaus

Newly built attic apartment: 4.5 rooms with a dream view, elevator & balcony

Above the roofs of Schwiedernen awaits this exquisite 4.5-room new building apartment. The atmospheric location combines tranquility, nature, and privacy with modern living comfort at the highest level. From the underground garage, the elevator comfortably and barrier-free takes you directly to your front door. This first-class new building apartment impresses with a perfectly thought-out room concept. All living and sleeping rooms are equipped with noble parquet flooring, so you can enjoy a particularly warm, cozy ambiance paired with modern elegance. Already when entering, you are greeted by a friendly entrance with plenty of space for a wardrobe and built-in cabinets. The heart of the apartment is the bright, open living and dining area with enough space for a modern dream kitchen. From here, you can directly access the spacious balcony, which offers plenty of space for a cozy lounge furniture or an outdoor dining area with a view of the Valais mountains. The room offer also includes a comfortable master bedroom and two other flexibly usable rooms, which are perfect as children's rooms, guest rooms, or home offices. Two modern wet cells provide additional comfort for guests and family everyday life. The object also convinces technically and energetically: an environmentally friendly heat pump with comfortable underfloor heating, a modern ventilation system for fresh air at all times and a healthy room climate, 3-fold insulating glazing, and barrier-free access via elevator guarantee sustainable and comfortable living. In addition to your own cellar compartment, a practical bicycle storage room is also available in the building. Additionally, a parking space in the parking hall can be purchased for CHF 39,000. Thanks to the attractive location, the train station, school, shopping facilities, and leisure activities are within short distance. Fulfill your living dream, design the interior according to your personal wishes, and contact us for a non-binding consultation.St. Niklaus in the Mattertal combines genuine Valais tradition, untouched nature, and modern living quality. The village impresses with its charming architecture, a lively village life, and a first-class infrastructure with all important facilities for daily needs. The impressive alpine surroundings offer unique highlights such as the easily accessible Alpe Jungen (1,955 m) with a panoramic view of the Matterhorn and the idyllic mountain village of Sparru. Also, for commuters, the location proves to be ideal: the location of the Bosch AG is only 13 minutes' walk away, and the Lonza in Visp can be reached in just 18 minutes by car. Leisure enthusiasts and outdoor fans enjoy varied hiking trails and bike trails directly in front of the door. Local tennis courts, volleyball fields, and the local football club offer sporting variety for young and old. Furthermore, world-famous holiday and ski resorts like Zermatt, Saas-Fee, and Grächen are in the immediate vicinity. St. Niklaus perfectly combines village idyll and nature with the proximity to top employers and first-class leisure activities - an all-around ideal place to live for families, professionals, and connoisseurs.

1 / 13
4.5 rooms, 144m², CHF 680,000.–
3940 Steg

Spacious 4.5-room new apartment with southeast balcony

Welcome to your new home on Alustrasse in Steg! This first-class 4.5-room apartment on the 1st floor delights with optimal sunlight thanks to its excellent southeast location and a perfectly thought-out room concept. All living and sleeping rooms are equipped with low-maintenance tiles in an elegant oak look, so you can enjoy the warm, cozy optics of wood combined with the robustness and ease of maintenance of modern ceramics. Already when entering, you are greeted by a friendly entrance with plenty of space for a wardrobe and built-in closets. The heart of the apartment is the bright, open living and dining area with enough space for a modern kitchen with an elegant cooking island. From here, you can directly access the spacious south balcony, which offers plenty of space for a cozy lounge suite or an outdoor dining area. The room offer also includes a spacious master bedroom with an adjacent main bathroom, which invites you to relax with a comfortable corner bathtub. Two more flexibly usable rooms are perfect as children's rooms, dressing rooms, guest rooms, or home offices. A second bathroom with a walk-in shower and toilet provides additional comfort for guests and family everyday life. The property also convinces technically and energetically: an environmentally friendly heat pump with comfortable underfloor heating, 3-fold insulating glazing, electric shutters in the living area, and barrier-free access via a lift guarantee a sustainable and comfortable living feeling. In addition to a private cellar compartment, a bicycle room, a technical room, and a communal laundry room with a drying room are available for shared use in the house. Additionally, a single garage under the house can be purchased for CHF 44,000 or an outdoor parking space directly at the house for CHF 13,000. Thanks to the central location, bus stops, schools, shopping facilities, and sports offers are in the immediate vicinity. Fulfill your dream of living, design the interior according to your personal wishes, and contact us for a non-binding consultation.The municipality of Steg-Gampel convinces with a perfect combination of central, sun-kissed location in the Upper Valais, excellent infrastructure, and a noticeably high quality of life. Due to the excellent connection to public transport and the road network, you can reach surrounding economic centers and regional top employers like Lonza in Visp in just a few minutes, completely relaxed. Families and connoisseurs can directly benefit from excellent shopping opportunities, lived hospitality, and short distances to schools and kindergartens. The leisure offer leaves nothing to be desired: in addition to a diverse club culture, from football, tennis, and volleyball to karate and archery, the village offers modern sports fields with floodlights and a popular indoor pool with a spacious sunbathing area for warm summer days. Furthermore, the immediate proximity to the impressive Lötschental, the Pfyn-Finges nature park, and the soothing Leukerbad thermal baths make Steg the perfect starting point for nature and outdoor sports enthusiasts, whether hiking, biking, or skiing. Here, a lively, cordial community harmoniously connects with the highest everyday suitability. A dreamlike place full of security, where you can sustainably arrive and feel completely at ease every day.


1 / 13
4.5 rooms, 144m², CHF 695,000.–
3940 Steg

Spacious 4.5-room new apartment with southwest balcony

Welcome to your new home on Alustrasse in Steg! This first-class 4.5-room apartment on the 2nd floor delights with optimal sunlight thanks to its excellent southwest location and a perfectly thought-out room concept. All living and sleeping rooms are equipped with low-maintenance tiles in an elegant oak look, so you can enjoy the warm, cozy optics of wood combined with the robustness and ease of maintenance of modern ceramics. Already when entering, you are greeted by a friendly entrance with plenty of space for a wardrobe and built-in closets. The heart of the apartment is the bright, open living and dining area with enough space for a modern kitchen with an elegant cooking island. From here, you can directly access the spacious south balcony, which offers plenty of space for a cozy lounge suite or an outdoor dining area. The room offer also includes a spacious master bedroom with an adjacent main bathroom, which invites you to relax with a comfortable corner bathtub. Two more flexibly usable rooms are perfect as children's rooms, dressing rooms, guest rooms, or home offices. A second bathroom with a walk-in shower and toilet provides additional comfort for guests and family life. The property also convinces technically and energetically: an environmentally friendly heat pump with comfortable underfloor heating, 3-fold insulating glazing, electric shutters in the living area, and barrier-free access via a lift guarantee a sustainable and comfortable living feeling. In addition to a private cellar compartment, a bicycle room, a technical room, and a communal laundry room with a drying room are available for shared use in the house. Additionally, a single garage under the house can be purchased for CHF 44,000 or an outdoor parking space directly at the house for CHF 13,000. Thanks to the central location, bus stops, schools, shopping facilities, and sports offers are in the immediate vicinity. Fulfill your dream of living, design the interior according to your personal wishes, and contact us for a non-binding consultation. The municipality of Steg-Gampel convinces with a perfect combination of central, sun-kissed location in the Upper Valais, excellent infrastructure, and a noticeably high quality of life. Due to the excellent connection to public transport and the road network, you can reach surrounding economic centers and regional top employers like Lonza in Visp in just a few minutes, completely relaxed. Directly on site, families and connoisseurs benefit from excellent shopping facilities, lived hospitality, and short distances to schools and kindergartens. The leisure offer leaves nothing to be desired: in addition to a diverse club culture, from football, tennis, and volleyball to karate and archery, the village offers modern sports fields with floodlights and a popular indoor pool with a spacious sunbathing area for warm summer days. Furthermore, the immediate proximity to the impressive Lötschental, the Pfyn-Finges nature park, and the soothing Leukerbad thermal baths make Steg the perfect starting point for nature and outdoor sports enthusiasts, whether hiking, biking, or skiing. Here, a lively, cordial community harmoniously connects with the highest everyday practicality. A dreamlike place full of security, where you can sustainably arrive and feel completely at ease every day.

1 / 13
3.5 rooms, 90m², CHF 608,000.–
3940 Steg

Penthouse Feeling: 3.5-Room New Build with Dream Terrace

Welcome to your new home on Alustrasse in Steg! This first-class 3.5-room new build attic delights with optimal sunlight thanks to its perfect south-west location and a perfectly thought-out room concept with an exclusive penthouse feeling. All living and sleeping rooms are equipped with low-maintenance tiles in an elegant oak look, so you can enjoy the warm, cozy optics of wood combined with the robustness and ease of maintenance of modern ceramics. Already when entering, you are greeted by a friendly entrance with plenty of space for a wardrobe and practical built-in closets. The heart of the attic apartment is the bright, open living and dining area with a directly connected, modern kitchen including an elegant cooking island. From here, you can seamlessly access the huge dream terrace, which conveys an exclusive penthouse feeling and offers extremely much space for your lounge furniture, an outdoor dining area, and green oases. The room offer includes a spacious main bedroom with plenty of space for your wardrobe and a second, flexibly usable room - ideal as a children's room, home office, or guest room. The stylish bathroom is equipped with a spacious glass shower, toilet, and a private washing tower directly in the apartment. The object also convinces technically and energetically: an environmentally friendly heat pump with comfortable underfloor heating, 3-fold insulating glazing, electric shutters in the living area, and a barrier-free access via lift guarantee a sustainable and comfortable living feeling. In addition to a private basement compartment and a large attic for extra storage space, a bike room and a technical room are available for shared use in the house. Additionally, a single garage under the house can be purchased for CHF 44,000 or an outdoor parking space directly at the house for CHF 13,000. Thanks to the central location, bus stops, schools, shopping facilities, and sports offers are in the immediate vicinity. Fulfill your living dream, design the interior according to your personal wishes, and contact us for a non-binding consultation. The municipality of Steg-Gampel convinces with a perfect combination of central, sun-kissed location in the Upper Valais, excellent infrastructure, and a noticeably high quality of life. Due to the excellent connection to public transport and the road network, you can reach surrounding economic centers and regional top employers like Lonza in Visp in just a few minutes, completely relaxed. Directly on site, families and connoisseurs benefit from excellent shopping facilities, lived hospitality, and short distances to schools and kindergartens. The leisure offer leaves nothing to be desired: in addition to a versatile club culture - from football, tennis, and volleyball to karate and archery - the village offers modern sports fields with floodlights and a popular indoor pool with a spacious sunbathing area for warm summer days. Furthermore, the immediate proximity to the impressive Lötschental, the Pfyn-Finges nature park, and the soothing Leukerbad thermal baths make Steg the perfect starting point for nature and outdoor sports enthusiasts - whether hiking, biking, or skiing. Here, a lively, cordial community harmoniously connects with the highest everyday suitability. A dreamlike place full of security, where you can sustainably arrive and feel completely comfortable every day.

1 / 13
4.5 rooms, 144m², CHF 710,000.–
3940 Steg

Spacious 4.5-room new apartment with southeast balcony

Welcome to your new home on Alustrasse in Steg! This first-class 4.5-room apartment on the 3rd floor delights with optimal sunlight thanks to its excellent southeast location and a perfectly thought-out room concept. All living and sleeping rooms are equipped with low-maintenance tiles in an elegant oak look, so you can enjoy the warm, cozy optics of wood combined with the robustness and ease of maintenance of modern ceramics. Already when entering, you are greeted by a friendly entrance with plenty of space for a wardrobe and built-in closets. The heart of the apartment is the bright, open living and dining area with enough space for a modern kitchen with an elegant cooking island. From here, you can directly access the spacious south balcony, which offers plenty of space for a cozy lounge furniture or an outdoor dining area. The room offer also includes a spacious master bedroom with an adjacent main bathroom, which invites you to relax with a comfortable corner bathtub. Two more flexible rooms are perfect as children's rooms, dressing rooms, guest rooms, or home offices. A second bathroom with a walk-in shower and toilet provides additional comfort for guests and family life. The property also convinces technically and energetically: an environmentally friendly heat pump with comfortable underfloor heating, 3-fold insulating glazing, electric shutters in the living area, and barrier-free access via a lift guarantee a sustainable and comfortable living feeling. In addition to a private cellar compartment, a bicycle room, a technical room, and a communal laundry room with a drying room are available for shared use in the house. Additionally, a single garage under the house can be purchased for CHF 44,000 or an outdoor parking space directly at the house for CHF 13,000. Thanks to the central location, bus stops, schools, shopping facilities, and sports offers are in the immediate vicinity. Fulfill your living dream, design the interior according to your personal wishes, and contact us for a non-binding consultation.The municipality of Steg-Gampel convinces with a perfect combination of central, sun-kissed location in the Upper Valais, excellent infrastructure, and a noticeably high quality of life. Due to the excellent connection to public transport and the road network, you can reach surrounding economic centers and regional top employers like Lonza in Visp in just a few minutes, completely relaxed. Directly on site, families and connoisseurs benefit from excellent shopping facilities, lived hospitality, and short distances to schools and kindergartens. The leisure offer leaves nothing to be desired: in addition to a diverse club culture, from football, tennis, and volleyball to karate and archery, the village offers modern sports fields with floodlights and a popular indoor pool with a spacious sunbathing area for warm summer days. Furthermore, the immediate proximity to the impressive Lötschental, the Pfyn-Finges nature park, and the soothing Leukerbad thermal baths make Steg the perfect starting point for nature and outdoor sports enthusiasts, whether hiking, biking, or skiing. Here, a lively, cordial community harmoniously connects with the highest everyday practicality. A dreamlike place full of security, where you can sustainably arrive and feel completely at ease every day.

Suggested properties for you based on search results

Other interesting objects