Quick Filters for your search (1)

Quick-filters

We show you quick-filters based on the most used filters by location.

By using these, you can enhance your search experience by finding new and interesting properties to your likings.

1023 results - Balcony / Terrace, New building buy: Canton Valais

1 / 7
4.5 rooms117m²CHF 795,000.–
Rue Saint-Charles, 3960 Sierre

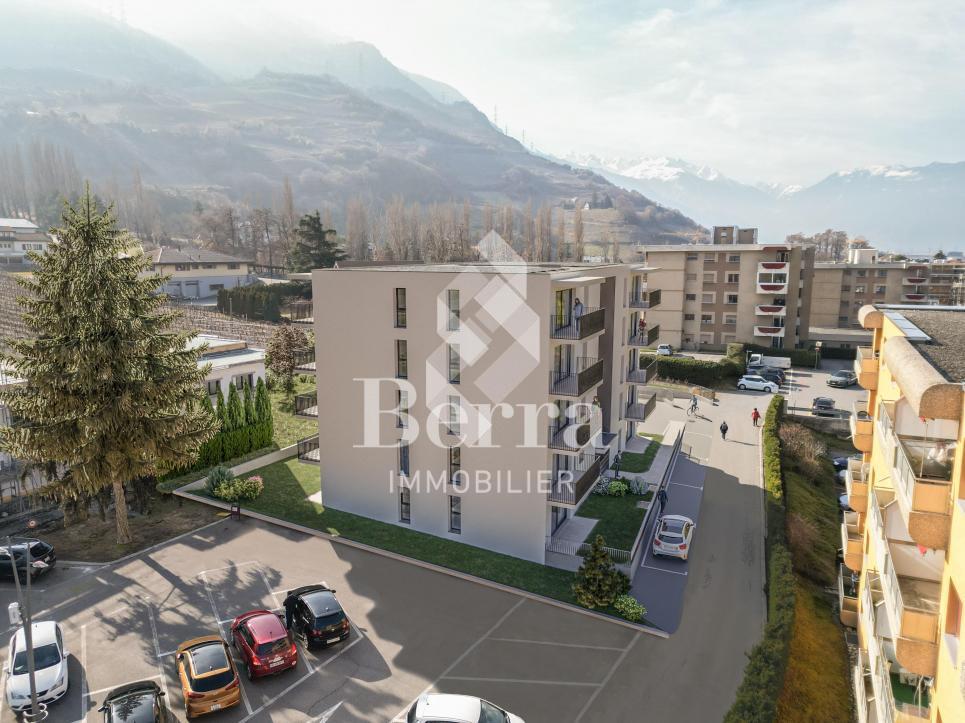
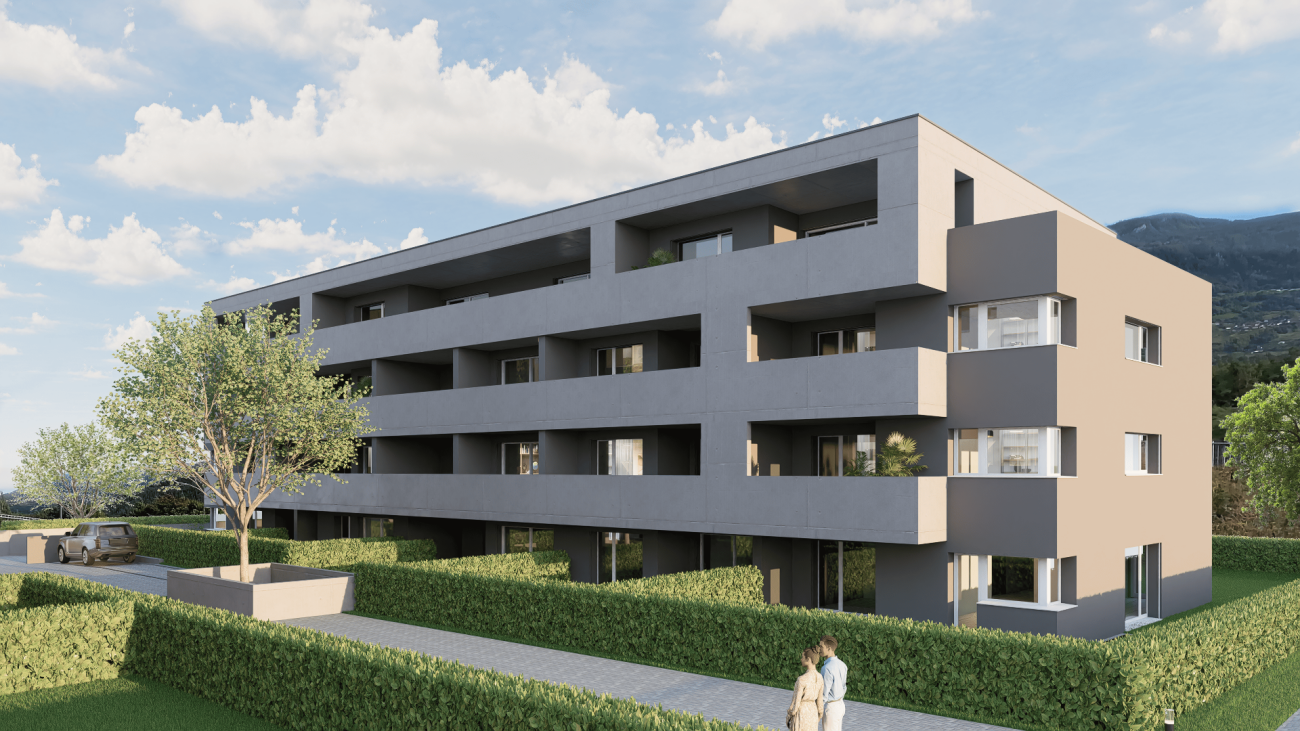
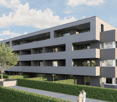
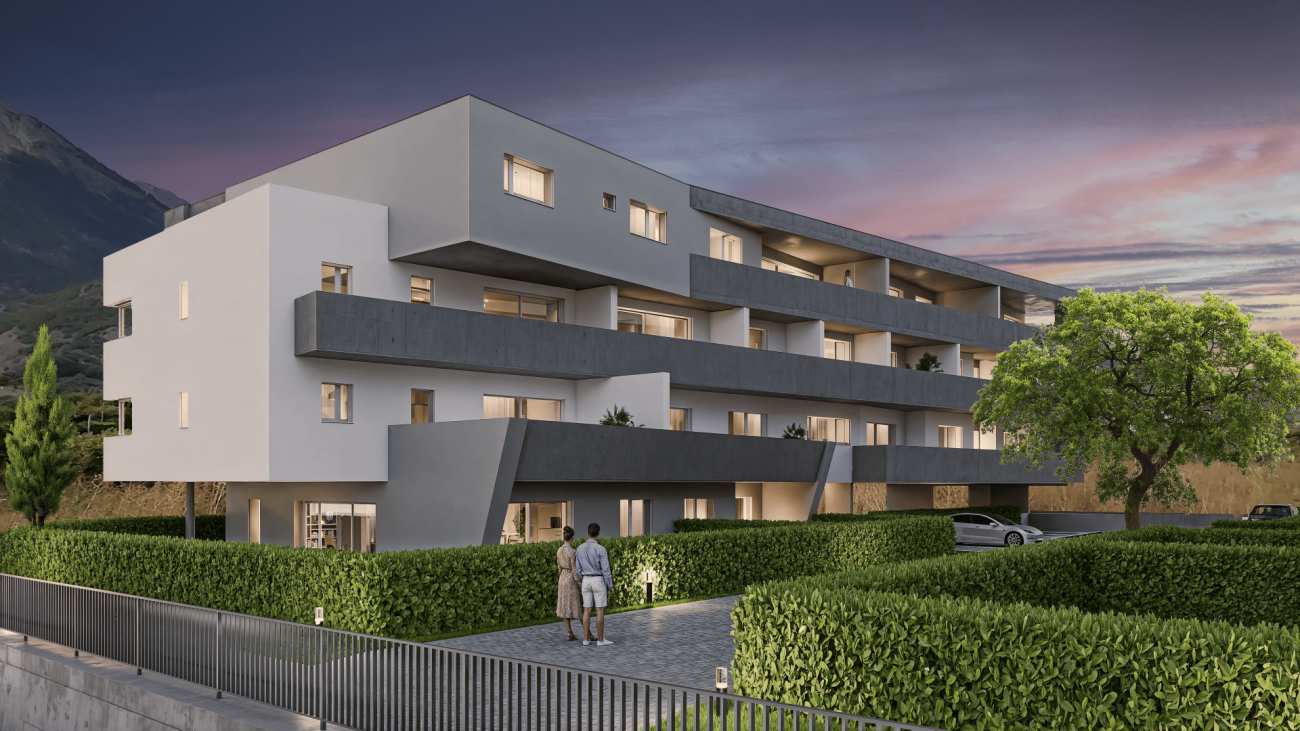
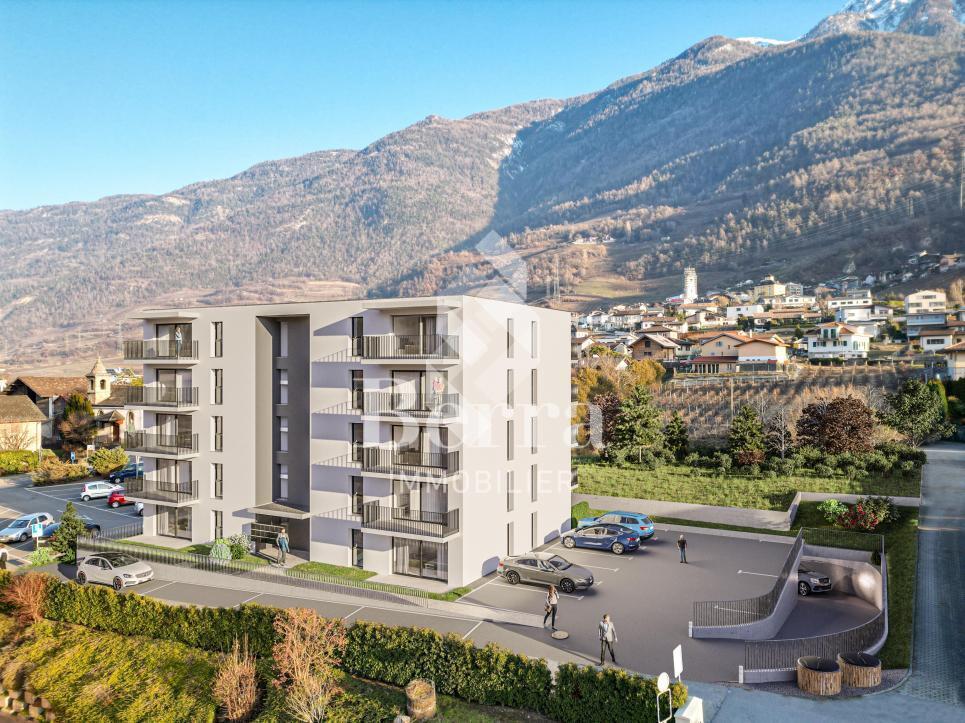
Superbe appartement 4 ½ pièces dans un projet de 7 unités à Villa

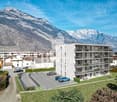
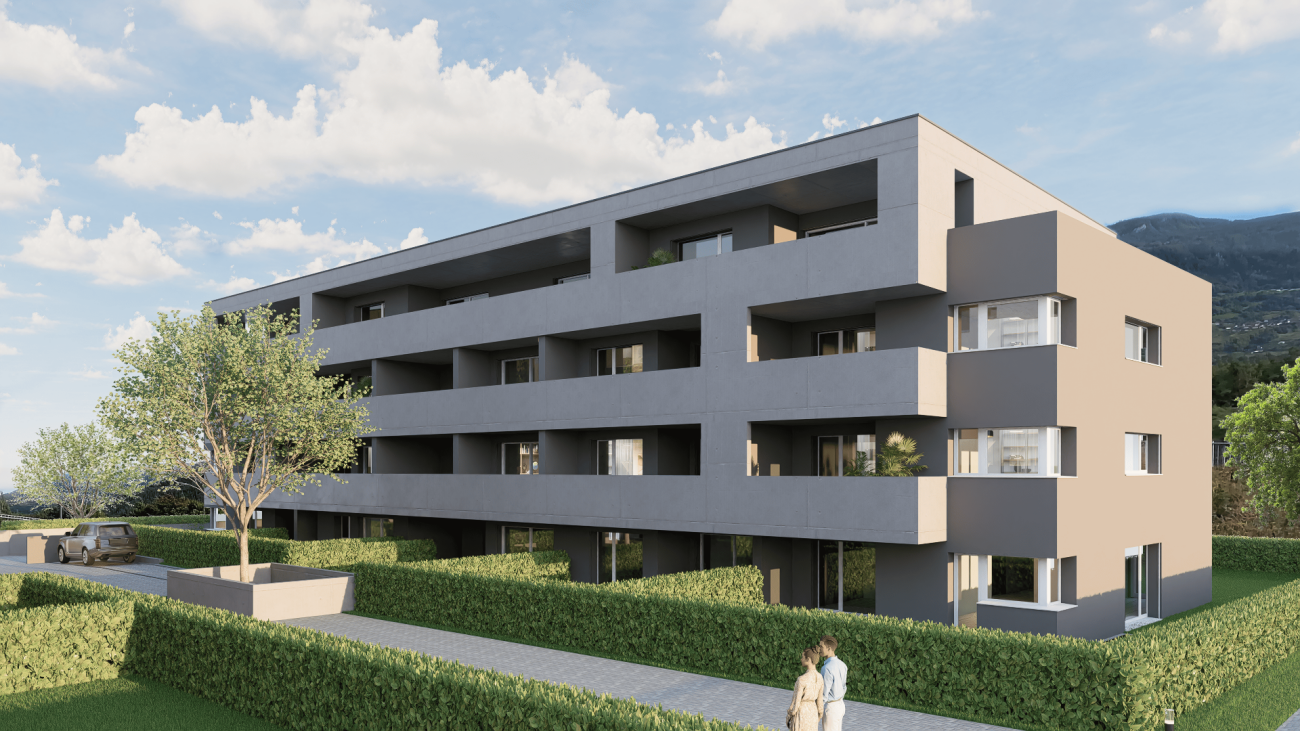
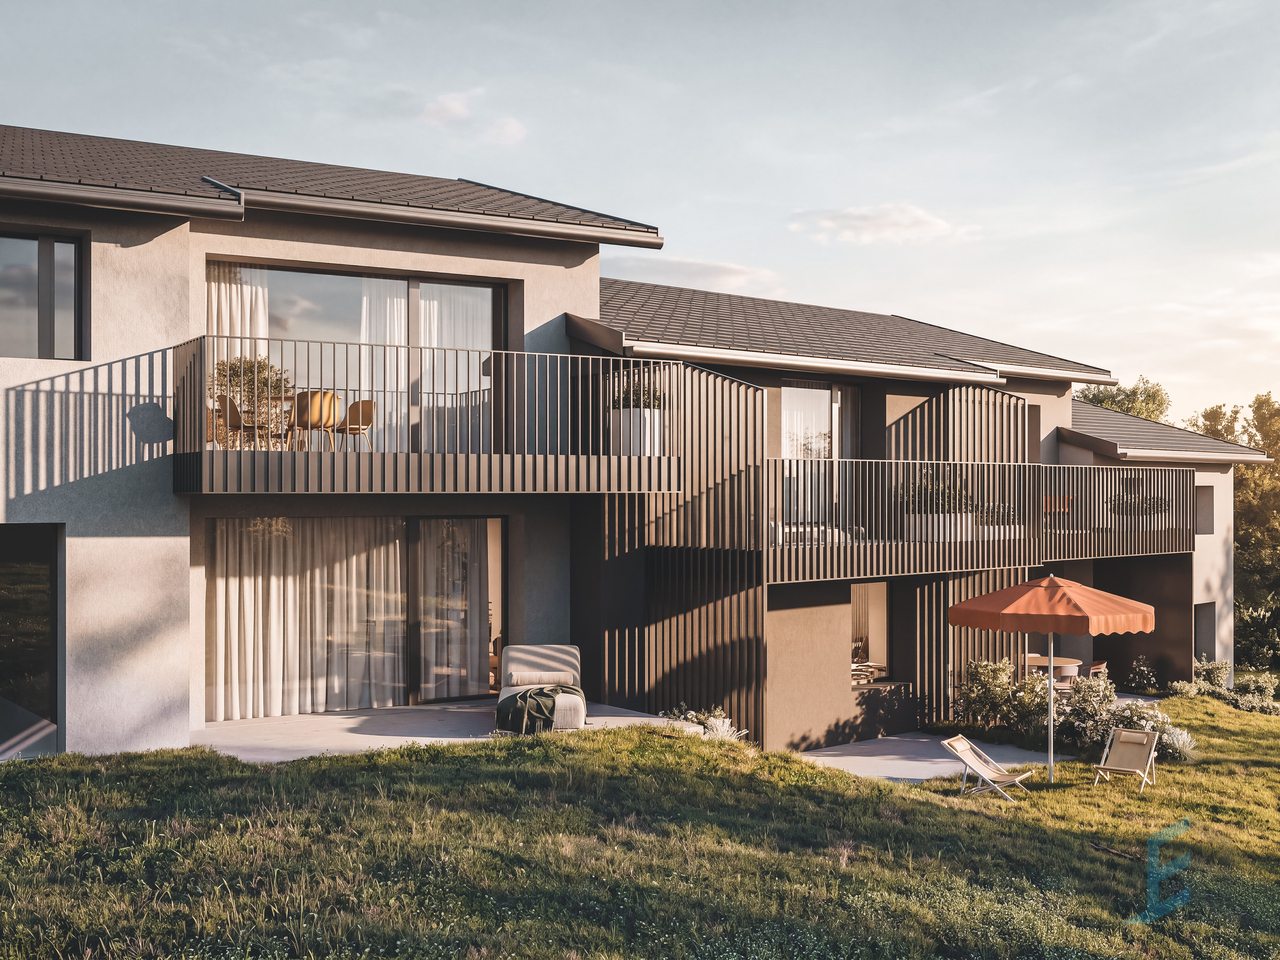
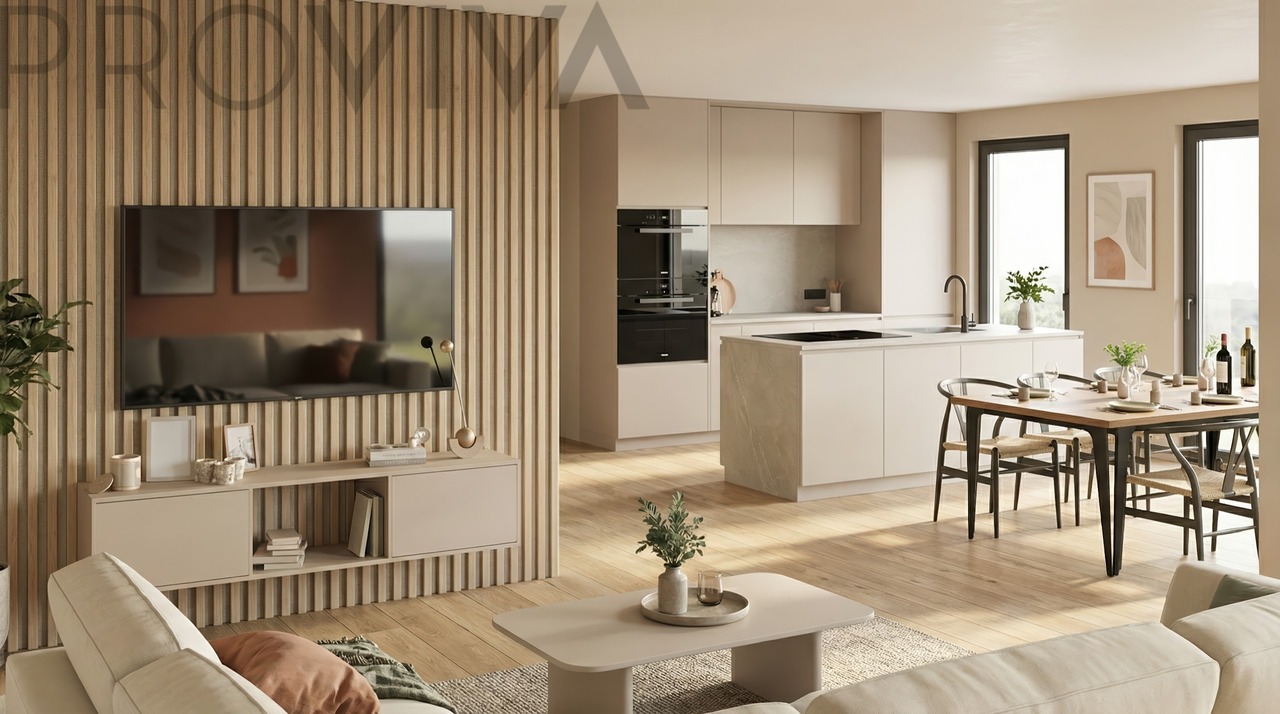
Magnifique appartement 4 ½ pièces à l'étage d'un petit immeuble de 7 appartements, en plein coeur du charmant quartier de Villa, à proximité immédiate du centre-ville de Sierre et de toute commodité. Ce bâtiment, dont la construction est en cours, sera livré au printemps 2027 et dispose de finitions supérieures ainsi que d'une excellente distribution intérieure. D'un point de vue énergétique, le bâtiment est particulièrement efficient grâce à son système de pompe à chaleur air-eau et ses 27kW de panneaux photovoltaïques.L'appartement 4 ½ pièces No 12 de 130m² se compose comme suit: • Hall d'entrée avec armoires encastrées • Spacieuse chambre parentale avec dressing et salle de douche privative • Salle de bain • Buanderie avec branchements pour colonne de lavage • 2 chambres à coucher • Cuisine ouverte sur salle à manger • Séjour avec accès au spacieux balcon Sud de 12m² • Cave privative • Possibilité d'acquérir jusqu'à 3 places de parc extérieures en sus (CHF 20'000.-/unité) N'attendez plus et contactez-nous pour de plus amples informations sur ce magnifique appartement, vendable en tant que résidence principale ou secondaire à des personnes domiciliées en Suisse.TOUS NOS BIENS EN VENTE SUR WWW.EIMMOBILIER.CHWunderschöne 4 ½-Zimmer-Wohnung im Obergeschoss eines kleinen Gebäudes mit 7 Wohnungen, im Herzen des charmanten Viertels Villa, in unmittelbarer Nähe des Stadtzentrums von Siders und allen Annehmlichkeiten. Das Gebäude, dessen Bau derzeit im Gange ist, wird im Frühjahr 2027 übergeben und verfügt über eine hervorragende Verarbeitung sowie eine ausgezeichnete Innenaufteilung. Aus energetischer Sicht ist das Gebäude dank seines Luft-Wasser-Wärmepumpensystems und seiner 27kW Photovoltaikpaneele besonders effizient.Die 4 ½-Zimmer-Wohnung Nr. 12 mit 130m² setzt sich wie folgt zusammen: • Eingangshalle mit Einbauschränken • Geräumiges Elternschlafzimmer mit Ankleide und eigenem Duschbad • Hauswirtschaftsraum mit Anschlüssen für Waschsäule • Badezimmer • 2. Schlafzimmer • Küche offen zum Esszimmer und Wohnzimmer mit Zugang zum geräumigen 12m² Südbalkon • Privater Kellerraum • Möglichkeit, bis zu 3 Aussenparkplätze zusätzlich zu erwerben (CHF 20'000.-/Einheit) Warten Sie nicht länger und kontaktieren Sie uns für weitere Informationen über diese wunderschöne Wohnung, die als Haupt- oder Zweitwohnsitz an Personen mit Wohnsitz in der Schweiz verkauft werden kann.ALLE UNSERE IMMOBILIEN ZUM VERKAUF AUF WWW.EIMMOBILIER.CHGorgeous 4 ½-room apartment on the first floor of a small building with 7 apartments, in the heart of the charming Villa district, within easy reach of downtown Sierre and all amenities. This building, which is currently under construction, will be delivered in spring 2027 and features superior finishes and an excellent interior layout. From an energy point of view, the building is particularly efficient thanks to its air-to-water heat pump system and 27kW of photovoltaic panels.The 130m² No. 12 4 ½-room apartment is composed as follows: • Entrance hall with built-in wardrobes • Spacious master bedroom with dressing room and en-suite shower room • Laundry room with laundry column connectionsBathroom • 2 bedrooms • Kitchen open to dining room and sliving room with access to spacious 12m² south-facing balcony • Private cellar • Possibility of acquiring up to 3 outdoor parking spaces in addition (CHF 20'000.-/unit) Don't wait any longer and contact us for more information on this magnificent apartment, saleable as a primary or secondary residence to Swiss residents.ALL OUR PROPERTIES FOR SALE ON WWW.EIMMOBILIER.CH

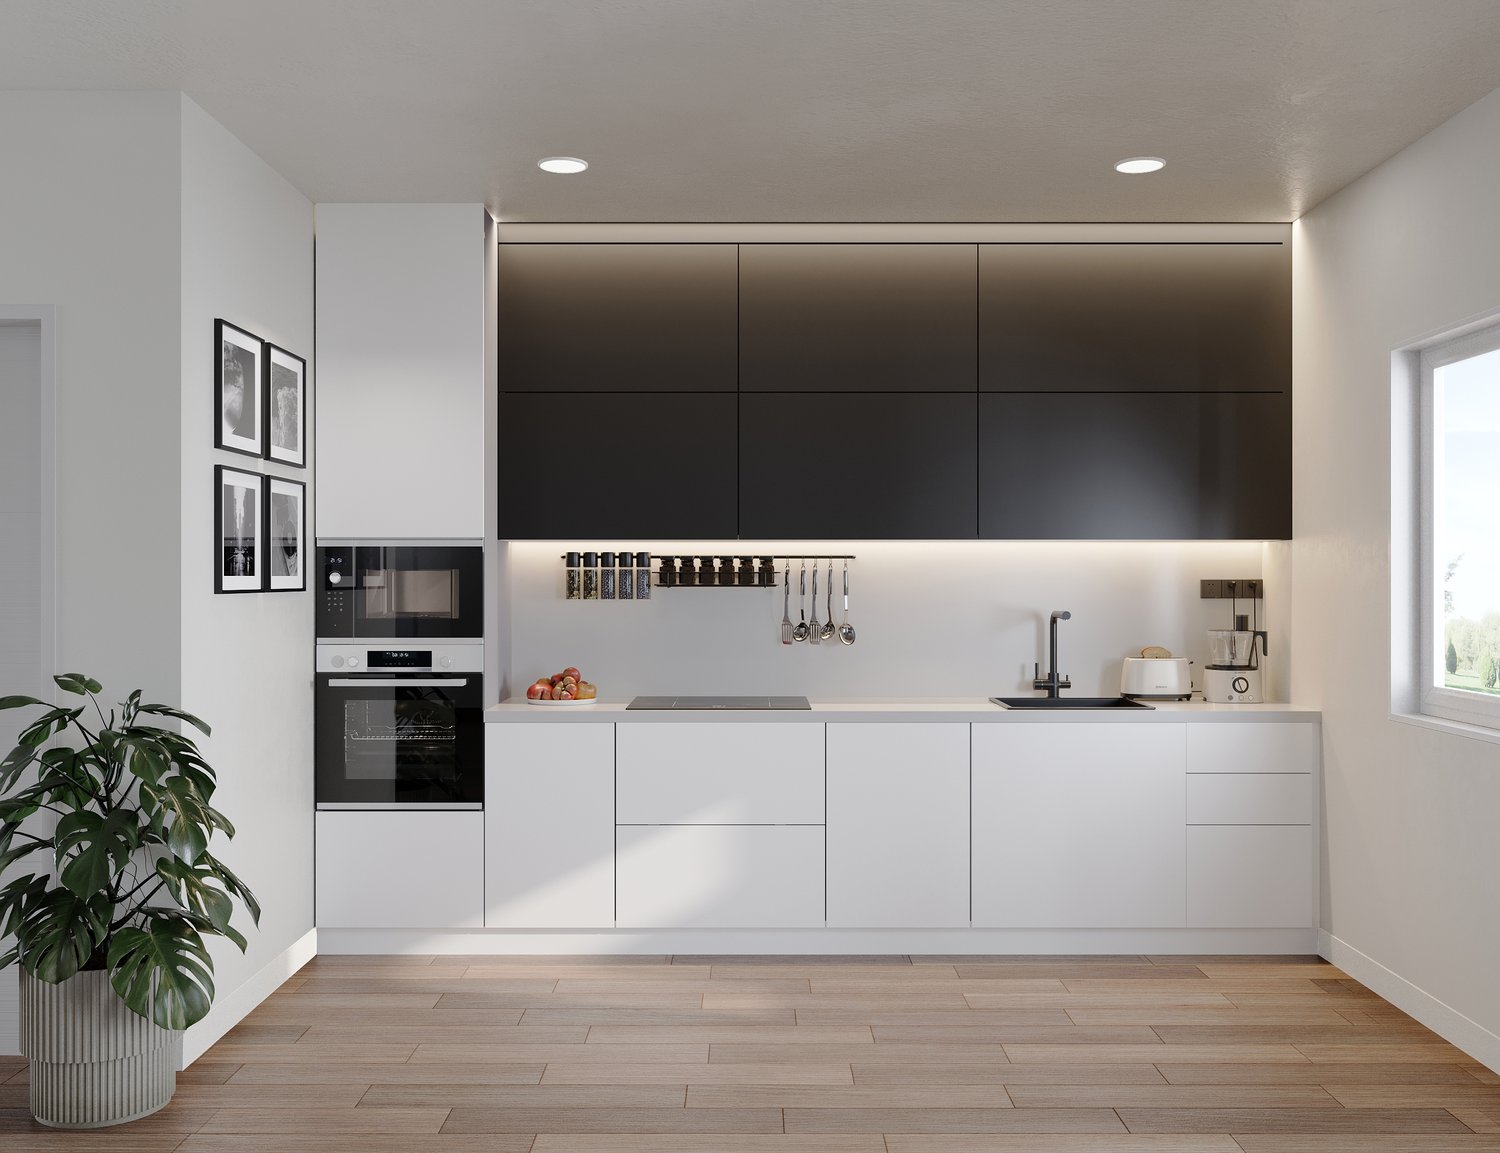
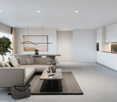
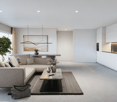
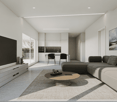
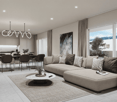
  • modern kitchen with white cabinets, black accents, modern appliances, wooden floors, minimalist design
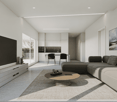
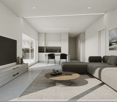
  • modern interior with wooden floor, gray sofa, white walls, central chandelier, tv mounted on wall, white shelves, table with vases
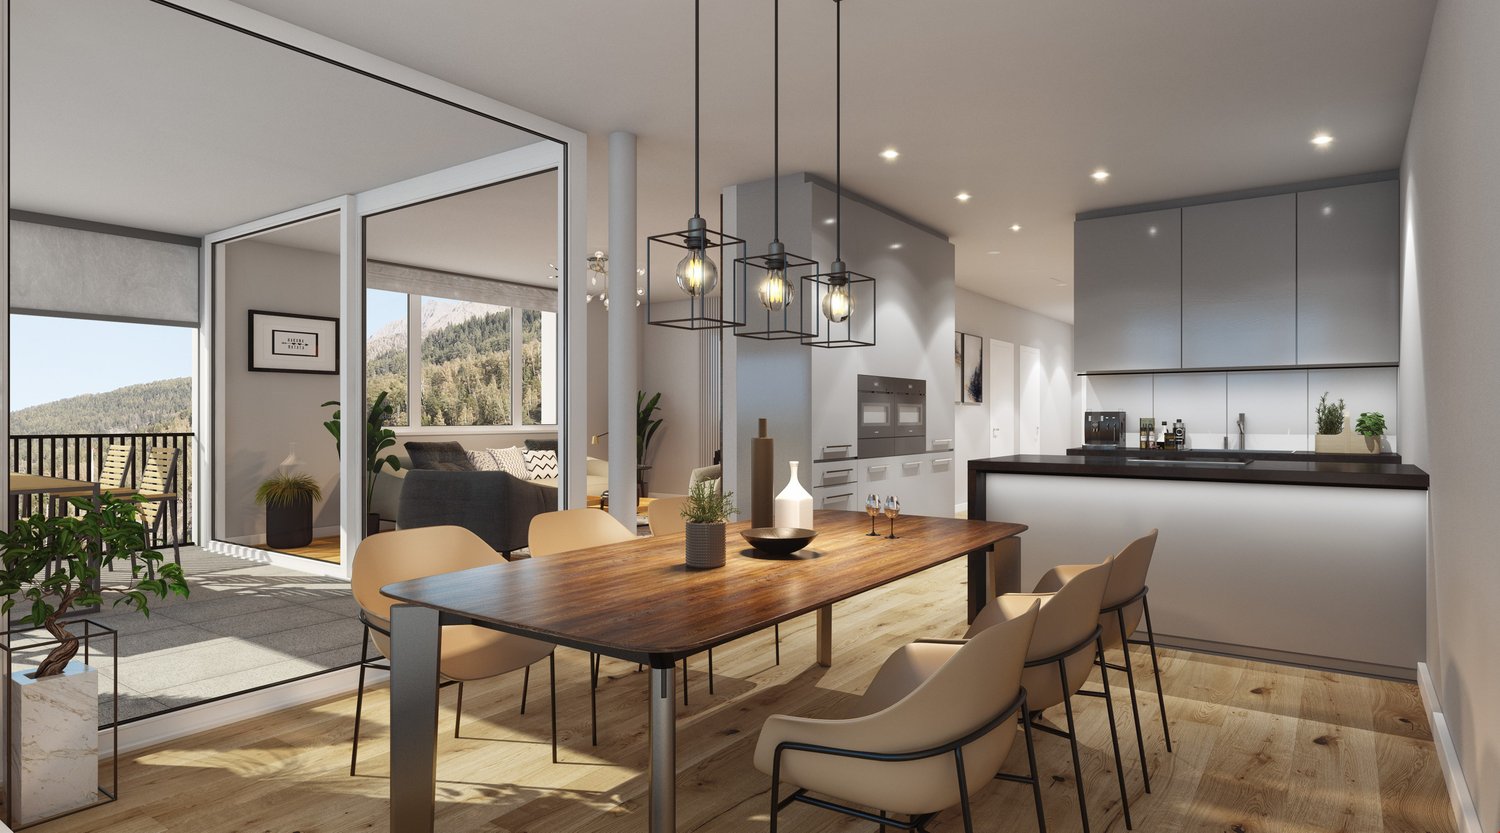
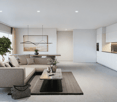
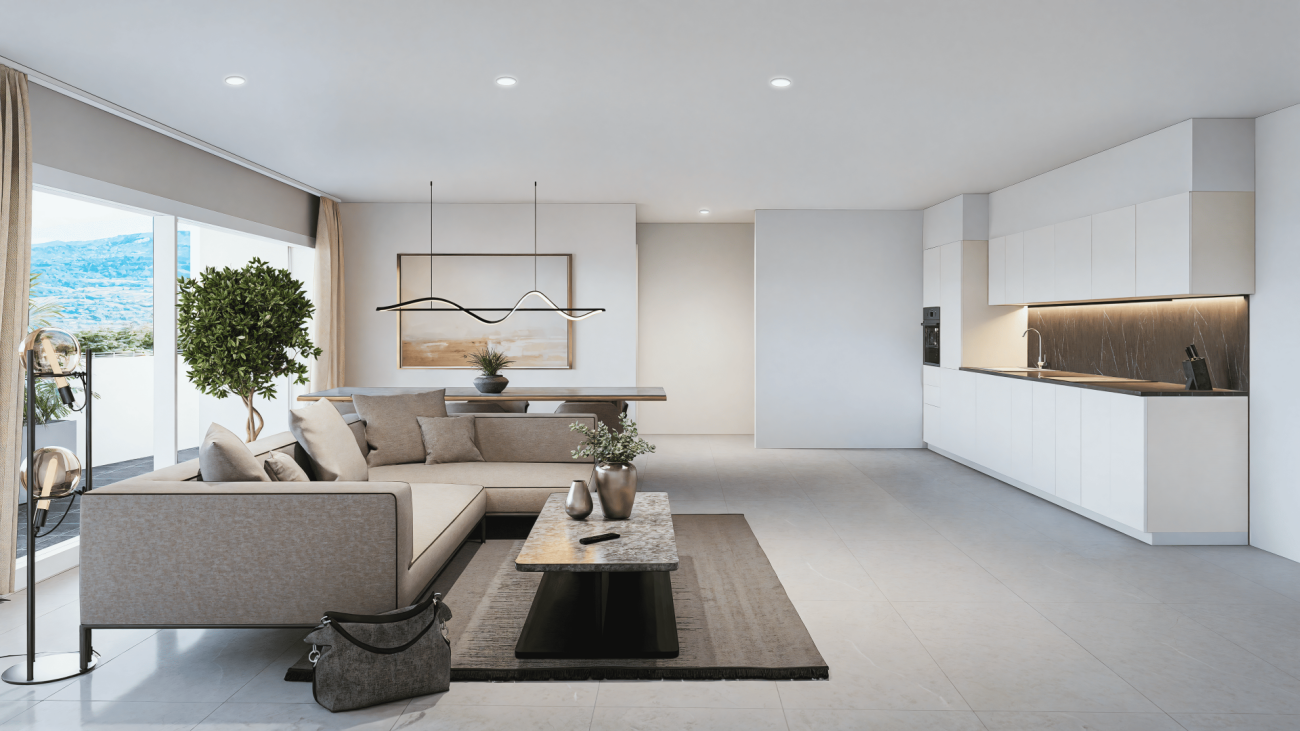
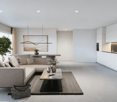
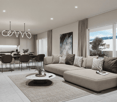
  • modern interior, living room with large sectional sofa, coffee table, floor lamp, dining table and chairs, kitchen island, open windows, potted plants, kitchen appliances
  • Bedroom with gray bed, chandelier, television, side tables, white rug, plant, two large windows, and wall-mounted pictures.
  • modern kitchen with black cabinets, white countertops, wooden floors, 4 bar stools, hanging lamps, marble countertop, black and white appliances
1 / 7
3.5 rooms121m²CHF 683,500.–
Chemin Neuf, 1897 Les Evouettes

Spacious 3.5 room duplex

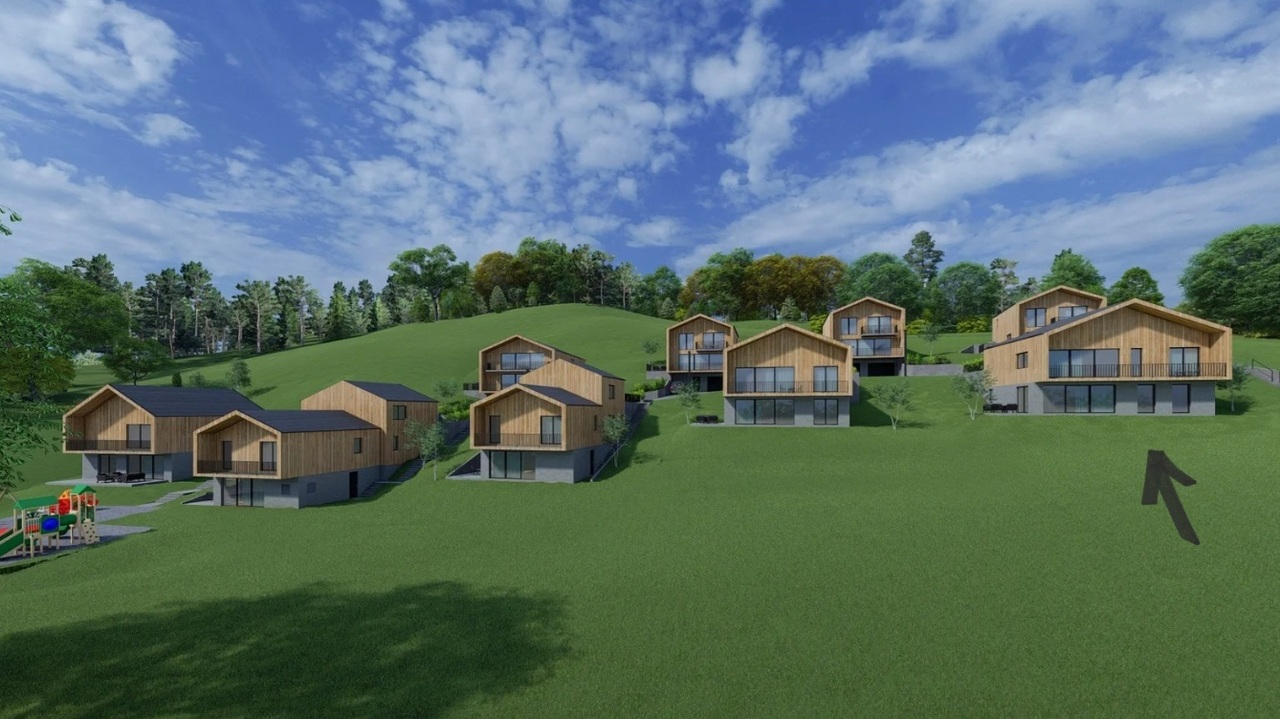
Blue Immobilier SA proposes to you exclusively: A magnificent real estate project combining modern comfort, sustainability, and quality of life. Nestled in a peaceful neighborhood in the heart of the Evouettes village area, this new building offers an unobstructed view of the plain and the mountains, while remaining close to essential amenities. With its 9 bright apartments, ranging from 2.5 to 4.5 rooms, it is a perfect choice for families, couples, or investors seeking a practical and serene living environment. The building's architecture has been designed to meet current expectations, combining a sustainable concept with optimized spaces. Harmoniously integrated into the landscape, the building is equipped with modern technologies guaranteeing optimal energy performance, thus offering a responsible and comfortable lifestyle. A privileged location: • Proximity to schools, shops, and transportation in the region. • Quick access to the main axes connecting Valais, Chablais, and Riviera. • A peaceful natural environment, conducive to relaxation and family life. Key features: • Contemporary architecture integrated into the village landscape. • Unobstructed view of the plain, offering a peaceful and pleasant environment. • Modern finishes that can be personalized according to your desires. Composition of apartment 09-A (3.5 rooms): Lower level: • Spacious living room with open kitchen, designed to maximize conviviality and brightness. • Private balcony, ideal for enjoying moments of relaxation outdoors. • Spacious bedroom • Modern bathroom, combining style and practicality. Upper level: • Large parental bedroom, offering an intimate and cozy space. • Adjacent dressing room, optimizing storage and organization. Indoor parking spaces are available at a price of 35,000 CHF. Construction in progress; delivery expected for summer 2027. For any additional information, do not hesitate to contact us. We will be delighted to accompany you in the discovery of this unique project and answer your questions.

Travel time
-
1 / 8
3.5 rooms109m²CHF 655,000.–
Rte de l'école, 1891 Vérossaz

Beautiful 3.5-room apartment in Vérossaz

In a preserved Alpine setting, discover a rare property: an exclusive 3.5-room apartment in a chalet-villa with only two dwellings, each with its own private area. This property is part of a harmonious development of 9 chalets, combining intimacy and architectural coherence. Each sunrise offers you a majestic view of the Dent de Morcles, a symbol of Alpine strength and harmony.The village of Vérossaz, located above St-Maurice, offers an ideal location: just 10 minutes from the plain, 2 minutes' walk from schools, bus stop, and a local shop with a post office. The commune is in full expansion, with ambitious projects such as the future cable car connecting the St-Maurice train station, a major asset for mobility and real estate valuation.This apartment seduces with its 109.52 m² of living space, its private garden of 49 m², its terrace of 18 m², real relaxation areas throughout the seasons. The interior volumes, bright and refined, offer a living room with dining area and fully equipped open kitchen, two comfortable bedrooms, 2 elegant bathrooms, as well as a beautiful mezzanine and its 2 galleries of 15 and 23 m². 2 external parking spaces are obligatory and complete this property for a total of Frs 20'000.-,Designed with care, this apartment benefits from optimal insulation and underfloor heating with a heat pump, guaranteeing comfort, efficiency, and energy savings.Investing in Vérossaz means ensuring a unique lifestyle, both forward-looking and protected by an exceptional living environment.A visit on site is essential, we are at your disposal.
1 / 6
3.5 rooms120m²CHF 760,000.–
Rte de l'école, 1891 Vérossaz

Magnificent 3.5-room apartment in Vérossaz

In a preserved Alpine setting, discover a rare property: an exclusive 3.5-room apartment in a chalet-villa with only two dwellings, each with its own private space. This property is part of a harmonious development of 9 chalets, combining intimacy and architectural coherence. Each sunrise offers you a majestic view of the Dent de Morcles, a symbol of Alpine strength and harmony.The village of Vérossaz, located above St-Maurice, offers an ideal location: just 10 minutes from the plain, 2 minutes' walk from the schools, bus stop, and a local shop with a post office. The commune is in full expansion, with ambitious projects such as the future cable car linking the St-Maurice train station, a major asset for mobility and real estate valuation.This apartment seduces with its 120.69 m² of living space, its private garden of 35 m², its terrace of 20 m², real relaxation areas throughout the seasons. The interior volumes, bright and refined, offer a living room with a dining room and a fully equipped open kitchen, 2 comfortable bedrooms, 1 bathroom. 2 external parking spaces are mandatory and complete this property for a total of Frs 20'000.-.Designed with care, this apartment benefits from optimal insulation and underfloor heating with a heat pump, guaranteeing comfort, efficiency, and energy savings.Investing in Vérossaz means ensuring a unique lifestyle, both turned towards the future and protected by an exceptional living environment.A visit on site is essential, we are at your disposal.

1 / 6
3.5 rooms116m²CHF 690,000.–
Rte de l'école, 1891 Vérossaz

Magnificent 3.5-room apartment in Vérossaz

In a preserved Alpine setting, discover a rare property: an exclusive 3.5-room apartment in a chalet-villa with only two dwellings, each with its own private space. This property is part of a harmonious development of 9 chalets, combining intimacy and architectural coherence. Each sunrise offers you a majestic view of the Dent de Morcles, a symbol of Alpine strength and harmony.The village of Vérossaz, located above St-Maurice, offers an ideal location: just 10 minutes from the plain, 2 minutes on foot from the schools, bus stop, and a local shop with a post office. The municipality is in full expansion, with ambitious projects such as the future cable car connecting the St-Maurice train station, a major asset for mobility and real estate valorization.This apartment seduces with its 116.46 m² of living space, its private garden of 267 m², its terrace of 24 m², its balcony of 14 m², its mezzanine, and its two galleries of 13 and 21 m², true relaxation spaces throughout the seasons. The interior volumes, bright and refined, offer a living room with a dining room and a fully equipped open kitchen, two comfortable bedrooms, two bathrooms. Two external parking spaces, which are obligatory, complete this property for a total of Frs 20'000.-.Designed with care, this apartment benefits from optimal insulation and underfloor heating with a heat pump, guaranteeing comfort, efficiency, and energy savings.Investing in Vérossaz means ensuring a unique art of living, both turned towards the future and protected by an exceptional living environment.A visit on site is essential, we are at your disposal.
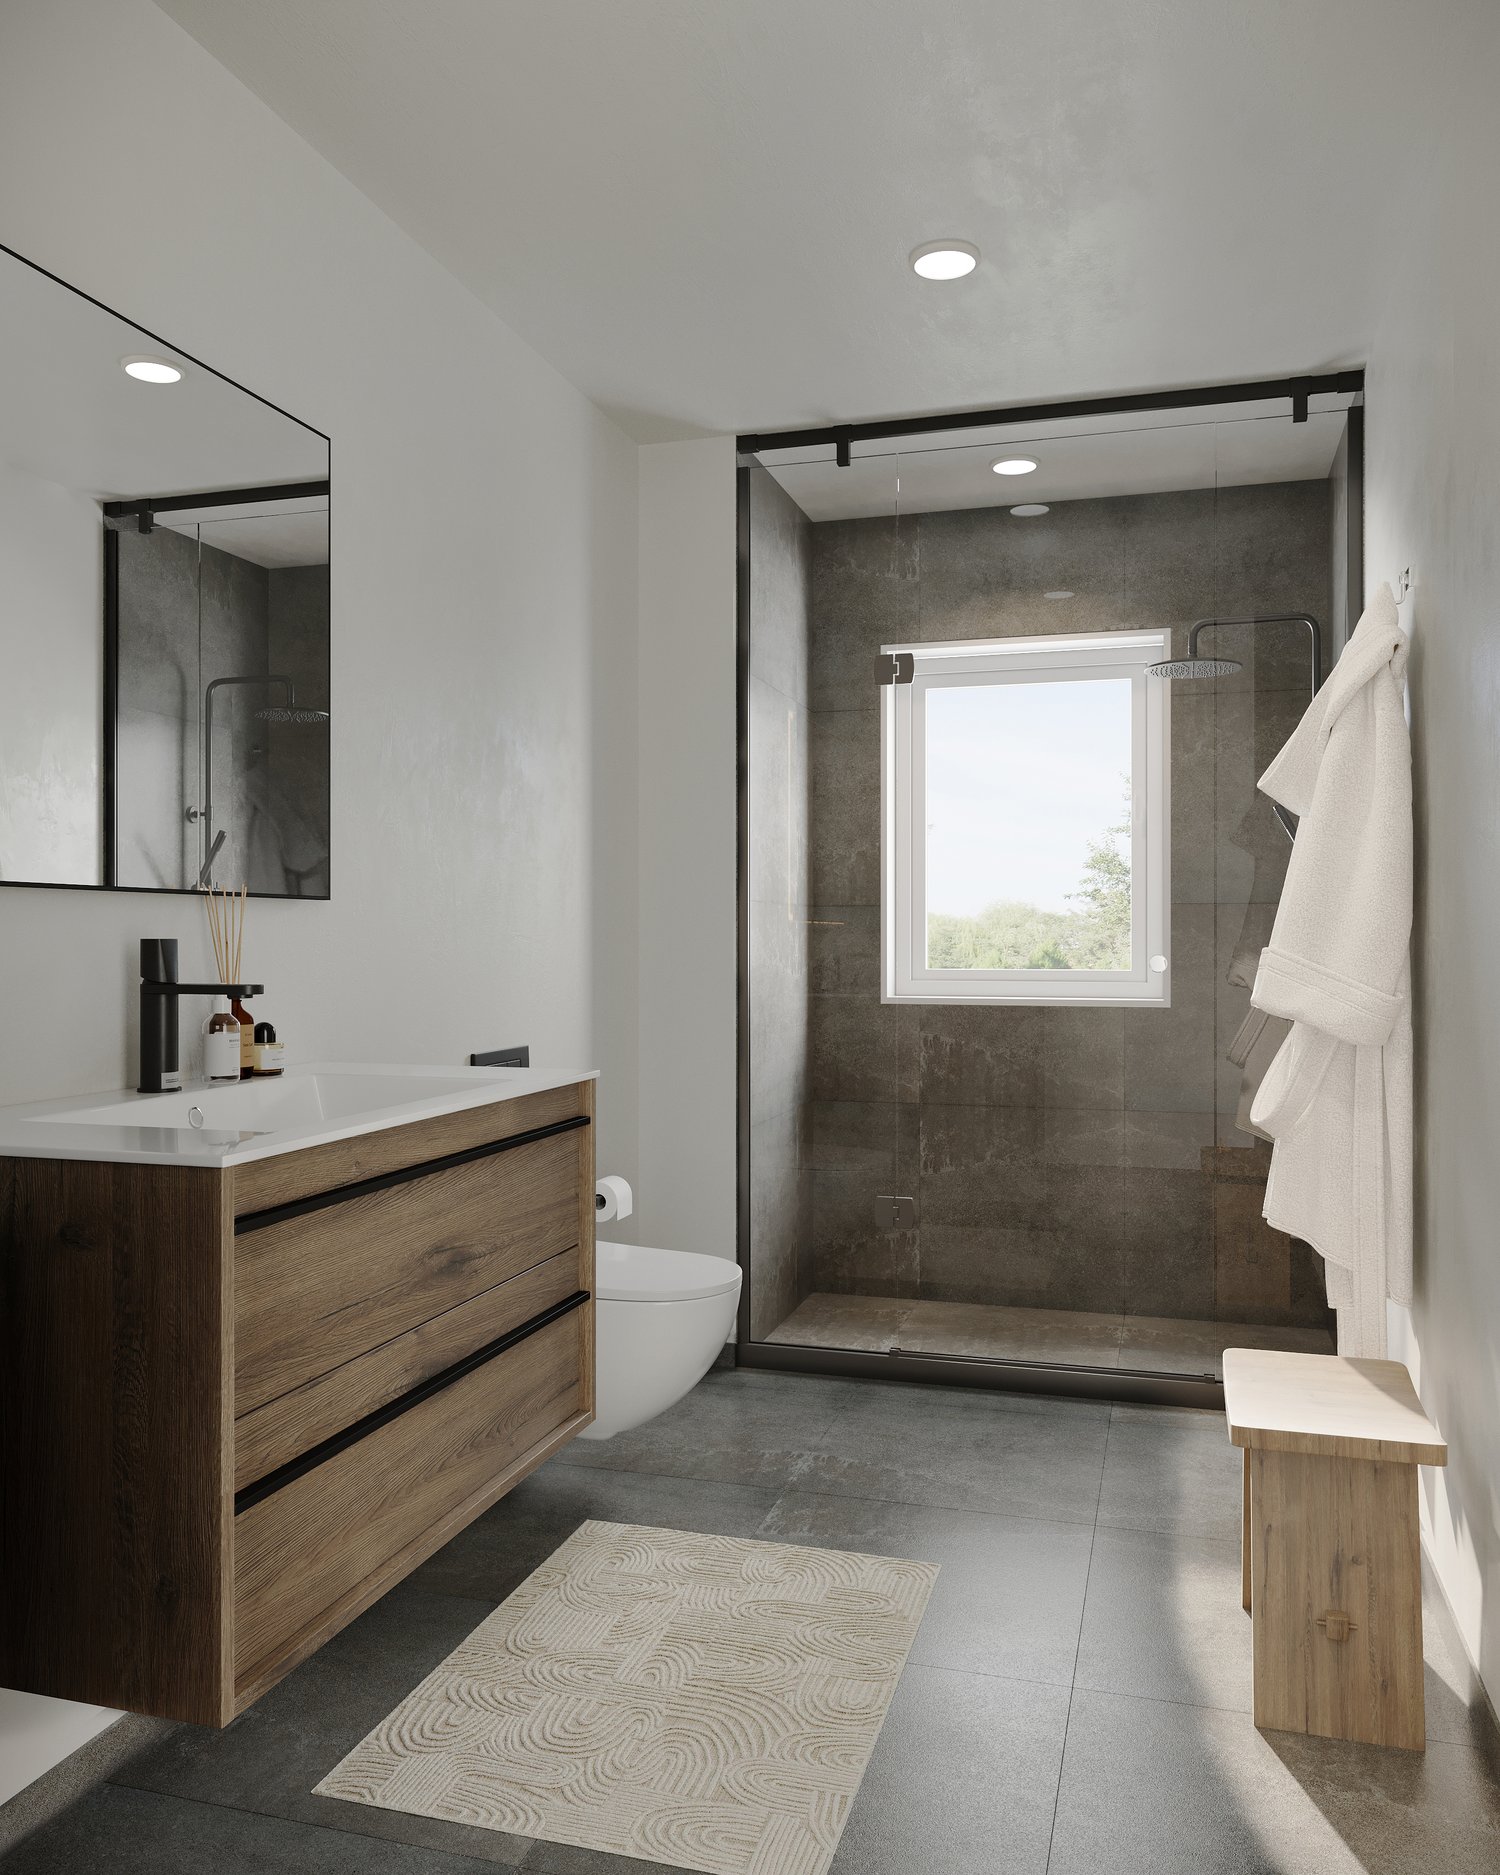
  • modern bathroom, white countertop, wooden cabinet, glass shower, wooden bench, tiled floor
  • wooden floor, grey couch, white armchairs, round table, lamp, TV, bookshelves, black ceiling lamp
  • modern bedroom with a large bed, gray walls, white windows, bed side tables, modern lamps, a television, and a rug
  • modern kitchen with black cabinets, white countertops, white pendant lights, and black bar stools
  • double bed, gray bedding, bedside tables, nightstand lamps, nightstands, lamp, framed photos, chair, window, wooden floor, carpet
  • modern white kitchen with black cabinets, wooden floor, integrated appliances, pendant lighting, framed pictures on the wall
1 / 7
3.5 rooms95m²CHF 538,000.–
Chemin Neuf, 1897 Les Evouettes

New 3.5-room apartment

Blue Immobilier SA proposes to you exclusively:A magnificent real estate project combining modern comfort, sustainability, and quality of life. Nestled in a peaceful neighborhood in the heart of the Evouettes village area, this new building offers an unobstructed view of the plain and the mountains, while remaining close to essential amenities. With its 9 bright apartments, ranging from 2.5 to 4.5 rooms, it is a perfect choice for families, couples, or investors seeking a practical and serene living environment.The building's architecture has been designed to meet current expectations, combining a sustainable concept with optimized spaces. Harmoniously integrated into the landscape, the building is equipped with modern technologies guaranteeing optimal energy performance, thus offering a responsible and comfortable lifestyle.A privileged location: • Proximity to schools, shops, and transportation in the region. • Quick access to the main axes connecting Valais, Chablais, and Riviera. • A peaceful natural environment, conducive to relaxation and family life. Highlights: • Contemporary architecture integrated into the village landscape. • Unobstructed view of the plain, offering a peaceful and pleasant environment. • Modern finishes, customizable to your desires. Composition of apartment 03-A (3.5 rooms): • Entrance hall equipped with a built-in closet for practical storage. • Spacious living room with open kitchen, designed for conviviality and functionality. • Private balcony, ideal for enjoying a calm and pleasant outdoor space. • Bedroom No. 1 • Bedroom No. 2 • Modern bathroom, combining comfort and elegance. Interior parking spaces are available at a price of 35,000 CHF.Construction in progress; expected delivery in summer 2027. For any additional information, do not hesitate to contact us. We will be delighted to accompany you in the discovery of this unique project and answer your questions.

Travel time
-
1 / 8
4.5 rooms145m²CHF 920,000.–
Furkastrasse, 3982 Bitsch

4.5 Attic Apartments WÜB Ze Warme Brunnu, Bitsch - B302/ C302

Bitsch is known as an attractive residential community with a rural flair within the Brig-Naters agglomeration. It is one of the most tax-friendly municipalities in Valais and offers a high quality of life for all generations thanks to its proximity to nature, good accessibility, and comprehensive services.Here, 4 multi-family houses with a total of 44 apartments are being built. House A • 3 x 5 1/2 room apartment BGF: 156.50 m2 • 3 x 4 1/2 room apartment BGF: 147.00 m2 • 1 x 3 1/2 room apartment BGF: 114.50 m2 • 2 x 4 1/2 room apartment BGF: 145.00 m2 • Attic 3 1/2 room apartment BGF: 136.50 m2 • Attic 5 1/2 room apartment BGF: 199.50 m2 House B • 1 x 5 1/2 room apartment BGF: 150.00 m2 • 3 x 3 1/2 room apartment BGF: 111.50 m2 • 1 x 3 1/2 room apartment BGF: 113.00 m2 • 2 x 5 1/2 room apartment BGF: 156.50 m2 • 2 x 3 1/2 room apartment BGF: 114.50 m2 • Attic 3 1/2 room apartment BGF: 132.50 m2 • Attic 4 1/2 room apartment BGF: 145.50 m2 House C • 1 x 5 1/2 room apartment BGF: 150.00 m2 • 3 x 3 1/2 room apartment BGF: 111.50 m2 • 1 x 3 1/2 room apartment BGF: 113.00 m2 • 2 x 5 1/2 room apartment BGF: 156.50 m2 • 2 x 3 1/2 room apartment BGF: 114.50 m2 • Attic 3 1/2 room apartment BGF: 132.50 m2 • Attic 4 1/2 room apartment BGF: 145.50 m2 House D • 3 x 5 1/2 room apartment BGF: 156.50 m2 • 3 x 4 1/2 room apartment BGF: 147.00 m2 • 1 x 3 1/2 room apartment BGF: 114.50 m2 • 2 x 4 1/2 room apartment BGF: 145.00 m2 • Attic 3 1/2 room apartment BGF: 136.50 m2 • Attic 5 1/2 room apartment BGF: 199.50 m2 The high-quality apartments are convincing with the following advantages: • Family-friendly and quiet location • Large, bright rooms • With elevator (wheelchair accessible) • Photovoltaics • Freecooling Construction start: Spring 2023Construction end: Spring 2025

Travel time
-
1 / 5
  • Balcony / Terrace
  • Garage
  • View
  • +3
2.5 rooms60m²CHF 360,000.–
1907 Saxon

Imminent start of work - Authorization in progress

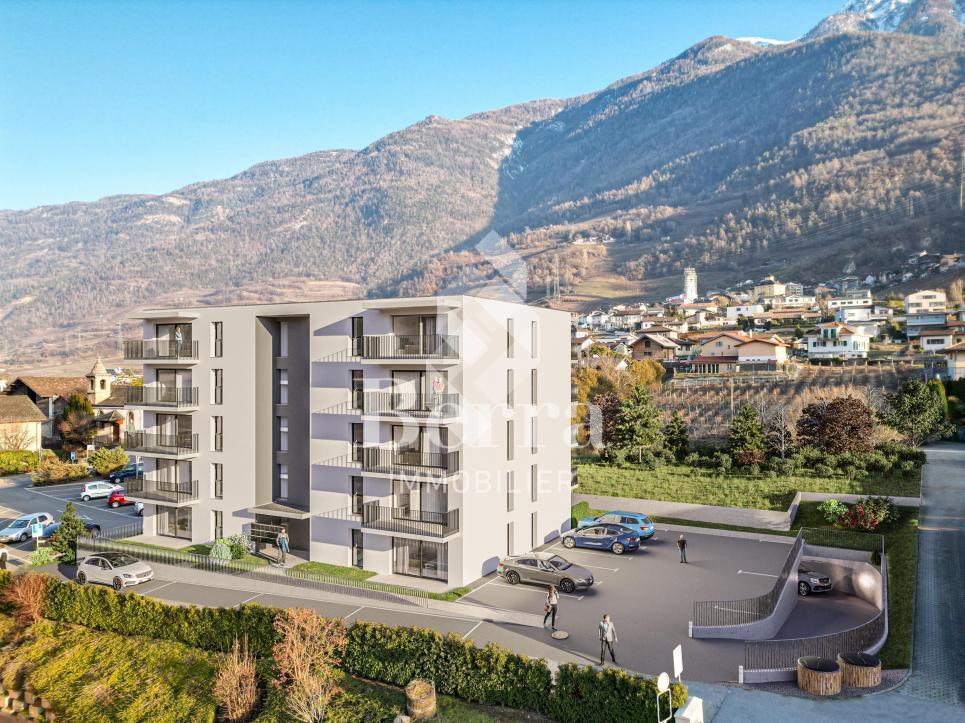
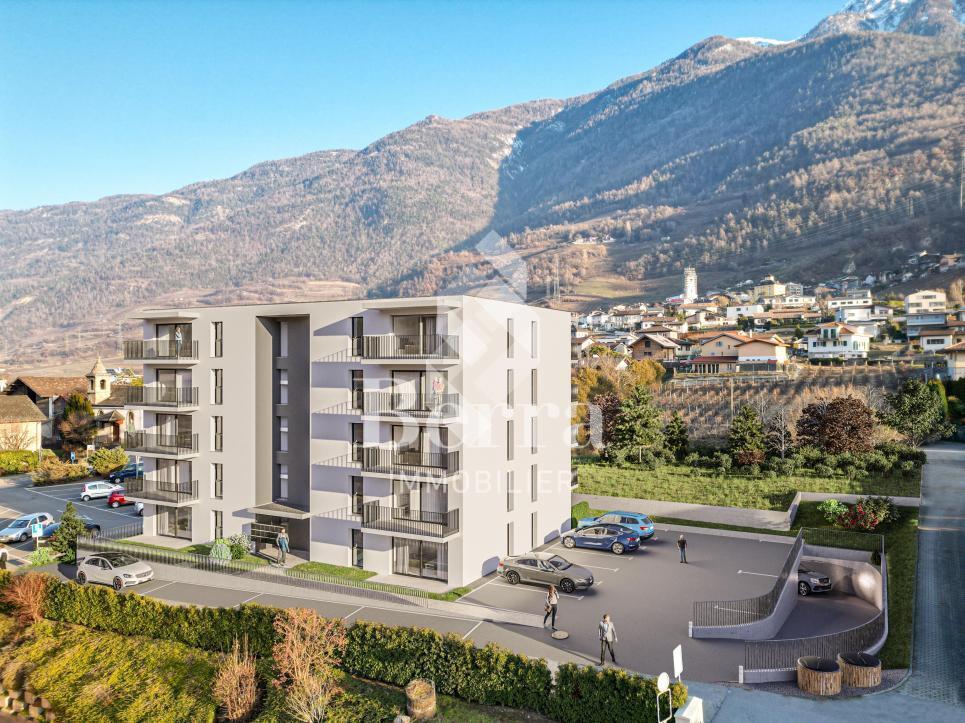
AN EXCLUSIVITY BERRA IMMOBILIER***Imminent start of work - Authorization in progress***Berra Immobilier presents you with an exclusive new residence of 25 apartments, offering 1.5, 2.5, and 3.5 room accommodations, combining comfort and modernity.20 indoor parking spaces and 13 outdoor parking spaces are available, as well as a cellar for each apartment.This project is located in a quiet and family-friendly neighborhood, offering a pleasant living environment with all amenities in the immediate vicinity.FEATURES- Sufficient parking spaces- Close to all amenities- Bright and sunny- PAC- Underfloor heating- Common play area- Space for a washing column in all apartments- Large balconies or terraces- ...WORKS - FINISHINGSFinishes to the lessees' liking (tiling, parquet, kitchen, sanitary, etc...) according to budgets defined by the promoterTECHNICAL- Heat pump- Contracting Genesis SA or EKZ- Distribution through the floor- Sliding door with lift- SIA standardsEach apartment has a private cellar (included in the price) and one or more parking spaces (in addition).AMENITIES- Close to all amenities- Saxon railway station 5 minutes on foot- Shops, school, banks, ... nearby- Highway entrance 3 minutes awayOUTDOORS & PARKING- Children's play area- Underground parking (indoor parking space: CHF 30,000.- extra)- Outdoor parking (outdoor parking space: CHF 15,000.- extra)- Several external visitor parking spaces (none for sale)Brochure and plans only on request !With us, curiosity is a nice fault ! Do not hesitate to contact me for more information at 079 464 11 35 (Cyril)!!! FIND ALL OUR PROPERTIES FOR SALE ON WWW.BERRA-IMMOBILIER.CH !!!

  • Balcony / Terrace
  • Garage
  • View
  • +3
Cyril Bieckens

Cyril Bieckens

Agent Immobilier

1 / 4
  • Balcony / Terrace
  • Pets allowed
  • View
4.5 rooms179m²CHF 1,270,000.–
1965 Savièse

Apartment with Terrace

Savièse 1965 Savièse is located in the district of Sion, in the Canton of Valais. The population in the political municipality of Savièse has varied over the last five years with an average annual change of 1.2%, totaling 8278 inhabitants (as of December 31, 2024). The tax rate is 12.6% (canton: 12.8%). Over the last five years, the construction of housing in the municipality has increased by an average of 1.4% per year, while the current vacancy rate is 1.2% (as of June 1, 2025). Property prices have changed by 17.6% over the last five years (canton: +22.4%). L'Ecrin de Diolly - Exceptional and unique Welcome to your future oasis of peace and comfort! L'Ecrin de Diolly, an exceptional and high-quality project, awaits you! This small building with 2 x 3 apartments and an elevator is located in one of the most sought-after neighborhoods on the heights of Sion, in the municipality of Savièse in Diolly. The care taken in every detail of the construction makes it an architectural promotion of the highest standard (underfloor heating with heat pump - reversible in summer "freecooling", optional double-flow ventilation, photovoltaic panels on the roof, motorized vertical blinds, possibility of adapting the terrace and vegetating the garden at will,...) Key features: Generous area: Enjoy a spacious and bright living space thanks to large windows that flood the area with natural light. Exceptional 50 m² terrace with garden: Ideal for moments of relaxation, outdoor meals, or simply to admire the breathtaking view of the castles of Sion. Privileged location: Just a few minutes from the city of Sion. This exceptional property will meet all your expectations and offer you an unparalleled living space. Distribution: - Entrance hall with dressing room - Guest toilet - Cellar - Spacious and bright kitchen - Large living/dining room with south orientation and access to the covered terrace - 2 large bedrooms with access to the terrace - Bathroom - Dressing room/library/office space - Master bedroom with private bathroom Annexes: - Covered parking space with extension (CHF 45,000.- extra) - Additional covered parking space (CHF 25,000.- extra) - Outdoor parking space (on request) Would you like to know more? Do not hesitate to contact us. Your dream of owning a property starts here!

  • Balcony / Terrace
  • Pets allowed
  • View
1 / 5
  • Balcony / Terrace
2.5 rooms45m²CHF 340,000.–
3935 Bürchen

STYLISH, QUIET & CLOSE TO NATURE

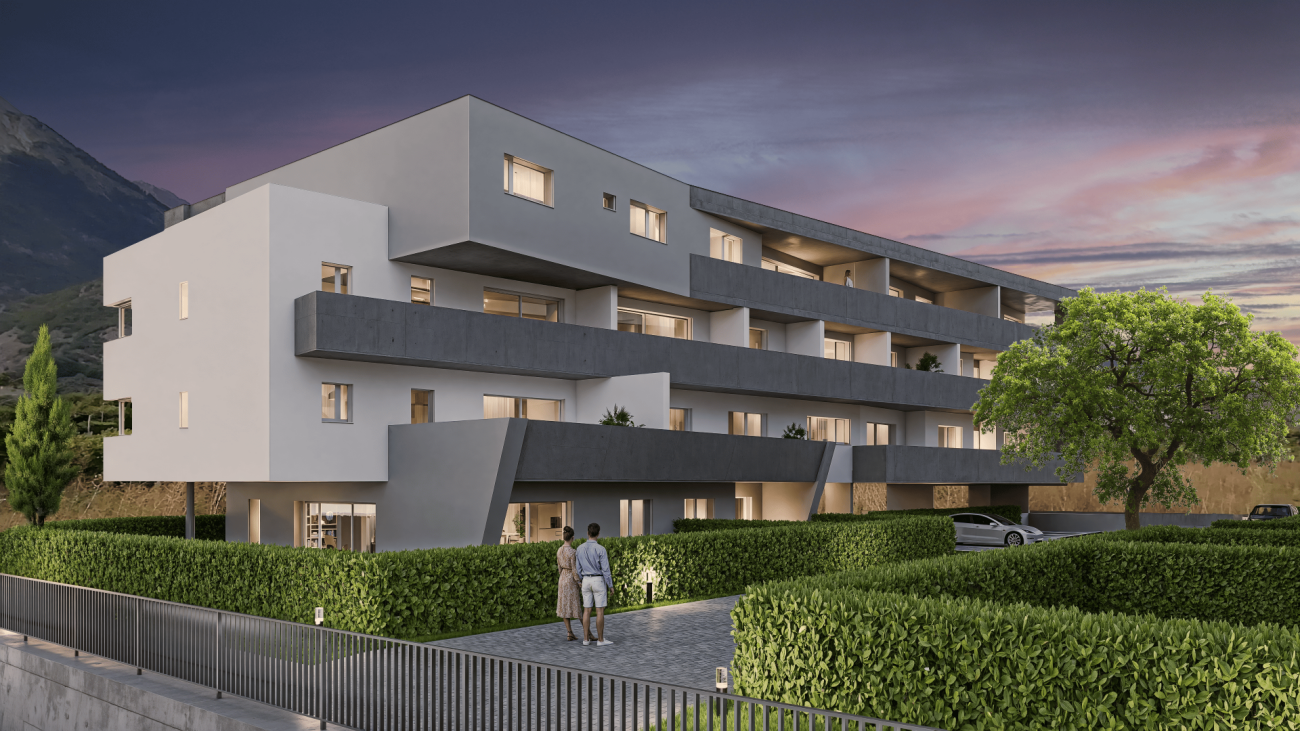
This stylish 2.5-room apartment in the House Bethania offers 60 m² of living space and is located quietly on the edge of the forest at 1,600m above sea level. The architecture combines regional materials such as larch moonwood and natural stone with modern comfort. The open living and dining area creates generosity, and the large terrace extends the living space outdoors. The apartment can also be taken over fully furnished and will be ready for occupancy in 2027. Spa, gym, ski room, Lädeli, and digital access via Adiutor are part of the resort standard. A private cellar rounds off the offer. Ideal as a retreat or investment in the Moosalp Resort.This BETTERHOMES offer is characterized by the following advantages:- open living concept, flowing transition cooking, eating, living- light-filled living rooms- high-quality materials and warm light- modern kitchen with brand-name appliances- local moonwood from the adjacent forest- fully furnished and equipped- Private parking spaces available- spacious gym and spa available- Ski room and bike room- private cellar- and, and, and ...Interested? Contact us for a non-binding viewing!Not found anything suitable? Over 2,000 more offers at: www.betterhomes.ch - the real estate fair mediatorDo you want to market a property yourself?Benefit from our know-how: https://www.betterhomes.ch/de/profitierenDo you want to have a property valued?Find out its value now through our free valuation, immediately and non-binding!https://www.betterhomes.ch/de/knowledge/estimationMore detailsLocation: directly on the edge of the forest, away from the villageCondition: new and fully furnishedBathrooms / wet cells: 1 (1 x shower / WC / sink)Heating system: air heat pumpPublic transport: bus service, 300 m / Moosalp mountain railways, 2 kmSchools: primary / secondary school / kindergarten, 3 kmShops: Volg, 5 km
  • Balcony / Terrace
1 / 5
  • Parking space
  • Balcony / Terrace
  • Garage
  • +5
1.5 rooms41m²CHF 270,000.–
1957 Ardon

Immeuble "Le Terminus" - Ardon

Studio with large terrace *** Directly from the constructor ***Exclusively, we offer you this beautiful studio of over 41.40 m2 located on the 2nd floor of a future residential building for sale.This high-end residence is situated in a residential area of Ardon, close to amenities, benefiting from a beautiful view.This attic is distributed as follows: • Entrance hall with closets/dressing room • Bright living area • Covered terrace of nearly 14 m2 • A bathroom with shower or bathtub and space for a washing machine • A large cellar completes this property The high-end finishes will be carried out according to your tastes, with a comfortable budget allocated to allow you to create the interior of your dreams.The interior of the apartment is modular according to your wishes, as far as possible.The building benefits from a privileged, sunny location and you have all the necessary amenities nearby: • Center of the village of Ardon (Völg, pharmacy, etc.) 3 minutes by car and 15 minutes on foot • Migros 3 minutes by car and 15 minutes on foot • Ardon train station 2 minutes on foot • Access to the highway in 4 minutes by car • School center 14 minutes on foot or 3 minutes by car The indoor and outdoor parking spaces are extra.Don't miss this unique opportunity!Do not hesitate to contact us for a site visit or for more information!

  • Parking space
  • Balcony / Terrace
  • Garage
  • +5
1 / 5
  • Parking space
  • Balcony / Terrace
  • Garage
  • +6
3.5 rooms140m²CHF 580,000.–
1957 Ardon

Building "Le Terminus" - Ardon

3.5 rooms from CHF 580,000.- *** Directly from the constructor ***Exclusively, we offer for sale, beautiful through 3.5-room apartments on the ground floor, on the upper floors, or in the attic with generous surfaces of 101 m2 to over 140 m2!This high-end residence is located in a residential area in Ardon, close to amenities, with a beautiful view.These beautiful through apartments are distributed as follows: • Spacious entrance hall with closets/wardrobe • Bright living/dining area through of about 34 m2 • Covered terrace of about 17 m2 (some apartments have 2 large terraces) • A parental suite of about 22 m2 with access to the terrace and including bathroom with bathtub or shower and double sink • A second bedroom of about 12 m2 • A second bathroom with shower or bathtub and space for washing machine • A private lawn of over 224 m2 is included with the ground floor apartment • A basement completes this property The high-end finishes will be carried out according to your tastes, with a comfortable budget allocated to allow you to create the interior of your dreams.The interior of the apartment is modulable according to your wishes, as far as possible.The building benefits from a sunny, privileged location and you have all the necessary amenities nearby: • Ardon village center (Völg, pharmacy, etc.) 3 minutes by car and 15 minutes on foot • Migros 3 minutes by car and 15 minutes on foot • Ardon train station 2 minutes on foot • Highway access in 4 minutes by car • School center 14 minutes on foot or 3 minutes by car The indoor and outdoor parking spaces are extra.Don't miss this unique opportunity!Do not hesitate to contact us for a site visit or for more information!

  • Parking space
  • Balcony / Terrace
  • Garage
  • +6
1 / 5
  • Parking space
  • Balcony / Terrace
  • Garage
  • +6
4.5 rooms140m²CHF 615,000.–
1957 Ardon

Building "Le Terminus" - Ardon

4.5 rooms from CHF 615,000.- *** Directly from the constructor ***Exclusively, we offer for sale, beautiful through 4.5-room apartments on the ground floor or in the attic with generous surfaces of 107 m2, 140 m2, 155 m2, and 170 m2.This high-end residence is located in a residential area in Ardon, close to amenities and benefiting from a beautiful view.These beautiful through apartments are distributed as follows: • Spacious entrance hall with closets/wardrobe • Bright living/dining area through of about 36 m2 • Covered terrace of about 18 m2 (the attics have 2 immense terraces between 40 m2 and 77 m2) • A parental suite of about 22 m2 with access to the terrace and including a bathroom with bathtub or shower (and double sink for an attic) • 2 other large bedrooms • A second bathroom with shower or bathtub and space for a washing machine • Private lawns of 36 m2 and 173 m2 are included with the ground floor apartments • A cellar completes this property The high-end finishes will be carried out according to your tastes, with a comfortable budget allocated to allow you to create the interior of your dreams.The interior of the apartment is modulable according to your wishes, as far as possible.The building benefits from a sunny, privileged location and has all the necessary amenities nearby: • Ardon village center (Völg, pharmacy, etc.) 3 minutes by car and 15 minutes on foot • Migros 3 minutes by car and 15 minutes on foot • Ardon train station 2 minutes on foot • Highway access in 4 minutes by car • School center 14 minutes on foot or 3 minutes by car Indoor and outdoor parking spaces are extra.Don't miss this unique opportunity!Do not hesitate to contact us for a site visit or for more information!

  • Parking space
  • Balcony / Terrace
  • Garage
  • +6
1 / 5
  • Parking space
  • Balcony / Terrace
  • Garage
  • +6
4.5 rooms170m²CHF 995,000.–
1957 Ardon

Immeuble "Le Terminus" - Ardon

Beautiful 4.5-room attic apartment *** Directly from the constructor ***Exclusively, we offer for sale this magnificent 4.5-room attic apartment of over 170 m2 located on the top floor of a future residential building.This high-end residence is situated in a residential area of Ardon, close to amenities and benefiting from a beautiful view.The attic apartment is distributed as follows: • Spacious entrance hall with cupboards/dressing room • Direct and private access by elevator directly into the apartment • Guest toilet • Bright living/dining area of approximately 51 m2 • Economat integrated behind the kitchen • Laundry room with space for a washing machine and integrated behind the kitchen with access to the terrace • Covered terrace of approximately 41 m2 • Parental suite of over 25 m2 with access to the terrace, and including a bathroom with bathtub or shower and double sink • 2 other large bedrooms of over 12 m2 • Second bathroom with shower or bathtub • A large cellar completes this property The high-end finishes will be carried out according to your tastes, with a comfortable budget allocated to allow you to create the interior of your dreams.The interior of the apartment is modulable according to your wishes, as far as possible.The building benefits from a sunny and privileged location and has all the necessary amenities nearby: • Ardon village center (Völg, pharmacy, etc.) 3 minutes by car and 15 minutes on foot • Migros 3 minutes by car and 15 minutes on foot • Ardon train station 2 minutes on foot • Access to the highway in 4 minutes by car • School center 14 minutes on foot or 3 minutes by car The indoor and outdoor parking spaces are extra.Don't miss this unique opportunity!Do not hesitate to contact us for a site visit or for more information!

  • Parking space
  • Balcony / Terrace
  • Garage
  • +6
1 / 5
  • Parking space
  • Balcony / Terrace
  • Garage
  • +6
3.5 rooms91m²CHF 495,000.–
1957 Ardon

Building "Le Terminus" - Ardon

3.5 rooms from CHF 495,000.- *** Directly from the constructor ***Exclusively, we offer for sale, beautiful through 3.5-room apartments on the ground floor or on the 2nd floor, offering surfaces of around 90 m2. This high-standard residence is located in a residential area of Ardon, close to amenities, benefiting from a beautiful view. These beautiful through apartments are distributed as follows: • Entrance hall with closets/dressing room • Bright living room/kitchen of over 32 m2 • Covered terrace of about 14 m2 • A large bedroom of 14 m2 • A second bedroom of 12 m2 • A bathroom with shower or bathtub and space for a washing machine • A complete basement completes this property The high-end finishes will be carried out according to your tastes, with a comfortable budget allocated to allow you to create the interior of your dreams.The interior of the apartment is modulable according to your wishes, as far as possible. The building benefits from a privileged, sunny location and you have all the necessary amenities nearby: • Ardon village center (Völg, pharmacy, etc.) 3 minutes by car and 15 minutes on foot • Migros 3 minutes by car and 15 minutes on foot • Ardon train station 2 minutes on foot • Highway access in 4 minutes by car • School center 14 minutes on foot or 3 minutes by car Indoor and outdoor parking spaces are extra. Don't miss this unique opportunity!Do not hesitate to contact us for a site visit or for more information!

  • Parking space
  • Balcony / Terrace
  • Garage
  • +6
New building
1 / 5
  • Balcony / Terrace
  • Garage
  • View
  • +3
2.5 rooms60m²CHF 360,000.–
1907 Saxon

Imminent start of work - Authorization in progress

AN EXCLUSIVITY BERRA IMMOBILIER***Imminent start of work - Authorization in progress***Berra Immobilier presents you with an exclusive new residence of 25 apartments, offering 1.5, 2.5 and 3.5 room accommodations, combining comfort and modernity.20 indoor parking spaces and 13 outdoor parking spaces are available, as well as a cellar for each apartment.This project is located in a quiet and family-friendly neighborhood, offering a pleasant living environment with all amenities in the immediate vicinity.CHARACTERISTICS- Sufficient parking spaces- Close to all amenities- Bright and sunny- PAC- Underfloor heating- Common play area- Space for a washing column in all apartments- Large balconies or terraces- ...WORK - FINISHINGSFinishes to the tenant's liking (tiling, parquet, kitchen, sanitary, etc...) according to budgets defined by the promoterTECHNICAL- Heat pump- Contracting Genesis SA or EKZ- Distribution through the floor- Sliding door with lift- SIA standardsEach apartment has a private cellar (included in the price) and one or more parking spaces (extra).AMENITIES- Close to all amenities- Saxon railway station 5 minutes on foot- Shops, school, banks, ... nearby- Highway entrance 3 minutes awayOUTDOOR & PARKING- Children's play area- Underground parking (indoor parking space: CHF 30,000.- extra)- Outdoor parking (outdoor parking space: CHF 15,000.- extra)- Several outdoor visitor parking spaces (none for sale)Brochure and plans only on request !With us, curiosity is a nice fault ! Do not hesitate to contact me for more information at 079 464 11 35 (Cyril)!!! FIND ALL OUR PROPERTIES FOR SALE ON WWW.BERRA-IMMOBILIER.CH !!!

  • Balcony / Terrace
  • Garage
  • View
  • +3
Cyril Bieckens

Cyril Bieckens

Agent Immobilier

New building
1 / 5
  • Balcony / Terrace
  • Garage
  • View
  • +3
2.5 rooms60m²CHF 355,000.–
1907 Saxon

Imminent start of work - Authorization in progress

AN EXCLUSIVITY BERRA IMMOBILIER***Imminent start of work - Authorization in progress***Berra Immobilier presents you with an exclusive new residence of 25 apartments, offering 1.5, 2.5, and 3.5 room accommodations, combining comfort and modernity.20 indoor parking spaces and 13 outdoor parking spaces are available, as well as a cellar for each apartment.This project is located in a quiet and family-friendly neighborhood, offering a pleasant living environment with all amenities in the immediate vicinity.FEATURES- Sufficient parking spaces- Close to all amenities- Bright and sunny- PAC- Underfloor heating- Common play area- Space for a washing column in all apartments- Large balconies or terraces- ...WORK - FINISHESFinishes to the lessees' liking (tiling, parquet, kitchen, sanitary, etc...) according to budgets defined by the promotionTECHNICAL- Heat pump- Genesis SA or EKZ contract- Distribution through the floor- Sliding door with lift- SIA standardsEach apartment has a private cellar (included in the price) and one or more parking spaces (in addition).AMENITIES- Close to all amenities- Saxon railway station within 5 minutes' walk- Shops, school, banks, ... nearby- Highway entrance within 3 minutesOUTDOOR & PARKING- Children's play area- Underground parking (indoor parking space: CHF 30,000.- extra)- Outdoor parking (outdoor parking space: CHF 15,000.- extra)- Several outdoor visitor parking spaces (none for sale)Brochure and plans available upon request only !With us, curiosity is a nice fault ! Do not hesitate to contact me for more information at 079 464 11 35 (Cyril)!!! FIND ALL OUR PROPERTIES FOR SALE ON WWW.BERRA-IMMOBILIER.CH !!!

  • Balcony / Terrace
  • Garage
  • View
  • +3
Cyril Bieckens

Cyril Bieckens

Agent Immobilier

1 / 5
  • Balcony / Terrace
  • Garage
  • View
  • +3
3.5 rooms87m²CHF 490,000.–
1907 Saxon

Imminent start of work - Authorization in progress

AN EXCLUSIVITY BERRA IMMOBILIER***Imminent start of work - Authorization in progress***Berra Immobilier presents you with an exclusive new residence of 25 apartments, offering 1.5, 2.5, and 3.5 room accommodations, combining comfort and modernity.20 indoor parking spaces and 13 outdoor parking spaces are available, as well as a cellar for each apartment.This project is located in a quiet and family-friendly neighborhood, offering a pleasant living environment with all amenities in the immediate vicinity.FEATURES- Sufficient parking spaces- Close to all amenities- Bright and sunny- PAC- Underfloor heating- Shared play area- Space for a washing column in all apartments- Large balconies or terraces- ...WORKS - FINISHINGSFinishes to the lessees' liking (tiling, parquet, kitchen, sanitary, etc...) according to budgets defined by the promotionTECHNICAL- Heat pump- Contracting Genesis SA or EKZ- Distribution through the floor- Sliding door with lifting device- SIA standardsEach apartment has a private cellar (included in the price) and one or more parking spaces (in addition).AMENITIES- Close to all amenities- Saxon railway station 5 minutes on foot- Shops, school, banks, ... nearby- Highway entrance 3 minutes awayOUTDOORS & PARKING- Children's play area- Underground parking (indoor parking space: CHF 30,000.- extra)- Outdoor parking (outdoor parking space: CHF 15,000.- extra)- Several external visitor parking spaces (none for sale)Brochure and plans only on request !With us, curiosity is a nice fault ! Do not hesitate to contact me for more information at 079 464 11 35 (Cyril)!!! FIND ALL OUR PROPERTIES FOR SALE ON WWW.BERRA-IMMOBILIER.CH !!!

  • Balcony / Terrace
  • Garage
  • View
  • +3
Cyril Bieckens

Cyril Bieckens

Agent Immobilier

1 / 5
  • Balcony / Terrace
  • View
  • Elevator
  • +1
4.5 rooms125m²CHF 890,000.–
1963 Vétroz

Magnificent 4.5 rooms new with terrace and garden in Vétroz!

Discover this magnificent 4.5-room apartment located in a new building with only six apartments, ideally situated in Vétroz. You will enjoy a privileged living environment, in immediate proximity to shops and all amenities, while benefiting from the calm and charm of a village setting.Designed according to high energy standards, the construction is equipped with a reversible heat pump associated with a photovoltaic installation, guaranteeing excellent energy efficiency, as well as controlled ventilation, compliant with Minergie standards. The materials have been carefully selected, combining quality and elegance, and confer a modern and refined finish to the whole.Its functional layout is as follows:- Entrance with built-in wardrobes- Living room with open kitchen and island, giving access to the terrace- Terrace of 33 m2 facing West with private garden of 41 m2- Parental suite with custom-made wardrobes, private bathroom with bathtub and access to the terrace- 2 additional bedrooms with custom-made wardrobes- Bathroom with shower and connection for a washing machineYou will also have:- Private cellar- Possibility of acquiring parking spaces in the underground car park at the following prices: 1 space CHF 45,000, 2 spaces CHF 70,000, 3 spaces CHF 90,000A rare opportunity to acquire a new property, combining modern comfort, quality services, and a prime location in Vétroz.Do not miss this opportunity to invest in a new, high-quality apartment in Vétroz! Contact us today!

  • Balcony / Terrace
  • View
  • Elevator
  • +1
Romaine Christen-Studer

Romaine Christen-Studer

Courtière en Immobilier

Suggested properties for you based on search results

Other interesting objects