Quick Filters for your search (1)

Quick-filters

We show you quick-filters based on the most used filters by location.

By using these, you can enhance your search experience by finding new and interesting properties to your likings.

1023 results - Balcony / Terrace, New building buy: Canton Valais

1 / 10
4.5 rooms101m²CHF 1,385,000.–
3961 Grimentz

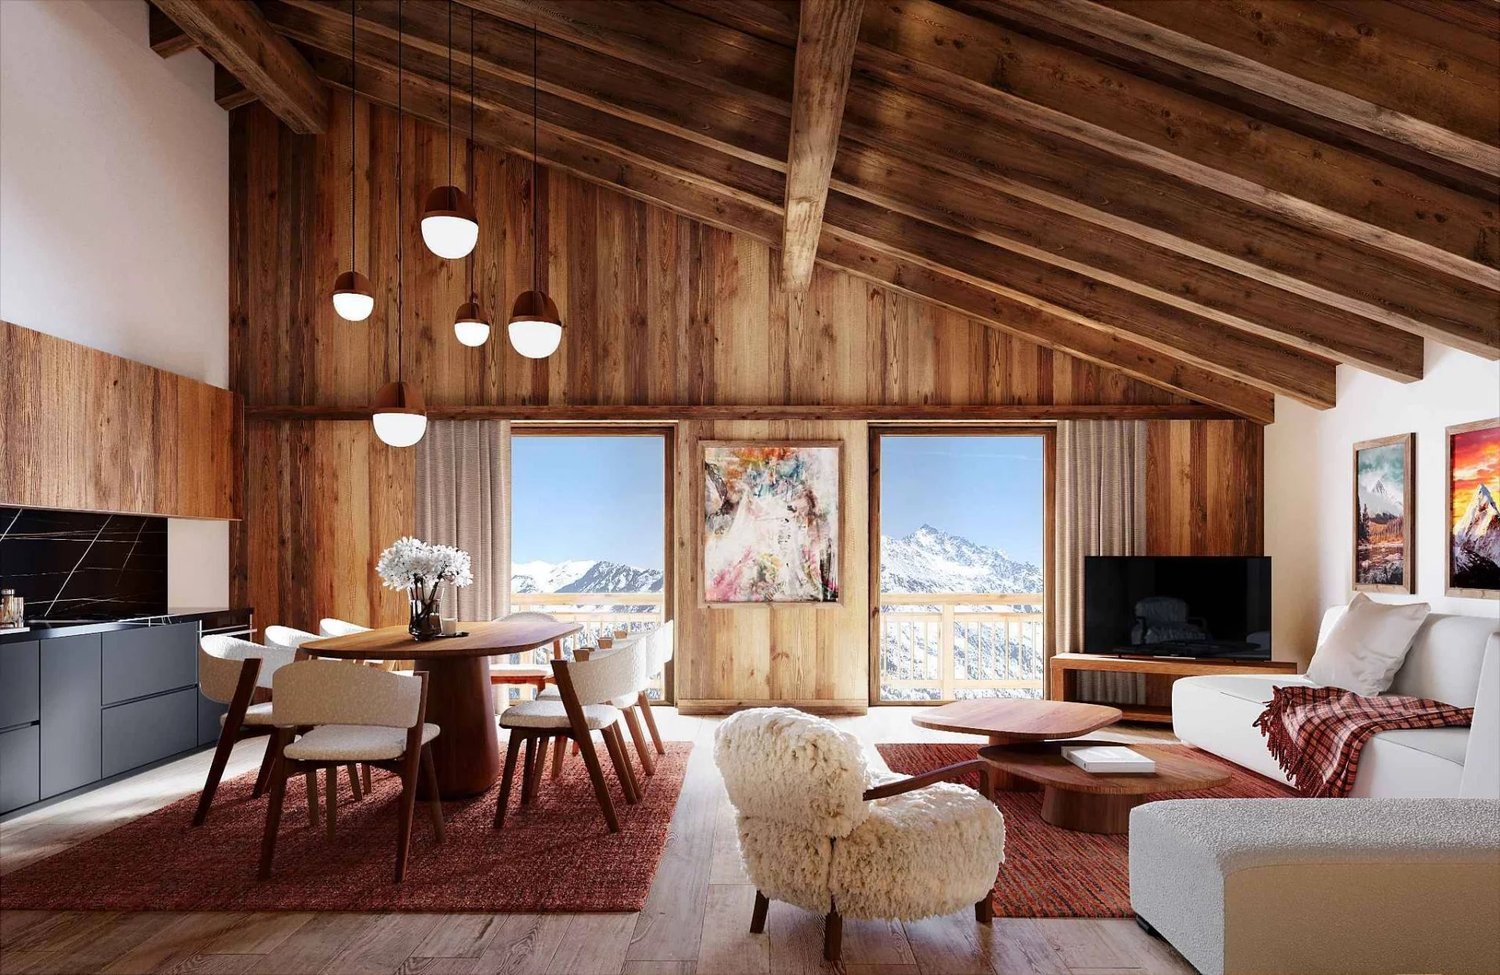
GRIMENTZ - A SAFE INVESTMENT IN AN EXCEPTIONAL SETTING

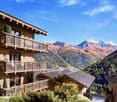
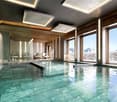
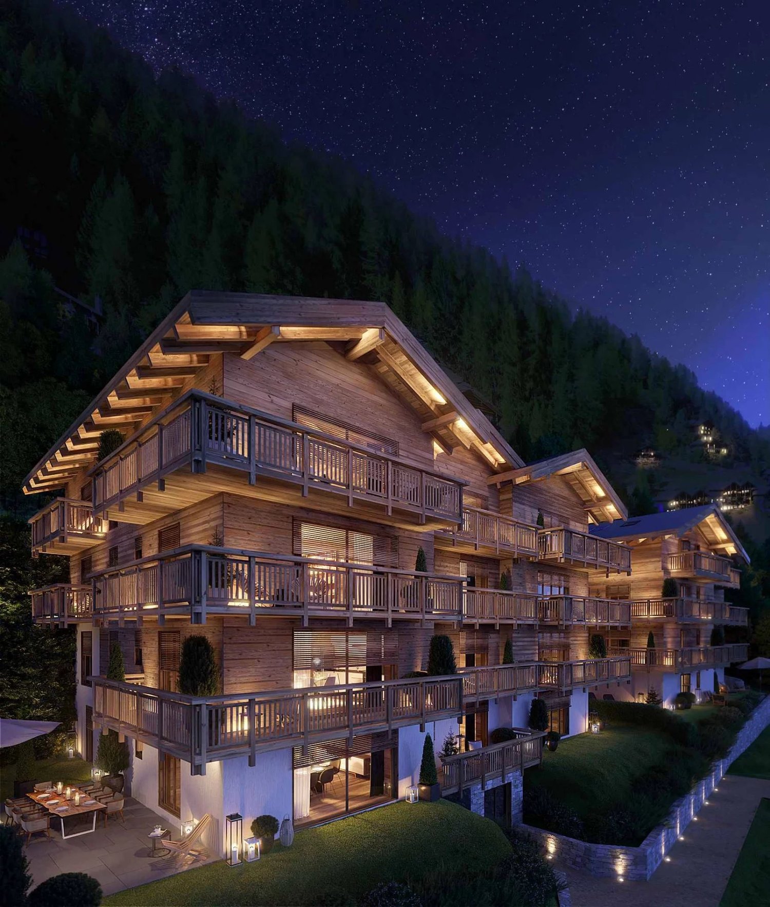
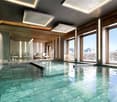
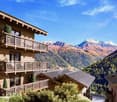
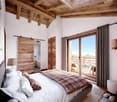
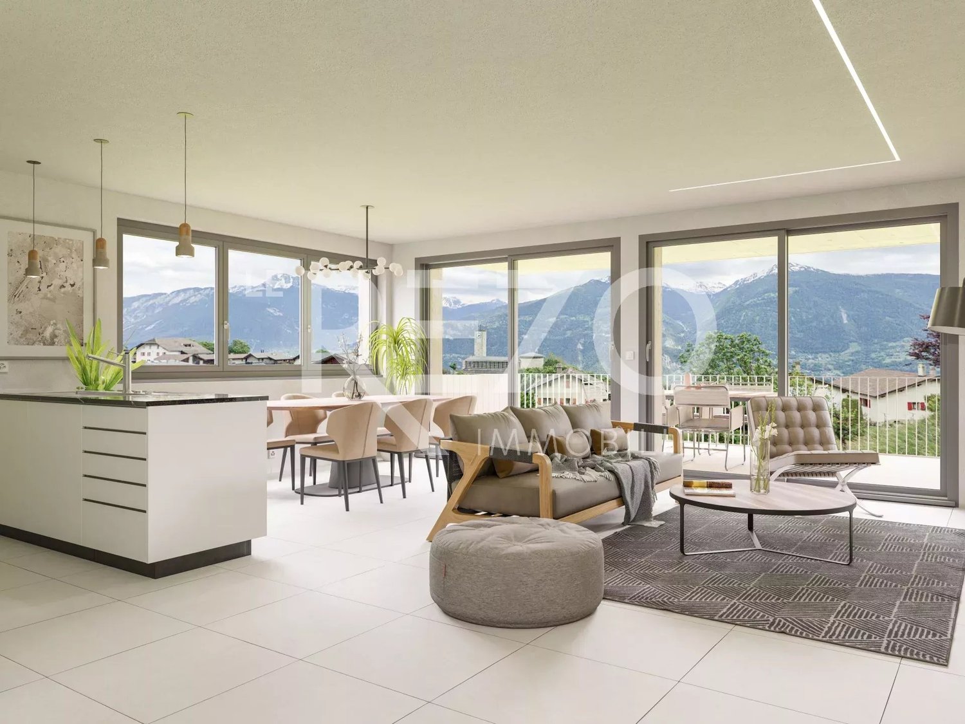
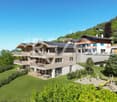
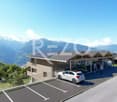
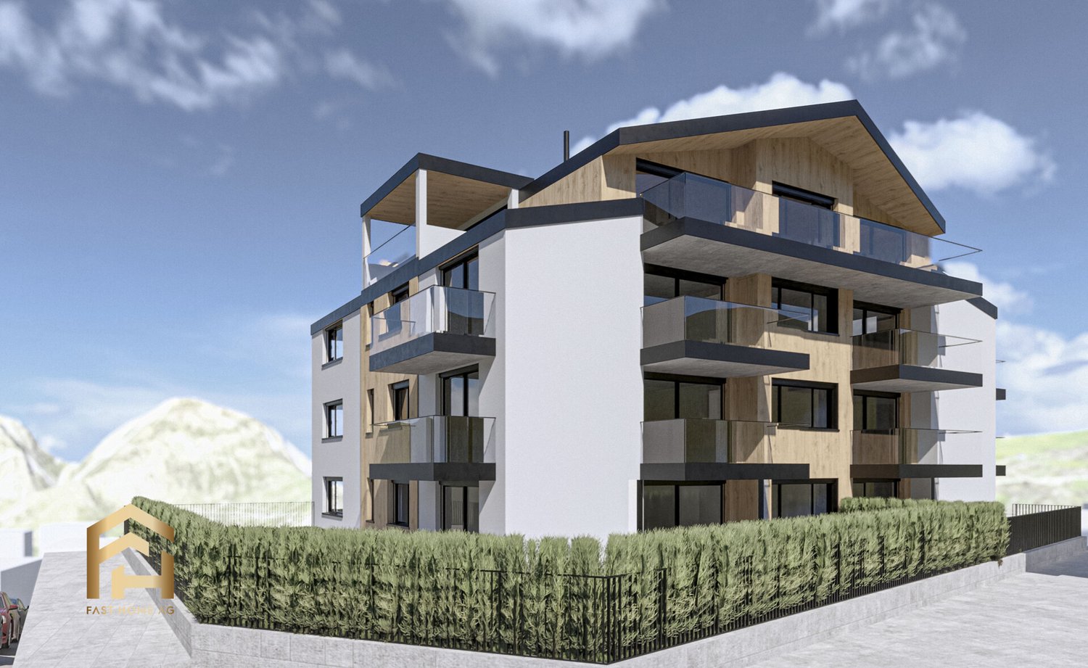
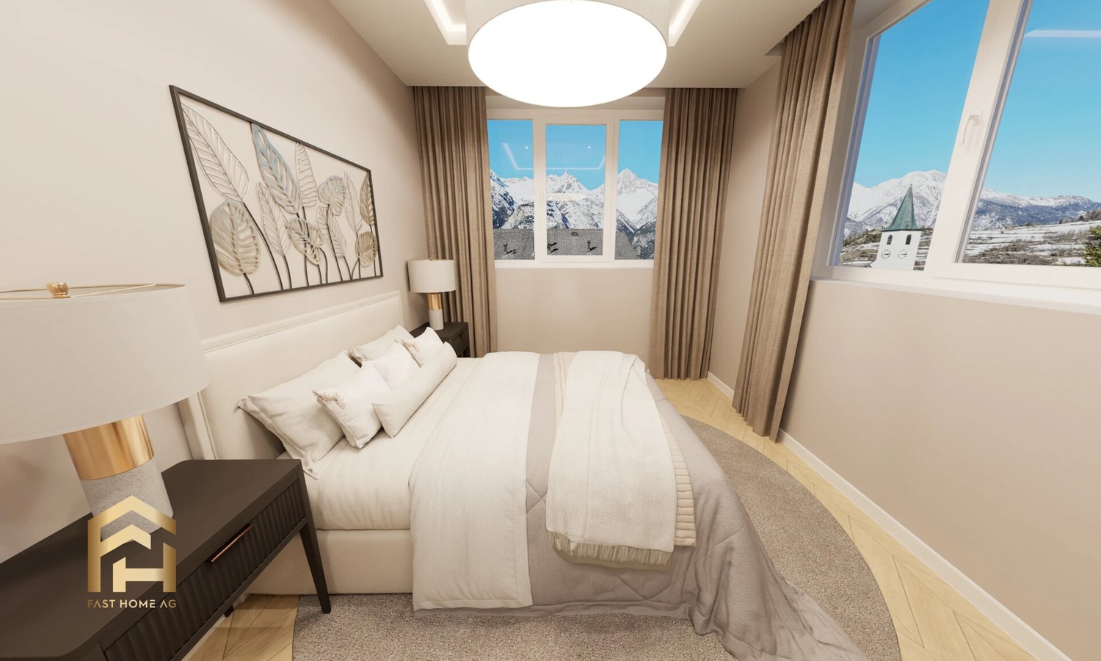
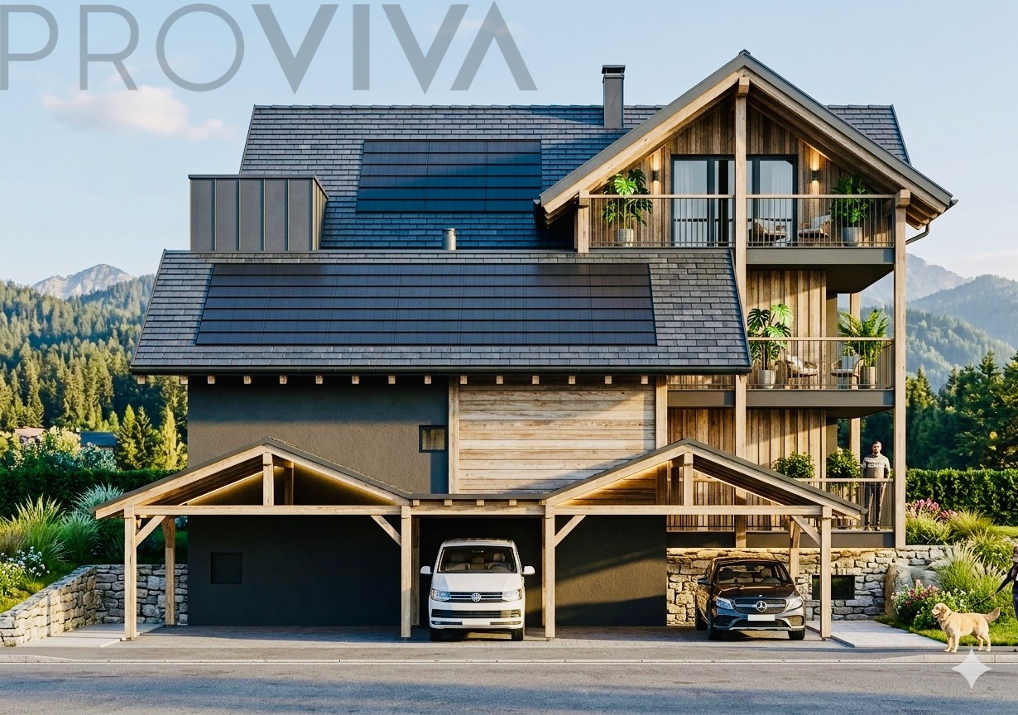
IN THE HEART OF THE BAINS HAMLET WITH AN EXCEPTIONAL PANORAMIC VIEW OF THE WEISSHORN Magnificent apartment of high standard, 4 1/2 rooms, 101 m2 on the 1st floor, with a large balcony, furniture, and 1 indoor parking space included in the price. AN EXCEPTIONAL LOCATION: https://youtu.be/S8iUsI0AsN0 Ideally located near the center of the old village, the Residenz de la Couronne benefits from optimal sunshine and the privileged microclimate of the Val d'Anniviers. In winter, enjoy snow-covered slopes at over 2000 meters altitude; in summer, let yourself be seduced by an authentic and preserved nature as well as the charm of traditional chalets with flower-decorated balconies. HIGH-END RESIDENCES The project includes six chalet-style buildings, housing 57 apartments with a breathtaking view of the surrounding peaks. Each apartment is carefully designed, equipped with noble materials, and fully furnished. The complex has an underground parking garage, and each lot is sold with one to two indoor parking spaces and a cellar, all included in the displayed price. PRACTICALITY, COMFORT, AND EXCLUSIVE SERVICES As an owner, you will have privileged access to: - A spa and an indoor pool - A restaurant and a ski room - High-end hotel services Additionally, our partner ALPINE RESORTS will ensure the rental management of your property when you are not occupying it: https://www.alpine-resorts.fr/fr/hiver/destination/coming-soon-grimentz-10 INVESTMENT AND DELIVERY Prices range from 690,000 CHF for a one-bedroom apartment to 2,151,000 CHF for a five-room duplex. The delivery of the first apartments is planned for the end of 2028, subject to sales and weather conditions. We would be delighted to offer you a personalized offer, based on your criteria and availability. Do not hesitate to contact us to organize a phone call, a visit to the site with our model apartment, and discover the unique charm of the Hameau des Bains in Grimentz.

1 / 9
3.5 rooms97m²CHF 1,100,000.–
3961 Grimentz

GRIMENTZ - A SAFE INVESTMENT IN AN EXCEPTIONAL SETTING

IN THE HEART OF THE BAINS HAMLET WITH AN EXCEPTIONAL PANORAMIC VIEW OF THE WEISSHORN AN EXCEPTIONAL LOCATION https://youtu.be/S8iUsI0AsN0 Ideally located near the center of the old village, the Residenz de la Couronne benefits from optimal sunshine and the privileged microclimate of the Val d'Anniviers. In winter, enjoy snow-covered slopes at over 2000 meters altitude; in summer, let yourself be seduced by an authentic and preserved nature as well as the charm of traditional chalets with flower-filled balconies. HIGH-END RESIDENCES The project includes six chalet-style buildings, housing 57 apartments with an unbeatable view of the surrounding peaks. Each accommodation is carefully designed, equipped with noble materials, and fully furnished. The complex has an underground parking lot and each lot is sold with one to two indoor parking spaces and a cellar, all included in the displayed price. PRACTICALITY, COMFORT, AND EXCLUSIVE SERVICES As an owner, you will have privileged access to: - A spa and an indoor pool - A restaurant and a ski room - Hotel services of high standing Additionally, our partner ALPINE RESORTS will ensure the rental management of your property when you are not occupying it: https://www.alpine-resorts.fr/fr/hiver/destination/coming-soon-grimentz-10 INVESTMENT AND DELIVERY Prices range from 596,000 CHF for a one-bedroom apartment to 2,151,000 CHF for a five-room duplex. The delivery of the first apartments is planned for the end of 2028, subject to sales and weather conditions. We would be delighted to offer you a personalized offer, based on your criteria and availability. Do not hesitate to contact us to organize a phone call, a visit to the site with our model apartment, and discover the unique charm of the Hameau des Bains in Grimentz.

1 / 8
5.5 rooms159m²CHF 851,000.–
Chemin Neuf, 1897 Les Evouettes

Spacious 5.5-room apartment with private garden

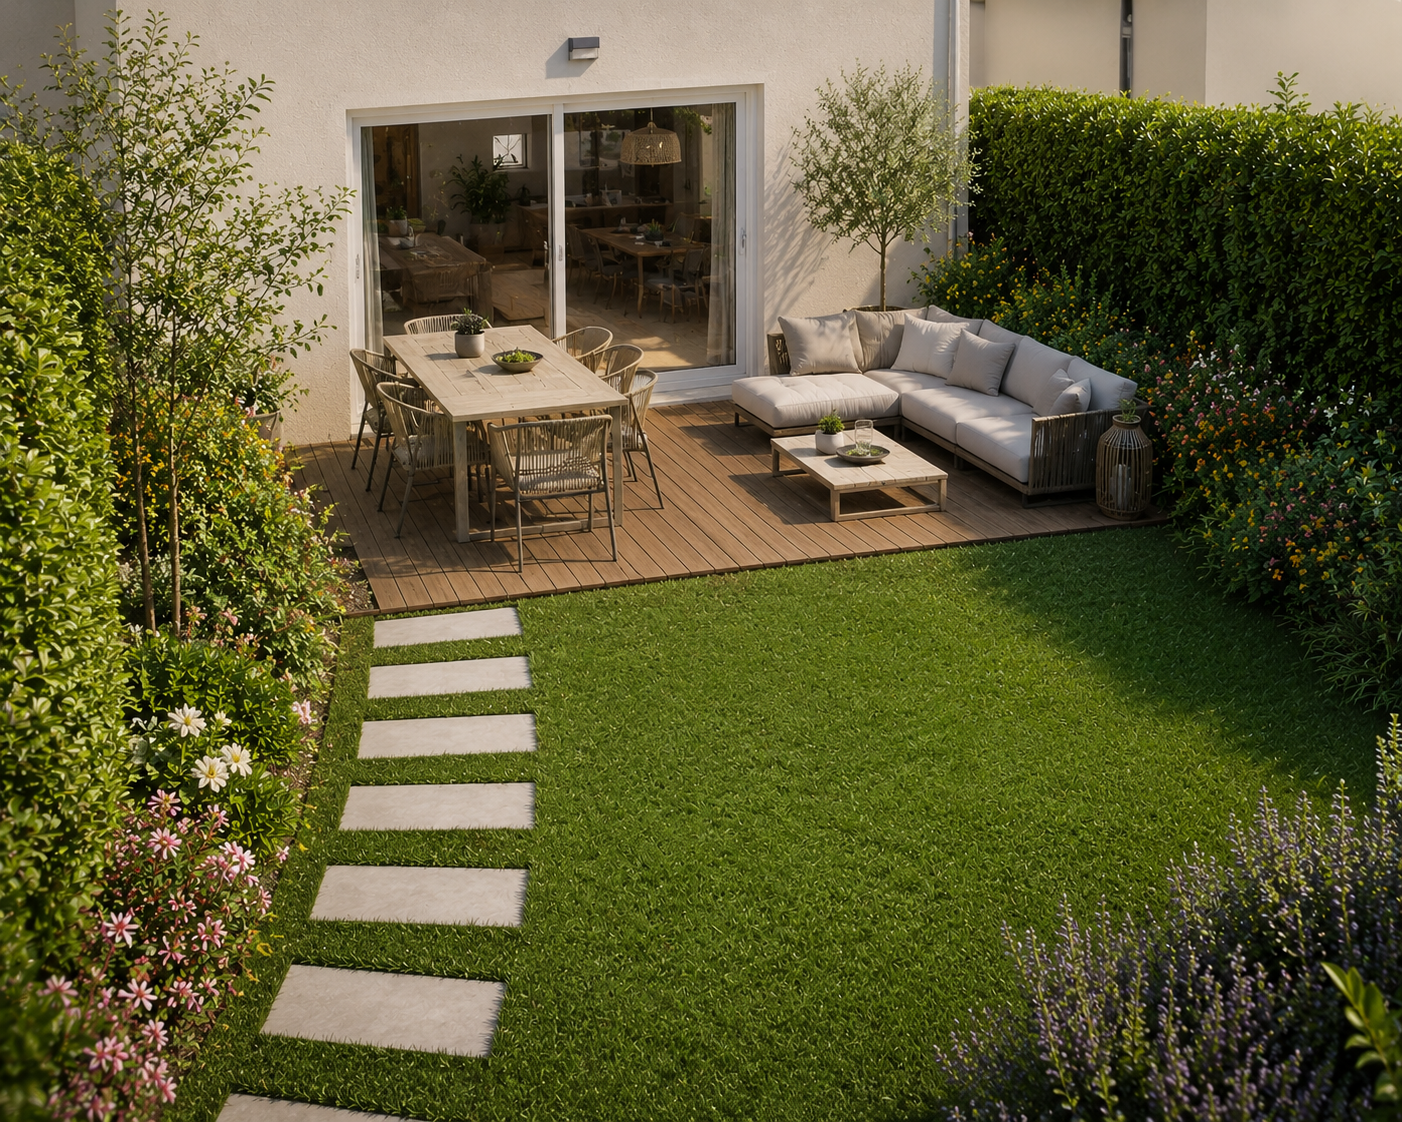
Blue Immobilier SA proposes to you exclusively:A magnificent real estate project combining modern comfort, sustainability, and quality of life. Nestled in a peaceful neighborhood in the heart of the Evouettes village area, this new building offers an unobstructed view of the plain and the mountains, while remaining close to essential amenities. With its 9 bright apartments, ranging from 2.5 to 5.5 rooms, it is a perfect choice for families, couples, or investors seeking a practical and serene living environment.The building's architecture has been designed to meet current expectations, combining a sustainable concept with optimized spaces. Harmoniously integrated into the landscape, the building is equipped with modern technologies ensuring optimal energy efficiency, thus offering a responsible and comfortable lifestyle.A privileged location: • Proximity to schools, shops, and transportation in the region. • Quick access to major axes connecting the Valais, Chablais, and Riviera. • A peaceful, natural environment, ideal for relaxation and family life. Highlights: • Contemporary architecture integrated into the village landscape. • Unobstructed view of the plain, offering a peaceful and pleasant environment. • Modern finishes, customizable to your desires. Composition of apartment 05-A (5.5 rooms): • Private garden of 37m2, ideal for enjoying a calm and pleasant outdoor space. • Entrance hall with integrated storage space, ideal for optimizing organization. • Bedroom No. 1 • Main bathroom, modern and well-equipped. • Bedroom No. 2 • Bedroom No. 3 • Bedroom No. 4 • Second bathroom, practical for ensuring the comfort of residents. • Large living room with open kitchen, creating a convivial and bright space, ideal for family moments or time with friends. • Storage room, practical for storing provisions and utensils, complementing the kitchen with a functional touch. Interior parking spaces are available at a price of 35,000 CHF.Construction is underway; delivery is scheduled for summer 2027. For any additional information, please do not hesitate to contact us. We will be delighted to accompany you in the discovery of this unique project and answer your questions.

Travel time
-
1 / 12
2 rooms60m²CHF 398,000.–
3944 Unterbäch

Innovative new construction project: High-quality 2.5 room apartment

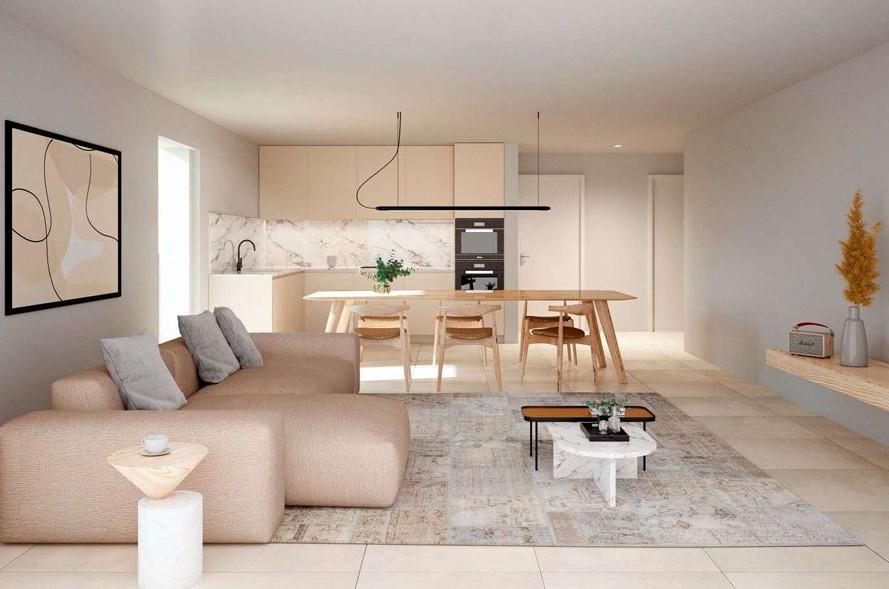
Unterbäch is located on a sunny plateau in the Upper Valais and delights with a pleasant climate, plenty of peace and quiet, and an impressive mountain backdrop. The charming village combines natural living with good infrastructure and offers ideal conditions for singles, couples, or those seeking relaxation. This thoughtfully designed 2.5-room apartment on the 2nd floor has approximately 60 m² of gross floor area. The compact floor plan uses the available space efficiently and creates a pleasant, everyday living feeling. The entrance area with approximately 4 m² offers space for a wardrobe and leads directly to the individual living areas. The bathroom is equipped with a shower, toilet, and sink and covers approximately 5 m². The heart of the apartment is the open living, dining, and kitchen area with approximately 24 m². The clearly structured area offers ample space for a cozy sofa landscape, a dining table, and a functional kitchenette. From the living area, you can access the approximately 2.7 m² large balcony. This creates a small, protected outdoor area for a seating area and relaxed moments in the fresh Valais mountain air. The bedroom has approximately 15 m² and offers enough space for a double bed and additional closets. The windows provide pleasant daylight and a friendly room atmosphere. Flexible division possibility: The apartment is part of a unit originally planned as a 5.5-room apartment. There is the possibility to divide it into a separate 2.5-room apartment and a 3.5-room apartment. This creates interesting usage possibilities, for example, for multi-generational living, the combination of self-use and rental, or as a flexible investment solution. Don't hesitate to contact us for a non-binding consultation.Unterbäch is a very exceptional village in Switzerland, known for its rustic and rural atmosphere. It bears the nickname "Rütli of the Swiss woman" because women voted here in 1957, fourteen years before the introduction of women's suffrage. A unique highlight in Unterbäch is the Women's Quotes Trail, along which hikers can discover quotes from special Valais women. This trail combines history and nature in an inspiring way. The landscape in Unterbäch is beautiful, and you can enjoy a breathtaking view of the Bietschhorn when it shows itself. The village is located on a plateau above the Rhone Valley and is pampered with over 2000 hours of sunshine per year. It is well-connected and linked to public transport. In winter, Unterbäch offers a small but fine snow-sure ski area with snowmaking facilities up to the village, with a snow sports school, and with enchanting paths for winter hiking. In summer, the village attracts bikers and hikers. Due to its central location, Unterbäch is an ideal starting point for excursions into the entire Valais region. Whether as a holiday apartment or main residence, those who live in Unterbäch have created a small paradise in a lively community. Unterbäch thus offers a unique mix of historic charm, beautiful landscape, outdoor activities, and good accessibility. It is a place that is attractive to both those seeking relaxation and adventure enthusiasts, offering a variety of opportunities for leisure and relaxation.

1 / 12
3.5 rooms87m²CHF 530,000.–
3944 Unterbäch

Innovative new construction project: Modern 3.5 room apartment

Unterbäch is located on a sunny plateau in the Upper Valais and delights with a pleasant climate, plenty of peace and quiet, and an impressive mountain backdrop. The charming village combines natural living with good infrastructure and offers ideal conditions for couples, small families, or those seeking relaxation. This thoughtfully designed 3.5-room apartment on the 2nd floor has approximately 87 m² of gross floor area. The clearly structured floor plan creates a pleasant separation between the living and sleeping areas and uses the available space efficiently. The entrance area leads through a practical corridor to the individual rooms. A separate storage room offers additional storage space for household utensils, supplies, or personal items. The heart of the apartment is the spacious living and dining area with approximately 24.5 m². The open design provides ample space for a cozy sofa landscape and a large dining table. The adjacent kitchen has approximately 12.5 m² and offers plenty of workspace and storage space. The direct connection to the living and dining area creates an open and communicative living feeling. From the living area, you can access the approximately 8.6 m² large balcony. This extends the living space outdoors and offers enough space for a seating area or relaxed hours in the fresh Valais mountain air. The apartment has two well-proportioned bedrooms with approximately 10 m² and 12 m². Both rooms can be flexibly used as bedrooms, children's rooms, offices, or guest rooms. The bathroom with approximately 5 m² is equipped with a bathtub, toilet, and sink. The functional arrangement ensures comfortable everyday convenience. Flexible division possibility: The 3.5-room apartment can be used together with the adjacent 2.5-room apartment as a spacious 5.5-room residential unit. Conversely, there is the possibility of dividing the originally planned 5.5-room apartment into a separate 3.5-room and 2.5-room apartment. This creates versatile usage possibilities, for example, for multi-generational living, a combination of self-use and rental, or as an interesting investment solution. Do not hesitate to contact us for a non-binding consultation. Unterbäch is a very exceptional village in Switzerland, known for its rustic and rural atmosphere. It bears the nickname "Rütli of the Swiss woman", as women voted here in 1957, fourteen years before the introduction of women's suffrage. A unique highlight in Unterbäch is the Women's Quotes Trail, along which hikers can discover quotes from special Valais women. This path combines history and nature in an inspiring way. The landscape in Unterbäch is beautiful, and you can enjoy a breathtaking view of the Bietschhorn when it shows itself. The village is located on a plateau above the Rhone Valley and is pampered with over 2000 hours of sunshine per year. It is well-connected and accessible by public transport. In winter, Unterbäch offers a small but fine snow-sure ski area with snowmaking facilities up to the village, with a snow sports school, and enchanting paths for winter hiking. In summer, the village attracts bikers and hikers. Due to its central location, Unterbäch is an ideal starting point for excursions into the entire Valais. Whether as a holiday apartment or main residence, those who live in Unterbäch have created a small paradise in a lively community. Unterbäch thus offers a unique mix of historic charm, beautiful landscape, outdoor activities, and good accessibility. It is a place that is attractive for both those seeking relaxation and adventure enthusiasts, offering a variety of opportunities for leisure and relaxation.

1 / 5
2.5 rooms80m²CHF 520,000.–
Rue du Closillon 16, 1870 Monthey

New construction in Monthey - Contemporary apartments in the heart of the Sous Gare neighborhood

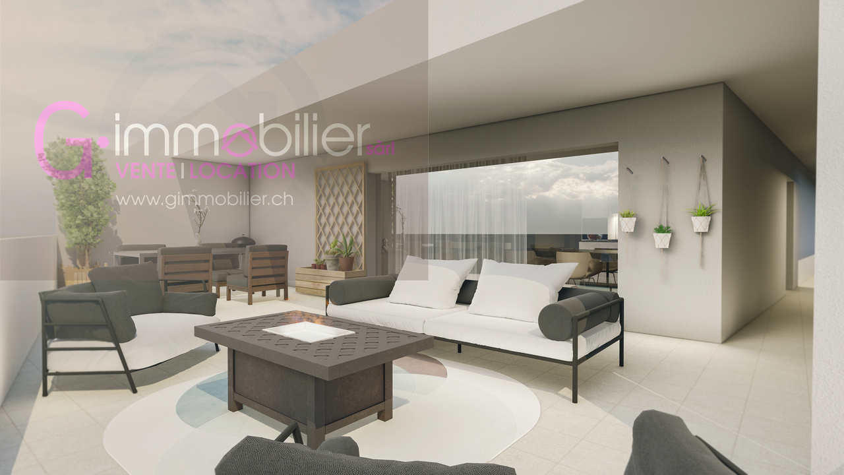
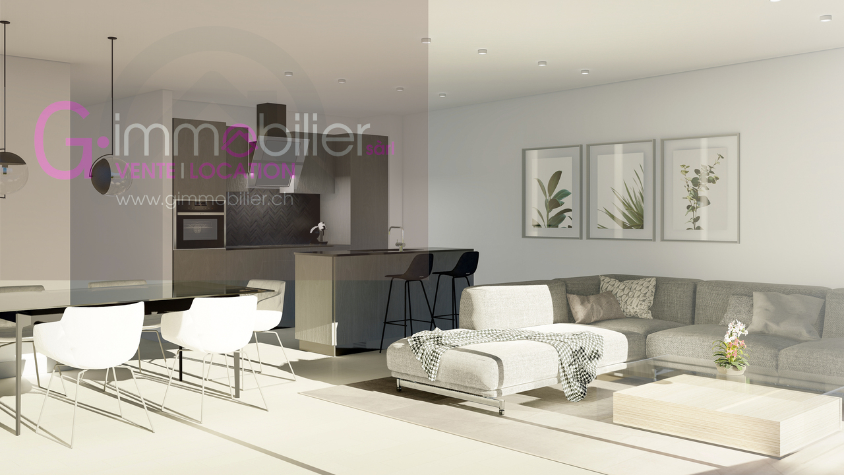
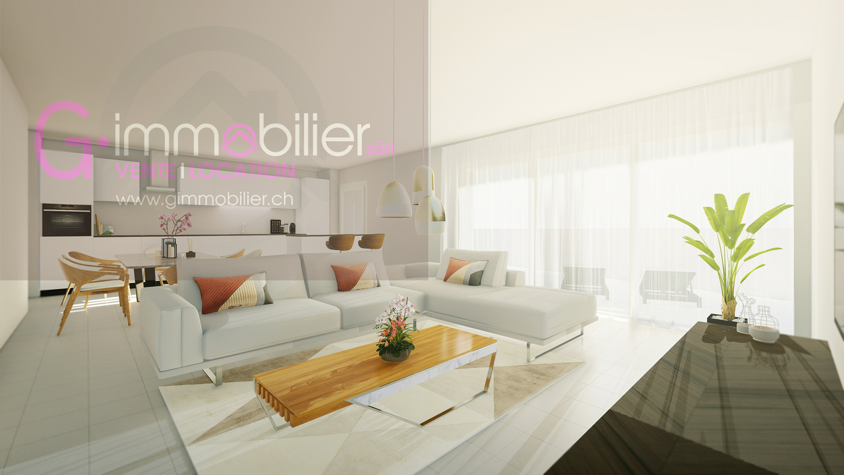
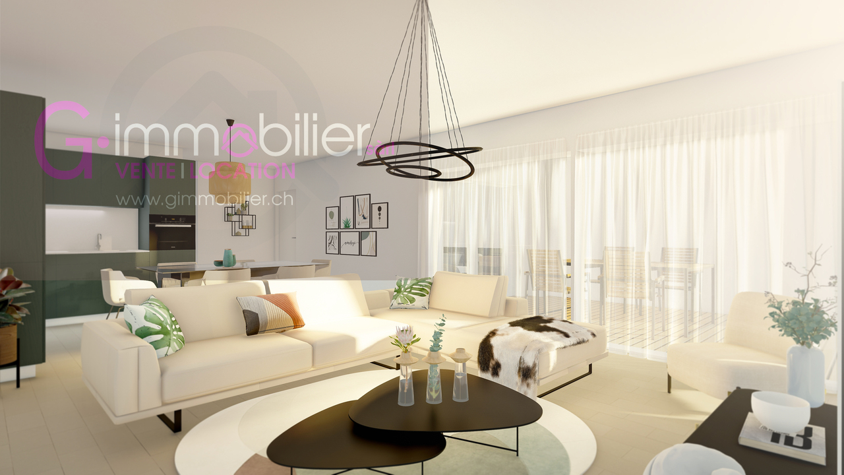
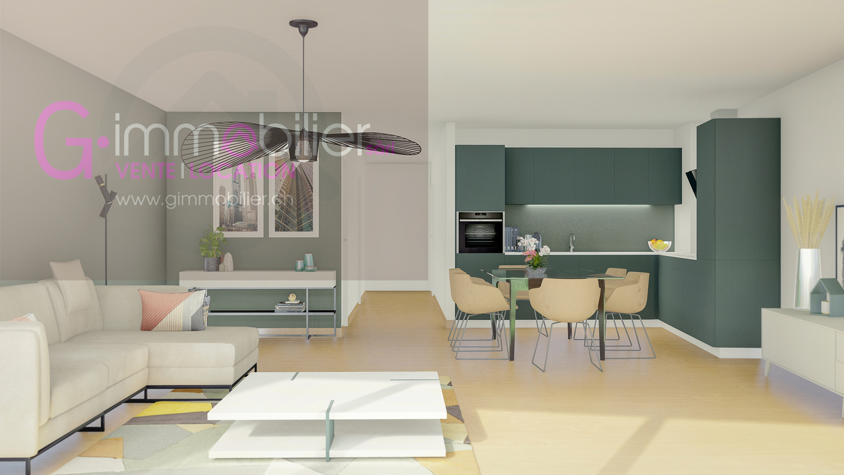
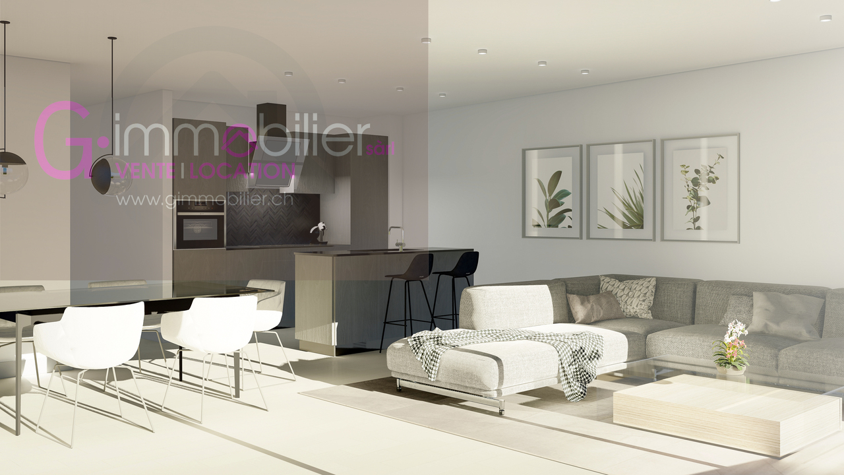
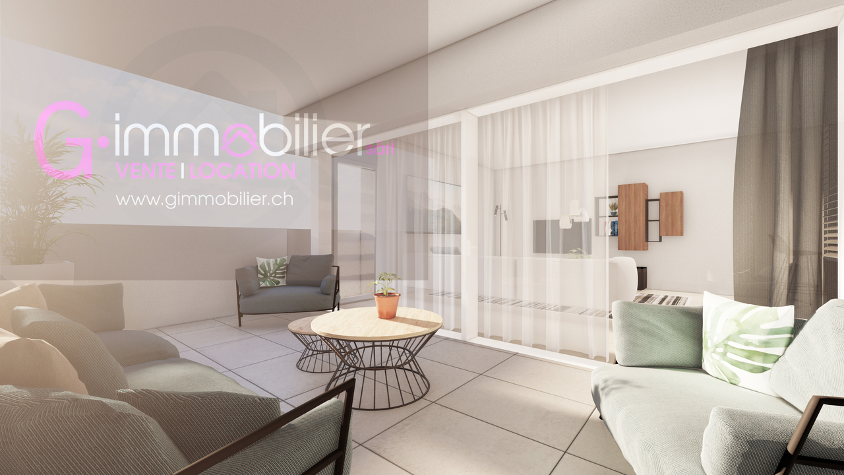
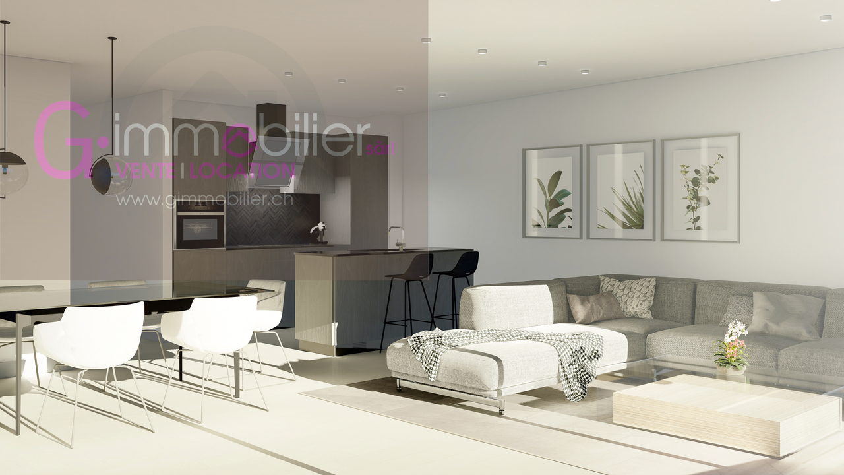
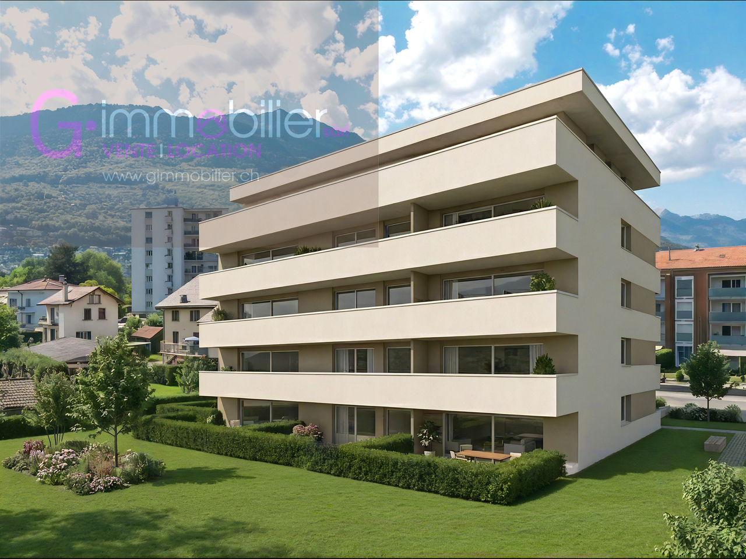
Ideally located in the Sous Gare sector of Monthey, this new, human-scale promotion offers 14 apartments combining modern comfort, energy performance, and a privileged living environment.Located in a harmonious residential environment, the residence benefits from a mixed neighborhood composed mainly of villas and small buildings, offering a nice balance.South and west-facing, the apartments benefit from optimal sunlight throughout the day through large glass surfaces.The typologies are varied, from 2.5 rooms, 3.5 rooms, and 4.5 rooms. • Ground-floor apartment with large private gardens • Upper-floor apartment with beautiful terraces • Magnificent 3.5-room attics Designed according to Minergie standards, these apartments integrate the latest technologies in sustainable construction and comfort: • Underfloor heating • Connection to the district heating network • Solar panels • Washer and dryer installation • Cellar • Elevator • Individual heating and water meters The choice of finishes is left to the tenant, who can contact our partner suppliers to create an interior to their liking.Covered parking spaces for CHF 30'000.00, pre-equipped for future charging points (extra)Outdoor parking spaces for CHF 15'000.00 (extra)A privileged setting • UAPE and public schools from 1H to 11H, less than 1 km away • Immediate proximity to a bus stop (20 meters) • Less than 4 km from the A9 Bex highway exit • 14 km from the Riviera-Chablais hospital in Rennaz or 2 km from the Maison de la Santé in Collombey • 10 km from the Portes du Soleil Franco-Suisse ski area, hiking, trail, biking • 15 km from Lake Geneva Located two streets from the city center, these apartments offer an ideal location close to amenities.Contact me now to get more information or plan a virtual visit to the agency in the city center of Monthey, using a 3D software,I will help you project yourself in a concrete way: understand the spaces, imagine your future arrangements, and feel the atmosphere of the place.Building permit granted.G-Immobilier agency in MontheyPhone: 079.936.55.35Email: info@gimmobilier.chWebsite: hppt://residencelavue.ch

Géraldine Ecoeur Felli

Géraldine Ecoeur Felli

Courtière immobilière

Travel time
-
1 / 5
2.5 rooms80m²CHF 540,000.–
Rue du Closillon 16, 1870 Monthey

New construction in Monthey - Contemporary apartments in the heart of the Sous Gare neighborhood

Ideally located in the Sous Gare sector of Monthey, this new, human-scale promotion offers 14 apartments that combine modern comfort, energy performance, and a privileged living environment.Located in a harmonious residential area, the residence benefits from a mixed neighborhood composed mainly of villas and small buildings, offering a nice balance.South and west facing, the apartments benefit from optimal sunlight throughout the day through large glass surfaces.The typologies are varied, from 2.5 to 3.5 and 4.5 rooms. • Ground floor apartment with large private gardens • Upper floor apartment with beautiful terraces • Magnificent 3.5 room attics Designed according to Minergie standards, these apartments integrate the latest technologies in sustainable construction and comfort: • Underfloor heating • Connection to the district heating network • Solar panels • Washing and drying machine included • Cellar • Elevator • Individual heating and water meters The choice of finishes is left to the tenant, with our partner suppliers, to create an interior to your liking.Covered parking spaces for CHF 30,000.00, prepared for future charging points (in addition)Outdoor parking spaces for CHF 15,000.00 (in addition)A privileged environment • UAPE and public schools from 1H to 11H, less than 1 km away • Immediate proximity to a bus stop (20 meters) • Less than 4 km from the A9 Bex motorway exit • 14 km from the Riviera-Chablais hospital in Rennaz or 2 km from the Maison de la Santé in Collombey • 10 km from the Portes du Soleil Franco-Suisse ski area, hiking, trail, biking • 15 km from Lake Geneva Located two streets from the city center, these apartments offer an ideal location close to amenities.Contact me now to get more information or plan a virtual visit to the agency in the city center of Monthey, using a 3D software,I will help you to project yourself in a concrete way: understand the spaces, imagine your future arrangements and feel the atmosphere of the place.Building permit granted.G-Immobilier agency in MontheyPhone: 079.936.55.35Email: info@gimmobilier.chWebsite: hppt://residencelavue.ch

Géraldine Ecoeur Felli

Géraldine Ecoeur Felli

Courtière immobilière

Travel time
-
1 / 5
3.5 rooms156m²CHF 950,000.–
Rue du Closillon 16, 1870 Monthey

New construction in Monthey - Contemporary apartments in the heart of the Sous Gare neighborhood

Ideally located in the Sous Gare sector of Monthey, this new, human-scale promotion offers 14 apartments combining modern comfort, energy performance, and privileged living.Located in a harmonious residential environment, the residence benefits from a mixed neighborhood composed mainly of villas and small buildings, offering a nice balance.South and west facing, the apartments benefit from optimal sunlight throughout the day through large glass surfaces.The typologies are varied, from 2.5-room, 3.5-room, and 4.5-room apartments. • Ground-floor apartment with large private gardens • Upper-floor apartment with beautiful terraces • Magnificent 3.5-room attics Designed according to Minergie standards, these apartments integrate the latest technologies in sustainable construction and comfort: • Underfloor heating • Connection to the district heating network • Solar panels • Washing machine and dryer included • Cellar • Elevator • Individual heating and water meters The choice of finishes is left to the tenant, together with our partner suppliers, to create an interior to your image.Covered parking spaces at CHF 30'000.00, pre-equipped for future charging stations (extra)Outdoor parking spaces at CHF 15'000.00 (extra)A privileged environment • UAPE and public schools from 1H to 11H, less than 1 km away • Immediate proximity to a bus stop (20 meters) • Less than 4 km from the A9 Bex highway exit • 14 km from the Riviera-Chablais hospital in Rennaz or 2 km from the Maison de la Santé in Collombey • 10 km from the Portes du Soleil Franco-Suisse ski area, hiking, trail, biking • 15 km from Lake Geneva Located two streets from the city center, these apartments benefit from an ideal location close to amenities.Contact me now to get more information or plan a virtual visit to the agency in the city center of Monthey, using a 3D software,I will help you to project yourself in a concrete way: understand the spaces, imagine your future arrangements and feel the atmosphere of the place.Building permit available.G-Immobilier agency in MontheyPhone: 079.936.55.35Email: info@gimmobilier.chWebsite: hppt://residencelavue.ch

Géraldine Ecoeur Felli

Géraldine Ecoeur Felli

Courtière immobilière

Travel time
-
1 / 4
4.5 rooms134m²CHF 830,000.–
Rue du Closillon 16, 1870 Monthey

New construction in Monthey - Contemporary apartments in the heart of the Sous Gare neighborhood

Ideally located in the Sous Gare sector of Monthey, this new, human-scale promotion offers 14 apartments combining modern comfort, energy performance, and a privileged living environment.Located in a harmonious residential setting, the residence benefits from a mixed neighborhood consisting mainly of villas and small buildings, offering a nice balance.South and west-facing, the apartments benefit from optimal sunlight throughout the day through large glass surfaces.The typologies are varied, from 2.5 rooms, 3.5 rooms, and 4.5 rooms. • Ground-floor apartment with a large private garden • Upper-floor apartment with a beautiful terrace • Magnificent 3.5-room attic apartments Lot 06 - 4.5 rooms with 134m2 of living space on the 1st floor with two 27m2 terraces facing south • Upon entering, a hall with built-in cupboards, including a cupboard equipped with a washing machine and dryer • A shower room • A bathroom • Three bedrooms, including two with access to a terrace through French doors • The living area of 40m2 includes a convivial living room and an open kitchen with beautiful finishes • This space is bathed in natural light thanks to a large bay window • A 15m2 terrace as a direct extension of the living areas, facing south Designed according to Minergie standards, these apartments integrate the latest technologies in sustainable construction and comfort: • Underfloor heating • Connection to the district heating network • Solar panels • Washing machine and dryer included • Cellar • Lift • Individual heating and water meters The choice of finishes is left to the tenant, in consultation with our partner suppliers, to create an interior to their taste.Covered parking spaces for CHF 30,000.00, prepared for future charging points (extra)Outdoor parking spaces for CHF 15,000.00 (extra)A privileged setting • Kindergartens and public schools from 1H to 11H, less than 1km away • Immediate proximity to a bus stop (20 meters) • 14km from the Riviera-Chablais hospital in Rennaz or 2km from the Maison de la Santé in Collombey • 10km from the Portes du Soleil Franco-Swiss ski area, hiking trails, and bike paths • 15km from Lake Geneva Located two streets from the city center, these apartments benefit from an ideal location close to amenities.Contact me today to get more information or plan a virtual visit to the agency in the city center of Monthey, using 3D software,I will help you project yourself in a concrete way: understand the spaces, imagine your future layout, and feel the atmosphere of the place.Building permit granted.G-Immobilier agency in MontheyPhone: 079.936.55.35Email: info@gimmobilier.chWebsite: hppt://residencelavue.ch

Géraldine Ecoeur Felli

Géraldine Ecoeur Felli

Courtière immobilière

Travel time
-
1 / 4
3.5 rooms145m²CHF 870,000.–
Rue du Closillon 16, 1870 Monthey

New construction in Monthey - Contemporary apartments in the heart of the Sous Gare district

Ideally located in the Sous Gare sector of Monthey, this new, human-scale promotion offers 14 apartments combining modern comfort, energy performance, and privileged living.Located in a harmonious residential environment, the residence benefits from a mixed neighborhood composed mainly of villas and small buildings, offering a nice balance.South and west-facing, the apartments benefit from optimal sunlight throughout the day through large glass surfaces.The typologies are varied, from 2.5 rooms, 3.5 rooms, and 4.5 rooms. • Ground-floor apartment with large private gardens • Upper-floor apartment with beautiful terraces • Magnificent 3.5-room attics Designed according to Minergie standards, these apartments integrate the latest technologies in sustainable construction and comfort: • Underfloor heating • Connection to the district heating network • Solar panels • Washer and dryer column included • Cellar • Elevator • Individual heating and water meters The choice of finishes is left to the tenant, in consultation with our partner suppliers, to create an interior in your image.Covered parking spaces for CHF 30'000.00, pre-equipped for future charging points (extra)Outdoor parking spaces for CHF 15'000.00 (extra)A privileged environment • UAPE and public schools from 1H to 11H, less than 1 km away • Immediate proximity to a bus stop (20 meters) • Less than 4 km from the A9 Bex motorway exit • 14 km from the Riviera-Chablais hospital in Rennaz or 2 km from the Maison de la Santé in Collombey • 10 km from the Portes du Soleil Franco-Suisse ski, hiking, trail, and bike area • 15 km from Lake Geneva Located two streets from the city center, these apartments benefit from an ideal location close to amenities.Contact me now to get more information or plan a virtual visit to the agency in the city center of Monthey, using 3D software,I will help you project yourself concretely: understand the spaces, imagine your future arrangements, and feel the atmosphere of the place.Building permit granted.G-Immobilier agency in MontheyPhone: 079.936.55.35Email: info@gimmobilier.chWebsite: hppt://residencelavue.ch

Géraldine Ecoeur Felli

Géraldine Ecoeur Felli

Courtière immobilière

Travel time
-
1 / 4
3.5 rooms127m²CHF 770,000.–
Rue du Closillon 16, 1870 Monthey

New construction in Monthey - Contemporary apartments in the heart of the Sous Gare district

Ideally located in the Sous Gare sector of Monthey, this new, human-scale promotion offers 14 apartments combining modern comfort, energy performance, and privileged living.Located in a harmonious residential environment, the residence benefits from a mixed neighborhood composed mainly of villas and small buildings, offering a nice balance.South and west-facing, the apartments benefit from optimal sunlight throughout the day through large glass surfaces.The typologies are varied, from 2.5 rooms, 3.5 rooms, and 4.5 rooms. • Apartment on the ground floor with large private gardens • Apartment on the floor with beautiful terraces • Magnificent attics with 3.5 rooms Lot 02, 3.5 rooms, 127m2 SVB, located on the ground floor, with a private garden of 82m2 and a terrace of 36m2, south-facing • Upon entering, a hall with built-in closets, including a closet with a washing and drying machine • A shower room • A bathroom • Two bedrooms with large glass surfaces and access to the terrace • The living area of 39m2 includes a cozy living room and an open kitchen with beautiful finishes • This space is flooded with natural light thanks to a large glass surface • A terrace of 36m2, directly adjacent to the living rooms and bedrooms, as well as a private garden of 82m2 Designed according to Minergie standards, these apartments integrate the latest technologies in sustainable construction and comfort: • Underfloor heating • Connection to the district heating network • Solar panels • Washing and drying machine included • Cellar • Elevator • Individual heating and water meters The choice of finishes is left to the tenant, in consultation with our partner suppliers, to create an interior to their liking.Covered parking spaces for CHF 30,000.00, prepared for future charging points (additional)Outdoor parking spaces for CHF 15,000.00 (additional)A privileged setting • UAPE and public schools from 1H to 11H, less than 1km away • Immediate proximity to a bus stop (20 meters) • Less than 4km from the A9 Bex motorway exit • 14km from the Riviera-Chablais hospital in Rennaz or 2km from the Maison de la Santé in Collombey • 10km from the Portes du Soleil Franco-Suisse ski area, hiking, trail, cycling • 15km from Lake Geneva Two streets from the city center, these apartments benefit from an ideal location close to amenities.Contact me today to get more information or plan a virtual visit to the agency in the city center of Monthey, using a 3D software,I will help you project yourself more concretely: understand the spaces, imagine your future arrangements, and feel the atmosphere of the place.Building permit granted.G-Immobilier agency in MontheyPhone: 079.936.55.35Email: info@gimmobilier.chWebsite: hppt://residencelavue.ch

Géraldine Ecoeur Felli

Géraldine Ecoeur Felli

Courtière immobilière

Travel time
-
1 / 5
4.5 rooms138m²CHF 850,000.–
Rue du Closillon 16, 1870 Monthey

New construction in Monthey - Contemporary apartments in the heart of the Sous Gare neighborhood

Ideally located in the Sous Gare sector of Monthey, this new, human-scale promotion offers 14 apartments combining modern comfort, energy performance, and privileged living.Located in a harmonious residential environment, the residence benefits from a mixed neighborhood composed mainly of villas and small buildings, offering a nice balance.South and west facing, the apartments benefit from optimal sunlight throughout the day through large glass surfaces.The typologies are varied, from 2.5 rooms, 3.5 rooms, and 4.5 rooms. • Apartment on the ground floor with a large private garden • Apartment on the floor with a beautiful terrace • Magnificent attics with 3.5 rooms Lot 03 - 4.5 rooms, 138m2 SVB, located on the ground floor, with a private garden of 35m2 and a terrace of 27m2, south facing • Upon entering, a hall with integrated wall cabinets, including a cabinet equipped with a washing and drying column • A shower room • A bathroom • Three bedrooms, including two with access to a terrace through French doors • The living area of 40m2 includes a convivial living room and an open kitchen with beautiful finishes • This space is bathed in natural light thanks to a large glass surface • A 27m2 terrace in direct extension of the living areas, as well as a private garden of 35m2 Designed according to Minergie standards, these apartments integrate the latest technologies in sustainable construction and comfort: • Underfloor heating • Connection to the district heating network • Solar panels • Washing and drying column included • Cellar • Elevator • Individual heating and water meters The choice of finishes is left to the tenant, with our partner suppliers, to create an interior in your image.Covered parking spaces at CHF 30,000.00, prepared for future charging points (additional)Outdoor parking spaces at CHF 15,000.00 (additional)A privileged environment • UAPE and public schools from 1H to 11H, less than 1km away • Immediate proximity to a bus stop (20 meters) • Less than 4km from the A9 Bex motorway exit • 14km from the Riviera-Chablais hospital in Rennaz or 2km from the Maison de la Santé in Collombey • 10km from the Portes du Soleil Franco-Swiss ski, hiking, trail, and bike area • 15km from Lake Geneva Located two streets from the city center, these apartments benefit from an ideal location near amenities.Contact me today to get more information or plan a virtual visit to the agency in the city center of Monthey, using a 3D software,I will help you project yourself in a concrete way: understand the spaces, imagine your future arrangements, and feel the atmosphere of the place.Building permit granted.G-Immobilier agency in MontheyPhone: 079.936.55.35Email: info@gimmobilier.chWebsite: hppt://residencelavue.ch

Géraldine Ecoeur Felli

Géraldine Ecoeur Felli

Courtière immobilière

Travel time
-
1 / 4
4.5 rooms134m²CHF 840,000.–
Rue du Closillon 16, 1870 Monthey

New construction in Monthey - Contemporary apartments in the heart of the Sous Gare district

Ideally located in the Sous Gare sector of Monthey, this new, human-scale promotion offers 14 apartments combining modern comfort, energy performance, and privileged living environment.Located in a harmonious residential environment, the residence benefits from a mixed neighborhood composed mainly of villas and small buildings, offering a nice balance.South and west facing, the apartments benefit from optimal sunlight throughout the day through large glass surfaces.The typologies are varied, from 2.5 rooms, 3.5 rooms, and 4.5 rooms. • Ground floor apartment with large private gardens • Upper floor apartment with beautiful terraces • Magnificent attic apartments with 3.5 rooms Designed according to Minergie standards, these apartments integrate the latest technologies in sustainable construction and comfort: • Underfloor heating • Connection to the thermal network • Solar panels • Washer and dryer included • Cellar • Elevator • Individual heating and water meters The choice of finishes is left to the tenant, with our partner suppliers, to create an interior in their image.Covered parking spaces at CHF 30'000.00, pre-equipped for future charging points (extra)Outdoor parking spaces at CHF 15'000.00 (extra)A privileged setting • UAPE and public schools from 1H to 11H, less than 1 km away • Immediate proximity to a bus stop (20 meters) • Less than 4 km from the A9 Bex highway exit • 14 km from the Riviera Chablais hospital in Rennaz or 2 km from the Maison de la Santé in Collombey • 10 km from the Portes du Soleil Franco-Suisse ski area, hiking, trail, biking • 15 km from Lake Geneva Located two streets from the city center, these apartments benefit from an ideal location close to amenities.Contact me now to get more information or plan a virtual visit to the agency in the city center of Monthey, using a 3D software,I will help you project yourself concretely: understand the spaces, imagine your future arrangements and feel the atmosphere of the place.Building permit granted.G-Immobilier agency in MontheyPhone: 079.936.55.35Email: info@gimmobilier.chWebsite: hppt://residencelavue.ch

Géraldine Ecoeur Felli

Géraldine Ecoeur Felli

Courtière immobilière

Travel time
-
1 / 5
2.5 rooms80m²CHF 510,000.–
Rue du Closillon 16, 1870 Monthey

New construction in Monthey - Contemporary apartments in the heart of the sous gare neighborhood

Ideally located in the sous gare sector of Monthey, this new, human-scale promotion offers 14 apartments combining modern comfort, energy performance, and privileged living environment.Located in a harmonious residential area, the residence benefits from a mixed neighborhood composed mainly of villas and small buildings, offering a nice balance.South and west-facing, the apartments benefit from optimal sunlight throughout the day through large glass surfaces.The typologies are varied, from 2.5 rooms, 3.5 rooms, and 4.5 rooms. • Ground-floor apartment with large private gardens • Upper-floor apartment with beautiful terraces • Magnificent 3.5-room attics Lot 04 - 2.5 rooms, 80m2 living area, on the 1st floor with a 12.5m2 west-facing terrace • Upon entering, a hall with integrated storage • A shower room equipped with a washing machine and dryer • A bedroom with a large glass front, offering direct access to the terrace • The living area of 36m2 includes a convivial living room and an open kitchen with beautiful finishes • This space is bathed in natural light thanks to a large glass front and a patio door • A 12m2 terrace in direct extension of the living and bedroom areas Designed according to Minergie standards, these apartments integrate the latest technologies in terms of sustainable construction and comfort: • Underfloor heating • Connection to the thermal network • Solar panels • Washing machine and dryer included • Cellar • Lift • Individual heating and water meters The choice of finishes is left to the tenant, in consultation with our partner suppliers, to create an interior to their taste.Covered parking spaces for CHF 30'000.00, prepared for future charging points (additional)Outdoor parking spaces for CHF 15'000.00 (additional)A privileged environment • UAPE and public schools from 1H to 11H, less than 1km away • Immediate proximity to a bus stop (20 meters) • Less than 4km from the A9 Bex motorway exit • 14km from the Riviera-Chablais hospital in Rennaz or 2km from the Maison de la Santé in Collombey • 10km from the Portes du Soleil Franco-Swiss ski area, hiking, trail, cycling • 15km from Lake Geneva Located two streets from the city center, these apartments benefit from an ideal location close to amenities.Contact me today to get more information or plan a virtual visit to the agency in the city center of Monthey, using 3D software,I will help you project yourself concretely: understand the spaces, imagine your future arrangements, and feel the atmosphere of the place.Building permit granted.G-Immobilier agency in MontheyPhone: 079.936.55.35Email: info@gimmobilier.chWebsite: hppt://residencelavue.ch

Géraldine Ecoeur Felli

Géraldine Ecoeur Felli

Courtière immobilière

Travel time
-
1 / 4
4.5 rooms134m²CHF 850,000.–
Rue du Closillon 16, 1870 Monthey

New construction in Monthey - Contemporary apartments in the heart of the Sous Gare neighborhood

Ideally located in the Sous Gare sector of Monthey, this new, human-scale promotion offers 14 apartments combining modern comfort, energy performance, and privileged living environment.Located in a harmonious residential area, the residence benefits from a mixed neighborhood composed mainly of villas and small buildings, offering a nice balance.South and west-facing, the apartments benefit from optimal sunlight throughout the day through large windows.The typologies are varied, from 2.5-room, 3.5-room, and 4.5-room apartments. • Ground-floor apartment with large private gardens • Upper-floor apartment with beautiful terraces • Magnificent 3.5-room attics Designed according to Minergie standards, these apartments integrate the latest technologies in sustainable construction and comfort: • Underfloor heating • Connection to the thermal network • Solar panels • Washing and drying machine included • Cellar • Elevator • Individual heating and water meters The choice of finishes is left to the tenant, in agreement with our partner suppliers, to create an interior to their image.Covered parking spaces at CHF 30'000.00, pre-equipped for future charging stations (extra)Outdoor parking spaces at CHF 15'000.00 (extra)A privileged environment • UAPE and public schools from 1H to 11H, less than 1 km away • Immediate proximity to a bus stop (20 meters) • Less than 4 km from the A9 Bex motorway exit • 14 km from the Riviera-Chablais hospital in Rennaz or 2 km from the Maison de la Santé in Collombey • 10 km from the Portes du Soleil Franco-Suisse ski resort, hiking, trail, and cycling • 15 km from Lake Geneva Located two streets from the city center, these apartments benefit from an ideal location close to amenities.Contact me now to get more information or plan a virtual visit to the agency in the city center of Monthey, using a 3D software,I will help you to project yourself in a concrete way: understand the spaces, imagine your future arrangements, and feel the atmosphere of the place.Building permit granted.G-Immobilier agency in MontheyPhone: 079.936.55.35Email: info@gimmobilier.chWebsite: hppt://residencelavue.ch

Géraldine Ecoeur Felli

Géraldine Ecoeur Felli

Courtière immobilière

Travel time
-
1 / 5
2.5 rooms85m²CHF 560,000.–
Rue du Closillon 16, 1870 Monthey

New construction in Monthey - Contemporary apartments in the heart of the Sous Gare district

Ideally located in the Sous Gare sector of Monthey, this new, human-scale promotion offers 14 apartments combining modern comfort, energy performance, and a privileged living environment.Located in a harmonious residential setting, the residence benefits from a mixed neighborhood composed mainly of villas and small buildings, offering a nice balance.South and west-facing, the apartments benefit from optimal sunlight throughout the day through large glass surfaces.The typologies are varied, from 2.5 rooms, 3.5 rooms, and 4.5 rooms. • Apartment on the ground floor with a large private garden • Apartment on the floor with a beautiful terrace • Magnificent attics of 3.5 rooms Lot 01 - 2.5 rooms, 85m2 SVB, located on the ground floor, with a private garden of 48m2 and a terrace of 12m2, west-facing • Upon entering, a hall with integrated wall storage • A shower room equipped with a washing machine and dryer • A bedroom with a large glass front, providing direct access to the loggia terrace • The living area of 36m2 includes a cozy living room and an open kitchen with beautiful finishes • This space is bathed in natural light thanks to a large glass front and a patio door • A loggia terrace of 12m2, directly adjacent to the living areas and the bedroom, as well as a private garden of 85m2 Designed according to Minergie standards, these apartments integrate the latest technologies in sustainable construction and comfort: • Underfloor heating • Connection to the thermal network • Photovoltaic panels • Washing machine and dryer included • Cellar • Elevator • Individual heating and water meters The choice of finishes is left to the tenant, in agreement with our partner suppliers, to create an interior in their image.Covered parking spaces for CHF 30'000.00 (in addition) prepared for future charging pointsOutdoor parking spaces for CHF 15'000.00 (in addition)A privileged setting • UAPE and public schools from 1H to 11H, less than 1km away • Immediate proximity to a bus stop (20 meters) • Less than 4km from the A9 Bex motorway exit • 14km from the Riviera-Chablais hospital in Rennaz or 2km from the Maison de la Santé in Collombey • 10km from the Portes du Soleil Franco-Suisse ski area, hiking, trail, cycling • 15km from Lake Geneva Located two streets from the city center, these apartments benefit from an ideal location close to amenities.Contact me today to get more information or plan a virtual visit to the agency in the city center of Monthey, using 3D software,I will help you project yourself concretely: understand the spaces, imagine your future arrangements, and feel the atmosphere of the place.Building permit granted.G-Immobilier agency in MontheyPhone: 079.936.55.35Email: info@gimmobilier.chWebsite: hppt://residencelavue.ch

Géraldine Ecoeur Felli

Géraldine Ecoeur Felli

Courtière immobilière

Travel time
-
1 / 11
4.5 rooms87m²CHF 632,000.–
1983 Evolène

Modern family happiness with south balcony and mezzanine storage

4.5-room apartment on the 2nd floor - commercial area of approximately 95 m², with mezzanine and panoramic viewAre you looking for a home that combines modern architecture with the tranquility of nature? In this new residence with only 5 units, a bright and airy attic apartment awaits you, which impresses with its quality of life and breathtaking views.The highlights of the apartment • Panoramic view: Enjoy a dream view of the green meadows, forests, and impressive mountain scenery from your balcony and living areas. • Intelligent space concept: The apartment is clearly divided into a welcoming entrance area, a bright day area, and a quiet night area. Additional storage space: • One generous mezzanine • offers a valuable space for luggage, seasonal decorations, or supplies. It is easily accessible from the living room via a retractable staircase. • Customized equipment: Since the project is still under construction, you have the freedom to participate in the design of the floor coverings and the equipment of the bathrooms and kitchen according to your personal ideas. Detailed room layout • Living area: The heart of the apartment is the open living and dining room, which is oriented towards the south and has a fully equipped kitchen. The large windows create a bright atmosphere and lead directly to the private balcony. • Night area: The three bedrooms (one parent bedroom and two children's/guest bedrooms) are connected by a corridor. This area is deliberately separated from the living area to ensure maximum privacy. • Comfort: Two modern bathrooms avoid morning stress in the family. The entrance area also has built-in wardrobes and a separate place for the washing machine. Other advantages • Parking: The apartment has a covered outdoor parking space, for an additional CHF 25,000.-- • Exclusivity: Live quietly in a small community of only 5 parties. • Location: Perfect sunshine thanks to a purely southern orientation, not far from the stream and the cross-country ski trail Important note: This apartment can only be acquired as a main residence (no vacation rental).Interested? We would be happy to show you the plans in detail or arrange a meeting on the construction site so that you can discover the exceptional view for yourself.We look forward to your contact!

1 / 3
3.5 rooms103m²CHF 526,000.–
Route du Simplon 23, 1907 Saxon

1st floor 3.5 rooms with large balcony

Beautiful apartment on the 1st floor of 3.5 rooms with pleasant balcony - DELIVERY OCTOBER 2026Come and discover this new CLOS DU LUIZET promotion, carried out by renowned promoters in the area! This new construction is set in a totally peaceful atmosphere, characteristic of the village of Saxon. The thoughtful positioning of this apartment offers a pleasant clearance while giving it a gentle intimacy.The project has 16 dwellings. The PPE is distributed over 3 floors on the ground floor. Each floor has 4 dwellings. This realization, extremely well located, will benefit from lasting sunshine. Its location, close to public transport and all the amenities offered by the village of Saxon, gives it an important added value. Thanks to its calm location, you will also have quick access to the highway axes of Saxon, just a few minutes away. The Saxon train station is nearby and a postal service serves the village very regularly to reach the surrounding towns and villages. The village of Saxon also has various local shops that make daily life easier. The newly inaugurated school is just a few steps from the residence.Intimacy, exposure, unobstructed view, peacefulness,... are part of the keywords of this project.Apartment 07 is distributed as follows :Entrance hall with built-in cupboards Fully equipped open kitchenVery comfortable living room with access to the covered balcony of 19 m2Bathroom with WC and bathtub and washing machine/dryer space One bedroomOne spacious parental bedroom with private bathroom (WC and shower)A cellar (n17) as well as 2 parking spaces (one outdoor - G & one underground - n 11) complete this property, at a price of CHF 12'000.- & CHF 35'000.- respectively.Main characteristics :Total sales area: 103 m2Habitable surface: 93.50 m2Balcony: 18.50 m2Private laundry roomCentral vacuum cleanerPACPhotovoltaic solar panelsInsulating glassWork carried out very carefully with particular attention to sound and thermal insulationA 3.5-room apartment totally similar to this one is also available on the ground floor Room details • Balcony | Loggia • Private laundry room • Cellar | Basement • Kitchen with dining area • Entrance hall • Dining room • Living room Bedrooms • Double bedroom / parental bedroom: 1 • Single bedroom / child's bedroom: 1 Bathrooms • Bathroom: 1 • Shower room: 1 • Total WC: 2 Price for box, garage and parking space Single garage (x1) CHF 35'000.- / unit Outdoor parking space (x1) CHF 12'000.- / unit Environment • Green surroundings • Quiet | Peaceful • Countryside • Village View • Unobstructed • On the valley • On the vineyard • On the mountains Exposure • West • South Proximity • Playground • Banks • Sports center • Shops • Creche • Primary schools • Train station • Leisure • Restaurant • Highway exit Outdoor • Landscaped • Garden Indoor • Modern • Equipped kitchen • Large main bedroom • Large glazed area • Large rooms Primary equipment Secondary energy Solar energy Technical equipment Elevator Yes Equipped laundry room Yes Dishwasher Yes Heating Floor heating Do not hesitate to contact us for more information.We look forward to meeting you.Best regards.

Travel time
-
1 / 4
3.5 rooms83m²CHF 455,000.–
Route de Grône 54, 3966 Réchy

EXCEPTIONNEL Superbes appartements 3 ½ pièces dans nouvelle promotion

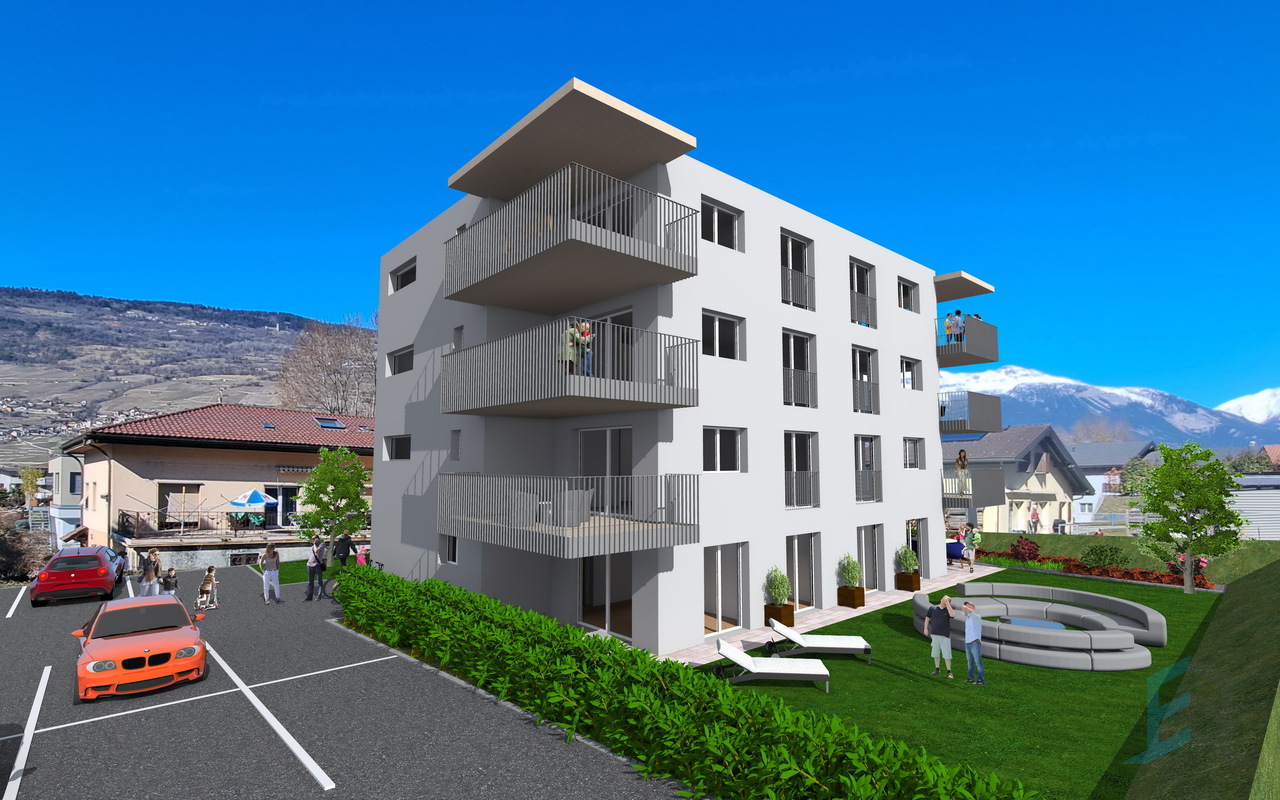
Magnifique projet de 7 appartements sur plan, en plein coeur du village de Réchy, à proximité immédiate de toute commodité. Ce bâtiment, dont la livraison est prévue fin 2026, dispose de finitions supérieures et d'une excellente distribution intérieure. D'un point de vue énergétique, le bâtiment est particulièrement efficient grâce à son système de pompe à chaleur air-eau et ses 30kW de panneaux photovoltaïques.L'immeuble comprend 6 appartements de 3 ½ pièces de 91m² pondérés qui se composent comme suit: • Appartement: Hall d'entrée, 2 chambres doubles dont une avec salle de bain privative, WC visiteur (avec option d'installer une douche), cuisine agencée et entièrement ouverte sur la salle à manger, séjour lumineux avec accès au grand balcon de 15m². • Divers: Cave privative au rez, 2 places de parc extérieures (CHF 15'000.-/place extérieure et CHF 25'000.-/place couverte) en sus. N'attendez plus et contactez-nous pour de plus amples informations sur ce magnifique projet, vendable en tant que résidence principale à des personnes domiciliées en Suisse.TOUS NOS BIENS EN VENTE SUR WWW.EIMMOBILIER.CHWunderschönes Projekt mit 7 Wohnungen nach Plan, im Herzen des Dorfes Réchy, in unmittelbarer Nähe zu allen Annehmlichkeiten. Das Gebäude, dessen Fertigstellung für Ende 2026 geplant ist, verfügt über eine hervorragende Verarbeitung und eine ausgezeichnete Innenaufteilung. Aus energetischer Sicht ist das Gebäude dank seines Luft-Wasser-Wärmepumpensystems und seiner 30kW Photovoltaikpaneele besonders effizient.Das Gebäude umfasst 6 3 ½-Zimmer-Wohnungen mit 91m² gewichteter Fläche, die sich wie folgt zusammensetzen: • Wohnung: Eingangshalle, 2 Doppelschlafzimmer, eines davon mit eigenem Bad, Gäste-WC (mit der Option, eine Dusche zu installieren), voll ausgestattete Küche, die sich zum Esszimmer hin öffnet, helles Wohnzimmer mit Zugang zum 15m² großen Balkon. • Diverses: Privater Keller im Erdgeschoss, 2 Aussenparkplätze (CHF 15'000.-/Aussenparkplatz und CHF 25'000.-/überdachter Parkplatz) zusätzlich.. Warten Sie nicht länger und kontaktieren Sie uns für weitere Informationen über dieses großartige Projekt, das als Hauptwohnsitz an in der Schweiz wohnhafte Personen verkauft werden kann.ALLE UNSERE IMMOBILIEN ZUM VERKAUF AUF WWW.EIMMOBILIER.CHMagnificent development of 7 off-plan flats in the heart of the village of Réchy, close to all amenities.. Scheduled for completion at the end of 2026, this building boasts superior finishes and an excellent interior layout. From an energy point of view, the building is particularly efficient thanks to its air-water heat pump system and 30kW of photovoltaic panels.The building comprises 6 3 ½-room flats with a weighted area of 91m², as follows: • Flat: Entrance hall, 2 double bedrooms, one with en-suite bathroom, guest WC (with the option of installing a shower), fully-equipped kitchen opening onto the dining room, bright living room with access to the large 15m² balcony. • Miscellaneous: Private cellar on ground floor, 2 outdoor parking spaces (CHF 15,000/outdoor space and CHF 25,000/covered space) in addition. Don't wait any longer and contact us for more information about this magnificent project, which can be sold as a main residence to people living in Switzerland.ALL OUR PROPERTIES FOR SALE ON WWW.EIMMOBILIER.CH
Travel time
-

Suggested properties for you based on search results

Other interesting objects