Quick Filters for your search (1)

Quick-filters

We show you quick-filters based on the most used filters by location.

By using these, you can enhance your search experience by finding new and interesting properties to your likings.

1024 results - Balcony / Terrace, New building buy: Canton Valais

1 / 11
4.5 rooms110m²CHF 795,000.–
1964 Conthey

Lot C2 - New 4.5 room attic



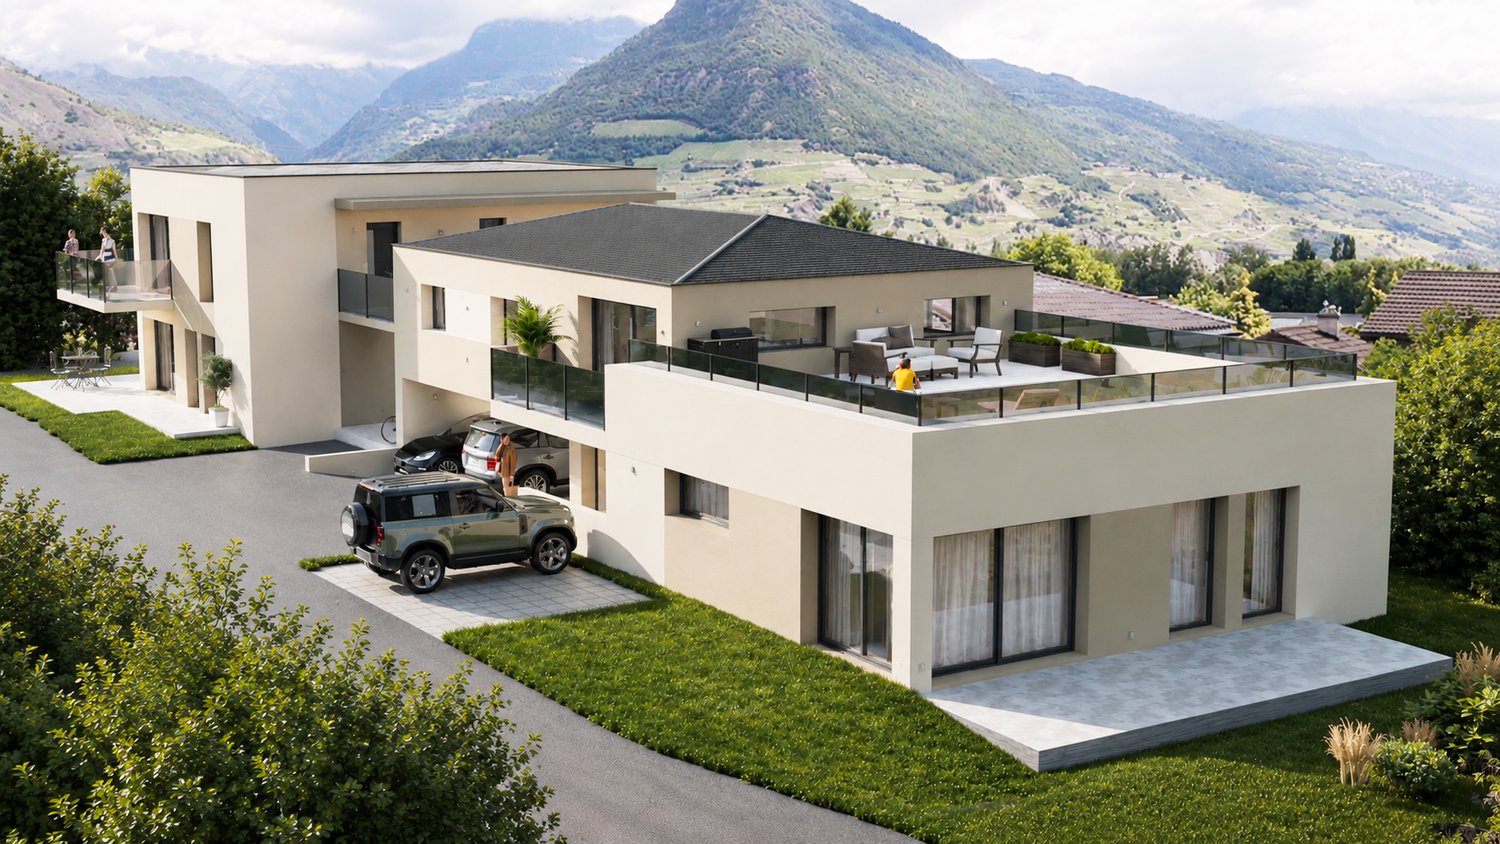
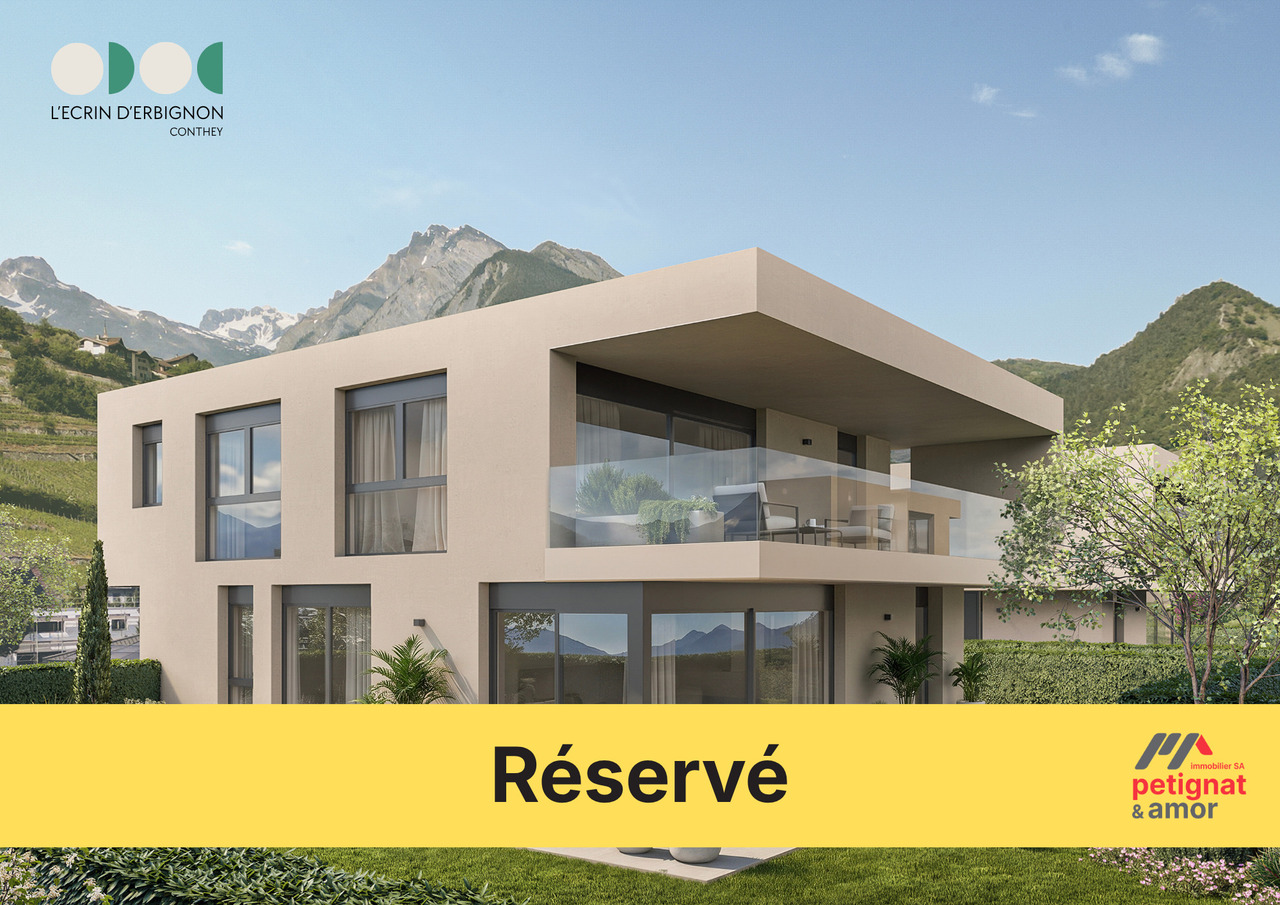
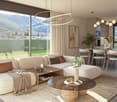
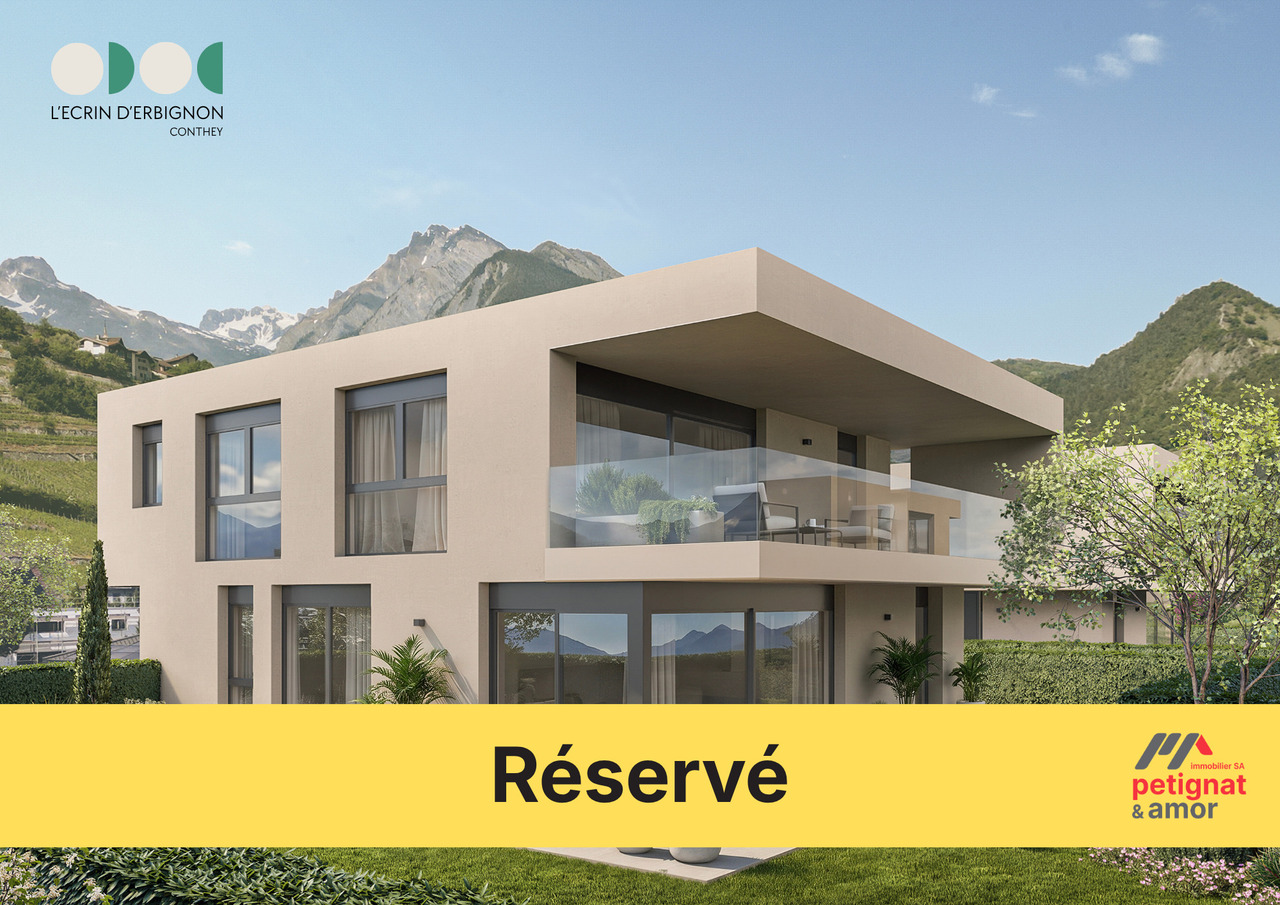
The projectL'Écrin d'Erbignon is a new development of four contemporary villas, each consisting of two apartments, located in a quiet residential area in Conthey.This beautiful attic apartment with 4½ rooms stands out for the generosity of its outdoor spaces, including a covered balcony, a terrace, and a small private garden.The careful architecture and high-quality finishes give the ensemble a modern standard.The residence has high-performance equipment, including a reversible air-water heat pump that ensures optimal comfort all year round, complemented by photovoltaic panels and motorized shutters. Kitchens, sanitary and flooring are offered with particularly comfortable budgets and a wide choice of materials, providing a real freedom of personalization and high-quality finishes.Budgets per apartment:Custom-made kitchen (local craftsmen) : CHF 28'000.- * Sanitary: CHF 1'750.- per device * Tiles (supply) : CHF 70.-/m² * Parquet (supply) : CHF 110.-/m²The locationIdeally located in Conthey, the development benefits from a peaceful environment while remaining in immediate proximity to schools, shops, public transport, and amenities. The connection to the central Valais infrastructure is quick and easy, ensuring a practical and pleasant daily life.Apartment layout: • Entrance hall with storage • Bright living room with direct access to the balcony and terrace/garden • Open kitchen • Two beautiful bedrooms • Parental bedroom with private shower/WC • Bathroom/WC with space for a washing machine • Large covered balcony of 25 m2 • Terrace and garden for a total area of 76 m2. Annexes:- a cellar - two parking spaces, one of which is covered4.5-room apartment: CHF 795'000.001 outdoor parking space: CHF 12'500.001 covered parking space: CHF 20'000.00Total price: CHF 827'500.00Other properties available in this development: www.ecrin-erbignon.ch

1 / 11
4.5 rooms114m²CHF 870,000.–
1964 Conthey

Lot C1 4.5 rooms new with garden

L'Écrin d'Erbignon is a new promotion of four contemporary villas, each composed of two apartments.This 4.5-room apartment on the ground floor with a garden stands out for the generosity of its outdoor spaces, including a large terrace and a beautiful garden area, which offers a true extension of the living space for the beautiful days. This project is also characterized by a careful architecture with quality services. The future apartments will be equipped with an air-water heat pump ensuring optimal comfort all year round, complemented by photovoltaic panels and motorized shutters. Kitchens, bathrooms, and flooring are offered with particularly comfortable budgets and a wide choice of materials, providing a true freedom of personalization and quality finishes.Budgets per apartment:Custom-made kitchen (local craftsman) : CHF 28'000.- * Bathrooms: CHF 1'750.- per device * Tiles (supply) : CHF 70.-/m² * Parquet (supply) : CHF 110.-/m²Ideally located in Conthey, the promotion benefits from a peaceful environment while being in immediate proximity to schools, shops, public transport, and amenities. The connection to the central Valais infrastructure is quick and easy, ensuring a practical and pleasant daily life.Apartment layout: • Entrance hall with storage • Bright living room with direct access to the terrace/garden • Open kitchen with island • Two beautiful bedrooms • Parental bedroom with private shower/WC • Bathroom/WC with space for a washing machine • Terrace and garden Annexes:- a cellar - two parking spaces, one of which is covered4.5-room apartment: CHF 870'000.001 outdoor parking space: CHF 12'500.001 covered parking space: CHF 20'000.00View all other lots in this promotion: www.ecrin-erbignon.ch

New building
1 / 7
2.5 rooms67m²CHF 430,000.–
Valais, 1896 Vouvry

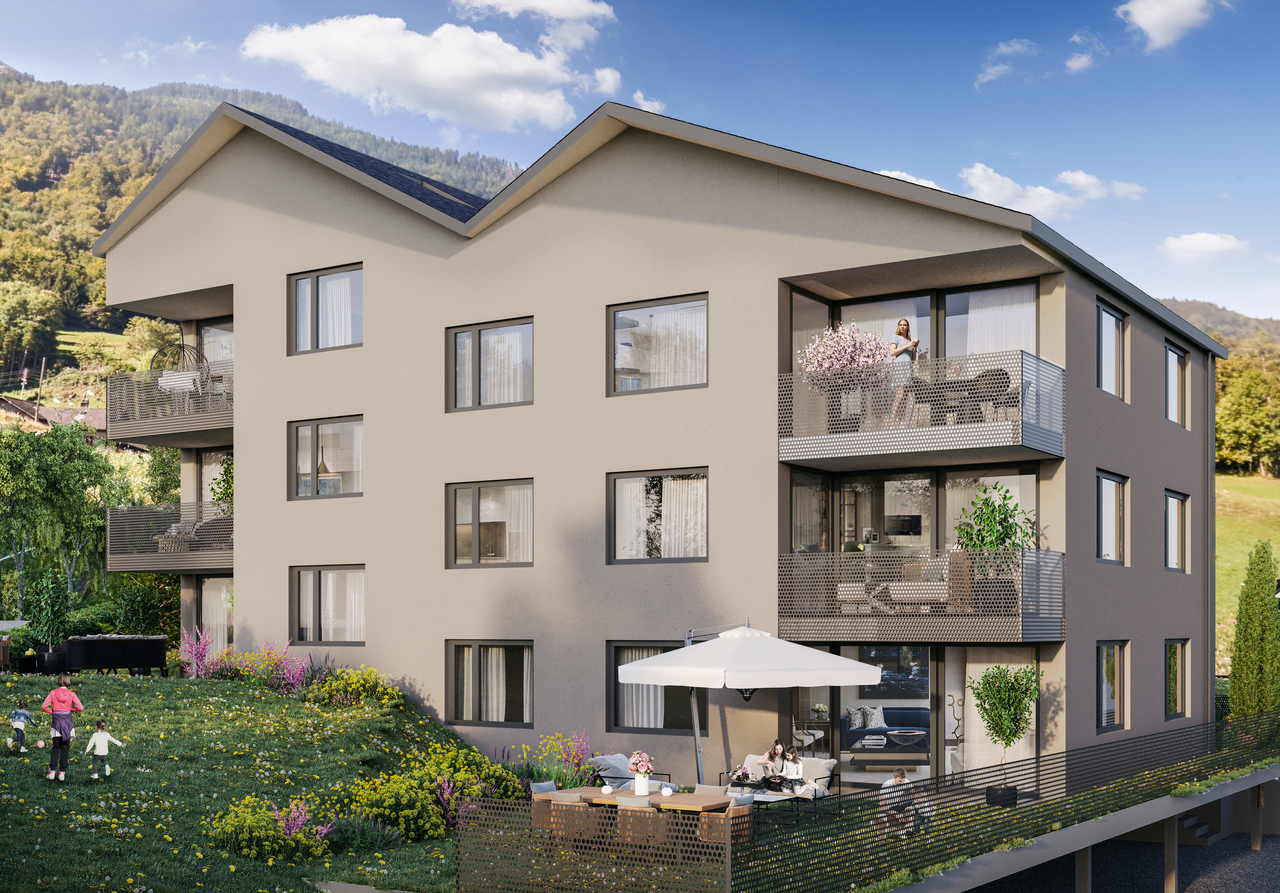
New promotion Domaine de Vouvry - New 2.5-room apartment Lot A17 for sale

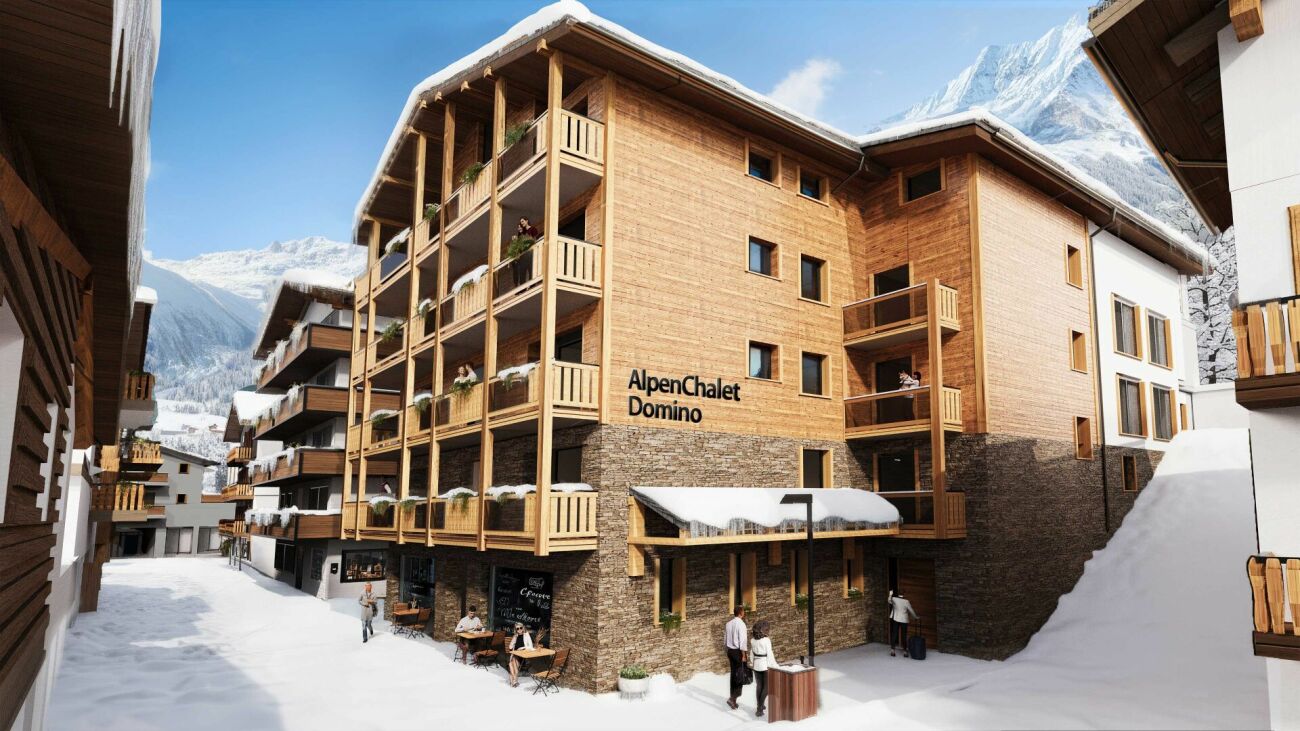
The Domaine de Vouvry is a new promotion that stands out for its contemporary and refined architecture, designed to offer sustainable and harmonious living. The work began in June last year, and the project is advancing according to plan for a delivery expected by spring 2027. The domain offers a wide range of housing, from small functional apartments to more generous family surfaces, complemented by balconies, terraces, or gardens depending on the typology.The architecture is characterized by clean and elegant lines, offering a modern and timeless aesthetic. Each building has been carefully designed to integrate harmoniously into the natural landscape of Vouvry, while affirming a strong and contemporary visual identity. The ensemble is designed to create a serene, bright, and perfectly adapted atmosphere to the current lifestyle.Lighting occupies a central place in the project: thanks to an ideal exposure and large windows, each apartment benefits from an abundance of natural light. The interior spaces are thus bathed in clarity, creating a warm and pleasant atmosphere throughout the day. The layouts have been carefully studied to optimize the surfaces and offer fluid, practical, and well-proportioned volumes.Each buyer will benefit from customizable finishes, with a careful selection of materials for floors, tiles, hues, or kitchen and bathroom equipment. The Domaine de Vouvry will also offer modern amenities such as individual cellars, bike rooms, elevators, functional laundry rooms, and indoor parking spaces as an option, fully meeting current standards in terms of comfort and energy efficiency.An indoor parking space at an additional cost of CHF 35,000.- completes this property.SITUATIONIdeally located in the heart of the village, the Domaine de Vouvry benefits from a privileged location, in immediate proximity to all amenities: shops, schools, restaurants, public services, and sports infrastructure. This central situation facilitates daily life and allows you to fully enjoy local life in a dynamic and convivial setting.The transport links are also very favorable, thanks to rapid connections to the communes of Chablais and the main road axes. This ideal location combines calm, accessibility, and quality of life, making the Domaine de Vouvry an attractive opportunity for both living and investing.
1 / 8
4.5 rooms107m²CHF 655,000.–
Chemin des Murets, 1891 Vérossaz

APARTMENT OF 4.5 ROOMS WITH BALCONY LOGGIA - PANORAMIC VIEW - EXCLUSIVE

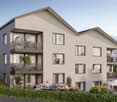
LOT PPE N11 - 4.5 ROOMS - 1ST FLOOR~111.7 m2 of gross sale area* / ~107.8 m2 of living area~7.8 m2 of loggia / 1 cellar / 2 covered parking spaces PRICE CHF 685'000.- PARKING INCLUDEDLocated in the heart of the charming village of Vérossaz, this real estate project offers six modern apartments in co-ownership per floor (PPE) in an idyllic setting. It is the result of a meticulous work of exchange, reflection, and competence between the developers, architects, and engineers of the project. The typologies of the apartments include 3.5, 4.5, and 5.5 rooms. All have a generous exterior (balcony loggia or terrace/garden). The "Le Catogne" residence takes its name from the majestic mountain that faces it, offering each apartment an breathtaking view of this exceptional landscape. All units are through and oriented south.The choice of wood structure presents numerous advantages in terms of sustainability, ecology, solidity, acoustics, maintenance, and air quality. The realization of the project is ensured by locally involved and quality-conscious companies. As it is a sale on plans, you have the advantage of being able to choose the finishes (within the limits of the possible). The project offers both tranquility and amenities, each apartment benefiting from a breathtaking view of the surrounding mountains, while being in an environment without vis-à-vis, thus preserving your intimacy.The location of this project is particularly strategic: opposite the school (1H to 8H), it is ideal for families with children, facilitating daily school trips. Additionally, a bus stop is located just next to it, offering optimal mobility for travel. Nearby, you will also find a food store and a restaurant.Vérossaz is only ~20 km from the Portes du Soleil, the second largest ski area in Europe with ~650 km of slopes and ~25 km from Lake Geneva. The towns of Monthey (~8 km) and St-Maurice (~9 km) have all the amenities.A cable car project is under development. With a valley station behind the Saint-Maurice train station and a mountain station near the Vérossaz school (about 100 m from the residence), it will connect the two municipalities in less than 4 minutes, 7 days a week. Presentation video and more information on https://bourgeoisie-st-maurice.ch/saint-maurice-verossaz-feu-vert/Vérossaz is a village that combines the charm of nature and the proximity of essential services, allowing its inhabitants to enjoy a peaceful life while remaining connected to all necessary amenities. It is also the starting point for magnificent hiking trails, offering beautiful walks on foot or with snowshoes/skis, through splendid landscapes throughout the year. The Les Giettes ski area (about 10 minutes by car) offers a beautiful opportunity for families to ski for free.This real estate project is a rare opportunity to live in an authentic village, in the heart of a breathtaking natural environment, while enjoying an unparalleled quality of life. A property to discover without waiting any longer!APARTMENT DISTRIBUTIONLOT PPE N11 - 4.5 ROOMS - 1ST FLOOR+ Entrance with built-in wardrobe+ Living room with open kitchen and access to balcony loggia+ Bedroom 1 with space for a dressing room and shower/WC+ Bedroom 2 + Bedroom 3/office+ Shower/WC+ Laundry/cellarCONSTRUCTION+ Type: Wood structure+ Windows: PVC triple glazing+ Roofing: Terracotta tiles+ Insulation: Stone wool between wood beams+ Exterior doors: Electrically operated, orientable blinds+ Heating: Air-to-water heat pump on the floor+ Access: ElevatorBUDGETS+ Kitchen: CHF 22'000.- (3.5-4.5 rooms), CHF 25'000.- (5.5 rooms)+ Sanitary appliances: CHF 12'100.-...
1 / 8
4.5 rooms126m²CHF 2,701,000.–
Route des Sommets de Crans, 3963 Crans-Montana

Lot C-46 - 4.5 rooms with terrace and garden

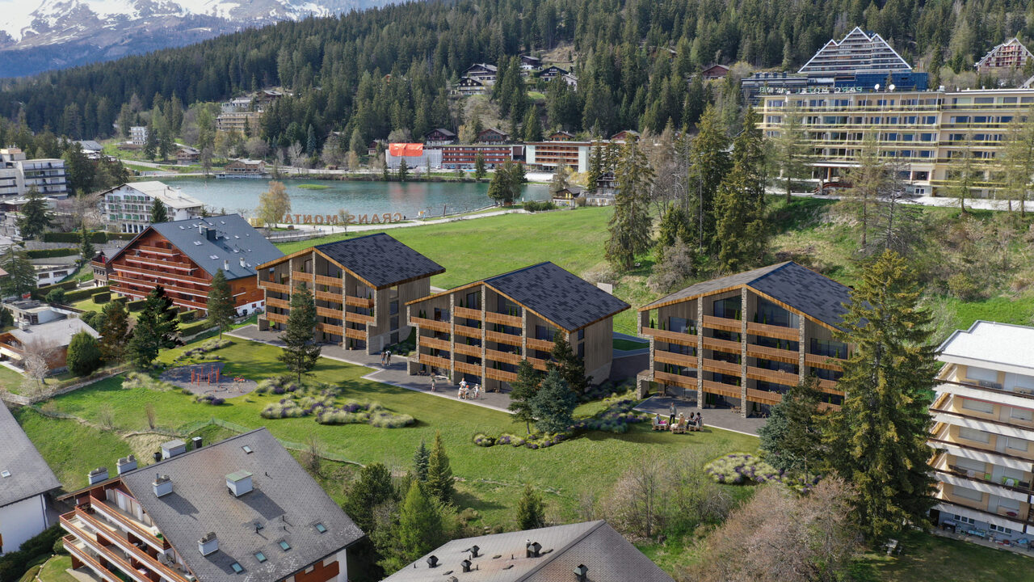
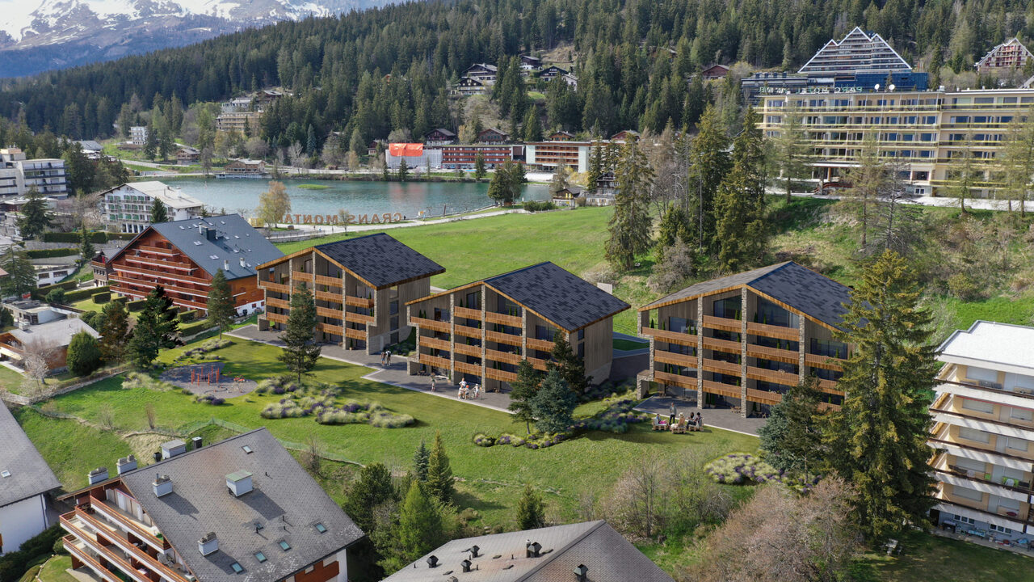
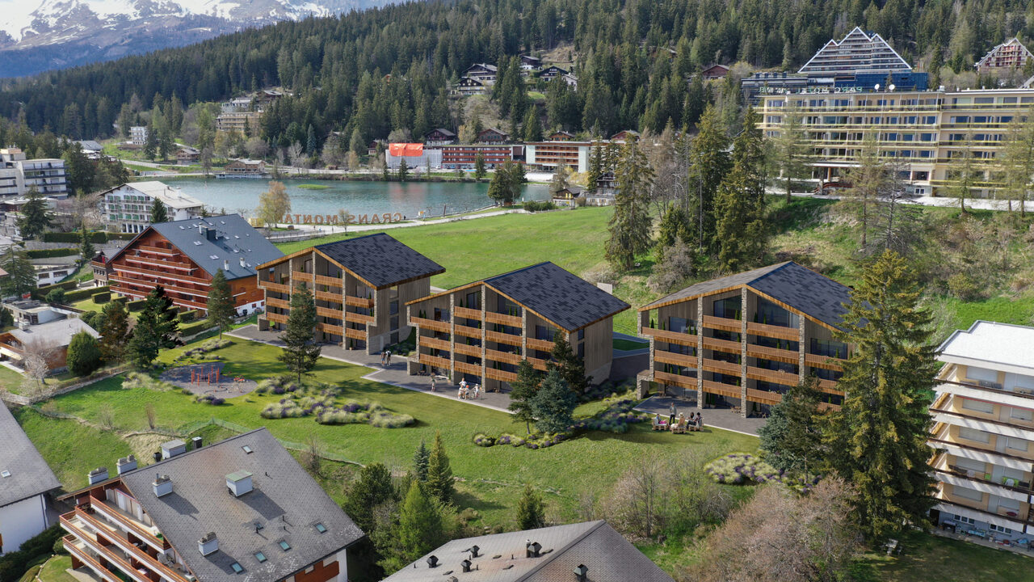
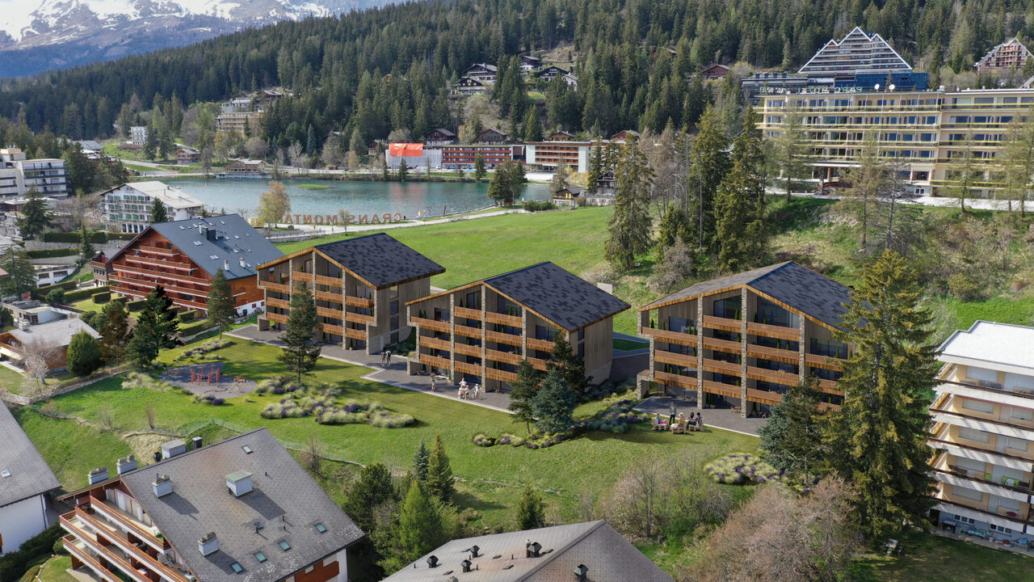
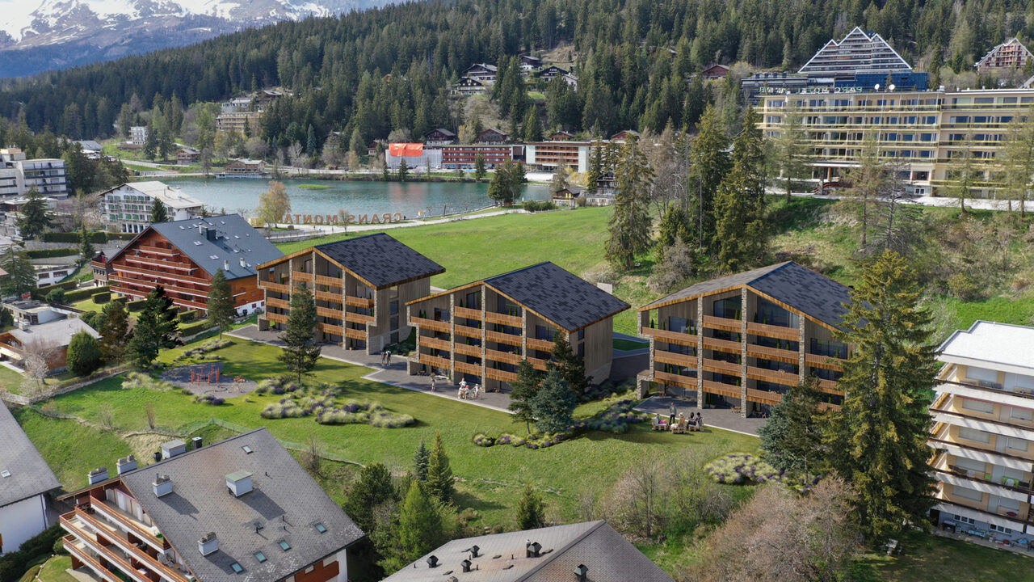
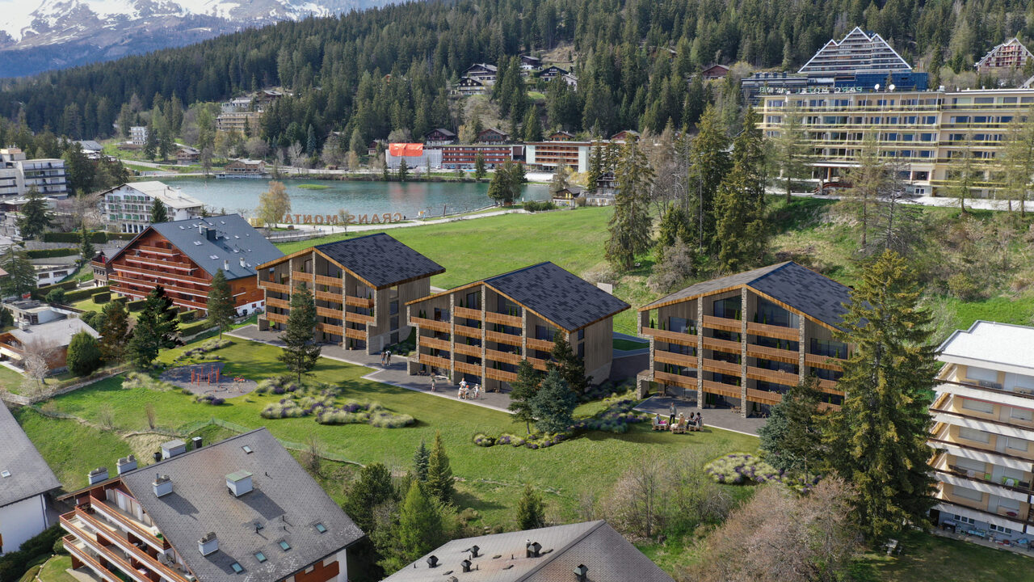
WORK IN PROGRESSTHE PROJECTIdeally located in the heart of the prestigious Crans-Montana ski resort, the Domaine du Parc benefits from a breathtaking panoramic view of the Alps and a south-facing exposure, guaranteeing maximum sunshine throughout the year.Its privileged location allows you to reach all the amenities and activities of the resort on foot: • Cable cars: 3 min • Supermarket: 2 min • School center: 1 min • Fitness center: 2 min • Bank and post office: 4 min • Restaurants: 3 min • Crans-Montana golf course: 4 min THE APARTMENTSFrom 2.5 to 4.5 rooms, the accommodations at Domaine du Parc seduce with their generous volumes, their light-filled living rooms, and their ideally oriented terraces, offering an exceptional view of the Alpine landscape.Buyers will have the opportunity to personalize the interior finishes to create a space in their image and enjoy a comfortable, modern, and elegant lifestyle.APARTMENT COMPOSITIONo Entrance with built-in closetso Living room with open kitchen of 40 m2o Laundry room + pantry of 2.2 m2o Master bedroom of 20 m2 with adjacent shower roomo Bedroom of 12 m2o Bedroom of 15 m2 with adjacent shower roomo Bathroom of 4.80 m2o Terrace of 40 m2o Private garden of 84 m2DELIVERYStart of work: October 2025Expected delivery: April 2028REMARKS • Sale as a primary residence according to the Lex Weber • Indoor parking space: CHF 50'000.-/unit

1 / 8
4.5 rooms126m²CHF 2,701,000.–
Route des Sommets de Crans, 3963 Crans-Montana

Lot C-45 - 4.5 rooms with terrace and garden

WORKS IN PROGRESSTHE PROJECTIdeally located in the heart of the prestigious Crans-Montana ski resort, the Domaine du Parc benefits from a breathtaking panoramic view of the Alps and a south-facing exposure, guaranteeing maximum sunlight throughout the year.Its privileged location allows you to reach all the amenities and activities of the resort on foot: • Cable cars: 3 min • Supermarket: 2 min • School center: 1 min • Fitness center: 2 min • Bank and post office: 4 min • Restaurants: 3 min • Crans-Montana golf course: 4 min THE APARTMENTSFrom 2.5 to 4.5 rooms, the apartments in the Domaine du Parc seduce with their generous volumes, their light-filled living rooms, and their ideally oriented terraces, offering an exceptional view of the Alpine landscape.Buyers will have the opportunity to personalize the interior finishes to create a space in their image and enjoy a comfortable, modern, and elegant lifestyle.APARTMENT COMPOSITIONo Entrance with built-in closetso Living room with open kitchen of 40 m2o Laundry room + pantry of 2.20 m2o Master bedroom of 20 m2 with adjacent shower roomo Bedroom of 12 m2o Bedroom of 15 m2 with adjacent shower roomo Bathroom of 4.80 m2o Terrace of 42 m2o Private garden of 221 m2DELIVERYStart of work: October 2025Expected delivery: April 2028REMARKS • Sale as a main residence according to the Lex Weber • Indoor parking space: CHF 50'000.-/unit

1 / 8
4.5 rooms126m²CHF 2,726,000.–
Route des Sommets de Crans, 3963 Crans-Montana

Lot B-28 - 4.5 rooms with terrace and garden

WORKS IN PROGRESSTHE PROJECTIdeally located in the heart of the prestigious Crans-Montana ski resort, the Domaine du Parc benefits from a breathtaking panoramic view of the Alps and a south-facing exposure, guaranteeing maximum sunlight throughout the year.Its privileged location allows you to reach all the amenities and activities of the resort on foot: • Cable cars: 3 min • Supermarket: 2 min • School center: 1 min • Fitness center: 2 min • Bank and post office: 4 min • Restaurants: 3 min • Crans-Montana golf course: 4 min THE APARTMENTSFrom 2.5 rooms to 4.5 rooms, the apartments of the Domaine du Parc seduce with their generous volumes, their bright living rooms, and their ideally oriented terraces, offering an exceptional view of the Alpine landscape.Buyers will have the opportunity to personalize the interior finishes to create a space in their image and enjoy a comfortable, modern, and elegant living environment.APARTMENT COMPOSITIONo Entrance with built-in closetso Living room with open kitchen of 40 m2o Laundry room + pantry of 2.2 m2o Master bedroom of 20 m2 with adjacent shower roomo Bedroom of 12 m2o Bedroom of 15 m2 with adjacent shower roomo Bathroom of 4.80 m2o Terrace of 40 m2o Private garden of 230 m2DELIVERYStart of work: October 2025Expected delivery: April 2028REMARKS • Sale as a primary residence according to the Lex Weber • Indoor parking space: CHF 50'000.-/unit

1 / 8
4.5 rooms126m²CHF 2,706,000.–
Route des Sommets de Crans, 3963 Crans-Montana

Lot B-27 - 4.5 rooms with terrace and garden

WORKS IN PROGRESSTHE PROJECTIdeally located in the heart of the prestigious Crans-Montana ski resort, the Domaine du Parc benefits from a breathtaking panoramic view of the Alps and a south-facing exposure, guaranteeing maximum sunshine throughout the year.Its privileged location allows you to reach all the amenities and activities of the resort on foot: • Cable cars: 3 min • Supermarket: 2 min • School center: 1 min • Fitness center: 2 min • Bank and post office: 4 min • Restaurants: 3 min • Crans-Montana golf course: 4 min THE APARTMENTSFrom 2.5 to 4.5 rooms, the apartments in the Domaine du Parc seduce with their generous volumes, their bright living rooms, and their ideally oriented terraces, offering an exceptional view of the Alpine landscape.Buyers will have the opportunity to personalize the interior finishes to create a space in their image and enjoy a comfortable, modern, and elegant lifestyle.APARTMENT LAYOUTo Entrance with built-in closetso Living room with open kitchen of 40 m2o Laundry room + pantry of 2.20 m2o Master bedroom of 20 m2 with adjacent shower roomo Bedroom of 12 m2o Bedroom of 15 m2 with adjacent shower roomo Bathroom of 4.80 m2o Terrace of 42 m2o Private garden of 222 m2DELIVERYStart of work: October 2025Expected delivery: April 2028REMARKS • Sale as a main residence according to the Lex Weber • Indoor parking space: CHF 50'000.-/unit

Suggested properties for you based on search results

Other interesting objects