Quick Filters for your search (1)

Quick-filters

We show you quick-filters based on the most used filters by location.

By using these, you can enhance your search experience by finding new and interesting properties to your likings.

1025 results - Balcony / Terrace, New building buy: Canton Valais

1 / 13
  • Balcony / Terrace
  • View
2.5 rooms75m²CHF 1,187,000.–
Adresse sur demande 1, 3963 Crans-Montana

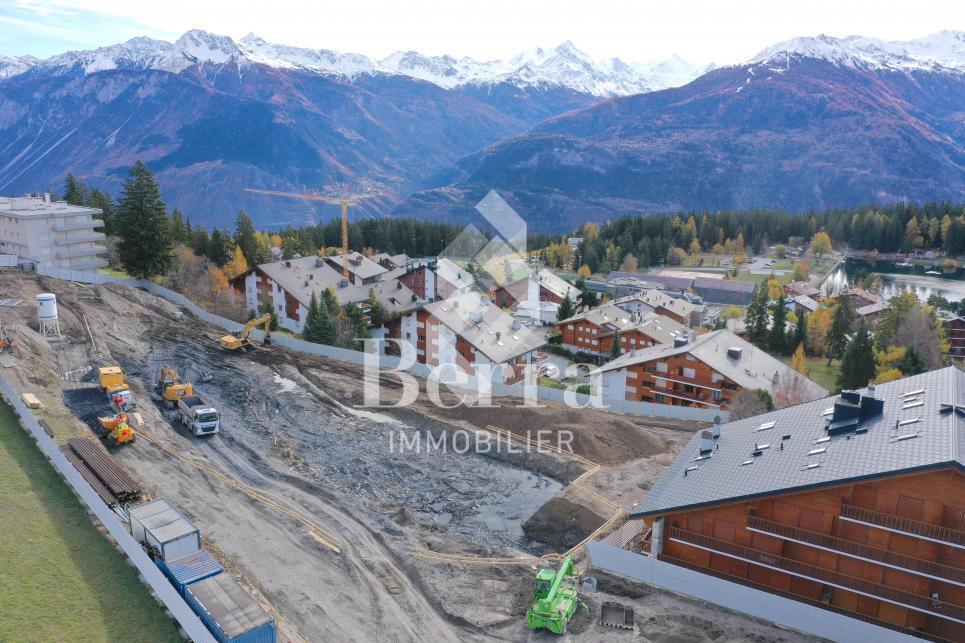
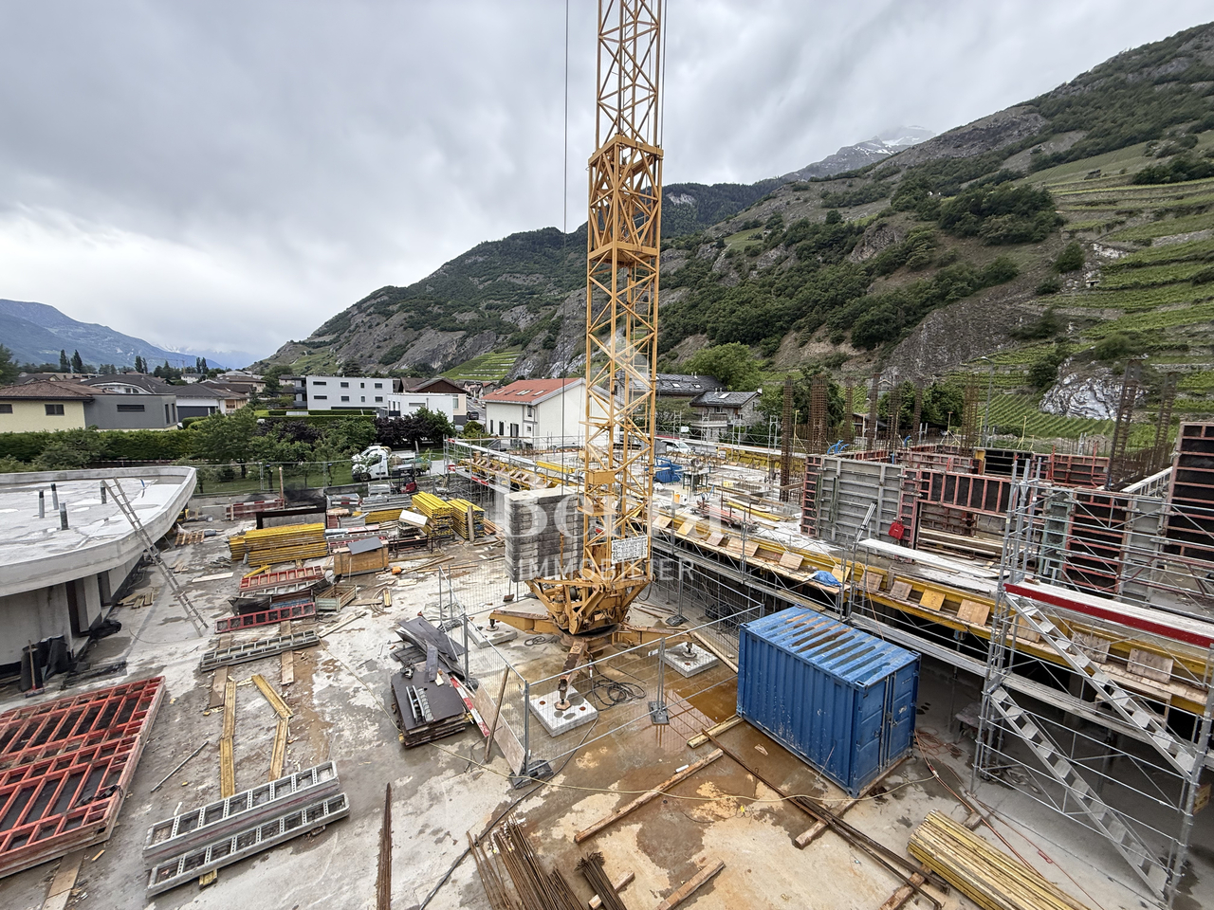
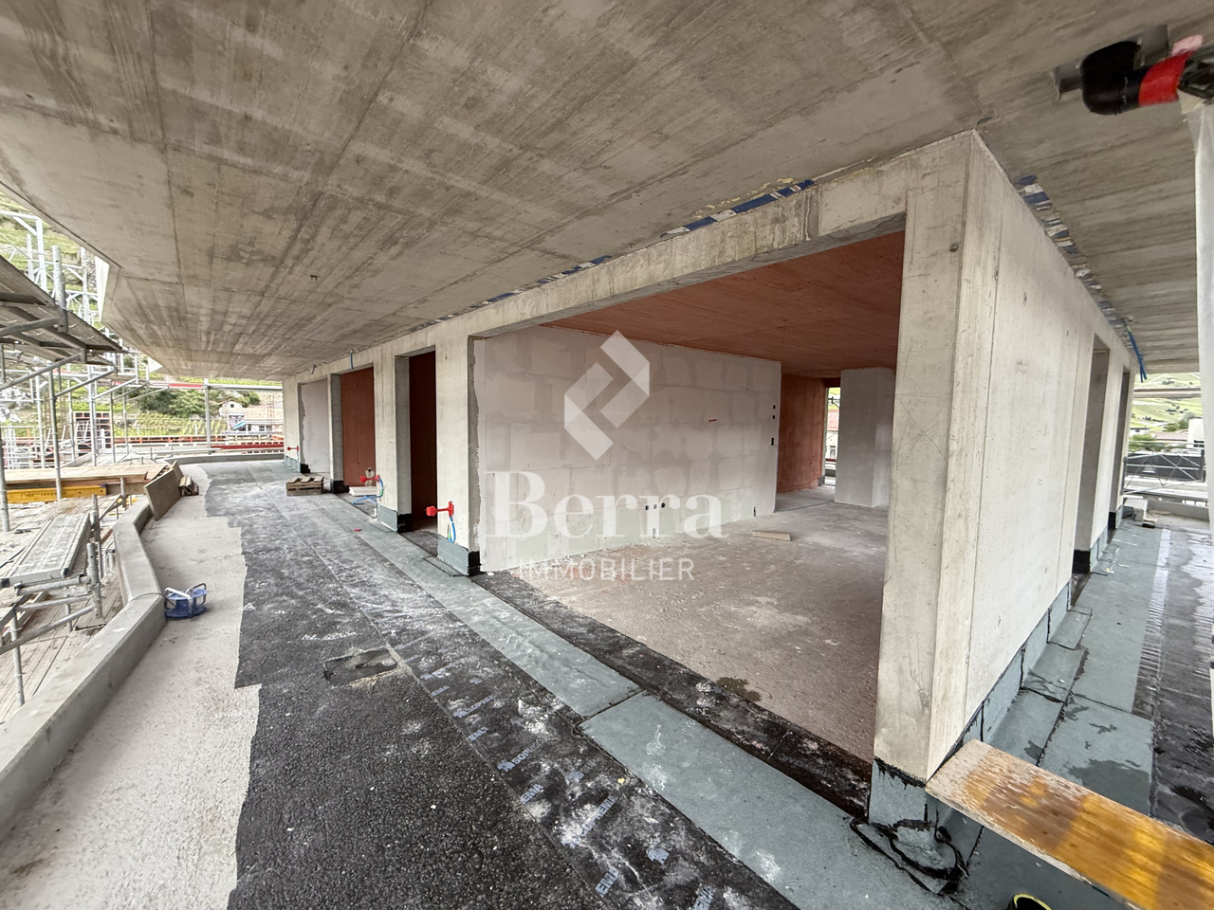
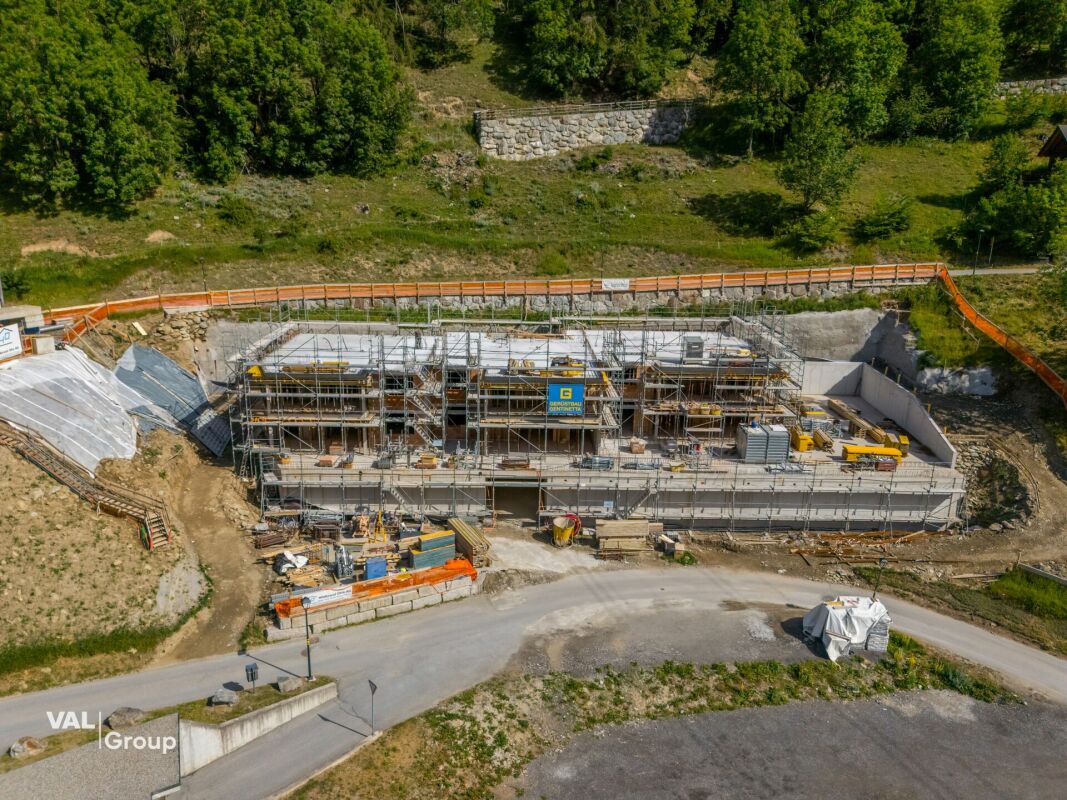
The work has started!

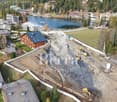
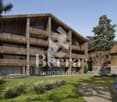
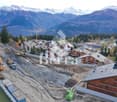
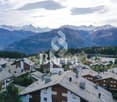
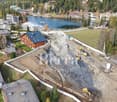
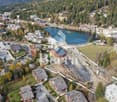
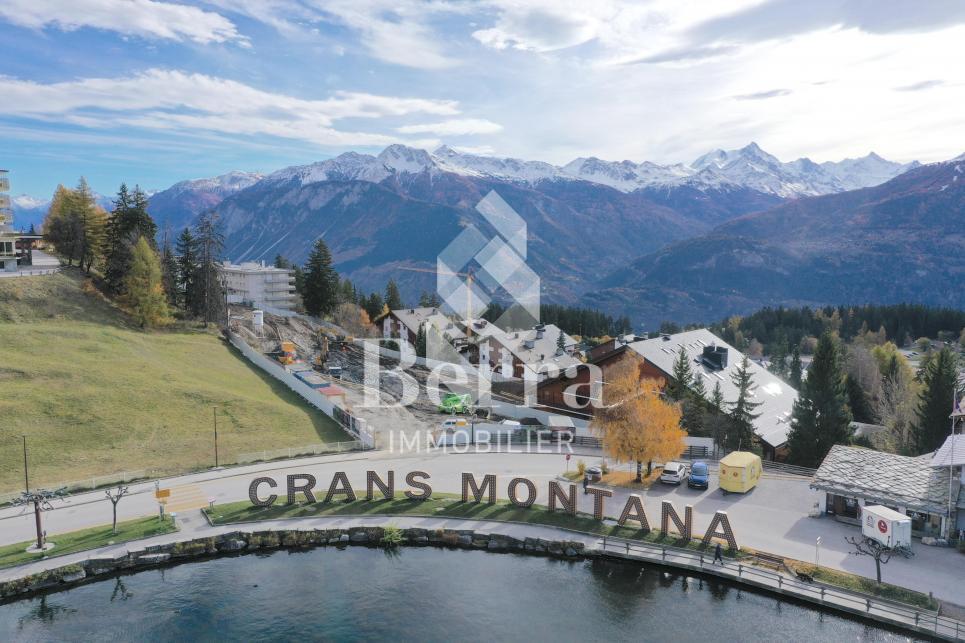
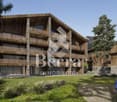
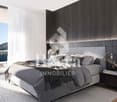
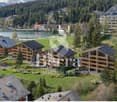
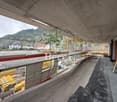
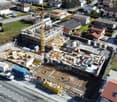
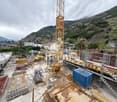
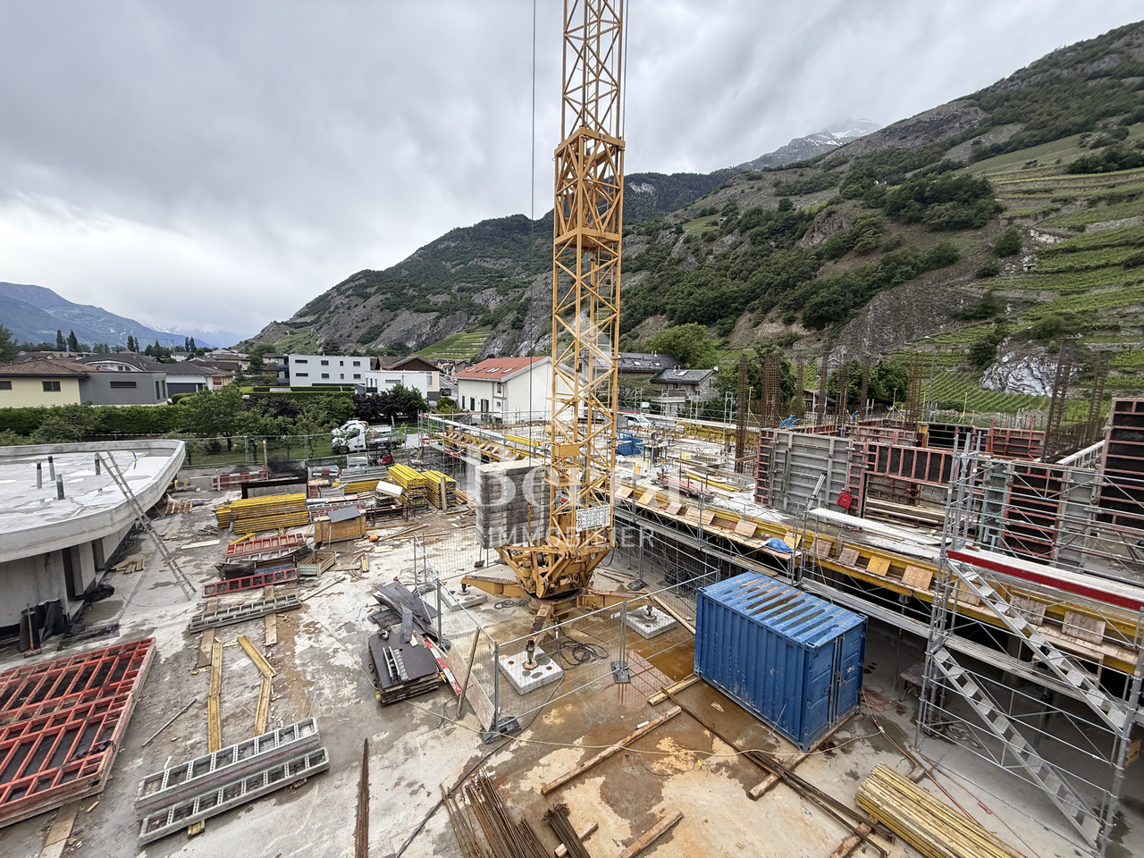
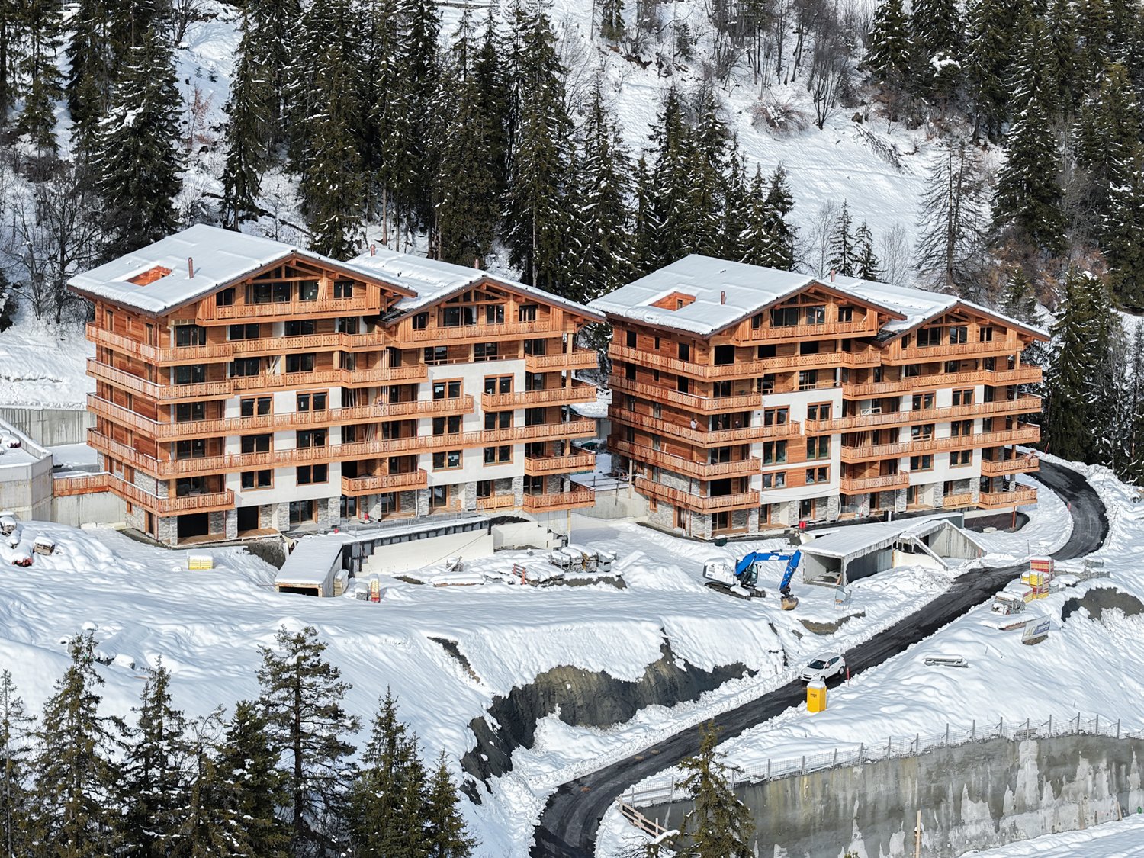
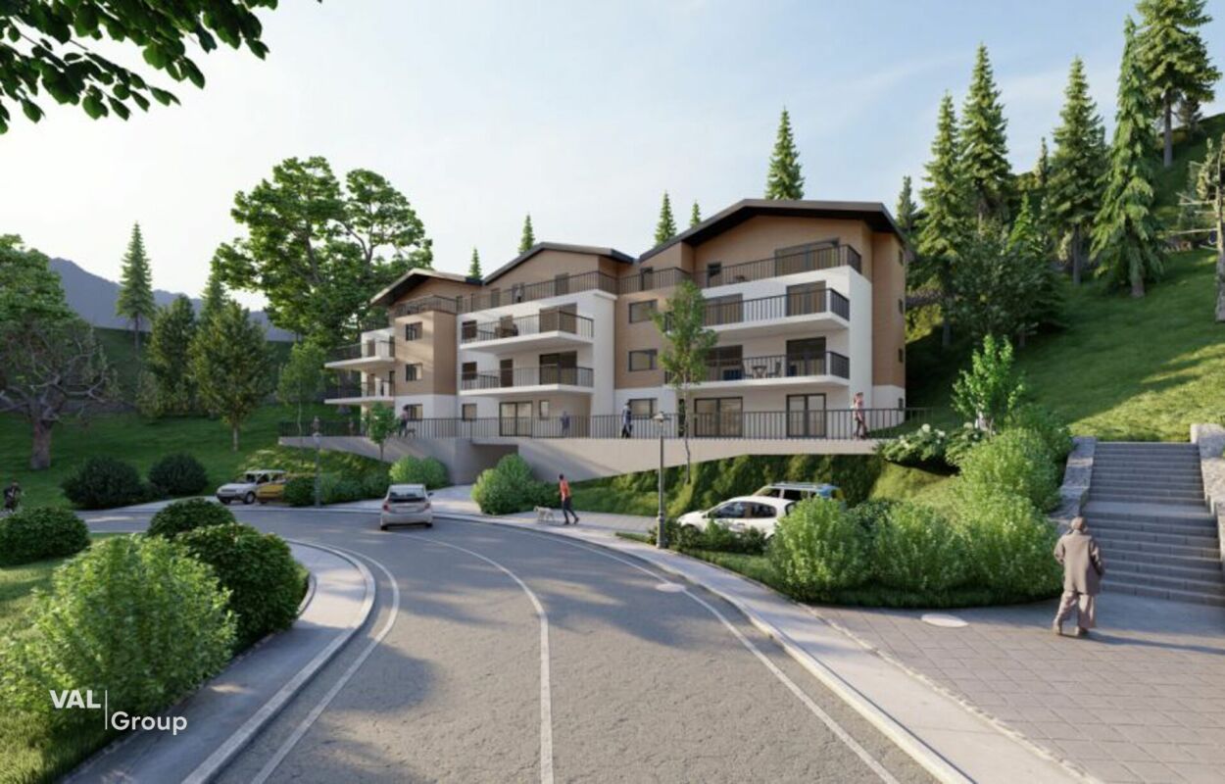
Main residence only! Only a few units left! The construction site has started - Delivery April 2028Optimal sunlight! In the heart of the Crans-Montana station with an unobstructed view of the Alps and a south-facing exposure! Location:The center of Crans-Montana offers a multitude of amenities such as restaurants, shops, and other businesses, allowing you to stroll in a warm atmosphere.For walkers, the station is full of small lakes and pedestrian paths.For sports enthusiasts, everything is available! Each season has its activities! Golf, skiing, paragliding, hiking...The promotion is located on the Route des Sommets in Crans, just a few steps from the Etang Grenon, and consists of:- 3 buildings with 14 apartments each- A total of 42 apartments ranging from 2.5 to 4.5 rooms- 78 indoor parking spaces- 16 indoor parking spaces for visitorsApartment A14: 1st floorLiving area: 60 m2Balcony area: 34 m2Sales area: 77 m2This apartment consists of:- Entrance hall with wardrobe- One bedroom with access to the balcony- One bathroom with shower- An equipped kitchen open to the living room- A laundry room- A balcony- A cellar (C6)PARKING:Parking spaces at a price of CHF 50'000.-/unitAMENITIES:- Supermarket, fitness center, bank, post office, restaurant within 5 minutes' walk.- Grand Zignal cable car within 8 minutes' walk- Crans-Montana golf club within 15 minutes' walkSales brochure only available upon request! With us, curiosity is a nice fault, so don't hesitate to call us for more information or to schedule a visit on site! Contact: Cyril 0794641135 All available units on berra-immobilier.ch!!!

  • Balcony / Terrace
  • View
Cyril Bieckens

Cyril Bieckens

Agent Immobilier

1 / 13
  • Balcony / Terrace
  • View
2.5 rooms75m²CHF 1,198,000.–
Adresse sur demande 1, 3963 Crans-Montana

The construction has started - Delivery April 2028

The construction has started - Delivery April 2028Main residence only! Only a few units available! Optimal sunlight! In the heart of the Crans-Montana station with an unobstructed view of the Alps and a south-facing exposure! Location:The center of Crans-Montana offers a multitude of amenities such as restaurants, shops, and other businesses, allowing you to stroll in a warm atmosphere.For walkers, the station is full of small lakes and pedestrian paths.For athletes, everything is there! Each season has its activities! Golf, skiing, paragliding, hiking...The property is located on the Route des Sommets in Crans, just a few steps from the Etang Grenon, and consists of:- 3 buildings with 14 apartments each- A total of 42 apartments ranging from 2.5 to 4.5 rooms- 78 indoor parking spaces- 16 indoor parking spaces for visitorsApartment A18: 2nd floorLiving area: 60 m2Balcony area: 34 m2Sales area: 77 m2This apartment consists of:- Entrance hall with wardrobe- One bedroom with access to the balcony- One bathroom with shower- One equipped open kitchen to the living room- One laundry room- One balcony- One cellar (C10)PARKING:Parking spaces at a price of CHF 50'000.-/unitAMENITIES:- Supermarket, fitness center, bank, post office, restaurant within walking distance.- Grand Zignal cable car in 8 minutes on foot- Crans-Montana golf club in 15 minutes on footSales brochure only on request! With us, curiosity is a nice fault, so don't hesitate to call us for more information or to visit on site! Contact: Cyril 0794641135 All available units on berra-immobilier.ch!!!

  • Balcony / Terrace
  • View
Cyril Bieckens

Cyril Bieckens

Agent Immobilier

1 / 13
  • Balcony / Terrace
  • View
4.5 rooms145m²CHF 1,986,000.–
Adresse sur demande 1, 3963 Crans-Montana

The construction has started - Delivery April 2028

The construction has started - Delivery April 2028Main residence only!Only a few units left!Optimal sunlight!In the heart of the Crans-Montana station with an unobstructed view of the Alps and a south-facing exposure!Location:The center of Crans-Montana offers a multitude of amenities such as restaurants, shops, and other businesses that allow you to stroll in a warm atmosphere.For walkers, the station has many small lakes and pedestrian paths.For sports enthusiasts, everything is available! Each season has its own activities! Golf, skiing, paragliding, hiking...The property is located on the Route des Sommets in Crans, just a few steps from the Etang Grenon, and consists of:- 3 buildings with 14 apartments each- A total of 42 apartments ranging from 2.5 to 4.5 rooms- 78 indoor parking spaces- 16 indoor parking spaces for visitorsApartment C49: Ground floorLiving area: 123 m2Terrace area: 45 m2Sales area: 144 m2This 4.5-room apartment on the ground floor consists of:- Entrance hall with large wardrobe- Master bedroom with private bathroom with shower, sink, and access to private balcony of 4 m2- 2nd bedroom with access to private balcony of 5 m2- Bathroom with bathtub, toilet, and sink- Guest toilet with sink- Laundry room and storage room- 3rd bedroom- Equipped open kitchen with access to 40 m2 south-facing terracePARKING:Parking spaces at a price of CHF 50'000.-/unitAMENITIES:- Supermarket, fitness center, bank, post office, restaurant within walking distance. - Grand Zignal cable car 8 minutes walk - Crans-Montana golf club 15 minutes walk Sales brochure only available upon request!With us, curiosity is a nice fault, so don't hesitate to call us for more information or to visit the site!Contact: Cyril 0794641135All available units on berra-immobilier.ch!!!

  • Balcony / Terrace
  • View
Cyril Bieckens

Cyril Bieckens

Agent Immobilier

New building
1 / 13
  • Parking space
  • Balcony / Terrace
  • Garage
3.5 rooms88m²CHF 560,000.–
1964 Conthey

The Gardens of Colette, Sensine, ground floor garden

Exclusive to Berra ImmobilierSale on plansThis new development with modern and avant-garde architectural design will seduce you. We are located in a small PPE of only 7 apartments which, due to their distribution, know how to preserve their independence and private side.Available typologies: 3.5 roomsCharacteristics:- South to southwest orientation for all lots- a noise barrier and privacy screen will be installed along the plot boundary to cut off future construction from road noise, leaving only the beautiful view of the vineyards to enjoy- all apartments enjoy generous outdoor spaces: depending on the chosen lot, you will find a garden on the terrace, a balcony or a covered terrace- high ceiling height for the attics, natural wood frame, main windows going up to the roof for great brightness- traditional construction in the rules of the art, reinforced concrete, peripheral insulation- in order to respect the modern design of the whole, part of the interior and exterior walls will be painted exposed concrete- triple glazing- sliding windows with lift- electric shutters- all 3.5 rooms are equipped with a utility room, possibility of installing an additional visitor toilet (if planned before the start of the work)- underfloor heating with heat pump- separate meters- frost-proof taps per ground floor- washing machine connection in each apartment- outdoor and covered parking spaces in addition to the sale price, see dossier, 2 spaces per lot- possibility of installing an electric vehicle charging station (on request)- private cellar included- modifications possible on request- finishes to chooseDistribution of spaces, list of available lots and plans on request through the dossier. For more information, we are at your disposal.*** ALL OUR PROPERTIES FOR SALE ON WWW.BERRA-IMMOBILIER.CH

  • Parking space
  • Balcony / Terrace
  • Garage
Christophe Berdot

Christophe Berdot

Agent Immobilier

New building
1 / 13
  • Balcony / Terrace
  • Garage
  • View
  • +1
3.5 rooms83m²CHF 510,000.–
1963 Vétroz

VETROZ - Modernity, comfort, and environmental respect in the heart of Valais!

This residential project offers a unique living experience, combining modernity, comfort, and environmental respect.Located in the heart of the Vétroz municipality, this building stands out for its contemporary architecture and harmonious integration into the surrounding urban landscape. Close to local amenities, it offers its residents easy access to shops, schools, and transportation infrastructure.26 apartments with balconies, terraces, or garden levels to extend the well-being outdoors, distributed in 3 buildings with 15, 9, and 2 units. A fluid architecture open to the surrounding nature. Each apartment, from studio to 4.5 rooms, offers spacious, light-filled rooms with beautiful openings that extend to balconies, terraces, or garden levels to reinforce the sense of space. This 3.5-room apartment on the 1st floor consists of:Entrance hall with custom-made built-in wardrobesBeautiful, bright living area with access to the terrace Open kitchen, open to the living area and fully equipped2 beautiful bedroomsBathroom with bathtub, WC, sink, and space for a washing machineSouth-facing terraceHabitable surface area: 71.25 m2Terrace area: 37.1 m2Weighted area: 83.49 m2Total surface area: 108.35 m2AESTHETICS:This realization "Les Ailes" benefits from the amenities of its location and takes advantage of the environment and a very favorable south orientation for real comfort. Large openings in all rooms allow natural light to flood the through rooms, promoting the well-being of the occupants. These spaces extend to terraces or balconies. The outdoor areas include private gardens or common areas for the residents.COMFORT:- Construction according to Minergie standards, simple flow- South orientation- Through apartments- Windows and glazing with triple glazing- Floor heating and hot water production by heat pump - Photovoltaic panels for part of the electricity production- Separate meters for each apartment- Space for a washing machine in each apartment- Changes and finishes to choice- Elevator- Individual storage rooms for each apartment with separate meter.- Underground parking spaces with tubing for the installation of charging points for electric vehicles. - Visitor spaces- Green area for childrenSAFETY:- Access control to the building by intercom- Automatic lighting with presence detector in the common areasANNEXES AND SURROUNDINGS:- Indoor parking space: CHF 35,000.- extra and mandatory- Outdoor parking spaces: CHF 10,000.- (extra and not mandatory)- Bus stop 100 meters away- Schools and kindergartens within 2 steps- 5 minutes from the highway access - Close to Sion and all amenities- Sellable as a main or secondary residence! - Ideal as a Valaisan base- Delivery: 24 months from the start of work. Start planned for the end of January 2025VETROZ, CAPITAL OF AMIGNE... YES, BUT NOT ONLY!Vétroz has experienced impressive demographic growth, due to its proximity to Sion and the Conthey commercial area, its wide plain, but above all its quality of life. Under the pressure of a galloping demographic, significant investments have been made in recent years in high-performance infrastructure such as schools, kindergartens, nursing homes, sports halls, etc.

  • Balcony / Terrace
  • Garage
  • View
  • +1
Christophe Berdot

Christophe Berdot

Agent Immobilier

New building
1 / 13
  • Balcony / Terrace
  • Garage
  • View
  • +1
4.5 rooms117m²CHF 660,000.–
1963 Vétroz

VETROZ - Modernity, comfort, and environmental respect in the heart of Valais!

This residential project offers a unique living experience, combining modernity, comfort, and environmental respect.Located in the heart of the Vétroz commune, this building stands out for its contemporary architecture and harmonious integration into the surrounding urban landscape. Close to local amenities, it offers its residents easy access to shops, schools, and transportation infrastructure.26 apartments with balconies, terraces, or garden levels to extend the well-being outdoors, distributed in 3 buildings with 15, 9, and 2 units. A fluid architecture open to the surrounding nature. Each apartment, from the studio to the 4.5-room apartment, offers spacious, light-filled rooms with beautiful openings that extend onto balconies, terraces, or garden levels to reinforce the sense of space. This 4.5-room apartment on the 1st floor consists of:Entrance hall with custom-built storageBeautiful, bright living area with access to the terrace Open kitchen to the living area and fully equipped3 beautiful bedroomsBathroom with bathtub, WC, and sink Bathroom with shower, WC, and sinkStorage room with space for a washing machineSouth-facing terraceLiving area: 103.75 m2Terrace area: 39.34 m2Weighted area: 116.73 m2Total living area: 143.09 m2AESTHETICS:This "Les Ailes" realization benefits from the advantages of its location and takes advantage of the surroundings and a very favorable south orientation for real living comfort.Large openings in all rooms allow natural light to flood the interiors, promoting the well-being of the occupants. These spaces all extend onto terraces or balconies.The outdoor areas include private gardens or community spaces.COMFORT:- Construction according to Minergie standards, simple flow- South orientation- Through apartments- Windows and glazing with triple glazing- Floor heating and hot water production by heat pump - Photovoltaic panels for part of the electricity production- Separate meters for each apartment- Space for a washing machine in each apartment- Changes and finishes to choice- Elevator- Individual storage room for each apartment with separate meter.- Underground parking spaces with provision for the installation of charging points for electric vehicles. - Visitor spaces- Green area for childrenSAFETY:- Access control to the building by intercom- Automatic lighting with presence detector in the common areasANNEXES AND PROXIMITY:- Indoor parking space: CHF 35,000.- additional and obligatory- Outdoor parking spaces: CHF 10,000.- (additional and not obligatory)- Bus stop 100 meters away- Schools and kindergartens 2 steps away- 5 minutes from the highway access - Close to Sion and all amenities- Sellable as a main or secondary residence! - Ideal as a Valaisan pied-à-terre- Delivery: 24 months from the start of work. Start expected end of January 2025VÉTROZ, CAPITAL OF AMIGNE... YES, BUT NOT ONLY!Vétroz has experienced impressive demographic growth, due to its proximity to Sion and the Conthey business area, its wide plain, but above all its quality of life. Under the pressure of a galloping demographic, significant investments have been made in recent years in high-performance infrastructure such as school complexes, reception units for...

  • Balcony / Terrace
  • Garage
  • View
  • +1
Christophe Berdot

Christophe Berdot

Agent Immobilier

New building
1 / 13
  • Balcony / Terrace
  • Garage
  • View
  • +1
3.5 rooms77m²CHF 490,000.–
1963 Vétroz

VETROZ - Modernity, comfort and environmental respect in the heart of Valais!

This residential project offers a unique living experience, combining modernity, comfort and environmental respect.Located in the heart of the Vétroz municipality, this building stands out for its contemporary architecture and harmonious integration into the surrounding urban landscape. Close to local amenities, it offers its residents easy access to shops, schools and transportation infrastructure.26 apartments with balconies, terraces or garden levels to extend the well-being outdoors, distributed in 3 buildings with 15, 9 and 2 units. A fluid architecture open to the surrounding nature. Each apartment, from studios to 4.5 rooms, offers generous, light-filled spaces and beautiful openings that extend onto balconies, terraces or garden levels to enhance the sense of space. This 3.5-room apartment on the 2nd floor consists of:Entrance hall with custom-made storageBeautiful, bright living area with access to the terrace Open kitchen to the living area and fully equipped2 beautiful bedroomsBathroom with bathtub, WC, sink and space for a washing machineSouth-facing terraceLiving area: 71.25 m2Balcony area: 11.66 m2Weighted area: 77.08 m2Total usable area: 83.11 m2AESTHETICS:This realization "Les Ailes" benefits from the amenities of its location and takes advantage of the surroundings and a very favorable south orientation for real comfort. Large openings in all rooms allow natural light to irradiate the interiors, promoting the well-being of the occupants. These spaces all extend onto terraces or balconies. The outdoor areas include private gardens or common areas for residents.COMFORT:- Construction according to Minergie standards, simple flow- South orientation- Through apartments- Windows and glazing with triple glazing- Floor heating and hot water supply by heat pump - Photovoltaic panels for part of the electricity production- Separate meters for each apartment- Space for a washing machine in each apartment- Modifications and finishes to choice- Elevator- Individual storage room for each apartment with separate meter.- Underground parking spaces with tubing for the installation of charging stations for electric vehicles. - Visitor spaces- Green area for childrenSECURITY:- Access control to the building by intercom- Automatic lighting with presence detector in the common areasANNEXES AND SURROUNDINGS:- Indoor parking space: CHF 35,000.- additional and mandatory- Outdoor parking space: CHF 10,000.- (additional and not mandatory)- Bus stop 100 meters away- Schools and kindergartens 2 steps away- 5 minutes from the highway access - Close to Sion and all amenities- Sellable as a main or secondary residence! - Ideal as a Valaisan base- Delivery: 24 months from the start of work. Start expected end of January 2025VÉTROZ, CAPITAL OF AMIGNE... YES, BUT NOT ONLY!Vétroz has experienced impressive demographic growth, due to its proximity to Sion and the Conthey industrial area, its wide plain, but above all its quality of life. Under the pressure of a galloping demographic, significant investments have been made in recent years in high-performance infrastructure such as schools, kindergartens, nursing homes, sports halls...

  • Balcony / Terrace
  • Garage
  • View
  • +1
Christophe Berdot

Christophe Berdot

Agent Immobilier

New building
1 / 13
  • Balcony / Terrace
  • Garage
  • View
  • +1
3.5 rooms84m²CHF 515,000.–
1963 Vétroz

VETROZ - Modernity, comfort, and environmental respect in the heart of Valais!

This residential project offers a unique living experience, combining modernity, comfort, and environmental respect.Located in the heart of the Vétroz commune, this building stands out for its contemporary architecture and harmonious integration into the surrounding urban landscape. Close to local amenities, it offers its residents easy access to shops, schools, and transportation infrastructure.26 apartments with balconies, terraces, or garden entrances to extend well-being outdoors, distributed across 3 buildings with 15, 9, and 2 units. A fluid architecture open to the surrounding nature. Each apartment, from studio to 4.5 rooms, offers generous, light-filled spaces with beautiful openings that extend onto balconies, terraces, or garden entrances to enhance the sense of space. This 3.5-room apartment on the 1st floor consists of:Entrance hall with custom-built wardrobesBeautiful, bright living area with access to the terrace Open kitchen to the living area and fully equipped2 beautiful bedroomsBathroom with bathtub, WC, sink, and space for a washing machineSouth-facing terraceHabitable surface area: 71.25 m2Terrace surface area: 37.89 m2Weighted surface area: 83.75 m2Total surface area: 109.14 m2AESTHETICS:This "Les Ailes" realization benefits from the advantages of its location and takes advantage of the surroundings and a very favorable south orientation for real comfort. Large openings in all rooms allow natural light to flood the through apartments, promoting the well-being of the occupants. These spaces all extend onto terraces or balconies. The outdoor areas include private gardens or common areas for residents.COMFORT:- Construction according to Minergie standards, simple flow- South orientation- Through apartments- Windows and glazing with triple glazing- Floor heating and hot water production by heat pump - Photovoltaic panels for part of the electricity production- Separate meters for each apartment- Space for a washing machine in each apartment- Changes and finishes to choice- Elevator- Individual storage room for each apartment with separate meter.- Underground parking spaces with tubing for the installation of charging points for electric vehicles. - Visitor spaces- Green area for childrenSAFETY:- Access control to the building by intercom- Automatic lighting by motion detector in the common areasANNEXES AND SURROUNDINGS:- Indoor parking space: CHF 35,000.- extra and mandatory- Outdoor parking space: CHF 10,000.- (extra and not mandatory)- Bus stop 100 meters away- Schools and kindergartens 2 steps away- 5 minutes from highway access - Close to Sion and all amenities- Sellable as a main or secondary residence! - Ideal as a Valaisan base- Delivery: 24 months from the start of work. Start expected end of January 2025VÉTROZ, CAPITAL OF AMIGNE... YES, BUT NOT ONLY!Vétroz has experienced impressive demographic growth, due to its proximity to Sion and the Conthey business district, its wide plain, but above all its quality of life. Under the pressure of a galloping demographic, significant investments have been made in recent years in high-performance infrastructure such as school complexes, facilities for students, kindergartens, nursing homes, halls for...

  • Balcony / Terrace
  • Garage
  • View
  • +1
Christophe Berdot

Christophe Berdot

Agent Immobilier

New building
1 / 13
  • Balcony / Terrace
  • Garage
  • View
  • +1
3.5 rooms83m²CHF 530,000.–
1963 Vétroz

VETROZ - Modernity, comfort and environmental respect in the heart of Valais!

This residential project offers a unique living experience, combining modernity, comfort, and environmental respect.Located in the heart of the Vétroz municipality, this building stands out for its contemporary architecture and harmonious integration into the surrounding urban landscape. Close to local amenities, it offers its residents easy access to shops, schools, and transportation infrastructure.26 apartments with balconies, terraces, or garden levels to extend the well-being outdoors, distributed in 3 buildings with 15, 9, and 2 units. A fluid architecture open to the surrounding nature. Each apartment, from studio to 4.5 rooms, offers spacious, light-filled rooms with beautiful openings that extend to balconies, terraces, or garden levels to reinforce the sense of space. This 3.5-room apartment on the 2nd floor consists of:Entrance hall with custom-built storageBeautiful, bright living area with access to the terrace Open kitchen to the living area and fully equipped2 beautiful bedroomsBathroom with bathtub, WC, sink, and space for a washing machineSouth-facing terraceLiving area: 71.25 m2Terrace area: 36.26 m2Weighted area: 83.22 m2Total usable area: 107.51 m2AESTHETICS:This realization "Les Ailes" benefits from the amenities of its location and takes advantage of the environment and a very favorable south orientation for real comfort. Large openings in all rooms allow natural light to irradiate the interiors, promoting the well-being of the occupants. These spaces extend to terraces or balconies. The outdoor areas include private gardens or common areas for residents.COMFORT:- Construction according to Minergie standards, simple flow- South orientation- Through apartments- Windows and glazing with triple glazing- Floor heating and hot water production by heat pump - Photovoltaic panels for part of the electricity production- Separate meters for each apartment- Space for a washing machine in each apartment- Adjustments and finishes to choice- Elevator- Individual storage room for each apartment with separate meter.- Underground parking spaces with provision for the installation of charging points for electric vehicles. - Visitor spaces- Green area for childrenSECURITY:- Access control to the building by intercom- Automatic lighting with presence detection in the common areasANNEXES AND PROXIMITY:- Indoor parking space: CHF 35,000.- additional and mandatory- Outdoor parking spaces: CHF 10,000.- (additional and not mandatory)- Bus stop 100 meters away- Schools and kindergartens 2 steps away- 5 minutes from the highway access - Close to Sion and all amenities- Sellable as a main or secondary residence! - Ideal as a Valaisan foothold- Delivery: 24 months from the start of work. Expected start end of January 2025VÉTROZ, CAPITAL OF L'AMIGNE... YES, BUT NOT ONLY!Vétroz has experienced impressive demographic growth, due to its proximity to Sion and the Conthey business district, its wide plain, but above all its quality of life. Under the pressure of a galloping demographic, significant investments have been made in recent years in high-performance infrastructure such as school complexes, reception units for students, kindergartens, nursing homes, halls for...

  • Balcony / Terrace
  • Garage
  • View
  • +1
Christophe Berdot

Christophe Berdot

Agent Immobilier

New building
1 / 13
  • Parking space
  • Balcony / Terrace
  • Garage
  • +1
4.5 rooms140m²CHF 885,000.–
3978 Flanthey

House in Boè in Flanthey

SALE ON PLANS - EXCLUSIVITY BERRA IMMOBILIER?Flanthey (Lens) - 2 small buildings with 2 apartments each, 4 apartments with 4.5 rooms?Certified CECB A+, guaranteeing exemplary energy efficiency and very low costs.FEATURES:- privileged residential area in the heart of the vineyard, unobstructed views of the mountains and the Rhone Valley.- south orientation- covered private balconies- generous volumes and functional plans- attics with superb volumes under solid wood roofing, offering a warm and natural ambiance.- solid wood ceilings for the upper floors, authentic and contemporary atmosphere- interior walls and partitions in load-bearing wood, ensuring comfort, aesthetics, and durability- non-load-bearing interior walls with fine white plaster, providing contrast and clarity- concrete and solid wood structure (CLT), peripheral insulation- heat pump per building, floor distribution- photovoltaic panels with partial self-consumption- triple glazing- electric shutters for the day rooms- preparation for electric vehicle charging station on the parking spaces.- preparation for battery in the technical room (pre-equipment).- open kitchen with central island- parental suite- budgets above average- customizable finishes- private cellars.- 2 covered parking spaces per apartment in addition- wheelchair-accessible entrance, elevator, - apartments adapted for people with reduced mobility- carefully designed green spaces and landscapingComplete file, plans, and layout on request.?*** All our properties available on www.berra-immobilier.ch

  • Parking space
  • Balcony / Terrace
  • Garage
  • +1
Christophe Berdot

Christophe Berdot

Agent Immobilier

New building
1 / 13
  • Parking space
  • Balcony / Terrace
  • Garage
  • +1
4.5 rooms140m²CHF 910,000.–
3978 Flanthey

House in Boè in Flanthey

SALE ON PLANS - BERRA IMMOBILIER EXCLUSIVITY?Flanthey (Lens) - 2 small buildings with 2 apartments each, 4 apartments with 4.5 rooms?Certified CECB A+, guaranteeing exemplary energy efficiency and very low costs.FEATURES:- privileged residential area in the heart of the vineyard, unobstructed views of the mountains and the Rhone Valley.- south orientation- private covered balconies- generous volumes and functional plans- attics with superb volumes under solid wood beams, offering a warm and natural charm.- solid wood ceilings for the upper floors, authentic and contemporary atmosphere- interior walls and partitions in load-bearing wood, ensuring comfort, aesthetics and durability- non-load-bearing walls with fine white plaster, providing contrast and clarity- concrete and solid wood structure (CLT), peripheral insulation- heat pump per building, distribution through the floor- photovoltaic panels with partial self-consumption- triple glazing- electric shutters for the day rooms- provision for electric vehicle charging station on the parking spaces.- provision for battery in the technical room (pre-equipment).- open kitchen with central island- parental suite- budgets above average- customizable finishes- private cellars.- 2 covered parking spaces per apartment in addition- ground-level access, elevator, - apartments adapted for people with reduced mobility- carefully designed green spaces and landscapingComplete file, plans and distribution on request.?*** All our properties available on www.berra-immobilier.ch

  • Parking space
  • Balcony / Terrace
  • Garage
  • +1
Christophe Berdot

Christophe Berdot

Agent Immobilier

1 / 10
2.5 rooms64m²CHF 1,200,000.–
Rue des Tsintres 6, 3963 Crans-Montana

2.5 pièces neuf dans ‘’Le Guépard’’ en résidence secondaire

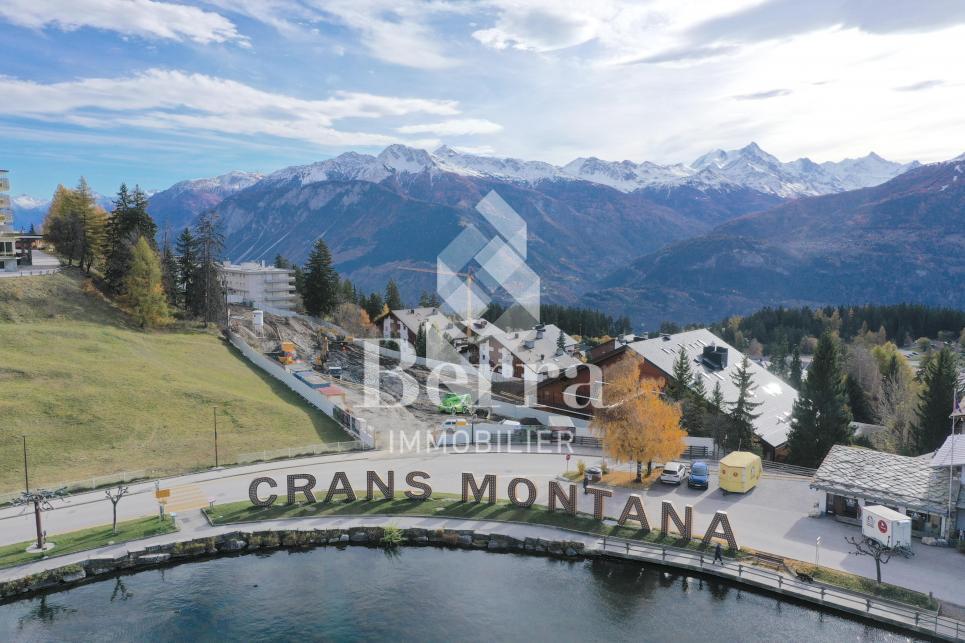
---English and Italian description below---« Le Guépard » – Résidences avec service hôtelier à Crans-MontanaDécouvrez l’un des derniers projets neufs encore accessibles en résidence secondaire à Crans-Montana.« Le Guépard » propose un concept unique alliant l'élégance alpine au raffinement d’un service hôtelier sur mesure. Niché dans un cadre naturel exceptionnel, ce projet se distingue par l’utilisation de matériaux nobles en parfaite harmonie avec l’environnement.Grâce à une liaison souterraine directe, rejoignez confortablement l'hôtel Le Dew, où vous bénéficierez d’un espace bien-être, d’un restaurant gastronomique, d’une salle de sport moderne ainsi que d’une salle de conférence.Finissions tout en vieux cerisier ciré, parquet chêne massif, cuisine ouverte, buanderie privative, 3 chambres en suite, grand balcon, système de vidéosurveillance sécurité.Date de livraison à convenir.Places de parc intérieures disponibles en supplément : CHF 80'000.-En cas d'intérêt, vous trouverez la brochure complète avec tous les détails sur les appartements encore disponibles sur christian-constantin.ch_________________________---English translation---« Le Guépard » – Residences with hotel services in Crans-Montana Discover one of the last new developments still available as a secondary residence in Crans-Montana. « Le Guépard » offers a unique concept combining alpine elegance with the refinement of bespoke hotel services. Nestled in an exceptional natural setting, this project stands out through the use of premium materials in perfect harmony with the environment. Thanks to a direct underground connection, you can comfortably reach the Hotel Le Dew, where you will enjoy a wellness area, a gourmet restaurant, a modern fitness room, as well as a conference room.Finishes in aged waxed cherry wood, solid oak parquet flooring, open-plan kitchen, private laundry room, 3 en-suite bedrooms, large balcony, video surveillance security system.Delivery date to be agreed.Indoor parking spaces available at an additional cost: CHF 80,000.If interested, you can find the full brochure with all details on the remaining available apartments at christian-constantin.ch_________________________---Italian translation---« Le Guépard » – Residenze con servizi alberghieri a Crans-Montana Scoprite uno degli ultimi nuovi progetti ancora disponibili come residenza secondaria a Crans-Montana. « Le Guépard » propone un concetto unico che unisce l’eleganza alpina alla raffinatezza di un servizio alberghiero su misura. Immerso in un contesto naturale eccezionale, il progetto si distingue per l’utilizzo di materiali pregiati in perfetta armonia con l’ambiente. Grazie a un collegamento sotterraneo diretto, potrete raggiungere comodamente l’Hotel Le Dew, dove beneficerete di un’area benessere, un ristorante gourmet, una palestra moderna e una sala conferenze.Finiture in ciliegio antico cerato, parquet in rovere massiccio, cucina a vista, lavanderia privata, 3 camere con bagno en suite, ampio balcone, sistema di videosorveglianza.Data di consegna da concordare.Posti auto interni disponibili con supplemento: CHF 80.000.In caso di interesse, troverete la brochure completa con tutti i dettagli sugli appartamenti ancora disponibili su christian-constantin.ch
Travel time
-
1 / 5
3.5 rooms72m²CHF 530,000.–
Rue de la Sauge 1, 1912 Leytron

Résidence Ellada - Last apartment available!

Apartment 3.5 rooms in Leytron. New construction. Finishes to choose from. New in Leytron: Résidence ELLADAFor sale apartment 3.5 rooms in a new residence in Leytron. Last apartment available!The apartment consists of a beautiful living area with living room and kitchen giving access to a 24 m2 covered terrace with a beautiful view of the Alps.Two bedrooms, a bathroom with washing/drying column as well as an entrance hall with built-in wardrobes complete the apartment.The plans are modular and all finishes are to the choice of the buyers.The apartments are finished with quality finishes, equipped according to current standards.Parking space in the basement in a secure parking lot is available at an extra cost.Construction of quality by recognized companies in the region.Delivery of the apartments at the end of 2026. RESIDENCE ELLADAThe Ellada residence is ideally located in the village of Leytron, close to amenities - shops, restaurants, schools and public transport - and offers its inhabitants a unique quality of life in a privileged environment.Located on a plot of over 580 square meters, the Ellada residence consists of quality apartments distributed over 4 levels (ground floor + 2 floors + attic).Ranging from 2.5 to 4.5 rooms, the apartments benefit from generous living spaces bathed in light opening onto large terraces with an unobstructed view of the Alps and the vineyard.The Ellada residence pays particular attention to the comfort of its inhabitants with quality finishes to the choice of the buyers.Located on the Rue de la Sauge in Leytron - 15 minutes from Sion and Martigny and a little over 10 minutes from the Ovronnaz station - the residence is ideally located at the beginning of the slope.Public transport serving both the cities of Sion and Martigny and the Ovronnaz station and the magnificent site of Derborence is 50 meters from the residence.

Travel time
-
1 / 9
3.5 rooms101m²CHF 790,000.–
3918 Wiler (Lötschen)

Newly built attic apartment - Modern living in the magical Lötschental

Newly built attic apartment - Modern living in the magical Lötschental In the midst of the impressive mountain world of the Lötschental, the Tschäggättuhuis is being built - a modern and high-quality residential complex that combines alpine charm with contemporary living comfort.This attractive 3.5-room attic apartment convinces with a generous space concept, bright living areas, and high-quality equipment. The quiet and sunny location, the proximity to the village center, and the immediate accessibility of the Wiler valley station make this apartment an ideal home for all those who want to combine nature, comfort, and quality of life.The apartment is located in a new building project with a total of 12 residential units and offers approximately 101 m² of living space. Spacious outdoor areas extend the living space into the open air and create a special place to relax, enjoy, and arrive. Whether as a primary residence, a retreat in the mountains, or a long-term investment - this property offers versatile possibilities in one of the most beautiful regions of Valais.A special advantage: The interior design can be co-designed with the buyer within the framework of the planned budget. Floor coverings, tile work, kitchen, and sanitary appliances can be selected individually. This creates a home that is not only modern but also personal.Technically, the project also convinces with a sustainable and forward-looking equipment. A heat pump with underfloor heating and integrated summer cooling provides a pleasant living climate at any time of the year. The photovoltaic system on the roof supports efficient self-consumption, while the charging infrastructure for electric vehicles in the underground garage meets modern mobility requirements.The location is equally practical as it is attractive: shopping facilities, public transport, school, and medical care are located in the nearby surroundings. The Wiler valley station is just a few steps away and provides direct access to the Lauchernalp - a popular starting point for winter sports, hiking, and alpine experiences.The residential complex includes underground parking spaces, cellars, and practical ancillary rooms such as a bike and ski room. A basement storage room is already included.Additional offer: No more outdoor parking spaces available. If required, we will be happy to support you in organizing a parking space in the adjacent parking garage.The apartment is easily accessible by elevator and is ideal for families or couples with high living standards due to its child-friendly, quiet, and sunny location.This new building apartment combines alpine quality of life, modern architecture, and high living comfort in a sought-after location in the Lötschental. We would be happy to present this special offer to you in person. We look forward to your contact.
1 / 9
4.5 rooms140m²CHF 990,000.–
3918 Wiler (Lötschen)

Exclusive attic apartment - living with alpine charm in the Tschäggättuhuis

Exclusive attic apartment - living with alpine charm in the Tschäggättuhuis In the midst of the impressive mountain world of the Lötschental, the Tschäggättuhuis is being built - a modern and high-quality residential complex that combines alpine charm with contemporary living comfort.This attractive 4.5-room attic apartment convinces with a spacious room concept, bright living areas, and high-quality equipment. The quiet and sunny location, the proximity to the village center, and the direct accessibility of the Wiler valley station make this apartment an ideal home for all those who want to combine nature, comfort, and quality of life.The apartment is located in a new building project with a total of 12 residential units and offers approximately 140 m² of living space. Spacious outdoor areas extend the living space into the open air and create a special place to relax, enjoy, and arrive. Whether as a primary residence, a retreat in the mountains, or a long-term investment - this property offers versatile possibilities in one of the most beautiful regions of Valais.A special advantage: The interior design can be co-designed with the buyer within the framework of the planned budget. Floor coverings, tile work, kitchen, and sanitary appliances can be selected individually. This creates a home that is not only modern but also personal.Technically, the project also convinces with a sustainable and forward-looking equipment. A heat pump with underfloor heating and integrated summer cooling provides a comfortable living climate at any time of the year. The photovoltaic system on the roof supports efficient self-consumption, while the charging infrastructure for electric vehicles in the underground garage meets modern mobility requirements.The location is equally practical and appealing: Shopping facilities, public transport, school, and medical care are located in the nearby surroundings. The Wiler valley station is just a few steps away and provides direct access to the Lauchernalp - a popular starting point for winter sports, hiking, and alpine experiences.The residential complex includes underground parking spaces, cellars, and practical ancillary rooms such as a bicycle and ski room. A basement storage room is already included.Additional offer: No more outdoor parking spaces available. If required, we will be happy to support you in organizing a parking space in the adjacent parking garage.The apartment is easily accessible by lift and is ideal for families or couples with high living standards due to its child-friendly, quiet, and sunny location.This new apartment combines alpine quality of life, modern architecture, and high living comfort in a sought-after location in the Lötschental. We would be happy to present this special offer to you in person. We look forward to your contact.

New building
1 / 9
3.5 rooms106m²CHF 615,000.–
Rue Charlemagne 6, 1896 Vouvry

Magnificent new 3.5-room apartment with terrace and private garden in Vouvry!

LOT 1 - Résidence Héliodore - Real estate project with 5 apartments – 4 apartments with 3.5 rooms and 1 exceptional attic with 5.5 rooms and a breathtaking view of all Vouvry!Discover this new real estate project in the heart of the Chablais valaisan. This human-scale project consists of a modern building with only 5 apartments, designed to offer comfort, brightness, and quality of life in a calm and residential environment.This residence perfectly meets the expectations of families, couples, and investors looking for a modern, sustainable, and functional property.The project includes: • 4 apartments with 3.5 rooms and generous surfaces • 1 magnificent attic with 5.5 rooms, offering 170 m² of living space, exceptional volumes, and a large terrace of approximately 90 m² with a dominant view of Vouvry and its surroundings • Spacious terraces and private gardens for the ground-floor apartments • Nearly 20 m² of balconies for the first-floor apartments, allowing you to fully enjoy the surrounding area • High-quality finishes, customizable to your desires • Elevator serving all floors • Private elevator with direct access to the attic • Photovoltaic panels ensuring excellent energy performance • Underground garage with private indoor parking spaces • Large private cellars for each apartment A strategic location:Located in Vouvry, this project benefits from an ideal location, combining tranquility and proximity to essential infrastructure: • Schools and childcare facilities nearby • Quickly accessible bus stops • Shops and services within a short distance • Fast access to main roads • Quiet and pleasant residential area More than 2 lots available out of 5: • Lot 1 – 3.5 rooms on the ground floor: 106 m² living space – CHF 615’000.– • Lot 4 – 3.5 rooms on the 1st floor: 109 m² living space – CHF 645’000.– Start of construction: autumn 2026 for a delivery in early spring 2028.Don't miss this rare opportunity in Vouvry to acquire a new apartment that combines modern comfort, energy sustainability, and a sought-after living environment.Contact us today to receive the complete documentation, detailed plans, or to organize a project presentation.Immo ADEMI SAinfo@immoademi.ch076 237 54 45

Travel time
-
1 / 9
3.5 rooms109m²CHF 645,000.–
Rue Charlemagne 6, 1896 Vouvry

Beautiful new 3.5-room apartment with large balcony on the 1st floor in Vouvry!

LOT 4 - Résidence Héliodore - Real estate project with 5 apartments – 4 apartments with 3.5 rooms and 1 exceptional attic apartment with 5.5 rooms and an unbeatable panoramic view of all Vouvry!Discover this new real estate project in the heart of the Chablais valaisan. This human-scale project consists of a modern building with only 5 apartments, designed to offer comfort, brightness, and quality of life in a calm and residential environment.This residence perfectly meets the expectations of families, couples, and investors looking for a modern, sustainable, and functional property.The project includes: • 4 apartments with 3.5 rooms and generous surfaces • 1 magnificent attic apartment with 5.5 rooms, offering 170 m² of living space, exceptional volumes, and a vast terrace of approximately 90 m² with a dominant view of Vouvry and its surroundings • Spacious terraces and private gardens for the ground-floor apartments • Nearly 20 m² of balconies for the 1st-floor apartments, allowing you to fully enjoy the surrounding area • Quality finishes, customizable to your desires • Elevator serving all floors • Private elevator with direct access to the attic • Photovoltaic panels ensuring excellent energy performance • Underground garage with private indoor parking spaces • Large private cellars for each apartment A strategic location:Located in Vouvry, this project benefits from an ideal location, combining tranquility and proximity to essential infrastructure: • Schools and childcare facilities nearby • Quickly accessible bus stops • Shops and services within a short distance • Fast access to main roads • Quiet and pleasant residential area More than 2 lots available out of 5: • Lot 1 – 3.5 rooms on the ground floor: 106 m² living space – CHF 615’000.– • Lot 4 – 3.5 rooms on the 1st floor: 109 m² living space – CHF 645’000.– Start of work: autumn 2026 for a delivery in early spring 2028.Don't miss this rare opportunity in Vouvry to acquire a new apartment that combines modern comfort, energy sustainability, and a sought-after living environment.Contact us today to receive the complete documentation, detailed plans, or to organize a project presentation.Immo ADEMI SAinfo@immoademi.ch076 237 54 45

Travel time
-

Suggested properties for you based on search results

Other interesting objects