Quick Filters for your search (1)

Quick-filters

We show you quick-filters based on the most used filters by location.

By using these, you can enhance your search experience by finding new and interesting properties to your likings.

2150 results - Balcony / Terrace buy: Canton Valais

1 / 13
  • Parking space
  • Balcony / Terrace
  • View
  • +2
5.5 rooms132m²CHF 699,000.–
A Sion, 1950 Sion

Sion-Champsec An exceptional apartment for an ideal family life

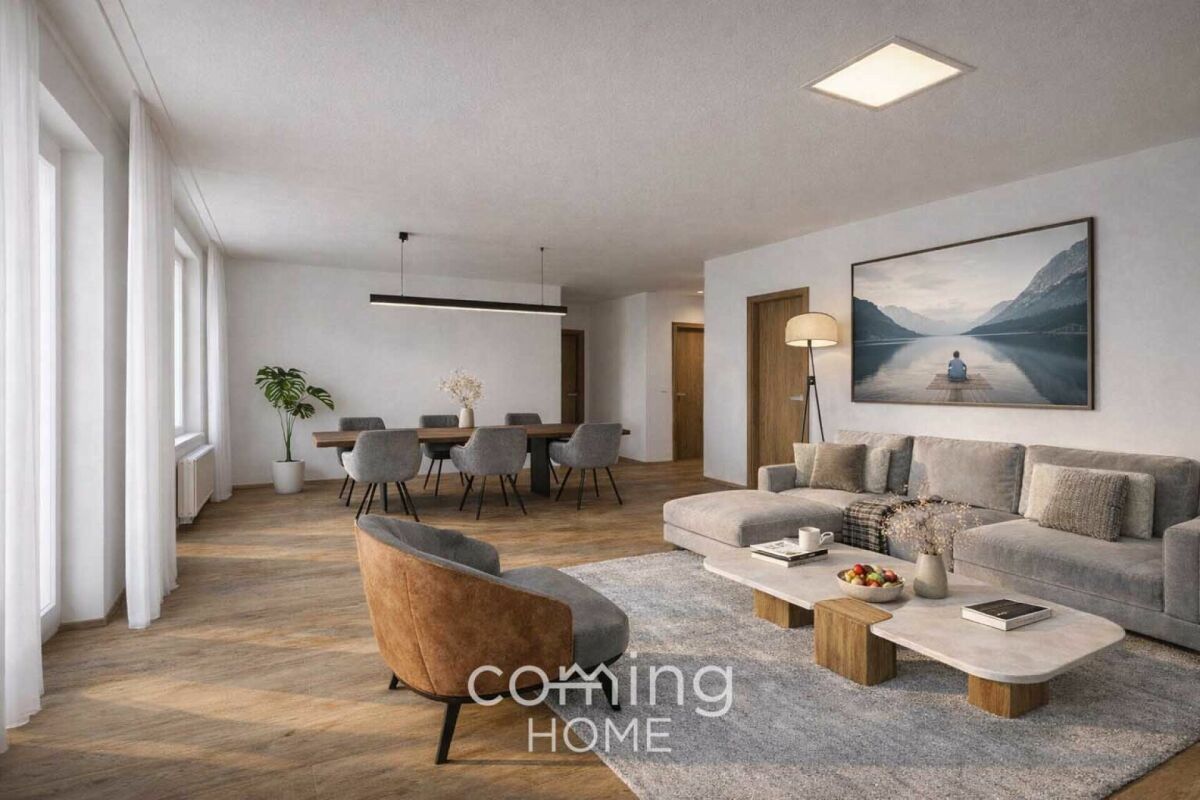
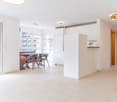
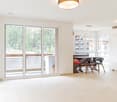
Rare on the market, this magnificent 5.5-room apartment offers everything you're looking for: space, light, modernity, and serenity, in the heart of one of Sion's most sought-after neighborhoods.From the entrance, the tone is set. Large windows flood each room with generous natural light, creating a warm and soothing atmosphere throughout the day. The spacious living room naturally extends to a southwest-facing terrace of approximately 15 m², a true extension of outdoor life, ideal for enjoying long Valaisan evenings.At the heart of the apartment, the contemporary kitchen with a central island, fully equipped and open to the living room, becomes the place for all shared moments. On the night side, four spacious bedrooms guarantee comfort and intimacy for the whole family, complemented by two complete bathrooms and a guest toilet (used as a private laundry room). The advantages that make the difference:Southwest-facing terrace Kitchen with central island4 bedrooms3 sanitary facilitiesThrough lightingIndoor parking with direct access to the building CHF 35,000 extraOutdoor parking CHF 10,000 extra Quiet and sought-after neighborhood: close to schools, shops, and transportationSion Champsec The ideal address for those who refuse to choose between urban comfort and quality of life.Properties of this quality do not stay on the market for long. Contact us today to organize a visit.

  • Parking space
  • Balcony / Terrace
  • View
  • +2
Travel time
-
1 / 11
  • Balcony / Terrace
  • View
  • Elevator
  • +1
3 rooms72m²CHF 690,000.–
3963 Crans-Montana

In the heart of the city, bright apartment with south-facing balcony

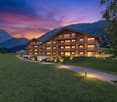
Exceptional property Bright 72 m² apartment with south-facing balcony and unobstructed viewLocated in a well-maintained residence with only 15 co-owners, this charming apartment seduces with its classic architecture, beautiful brightness, and privileged location. The south-facing balcony offers an unobstructed view and a peaceful environment, ideal for relaxation. It has pleasant living spaces.The apartment consists of: • An entrance hall with storage space • A spacious living room with dining area, giving access to a 10 m² balcony, ideally south-facing • An existing fireplace (not conforming to current standards) • A fully equipped kitchen to be renovated • 2 beautiful bedrooms • A bathroom with bathtub, WC, and sink The advantages of the property: • Quiet residence, without vis-à-vis • Beautiful natural brightness throughout the year • Spacious and comfortable living areas • Cozy atmosphere thanks to a welcoming decoration • Privileged location, allowing easy access to the city center, shops, and all infrastructure • Lifestyle offering comfort, tranquility, and well-being • Electrical inspection OIBT carried out in 2023 The annexes: • Private cellar • Ski locker • Common laundry room on the ground floor Parking: • A parking space in the underground garage is available for CHF 60'000.- in addition to the price • Many outdoor parking spaces are available in front of the residence Ideal situation: • South-facing, guaranteeing excellent sunshine • Bus stop at the foot of the building • Shops and city center are within walking distance in a few minutes • Car access is guaranteed all year round Rare opportunity:Close to the ski lifts and all amenities, this apartment represents an excellent opportunity for a main residence, secondary residence, or investment. Its peaceful environment, brightness, and privileged location make it a particularly attractive property.Particularity: • The property is available immediately and is sold through the sale of shares, allowing for a reduction in transfer costs and the absence of mutation taxes, depending on the buyer's situation. The location in a quiet and idyllic neighborhood, combined with the proximity to the center of the Crans-Montana ski resort, offers an ideal balance between the tranquility of mountain life and access to the amenities of daily life.If you wish to obtain more information or the complete dossier, please contact me by phone or email and I will be happy to help. I am also at your disposal for a visit on site.Crans-Montana: • Breathtaking landscapes: Crans-Montana is nestled in a spectacular natural setting, with panoramic views of the Swiss Alps. The picturesque landscapes attract mountain lovers and nature enthusiasts all year round. • Ski and snowboard quality: The resort has a varied ski area with many well-maintained slopes for all levels of skiers and snowboarders. The modern facilities, efficient ski lifts, and renowned ski schools make it an attractive destination for winter sports enthusiasts. • Activities...
  • Balcony / Terrace
  • View
  • Elevator
  • +1
Laetitia Vouardoux

Laetitia Vouardoux

Courtière agréée et responsable de l'agence de Crans-Montana

1 / 13
  • Balcony / Terrace
  • View
3.5 rooms70m²CHF 715,000.–
3963 Crans-Montana

Exclusive 3.5-Room Apartment in Crans-Montana: A Luxury and Comfort Refuge
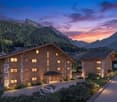
Discover this exceptional 3.5-room apartment in the heart of Crans-Montana, one of the most prestigious destinations in Switzerland. The fully renovated property combines contemporary design with cutting-edge technology, creating a space that reflects not only luxury but also comfort and functionality for discerning clients. High-End Design and Noble Materials Every detail has been carefully thought out to offer a sophisticated and timeless style. The property uses a palette of elegant colors that blend harmoniously to create a serene, refined, and chic atmosphere. The large windows allow abundant natural light to enter, reinforcing the sense of space and connection to the surrounding nature. Cutting-Edge Technology and Modern Comfort Thanks to advanced domotics, you can control the lighting, electric blinds, and other key elements of the apartment. The apartment features a luxurious kitchen equipped with state-of-the-art appliances, an elegant bathroom with a large Italian shower, and an optimized layout to maximize comfort and functionality. Breathtaking View and Natural Setting Located at the western entrance of Crans-Montana, the apartment benefits from two south-west and north-east facing balconies, offering an unobstructed and panoramic view of the Rhone Valley. It is situated in one of the most exclusive neighborhoods in the region, renowned for its natural setting, world-class ski resorts, and proximity to boutiques, gourmet restaurants, and high-end services. A Solid Investment with Appreciation Potential Crans-Montana remains one of the most sought-after destinations for international luxury buyers, making this property an investment with high appreciation potential. Its location, bespoke design, and exclusivity guarantee not only an exceptional quality of life but also a lasting value. Key Features: Fully renovated 3.5-room apartment Advanced domotics: control of lighting, electric blinds, etc. High-end kitchen 2 balconies with panoramic views of the Rhone Valley Bathroom with Italian shower Open, bright, and spacious rooms Prime location in Crans-Montana This apartment is not just a property, it's a true living experience. Perfect for those who seek not only a place to live but a luxury residence that reflects their lifestyle and status.

  • Balcony / Terrace
  • View
1 / 12
  • Balcony / Terrace
  • View
  • Elevator
  • +1
2.5 rooms59m²CHF 240,000.–
1899 Torgon

Torgon, superb crossing apartment in the "La Jorette" residence

Exclusivity Valimmobilier SA - Rare propertyJust a stone's throw from the central square of La Jorette, discover this superb 2.5-room apartment of approximately 60 m², enhanced by a pleasant south-facing balcony. Nestled under the roofs, this authentic chalet-style property charms with its exposed beams, beautiful volumes, and multiple storage spaces. A true cocoon combining character, comfort, and brightness.The apartment has been entirely renovated between 1995 and 2002, including the following work: • Installation of a new kitchen in chalet style • Transformation of the bathroom (bathtub, sink, floor, black marble) • Transformation of the living room ceiling (including painting) • Fitting out of the storage room • Replacement of woodwork and radiator covers • Fitting out of an entrance wardrobe • Replacement of windows • Installation of a solid oak parquet floor Since its renovation, this property has benefited from regular and careful maintenance. A recent OIBT inspection has confirmed its excellent general condition. No work is required, making it an ideal opportunity for a family looking to acquire a charming apartment in the mountains and enjoy it immediately. Located on the 4th floor of the La Jorette residence, it offers a pleasant and unobstructed view of the surrounding mountains, inviting you to fully appreciate the Alpine setting.Torgon (20 minutes from the Aigle motorway exit) is a popular destination for families, hikers, and bikers in the summer, while in the winter it is part of the vast international Portes du Soleil ski area, the largest in Europe! Its location in La Jorette is ideal, close to shops and the tourist office. Access is very easy, even during the winter season. This property is perfect for personal use or for occasional rental with an adapted concierge service that can support you with your tenants.The layout of this furnished apartment is as follows: • Entrance hall and distribution with wardrobe • Spacious living room opening onto a pleasant south-facing balcony • Large bedroom • Bathroom with bathtub • Storage spaces • Balcony 1 cellar and 1 ski locker complete this property. Indoor parking space in the collective garage in addition and obligatory: CHF 20'000.- Monthly PPE charges: CHF 360.- Renovation fund available Monthly tourist tax: accommodation of 2 to 2.5 rooms (3 RPM): CHF 27.50 Selling price: CHF 260'000.-Apartment: CHF 240'000.- Garage: CHF 20'000.- Remarks: • Availability to be agreed • Furnished • OIBT inspection carried out in 2026 Also, see the other apartments or chalets for sale in Torgon on our website.The Torgon station is part of the Vionnaz municipality and the Monthey district in Valais. This canton is renowned for its numerous social benefits and moderate taxes (health insurance, vehicle tax, capital benefits, and other taxes). This municipality offers many benefits for families (nurseries, sports clubs, etc.). Nearby, you can also relax in the Bains de Lavey. In the heart of Chablais, Torgon is close to Monthey and its Théâtre du Crochetan, but also just a few minutes from Saint-Maurice and its millenary abbey, 40 kilometers from Martigny and the Fondation Gianadda, 30 kilometers from Montreux and its Jazz Festival...

  • Balcony / Terrace
  • View
  • Elevator
  • +1
Yves Parvex

Yves Parvex

Courtier agréé et responsable des agences du Chablais

1 / 12
  • Parking space
  • Balcony / Terrace
  • View
  • +2
3.5 rooms73m²CHF 440,000.–
1950 Sion

Joli 3.5 pièces au centre ville de Sion avec locataires

Joli 3.5 pièces au centre ville de Sion avec locatairesIdéalement pour investisseur, situé près des commodités avec 1 place de parc incluse dans le prix.Traversant, il dispose d'un grand balcon orienté sud avec une vue dégagée.Il offre des espaces agréables, de beaux volumes et 2 grandes chambres.Cet appartement de 77 m2 au total se compose comme suit : • Hall - 5 m2 • Cuisine - 8 m2 • Séjour + coin à manger - 20 m2 • Chambre 1 - 15 m2 • Chambre 2 - 11 m2 • Salle d'eau avec WC + bain - 6 m2 • Distribution - 3 m2 • Balcon sud - 9 m2 Remarques : • 1 place de parc extérieure incluse dans le prix N'hésitez pas à me contacter pour une visite.Schöne 3,5-Zimmer-Wohnung im Stadtzentrum von Sion mit MieternIdeal für Investoren, in der Nähe von Einkaufsmöglichkeiten gelegen, inklusive 1 Parkplatz im Preis.Die durchgehende Wohnung verfügt über einen großen Südbalkon mit freiem Ausblick.Sie bietet gemütliche Räume, großzügige Grundrisse und 2 große Schlafzimmer.Diese insgesamt 77 m² große Wohnung setzt sich wie folgt zusammen: • Flur - 5 m2 • Küche - 8 m2 • Wohnzimmer Essbereich - 20 m² • Schlafzimmer 1 - 15 m² • Schlafzimmer 2 - 11 m² • Duschbad mit WC Badewanne - 6 m² • Flur - 3 m² • Südbalkon - 9 m² Anmerkungen: • 1 Außenparkplatz im Preis inbegriffen Zögern Sie nicht, mich für eine Besichtigung zu kontaktieren.Charming 3.5-room apartment in downtown Sion, currently occupied by tenantsIdeal for investors, located near amenities with 1 parking space included in the price.This dual-aspect apartment features a large south-facing balcony with an unobstructed view.It offers pleasant living spaces, generous room sizes, and 2 large bedrooms.This 77 m² apartment is laid out as follows: • Entryway - 5 m2 • Kitchen - 8 m2 • Living room dining area - 20 m2 • Bedroom 1 - 15 m2 • Bedroom 2 - 11 m2 • Bathroom with toilet bathtub - 6 m2 • Hallway - 3 m2 • South-facing balcony - 9 m2 Notes: • 1 outdoor parking space included in the price Feel free to contact me to schedule a viewing.Grazioso appartamento di 3,5 locali nel centro di Sion con inquiliniIdeale per un investitore, situato vicino ai servizi con 1 posto auto incluso nel prezzo.Con disposizione a doppia esposizione, dispone di un ampio balcone esposto a sud con vista libera.Offre spazi accoglienti, ampi volumi e 2 ampie camere da letto.Questo appartamento di 77 m2 in totale è composto come segue: • Ingresso - 5 m2 • Cucina - 8 m2 • Soggiorno zona pranzo - 20 m2 • Camera 1 - 15 m2 • Camera 2 - 11 m2 • Bagno con WC vasca - 6 m2 • Disposizione interna - 3 m2 • Balcone esposto a sud - 9 m2 Note: • 1 posto auto esterno incluso nel prezzo Non esitate a contattarmi per una visita.

  • Parking space
  • Balcony / Terrace
  • View
  • +2
Nicolas Dionne

Nicolas Dionne

Courtier en immobilier agréé

1 / 16
  • Parking space
  • Balcony / Terrace
  • Garage
  • +7
5.5 rooms148m²CHF 715,000.–
Rue des Prumus, 1994 Sion

Bright Apartment with Terrace of 5.5 Rooms & 148 m2 in Aproz

Bright Apartment with Terrace of 5.5 Rooms & 148 m2 in Aproz Located on the 2nd floor of a very well-maintained residence, built in 2014. This beautiful 5.5-room apartment with 148 m2 of living space has been maintained with taste and quality materials!It has a magnificent corner terrace of 29 m2 equipped with sliding windowsLocation: Aproz is a charming village in the Rhone plain, in the heart of the Valais canton, and part of the Nendaz commune. It benefits from a privileged geographical location: only 5 minutes by car from Sion, the Valais capital, and in direct proximity to highways, shopping centers, and schools.The bright apartment offers optimal exposure all day thanks to its west-facing orientation.Features: • Usable area: 168 m2 • Entrance hall with built-in closets • Reduction / economat • Spacious living room of 45 m2 with open, fully equipped kitchen • Corner terrace of 29 m2 • Parental suite of 18 m2 with sink / Jacuzzi bathtub / WC • Room 2 & 3 of 9 m2 • Room 4 / office, 12 m2, with independent opening for a professional space. • Shower room with WC & sink & washing column • Ceiling height of 2.55 meters • Double glazing • Central heating with gas distributed by the floor • Electric blinds on the terrace • Manual blinds in the rooms Amenities: • A private garage with the number AE: 30,000 CHF • 2 covered parking spaces with the number H: 35,000 CHF • Private cellar • Elevator in the building • Garden in the community • Residence composed of 18 apartments on 4 levels • Renovation fund + 90,000 CHF • Full-time concierge service • Secure, very well-maintained residence • Monthly fees: 400 CHF For more information or to organize a visit on site, contact us today.Complete file on request.Audric AguillonSales Manageraudric@prestigeinvestment.ch +41.78.201.96.98

  • Parking space
  • Balcony / Terrace
  • Garage
  • +7
Travel time
-
1 / 12
  • Balcony / Terrace
  • View
  • Elevator
  • +1
2 rooms37m²CHF 120,000.–
1899 Torgon

Torgon, 2 rooms in the "Les Savounettes" residence

Exclusivity Valimmobilier SATwo steps from the central square of La Jorette, discover this pleasant 2-room apartment located on the 1st floor of the "Les Savounettes" residence. Its location on the edge of the building gives it a lateral view of the mountains.The west-facing apartment is in good general condition and available immediately.Its situation is privileged, 50 minutes from Lausanne and at the foot of the ski lifts. The building is located in a quiet neighborhood, two steps from the central square of La Jorette. The location is ideal near shops, cafes, and restaurants as well as the tourist office. Access is very easy, including during the winter season. Torgon (20 minutes from the Aigle highway exit) is a popular destination for families, hikers, and bikers in the summer, and in the winter, it is part of the large international ski area Portes du Soleil, the largest in Europe!The layout of this 37 m2 apartment is as follows: • Entrance hall of 3 m2 • Living room of 20 m2 with kitchen, bar, dining room, and living room opening onto a pleasant 7 m2 west-facing balcony • Bedroom of 7 m2 with wardrobe and window overlooking the village • Bathroom of 3.5 m2 with bathtub, WC, and sink Indoor parking space in collective garage additional and mandatory: CHF 20,000.-1 ski locker and 1 cellar complete this property. Monthly PPE fees: CHF 230.- (including TV network, water tax, heating, maintenance, renovation fund...)Renovation fund available Monthly stay tax: Logement of 2 to 2.5 rooms (3 UPM): CHF 27.50 Selling price: CHF 140,000.-Apartment: CHF 120,000.-Garage: CHF 20,000.-The building is in good general condition, with work carried out in recent years, including: • The facades have been repainted • The wooden cladding of the balconies has been replaced with glass • The building is connected to the La Jorette remote heating system • Replacement of doors and elevators Also, see the other apartments or chalets for sale in Torgon on our website.The Torgon station is part of the Vionnaz municipality and the Monthey district in the Valais. This canton is renowned for its numerous social benefits and moderate taxes (health insurance, vehicle tax, capital benefits, and other taxes). This municipality offers many benefits for families (nurseries and primary schools, childcare, sports clubs, etc.). Nearby, you can also relax in the Bains de Lavey, enjoy a moment of relaxation alone, as a couple, or with your family. In the heart of the Chablais, Torgon is close to Monthey and its Théâtre du Crochetan, but also just a few minutes from Saint-Maurice and its millenary abbey, 40 kilometers from Martigny and the Fondation Gianadda, 30 kilometers from Montreux and its internationally renowned Jazz Festival. In less than 30 minutes, you can also reach the village of Le Bouveret, which is known for its leisure parks Aquaparc and Swiss Vapeur Parc, as well as its beach, harbor, and marina.This property can be sold as a secondary or primary residence but NOT for...

  • Balcony / Terrace
  • View
  • Elevator
  • +1
Yves Parvex

Yves Parvex

Courtier agréé et responsable des agences du Chablais

1 / 11
  • Balcony / Terrace
  • Garage
  • View
  • +1
6.5 rooms206m²CHF 1,560,000.–
1950 Sion

Spacious 6.5-Room Apartment with Mountain View in Sion

Located in a privileged setting in Sion, this magnificent 206 m² apartment with a separate bedroom offers a unique living environment combining elegance, comfort and tranquillity. Nestled on the 3rd floor of an exclusive residence comprising only six condominium units, this property captivates with its generous layout, exceptional natural light and open views over the city of Sion and the majestic Valais Alps. Its highly sought-after and uncommon 6.5-room single-level layout provides an ideal setting for refined family living or for those who appreciate generous living spaces. From the moment you enter, a spacious hallway welcomes residents and guests, gradually revealing the apartment's harmonious proportions. The heart of the home is an elegant living room with a fireplace, flooded with natural light thanks to the large sliding glass doors, creating a warm and inviting atmosphere throughout the seasons. The separate kitchen, redesigned in 2020, combines functionality and elegance. It features a pleasant dining area and opens onto a balcony enjoying a privileged orientation and spectacular panoramic views of the surrounding mountains. The sleeping area offers five comfortable bedrooms, including a generous master suite, as well as three carefully maintained sanitary facilities: a guest WC, a bathroom with bathtub and a shower room. The quality of the materials and the cohesive interior design create a timeless atmosphere throughout the property: marble flooring in the main living areas, parquet flooring in several bedrooms and carefully selected finishes. Thanks to its East-West dual exposure, the apartment enjoys remarkable natural light from morning until evening. The three terraces extend the indoor living spaces harmoniously and provide the perfect setting to enjoy sunny days, outdoor dining and the contemplation of the alpine landscape. The residence also offers a range of amenities designed for everyday comfort, including a new-generation elevator (6 people / 675 kg), shared laundry facilities, bicycle storage, intercom system and high-speed internet access. Built in 1962, the building features a traditional and solid construction. It is scheduled for upcoming renovation work in order to meet current energy efficiency standards and further enhance the value of the residence. All windows were replaced in 2018 with PVC double-glazed units, significantly improving the apartment's thermal and acoustic comfort. Future renovation work on the building envelope is planned to further enhance the quality and sustainability of this exceptional property. A unique residence for those seeking space, natural light and a privileged quality of life, while benefiting from immediate access to all urban amenities. A character-filled apartment where every room tells a story and where the view becomes a true art of living.

  • Balcony / Terrace
  • Garage
  • View
  • +1
1 / 11
  • Parking space
  • Balcony / Terrace
  • Pets allowed
  • +3
4.5 rooms184m²CHF 765,000.–
Rue du Rhône 8D, 1907 Saxon

Saxon - 184 m² attic in a quiet location, covered terrace and 2 covered parking spaces

4.5-room duplex of high standard Located in the heart of the Saxon commune, this 4.5-room apartment stands out for its generous volumes and atypical configuration, offering a functional and evolving living space. The main area is organized around a living room extended by a covered terrace, a real extension of the habitat allowing to enjoy a sheltered outdoor space in all seasons. The open and well-integrated kitchen fits naturally into this living space, favoring a convivial and fluid atmosphere. The interior distribution clearly distinguishes between day and night areas, with three comfortable bedrooms ensuring calm and intimacy.The sanitary area consists of a bathroom equipped with a corner bathtub, providing appreciable comfort in everyday life, as well as a second distinct area with toilet and shower. This configuration allows for practical and flexible use, particularly adapted to family life or receiving guests.The apartment also benefits from particularly appreciable annexes, with an independent laundry room offering the necessary connections as well as a structured storage space, and a storeroom allowing for discreet and efficient storage. It is also equipped with a centralized vacuum cleaner system, providing appreciable comfort and simplified use in everyday life.An additional volume of approximately 60 m² in the mezzanine completes the set and constitutes a real asset. This open and modular space offers numerous possibilities for layout according to needs, whether it be a workspace, a secondary living room, a leisure area, or additional sleeping areas. By its surface and versatility, the mezzanine confers on this property a superior dimension and a singular character, rarely proposed in this type of apartment.Two covered parking spaces, obligatory to purchase, complete this property, providing additional comfort and real added value in everyday life.

  • Parking space
  • Balcony / Terrace
  • Pets allowed
  • +3
Travel time
-
1 / 13
  • Parking space
  • Balcony / Terrace
  • Garage
  • +4
5 rooms210m²CHF 4,200,000.–
Route de la Moubra, 3963 Crans-Montana

Crans-Montana: Exceptional central location

Idéalement situé entre Crans et Montana, ce somptueux appartement de 5.5 pièces incarne à la fois discrétion, élégance et art de vivre alpin.Nichée dans une résidence de grand standing, la propriété bénéficie d-un ensoleillement optimal grâce à son orientation sud-ouest. Les vues sont tout simplement exceptionnelles : paysages alpins verdoyants, golf Jack Nicklaus avec son lac, et panorama majestueux sur les Alpes valaisannes.Avec plus de 210 m² habitables et 53 m² de balcons, cet appartement allie le charme d-un chalet privé au confort d-une résidence alpine contemporaine. Les finitions haut de gamme et les matériaux traditionnels créent une atmosphère chaleureuse et raffinée. Le vaste séjour lumineux avec cheminée s-ouvre sur une cuisine ouverte et des espaces de vie généreux.L-espace nuit se compose de 4 chambres :3 chambres en suite avec accès direct à la terrasse2 chambres disposent d-une mezzanine, idéale pour un bureau, un espace jeux ou du rangementPensé pour un confort absolu, le bien propose :Armoires encastrées5 salles d-eauColonne de lavage privativeNombreux espaces de rangementEn complément :2 places de parking souterrain2 caves privéesUn local à skisÀ quelques pas du golf, du lac et des commodités, ce bien rare offre un style de vie alpin unique, alliant sérénité, prestige et confort.Exclusivité Alpine HomesDisponible en résidence secondaire. Accessible à la clientèle suisse et internationale.

  • Parking space
  • Balcony / Terrace
  • Garage
  • +4
Cassandra Levene

Cassandra Levene

Managing Director

Travel time
-
1 / 4
  • Parking space
  • Balcony / Terrace
  • Minergie certified
  • +3
3.5 rooms91m²CHF 890,000.–
Chemin de Surfrête 36, 1920 Martigny

New 3.5-room apartment with terraces and garden in Martigny

Discover these two charming 3.5-room apartments on the ground floor of a modern building, with large windows, terrace, and garden. These exceptional properties are surrounded by greenery and offer a peaceful situation.Available from March 2028, these new apartments meet the highest standards of quality and sustainability.The apartment includes: • Main living area: A modern and spacious living room bathed in natural light thanks to the large sliding glass doors. • 1 bedroom: Generous and bright. • 1 suite: With private bathroom. • 1 bathroom: Modern and functional. • Equipped kitchen: Open to the living area. • Terrace and garden: Terrace bordered by lawn • Parking space • Basement storage The environment is particularly calm and sunny in the summer, offering an ideal living space.Privileged situation: Ideally located with the Gare de Martigny-Bourg just 5 minutes on foot, a bakery at the end of the street, the École du Bourg in 7 minutes, the Martigny swimming pool in 9 minutes, and the Rue du Castel bus stop in 2 minutes. Daily amenities like La Migros are easily accessible. Additionally, the mythical village of Bourg with its numerous restaurants and bars is just a few steps away.These new apartments, adapted to families and respectful of the environment, represent a unique opportunity to acquire an exceptional property in a calm and serene setting.

  • Parking space
  • Balcony / Terrace
  • Minergie certified
  • +3
Travel time
-
1 / 12
  • Parking space
  • Balcony / Terrace
  • View
  • +3
4.5 rooms143m²CHF 886,000.–
Promenade du Canal 67, 1950 Sion

Garden & Rooftop - New 4½-room apartment

Last available units!acor immobilier offers you the last 3 available 4.5-room apartments in the heart of a stunning residential complex with contemporary architecture on the outskirts of the city of Sion for sale.LOT R114.5-room apartmentRooftop building, 1st floorsales area, 143 m2sales price, CHF 886'000.-LOT R214.5-room apartmentRooftop building, 2nd floorsales area, 143 m2sales price, CHF 915'000.-LOT R214.5-room apartmentRooftop building, 3rd floorsales area, 143 m2sales price, CHF 943'000.-Covered parking spaces at a price of CHF 35'000.- per unit (in addition to the sales price)Outdoor parking spaces at a price of CHF 20'000.- per unit (in addition to the sales price)Absolutely to be discovered!The Garden & Rooftop projectThe Garden & Rooftop project is located in the heart of the Rhone plain and consists of two contemporary residential buildings, offering spacious and bright living spaces. Each apartment benefits from open views of the surrounding landscape and the iconic Valère and Tourbillon castles, which naturally dominate the site and provide a strong visual reference to everyday life.A contemporary architecture, sober and controlledThe project's architecture prioritizes clean lines, balanced volumes, and a respectful integration into the site. Each building has been designed to optimize orientation, sunlight, and views, while ensuring a clear and elegant reading of the overall picture.Apartments designed for comfort and lightThe apartments in the complex are distinguished by their generous surfaces, functional plans, and fluid internal organization. All rooms benefit from large windows (including bathrooms) that favor natural light inputs and continuity between indoors and outdoors.A privileged residential areaThe entire complex has access to the rooftop terrace of the Garden building, which is surrounded by large planters to allow, according to individual choice, the cultivation of fruits, vegetables, herbs, or flowers. A summer kitchen, a protected dining area with an electric fabric awning, and a toilet will enable optimal use of this rooftop terrace.Two large, adaptable areas complete this true hanging garden.Finishes and material selectionParticular attention has been paid to the selection of materials and the quality of finishes to offer durable, elegant, and comfortable homes for everyday life. High-quality floor coverings, with parquet in the bedrooms and 60/60 cm tiles in all other rooms, including bathrooms. 60/60 cm large granite slabs on the balconies and terraces.White kitchens with granite worktops. High-quality sanitary ware, with washbasin furniture in each bathroom.Solar panels on the entire roof of the Rooftop building The energy produced is intended for the common areas. The surplus is redistributed to all apartments.The project is realized in close collaboration with Valaisan companies, selected for their expertise, proximity, and quality of execution.

  • Parking space
  • Balcony / Terrace
  • View
  • +3
Guillaume Stäuble

Guillaume Stäuble

Courtier en Immobilier Directeur adjoint

Travel time
-
1 / 11
  • Parking space
  • Balcony / Terrace
  • View
  • +3
3.5 rooms113m²CHF 699,000.–
Promenade du Canal 69, 1950 Sion

Garden & Rooftop - Brand new 3½-room apartment

Last available units!acor immobilier offers for sale the last 2 apartments of 3.5 rooms in the heart of a stunning project with contemporary architecture on the outskirts of the city of Sion.UNIT G11 3.5-room apartmentGarden building, 1st floorsales area: 113 m2sales price: CHF 699'000.-UNIT G21 3.5-room apartmentGarden building, 2nd floorsales area: 113 m2sales price: CHF 723'000.-Covered parking spaces at a price of CHF 35'000.- per unit (in addition to the sales price)Outdoor parking spaces at a price of CHF 20'000.- per unit (in addition to the sales price)Absolutely to be discovered!The Garden & Rooftop projectLocated in the heart of the Rhone plain, the Garden & Rooftop project consists of two contemporary residences, offering spacious and bright living areas. Each apartment benefits from open views of the surrounding landscape and the emblematic castles of Valère and Tourbillon, which naturally dominate the site and provide a strong visual reference point for everyday life.A contemporary architecture, sober and controlledThe project's architecture prioritizes clean lines, balanced volumes, and a respectful integration into the site. Each building has been designed to optimize orientation, sunlight, and views, while ensuring a clear and elegant reading of the overall picture.Apartments designed for comfort and lightThe apartments in the development are distinguished by their generous surfaces, functional plans, and fluid internal organization. All rooms benefit from large windows (including bathrooms) that favor natural light inputs and continuity between indoors and outdoors.A privileged residential areaThe entire condominium has access to the rooftop terrace of the Garden building, which is surrounded by large planters to allow, according to each person's choice, the cultivation of fruits, vegetables, herbs, or flowers. A summer kitchen, a protected dining area with an electric fabric awning, and a WC will allow optimal use of this rooftop terrace.Two large, adaptable areas complete this true hanging garden.Finishes and material selectionParticular attention has been paid to the selection of materials and the quality of finishes, in order to offer durable, elegant, and pleasant homes for daily use. High-quality floor coverings, with parquet in the bedrooms and 60/60 cm tiles in all other rooms, including bathrooms. 60/60 cm granite slabs on the balconies and terraces.White kitchens with black granite worktops. High-quality sanitary ware, with washbasin furniture in each bathroom.Solar panels on the entire roof of the Rooftop building The energy produced is intended for the common areas. The surplus is redistributed to all the apartments.The project is carried out in close collaboration with Valaisan companies, selected for their know-how, proximity, and quality of execution.

  • Parking space
  • Balcony / Terrace
  • View
  • +3
Guillaume Stäuble

Guillaume Stäuble

Courtier en Immobilier Directeur adjoint

Travel time
-
1 / 11
  • Balcony / Terrace
  • Garage
  • View
  • +1
2.5 rooms78m²CHF 490,000.–
1963 Vétroz

VETROZ - modernity, comfort, and environmental respect in the heart of Valais!

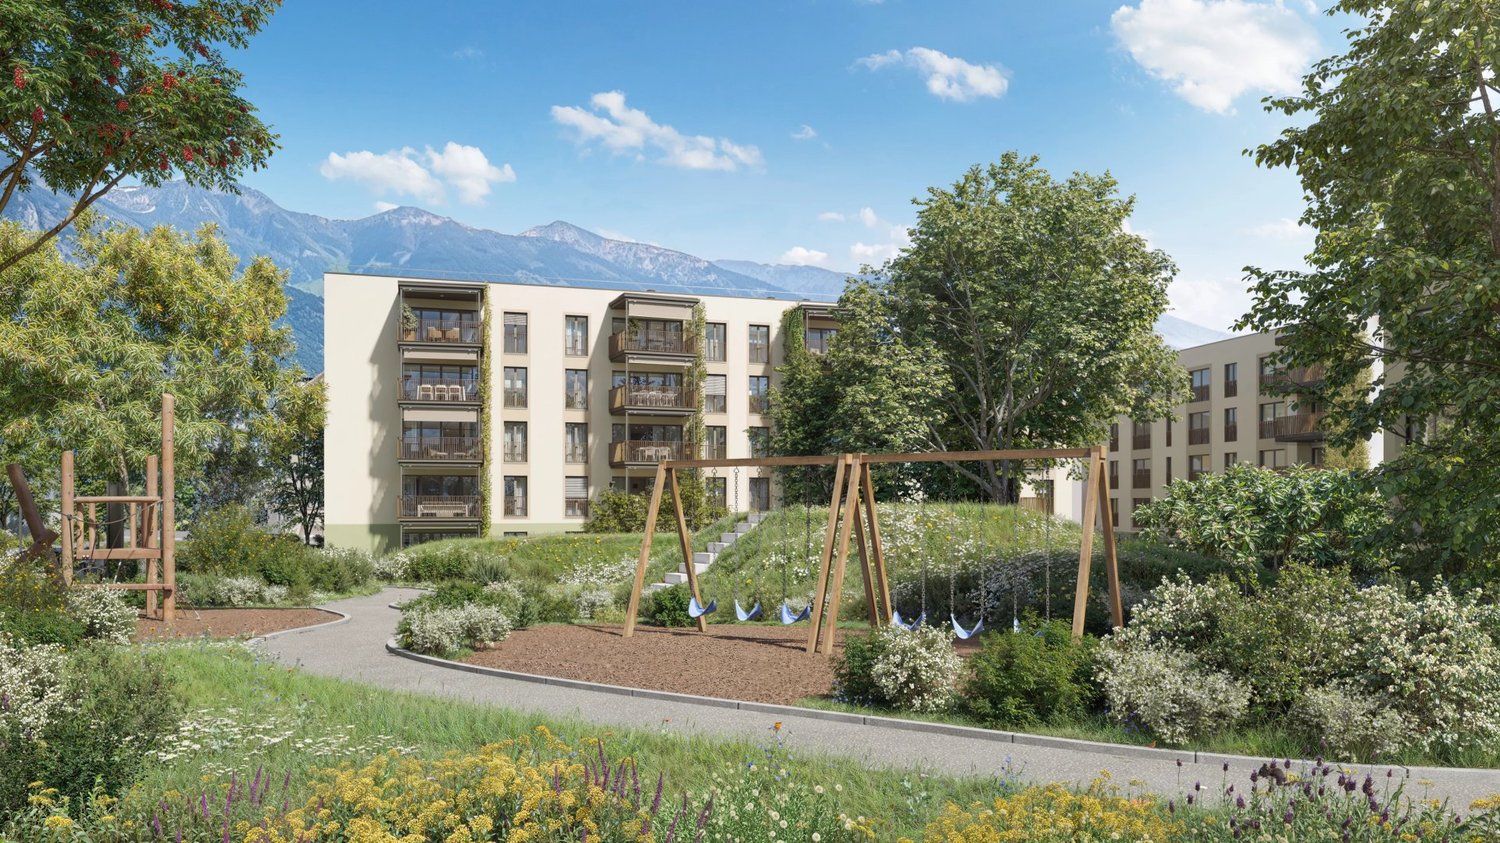
This residential project offers a unique living experience, combining modernity, comfort, and environmental respect.Located in the heart of the Vétroz commune, this building stands out for its contemporary architecture and harmonious integration into the surrounding urban landscape. Close to local amenities, it offers its residents easy access to shops, schools, and transportation infrastructure.26 apartments with balconies, terraces, or gardens to extend the well-being outdoors, distributed in 3 buildings with 15, 9, and 2 units. A fluid architecture that opens up to the surrounding nature. Each apartment, from the studio to the 4.5-room apartment, offers spacious, light-filled rooms with beautiful openings that extend to balconies, terraces, or gardens to reinforce the sense of space. This 2.5-room apartment on the 1st floor consists of:Entrance hall with custom-built storageBeautiful, bright living area with access to the terrace Open kitchen to the living area and fully equippedBeautiful bedroomBathroom with shower, WC, sink, and space for a washing machineSouth-facing terraceLiving area: 67 m2Terrace area: 32.14 m2Weighted area: 77.61 m2Total living area: 99.14 m2AESTHETICS:This realization "Les Ailes" benefits from the advantages of its location and takes advantage of the surroundings and the southern orientation, which is very comfortable.Large openings in all rooms allow natural light to flood the interiors, promoting the well-being of the occupants. These spaces all open onto generous terraces or balconies.The outdoor areas include private gardens or common areas for residents.COMFORT:- Construction according to Minergie standards, simple flow- South orientation- Through apartments- Windows and glazing with triple glazing- Floor heating and hot water supply by heat pump - Photovoltaic panels for part of the electricity production- Separate meters for each apartment- Space for a washing machine in each apartment- Changes and finishes to choice- Elevator- Individual storage room for each apartment with separate meter.- Underground parking spaces with provision for the installation of charging points for electric vehicles. - Visitor spaces- Green area for childrenSAFETY:- Access control to the building by video phone- Automatic lighting by motion detector in the common areasANNEXES AND SURROUNDINGS:- Indoor parking space: CHF 35,000.- additional and mandatory- Outdoor parking space: CHF 10,000.- (additional and not mandatory)- Bus stop 100 meters away- Schools and kindergartens within 2 steps- 5 minutes from the highway exits - Close to Sion and all amenities- Sellable as a main or secondary residence! - Ideal as a Valaisan base- Delivery: 24 months from the start of work. Start expected end of January 2025VÉTROZ, CAPITAL OF AMIGNE... YES, BUT NOT ONLY!Vétroz has experienced impressive demographic growth, due to its proximity to Sion and the Conthey industrial area, its wide plain, but above all its quality of life. Under the pressure of a galloping demography, significant investments have been made in recent years in high-performance infrastructure such as schools, kindergartens, nursing homes, sports halls, and meeting rooms.

  • Balcony / Terrace
  • Garage
  • View
  • +1
Christophe Berdot

Christophe Berdot

Agent Immobilier

Suggested properties for you based on search results

Other interesting objects