2027 results - Flats for sale with Balcony / Terrace: Canton Valais

1 / 12
4.5 rooms, 121m², CHF 660,000.–
Rue de la Toule 1, 1907 Saxon

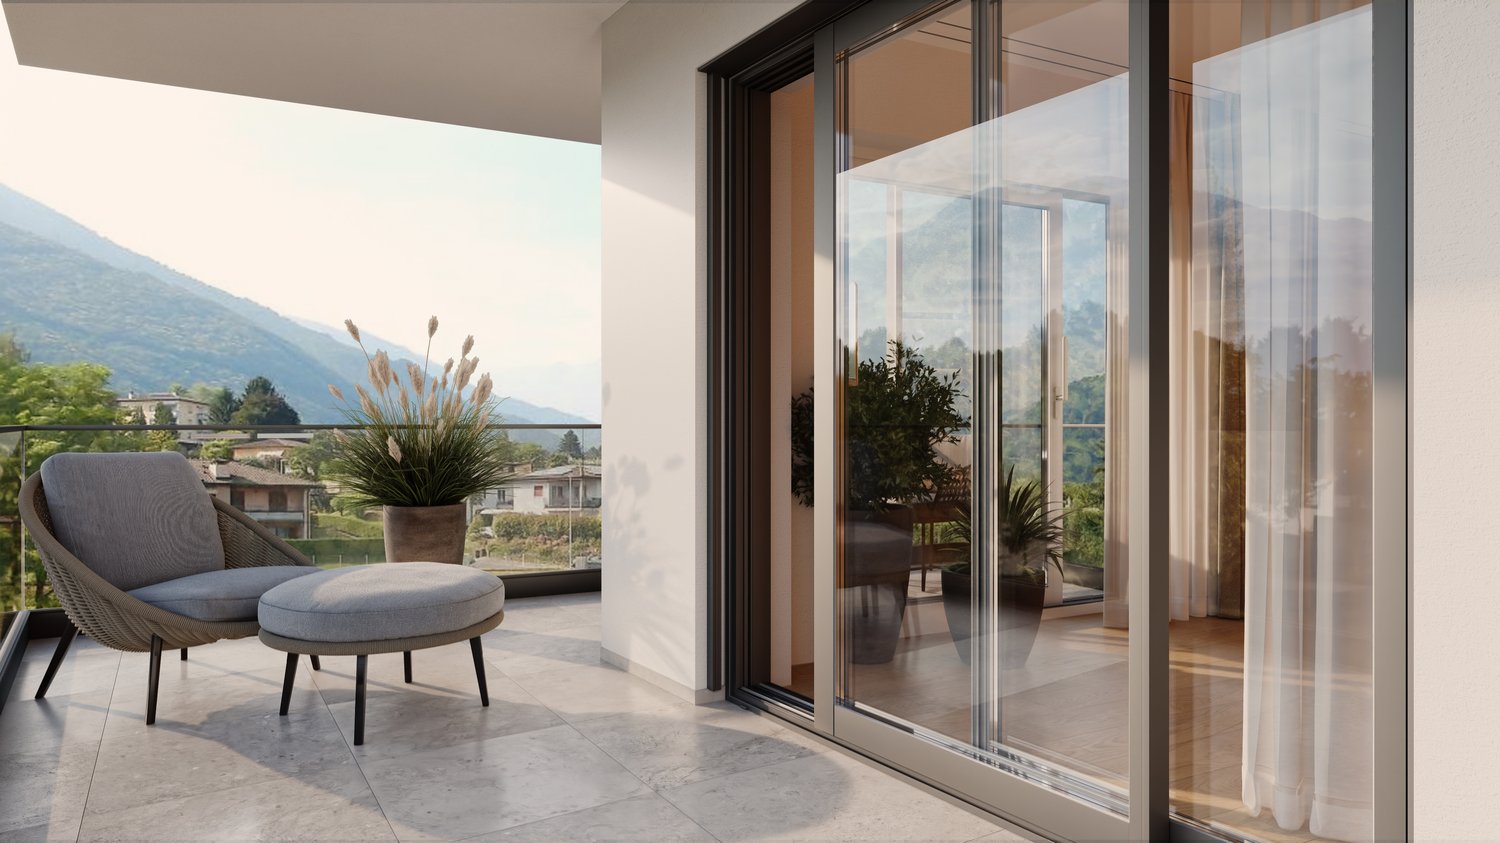
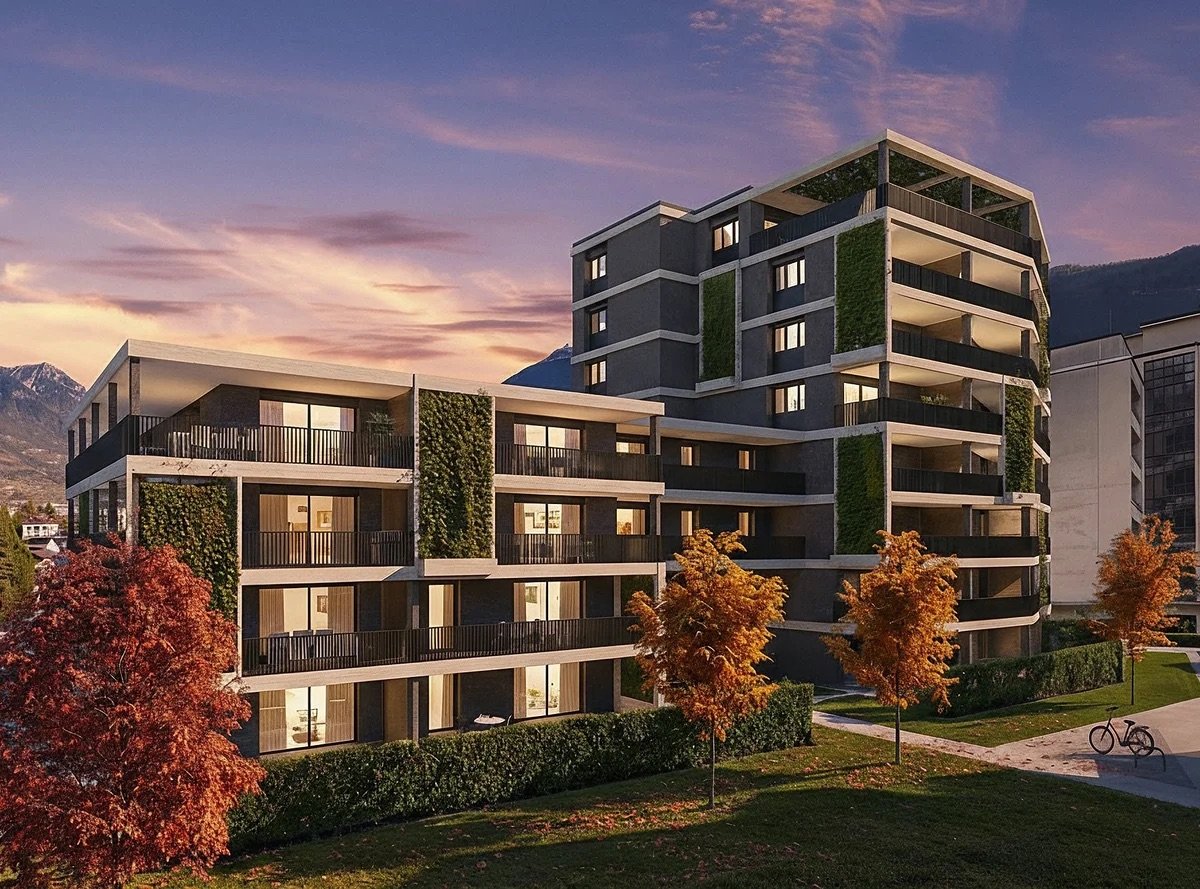
RARE: Beautiful 4.5-room new apartment in ideal location in Saxon!

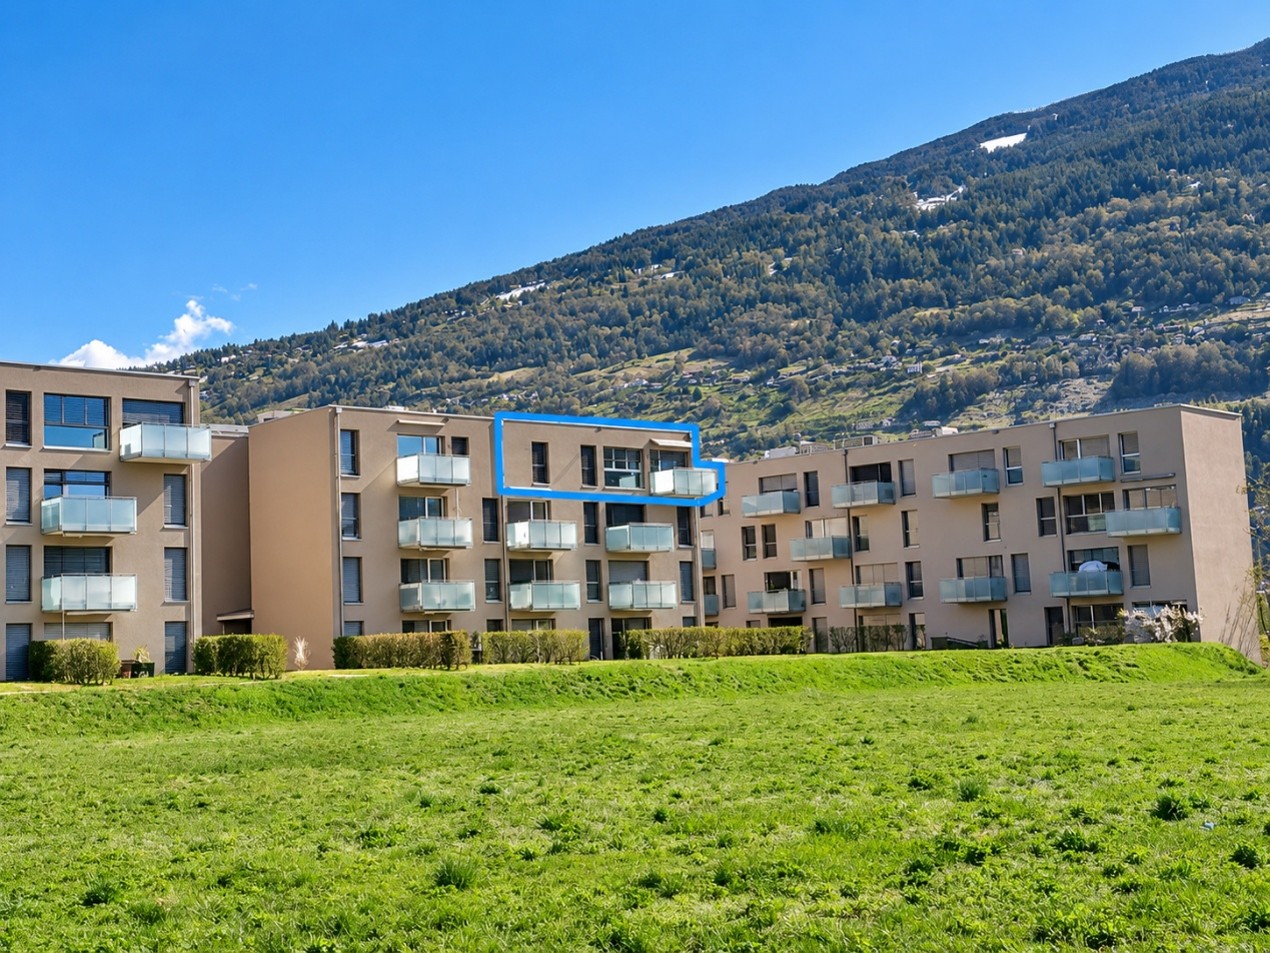
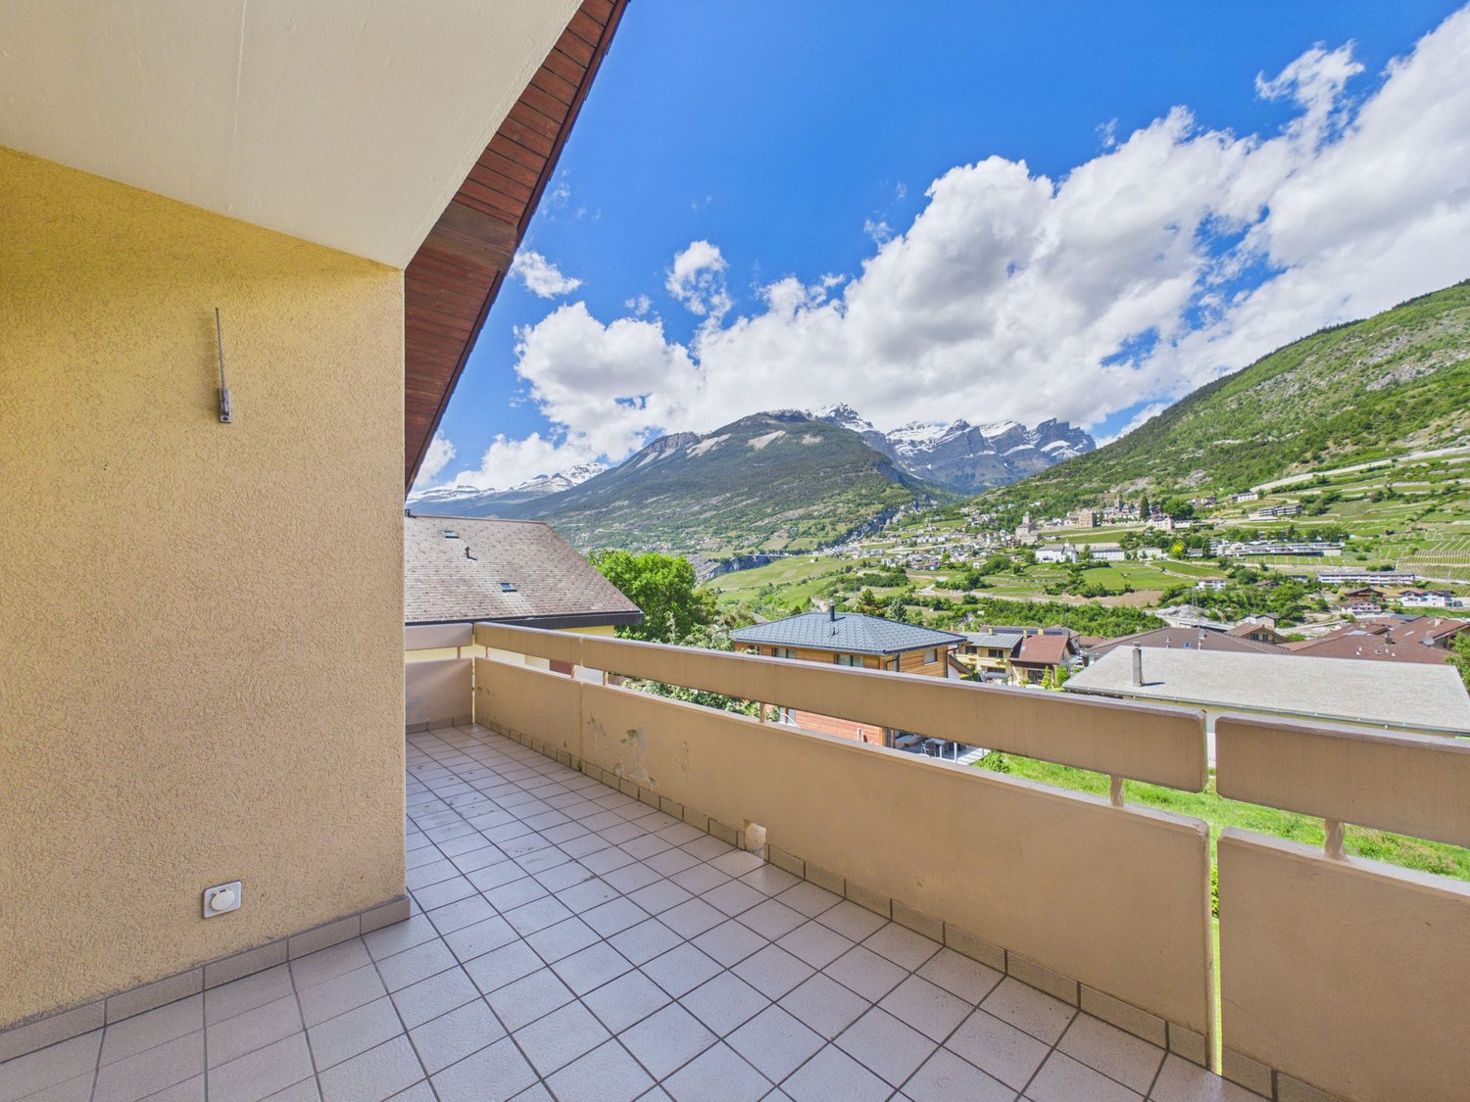
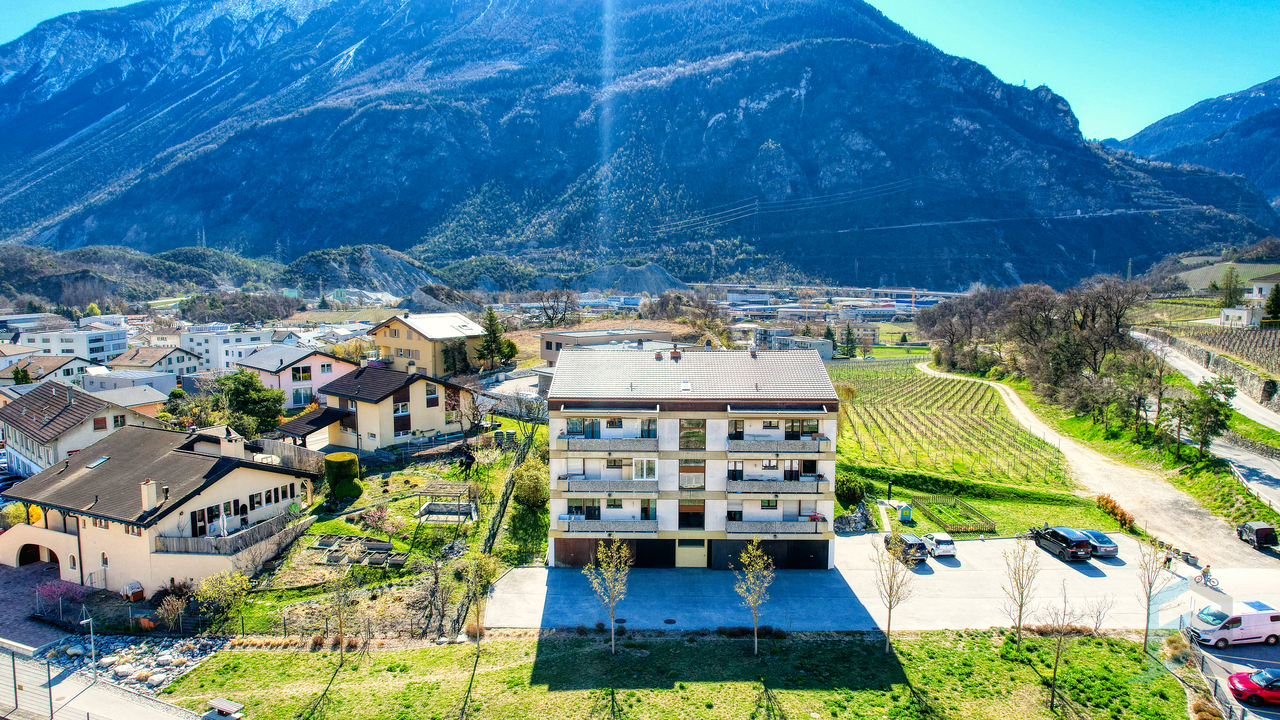
Real estate project in Saxon – 9 apartments for sale!Discover this exceptional project in the heart of Saxon, in the Valais, in a quiet and sunny environment. This modern building includes 9 apartments, including 2 magnificent attic apartments, and offers living spaces designed for comfort and modernity.An ideal living environment :This modern building was developed to offer bright and functional living spaces, suitable for both families and investors looking for a high-quality property. • Apartments from 2.5 to 4.5 rooms with beautiful living and outdoor areas. • Large terraces and balconies, perfect for enjoying the surroundings. • Two exclusive attic apartments with a breathtaking panoramic view. • High-quality finishes, adaptable to your preferences. • Elevator, ensuring easy access to all floors. • Shared playroom, ideal for families. A strategic location :This project is located in close proximity to all necessary amenities for a pleasant and practical daily life: • Schools and kindergartens within 4 minutes' walk, a great advantage for families. • Saxon train station within 7 minutes' walk, facilitating travel. • Shops and supermarkets nearby, for a daily life without restrictions. • Highway access in 3 minutes, offering excellent connections to surrounding cities. Whether you're looking for a main residence or a real estate investment, these apartments offer a rare opportunity in Saxon.7 other objects available : • Object 1 - 3.5 rooms on the ground floor - 90m2 + 87m2 terrace/lawn - CHF 575,000 • Object 4 - 3.5 rooms on the 2nd floor - SVB 99.6m2 - CHF 522,500 • Object 5 - 3.5 rooms on the 2nd floor - SVB 101.9m2 - CHF 535,000 • Object 6 - 3.5 rooms on the 3rd floor - SVB 99.6m2 - CHF 528,000 • Object 7 - 3.5 rooms on the 3rd floor - SVB 101.9m2 - CHF 540,000 • Object 8 - 2.5 rooms attic - 48m2 + 33m2 terrace - SVB 65m2 - CHF 345,000 • Object 9 - 3.5 rooms attic - 66m2 + 67m2 terrace - SVB 99m2 - CHF 530,000 Don't miss this opportunity to acquire a new apartment in an idyllic setting that offers modern comfort and proximity to amenities. Ideal for families, couples, or investors looking for a high-quality property in a growing region.Contact me today to receive more information, detailed plans, or to organize a visit to the project!076 237 54 45info@rsmimmobilier.chhttps://rsm-immobilier-sarl.com

Travel time
-
1 / 15
4.5 rooms, 117m², CHF 639,000.–
Rue Oscar-Bider 132, 1950 Sion

Sion, 4.5-room apartment of 117m2 in a Minergie residence with 2 indoor parking spaces

Sion, 4.5-room apartment of 117m2 in a Minergie residence with 2 indoor parking spacesLocated on Avenue Oscar Bider 132 in Sion, this charming apartment on the 3rd and top floor on the west side benefits from a privileged location in the quiet and pleasant residential area of Châteauneuf.The "Orchidée" residence, built in 2019 with the Minergie label, enjoys a green and open environment while being close to the city center. Shops, schools, medical facilities, public transport, and other daily amenities are accessible in the immediate vicinity. This location offers an ideal living framework, combining residential tranquility and urban amenities.This apartment combines contemporary comfort, accessibility, and quality of life, with a large living room of 42 m2, an entrance hall, a balcony, a parental suite, etc.The clearance is magnificent and the building is bordered by a communal plot on the west side.The gross living area is 116.9 m2, to which is added a balcony of 5.4 m2 (total of the weighted sale area with 1/2 balcony = 119.8 m2). The apartment is organized as follows, considering the net living areas (="sweepable"): • An entrance hall and storage space of 7.2 m2, • A large living room of 42.0 m2 giving onto the 5.4 m2 balcony, • A pantry of 3.6 m2, • A parental bedroom of 18.5 m2 with a bathroom, • Two other bedrooms of 9.6 and 10.1 m2, • A bathroom of 3.9 m2. The property also includes two indoor parking spaces sold in addition to the sale price, a cellar. Highlights : • close to all amenities • Quiet and green neighborhood • Beautiful volumes and sunshine • Apartment without vis-à-vis

Travel time
-
1 / 25
4.5 rooms, 94m², CHF 1,100,000.–
Rue du Pas-de-l'Ours 5, 3963 Lens

Magnificent 4.5 rooms - Very spacious & very bright - Very quiet location - Ideally located - Beautiful view

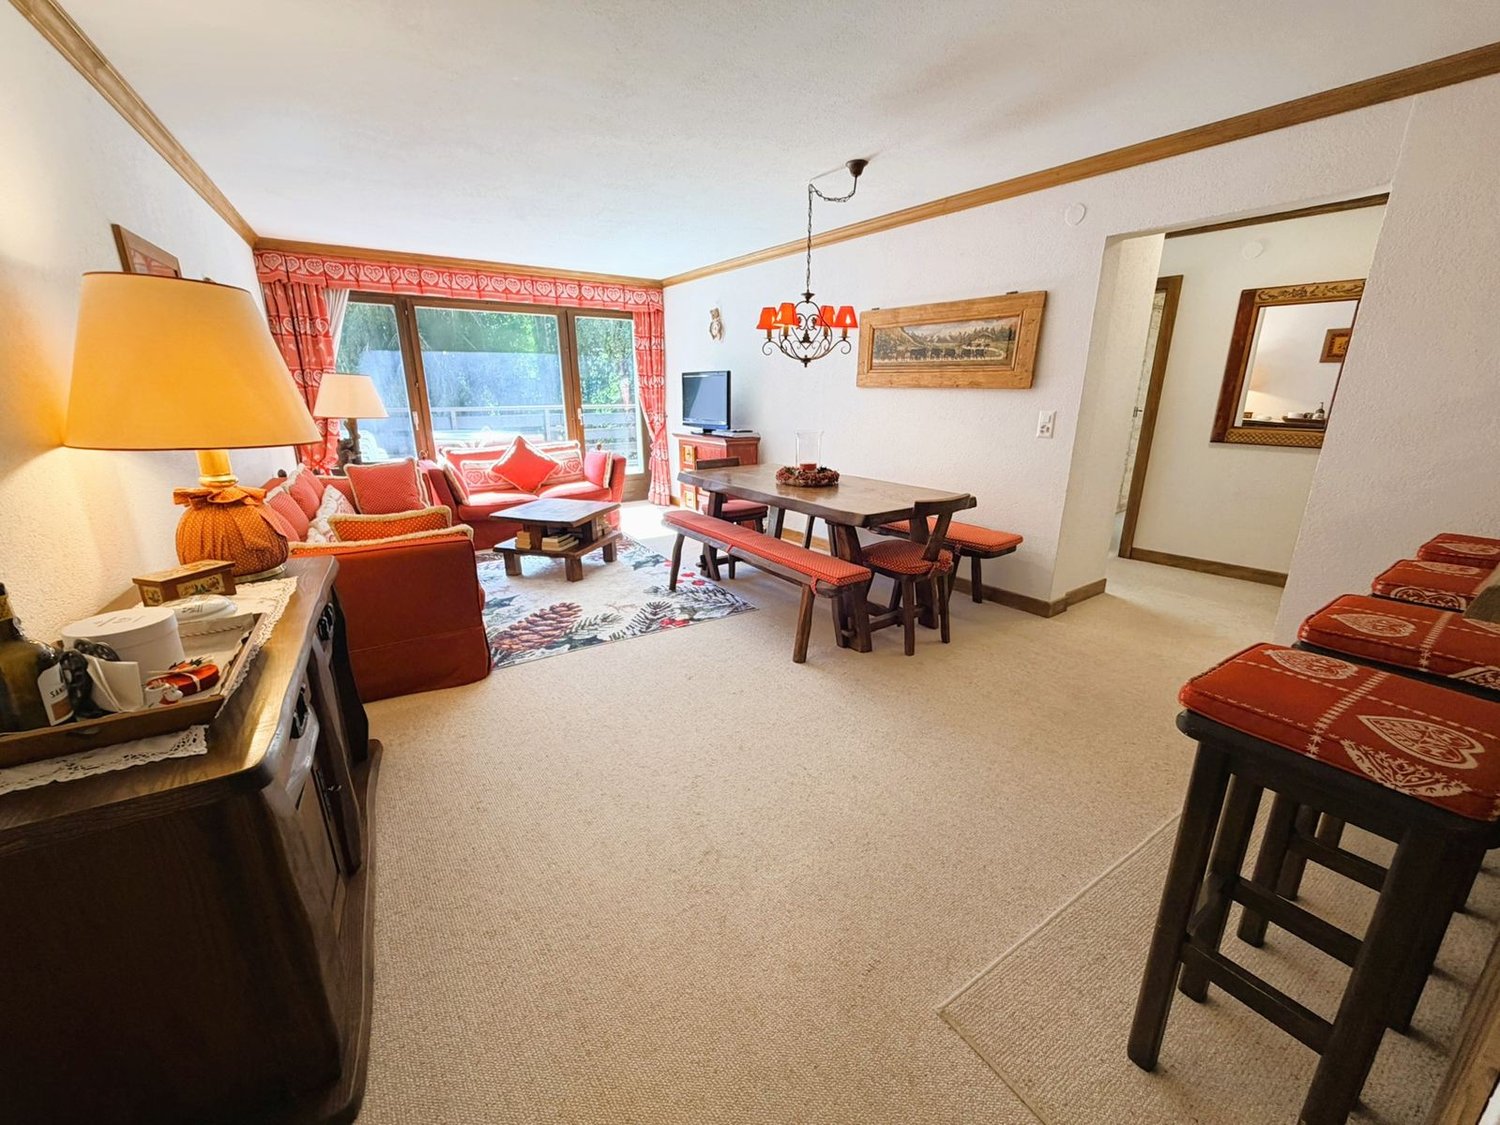
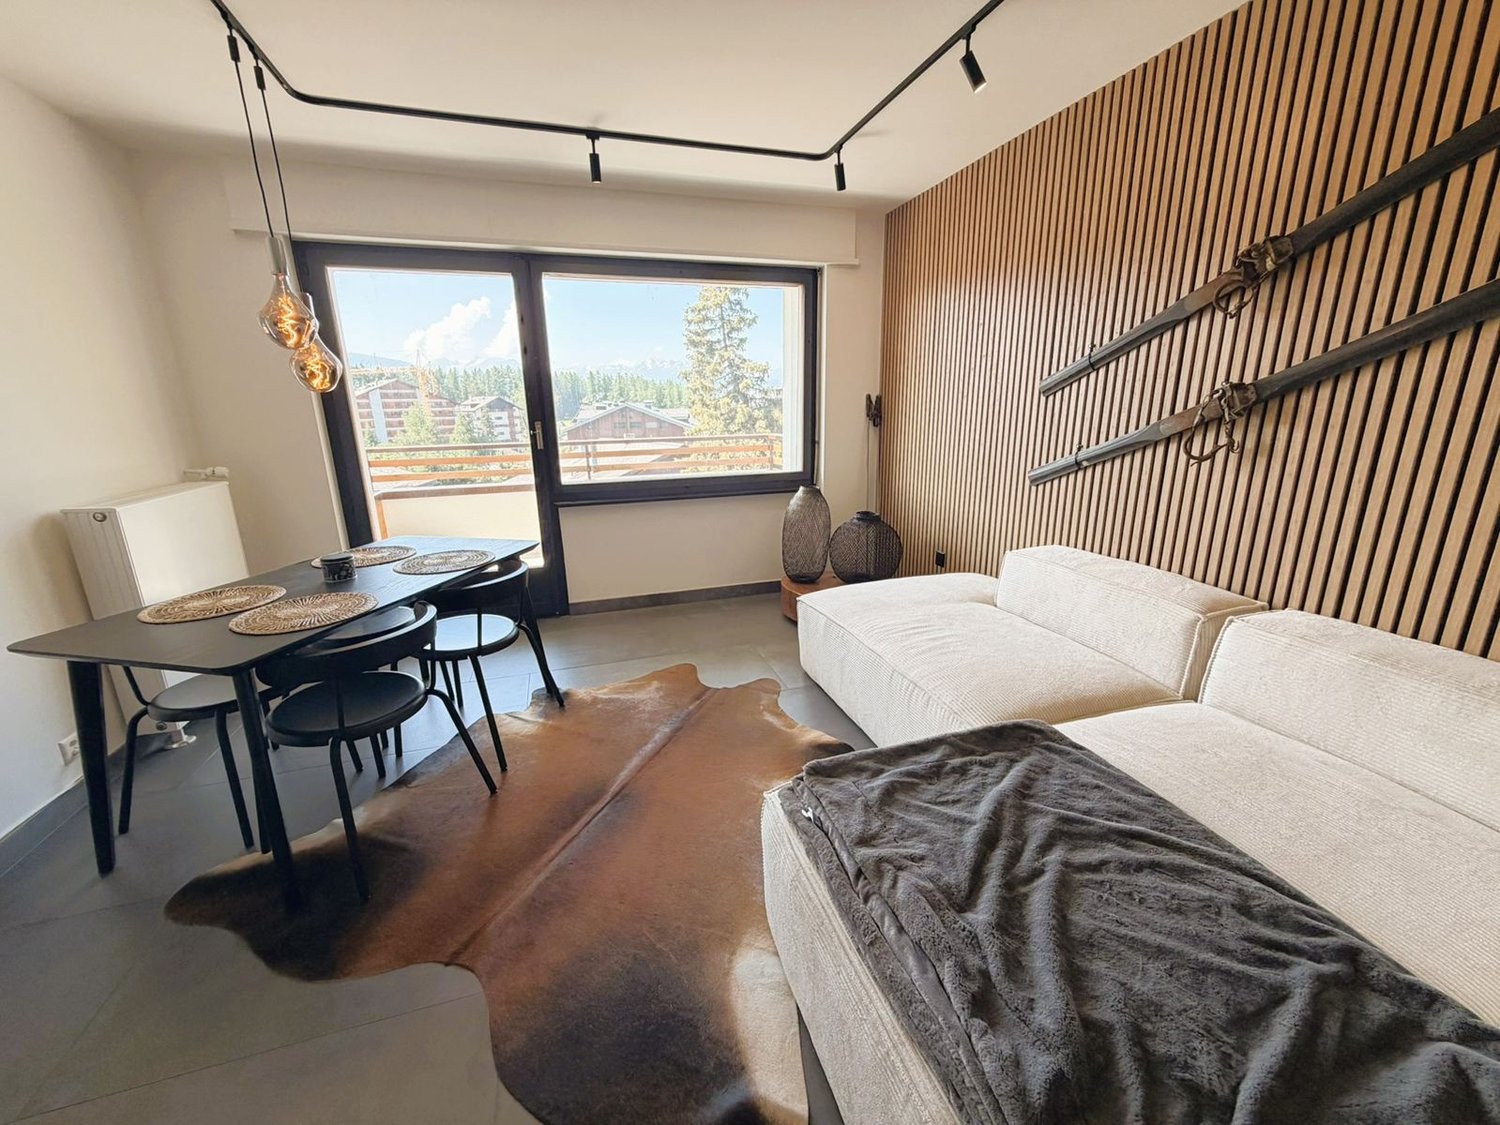
Ideally Located – Very Quiet Magnificent apartment in very good condition (never rented) – Very spacious and very bright – Beautiful view – Superb sunlight – Haven of peace and serenity – Ideally located in the heart of Crans – In immediate proximity to all amenities (shops, restaurants, etc.), the Crans Cry d’Err ski lifts and a bus stop (free shuttles) • SOUTH BALCONY : 22 m2 • SALE TO FOREIGNERS : YES • SOLD FURNISHED : YES or TO BE DISCUSSED • PARKING SPACES : 1 PRIVATE PARKING SPACE IN THE UNDERGROUND GARAGE AND NUMEROUS OUTDOOR SPACES • ANNUAL PPE CHARGES : CHF 6’700.- Entrance : Cloakroom – Numerous built-in wardrobes (cloakroom / shelves) – Carpet Bathroom : WC – Sink – Tiles Shower : Shower – Tiles Living/Dining Room South : Very spacious and bright room – Direct access to the south balcony – Dining table (2 benches) – Antique sideboard – 2 Sofas (coffee table) – TV (furniture) – Carpet Kitchen : Open – Perfectly equipped (ceramic hob / oven / dishwasher / large fridge / numerous cupboards / sink) – Worktop – Separating bar – Tiles Bedroom South : Double bed – Direct access to the spacious south balcony – 2 Nightstands – Built-in wardrobes (cloakroom / shelves) – 2 Chairs – TV (furniture) – Carpet Bedroom West : Loft bed – Built-in wardrobes (cloakroom / shelves) – Carpet Bedroom Northwest : Loft bed – Dresser – Carpet Bathroom : Bathtub – Sink – WC – Bidet – Medicine cabinet – Tiles Annexes : Private cellar – Private wardrobe (in the common ski room) – Common laundry room

Travel time
-
1 / 29
6.5 rooms, 170m², CHF 1,850,000.–
Seilbahnstrasse 19, 3910 Saas-Grund

Exclusive 6.5-room attic apartment in Saas-Grund

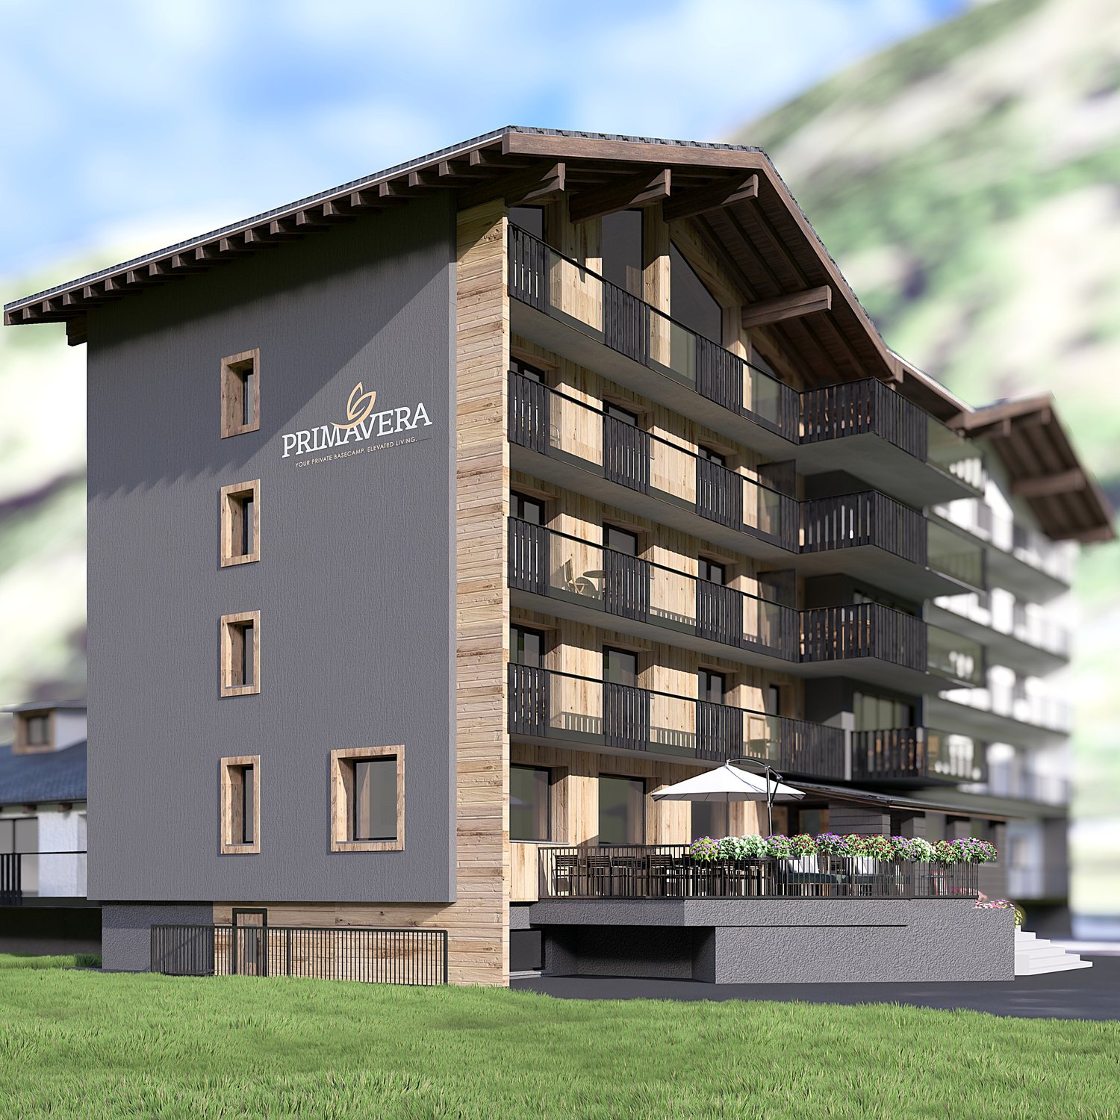
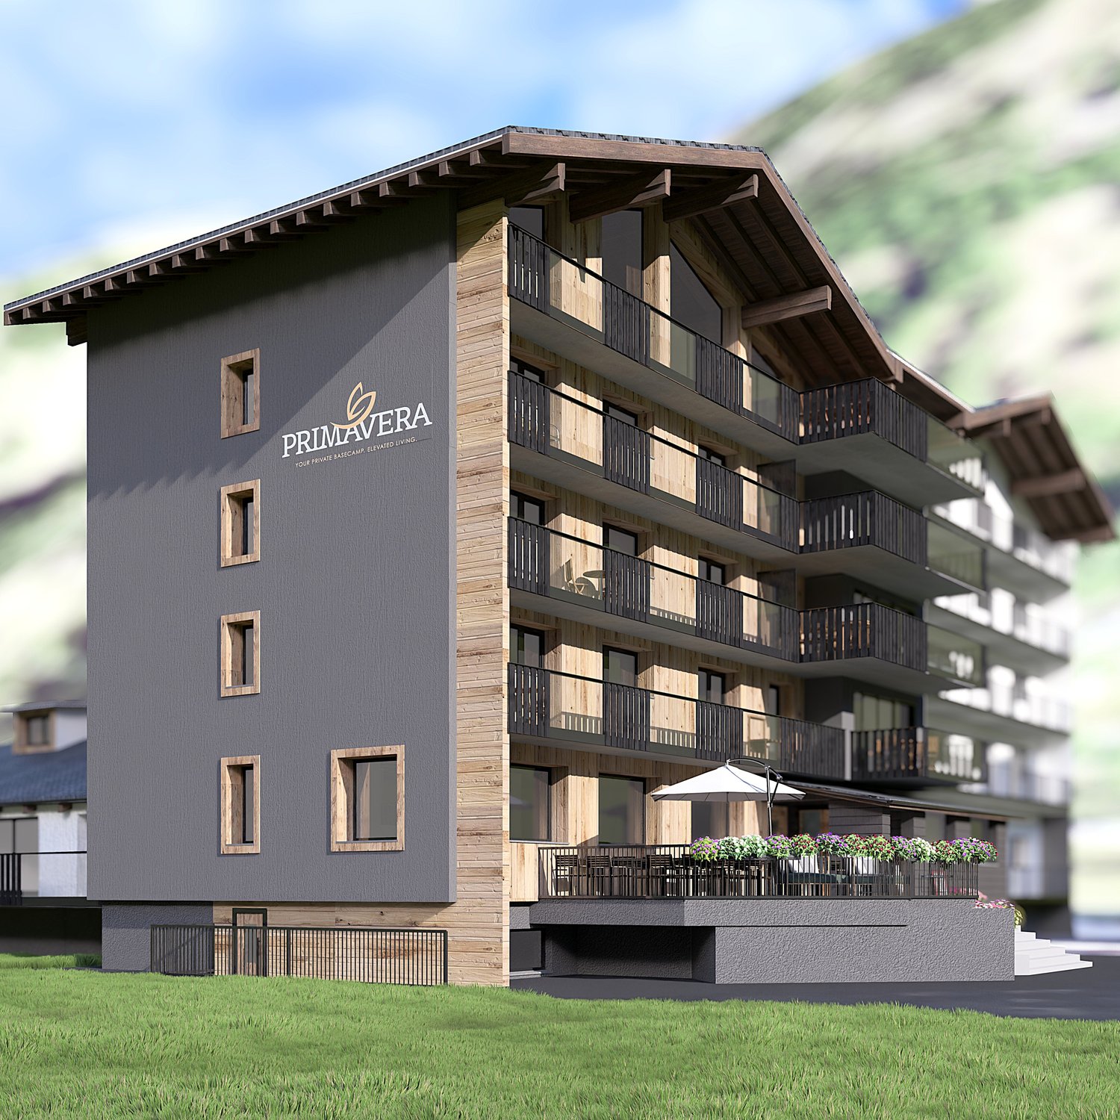
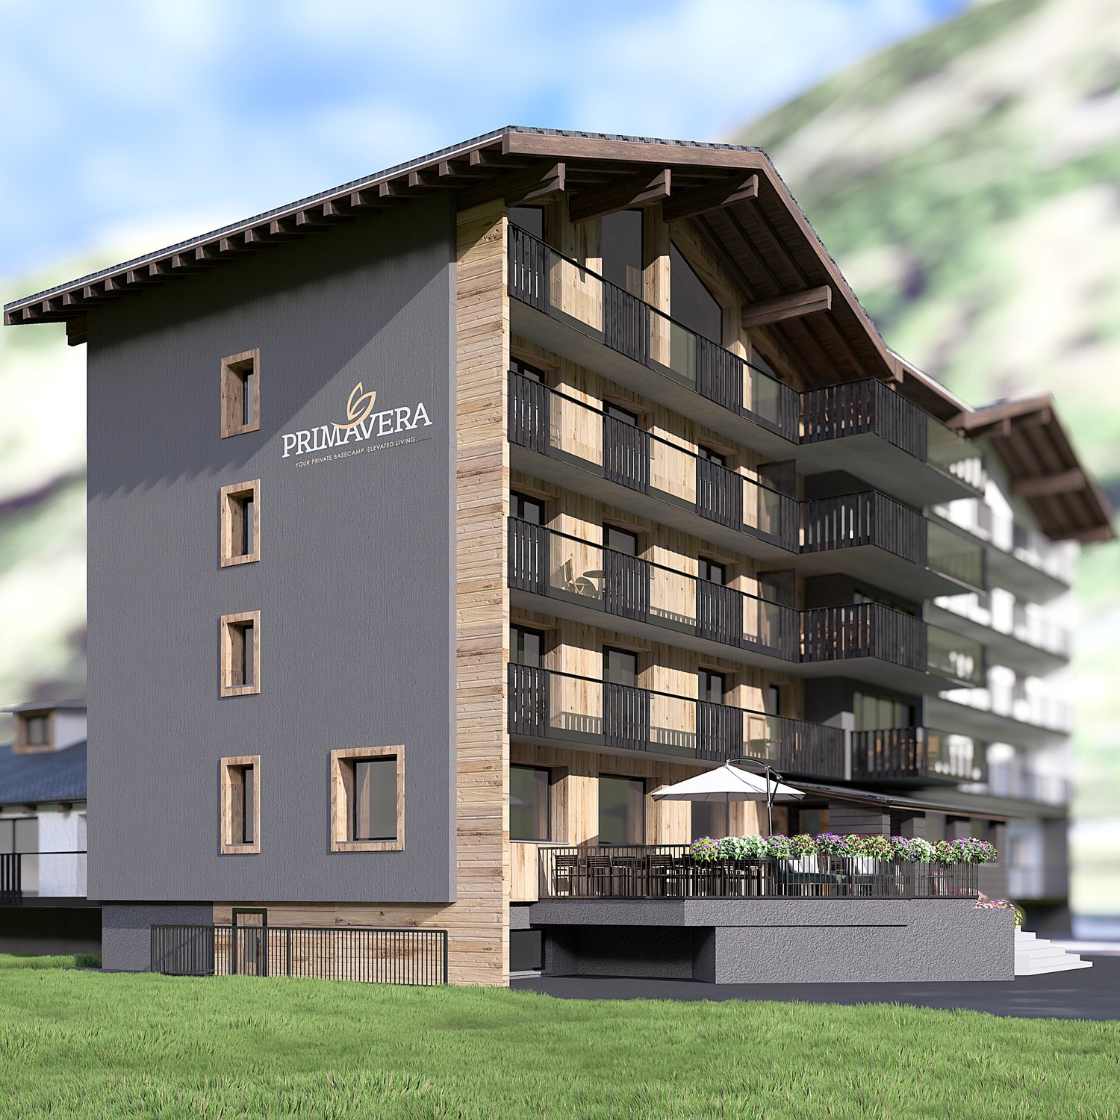
Exclusive 6.5-room attic apartment with 170 m² living space and 26 m² balcony – your retreat in the heart of the Saas ValleyFulfill your dream of living in the mountains. In the new construction project Primavera in Saas-Grund, an exclusive 6.5-room attic apartment with generous 170 m² living space and a 26 m² large balcony awaits you. Thanks to the elevated location, you can enjoy an impressive view of the surrounding mountain world and numerous hours of sunshine. The apartment can be used as a second home.The open living and dining area forms the heart of the apartment and offers plenty of space for family and guests. High-quality materials, generous window surfaces, and modern architecture create a bright and stylish living atmosphere. The kitchen and all sanitary facilities can be selected according to your personal ideas and are already included in the planned expansion budget.The building is being constructed as part of a comprehensive renovation and meets the highest standards of quality, comfort, and sustainability. A pellet heating system with underfloor heating, a wheelchair-accessible elevator, private basement compartments, and a lockable ski storage room per apartment are also part of the offer, as is a communal wellness area in the basement. Each apartment also has its own washing machine and dryer.The location could hardly be better: located directly at the Hohsaas valley station, you can easily reach mountain railways, shopping facilities, restaurants, pharmacies, and public transport on foot. In the summer, you can expect hiking trails, bike trails, and tennis courts, and in the winter, a diverse ski area and cross-country skiing and snowshoeing opportunities – all practically on your doorstep.

Travel time
-
1 / 26
4.5 rooms, 104m², CHF 980,000.–
Seilbahnstrasse 19, 3910 Saas-Grund

4.5 bedroom apartment in Saas-Grund – New building 2026 - WHG P9

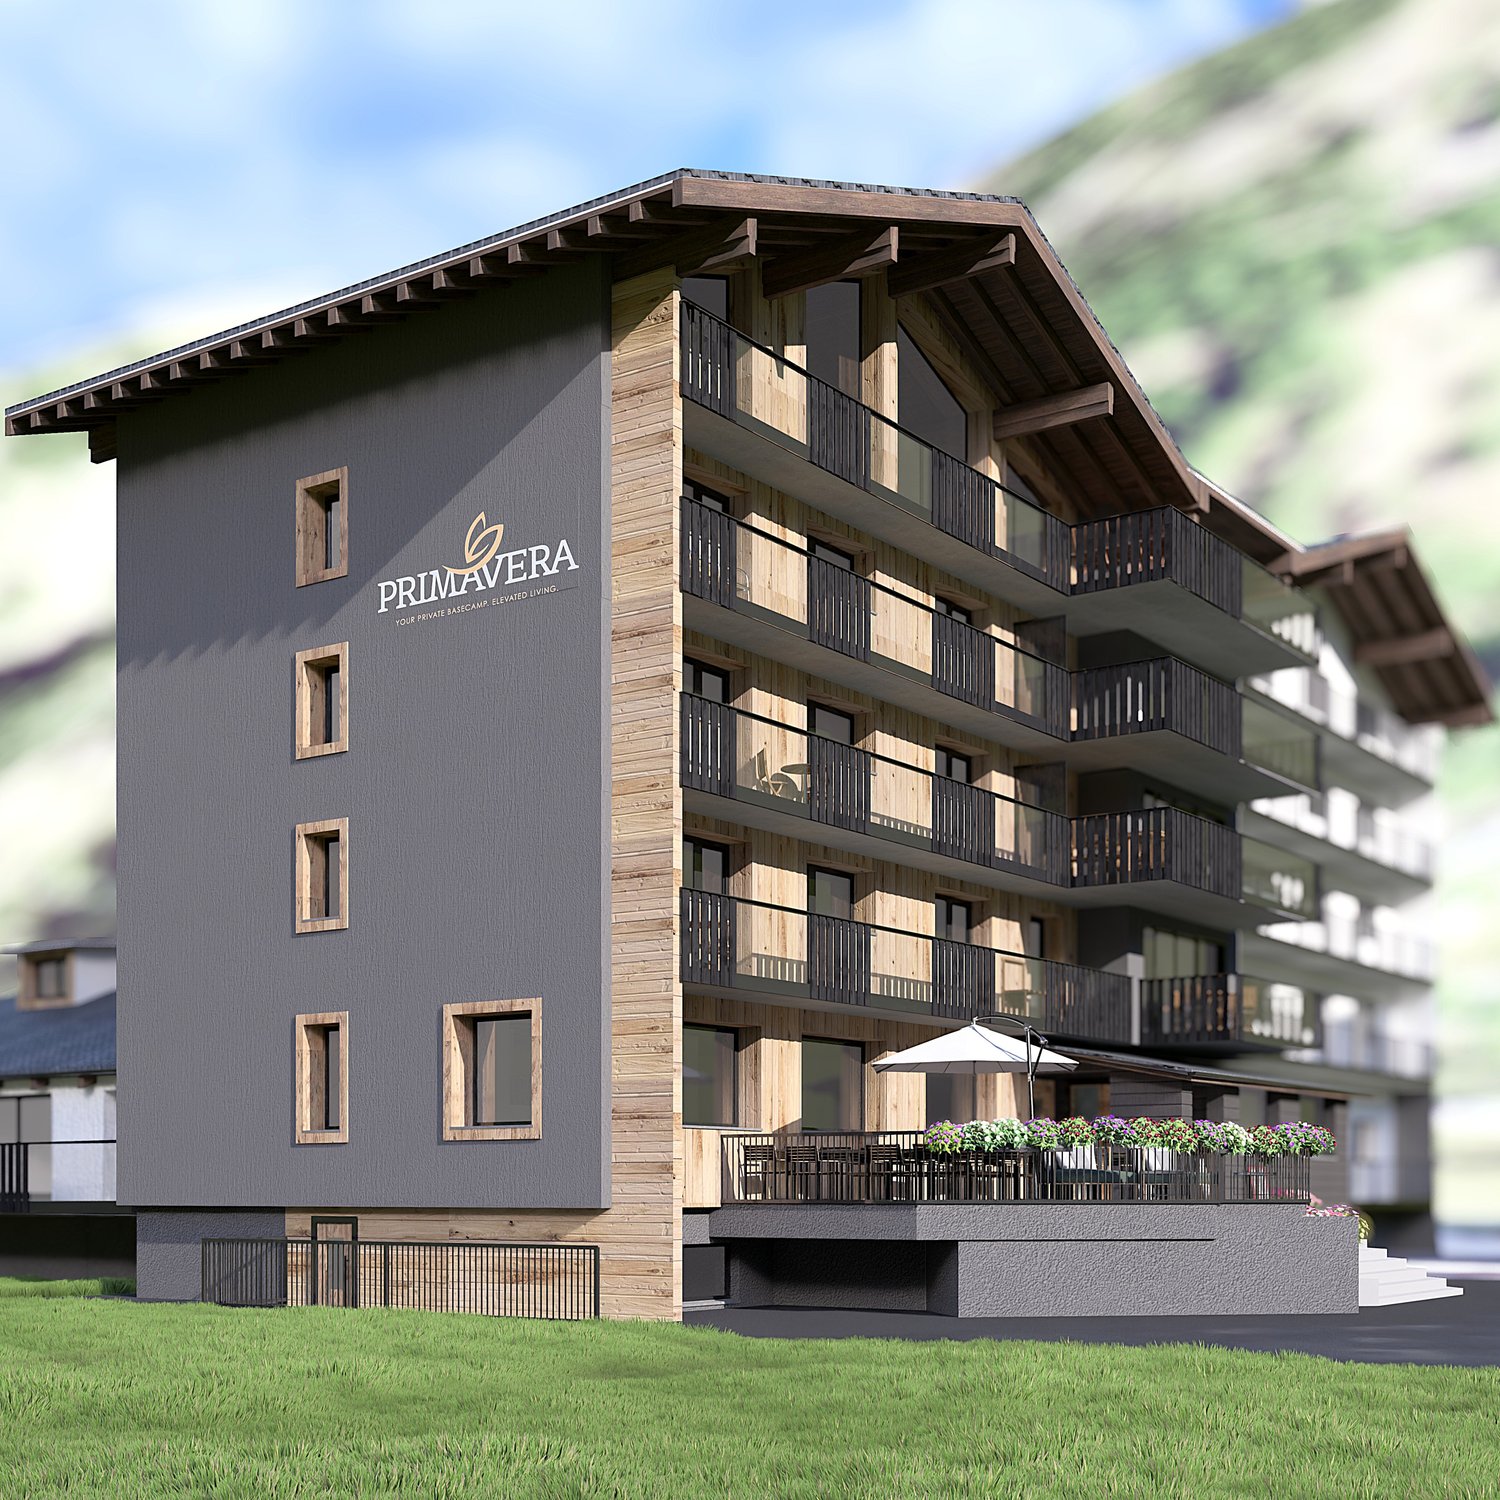
Stylish living above the rooftops of Saas-GrundThe attractive 4½-room apartment (P9) on the 3rd floor of the Primavera residential project impresses with a spacious living area of 104 m² and a sunny balcony. Here, modern living comfort, high-quality materials, and the unique mountain scenery of the Saas Valley combine to create a special kind of living experience.The openly designed living and dining areas create a bright and inviting atmosphere, while the large window areas offer a view of the surrounding Alpine world. The high-quality interior design can be tailored to your individual ideas and offers maximum design freedom for your personal home in the mountains.Thanks to the central location in Saas-Grund, you can reach mountain railways, shopping facilities, restaurants, and numerous leisure and sports activities within a few minutes' walk. Whether in summer while hiking and biking or in winter on the snow-sure slopes – the Alps are at your feet all year round.Whether as a holiday residence, a retreat for relaxing breaks, or as a value-stable investment – apartment P9 combines Alpine quality of life with modern living comfort.Highlights• 4½-room apartment on the 3rd floor• 104 m² gross floor area• Balcony with a dreamy mountain panorama• High-quality interior design according to your choice• Bright living rooms with large window areas• Ski room and wellness area in the house• Central location near mountain railways and infrastructure• Attractive location in the heart of the Saas ValleyYour retreat in the Alps. For today, tomorrow, and the future.

Travel time
-
1 / 28
4.5 rooms, 120m², CHF 850,000.–
Seilbahnstrasse 19, 3910 Saas-Grund

Managed 4.5-room maisonette second home including dispensary in Saas-Grund – New build 2026

Exclusive Alpine living This spacious 4½-room maisonette apartment (P3) in the newly emerging Primavera residential project combines stylish living with the advantages of a managed second home. On approximately 120 m² of gross floor area, a well-thought-out living concept stretches over two floors, offering plenty of space for relaxation, comfort, and unforgettable moments in the mountains. The bright living rooms, high-quality construction, and sunny balcony with south/west orientation create a living feeling that perfectly reflects the Alpine lifestyle. A private parking space is already included in the offer and provides additional comfort. Thanks to its central location in Saas-Grund, mountain railways, shopping facilities, restaurants, and numerous leisure activities are in the immediate vicinity. As a managed second home, the apartment is ideal for owner-occupiers who want to use their property flexibly and at the same time benefit from attractive rental opportunities. Whether as an exclusive holiday home, a profitable capital investment, or a personal retreat in the Alps – apartment P3 combines living quality, location, and investment security in a unique way. Highlights • 4½-room maisonette apartment • 120 m² GFA on two floors • Managed second home with rental potential • Balcony with south/west orientation • Private parking space included • High-quality interior design of your choice • Ski room and wellness area in the house • Central location near mountain railways and infrastructure The Alps at your doorstep. An investment with a vision.

Travel time
-
1 / 25
4 rooms, 107m², CHF 450,000.–
Route de la Crêta 2, 3972 Miège

Charming 4-room apartment renovated in the heart of the village of Miège

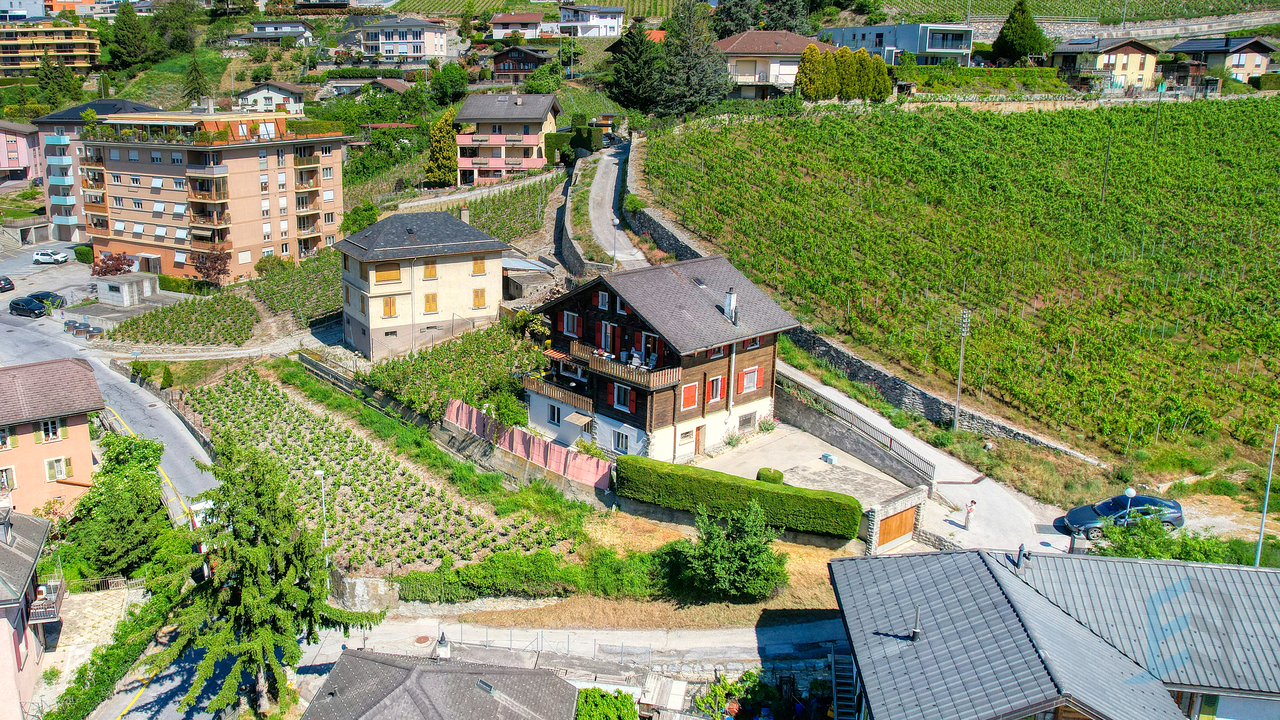
Apartment with 4 rooms of about 107 m2 on the ground floor with cellars andgarden in a house with two apartments, in a building zone(residential area in the village center 1), currently in a reserve zone, witha living area of about 107 m2.The village of Miège is located at an altitude of 700 m, in the district of Sierre. 5 minutes by car from the city center of Sierre, from the CFF train station and from the funicular, which connects the city of Sierre to the village of Montana.The territory of the village, which today is essentially composed of vineyards and forests, extends over 254 hectares. It is surrounded by two watercourses: the Sinièse and the Raspille.Today, the municipality of Miège has 1,376 inhabitants (before the merger).Building constructed between 1940 - 1950, heating is distributed by electric radiators.The walls are partly made of stone and concrete blocks. The glazing is made of PVC with double insulating glass and the shutters are made of aluminum.The exterior walls are covered with concrete plaster.Covering with Eternit slates.On the floor of the entrance hall, the kitchen, the dining room, the bathroom, and the hallway, there is a floor covering, and in the rooms and the living room, there is a parquet floor.The walls of the bathroom are covered with tiles and the walls of the rooms, the kitchen, and the hallway are covered with a 2 mm thick plaster and wood paneling in the living room.Renovation and maintenance work was carried out in the following years:- 2003 / 2004 Complete renovation work; including: masonry,carpentry, electrical installations, sanitary installations,kitchen fitting, tiling, parquet, interior painting.- 2022 Maintenance work, including: renewal of interior paints,installation of sockets and lighting in the cellars, replacement of shuttersand interior carpentry work.Organization:Ground floor: entrance hall, 1 child's room, 1 parent's room, 1 bathroom withshower, sink, toilet and pre-installation for a washing machine and dryer, kitchen (worktop in stratifié) with dining area, small balcony to the north, living room with balcony to the westBasement: 1 cellar (3) and 1 woodshed (4), 1 room (7) and 1 woodshed (10)Outdoor area: outdoor access to the house, asphalted, parking space, 1 vegetable gardenCurrently, the apartment is rented out for the whole year. The monthly rent is CHF: 1'200.00 without charges.The annual return is 3.2% gross.There is the possibility to buy the entire building on 545 m2 of land in the Centre-Village zone, for investors. Price and conditions on request.


Travel time
-
1 / 19
3.5 rooms, CHF 387,000.–
Rue de la Provéric 39, 1969 Eison (St-Martin)

Renovated apartment with terrace, breathtaking view and plenty of sunshine in Eison (St-Martin) Val d’Hérens

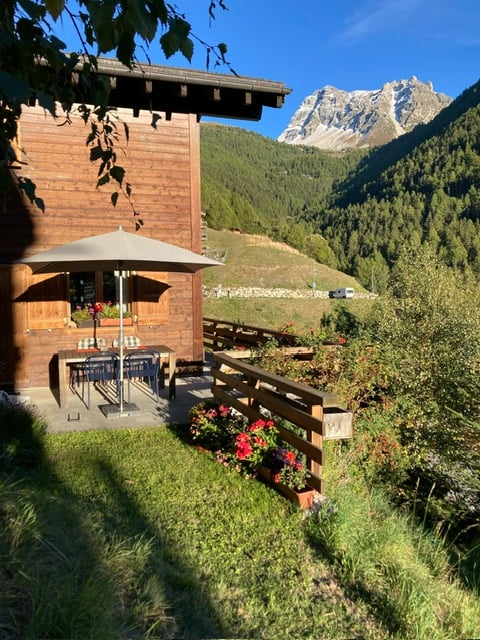
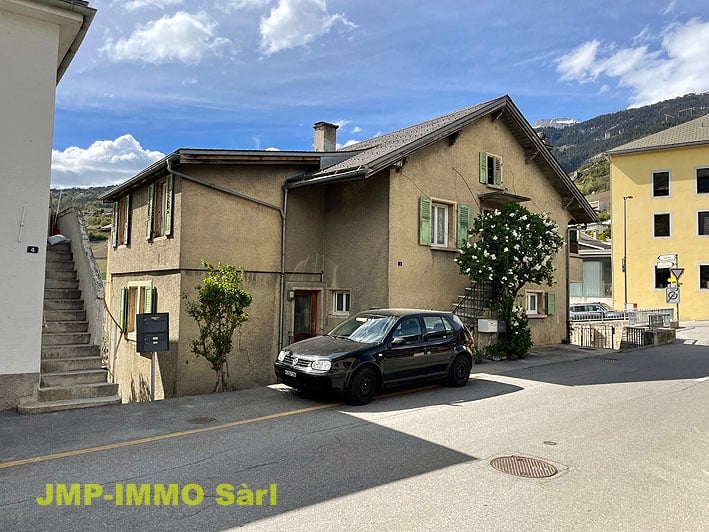
Main or secondary residenceImagine sipping your coffee on a 22 m² large terrace with a view of the mountains in the tranquility of Eison, with plenty of sunshine all year round.The apartment is located in Eison, in the municipality of St-Martin, in the heart of the beautiful Val d’Hérens, on the ground floor of a chalet with 2 apartments in PPE. It offers an exceptional environment, a free panoramic view and plenty of sunshine all year round.The apartment has been completely renovated and modernized and offers a comfortable, cozy and carefully maintained interior. It is an ideal home in the mountains, a pleasant main residence or a privileged place to enjoy the tranquility and nature of Val d’Hérens.A rare object, carefully renovated, with a peaceful living environment and a breathtaking view of the mountains. Additionally, it offers an interesting potential for expansion through the possibility of building a veranda.Description of the apartment (400/1000) • 2 bedrooms • 1 bathroom with bathtub • 1 beautiful, functional and fully renovated kitchen • 1 small room with washing machine • 1 large terrace of 22 m², which offers a breathtaking outdoor area with panoramic view and sunshine • 1 large area with exclusive use, which offers many possibilities: relaxation area, lawn, vegetable garden or simply a pleasant green setting to fully enjoy the surroundings. An additional advantage lies in the possibility of building a veranda. A building permit was granted in 2025, but the project was ultimately not realized by the owner.The future buyer can therefore take advantage of this potential and create an additional room according to their wishes and needs: bright living room, dining room, relaxation area or open space with a view of the surrounding nature.An exceptional living environmentFrom the terrace, you can enjoy a breathtaking panoramic view of the mountains and plenty of sunshine all year round. The quiet and authentic environment of Eison offers an ideal setting to relax and fully enjoy the nature of Val d’Hérens.Thanks to the numerous works carried out in recent years, the apartment benefits from an excellent level of comfort and beautiful improvements in terms of insulation, heating and quality of life.Housing assistanceThe municipality of St-Martin benefits from the support of the canton of Valais for the renovation of apartments that serve as main residences.A financial support can be requested for this object. It corresponds to 6-10% of the investments, up to a maximum of 50,000 CHF, depending on the zone.Works carried out and improvementsWorks carried out in 2020: • Window replacement • peripheral insulation • thermal insulation of the floor • thermal insulation of the ceiling • complete renovation of the kitchen • complete renovation of the bathroom • installation of a pellet stove • creation of the terrace • improvement of sound insulation between the two bedrooms by blowing in stone wool. Works carried out in 2023: • installation of a new boiler for the bathroom. Works carried out in 2025: • enlargement of the balcony of the apartment on the first floor; • carrying out the sealing of the floor of the balcony to prepare for the future installation of a veranda on the ground floor; • obtaining the communal building permit for the construction of a veranda. Heating • pellet stove Parking • parking in the street Information and visits • info@saint-martimmo.ch • 079 760 70 80

Travel time
-
1 / 21
3.5 rooms, 83m², CHF 700,000.–
Rue du Pas-de-l'Ours 53, 3963 Lens

Magnificent 3.5 rooms completely renovated - Spacious & Bright - Quiet location - Well situated - Beautiful view

Completely renovated – Very quiet locationBeautifully renovated apartment with a lot of taste – Very bright and very spacious – Very nice view – Residence in S.I. renovated (energy envelope and main entrance) – Haven of peace and serenity – Sunny location – 3 minutes by car from the center, all amenities and the Crans Cry d’Err ski lifts – Bus stop (free shuttle) in close proximity • SOUTH BALCONY: 7 m2 • ANNUAL OPERATING COSTS: CHF 4’400.- • AVAILABLE TO FOREIGNERS: YES • SOLD FURNISHED: YES or TO BE DISCUSSED • PARKING: OUTDOOR PARKING SPACES Entrance hall: Closet – Small furniture – Table – Chair – Shelf – TilesKitchen: Closed – Perfectly equipped (ceramic hob / oven / dishwasher / fridge / freezer / cabinets / sink / exhaust fan) – TilesLiving/Dining room: Very spacious and bright room – Direct access to the south balcony (garden furniture) – Corner sofa (bed) – Dining table – 4 Chairs – TV wall – TilesNorth bedroom: Double bed – Closets (wardrobe / shelves) – Chair – Small table – Storage furniture – TilesSouth bedroom: Double bed – Closets (wardrobe / shelves) – Dresser with adjacent table (chair) – Mirror – TilesShower room: Italian shower (cabin) – Double sink – Custom-made furniture – WC – Private laundry room (washing machine / dryer) – TilesBathroom: WC – Sink – Table – TilesAnnexes: Private cellar – Private ski locker (in the common ski room) – Common laundry room

Travel time
-
1 / 14
4.5 rooms, 135m², CHF 1,230,000.–
Route du Funiculaire 82, 3961 Anniviers

Chalet Le Nid in St-Luc – 3-bedroom duplex apartment 135m2, 200m from the slopes

Ideally located on the sunny south side of St-Luc, the "Le Nid" chalet awaits you: a wonderful place to relax and enjoy the breathtaking view of the Valais mountains. With its 4½ rooms, large terrace, and comfortable equipment, this beautiful chalet offers the ideal conditions to spend relaxing weeks in any season.Location and surroundingsJust 200 meters from the lower cable car station, you have direct access to a large ski area with about 60 kilometers of slopes in winter, which extends up to 3,000 meters above sea level. In summer, the extensive hiking trail network of the Val d’Anniviers lies at your doorstep – a paradise for mountain lovers, active vacationers, and those seeking tranquility.Architecture and comfortThe chalet impresses with its high-quality construction and excellent condition. The good sound insulation ensures a pleasant living climate, both between the rooms and between the main apartment and the studio on the ground floor.The 4½-room apartment can accommodate up to six people. The equipment is complete and high-end.Garden and parkingThe carefully maintained garden, planted with indigenous shrubs, allows the chalet to blend harmoniously into its surroundings and ensures a pleasant privacy.Two parking spaces are included in the sale price. Two public charging stations for electric cars are located in the immediate vicinity.Summary3 bedrooms1 bathroom with shower cubicle1 guest toiletFully equipped open kitchenTerraceEquipped basementTechnical room with washing machine2 outdoor parking spacesThe chalet is sold furnished and equipped.

Travel time
-
1 / 13
2.5 rooms, 71m², CHF 320,000.–
Montée Corinna Bille 1, 3968 Veyras

EXCLUSIVITE Appartement 2 ½ pièces en rez-de-chaussée à Veyras

Bel appartement de 2 ½ pièces en rez-de-jardin d'une petite PPE de 3 unités construite en 1960 sur une parcelle de 339m², idéalement situé dans un quartier au Sud de Veyras, dans une zone résidentielle calme et à proximité de toute commodité et de la ville de Sierre.Cet appartement à rénover de 71m² habitables avec terrasse privative se compose comme suit : • Appartement : Hall d'entrée, 2 espaces bureaux/salle de jeux, séjour/salle à manger, cuisine agencée, salle de bain, spacieuse chambre. • Rénovations: Chaudière à mazout (2014), peinture (2026). • Divers : Buanderie collective, terrasse privative de 53m², place de parc extérieure. N'attendez plus et contactez-nous pour de plus amples informations sur cet objet au fort potentiel, vendable en tant que résidence principale ou secondaire à des personnes domiciliées en Suisse.TOUS NOS BIENS EN VENTE SUR WWW.EIMMOBILIER.CHSchöne 2 ½-Zimmer-Wohnung im Gartengeschoss einer kleinen Eigentumswohnung mit 3 Einheiten, die 1960 auf einem 339m² großen Grundstück gebaut wurde, ideal gelegen in einem Viertel südlich von Veyras, in einem ruhigen Wohngebiet und in der Nähe aller Annehmlichkeiten und der Stadt Sierre.Diese zu renovierende Wohnung mit 71m² Wohnfläche und eigener Terrasse setzt sich wie folgt zusammen: • Wohnung: Eingangshalle, 2 Bürobereiche/Spielzimmer, Wohn-/Esszimmer, eingerichtete Küche, Badezimmer, geräumiges Schlafzimmer. • Renovierungen: Ölkessel (2014), Malerarbeiten (2026). • Sonstiges: Gemeinschaftliche Waschküche, private Terrasse von 53m², Außenparkplatz. Warten Sie nicht länger und kontaktieren Sie uns für weitere Informationen über dieses Objekt mit großem Potenzial, das als Haupt- oder Zweitwohnsitz an in der Schweiz wohnhafte Personen verkauft werden kann.ALLE UNSERE IMMOBILIEN ZUM VERKAUF AUF WWW.EIMMOBILIER.CHBeautiful 2 ½-room garden-level apartment in a small 3-unit PPE built in 1960 on a 339m² plot, ideally located in a neighborhood south of Veyras, in a quiet residential area and close to all amenities and the town of Sierre.This 71m² apartment for renovation with private terrace is composed as follows: • Apartment: Entrance hall, 2 office/games room areas, living/dining room, fitted kitchen, bathroom, spacious bedroom. • Renovations: Oil-fired boiler (2014), painting (2026). • Miscellaneous: Communal laundry room, 53m² private terrace, outdoor parking space. Don't wait any longer and contact us for more information on this object with great potential, saleable as a primary or secondary residence to people domiciled in Switzerland.ALL OUR PROPERTIES FOR SALE ON WWW.EIMMOBILIER.CH

Travel time
-
1 / 13
4.5 rooms, 136m², CHF 910,000.–
route des sautes 59, 1913 Saillon

Saillon, 4.5-room apartment on the ground floor with private garden of 243 m2

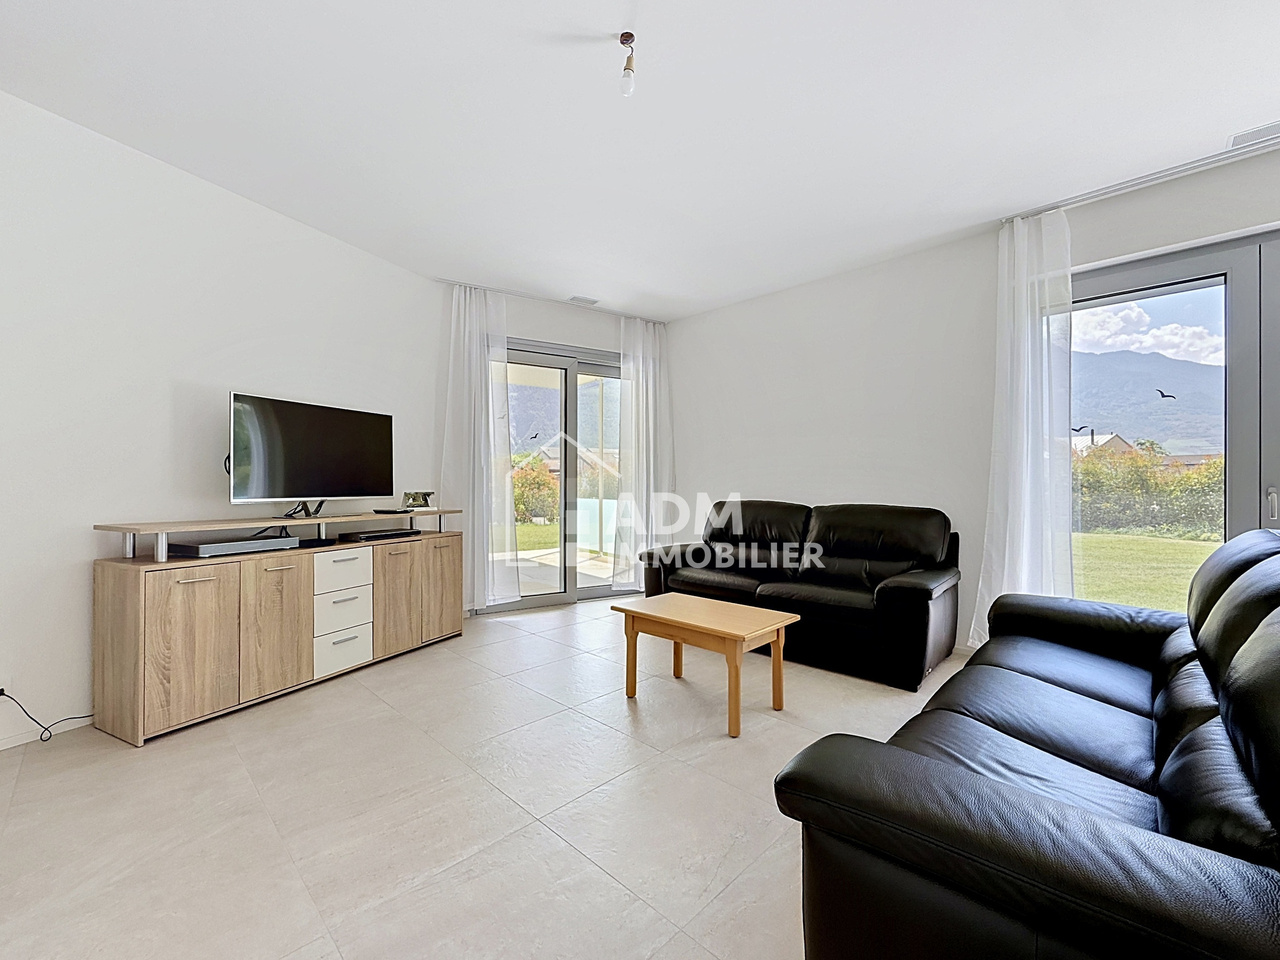
You dream of the comfort of a villa while enjoying the benefits of a modern apartment without maintenance constraints? ADM Immobilier offers you exclusively this beautiful 4.5-room apartment with a gross living area of 136 m² on the ground floor of a Minergie residence built in 2025 in Saillon. The apartment benefits from a large terrace, a private garden of 243 m², and technical features of the latest generation, offering an exceptional quality of life in a calm and sunny environment.Ideally located between Sion and Martigny, in a new and sought-after residential area, this apartment benefits from the immediate proximity of shops, schools, public transport, and the A9 motorway. The center of Saillon, its shops, restaurants, and thermal baths are accessible in just a few minutes. The southwest orientation of the apartment ensures excellent sunlight throughout the day. The large windows allow natural light to flood the living areas, creating a harmonious continuity between the interior and exterior.The apartment was built according to Minergie standards and features a heat pump, controlled ventilation, a "free cooling" system, a water softener, and photovoltaic panels, ensuring optimal comfort and high energy efficiency.As soon as you enter the apartment, you are impressed by the generous volumes and modern atmosphere. The living area, consisting of a large living room, a dining room, and an open, fully equipped kitchen, offers a very bright and inviting space thanks to the many windows that lead directly to the terrace and garden. The modern finishes, sober colors, and quality of materials create an elegant and warm atmosphere.Outside, the 34 m² paved terrace, protected from the wind by glass walls, constitutes a real extension of the living area. It opens onto a beautiful private lawn of 243 m², maintained thanks to an automatic irrigation system and a lawn mower robot. This exceptional outdoor space offers many possibilities for arrangement and allows you to fully enjoy the beautiful days with family or friends.The sleeping area includes three comfortable bedrooms with parquet flooring, including a beautiful parental bedroom. Two modern bathrooms, one with an Italian shower and the other with a bathtub, provide comfortable comfort in everyday life. A laundry room and a storage room directly integrated into the apartment complete the storage spaces intelligently.A very appreciated particularity is that the cellar is accessible both from the apartment and directly from the car parking space, which is a rarity in this type of property.Two covered parking spaces are included in the price. The necessary infrastructure for the dynamic management of future charging points for electric vehicles is already in place, anticipating the needs of tomorrow.This property will delight both a family looking for a modern and spacious apartment and a buyer looking for a high-end pied-à-terre in one of the most sought-after municipalities in central Valais.This apartment offers you many advantages and an exceptional quality of life:Quality construction with Minergie label, double-flow controlled ventilationCovered parking with necessary cabling for the installation of charging points for electric vehiclesPhotovoltaic panels, water softener, "free cooling" systemOptimal sunlight due to its location on the right bank of the RhonePrivate lawnImmediate proximity to the thermal baths of SaillonAccess to the Rhone banks in less than 5 minutes on footThe apartment, including...

Travel time
-
1 / 9
6 rooms, 138m², CHF 483,000.–
Waldstrasse 39, 3952 Leuk

Living with a view - Spacious 6-room duplex attic apartment in Susten

This spacious 6-room attic maisonette in Susten impresses with its well-thought-out room layout over two levels, plenty of space for the whole family, and a dreamy view towards Leuk.On the lower floor, there is a kitchen, a bright living room with a winter garden, and two bedrooms and an office. Two of the rooms offer direct access to the spacious balcony with a magnificent view towards Leuk. A bathroom completes this floor. In the upper area, there are two more bedrooms and a separate toilet - ideal as a children's area, home office, or guest tract.The apartment was partially renovated in 2024 and presents itself in a well-maintained, modern condition. A lift in the house provides comfortable access to the apartment.Living highlights: • Maisonette with 6 rooms on two floors ideal for families or home office • Bright winter garden for cozy hours and plenty of daylight • Spacious balcony with direct access from two rooms with unobstructed views of Leuk • Partial renovation 2024 modern, well-maintained condition • Lift in the house convenient access to the apartment • Central, yet quiet location local amenities, schools, and public transport in the immediate vicinity • Family-friendly residential building with a pleasant neighborhood environment, a safe and pleasant environment • Private cellar offers additional storage space • Garage box + 2 outdoor parking spaces plenty of space for vehicles. The garage box is also available for CHF 15,000. • Bicycle room practical storage space for bicycles The property at Waldstrasse 39 is located in a quiet residential area of Susten in the municipality of Leuk in the canton of Valais.Shopping facilities such as Migros, Coop, and Denner, bakery, post office, bank, as well as schools and kindergarten are within a few minutes' walk. Doctors and pharmacies are also located in the nearby area. The Leuk train station with good train connections and the A9 motorway towards Visp and Sion provide quick regional connections.Interested?Contact me for more details, exclusive pictures, or arrange a viewing appointment. I look forward to your contact!

Travel time
-
1 / 13
4.5 rooms, 103m², CHF 460,000.–
Chemin du Monastères 9, 3960 Sierre

EXCLUSIVITE Spacieux appartement 4 ½ pièces à proximité du centre

Spacieux appartement de 4 ½ pièces situé au 3ème étage sans ascenseur d'un immeuble construit en 1980 dans un quartier résidentiel calme, à proximité du centre-ville de Sierre et de toutes commodités.Cet appartement de 103m² habitables, au fort potentiel, se compose comme suit: • Appartement: Hall d'entrée avec armoires encastrées, 2 chambres à coucher dont une avec accès au balcon, salle de bain avec raccordement pour colonne de lavage, grande chambre parentale avec salle de douche privative et accès au balcon Nord, cuisine ouverte avec accès la véranda Sud, salle à manger et spacieux séjour avec cheminée. • Annexes: Cave et galetas privatifs, local à vélo et buanderie collectifs, garage-box (CHF 30'000.-) et place de parc extérieure (CHF 15'000.-) en sus. • Rénovations: Douche de la chambre parentale (2018), brûleur à gaz (2020), isolation périphérique et toiture (2025). N'attendez plus et contactez-nous pour de plus amples informations sur cette belle opportunité vendable en tant que résidence principale ou secondaire à des personnes domiciliées en Suisse.TOUS NOS BIENS EN VENTE SUR WWW.EIMMOBILIER.CHGeräumige 4 ½-Zimmer-Wohnung im 3. Stock ohne Aufzug eines 1980 erbauten Gebäudes in einem ruhigen Wohngebiet, in der Nähe des Stadtzentrums von Siders und aller Annehmlichkeiten.Diese 103m² große Wohnung mit viel Potenzial setzt sich wie folgt zusammen: • Appartement: Eingangsbereich mit Einbauschränken, 2 Schlafzimmer, eines davon mit Zugang zum Balkon, Badezimmer mit Anschluss für eine Waschsäule, großes Elternschlafzimmer mit eigenem Duschbad und Zugang zum Nordbalkon, offene Küche mit Zugang zur Südveranda, Esszimmer und geräumiges Wohnzimmer mit Kamin. • Anlagen: Privater Keller und Galetas, gemeinschaftlicher Fahrradraum und Waschküche, Garagenbox (CHF 30'000.-) und Aussenparkplatz (CHF 15'000.-) zusätzlich. • Renovierungen: Dusche im Elternschlafzimmer (2018), Gasbrenner (2020), Außenwand- und Dachdämmung (2025). Warten Sie nicht länger und kontaktieren Sie uns für weitere Informationen über diese großartige Gelegenheit, die als Haupt- oder Zweitwohnsitz an Personen mit Wohnsitz in der Schweiz verkauft werden kann.ALLE UNSERE IMMOBILIEN ZUM VERKAUF AUF WWW.EIMMOBILIER.CHSpacious 4 ½-room apartment located on the 3rd floor without elevator of a building built in 1980 in a quiet residential area, close to downtown Sierre and all amenities.This 103m² apartment, with great potential, is composed as follows: • Apartment: Entrance hall with built-in wardrobes, 2 bedrooms, one with access to the balcony, bathroom with connection for laundry column, large master bedroom with private shower room and access to the North balcony, open kitchen with access to the South veranda, dining room and spacious living room with fireplace. • Annexes: Private cellar and galetas, communal bike room and laundry room, garage-box (CHF 30,000.-) and outdoor parking space (CHF 15,000.-) extra. • Renovations: Master bedroom shower (2018), gas burner (2020), exterior and roof insulation (2025). Don't wait any longer and contact us for more information on this great opportunity saleable as a primary or secondary residence to people domiciled in Switzerland.ALL OUR PROPERTIES FOR SALE ON WWW.EIMMOBILIER.CH

Travel time
-

Suggested properties for you based on search results

Other interesting objects