










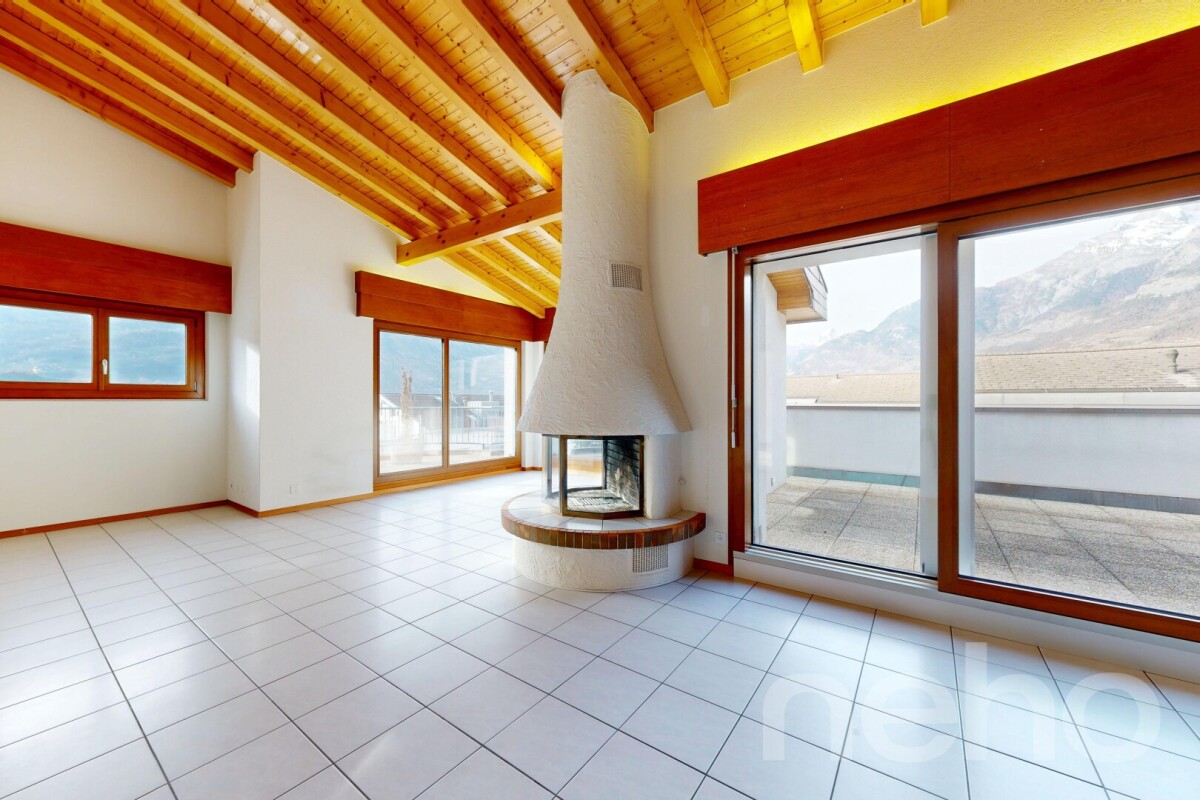

















2024 results - Flats for sale with Balcony / Terrace: Canton Valais

Morgane Roduit

Morgane Roduit

1 / 12
Morgane Roduit

Morgane Roduit

  • Balcony / Terrace
  • View
  • Elevator
3.5 rooms, 95m², CHF 625,000.–
1907 Saxon

3.5-room apartment with finishes to the tenant's liking!

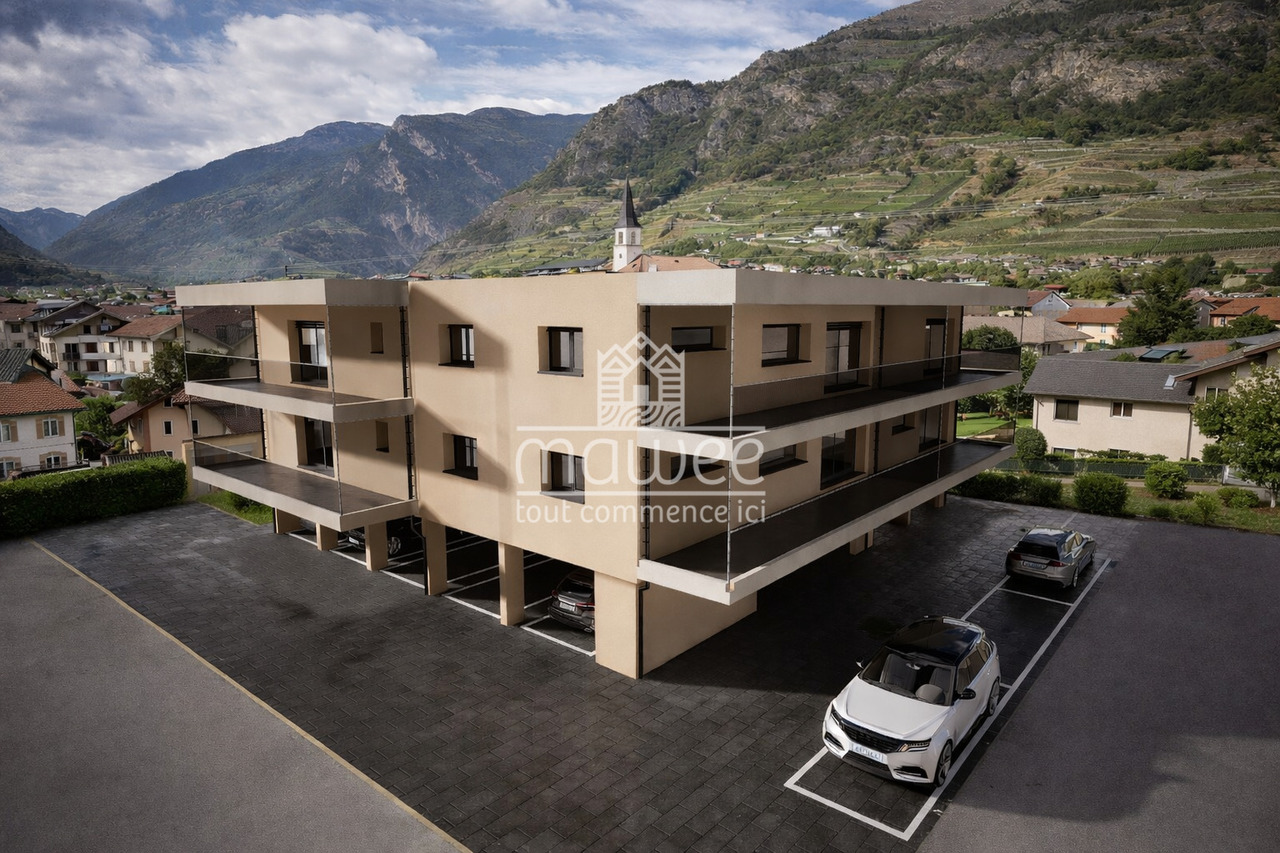
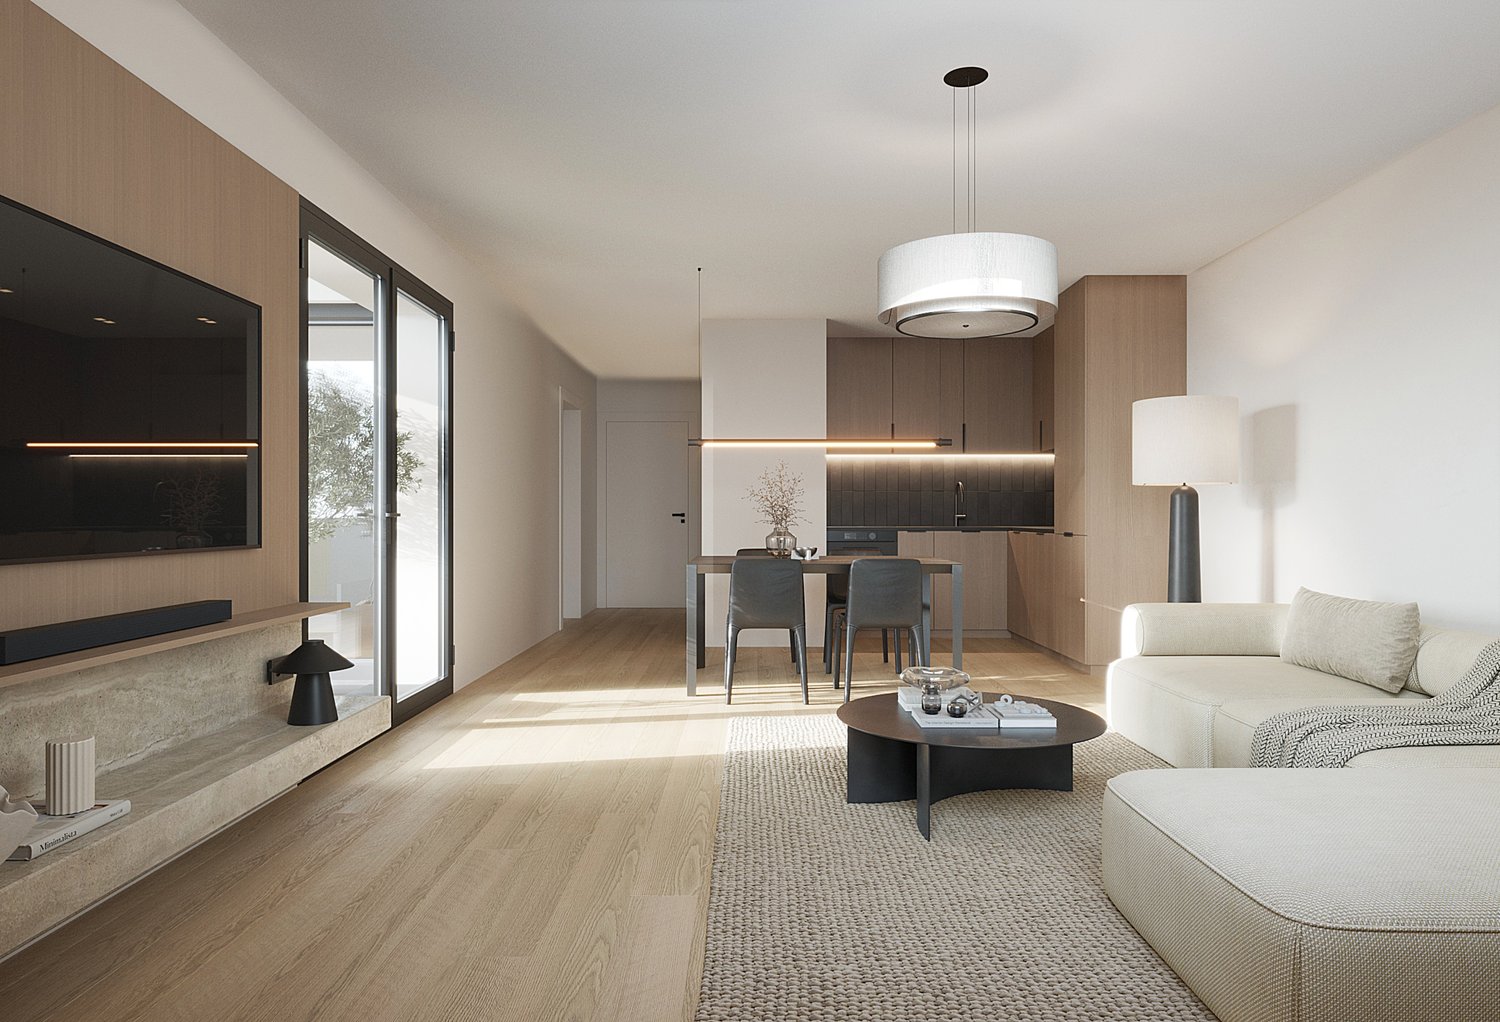
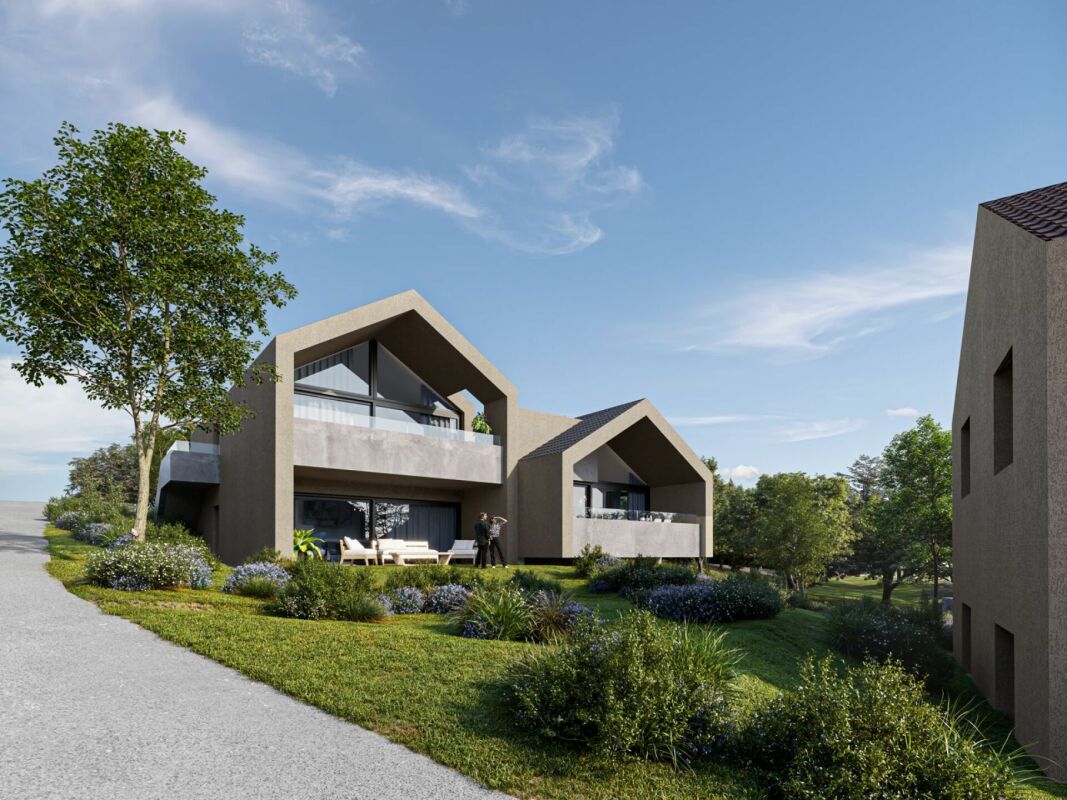
Are you looking for a modern apartment in a beautiful village in Valais? This spacious 3.5-room apartment on the 1st floor of a small building with only 6 apartments will seduce you with its comfort and location in a residential area of the Saxon municipality.A privileged living environment in SaxonIdeally located in the heart of Valais, Saxon is a municipality in full development that offers a perfect balance between nature, accessibility, and local life. Surrounded by vineyards, orchards, and mountains, the region benefits from a remarkable natural environment.Thanks to the train station and direct access to the A9 highway, Martigny is reachable in 5 minutes and Sion in 10 minutes. With its markets, events, sports activities, and associations, Saxon seduces both families and young people.A new apartment, customizable to your desiresThis new construction offers you the possibility to choose the finishes (kitchen, bathroom, floors), in order to create an interior that resembles you.Main features • Spacious, bright living room with access to a large 24m2 balcony • Open, equipped kitchen • Two large bedrooms • Shower with WC and bathroom with WC • Private cellar Construction & comfort • Heating by air/water heat pump and solar panels • High-performance thermal and acoustic insulation • PVC windows with double glazing • Aluminum blinds, electric in the living room Amenities • Bicycle room • Two covered parking spaces included in the price Other available units in the buildingApartment 101 - 4.5 rooms - 130 m² - 1st floor - CHF 790'000.-Apartment 102 - 3.5 rooms - 101 m² - 1st floor - CHF 675'000.-Apartment 202 - 3.5 rooms - 100 m² - 2nd floor - CHF 700'000.-Apartment 203 - 3.5 rooms - 100 m² - 2nd floor - CHF 675'000.-Expected delivery: early 2027A rare opportunity not to be missed.Contact us for more information or to organize a visit.Find all our ads on www.mawee.chmawee, it all starts here!

  • Balcony / Terrace
  • View
  • Elevator
Daniela Trindade

Daniela Trindade

1 / 12
Daniela Trindade

Daniela Trindade

  • Parking space
  • Balcony / Terrace
  • View
  • +3
4.5 rooms, 131m², CHF 655,000.–
Rte du Simplon 23, 1907 Saxon

Your new cocoon between modern comfort and quality of life

Discover the new Clos du Luizet residence in Saxon, a modern project ideally located in a pleasant environment, close to amenities, transportation, and highways.This superb 4.5-room apartment seduces with its bright volumes, quality finishes, and modern comfort. Designed with care, it offers excellent thermal and acoustic insulation as well as underfloor heating with an air/water heat pump for optimal comfort in all seasons.The apartment consists of: • An entrance hall with integrated wardrobe • A beautiful open kitchen fully equipped with a granite countertop • A spacious living/dining room bathed in light • Three comfortable bedrooms • A shower room/WC • A bathroom/WC with space for a washing column • A pleasant balcony to enjoy the outdoors The materials and equipment have been selected with taste: • Insulating and acoustic triple glazing • Photovoltaic solar panels • Cooling system for summer • Empty pipe for electric cars on demand • Aluminum slat blinds, the living room glazing will be electric • Oak parquet in the bedrooms • Ceramic tiles in the living areas and bathrooms • Lift adapted for people with reduced mobility • Central vacuum cleaner • Indoor and outdoor parking spaces are available as an option: outdoor 12'000 CHF & indoor 35'000 CHF • Private cellar This contemporary residence of 16 apartments offers a privileged living environment between mountain and plain, in the heart of Valais. An ideal property for both a main residence and an investment.Do not hesitate to contact us to receive the plans or organize a visit.Discover our other properties on mawee.chmawee - it all starts here!

  • Parking space
  • Balcony / Terrace
  • View
  • +3
Travel time
-
Vanessa Moret

Vanessa Moret

1 / 13
Vanessa Moret

Vanessa Moret

  • Parking space
  • Balcony / Terrace
  • Garage
  • +1
5.5 rooms, 186m², CHF 1,590,000.–
Morgins, 1875 Morgins

Haut-Standing - Triplex 5,5 pièces à Morgins

Niché au sein du chalet alpin de standing Les Terrasses de Morgins, à quelques pas seulement du télésiège du Corbeau, ce bien d'exception séduit par l'alliance parfaite de volumes généreux, de confort et d'un emplacement privilégié au c?ur des Portes du Soleil.Offrant un véritable départ et retour skis aux pieds en hiver, l'appartement invite également à la détente tout au long de l'année grâce à sa vaste terrasse, idéale pour profiter du soleil en toute saison. Un véritable refuge alpin pensé pour le bien-être 365 jours par an.Réparti sur trois niveaux, il dispose de quatre chambres à coucher aux surfaces particulièrement généreuses. Les trois salles d'eau, réalisées avec des matériaux haut de gamme, comprennent notamment un sauna et un espace SPA. La belle hauteur sous plafond renforce encore la sensation d'espace et de luminosité.Cinq places de parc ? dont trois en garage avec accès direct à l'appartement ? ainsi qu'une cave et une buanderie privatives viennent parfaire cette offre rare.Adresse exacte disponible après inscription sur neho.ch.VOUS SOUHAITEZ VISITER ? MERCI DE BIEN VOULOIR VOUS INSCRIRE D'ABORD : https://neho.ch/b/1875-26-2Situated in the alpine chalet "Les Terrasses de Morgins", literally a stone's throw from the Corbeau chairlift, this apartment combines comfort with generous space and is ideal for enjoying the 4-season activities on offer in this Portes du Soleil resort. With skis on and skis off during the cold season and a large terrace for sunbathing all year round, this flat is a haven of relaxation 365 days a year. Spread over 3 floors, its 4 bedrooms all boast above-average surface areas. There are 3 bathrooms, including a sauna and a SPA, all made with top-of-the-range materials. Generous ceiling heights give the apartment a feeling of increased space. 5 parking spaces, including 3 inside, direct access from the garage to the flat, a cellar and a laundry room complete this offer.Exact address available upon registration on neho.ch.INTERESTED IN VISITING THE PROPERTY? PLEASE REGISTER FIRST : https://neho.ch/b/1875-26-2Dieses Objekt befindet sich im Alpenchalet "Les Terrasses de Morgins", buchstäblich in unmittelbarer Nähe des Sessellifts von Corbeau. Es vereint Komfort und großzügige Räume und ist ideal, um von den 4-Jahreszeiten-Aktivitäten zu profitieren, die in diesem Skiort der Portes du Soleil angeboten werden. Die Wohnung ist eine Oase der Entspannung an 365 Tagen im Jahr. In der kalten Jahreszeit können Sie mit den Skiern abfahren und zurückkehren, während die große Terrasse das ganze Jahr über zum Sonnenbaden einlädt. Die vier Schlafzimmer sind auf drei Etagen verteilt und verfügen über eine überdurchschnittlich große Wohnfläche. Die Badezimmer, darunter eine Sauna und ein SPA, wurden mit hochwertigen Materialien ausgestattet und es gibt 3 davon. 5 Parkplätze, davon 3 innen, ein direkter Zugang von der Garage zur Wohnung, ein Keller und eine Waschküche vervollständigen dieses Angebot.Genaue Adresse verfügbar nach Registrierung auf neho.ch.AN EINER BESICHTIGUNG INTERESSIERT? BITTE ANMELDEN: https://neho.ch/b/1875-26-2

  • Parking space
  • Balcony / Terrace
  • Garage
  • +1
Cynthia Luyet

Cynthia Luyet

1 / 13
Cynthia Luyet

Cynthia Luyet

  • Parking space
  • Balcony / Terrace
  • Elevator
  • +1
4.5 rooms, 136m², CHF 635,000.–
1964 Conthey

Bel appartement 4.5 pièces, situé à proximité des commodités

Cet appartement lumineux, d'une surface habitable de 136 m2, est doté de deux balcons avec une vue dégagée sur les Alpes. Sa situation est idéale dans un quartier résidentiel et à proximité des commodités (écoles, zone commerciale, transports publics, gare).Sis au 3e étage d'une résidence construite en 1976, cet appartement a été transformé, rénové et très bien entretenu au fil des années. Il bénéficie d'un bel ensoleillement dû à son orientation sud-est.Sa distribution est la suivante : • Hall d'entrée • Cuisine ouverte sur le coin à manger • Spacieux séjour avec accès direct au balcon • 3 chambres • Espace de 11 m2, idéal pour aménager un bureau, coin jeux etc. selon vos envies • 1 salle de bain et douche avec WC • 1 WC séparé • 2 balcons, orienté sud-est Places de parc : • 1 place de parc extérieur inclue dans le prix • Possibilité d'acheter 1 ou 2 places de parc dans le parking souterrain (valeur 25'000 CHF par place) Rénovation : • Peinture (2026) • Parquet (2026) • Fenêtres (2024) • Salle de bains (2005) • Transformation : changement de distribution des pièces (2005) Complément d'informations : • Cave • Ascenseur • Jardin en commun • Local à vélos • Places de parc visiteurs devant l'immeuble • Chauffage à distance • Fond de rénovation conséquent • Buanderie commune • Raccordement disponible pour une machine à laver dans l'appartement Vous souhaitez obtenir des précisions, le dossier complet ? Contactez moi par téléphone ou par e-mail et je vous renseignerai très volontiers. Je me tiens également à votre disposition pour une visite sur place.Diese helle Wohnung mit einer Wohnfläche von 136 m² verfügt über zwei Balkone mit freiem Blick auf die Alpen. Sie befindet sich in idealer Lage in einem Wohnviertel und in der Nähe von Annehmlichkeiten (Schulen, Einkaufsmöglichkeiten, öffentliche Verkehrsmittel, Bahnhof).Die Wohnung befindet sich im 3. Stockwerk einer 1976 erbauten Wohnanlage und wurde im Laufe der Jahre umgebaut, renoviert und sehr gut gepflegt. Dank ihrer Südostausrichtung profitiert sie von einer schönen Sonneneinstrahlung.Die Aufteilung ist wie folgt: • Eingangsbereich • Offene Küche mit Essbereich • Geräumiges Wohnzimmer mit direktem Zugang zum Balkon • 3 Schlafzimmer • Ein 11 m² großer Bereich, ideal für die Einrichtung eines Büros, Spielecke usw., ganz nach Ihren Wünschen • 1 Badezimmer mit Dusche und WC • 1 separates WC • 2 Balkone, nach Südosten ausgerichtet Parkplätze: • 1 Außenparkplatz im Preis inbegriffen • Möglichkeit zum Kauf von 1 oder 2 Parkplätzen in der Tiefgarage (Wert 25'000 CHF pro Platz) Renovierung: • Anstrich (2026) • Parkett (2026) • Fenster (2024) • Badezimmer (2005) • Umbau: Änderung der Raumaufteilung (2005) Weitere Informationen: • Keller • Aufzug • Gemeinschaftsgarten • Fahrradabstellraum • Besucherparkplätze vor dem Gebäude • Fernwärme • Umfangreicher Renovierungsfonds • Gemeinsamer Waschraum • Anschluss für eine Waschmaschine in der Wohnung vorhanden Möchten Sie weitere Informationen oder die vollständigen Unterlagen erhalten? Kontaktieren Sie mich telefonisch oder per E-Mail, ich berate Sie gerne. Gerne stehe ich Ihnen auch für eine Besichtigung vor Ort zur Verfügung.This bright apartment, with a living area of 136 m2, features two balconies with unobstructed views of the Alps. It is ideally located in a residential neighborhood close to...

  • Parking space
  • Balcony / Terrace
  • Elevator
  • +1
Federico Cosma

Federico Cosma

1 / 13
Federico Cosma

Federico Cosma

  • Parking space
  • Balcony / Terrace
  • Garage
  • +2
5.5 rooms, 140m², CHF 690,000.–
Sierre, 3960 Sierre

Spacious 5.5-room apartment in the heart of Sierre with three balconies

Located on the 2nd floor of a residence in the heart of Sierre, this 5.5-room apartment seduces with its beautiful volumes, functional layout, and three balconies facing North, South, and East. The apartment opens onto a real independent entrance of about 10.6 m², which leads to the different spaces of the accommodation. A central corridor ensures the distribution between the living spaces and the bedrooms, while offering a pleasant circulation and a good separation between the different areas of the apartment. The corner location of the accommodation allows for a beautiful independence of the rooms and many openings to the outside. From the entrance: • to the right, there is the living room/dining room of about 32 m² as well as two bedrooms, offering a beautiful continuity between the living spaces and the sleeping area; • opposite, there is the independent kitchen of about 10.3 m² and a bedroom of 14.3 m², the latter benefiting from access to a balcony; • to the left, there are two additional bedrooms, one of which is about 14.3 m² with an adjacent dressing room, as well as a second bedroom of about 11.7 m²; • the apartment also has two bathrooms, ideally distributed in the accommodation, as well as several circulation spaces allowing for clear organization of the different rooms. The bedroom located in the left part of the apartment also has a dressing room of about 2.6 m², providing appreciable storage for daily use. This organization offers a particularly functional distribution, adapted to family life. The living spaces and bedrooms thus have a certain independence, while remaining easily accessible from the entrance. The apartment benefits from three balconies, representing a total area of over 31 m². These outdoor spaces are accessible from different rooms of the apartment and allow you to fully enjoy the corner location of the apartment. The main balcony, of about 18.2 m², extends the living room/dining room and constitutes an additional living space during the beautiful days. Two complementary balconies, of about 7.1 m² and 6.1 m², serve the sleeping areas and thus offer several possibilities for enjoying the outside at different times of the day. With its four bedrooms, spacious living room/dining room of about 32 m², independent kitchen, two bathrooms, dressing room, and three balconies, this property offers a spacious and versatile configuration. The total area of 123.95 m² benefits from beautiful volumes and a particularly functional distribution adapted to a family. The diversity of spaces also allows for different possibilities for layout, notably for an office, a guest room, or a space dedicated to children. A cellar, included in the sale price, completes the property and offers additional storage space. A parking space in the underground garage is available for CHF 20,000.- in addition to the sale price. A spacious, well-distributed, and ideally located apartment in the heart of Sierre, offering four bedrooms, beautiful living spaces, and over 31 m² of outdoor space, distributed over three balconies. Do not hesitate to contact us to obtain more information or organize a visit.Exact address available after registration on neho.ch.YOU WANT TO VISIT? PLEASE REGISTER FIRST: https://neho.ch/b/3960-26-22

  • Parking space
  • Balcony / Terrace
  • Garage
  • +2
1 / 7
  • Balcony / Terrace
  • Elevator
  • Mountain view
  • +1
2.5 rooms, 48m², CHF 1,050,000.–
Untere Wiestistrasse 5, 3920 Zermatt

IN THE HEART OF ZERMATT - MOUNTAIN VIEW - CHARM AND VERSATILE USE

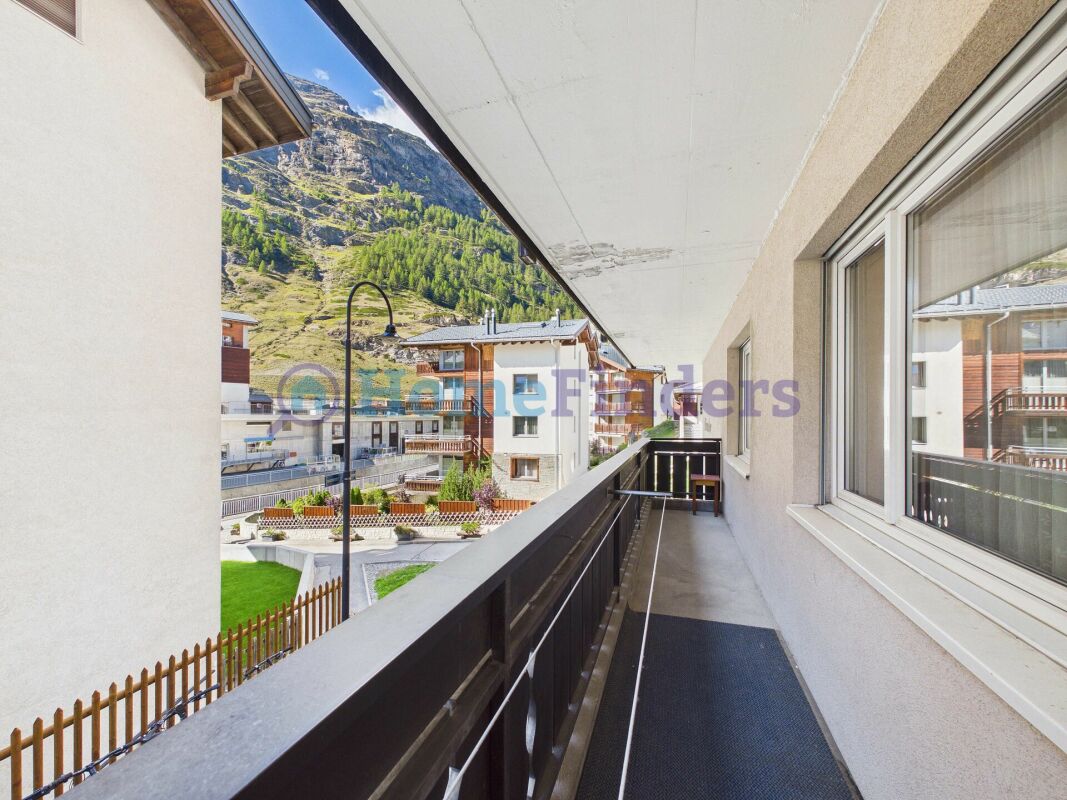
Zermatt This charming 2.5-room apartment in the Mirador house in Zermatt offers a compact and practical room layout on approximately 40 m² of living space in one of the most sought-after holiday destinations in Switzerland. The apartment convinces with its mountain view and central location. Shopping facilities, restaurants, and the diverse range of Zermatt are easily accessible, while you can also enjoy the special atmosphere of the Valais mountain world. Thanks to its size and location, the apartment is ideal as a main residence, investment property, or second home.This offer from Homefinders convinces with: • ideal and practical room layout • balcony with mountain view • central location 15min. • lift • separate basement compartment • bathroom/wc lavabo • attractive as a main residence, second home, or holiday property • Sunnegga valley station approx. 10 walking minutes • ski bus stop approx. 10 walking minutes • quiet and yet central location • large ski and hiking area • and many other special features.. Interested?Contact HomeFinders for a non-binding on-site inspection.Haven't found the right property yet?Discover many more attractive real estate offers on:www.homefinders.chDo you want to sell your property?Rely on the proven expertise of Homefinders - we will accompany you professionally through the entire sales process.What is your property worth?Use our free and non-binding online valuation.

  • Balcony / Terrace
  • Elevator
  • Mountain view
  • +1
Travel time
-
1 / 11
  • Balcony / Terrace
  • Garage
2.5 rooms, 70m², CHF 490,000.–
Rue du Puits-du-Géant 10, 1950 Sion

2.5-room apartment on the 2nd floor in Sion

Don't miss this opportunity to live in one of the 19 apartments of the Pòrtachon residence in Sion. Ideally located on Rue du Puits-du-Géant, this new development seduces with its carefully designed architecture, combining comfort, modernity, and energy efficiency.The apartments, spread over 4 levels, ranging from studios to 4.5 rooms, have been designed to offer pleasant and functional living spaces. Each one also benefits from an outdoor space, in the form of a terrace or private garden.To ensure optimal comfort during the summer periods, the apartments are equipped with a free cooling system. This modern technology allows the interior spaces to be naturally cooled during heatwaves, while limiting energy consumption. A real asset in the face of increasingly hot summers, which improves daily comfort and contributes to the long-term valorization of your property.Whether you're looking for a cozy nest near amenities or an elegant pied-à-terre, this residence will meet all your expectations. Moreover, every detail has been carefully imagined to make your daily life simpler and more pleasant.COMPOSITION OF THE LOT (2.5 rooms, 2nd floor):o 1 entrance hall with storage closeto 1 bathroomo 1 bedroomo 1 living area consisting of an open kitchen on the dining room and living roomo 1 balconyYou will have the opportunity to choose the materials and finishes of your future apartment, allowing you to create a space that suits you.PARKING:Indoor parking space: CHF 35,000.-/space, in addition to the sale priceIndoor parking spaces in a row: CHF 50,000.-/2 spaces, in addition to the sale priceREMARKS:Calculation of surfaces according to Valais standards.

  • Balcony / Terrace
  • Garage
Travel time
-
1 / 12
  • Balcony / Terrace
  • Garage
4.5 rooms, 129m², CHF 870,000.–
Rue du Puits-du-Géant 10, 1950 Sion

4.5 room apartment on the ground floor in Sion

Don't miss this opportunity to live in one of the 19 apartments of the Pòrtachon residence in Sion. Ideally located on Rue du Puits-du-Géant, this new development seduces with its carefully designed architecture, combining comfort, modernity, and energy efficiency.The apartments, spread over 4 levels, from studios to 4.5 rooms, have been designed to offer pleasant and functional living spaces. Each apartment also benefits from an outdoor space, in the form of a terrace or a private garden.To ensure optimal comfort during the summer periods, the apartments are equipped with a free cooling system. This modern technology allows for natural cooling of the interior spaces during heatwaves, while limiting energy consumption. A real asset in the face of increasingly hot summers, which improves daily comfort and contributes to the sustainable valorization of your property.Whether you are looking for a cozy home near amenities or an elegant pied-à-terre, this residence will meet all your expectations. Moreover, every detail has been carefully imagined to make your daily life simpler and more pleasant.COMPOSITION OF THE LOT (4.5 rooms, on the ground floor):o 1 entrance hall with storage closeto 1 bathroomo 1 guest toileto 2 bedroomso 1 parental bedroom with bathroomo 1 living area consisting of an open kitchen, a dining room, and a living roomo 1 terraceo 1 gardenYou will have the opportunity to choose the materials and finishes of your future apartment, allowing you to create a space that suits you.PARKING SPACES:Indoor parking space: CHF 35,000.- per space, in addition to the sale priceIndoor parking spaces in a row: CHF 50,000.- for 2 spaces, in addition to the sale priceREMARKS:Calculation of surfaces according to Valais standards.

  • Balcony / Terrace
  • Garage
Travel time
-
1 / 11
  • Balcony / Terrace
  • Garage
4.5 rooms, 132m², CHF 860,000.–
Rue du Puits-du-Géant 10, 1950 Sion

4.5-room apartment on the 2nd floor in Sion

Don't miss this opportunity to live in one of the 19 apartments of the Pòrtachon residence in Sion. Ideally located on Rue du Puits-du-Géant, this new development charms with its carefully designed architecture, combining comfort, modernity, and energy efficiency.Spread over 4 levels, the apartments, ranging from studios to 4.5 rooms, have been designed to offer pleasant and functional living spaces. Each also benefits from an outdoor space, in the form of a terrace or private garden.To ensure optimal comfort during the summer periods, the apartments are equipped with a free cooling system. This modern technology allows for natural cooling of the interior spaces during heatwaves, while limiting energy consumption. A real asset in the face of increasingly hot summers, it improves daily comfort and contributes to the long-term valorization of your property.Whether you're looking for a cozy nest near amenities or an elegant pied-à-terre, this residence will meet all your expectations. Moreover, every detail has been carefully thought out to make your daily life simpler and more enjoyable.COMPOSITION OF THE LOT (4.5 rooms, 2nd floor):entrance hall with storage closet1 bathroom1 guest toilet2 bedroomsOne parental bedroom with adjacent shower room1 living area consisting of an open kitchen leading to the dining room and living room1 balconyYou will have the opportunity to choose the materials and finishes of your future apartment, allowing you to create a space that suits you.PARKING SPACES:Indoor parking space: CHF 35,000.- per space, in addition to the sale priceIndoor parking spaces in a row: CHF 50,000.- for 2 spaces, in addition to the sale priceREMARKS:Calculation of surfaces according to Valais standards.

  • Balcony / Terrace
  • Garage
Travel time
-
Vincent Pannatier

Vincent Pannatier

1 / 5
Vincent Pannatier

Vincent Pannatier

  • Balcony / Terrace
  • Pets allowed
  • Mountain view
  • +1
3.5 rooms, 89m², CHF 565,000.–
Route de Savoie 142, 1964 Conthey

Sublime 3.5 rooms in a small PPE

Superb 3.5 rooms with unobstructed view Discover this new development with a contemporary design, designed to offer comfort, independence, and aesthetics. This small co-ownership of only 7 apartments stands out for its elegant architecture and respectful conception of each individual's privacy.Available apartments: 3.5 roomsThe advantages of the project:South to southwest orientation, guaranteeing generous lighting throughout the day.An acoustic and visual barrier will be set up to preserve the tranquility of the inhabitants and offer an unobstructed view of the vineyards.Each apartment has a private outdoor space - whether a garden-terrace, balcony, or covered terrace.The attics benefit from spectacular volumes, with exposed wooden beams, high ceilings, and glazed openings up to the roof ridge.Traditional construction and high-quality materials: reinforced concrete structure, high-performance peripheral insulation, and meticulous finishes.Some walls will be treated with painted concrete, for a sober and design-oriented style.Triple glazing, lift-and-slide windows, and motorized shutters ensure comfort and energy efficiency.Each 3.5-room apartment has a utility room, with the option to add a guest toilet (before construction begins).Floor heating with heat pump, individual meters, and frost-proof taps for the ground-floor apartments.Summer floor cooling system.Connection for a washing machine station in each apartment.Two parking spaces per apartment, outdoor or covered (additional), with an option for an electric charging station.Private cellar included and choice of personalized finishes according to your wishes.To obtain a complete dossier or to organize a meeting on site, do not hesitate to contact us.

  • Balcony / Terrace
  • Pets allowed
  • Mountain view
  • +1
Travel time
-
Iryna Filon

Iryna Filon

1 / 11
Iryna Filon

Iryna Filon

  • Balcony / Terrace
  • View
  • Elevator
2.5 rooms, 48m², CHF 850,000.–
3963 Crans-Montana

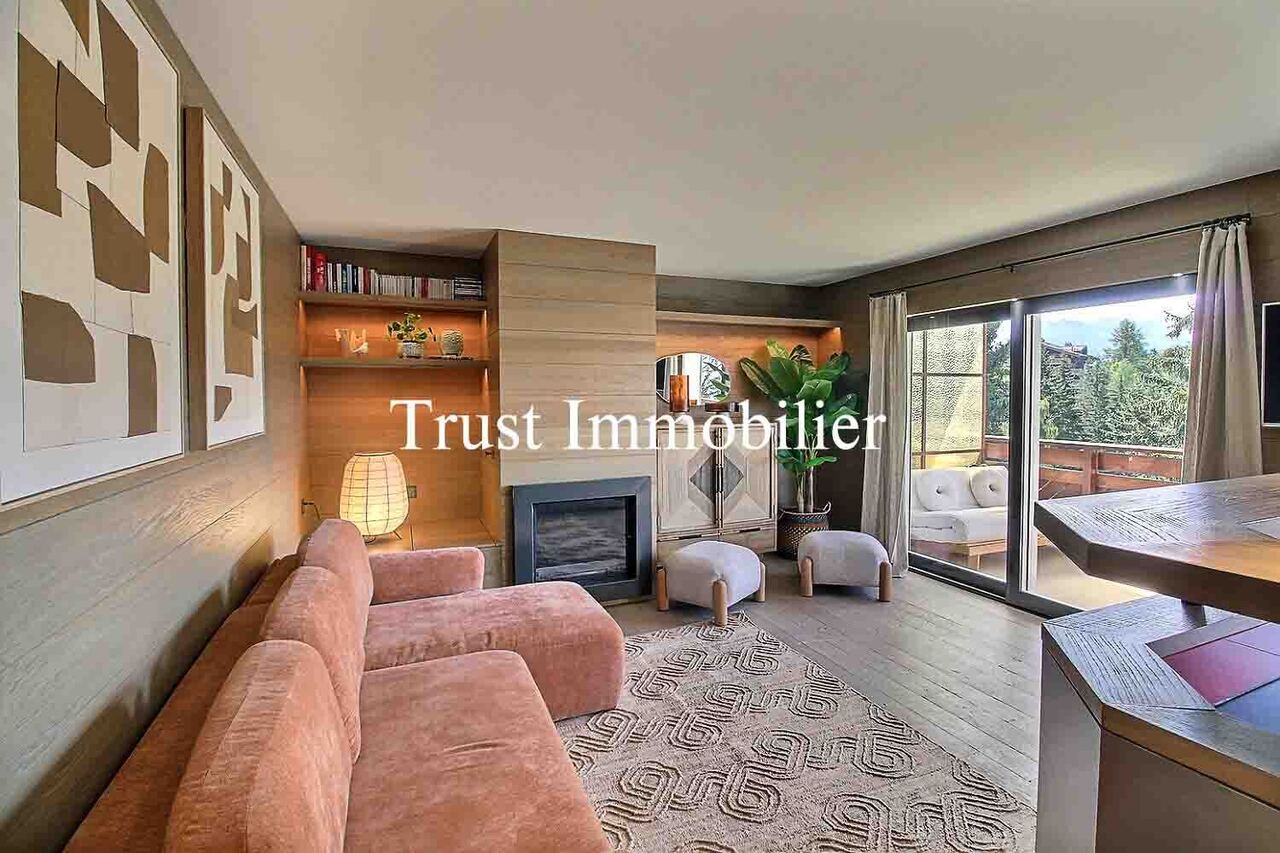
2002. Luxueux 2.5 pcs, au calme et au Centre de Crans

Trust Immobilier vous accompagne dans vos projets en Valais, ainsi que sur les cantons de Vaud et Genève, et vous propose Ref. 2002 - TCM, en Société Immobilière (S.I.) Dès votre entrée, vous serez accueilli par une atmosphère de raffinement. Ce très charmant appartement de 2.5 pièces, entièrement rénové avec soin et doté de matériaux de très haut de gamme, offre un cadre paisible tout en se trouvant à seulement quelques pas du centre de Crans. Chaleureux et fonctionnel, ce petit nid douillet se situe au 1er étage côté Nord, correspondant au 4ème étage côté Sud. Il séduit immédiatement par son atmosphère raffinée et intimiste. Le parquet en bois, les grandes baies vitrées et les matériaux soigneusement sélectionnés créent une ambiance à la fois cosy, zen et élégante. La Résidence, bien entretenue, bénéficie d'une situation privilégiée, à proximité immédiate du centre de Crans, avec un accès particulièrement aisé aux commerces, restaurants et différentes infrastructures. La distribution de ce Bien s'étend sur une surface d'environ 47m2 habitable :L'Appartement comprend : -une cuisine moderne avec comptoir convivial et petite table escamotable. La cuisine est ouverte sur un agréable séjour avec cheminée encastrée fonctionnelleDe grandes baies vitrées donnent accès sur un balcon très confortable de 19m2, véritable prolongement de l'espace de vie orienté plein Sud. Équipé de stores électriques, il constitue un espace privilégié pour profiter du soleil, de la verdure environnante et de la vue sur les montagnes -une chambre à coucher confortable avec armoires encastrées et accès direct au large balcon Sud -une salle de bains élégante avec douche à l'italienne, lavabo et WCAutres atouts de l'Appartement : lave-linge/sèche-linge combiné privatif, plusieurs armoires de rangements discrètes Autres atouts de la Résidence : Centre de Crans, ascenseur Forme juridique : Société Immobilière (S.I.) en résidence secondaire, Vente aux étrangers autorisée www.trustimmobilier.chTrust Immobilier supports you in your projects in Valais, as well as in the cantons of Vaud and Geneva, and offers you Ref. 2002 - TCM, as a real estate company (S.I.) As soon as you walk in, you'll be greeted by an atmosphere of sophistication. This very charming 2.5-room apartment, completely and carefully renovated with top-of-the-line materials, offers a peaceful setting while being just a few steps from the center of Crans. Warm and functional, this cozy little nest is located on the 1st floor on the north side, corresponding to the 4th floor on the south side. It immediately charms with its refined and intimate atmosphere. The hardwood floors, large picture windows, and carefully selected materials create an atmosphere that is at once cozy, serene, and elegant. The well-maintained residence enjoys a prime location, right next to the center of Crans, with particularly easy access to shops, restaurants, and various amenities. This property offers approximately 47 square meters of living space:The apartment includes: -a modern kitchen with a cozy counter and a small fold-away table. The kitchen opens onto a pleasant living room with a functional built-in fireplaceLarge floor-to-ceiling windows lead out to a very comfortable 19 m² balcony, a true extension of the south-facing living space. Equipped with electric blinds, it is an ideal spot to enjoy the sun, the surrounding greenery, and the view of the mountains -a comfortable bedroom with built-in closets and direct access to the large south-facing balcony -an elegant bathroom with a walk-in shower, sink, and toiletOther highlights of the apartment: private washer-dryer combo, several discreet storage closets Other highlights of the residence: Crans town center, elevator Legal...

  • Balcony / Terrace
  • View
  • Elevator
1 / 12
  • Balcony / Terrace
  • Garage
3.5 rooms, 81m², CHF 565,000.–
Rte de Sion 54, 1981 Vex

Apartment with a view 3.5 rooms in Vex

A privileged living environment at the gates of Sion!AMMA Immobilier offers you this superb 3.5-room apartment, nestled in a contiguous villa consisting of only two apartments. Ideally located in a calm and privileged environment, it offers an exceptional quality of life, just a few minutes from Sion, while benefiting from a magnificent unobstructed view of the surrounding mountains.Bathed in light thanks to its generous openings, this apartment seduces with its harmonious living spaces and its spacious balcony, accessible from the living room as well as the two bedrooms. A true extension of the interior spaces, it constitutes an ideal place to fully enjoy the Alpine panorama and the beautiful days.The apartment consists of:*Entrance hall with storage room*Spacious living room with open kitchen to the living room and dining room*Two beautiful bedrooms*Bathroom with washing column*Large balcony accessible from the living room and the two bedrooms*The acquisition of a covered parking space is obligatory and is done in addition to the sale price, at a price of CHF 20'000.-.The finishes are entirely at the discretion of the buyer, offering you the possibility of personalizing your future home according to your tastes and desires.The highlights of this property:*Villa with only 2 apartments*Residential area, calm and sought-after*Unobstructed view of the valley*Contemporary architecture and quality amenities*Bright and perfectly arranged spaces*Large balcony accessible from all main rooms*Heating by air/water heat pump*Heat distribution by underfloor heating*Only 6 minutes from Sion*Customizable finishes according to your wishesA rare opportunity to become the owner of an apartment offering the comfort of a villa in a privileged environment.For any additional information or to organize a visit, I am at your disposal. Do not hesitate to contact me at 079 576 70 71; I will be happy to inform you.Find all our properties on www.amma.immo!

  • Balcony / Terrace
  • Garage
Travel time
-
Emilie Sannié

Emilie Sannié

1 / 13
Emilie Sannié

Emilie Sannié

  • Parking space
  • Balcony / Terrace
  • View
  • +1
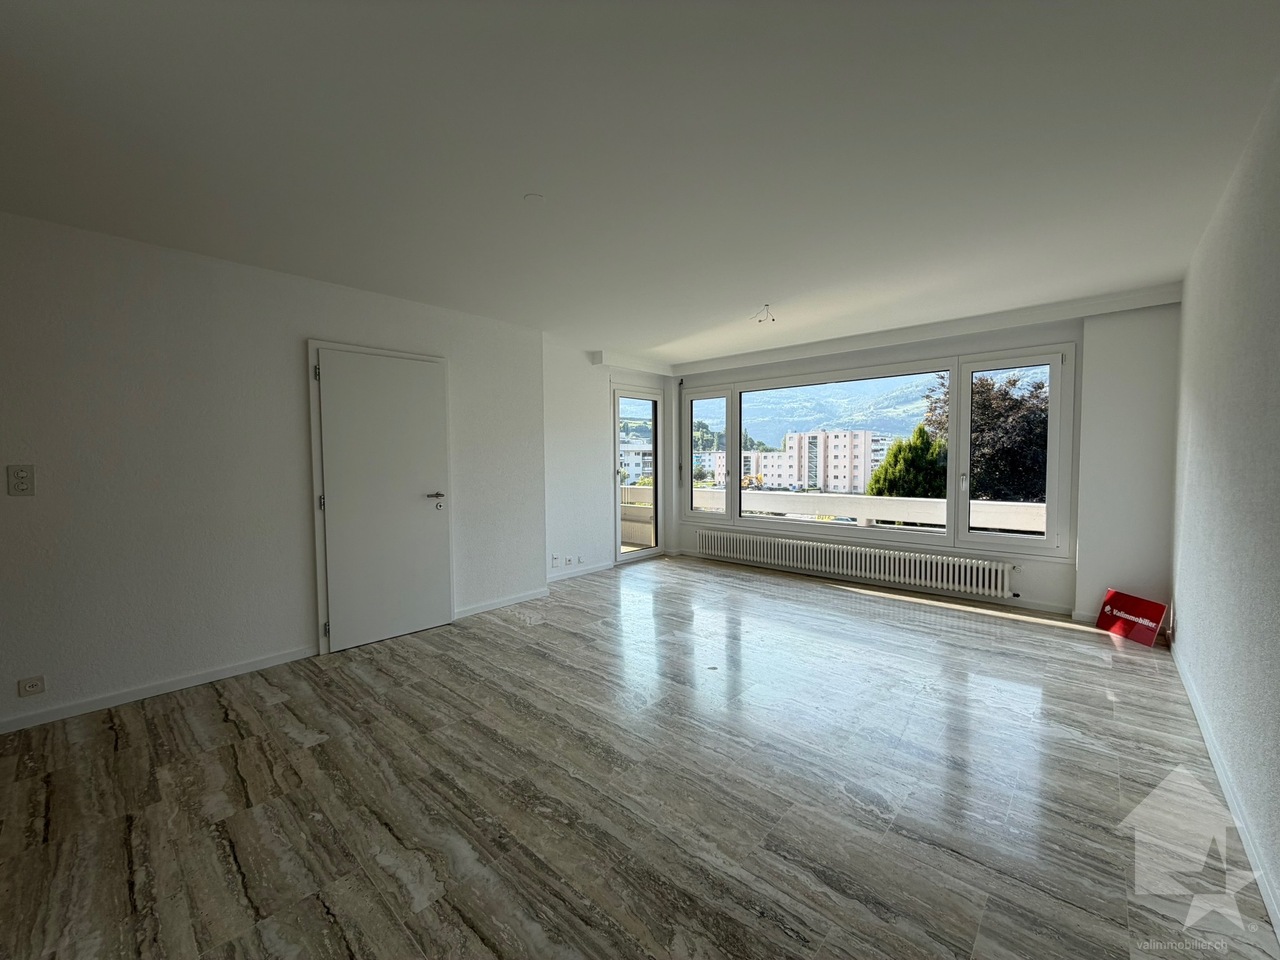
3.5 rooms, 98m², CHF 519,000.–
1907 Saxon

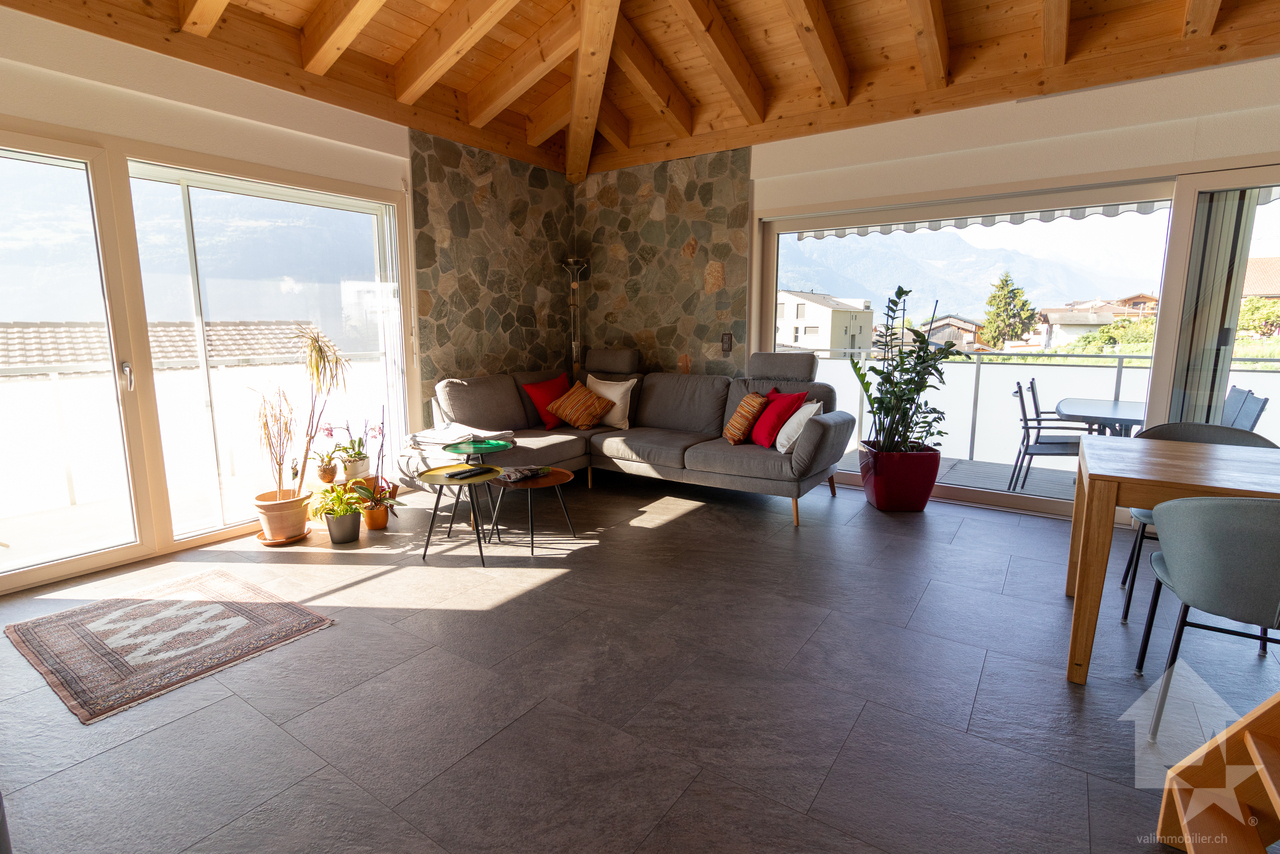
Appartement de 3,5 pièces avec terrasse et jardin

Découvrez ce bel appartement de 3.5 pièces de 98 m2 construit en 2023, au sein d'une petite PPE composée de seulement trois logements. Grâce à son entrée indépendante, son agencement moderne et son environnement intimiste, il offre un cadre de vie agréable et confortable. La pièce à vivre, lumineuse et conviviale, s'ouvre directement sur une terrasse dallée et un magnifique jardin privatif, idéal pour profiter pleinement des beaux jours.L'espace nuit se compose de deux chambres, dont une chambre parentale avec sa propre salle de douche et WC, ainsi qu'une salle de bain supplémentaire. Un hall d'entrée avec armoires murales encastrées et une cave privative viennent compléter les espaces intérieurs.Construit selon les standards actuels, l'appartement bénéficie de fenêtres triple vitrage avec stores électriques, d'un chauffage au sol alimenté par une pompe à chaleur air-eau ainsi que d'une installation photovoltaïque. Les compteurs individuels pour l'eau et le chauffage permettent également une gestion précise des consommations.Un bien idéal pour celles et ceux qui recherchent le confort d'une construction récente, les avantages d'une petite PPE et le plaisir de disposer d'un jardin privatif, tout en profitant d'un logement moderne et fonctionnel.Les appartements de 3,5 pièces se composent comme suit : • Hall d'entrée de 10 m2 avec armoires murales encastrées • Pièce à vivre de 37 m2 comprenant une cuisine ouverte sur la salle à manger et le séjour ainsi qu'un accès au jardin privatif • Chambre parentale de 17 m2 avec salle de douche et WC • Chambre de 13 m2 • Salle de bain avec baignoire et WC de 4 m2 • Terrasse dallée et jardin de 93 m2 Particularités : • Cave de 5 m2 • Entrée indépendante • Fenêtres triple vitrage avec stores électriques • Production de chaleur au sol par PAC air-eau • Installation photovoltaïque • Compteurs individuels pour l'eau et le chauffage • Terrasse et jardin • PPE de seulement 3 logements • Année de construction 2023 Places de parc (en sus et obligatoire) : • Une place couverte à CHF 20'000.- • Une place extérieure à CHF 10'000.- Saxon :A deux pas du domaine skiable des 4 Vallées, des bains thermaux de Saillon et des accès routiers, la commune de Saxon offre de nombreux avantages pour ces citoyens au coeur du Valais. Canton qui est renommé pour ses nombreux avantages sociaux et ses taxes modestes (caisse-maladie, impôt sur les véhicules, prestation en capital et autres impôts). Cette commune offre de nombreux avantages pour les familles (écoles commerce, restaurant, banque, clubs sportifs, etc.). www.saxon.chVous souhaitez obtenir des précisions, le visiter ? Contactez-moi par téléphone, courriel ou passez nous rencontrer (sur rendez-vous) à notre agence de Martigny et nous vous renseignerons très volontiers. Retrouvez tous nos biens sur www.valimmobilier.ch - estimation gratuite de votre bien, photos professionnelles lumineuses et de qualité, photos aériennes et mise en valeur optimale du bien.Entdecken Sie diese schöne 3,5-Zimmer-Wohnung mit einer Fläche von 98 m2, die im Jahr 2023 erbaut wurde und sich in einer kleinen Eigentumswohnanlage mit nur drei Wohnungen befindet. Dank ihres separaten Eingangs, ihrer modernen Raumaufteilung und ihrer intimen Umgebung bietet sie ein angenehmes und komfortables Wohnambiente. Der helle und gemütliche Wohnbereich öffnet sich direkt zu einer gepflasterten Terrasse und einem herrlichen privaten Garten, ideal, um die schönen Tage in vollen Zügen zu genießen.Der Schlafbereich besteht aus zwei Schlafzimmern, darunter ein Elternschlafzimmer mit eigenem Duschbad und WC sowie einem...

  • Parking space
  • Balcony / Terrace
  • View
  • +1
Cindy Bonvin

Cindy Bonvin

1 / 13
Cindy Bonvin

Cindy Bonvin

  • Parking space
  • Balcony / Terrace
  • View
  • +2
4.5 rooms, 128m², CHF 760,000.–
1955 Chamoson

Magnifique appartement mansardé de 4.5 pièces

ExclusivitéMagnifique appartement mansardé de 4.5 pièces, de 128 m2 + mezzanine, idéalement situé dans une petite résidence de 6 logements.Ce bien offrira à ces futurs propriétaires un cadre de vie agréable au milieu du vignoble de Chamoson avec une vue imprenable sur les Alpes.Pour plus de détails, visitez notre site : www.valimmobilier.chIl est composé comme suit : • Hall d'entrée avec armoire de rangement • Dégagement • Salon-séjour ouvert agréable et spacieux avec poêle suédois • Très belle cuisine ouverte avec îlot • Mezzanine • Economat/réduit • Salle de douche, WC et lavabo • Chambre avec armoire sur mesure et accès balcon • Chambre • Suite avec salle de douche, WC, lavabo privatifs et mezzanine Complète ce bien : • 1 place couverte • 1 place extérieure • 2 places visiteurs communes à l'immeuble Particularités : • Matériaux de finitions de qualité supérieure • Charges (env. 470.-/mois) • Système de chauffage PAC par le sol • Store banne sur terrasse • Cédule hypothécaire à disposition • Petite PPE de 6 logements seulement Le village de Chamoson (Valais, Suisse) • Identité : Plus grande commune viticole du canton du Valais • Situation : Nichée entre le fleuve du Rhône et le massif du Haut-de-Cry • Vignoble : Plus de 400 hectares de vignes, réputés pour le cépage Johannisberg • Culture : Abrite le hameau de Saint-Pierre-de-Clages, unique "Village du Livre" de Suisse avec son église romane du XIe siècle • Activités : Dégustations chez les encaveurs, randonnées pédestres et tourisme doux entre plaine et montagne N'hésitez plus à demander un dossier et venez le visiter.ExklusivWunderschöne 4,5-Zimmer-Dachgeschosswohnung mit 128 m² Zwischengeschoss, in idealer Lage in einer kleinen Wohnanlage mit 6 Wohneinheiten.Diese Immobilie bietet ihren zukünftigen Eigentümern ein angenehmes Wohnumfeld inmitten der Weinberge von Chamoson mit einem atemberaubenden Blick auf die Alpen.Sie ist wie folgt aufgeteilt: • Eingangsbereich mit Schrank • Flur • Angenehmes und geräumiges offenes Wohnzimmer mit schwedischem Ofen • Sehr schöne offene Küche mit Kochinsel • Mezzanine • Vorratsraum/Abstellraum • Duschbad, WC und Waschbecken • Schlafzimmer mit maßgefertigtem Kleiderschrank und Zugang zum Balkon • Schlafzimmer • Suite mit eigenem Duschbad, WC, Waschbecken und Mezzanine Zur Immobilie gehören außerdem: • 1 überdachter Stellplatz • 1 Außenstellplatz • 2 gemeinschaftliche Besucherparkplätze im Gebäude Besonderheiten: • Hochwertige Ausbaumaterialien • Nebenkosten (ca. 470.-/Monat) • Fußbodenheizung mit Wärmepumpe • Markise auf der Terrasse • Hypothekenbrief vorhanden • Kleine Eigentumswohnanlage mit nur 6 Wohnungen Das Dorf Chamoson (Wallis, Schweiz) • Identität: Größte Weinbaugemeinde des Kantons Wallis • Lage: Eingebettet zwischen der Rhône und dem Haut-de-Cry-Massiv • Weinbaugebiet: Über 400 Hektar Rebfläche, bekannt für die Rebsorte Johannisberg • Kultur: Beherbergt den Weiler Saint-Pierre-de-Clages, das einzige ,,Village du Livre" der Schweiz mit seiner romanischen Kirche aus dem 11. Jahrhundert • Aktivitäten: Weinverkostungen bei den Winzern, Wanderungen und sanfter Tourismus zwischen Ebene und Bergen Zögern Sie nicht länger, fordern Sie eine Broschüre an und kommen Sie zu Besuch.Weitere Informationen finden Sie auf unserer Website: www.valimmobilier.chExclusive ListingMagnificent 4.5-room attic apartment, 128 m2 ...

  • Parking space
  • Balcony / Terrace
  • View
  • +2
Anne-Marie Dubuis

Anne-Marie Dubuis

1 / 13
Anne-Marie Dubuis

Anne-Marie Dubuis

  • Balcony / Terrace
  • View
5.5 rooms, 127m², CHF 620,000.–
1987 Hérémence

Joli duplex dans un immeuble de 1644, classé patrimoine historique

Charmant duplex de caractère au coeur d'Hérémence -- Val d'HérensUne occasion rare dans un village authentique Au centre du pittoresque village d'Hérémence, dans un immeuble authentique classé au patrimoine historique, se dévoile un magnifique duplex en parfait état, niché au sein d'une petite PPE de charme.L'appartement bénéficie d'une situation idéale, à deux pas de tous les commerces et services : • Edelweiss Market • La Poste • Café-restaurant Un arrêt de bus à proximité permet de rejoindre sans voiture les remontées mécaniques de Thyon-Les Collons, portes d'accès au domaine skiable des 4 Vallées, l'un des plus grands de Suisse.Un bien d'exception, entre histoire et confort moderne. Le bâtiment a fait l'objet d'une rénovation complète à la fin des années 1980 (façade, toiture), réalisée dans les règles de l'art. L'appartement, quant à lui, a été rénové entre 2020 et 2026 et se trouve aujourd'hui en excellent état, offrant tout le confort moderne tout en préservant le cachet et l'âme rustique du lieu.Distribution :2e étage : • Hall d'entrée • Cuisine équipée et habitable, avec accès au balcon • Grand séjour avec four à pierre ollaire de 1817 (entièrement contrôlé et fonctionnel), accès au balcon, vue imprenable et magnifique sur le Val d'Hérens et le Val des Dix • Salle d'eau avec douche et lave-linge • Bureau ou petite chambre, avec réduit • Chambre 3e étage, sous les combles : • Grand espace pouvant accueillir un deuxième séjour ou une chambre • Chambre • WC/douche Il n'y a pas de place de stationnement attitrée avec l'appartement mais le village propose plusieurs espaces de stationnement. En tant que résidence principale, une vignette peut-être achetée pour bénéficier de conditions avantageuses. https://www.heremence.ch/data/documents/pratique/Informationsvignette.pdfPourquoi tomber sous le charme d'Hérémence ?Hérémence est un authentique village alpin du Val d'Hérens, à 1230 mètres d'altitude, où se mêlent tradition et modernité au coeur d'un cadre de nature préservée. Le village a conservé un patrimoine bâti remarquable -- chalets, granges et raccards -- et abrite une église contemporaine aussi insolite qu'impressionnante, véritable chef d'oeuvre architectural.À seulement 17 minutes de Sion, capitale valaisanne, la région offre un accès direct au domaine skiable des 4 Vallées et à ses 450 km de pistes en hiver, ainsi qu'à un formidable terrain de jeu pour la randonnée, l'escalade et les activités de plein air en été. Les célèbres pyramides d'Euseigne et l'impressionnant barrage de la Grande Dixence complètent les incontournables de la région, à découvrir toute l'année.Un lieu de vie ou de villégiature rare, entre authenticité valaisanne, patrimoine préservé et accès direct à la montagne.Une aide communale pour votre résidence principale : • La commune d'Hérémence encourage activement l'établissement à l'année sur son territoire. Elle propose une Aide à l'habitat et au logement pouvant aller jusqu'à Fr. 25'000.- pour les personnes construisant ou achetant leur résidence principale sur la commune. L'affectation à l'année du bien est garantie par une mention au Registre Foncier, et le suivi est assuré par l'Administration communale. Un argument de poids pour les futurs habitants souhaitant s'installer à l'année dans ce cadre alpin authentique.N'hésitez pas à me contacter si vous avez des questions ou souhaitez planifier une visite !Charmante Maisonette-Wohnung mit Charakter im Herzen von Hérémence - Val d'HérensEine seltene Gelegenheit in einem authentischen Dorf Im Zentrum des malerischen Dorfes Hérémence, in einem authentischen, unter Denkmalschutz stehenden Gebäude, befindet...

  • Balcony / Terrace
  • View

Suggested properties for you based on search results

Other interesting objects