



































Quick Filters for your search (1)

Quick-filters

We show you quick-filters based on the most used filters by location.

By using these, you can enhance your search experience by finding new and interesting properties to your likings.

2151 results - Balcony / Terrace buy: Canton Valais

1 / 13
4.5 rooms100m²CHF 472,000.–
3970 Salgesch

Sunny Perspectives in Salgesch - Renovated Apartment with Charm and Comfort

Sunny Perspectives in Salgesch - Renovated Apartment with Charm and Comfort In the midst of the sun-kissed vineyards of Salgesch - the renowned wine village in Valais - this high-quality renovated 4.5-room apartment with a lot of character awaits you. The apartment is located on the first floor of a building with a total of three units and was recently completely renovated. It convinces with a stylish living atmosphere, modern technology, and a central, quiet location.On approximately 100 m² of living space and a sunny balcony with around 12 m², you can enjoy a high level of living comfort. The renovation included, among other things, new windows, new floors, a new kitchen, new shutters, painting work, as well as the installation of a new heating system (heat pump) and the renewal of the facade in the building - the apartment presents itself as new and ready to move in.The apartment includes a private garage and an outdoor parking space - both are included in the price. A special highlight is the unobstructed view of the surrounding mountains, which you can enjoy from the balcony.The property is ideal for all those who want to combine quiet living with central connections: shopping facilities, schools, and the train station are easily accessible on foot. Nature is also right on your doorstep - such as the nearby Pfynwald, a paradise for walkers and nature lovers.Whether as a home or as a capital investment - this property is a stable investment in a livable future.Contact us for a viewing or the virtual tour - we look forward to your inquiry.

1 / 16
3.5 rooms102m²CHF 569,000.–
3925 Grächen

Cozy apartment in charming chalet style

Cozy apartment in charming chalet style Grächen, the enchanting village on a sunny high plateau in the Mattertal, is a place that boasts many highlights. Here, you can benefit from 300 sunny days a year, wonderful excursion destinations in the immediate vicinity, and a leisure offer that is particularly tailored to the needs of families.In the Hegmatte area, a charming 3.5-room attic apartment with a living area of 100m2 is for sale. Hegmatte is car-free, but in less than two minutes' walk, you can reach the house from the Grächner main parking lot. The apartment in the cozy chalet style is located on the third floor of a multi-party house. Due to the high roof slopes, the rooms receive a lot of airiness and a considerable room volume. Recently, a beautiful solid wood parquet floor was laid throughout the apartment, which spreads a cozy atmosphere. Whether as a main residence or as a holiday home - you will feel comfortable here.The entrance is spacious and offers plenty of space for a wardrobe. On the right, you enter the large bathroom with shower and bathtub. The skylight provides optimal daylight and still ensures privacy. To the left of the entrance, a bright bedroom branches off. Straight ahead, the entrance area leads into the second light-flooded bedroom with a separate sink and balcony access. Adjacent to it is the airy, open living, cooking, and dining area. The kitchen area is very functionally designed and offers everything you need. The living room, like the other rooms, receives a rustic coziness through the wood-paneled walls. This room also leads to the large and sun-kissed terrace with a magnificent view of the surrounding mountain landscape.The apartment also has two attics - one is located on the left-hand side of the entrance, the second adjacent to the living room. These can be used as additional storage space, but also, for example, as an office.Have we sparked your interest? Then we look forward to your contact.

1 / 16
4.5 rooms100m²CHF 489,000.–
3940 Steg VS

Sunny 4.5-room apartment with two garages in a quiet location in Steg

Sunny 4.5-room apartment with two garages in a quiet location in Steg This 4.5-room apartment in Steg combines a well-thought-out room concept with a quiet, family-friendly location. With approximately 100 m² of living space, it offers a comfortable home that impresses with bright rooms and a pleasant living atmosphere.The living and dining area forms the heart of the apartment and invites you to linger and socialize. From here, you can directly access the sunny balcony, from which you can enjoy the beautiful mountain view. Three bedrooms provide ample space for family, guests, or a home office.The offer is complemented by a bathroom with a bathtub and a separate toilet, which further increases the living comfort. A private basement room with approximately 10 m² provides practical storage space.Particularly noteworthy are the two single garages, which are included in the purchase price and thus round off the comfort.The quiet and sunny location on the outskirts of Steg guarantees relaxing living, while shopping facilities, schools, sports facilities, and the diverse infrastructure of the municipality are within short walking distance. Visp can be reached in around 20 minutes by car, providing an ideal connection for commuters.This apartment is ideal for families, couples, or as an attractive capital investment in a thriving municipality in the Upper Valais. Are you interested? You are welcome to contact me for a viewing.

  • A multi-story residential building with a pharmacy on the ground floor, surrounded by trees and mountains in the background. The building has balconies and there are several cars parked in the lot in front of the building.
  • Open-concept living room and dining area, hardwood floors, large windows, purple curtains, leather sofa, dining table with chairs, shelving unit with decor, rug
  • Open-plan studio apartment with hardwood flooring, white walls, a wooden cabinet with drawers, a fireplace, and a colorful patterned rug on the floor. The apartment also has a curtain-covered entryway and various decor items and artwork on the walls.
  • White tiled walls, black vanity unit with sink, toilet, shelves with decorative items
  • Modern kitchen with gray cabinets, white countertops, built-in appliances including a dishwasher, and various kitchen accessories and decor items.
  • Balcony with a view of a mountainous, forested area and a town below. The balcony has a red railing and a retractable awning. The interior includes a seating area with chairs and a table.
  • Spacious bedroom with large windows, wooden flooring, a king-size bed with a patterned comforter, bedside tables, a dresser, and a TV mounted on the wall. The room also features a purple curtain and a decorative wall hanging.
  • Tiled bathroom with glass shower enclosure, vanity sink, toilet, and storage shelves with personal care items.
  • Large open garage space with concrete floor, exposed ceiling beams, and a red metal door.
  • The image shows a hallway with white walls, a red and white patterned rug running down the center, and framed artwork hanging on the walls. There is a cabinet or storage unit visible at the end of the hallway.
  • Spacious living room with a large L-shaped leather sofa, coffee table, and shelving unit with decorative items. The room has hardwood floors, white walls, and a modern light fixture. There is a balcony or terrace visible through the window.
  • Multi-story apartment building with beige exterior, balconies, and a glass elevator shaft on the side.
  • Picturesque alpine town with a church steeple, traditional wooden buildings, and a parking area in the foreground. The town is surrounded by lush green hills and forests.
  • The image is an advertisement for Agten Immobilien.ch, a real estate company that helps people buy and sell properties in Wallis, Switzerland. The advertisement includes the company's phone number (+41 (0)27 921 66 78) and invites people to sell their pro
1 / 14
Open-concept living room and dining area, hardwood floors, large windows, purple curtains, leather sofa, dining table with chairs, shelving unit with decor, rug
Open-plan studio apartment with hardwood flooring, white walls, a wooden cabinet with drawers, a fireplace, and a colorful patterned rug on the floor. The apartment also has a curtain-covered entryway and various decor items and artwork on the walls.
White tiled walls, black vanity unit with sink, toilet, shelves with decorative items
4.5 rooms103m²CHF 499,000.–
3984 Fiesch

Interesting apartment in the center of Fiesch

This apartment combines modern comfort in an attractive location and is ideal for families or couples. • Sale as second home (holiday domicile) possible • Sale to non-Swiss (persons with residence abroad) possible Highlights of the apartment • Weekend and holiday apartment in the midst of the Aletsch Arena • This apartment is ideal for renting and also as a primary residence • Top starting point for outdoor activities and the gateway to Goms • Near Fiescheralp and Bellwald • Skiing, hiking, and biking paradise • Near kindergarten, primary school, and regional orientation school • Shopping opportunities, bank, pharmacy, and post bus stop in direct proximity • Very good accessibility • Train station and valley station of the 10-seater gondola lift Fiesch-Fiescheralp within 3 minutes' walk • Storage room • Basement • Two parking spaces in the underground garage with locked compartment Location and accessibilityFiesch is located at 1,049 m above sea level in the upper Rhone Valley and is the tourist center of Goms. Fiesch is very well accessible by train and road throughout the year. The large towns of Oberwallis Brig and Visp are about 30 minutes away by car. A large sports center with an indoor swimming pool, shopping opportunities, restaurants, 10-seater gondola lift, doctor's practice, tea rooms, and a bakery are located in the mountain village. The schools (kindergarten, primary school, and orientation school) are also on site.The spacious 4.5-room apartment is located in a central location in the midst of the village of Fiesch in the multi-family house "Central" (built in 1968) on the second upper floor and can be reached not only via an external staircase but also with a personnel lift built in 2018. Description of the apartmentThis bright apartment with 94 m² of living space was completely renovated in 2016. All pipes for water supply and drainage were renewed, providing a reliable and modern infrastructure. The windows with triple glazing ensure good insulation, and the new fire-resistant apartment door minimizes noise from the staircase. The kitchen was completely modernized and meets today's standards. A spacious laundry room with a washing machine connection offers plenty of storage space for everyday life. From the living and dining area as well as from the bedroom, you can access the sunny south balcony, which offers an impressive view of the village - ideal for relaxed hours outdoors. The hallway, from which the two children's rooms or offices and the bathroom with a floor-level shower, toilet, and sink branch off, is equipped with practical built-in closets that create additional storage space.In the living and sleeping areas, laminate flooring was laid, while in the wet areas, the kitchen, and the laundry room, elegant plate flooring provides a low-maintenance surface.The heating system was converted to environmentally friendly pellets, which significantly improves the energy efficiency of the apartment. The heat is distributed via radiators. Room concept • Entrance area with cloakroom • Day toilet with sink • Laundry room • Separate kitchen with access to the balcony • Spacious living and dining room with access to the balcony • Corridor with built-in closets • Bedroom with access to the balcony • Two children's rooms/offices • Shower/toilet/sink • Basement compartment • Attic share • Two spacious parking spaces in the underground garage (42 m²) with a lockable storage room Co-ownership • Laundry room on the 4th floor • Two parking spaces north of the entrance Renovations carried out on the house2023: Replacement of heating system, pellet heating2018: Personnel lift The annual ancillary costs (electricity, water, sewage, heating, insurance, caretaker, administration, renovation fund, etc.) amount to approximately CHF 5,400.00. Sales price: CHF 499,000.00 for this apartment with basement and attic compartmentThe two parking spaces in the underground garage with a lockable storage room must be purchased for an additional price of CHF 80,000.00.Availability: Immediately or by arrangement General information about FieschFiesch is an ideal starting point for experiences and leisure activities in the entire Goms and around the Aletsch Arena due to its central location. The prevailing conditions have a great attraction for mountain enthusiasts and athletes. The well-known Eggishorn with a view of the Matterhorn and the Jungfraujoch (Top of Europe) can be reached from Fiesch in just a few minutes with the new 10-seater gondola lift. The ski area of Fiescheralp, part of the Aletsch Arena (Fiescheralp - Bettmeralp - Riederalp), offers piste fun on over 100 kilometers. Fiesch is world-famous as a paragliding mecca.

1 / 11
1 room25m²CHF 189,000.–
Bärgjistrasse 16, 3925 Grächen

Charming small apartment in car-free Grächen

• Sale as second home (holiday domicile) possible • Sale to non-Swiss (persons with residence abroad) possible Advantages of the small apartment • Ideal as a rental property • Weekend and holiday home • Grächen-Hannigalp valley station can be reached in 5 minutes on foot • Ideal for sports enthusiasts and those seeking relaxation • Top starting point for outdoor activities • Skiing, hiking, and biking paradise • Near Saas-Fee and Zermatt • Shopping facilities, bank, pharmacy, and post bus stop in close proximity • Very good access Location and accessibilityGrächen is located on a plateau in the Mattertal, 1,600 m above sea level, this terrace was created during the ice age. Both large Vispertals were filled with glaciers at that time. The region is one of the lowest precipitation and therefore one of the sunniest areas in Switzerland. Grächen is well-developed and easily accessible by public transport (post bus) throughout the year.The studio is located in the multi-family house "Silence" in a quiet location in Grächen and can be reached via a narrow path and about 40 stairs.Description of the small apartmentThis charming and bright small apartment on the 2nd floor has 25 m² and was renovated in 2015. The studio is equipped with a modern kitchen and a stylish bathroom with shower, toilet, and sink. The bright living and sleeping area opens onto a balcony with a fantastic view of the Valais mountains.The small apartment is heated with an oil heating system. The heat distribution is via radiators.A private cellar as well as a ski room and a hobby room for shared use round off this interesting offer.Room concept • Entrance area with modern kitchen • Living and bedroom • Bathroom: shower, toilet, sink Shared facilities • Hobby room • Ski room The annual ancillary costs (electricity, water, sewage, heating, insurance, maintenance, management, renovation fund, etc.) amount to around CHF 4,000.00.Sales price: CHF 189,000.00 for this charming small apartment.There is the possibility to buy the studio on the 1st floor in addition.Link: https://www.agtenimmobilien.ch/kauf/entzueckendes-studio-in-graechenAvailability: Immediately or by arrangement General information about GrächenGrächen is a true gem in the Nikolaital, nestled on a vast sun terrace at 1,600 meters above sea level. Surrounded by majestic mountains and dense forests, this picturesque village offers an intact and beautiful landscape that enchants both in winter and summer. As a well-known family paradise, Grächen attracts both small and large adventurers with its diverse offer. In the snow-sure ski area, 44 kilometers of pistes, five lovingly designed children's parks, and numerous snowshoe and winter hiking trails await you - here everyone finds their personal winter happiness. In summer, Grächen unfolds its very own charm with over 250 kilometers of hiking trails. Whether you prefer a leisurely hike along the glittering waterways or a challenging mountain tour, the possibilities are endless. Cyclists also get their money's worth here and can explore the breathtaking nature on two wheels. With around 1,250 inhabitants, Grächen offers a lively village life, characterized by sports and cultural clubs. In just about 30 minutes by car, you can reach both the vibrant center of Visp and the world-famous resort of Zermatt. The village is characterized by charming, traditional Valais houses, well-kept barns, and modern buildings that blend harmoniously together. If you want to learn more about this enchanting place, visit the website:http://www.graechen.ch Grächen - where life becomes a vacation!

Travel time
-
  • Cozy living room with wooden ceiling, stone fireplace, desk with computer, bookshelves, and a small table with chairs.
  • Spacious living room with wooden walls, hardwood floors, large windows, dining table, sofa, armchair, and a fireplace
  • Spacious kitchen with white cabinets, granite countertops, stainless steel appliances including a dishwasher, and hardwood flooring. The room also has a cross on the wall, indicating a religious or spiritual element.
  • Spacious bedroom with wooden beamed ceiling, large windows, wooden floor, bed, and various furniture pieces
  • The image shows a cozy and rustic open-plan living and dining area. The walls are made of wooden panels, creating a warm and inviting atmosphere. There is a fireplace visible, which adds to the coziness of the space. The dining table is positioned in the
  • The image shows a combined kitchen and dining area with a wooden dining table and chairs, a modern kitchen with white cabinets and appliances, and a large window overlooking a garden or outdoor area.
  • Wooden walls, wooden table, white cabinets, refrigerator, desk with computer, and a hanging light fixture
  • Open kitchen with wooden floors, white walls, stove, oven, refrigerator, and wooden cabinets
  • Spacious living room with hardwood floors, large windows providing a scenic view of the surrounding landscape, and a pendant light fixture.
  • This image shows an empty room with white walls, a wooden floor, and a radiator under the window. The room appears to be a bedroom or living space, with a simple light fixture hanging from the ceiling.
  • Spacious bedroom with large windows, hardwood flooring, and a comfortable bed with floral bedding. The room has a cozy and bright atmosphere.
  • The image shows an open-plan kitchen and dining area with a wooden dining table and chairs, a kitchen with white cabinets and appliances, and a large window overlooking a balcony or terrace area.
  • Bathroom with a washing machine, vanity with sink, mirror, and shelving. Wooden beams on the ceiling and hardwood flooring.
  • Two-story house with a slanted roof, surrounded by a lush garden with various plants and flowers. The house is situated in a mountainous area with a clear blue sky and sunlight shining through.
  • Old, rustic wooden house with a traditional alpine architecture style. The house has a steep, pitched roof and is constructed using large, weathered wooden logs. The exterior walls are made of wooden planks and the building appears to be situated on a cob
  • The image is an advertisement for Agten Immobilien.ch, a real estate company that offers services for buying and selling properties in Wallis, Switzerland. The advertisement includes the company's phone number (+41 (0)27 921 66 78) and invites potential c
1 / 16
Spacious living room with wooden walls, hardwood floors, large windows, dining table, sofa, armchair, and a fireplace
Spacious kitchen with white cabinets, granite countertops, stainless steel appliances including a dishwasher, and hardwood flooring. The room also has a cross on the wall, indicating a religious or spiritual element.
Spacious bedroom with wooden beamed ceiling, large windows, wooden floor, bed, and various furniture pieces
8.5 rooms196m²CHF 1,059,000.–
Gassa, 3911 Ried-Brig

Unique lover's object in the old village of Ried-Brig

Ensemble with two core-renovated apartments with renovated single-family house on three floors as well as Spycher and surroundingsBreaking up to come home… The owners of this unique property are letting new things into their life and returning to their roots. • Sale as holiday home (second home) possible. • Sale to non-Swiss (persons with residence abroad) not possible. Advantages of the property • Move in and live • These apartments are characterized by their very good rentability • Rarity in a privileged location • Ideal for every woman and man • Ideal as a rental property • Ideal for people with special ideas • Stylish expansion standard • Pleasant living atmosphere • Heat, among other things, with a Giltstein oven • Away from traffic noise • Accessible by car • Parking spaces available • Various storage and storage rooms • No short- or medium-term investments are required Location and accessibilityThe center of Ried-Brig, schools (kindergarten and primary school), shopping opportunities, and restaurants are located in the immediate vicinity. The sun plateau of Termen/Ried-Brig is accessible by post bus at half-hour intervals during peak hours.The properties for sale are located in the area called "Gassa" near the church. Description of the propertiesImportant: There is no individual sale of the respective properties Charming single-family house with modern flair on 3 floorsThis lovingly modernized single-family house combines the charm of bygone days with contemporary comfort. Ten years ago (in 2014), the building underwent a comprehensive core renovation, during which it was technically and optically brought up to date without losing its original character.The house has a heating system, which also supplies the two apartments on the ground and 1st upper floor in the neighboring building (Parz. No. 181) with heat and hot water. From February to autumn, most of the energy comes from the thermal collectors installed on the southern part of the roof. With this sustainable heating system, the triple-glazed windows, and the thermally well-insulated exterior surfaces, approximately 7 tons of pellets are sufficient for about 3.5 years during the sunniest time. Thus, the annual ancillary costs are correspondingly low. The house is currently rented out. The rental agreement would have to be taken over. Room layout of the single-family house with 54.54 m2 gross floor areaBasement • Heating or technical room with laundry room • Pellet storage room Ground floor • Entrance area • Day toilet • Kitchen with dining area Upper floor • Living room with Giltstein oven Attic • Bedroom • Bathroom: shower / WC / sink • 2 attics The individual floors in the living area are connected by a wooden staircase. A cellar is located in the basement of the Spycher. Description of the apartments in the house on Parz. No. 181 (see site plan)Apartment on the ground floorIn this apartment, old and new building elements have been combined. The conversion was carried out according to building biology principles and in a resource-saving manner. The kitchen equipment was designed very simply at the request of the long-term first tenant. The room height is 211.50 cm. Room layout of the apartment on the ground floor with 65.7 m2 (BGF) and garden plot with 109 m2 • Entrance area • Reduit • Bedroom • Living room • Kitchen • Bathroom: WC / bathtub / sink / washing machine connection This apartment also includes a garden plot with 109 m2 and a cellar under the Spycher. The garden irrigation water comes from the water cooperative. Room layout of the apartment on the 1st upper floor with 76.09 m2 (BGF) and balcony • Entrance area • Bathroom: WC / shower / sink / washing machine connection • 2 bedrooms (one room has a gross floor area of 8.74 m2) • Bright living room with Giltstein oven • Kitchen with access to the south-facing balcony • Room height: 203 cm This apartment also includes a partially basement land cellar in the basement. Description of the SpycherIn the base of the building, lattice cellar compartments were created. The two-story blockhouse above the cellar is almost in its original condition. The annual ancillary costs for all units (pellets, water/sewage, insurance, electricity, taxes, chimney sweep, etc.) amount to approximately CHF 6,000.00Selling price: CHF 1,059,000.00 for the single-family house, two renovated apartments, Spycher, and surroundings. (Furniture and inventory can be taken over to a large extent)Availability: Immediately or by arrangement

Travel time
-
1 / 13
  • Balcony / Terrace
  • View
  • Elevator
4.5 rooms130m²CHF 2,995,000.–
3963 Crans-Montana

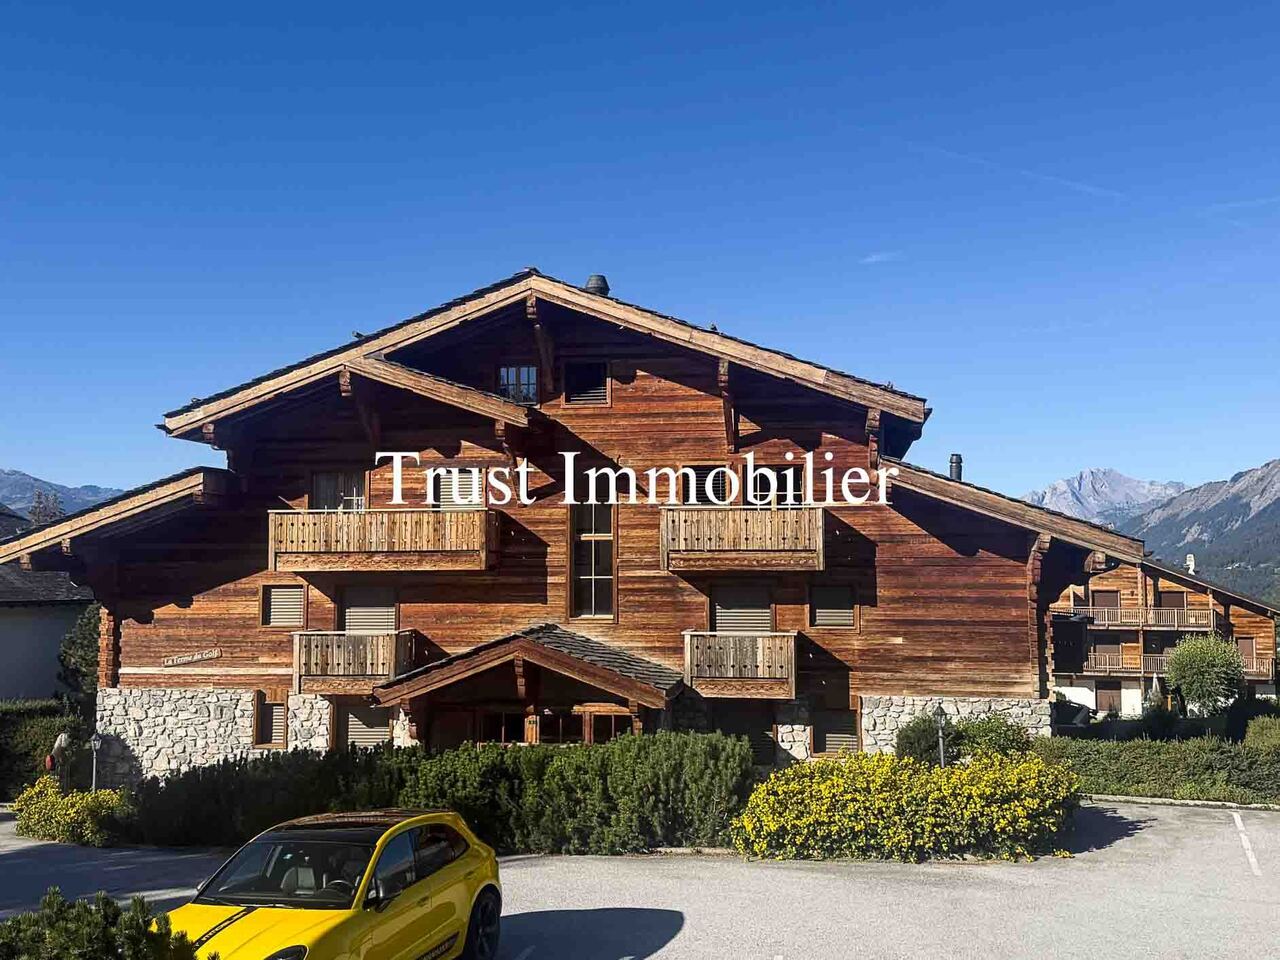
4006. Appartement 4.5pcs de standing, proche centre Crans

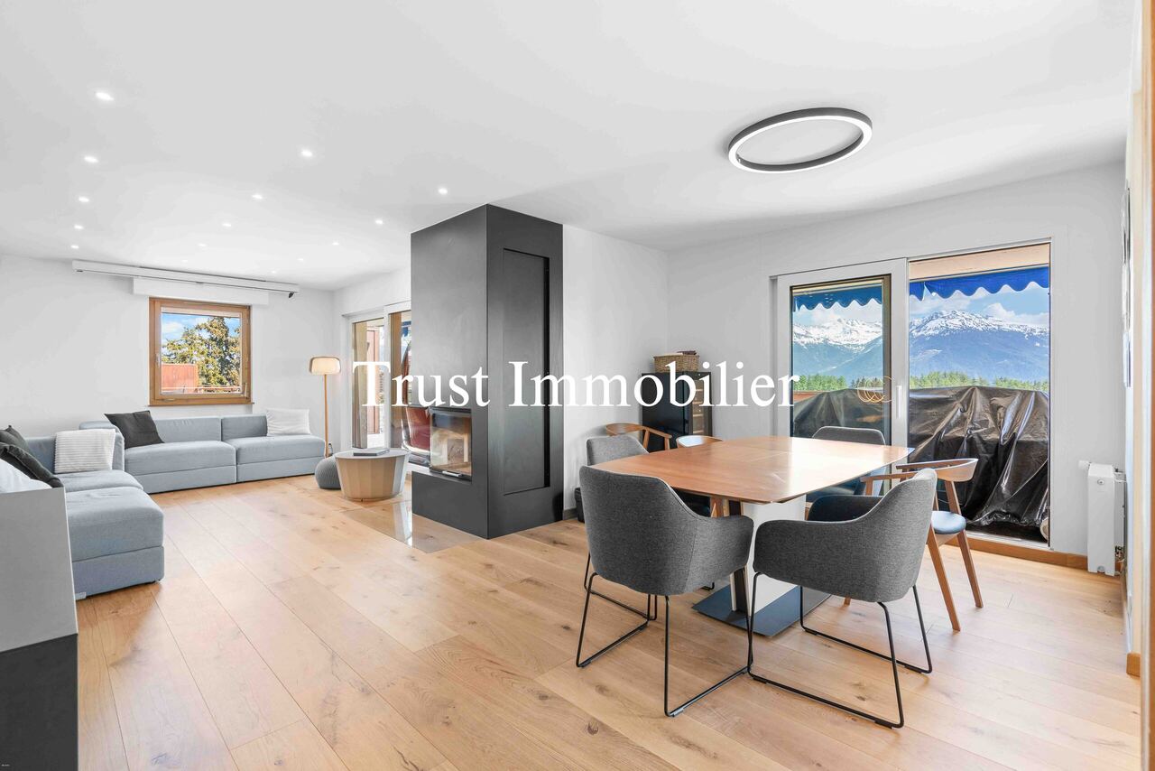
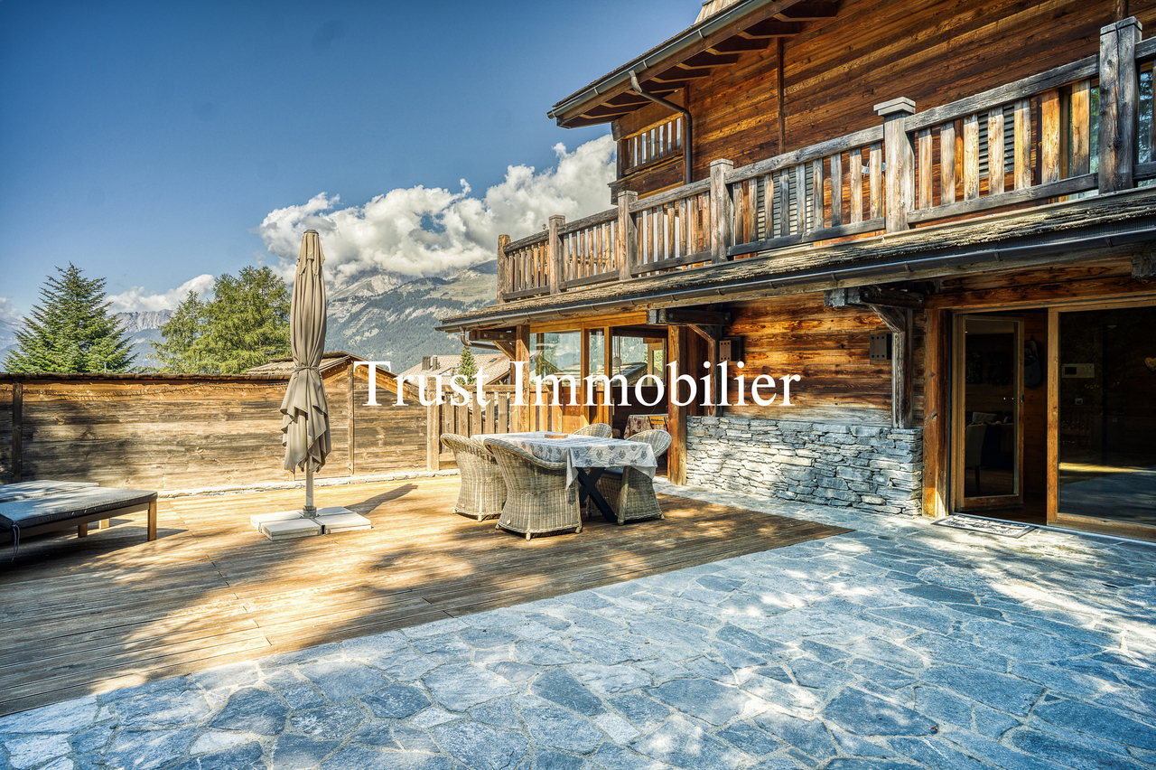
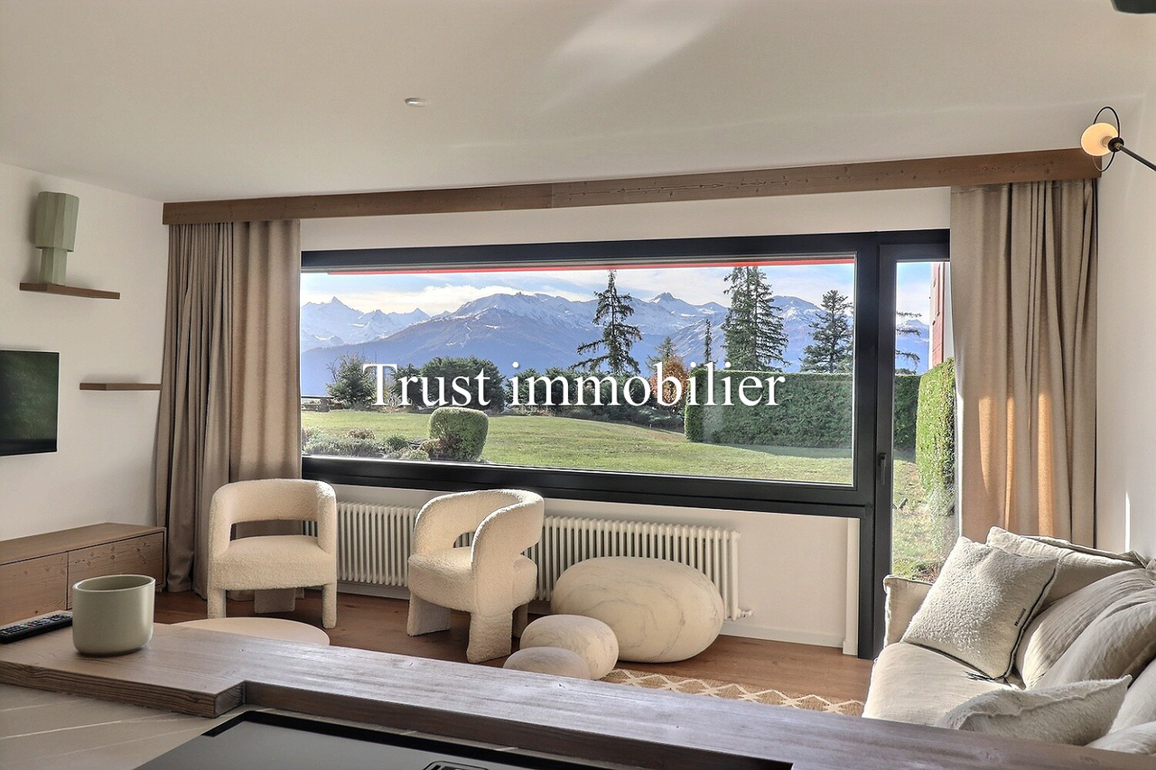
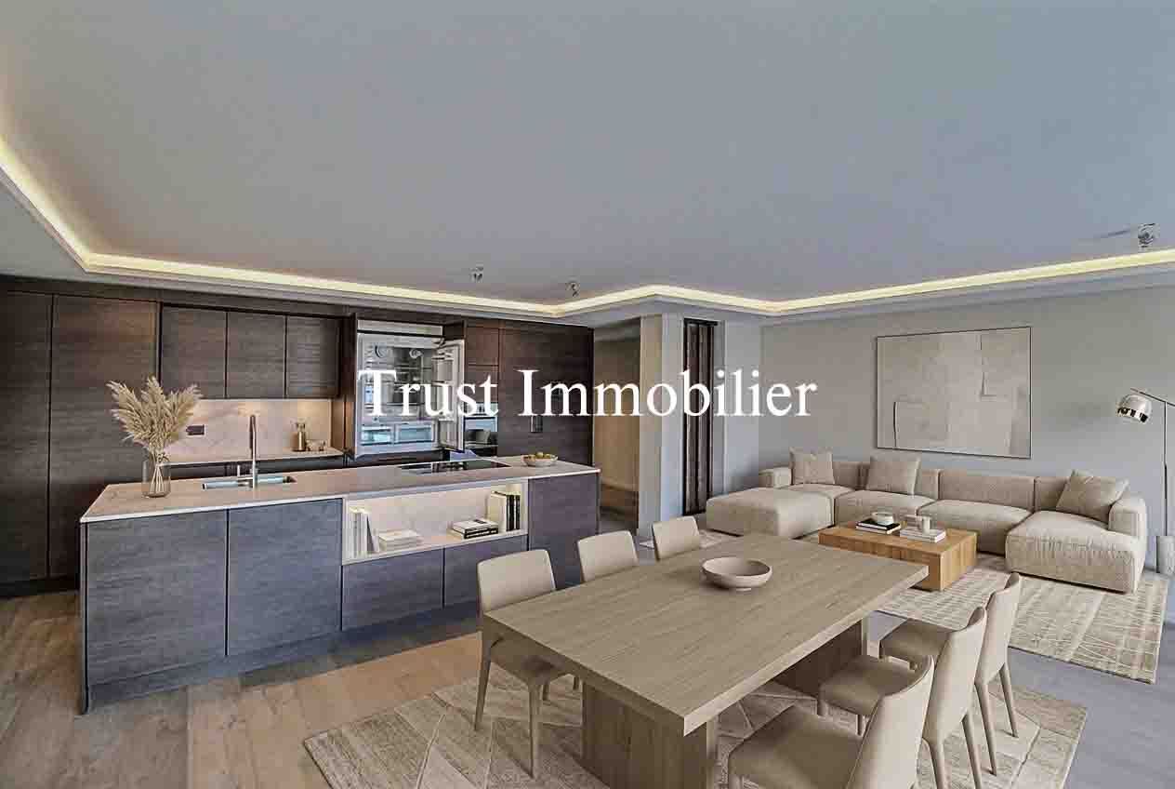
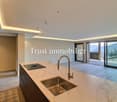
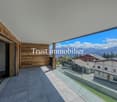
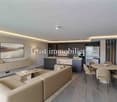
Trust Immobilier, agence immobilière à Crans-Montana et Genève, vous propose Ref 4006 - TCM Au coeur d'un quartier calme et résidentiel très recherché, à seulement 10 minutes à pied du centre de Crans et de toutes les commodités qu'offre la station, cette Résidence de standing bénéficie d'un emplacement privilégié et paisible, en bordure du Golf Jack Nicklaus. Entouré de verdure et profitant d'une vue imprenable et omniprésente sur les montagnes, ce bel Appartement traversant séduit par sa luminosité exceptionnelle grâce à son exposition idéale sud et ouest. Il est agrémenté de deux balcons : un balcon nord d'environ 7m² et un spacieux balcon sud/sud-ouest d'environ 30m², parfait pour profiter pleinement de l'ensoleillement et du cadre bucolique. Sa décoration intérieure, chic et sobre, où le bois est mis à l'honneur, confère à ce véritable cocon une atmosphère chaleureuse et raffinée. Un cadre idéal pour savourer l'art de vivre à la montagne, en toute saison. La distribution de ce Bien s'étend sur une surface d'environ 130m2 habitable :Parties principales : Hall d'entrée avec dressing - Vaste espace cuisine ouvert sur le séjour et la salle à manger, offrant plusieurs accès au balcon plein sud et sa magnifique vue dégagée sur le Golf Parties secondaires : 1 chambre Master avec salle de bain attenante - 2 chambres dont 1 avec accès sur petit balcon nord - 1 salle de bain - 1 WC visiteursAnnexes : 1 box-garage fermé, 1 cave, 1 chambre d'amis indépendante supplémentaire au sous-sol, décorée dans le même esprit chaleureux que l'Appartement Autres atouts de la Résidence : ascenseur, buanderie commune, places visiteurs, passage exclusif via le Golf pour accéder directement à l'Etang de la Moubra ou le centre de Crans. Arrêt de bus disponible à 8mn de marche pour naviguer librement au sein de la Station Forme juridique : Société Immobilière (S.I.) en résidence secondaire, Vente aux étrangers autorisée www.trustimmobilier.chTrust Immobilier, a real estate agency in Crans-Montana and Geneva, presents Ref 4006 - TCM Located in the heart of a quiet and highly sought-after residential neighborhood, just a 10-minute walk from downtown Crans and all the amenities the resort has to offer, this luxury residence enjoys a prime and peaceful location on the edge of the Jack Nicklaus Golf Course. Surrounded by greenery and offering breathtaking, unobstructed views of the mountains in every direction, this beautiful dual-aspect apartment captivates with its exceptional natural light, thanks to its ideal south and west-facing orientation. It features two balconies: a north-facing balcony of approximately 7m² and a spacious south/southwest-facing balcony of approximately 30m², perfect for fully enjoying the sunshine and the idyllic setting. Its chic and understated interior design, which showcases wood, gives this true haven a warm and refined atmosphere. An ideal setting to savor the art of mountain living, in every season. The layout of this property spans approximately 130 m² of living space:Main areas: Entrance hall with walk-in closet - Spacious open-concept kitchen opening onto the living room and dining room, offering several access points to the south-facing balcony with its magnificent unobstructed view of the golf course Secondary areas: 1 master bedroom with en-suite bathroom - 2 bedrooms, 1 of which opens onto a small north-facing balcony - 1 bathroom - 1 guest restroomAdditional features: 1 enclosed garage, 1 cellar, 1 additional independent guest bedroom in the basement, decorated in the same warm...

  • Balcony / Terrace
  • View
  • Elevator
Iryna Filon

Iryna Filon

Fondatrice, CEO, Courtière

1 / 13
  • Balcony / Terrace
  • Elevator
4.5 rooms125m²CHF 1,600,000.–
3963 Crans-Montana

4046. Chaleureux appartement ski-in ski-out entièrement rénové

Appartement à vendre à Crans-MontanaTrust Immobilier, agence immobilière à Crans-Montana et Genève, vous propose Ref. 4046 - TCMSituation privilégiée pour ce magnifique appartement en rez-de-jardin, à Crans-Montana.Entièrement rénové et agencé sur deux demi-niveaux, ce lumineux appartement vous offre tranquillité et vue sur les Alpes, tout en étant à moins de 10 minutes à pied du Centre de Crans.Un arrêt de bus est également disponible aux abords de la Résidence. Profitez ainsi pleinement de votre journée de ski, tout autant que des multiples commodités qu'offre la station, puis rentrez vous ressourcer dans votre futur 4.5 pièces paisible et cosy.Sa distribution s'étend sur une surface de 125m2 habitable.Il comprend : hall d'entrée - WC visiteurs - salle à manger et séjour avec accès à la terrasse, cuisine ouverte sur le séjour - 3 chambres - 1 salle de douche - 1 salle de bain - 1 buanderie - nombreux rangementsAnnexes: 1 casier à skis - 1 caveForme juridique : PPE Résidence secondaire - Vente réservée aux résidents suisseswww.trustimmobilier.chApartment for sale in Crans-MontanaTrust Immobilier, real estate agency in Crans-Montana and Geneva, offers you Ref. 4046 - TCMPrivileged location for this magnificent garden flat in Crans-Montana.Completely renovated and arranged on two half-levels, this bright flat offers tranquillity and views of the Alps, while being less than 10 minutes' walk from the centre of Crans. There is also a bus stop right outside the residence.So make the most of your day on the slopes, as well as the many amenities the resort has to offer, then come home to your future 4.5-room apartment, peaceful and cosy.It has 125m2 of living space.It comprises: entrance hall - guest WC - dining room and living room with access to the terrace, kitchen opening onto the living room - 3 bedrooms - 1 shower room - 1 bathroom - 1 utility room - plenty of storage space.Appendices: 1 ski locker - 1 cellarLegal form: PPE Secondary residence - For sale to Swiss residents only www.trustimmobilier.ch

  • Balcony / Terrace
  • Elevator
Iryna Filon

Iryna Filon

Fondatrice, CEO, Courtière

1 / 13
  • Balcony / Terrace
  • Garage
3 rooms121m²CHF 1,750,000.–
3963 Crans-Montana

3003. Appartement neuf au centre de Montana

Appartement neuf à vendre au centre de Montana. Résidence PrincipaleTrust Immobilier, agence immobilière à Crans-Montana et Genève, vous propose Ref. 3003 - TCMDécouvrez ce magnifique appartement neuf idéalement situé en plein centre de Montana, à deux pas des transports publics, des commerces et des télécabines, accessibles entièrement à pied. Ce bien d'exception allie emplacement privilégié et cadre de vie luxueux.L'appartement bénéficie de finitions haut de gamme avec des matériaux nobles et élégants, offrant une atmosphère chaleureuse et raffinée.La proximité immédiate des infrastructures locales vous permet de vivre au rythme de la station, que ce soit pour les loisirs, le shopping ou les activités sportives.Vous trouverez 2 saunas et une salle de fitness au sein de la Résidence.Comprenant : Hall d'entrée avec rangements - WC visiteurs - cuisine ouverte sur le salon - salon - 2 balcons - 1 chambre parentale avec salle de douche avec hammam attenant et dressing - 1 chambre/bureau - 1 buanderie privative avec rangements.Annexe : 2 places de parc, 1 cave, 1 local à skisForme juridique : PPE, Résidence Principalewww.trustimmobilier.chNew flat for sale in the centre of Montana. Main residenceTrust Immobilier, real estate agency in Crans-Montana and Geneva, offers you Ref. 3003 - TCMDiscover this magnificent new flat ideally located in the centre of Montana, just a stone's throw from public transport, shops and the cable cars, which are all within easy walking distance. This exceptional property combines a privileged location with a luxurious lifestyle.The flat has been finished to a very high standard using elegant, high-quality materials, creating a warm, refined atmosphere.The immediate proximity of the local facilities means you can live at the pace of the resort, whether for leisure, shopping or sporting activities.There are 2 saunas and a fitness room in the Résidence.Comprising : Entrance hall with storage space - guest WC - kitchen opening onto the lounge - lounge - 2 balconies - 1 master bedroom with en-suite shower room and dressing room - 1 bedroom/study - 1 private laundry room with storage space.Annexe : 2 parking spaces, 1 cellar, 1 ski roomLegal status: PPE, Principal residencewww.trustimmobilier.ch

  • Balcony / Terrace
  • Garage
Iryna Filon

Iryna Filon

Fondatrice, CEO, Courtière

1 / 13
  • Balcony / Terrace
  • Elevator
  • Child-friendly
  • +1
3.5 rooms108m²CHF 665,000.–
1912 Leytron

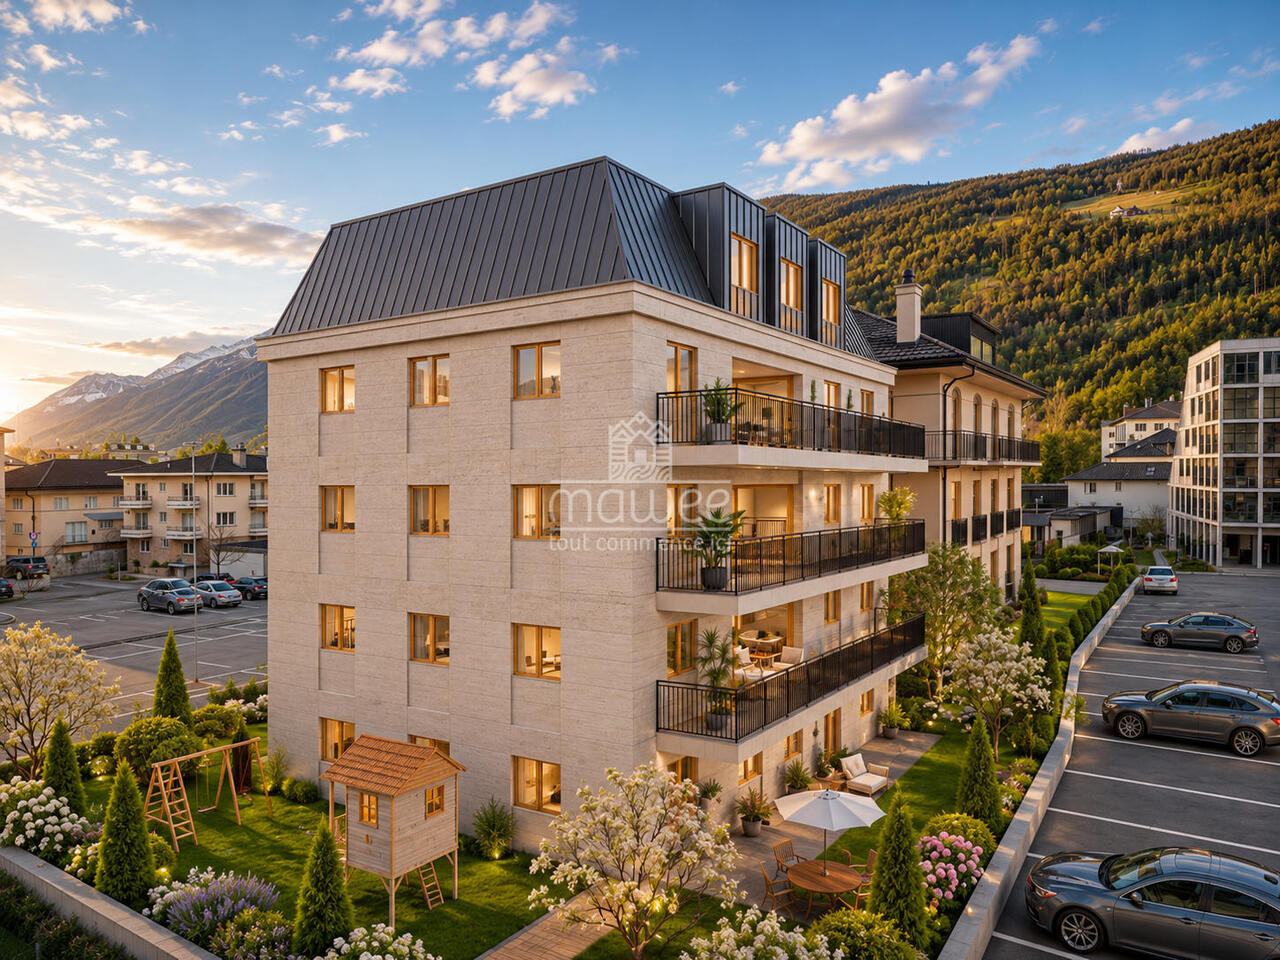
Elegance, comfort and exceptional terrace in the heart of Leytron!

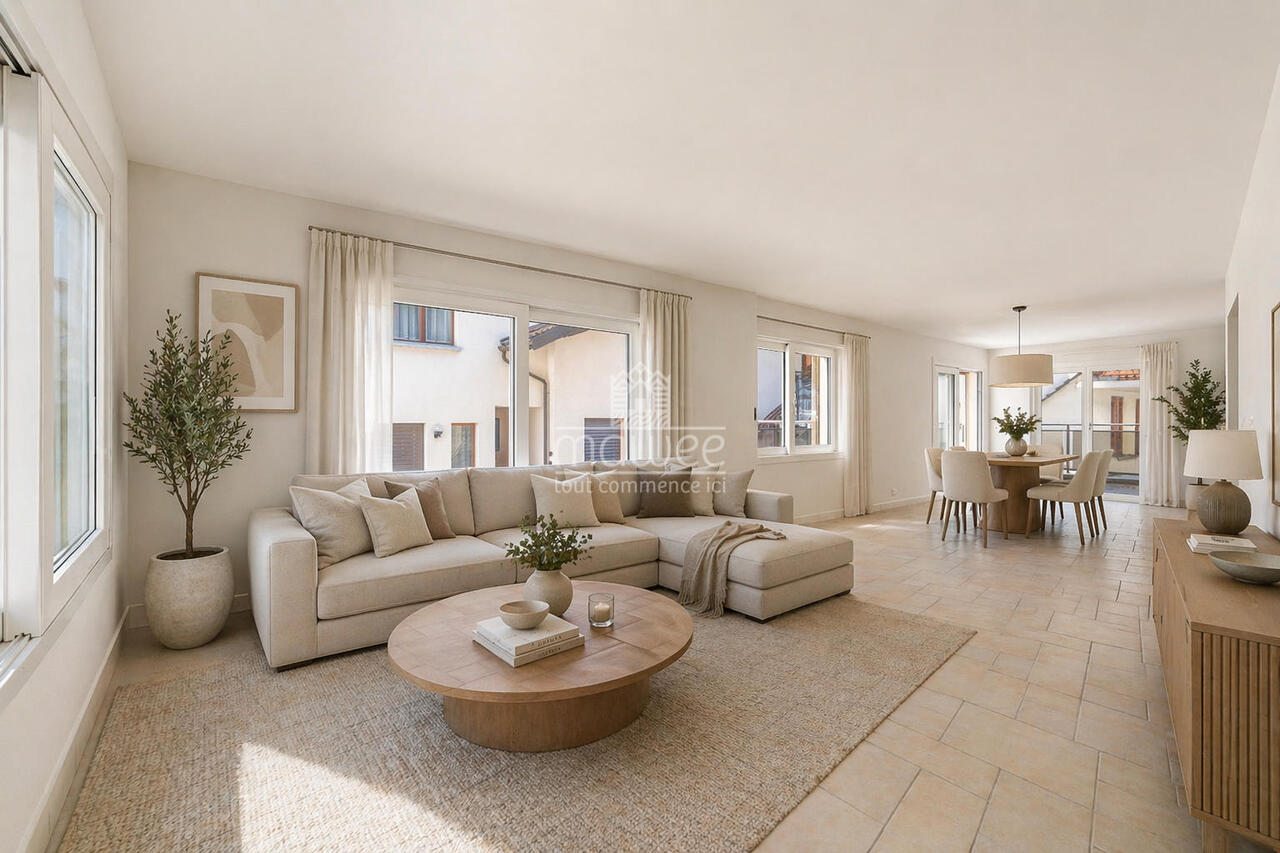
Mawee exclusivity!Discover this beautiful 3.5-room apartment on the 1st floor of a contemporary residential building constructed in 2023. Designed to offer optimal living comfort, it seduces with its high-end amenities, spacious, light-filled rooms, and superb terrace of over 43 m² with a 6-person jacuzzi, a true invitation to relaxation.Ideally located in the heart of the charming commune of Leytron, this property benefits from a privileged location allowing you to reach on foot the shops, restaurants, schools, bank, and post office. The highway access is just 3 minutes away, offering an excellent connection to Martigny and the main axes of the region. A living environment that combines comfort, practicality, and quality of life.Distribution • Entrance hall with built-in wardrobes • Large, fully equipped kitchen with high oven, granite countertop, and induction hob with central extractor • Bright living room with dining area and direct access to the terrace • Parental suite of 13.5 m² with private bathroom and access to a covered balcony of 5 m² • Child's room • Shower room with space for a washing machine • Spacious, southwest-facing terrace of over 43 m² • Cellar The property's assets • 6-person jacuzzi • Terrace of over 43 m² • Recent construction • Possibility of taking over the existing mortgage at an exceptional rate of 1.30 % until 2032 • Photovoltaic panels • Floor heating with heat pump • Integrated electric blinds • Lift • Fiber optic • Contemporary architecture • Privileged location in immediate proximity to all amenities Parking (additional and mandatory)Two spacious, covered parking spaces are available at a price of CHF 25'000.- each.A visit will allow you to fully appreciate the quality of the finishes, the generous volumes, and the warm atmosphere of this property.Additional information and detailed presentation on request.Find all our ads on www.mawee.chmawee, where it all begins!

  • Balcony / Terrace
  • Elevator
  • Child-friendly
  • +1
Franck Chesaux

Franck Chesaux

Directeur - Agent immobilier

1 / 13
  • Parking space
  • Balcony / Terrace
  • Garage
  • +3
4.5 rooms137m²CHF 880,000.–
1920 Martigny

Superb apartment in the center of Martigny

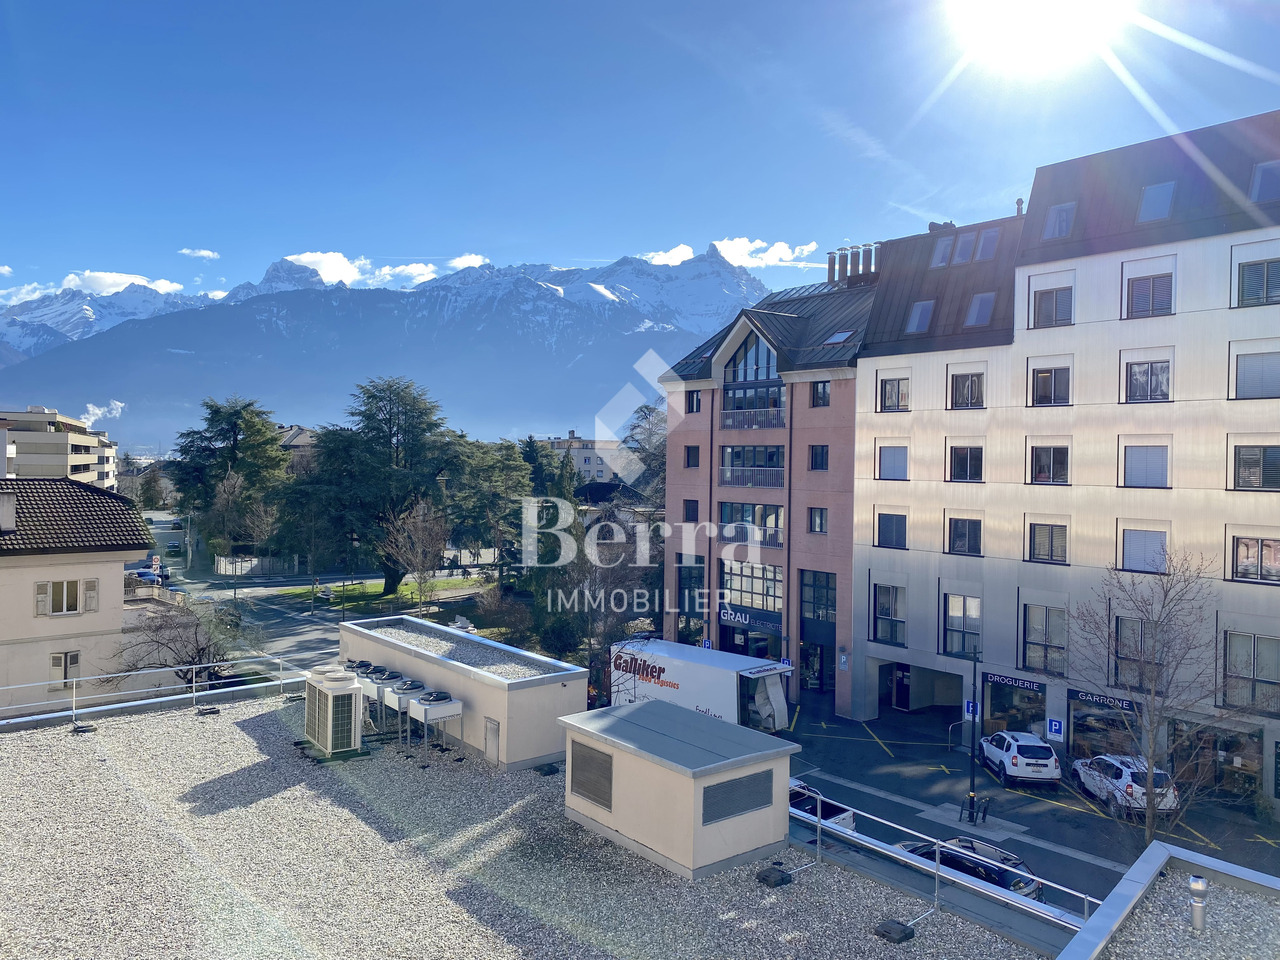
EXCLUSIVITY BERRA IMMOBILIERIn the heart of Martigny's hypercenter, in the sought-after neighborhood of Résidence Art de Ville, this exceptional apartment offers an unobstructed view of the Château de la Bâtiaz and high-end finishes worthy of the region's most beautiful achievements.Distribution : • entrance hall • large living-dining room of over 40 m², very bright, access to the terrace • open high-end kitchen with central island • parental suite with private shower room and built-in niche • 2 additional bedrooms / office • bathroom • included cellar Characteristics : • exceptional location, hypercenter of Martigny, sought-after neighborhood • unobstructed view of the Château de la Bâtiaz • huge corner terrace of 42 m², West/Château orientation • construction 2017, impeccable condition • ceiling height 2.60 m • special smooth paint, very careful finishes • built-in spots • built-in cupboards in all rooms • high-end V-ZUG kitchen, oven, microwave, special hood, island and under-table socket • wine cellar • triple glazing • electric shutters everywhere, motorized awning on the terrace • slats on the terrace • glass balustrades • air-water reversible heat pump, underfloor heating • video intercom and surveillance • secondary residence allowed • 1 parking space in the basement for CHF 45,000.- For more information, we are at your disposal.ALL OUR AVAILABLE PROPERTIES ON WWW.BERRA-IMMOBILIER.CH

  • Parking space
  • Balcony / Terrace
  • Garage
  • +3
Christophe Berdot

Christophe Berdot

Agent Immobilier

New building
1 / 13
  • Parking space
  • Balcony / Terrace
  • Elevator
3.5 rooms103m²CHF 590,000.–
1966 Blignou (Ayent)

Etheria - 20 apartments - Blignou (Ayent)

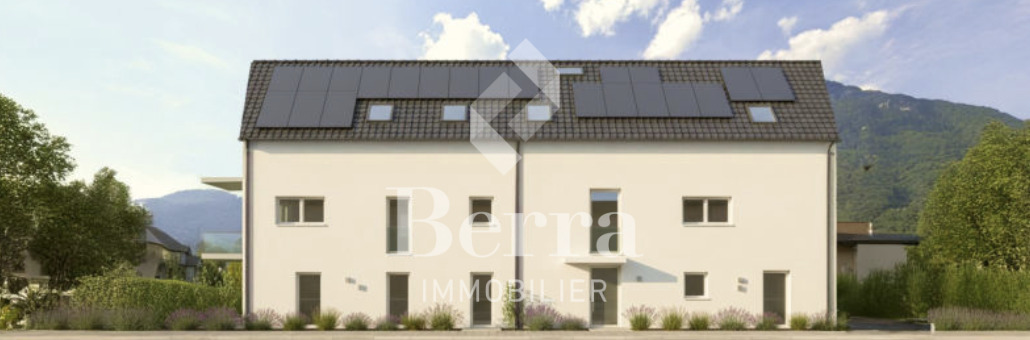
ETHERIA, a PPE consisting of 20 apartments, offering 2.5, 3.5, and 4.5 room accommodations.Located in Blignou, in the municipality of Ayent.Construction start planned: May 2026.FEATURES- Beautiful situation- Bright- Nice view- Large interior and exterior surfaces for all typologies- Construction according to SIA standards- With elevator- Photovoltaic panels- Geothermal heat pump- Floor heating- Individual meter per apartment- Triple glazing- Ambient thermostat- Sliding doors with lift- Each apartment is sold with 1 or 2 parking spaces- Connection for washing machine- 1 cellar per apartment with triple socket- Finishes to the buyer's taste- Additional information on requestAPARTMENT LAYOUT- Entrance hall with built-in wardrobes- Equipped open kitchen with living area- 1 parental bedroom with shower, WC, and sink- 1 bedroom- Shower, WC, and sink + space for washing machine- BalconyPARKING- 1x indoor parking space for CHF 28,000.- (in addition to the price)- 1x outdoor parking space for CHF 12,000.- (in addition to the price)SITUATION & AMENITIES- Quiet situation- Schools and communal facilities nearby- Shops and restaurants in the surroundings- Public transport stops nearby- Quick access to the plain and main roadsPlease consult the list of available lots.Information and visits: +41 79 464 11 48.***All our properties are available on www.berra-immobilier.ch***

  • Parking space
  • Balcony / Terrace
  • Elevator
1 / 13
  • Parking space
  • Balcony / Terrace
  • Child-friendly
4.5 rooms107m²CHF 630,000.–
1890 St-Maurice

Imminent delivery - Magnificent new apartment with garden

Discover this superb contemporary apartment of 4.5 rooms on the ground floor, currently under construction, located in a quiet and sought-after residential area of Epinassey, in the commune of Saint-Maurice.Nested in a small PPE of only 4 apartments, this property offers a privileged living environment combining modern comfort, tranquility, and proximity to all amenities.An ideal situationIdeally located between Martigny and Monthey, the commune of Saint-Maurice benefits from a strategic location offering quick access to all essential infrastructure: • CFF train station at 500 meters • Highway at 3 minutes • Shops, restaurants, and bakeries • Crèche, UAPE, primary and secondary schools • Banks and post office • Sports center, swimming pool, and theater Distribution • Entrance hall with built-in closets • Beautiful living room with open kitchen • Parental bedroom • Two additional bedrooms • Bathroom with space for washing machine • Shower with Italian shower • Terrace • Private garden • Basement Features and equipment • New high-quality construction • Underfloor heating • Triple glazing • Electric shutters • Low charges thanks to current building standards • Modern finishes and high-quality materials Annexes: 1 large basementParking spaces: 2 obligatory outdoor parking spaces for CHF 10,000.- per spaceEstimated PPE charges: CHF 250.- / monthThis property can be sold as a secondary or primary residence but NOT for people living abroad.The photos in the ad illustrate an example of possible layout.Want to know more or organize a visit? Contact us today!Find all our ads on www.mawee.chmawee, it all starts here!

  • Parking space
  • Balcony / Terrace
  • Child-friendly
Daniela Trindade

Daniela Trindade

Agent immobilier

1 / 13
  • Balcony / Terrace
  • Garage
2.5 rooms67m²CHF 475,000.–
Route cantonale 199, 1963 Vétroz

2.5 room apartment on the ground floor in Vétroz

Vente sur plans.Don't miss this rare opportunity to invest in a new, high-quality home in Vétroz, in an ideal residence for families and anyone looking for a peaceful and high-quality living environment.The Les Ailes residence is located in a quiet environment between mountains, vineyards, fields, and residential areas.This real estate project, which will begin in January 2025, consists of 3 buildings, including 1 building with 15 apartments, 1 other with 9 units, and a small building with only one floor and 2 units of 3.5 rooms.This promotion offers apartments ranging from studios to 4.5 rooms with private outdoor spaces, spread over 3 levels.This construction is equipped with the latest energy infrastructure: a heat pump coupled with a photovoltaic installation, guaranteeing you optimal energy consumption while respecting current energy standards.Purified and contemporary design for this new lot consisting of 22 apartments in 3 small buildings with 3 levels, similar in their material, color, and shape, creating a unity and identity as a whole. The low desired height of the buildings integrates perfectly with the surrounding villas, allowing for a proportionate scale with the neighborhood.COMPOSITION OF THE UNIT (2.5 rooms, ground floor):o Entrance hall with storage closeto Bathroom with space for a washing columno 1 bedroomo 1 living room consisting of an open kitchen, dining room, and living roomo Terrace of over 13.6 m2o Private garden of approximately 107 m2FEATURESSouth orientation.Cross-through apartment.All apartments have large outdoor spaces: terraces with private gardens for the ground floors, large covered balconies for the first floors and attics.All terrace-balconies are partially covered.Traditional construction in the rules of the art, reinforced concrete, peripheral insulation, all according to the ISO standards in force.Modern design of the whole ensemble leaving room for beautiful vegetation and many light wells.All apartments are cross-through.Triple glazing.Sliding doors with lifting device.Electric shutters on demand (in addition).Floor heating with heat pump.Photovoltaic installation.Separate water and electricity meters.Space for a washing column in each apartment, no common laundry room.Possible modifications on request.Choice of finishes.For more information or to visit on site, I am at your disposal. Do not hesitate to contact me at 079 576 70 71, I will be happy to advise you.!!! Find all our properties on www.amma.immo !!!

  • Balcony / Terrace
  • Garage
Travel time
-
1 / 13
  • Balcony / Terrace
  • Garage
3.5 rooms81m²CHF 565,000.–
Rte de Sion 54, 1981 Vex

Apartment with view 3.5 rooms in Vex

A privileged living environment at the gates of Sion!AMMA Immobilier offers you this superb 3.5-room apartment, nestled in a contiguous villa comprising only two apartments. Ideally located in a calm and privileged environment, it offers an exceptional quality of life just a few minutes from Sion, while benefiting from a magnificent unobstructed view of the surrounding mountains.Bathed in light thanks to its generous openings, this apartment seduces with its harmonious living spaces and its spacious balcony, accessible from the living room as well as the two bedrooms. A true extension of the interior spaces, it constitutes an ideal place to fully enjoy the Alpine panorama and the beautiful days.The apartment consists of:*Entrance hall with storage room*Spacious living area with open kitchen to the living room and dining room*Two beautiful bedrooms*Bathroom with washing column*Large balcony accessible from the living room and the two bedrooms*The acquisition of a covered parking space is obligatory and is done in addition to the sale price, at a price of CHF 20'000.-.The finishes are entirely at the discretion of the buyer, offering you the possibility to personalize your future home according to your tastes and desires.The highlights of this property:*Villa with only 2 apartments*Calm and sought-after residential area*Unobstructed view of the valley*Contemporary architecture and quality finishes*Bright and perfectly arranged spaces*Large balcony accessible from all main rooms*Heating by air/water heat pump*Heat distribution by underfloor heating*Only 6 minutes from Sion*Personalizable finishes according to your wishesA rare opportunity to become the owner of an apartment offering the comfort of a villa in a privileged environment.For any additional information or to organize a visit, I am at your disposal. Do not hesitate to contact me at 079 576 70 71; I will be happy to inform you.Find all our properties on www.amma.immo!

  • Balcony / Terrace
  • Garage
Travel time
-
1 / 13
  • Balcony / Terrace
  • View
  • Elevator
  • +2
2.5 rooms72m²CHF 627,000.–
Rue de l'Hôpital 12a, 1920 Martigny

RESIDENCE LA ROMANDE - Apartment in the heart of Martigny

In the heart of Martigny, discover a new high-end building whose construction will start very soon. The building permit is already in force, guaranteeing the realization of this unique project.Why Martigny?The dynamic and welcoming city of Martigny offers all amenities nearby: schools, shops, restaurants, sports and cultural facilities. Located at the crossroads of the Alps, it allows quick access to ski resorts, Lake Geneva, and neighboring Italy and France. Between nature, culture, and gastronomy, it offers an exceptional living environment.A unique panoramaThis building will have a breathtaking view, one of the most beautiful in Martigny.We offer you this 2.5-room apartment on the 1st floor, with a balcony, ideal for relaxation moments. The interior finishes are entirely customizable, according to your tastes, desires, and needs. You have the opportunity to create your tailor-made home, a living space that resembles you and where you will feel truly at home.The building also has garages and cellars in the basement, for optimal comfort in everyday life.Apartment layouto Welcoming entrance with wardrobe spaceo Shower room with WC and sinko Spacious bedroomo Bright living room with access to the balconyo Modern kitchen with open-plan dining area(The apartment layout can vary according to your wishes and needs - everything is customizable.)Some advantages of this modern residence, designed for your comfortThis new construction combines elegance and quality through high-end services:Some advantages of this modern residence, designed for your comfortThis new construction combines elegance and quality through high-end services:The building • Motorized blinds for optimal comfort • Oak wood windows with triple glazing • Photovoltaic panels for better energy efficiency • Secure access by electric lock, code keypad, and videophone Parking • Access ramp with traffic lights (outside 1st basement, 1st 2nd basement) • Electric garage door with remote control and code keypad • Pedestrian entrance Cellars • Adjustable shelves on two walls • Electrical outlets (including one triple connected to the apartment's meter) Outdoor facilities • Automatic irrigation of green spaces • Common, grassy, and secure playground area Heating & cooling • Heating by remote control with distribution through the floor and thermostat in each room • Individual heating meter for each apartment • Cooling ensured by heat pump or recovery of water from the Meunière, distributed through the floor with thermostat Hot water • Production by remote heating • Individual hot water meter per apartment Balconies & loggias • Loggias with oak wood slats • 1 outdoor faucet • 1 waterproof 230V outlet Customizable interiors • A generous budget for your choice of interior finishes to create a space that resembles you Your dream apartment is waiting for you! Do not miss this unique opportunity to offer your family an incomparable living space, where you will...

  • Balcony / Terrace
  • View
  • Elevator
  • +2
Daniela Trindade

Daniela Trindade

Agent immobilier

Travel time
-

Suggested properties for you based on search results

Other interesting objects