13 results - Flats for sale: Canton Uri

1 / 9
3.5 rooms, 125m², CHF 1,580,000.–
Top
Bodenbüel 12, 6491 Realp

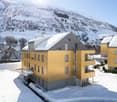
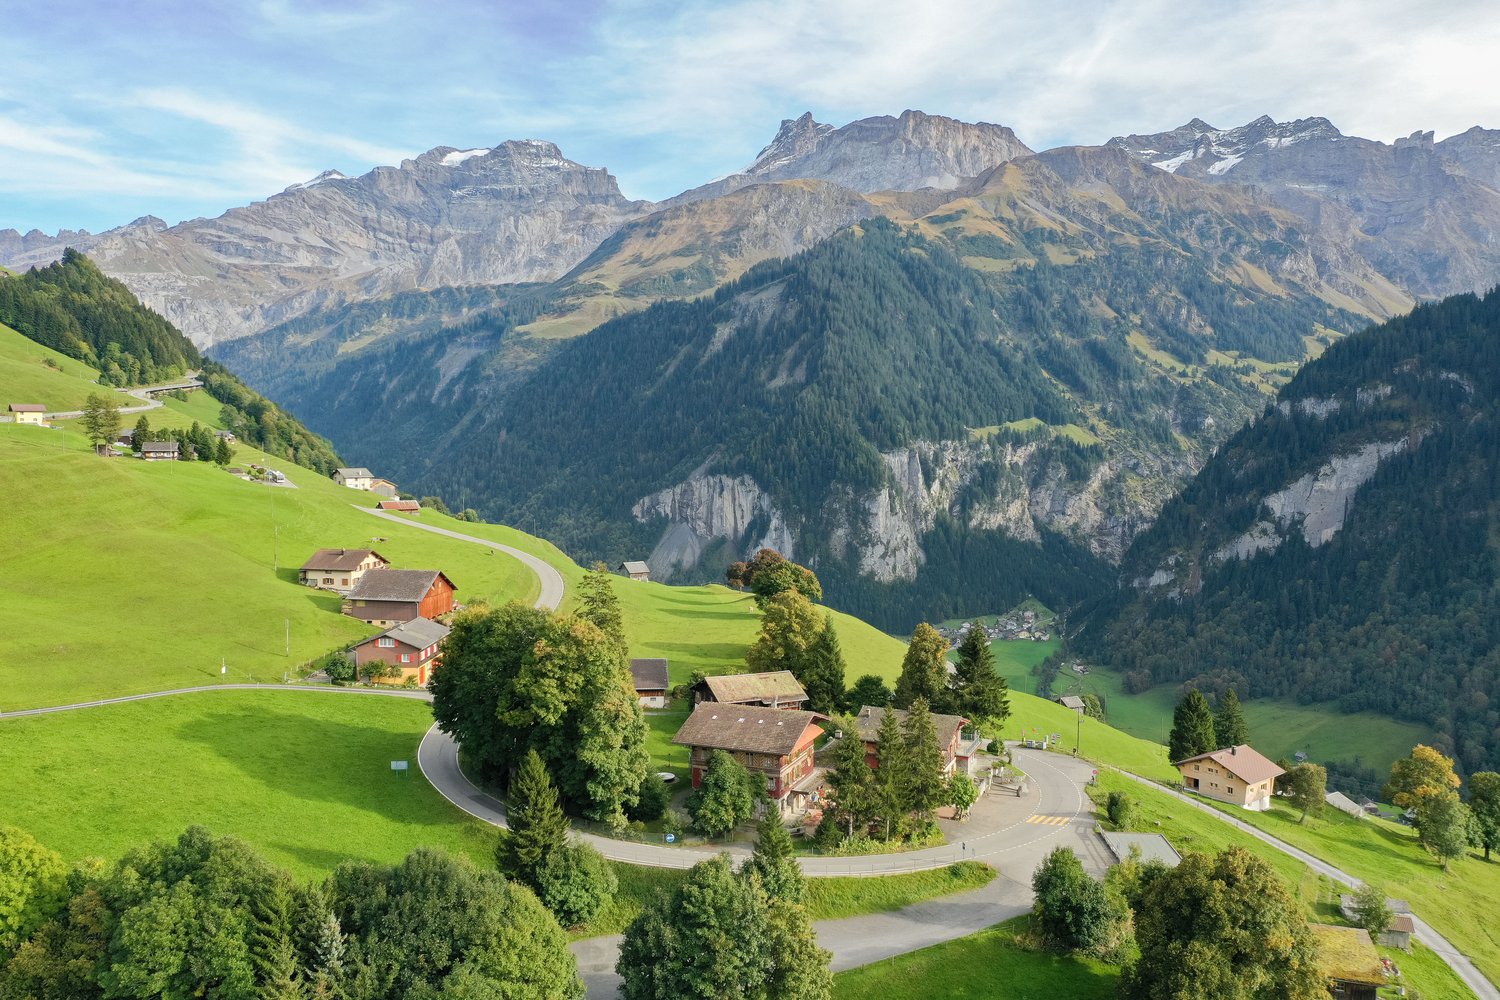
Modern living with a view of the mountain world

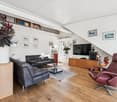
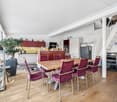
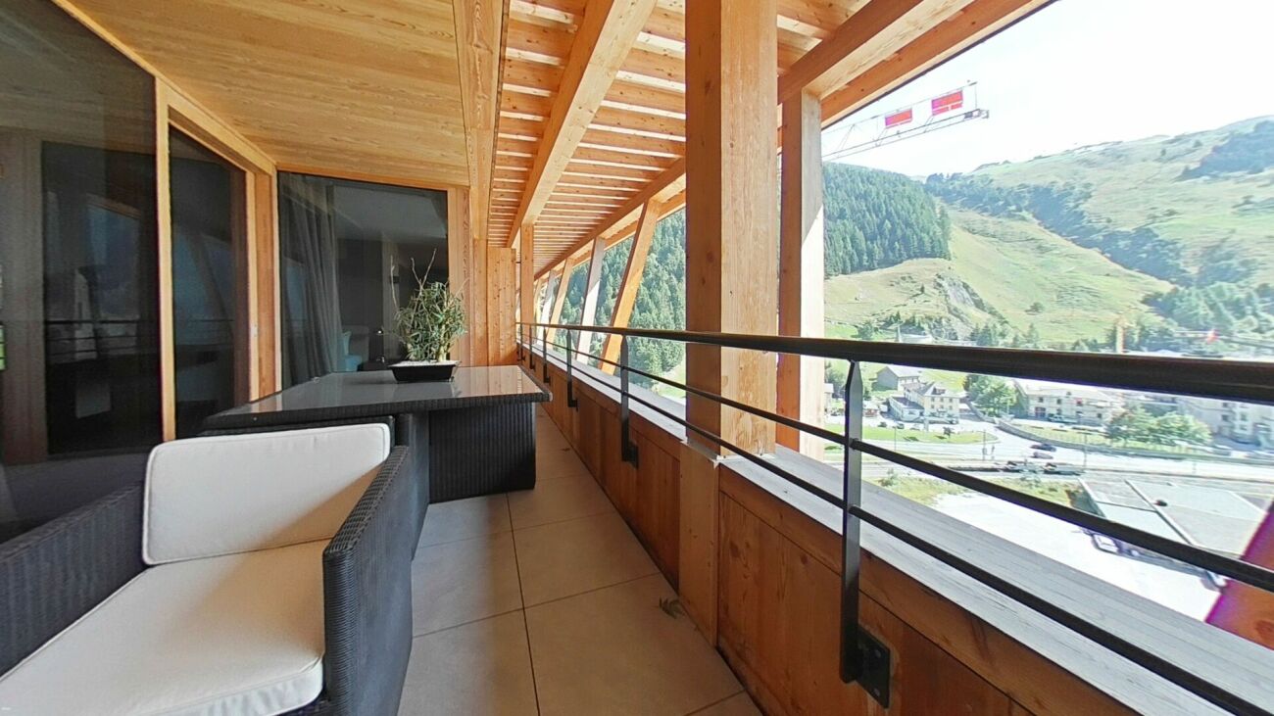
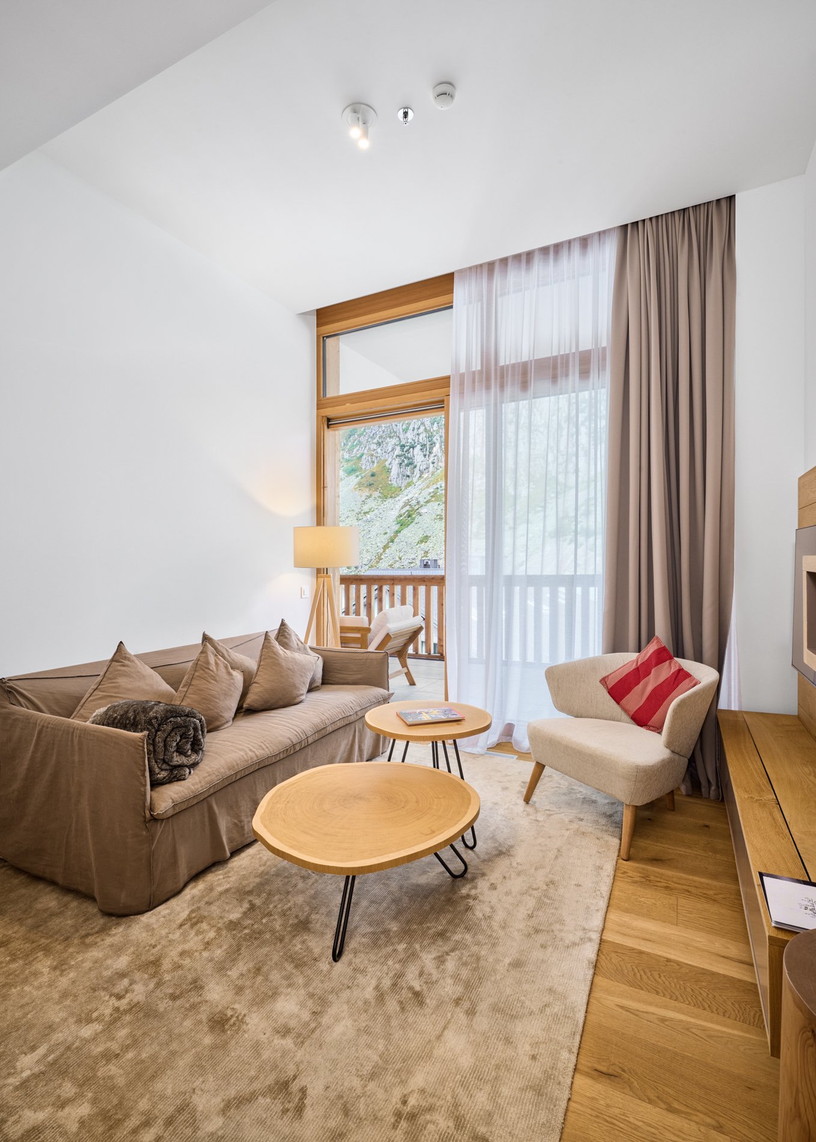
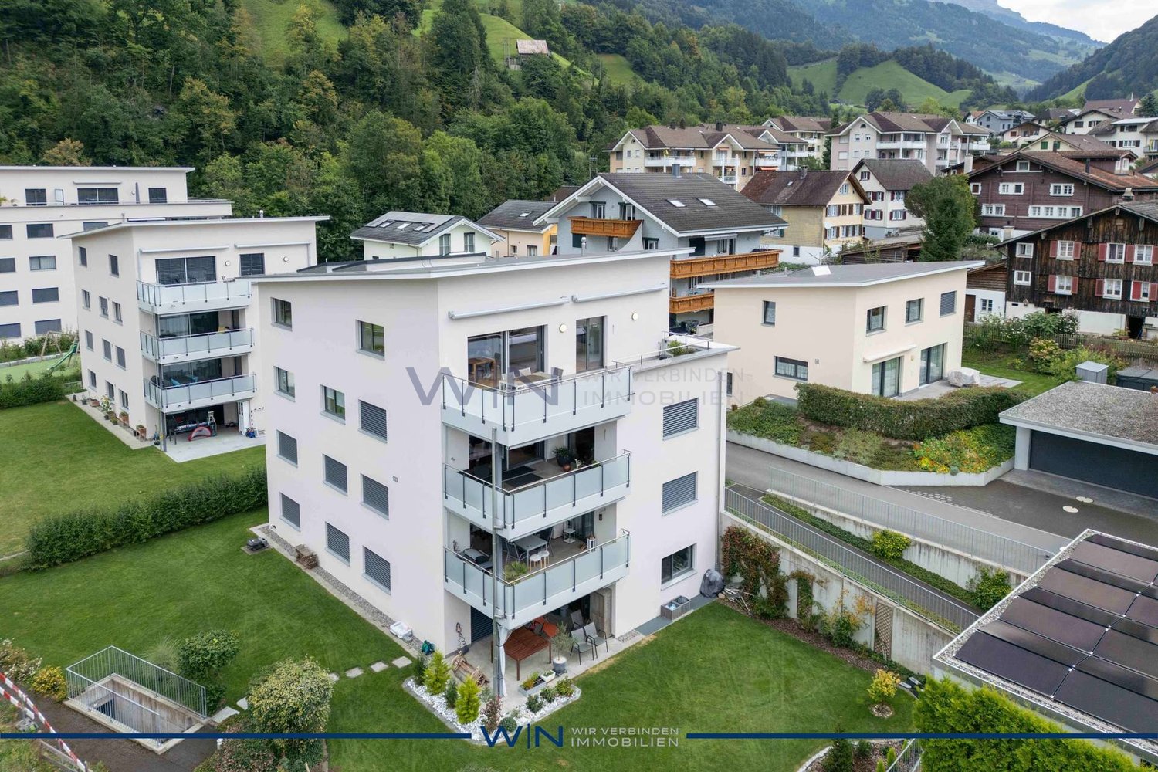
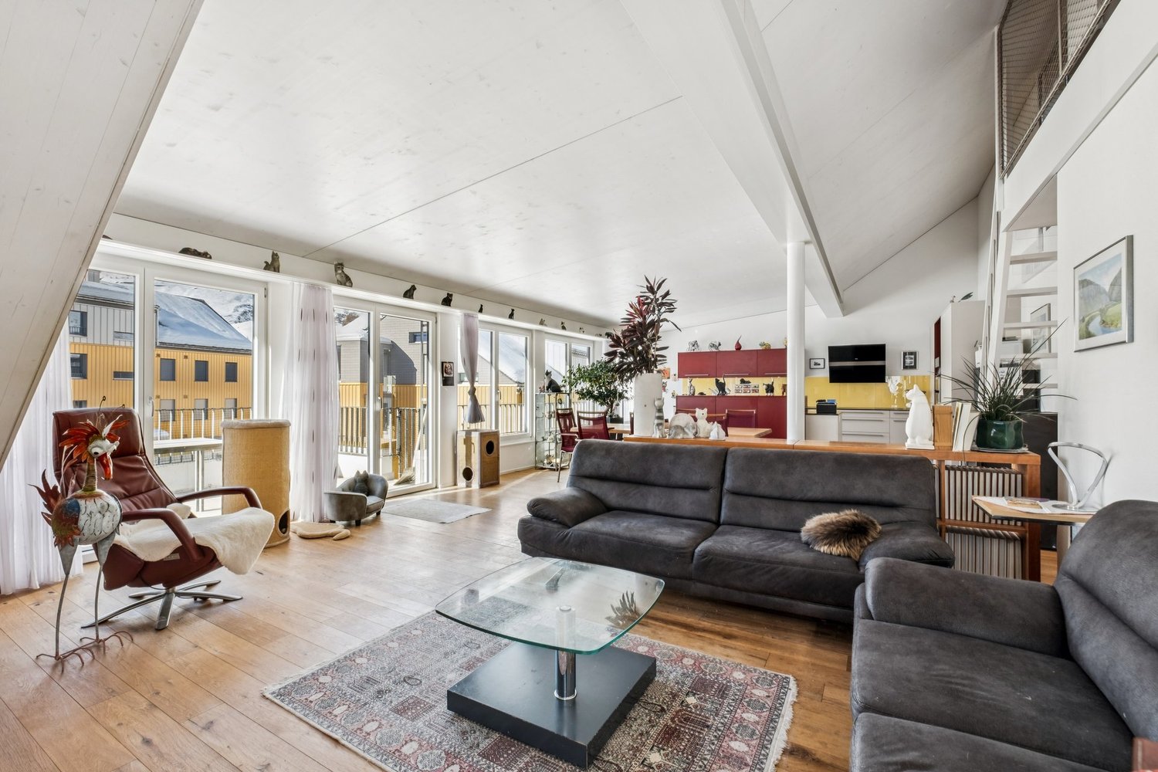
In a natural location in Realp is this residential building, built in 2013 to the Minergie standard, with a total of eight residential units. The 3½ room apartment with gallery is located on the 3rd floor and can be accessed via the staircase as well as comfortably by elevator.The apartment can be used as both a primary and secondary residence. The entrance area with wardrobe leads to the bright living room, whose high ceilings create a particularly pleasant living feeling. Floor-to-ceiling windows and additional skylights provide plenty of daylight in all rooms and the bathroom.Two rooms and a spacious living and dining area offer space for different living needs. The living room and bedrooms have high-quality parquet flooring, while the kitchen and bathroom are equipped with low-maintenance ceramic tiles. The bathroom has a bathtub and shower.The southwest-facing balcony offers an impressive view of the surrounding mountain world and invites you to relax in the healthy Alpine air. The gallery level in the attic creates space for a variety of uses, such as an office, retreat, or storage room.The entire property is heated by a water heat pump that uses the tunnel water of the Furka Tunnel. In the apartment, underfloor heating provides comfortable warmth. A parking space with its own charging station perfectly complements this attractive offer.This apartment combines modern living comfort, Alpine charm, and an unparalleled location - ideal for nature lovers, those seeking peace and quiet, and anyone who appreciates the unique mountain world around Realp.Interested? Then contact us for more information.

Travel time
-
1 / 16
3.5 rooms, 80m², CHF 580,000.–
Urigen 4, 6465 Unterschächen

3.5-room apartment on the 2nd floor of the Residenz Posthaus – Posthaus Urigen project

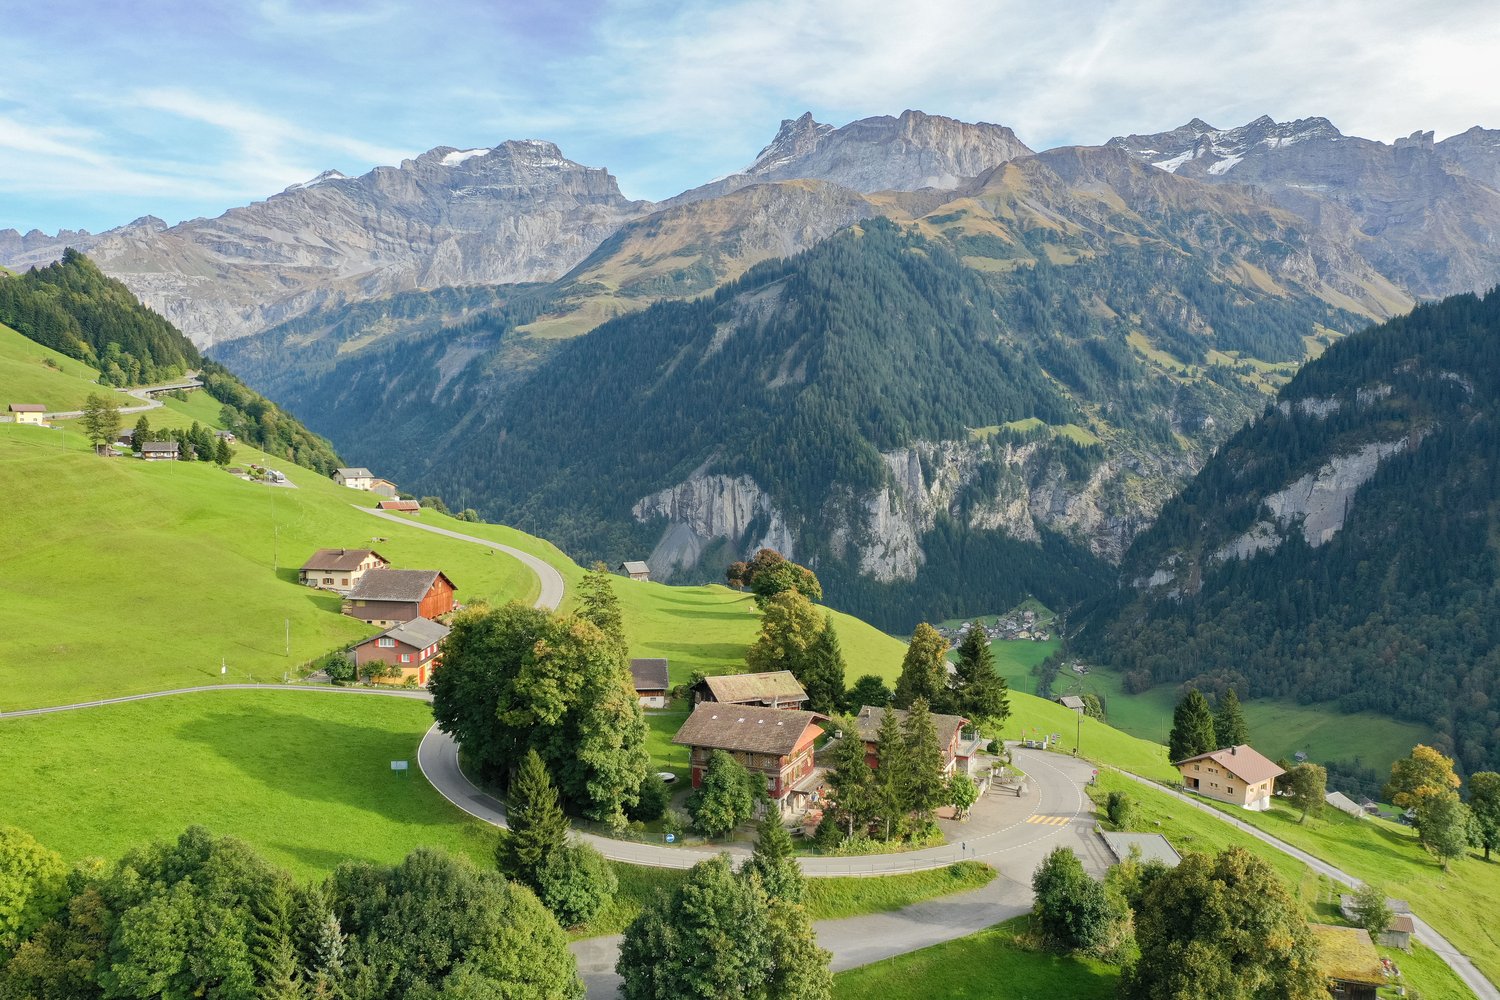
At the historic Klausenpass, 1,276 meters above sea level in the canton of Uri, the Posthaus Urigen project, or PHU, is being created. The careful revival of a over 120-year-old pension on the historic postal coach route over the Klausenpass creates a diverse ensemble of living and accommodation.Project overviewFour buildings form the historic ensemble: The listed dépendance (House 1) will be renovated and newly built. The Residenz Posthaus with four individual residential units will be created: two apartments on the 1st and 2nd upper floors and two studios on the ground floor. Additionally, the existing restaurant on the ground floor will be refreshed. The residence will be supplemented by the former washhouse, which will be carefully restored as a separate Stöckli. The listed hotel building (House 2) will remain reserved for the new, year-round accommodation business. The ensemble will be completed by a replacement new building (House 3), which will replace the former warehouse.Your apartment in the Residenz Posthaus – W4The Residenz Posthaus combines historic charm with modern living comfort. On the 2nd upper floor, a spacious 3.5-room apartment with 91 m² of living space, its own arbor as outdoor space, and a large attic in the roof will be created. The partially preserved wall and ceiling cladding in combination with new materials creates a special atmosphere in the listed house. High-quality kitchens and bathrooms as well as underfloor heating provide modern comfort. A cellar compartment and an outdoor parking space are included in the purchase price. Additionally, all holiday apartments benefit from the PHU infrastructure with culinary delights in the restaurant and accommodation options for guests.Become part of the next chapter in Posthaus Urigen and find your dream home in nature. We will be happy to share more information about the construction project with you in the sales documentation.

Travel time
-
1 / 13
3.5 rooms, 129m², Price on request
Bärengasse 1, 6490 Andermatt

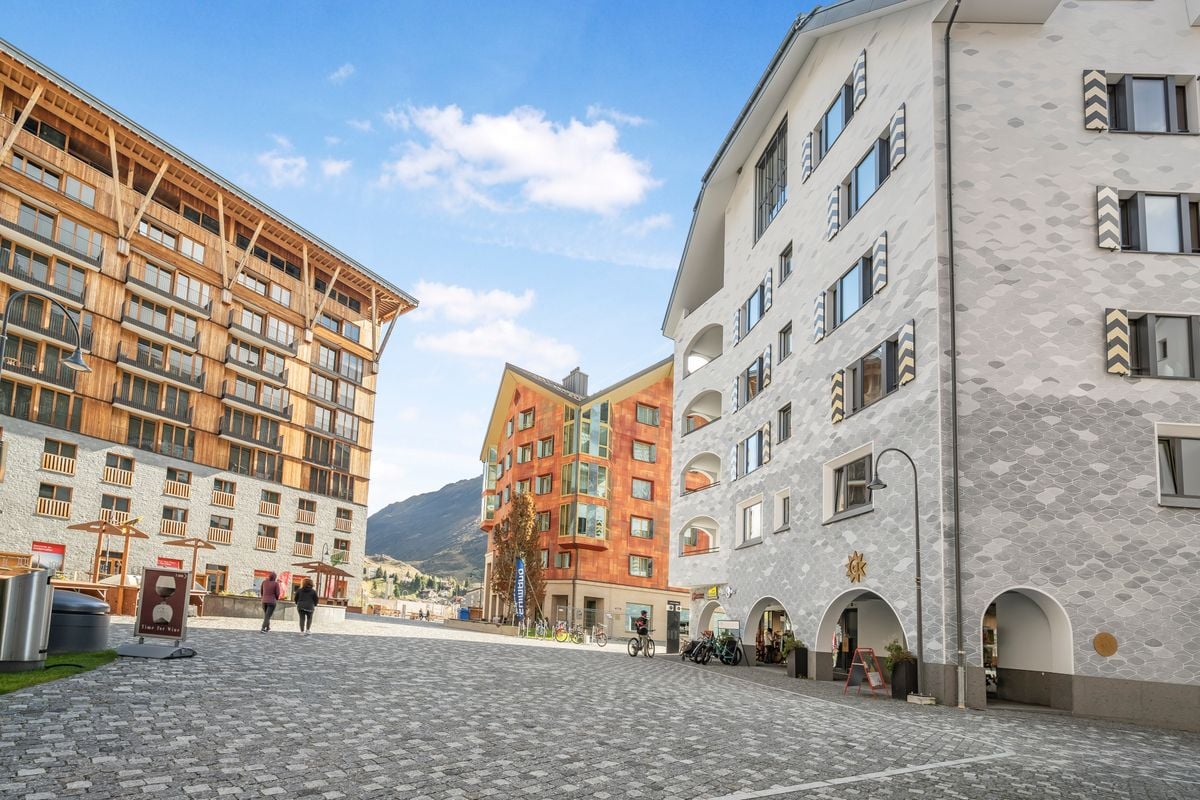
APARTMENT FOR THE HIGHEST STANDARDS

WITH FULL ENJOYMENT The penthouse apartments on the top floor are a special category of apartments. From here, you have an unobstructed view of the mountains from the impressive terrace. In summer, you can enjoy the green meadows with cows and in autumn the colorful nature, until it slowly transforms into a white winter landscape. Andermatt is indeed very snow-sure and has an exceptional and diverse ski area. The modern design and high-quality equipment of the apartment, as well as the unobstructed panoramic view from all rooms of the surrounding mountain world, is simply worth seeing. The high-quality kitchen with all amenities and an interior with a very high level can be found nowhere else. In the living area, there is a gas-fired fireplace, which contributes to the general well-being. The bathrooms round off this wellness oasis impressively.You can not only enjoy this wonderful apartment but also the generous services in the spa, fitness room, or after a sauna session in the indoor pool, swim, have a drink in the bar, and eat a fine meal in the restaurant. As the owner of the apartment, you can use all these advantages with a discount. UNIQUE LIVING The apartment is very spacious and has 2 bedrooms, kitchen, bathroom, guest toilet, large living and dining room, and a covered terrace. A laundry room with washing machine and dryer is also located in a designated area. The interior design meets the highest standards in terms of materials used and design. WHAT YOU SHOULD KNOW All apartments are exempt from the statutory restrictions on the acquisition and sale of real estate by non-Swiss citizens («Lex Koller»). Thus, you can dispose of your property as a second or main residence freely.Residence owners benefit from «Owner rates» in the restaurant, fitness and wellness center, on the golf course, or on the ski slope. Comparable to club members, residence owners enjoy exclusive additional benefits such as preferred treatment in the reservation process, invitations to selected events, and much more.The concierge service can be used around the clock, whether for concerns regarding the maintenance of the residences (room service, cleaning, maintenance, etc.) or for planning the leisure program. The sports and wellness area is located in the same building as the residences. Hotel facilities such as the bar, restaurant, or event rooms can be reached dry-footed thanks to the fully covered passage. Thus, your own apartment becomes an alpine retreat with individual service.On request, the event and conference rooms of the hotel can also be booked for private celebrations. All this and many other benefits are offered by the connection of the apartments with the hotel. BUYER ADVANTAGES • No restrictions on second-home acquisition • No restrictions for international buyers (except Lex Koller) • Optional fully managed rental program and on-site support • Special conditions for using the infrastructure for owners • Low taxes and favorable inheritance law • Residence permit for international buyers possible through lump-sum taxation
Travel time
-
  • modern multistory building, surrounded by mountains, greenery, car access road, parking spaces
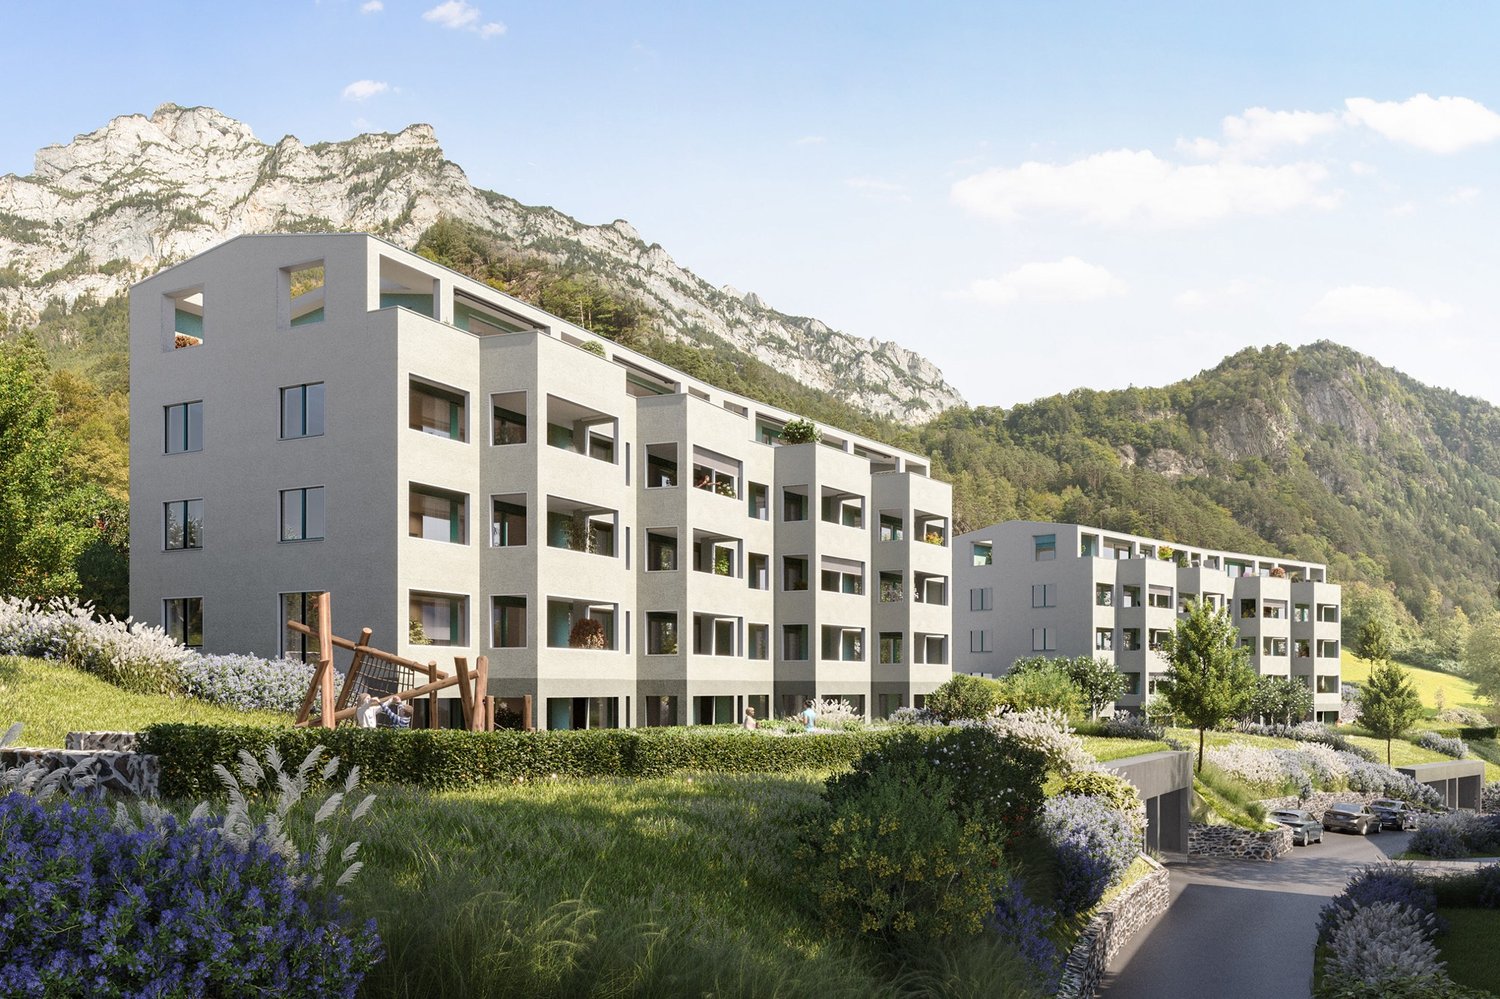
  • Residential apartment buildings on a slope, multiple levels, underground parking, green grass, plants, balconies on upper levels
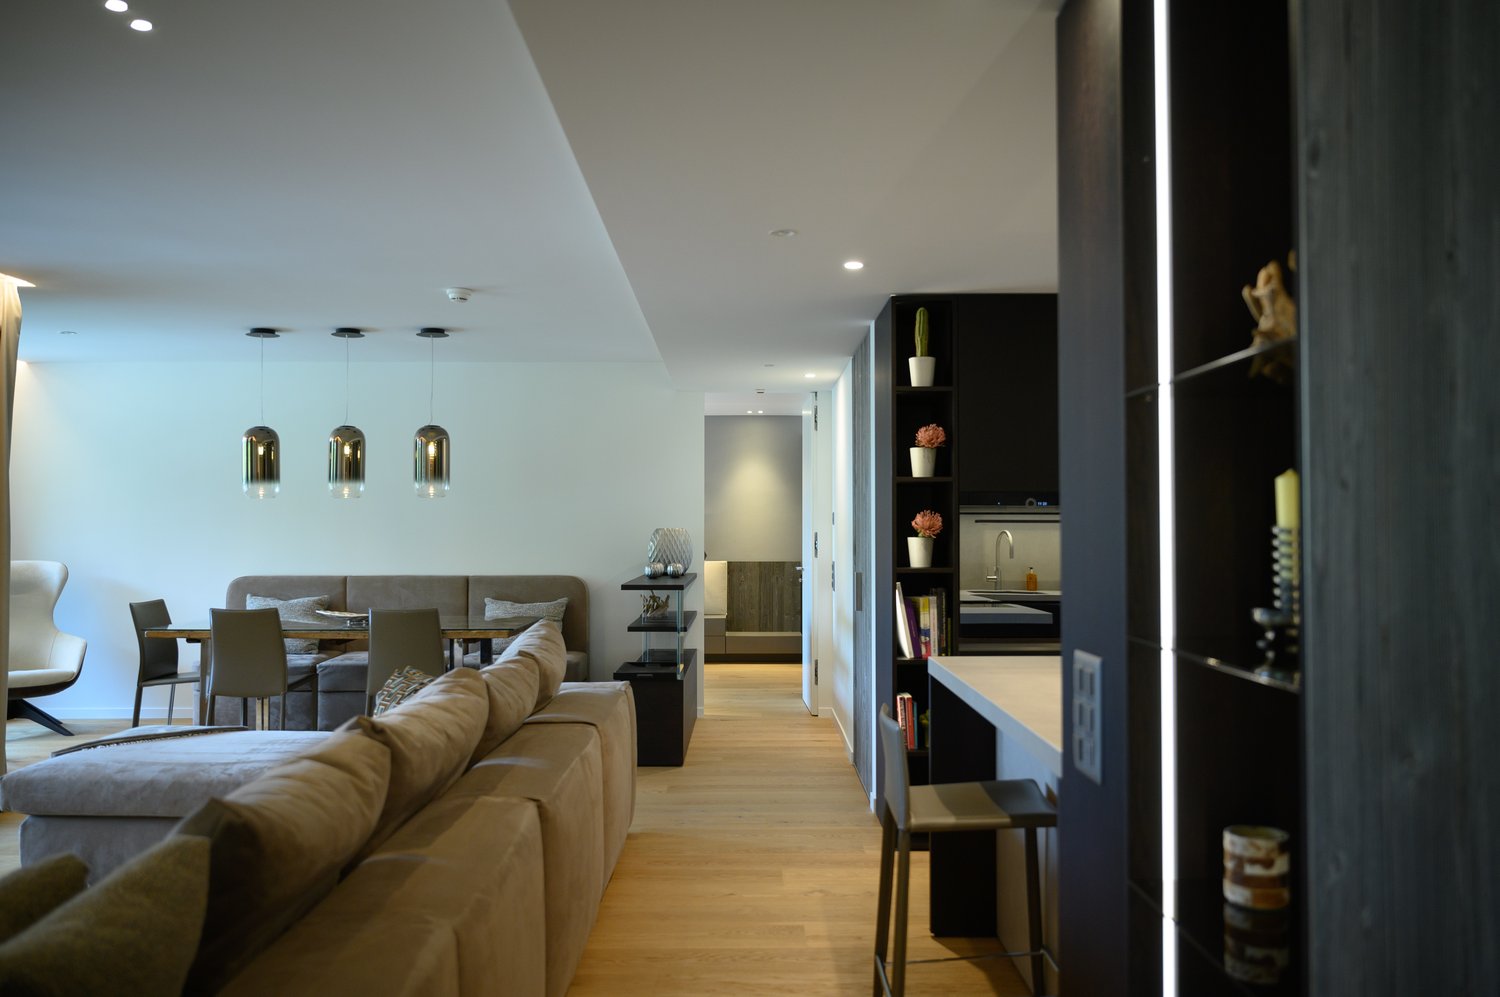
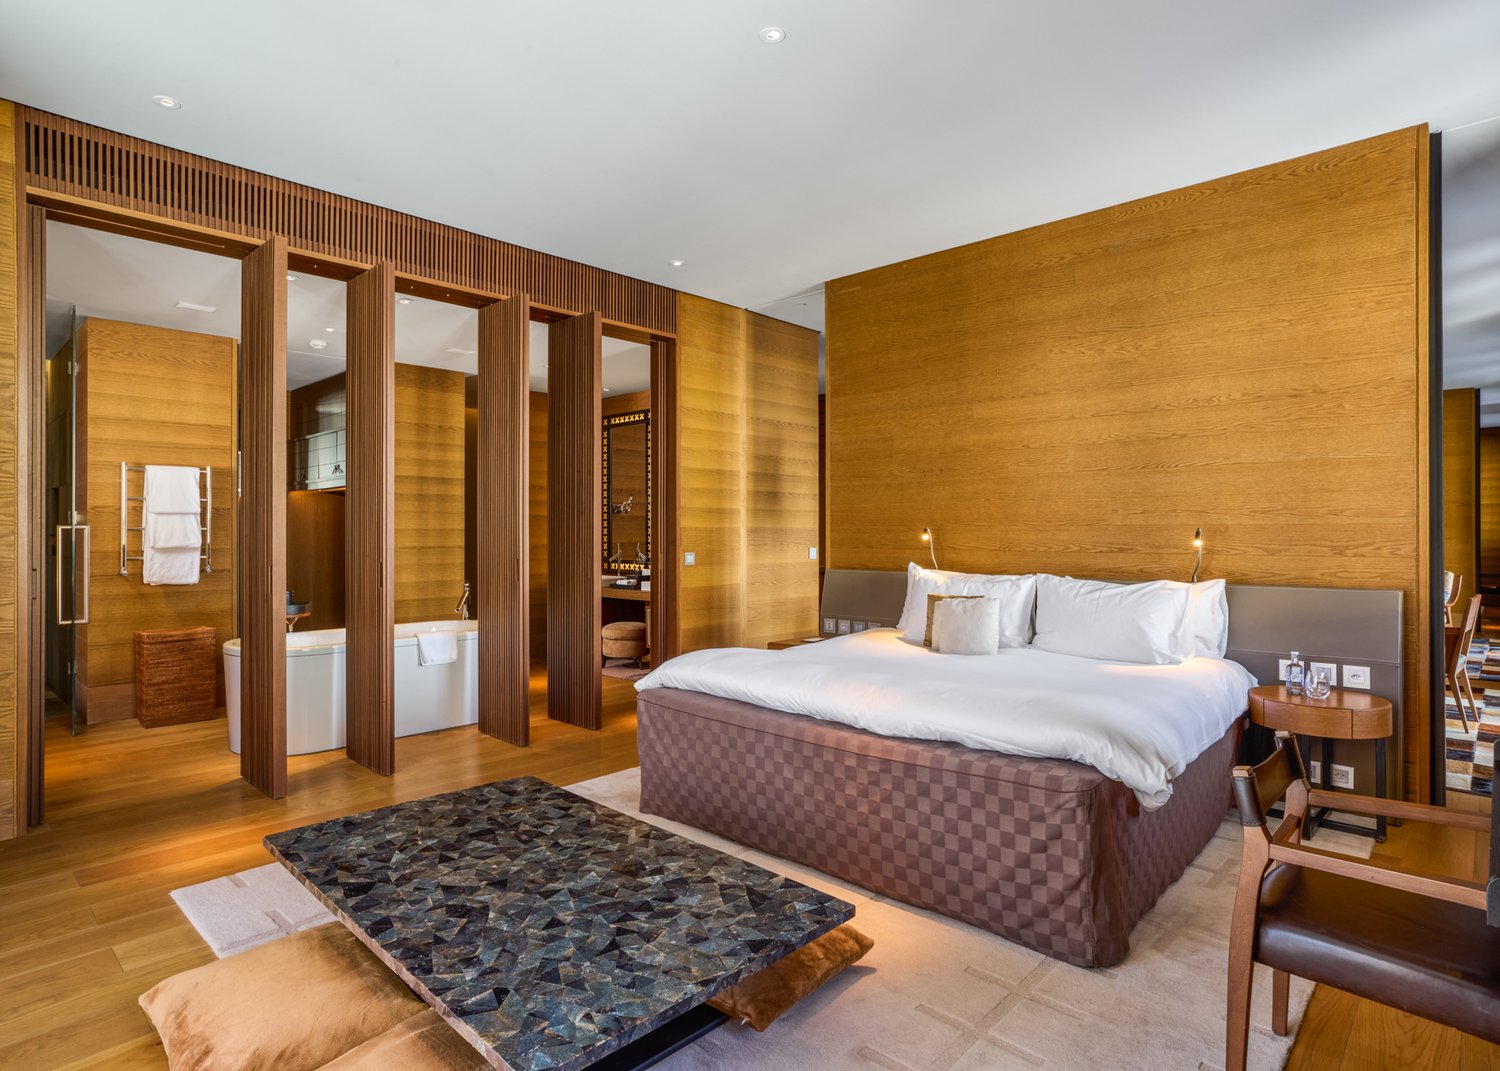
  • Open plan living area, dining room, terrace, hardwood floors, modern furnishings, large windows overlooking a garden
  • white walls, wooden floor, large bed, beige comforter, pillows, bedside tables, large chandelier, sliding glass doors, balcony with outdoor furniture, picture frame
  • Modern living room with wooden floor, dining table and chairs, couch, coffee table, lamps, mirror, white cabinets, and large windows
  • Bathroom features white walls and floors, bathtub, large mirror, wooden desk with potted plant, toilet, sink with faucet, faucet soap dispenser, wall mounted towel rack
  • large windows, table, couch, glass doors, balcony, view, dining table, modern chandelier, plants
1 / 7
3.5 rooms, 78m², CHF 685,000.–
Bitzi 1, 6472 Erstfeld

Modern 3.5-room apartment with Minergie standard in Erstfeld

In the quiet and idyllic Bitzi area, 2 houses with a total of 32 high-quality owner-occupied apartments (2.5 to 4.5 rooms) are being built as of spring 2027. Discover this high-quality 3.5-room apartment in a brand-new Minergie-certified building in Erstfeld. With a living area of 78 m², this thoughtfully planned apartment offers modern living comfort at the highest level. This apartment is available as a garden apartment or attic apartment. The apartment impresses with: • Open living area: Spacious, light-flooded room with large windows and a wonderful mountain view • Barrier-free equipment: Wheelchair-accessible entrance for maximum mobility • Private outdoor area: Large garden or terrace • Modern kitchen: Completely equipped, including a dishwasher • Comfortable equipment: Elevator in the building and private garage Location and surroundings: The apartment is located in a quiet area and is yet well connected. Erstfeld train station can be reached in just 10 minutes on foot, while the Erstfeld Unterdorf bus stop can be reached in 4 minutes on foot. A Migros supermarket is nearby (4 minutes) for daily needs. Families appreciate the child-friendly environment with the Stegmatt school house just 13 minutes away on foot. This energy-efficient Minergie apartment combines sustainable building with modern living comfort and is available for occupancy as of March 2027. Ideal for all those who value quality, comfort, and a spectacular view. We look forward to your contact
Travel time
-
1 / 6
3.5 rooms, 93m², CHF 860,000.–
Hofstattstrasse, 6377 Seelisberg

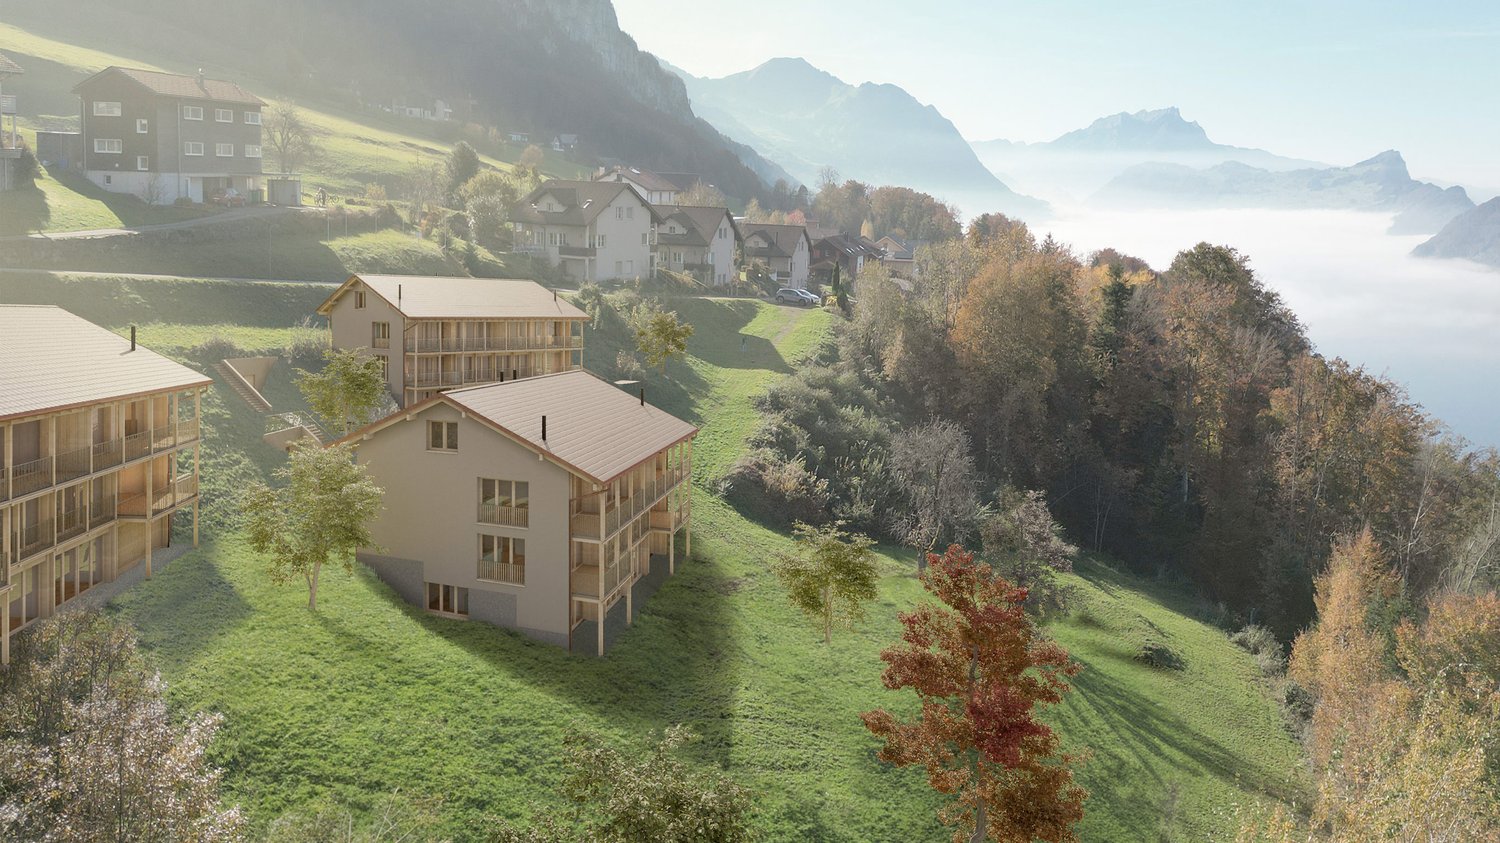
Newly built garden apartment with mountain and partial lake view in Seelisberg

3.5-room garden apartments on the ground floorLiving area 93 m2Balcony 12 m2Outdoor seating area & garden 20-75 m2New construction start 2026, move-in April 2028ObjectIn the three houses of the Hofstattstrasse development, there are six apartments of this type, with two in each house. While the orientation of the apartments varies, the apartments in each house are identical, but mirrored.The thoughtful architecture of these apartments allows all 6 examples to have access to the greenery on the apartment's own garden seating area and surroundings. Here, you can enjoy the charm of nature and the tranquility of the region to the fullest, while the modern living quality meets the highest standards. The balcony of the apartment also allows for enjoying a different perspective.Hofstattstrasse developmentThe project is located in a small depression next to the Hofstattstrasse. The 3 houses were arranged to optimize the view and distribution. The foundation is the common underground garage with the underground accesses to the houses. The project is to be built from 2025/26 and will be ready for occupancy from the end of 2027.LocationThe development is located in the heart of Switzerland in Seelisberg, Canton Uri. The municipality has two village parts, the Hofstattstrasse is located in the lower part and only 2-3 minutes' walk from the mountain station of the Treib-Seelisberg-Bahn and the post bus connection. The location is extremely sunny. 10 minutes' drive from the ski and hiking area Klewenalp-Stockhütte (Emmetten), 15 minutes from the N2 north-south highway, 30 minutes from Lucerne, 65 minutes from Zurich.More information and other apartment typescan be found at www.wohnen-seelisberg.chNew construction start 2026, move-in April 2028

Travel time
-
1 / 6
  • Elevator
  • Wheelchair access
3.5 rooms, 62m², Price on request
6487 Göschenen

DESIGN, NATURE AND ALPINE ELEGANCE

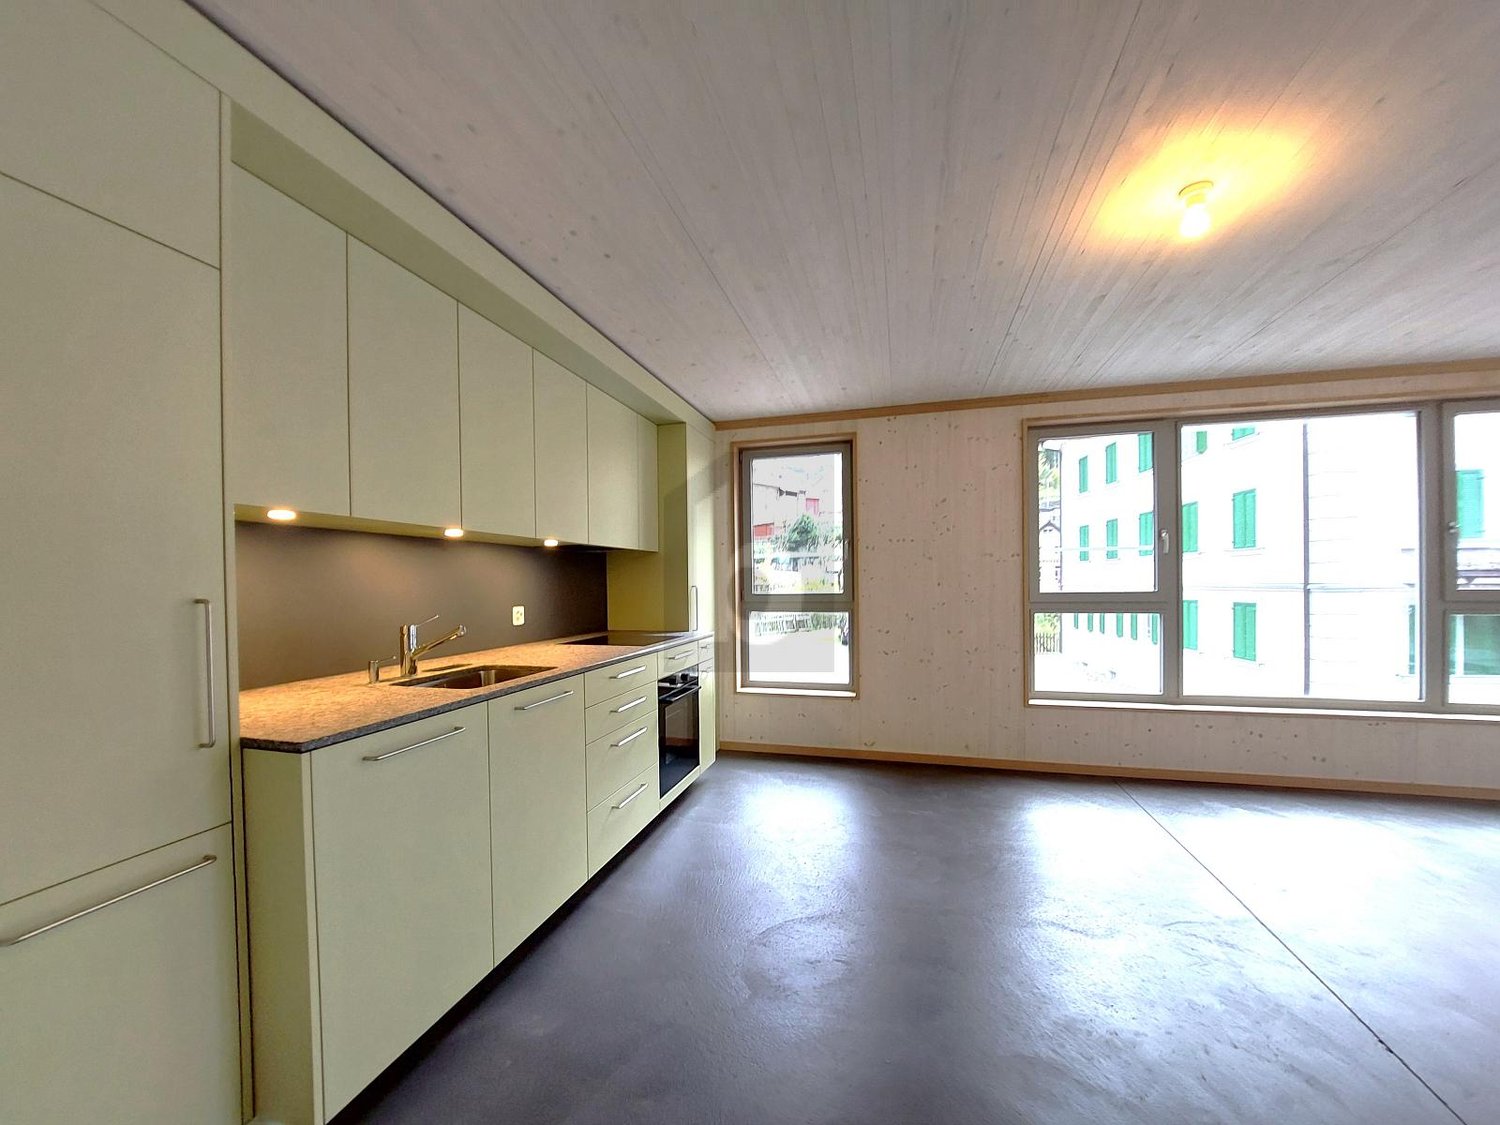
This charming 3.5-room apartment in Göschenen is ideal for nature lovers. The comfortable equipment with mountain house flair invites you to relax. The modern kitchen with the latest devices and fittings, as well as the separate bathroom, offer a lot of comfort. Additionally, there is a guest room, a community room, and two cellars. The comfort ventilation provides a pleasant living feeling. The wheelchair-accessible house can be used as a first or second home. A parking space in the underground garage is optionally available for CHF 42,000.This BETTERHOMES offer is characterized by the following advantages:- the perfect starting point for nature lovers- comfortable equipment with mountain house flair- Modern kitchen with the latest devices and fittings- Bathroom with WC and shower separated- including equipment, share of further guest rooms and community rooms- two cellars available, ski and hiking boot drying facilities- Comfort ventilation for a pleasant living feeling- the entire house is wheelchair accessible- can be used as a first or second home- Parking space in the underground garage for an additional CHF 42,000- and, and, and ...Interested? Contact us for a non-binding viewing, also online viewing possible!Didn't find anything suitable? Over 2,000 more offers at: www.betterhomes.ch - the real estate fair mediatorWant to market a property yourself?Benefit from our know-how: https://www.betterhomes.ch/de/profitierenDo you want to have a property valued?Find out its value now through our free valuation, immediately and non-binding!https://www.betterhomes.ch/de/knowledge/estimationMore detailsLocation: Central Condition: new, in first occupancy Bathrooms / wet cells: 1 x (1 x shower / sink / toilet )Heating system: District heating / underfloor heatingPublic transport: Bus, 100 m Schools: Kindergarten / primary school / secondary school, 100 mShops: Coop, 600 m

  • Elevator
  • Wheelchair access

Suggested properties for you based on search results

Other interesting objects