118 results - Flats for sale with Elevator, New building: Canton Solothurn

1 / 7
3.5 rooms100m²CHF 945,000.–
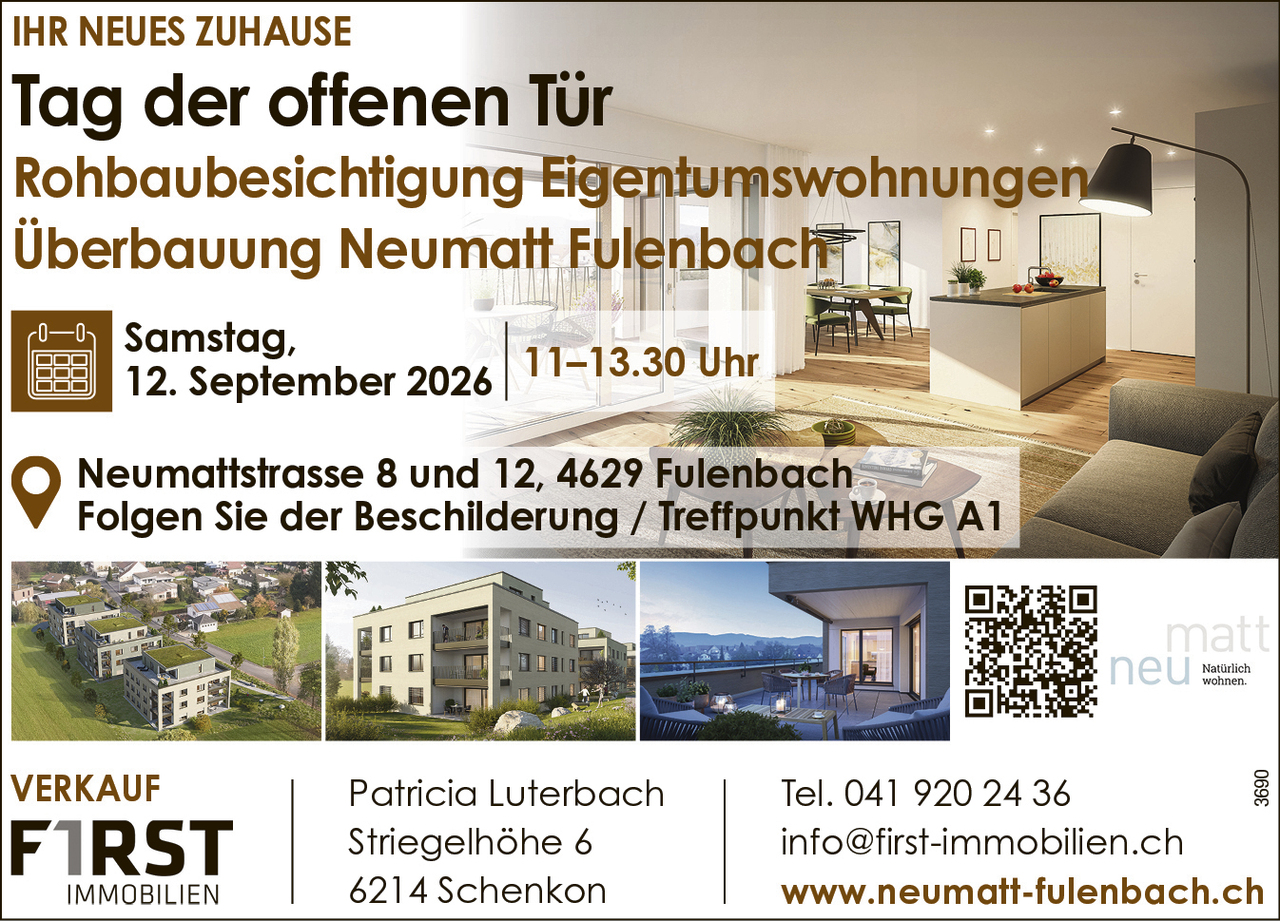
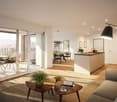
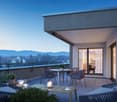
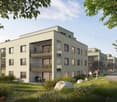
Neumattstrasse 8, 4629 Fulenbach

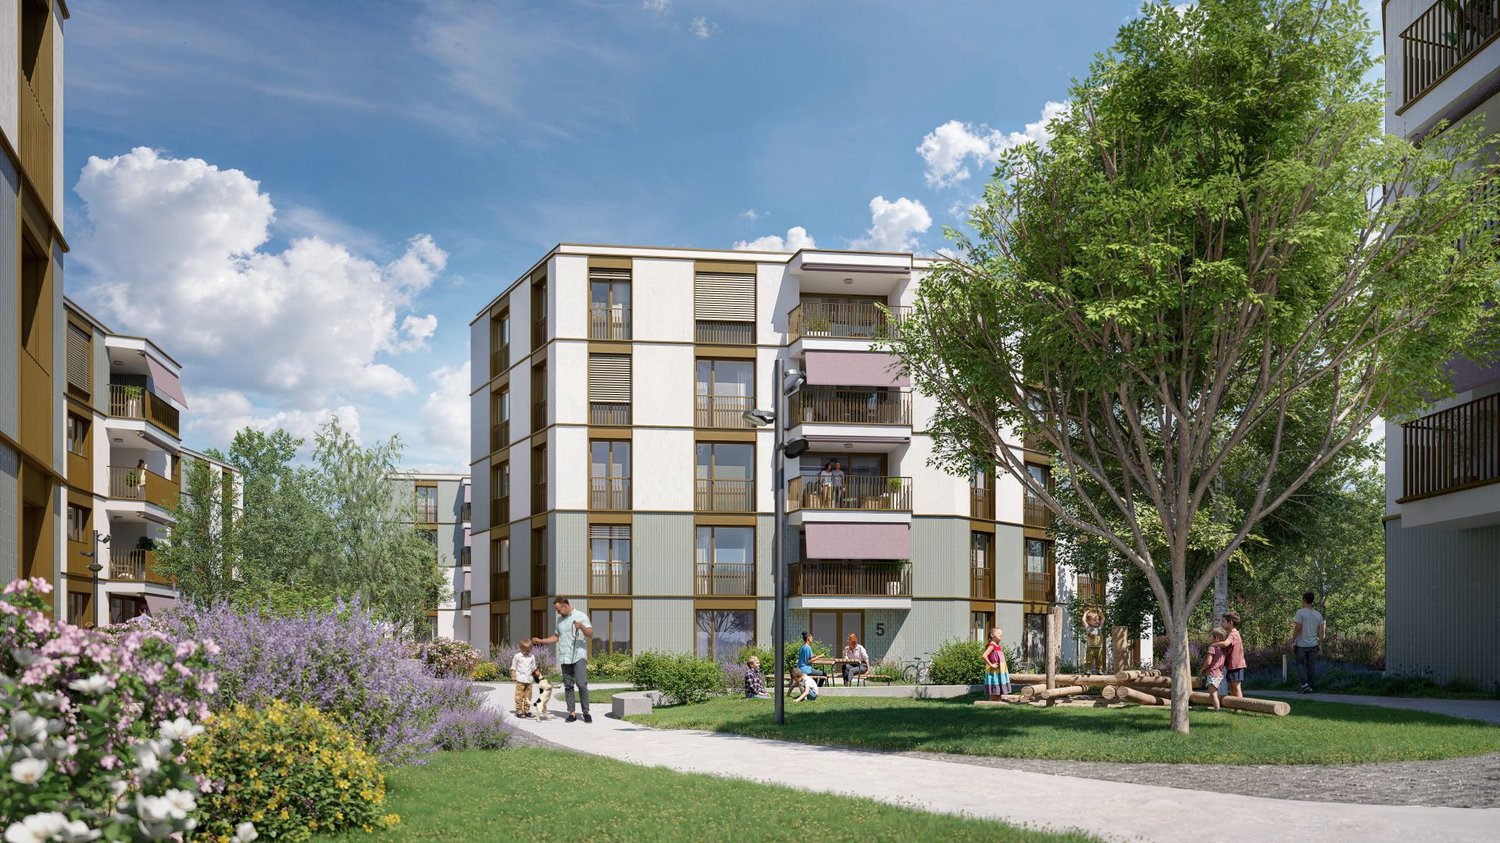
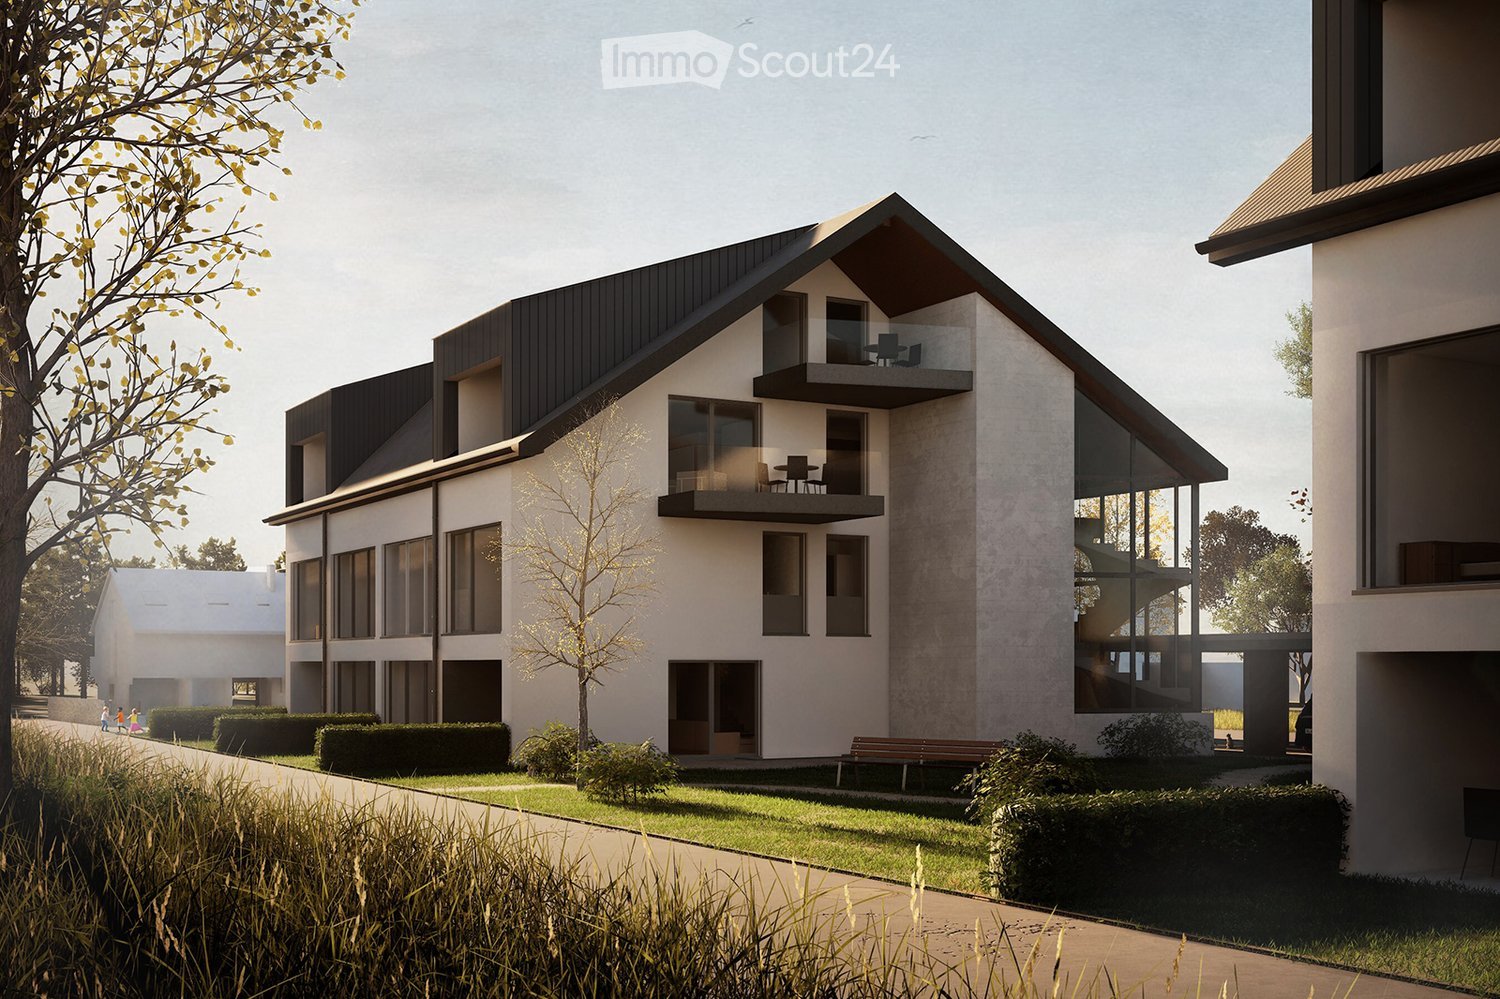
*NATURAL LIVING, NEUMATT FULENBACH / NEW 3 ½-ROOM ATTIC APARTMENT*

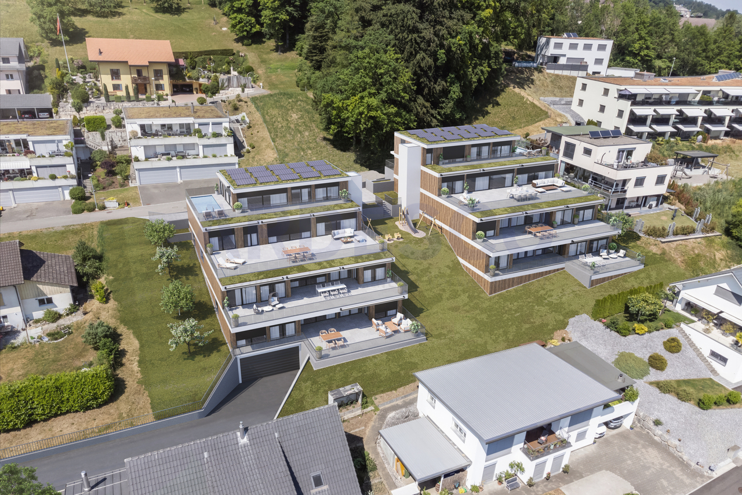
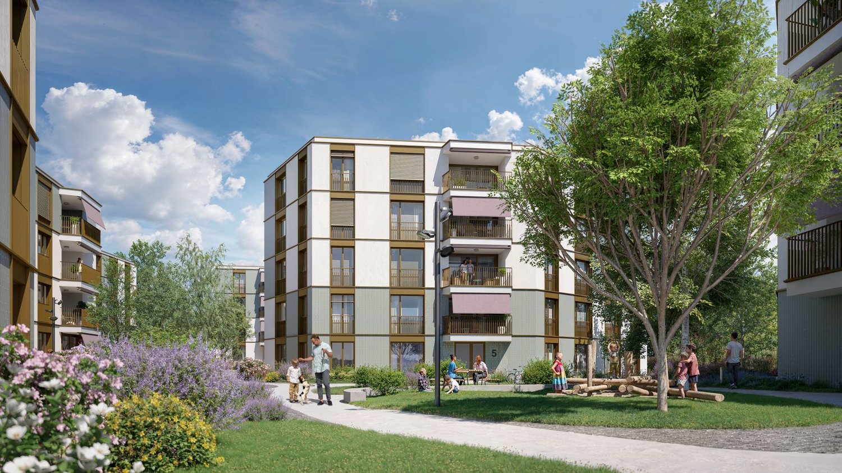
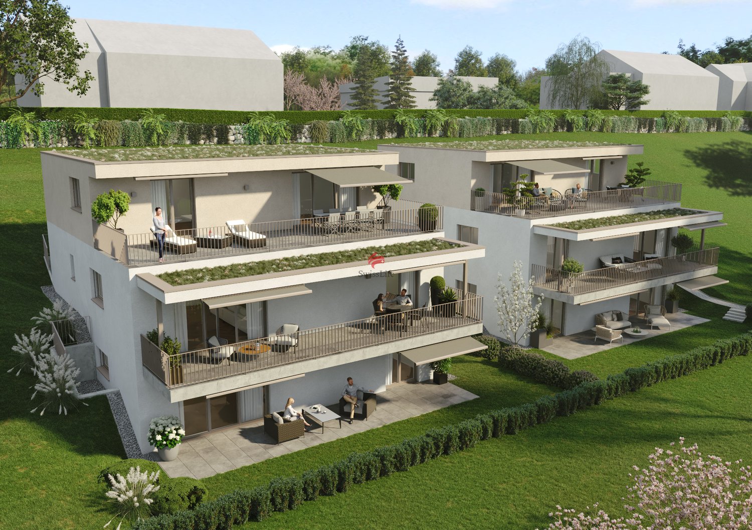
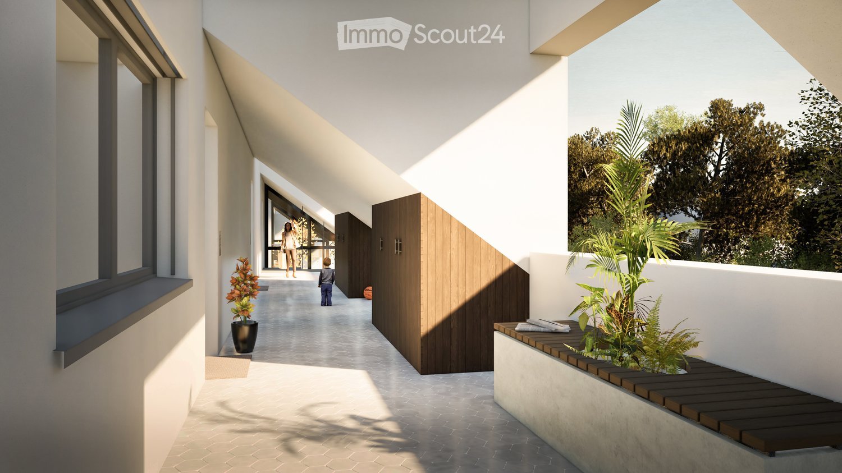
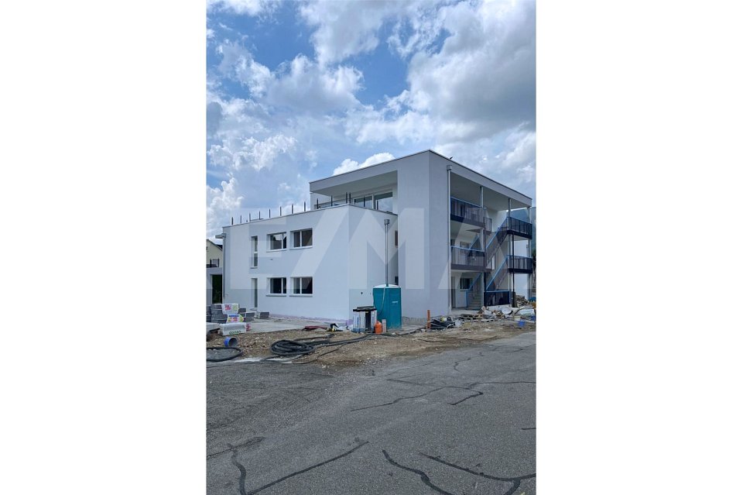
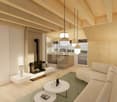
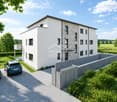
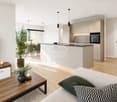
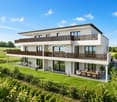
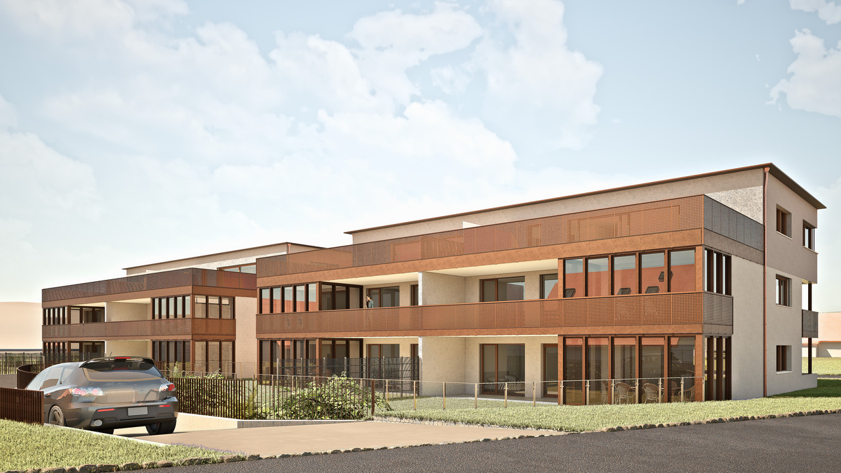
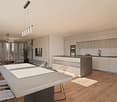
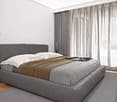
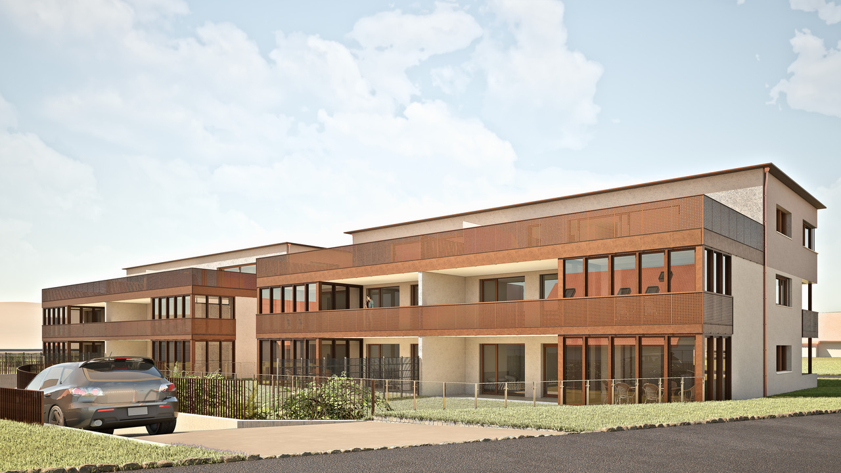
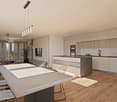
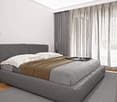
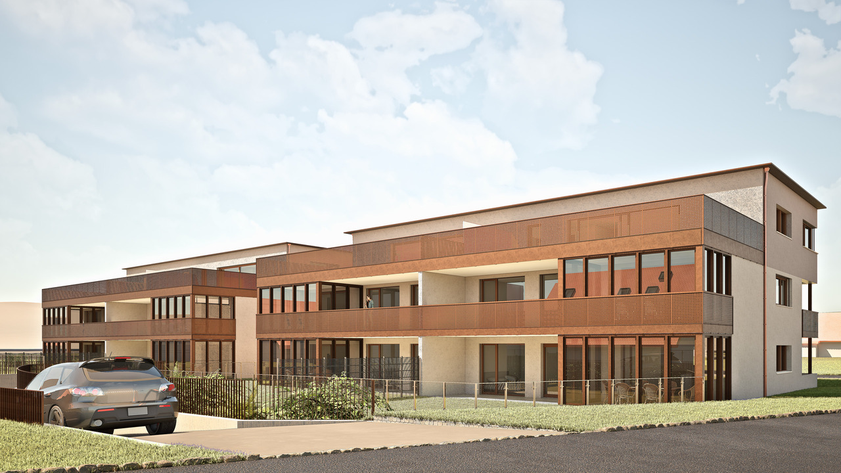
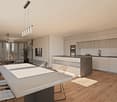
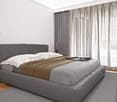
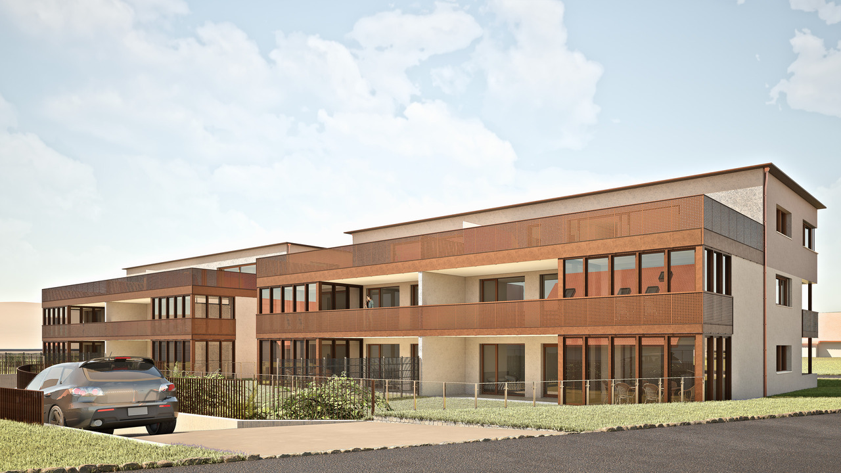
Attractive new 3 ½-room attic apartment in a quiet location - available end of May 2027Brief description:In the Neumatt development in Fulenbach, 21 modern condominiums are being built in a quiet and yet well-connected location. Find out more and visit the construction site now.Object description:The Neumatt development is visibly growing - all three multi-family houses have already been erected.Here you live quietly and close to nature, without sacrificing good accessibility to the surrounding cities.The 21 apartments with 3½, 4½, and 5½ rooms convince with well-thought-out floor plans and a pleasant living concept. Each floor has two apartments, while the attic floors offer additional living comfort with exclusive units.All apartments are easily accessible by elevator - the attic apartments even have direct access to the apartment. Each unit also has its own basement compartment on the lower floor.Highlights at a glance: • 3½, 4½, and 5½-room apartments • Quiet, attractive location in Fulenbach • Modern floor plans with optimal room layout • Attic apartments with direct elevator access • Parking garage with separate visitor parking spaces • Elevator in all houses • Own basement compartments • Drying rooms and bike rooms per house • New building / first occupancy • Occupancy planned: May 2027 Further information about the project:On the project website Neumatt - Natural living, you will find more useful information about this great project in Fulenbach. Curious?Request the detailed documents or convince yourself with a visit to the construction site.---CONSTRUCTION SITE VISIT:Saturday, September 12, 2026, 11:00 a.m. to 1:30 p.m.Follow the signs, meeting point apartment A1.We look forward to your visit.

Travel time
-
1 / 7
5.5 rooms127m²CHF 865,000.–
Neumattstrasse 12, 4629 Fulenbach

*NATURAL LIVING, NEUMATT FULENBACH / 5 ½-ROOM NEW BUILD APARTMENTS*

Attractive 5 ½-room new build apartments on the 1st or 2nd floor - in a quiet location - available for move-in at the end of May 2027Brief description:In the Neumatt development in Fulenbach, 21 modern owner-occupied apartments are being built in a quiet and yet well-connected location. Find out more and visit the construction site now!Object description:The Neumatt development is visibly growing - all three multi-family houses have already been erected.Here you can live quietly and close to nature, without sacrificing good accessibility to the surrounding cities.The 21 apartments with 3½, 4½, and 5½ rooms convince with well-thought-out floor plans and a pleasant living concept. Each floor has two apartments, while the attic floors offer additional living comfort with exclusive units.All apartments are easily accessible by elevator - the attic apartments even have direct access to the apartment. Each unit also has its own basement compartment on the lower floor.Highlights at a glance: • 3½, 4½, and 5½-room apartments • Quiet, attractive location in Fulenbach • Modern floor plans with optimal room layout • Attic apartments with direct elevator access • Parking garage with separate visitor parking spaces • Elevator in all houses • Own basement compartments • Drying rooms and bike rooms per house • New building / first occupancy • Planned move-in date: May 2027 Further information about the project:On the project website Neumatt - Natural living, you will find more useful information about this great project in Fulenbach. Curious?Request the detailed documents or convince yourself with a visit to the construction site.---VACATION:From Friday, 21.08.2026 to and including Friday, 28.08.2026, the office will be closed. I will be back for you on Monday, 31.08.2026.---CONSTRUCTION SITE VISIT:Saturday, 12. September 2026, 11:00 to 13:30Follow the signs, meeting point apartment A1.We look forward to your visit.

Travel time
-
1 / 11
5.5 rooms148m²CHF 1,230,000.–
Lischackerstrasse, 4622 Egerkingen

Panoramic view Egerkingen - exclusive living with a view of the Alps!

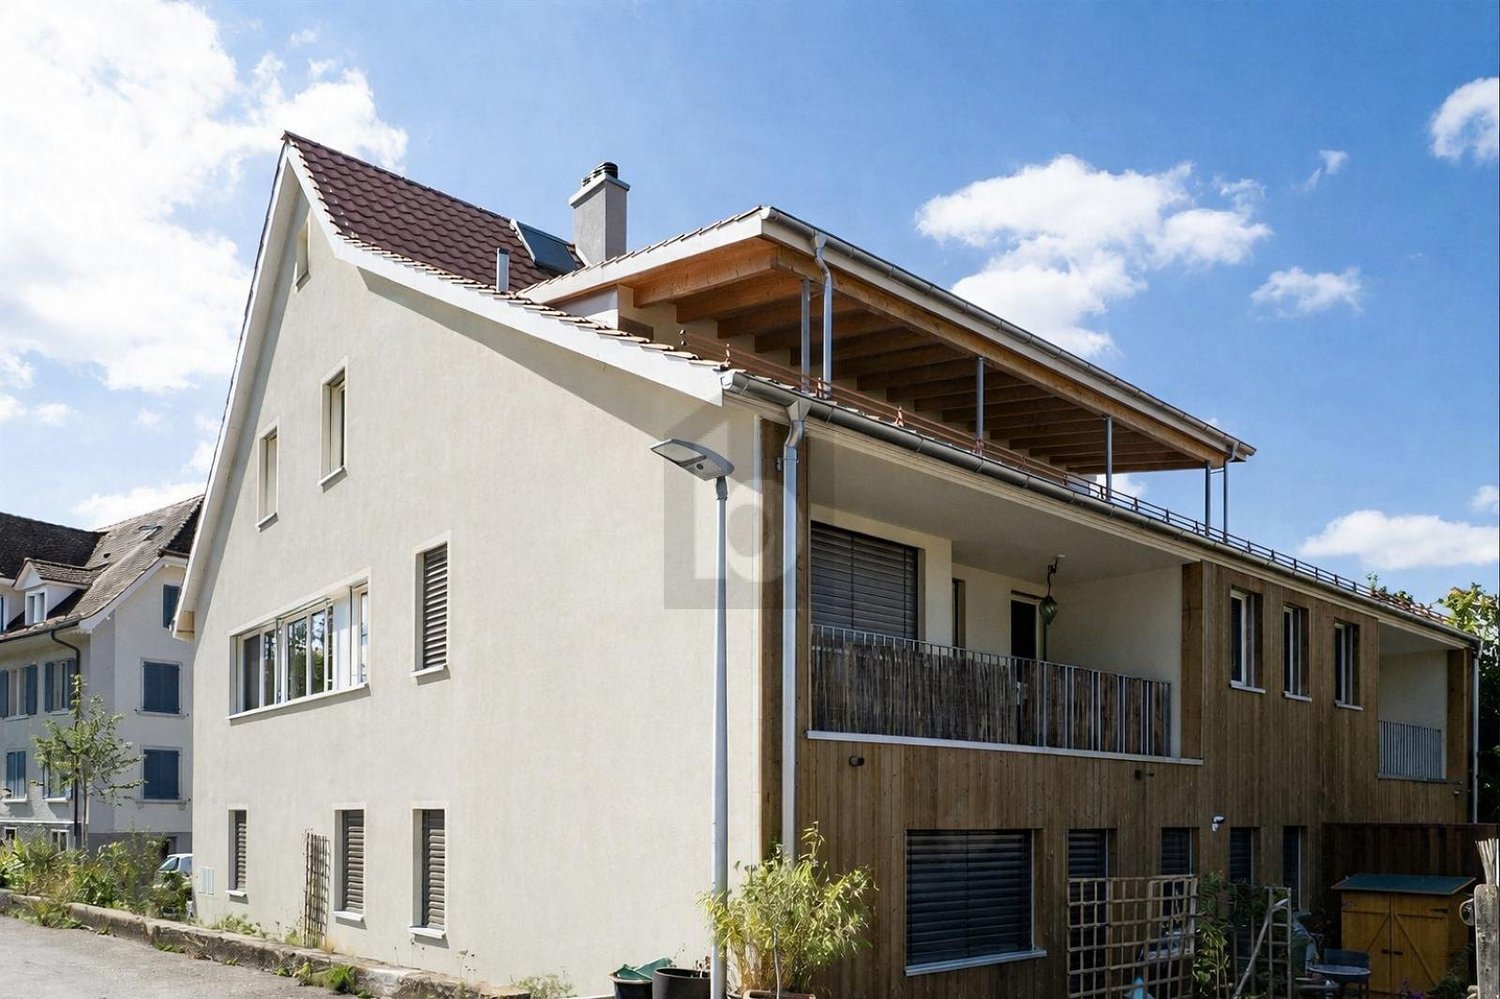
This terrace apartment is a real home to arrive and feel good. It combines stylish living comfort with high-quality equipment and timeless, harmonious architecture. Generous window fronts let in plenty of daylight and give you a wonderful view of the Alps and the village.The open design creates a pleasant width and a bright, inviting atmosphere. In the kitchen and wet cells, you can bring in your own ideas and choose materials to your taste - creating a home that fits you exactly.The well-thought-out room layout, combined with beautiful materials and modern technology, ensures a consistently good living feeling. The integrated smart home system supports you in everyday life and can be easily controlled - even from the road.Here you can enjoy peace, panoramic views, and security - a place where you like to stay. Ideal for couples or families who want to settle down long-term.Now enjoy the highlights of this attractive offer: • Spacious terrace with a lovely seating area • Minergie-P standard and smart home system • Two wet cells • Technical room with additional cellar • Parking space for CHF 40,000.- • and much more... The current construction status: The shell construction is nearing completion and will be finished in the coming weeks. Currently, the windows are being installed, so the interior design can continue to progress.Location: The south-facing apartments enjoy year-round sunshine and are located in an exclusive residential area. Schools, shopping facilities, post office, administration, banks, and the bus stop are easily accessible on foot. Basel, Bern, Lucerne, and Zurich can be reached via the A1 and A2 motorways in 30 to 60 minutes. Olten and Solothurn are quickly accessible by public transport. You can find recreation in the nearby forest and in the Jura foothills - ideal for active leisure activities and nature-based recreation.As your competent contact for any questions about this property, we are of course available to you at any time.If you would like to view more objects, please visit us at www.ardesco.ch.

New building
1 / 4
3.5 rooms79m²CHF 610,000.–
Luzernstrasse 26, 4553 Subingen

EXCLUSIVE NEW APARTMENTS IN SUBINGEN - LAST AVAILABLE!

Modern, quiet, with a great view: On the 1st floor of a well-maintained 7-unit building on Luzernstrasse 26, this bright 3.5-room apartment is being built. Clear floor plans, high-quality materials, and a approximately 17 m² large balcony with a mountain view offer a high quality of living - expected to be available from spring 2027. • Living: Open living/dining area with high-quality kitchen; plenty of daylight and direct access to the balcony • Bedrooms: 2 well-furnished bedrooms • Bathrooms: Bathroom with shower/WC plus separate guest WC • Practical: Storage room in the apartment; own cellar approximately 11 m² with washing machine/tumbler • Comfort: Elevator from the underground parking to the living floor • Energy: Geothermal heat pump and pleasant underfloor heating • Outdoor space: Balcony approximately 17 m² - your extended living room outdoors • Parking: Optional parking spaces in the underground garage for CHF 35,000.- Facts and figures: 1st floor, net living area approximately 79 m², gross floor area approximately 88 m², building with 7 apartments, quiet location with a mountain view. Apartment price: CHF 610,000.-; only two apartments still available.Location and accessibility: Subingen (SO) in the Wasseramt - well connected and close to nature. • Deitingen train station approximately 2.5 km; bus connections to the region • A1 junction Kriegstetten approximately 2.9 km; A5 Luterbach approximately 8 minutes • Recreation: Emme-Auen (approximately 2 km), Burgäschisee (approximately 6 km), Attisholz (approximately 4 km) • Infrastructure: Kindergarten/school in the village; shopping in Subingen, Derendingen, and Solothurn Ideal for: Couples, singles, or as a solid investment in a well-maintained, quiet location.

Travel time
-
1 / 13
3.5 rooms78m²CHF 640,000.–
4513 Langendorf

New building, quiet location, plenty of sunshine and interior design to be determined by yourself (under construction)

Are you looking for a new and modern condominium with a view of the greenery? Do you want a condominium with plenty of sunshine and a balcony? Do you value a rural area and a quiet location? Do you welcome the opportunity to determine the interior design yourself and realize it according to your taste?If you can answer these questions with YES, then this condominium is definitely the right one for you.Construction has started, and this new condominium offers a beautiful view of the greenery. The property is located in a quiet neighborhood, and access is via a dead-end street. This multi-family house is being built to the Minergie standard and features modern and linear architecture. In the basement, there is a cellar room per apartment, and parking spaces can be purchased in the underground garage or outdoor parking spaces. Within walking distance, you can reach the village infrastructure, such as the bus stop, schools, municipal administration, shopping, and bank, as well as the train station.The apartments are accessible via the open, yet covered staircase with a lift.Through the apartment door, you enter the entrance hall with a built-in wardrobe. To the right of the entrance, you will find the parents' room and then the children's room. Opposite the parents' room, the bathroom with a bathtub is located, and next to it, the guest toilet with a shower. The guest toilet is equipped with a sliding door that separates the laundry room with a washing tower. From the vestibule, you can access the large living room with an open kitchen and a lovely view of the balcony. The kitchen can be selected and planned according to the budget list. The floor coverings can be chosen according to the budget list. A fine abrasion is applied to the walls, and the ceilings are finished with white plaster. The bathrooms are modernly equipped and tiled according to your wishes. A budget list is also available for the appliances. The windows are made of plastic with 3-fold glazing, and shading is provided via lamella shutters with an electric motor. A heat pump supplies the property with heat, which is emitted via the underfloor heating.Beautiful and modern condominiums are being built here: don't miss out. This approximately 78 m2 large 3.5-room apartment on the upper floor offers space for a family with up to one child and will be ready for occupancy by the end of September 2026.Does this sound interesting to you? Are you impressed by the pictures, information, and statements? Do you feel fit to realize the apartment according to your wishes?Then simply arrange a viewing appointment and examine the property more closely on site.Your advantages with this property:- modern architecture- quiet location- plenty of sunshine- own garden share- planning and co-determination of the interior designDistances:- bus stop: 300m (via train station / Oberdorf, Solothurn, Recherswil, Bellach)- educational institutions: 450m (kindergarten)- services: 550m (municipal administration)- shopping: 600m (COOP)- educational institutions: 750m (primary and secondary school, children's nursery)- train station: 900m (via Solothurn / Moutier)- shopping / services: 900m (Migros / Migrol gas station, Raiffeisen bank, post office)- shopping: 1200m (ALDI Suisse)- highway: 5.0km (A2, Solothurn West junction, direction Biel / Luterbach)

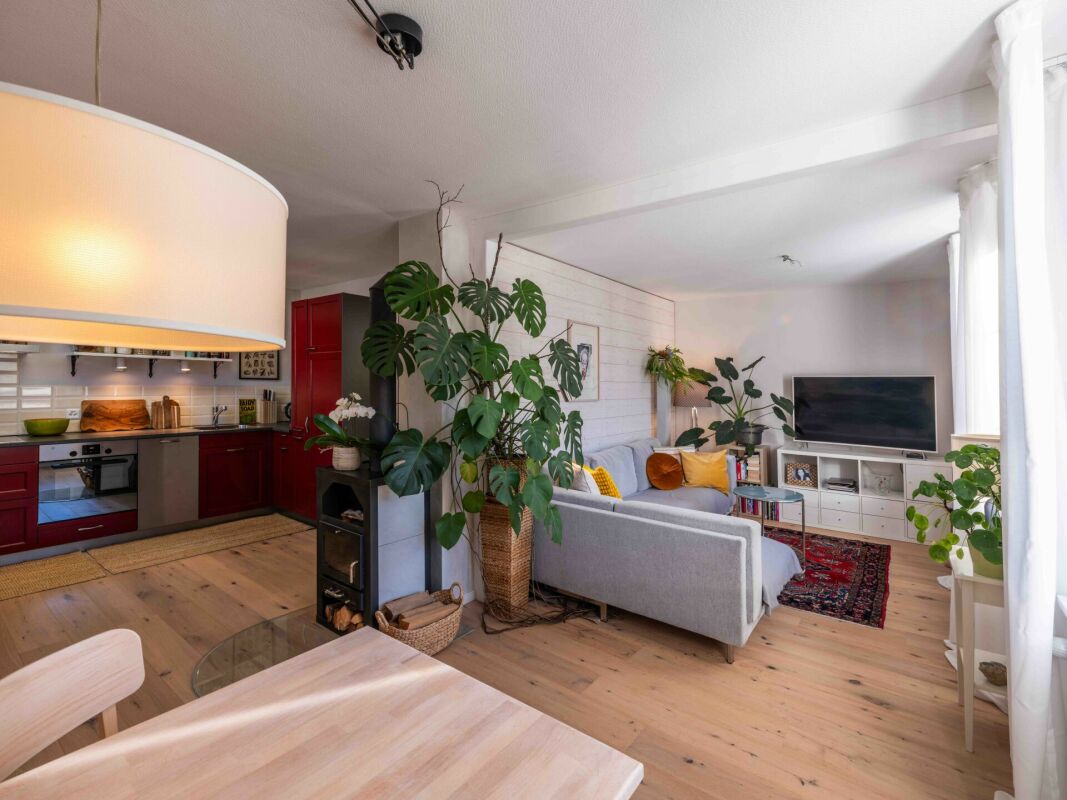
1 / 6
  • Parking space
  • Balcony / Terrace
  • Elevator
  • +1
4.5 rooms172m²CHF 1,084,000.–
4118 Rodersdorf

LUXURY WITH DIRECT LIFT ACCESS

This exclusive 4.5-room attic apartment in Rodersdorf offers a lot of space for couples or families who appreciate peace, light, and individuality on 172 m². Fireplace, master suite, and walk-in closet provide high-quality living comfort. The lift leads directly into the apartment. An additional attic room creates flexible use for office, hobby, or guests. The highlight is the large covered balcony (approx. 26 m²). Interior design, floor plan, kitchen, and flooring are freely selectable. Outdoor parking space included.This BETTERHOMES offer is characterized by the following advantages:- high-quality living comfort with fireplace and master suite- lift with direct apartment access- additional attic room- large covered balcony with approx. 26 m²- free choice of interior design and individually designable floor plan including- plenty of daylight and a pleasant living atmosphere- walk-in closet- flooring selectable by yourself- kitchen design freely selectable- outdoor parking space CHF 15,000.- extra- and, and, and ...Interested? Contact us for a non-binding viewing!Didn't find anything suitable? Over 2,000 more offers at: www.betterhomes.ch - the real estate fair mediatorWant to market a property yourself?Benefit from our know-how: https://www.betterhomes.ch/de/profitierenDo you want to have a property valued?Find out its value now through our free valuation, immediately and non-binding!https://www.betterhomes.ch/de/knowledge/estimationMore detailsLocation: good Condition: New buildingBathrooms / wet cells: 2 (1 x WC / sink / shower / 1 x WC / sink / shower ) Public transport: Tram 10er, 200 m Schools: Primary school, 400 m Shops: Village shop, 50 m
  • Parking space
  • Balcony / Terrace
  • Elevator
  • +1
Leonardo Mongelli

Leonardo Mongelli

1 / 12
Leonardo Mongelli

Leonardo Mongelli

  • Parking space
  • Balcony / Terrace
  • Elevator
4.5 rooms142m²Price on request
5013 Niedergösgen

Exclusivity on a new level!

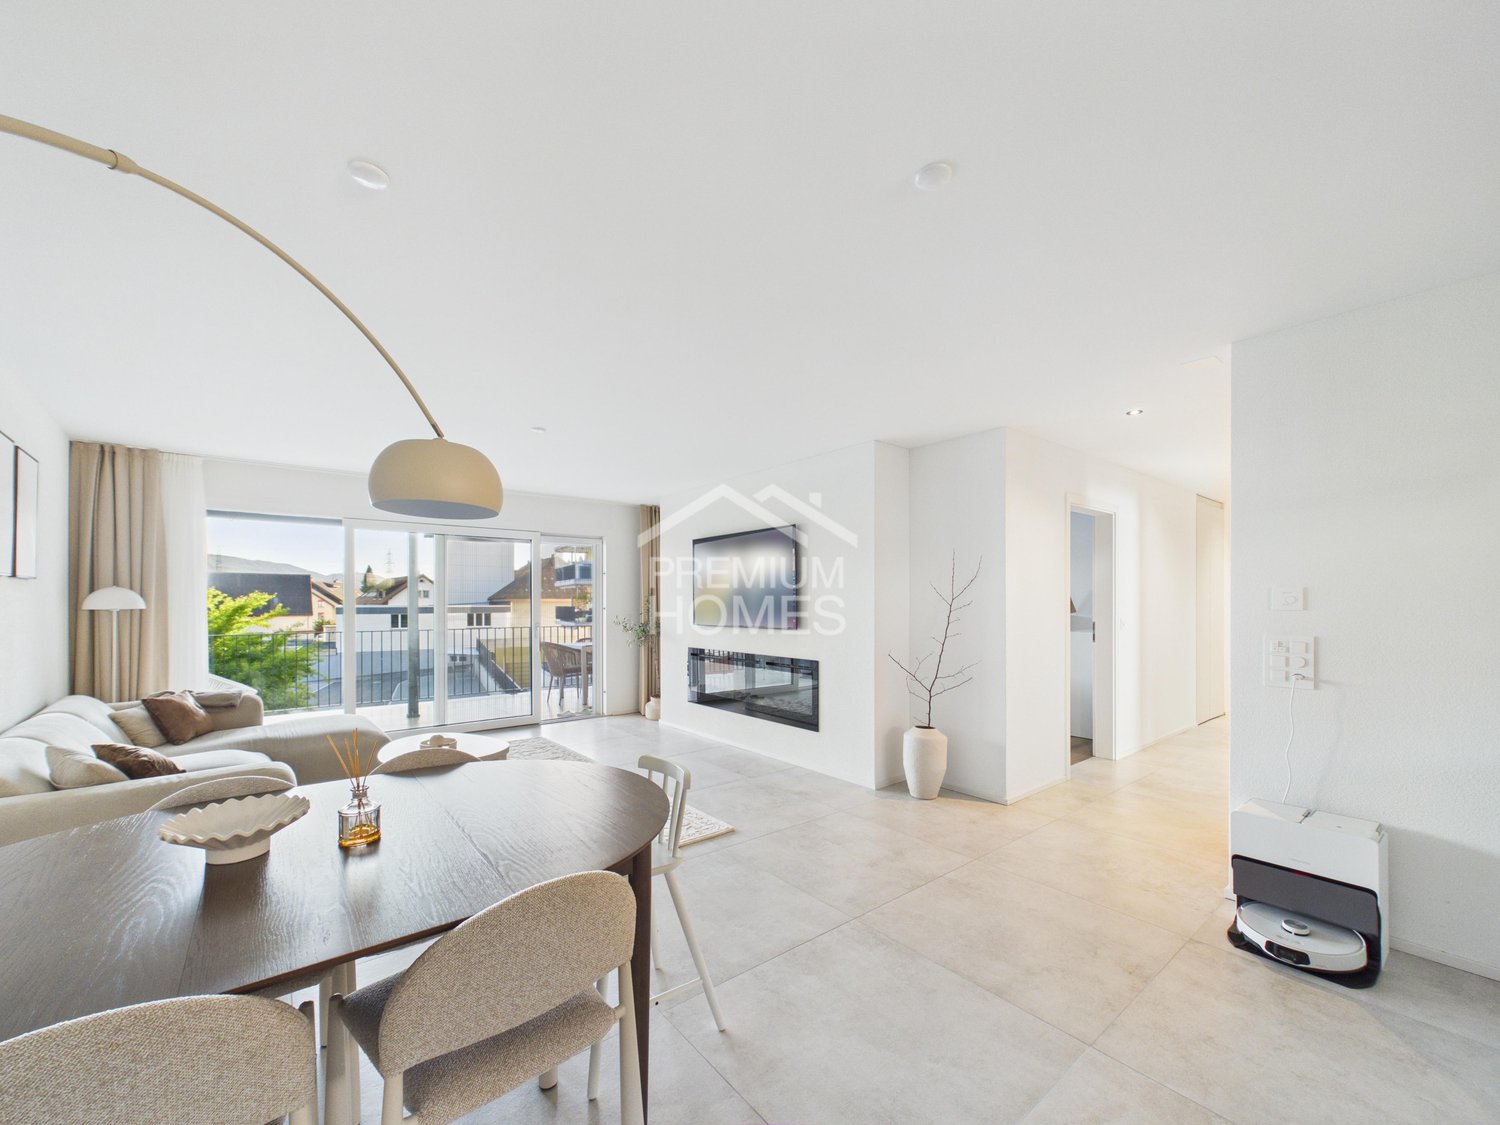
This attractive apartment impresses with its modern construction and a bright, friendly living atmosphere. The spacious living and dining area offers plenty of space and flows smoothly into the open kitchen, which is equipped with a cooking island and modern appliances. The well-cut bedrooms are versatile and create a pleasant living feeling.From the living area, you can directly access the spacious balcony, which offers additional space for relaxation. Two modern bathrooms provide high comfort in everyday life and underline the high-quality overall impression of the apartment.Practical built-in closets in the entrance area offer sufficient storage space, supplemented by a private laundry room with a washing machine and dryer in the apartment. An elevator is available in the building, and thanks to the manageable number of parties, you benefit from a quiet and private living situation. A parking space in the underground garage rounds off the offer, and the move-in date is flexible. Here, no wishes are left unfulfilled. Take advantage and convince yourself! This PREMIUM HOMES offer includes: • Bright living rooms • Modern construction standard • Spacious living area • High-quality kitchen • Modern bathrooms • Spacious balcony • Well-thought-out floor plan • Private laundry room • Quiet multi-family house • Net living area 118 m² • Gross living area 142 m² • Exclusive parking space for CHF 35,000.- Interested? We would be happy to take you on a non-binding tour! Do you want to sell your house or apartment worry-free? We will tell you the current market value of your property, discreetly and non-bindingly! Are you interested in a first non-binding exchange of ideas? Don't hesitate and contact us. We look forward to hearing from you.

  • Parking space
  • Balcony / Terrace
  • Elevator
Rinor Dakaj

Rinor Dakaj

1 / 6
Rinor Dakaj

Rinor Dakaj

  • Parking space
  • Elevator
  • Wheelchair access
3.5 rooms102m²CHF 748,000.–
4543 Deitingen

RESERVED: Ground floor apartment with seating area and green space

In a well-connected location in Deitingen, a modern multi-family house with a total of 5 high-quality condominiums and a parking garage is being built. The new building project impresses with timeless architecture, spacious floor plans, attractive outdoor areas, and a pleasant living situation near nature and the village center.Available are stylish 3.5- and 4.5-room apartments on the ground floor, upper floor, and an exclusive attic apartment with a spacious terrace. The apartments offer net living areas of approximately 86 m² to 145 m² and bright, open living, dining, and kitchen areas.The ground floor apartments have covered seating areas and private green spaces. The apartments on the upper floor impress with spacious balconies, while the attic apartment offers a particularly attractive living feel with a extensive terrace of approximately 114 m².The apartments are equipped with high-quality materials. In the bedrooms, elegant parquet flooring creates a warm living atmosphere, while the living, dining, and kitchen areas are equipped with modern ceramic floor tiles. The kitchens come with a granite countertop, induction cooktop, combination appliance with oven and steamer, dishwasher, and a refrigerator and freezer combination. Here, no wishes are left unfulfilled. Take advantage and convince yourself! This PREMIUM HOMES offer includes: • 3.5-room apartment on the ground floor • BWF: 102.75 m² / NWF: 86.26 m² • Spacious garden seating area with 29.98 m² • Own garden share with 129.07 m² • Construction start: Expected autumn 2026 • Modern new apartments with timeless architecture • Only 5 condominiums in the multi-family house • Spacious and bright living rooms • Open living, dining, and kitchen areas • High-quality kitchens with granite countertops • Bedrooms with parquet flooring • Living areas with ceramic floor tiles • Floor heating with individual room control • Heating: Heat pump (geothermal) • 3-fold insulated plastic-metal windows • Spacious basement room per apartment • Elevator accessible to all floors • Parking garage with 10 parking spaces • Visitor parking spaces available • Good connection to Solothurn, Bern, and A1 • Shopping opportunities in the village available Interested? We would be happy to take you on a non-binding tour! Do you want to sell your house or apartment worry-free? We will tell you the current market value of your property, discreetly and non-bindingly! Are you interested in a first non-binding exchange of ideas? Don't hesitate and contact us. We look forward to you.

  • Parking space
  • Elevator
  • Wheelchair access
Rinor Dakaj

Rinor Dakaj

1 / 6
Rinor Dakaj

Rinor Dakaj

  • Parking space
  • Elevator
  • Wheelchair access
4.5 rooms140m²CHF 865,000.–
4543 Deitingen

RESERVED: 4.5 room apartment with spacious garden

In a well-connected location in Deitingen, a modern multi-family house with a total of 5 high-quality condominiums and a parking garage is being built. The new building project impresses with timeless architecture, spacious floor plans, attractive outdoor areas, and a pleasant living situation close to nature and the village center.Available are stylish 3.5- and 4.5-room apartments on the ground floor, upper floor, as well as an exclusive attic apartment with a spacious terrace. The apartments offer net living areas of approximately 86 m² to 145 m² and bright, open living, dining, and kitchen areas.The ground floor apartments have covered seating areas and private green spaces. The apartments on the upper floor impress with spacious balconies, while the attic apartment offers a particularly attractive living feel with a extensive terrace of approximately 114 m².The apartments are equipped with high-quality materials. In the bedrooms, elegant parquet flooring provides a warm living atmosphere, while the living, dining, and kitchen areas are equipped with modern ceramic floor tiles. The kitchens include, among other things, a granite countertop, induction cooktop, combination device with oven and steamer, dishwasher, and a refrigerator and freezer combination. Here, no wishes are left unfulfilled. Take advantage and convince yourself! This PREMIUM HOMES offer includes: • 4.5-room apartment on the ground floor • BWF: 140.68 m² / NWF: 119.98 m² • Spacious garden seating area with 32.48 m² • Own garden share with 151.06 m² • Construction start: expected autumn 2026 • Modern new apartments with timeless architecture • Only 5 condominiums in the multi-family house • Spacious and bright living rooms • Open living, dining, and kitchen areas • High-quality kitchens with granite countertops • Bedrooms with parquet flooring • Living areas with ceramic floor tiles • Floor heating with individual room control • Heating: heat pump (ground probe) • 3-fold insulated plastic-metal windows • Spacious basement room per apartment • Elevator accessible to all floors • Parking garage with 10 parking spaces • Visitor parking spaces available • Good connection to Solothurn, Bern, and A1 • Shopping opportunities available in the village Interested? We would be happy to take you on a non-binding tour! Do you want to sell your house or apartment worry-free? We will tell you the current market value of your property, discreetly and non-bindingly! Are you interested in a first non-binding exchange of ideas? Don't hesitate and contact us. We look forward to you.

  • Parking space
  • Elevator
  • Wheelchair access
1 / 5
4.5 rooms117m²CHF 990,000.–
Schemelackerweg, 4226 Breitenbach

Exklusive Eigentumswohnungen in Breitenbach

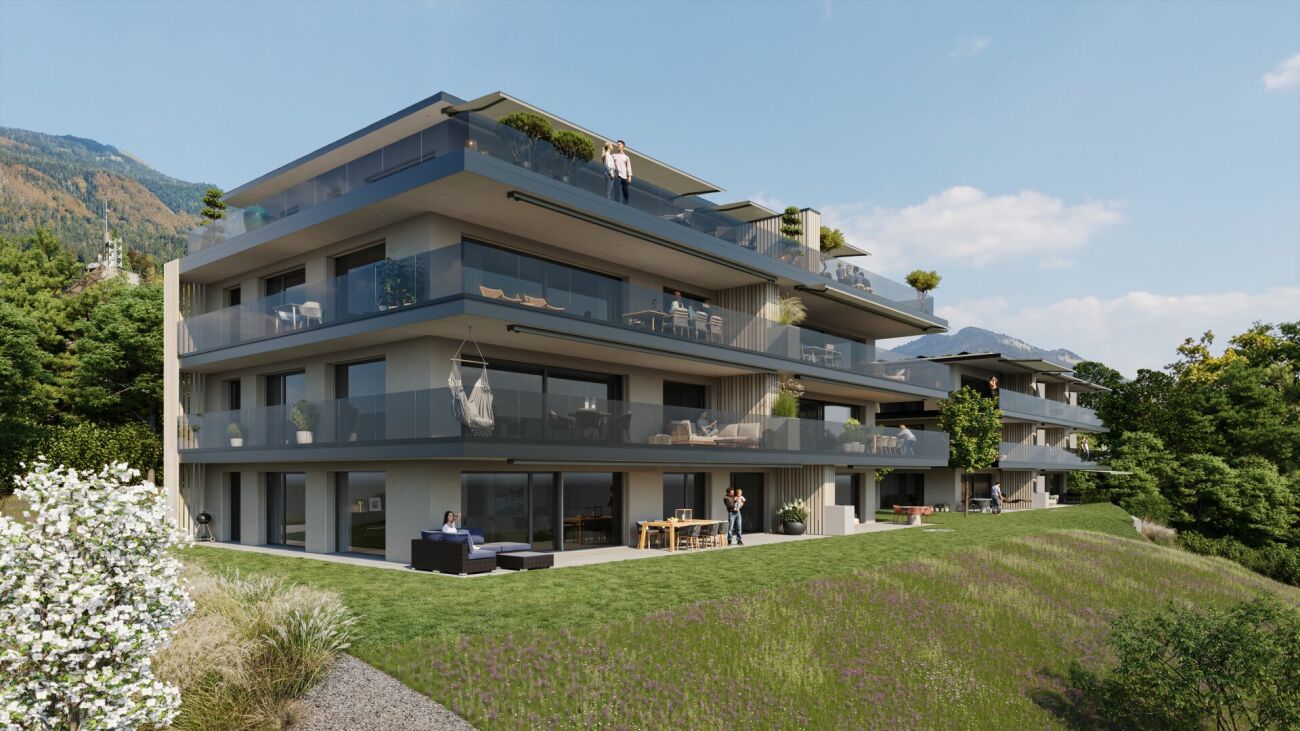
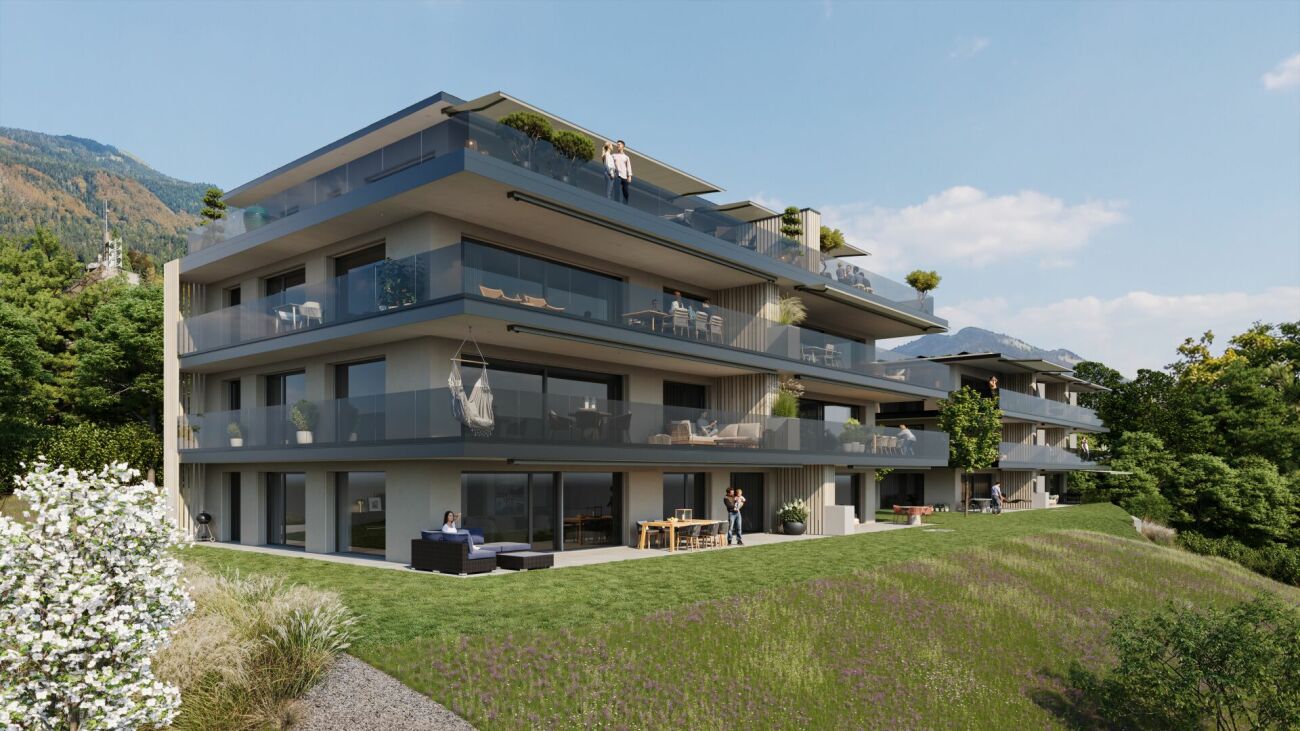
Modernes Wohnen mit Weitblick in BreitenbachSuchen Sie ein Zuhause, das moderne Architektur, höchste Nachhaltigkeit und pure Lebensqualität vereint?Auf einer grosszügigen Parzelle von 2'739 m² entsteht in einem attraktiven und ruhigen Wohnquartier in Breitenbach ein exklusives Neubauprojekt. Verteilt auf zwei stilvolle Mehrfamilienhäuser erwarten Sie insgesamt nur 12 hochwertige Eigentumswohnungen, die durch durchdachte Grundrisse, viel Tageslicht und einen unverbaubaren Weitblick überzeugen.Die Highlights auf einen Blick: • 3 attraktive Geschosstypen für jeden Lebensentwurf: • Erdgeschoss: 4.5-Zimmer-Wohnungen (117 m²) mit wunderschönem Privatgarten. • Obergeschoss: 4.5-Zimmer-Wohnungen (117 m²) mit sonnigem Süd-Balkon. • Attika: 3.5-Zimmer-Wohnungen (85 m²) mit einer spektakulären, 80 m² grossen Terrasse. • Minergie-P Standard: Höchste Energieeffizienz und eine herausragende Gebäudehülle für ein nahezu klimaneutrales und kosteneffizientes Wohnen der Zukunft. • Komfort & Parkierung: Beide Gebäude sind über eine gemeinsame, komfortable Einstellhalle verbunden. Jeder Wohnung ist bereits ein Einstellhallenplatz fest zugeteilt (weitere Hallen- oder Aussenplätze optional verfügbar). • Projektstatus: Der Baubeginn ist bereits erfolgt (Q3 2025) - die Fertigstellung ist ab Q4 2027 geplant. Sichern Sie sich jetzt Ihr neues Zuhause!Die Nachfrage in diesem begehrten Wohnquartier ist gross und die Anzahl der Einheiten auf 12 limitiert.Aktuell sind nur noch vier Wohnungen verfügbar (W02, W07 und W08 im Erdgeschoss sowie W04 im 1.Obergeschoss). Zu jeder Wohnung gehört ein Parkplatz in der Einstellhalle, der zu CHF 30'000.- dazugekauft wird.Verkaufsdokumentation anfordern: Bestellen Sie jetzt die detaillierten Unterlagen mit allen Grundrissen, Baubeschrieben und Preisen.Persönliches Beratungsgespräch vereinbaren: Lassen Sie sich unverbindlich beraten und gestalten Sie den Innenausbau Ihrer Traumwohnung aktiv mit.Wir freuen uns auf Ihre Kontaktaufnahme über das Formular oder per Telefon!Modern Living with a View in BreitenbachAre you looking for a home that combines modern architecture, the highest standards of sustainability, and a superior quality of life?An exclusive new-construction project is taking shape on a spacious 2,739 m² lot in an attractive and quiet residential neighborhood in Breitenbach. Spread across two stylish apartment buildings, a total of just 12 high-quality condominiums await you, featuring well-thought-out floor plans, plenty of natural light, and unobstructed panoramic views.The highlights at a glance: • 3 attractive floor plans to suit every lifestyle: • Ground floor: 4.5-room apartments (117 m²) with a beautiful private garden. • Upper floor: 4.5-room apartments (117 m²) with a sunny south-facing balcony. • Penthouse: 3.5-room apartments (85 m²) with a spectacular 80 m² terrace. • Minergie-P Standard: Maximum energy efficiency and an outstanding building envelope for virtually climate-neutral and cost-efficient living in the future. • Convenience & Parking: Both buildings are connected via a shared, convenient indoor parking garage. Each apartment is already assigned a designated parking space in the garage (additional indoor or outdoor spaces are available as an option). • Project Status: Construction has already begun (Q3 2025)--completion is scheduled for Q4 2027. Secure your new home...

1 / 5
4.5 rooms117m²CHF 990,000.–
Schemelackerweg, 4226 Breitenbach

Exklusive Eigentumswohnungen in Breitenbach

Modernes Wohnen mit Weitblick in BreitenbachSuchen Sie ein Zuhause, das moderne Architektur, höchste Nachhaltigkeit und pure Lebensqualität vereint?Auf einer grosszügigen Parzelle von 2'739 m² entsteht in einem attraktiven und ruhigen Wohnquartier in Breitenbach ein exklusives Neubauprojekt. Verteilt auf zwei stilvolle Mehrfamilienhäuser erwarten Sie insgesamt nur 12 hochwertige Eigentumswohnungen, die durch durchdachte Grundrisse, viel Tageslicht und einen unverbaubaren Weitblick überzeugen.Die Highlights auf einen Blick: • 3 attraktive Geschosstypen für jeden Lebensentwurf: • Erdgeschoss: 4.5-Zimmer-Wohnungen (117 m²) mit wunderschönem Privatgarten. • Obergeschoss: 4.5-Zimmer-Wohnungen (117 m²) mit sonnigem Süd-Balkon. • Attika: 3.5-Zimmer-Wohnungen (85 m²) mit einer spektakulären, 80 m² grossen Terrasse. • Minergie-P Standard: Höchste Energieeffizienz und eine herausragende Gebäudehülle für ein nahezu klimaneutrales und kosteneffizientes Wohnen der Zukunft. • Komfort & Parkierung: Beide Gebäude sind über eine gemeinsame, komfortable Einstellhalle verbunden. Jeder Wohnung ist bereits ein Einstellhallenplatz fest zugeteilt (weitere Hallen- oder Aussenplätze optional verfügbar). • Projektstatus: Der Baubeginn ist bereits erfolgt (Q3 2025) - die Fertigstellung ist ab Q4 2027 geplant. Sichern Sie sich jetzt Ihr neues Zuhause!Die Nachfrage in diesem begehrten Wohnquartier ist gross und die Anzahl der Einheiten auf 12 limitiert.Aktuell sind nur noch vier Wohnungen verfügbar (W02, W07 und W08 im Erdgeschoss sowie W04 im 1.Obergeschoss). Zu jeder Wohnung gehört ein Parkplatz in der Einstellhalle, der zu CHF 30'000.- dazugekauft wird.Verkaufsdokumentation anfordern: Bestellen Sie jetzt die detaillierten Unterlagen mit allen Grundrissen, Baubeschrieben und Preisen.Persönliches Beratungsgespräch vereinbaren: Lassen Sie sich unverbindlich beraten und gestalten Sie den Innenausbau Ihrer Traumwohnung aktiv mit.Wir freuen uns auf Ihre Kontaktaufnahme über das Formular oder per Telefon!Modern Living with a View in BreitenbachAre you looking for a home that combines modern architecture, the highest standards of sustainability, and a superior quality of life?An exclusive new-construction project is taking shape on a spacious 2,739 m² lot in an attractive and quiet residential neighborhood in Breitenbach. Spread across two stylish apartment buildings, a total of just 12 high-quality condominiums await you, featuring well-thought-out floor plans, plenty of natural light, and unobstructed panoramic views.The highlights at a glance: • 3 attractive floor plans to suit every lifestyle: • Ground floor: 4.5-room apartments (117 m²) with a beautiful private garden. • Upper floor: 4.5-room apartments (117 m²) with a sunny south-facing balcony. • Penthouse: 3.5-room apartments (85 m²) with a spectacular 80 m² terrace. • Minergie-P Standard: Maximum energy efficiency and an outstanding building envelope for virtually climate-neutral and cost-efficient living in the future. • Convenience & Parking: Both buildings are connected via a shared, convenient indoor parking garage. Each apartment is already assigned a designated parking space in the garage (additional indoor or outdoor spaces are available as an option). • Project Status: Construction has already begun (Q3 2025)--completion is scheduled for Q4 2027. Secure your new home...

1 / 5
4.5 rooms117m²CHF 956,000.–
Schemelackerweg, 4226 Breitenbach

Exklusive Eigentumswohnungen in Breitenbach

Modernes Wohnen mit Weitblick in BreitenbachSuchen Sie ein Zuhause, das moderne Architektur, höchste Nachhaltigkeit und pure Lebensqualität vereint?Auf einer grosszügigen Parzelle von 2'739 m² entsteht in einem attraktiven und ruhigen Wohnquartier in Breitenbach ein exklusives Neubauprojekt. Verteilt auf zwei stilvolle Mehrfamilienhäuser erwarten Sie insgesamt nur 12 hochwertige Eigentumswohnungen, die durch durchdachte Grundrisse, viel Tageslicht und einen unverbaubaren Weitblick überzeugen.Die Highlights auf einen Blick: • 3 attraktive Geschosstypen für jeden Lebensentwurf: • Erdgeschoss: 4.5-Zimmer-Wohnungen (117 m²) mit wunderschönem Privatgarten. • Obergeschoss: 4.5-Zimmer-Wohnungen (117 m²) mit sonnigem Süd-Balkon. • Attika: 3.5-Zimmer-Wohnungen (85 m²) mit einer spektakulären, 80 m² grossen Terrasse. • Minergie-P Standard: Höchste Energieeffizienz und eine herausragende Gebäudehülle für ein nahezu klimaneutrales und kosteneffizientes Wohnen der Zukunft. • Komfort & Parkierung: Beide Gebäude sind über eine gemeinsame, komfortable Einstellhalle verbunden. Jeder Wohnung ist bereits ein Einstellhallenplatz fest zugeteilt (weitere Hallen- oder Aussenplätze optional verfügbar). • Projektstatus: Der Baubeginn ist bereits erfolgt (Q3 2025) - die Fertigstellung ist ab Q4 2027 geplant. Sichern Sie sich jetzt Ihr neues Zuhause!Die Nachfrage in diesem begehrten Wohnquartier ist gross und die Anzahl der Einheiten auf 12 limitiert.Aktuell sind nur noch vier Wohnungen verfügbar (W02, W07 und W08 im Erdgeschoss sowie W04 im 1.Obergeschoss). Zu jeder Wohnung gehört ein Parkplatz in der Einstellhalle, der zu CHF 30'000.- dazugekauft wird.Verkaufsdokumentation anfordern: Bestellen Sie jetzt die detaillierten Unterlagen mit allen Grundrissen, Baubeschrieben und Preisen.Persönliches Beratungsgespräch vereinbaren: Lassen Sie sich unverbindlich beraten und gestalten Sie den Innenausbau Ihrer Traumwohnung aktiv mit.Wir freuen uns auf Ihre Kontaktaufnahme über das Formular oder per Telefon!Modern Living with a View in BreitenbachAre you looking for a home that combines modern architecture, the highest standards of sustainability, and a superior quality of life?An exclusive new-construction project is taking shape on a spacious 2,739 m² lot in an attractive and quiet residential neighborhood in Breitenbach. Spread across two stylish apartment buildings, a total of just 12 high-quality condominiums await you, featuring well-thought-out floor plans, plenty of natural light, and unobstructed panoramic views.The highlights at a glance: • 3 attractive floor plans to suit every lifestyle: • Ground floor: 4.5-room apartments (117 m²) with a beautiful private garden. • Upper floor: 4.5-room apartments (117 m²) with a sunny south-facing balcony. • Penthouse: 3.5-room apartments (85 m²) with a spectacular 80 m² terrace. • Minergie-P Standard: Maximum energy efficiency and an outstanding building envelope for virtually climate-neutral and cost-efficient living in the future. • Convenience & Parking: Both buildings are connected via a shared, convenient indoor parking garage. Each apartment is already assigned a designated parking space in the garage (additional indoor or outdoor spaces are available as an option). • Project Status: Construction has already begun (Q3 2025)--completion is scheduled for Q4 2027. Secure your new home...

1 / 5
4.5 rooms117m²CHF 990,000.–
Schemelackerweg, 4226 Breitenbach

Exklusive Eigentumswohnungen in Breitenbach

Modernes Wohnen mit Weitblick in BreitenbachSuchen Sie ein Zuhause, das moderne Architektur, höchste Nachhaltigkeit und pure Lebensqualität vereint?Auf einer grosszügigen Parzelle von 2'739 m² entsteht in einem attraktiven und ruhigen Wohnquartier in Breitenbach ein exklusives Neubauprojekt. Verteilt auf zwei stilvolle Mehrfamilienhäuser erwarten Sie insgesamt nur 12 hochwertige Eigentumswohnungen, die durch durchdachte Grundrisse, viel Tageslicht und einen unverbaubaren Weitblick überzeugen.Die Highlights auf einen Blick: • 3 attraktive Geschosstypen für jeden Lebensentwurf: • Erdgeschoss: 4.5-Zimmer-Wohnungen (117 m²) mit wunderschönem Privatgarten. • Obergeschoss: 4.5-Zimmer-Wohnungen (117 m²) mit sonnigem Süd-Balkon. • Attika: 3.5-Zimmer-Wohnungen (85 m²) mit einer spektakulären, 80 m² grossen Terrasse. • Minergie-P Standard: Höchste Energieeffizienz und eine herausragende Gebäudehülle für ein nahezu klimaneutrales und kosteneffizientes Wohnen der Zukunft. • Komfort & Parkierung: Beide Gebäude sind über eine gemeinsame, komfortable Einstellhalle verbunden. Jeder Wohnung ist bereits ein Einstellhallenplatz fest zugeteilt (weitere Hallen- oder Aussenplätze optional verfügbar). • Projektstatus: Der Baubeginn ist bereits erfolgt (Q3 2025) - die Fertigstellung ist ab Q4 2027 geplant. Sichern Sie sich jetzt Ihr neues Zuhause!Die Nachfrage in diesem begehrten Wohnquartier ist gross und die Anzahl der Einheiten auf 12 limitiert.Aktuell sind nur noch vier Wohnungen verfügbar (W02, W07 und W08 im Erdgeschoss sowie W04 im 1.Obergeschoss). Zu jeder Wohnung gehört ein Parkplatz in der Einstellhalle, der zu CHF 30'000.- dazugekauft wird.Verkaufsdokumentation anfordern: Bestellen Sie jetzt die detaillierten Unterlagen mit allen Grundrissen, Baubeschrieben und Preisen.Persönliches Beratungsgespräch vereinbaren: Lassen Sie sich unverbindlich beraten und gestalten Sie den Innenausbau Ihrer Traumwohnung aktiv mit.Wir freuen uns auf Ihre Kontaktaufnahme über das Formular oder per Telefon!Modern Living with a View in BreitenbachAre you looking for a home that combines modern architecture, the highest standards of sustainability, and a superior quality of life?An exclusive new-construction project is taking shape on a spacious 2,739 m² lot in an attractive and quiet residential neighborhood in Breitenbach. Spread across two stylish apartment buildings, a total of just 12 high-quality condominiums await you, featuring well-thought-out floor plans, plenty of natural light, and unobstructed panoramic views.The highlights at a glance: • 3 attractive floor plans to suit every lifestyle: • Ground floor: 4.5-room apartments (117 m²) with a beautiful private garden. • Upper floor: 4.5-room apartments (117 m²) with a sunny south-facing balcony. • Penthouse: 3.5-room apartments (85 m²) with a spectacular 80 m² terrace. • Minergie-P Standard: Maximum energy efficiency and an outstanding building envelope for virtually climate-neutral and cost-efficient living in the future. • Convenience & Parking: Both buildings are connected via a shared, convenient indoor parking garage. Each apartment is already assigned a designated parking space in the garage (additional indoor or outdoor spaces are available as an option). • Project Status: Construction has already begun (Q3 2025)--completion is scheduled for Q4 2027. Secure your new home...

New building
1 / 6
2.5 rooms47m²CHF 385,000.–
Promenadenweg, 2540 Grenchen

2.5-Room New-Build Apartment with Breathtaking Views

Attractive residential location on the promenade - Your new home In a privileged hillside location with a wide view in the Unter Däderiz district, a residential area is being created that combines urban proximity and natural balance. On the promenade, space is being created for people who want to live consciously and responsibly. Young families appreciate the proximity to nature and the center, just like safe, short school routes and leisure activities for children. People in mid-life enjoy a new living and residential feeling amidst high architectural quality, a stone's throw from local recreation.Real quality of lifeThe apartments are aimed at people who are looking for real quality of life in an upscale environment instead of prestige. Value is conveyed here with ecological materials, thoughtful architecture, and generous spatial feeling.City, country, riverThe undeveloped banks of the nearby Aare invite you to swim, paddle, or boat in the summer, the surrounding hills of the Jura foothills attract hiking and nature fans, summer and winter, equally. And those who seek urbanity will find it in nearby Biel, Solothurn, or Bern.Ideal locationThose who live on the promenade benefit from the best location: whether kindergarten and school, public transport, or highway, shopping and leisure facilities with great offers - everything is within a few steps and minutes. Highlights of the apartments • Bright rooms thanks to the generous window fronts • Breathtaking view of the Alpine chain • Thoughtful floor plans • Modern kitchen • Private laundry tower in the bathroom • Spacious terrace for cozy hours outdoors • Parking spaces in the garage (available separately) • Hobby room for more storage space or creative hours (available separately) Curious? Discover the entire new building project: https://www.promenade-grenchen.ch/

Travel time
-
New building
1 / 6
4.5 rooms113m²CHF 900,000.–
Promenadenweg, 2540 Grenchen

4.5-room new apartment with breathtaking views

Attractive residential location on the promenade - your new home In a privileged hillside location with a wide view in the Unter Däderiz district, a residential area is being created that combines urban proximity and natural balance. On the promenade, space is being created for people who want to live consciously and responsibly. Young families appreciate the proximity to nature and the city center, as well as safe, short school routes and leisure activities for children. People in mid-life enjoy a new living and residential feeling amidst high architectural quality, a stone's throw from local recreation.Real quality of lifeThe apartments are aimed at people who are looking for real quality of life in an upscale environment instead of prestige. Value is conveyed here with ecological materials, thoughtful architecture, and generous spatial feeling.City, country, riverThe undeveloped banks of the nearby Aare invite you to swim, paddle, or boat in the summer, the surrounding hills of the Jura foothills attract hiking and nature fans, summer and winter, equally. And for those seeking urbanity, it can be found in nearby Biel, Solothurn, or Bern.Ideal locationThose who live on the promenade benefit from the best location: whether kindergarten and school, public transport, or highway, shopping and leisure facilities with great offers - everything is within a few steps and minutes. Highlights of the apartments • Bright rooms thanks to the generous window fronts • Breathtaking view of the Alpine chain • Thoughtful floor plans • Modern kitchen with cooking island • Two bathrooms with daylight and a guest toilet • Reduit with its own washing tower • Spacious terrace for cozy hours outdoors • Parking spaces in the garage (available separately) • Hobby room for more storage space or creative hours (available separately) Curious? Discover the entire new building project: https://www.promenade-grenchen.ch/

Travel time
-

Suggested properties for you based on search results

Other interesting objects