290 results - Flats for sale with Balcony / Terrace: Canton Solothurn

1 / 8
2.5 rooms, 71m², CHF 525,000.–
Bahnhofstrasse 68, 4622 Egerkingen

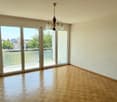
Exclusive 2.5-room apartment with large balcony area of 36.5 m2

This modern and high-quality 2.5-room owner-occupied apartment on the 1st floor combines contemporary living comfort, an excellent location, and sustainable building quality. Since its first occupancy in June 2018, the apartment has been carefully maintained and presents itself in an excellent condition.On 71.5 m2 of living space, you can expect a well-thought-out room concept with bright, light-flooded rooms. The spacious living and dining area with open kitchen forms the heart of the apartment and offers direct access to an exceptionally large balcony with 26.5 m2. A particular highlight is the 36.5 m2 large balcony area, distributed over two balconies. Whether breakfast in the morning sun or a relaxed evening - here you can enjoy a living feeling that is rarely found in this form. The one-sided unobstructed view ensures peace, privacy, and high living quality. The most important advantages at a glance:- First occupancy June 2018- 71.5 m2 living space- 36.5 m2 balcony area on two spacious balconies- View of the greenery- High-quality open kitchen- Floor heating- Comfort ventilation/air filter system for a pleasant room climate- Barrier-free access with elevator- Own basement compartment- Underground parking space with preparation for an E-charging station- Very well-maintained condition- Possibility of glazing the large balcony for year-round use The location convinces with its excellent infrastructure. Train station, bus stops, shopping facilities, doctors, restaurants, and other services are located in the immediate vicinity and can be easily reached on foot. At the same time, you can enjoy a quiet living location with a lot of greenery and excellent traffic connections. This apartment is ideal for singles, couples, or capital investors who value quality, comfort, and a long-term attractive investment. The sales price for the parking space in the AEH is CHF 35,000.-- and is not included in the sales price of the apartment in the amount of CHF 540,000.--. Feel free to arrange a viewing appointment and convince yourself personally of this exceptionally well-maintained owner-occupied apartment.

Travel time
-
New building
1 / 17
4.5 rooms, 137m², CHF 840,000.–
Gallishofstrasse 18, 4556 Aeschi

Modern 4.5-room new-build apartment with Minergie standard in Aeschi

Discover this exclusive 4.5-room apartment on the ground floor of a brand-new, modern 2-story house with white walls and elegant glass doors. This high-quality new building impresses with its thoughtful architecture and first-class equipment. The apartment offers: • Spacious living area: 137.49 m² of living space with 4.5 rooms and 2.4 m ceiling height • Two modern bathrooms: Comfortably and stylishly equipped • Private balconies: Enjoy the view and relax outdoors • Wheelchair accessible: Barrier-free access for maximum comfort • Garage: Secure parking included • Elevator: Convenient access to all floors Special features: This apartment meets the strict Minergie standard, guaranteeing the highest energy efficiency and living comfort. As a new building from 2026, you benefit from modern technology and sustainable construction. The quiet location makes it particularly family-friendly and child-friendly. Perfect location in Aeschi: The apartment is located in a sunny and quiet environment. The Volg supermarket is just a 4-minute walk away, and the Aeschi primary school can be reached in 6 minutes on foot. The "Aeschi Dorf" bus stop is 8 minutes' walk away and offers optimal connections to the public transport network. This exceptional apartment combines modern living comfort with sustainable construction and offers you an extraordinary home in the charming municipality of Aeschi.

Travel time
-
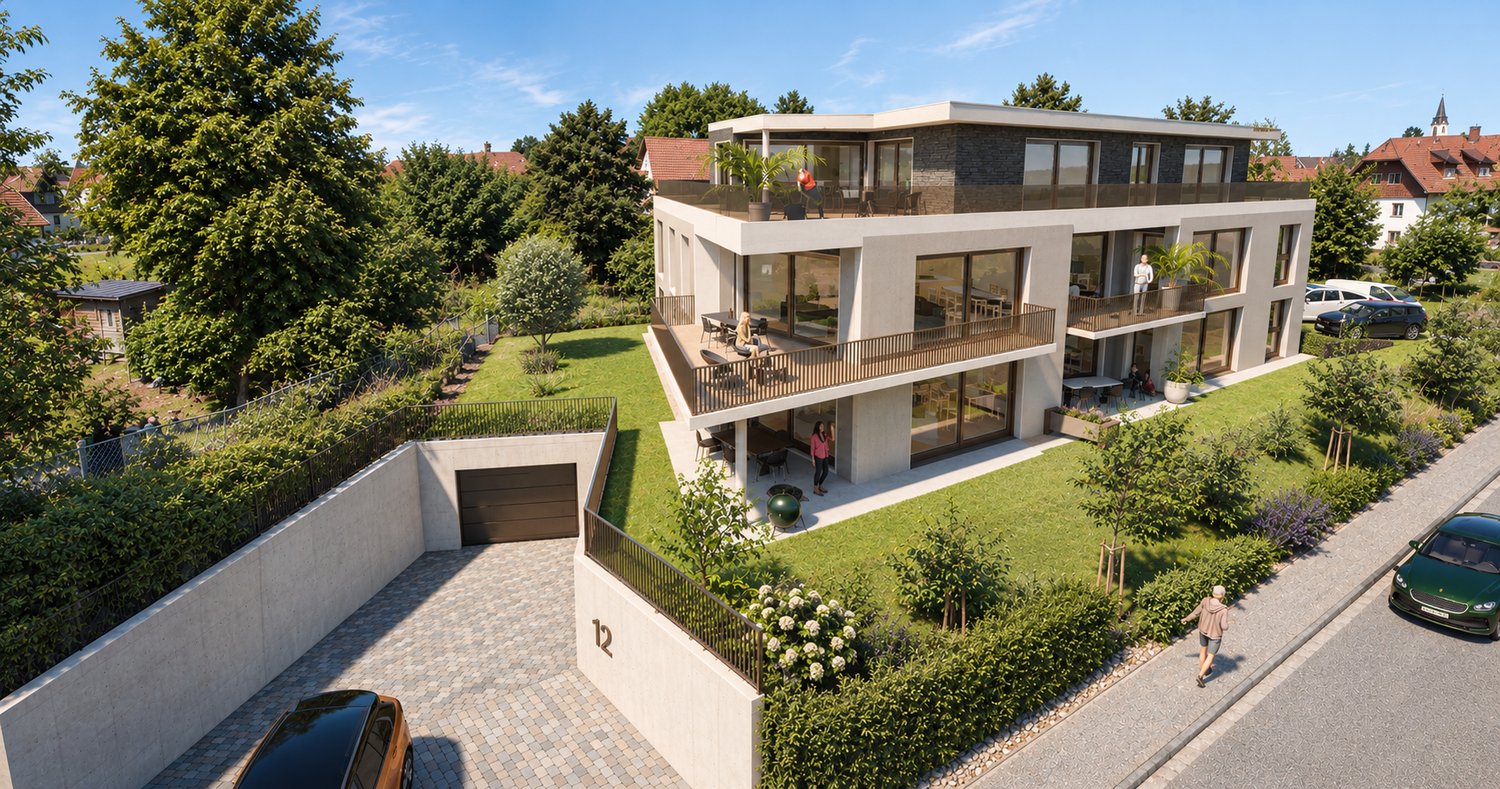
1 / 7
5.5 rooms, 127m², CHF 865,000.–
Neumattstrasse 12, 4629 Fulenbach

*NATURAL LIVING, NEUMATT FULENBACH / 5 ½-ROOM NEW BUILD APARTMENTS*

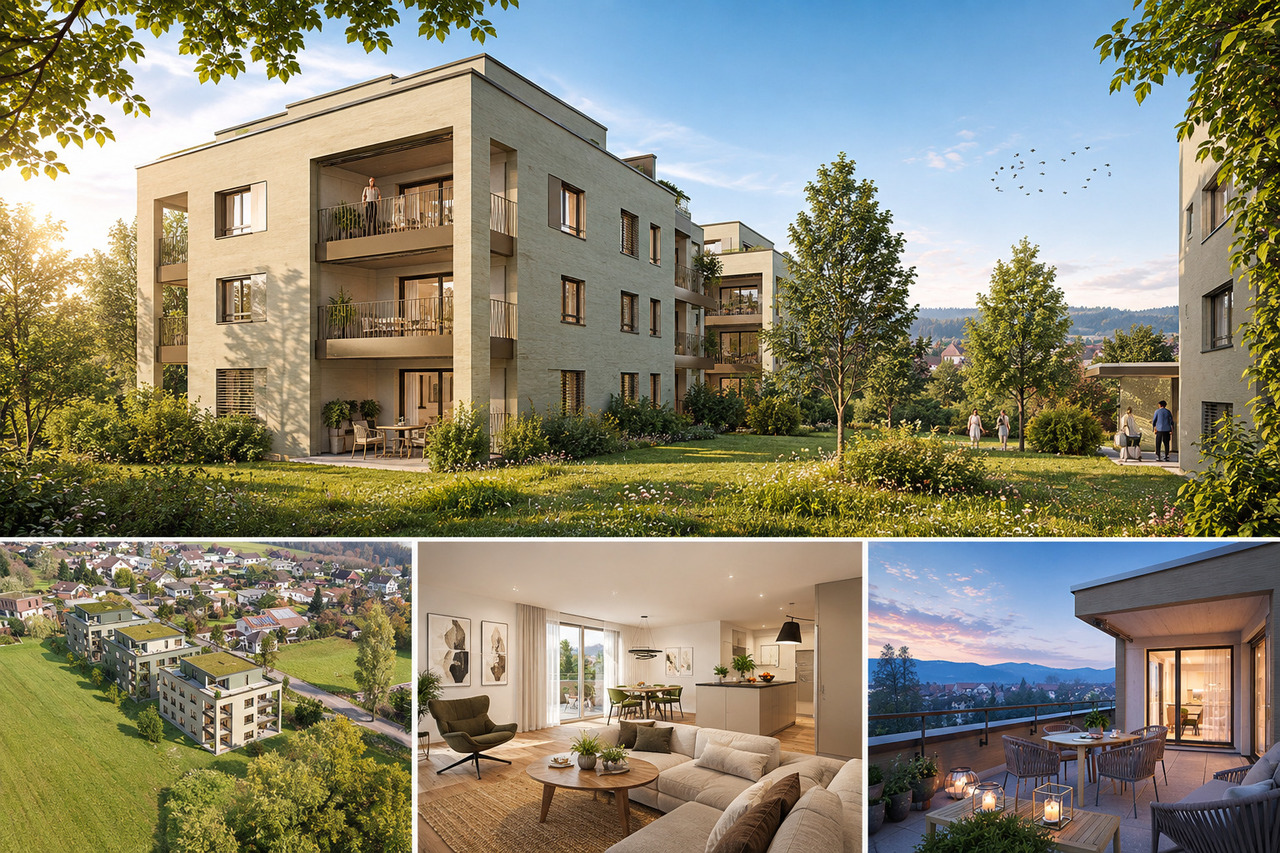
Attractive 5 ½-room new build apartments on the 1st or 2nd floor - in a quiet location - available from the end of May 2027Brief description:In the Neumatt development in Fulenbach, 21 modern owner-occupied apartments are being built in a quiet and yet well-connected location. Find out more and visit the construction site now!Object description:The Neumatt development is visibly growing - all three multi-family houses have already been erected.Here you can live quietly and close to nature, without sacrificing good accessibility to the surrounding cities.The 21 apartments with 3½, 4½, and 5½ rooms convince with well-thought-out floor plans and a pleasant living concept. Each floor has two apartments, while the attic floors offer additional living comfort with exclusive units.All apartments are easily accessible by elevator - the attic apartments even have direct access to the apartment. Each unit also has its own basement compartment on the lower floor.Highlights at a glance: • 3½, 4½, and 5½-room apartments • Quiet, attractive location in Fulenbach • Modern floor plans with optimal room layout • Attic apartments with direct elevator access • Parking garage with separate visitor parking spaces • Elevator in all houses • Own basement compartments • Drying rooms and bike rooms per house • New building / first occupancy • Occupancy planned: May 2027 Further information about the project:On the project website Neumatt - Natural living, you will find more useful information about this great project in Fulenbach.Occupancy:Occupancy is planned for May 2027. The definitive scheduling will be done by Hunkeler Partner Architekten AG.Curious?Request the detailed documents or convince yourself with a visit to the construction site.

Travel time
-
1 / 7
4.5 rooms, 110m², CHF 755,000.–
Neumattstrasse 8, 4629 Fulenbach

*NATURAL LIVING, NEUMATT FULENBACH / 4 ½-ROOM NEW BUILD APARTMENTS*

Attractive 4 ½-room new build apartments on the 1st or 2nd floor - in a quiet location - available for occupancy at the end of May 2027Brief description:In the Neumatt development in Fulenbach, 21 modern owner-occupied apartments are being built in a quiet and yet well-connected location. Find out more and visit the construction site now!Object description:The Neumatt development is visibly growing - all three multi-family houses have already been erected.Here you live quietly and close to nature, without sacrificing good accessibility to the surrounding cities.The 21 apartments with 3½, 4½, and 5½ rooms convince with well-thought-out floor plans and a pleasant living concept. Each floor has two apartments, while the attic floors offer additional living comfort with exclusive units.All apartments are easily accessible by elevator - the attic apartments even have direct access to the apartment. Each unit also has its own basement compartment on the lower floor.Highlights at a glance: • 3½, 4½, and 5½-room apartments • Quiet, attractive location in Fulenbach • Modern floor plans with optimal room layout • Attic apartments with direct elevator access • Parking garage with separate visitor parking spaces • Elevator in all houses • Own basement compartments • Drying rooms and bike rooms per house • New building / first occupancy • Occupancy planned: May 2027 Further information about the project:On the project website Neumatt - Natural living, you will find more useful information about this great project in Fulenbach.Occupancy:The occupancy is planned for May 2027. The definitive schedule will be determined by Hunkeler Partner Architekten AG. Curious?Request the detailed documents or convince yourself with a visit to the construction site.

Travel time
-
1 / 7
3.5 rooms, 100m², CHF 945,000.–
Neumattstrasse 8, 4629 Fulenbach

*NATURAL LIVING, NEUMATT FULENBACH / NEW 3 ½-ROOM ATTIC APARTMENT*

Attractive new 3 ½-room attic apartment in a quiet location - available for occupancy at the end of May 2027Brief description:In the Neumatt development in Fulenbach, 21 modern condominiums are being built in a quiet and yet well-connected location. Find out more and visit the construction site now.Object description:The Neumatt development is visibly growing - all three multi-family houses have already been erected.Here you live quietly and close to nature, without sacrificing good accessibility to the surrounding cities.The 21 apartments with 3½, 4½, and 5½ rooms convince with well-thought-out floor plans and a pleasant living concept. There are two apartments per floor, while the attic floors offer additional living comfort with exclusive units.All apartments are easily accessible by elevator - the attic apartments even have direct access to the apartment. Each unit also has its own basement compartment on the lower floor.Highlights at a glance: • 3½, 4½, and 5½-room apartments • Quiet, attractive location in Fulenbach • Modern floor plans with optimal room distribution • Attic apartments with direct elevator access • Parking garage with separate visitor parking spaces • Elevator in all houses • Own basement compartments • Drying rooms and bike rooms per house • New building / first occupancy • Occupancy planned: May 2027 Further information about the project:On the project website Neumatt - Natural Living, you will find more useful information about this great project in Fulenbach.Occupancy:The occupancy is planned for May 2027. The definitive scheduling will be done by Hunkeler Partner Architekten AG.Curious?Request the detailed documents or convince yourself with a visit to the construction site.

Travel time
-
1 / 15
5.5 rooms, 142m², CHF 640,000.–
4653 Obergösgen

Spacious 5.5-room apartment with balcony and beautiful view in Obergösgen

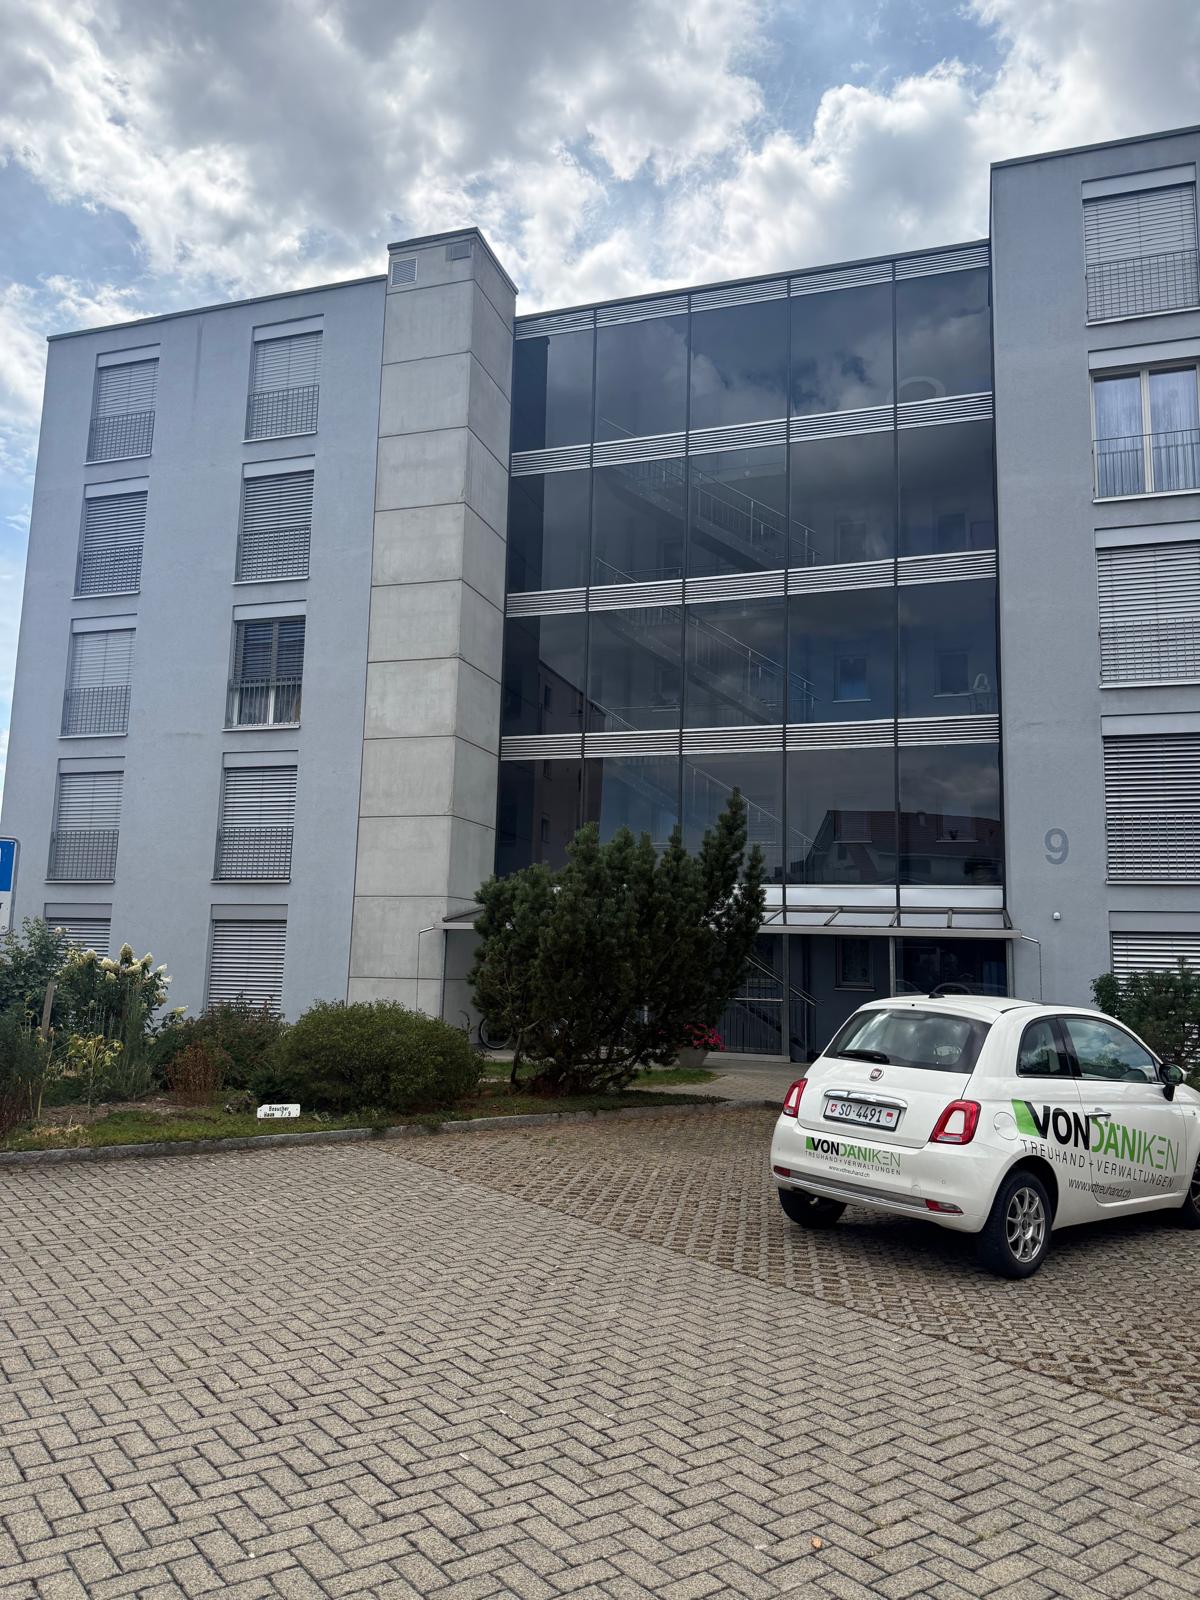
Welcome to this bright and well-maintained 5 3/4-room apartment on the 1st floor of a modern multi-family house on Weiermattstrasse 9 in Obergösgen. With a spacious living area of 142.1 m², a lift, and a balcony, this apartment offers everything you could want – and is available immediately.The building from 1998 was renovated in 2020 and presents itself in a modern, well-maintained condition. The combination of concrete and glass facade, as well as the carefully designed outdoor area with shrubs and trees, gives the house an inviting appearance.The apartment impresses with the following highlights: • Modern kitchen: Bright wooden cabinets, granite countertops, tiled floor, and built-in appliances including dishwasher and Combiair oven • Bright living and dining area: Spacious and flooded with light, with large windows and sliding doors that lead directly to the balcony. • 4 separate bedrooms: Bright rooms with wooden floors, large windows, and partially built-in storage space. • Two bathrooms: One bathroom with double sink, bathtub, and mirror cabinet; another modern bathroom with shower and toilet. • Separate laundry room in the apartment: With washing machine and dryer – practical and comfortable. • Reduit - Here you can store your supplies or materials. • Balcony a large balcony offers you space to enjoy the warm summer evenings outside. Another room that you can use. The balcony has windscreen glazing • Lift available in the building. • Wheelchair accessible and child-friendly. • Cable TV connection available. • Underground parking space must be purchased for CHF 35,000.00. Location and surroundings: The apartment is located in a quiet residential area – both during the day and at night it is pleasantly quiet. In the summer, the apartment benefits from plenty of sunlight. The Aare is nearby and invites you to take walks. The bus stop Obergösgen schoolhouse is just a 4-minute walk away, and the Birkenweg school is a 6-minute walk – ideal for families with children.This versatile apartment is perfect for families, couples, or anyone who values spacious living in a quiet and well-connected community. Take the opportunity and make this apartment your own.

1 / 14
2.5 rooms, 83m², CHF 485,000.–
Lommiswilerstrasse 27A, 4512 Bellach

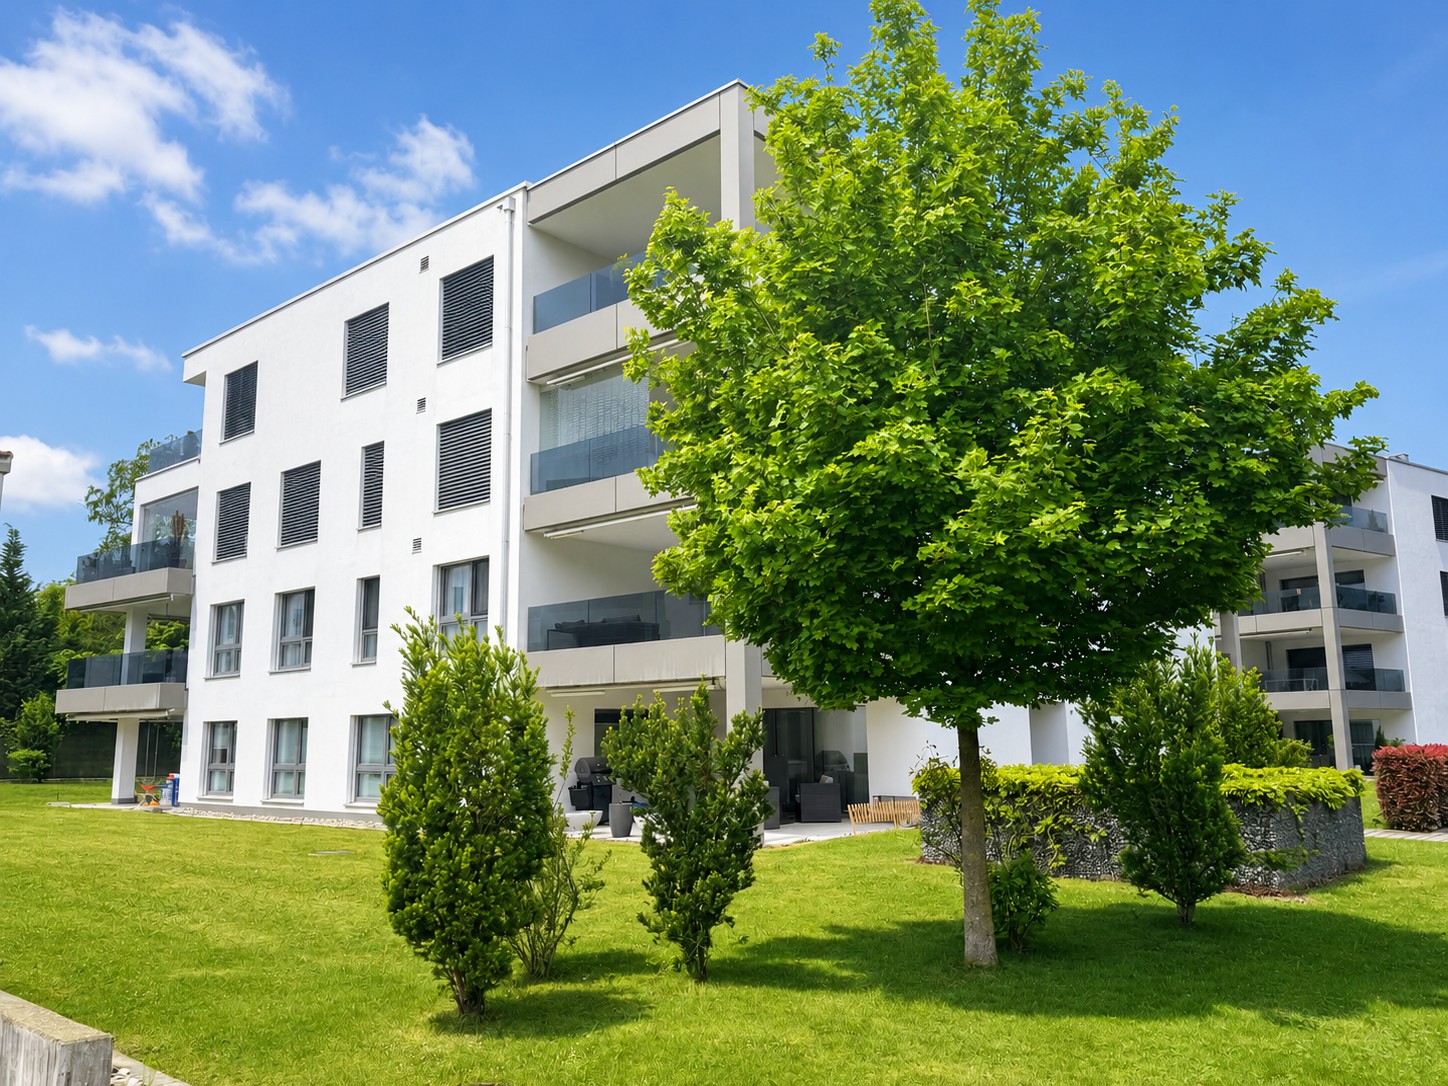
Brand new, modern 2.5 room apartment with garden share

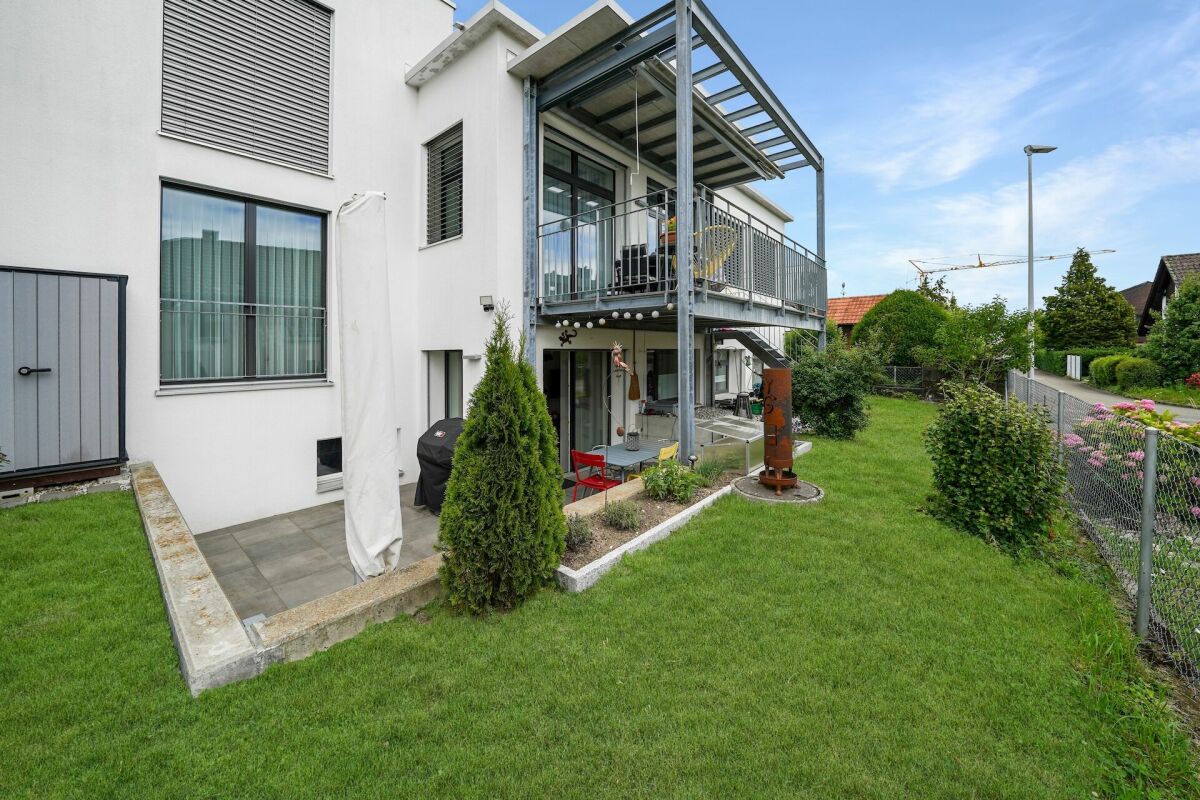
Modern 2.5 room apartment with outdoor area in Bellach Located at Lommiswilerstrasse 27a in Bellach, this attractive 2.5-room apartment on the ground floor combines modern living, thoughtful comfort, and a quiet yet excellently connected location.Room program:Access to the apartment is through a closed, protected, and pleasantly tempered entrance, which already conveys a sense of security and quality upon entering. Inside, a spacious entrance area with a extensive wardrobe greets you, offering plenty of storage space for jackets, shoes, and personal items, making everyday life particularly practical.To the right of the entrance is the exceptionally modern designed bathroom. Large-format, anthracite-colored plates give the room an elegant, timeless atmosphere. The daylight window provides natural brightness, while the large mirror cabinet and the beautifully shaped washbasin combine functionality and design perfectly. A barrier-free bathtub and the spacious, threshold-free shower offer the highest comfort and underline the high-quality construction. This area is complemented by the integrated laundry tower, which is practically and space-savingly integrated into the room.The noble, dark floorboards run harmoniously through the entire apartment and are accompanied by a pleasant underfloor heating, which provides a cozy living climate in all rooms. The dark, high-quality floorboards run stylishly through the entire apartment and are supplemented by a pleasant underfloor heating, which provides a cozy living climate in all rooms.On the left side of the entrance is another room, which serves as a cellar, but can also be heated.The front area of the apartment opens up to a spacious, open living and dining area with a modern kitchen. Thanks to the optimal orientation and large window areas, this room presents itself as particularly bright, friendly, and inviting. The kitchen is equipped with high-quality appliances such as a dishwasher, oven, and steamer, and features a noble granite worktop, which meets the highest standards both optically and functionally.In the rear part of the apartment is the quiet bedroom, which offers enough space for a large wardrobe and a cozy sleeping atmosphere - a perfect retreat to relax and unwind.Outdoor area:From the dining area, you can directly access the spacious outdoor area with a private garden share. Part of the terrace is covered and can therefore be used all year round. Thanks to the large area, a dining table, a lounge, and a grill can easily fit here - ideal for social evenings, relaxed hours outdoors, or sunny afternoons in your own garden. The adjacent green area belongs to the apartment and offers additional space for personal design and relaxation.Parking:Visitor parking spaces are available in front of the property. Additionally, a parking space in the separate outbuilding can be purchased for CHF 35,000, which safely and comfortably accommodates your vehicle.Technology:The property is heated by a modern and energy-efficient ground-source heat pump. Thanks to the young building age, the house is excellently insulated and technically up-to-date, providing modern living comfort and low operating costs. The apartment can also be cooled by controlled ventilation on hot days.This apartment combines modern design, practical room layout, and private outdoor space in a quiet yet central location - ideal for singles, couples, or people with home office needs who value quality and living comfort.Arrange your personal viewing appointment today and let yourself be convinced of this special home on site.Your team from DreihochDrei Immobilien AG
Travel time
-
1 / 16
4.5 rooms, 104m², Price on request
Dorfstrasse 2, 4554 Etziken

Charming 4.5-room apartment with balcony in Etziken

Discover this beautiful 4.5-room apartment on the 1st floor of a lovingly renovated house from 1919 in the idyllic community of Etziken. With 104 m² of living space and a well-thought-out room layout, this property offers everything your heart desires.The apartment convinces with: • Spacious living and dining area: Bright rooms with beautiful wooden flooring, large windows, and access to the private balcony • Modern kitchen: White cabinets, granite countertops, integrated oven, and dishwasher • Comfortable bedroom: Quiet retreat with large windows and en-suite bathroom • Two bathrooms: One with a bathtub and white tiles, one with a shower • Private balcony: Approximately 10 m2, perfect for relaxed hours outdoors • Parking: Convenient parking options directly in front of the house Special feature: The apartment was comprehensively renovated in 2020 and features an elevator, dishwasher, and its own washing machine/tumble dryer. A large built-in closet is located in the house entrance, part of which belongs to the apartment.Location and surroundings: Etziken impresses with its quiet, family-friendly atmosphere. The bus stop "Etziken Dorf" is only 4 minutes' walk away, as is the regional school Äusseres Wasseramt. The location is very quiet and offers plenty of sunshine in the summer.This apartment is available immediately and is perfect for families or couples who appreciate life in a charming village community without having to sacrifice modern comfort.

Travel time
-
Linh Quach

Linh Quach

1 / 13
Linh Quach

Linh Quach

  • Balcony / Terrace
  • Elevator
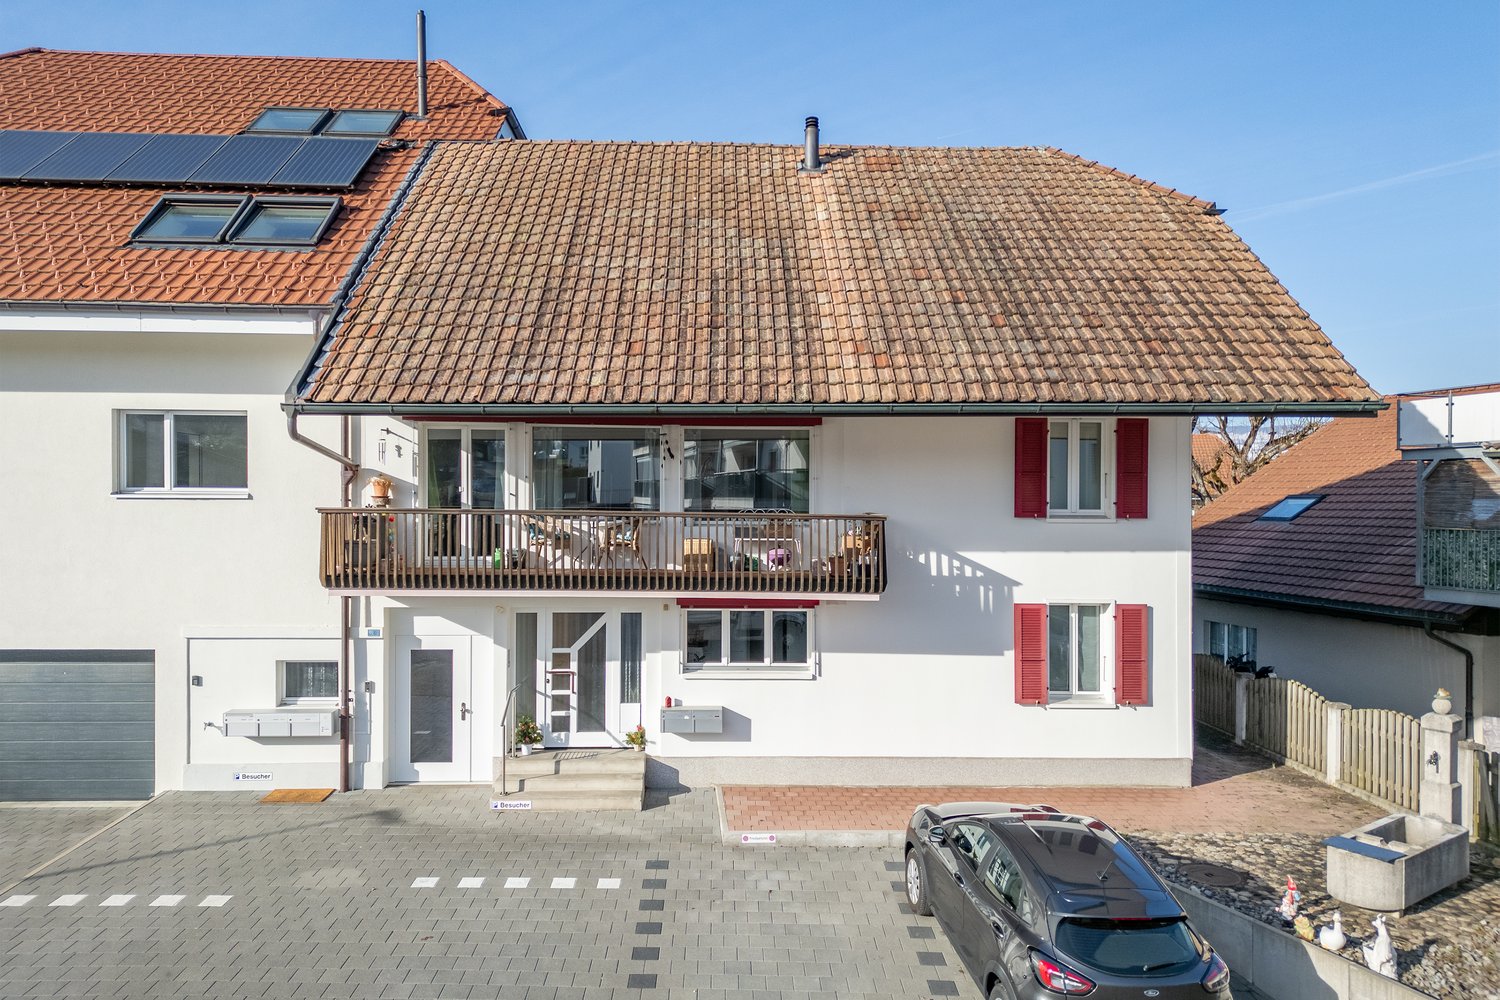
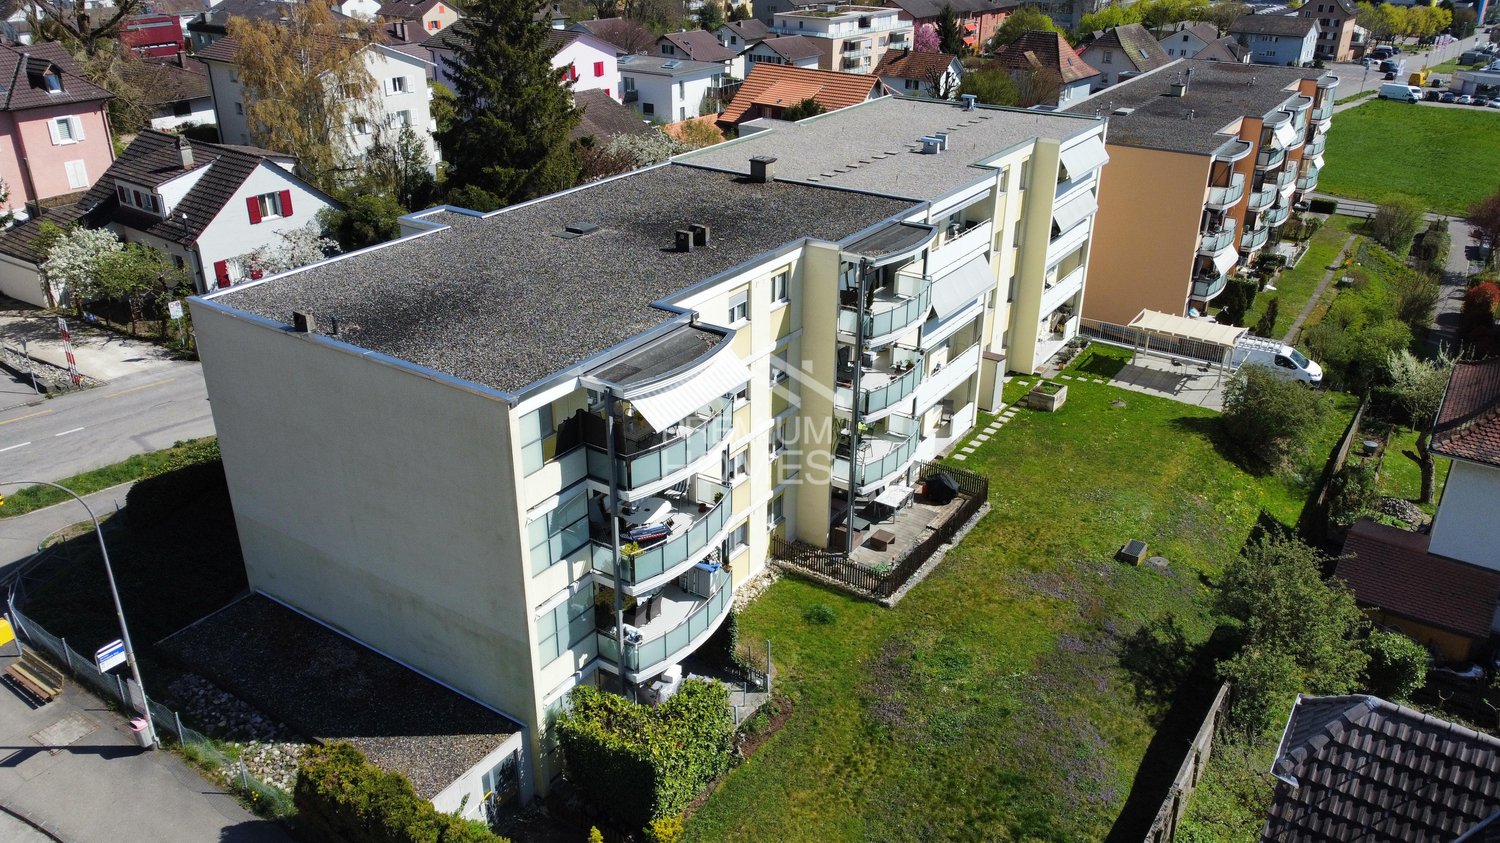
4.5 rooms, 108m², CHF 499,000.–
2540 Grenchen

Rare Opportunity!

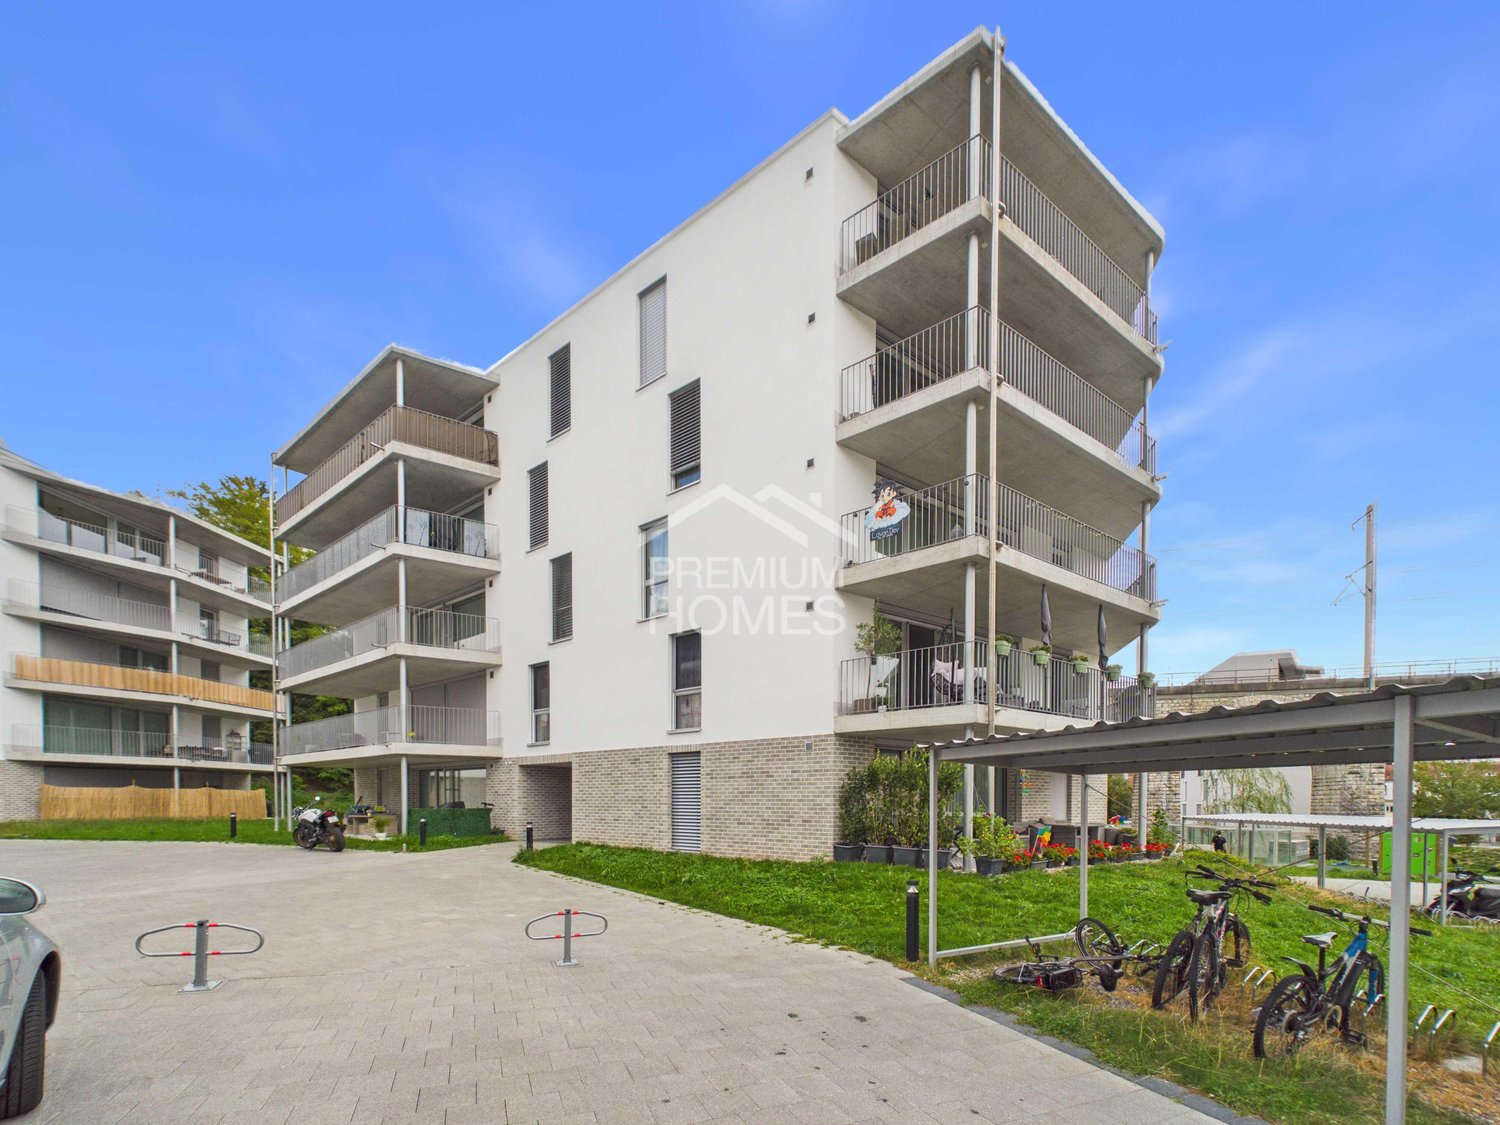
This apartment, comprehensively renovated in 2022, combines modern living comfort with a particularly inviting and valuable atmosphere. Generously proportioned, light-filled rooms create a harmonious living feeling and offer plenty of space for personal development.The heart of the apartment is the open living and dining area, which is flooded with natural light thanks to large windows and invites you to relax and socialize. The extensive balcony extends the living space outdoors and provides an ideal place to linger and enjoy.This attractive offer is rounded off by a stylish bathroom and a separate toilet, which further enhances the living comfort. The well-thought-out room layout makes this apartment an ideal home for both couples and families - a true gem that combines living quality and lifestyle in a harmonious way. Here, no wishes are left unfulfilled. Take advantage and convince yourself! This PREMIUM HOMES offer includes: • Quiet location • Shopping opportunities nearby • Bus stop in front of the house • Light-filled rooms • Modern construction (renovated in 2022) • Attractive, well-thought-out floor plans • Top price-performance ratio • Washing tower in the apartment • 14.5 m2 large balcony with mountain view and evening sun • New, modern kitchen • Bathroom with bathtub • Large cellar compartment - elevator • Gross living area 108 m² • Net living area 90 m² • 2 parking spaces excl. at CHF 35,000.- Interested? We would be happy to take you on a non-binding tour! Do you want to sell your house or apartment worry-free? We will tell you the current market value of your property, discreetly and non-bindingly! Are you interested in a first non-binding exchange of ideas? Don't hesitate and contact us. We look forward to hearing from you.

  • Balcony / Terrace
  • Elevator
Giuseppe Sturzo

Giuseppe Sturzo

1 / 13
Giuseppe Sturzo

Giuseppe Sturzo

  • Balcony / Terrace
  • Elevator
  • Wheelchair access
4.5 rooms, 108m², CHF 640,000.–
2540 Grenchen

Your new home in a city-near location

Discover a home that harmoniously combines modern design, comfort, and quality of life. This like-new and age-appropriate condominium convinces with a city-near location, excellent infrastructure, and a well-thought-out floor plan that enables living at the highest comfort level. The light-flooded rooms create a friendly and inviting atmosphere. The centerpiece of the apartment is the spacious, openly designed living and dining area, which flows seamlessly into the elegant, state-of-the-art kitchen. The high-quality equipment with granite countertops and induction cooktop combines stylish design with functionality.Noble oak parquet in the living and bedroom area provides warmth and character, while high-quality ceramic tiles in the wet cells and dining area set modern accents. Two tastefully furnished wet cells, one with a shower, offer additional comfort. The entrance has a practical integrated closet. Washing machine and dryer are located directly in the apartment and increase the living comfort additionally. 3-fold glazed windows with soundproofing ensure peace and privacy, while the solar system on the entire roof sensibly complements the contemporary energy concept.With approximately 108 m² of gross living space and around 90 m² of net living space, the apartment offers generous space for individual living ideas and different life situations. A parking space is available exclusively for CHF 35,000.-. On request, the existing mortgage can also be taken over. So, no wishes are left unfulfilled. Take advantage and convince yourself! This PREMIUM HOMES offer includes: • City-near location • Perfect infrastructure nearby • Light-flooded, friendly rooms • Ideal floor plan • Wheelchair accessible / age-appropriate • Entrance with integrated closet • State-of-the-art, stylish open kitchen • Induction cooktop and granite stone • Open living/dining area • Two elegant wet cells, one with shower • Oak parquet floor in living and bedroom area • Ceramic tiles in dining and wet cells • Washing machine and dryer • Solar system on the entire roof • Windows with 3-fold glazing and soundproofing • Gross living space approx. 108 m² • Net living space approx. 90 m² • Parking space excl. CHF 35,000.- • Mortgage can be taken over on request Interested? We would be happy to take you through a non-binding viewing! Do you want to sell your house or apartment worry-free? We will tell you the current market value of your property, discreetly and non-bindingly! Are you interested in a first non-binding exchange of ideas? Don't hesitate and contact us. We look forward to you.

  • Balcony / Terrace
  • Elevator
  • Wheelchair access
Giuseppe Sturzo

Giuseppe Sturzo

1 / 13
Giuseppe Sturzo

Giuseppe Sturzo

  • Parking space
  • Balcony / Terrace
  • Garage
  • +2
4.5 rooms, 189m², CHF 1,649,000.–
4702 Oensingen

A residence for the highest standards. A view for eternity

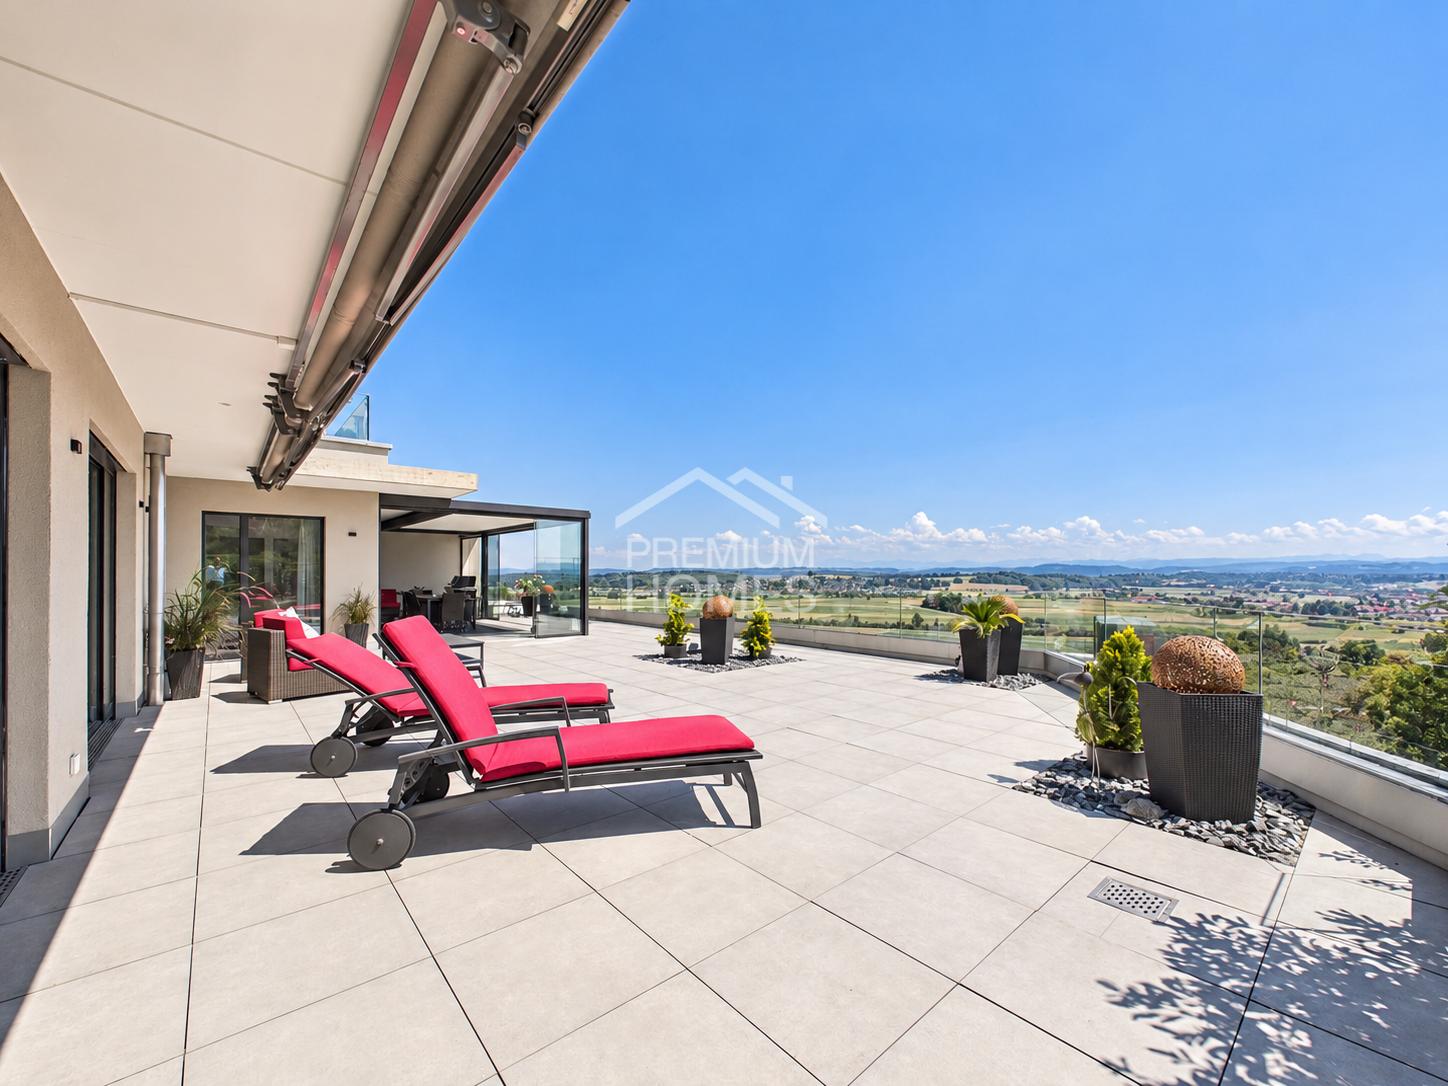
This exclusive terraced residence combines timeless architecture, uncompromising quality, and a living feeling that is rarely found even in the premium segment. With its impressive generosity, floor-to-ceiling window fronts, and elaborately crafted carpentry, an atmosphere of elegance, tranquility, and perfected living culture is created.The light-flooded living area opens seamlessly to the extensive terrace, creating a unique connection between exclusive living and nature. The exceptional design kitchen becomes the centerpiece of the house - a place where pleasure, design, and hospitality merge at the highest level.The private master suite with dressing room and luxurious en-suite bathroom forms a retreat of special quality. All bedrooms have direct access to the terrace, allowing indoor and outdoor spaces to harmoniously blend together.The true luxury reveals itself in the outdoor area: The spacious terrace with an impressive Alpine backdrop offers a living feeling that delights every day anew. The stylishly integrated winter garden makes this place a private lounge - created for relaxed hours, inspiring sunsets, and unforgettable moments with family and friends.State-of-the-art building technology, intelligent smart home solutions, high-quality materials, and spacious auxiliary rooms, a separate hobby room, and three garage parking spaces complete this exceptional offer.A residence that you don't just visit, you experience it.Residences of this quality rarely come onto the market. Arrange your personal viewing and experience what can only be described in words to a limited extent. Here, no wishes are left unfulfilled. Take advantage and convince yourself! This PREMIUM HOMES offer includes: • Exclusive terraced residence with high-quality interior design • Spacious floor plan (currently 4.5 rooms, expandable to 5.5 rooms) • Spectacular Alpine views • Extensive sun terrace 172 m² • Stylish winter garden 35 m² • Light-flooded living rooms with floor-to-ceiling windows • All bedrooms with direct terrace access • Luxurious design kitchen with premium appliances • Master suite with walk-in closet & en-suite bathroom • Freestanding design bathtub • Exclusive carpentry throughout the living area • Noble oak parquet floor • Smart home control & alarm system • Multimedia connections in all rooms • Passive cooling • Separate storage room (reduit) • Utility room with washing tower • Spacious basement 22 m² • Separate hobby room 20 m² • Outdoor wardrobe 5 m² • 3 x garage parking spaces excl. CHF 35,000.- • Barrier-free living on the ground floor • Elevator • Highest privacy • Rare opportunity in the premium segment Interested? We would be happy to take you through a non-binding viewing! Do you want to sell your house or apartment worry-free? We will tell you the current market value of your property, discreetly and non-bindingly! Are you interested in a first non-binding exchange of ideas? Don't hesitate and contact us. We look forward to you.

  • Parking space
  • Balcony / Terrace
  • Garage
  • +2
1 / 10
4 rooms, 103m², CHF 720,000.–
Mattenweg 2, 4702 Oensingen

Space for life, garden for the soul

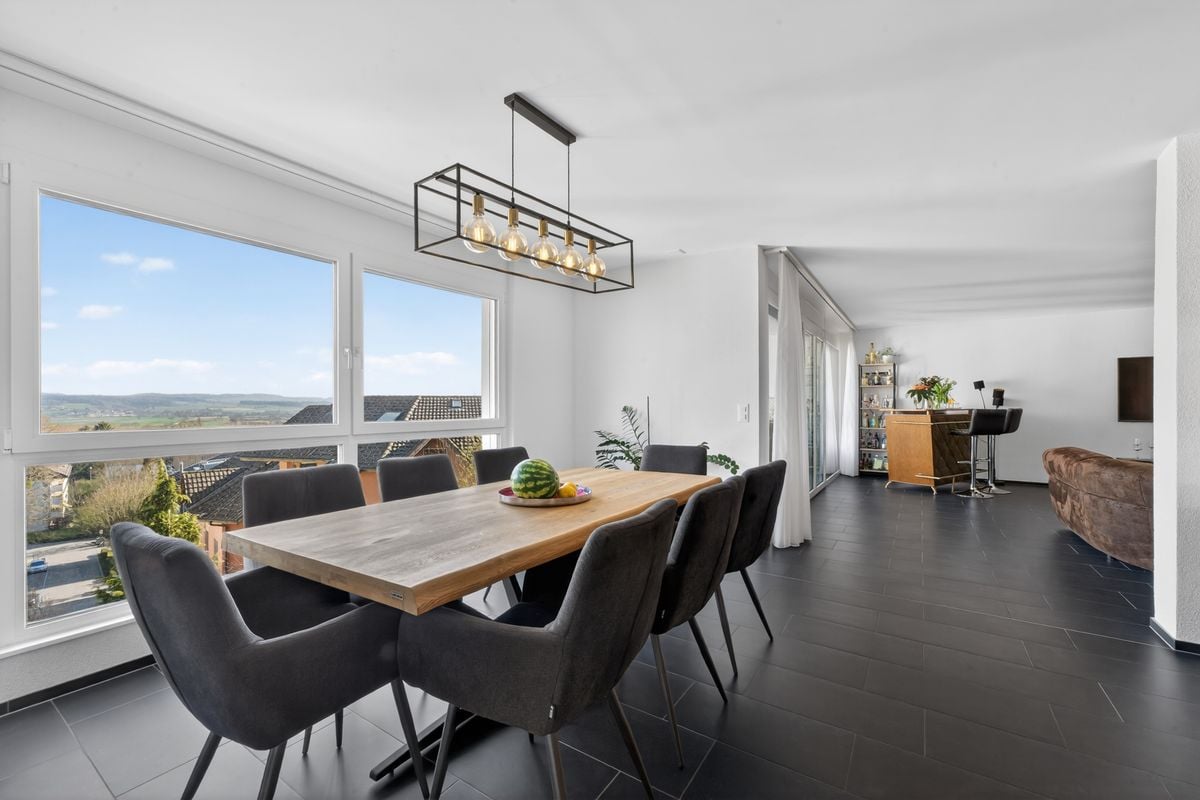
Spacious garden, sunny terrace, and modern living comfort: This attractive 4-room garden apartment on the ground floor combines well-thought-out interior spaces with a spacious private outdoor area. The well-maintained multi-family house was built in 2018 and comprises a total of 8 residential units.The apartment has a net living area of 103 m² and offers a pleasant home for couples, families, or individuals who appreciate ground-level living with plenty of space. The living and dining area forms the center of the apartment and provides direct access to the 25 m² large terrace as well as to the approximately 200 m² large garden. Here, you will find a variety of opportunities for relaxed hours in the green, social evenings, or personal moments of retreat.The interior design presents itself as modern and well-maintained. An open kitchen with a cooking island - according to the available pictures - complements the living area and creates a communicative atmosphere. Two bathrooms provide additional comfort in everyday life. The heat distribution via underfloor heating in all rooms ensures a pleasant living climate. An efficient ground-source heat pump is used for heat production.Further advantages: • Ground-floor apartment with garden • Elevator in the house • 2 underground parking spaces • Year of construction 2018 • 8 residential units in the multi-family house The apartment is located in Oensingen, a well-accessible municipality with shopping facilities, services, schools, public transport connections, and direct access to the A1/A2. Recreational areas and attractive excursion destinations complement the pleasant living situation.The purchase price is CHF 720,000. Availability is on request. A home with plenty of space for everyday life, a valuable garden area, and modern living comfort in Oensingen.

Travel time
-
1 / 10
4.5 rooms, 114m², CHF 850,000.–
Günsbergstrasse 1, 4533 Riedholz

New, exclusive 4.5-room garden apartment

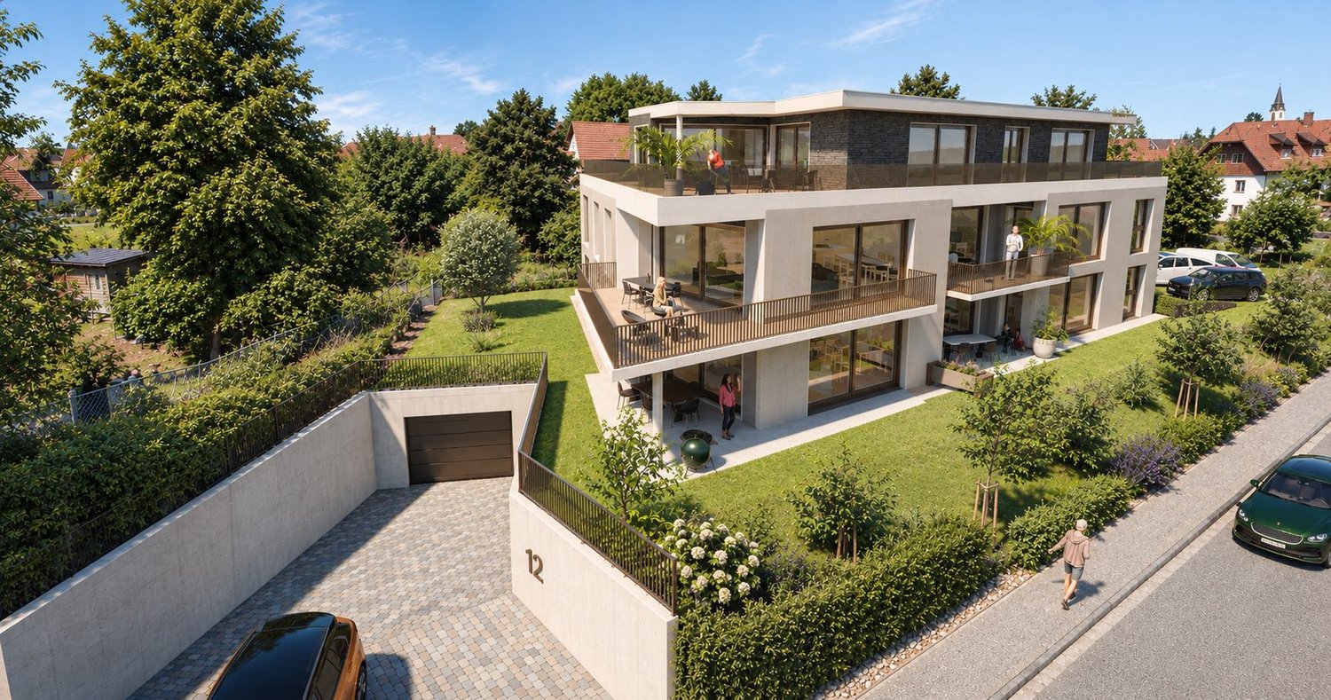
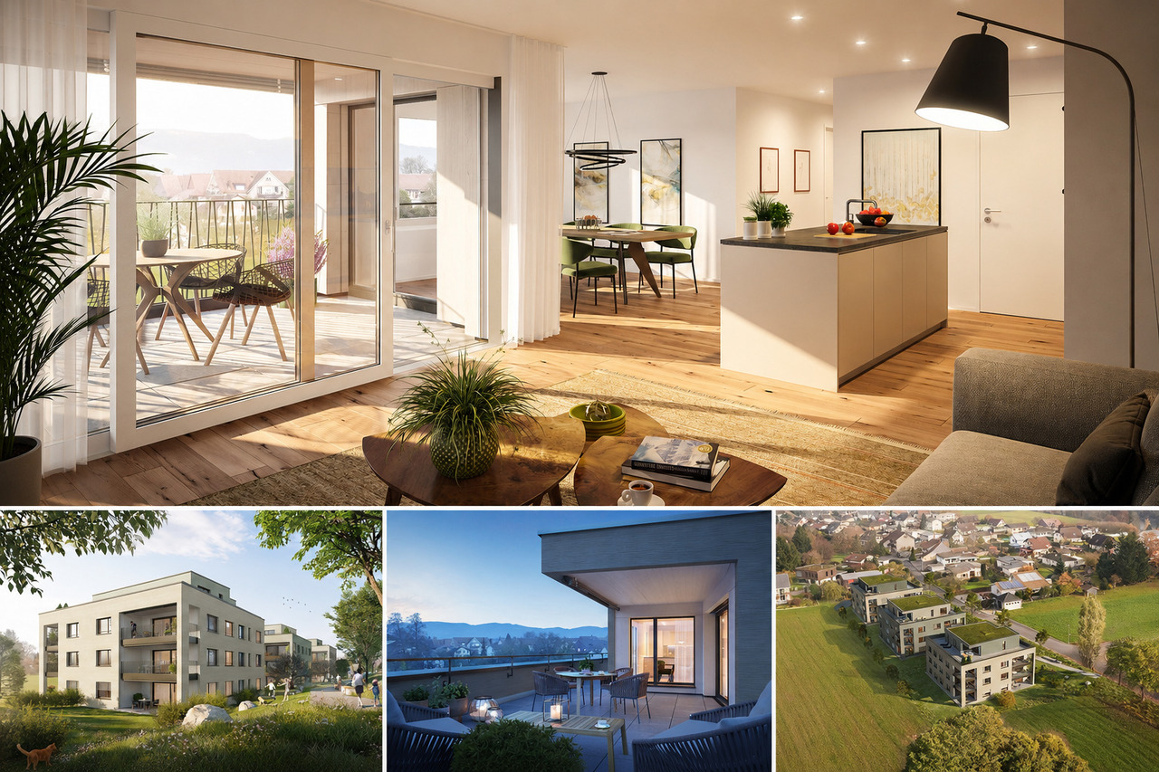
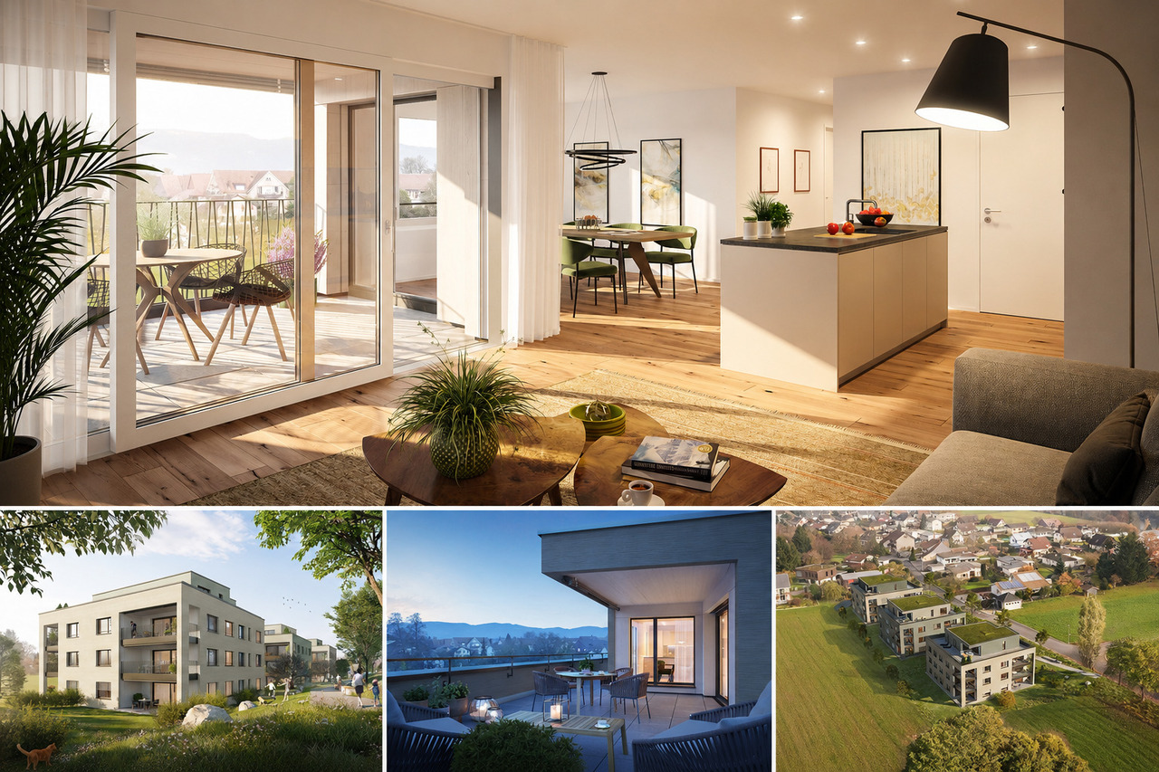
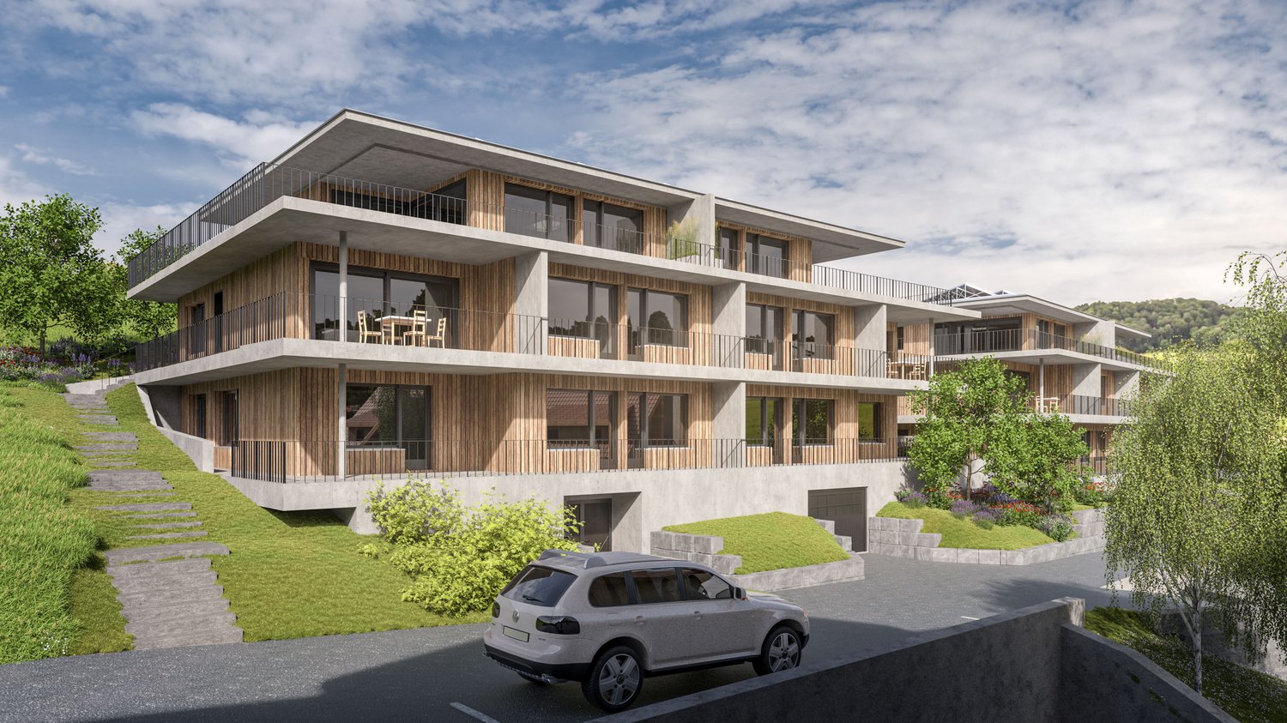
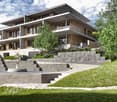
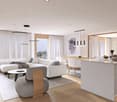
Modern living with plenty of space and privacy – secure one of the last 3 ground-floor apartments now! In the Greenwil residential project in Riedholz (Niederwil district), high-quality 4.5-room ground-floor apartments are being built in a quiet and sunny location at the foot of the Jura mountains, suitable for people who appreciate spacious living, contemporary architecture, and a high standard of finishing. On approximately 110 m² of living space, you can expect a well-thought-out room concept with open, bright living areas and comfortable retreats. The lift takes you directly from the underground car park to your apartment – a special plus in terms of comfort and privacy. The heart of the apartment is the spacious, open kitchen, living, and dining area. The modern kitchen becomes the stylish centerpiece for shared meals, social evenings, and relaxed hours. Depending on your needs, one of the rooms can be added to the living area. An adjacent small storage room provides additional storage space. The entrance area has a cloakroom and a practical recess. Two spacious rooms can be flexibly used as children's, guest, TV, or home offices. The room offer is complemented by a separate shower with WC. The master bedroom offers a private retreat with direct access to the separate dressing room and its own "en suite" bathroom. The washing machine and dryer are located in the apartment. The private outdoor area with a seating area extends the living space outdoors and invites you to relax, play, and linger. The size depends on the location of the apartment. A private cellar room also belongs to the unit. A parking space in the garage can be purchased for an additional CHF 38,000. The apartments will be ready for occupancy by the end of 2026. You can find an overview of the still available apartments at www.greenwil.ch. High-quality finishing with personal input The modern interior finishing includes parquet floors in the living rooms, bedrooms, and kitchen area, as well as contemporary sanitary appliances and fittings in owner-occupier standard. Depending on the construction progress, personal wishes can be taken into account when designing and selecting materials. Sustainable and energy-efficient The building is being realized in the MINERGIE standard and combines high building quality with low energy consumption. This means you can benefit from a pleasant living climate and sustainable construction in the long term. Greenwil – a home for several generations The Greenwil residential project stands for a lively and at the same time private coexistence of different generations. In the first construction phase, the two terraced houses Balmflue and Balmberg with different apartment types are being built. The quiet location, optimal south and southwest orientation, and proximity to Solothurn make Greenwil an attractive place to live. The images are visualizations and not binding. Exact and comprehensive information about the residential project, the apartments, and the floor plans can be found on the website www.greenwil.ch. We would also be happy to send you the sales documentation.

Travel time
-
1 / 13
5.5 rooms, 145m², Price on request
Lingerizstrasse 72, 2540 Grenchen

Style, Light & View - Exclusive 5.5-Room Apartment

In a quiet location in Grenchen is this modern multi-family house from 2016. The building comprises a total of 11 condominium units and convinces with its clear architecture, high-quality construction, and family-friendly environment.The apartment for sale is located on the 1st floor and offers a spacious living area of 145 m². Upon entering, you are greeted by an inviting entrance area with practical built-in closets. The apartment has two modern bathrooms and is therefore ideal for families or multi-person households. Along the corridor, there are a total of four bedrooms, which can be used versatilely as children's, guest, or home offices and offer a high level of privacy. Particularly comfortable: The basement room is located on the same floor, so you don't have to go to the basement.The open living and dining area with large window fronts provides plenty of daylight and a pleasant living atmosphere. From here, you can directly access the sunny balcony, which invites you to linger with a beautiful view.The modern kitchen is functionally designed and equipped with high-quality Siemens appliances, including a steamer, oven, and exhaust system. It blends harmoniously into the living area and offers ideal conditions for social evenings and family life.The construction standard and the condition of the entire property are very good. The heating is provided by an efficient and environmentally friendly air heat pump, which ensures a high level of living comfort while consuming energy sustainably. An elevator in the building provides convenient and barrier-free access. A covered parking space is included in the offer and rounds off this attractive overall package.Data & Facts: • Year of construction: 2018 • Room layout: 5.5-room apartment • Living area: 145 m² • Balcony: 15 m² • Heating: Air heat pump / underfloor heating • 1x covered parking space, the parking price is included in the advertised price • Community area: Bicycle storage room Availability: By arrangement Current rental situation: The apartment is currently rented, and the existing tenant has been transparently informed about the sales process. The tenant basically wishes to continue the rental agreement under the current conditions. At the same time, however, understanding is shown that a buyer may want to purchase the apartment for their own use. In such a case, the tenant is cooperative and would be grateful for a reasonable transition period for reorientation. A tenant-free handover is therefore possible after corresponding agreement.Viewings are carried out exclusively through the commissioned broker: NoSta Real Estate AG.

Luca  Stani

Luca Stani

Travel time
-
New building
1 / 12
4.5 rooms, 158m², Price on request
Föhrenweg 1, 4553 Subingen

Attractive 4.5-room attic apartment in a new building in Subingen

Welcome to your new home! This spacious 4.5-room attic apartment on the 2nd floor of a modern new building in Subingen (SO) combines contemporary living with the highest comfort. The building impresses with its modern design featuring large windows, balconies, and well-maintained outdoor facilities – a true highlight in the Wasseramt region.The apartment at a glance: • Living area: 158 m² on 4.5 rooms with 2 bathrooms • Balcony: Enjoy the sunny view of the surrounding landscape • Minergie-certified: Highest energy efficiency for sustainable and cost-conscious living • New building 2027: Modern construction quality and contemporary equipment • Elevator: Convenient access to all floors, also wheelchair accessible • Parking garage & parking space: Comfortable parking for your vehicle directly at the house • Basement & attic: Ample storage space for all needs • Washing machine, dryer & steam oven: High-quality built-in appliances included • Dishwasher: For a comfortable everyday life • Pets allowed: Your four-legged friends are also welcome • Playground: Ideal for families with children Location & surroundings:The apartment is located in a quiet environment – both during the day and at night, it is pleasantly quiet. In the summer, you can enjoy plenty of sunshine. A river is nearby and invites you to relaxing walks.Parking spaces in the parking garage can be purchased additionally, 2 pieces for 45,000.- Fr./piece. • Bus stop Subingen station: approx. 2 minutes' walk away • Old school house (school): approx. 12 minutes' walk away – ideal for families This exclusive attic apartment combines modern, sustainable living with a quiet, family-friendly location. Take the opportunity and secure your new home in Subingen – we look forward to your contact!

Travel time
-

Suggested properties for you based on search results

Other interesting objects