119 results - Flats for sale: Canton Schwyz

1 / 11
4.5 rooms110m²CHF 1,600,000.–
8808 Pfäffikon SZ

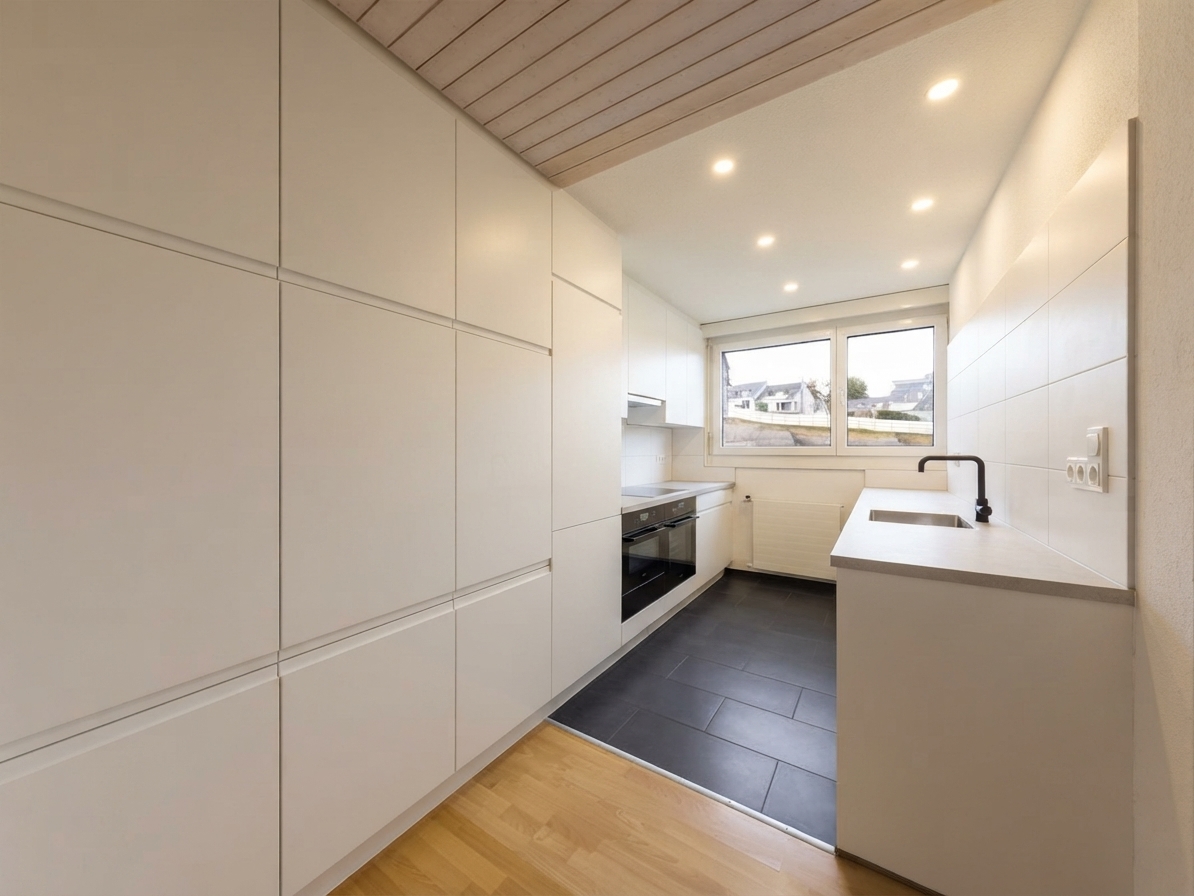
Right at the top, on top, zoberscht obe !!! (Baurecht/Leasehold)

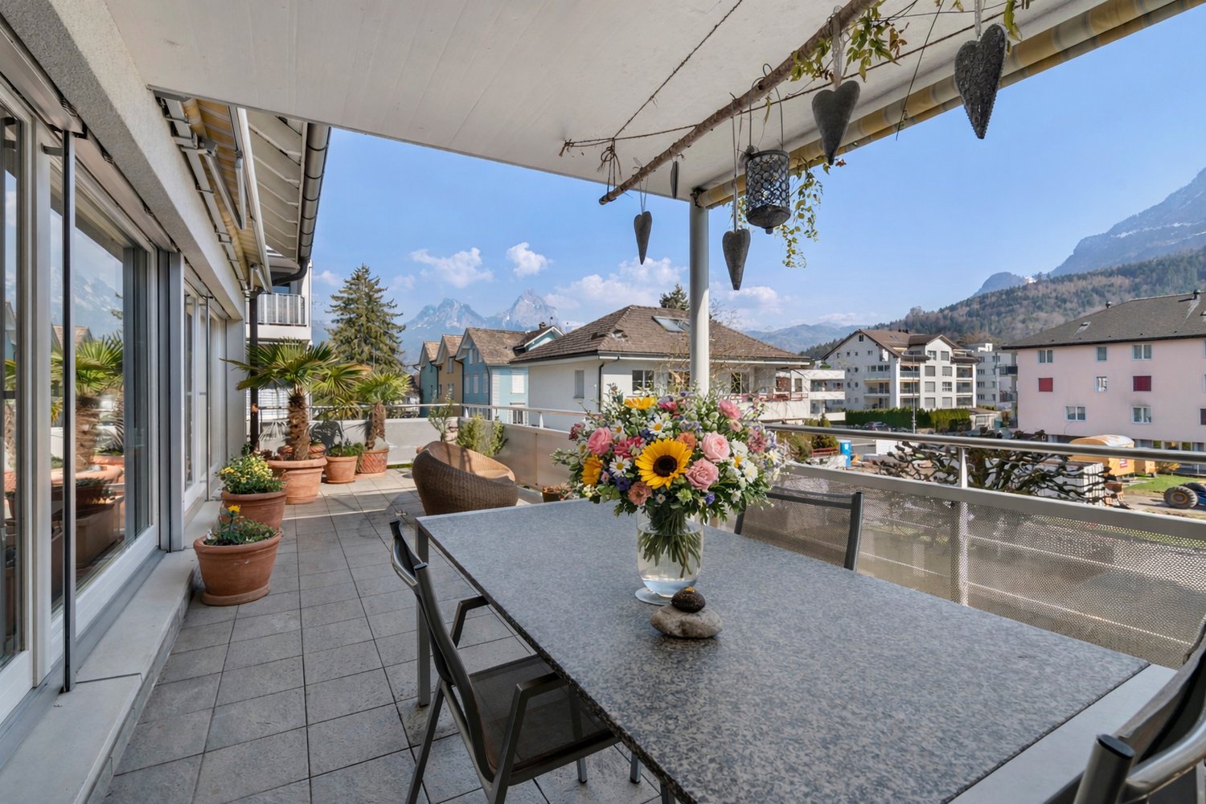
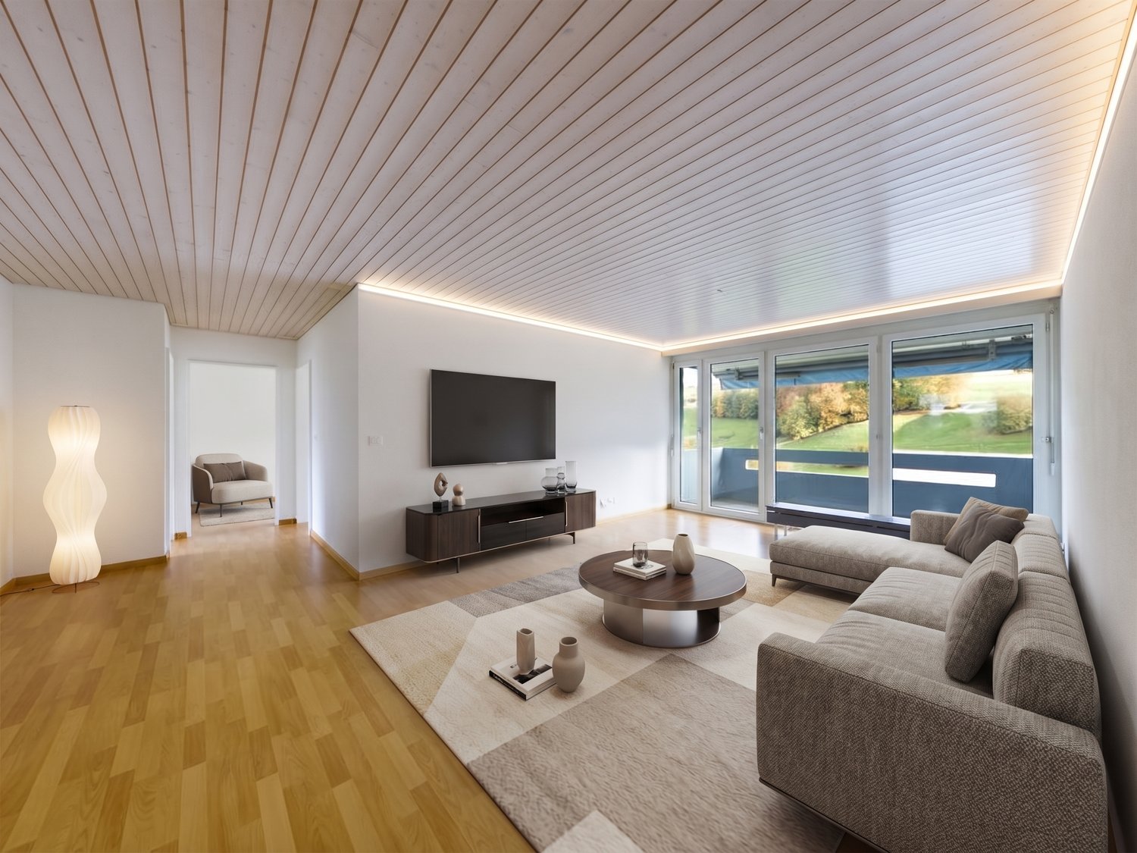
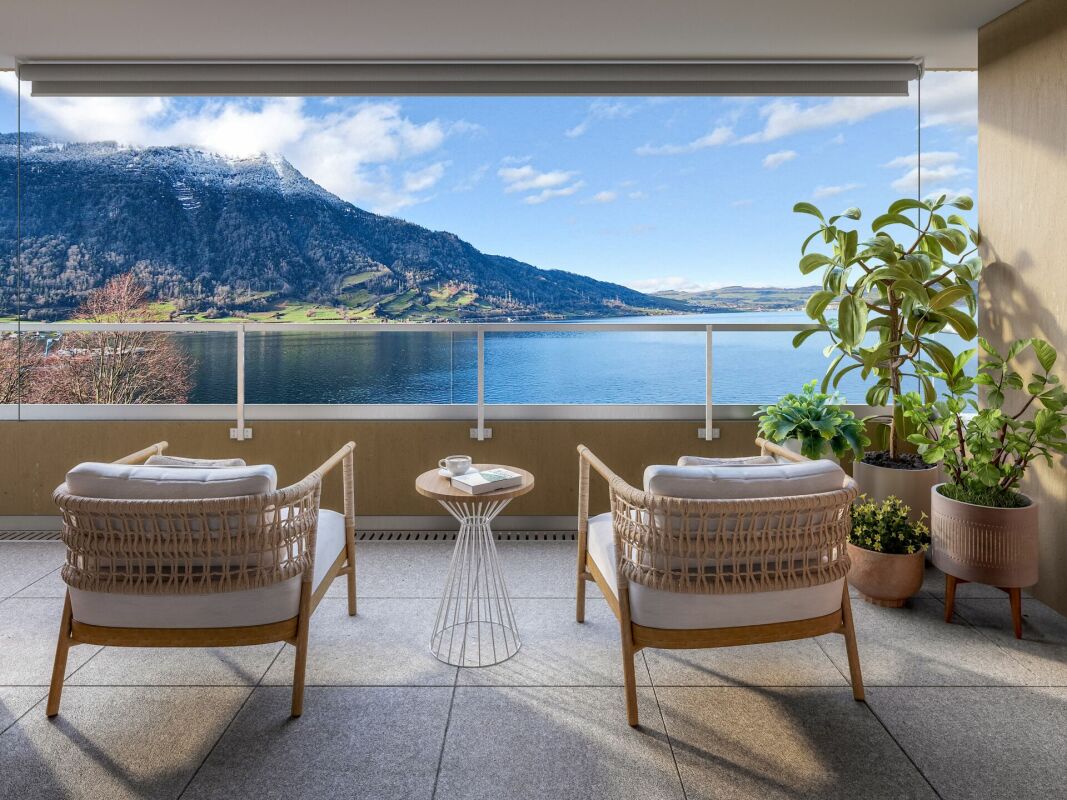
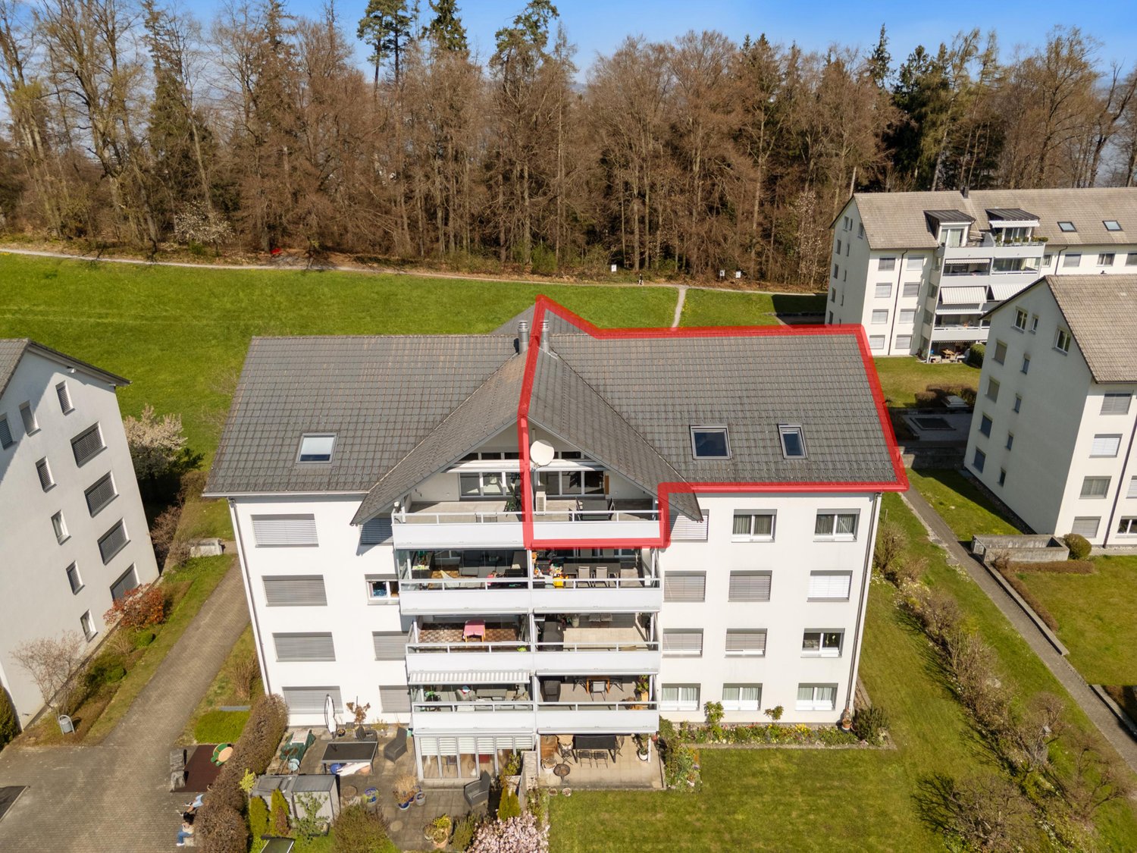
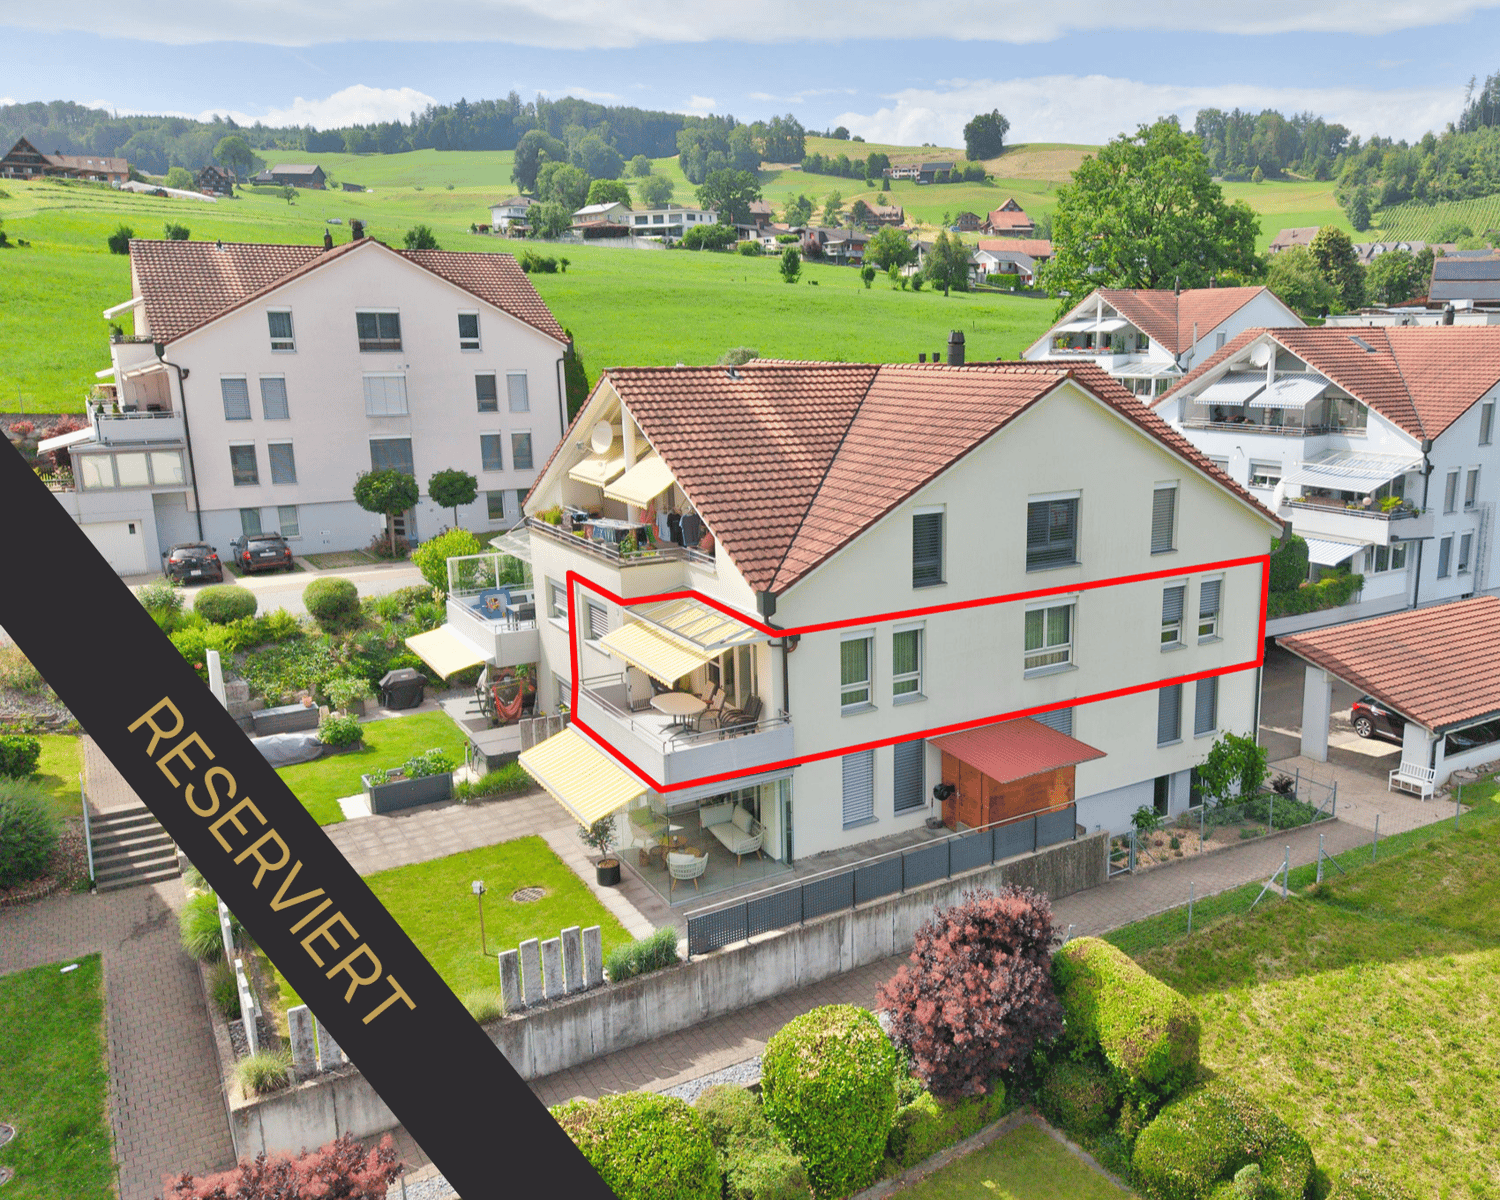
This stylish attic apartment for leasehold impresses with plenty of light, a warm living atmosphere, and a well-thought-out floor plan. The combination of sloping roof, visible wooden beams, and generous window areas gives the rooms a cozy character with a beautiful view of nature and the mountain landscape. Ideal for families or couples with a claim to comfort and individuality. Highlights: -Bright living and dining area -Balcony with mountain view -Modern kitchen with granite -Gallery for office or hobby -Two wet cells -Own washing tower -Three air conditioners -Velux windows with shading The offer is rounded off by two underground parking spaces for CHF 40,000.- and a hobby room for CHF 30,000.-. For further information and pictures, please request the exposé. We would be happy to show you the property during a joint viewing.Pfäffikon SZ belongs to the municipality of Freienbach and is one of the most tax-friendly municipalities in Switzerland, a clear advantage for owners and families. The central location on the upper Lake Zurich combines idyllic living with excellent infrastructure: shopping opportunities in the Seedamm-Center, diverse restaurants, and sports and leisure activities directly on the lake, as well as top-class schools up to the Kantonsschule Ausserschwyz, are easily accessible. Thanks to Pfäffikon SZ train station, you can reach Zurich in about 30 minutes, and the motorway connection is also ideal. A rare opportunity to enjoy exclusive living in one of the most attractive regions of Switzerland.

1 / 5
CHF 6,490,000.–
Glarnerstrasse 79, 8854 Schübelbach

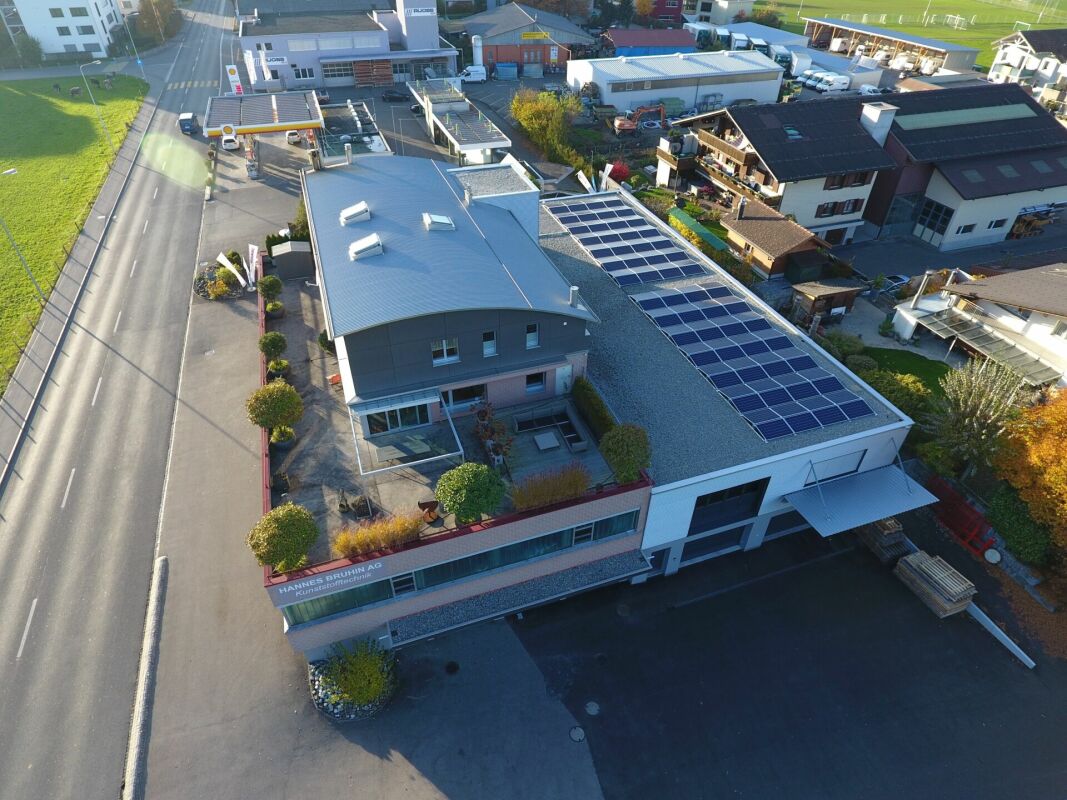
Manufacturing building with dream apartment!

The property is located in the eastern part of the municipal area of 8854 Siebnen and is situated within the building zone or in the industrial zone. In the existing manufacturing operation of HANNES BRUHIN AG Kunststofftechnik, mainly PE plastic articles are produced for cheese production plants. The 2-story (UG + EG) extension building with a flat roof was added to the north side of the existing building. On the west side, the annex is built directly to the boundary of the parcel KTN 919 under a reciprocal border building right (land register servitude). The newly created production area on the ground floor could be designed as openly as possible towards the existing production areas, taking into account the fire protection regulations. All floors are accessible via a disabled-friendly passenger lift (max. 9 people / 630 kg / clear door width 90 cm) which is created from the new basement (underground parking) to the existing attic. The building has an oil heating system.Extension building / basement 2016:? Underground parking with 9 parking spaces? Lift with anteroom (airlock)? Access from underground parking to the existing building via El30 fire door (emergency exit)? Delivery / storage roomExtension building / ground floor? Production area? Break room with kitchen niche? Lift with El30 fire door? Emergency exit El30 to the existing staircaseExtension building / upper floor? Lift with El30 fire door with anteroom? Window of the new lift anteroom to the entrance apartment as a fire protection windowExtension building / attic? Lift with El30 fire door with anteroomIn 2006, the apartment was expanded.There may be minor deviations from the current state in the floor plans.We would be happy to give you a personal impression of the property and look forward to your contact!

Travel time
-
1 / 3
3.5 rooms111m²CHF 2,900,000.–
Neuheimstrasse 22, 8853 Lachen

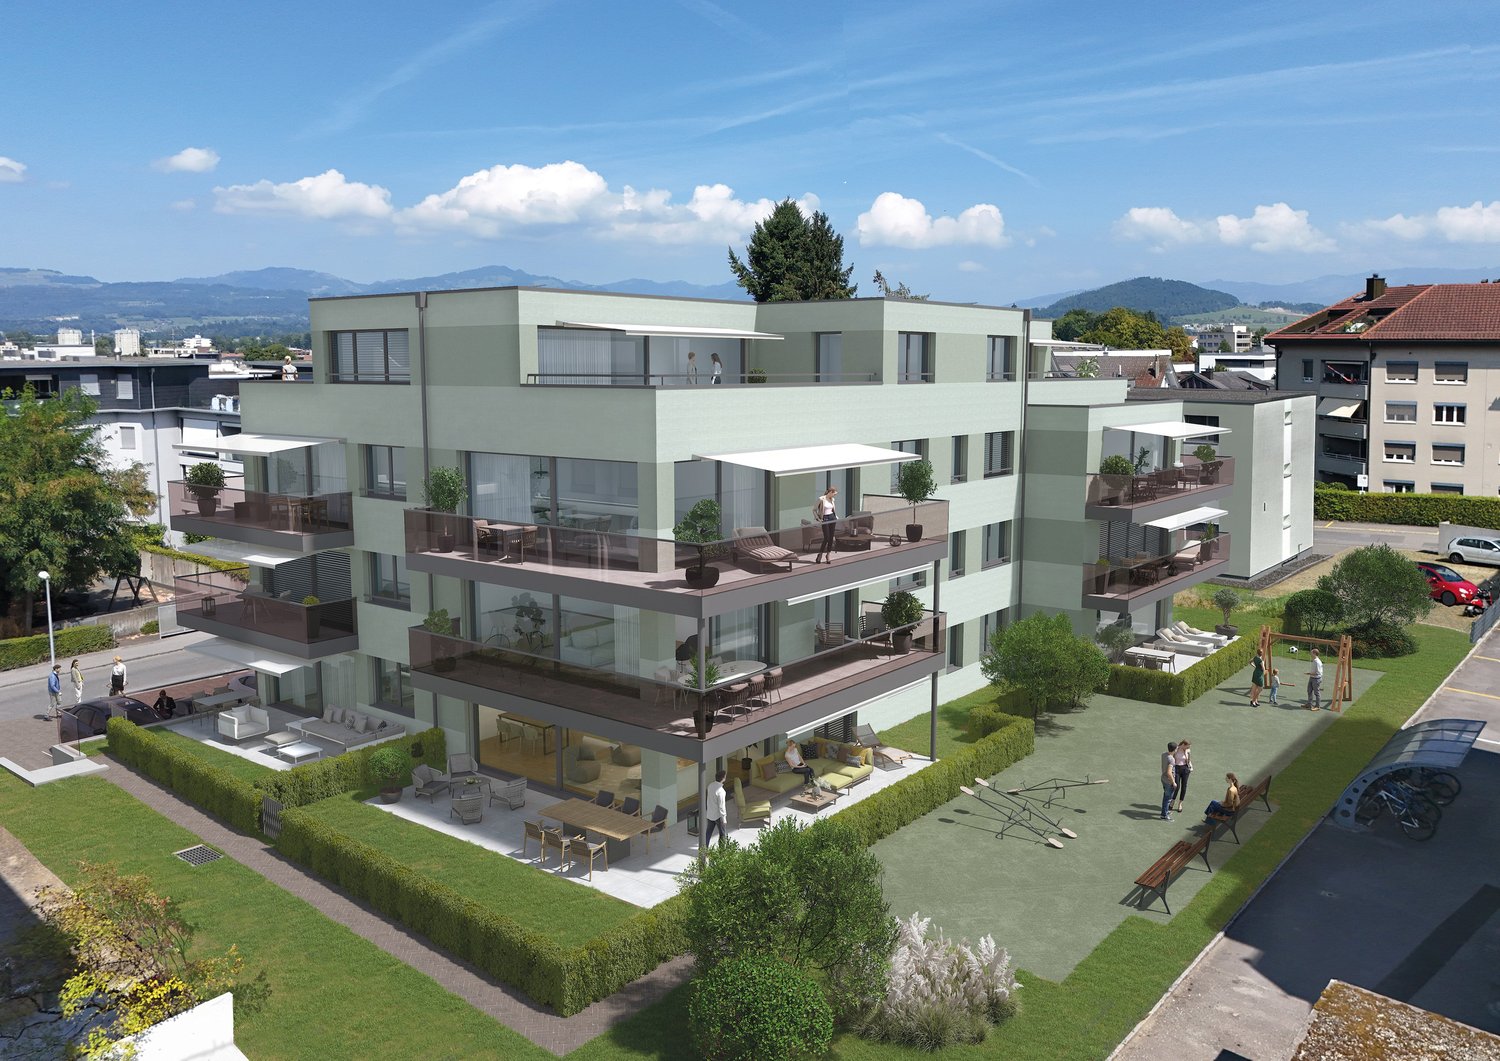
Luxurious living in Lachen - NH22

Description of Project NH 22, Lachen The NH 22 multi-family house is being built in a quiet residential area in Oberdorf, just 12 minutes' walk from the lake. With its stylish and classy design, the 14 condominiums promise enjoyment and pure living pleasure in 2.5 to 4.5 rooms (73 – 122 m2 living space). Location:The kindergarten is a 5-minute walk away. A children's nursery and a children's playground are also located in Oberdorf. The primary and secondary schools are a short kilometer away, near the lake.In the village center, you'll find everything you need for daily life (specialty shops and Obersee center). The train station is an 8-minute walk, and the highway entrance is a 2-minute drive. Indoor and outdoor spaces: • well-thought-out, easily furnished floor plans • window fronts on two sides, plenty of light • the living-dining area of the apartment flows seamlessly into the open kitchen. It's up to 40 m2 in size, and in the two attic apartments, it's almost 45 m2. • room sizes range from 12 to 20 m2 • in most apartments, daylight shines into the main bathroom • spacious balconies (up to 35m2) • beautiful seating areas (24 – 50 m2) with garden access • terraces ranging from 46 – 67 m2 on the attic floor • all outdoor areas are paved with large-format concrete slabs (80x80 cm) The basement areas, with their sizes ranging from 15 to 23 m2, are also very generously designed. The underground parking garage has 19 parking spaces, 6 motorcycle parking spaces, and 2 large garage boxes with a washing trough and separate door. There are also 3 outdoor parking spaces for sale. Living comfortThe high-quality, exclusive materials used in the interior design are chosen with style. Comfort and elegance come together – for example, with the brushed, oiled parquet floor with 220 cm long planks or high-quality concrete slabs in formats from 60x60 cm.The kitchen equipment is comprehensive, with high-quality appliances and materials (ceramic hob, Quooker, scratch-resistant sapphire matte induction cooktop, etc.), which define first-class living comfort. SustainabilityNH 22 scores high in sustainability – with a powerful photovoltaic system on the roof, connection to the district heating network of Energie Ausserschwyz AG, and a facade made of climate-neutral produced bricks. Construction start: Fall 2025Move-in: Summer 2027 We look forward to your contact. www.nh22.ch

Travel time
-
1 / 3
4.5 rooms122m²CHF 2,950,000.–
Neuheimstrasse 22, 8853 Lachen

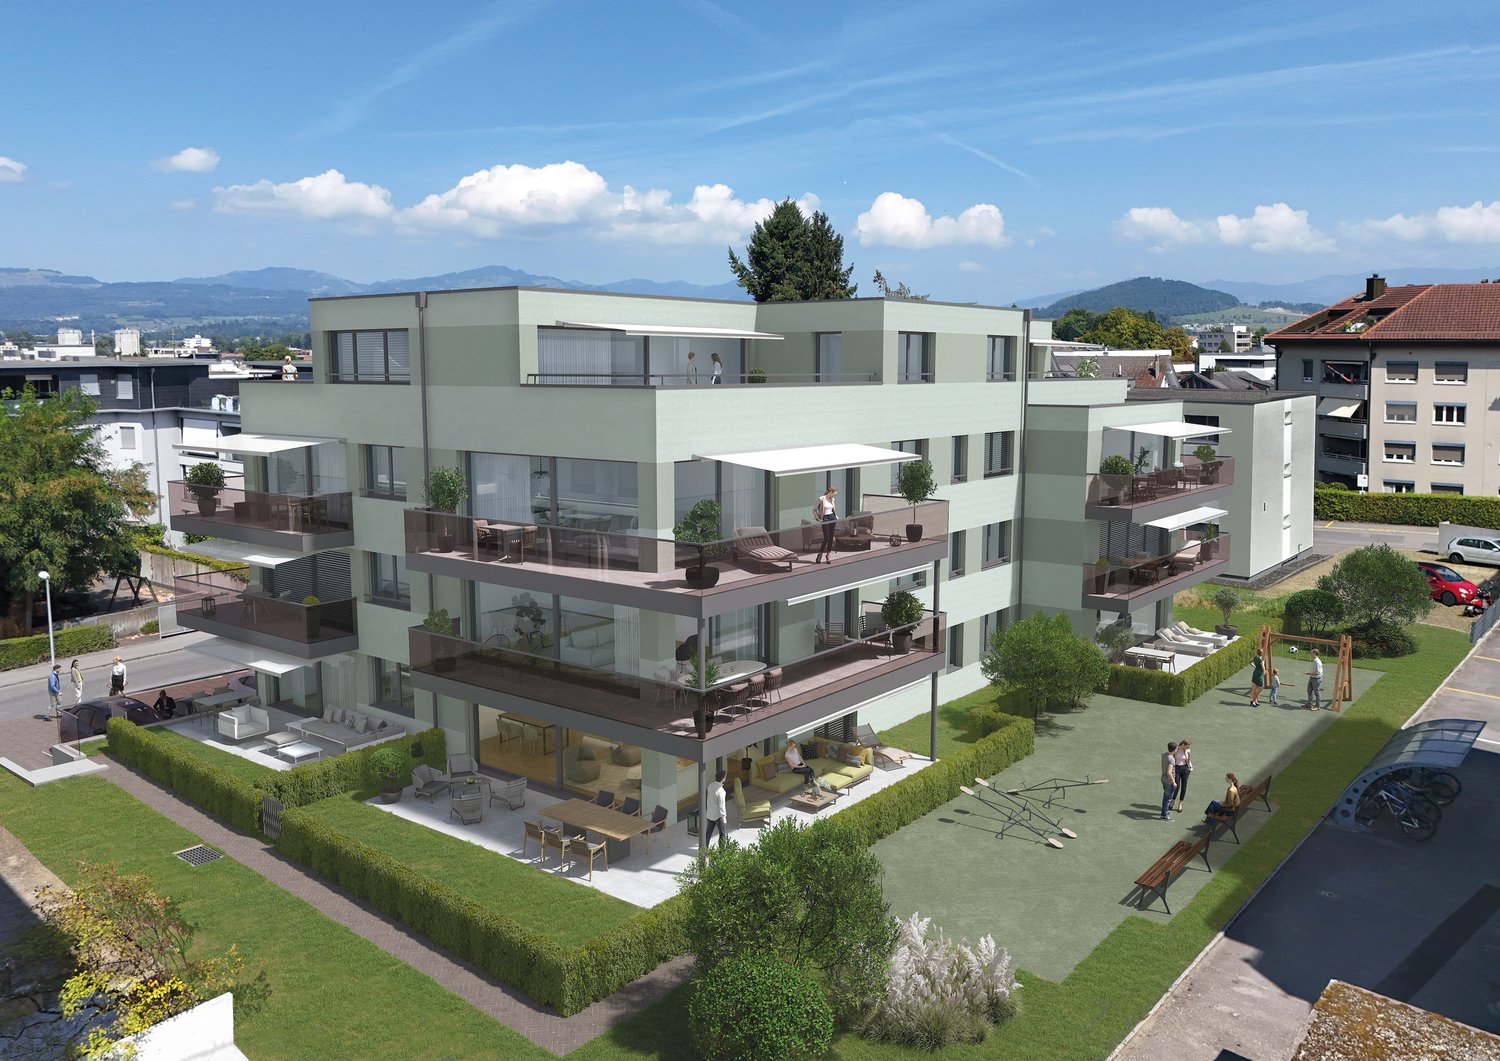
Where luxury, living comfort and quality meet - NH22

Description of Project NH 22, Lachen The NH 22 multi-family house is being built in a quiet residential area in Oberdorf, just 12 minutes' walk from the lake. With its development of style and class, the 14 condominiums promise enjoyment and pure living pleasure in 2.5 to 4.5 rooms (73 – 122 m2 BWF). Location:The kindergarten is a 5-minute walk away. A nursery and a children's playground are also located in Oberdorf. The primary and secondary schools are a short kilometer away, near the lake.In the village center, you'll find everything you need for your daily needs (specialty shops and Obersee center). The train station is an 8-minute walk, and the highway entrance is a 2-minute drive. Indoor and outdoor spaces: • well-thought-out, easily furnished floor plans • window fronts on two sides, plenty of light • the living-dining area of the apartment seamlessly transitions into the open kitchen. It's up to 40 m2 in size, and in the two attic apartments, it's almost 45 m2. • room sizes range from 12 to 20 m2 • in most apartments, daylight shines into the main bathroom • spacious balconies (up to 35m2) • beautiful seating areas (24 – 50 m2) with garden share • terraces ranging from 46 – 67 m2 on the attic floor • all outdoor areas are paved with large-format concrete slabs (80x80 cm) The basement areas, with their sizes ranging from 15 to 23 m2, are also very generously designed. The underground parking garage has 19 parking spaces, 6 motorcycle parking spaces, and 2 large garage boxes with a washing trough and separate door. There are also 3 outdoor parking spaces for sale. Living comfortThe high-quality, exclusive materials used in the interior design are selected with style. Comfort and elegance come together – for example, with the brushed, oiled parquet floor with 220 cm long planks or high-quality concrete slabs in formats from 60x60 cm.The kitchen equipment is comprehensive, with high-quality appliances and materials (ceramic hob, Quooker, scratch-resistant sapphire matte induction cooktop, etc.), which define first-class living comfort. SustainabilityNH 22 scores multiple times when it comes to sustainability – with a powerful photovoltaic system on the roof, connection to the district heating network of Energie Ausserschwyz AG, and a facade made of climate-neutral produced bricks. Construction start: Fall 2025Move-in: Summer 2027 We look forward to your contact. www.nh22.ch

Travel time
-
1 / 5
  • Balcony / Terrace
  • View
4.5 rooms117m²CHF 3,260,000.–
8832 Wollerau

Wollerau I OCEAN EYES

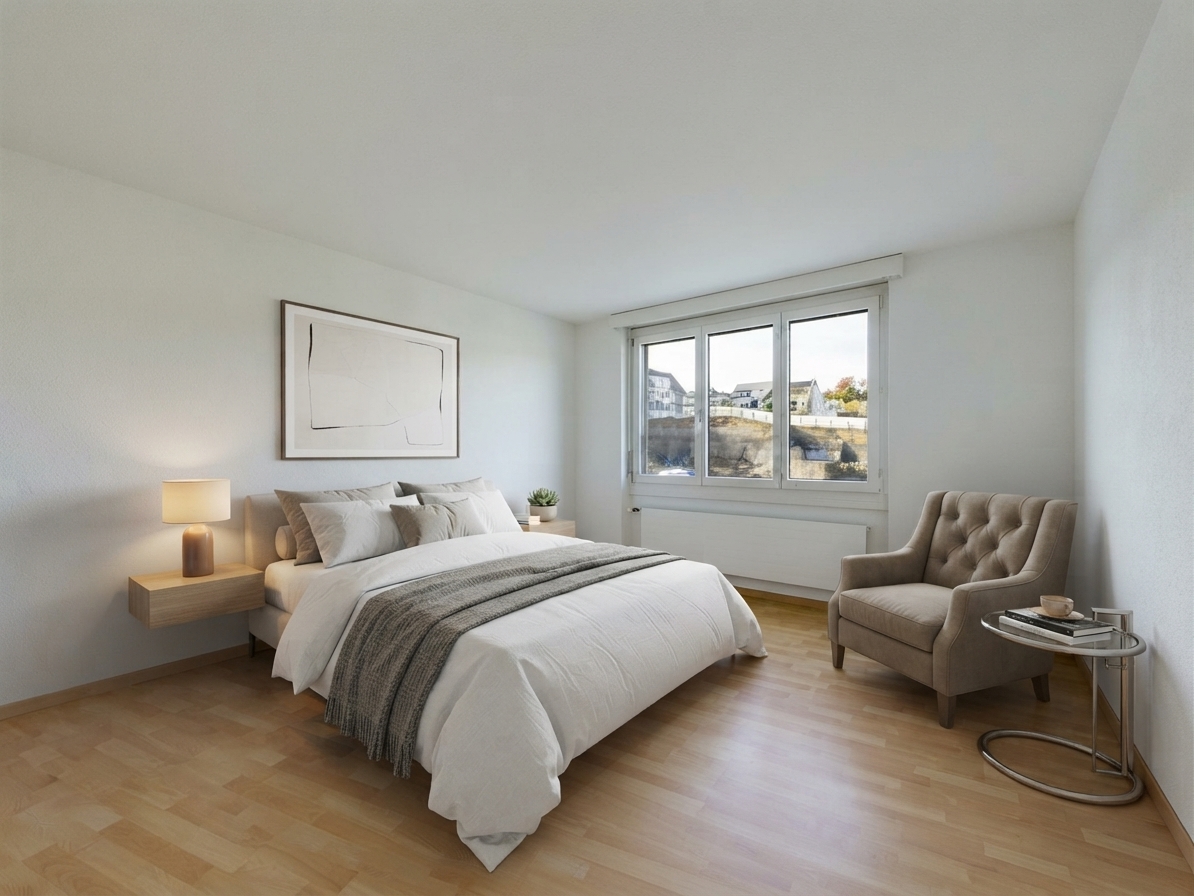
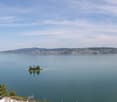
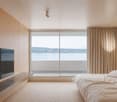
Diese Attikawohnung ist eine besondere Wohnperle, die man in dieser Art zwischen Zurich und Rapperswil kaum noch findet. An höchst privilegierter Lage situiert, besticht sie durch einen atemberaubenden Blick uber den Zurichsee und bietet Ihnen wertvollen Spielraum bei der individuellen Gestaltung Ihres persönlichen Wohntraums. Willkommen in Ihrer exklusiven Immobilie der Königsklasse in Wollerau SZ.Besonderes • Seesicht • Attikawohnung • Panoramasicht • Privatsphäre • Familienfreundliches Quartier * Bitte beachten Sie, dass es sich bei der Wohnküche und dem abgebildeten Schlafzimmer um eine Visualisierung handelt.Verkaufspreis: CHF 3'260'000 + 1 Garagenbox à CHF 60'000 + 1 Aussenparkplatz à CHF 30'000 = Total CHF 3'350'000Wir freuen uns auf Ihre Kontaktaufnahme und senden Ihnen gerne die detaillierte Broschüre sowie den Grundrissplan der Wohnung zu.This penthouse apartment is a special residential pearl that is hardly ever available on the open market between Zurich and Rapperswil. Situated in a highly privileged location, it captivates with a breathtaking view over Lake Zurich and offers you valuable scope for the individual design of your personal dream home. Welcome to your exclusive property of the exclusive class in Wollerau SZ.Highlights • Lake view • Penthouse • Panoramic view • Privacy • Family friendly neighbourhood * Please note that the kitchen and the bedroom shown is a rendering.Selling price: CHF 3'260'000 + 1 Garagenbox à CHF 60'000 + 1 Aussenparkplatz à CHF 30'000 = Total CHF 3'350'000We look forward to hearing from you and would be happy to send you a detailed brochure and floor plan of the apartment.

  • Balcony / Terrace
  • View
1 / 10
  • Parking space
  • Balcony / Terrace
  • Garage
  • +1
3.5 rooms88m²Price on request
8846 Willerzell (Einsiedeln)

Living, as you have always dreamed

This attractive residential oasis convinces with a successful combination of generosity, brightness, and stylish living comfort. The well-thought-out floor plan and the pleasant living atmosphere create a home to feel good in.The light-flooded living and dining area forms the heart of the unit and delights with large window surfaces and a cozy chimney, which provides a warm and inviting atmosphere. The open kitchen blends harmoniously into the room and convinces with modern equipment and timeless design.Quiet retreats, spacious bathrooms, and a covered balcony with plenty of privacy invite you to relax and enjoy. This attractive offer is rounded off by a single-box garage with direct access, an outdoor parking space, and practical ancillary rooms in the house. Here, no wishes are left unfulfilled. Take advantage and convince yourself! This PREMIUM HOMES offer includes: • Sunny and quiet location • Close to Lake Sihl • High living quality • Bright living and dining area • Cozy chimney • Covered balcony with a view • Very well-maintained condition • Direct house access • Attractive south-east orientation • Optimal sunlight • Lift available • Comfortable underfloor heating • Varied leisure activities • Ideal as a first home or holiday residence • Single-box garage excl. CHF 40'000.- Interested? We would be happy to take you on a non-binding tour! Do you want to sell your house or apartment worry-free? We will tell you the current market value of your property, discreetly and non-bindingly! Are you interested in a first non-binding exchange of ideas? Don't hesitate and contact us. We look forward to seeing you.

  • Parking space
  • Balcony / Terrace
  • Garage
  • +1
Christoph Schlösser

Christoph Schlösser

Immobilienvermittler

1 / 4
4.5 rooms220m²Price on request
Obere Paulistrasse 29, 8834 Schindellegi

LUX Reloaded | SZ | 2901

Eingebettet in die idyllische Naturkulisse von Schindellegi entsteht mit LUX Reloaded ein aussergewöhnliches Wohnkonzept für Menschen mit höchsten Ansprüchen an Ruhe, Design und Lebensqualität. Grosszügige Terrassen mit viel Privatsphäre und eine harmonische Architektur schaffen einen Rückzugsort, nur wenige Minuten von Zürich entfernt. Die hochwertige Materialisierung verbindet zeitlose Eleganz mit internationalem Interior-Design auf höchstem Niveau. Edle Naturmaterialien, exklusive Küchengeräte von Gaggenau sowie luxuriöse Badarmaturen von Gessi, verleihen den Residenzen eine unverwechselbare Premium-Ästhetik. Grosse Fensterfronten bringen Licht und Landschaft in die Räume und schaffen eine Atmosphäre von Ruhe, Weite und Design. Ein Zuhause für Menschen, die nicht einfach wohnen möchten, sondern bewusst leben.Niché dans le cadre naturel idyllique de Schindellegi, LUX Reloaded donne naissance à un concept résidentiel exceptionnel destiné aux personnes ayant les exigences les plus élevées en matière de tranquillité, de design et de qualité de vie. De spacieuses terrasses offrant une grande intimité et une architecture harmonieuse créent un havre de paix, à seulement quelques minutes de Zurich. Les matériaux haut de gamme allient une élégance intemporelle à un design d'intérieur international du plus haut niveau. Des matériaux naturels nobles, des appareils électroménagers exclusifs de la marque Gaggenau ainsi que des robinetteries de salle de bains luxueuses de Gessi, confèrent aux résidences une esthétique haut de gamme incomparable. De grandes baies vitrées laissent entrer la lumière et le paysage dans les pièces et créent une atmosphère de calme, d'espace et de design. Un foyer pour ceux qui ne se contentent pas simplement d'habiter, mais qui choisissent de vivre pleinement.Nestled in the idyllic natural setting of Schindellegi, LUX Reloaded is creating an exceptional residential concept for people with the highest standards for tranquility, design, and quality of life. Spacious terraces offering plenty of privacy and harmonious architecture create a retreat just a few minutes from Zurich. The high-quality materials combine timeless elegance with world-class interior design. Fine natural materials, exclusive kitchen appliances from Gaggenau, and luxurious bathroom fixtures from Gessi, lend the residences an unmistakable premium aesthetic. Large floor-to-ceiling windows bring light and views into the rooms, creating an atmosphere of tranquility, spaciousness, and design. A home for people who don't just want to live, but who live consciously.Immerso nell'idilliaco scenario naturale di Schindellegi, LUX Reloaded dà vita a un straordinario concetto abitativo per chi esige il massimo in termini di tranquillità, design e qualità della vita. Spaziosi terrazzi con ampia privacy e un'architettura armoniosa creano un rifugio a pochi minuti da Zurigo. I materiali di alta qualità uniscono un'eleganza senza tempo a un design d'interni internazionale ai massimi livelli. Materiali naturali pregiati, elettrodomestici da cucina esclusivi di Gaggenau e lussuosi rubinetti da bagno di Gessi, conferiscono alle residenze un'estetica premium inconfondibile. Ampie vetrate portano luce e panorama negli ambienti e creano un'atmosfera di tranquillità, spaziosità e design. Una casa per chi non vuole semplicemente abitare, ma vivere consapevolmente.

Travel time
-
1 / 4
3.5 rooms117m²Price on request
Bahnhofstrasse 18, 8832 Wollerau

New building 9 Senses | Exclusive 3.5-room apartment

Exclusive 3.5 bedroom apartment above the rooftops of WollerauOn the third upper floor of 9 Senses, a spacious new building apartment awaits you, combining high-quality architecture, stylish comfort, and excellent mobility. The small owner structure ensures exclusivity and privacy.Approximately 118 m² of living space and a approximately 20 m² large outdoor area offer plenty of room for relaxed living. The high-quality interior design can be individually designed.o Spacious living and dining areao Attractive outdoor areao High-quality interior design with generous construction and material budgetso Individual design and consultation by Exceptiso At least two garage parking spaces or a four-car garage boxo Basement with approximately 19 m²o Central and sought-after residential locationo Tax havenA special plus for car enthusiasts and households with multiple vehicles. At least two garage parking spaces or alternatively a spacious four-car garage box can be purchased with the apartment.Generous construction and material budgets, as well as personal care by the furnishing experts from EXCEPTIS, give the project an exceptional quality and create a residential offer that clearly stands out from others.You can access the project website via the following link, which provides further insights into the exclusivity, high-quality architecture, and special residential concept of this new building project: www.exceptis.ch/9sensesThe apartment is acquired as full-value floor ownership in the building right. The model allows for targeted capital investment and additional financial flexibility. We would be happy to advise you personally.

Sabrina Kaiser

Sabrina Kaiser

Real Estate Sales

Travel time
-
1 / 3
2.5 rooms161m²Price on request
Bahnhofstrasse 18, 8832 Wollerau

New Building 9 Senses | Exclusive Attic Apartment with Roof Terrace

Unique attic apartment with private roof terrace and lake viewThis exceptional attic apartment forms the exclusive conclusion of 9 Senses. Approximately 162 m² of living space, spacious rooms, and a private roof terrace with lake view create a rare home for high demands.The approximately 171 m² large outdoor area offers a variety of design possibilities and expands the living quality with a unique retreat in the open air. High-quality materials, a lot of privacy, and the central location directly at the train station combine lifestyle and comfort in a special way.o Private roof terrace with lake viewo Approximately 162 m² of living spaceo Approximately 171 m² of outdoor spaceo Basement with approximately 33 m²o High-quality interior design with generous construction and material budgetso Individual participation and consultation by Exceptiso At least two garage parking spaces or a four-car garage boxo Central and sought-after residential locationo Tax havenA special plus for car enthusiasts and households with multiple vehicles. At least two garage parking spaces or alternatively a spacious four-car garage box can be purchased with the apartment.Generous construction and material budgets, as well as personal care by the furnishing experts from EXCEPTIS, give the project an exceptional quality and create a living offer that clearly stands out from others.Via the following link, you can access the project website, which provides you with further insights into the exclusivity, high-quality architecture, and special living concept of this new building project: www.exceptis.ch/9sensesThe apartment is acquired as a full-value floor ownership in the building right. The model allows for targeted capital investment and additional financial flexibility. We would be happy to advise you personally.

Sabrina Kaiser

Sabrina Kaiser

Real Estate Sales

Travel time
-
1 / 4
4.5 rooms131m²Price on request
Bahnhofstrasse 18, 8832 Wollerau

New building 9 Senses | Exclusive maisonette apartment with garden

Exclusive 3.5 room maisonette apartment with large gardenGenerosity, high-quality architecture, and plenty of privacy characterize this special garden apartment in Wollerau. The apartment spans two levels and offers approximately 132 m² of living space and a spacious garden of around 124 m².The well-thought-out floor plan, large window areas, and individually selectable interior design create a home for high demands. The train station is within walking distance.o Living on two levelso Approximately 55 m² of outdoor spaceo Private garden with around 124 m²o High-quality interior design with generous construction and material budgetso Individual co-determination and consulting by Exceptiso At least two garage parking spaces or a four-car garage boxo Basement with approximately 26 m²o Central and sought-after residential locationo Tax havenA special plus for car enthusiasts and households with multiple vehicles. At least two garage parking spaces or alternatively a spacious four-car garage box can be purchased with the apartment.Generous construction and material budgets, as well as personal care by the furnishing experts from EXCEPTIS, give the project an exceptional quality and create a residential offer that clearly stands out from others.Via the following link, you can access the project website, which provides you with further insights into the exclusivity, high-quality architecture, and special residential concept of this new building project: www.exceptis.ch/9sensesThe apartment is acquired as a full-fledged floor ownership in the building right. The model allows for targeted capital investment and additional financial flexibility. We would be happy to advise you personally.

Sabrina Kaiser

Sabrina Kaiser

Real Estate Sales

Travel time
-
1 / 6
5.5 rooms90m²CHF 1,600,000.–
8832 Wilen b. Wollerau

Attractive 5.5-room apartment on the 2nd floor

This well-maintained 5.5-room apartment on the 2nd floor impresses with a well-thought-out floor plan, bright living rooms, and a pleasant living atmosphere. The elevated location provides a beautiful view and plenty of daylight in all rooms.The spacious living and dining area offers ideal conditions for cozy hours with family and friends. The large windows create an open living feeling and enable direct access to the balcony, which invites you to linger and enjoy.The kitchen presents itself functionally and offers sufficient storage space as well as space for daily needs. Four well-proportioned rooms can be flexibly used as bedrooms, children's rooms, guest rooms, or offices and offer a variety of design possibilities.The bathroom with a bathtub is complemented by a separate guest toilet and provides additional comfort. The apartment is located in a well-maintained property in a quiet residential area and offers a pleasant living environment for families, couples, and all those who are looking for a home with high quality of life.Have you become curious? Convince yourself on site of this object and contact us today. We look forward to you!Wilen bei Wollerau belongs politically to the municipality of Freienbach, but is merged with Wollerau. Freienbach, together with the municipalities of Wollerau and Feusisberg, forms the Höfe district - an idyllic landscape of around 6.5 km², located on the northwest tip of the canton of Schwyz and on the left bank of Lake Zurich. Thanks to the excellent traffic location and the very favorable tax conditions, Wilen/Freienbach is an attractive residential community.The Wilen district convinces with its unique, sunny location on the upper Lake Zurich, its favorable traffic connection to Zurich, to Zurich Airport, to the mountains, and to Ticino.The municipality of Freienbach offers an excellent quality of life with a diverse range of educational, cultural, and leisure activities. numerous local recreation areas, an active club life, as well as modern sports and leisure facilities create ideal conditions for young and old. Particularly attractive is also the low tax burden in comparison to the canton, which makes Freienbach a sought-after residential and economic location.Further information about the municipality, schools, clubs, leisure activities, cultural events, and the Höfe region can be found on the official websites of the municipality and the region:- Municipality of Freienbach


1 / 6
4.5 rooms79m²CHF 1,650,000.–
8832 Wilen b. Wollerau

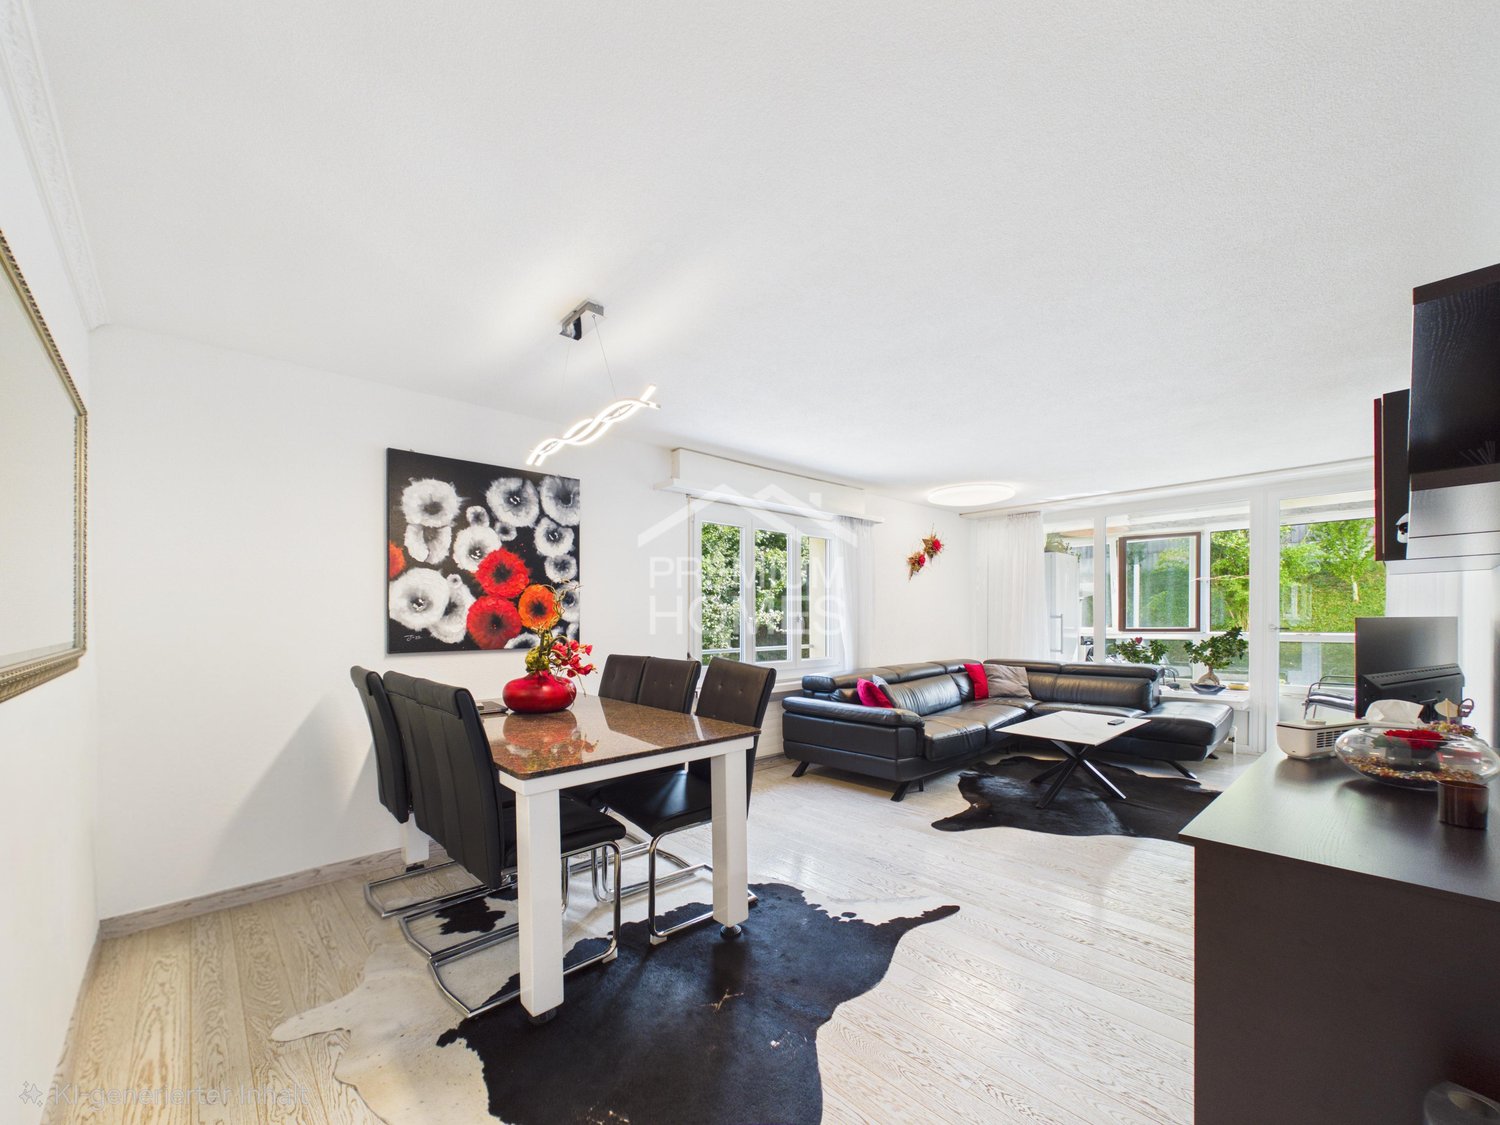
Attractive 4.5-room attic apartment

This well-maintained 4.5-room attic apartment convinces with a well-thought-out floor plan, bright living rooms, and a pleasant living atmosphere. The elevated location provides a beautiful view and plenty of daylight in all rooms.The spacious living and dining area offers ideal conditions for cozy hours with family and friends. The large windows create an open living feeling and enable direct access to the balcony, which invites you to linger and enjoy.The kitchen presents itself functionally and offers sufficient storage space as well as space for daily needs. Three well-proportioned rooms can be used flexibly as bedrooms, children's rooms, guest rooms, or home offices and offer a variety of design possibilities.The bathroom with a bathtub is supplemented by a separate guest toilet and provides additional comfort. The apartment is located in a well-maintained property in a quiet residential area and offers a pleasant living environment for families, couples, and all those who are looking for a home with high quality of life.Have you become curious? Convince yourself on site of this object and contact us today. We look forward to you!Wilen bei Wollerau belongs politically to the municipality of Freienbach, but is combined with Wollerau. Freienbach, together with the municipalities of Wollerau and Feusisberg, forms the district of Höfe - an idyllic landscape of around 6.5 km², located on the northwestern tip of the canton of Schwyz and on the left bank of Lake Zurich. Thanks to the excellent traffic location and the very favorable tax conditions, Wilen/Freienbach is an attractive residential community.The Wilen district convinces with its unique, sunny location on the upper Lake Zurich, its favorable traffic connection to Zurich, to Zurich Airport, to the mountains, and to Ticino.The municipality of Freienbach offers an excellent quality of life with a diverse range of educational, cultural, and leisure activities. numerous local recreation areas, an active club life, as well as modern sports and leisure facilities create ideal conditions for young and old. Particularly attractive is also the low tax burden, which makes Freienbach a sought-after residential and economic location.Further information about the municipality, schools, clubs, leisure activities, cultural events, and the Höfe region can be found on the official websites of the municipality and the region:- Municipality of Freienbach
1 / 6
4.5 rooms79m²CHF 1,550,000.–
8832 Wilen b. Wollerau

Attractive 4.5-room apartment on the 2nd floor

This well-maintained 4.5-room apartment on the 2nd floor impresses with a well-thought-out floor plan, bright living rooms, and a pleasant living atmosphere. The elevated location provides a beautiful view and plenty of daylight in all rooms.The spacious living and dining area offers ideal conditions for cozy hours with family and friends. The large windows create an open living feeling and enable direct access to the balcony, which invites you to linger and enjoy.The kitchen presents itself functionally and offers sufficient storage space as well as space for daily needs. Three well-proportioned rooms can be flexibly used as bedrooms, children's rooms, guest rooms, or home offices and offer a variety of design options.The bathroom with a bathtub is complemented by a separate guest toilet and provides additional comfort. The apartment is located in a well-maintained property in a quiet residential area and offers a pleasant living environment for families, couples, and all those seeking a home with high quality of life.Have you become curious? Convince yourself on site of this object and contact us today. We look forward to you!Wilen bei Wollerau belongs politically to the municipality of Freienbach, but is combined with Wollerau. Freienbach, together with the municipalities of Wollerau and Feusisberg, forms the district of Höfe - an idyllic landscape of around 6.5 km², located on the northwest tip of the canton of Schwyz and on the left bank of Lake Zurich. Thanks to the excellent transport links and very favorable tax conditions, Wilen/Freienbach is an attractive residential community.The Wilen district convinces with its unique, sunny location on the upper Lake Zurich, its favorable transport connections to Zurich, Zurich Airport, the mountains, and Ticino.The municipality of Freienbach offers an excellent quality of life with a diverse range of educational, cultural, and leisure activities. Numerous local recreation areas, an active club life, and modern sports and leisure facilities create ideal conditions for young and old. The low tax burden, which is low in comparison to the canton, also makes Freienbach a sought-after place to live and work.Further information about the municipality, schools, clubs, leisure activities, cultural events, and the Höfe region can be found on the official websites of the municipality and the region:- Municipality of Freienbach

1 / 6
4.5 rooms79m²CHF 1,400,000.–
8832 Wilen b. Wollerau

Bright 4.5-room apartment with a view of the greenery

This well-maintained 4.5-room apartment on the 1st floor is convincing due to its generous room layout, bright living rooms, and a pleasant living atmosphere. Thanks to the large window areas, all rooms benefit from plenty of daylight and a beautiful view of the greenery.The inviting living and dining area offers plenty of space for individual furnishing possibilities and forms the heart of the apartment. From here, you can directly access the balcony, which invites you to relax and linger. The functionally designed kitchen has generous workspaces and plenty of storage space. Three well-cut rooms offer a variety of uses as bedrooms, children's rooms, guest rooms, or home offices.The bathroom with a bathtub and a separate guest toilet provide additional comfort in everyday life. The well-maintained property is located in a quiet and family-friendly residential area with good connections to shopping facilities, schools, and public transport.This apartment offers ideal conditions for families, couples, or anyone looking for a comfortable home in a pleasant environment.Have you become curious? Convince yourself on site of this object and contact us today. We look forward to you!Wilen bei Wollerau belongs politically to the municipality of Freienbach, but is merged with Wollerau. Freienbach, together with the municipalities of Wollerau and Feusisberg, forms the district of Höfe - an idyllic landscape of around 6.5 km2, located on the northwestern tip of the canton of Schwyz and on the left bank of Lake Zurich. Thanks to the excellent transport links and very favorable tax conditions, Wilen/Freienbach is an attractive residential community.The Wilen district convinces with its unique, sunny location on the upper Lake Zurich, its favorable transport connections to Zurich, Zurich Airport, the mountains, and Ticino.The municipality of Freienbach offers an excellent quality of life with a diverse range of educational, cultural, and leisure activities. Numerous local recreation areas, an active club life, and modern sports and leisure facilities create ideal conditions for young and old. The low tax burden, which is low in comparison to the canton, makes Freienbach a sought-after residential and economic location.Further information about the municipality, schools, clubs, leisure activities, cultural events, and the Höfe region can be found on the official websites of the municipality and the region:- Municipality of Freienbach
1 / 6
5.5 rooms90m²CHF 1,700,000.–
8832 Wilen b. Wollerau

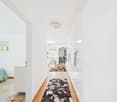
Attractive 5.5-room attic apartment

This well-maintained 5.5-room attic apartment convinces with a well-thought-out floor plan, bright living rooms, and a pleasant living atmosphere. The elevated location provides a beautiful view and plenty of daylight in all rooms.The spacious living and dining area offers ideal conditions for cozy hours with family and friends. The large windows create an open living feeling and allow direct access to the balcony, which invites you to linger and enjoy.The kitchen presents itself functionally and offers sufficient storage space as well as space for daily needs. Four well-proportioned rooms can be flexibly used as bedrooms, children's rooms, guest rooms, or home offices and offer a variety of design possibilities.The bathroom with a bathtub is supplemented by a separate guest toilet and provides additional comfort. The apartment is located in a well-maintained property in a quiet residential area and offers a pleasant living environment for families, couples, and anyone looking for a home with high quality of life.Have you become curious? Convince yourself on site of this object and contact us today. We look forward to you!Wilen bei Wollerau belongs politically to the municipality of Freienbach, but is merged with Wollerau. Freienbach, together with the municipalities of Wollerau and Feusisberg, forms the Höfe district - an idyllic landscape of around 6.5 km², located on the northwest tip of the canton of Schwyz and on the left bank of Lake Zurich. Thanks to the excellent transport links and very favorable tax conditions, Wilen/Freienbach is an attractive residential community.The Wilen district convinces with its unique, sunny location on the upper Lake Zurich, its favorable transport connections to Zurich, Zurich Airport, the mountains, and Ticino.The municipality of Freienbach offers an excellent quality of life with a diverse range of educational, cultural, and leisure activities. numerous local recreation areas, an active club life, and modern sports and leisure facilities create ideal conditions for young and old. The low tax burden, which is low in comparison to the canton, makes Freienbach a sought-after residential and economic location.Further information about the municipality, schools, clubs, leisure activities, cultural events, and the Höfe region can be found on the official websites of the municipality and the region:- Municipality of Freienbach
1 / 8
4.5 rooms100m²CHF 990,000.–
8856 Tuggen

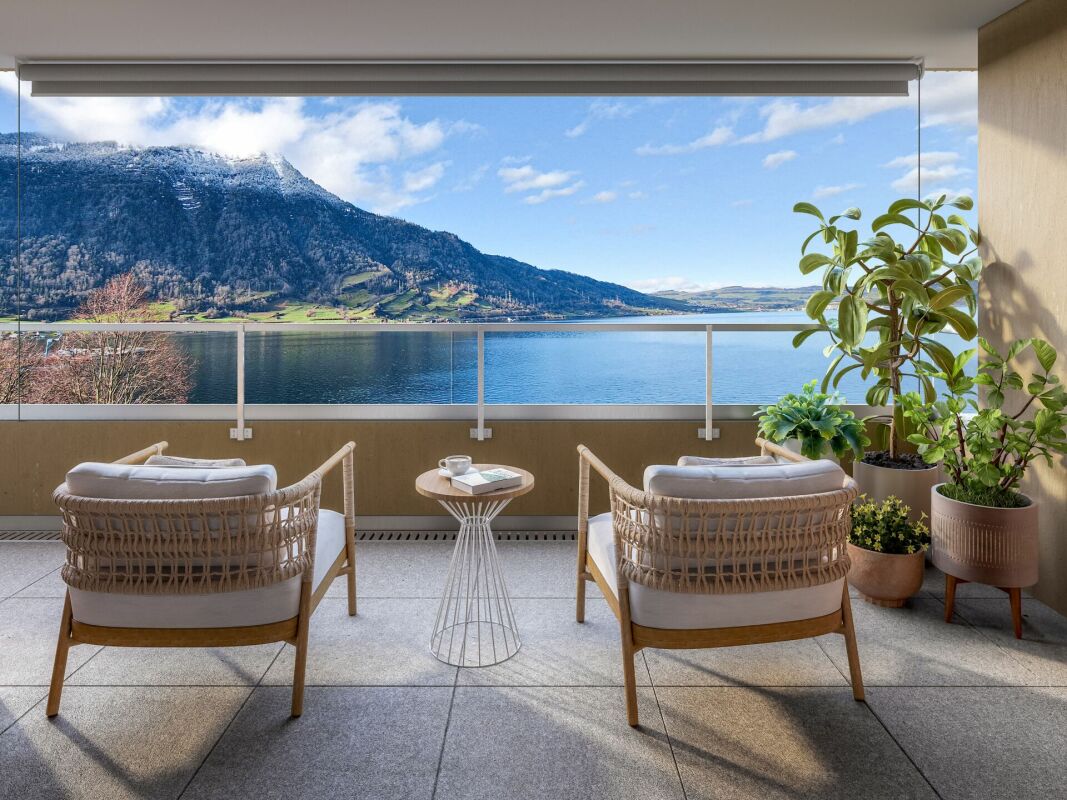
Your new HOME - A relaxed RETREAT

Welcoming with a bright and spacious room offer, this cozy apartment provides an ideal retreat for families, couples or singles. The natural and far-reaching view is enriched with plenty of sunshine due to the south-west orientation.Your new home can be reached from both the main entrance and the side entrance, which conveniently passes by the bike room and basement facilities.In the apartment itself, residents and their guests are greeted by a beautiful entrance area with built-in closets, from which the three bedrooms and one of the two bathrooms can be reached directly. An additional en-suite bathroom is available in the main bedroom.The living and dining areas, as well as the kitchen, boast an open layout and offer a wonderful sense of spaciousness as the main living area. Additionally, a Swedish stove awaits in this area to radiate cozy warmth.The balcony, also oriented south-west, can be accessed from the living area and two of the bedrooms, making this sun-kissed living space even more spacious and inviting for moments of relaxation.The room offer is complemented by a spacious basement compartment and two outdoor parking spaces included in the price.Furthermore, a garden with a playground and visitor parking spaces is available to the public.Have you become curious? Convince yourself on site of this object and contact us today. We look forward to you!This very well-maintained property is located in a multi-family house in a quiet, natural location at the end of a cul-de-sac.

Suggested properties for you based on search results

Other interesting objects