Quick Filters for your search

Quick-filters

We show you quick-filters based on the most used filters by location.

By using these, you can enhance your search experience by finding new and interesting properties to your likings.

30 results - Flats for sale: District March

1 / 13
4.5 rooms94m²CHF 775,000.–
Mürtschenstrasse 10, 8863 Buttikon

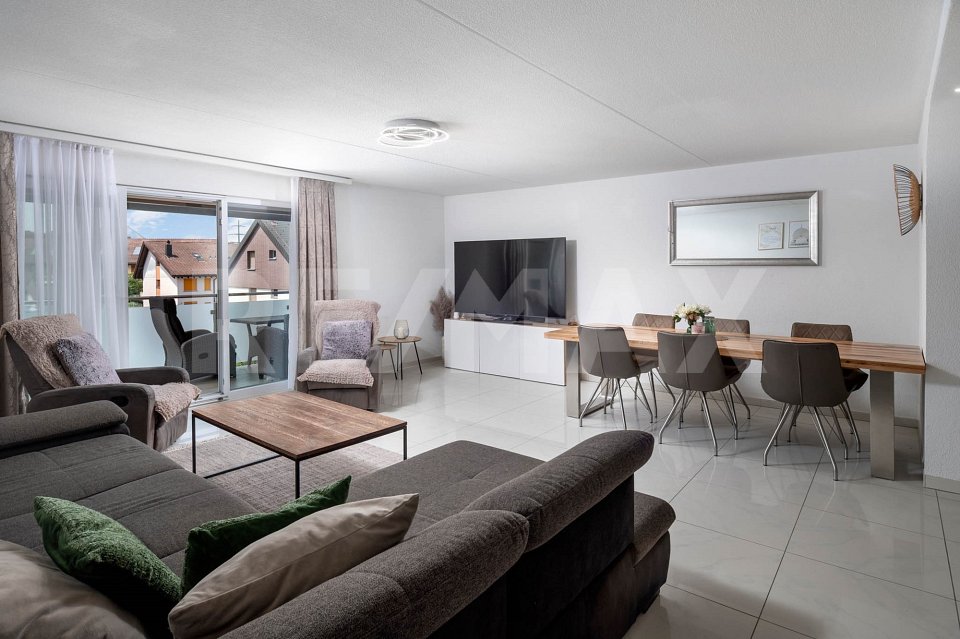
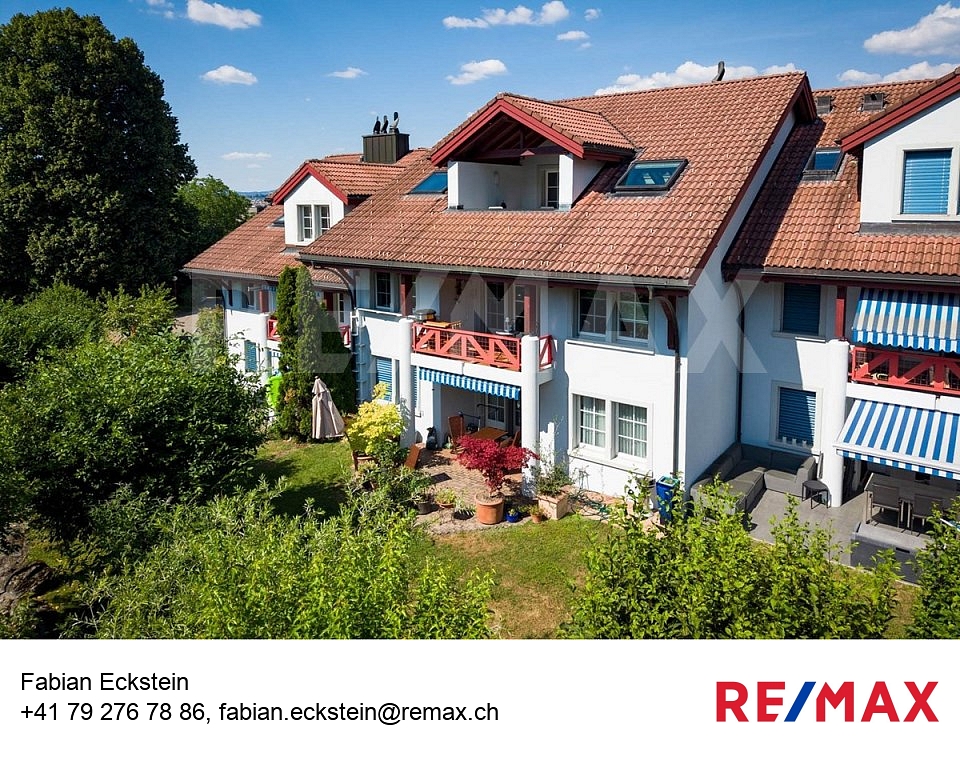
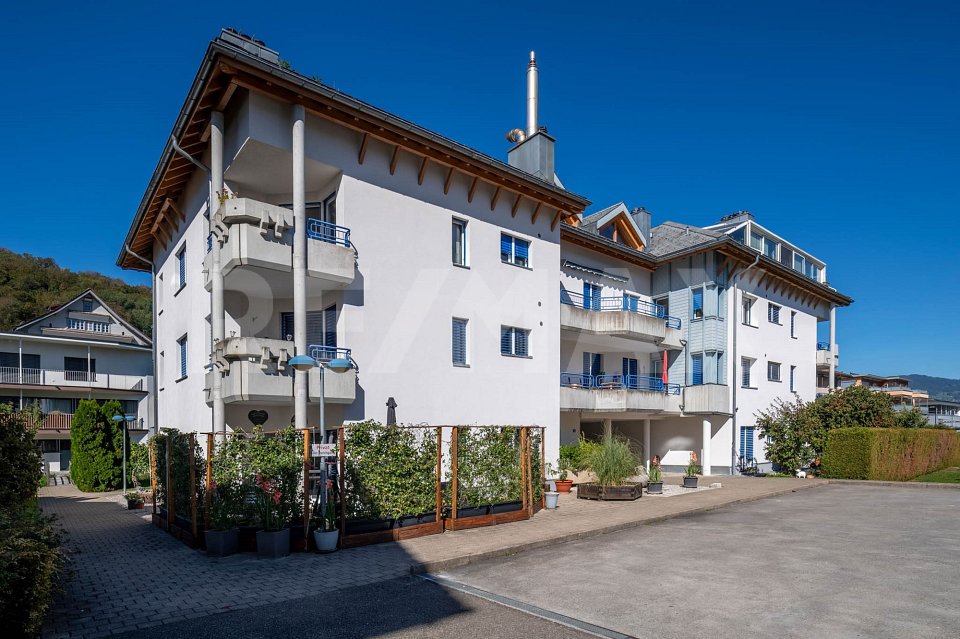
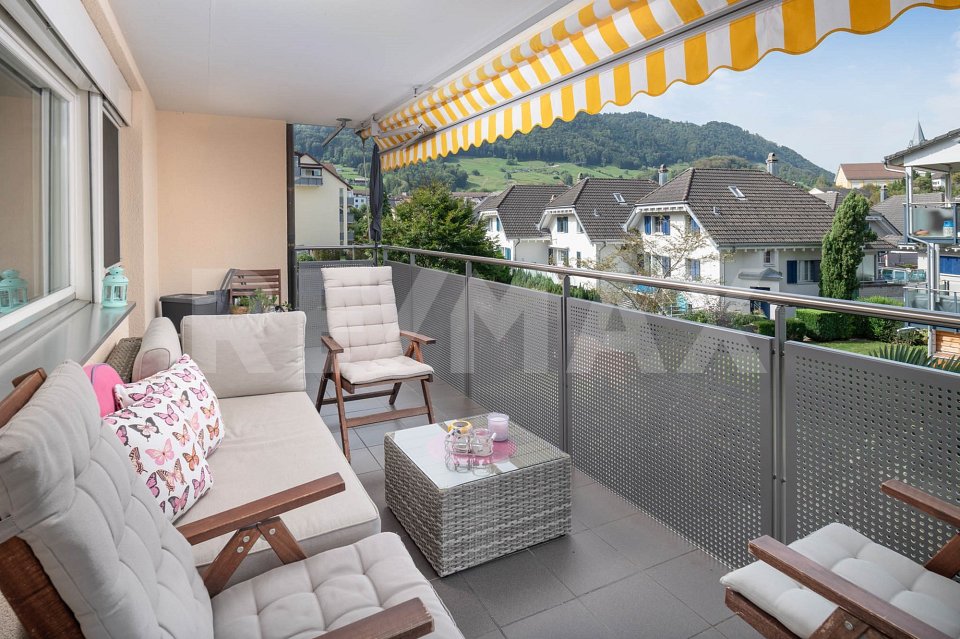
4.5-room apartment with sunny balcony and high-quality furnishings in Buttikon SZ for sale!

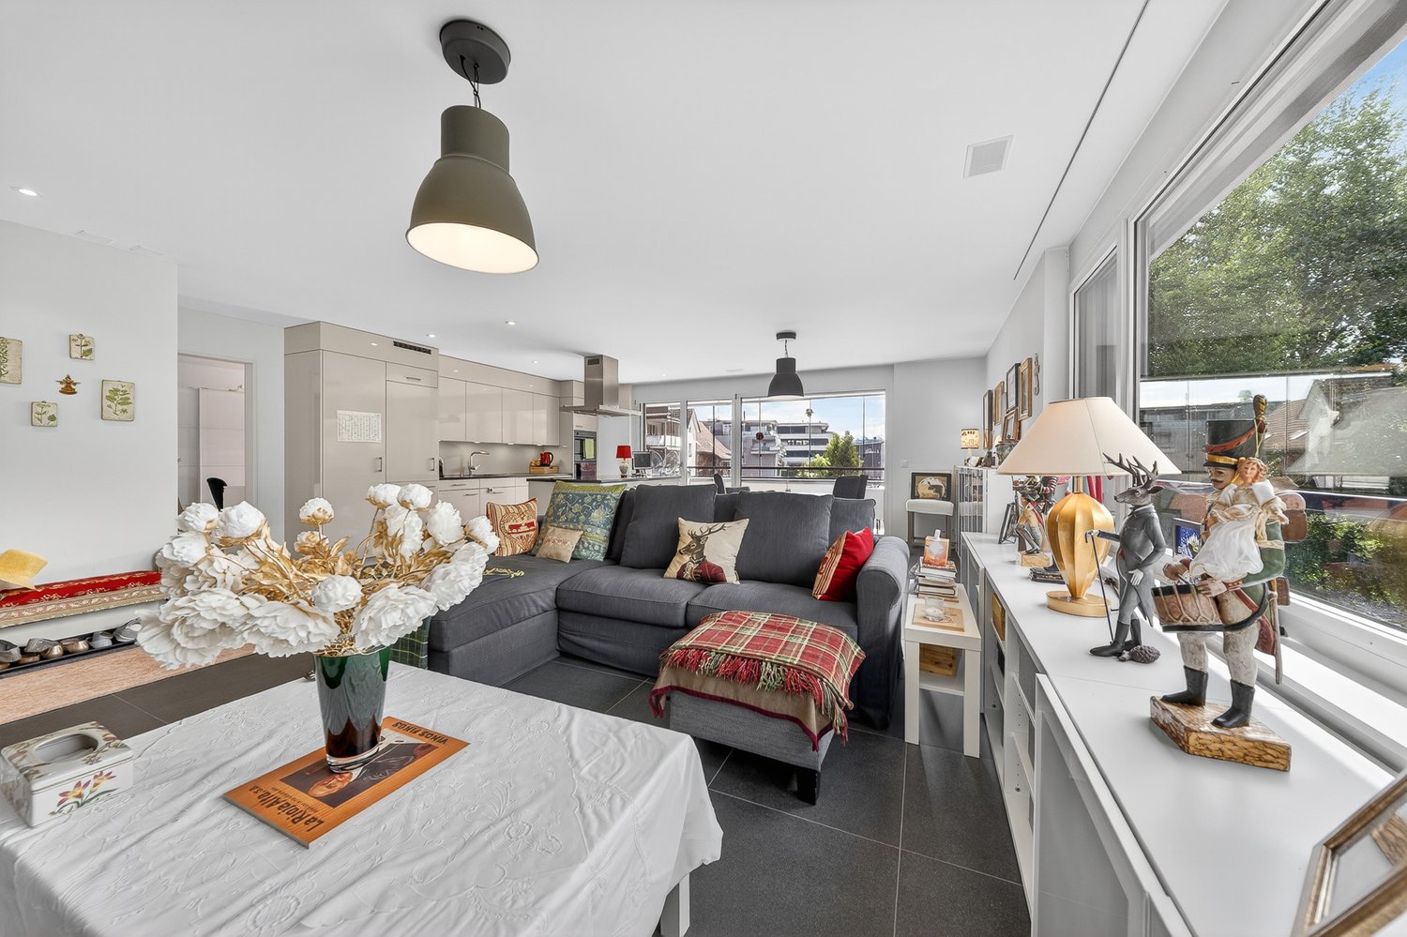
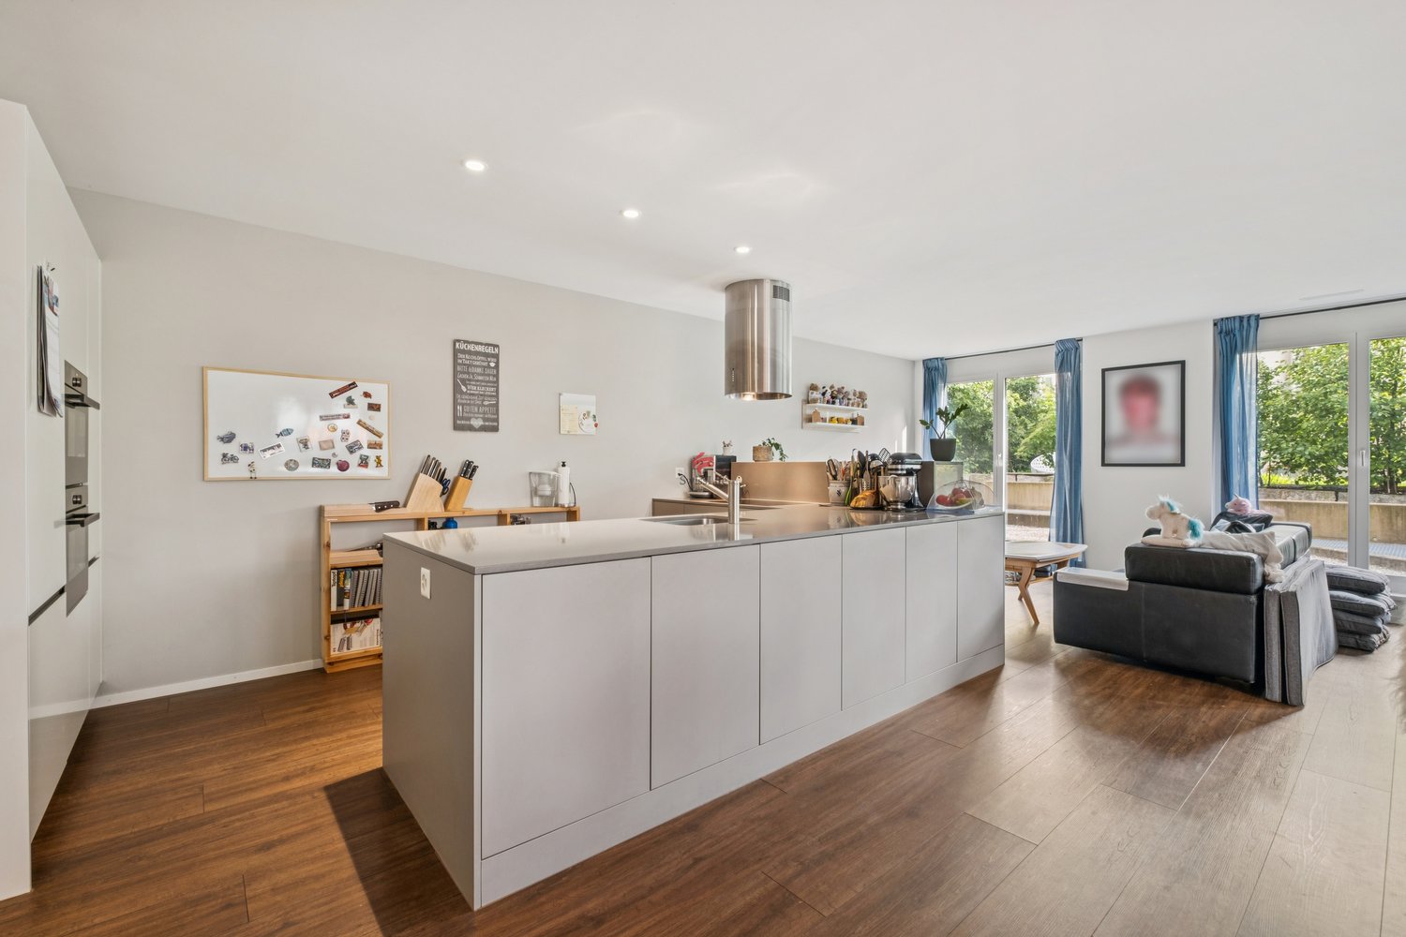
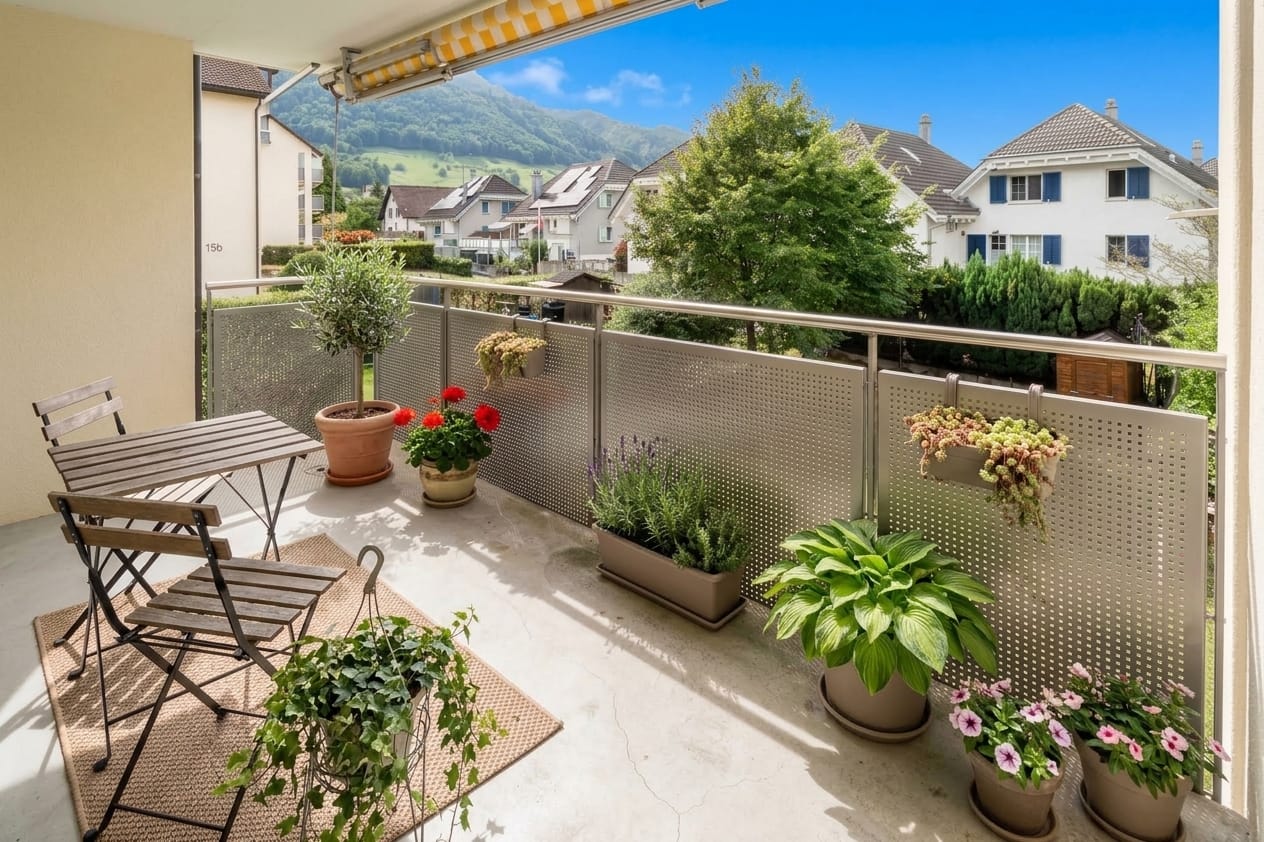
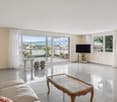
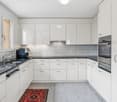
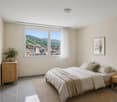
On Mürtschenstrasse 10 in Buttikon, this well-maintained 4.5-room apartment on the 2nd floor of a multi-family house from 1994 awaits you. The apartment offers 94 m² of living space, a well-thought-out room layout, and modern living comfort in a pleasant environment. The bright living and dining area with open kitchen is the heart of the apartment. The modern kitchen impresses with granite countertops, Foodcenter, induction cooktop, and high-quality appliances from V-ZUG and Siemens. From the living area, you can directly access the west-facing balcony, where you can enjoy the sun from midday to late evening.The apartment has three bedrooms, two modern bathrooms with showers, and numerous built-in closets. In the past five years, the apartment has been extensively renovated, including the kitchen, bathrooms, and windows. Triple-glazed windows, underfloor heating, and the oil heating system renewed in 2022 provide additional comfort.Another highlight is the communally usable garden area with pergola behind the house. The apartment also includes a basement and attic compartment. A parking space and an outdoor parking space round off this attractive offer.PRICETarget price apartment CHF 775,000.--Target price parking space CHF 30,000.--Target price outdoor parking space CHF 15,000.--Target price total CHF 820,000.--Down payment 5% of the purchase priceMore information:Roger Möschler, Owner/CEOREMAX Real Estate Lachen-Bäch-Horgen079 404 71 61roger.moeschler@remax.chWelcome to Buttikon!Close to nature, family-friendly, and well-connected!Buttikon, a district of the Schübelbach municipality, combines the tranquility of a natural living environment with an excellent infrastructure. Families, couples, and commuters appreciate the high quality of life and the ideal combination of rural charm and short distances to regional centers. Shopping facilities, schools, kindergartens, and a variety of leisure and sports activities are located in the immediate vicinity. The Siebnen-Wangen train station is just a few minutes away and offers regular connections to Zurich, Ziegelbrücke, and Chur. The A3 highway also provides excellent accessibility to the surrounding regions.The attractive surroundings invite you to take walks, hikes, and bike tours. The nearby Lake Zurich and the pre-Alps offer numerous opportunities for relaxation and leisure activities in nature throughout the year.Those seeking a quiet living environment with high living quality and optimal traffic connections will find Buttikon to be the ideal place to live, close to nature, family-friendly, and well-connected.

Travel time
-
1 / 13
3.5 rooms132m²CHF 1,770,000.–
Schorrenstrasse 1, 8854 Siebnen-Galgenen

Exclusive 3.5-room attic apartment with large terrace and breathtaking mountain views

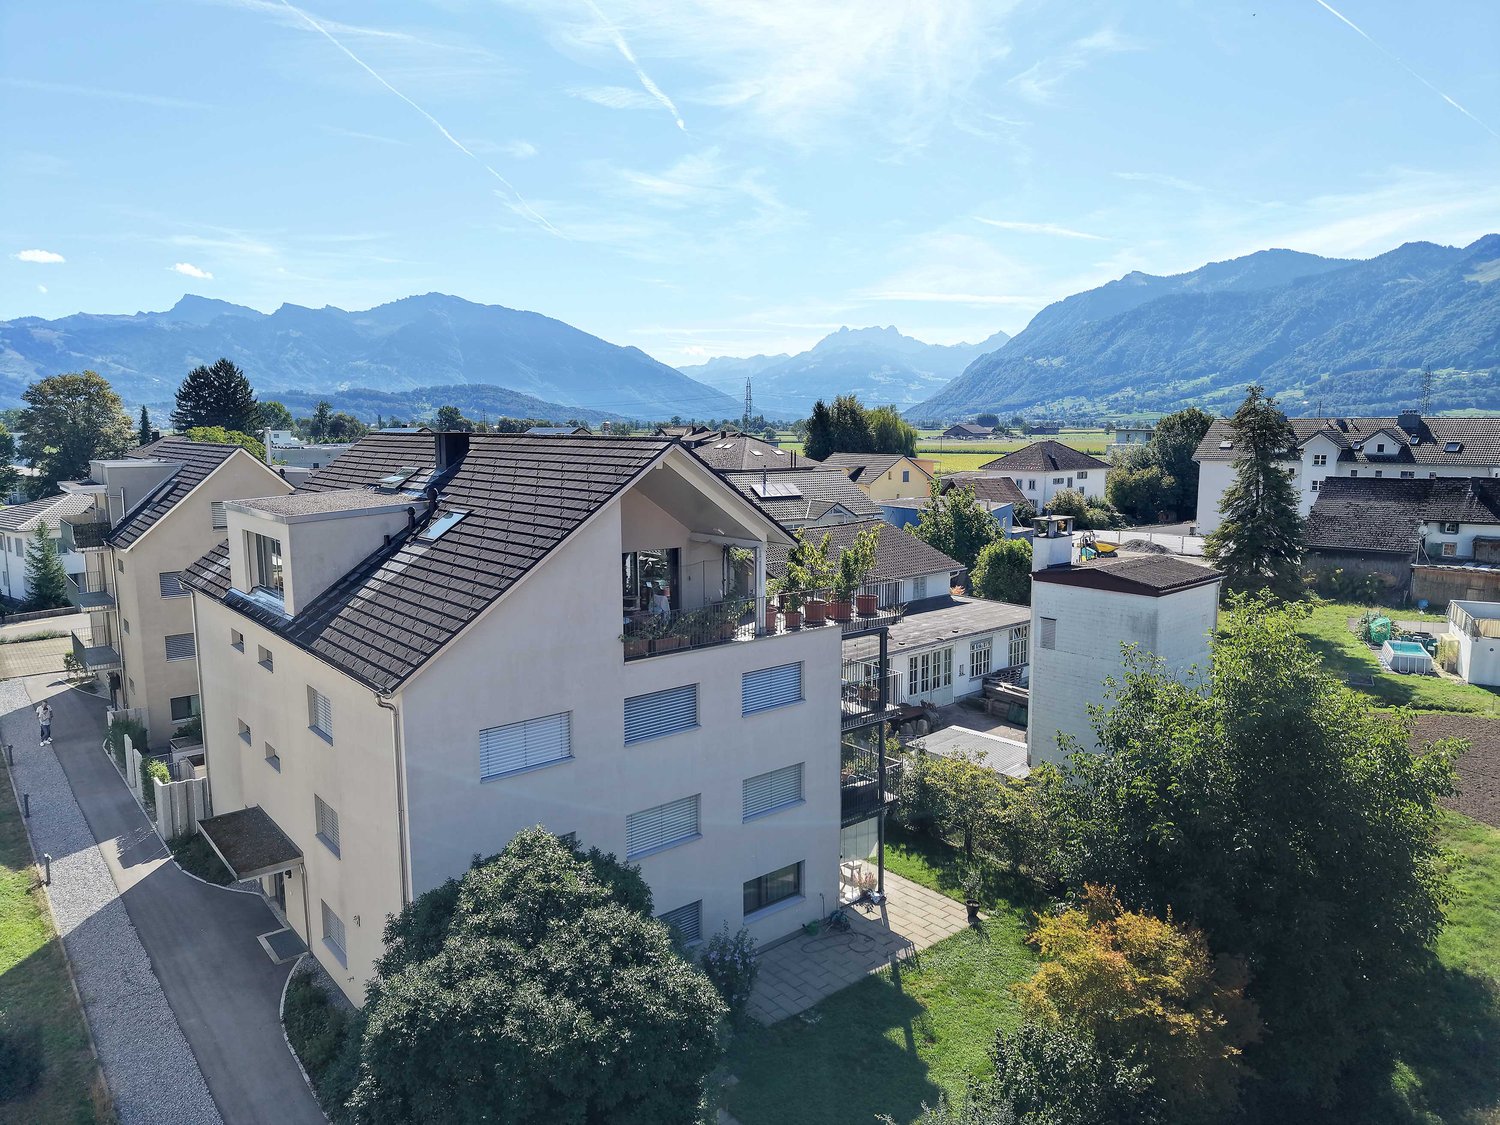
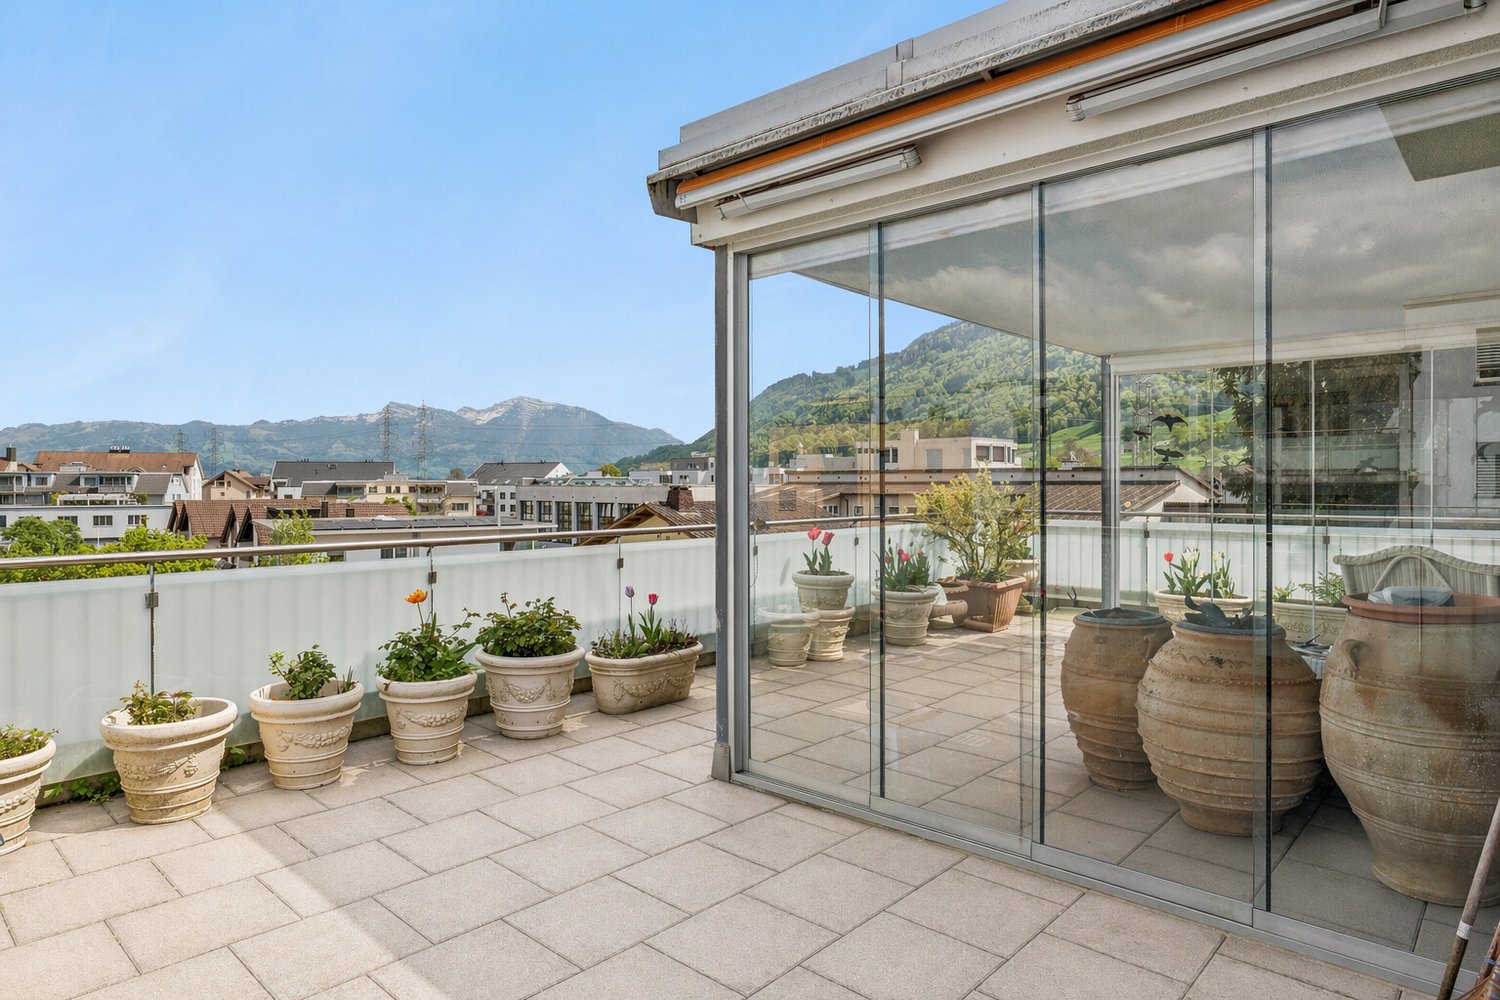
Arrive, breathe, enjoy - this extraordinary attic apartment combines generosity, design, and quality of life at the highest level. On 132 m² of living space, you can expect a bright and airy home with impressive ceiling height, noble materials, and a well-thought-out, barrier-free floor plan. The spacious living and dining area with high-quality solid wood flooring creates an elegant and at the same time warm atmosphere, while the bedrooms are also equipped with noble wood and offer the highest level of living comfort. The open kitchen with central cooking island becomes the meeting point of everyday life and convinces with high-quality appliances - including a BORA cooktop with integrated ventilation as well as equipment from Siemens and Electrolux - complemented by stylish stone plates that underline a modern and low-maintenance look.The two bedrooms offer peace and retreat, while the stylish bathrooms with rain showers, noble stone plates, and a high-quality Kaldewei bathtub convey an exclusive wellness feeling. A highlight is the approximately 85 m² large terrace, which extends around the apartment and offers an elegant glass railing and a far-reaching view as well as an impressive mountain panorama.The property was built in 2015, the attic floor was realized in 2021, and it presents itself in a virtually new condition. This offer is rounded off by the Minergie standard, electric shutters, spacious built-in closets, and an elevator with direct access to the garage and ancillary rooms. Two parking spaces in the underground garage are also available.A home for people who are looking for something special!PRICETarget price apartment CHF 1'770'000.--Target price parking spaces CHF 80'000.--Target price total CHF 1'850'000.--More information:Daniel Knobel, Real Estate AgentREMAX Real Estate Lachen079 527 17 07daniel.knobel@remax.ch

Travel time
-
1 / 13
6.5 rooms204m²CHF 2,690,000.–
Zürcherstrasse 22a, 8852 Altendorf

Exclusive 6.5-room attic apartment with lift directly into the apartment - Seepark Altendorf

A home with a view and comfort A home with a view and comfortThis exceptional 6.5-room attic apartment in the popular "Seepark" in Altendorf combines spaciousness, high-quality construction, and a central location with a high quality of life. With a living area of 204 m², it offers plenty of space to unfold and convinces with its well-maintained condition and thoughtful room layout. The property, built in 1988, has been continuously maintained and last modernized in 2021. Arrival with privacyThe apartment's access already underlines its special character: the lift leads with its own key directly into the apartment, offering a high level of privacy and comfort. Upon entering, a spacious entrance area welcomes you, combining openness and coziness. The clear structure of the rooms creates a pleasant orientation and a harmonious atmosphere. Spacious living under the roofThe extensive living and dining area forms the heart of the apartment. The combination of spacious area, attic character, and clear room layout creates a pleasant living feeling. The kitchen fits functionally and high-quality into the room concept. It features a cooking island with 5-burner ceramic field, oven with extended functions, integrated microwave, Miele dishwasher, and a built-in Miele coffee machine with direct water connection. The granite cover in Nero Assoluto underlines the high construction standard.Ceramic tiles in the living area and real parquet in the rooms ensure a timeless and well-maintained appearance. Plenty of room for individual living conceptsWith 6.5 rooms, the apartment offers flexible usage possibilities - whether as a bedroom, children's room, office, or hobby room. The room height of 2.30 m and the spacious area enable versatile furnishing concepts. The apartment is ideal for families or couples with space requirements. Comfort in everyday lifeThe apartment has two bathrooms. The main bathroom is equipped with a walk-in bathtub, Closomat, and a shower temple with steam sauna, massage, and spray function. A stairlift leads comfortably to the second bathroom on the upper floor.The apartment is heated since 2025 via district heating, including warm water preparation. The heat distribution is carried out via a programmable underfloor heating system. Double-glazed aluminum/wood windows and the insulated 2-shell masonry underline the solid construction.The apartment includes a garage box in the collective garage and an additional outdoor parking space. A cellar and a redoubt offer additional storage space. Central location with quality of lifeThe "Seepark" development convinces with its well-maintained appearance and communal facilities such as a tennis court and outdoor pool. Shopping opportunities, post office, and further infrastructure are reachable within approximately three walking minutes. The primary school is located in Altendorf, and secondary schools are in Lachen.In recent years, comprehensive investments have been made in the overall property: the sealing of the underground garage roof with renewal of the parking area, the renovation of the water pipes (2023), and the conversion to district heating (2025). A home with perspectiveThis attic apartment combines spaciousness, solid construction, and an attractive infrastructure in the immediate vicinity. It offers ideal conditions for buyers who value space, comfort, and a central location. Curious?We are happy to provide you with a non-binding viewing.If you have any questions or would like further information, we look forward to your contact.Upon request, we will also advise you competently and individually on suitable financing options.The Immoanker team looks forward to you.

Travel time
-
1 / 13
4.5 rooms145m²CHF 1,580,000.–
Zürcherstrasse 13, 8854 Siebnen

Exclusive 4.5-room apartment on the 4th floor in Siebnen

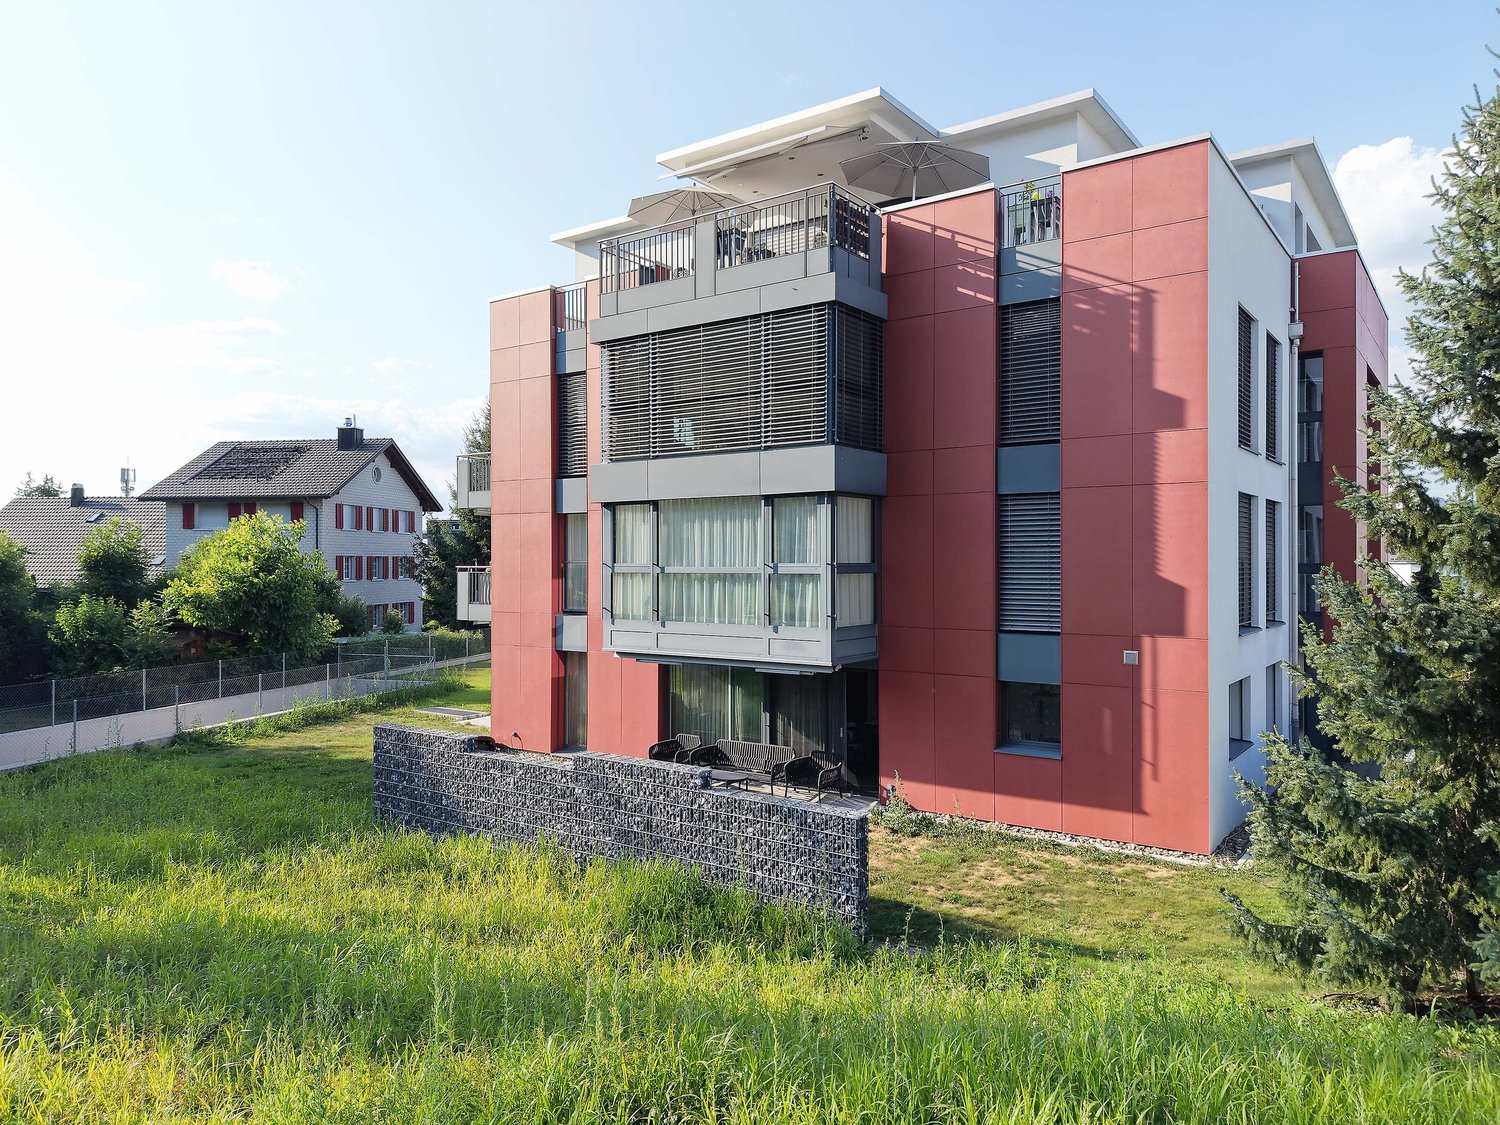
Welcome to this spacious 4.5-room apartment on the top floor of a multi-family house in Siebnen (8854). The apartment, built in 2015, is located on the 4th floor and offers a comfortable and modern home on 145 m² of living space.Highlights of the apartment: • Spacious living area: With 145 m², the apartment offers plenty of space for those who like it spacious. • Modern new building: The building was constructed in 2015 and meets the highest modern standards in terms of quality and equipment. • Quiet location: The apartment is located in a pleasantly quiet environment. • Sunny views: In the summer, the apartment benefits from plenty of sunlight and creates a bright, inviting atmosphere. Location and surroundings: Siebnen is located in the picturesque canton of Schwyz and offers an idyllic environment with proximity to a river. The region combines rural tranquility with good accessibility to the surrounding towns. Shopping facilities, schools, and other infrastructure for daily needs are available nearby.This attractive apartment is ideal for families or couples looking for a modern, spacious home in a quiet and natural environment.This exclusive apartment is being auctioned off by the bankruptcy or debt enforcement office, along with two other apartments in this house. The official estimated value is CHF 1,580,000.00. The sale price of an auctioned property can be significantly lower than the market price. Detailed information about this real estate foreclosure, i.e., address, property details, usually appraisal report and photos, as well as information about the upcoming auction and contact point for all further information can be found on www.zimmo.swiss. The objects can usually be viewed in advance (and there's more information about that in the registered area). Further information about this and over 100 other interesting properties can be found at:

Travel time
-
1 / 13
3.5 roomsCHF 1,590,000.–
Zürcherstrasse 13, 8854 Siebnen

Charming 3.5-room apartment in Siebnen

3 apartments: 3½-room apartment No. 17 on the top floor with cellar No. 17 in the 2nd basement (CHF 1'590'000.00), 4½-room apartment No. 18 on the top floor with cellar No. 18 in the 2nd basement (CHF 1'580'000.00), 4½-room apartment "St. Moritz" with gallery on the top floor with two cellars "St. Moritz" in the 2nd basement. (CHF 2'660'000.00). Objects are auctioned individually. In total, 18 apartments spread over 5 floors. The apartments were built in 2015. Parking spaces (underground garage) each 35'000 CHF.This property is being auctioned. The official estimated value is Fr. 1'590'000, whereas the award price may be lower or higher depending on the offer at the auction.All further information about this auction and throughout Switzerland all other auctions with location, date, time, photos, land register information, official publication and partly market estimates of the object can be found on our daily updated, new platform Immo-Robinhood.ch, the most modern platform in Switzerland for forced auctions. You will also receive the latest available issue of the ISV (Immobilien-Steigerungs-Verzeichnis) free of charge as a PDF. It contains over 100 properties that will be auctioned soon. Issue Fr. 22.--/without subscription.Now order the ISV (Immobilien-Steigerungs-Verzeichnis) with access to Immo-Robinhood.ch with all information: www.isv-verlag.chSince 2012 the leading magazine for all current auctions in Switzerland, editorially reviewed, up-to-date and independent.Tipp: Scroll all the way down, click: "All objects from this provider".

Travel time
-
1 / 12
  • Parking space
  • Garage
  • Pets allowed
  • +2
5.5 rooms164m²CHF 2,200,000.–
Wangen, 8855 Wangen

Spacious living with a dreamlike, unobstructable view

This spacious and bright 5.5-room apartment convinces with a well-thought-out floor plan, plenty of space, and a living quality that leaves no wishes unfulfilled. The large window fronts let the rooms shine in natural daylight and create a bright, friendly atmosphere in which you feel at home from the very first moment. The apartment is in a well-maintained condition and offers spacious living and bedrooms with versatile usage possibilities. The absolute highlight of this property, however, is the unique, unobstructable view over the adjacent agricultural area to Lake Zurich, the Alps, and Rapperswil. A panorama of this kind has become a real rarity today and makes this apartment something very special. The heated winter garden expands the living space and invites you to enjoy the magnificent view in a relaxed atmosphere at any time of the year. For additional comfort, there is a private washing machine and dryer, which are located directly in the apartment. One of the rooms is currently used as a practical laundry room with additional storage space and can be individually designed as an office, hobby, or guest room if needed. The attractive offer also includes two garage parking spaces and a spacious hobby room with approximately 37 m², which offers plenty of space for hobbies, a workshop, a studio, or additional storage. The location also convinces all along the line. Shopping facilities, schools, public transport, and other daily necessities are located in the immediate vicinity and can be easily reached. Here you live quietly and close to nature, without having to waive an excellent infrastructure. This apartment combines spaciousness, comfort, and a unique view in an ideal way - a rare opportunity for all those who are looking for a home with special living value. Convince yourself with a personal visit.Exact address available after registration on neho.ch.INTERESTED IN A VIEWING? PLEASE REGISTER: https://neho.ch/b/8855-26-3

  • Parking space
  • Garage
  • Pets allowed
  • +2
Katerina Corrales

Katerina Corrales

Immobilienmaklerin

1 / 10
3.5 rooms104m²CHF 1,249,000.–
Zürcherstrasse 13, 8854 Galgenen

Modern living in a garden apartment

The modern 3.5-room garden apartment is located in Siebnen (Galgenen SZ) in the attractive Schwanenpark development. The location in the Linth region between Lake Zurich and the pre-Alps offers a high quality of living and lifestyle in a natural environment. Shopping facilities, schools, restaurants, and services are in the immediate vicinity. Thanks to the optimal connection to the A3 motorway and public transport, Zurich, Rapperswil, and other centers are quickly accessible.The apartment has 104 m² of living space and impresses with a high-quality, modern construction standard. The bright living and dining area with open kitchen and high-quality V-ZUG appliances forms the heart of the apartment. An integrated active carbon filter extractor and the 14 m² large, covered terrace with granite floor underline the high living comfort.For a pleasant living climate, underfloor heating is available in all rooms, as well as controlled living room ventilation according to the Minergie standard. The living and sleeping areas are equipped with high-quality, dark laminate flooring.The two rooms benefit from spacious bays and appear particularly bright and friendly. The parental bedroom has a comfortable en-suite area with direct access to the bathroom. The second room can be flexibly used as a children's, guest, or study room.The bathroom offers Feinsteinzeug plates in slate optics, a bathtub, a walk-in shower, and a Closomat. The room offer is complemented by a guest toilet, a Reduit, and a separate laundry room with sink.The apartment is currently rented and is therefore suitable as an attractive owner-occupied home as well as an interesting capital investment. A basement compartment and an underground parking space complete the offer.

Travel time
-
1 / 19
3.5 rooms97m²CHF 825,000.–
Schäfliwiese 9, 8863 Schübelbach

SOLD // 3.5 room attic apartment with view and sense of space // SOLD

In the attic of this small multi-family house with 6 units lies this 3.5 room attic apartment, with high rooms, a bright living room, and offers beautiful views from the terraces.The spacious living room with integrated fireplace, floor-to-ceiling windows, and skylights, as well as the open kitchen, creates a cozy atmosphere.The visible roof slopes give the living area a generous spatial atmosphere and create a liberating sense of space.The outdoor area with large terraces, part of which is glazed and has an awning, is ideal for sunny hours outdoors.The bathroom with bathtub, shower with partition, shower-toilet, and double sink offers everything in one room.In the laundry room with washing machine/dryer, sink, and skylight, there is practical storage space for various uses.Two hobby rooms on the ground floor, flexibly usable as work, office, or hobby rooms, are flexibly usable – and offer natural light with the window.Also on the ground floor, the single garage box with automatic door opener, with direct access to the staircase (including elevator) for convenient access to the attic apartment.GUIDE PRICES:Attic apartment CHF 825,000.-Single garage CHF 40,000.-Hobby room 1 CHF 25,000.-Hobby room 2 CHF 25,000.-Total guide price CHF 915,000.-The proximity to the village center with small infrastructure covers the daily basic needs, including schools and bus stops – everything is within walking distance and yet quiet.More extensive shopping opportunities are offered by the surrounding municipalities.Let your ideas flow and make this gem your very special residential pearl. Has your interest in this attic apartment been piqued?I look forward to your contact.

Travel time
-
1 / 7
  • Parking space
  • Balcony / Terrace
  • Garage
  • +4
2.5 rooms70m²CHF 590,000.–
Gramatt 7, 8862 Schübelbach

Perfect Home in Schübelbach - Sunny 2.5-Room Apartment with Balcony

Welcome to your new home!This charming 2.5-room apartment on the 1st floor of a well-maintained multi-family house from 1974 was gently renovated in 2023 and impresses with brightness, comfort, and an ideal location. The apartment is rented and offers an ideal mix of tranquility and excellent connections thanks to its proximity to the highway and public transportation (bus). This property is perfect as a long-term investment or offers you the opportunity to find a new home in the peace and beauty of the Swiss landscape.With a living area of approximately 70 m², the apartment offers a cozy and practical room concept. Enjoy the panoramic view and tranquility on the sunny balcony of 10 m², the panoramic view invites you to relax and enjoy. Garage, cellar, and secondary rooms such as bicycle room, laundry room, and drying room are easily accessible by lift.Highlights at a glance • Living area: approx. 70 m² • Balcony: approx. 10 m² • Heating: Gas • Cellar: approx. 7 m² • 1 underground parking space can be purchased additionally for CHF 30,000.- • Lift newly replaced • Child-safe and wheelchair accessible • Roof renovation 2025 LocationThe apartment is located in a quiet and sunny residential area of Schübelbach. Shopping facilities, restaurants, and the bus stop are within a few minutes' walk. This allows you to benefit from short distances in everyday life and good connections to public transportation.For leisure and relaxation, you have various options in the surrounding area: walking paths, the Linth plain, Lake Obersee, and the Stockberg offer attractive recreational areas.Thanks to the highway connections Lachen and Reichenburg as well as the S-Bahn and bus connections, Schübelbach is also well connected to the region and in the direction of Zurich.Your new home is waiting!Whether as a home or investment object, this apartment offers an ideal price-performance ratio and convinces with location, light, and quality of life.Contact us today to arrange a viewing appointment and discover your new home in Schübelbach!

  • Parking space
  • Balcony / Terrace
  • Garage
  • +4
Travel time
-
1 / 8
  • Parking space
  • Balcony / Terrace
  • Garage
  • +4
4.5 rooms100m²CHF 790,000.–
Gramatt 7, 8862 Schübelbach

Cozy 4.5-room apartment for sale in Schübelbach

Welcome to this spacious 4.5-room apartment in a quiet area of Schübelbach. With two bathrooms and three bedrooms, this apartment offers enough space for the whole family. The open floor plan and large windows let in plenty of light and create a welcoming atmosphere.Apartment details: • Living area: 100 m² • two wet cells (bathroom WC/separate shower) • Balcony area: 10 m² • Basement room: 7 m² • Built-in closet • Laundry room • Gas heating • 1 underground parking space can be purchased additionally for CHF 30,000 • New elevator • Child-safe and wheelchair accessible • Roof renovation in 2025 Enjoy the bright and spacious apartment, which was built in 1974 and has been gently renovated and well-maintained since then. The apartment is located on the 1st floor of a well-maintained multi-family house with 5 floors. The balcony invites you to enjoy the sun and take in the view of the surrounding area. The apartment is rented and thus offers an attractive opportunity for long-term investors. It is also suitable for all those who are looking for a quiet home in the beautiful Swiss landscape in the future.LocationThe apartment is located in a quiet and sunny residential area of Schübelbach. Shopping opportunities, restaurants, and the bus stop are within a few minutes' walk, allowing you to enjoy short distances in everyday life and at the same time benefit from good connections to public transport.Various options are available in the surrounding area for leisure and relaxation: hiking trails, the Linth plain, Lake Obersee, and the Stockberg offer attractive recreational areas.Thanks to the highway connections Lachen and Reichenburg as well as the S-Bahn and bus connections, Schübelbach is also well-connected to the region and in the direction of Zurich.Don't miss the opportunity to visit this charming apartment in person. Contact us today to arrange a viewing and discover your new home in Schübelbach!

  • Parking space
  • Balcony / Terrace
  • Garage
  • +4
Travel time
-
1 / 9
3.5 rooms78m²CHF 800,000.–
Gramatt 9, 8862 Schübelbach

Well-maintained 3.5-room apartment with glazed balcony and panoramic view

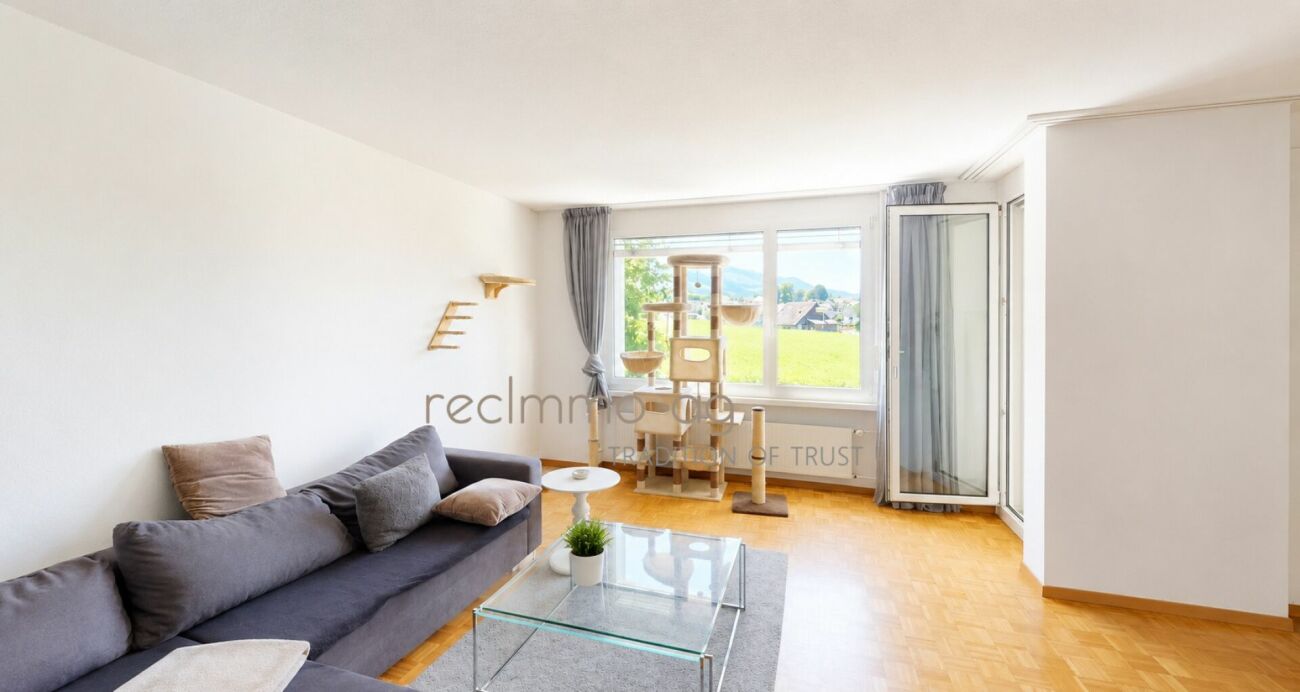
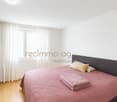
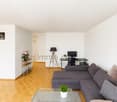
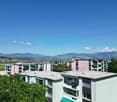
In a slightly elevated and quiet residential area in Schübelbach, this well-maintained 3.5-room apartment awaits you, a home that convinces with plenty of daylight, a well-thought-out room layout, and a beautiful panoramic view.The spacious, glazed balcony will quickly become your favorite spot. Whether with your first coffee in the morning or at the end of a long day, here you can enjoy the free view over the green surroundings and the surrounding mountain landscape in any season.The apartment is located in a well-maintained multi-family house with only seven residential units and has been carefully maintained over the years. High-quality oak parquet floors, bright living rooms, and a pleasant atmosphere create a sense of living in which you feel at home from the very first moment. The comprehensive renovation in 2018 underlines the good condition of the property.The openly designed living and dining area forms the heart of the apartment and combines living, eating, and enjoying in a harmonious way. The functional kitchen, a bathroom, and a separate guest toilet offer the comfort you want in everyday life.The offer is rounded off by a separate cellar and a single garage with an already installed charging facility for electric vehicles, a practical plus for modern living.Highlights • Quiet and family-friendly residential area • Glazed balcony with magnificent panoramic view • Bright living and dining area • High-quality oak parquet floor • Bathroom with separate guest toilet • Continuously maintained and comprehensively renovated in 2018 • Single garage with e-charging station • Separate cellar • Well-maintained multi-family house with only seven residential units • Shopping facilities, schools, and public transport in short distance This apartment combines tranquility, living comfort, and a natural environment with an excellent infrastructure. A home for people who value quality, consistency, and a pleasant living environment.We would be happy to provide you with the complete sales documentation, including further object information.recImmo ag - Your contact for all real estate matters

Travel time
-
1 / 9
4.5 rooms198m²CHF 2,300,000.–
Glarnerstrasse 32a, 8854 Siebnen

Penthouse of the extra class with private floor and 60 m² roof terrace

This exclusive penthouse apartment combines generosity, privacy, and modern living comfort at the highest level. Located in a well-maintained multi-family house from 2010 with only five parties, you can enjoy an exceptional living quality here - the entire top floor belongs exclusively to you. The stepless access via the elevator takes you directly to the apartment and underlines the private character of this special home. Already in the entrance area, you are greeted by a spacious entrance hall with sufficient space for wardrobe and shoes as well as a practical built-in closet. The heart of the apartment is the bright living area with large window fronts and direct access to the approximately 60.6 m² large roof terrace. This convinces with a high-quality glass pergola, whose sides can be flexibly opened - perfect for enjoying the impressive view into the greenery in any weather. The apartment is thoughtfully divided into a public and a private area. While living, eating, and cooking are openly connected, the three bedrooms and the family bathroom can be comfortably separated by a separate door - ideal for rest and retreat.The apartment is located in a quiet and green area in Siebnen, an attractive municipality in the tax-friendly canton of Schwyz. Siebnen convinces with the successful combination of natural living and excellent infrastructure. Shopping facilities, post office, and other services are easily accessible on foot. At the same time, you benefit from a very good connection: the city of Zurich can be reached in just around 30 minutes - ideal for commuters. A special advantage of this location is the attractive tax conditions of the canton of Schwyz, which is one of the most tax-friendly regions in Switzerland. This makes the property not only an interesting place to live but also a long-term investment. The surrounding nature with mountains, lakes, and numerous leisure activities also offers a high quality of life and diverse relaxation possibilities right outside the front door.The penthouse apartment with a gross floor area of 198m2 convinces with a high-quality, timeless equipment and a well-thought-out room concept that prioritizes both functionality and living comfort. Generous window areas ensure a bright and pleasant living atmosphere in all areas and underline the open character of the rooms. The living and dining area flows smoothly into each other and is complemented by the modern, open kitchen. This is equipped with an elegant granite worktop and features high-quality appliances from the brand V-ZUG, including an oven, a dishwasher, and a practical warming drawer. A spacious glass ceramic cooktop completes the kitchen equipment and offers optimal comfort for everyday life as well as for social cooking evenings. A special highlight is the approximately large roof terrace, which is directly accessible from the living area. The installed glass pergola with flexibly opening sides allows for year-round use and creates a protected retreat with an impressive view into the greenery. In the front area of the apartment, there is also a daylight bathroom with shower and a practical Reduit with window, which can be ideally used as a laundry room. The private area of the apartment is clearly separated and includes three bedrooms and a spacious family bathroom. An additional Reduit offers itself excellently as a dressing room or storage space. The entire apartment is equipped with a stylish, low-maintenance tile floor, which underlines the modern architecture. The property itself is continuously carefully maintained and presents itself in a very well-kept condition.

Travel time
-
1 / 8
3.5 rooms72m²CHF 665,000.–
Kapellstrasse 2, 8854 Siebnen

Central living, quiet residence

3.5 room apartment with covered and sunny balcony Welcome to your new home - a well-maintained 3.5-room apartment that combines living comfort and quality of life. Bright rooms and a modern interior design create a harmonious living feeling. The park-like designed settlement is located a bit back from the center, so everything is immediately accessible on foot.HighlightsGood building substance The massive construction includes floors, ceilings, and walls made of reinforced concrete or masonry. Renovation The apartment was renovated in 2014 and offers a good standard of living.Bright and friendly rooms Large window areas let in a lot of daylight and create a warm atmosphere. They are plastic windows with 2-fold insulating glazing and slat blinds.Living/Dining Well divisible with direct access to the covered balcony.Kitchen from 2014 with ceramic glass cooktop and exhaust hood, oven, dishwasher, spacious refrigerator, and plenty of storage space.Two bedrooms with a beautiful floor plan and therefore well divisible.Bathroom completely renovated in 2014 with bathtub, toilet, towel rack, and sink with furniture.Guest toilet separate toilet and sink.Flooring In the entire apartment, except for the two bedrooms, concrete slabs were laid, and in the living room, laminate was laid on the concrete slabs. In the two bedrooms, oak parquet was laid.Outdoor area covered balcony 6.3m2 with sun awning and windbreak.Additional rooms A private basement compartment 6m2 and a private washing tower in the communal laundry room.Parking possibilities An outdoor parking space. Further spaces could be rented in the underground garage.Interested? Contact us for a non-binding viewing.More pictures and objects can be found at www.lavia.ch

Travel time
-
1 / 13
3.5 rooms97m²CHF 1,300,000.–
8856 Tuggen

Bright 3.5 room apartment - a dream in white and cream

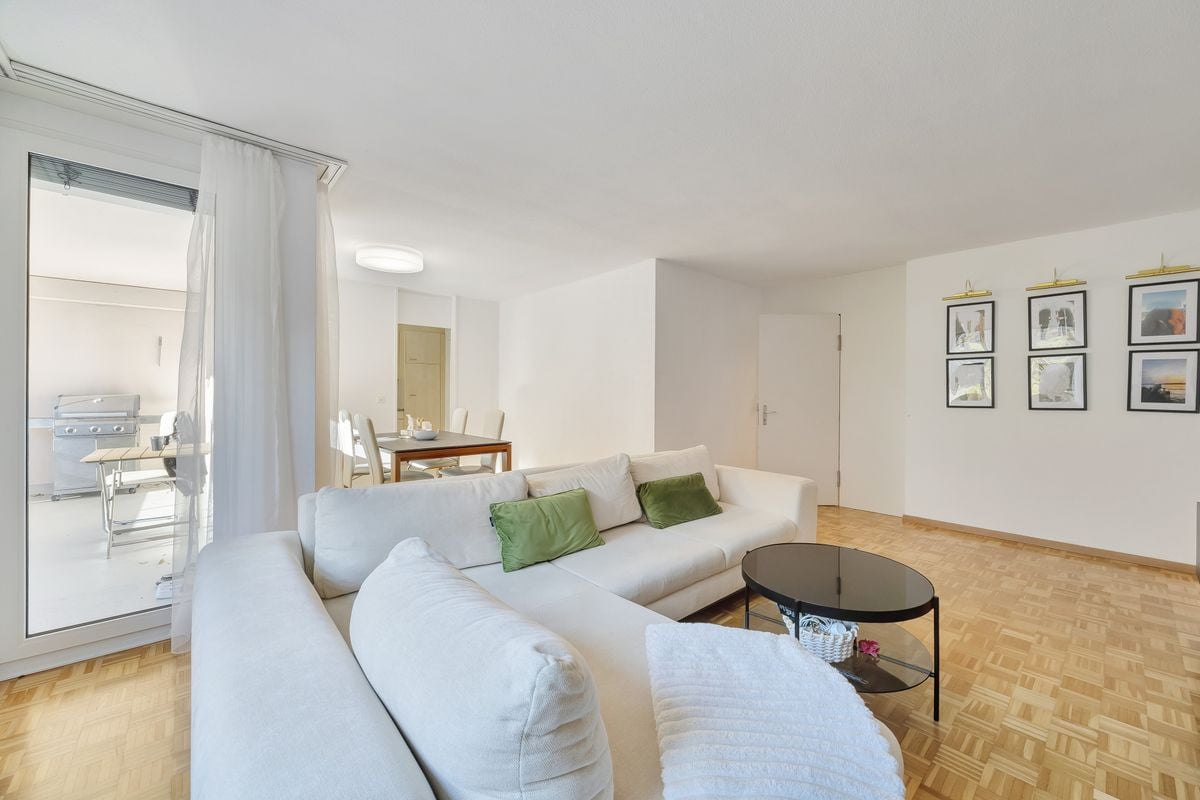
For sale is a nearly new 3.5 room apartment from 2023 with a living area of around 100 m². The property combines modern living comfort with high-quality materials and presents itself in excellent, very well-maintained condition due to its young construction year. The floor plan is clearly structured and creates a pleasant balance between open meeting areas and quiet retreats. Two spacious bedrooms offer flexible usage options and are ideal for singles or couples who value a stylish and modern home. The heart of the apartment is the open living and dining area with plenty of space for individual design ideas. Large window areas let in plenty of daylight, underline the modern architecture, and provide a friendly, bright atmosphere at any time of day.The apartment is located in a newly built residential area in a quiet location with good connections to the regional center. Shopping opportunities, kindergarten, primary school, and leisure activities are within walking distance or can be reached in a few minutes by car. Bus stops in the surrounding area provide regular connections to the region's train stations, from which you can take convenient connections to Zurich, Rapperswil, and St. Gallen. The A3 highway can be reached quickly via the Lachen or Reichenburg exits and enables fast journeys to the most important economic and educational areas. Zurich Airport is also well connected and easily accessible for business and private trips. The combination of a quiet living environment, central accessibility, and everyday infrastructure makes the location particularly attractive for young professionals and families.The two bathrooms are high-quality and designed for comfort. One bathroom has a bathtub for relaxing moments, the second has a spacious shower for everyday practicality. The successful combination of functionality and aesthetics creates a harmonious overall picture. A special plus is the spacious balcony with a view of the greenery. It offers enough space for a cozy seating area and invites you to linger, garden, and enjoy from the first spring day to the golden autumn. The large balcony doors visually extend the living space outward and bring additional daylight into the apartment. Efficient underfloor heating, operated by a modern heat pump, provides cozy warmth. The system distributes the heat evenly in all rooms and convinces with energy efficiency and environmental friendliness. The apartment includes two underground parking spaces, which are already included in the purchase price. Two additional basement rooms provide generous storage space for seasonal items, sports equipment, and everyday items, and noticeably increase the living comfort. The access is barrier-free and makes the apartment versatile, even in different life phases. Overall, this 3.5 room apartment offers a well-thought-out room layout, plenty of light, and a modern ambiance for well-being. New building substance, high-quality equipment, and attractive outdoor areas result in an offer that is both practical and representative. We would be happy to provide you with further information or show you the advantages of this property during a personal viewing. On request, the high-quality designer furniture can be taken over, so you can move in and feel at home from day one.

1 / 18
3.5 rooms95m²CHF 1,150,000.–
8853 Lachen

RESERVED // Quiet living, close to center and harbor – with panoramic view // RESERVED

A 3.5-room apartment in a building right, located on the 4th floor (below the attic floor), easily accessible by elevator. A bright play of light, spacious living room with dining area and screened-off kitchen. The glazed and large west-facing balcony extends the summer months to enjoy the outdoors – warmer and wind-protected. In the parents' room with the east-facing balcony, the day awakens with the first sunbeams, tickling the face and eliciting a smile. Both balconies, as well as the apartment itself, offer a view into the distance with a panoramic view. The bathroom with bathtub and shower also includes a washing machine and dryer. The entrance area on the ground floor is very spacious, as is the covered access to the main entrance, as well as the very spacious bicycle room. The large surrounding area with the well-maintained playground also offers children an area to let off steam. A basement and a garage box complete this offer and are included in the price.• Bright 3.5-room apartment (94.9 m² NWF)• Large living room with glazed balcony• Screened-off kitchen• Bathroom with bathtub, shower, washing machine & dryer• Wardrobe at apartment entrance• Garage box and basement (included)• Elevator in the stairwell• Short distances, everything within a few minutes' walk Have I sparked your interest!I look forward to your contact.

1 / 5
CHF 6,490,000.–
Glarnerstrasse 79, 8854 Schübelbach

Manufacturing building with dream apartment!

The property is located in the eastern part of the municipal area of 8854 Siebnen and is situated within the building zone or in the industrial zone. In the existing manufacturing operation of HANNES BRUHIN AG Kunststofftechnik, mainly PE plastic articles are produced for cheese production plants. The 2-story (UG + EG) extension building with a flat roof was added to the north side of the existing building. On the west side, the annex is built directly to the boundary of the parcel KTN 919 under a reciprocal border building right (land register servitude). The newly created production area on the ground floor could be designed as openly as possible towards the existing production areas, taking into account the fire protection regulations. All floors are accessible via a disabled-friendly passenger lift (max. 9 people / 630 kg / clear door width 90 cm) which is created from the new basement (underground parking) to the existing attic. The building has an oil heating system.Extension building / basement 2016:? Underground parking with 9 parking spaces? Lift with anteroom (airlock)? Access from underground parking to the existing building via El30 fire door (emergency exit)? Delivery / storage roomExtension building / ground floor? Production area? Break room with kitchen niche? Lift with El30 fire door? Emergency exit El30 to the existing staircaseExtension building / upper floor? Lift with El30 fire door with anteroom? Window of the new lift anteroom to the entrance apartment as a fire protection windowExtension building / attic? Lift with El30 fire door with anteroomIn 2006, the apartment was expanded.There may be minor deviations from the current state in the floor plans.We would be happy to give you a personal impression of the property and look forward to your contact!

Travel time
-
  • 4-story apartment building, balconies, garden, car park, communal areas
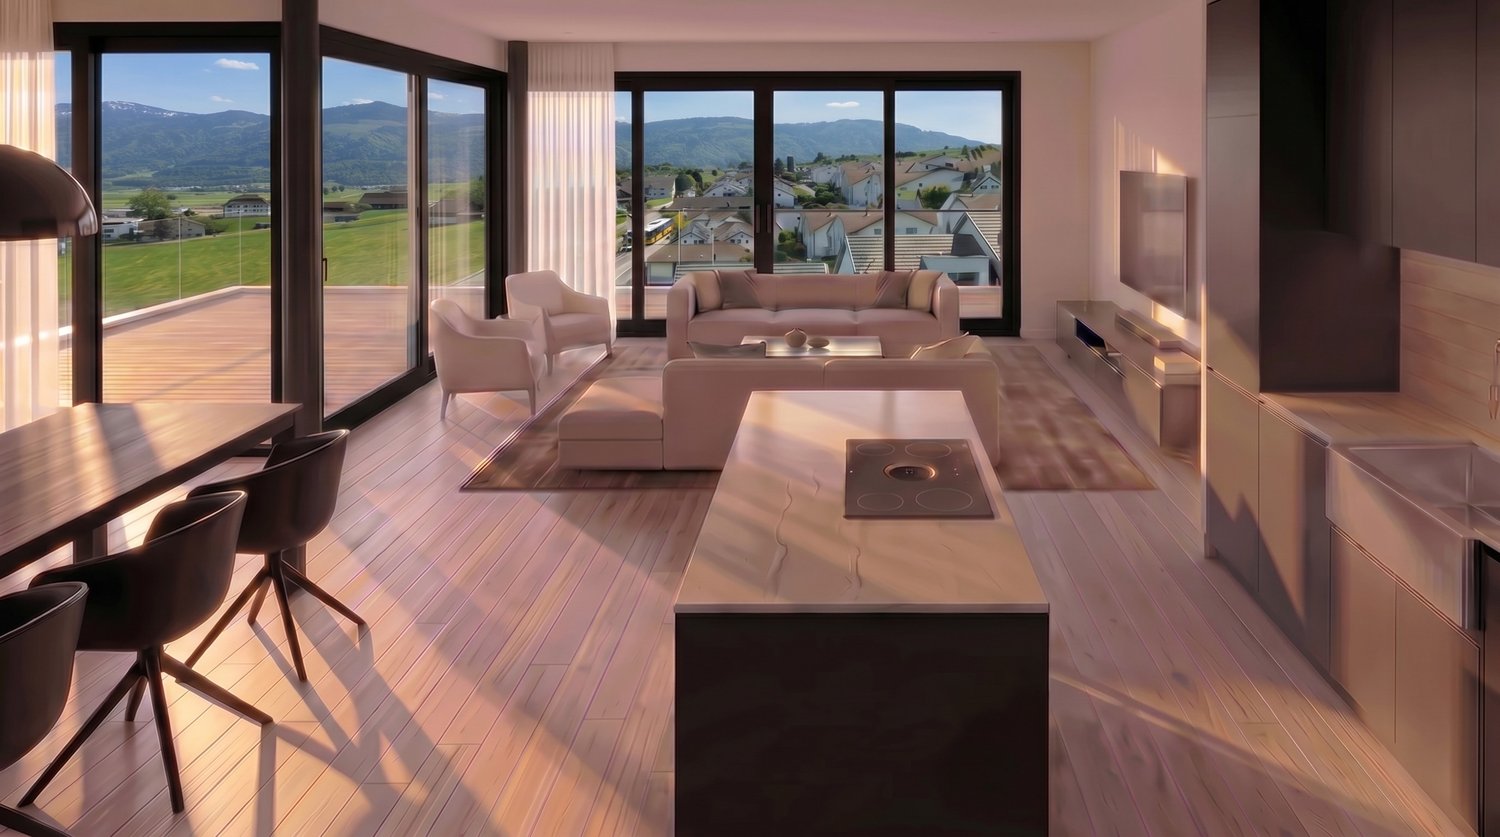
  • modern design building, open terrace with dining area, panoramic views, glass sliding doors, outdoor dining table, seating area, decorative lamps
  • Living room with balcony, kitchen, 1 bedroom, 1 bathroom, terrace
1 / 3
3.5 rooms111m²CHF 3,100,000.–
Neuheimstrasse 22, 8853 Lachen

Luxurious living in Lachen - NH22

Description of Project NH 22, Lachen The NH 22 multi-family house is being built in a quiet residential area in Oberdorf, just 12 minutes' walk from the lake. With its stylish and classy design, the 14 condominiums promise enjoyment and pure living pleasure in 2.5 to 4.5 rooms (73 – 122 m2 living space). Location:The kindergarten is a 5-minute walk away. A children's nursery and a children's playground are also located in Oberdorf. The primary and secondary schools are a short kilometer away, near the lake.In the village center, you'll find everything you need for daily life (specialty shops and Obersee center). The train station is an 8-minute walk, and the highway entrance is a 2-minute drive. Indoor and outdoor spaces: • well-thought-out, easily furnished floor plans • window fronts on two sides, plenty of light • the living-dining area of the apartment flows seamlessly into the open kitchen. It's up to 40 m2 in size, and in the two attic apartments, it's almost 45 m2. • room sizes range from 12 to 20 m2 • in most apartments, daylight shines into the main bathroom • spacious balconies (up to 35m2) • beautiful seating areas (24 – 50 m2) with garden access • terraces ranging from 46 – 67 m2 on the attic floor • all outdoor areas are paved with large-format concrete slabs (80x80 cm) The basement areas, with their sizes ranging from 15 to 23 m2, are also very generously designed. The underground parking garage has 19 parking spaces, 6 motorcycle parking spaces, and 2 large garage boxes with a washing trough and separate door. There are also 3 outdoor parking spaces for sale. Living comfortThe high-quality, exclusive materials used in the interior design are chosen with style. Comfort and elegance come together – for example, with the brushed, oiled parquet floor with 220 cm long planks or high-quality concrete slabs in formats from 60x60 cm.The kitchen equipment is comprehensive, with high-quality appliances and materials (ceramic hob, Quooker, scratch-resistant sapphire matte induction cooktop, etc.), which define first-class living comfort. SustainabilityNH 22 scores high in sustainability – with a powerful photovoltaic system on the roof, connection to the district heating network of Energie Ausserschwyz AG, and a facade made of climate-neutral produced bricks. Construction start: Fall 2025Move-in: Summer 2027 We look forward to your contact. www.nh22.ch

Travel time
-
  • Apartment complex, multiple floors, balconies on each floor, community playground
  • modern furnished outdoor dining area, glass doors to balcony, kitchen, TV, outdoor seating, garden
  • Open living room and dining area with sliding doors, balcony with a view, large windows, wooden floors, beige couch, modern furniture, plants, chandelier
1 / 3
4.5 rooms122m²CHF 3,300,000.–
Neuheimstrasse 22, 8853 Lachen

Where luxury, living comfort and quality meet - NH22

Description of Project NH 22, Lachen The NH 22 multi-family house is being built in a quiet residential area in Oberdorf, just 12 minutes' walk from the lake. With its development of style and class, the 14 condominiums promise enjoyment and pure living pleasure in 2.5 to 4.5 rooms (73 – 122 m2 BWF). Location:The kindergarten is a 5-minute walk away. A nursery and a children's playground are also located in Oberdorf. The primary and secondary schools are a short kilometer away, near the lake.In the village center, you'll find everything you need for your daily needs (specialty shops and Obersee center). The train station is an 8-minute walk, and the highway entrance is a 2-minute drive. Indoor and outdoor spaces: • well-thought-out, easily furnished floor plans • window fronts on two sides, plenty of light • the living-dining area of the apartment seamlessly transitions into the open kitchen. It's up to 40 m2 in size, and in the two attic apartments, it's almost 45 m2. • room sizes range from 12 to 20 m2 • in most apartments, daylight shines into the main bathroom • spacious balconies (up to 35m2) • beautiful seating areas (24 – 50 m2) with garden share • terraces ranging from 46 – 67 m2 on the attic floor • all outdoor areas are paved with large-format concrete slabs (80x80 cm) The basement areas, with their sizes ranging from 15 to 23 m2, are also very generously designed. The underground parking garage has 19 parking spaces, 6 motorcycle parking spaces, and 2 large garage boxes with a washing trough and separate door. There are also 3 outdoor parking spaces for sale. Living comfortThe high-quality, exclusive materials used in the interior design are selected with style. Comfort and elegance come together – for example, with the brushed, oiled parquet floor with 220 cm long planks or high-quality concrete slabs in formats from 60x60 cm.The kitchen equipment is comprehensive, with high-quality appliances and materials (ceramic hob, Quooker, scratch-resistant sapphire matte induction cooktop, etc.), which define first-class living comfort. SustainabilityNH 22 scores multiple times when it comes to sustainability – with a powerful photovoltaic system on the roof, connection to the district heating network of Energie Ausserschwyz AG, and a facade made of climate-neutral produced bricks. Construction start: Fall 2025Move-in: Summer 2027 We look forward to your contact. www.nh22.ch


Travel time
-

Suggested properties for you based on search results

Other interesting objects