"Centrally located, cozy living and enjoying the garden"
Address
Dorfplatz 4A, 8852 AltendorfTravel time
- 9 min.Station: Altendorf
Surrounding information
Supermarket
< 1 min.Denner SatellitSchool
3 min.Schulhaus BurggassePublic Transport
2 min.Schweizerhofplatz
Times refer to the route on foot.
Price
- Purchase price:
- CHF 1,295,000.–
- Notify on price drop
Main information
- Availability:
- Immediately
- Type:
- Apartment
- No. of rooms:
- 3.5
- Number of bathrooms:
- 2
- Floor:
- GF
- Surface living:
- 91 m2
- Land area:
- 2365 m2
- Last refurbishment:
- 2025
- Year built:
- 2001
Characteristics
Pets allowed
Washing machine
Tumble dryer
Cable TV
Quiet neighborhood
Child-friendly
Parking space
Garage
Elevator
Documents (0)
Description
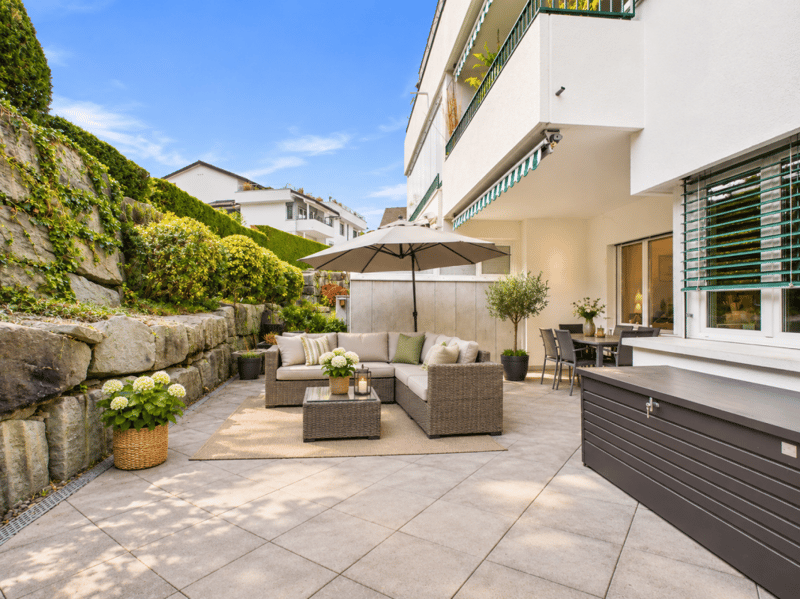
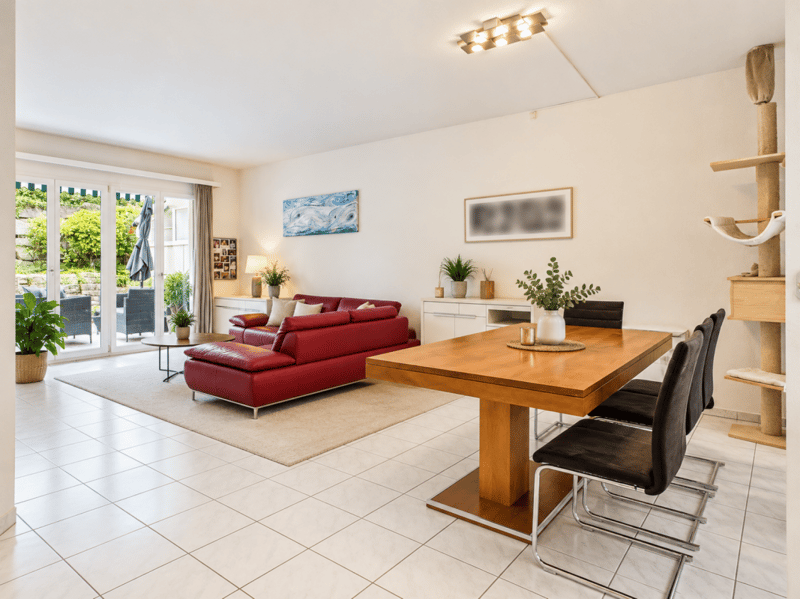
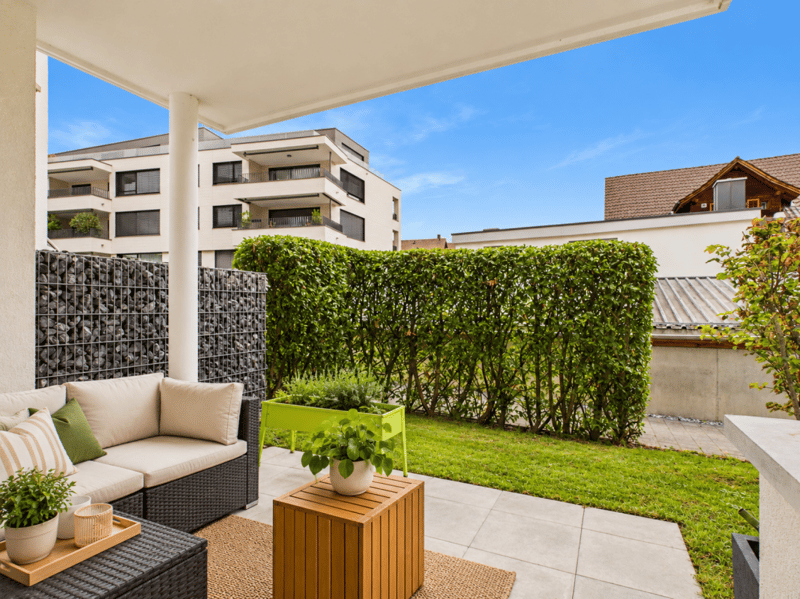
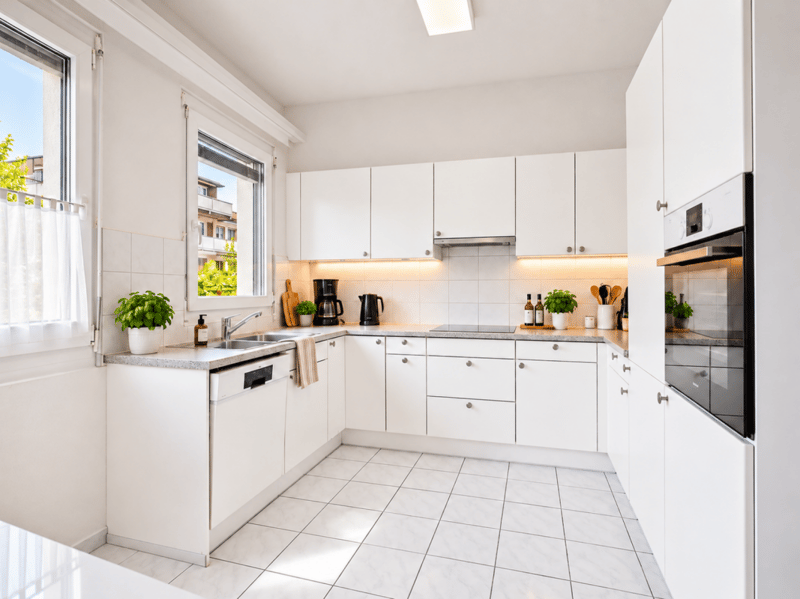
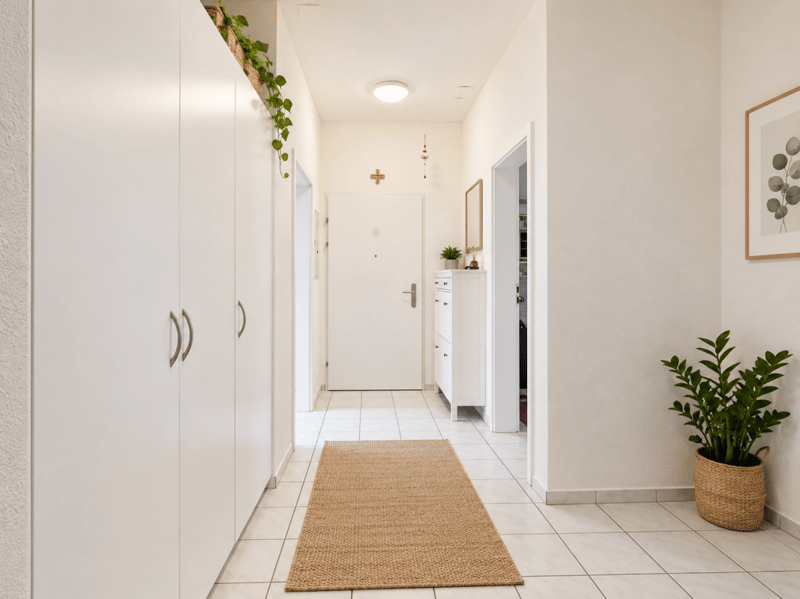
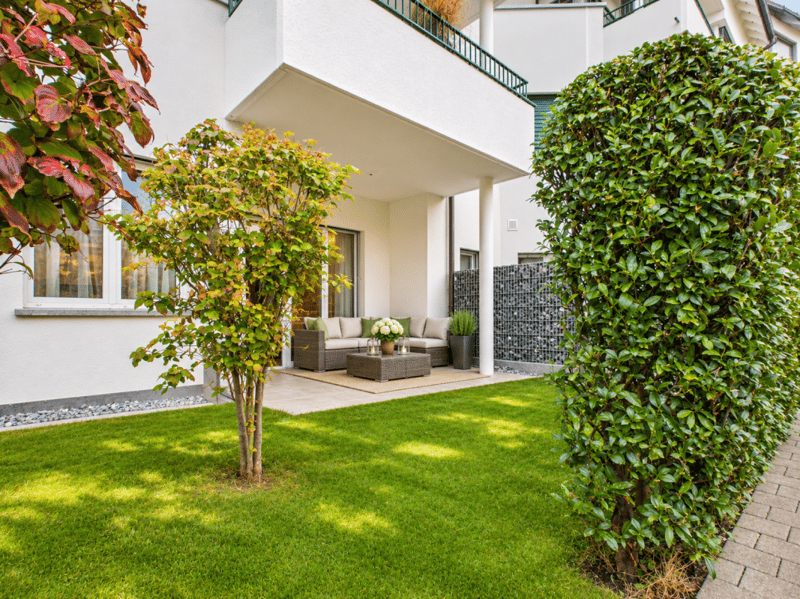
This well-arranged garden apartment impresses with pleasant ceiling height, continuous ceramic tiles, and underfloor heating. The open, bright kitchen complements the inviting living and dining area. The spacious entrance hall has a built-in wardrobe. The 56 m² large south terrace and the 8 m² large north terrace are directly accessible from the living room. A lawn area of approximately 14 m² complements the outdoor area. Both bedrooms also offer direct access to the terraces.
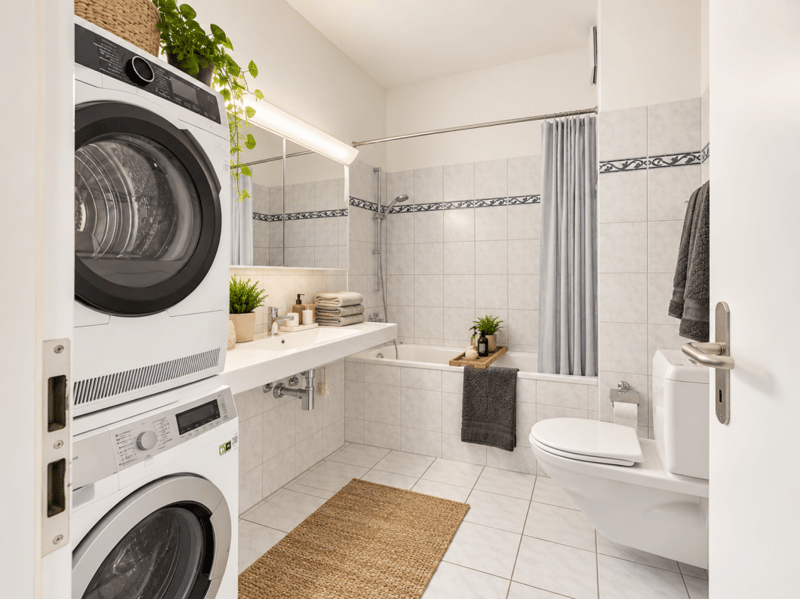
A spacious bathroom with a washing tower, a separate wet cell with shower and toilet, and a separate cellar compartment round off the offer. The apartment is conveniently accessible by lift from the underground garage. Two underground parking spaces can be purchased; visitor parking spaces are located in front of the house.
Construction and equipment
Construction: Solid construction, exterior walls made of masonry and exterior insulation
Windows: Plastic windows with double glazing and roller shutters
Floor coverings: Ceramic tiles in all rooms
Kitchen: Open to the living area with ceramic hob, oven, dishwasher, and refrigerator
Entrance area: Spacious entrance hall with built-in wardrobe
2 wet cells: Spacious bathroom with washing tower and separate shower with toilet
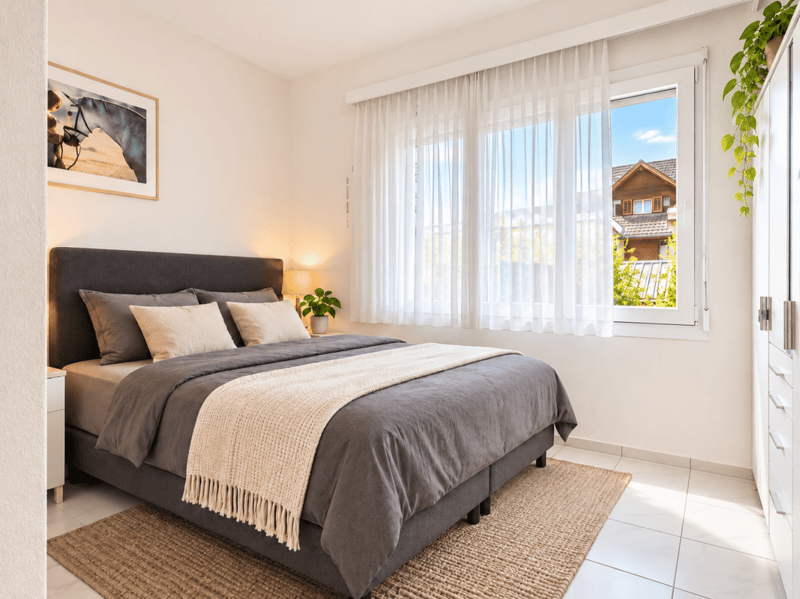
Bedrooms: Two rooms, both with direct access to the terraces
Outdoor area: South terrace with 56 m², north terrace with 8 m², and approximately 14 m² of lawn area
Ancillary rooms: Separate cellar compartment
Access: Conveniently accessible by lift from the underground garage or by stairs via the main entrance
Heating: District heating, heat distribution via underfloor heating
Parking: Two garage boxes in the underground garage belong to it, visitor parking spaces in front of the house
Renovations: Façade renovation and replacement of oil heating with district heating in 2025
Interested? We would be happy to show you the apartment during a non-binding viewing. We look forward to your contact.
More pictures and real estate offers can be found at www.lavia.ch
Mortgage Calculator
From dream house to home ownership: the mortgage calculator can help you estimate the affordability of this property.
Advertiser


Contact
Daniel Kunz
- Listing ID
- 4003619172
- Object ref.
- 311026-1