18 results - Buy a new build apartment: District March

1 / 14
5.5 rooms, 205m², CHF 2,790,000.–
Chlifeldstrasse 9, 8856 Tuggen

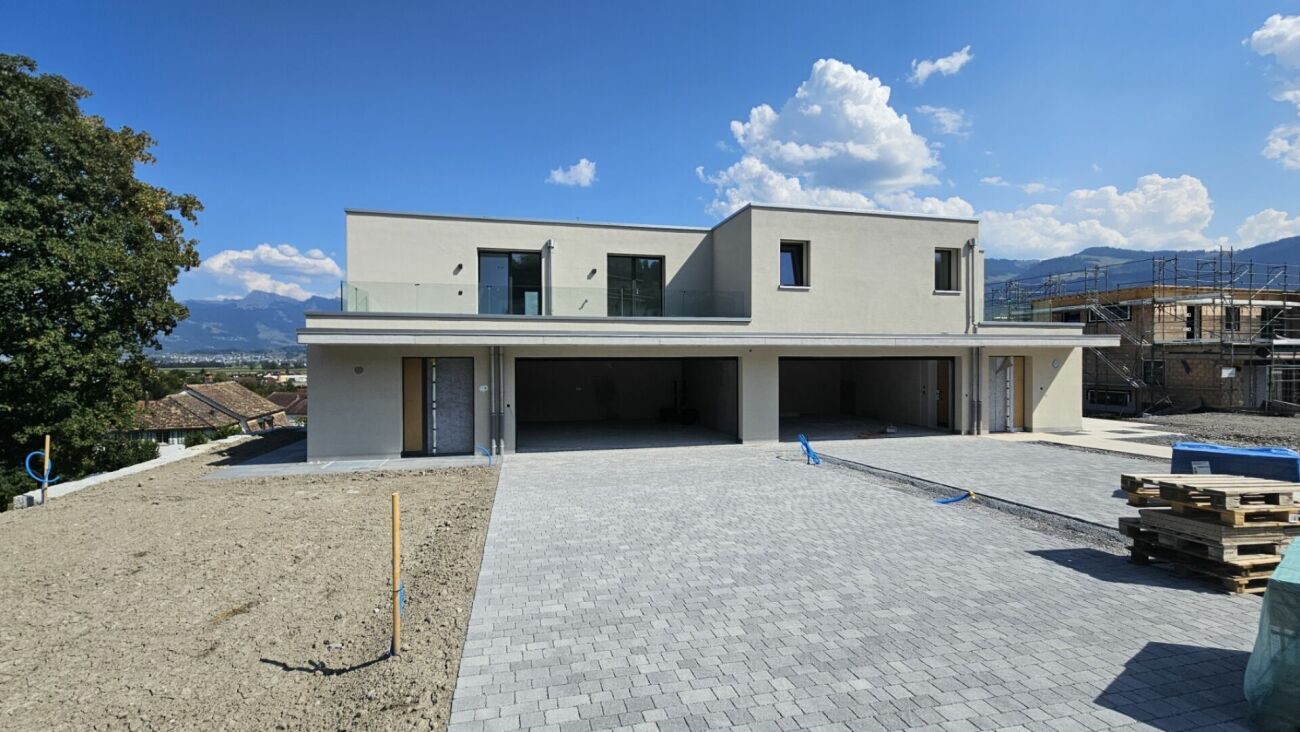
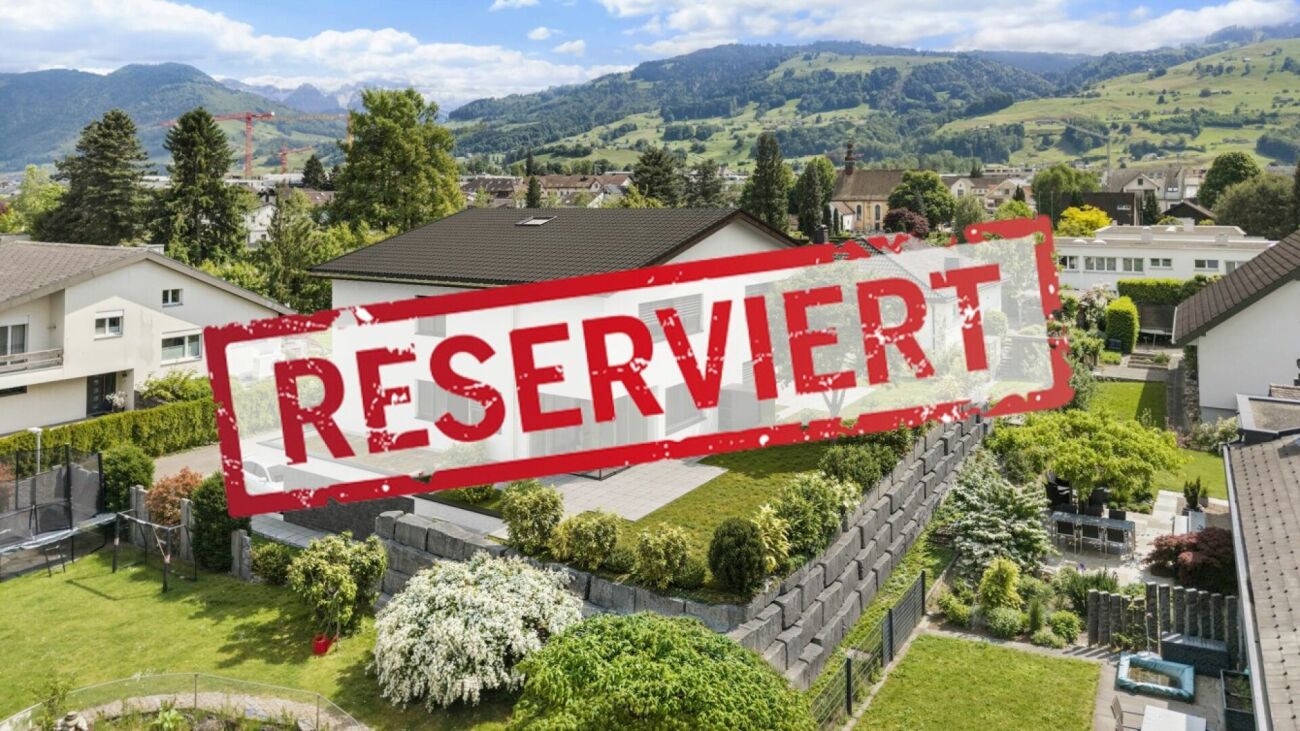
Modern single-family home with panoramic views of the surrounding countryside and mountains

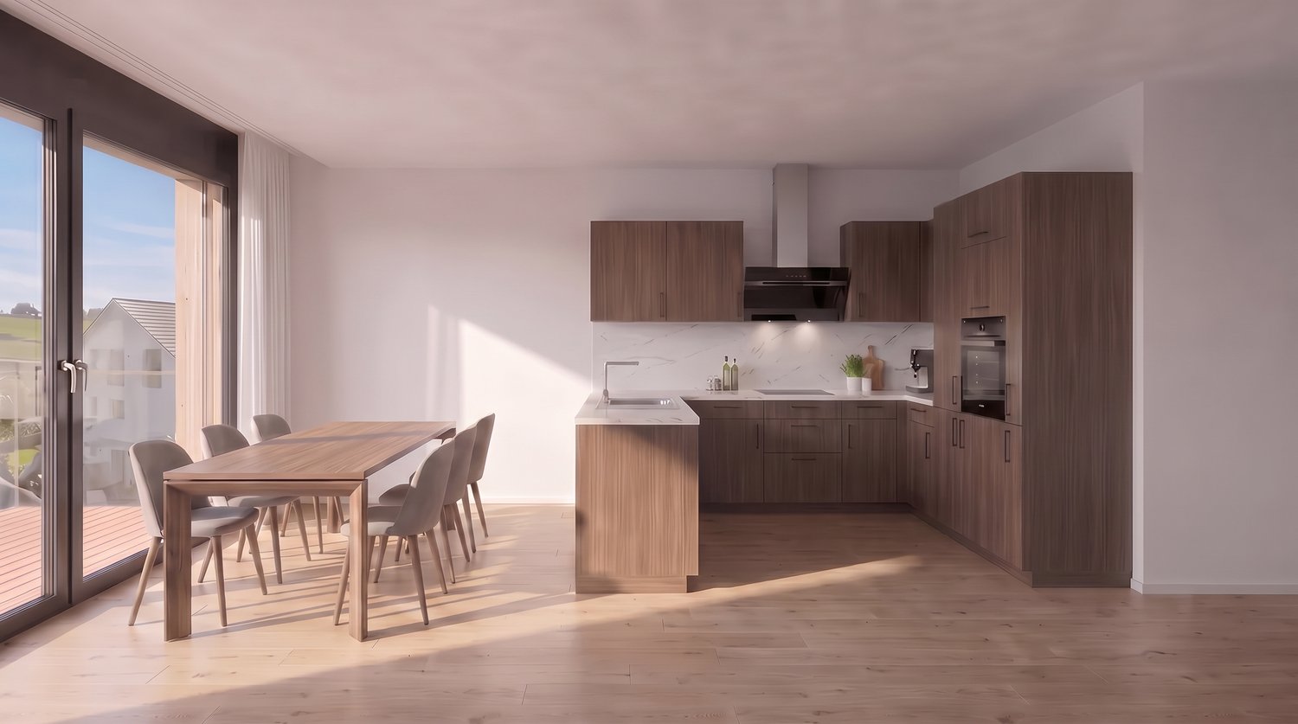
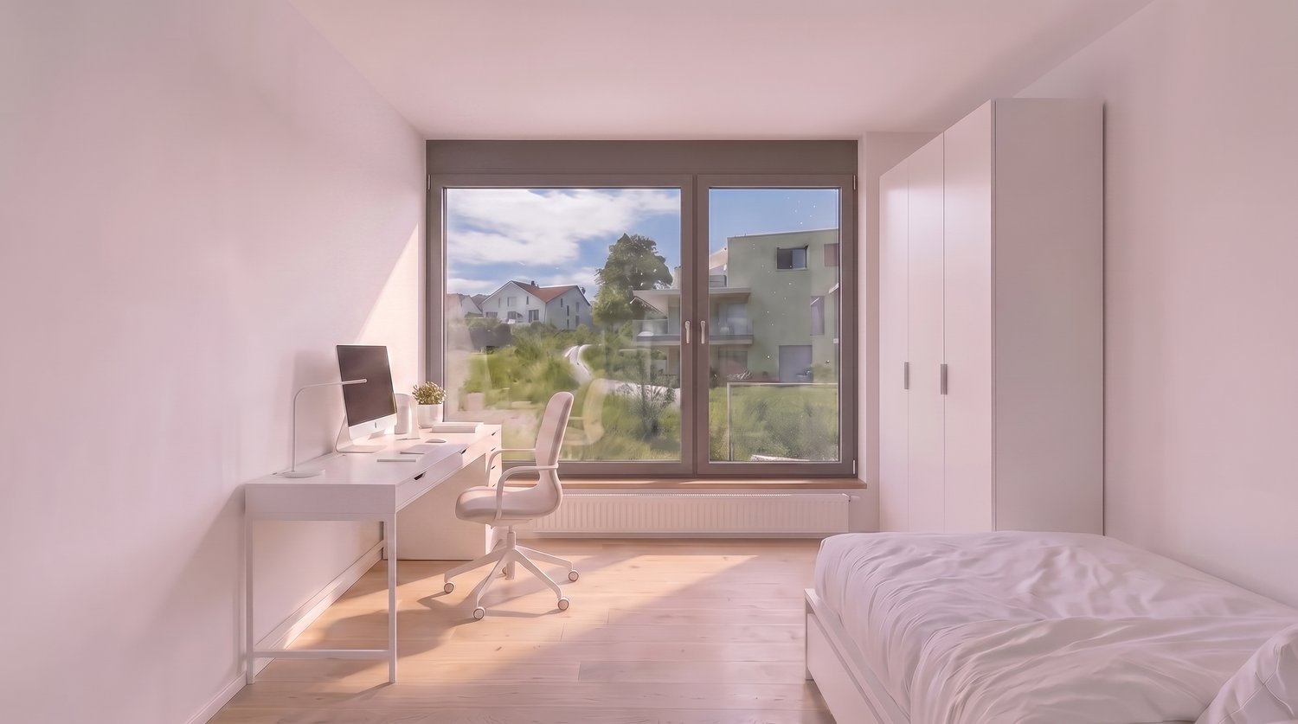
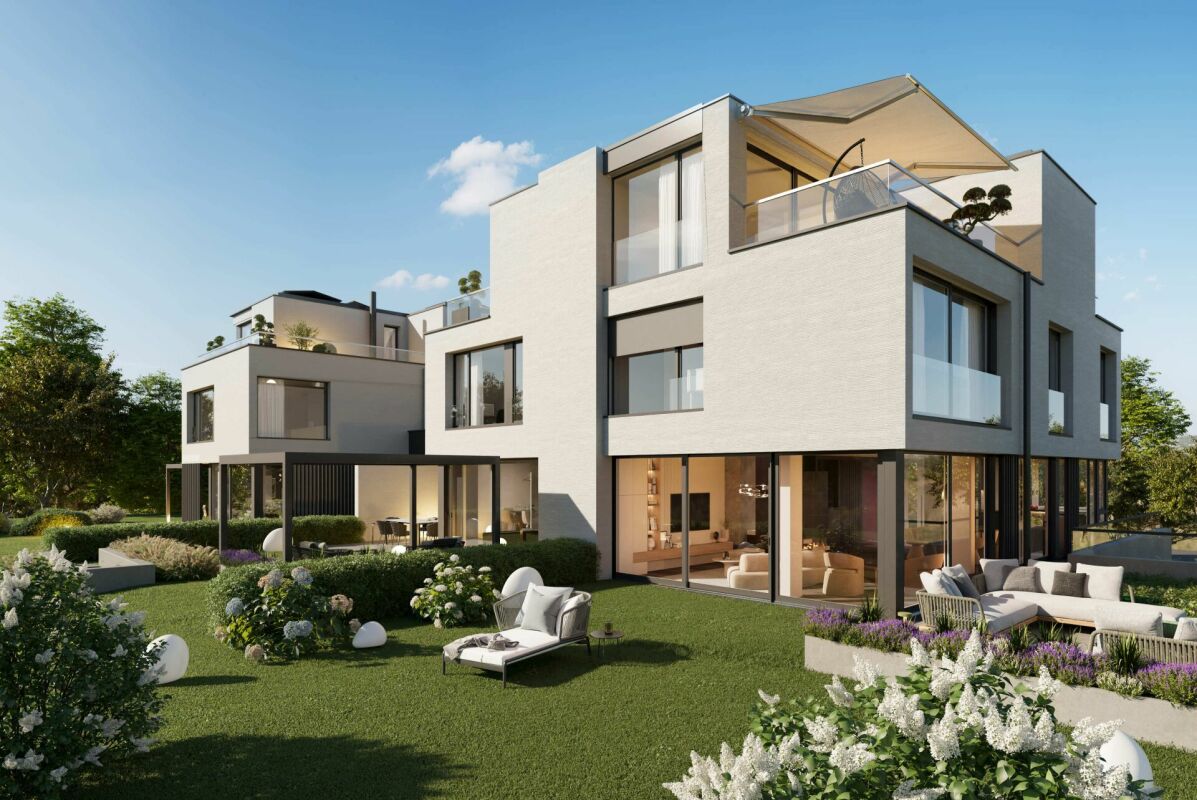
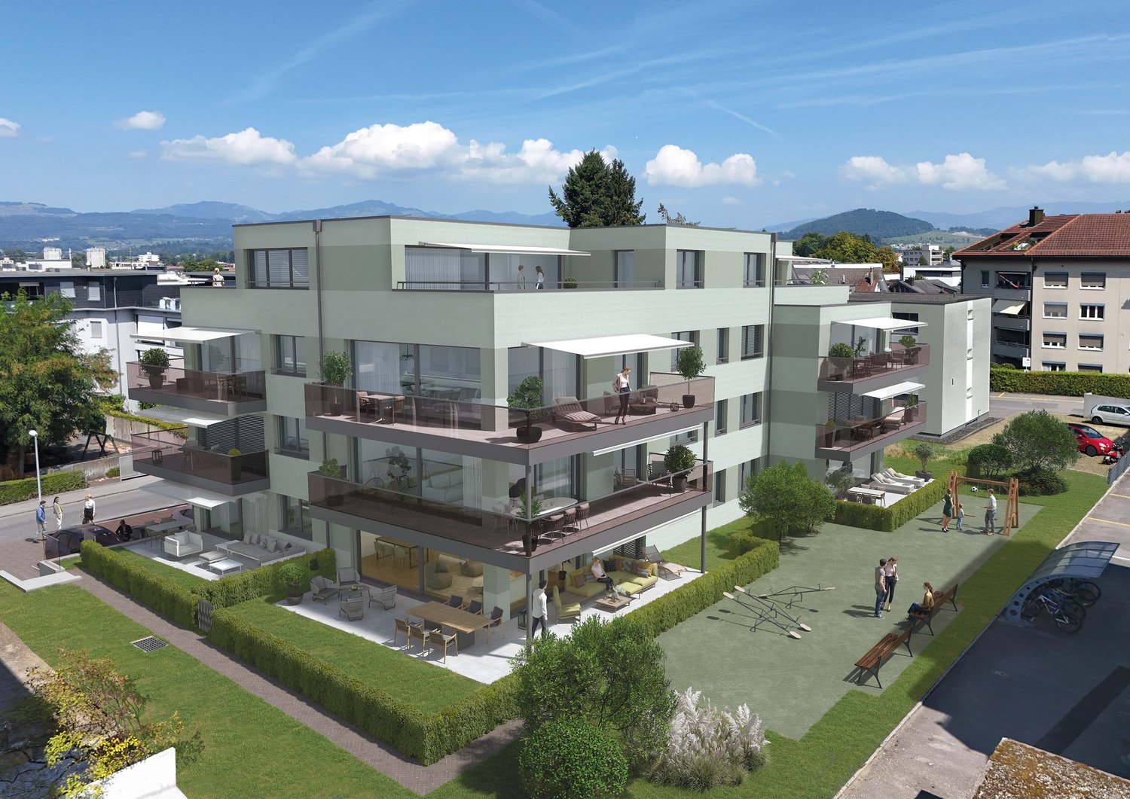
This single-family home offers the best living comfort on three floors in a very quiet location. In general, it enjoys good sunlight with good views due to its hillside location. The panoramic view offers beautiful natural landscapes with fields, forests, and mountains. The photovoltaic system on the roof also emphasizes the idea of sustainability. Thus, this single-family home is extremely energy-efficient and technically up-to-date due to its Minergie construction and own power supply.Already when entering, one sees the view into the surrounding natural landscape, and one feels directly at home. The entrance area is extremely bright and friendly thanks to the glass fronts in the living and dining areas, as well as the glass staircase. From the entrance area, one reaches the spacious living and dining area with an open kitchen. The glass fronts not only bring a lot of daylight into the house but also provide access to the terrace or the garden seating area. A guest toilet and the double garage complete the offer on the ground floor.The parent's bedroom on the attic floor offers not only a magnificent view into the green but also an en-suite bathroom with a bathtub, shower, and a double sink, a private terrace, and plenty of storage space thanks to the practical built-in closets. The children's room and the second bathroom with a shower have, like all rooms on the attic floor, direct access to the terrace.The garden floor is also bright, friendly, and offers two additional rooms with excellent living quality due to the hillside location. Both rooms can be used as bedrooms or hobby rooms. The window fronts bring a lot of daylight into the rooms and direct access to the covered garden seating area, a dream for older children, guests, or a nanny. Between the rooms, there is a wet cell with a shower. In the rear area of the garden floor, there are the technical room, a cellar, and the laundry room. The laundry room is very large and still leaves room for further ideas, such as a private sauna.On request, the floor plans can also be designed so that the attic floor is equipped with two children's rooms and a total of three bedrooms, and the garden floor is also equipped with a third room. Thus, your dream house can be created individually with 5.5 to 7.5 rooms. We will also be happy to advise you on the topic of expansion variants.All in all, these single-family homes are a dream come true for every family. Project description In the sunny municipality of Tuggen in the canton of Schwyz, the new construction project "Chlifeld Tuggen" is being built with a total of four multi-family houses and six single-family homes. The apartments in the multi-family houses are being offered for rent, and the single-family homes are being offered for sale.The construction of this project began in the summer/autumn of 2024. In a first phase, multi-family houses No. 4, 5, and 6 with a total of 17 rental apartments were built. The apartments are already occupied. In a second phase, multi-family house No. 7 with five more rental apartments was built, and the move-in date for these apartments was in the spring of 2026, so all rental apartments have already been occupied.In the summer of 2025, construction began on the single-family homes. Houses No. 1.1 and 1.2 were sold and are expected to be ready for occupancy in the autumn of 2026. In early 2026, construction began on houses 2.1 and 2.2. These two houses have also already been sold. The move-in date for these two houses is planned for the spring of 2027.In the autumn/winter of 2026, construction will also begin on houses No. 3.1 and 3.2. These houses are still available and are expected to be ready for occupancy in early 2028. Since the construction start for these houses has not yet taken place, the buyer can still determine everything themselves. Thus, not only the expansion but also the room layout is still flexible.Finally, a beautiful and modern residential complex with many meeting zones is being built in a sunny and central location in Tuggen. This complex impresses with a harmonious design that will fit very well into the still rural area.
Travel time
-
1 / 6
  • Parking space
  • Balcony / Terrace
  • Garage
  • +4
5.5 rooms, 181m², CHF 2,850,000.–
Zürcherstrasse 24, 8856 Tuggen

Stylish 5.5-room attic apartment with spacious terrace – Résidence Aurea (4.2)

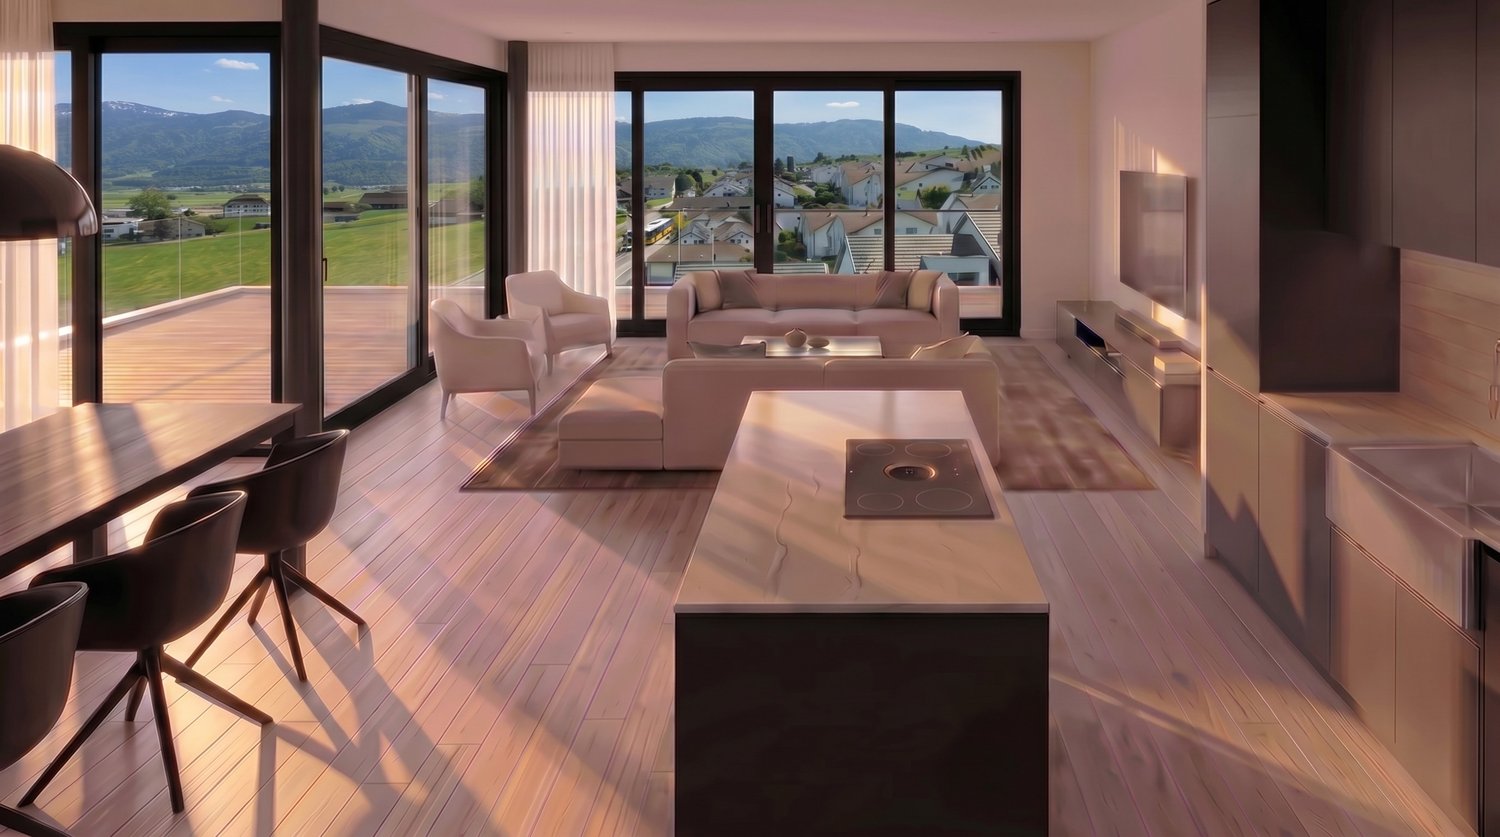
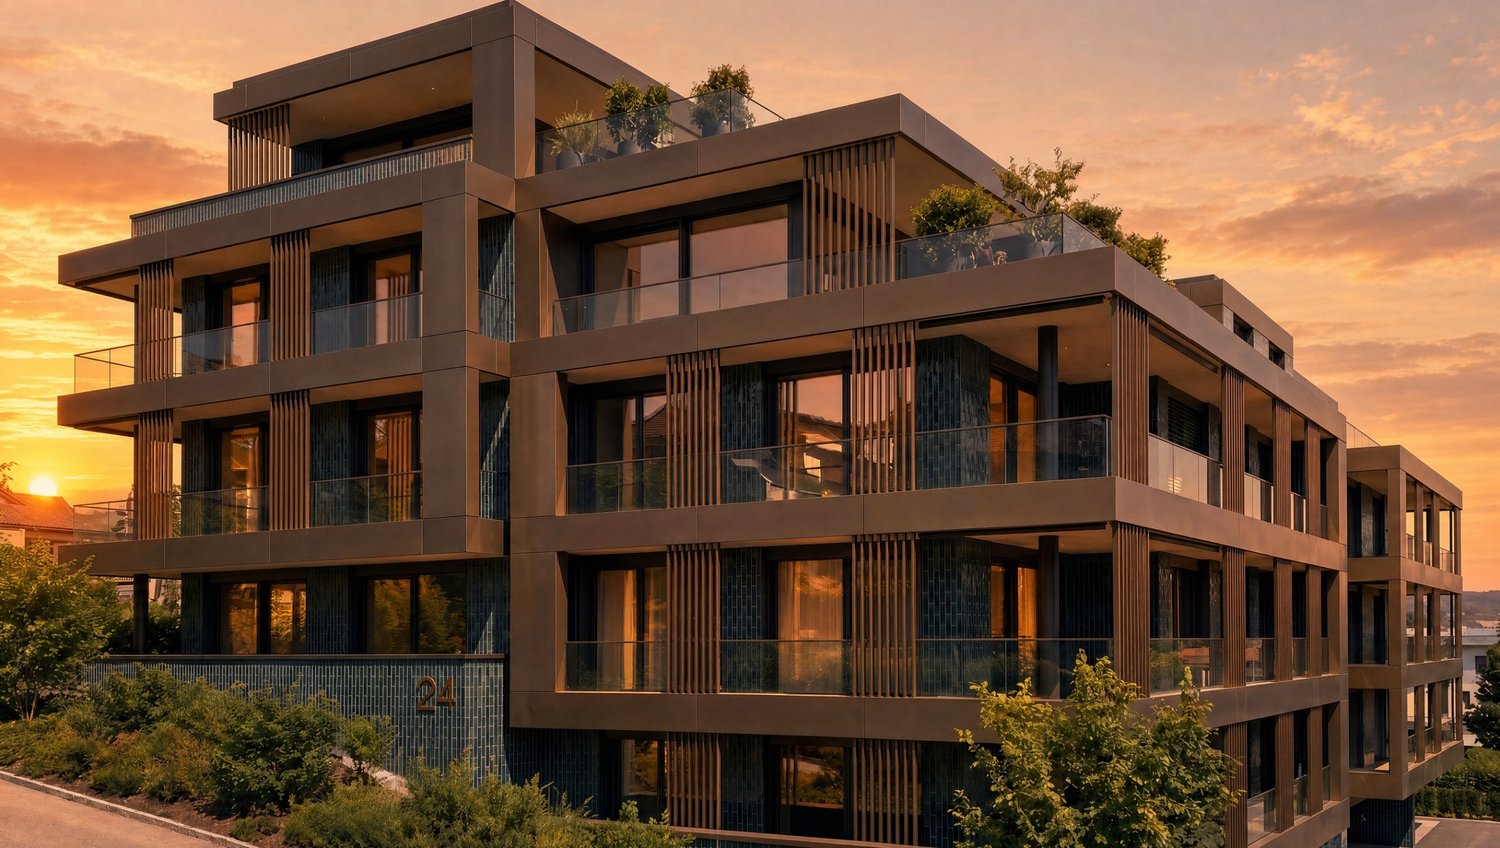
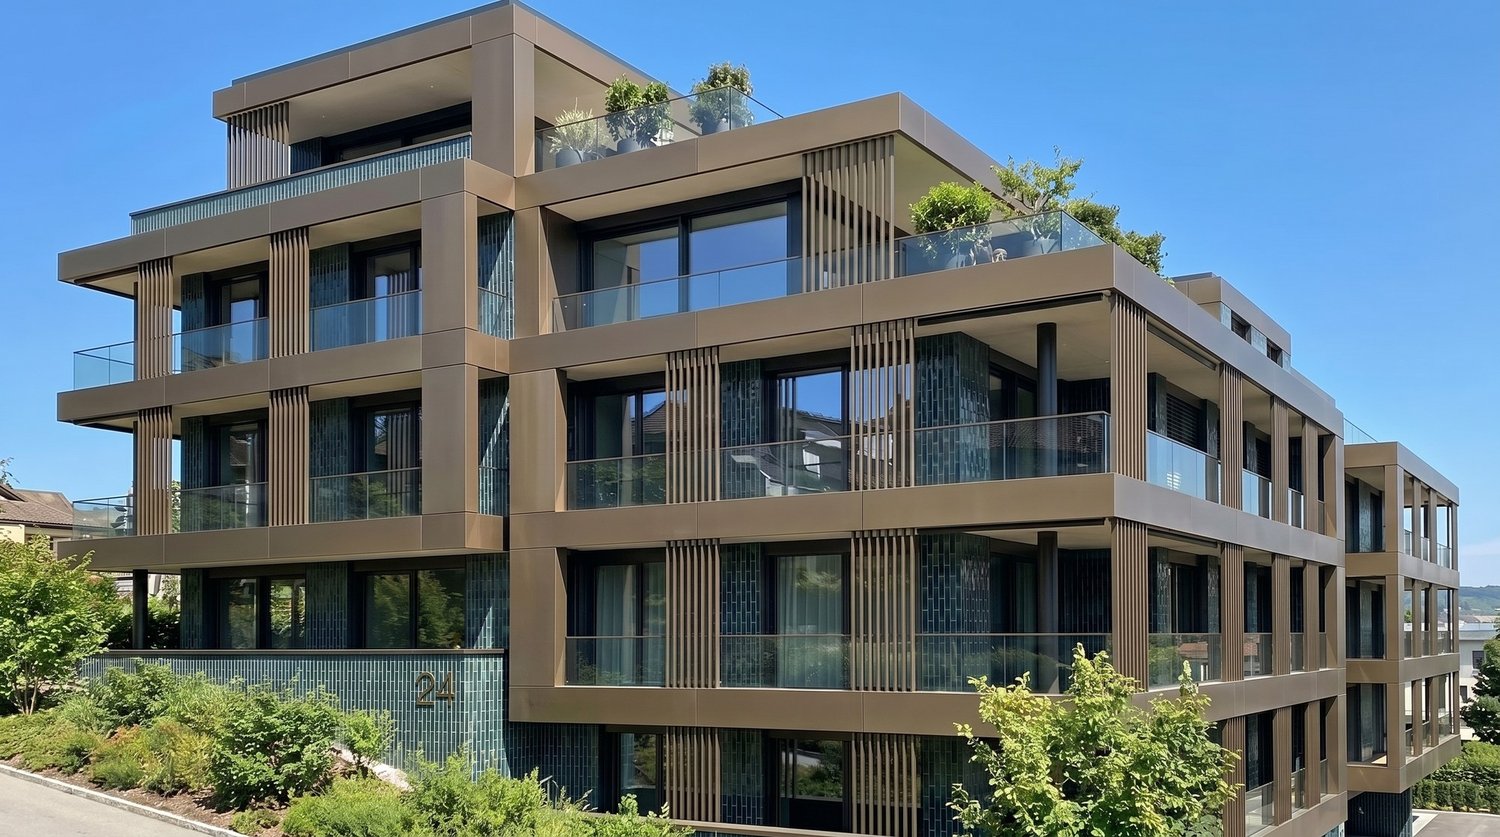
At Zürcherstrasse 24 in Tuggen, an exclusive new construction project with only 14 condominiums is being built. The approved residential project combines high demands on architecture, living quality, and sustainability and is aimed at people who are looking for a stylish home in a privileged location.With its deliberately limited number of apartments, the project offers a maximum of privacy and exclusivity. Each condominium was conceived with the aim of combining spacious room proportions, timeless elegance, and long-term value retention in a high-quality living concept.The project creates a living environment that combines modern design, comfort, and sustainable building quality, offering residents a home at the highest level.Equipment & HighlightsThis exclusive new construction project impresses with high-quality equipment, modern building technology, and a well-thought-out energy concept. The sustainable energy supply is provided by a geothermal heat pump in combination with a photovoltaic system and battery storage. This allows the owners to benefit from energy-efficient supply and permanently low ancillary costs.The passive cooling system ensures a pleasant living climate, especially in the summer months, and offers the highest living comfort. The fully electric smart home system enables comfortable and intelligent control of the building technology and meets the highest demands on modern living.Noble wood-metal windows, generous budget items, a high-quality designed facade, and the carefully planned, park-like outdoor facility give the building a timeless elegance. Thanks to the attractive slope location, impressive views of the Linth plain and quiet, green retreats with plenty of privacy are available, depending on the orientation.The planned move-in date is scheduled for summer 2028.Ten of the condominiums come with a private studio, which is an integral part of the purchase offer. Garage parking spaces can be purchased optionally.Interested? We would be happy to provide you with the complete sales documents and advise you personally. We look forward to your contact.Exclusively marketed byEliteFox Immobilien AGinfo@elitefox.ch
  • Parking space
  • Balcony / Terrace
  • Garage
  • +4
Travel time
-
1 / 4
  • Parking space
  • Balcony / Terrace
  • Garage
  • +4
4.5 rooms, 120m², CHF 1,600,000.–
Zürcherstrasse 24, 8856 Tuggen

4.5-room apartment with an additional 23 m² studio – Résidence Aurea (1.1)

On Zürcherstrasse 24 in Tuggen, an exclusive new construction project with only 14 condominiums is being built. The approved residential project combines high demands on architecture, living quality, and sustainability and is aimed at people looking for a stylish home in a privileged location.With its deliberately limited number of apartments, the project offers a maximum of privacy and exclusivity. Each condominium was conceived with the aim of combining spacious room proportions, timeless elegance, and long-term value retention in a high-quality living concept.The project creates a living environment that combines modern design, comfort, and sustainable building quality, offering residents a home at the highest level.Features & HighlightsThis exclusive new construction project impresses with high-quality equipment, modern building technology, and a well-thought-out energy concept. The sustainable energy supply is provided by a geothermal heating system in combination with a photovoltaic system and battery storage. This allows the owners to benefit from energy-efficient supply and permanently low ancillary costs.The passive cooling system ensures a pleasant living climate, especially in the summer months, providing the highest living comfort. The fully electric Smart-Home system enables comfortable and intelligent control of the building technology and meets the highest demands on modern living.Noble wood-metal windows, generous budget items, a high-quality designed facade, and the carefully planned, park-like outdoor facility give the building a timeless elegance. Thanks to the attractive slope location, impressive views of the Linth plain and quiet, green retreats with plenty of privacy are available, depending on the orientation.The planned move-in date is scheduled for summer 2028.Ten of the condominiums come with a private studio, which is an integral part of the purchase offer. Garage parking spaces can be purchased optionally.Interested? We would be happy to provide you with the complete sales documents and advise you personally. We look forward to your contact.Exclusively marketed byEliteFox Immobilien AGinfo@elitefox.ch

  • Parking space
  • Balcony / Terrace
  • Garage
  • +4
Travel time
-
1 / 5
  • Parking space
  • Balcony / Terrace
  • Garage
  • +4
4.5 rooms, 120m², CHF 1,700,000.–
Zürcherstrasse 24, 8856 Tuggen

4.5-room apartment with additional 23 m² studio – Résidence Aurea (2.2)

At Zürcherstrasse 24 in Tuggen, an exclusive new construction project with only 14 condominiums is being built. The approved residential project combines the highest standards of architecture, living quality, and sustainability and is aimed at people looking for a stylish home in a privileged location.With its deliberately limited number of apartments, the project offers a maximum of privacy and exclusivity. Each condominium was conceived with the aim of combining spacious room proportions, timeless elegance, and long-term value retention in a high-quality living concept.The project creates a living environment that combines modern design, comfort, and sustainable building quality, offering residents a home at the highest level.Features & HighlightsThis exclusive new construction project impresses with a high-quality equipment, modern building technology, and a well-thought-out energy concept. The sustainable energy supply is provided by a geothermal heat pump in combination with a photovoltaic system and battery storage. This allows the owners to benefit from energy-efficient supply and permanently low ancillary costs.The passive cooling system ensures a pleasant living climate, especially in the summer months, and offers the highest living comfort. The fully electric Smart-Home system enables comfortable and intelligent control of the building technology and meets the highest standards of modern living.Noble wood-metal windows, generous budget items, a high-quality designed facade, and the carefully planned, park-like outdoor facility give the building a timeless elegance. Thanks to the attractive slope location, impressive views of the Linth plain and quiet, green retreats with plenty of privacy are available depending on the orientation.The planned move-in date is scheduled for summer 2028.Ten of the condominiums come with a private studio, which is an integral part of the purchase offer. Garage parking spaces can be purchased optionally.Interested? We would be happy to provide you with the complete sales documents and advise you personally. We look forward to your contact.Exclusively marketed byEliteFox Immobilien AGinfo@elitefox.ch

  • Parking space
  • Balcony / Terrace
  • Garage
  • +4
Travel time
-
1 / 4
  • Parking space
  • Balcony / Terrace
  • Garage
  • +4
3.5 rooms, 99m², CHF 1,450,000.–
Zürcherstrasse 24, 8856 Tuggen

3.5-room apartment with additional 28 m² studio – Résidence Aurea (3.6)

At Zürcherstrasse 24 in Tuggen, an exclusive new construction project with only 14 condominiums is being built. The approved residential project combines the highest demands on architecture, living quality, and sustainability and is aimed at people who are looking for a stylish home in a privileged location.With its deliberately limited number of apartments, the project offers a maximum of privacy and exclusivity. Each condominium was designed with the aim of combining spacious room proportions, timeless elegance, and long-term value retention in a high-quality living concept.The project creates a living environment that combines modern design, comfort, and sustainable building quality, offering residents a home at the highest level.Equipment & HighlightsThis exclusive new construction project impresses with high-quality equipment, modern building technology, and a well-thought-out energy concept. The sustainable energy supply is provided by a geothermal heat pump in combination with a photovoltaic system and battery storage. This allows the owners to benefit from energy-efficient supply and permanently low ancillary costs.The passive cooling system ensures a pleasant living climate, especially in the summer months, and offers the highest living comfort. The fully electric smart home system enables comfortable and intelligent control of the building technology and meets the highest demands on modern living.Noble wood-metal windows, generous budget items, a high-quality designed facade, and the carefully planned, park-like outdoor facility give the building a timeless elegance. Thanks to the attractive slope location, impressive views of the Linth plain and quiet, green retreats with plenty of privacy are possible, depending on the orientation.The planned move-in date is scheduled for summer 2028.Ten of the condominiums come with a private studio, which is an integral part of the purchase offer. Garage parking spaces can be purchased optionally.Interested? We would be happy to provide you with the complete sales documents and advise you personally. We look forward to your contact.Exclusively marketed byEliteFox Immobilien AGinfo@elitefox.ch

  • Parking space
  • Balcony / Terrace
  • Garage
  • +4
Travel time
-
1 / 5
  • Parking space
  • Balcony / Terrace
  • Garage
  • +4
3.5 rooms, 99m², CHF 1,600,000.–
Zürcherstrasse 24, 8856 Tuggen

3.5-room apartment with additional 23 m² studio – Résidence Aurea (2.5)

At Zürcherstrasse 24 in Tuggen, an exclusive new construction project with only 14 condominiums is being built. The approved residential project combines high demands on architecture, living quality, and sustainability and is aimed at people looking for a stylish home in a privileged location.With its deliberately limited number of apartments, the project offers a maximum of privacy and exclusivity. Each condominium was conceived with the aim of combining spacious room proportions, timeless elegance, and long-term value retention in a high-quality living concept.The project creates a living environment that combines modern design, comfort, and sustainable building quality, offering residents a home at the highest level.Features & HighlightsThis exclusive new construction project impresses with high-quality equipment, modern building technology, and a well-thought-out energy concept. The sustainable energy supply is provided by a geothermal heat pump in combination with a photovoltaic system and battery storage. This allows owners to benefit from energy-efficient supply and permanently low ancillary costs.The passive cooling system ensures a pleasant living climate, especially in the summer months, providing the highest living comfort. The fully electric smart home system enables comfortable and intelligent control of the building technology and meets the highest demands on modern living.Noble wood-metal windows, generous budget items, a high-quality designed facade, and the carefully planned, park-like outdoor facility give the development a timeless elegance. Thanks to the attractive slope location, impressive views of the Linth plain and quiet, green retreats with plenty of privacy are available depending on the orientation.The planned move-in date is scheduled for summer 2028.Ten condominiums come with a private studio, which is an integral part of the purchase offer. Garage parking spaces can be purchased optionally.Interested? We would be happy to provide you with the complete sales documents and advise you personally. We look forward to your contact.Exclusively marketed byEliteFox Immobilien AGinfo@elitefox.ch

  • Parking space
  • Balcony / Terrace
  • Garage
  • +4
Travel time
-
1 / 4
  • Parking space
  • Balcony / Terrace
  • Garage
  • +4
3.5 rooms, 99m², CHF 1,380,000.–
Zürcherstrasse 24, 8856 Tuggen

3.5-room apartment with an additional 23 m² studio – Résidence Aurea (1.4)

On Zürcherstrasse 24 in Tuggen, an exclusive new construction project with only 14 condominiums is being built. The approved residential project combines the highest demands on architecture, living quality, and sustainability and is aimed at people who are looking for a stylish home in a privileged location.With its consciously limited number of apartments, the project offers a maximum of privacy and exclusivity. Each condominium was conceived with the aim of combining spacious room proportions, timeless elegance, and long-term value retention in a high-quality living concept.The project creates a living environment that combines modern design, comfort, and sustainable building quality, offering residents a home at the highest level.Equipment & HighlightsThis exclusive new construction project impresses with high-quality equipment, modern building technology, and a well-thought-out energy concept. The sustainable energy supply is provided by a geothermal heat pump in combination with a photovoltaic system and battery storage. This allows the owners to benefit from energy-efficient supply and permanently low ancillary costs.The passive cooling system ensures a pleasant living climate, especially in the summer months, and offers the highest living comfort. The fully electric Smart-Home system enables comfortable and intelligent control of the building technology and meets the highest demands on modern living.Noble wood-metal windows, generous budget items, a high-quality designed facade, and the carefully planned, park-like outdoor facility give the building a timeless elegance. Thanks to the attractive slope location, impressive views of the Linth plain and quiet, green retreats with plenty of privacy are possible, depending on the orientation.The planned move-in date is scheduled for summer 2028.Ten condominiums include a private studio, which is an integral part of the purchase offer. Garage parking spaces can be purchased optionally.Interested? We would be happy to provide you with the complete sales documents and advise you personally. We look forward to your contact.Exclusively marketed byEliteFox Immobilien AGinfo@elitefox.ch

  • Parking space
  • Balcony / Terrace
  • Garage
  • +4
Travel time
-
1 / 5
  • Parking space
  • Balcony / Terrace
  • Garage
  • +4
4.5 rooms, 120m², CHF 1,850,000.–
Zürcherstrasse 24, 8856 Tuggen

Modern 4.5-room apartment – Résidence Aurea (4.1)

At Zürcherstrasse 24 in Tuggen, an exclusive new construction project with only 14 condominiums is being built. The approved residential project combines the highest standards of architecture, living quality, and sustainability and is aimed at people looking for a stylish home in a privileged location.With its deliberately limited number of apartments, the project offers a maximum of privacy and exclusivity. Each condominium was designed with the aim of combining spacious room proportions, timeless elegance, and long-term value retention in a high-quality living concept.The project creates a living environment that combines modern design, comfort, and sustainable building quality, offering residents a home at the highest level.Features & HighlightsThis exclusive new construction project impresses with a high-quality equipment, modern building technology, and a well-thought-out energy concept. The sustainable energy supply is provided by a geothermal heating system in combination with a photovoltaic system and battery storage. This allows the owners to benefit from energy-efficient supply and permanently low ancillary costs.The passive cooling system ensures a pleasant living climate, especially in the summer months, and offers the highest living comfort. The fully electric smart home system enables comfortable and intelligent control of the building technology and meets the highest standards of modern living.Noble wood-metal windows, generous budget items, a high-quality designed facade, and the carefully planned, park-like outdoor facility give the building a timeless elegance. Thanks to the attractive slope location, impressive views of the Linth plain and quiet, green retreats with plenty of privacy are available depending on the orientation.The planned move-in date is scheduled for summer 2028.Ten of the condominiums come with a private studio, which is an integral part of the purchase offer. Garage parking spaces can be purchased optionally.Interested? We would be happy to provide you with the complete sales documents and advise you personally. We look forward to your contact.Exclusively marketed byEliteFox Immobilien AGinfo@elitefox.ch

  • Parking space
  • Balcony / Terrace
  • Garage
  • +4
Travel time
-
1 / 4
  • Parking space
  • Balcony / Terrace
  • Garage
  • +4
3.5 rooms, 99m², CHF 1,450,000.–
Zürcherstrasse 24, 8856 Tuggen

Exclusive 3.5-room apartment – Résidence Aurea (4.3)

At Zürcherstrasse 24 in Tuggen, an exclusive new construction project with only 14 condominiums is being built. The approved residential project combines the highest demands on architecture, living quality, and sustainability and is aimed at people who are looking for a stylish home in a privileged location.With its deliberately limited number of apartments, the project offers a maximum of privacy and exclusivity. Each condominium was conceived with the aim of combining spacious room proportions, timeless elegance, and long-term value retention in a high-quality living concept.The project creates a living environment that combines modern design, comfort, and sustainable building quality, offering residents a home at the highest level.Equipment & HighlightsThis exclusive new construction project impresses with a high-quality equipment, modern building technology, and a well-thought-out energy concept. The sustainable energy supply is provided by a ground probe heating system in combination with a photovoltaic system and battery storage. This allows the owners to benefit from energy-efficient supply and permanently low ancillary costs.The passive cooling ensures a pleasant living climate, which offers the highest living comfort, especially in the summer months. The fully electric Smart-Home system enables comfortable and intelligent control of the building technology and meets the highest demands on modern living.Noble wood-metal windows, generous budget items, a high-quality designed facade, as well as the carefully planned, park-like outdoor facility, give the building a timeless elegance. Thanks to the attractive slope location, impressive views of the Linth plain and quiet, green retreats with plenty of privacy are available, depending on the orientation.The planned move-in date is scheduled for summer 2028.Ten of the condominiums come with a private studio, which is a fixed part of the purchase offer. Garage parking spaces can be purchased optionally.Interested? We would be happy to provide you with the complete sales documents and advise you personally. We look forward to your contact.Exclusively marketed byEliteFox Immobilien AGinfo@elitefox.ch

  • Parking space
  • Balcony / Terrace
  • Garage
  • +4
Travel time
-
1 / 4
  • Parking space
  • Balcony / Terrace
  • Garage
  • +4
4.5 rooms, 120m², CHF 1,600,000.–
Zürcherstrasse 24, 8856 Tuggen

Exclusive 4.5-room apartment – Résidence Aurea (2.1)

On Zürcherstrasse 24 in Tuggen, an exclusive new construction project with only 14 condominiums is being built. The approved residential project combines the highest standards of architecture, living quality, and sustainability, targeting people who seek a stylish home in a privileged location.With its deliberately limited number of apartments, the project offers a maximum of privacy and exclusivity. Each condominium was designed with the aim of combining spacious room proportions, timeless elegance, and long-term value retention in a high-quality living concept.The project creates a living environment that combines modern design, comfort, and sustainable building quality, offering residents a home at the highest level.Features & HighlightsThis exclusive new construction project impresses with high-quality equipment, modern building technology, and a well-thought-out energy concept. The sustainable energy supply is provided by a geothermal heat pump in combination with a photovoltaic system and battery storage. This allows owners to benefit from energy-efficient supply and permanently low ancillary costs.The passive cooling system ensures a pleasant living climate, especially in the summer months, providing the highest living comfort. The fully electric Smart-Home system enables comfortable and intelligent control of the building technology, meeting the highest standards of modern living.Noble wood-metal windows, generous budget items, a high-quality designed facade, and the carefully planned, park-like outdoor facility give the building a timeless elegance. Thanks to the attractive slope location, impressive views of the Linth plain and quiet, green retreats with plenty of privacy are available, depending on the orientation.The planned move-in date is scheduled for summer 2028.Ten condominiums include a private studio, which is a fixed part of the purchase offer. Garage parking spaces can be purchased optionally.Interested? We would be happy to provide you with the complete sales documents and advise you personally. We look forward to your contact.Exclusively marketed byEliteFox Immobilien AGinfo@elitefox.ch

  • Parking space
  • Balcony / Terrace
  • Garage
  • +4
Travel time
-
1 / 13
3.5 rooms, 97m², CHF 1,300,000.–
8856 Tuggen

Bright 3.5 room apartment - a dream in white and cream

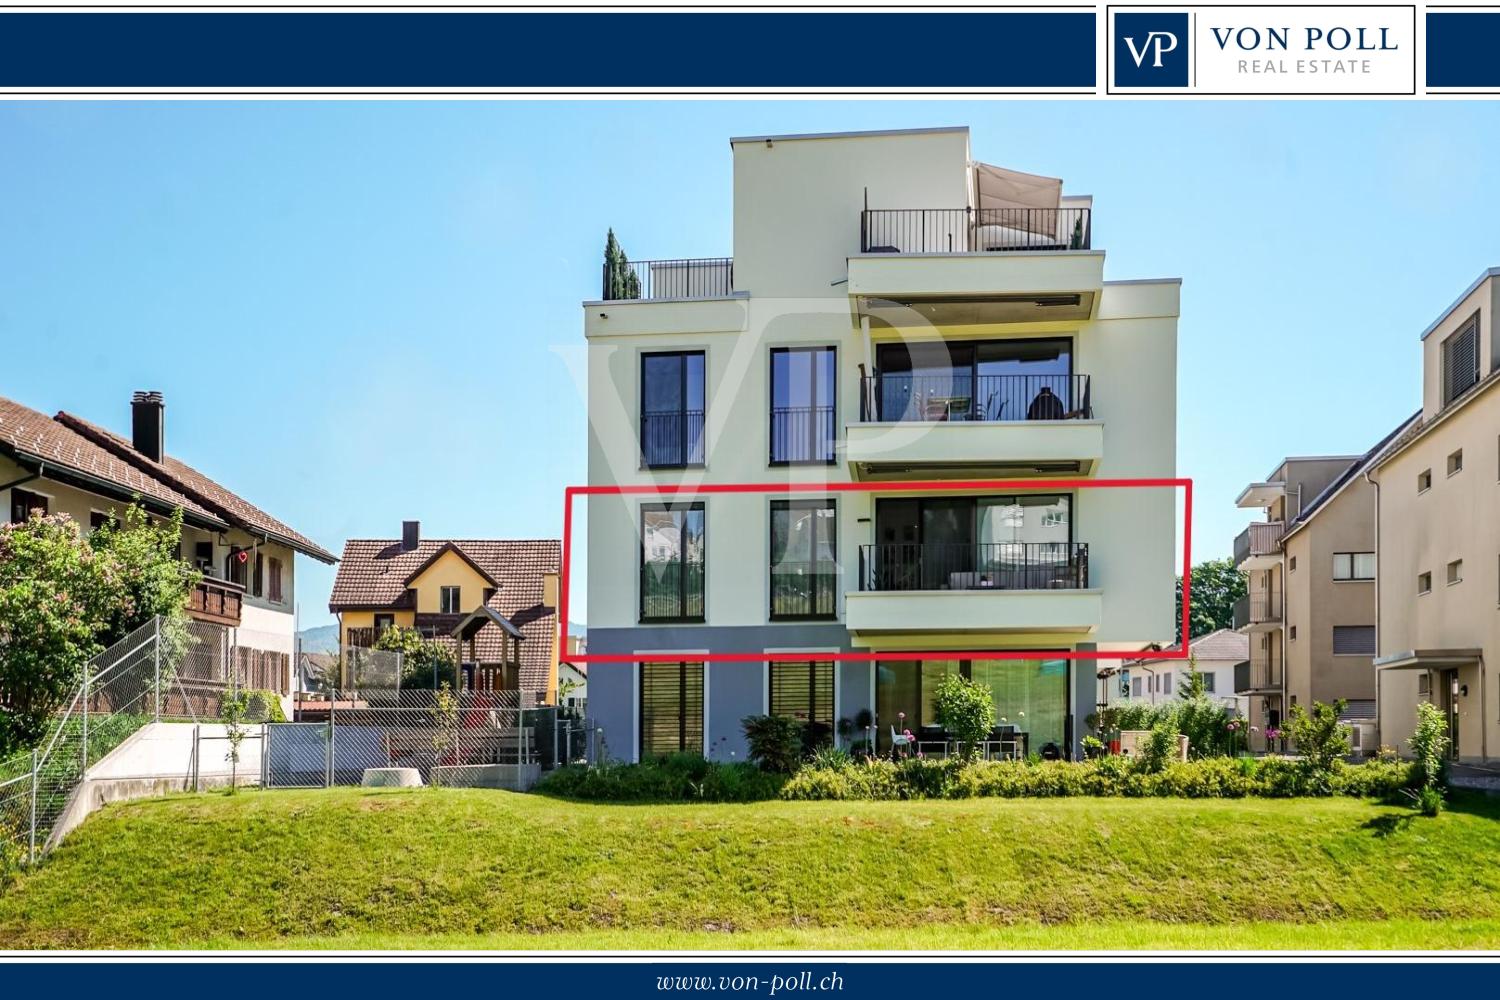
For sale is a nearly new 3.5 room apartment from 2023 with a living area of around 100 m². The property combines modern living comfort with high-quality materials and presents itself in excellent, very well-maintained condition due to its young construction year. The floor plan is clearly structured and creates a pleasant balance between open meeting areas and quiet retreats. Two spacious bedrooms offer flexible usage options and are ideal for singles or couples who value a stylish and contemporary home. The heart of the apartment is the open living and dining area with plenty of space for individual furnishing ideas. Large window areas let in plenty of daylight, underscore the modern architecture, and provide a friendly, bright atmosphere at any time of day.The apartment is located in a newly built residential quarter in a quiet location with good connections to the regional center. Shopping facilities, kindergarten, primary school, and leisure activities are within walking distance or can be reached in a few minutes by car. Bus stops in the surrounding area provide regular connections to the region's train stations, from which you can take convenient connections to Zurich, Rapperswil, and St. Gallen. The A3 highway can be reached quickly via the Lachen or Reichenburg intersections and enables fast journeys to the most important economic and educational areas. Zurich Airport is also well-connected and easily accessible for business and private trips. The combination of a quiet living environment, central accessibility, and everyday infrastructure makes the location particularly attractive for young professionals and families.The two bathrooms are high-quality and designed for comfort. One bathroom has a bathtub for relaxing moments, the second has a spacious shower for everyday practicality. The successful combination of functionality and aesthetics creates a harmonious overall picture. A special plus is the spacious balcony with a view of the greenery. It offers enough space for a cozy seating area and invites you to linger, garden, and enjoy from the first spring day to the golden autumn. The large balcony doors optically extend the living space outward and bring additional daylight into the apartment. Efficient underfloor heating provides cozy warmth, operated by a modern heat pump. The system distributes the heat evenly in all rooms and convinces with energy efficiency and environmental friendliness. The apartment includes two underground parking spaces, which are already included in the purchase price. Two additional cellar rooms provide generous storage space for seasonal items, sports equipment, and everyday items, and significantly increase the living comfort. The access is barrier-free and makes the apartment versatile, even in different life phases. Overall, this 3.5 room apartment offers a well-thought-out room layout, plenty of light, and a modern ambiance for well-being. New building substance, high-quality equipment, and attractive outdoor areas result in an offer that is both practical and representative. We would be happy to provide you with further information or show you the advantages of this property during a personal viewing. On request, the high-quality designer furniture can be taken over, so you can move in and feel at home from the first day.

1 / 3
5.5 rooms, 180m², CHF 3,900,000.–
Langacker 15, 8853 Lachen SZ

Neubauprojekt "The Three" House B2

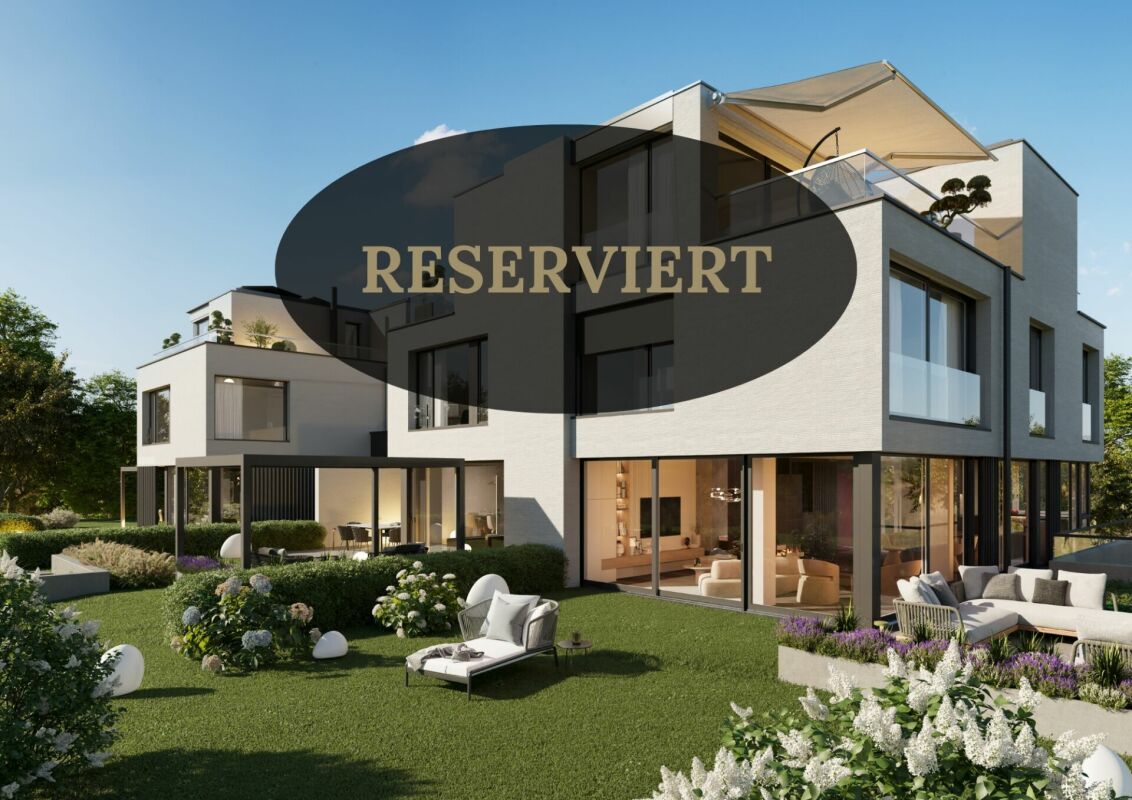
Lachen Dieses moderne Doppeleinfamilienhaus vereint architektonische Klarheit mit einem stilvollen und privaten Wohngefühl auf höchstem Niveau. Grosszügige Glasfronten durchfluten die Räume mit natürlichem Licht und schaffen eine fliessende Verbindung zwischen Innen- und Aussenbereich. Die klare Formsprache, kombiniert mit hochwertigen Materialien und einer durchdachten Raumaufteilung, verleiht jedem Zuhause eine elegante und zugleich warme Ausstrahlung.Trotz der harmonischen Einheit des Gebäudes genießt jede Haushälfte ihre eigene Identität und Privatsphäre - ideal für Menschen, die Gemeinschaft und Rückzuggleichermassen schätzen. Die geschützten Aussenbereiche laden zu entspannten Stunden im Grünen ein und erweitern den Wohnraum ins Freie.Dieses Doppeleinfamilienhaus ist die perfekte Symbiose aus modernem Design, Funktionalität und Lebensqualität.Im Kaufpreis sind zwei Tiefgaragenparkplätze bereits inbegriffen und bieten Ihnen komfortable sowie sichere Parkmöglichkeiten direkt im Gebäude. Dadurch profitieren Sie von zusätzlichem Komfort und ausreichend Platz für mehrere Fahrzeuge.Bei weiterem Interesse lassen wir Ihnen gerne die ausführliche Verkaufsdokumentation inklusive Grundrissplänen zukommen.___________________________________________________________This modern semi-detached single-family home combines architectural clarity with a stylish and highly private living experience at the highest level. Generous glass fronts flood the rooms with natural light and create a seamless connection between indoor and outdoor spaces. The clean design language, combined with high-quality materials and a well-thought-out layout, gives each home an elegant yet warm character.Despite the harmonious unity of the building, each half enjoys its own identity and privacy?ideal for those who value both community and retreat. The sheltered outdoor areas invite you to relax in a green setting and extend the living space into the open air.This semi-detached home is the perfect symbiosis of modern design, functionality, and quality of life.Two underground parking spaces are already included in the purchase price, offering convenient and secure parking directly within the building. This provides additional comfort and ample space for multiple vehicles.Should you have further interest, we would be pleased to provide you with the detailed sales documentation, including the floor plans.

Travel time
-
1 / 3
3.5 rooms, 111m², CHF 2,900,000.–
Neuheimstrasse 22, 8853 Lachen

Luxurious living in Lachen - NH22

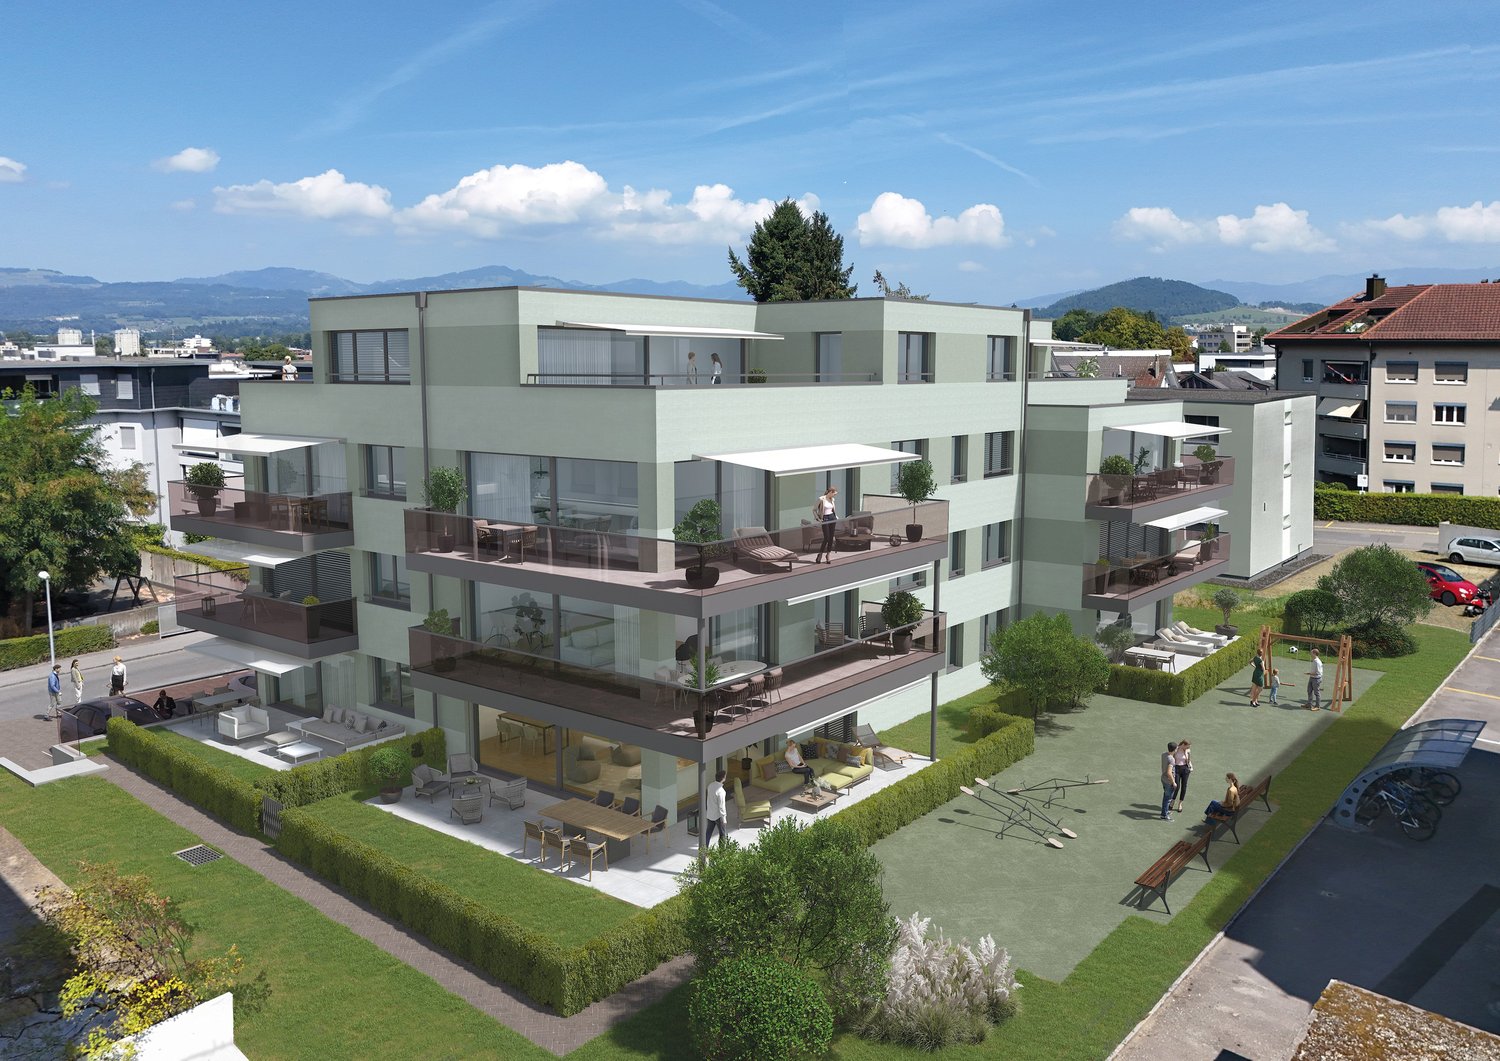
Description of Project NH 22, Lachen The NH 22 multi-family house is being built in a quiet residential area in Oberdorf, just 12 minutes' walk from the lake. With its stylish and classy design, the 14 condominiums promise enjoyment and pure living pleasure in 2.5 to 4.5 rooms (73 – 122 m2 living space). Location:The kindergarten is a 5-minute walk away. A children's nursery and a children's playground are also located in Oberdorf. The primary and secondary schools are a short kilometer away, near the lake.In the village center, you'll find everything you need for daily life (specialty shops and Obersee center). The train station is an 8-minute walk, and the highway entrance is a 2-minute drive. Indoor and outdoor spaces: • well-thought-out, easily furnished floor plans • window fronts on two sides, plenty of light • the living-dining area of the apartment flows seamlessly into the open kitchen. It's up to 40 m2 in size, and in the two attic apartments, it's almost 45 m2. • room sizes range from 12 to 20 m2 • in most apartments, daylight shines into the main bathroom • spacious balconies (up to 35m2) • beautiful seating areas (24 – 50 m2) with garden access • terraces ranging from 46 – 67 m2 on the attic floor • all outdoor areas are paved with large-format concrete slabs (80x80 cm) The basement areas, with their sizes ranging from 15 to 23 m2, are also very generously designed. The underground parking garage has 19 parking spaces, 6 motorcycle parking spaces, and 2 large garage boxes with a washing trough and separate door. There are also 3 outdoor parking spaces for sale. Living comfortThe high-quality, exclusive materials used in the interior design are chosen with style. Comfort and elegance come together – for example, with the brushed, oiled parquet floor with 220 cm long planks or high-quality concrete slabs in formats from 60x60 cm.The kitchen equipment is comprehensive, with high-quality appliances and materials (ceramic hob, Quooker, scratch-resistant sapphire matte induction cooktop, etc.), which define first-class living comfort. SustainabilityNH 22 scores high in sustainability – with a powerful photovoltaic system on the roof, connection to the district heating network of Energie Ausserschwyz AG, and a facade made of climate-neutral produced bricks. Construction start: Fall 2025Move-in: Summer 2027 We look forward to your contact. www.nh22.ch

Travel time
-
1 / 3
4.5 rooms, 122m², CHF 2,950,000.–
Neuheimstrasse 22, 8853 Lachen

Where luxury, living comfort and quality meet - NH22

Description of Project NH 22, Lachen The NH 22 multi-family house is being built in a quiet residential area in Oberdorf, just 12 minutes' walk from the lake. With its development of style and class, the 14 condominiums promise enjoyment and pure living pleasure in 2.5 to 4.5 rooms (73 – 122 m2 BWF). Location:The kindergarten is a 5-minute walk away. A nursery and a children's playground are also located in Oberdorf. The primary and secondary schools are a short kilometer away, near the lake.In the village center, you'll find everything you need for your daily needs (specialty shops and Obersee center). The train station is an 8-minute walk, and the highway entrance is a 2-minute drive. Indoor and outdoor spaces: • well-thought-out, easily furnished floor plans • window fronts on two sides, plenty of light • the living-dining area of the apartment seamlessly transitions into the open kitchen. It's up to 40 m2 in size, and in the two attic apartments, it's almost 45 m2. • room sizes range from 12 to 20 m2 • in most apartments, daylight shines into the main bathroom • spacious balconies (up to 35m2) • beautiful seating areas (24 – 50 m2) with garden share • terraces ranging from 46 – 67 m2 on the attic floor • all outdoor areas are paved with large-format concrete slabs (80x80 cm) The basement areas, with their sizes ranging from 15 to 23 m2, are also very generously designed. The underground parking garage has 19 parking spaces, 6 motorcycle parking spaces, and 2 large garage boxes with a washing trough and separate door. There are also 3 outdoor parking spaces for sale. Living comfortThe high-quality, exclusive materials used in the interior design are selected with style. Comfort and elegance come together – for example, with the brushed, oiled parquet floor with 220 cm long planks or high-quality concrete slabs in formats from 60x60 cm.The kitchen equipment is comprehensive, with high-quality appliances and materials (ceramic hob, Quooker, scratch-resistant sapphire matte induction cooktop, etc.), which define first-class living comfort. SustainabilityNH 22 scores multiple times when it comes to sustainability – with a powerful photovoltaic system on the roof, connection to the district heating network of Energie Ausserschwyz AG, and a facade made of climate-neutral produced bricks. Construction start: Fall 2025Move-in: Summer 2027 We look forward to your contact. www.nh22.ch

Travel time
-
1 / 3
6.5 rooms, 234m², Price on request
Langacker 15, 8853 Lachen SZ

"The Three" House A

Lachen //RESERVIERT//Dieses moderne Einfamilienhaus vereint zeitlose Architektur mit einem Lebensgefühl von Ruhe, Licht und stilvoller Geborgenheit. Grosszügige Glasflächen lassen den Innenraum mit natürlichem Tageslicht verschmelzen und schaffen eine harmonische Verbindung zwischenWohnen und Natur. Klare Linien, hochwertige Materialien und eine durchdachte Raumaufteilung verleihen dem Zuhause eine elegante, zugleich warme Ausstrahlung.Jeder Bereich wurde so gestaltet, dass Komfort, Ästhetik und Funktion in perfekter Balance stehen und ein Gefühl von Leichtigkeit vermitteln. Die ruhige Umgebung und die privaten Aussenflächen bieten einen Rückzugsort, an dem Entspannung und Lebensqualität im Mittelpunkt stehen.Dieses Haus ist mehr als eine Immobilie - es ist ein Ort, an dem moderne Architektur und persönliches Wohlbefinden zu einem einzigartigen Zuhause verschmelzen.___________________________________________________________This modern single-family home combines timeless architecture with a sense of tranquility, light, and refined comfort. Generous glass surfaces flood the interior with natural daylight, creating a seamless connection between living spaces and nature. Clean lines, high-quality materials, and a thoughtfully designed layout give the home an elegant yet warm character.Every area has been designed to balance comfort, aesthetics, and functionality, conveying a feeling of lightness throughout. The peaceful surroundings and private outdoor spaces offer a retreat where relaxation and quality of life take center stage.This house is more than just a property - it is a place where modern architecture and personal well-being come together to create a truly exceptional home.

Travel time
-
1 / 3
6.5 rooms, 219m², Price on request
Langacker 15, 8853 Lachen SZ

Neubauprojekt "The Three" House B1

Lachen Dieses moderne Doppeleinfamilienhaus vereint architektonische Klarheit mit einem stilvollen und privaten Wohngefühl auf höchstem Niveau. Grosszügige Glasfronten durchfluten die Räume mit natürlichem Licht und schaffen eine fliessende Verbindung zwischen Innen- und Aussenbereich. Die klare Formsprache, kombiniert mit hochwertigen Materialien und einer durchdachten Raumaufteilung, verleiht jedem Zuhause eine elegante und zugleich warme Ausstrahlung.Trotz der harmonischen Einheit des Gebäudes geniesst jede Haushälfte ihre eigene Identität und Privatsphäre - ideal für Menschen, die Gemeinschaft und Rückzug gleichermassen schätzen. Die geschützten Aussenbereiche laden zu entspannten Stunden im Grünen ein und erweitern den Wohnraum ins Freie.Dieses Doppeleinfamilienhaus ist die perfekte Symbiose aus modernem Design, Funktionalität und Lebensqualität.Im Kaufpreis sind drei Tiefgaragenparkplätze bereits inbegriffen und bieten Ihnen komfortable sowie sichere Parkmöglichkeiten direkt im Gebäude. Dadurch profitieren Sie von zusätzlichem Komfort und ausreichend Platz für mehrere Fahrzeuge.Bei weiterem Interesse lassen wir Ihnen gerne die ausführliche Verkaufsdokumentation inklusive Grundrissplänen zukommen.___________________________________________________________This modern semi-detached single-family home combines architectural clarity with a stylish and highly private living experience. Expansive glass fronts flood the interiors with natural light, creating a seamless connection between indoor and outdoor spaces. Clean lines, high-quality materials, and a thoughtfully designed layout give each home an elegant yet warm character.Despite the harmonious unity of the building, each half enjoys its own identity and privacy?ideal for those who value both community and retreat. The sheltered outdoor areas invite you to relax in a green setting and extend the living space into the open air.This semi-detached home is the perfect symbiosis of modern design, functionality, and quality of life.Three underground parking spaces are already included in the purchase price, offering convenient and secure parking directly within the building. This provides additional comfort and ample space for multiple vehicles.Should you have further interest, we would be pleased to provide you with the detailed sales documentation, including the floor plans.

Travel time
-
1 / 7
6.5 rooms, 355m², CHF 4,950,000.–
8854 Galgenen

Modern Home with Space, Peace, and Panoramic View

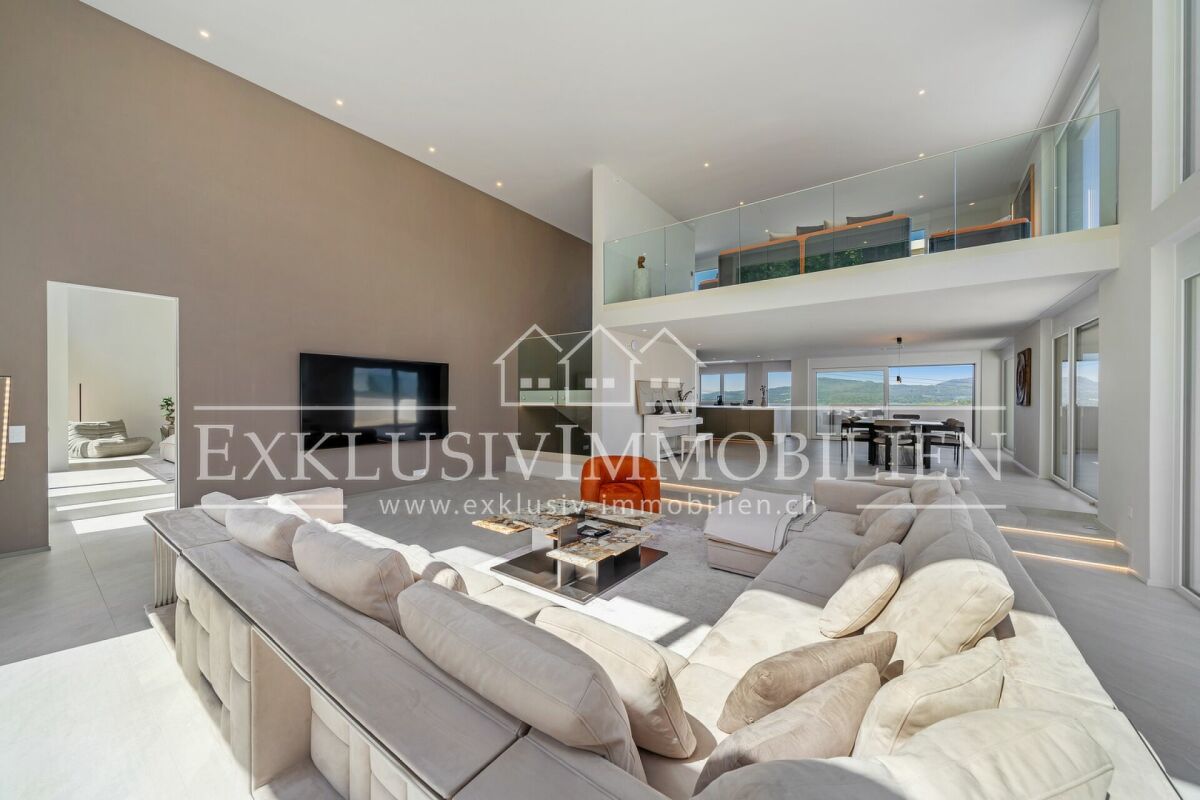
4.5 room single-family house with expansion potential to 6.5 rooms In an elevated and quiet residential area, this modern single-family house presents itself with a well-thought-out room concept, spacious living areas, and an impressive view.The house, designed over several floors, currently has 4.5 rooms and offers expansion potential to up to 6.5 rooms. A special highlight is the spacious living area with an impressive ceiling height of around 5.5 meters. The stylish gallery underlines the special architecture and gives the living area an exceptional feeling of openness and spaciousness.The carefully selected materials and the tasteful design create a consistent overall picture.The sleeping floor has two bedrooms. The spacious master bedroom is located on the living floor, has its own en-suite bathroom, as well as a walk-in closet, and offers a private and comfortable retreat.The openly designed kitchen with generous equipment, together with the living and dining area, forms the heart of the house. The large window areas provide plenty of daylight and open up a dreamy view.A heated fitness room with its own sauna is available for sports and relaxation. This provides the house with a private area that is ideal for training and relaxation.The extensive terrace (approx. 58 m²) and additional balconies (total approx. 64 m²) create various possibilities to enjoy the quiet surroundings and the view, and to extend the living space outdoors in the warm months.A special plus is the spacious gallery on the attic floor. The existing, heated area can be divided into two additional rooms if required, for example, for additional bedrooms, a home office, guest room, or other individual needs.The property also has comprehensive smart home equipment, a photovoltaic system, a double garage, and two to three outdoor parking spaces.A lift with existing usage rights in the neighboring house also enables comfortable access to the living floor.This property combines modern architecture with spacious rooms, a special view, and versatile usage possibilities. The combination of the impressive ceiling height, the gallery, the expansion potential, and the bright living makes this single-family house a property with a special character.However, the actual spaciousness, the special room feeling, and the unique view can only be experienced on site.Request the documentation now and discover the many possibilities that this special home offers.We look forward to your contact.

Suggested properties for you based on search results

Other interesting objects