Rooms
3.5
Living space
171 m2
Selling price
On request
"Exclusive garden apartment with bathing area in Lachen"
Address
8853 LachenPrice
- Purchase price:
- On request
Main information
- Availability:
- By agreement
- Type:
- Apartment
- No. of rooms:
- 3.5
- Number of floors:
- 3
- Surface living:
- 171 m2
- Year built:
- 2024
Characteristics
Elevator
Minergie certified
Minergie construction
Documents (0)
Description
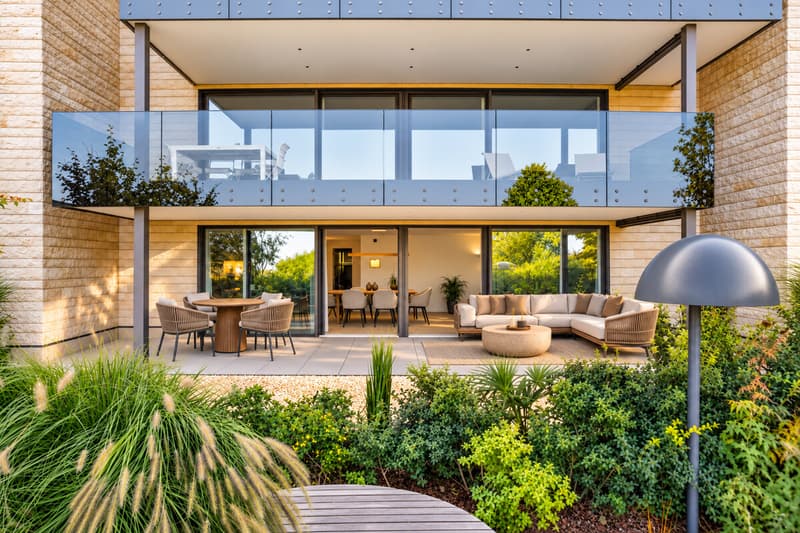
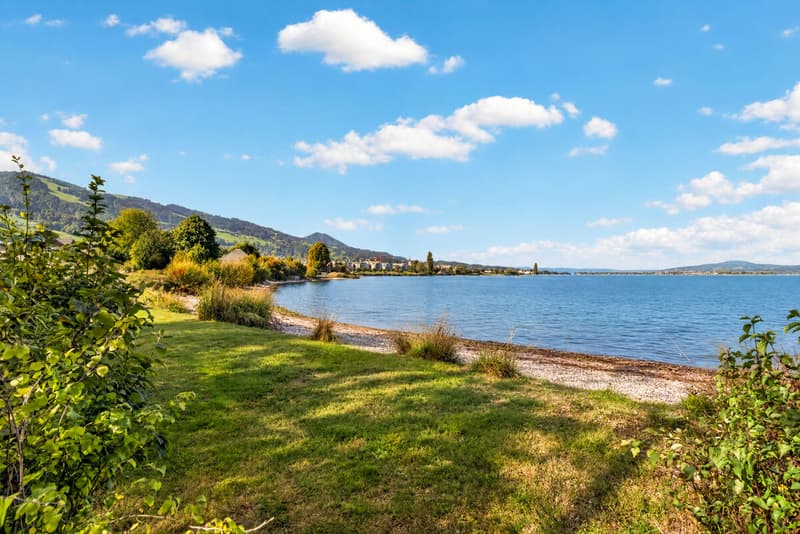
In a park-like developed building complex, this high-quality 3.5-room apartment unfolds a living quality of rare exclusivity and generosity. A facade made of natural stone and a refined interior design of the highest level give the 2024 building a timeless elegance. Through the well-maintained facility, residents reach a bathing area with a sunbathing lawn directly on the lake.
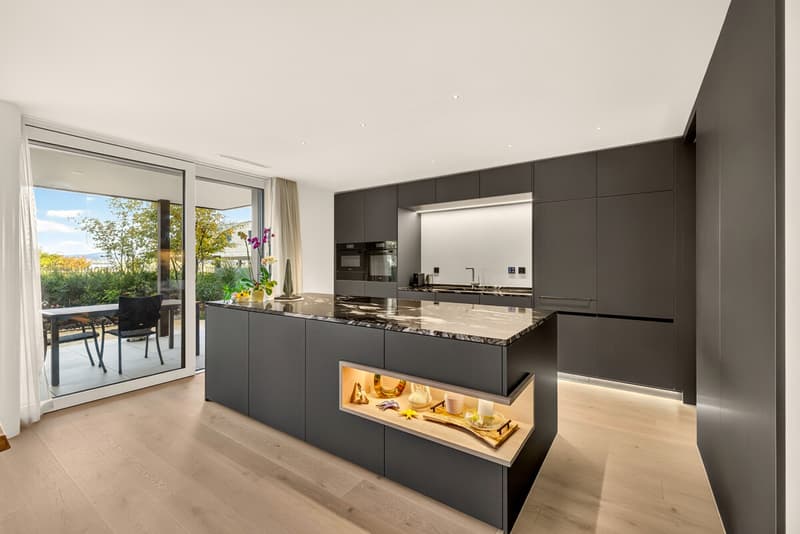
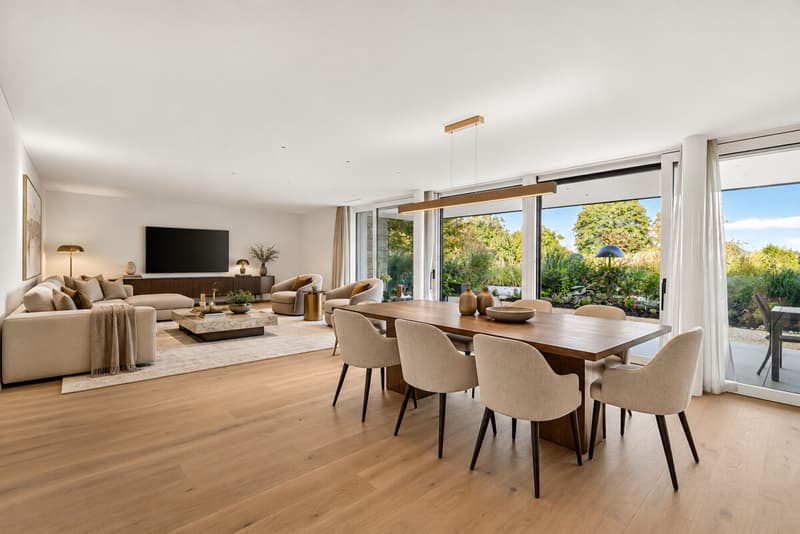
The arrival is special: the elevator leads from the garage directly into the apartment with around 171 square meters of living space. Living, eating, and cooking come together in a spacious, open room, which is characterized by the black designer kitchen with a cooking island and a natural stone cover. A separate kitchen area with a second sink and ample storage space complements this area. Along the floor-to-ceiling window front, the large, covered seating area with a lateral awning adjoins and extends the living area into the outdoors.
The separate sleeping area offers a private retreat. The main bedroom forms a harmonious unit with its own dressing room and elegant en-suite bathroom. Bathtub, spacious shower, double sink, and separate toilet leave no wishes unfulfilled. Another room and an additional bathroom with a shower complete this area. A second seating area invites you to linger here as well.
Light, room climate, and blinds can be controlled via a smart home control system, and the Minergie-P standard with Free-Cooling ensures optimal well-being all year round. The garage box with 57 square meters offers space for three vehicles and is equipped with a charging station.
The property:
-3.5-room ground-floor apartment
-Exclusive materialization
-Approx. 171 m² living space
-Large, covered seating area
-Building complex with lake access
-Elevator directly into the apartment
-Minergie-P with Free-Cooling
-3 garage spaces with charging station
The arrival is special: the elevator leads from the garage directly into the apartment with around 171 square meters of living space. Living, eating, and cooking come together in a spacious, open room, which is characterized by the black designer kitchen with a cooking island and a natural stone cover. A separate kitchen area with a second sink and ample storage space complements this area. Along the floor-to-ceiling window front, the large, covered seating area with a lateral awning adjoins and extends the living area into the outdoors.
The separate sleeping area offers a private retreat. The main bedroom forms a harmonious unit with its own dressing room and elegant en-suite bathroom. Bathtub, spacious shower, double sink, and separate toilet leave no wishes unfulfilled. Another room and an additional bathroom with a shower complete this area. A second seating area invites you to linger here as well.
Light, room climate, and blinds can be controlled via a smart home control system, and the Minergie-P standard with Free-Cooling ensures optimal well-being all year round. The garage box with 57 square meters offers space for three vehicles and is equipped with a charging station.
The property:
-3.5-room ground-floor apartment
-Exclusive materialization
-Approx. 171 m² living space
-Large, covered seating area
-Building complex with lake access
-Elevator directly into the apartment
-Minergie-P with Free-Cooling
-3 garage spaces with charging station
Viewing
Contact for viewing
Kim Zinniker
Advertiser


Ginesta Immobilien AG
Churerstrasse 23
8808Pfäffikon SZ
Contact
Kim Zinniker
- Listing ID
- 4003610591
- Object ref.
- JK424