7 results - Single house buy: District March

1 / 16
12 rooms371m²Price on request
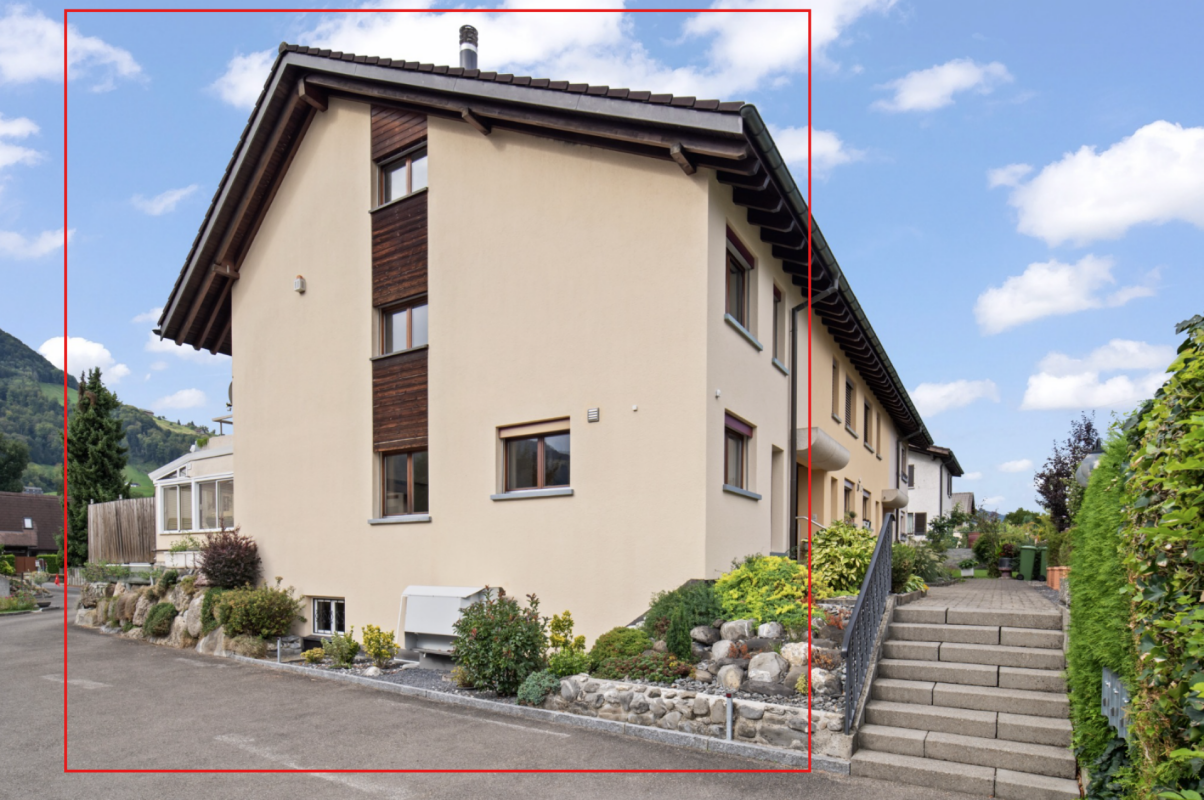
Seestrasse 11, 8858 Innerthal

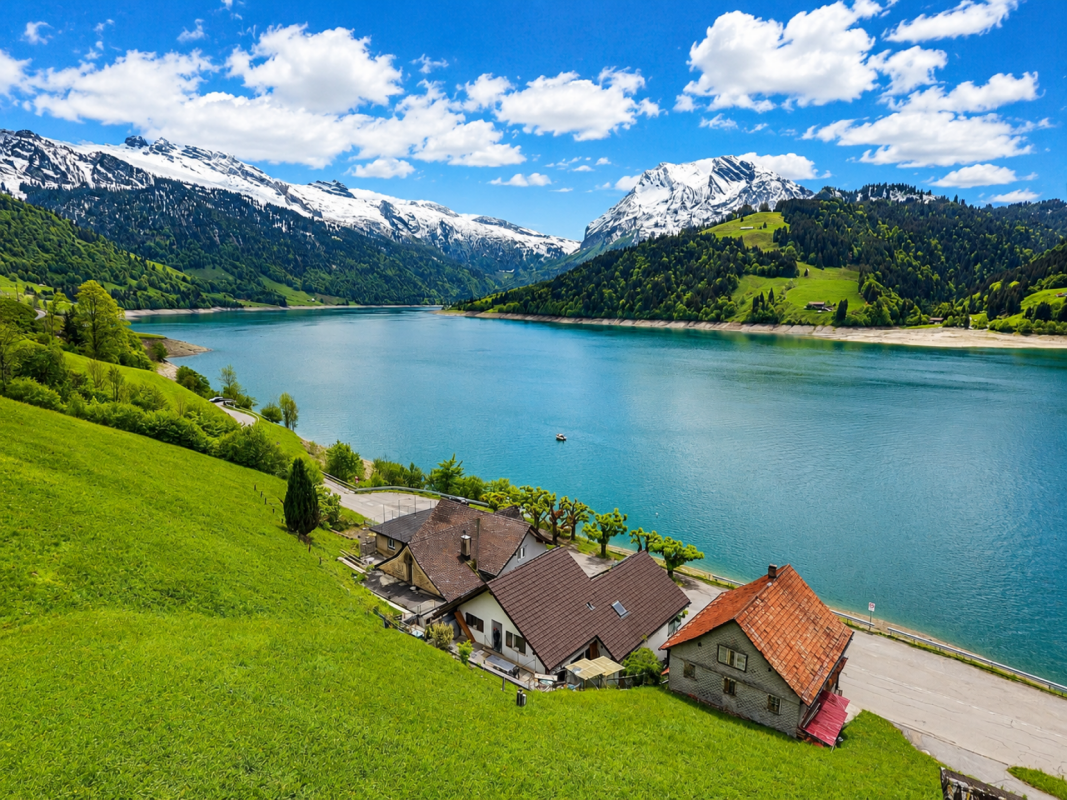
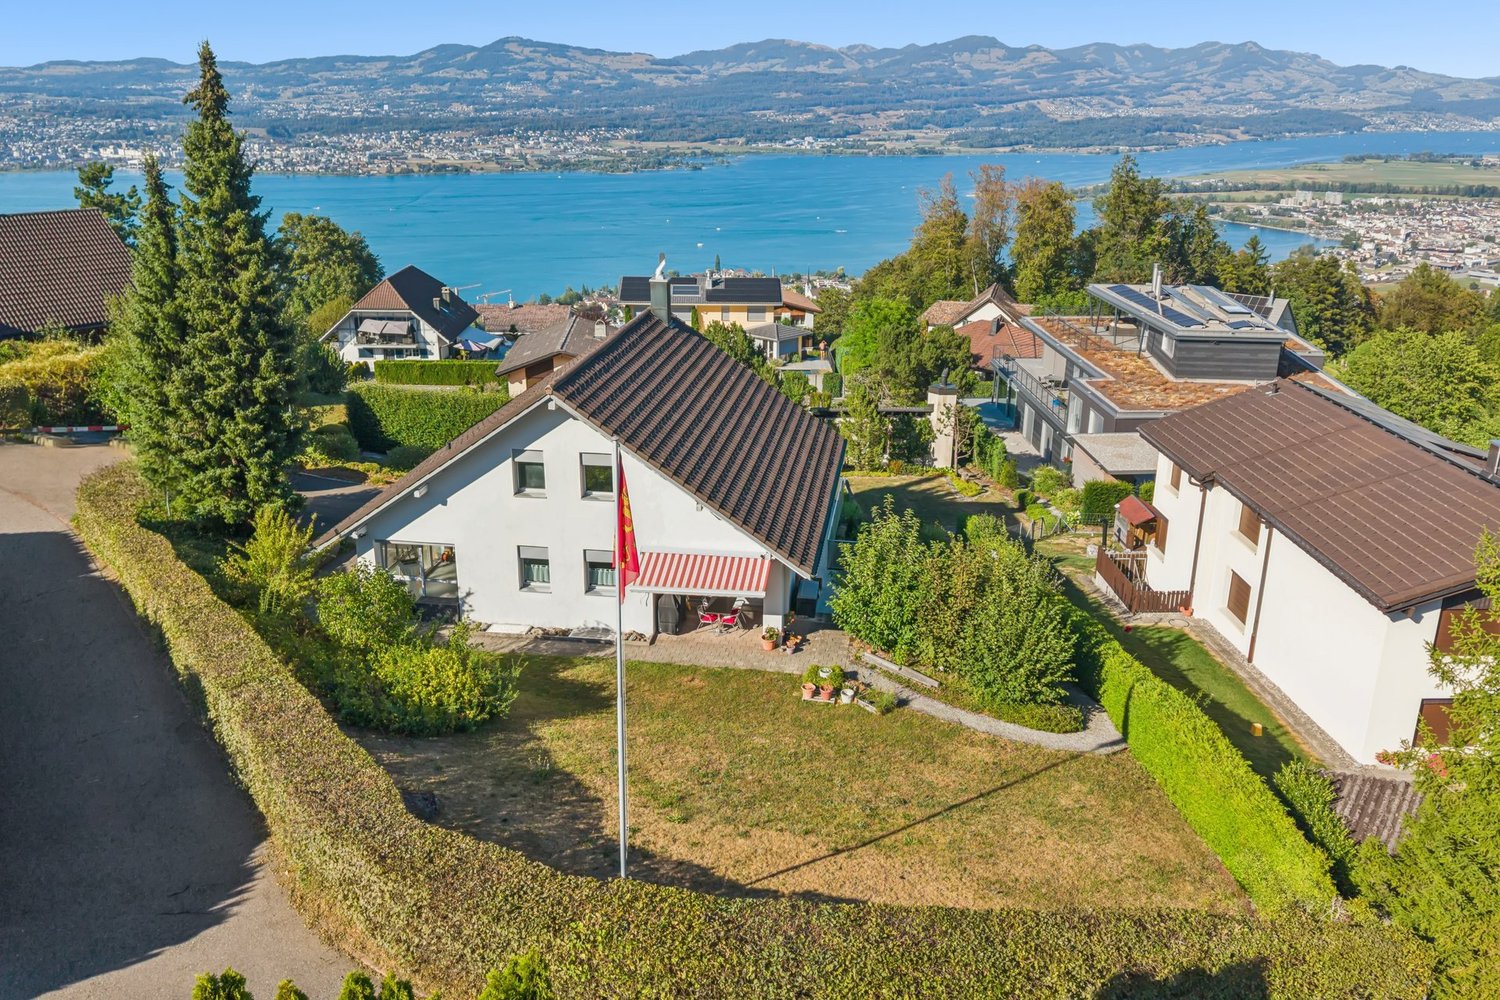
Dreamy lake and mountain view

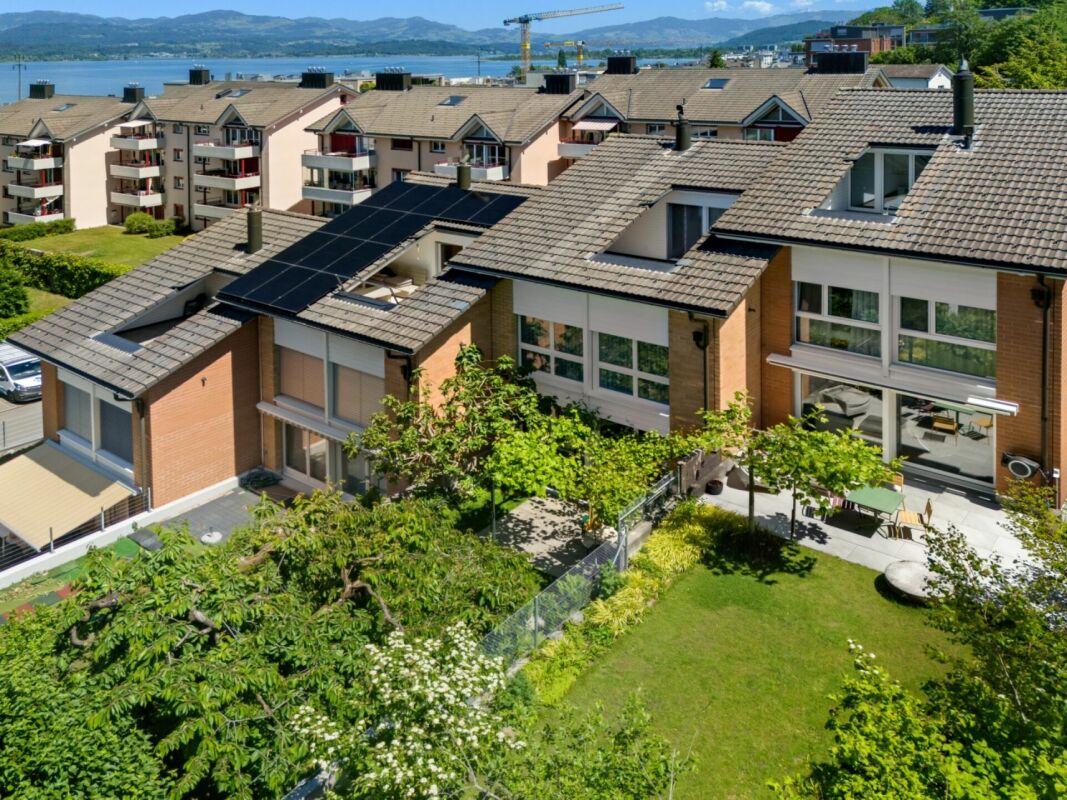
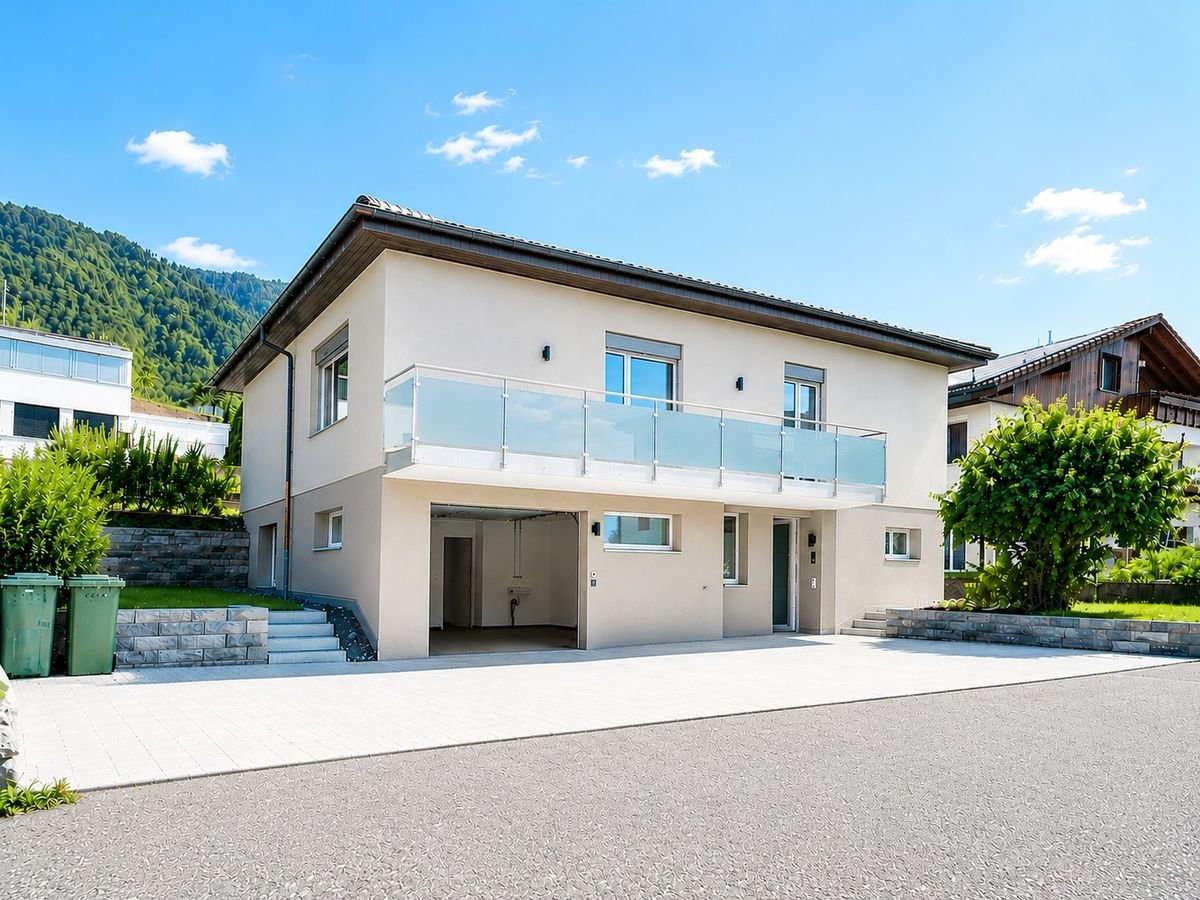
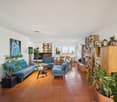
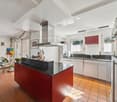
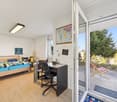
Multi-family house with 3 apartments This exceptional multi-family house is located in a dreamy lakeside location with a mountain view - separated only by a little-used waterfront road. The unobstructable view and the immediate proximity to the water give this property a unique residential character.Until 2006, a restaurant with an apartment for the landlord was operated on the ground floor. After the closure of the restaurant business, the property was completely renovated and converted into attractive residential units.The property presents itself today as follows:5.5-room attic maisonette apartment - approx. 176 m² net living areaThis cozy maisonette apartment extends over the 1st and 2nd upper floors and was completely renovated in 2008. It convinces with a spacious living concept, an open kitchen with direct access to the living area, two wet cells, its own laundry room, a reduction, and an attic. A special highlight is the approximately 74 m² large roof terrace with an impressive lake and mountain view.2.5-room floor apartment - approx. 50 m² net living areaThis charming apartment on the 1st upper floor was completely renovated in 2003. It has an open kitchen to the living area, a wet cell, and a spacious terrace with approx. 50 m² and a dreamy view of the lake.4.5-room ground floor apartment - approx. 145 m² net living areaThe spacious ground floor apartment was completely renovated in 2007 and offers a separate kitchen, a large living room, two wet cells, and a reduction. The directly adjacent terrace with approx. 20 m² invites you to linger with a wonderful view.Double garage - approx. 55 m²The large double garage offers - depending on the vehicle size - space for 2 to 4 vehicles and additional storage space.This special property is ideal as a multi-generation house, rental property, or for people who appreciate spacious living in a privileged lakeside location.Interested? Contact us for a non-binding viewing.More pictures and objects can be found at www.lavia.ch
Travel time
-
1 / 3
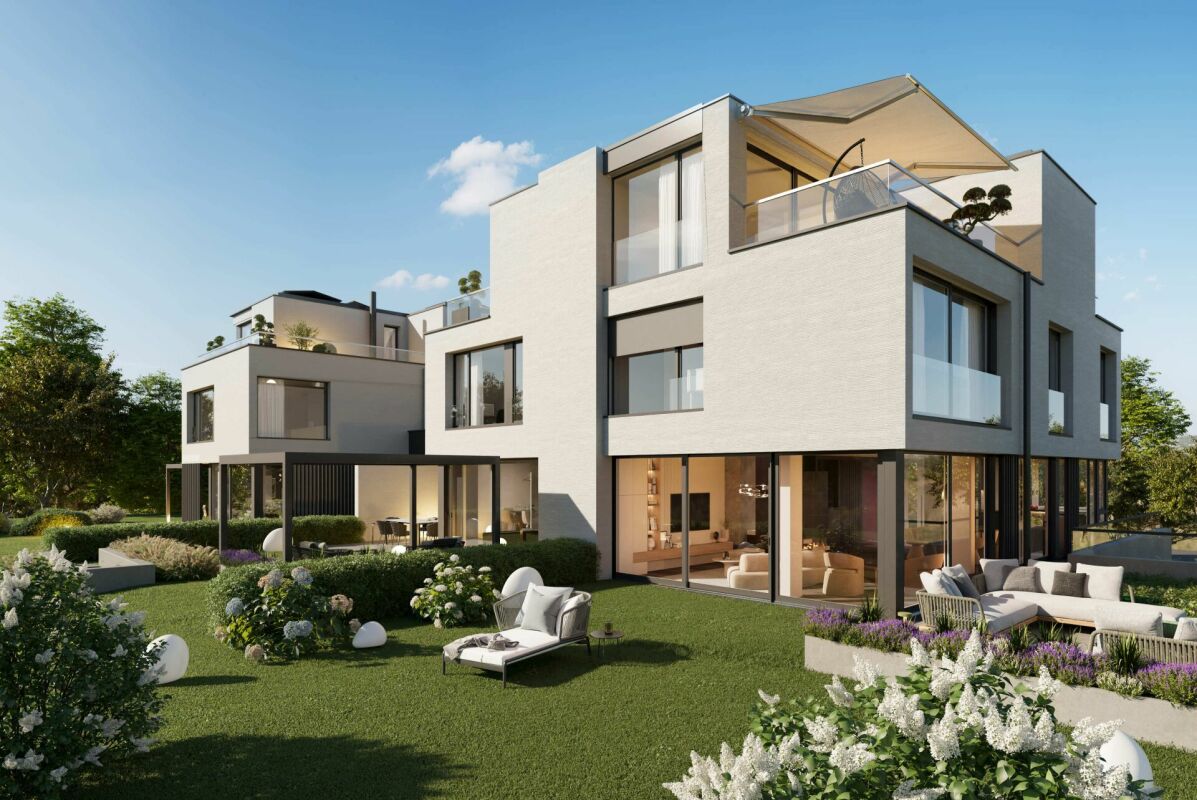
6.5 rooms234m²CHF 5,900,000.–
Langacker 15, 8853 Lachen SZ

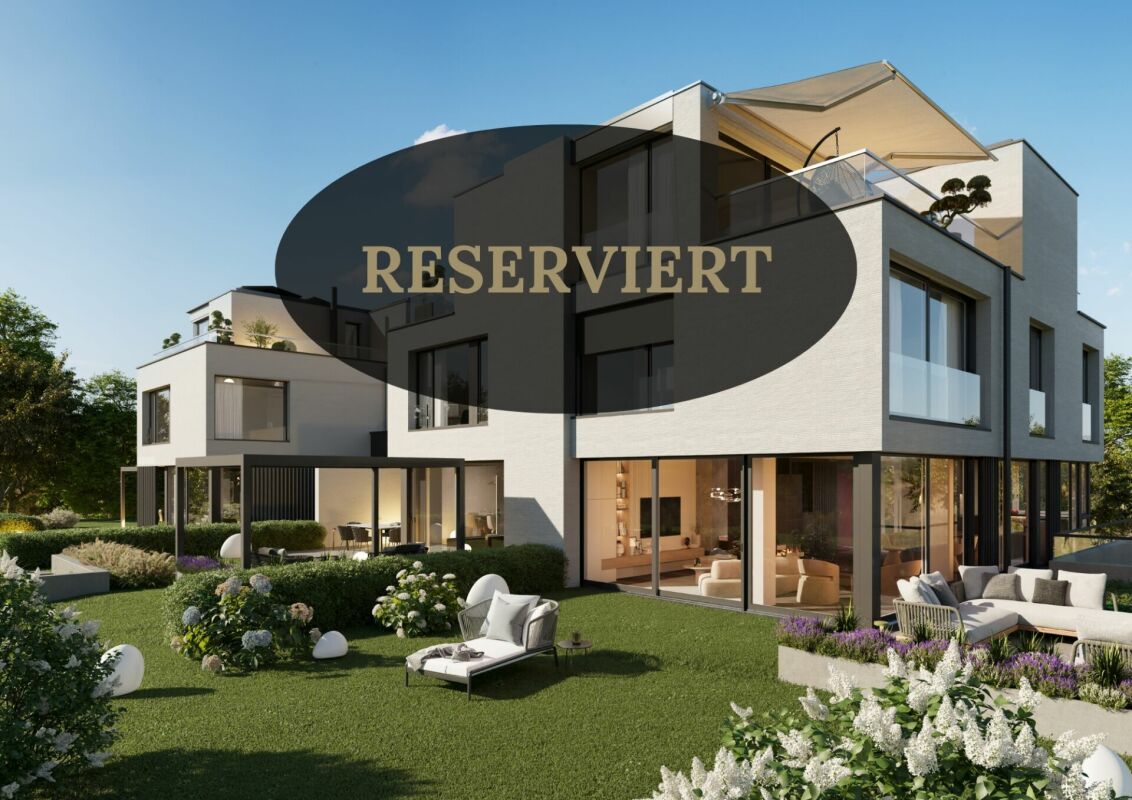
"The Three" House A

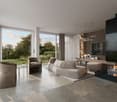
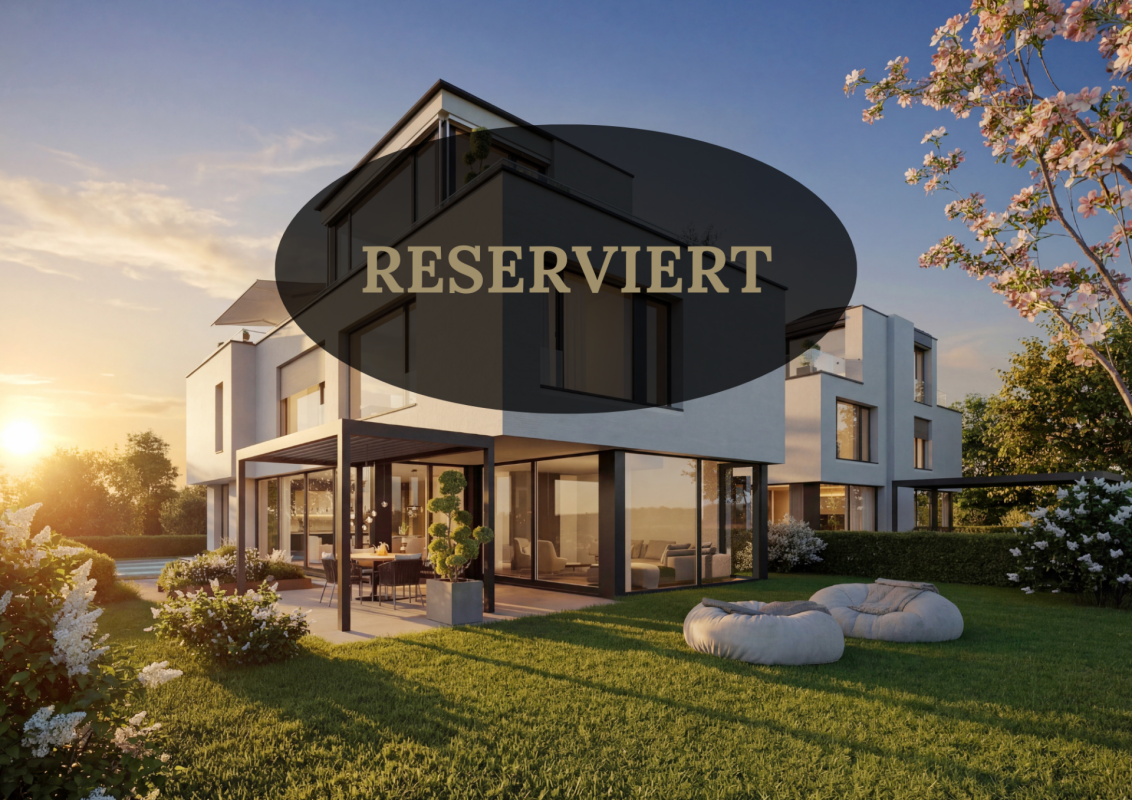
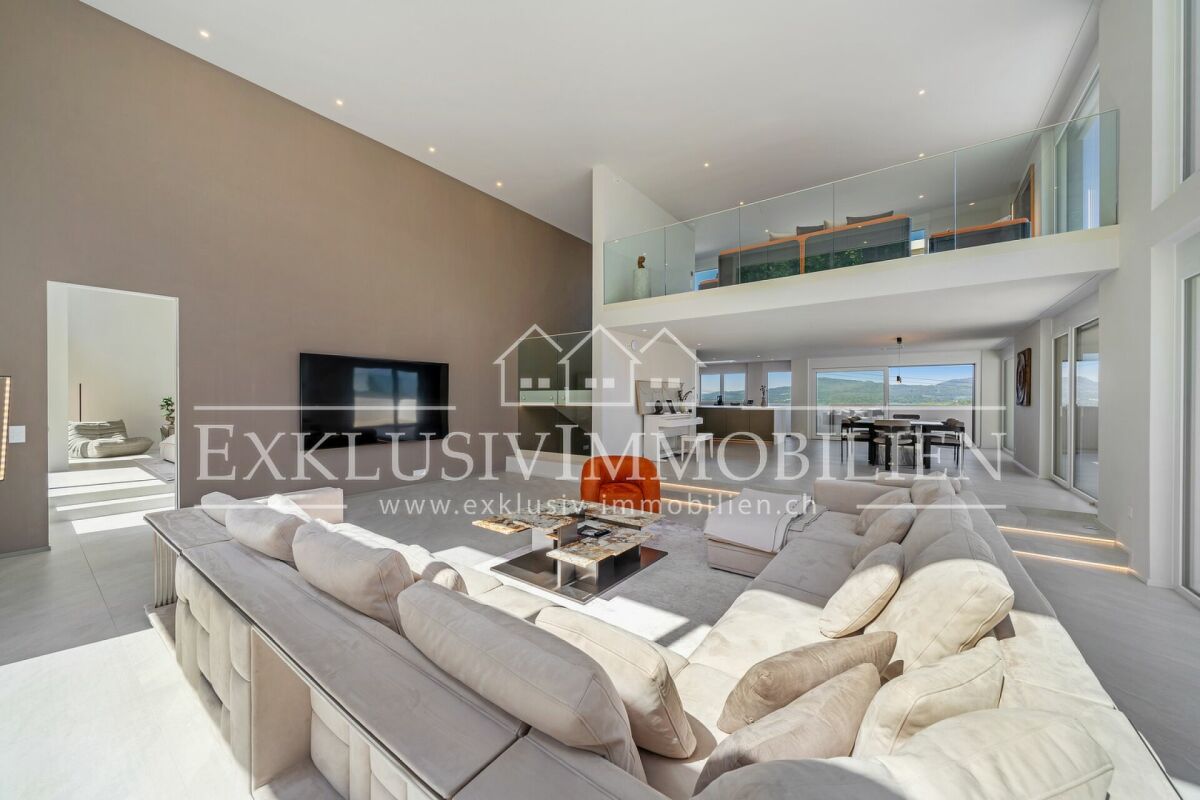
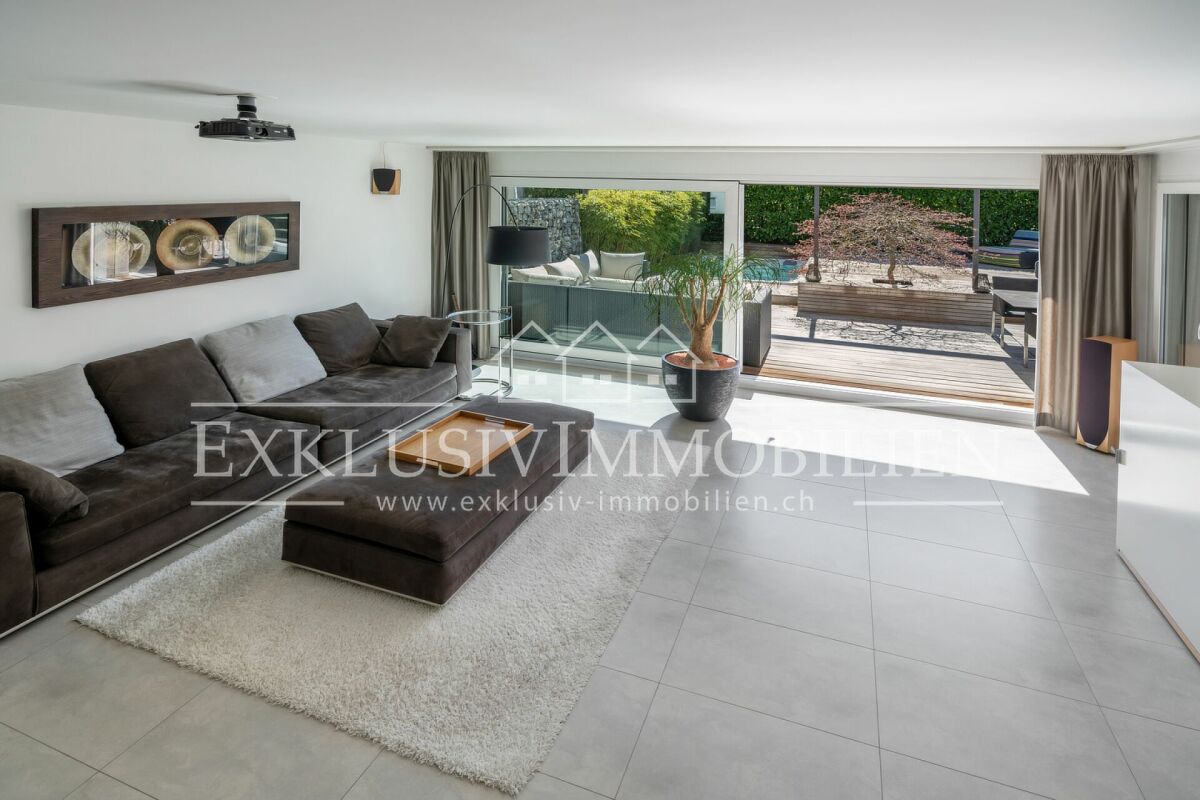
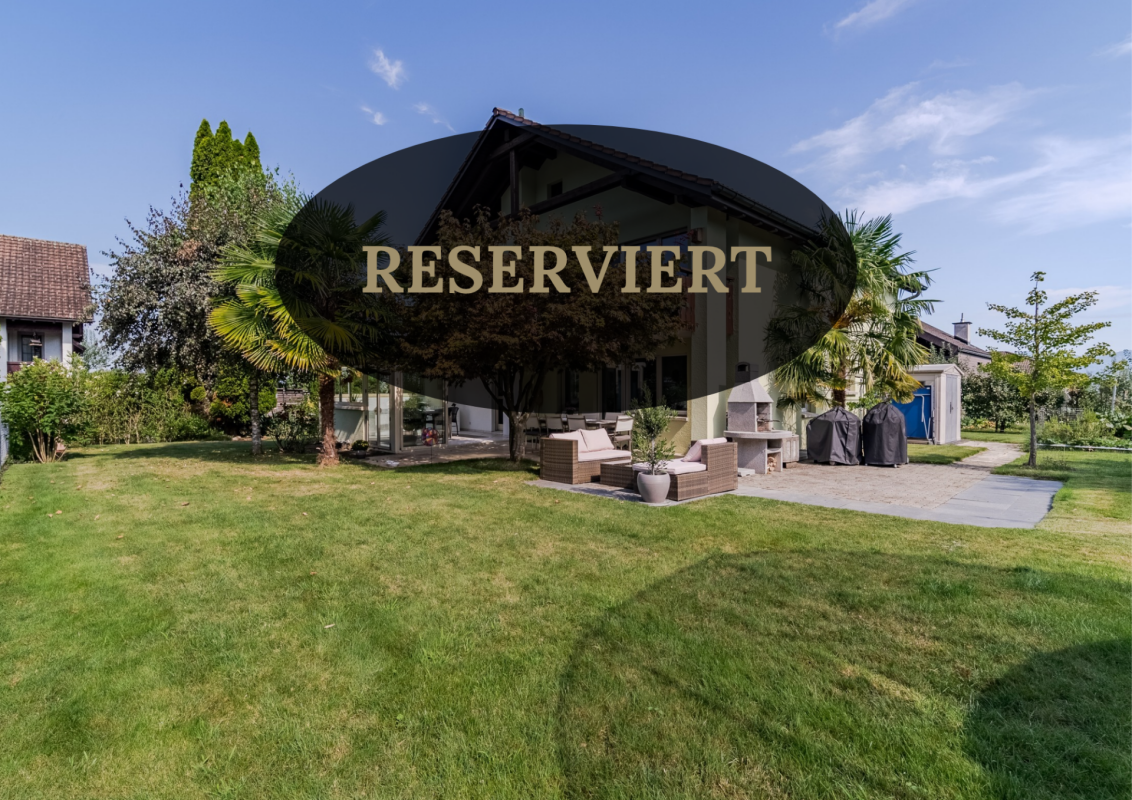
Lachen //RESERVIERT//Dieses moderne Einfamilienhaus vereint zeitlose Architektur mit einem Lebensgefühl von Ruhe, Licht und stilvoller Geborgenheit. Grosszügige Glasflächen lassen den Innenraum mit natürlichem Tageslicht verschmelzen und schaffen eine harmonische Verbindung zwischenWohnen und Natur. Klare Linien, hochwertige Materialien und eine durchdachte Raumaufteilung verleihen dem Zuhause eine elegante, zugleich warme Ausstrahlung.Jeder Bereich wurde so gestaltet, dass Komfort, Ästhetik und Funktion in perfekter Balance stehen und ein Gefühl von Leichtigkeit vermitteln. Die ruhige Umgebung und die privaten Aussenflächen bieten einen Rückzugsort, an dem Entspannung und Lebensqualität im Mittelpunkt stehen.Dieses Haus ist mehr als eine Immobilie - es ist ein Ort, an dem moderne Architektur und persönliches Wohlbefinden zu einem einzigartigen Zuhause verschmelzen.___________________________________________________________This modern single-family home combines timeless architecture with a sense of tranquility, light, and refined comfort. Generous glass surfaces flood the interior with natural daylight, creating a seamless connection between living spaces and nature. Clean lines, high-quality materials, and a thoughtfully designed layout give the home an elegant yet warm character.Every area has been designed to balance comfort, aesthetics, and functionality, conveying a feeling of lightness throughout. The peaceful surroundings and private outdoor spaces offer a retreat where relaxation and quality of life take center stage.This house is more than just a property - it is a place where modern architecture and personal well-being come together to create a truly exceptional home.

Travel time
-
1 / 3
6.5 rooms219m²CHF 4,500,000.–
Langacker 15, 8853 Lachen SZ

Neubauprojekt "The Three" House B1

Lachen Dieses moderne Doppeleinfamilienhaus vereint architektonische Klarheit mit einem stilvollen und privaten Wohngefühl auf höchstem Niveau. Grosszügige Glasfronten durchfluten die Räume mit natürlichem Licht und schaffen eine fliessende Verbindung zwischen Innen- und Aussenbereich. Die klare Formsprache, kombiniert mit hochwertigen Materialien und einer durchdachten Raumaufteilung, verleiht jedem Zuhause eine elegante und zugleich warme Ausstrahlung.Trotz der harmonischen Einheit des Gebäudes geniesst jede Haushälfte ihre eigene Identität und Privatsphäre - ideal für Menschen, die Gemeinschaft und Rückzug gleichermassen schätzen. Die geschützten Aussenbereiche laden zu entspannten Stunden im Grünen ein und erweitern den Wohnraum ins Freie.Dieses Doppeleinfamilienhaus ist die perfekte Symbiose aus modernem Design, Funktionalität und Lebensqualität.Im Kaufpreis sind drei Tiefgaragenparkplätze bereits inbegriffen und bieten Ihnen komfortable sowie sichere Parkmöglichkeiten direkt im Gebäude. Dadurch profitieren Sie von zusätzlichem Komfort und ausreichend Platz für mehrere Fahrzeuge.Bei weiterem Interesse lassen wir Ihnen gerne die ausführliche Verkaufsdokumentation inklusive Grundrissplänen zukommen.___________________________________________________________This modern semi-detached single-family home combines architectural clarity with a stylish and highly private living experience. Expansive glass fronts flood the interiors with natural light, creating a seamless connection between indoor and outdoor spaces. Clean lines, high-quality materials, and a thoughtfully designed layout give each home an elegant yet warm character.Despite the harmonious unity of the building, each half enjoys its own identity and privacy?ideal for those who value both community and retreat. The sheltered outdoor areas invite you to relax in a green setting and extend the living space into the open air.This semi-detached home is the perfect symbiosis of modern design, functionality, and quality of life.Three underground parking spaces are already included in the purchase price, offering convenient and secure parking directly within the building. This provides additional comfort and ample space for multiple vehicles.Should you have further interest, we would be pleased to provide you with the detailed sales documentation, including the floor plans.

Travel time
-
1 / 3
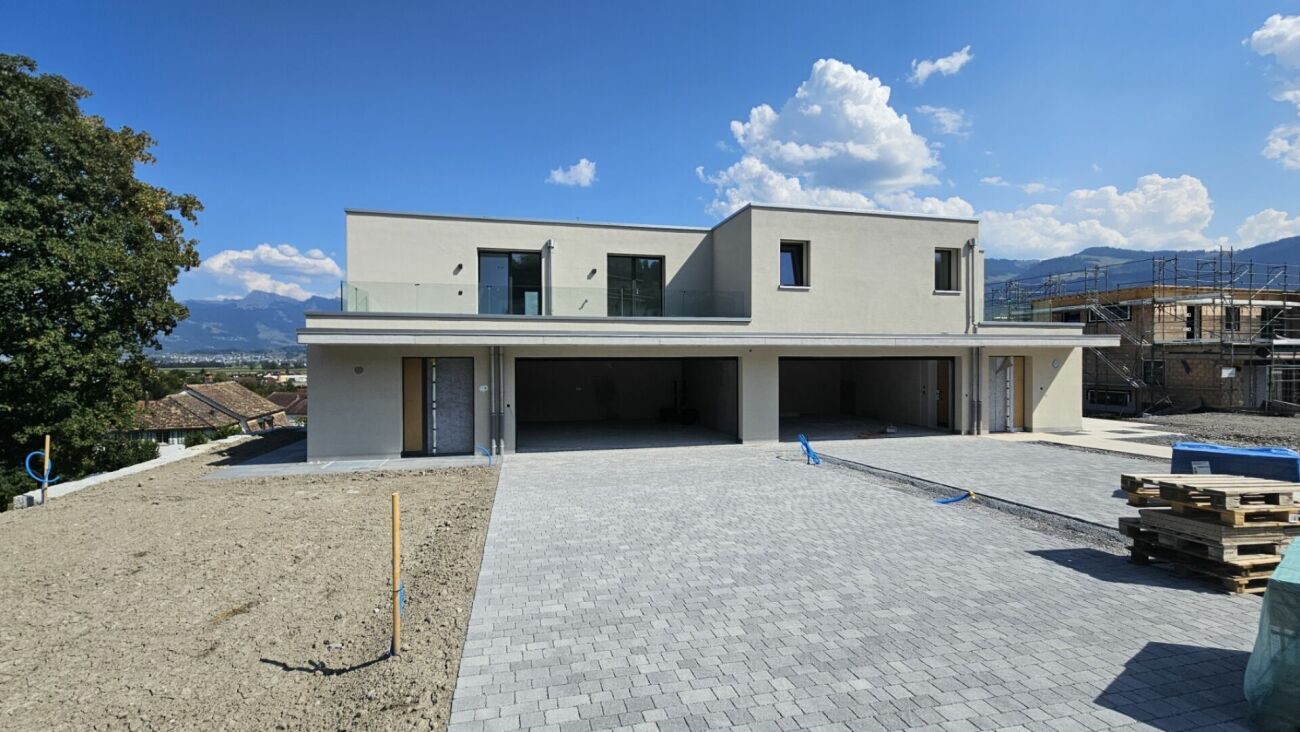
5.5 rooms180m²CHF 3,900,000.–
Langacker 15, 8853 Lachen SZ

Neubauprojekt "The Three" House B2

Lachen Dieses moderne Doppeleinfamilienhaus vereint architektonische Klarheit mit einem stilvollen und privaten Wohngefühl auf höchstem Niveau. Grosszügige Glasfronten durchfluten die Räume mit natürlichem Licht und schaffen eine fliessende Verbindung zwischen Innen- und Aussenbereich. Die klare Formsprache, kombiniert mit hochwertigen Materialien und einer durchdachten Raumaufteilung, verleiht jedem Zuhause eine elegante und zugleich warme Ausstrahlung.Trotz der harmonischen Einheit des Gebäudes genießt jede Haushälfte ihre eigene Identität und Privatsphäre - ideal für Menschen, die Gemeinschaft und Rückzuggleichermassen schätzen. Die geschützten Aussenbereiche laden zu entspannten Stunden im Grünen ein und erweitern den Wohnraum ins Freie.Dieses Doppeleinfamilienhaus ist die perfekte Symbiose aus modernem Design, Funktionalität und Lebensqualität.Im Kaufpreis sind zwei Tiefgaragenparkplätze bereits inbegriffen und bieten Ihnen komfortable sowie sichere Parkmöglichkeiten direkt im Gebäude. Dadurch profitieren Sie von zusätzlichem Komfort und ausreichend Platz für mehrere Fahrzeuge.Bei weiterem Interesse lassen wir Ihnen gerne die ausführliche Verkaufsdokumentation inklusive Grundrissplänen zukommen.___________________________________________________________This modern semi-detached single-family home combines architectural clarity with a stylish and highly private living experience at the highest level. Generous glass fronts flood the rooms with natural light and create a seamless connection between indoor and outdoor spaces. The clean design language, combined with high-quality materials and a well-thought-out layout, gives each home an elegant yet warm character.Despite the harmonious unity of the building, each half enjoys its own identity and privacy?ideal for those who value both community and retreat. The sheltered outdoor areas invite you to relax in a green setting and extend the living space into the open air.This semi-detached home is the perfect symbiosis of modern design, functionality, and quality of life.Two underground parking spaces are already included in the purchase price, offering convenient and secure parking directly within the building. This provides additional comfort and ample space for multiple vehicles.Should you have further interest, we would be pleased to provide you with the detailed sales documentation, including the floor plans.

Travel time
-
1 / 11
  • Parking space
  • Balcony / Terrace
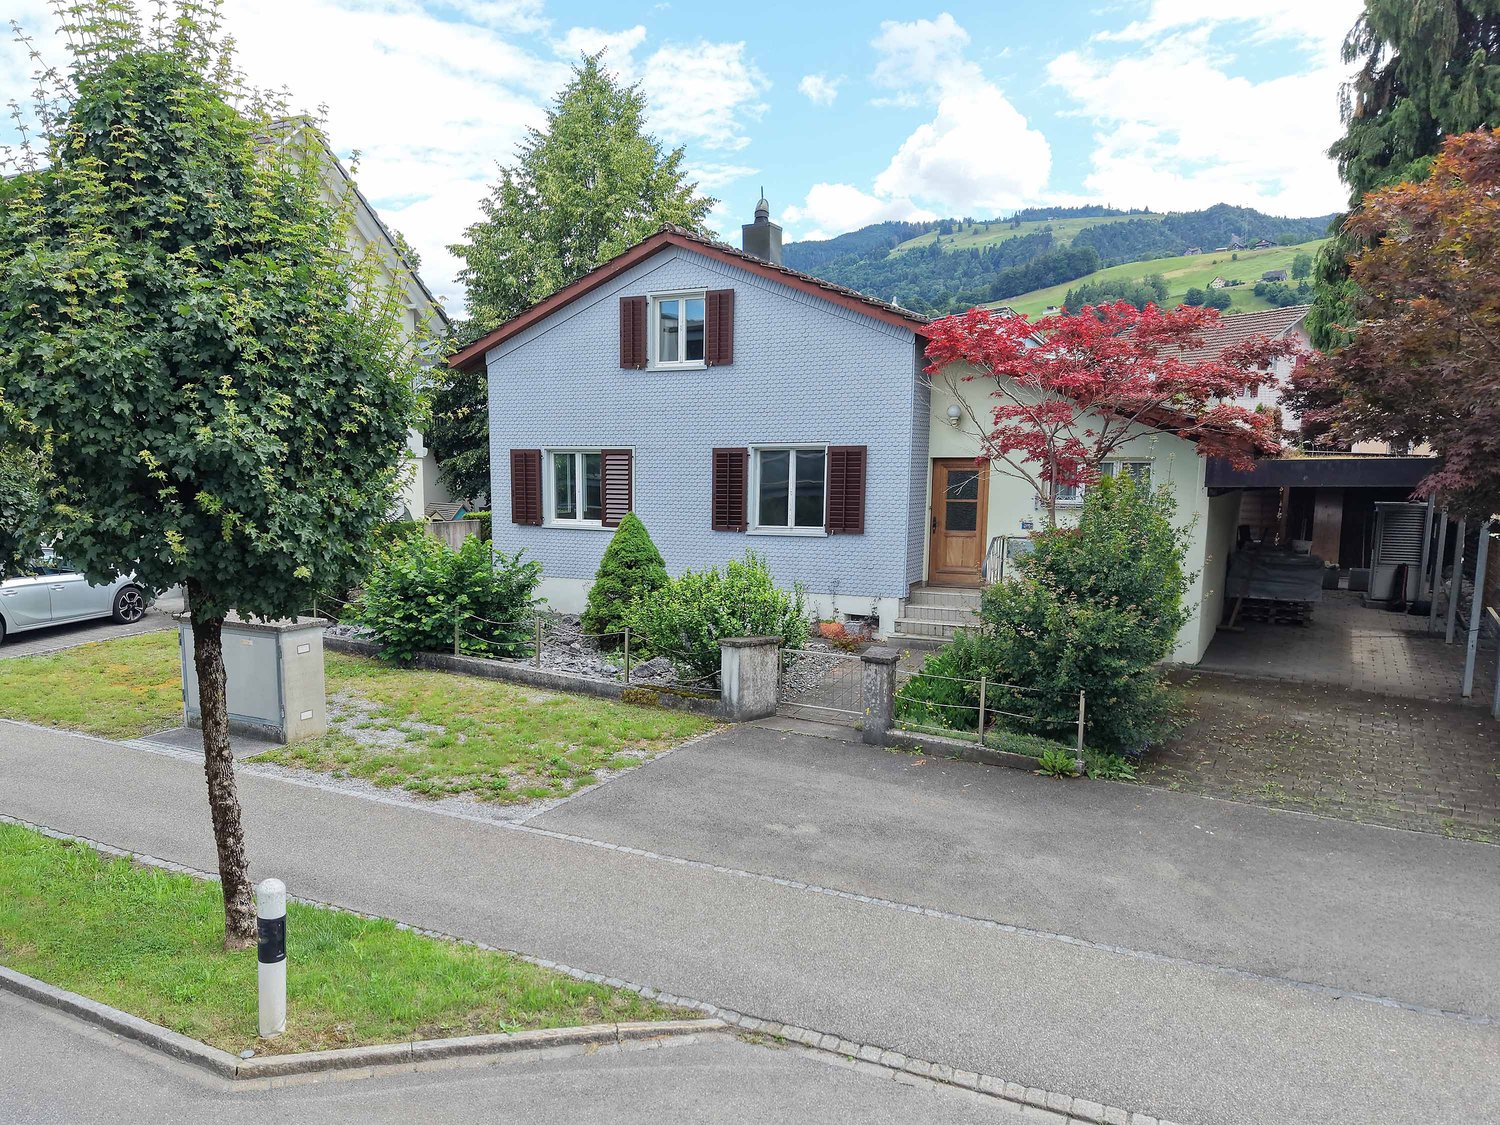
5.5 rooms117m²Price on request
8864 Reichenburg

RESERVATION


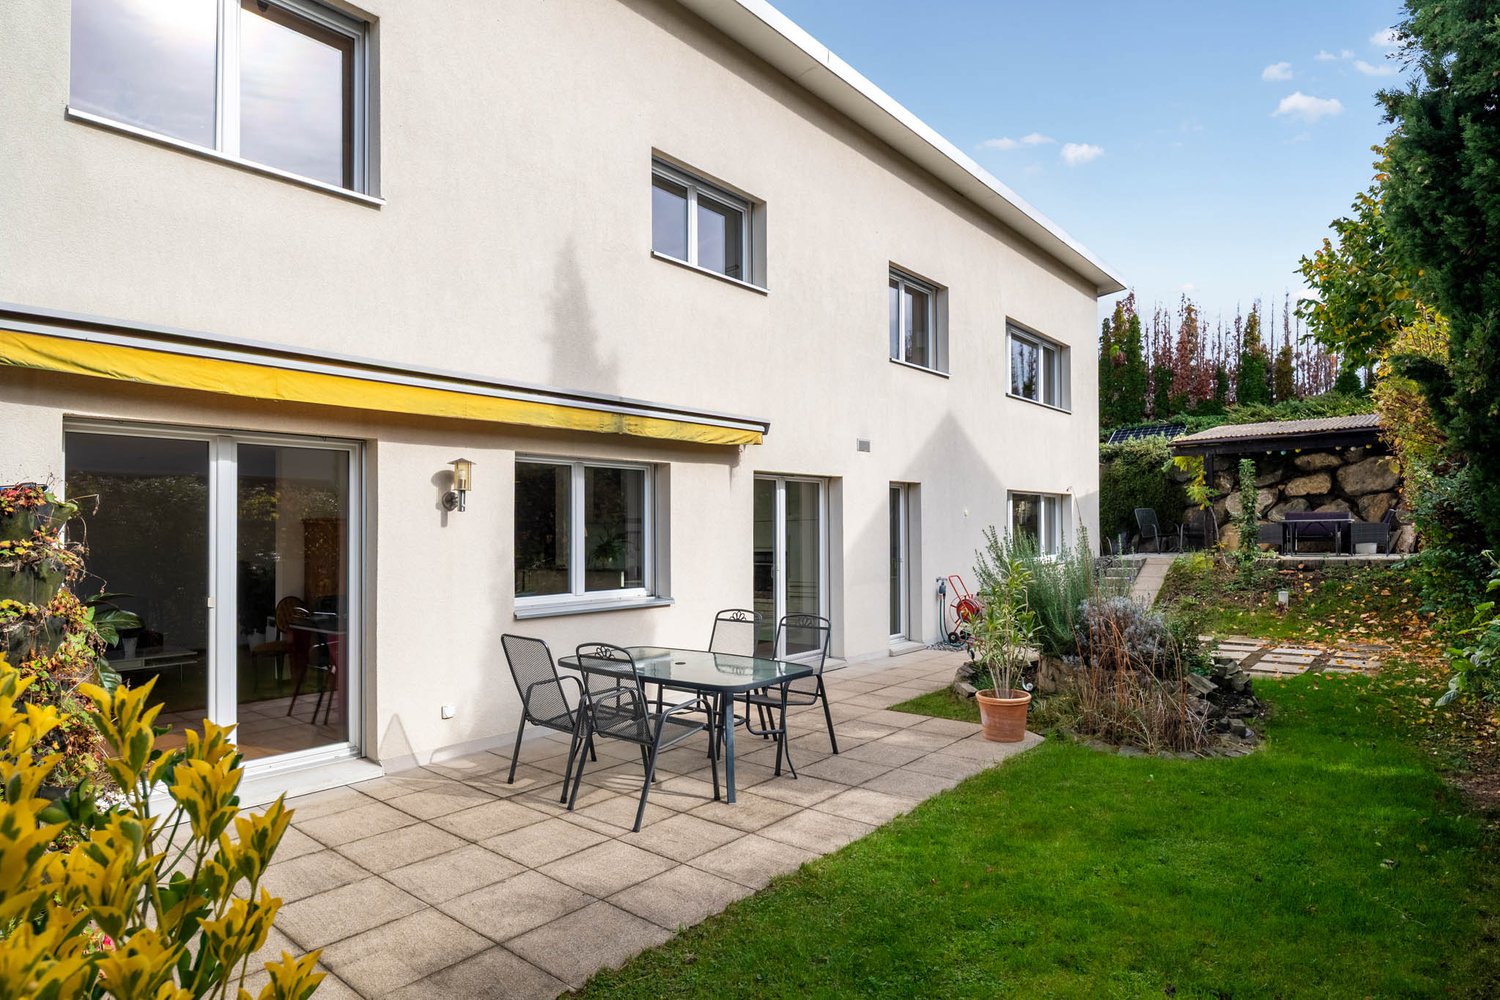
This well-maintained single-family house impresses with a well-thought-out room concept, bright living areas, and versatile usage possibilities. The spacious living and dining area forms the center of the house and offers direct access to the garden - ideal for relaxed hours outdoors or social evenings. The functionally designed kitchen has sufficient storage space and blends harmoniously into the living concept.On the upper floor, three flexibly usable rooms are available, which are ideal as bedroom / children's room / guest room / or study. Two bathrooms provide comfortable living comfort: one with a Jacuzzi bathtub for relaxed wellness moments and another with a shower. The balcony extends the living area outdoors and offers additional space to linger.A special highlight is the attic with an additional guest toilet and attractive development potential for individual living space. This interesting offer is rounded off by two outdoor parking spaces directly in front of the house. An ideal home for all those who value comfort, flexibility, and development opportunities.So, no wishes are left unfulfilled. Take advantage and convince yourself! This PREMIUM HOMES offer includes: • Family-friendly and quiet living location • Ideal infrastructure in the nearby area • Practical floor plan concept • Spacious garden • Additional balcony • Two bathrooms • A separate toilet • Gross living area 117 m² • Net living area 102 m² • Attic can be expanded • Expansion possibilities • Two outdoor parking spaces Interested? We would be happy to take you on a non-binding tour! Do you want to sell your house or apartment worry-free? We will tell you the current market value of your property, discreetly and non-bindingly! Are you interested in a first non-binding exchange of ideas? Don't hesitate and contact us. We look forward to you.

  • Parking space
  • Balcony / Terrace
Sandra Palici

Sandra Palici

Immobilienvermittlerin

Suggested properties for you based on search results