2 results - Single house buy: Galgenen

1 / 7
6.5 rooms, 355m², CHF 4,950,000.–
8854 Galgenen

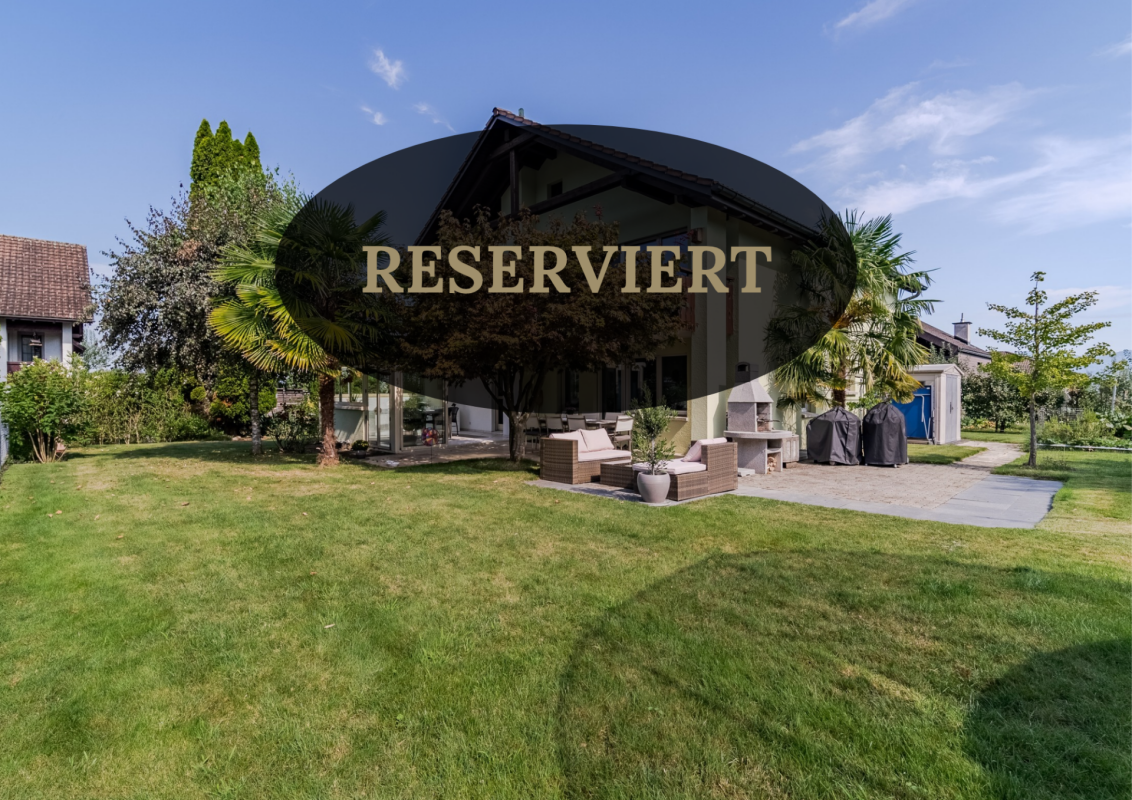
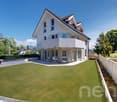
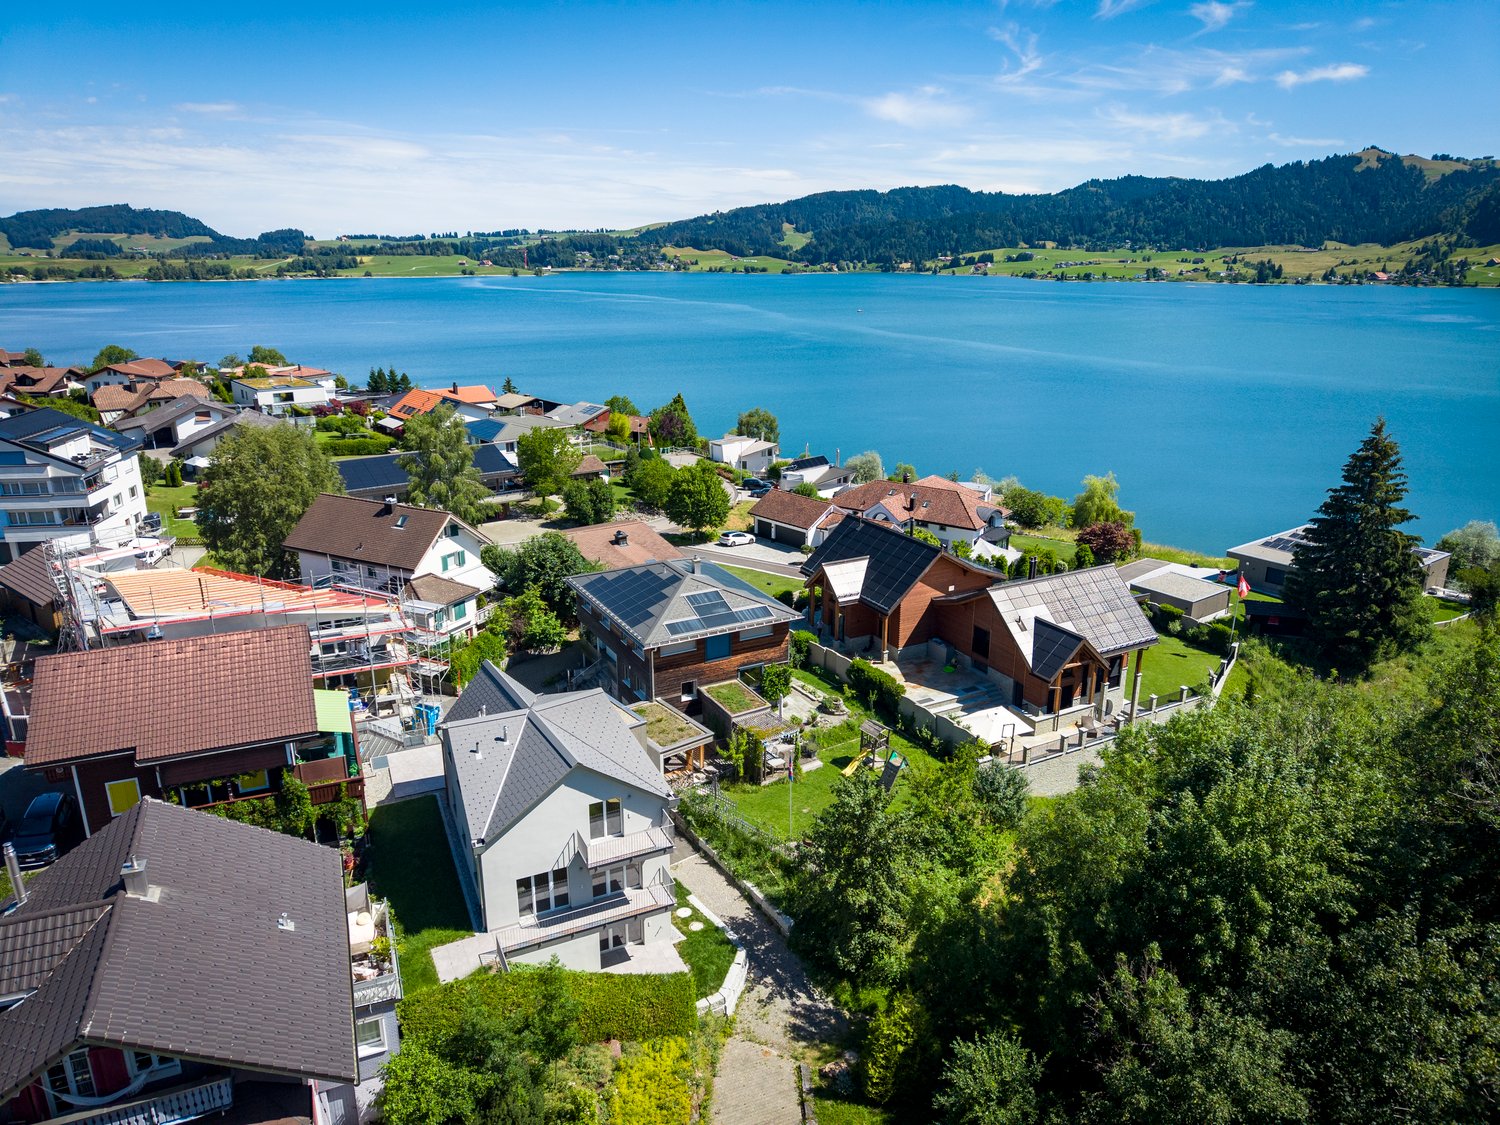
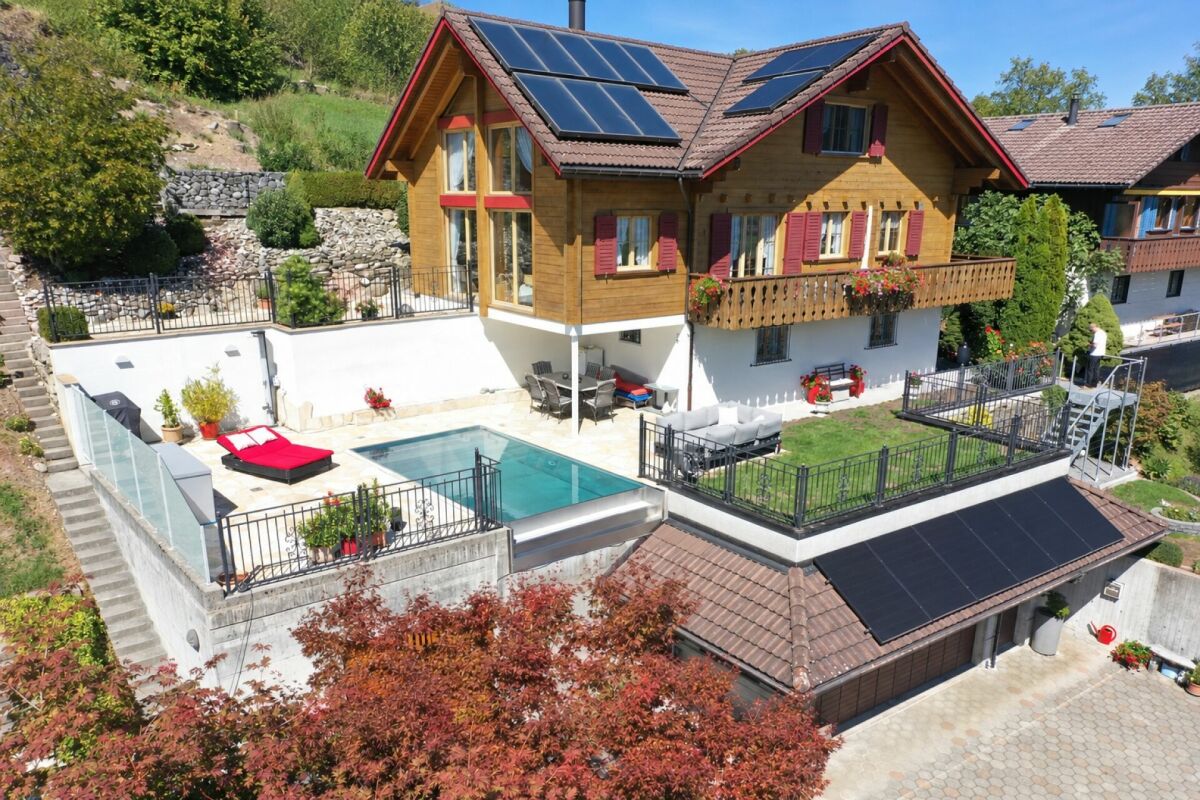
Modern Home with Space, Peace, and Panoramic View

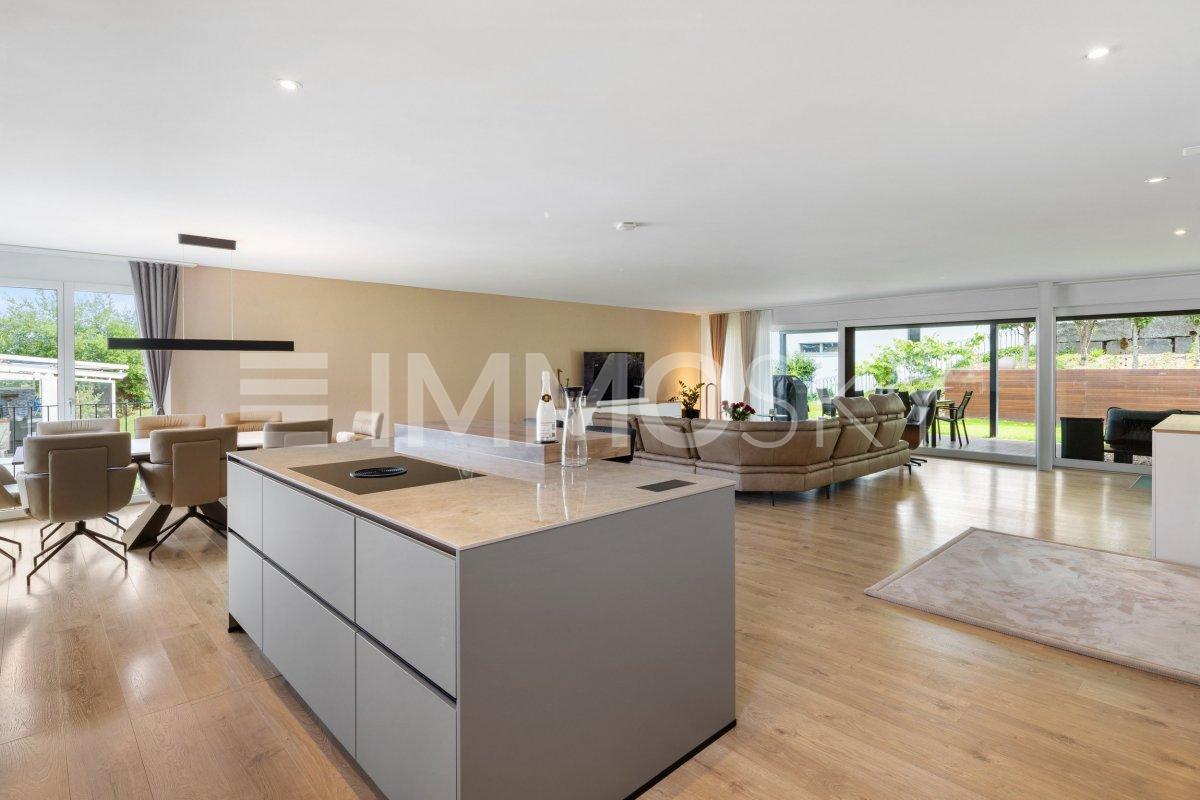
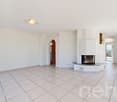
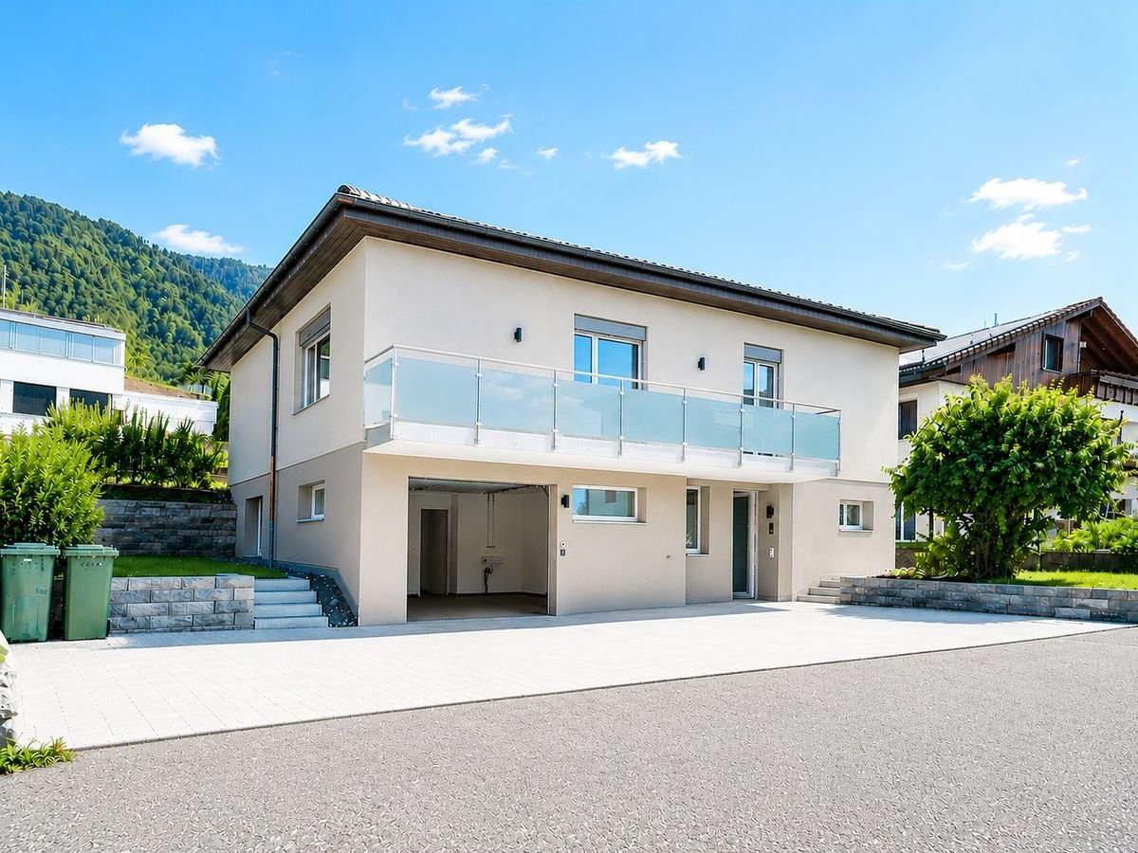
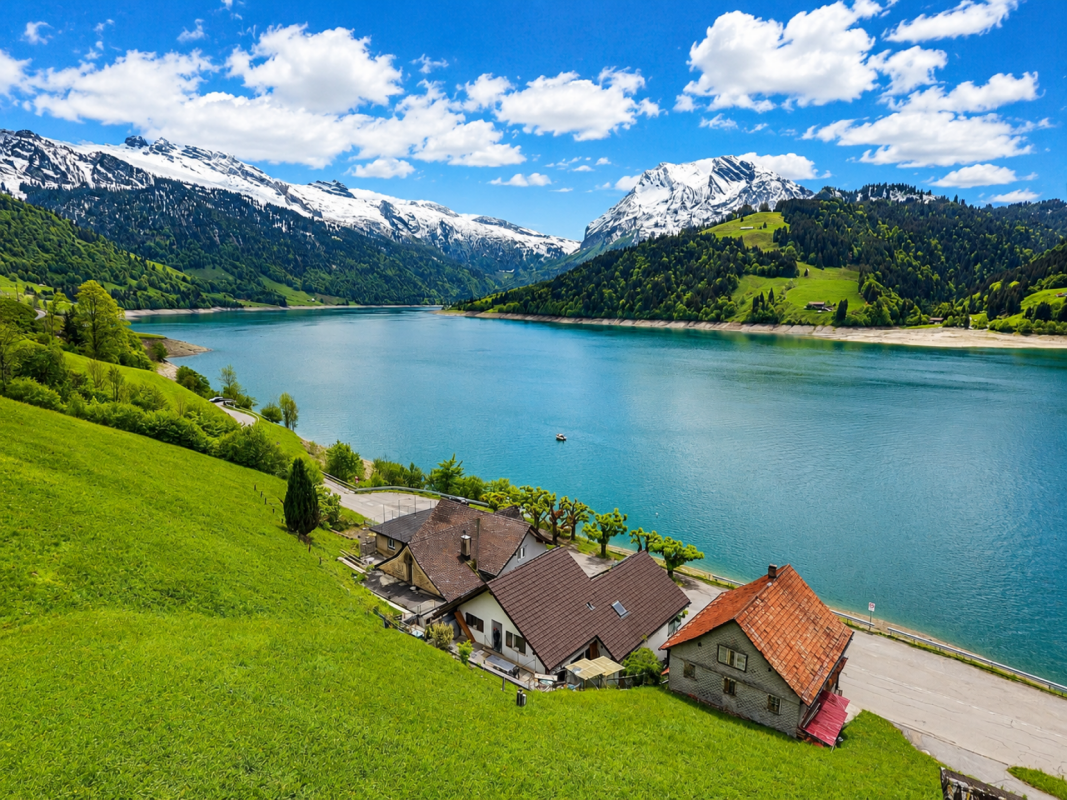
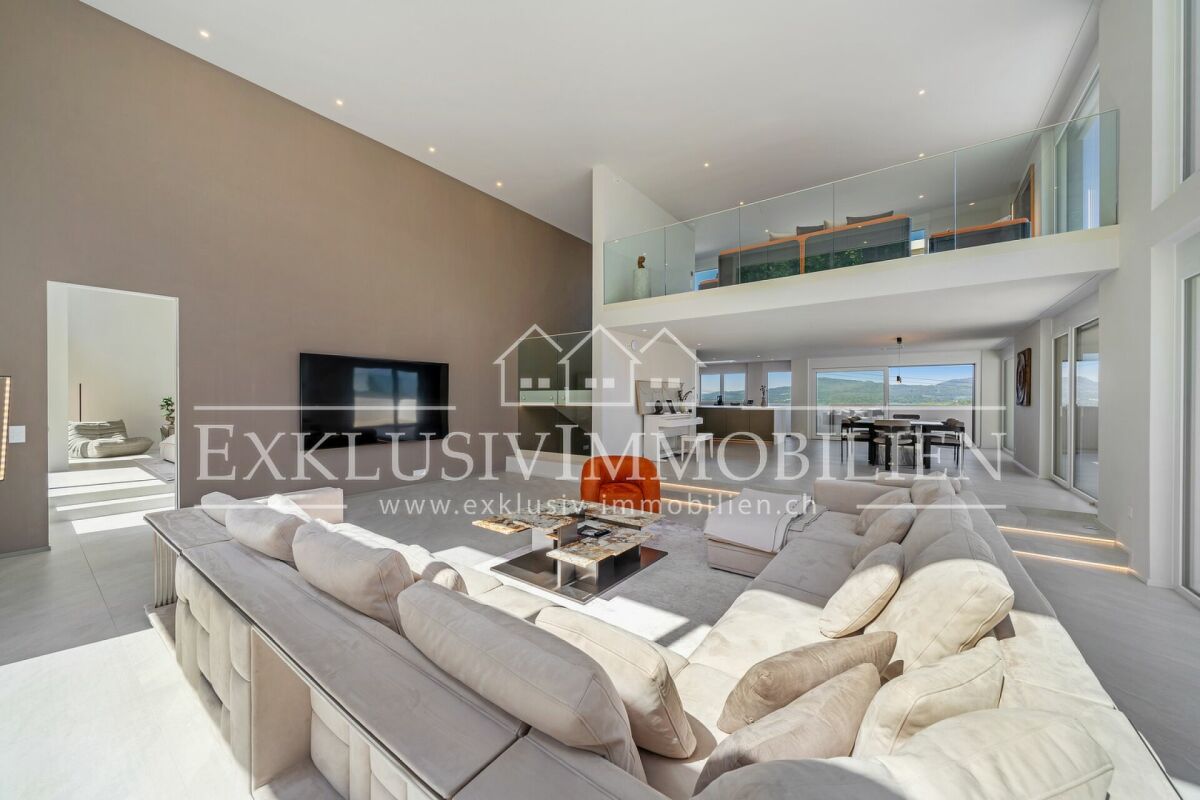
4.5 room single-family house with expansion potential to 6.5 rooms In an elevated and quiet residential area, this modern single-family house presents itself with a well-thought-out room concept, spacious living areas, and an impressive view.The house, designed over several floors, currently has 4.5 rooms and offers expansion potential to up to 6.5 rooms. A special highlight is the spacious living area with an impressive ceiling height of around 5.5 meters. The stylish gallery underlines the special architecture and gives the living area an exceptional feeling of openness and spaciousness.The carefully selected materials and the tasteful design create a consistent overall picture.The sleeping floor has two bedrooms. The spacious master bedroom is located on the living floor, has its own en-suite bathroom, as well as a walk-in closet, and offers a private and comfortable retreat.The openly designed kitchen with generous equipment, together with the living and dining area, forms the heart of the house. The large window areas provide plenty of daylight and open up a dreamy view.A heated fitness room with its own sauna is available for sports and relaxation. This provides the house with a private area that is ideal for training and relaxation.The extensive terrace (approx. 58 m²) and additional balconies (total approx. 64 m²) create various possibilities to enjoy the quiet surroundings and the view, and to extend the living space outdoors in the warm months.A special plus is the spacious gallery on the attic floor. The existing, heated area can be divided into two additional rooms if required, for example, for additional bedrooms, a home office, guest room, or other individual needs.The property also has comprehensive smart home equipment, a photovoltaic system, a double garage, and two to three outdoor parking spaces.A lift with existing usage rights in the neighboring house also enables comfortable access to the living floor.This property combines modern architecture with spacious rooms, a special view, and versatile usage possibilities. The combination of the impressive ceiling height, the gallery, the expansion potential, and the bright living makes this single-family house a property with a special character.However, the actual spaciousness, the special room feeling, and the unique view can only be experienced on site.Request the documentation now and discover the many possibilities that this special home offers.We look forward to your contact.

1 / 1
5.5 rooms, Price on request
8854 Galgenen

Detached single-family house in a quiet and sunny location

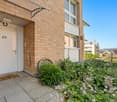
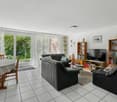
5.5-room single-family house in a quiet and sunny location Here you will find a detached, high-quality built 5.5-room single-family house on a spacious, very well-maintained plot of land. The quiet and sunny location offers ideal conditions for families and all those who value privacy, living quality, and a pleasant environment. The house has a practical and family-friendly room layout. The spacious living areas offer plenty of space for everyday life, while the various rooms can be flexibly used as bedrooms, children's rooms, guest rooms, or home offices. The plot also has an attractive development potential of around 170 m², which offers additional potential for expansion or extension. A special highlight is the spacious plot of land. The garden offers a lot of free space and numerous possibilities to create a personal retreat in the green. Whether a cozy winter garden, a covered seating area, a sunny play area for children, or a well-maintained garden - here the outdoor area can be used according to your own ideas. Thanks to the detached construction, you can enjoy a lot of privacy all around the house. The sunny orientation also ensures a pleasant atmosphere and bright living rooms. The single-family house has been continuously renovated, modernized, and carefully maintained. A house with a lot of potential and space for individual living ideas - ideal for families or couples who want to fulfill their dream of their own single-family house in a quiet and sunny location. Highlights at a glance: • Detached 5.5-room single-family house • Spacious plot of land with 677 m² • Double-shell construction • Quiet and sunny living location • A lot of privacy thanks to detached construction • Family-friendly room layout • Various possible uses of the rooms • Spacious garden with a lot of design potential • Attractive location in Galgenen • Approx. 170m² gross floor area (including 60% attic floor) development potential • The selling price is over CHF 2 million

More objects in your automatically expanded search area
20 results - Radius: + 10km
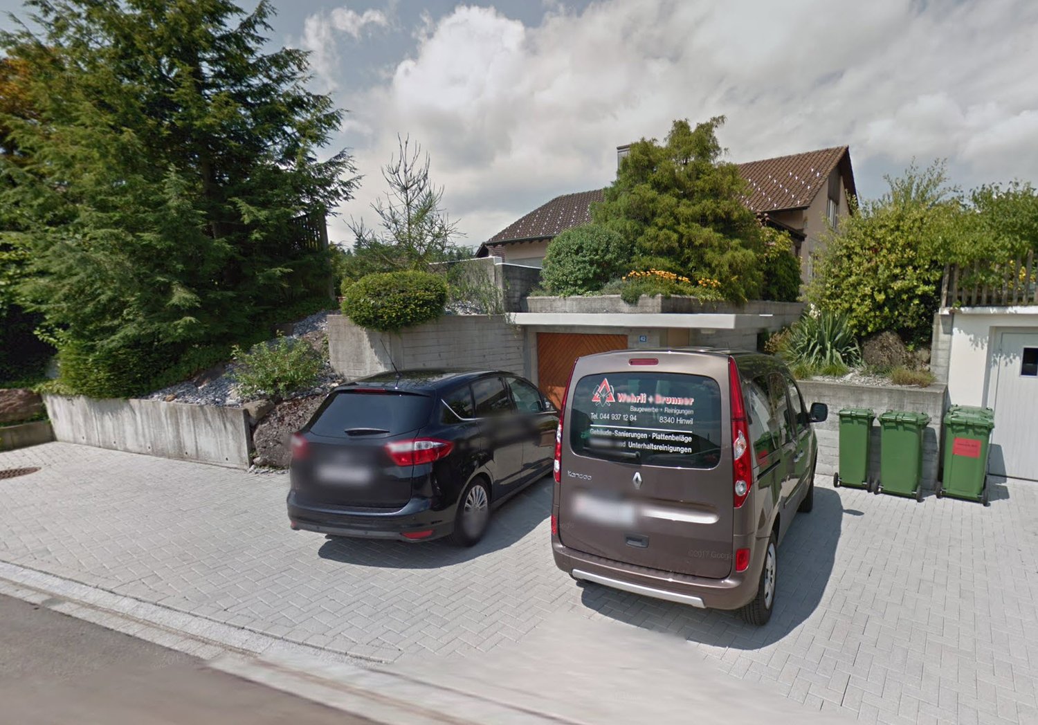
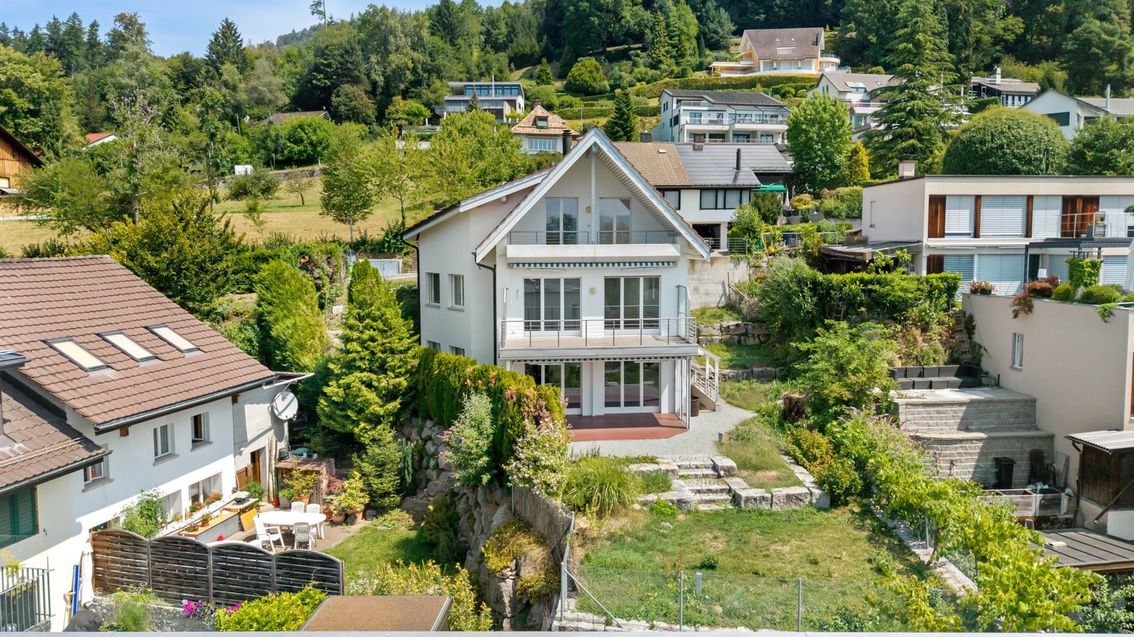
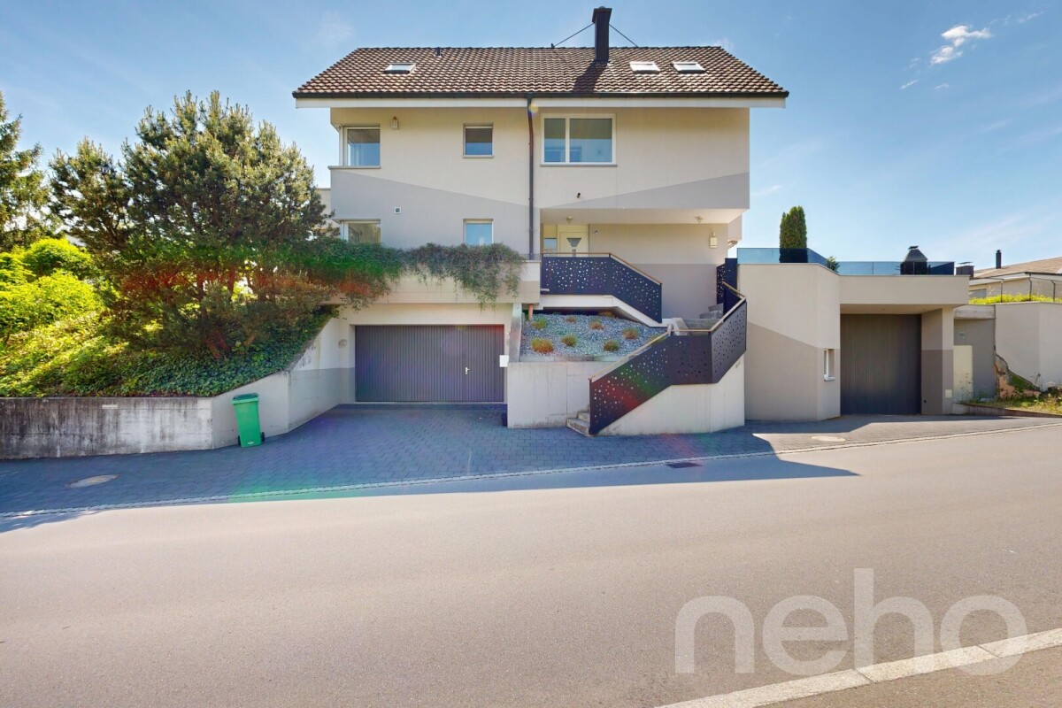
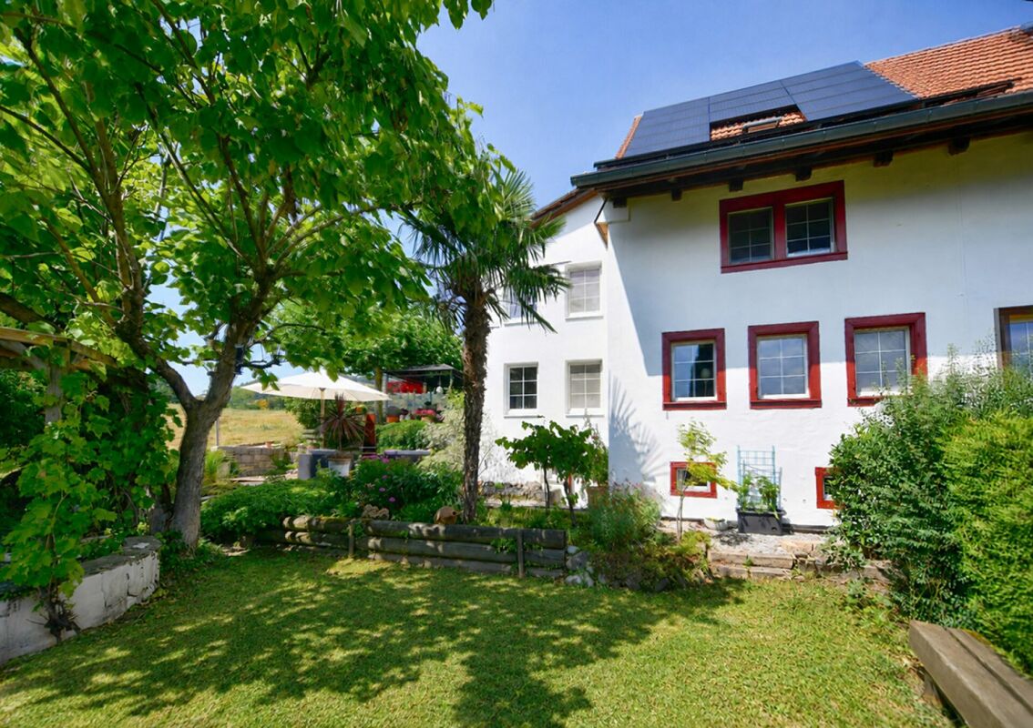
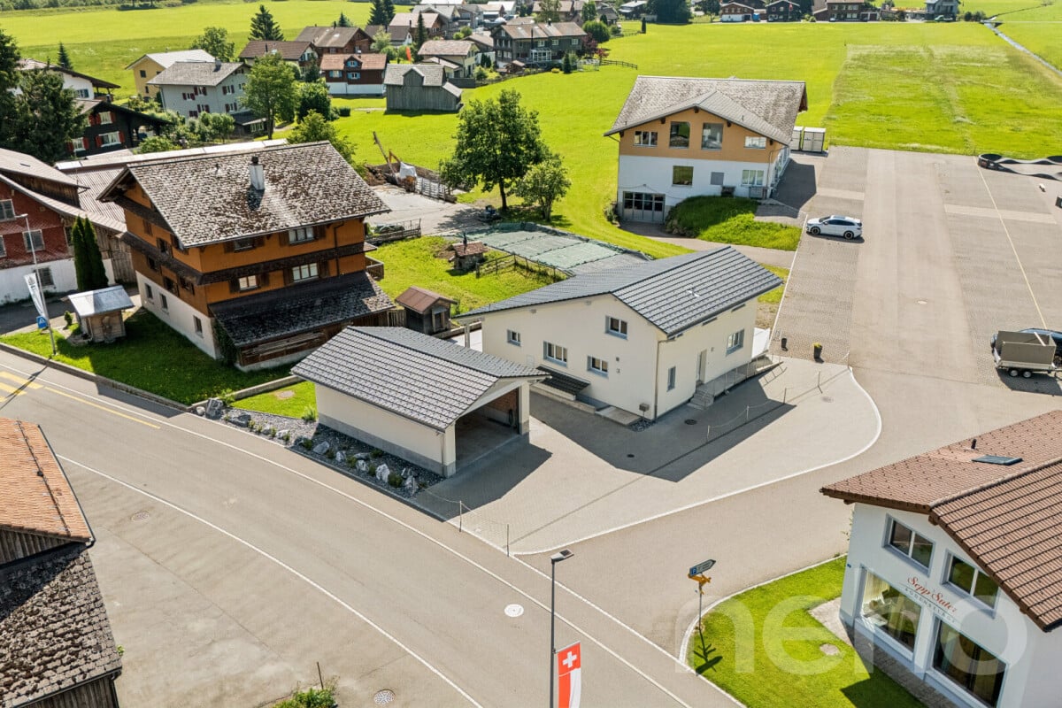
  • modern white house, gray roof, glass balcony, garage, paved driveway
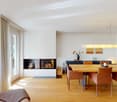
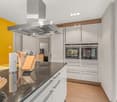
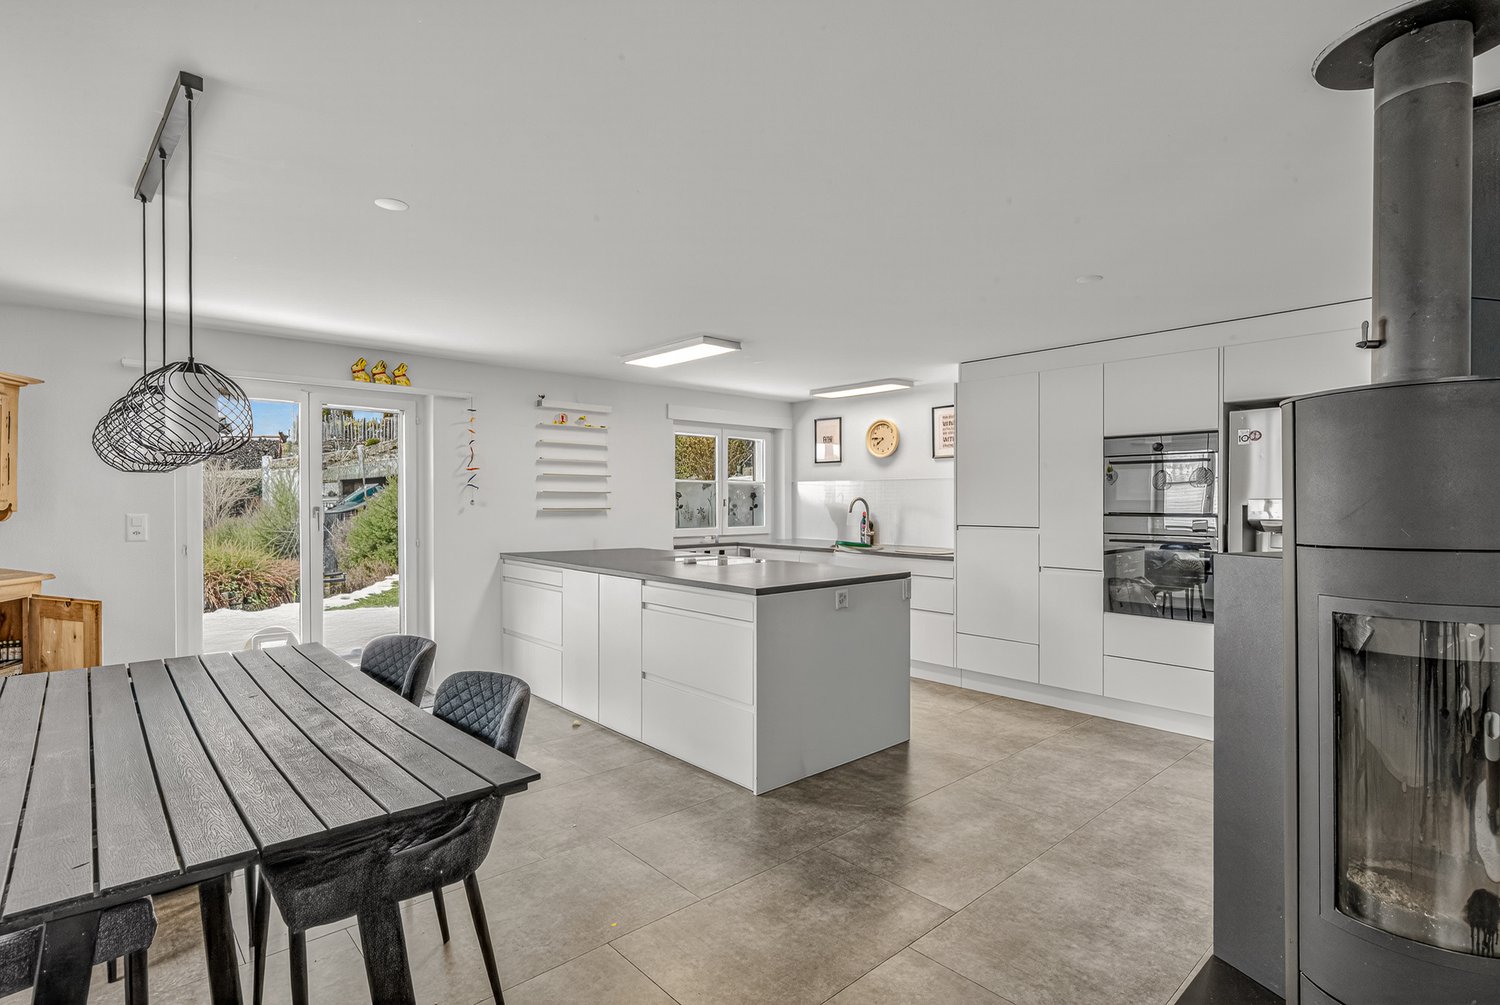
  • Bright living room with wooden flooring, large windows, fireplace, and two stools near a kitchen area.
  • empty room, hardwood floors, large windows, fireplace
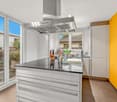
  • modern kitchen with red cabinets, black countertops, stainless steel appliances, wooden floor, two black bar stools, large windows
  • empty room, wooden floor, sliding glass doors, white walls, ceiling lights
  • empty room, wooden floor, white ceiling, glass door, view to outside
  • Bathroom with a large bathtub, two sinks, and a window with blinds. The walls are painted white, and the ceiling has a blue sky mural with stars.
  • empty attic room, wooden floor, white ceiling, window
  • empty room, wooden floor, white walls, large glass doors leading to balcony
  • empty room, wooden floor, white walls, large glass doors leading to balcony, power outlet, view of mountains
  • empty room, wooden floor, white ceiling, window with view
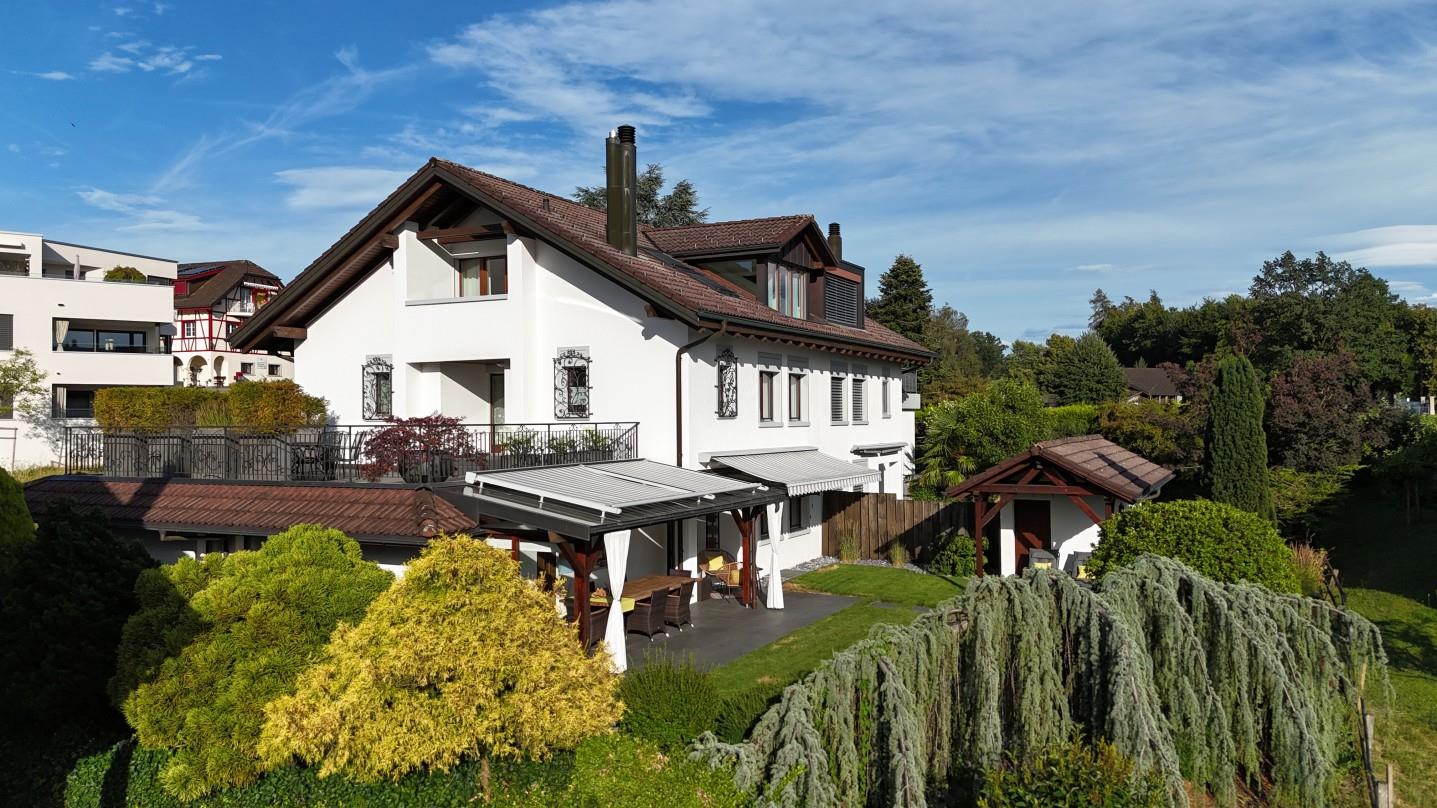
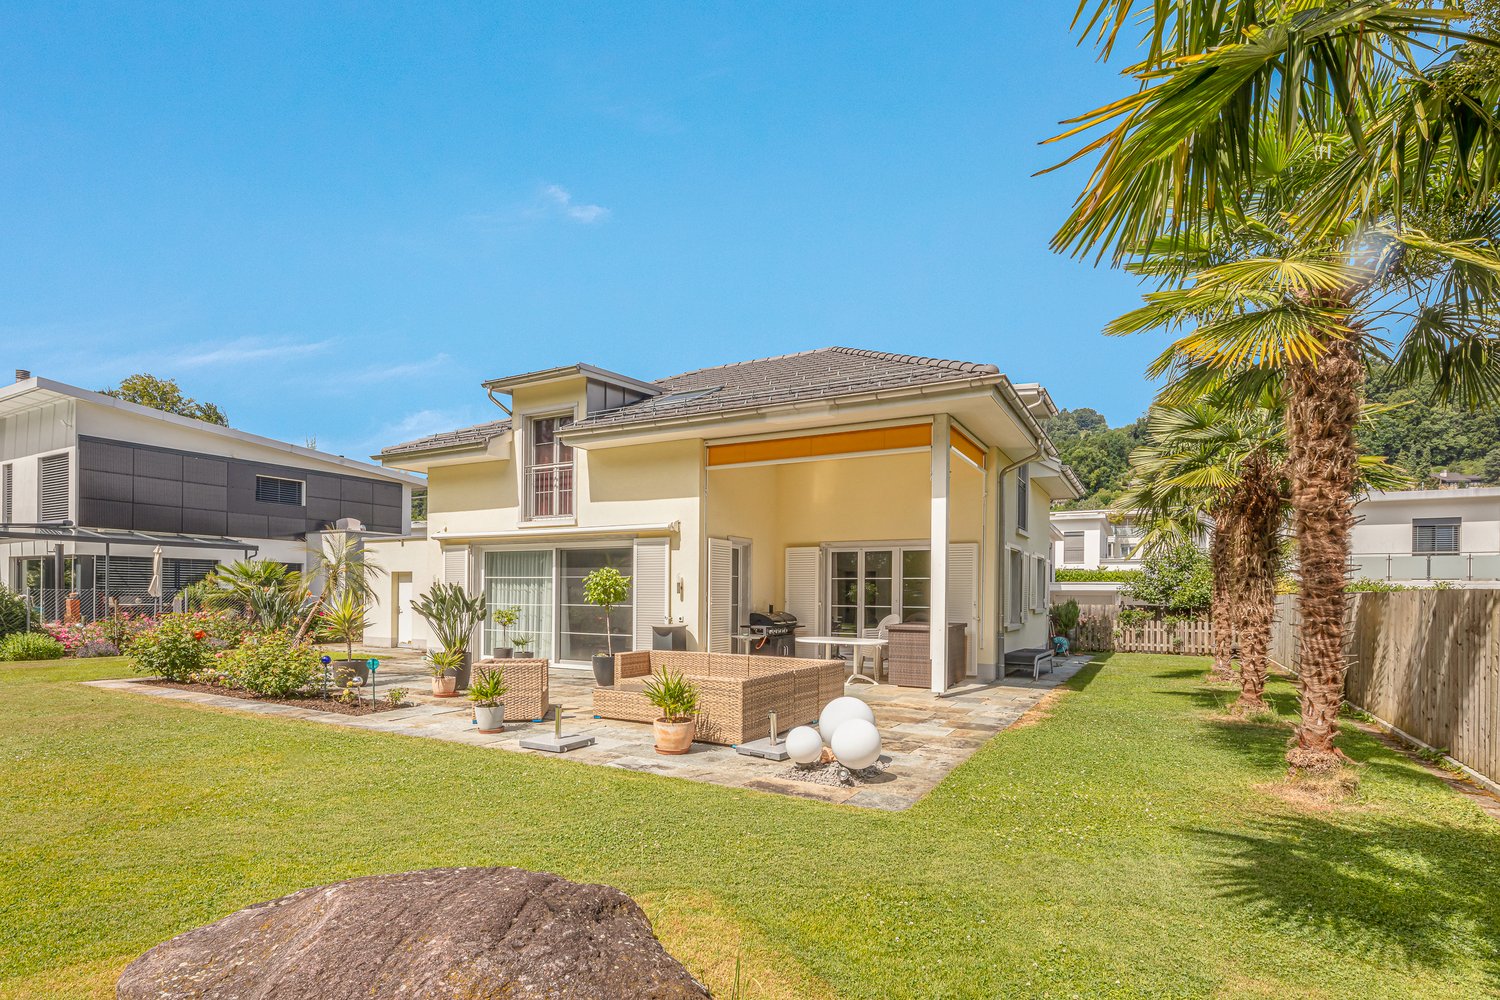
  • modern white house, gray roof, large windows, glass balcony, garage, driveway
1 / 12
8 rooms, 248m², CHF 1,350,000.–
Top
Erlenweg 4, 8836 Bennau

Spacious 6.5-room single-family house with separate 1.5-room apartment

This exceptional, detached property combines spacious architecture, a well-thought-out room concept, and a quiet and sunny location to create a home with high living quality. On approximately 248 m² of living space, an attractive split-level concept unfolds with bright rooms, flowing transitions, and versatile usage possibilities. Several terraces, balconies, and a well-maintained garden create a pleasant connection between the interior and exterior, underscoring the spacious living feel. The heart of the house is the spacious living, dining, and kitchen area: openly designed, stylishly equipped, and characterized by large window surfaces with direct access to the outdoors. A solid-fuel stove not only provides cozy warmth but also special moments of pleasure – whether when baking pizza or bread. The private retreat area includes a spacious master suite with dressing room and en-suite bathroom with corner whirlpool bathtub. Three more bright rooms, a spacious entrance hall, and a converted attic offer flexible usage options for different living needs. High room heights with visible roof construction give the rooms additional character and a particularly pleasant living atmosphere, which is further emphasized by plenty of daylight and partially direct access to the balcony or terrace. A special plus is the separate apartment, which offers a variety of possibilities – whether for guests, as an office, or to generate attractive additional income. The offer is complemented by practical equipment details such as a natural cellar (ideal as a wine or storage cellar), a central vacuum cleaner, and a spacious double garage with high-current connection and space for a workshop or hobby area. From an economic perspective, the property also offers interesting prospects: it is located in a building rights area, which allows for acquisition with reduced capital investment. The offer is rounded off by the attractive location in Bennau SZ, which is characterized by tranquility, good sunlight, and excellent accessibility to the centers of Zug, Zurich, and Lucerne. The most important key figures • 6.5-room single-family house with separate 1.5-room apartment • Approx. 248 m² living space • Approx. 192 m² additional usable space • 619 m² plot area • Year of construction 2007 • Building rights (remaining term approx. 80 years) Highlights • Open living area with solid-fuel stove (pizza and bread baking possible) • Spacious master suite with dressing room and en-suite bathroom • Sunny terraces, balcony, and well-maintained garden • Natural cellar, ideal as a wine or storage cellar • Double garage with high-current connection and space for hobby/workshop • 2-3 outdoor parking spaces (partially covered) A home for people with high demands – stylish, spacious, and in an attractive location. We look forward to your contact.

Travel time
-
1 / 8
5.5 rooms, 186m², CHF 1,790,000.–
Top
Auf Anfrage 1, 8733 Eschenbach SG

Modern Space Wonder with Garden

This spacious semi-detached house delights with modern living comfort, plenty of light, and a design that is well thought out down to the last detail. Here, a home is created for people who want to combine style, technology, and everyday practicality.The open living and dining area is the heart of the house. Large window fronts create a bright atmosphere and lead directly to the well-maintained outdoor area. The design kitchen from 2025 makes a clear statement: kitchen island, Bora cooktop extractor, combination steamer, Quooker system, and LG premium refrigerator provide comfort at a high level.The master area offers plenty of privacy and convinces with a spacious bedroom, walk-in closet of approx. 8 m², and en-suite bathroom with bathtub. From here, you can access the private outdoor seating area with a whirlpool. Three more bright rooms are ideal as children's rooms, offices, or guest rooms.The house also convinces in everyday life with two modern wet cells, a separate guest toilet, high-quality fittings, many built-in closets, its own laundry room, and a technical room. The front door with a camera system provides comfort and security.The outdoor area offers low-maintenance lawn, a covered seating area, and a lounge. The planting creates privacy and makes the garden a beautiful retreat.This ImmoSky offer includes the following *MORE PERFORMANCE*:+ Master area with walk-in closet, en-suite bathroom, and access to the whirlpool+ Two wet cells plus a separate guest toilet+ PV system from 2021 with 13.65 kWp and 22 kWh SonnenBatterie+ Heat pump, water softening system, and high self-sufficiency rate+ Double garage with direct house access, wallbox, and large forecourt+ Low-maintenance garden with covered seating area and privacy+ Possibility for the installation of a liftA modern home for people who appreciate design, comfort, and energy-efficient living.

1 / 13
4 rooms, 147m², CHF 1,889,000.–
Alpenblickstrasse 42, 8630 Rüti ZH

Unique single-family house with pool in Rüti

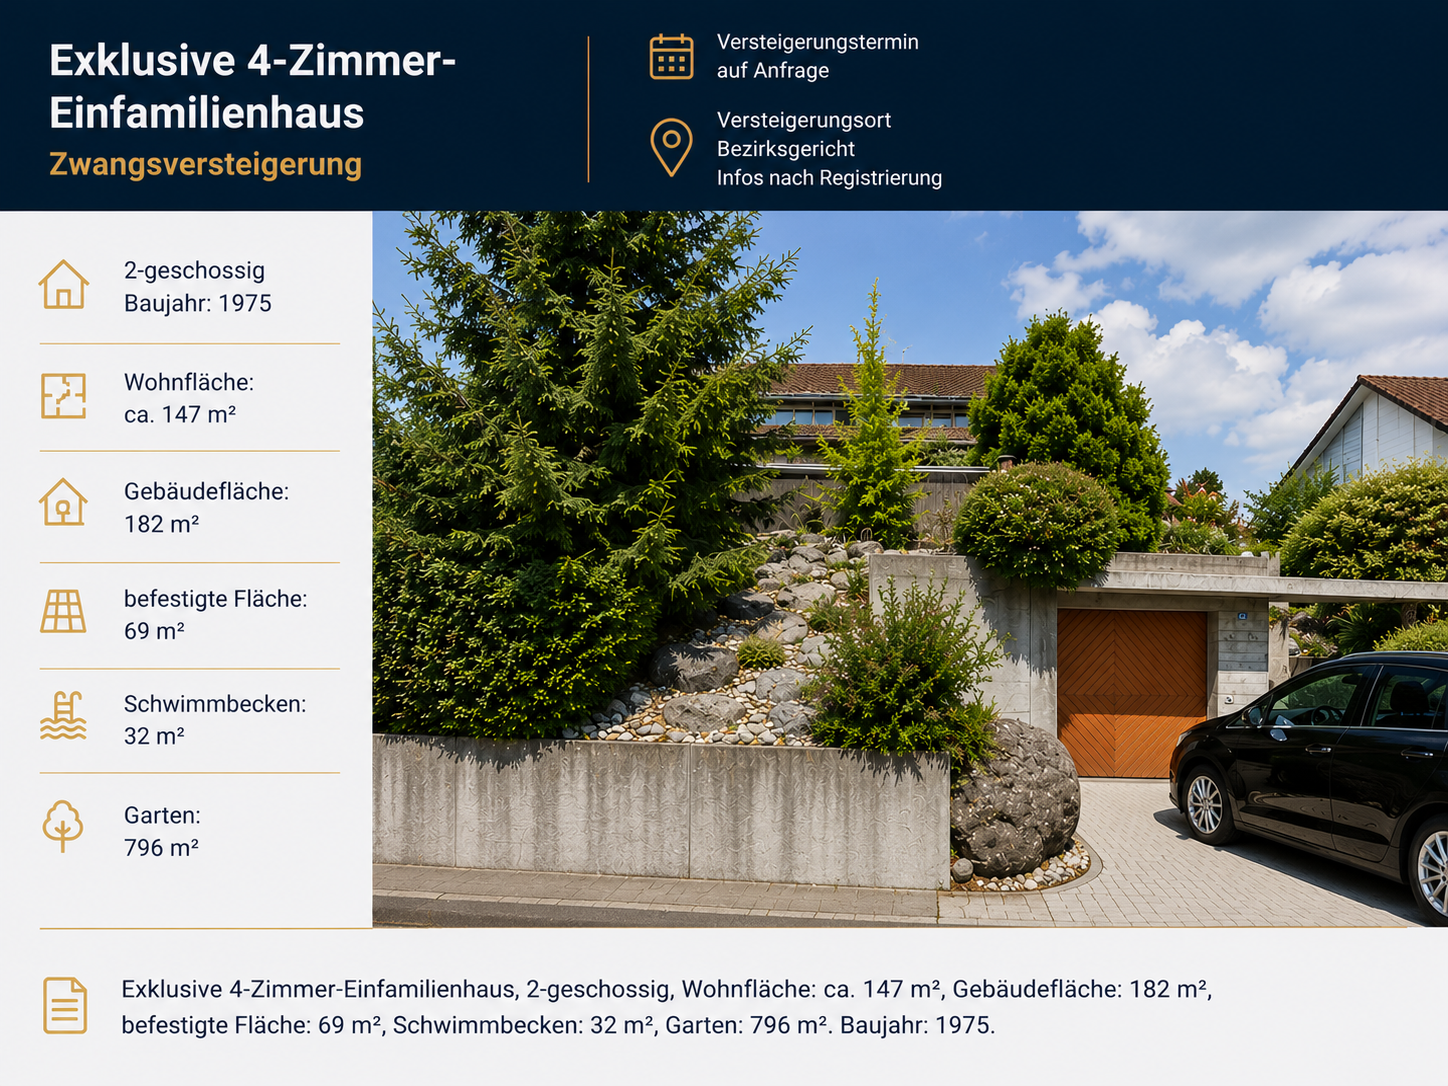
Exclusive 4-bedroom single-family house, 2-story, living area: approx. 147 m2, building area: 182 m2, paved area: 69 m2, swimming pool: 32 m2, garden: 796 m2. Year of construction: 1975.The house offers, among other things: • 4 rooms with generous space allocation • 147 m² living area over two floors • Swimming pool in the well-maintained garden area The location is exceptionally quiet and sunny – especially in the summer, the property enjoys a lot of sunshine. The surroundings are pleasantly quiet both day and night, making living here particularly attractive.The infrastructure in the vicinity leaves nothing to be desired: • Bus stop Laufenbach can be reached in just 7 minutes on foot • Se-De Market supermarket in 13 minutes on foot • Schlossbergstrasse school in 15 minutes on foot • Railway connection nearby This charming single-family house combines living comfort, privacy, and an excellent location in Rüti ZH. An ideal opportunity for families looking for a well-maintained home with their own pool!This property is being auctioned by the debt enforcement or bankruptcy office. The official estimated value is CHF 1'889'000.00. The sale price of an auctioned property can be significantly lower than the market price. Detailed information (address, property details, usually appraisal report, photos, and information on the upcoming auction and contact point) can be found on www.zimmo.swiss. The objects can usually be viewed in advance (and there's more information about that in the registered area). Further information on this and over 100 other interesting properties can be found at:

Travel time
-
1 / 13
6.5 rooms, 174m², CHF 2,790,000.–
Meienbergstrasse, 8645 Jona

Sunny Space Wonder

In a sunny, family-friendly, and quiet residential area, this well-maintained, single-family house awaits you. It impresses with high-quality interior design, a well-thought-out room layout, and a generous space offer.The property has been continuously maintained and modernized with great care. It offers modern living comfort and presents itself in an excellent, ready-to-move-in condition. The solid construction with double-shell masonry ensures longevity, excellent thermal insulation, and a pleasant living climate.The lovingly designed garden with a covered seating area, fireplace, and ornamental fountain invites you to relax and linger outdoors. The attractive outdoor offer is complemented by a spacious terrace on the upper floor and a sunny loggia with a lake view on the top floor.A particular highlight is the approximately 165 m² of versatile usable secondary space. Whether a hobby room, workshop, fitness area, studio, or additional storage space - numerous usage possibilities are open to you. The spacious double garage with direct access to the house also offers ample space for vehicles, motorcycles, bicycles, and other equipment.Convince yourself of the advantages of this attractive single-family home. Order the detailed sales documentation for this interesting object. After receiving the documentation, we will be happy to arrange a personal viewing appointment. We look forward to your contact inquiry.

1 / 13
7 rooms, 211m², CHF 2,390,000.–
Langrütistrasse 28, 8635 Dürnten

7-room single-family house with annex in Dürnten for sale

Spacious living on a sunny slope in DürntenThis well-maintained 7-room single-family house at Langrütistrasse 28 in 8635 Dürnten offers plenty of space for families, multi-generational living, and flexible usage concepts. The property was built in 1994 and renovated in 2015. On three floors, you have approximately 211 m² of net living space at your disposal. Two bathrooms and two separate toilets ensure a comfortable daily routine.A special plus is the annex mentioned in the object. It creates additional possibilities for guests, family members, a separate work solution, or individual retreat areas. Information on its exact area, number of rooms, and access is not included in the object data.The sunny slope and the two balconies with a total of 20 m² of space create attractive opportunities to enjoy the outdoors. The property includes 524 m², and the building volume is 1,031 m. According to the object data, a separate garage and three parking spaces are available for vehicles.The house technology is also state-of-the-art: an air-water heat pump provides the heat production, which is distributed via a pleasant underfloor heating system. This combines the house's spacious dimensions with a comfortable and energy-efficient heating system.Highlights at a glance: • 7 rooms on 3 floors • 211 m² of net living space • Property with 524 m² • Sunny slope in Dürnten • Annex with versatile usage potential • Balcony area of 20 m² • Year of construction 1994, renovation 2015 • Air-water heat pump and underfloor heating • Separate garage and parking possibilities The Tann-Dürnten train station is approximately 1.8 km away, and the Dürnten motorway access is approximately 3.2 km away. Zurich Airport is about 31.8 km away. The purchase price is CHF 2,390,000.

Travel time
-
1 / 17
4.5 rooms, 155m², CHF 2,250,000.–
Tüelenstrasse 13, 8635 Dürnten

Charming single-family house in a quiet location in Dürnten – 4.5 rooms available immediately

This well-maintained 4.5-room single-family house is located in a quiet, family-friendly residential area at the end of a cul-de-sac and borders directly on the forest.The property was built in 2009 and impresses with around 155 m² of living space, a well-thought-out room layout, and a generous plot of 1,144 m². The extensive garden with several seating areas offers a lot of privacy and numerous design possibilities. Additionally, there is a reserve for expansion or utilization.The house has a spacious living and dining area, two bedrooms with the possibility of creating a third bedroom, two bathrooms, a separate guest toilet, and a large basement and heated laundry room.A separate garage with direct access to the house, a storage room, and several outdoor parking spaces round out the attractive offer. The heating is modern, using an air-water heat pump and underfloor heating.Highlights: • Quiet and family-friendly location without through traffic • Direct forest edge location • Plot area of 1,144 m² • Living area of approximately 155 m² • Spacious garden with high privacy • Expansion and utilization reserve • Garage and 2-3 outdoor parking spaces • Well-maintained and ready-to-move-in condition • Available for occupancy immediately or by arrangement The advertisement includes a link to a comprehensive web dossier. There you will find further information, pictures, floor plans, and documents about the sales object.Have we sparked your interest? We look forward to your contact and to presenting this special property to you in person.

Travel time
-
Remo Leferink

Remo Leferink

1 / 11
Remo Leferink

Remo Leferink

  • Parking space
  • Balcony / Terrace
  • Garage
  • +1
7.5 rooms, 183m², CHF 2,790,000.–
Jona, 8645 Jona

Spacious living, flexible use ? Single-family house in Jona

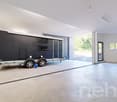
At an attractive location in Jona, this spacious single-family house presents itself with a wonderful lake view, plenty of space, and exceptional utilization potential. The property convinces with its quiet living location, the extensive garden and terrace area, and the spacious room layout over three floors. Already when entering the house, you can feel the pleasant living feeling and the diverse possibilities that this property offers. The bright living rooms and the spacious window areas create a friendly atmosphere and enable a magnificent view of Lake Zurich. The spacious garden with various seating and terrace areas invites you to relax, enjoy, and linger ? ideal for families, garden lovers, or social hours with friends and family. A special highlight of the property is the over 100 m² large multi-purpose room with a spacious garage door. This exceptionally large area offers versatile utilization possibilities and is ideal for several caravans, boats, and vehicles, as well as a workshop, storage, hobby, or workroom. Furthermore, the spacious garage offers interesting possibilities for partial commercial use of the property. Depending on individual needs, the room can be used, for example, for a studio, a workshop, a small business, a storage room, or other commercial purposes. This makes the property particularly suitable for people who want to combine living and working under one roof. The spacious room height, the area of over 100 m², and the large garage door provide optimal conditions for this. The living area extends over three floors and offers a spacious room offer with a lot of flexibility for families, working from home, or further individual utilization concepts. Currently, the property is heated with an oil heating system. However, an installed geothermal probe is already available, which only needs to be connected ? an attractive basis for a future, modern, and more sustainable heating solution. This special property combines spacious living, versatile utilization possibilities, potential for living and commerce, as well as a sought-after location with a beautiful view ? a rare opportunity with a lot of potential. Have we sparked your interest? We would be happy to show you this exceptional property personally during a viewing.Exact address available after registration on neho.ch.INTERESTED IN A VIEWING? PLEASE REGISTER: https://neho.ch/b/8645-26-2

  • Parking space
  • Balcony / Terrace
  • Garage
  • +1
1 / 22
5.5 rooms, 152m², CHF 1,955,000.–
Mülibach 20, 8852 Altendorf

Lots of space to live, work and relax

A house for your familyIn a very quiet and yet excellently connected location in Altendorf, this well-maintained 5.5-room row house presents itself as an ideal home for families, couples with increased space requirements or demanding owner-occupiers. A special highlight is the idyllically designed garden with the cherry and fig tree and the pergola with white and red vine, which gives this property additional living and residential value. From the upper and attic floor, you even have a partial view of Lake Zurich.The single-family house, built in 1991, was constructed in classic solid construction (double-shell masonry) with a pitched roof. It extends over three above-ground floors and a fully basement floor and offers a net living area of 161 m² (ground floor, upper floor and attic floor) on a 206 m² large plot of land.The structural condition presents itself as very well-maintained. The building structure, roof and windows are in good condition, the facade and interior design are valuable. The building is fully insulated.The most important renovations include:- Replacement of basement windows (1996)- Roof renovation including improved insulation (1999)- New slat shutters on the west side (2011)- Canopy at entrance (2013)- Heat pump boiler (2013)- Sliding doors on the ground floor and upper floor (2014)- Alarm system (2022)- Ongoing painting work (2015 - 2026)- Connection to district heating in October 2025Heating distribution is comfortable via underfloor heating in all living rooms. The property is technically up-to-date and is generally ready for occupancy.Two bathrooms (bath and shower on the upper floor) and a separate guest toilet on the ground floor provide high living comfort, which is particularly ideal for families or guests.The fully basement floor offers a lot of storage space and flexible usage options, whether as a fitness area, hobby room or personal wellness area. Additionally, a practical laundry room and a separate cellar room are available.The property includes a double garage box worth around CHF 100,000, which is already included in the purchase price. This garage box comes with a plot of land of 245 m² in size as co-ownership (7 parties).Another plus point is the additional, cozy children's playground and seating area, which is located at the same level as the house. This playground is safe for children and is also ideal for barbecuing and lingering.Altendorf is one of the most sought-after residential areas on the upper Lake Zurich. The combination of proximity to the lake, good infrastructure, solid construction and ongoing investments makes this property a value-stable home with long-term perspective.Link to 360° house tour: https://360.newhome.ch/muelibach_20_8852_altendorf/We are happy to answer your questions and arrange a personal viewing appointment.Angelo Noccoangelo.nocco@immohome.ch+41 44 801 1515

Travel time
-
Chantal Reichlin

Chantal Reichlin

1 / 20
Chantal Reichlin

Chantal Reichlin

  • Lake view
  • Quiet neighborhood
5.5 rooms, 180m², CHF 1,750,000.–
Im Grund 5, 8636 Wald ZH

5.5-room farmhouse with barn, large surroundings, distant and lake view

The carefully renovated and extended farmhouse is part of a property from 1736, which delights with its unique location and breathtaking panoramic view. The unobstructable distant view extends over Lake Obersee and Lake Zurich to the majestic Alpine chain.In the early 2000s, the building underwent a comprehensive renovation and expansion. All trades, including the entire house technology, were renewed. The ground floor includes an entrance with guest toilet, a reduit, the open dining area with kitchen, and the cozy living area, which provides a comfortable living atmosphere with a wooden ceiling and a chimney oven.On the upper floor, you are greeted by a fairy-tale-like bedroom with a view to the Alps and a second, smaller room. Two galleries and the modern bathroom with a large bathtub and shower are added. Finally, a colorful studio in the attic delights, especially young people.Paradisiacal garden: The lushly greened garden stretches along the west and south sides of the house. Several seating areas; from the barbecue area to the romantic corner under trees to the cozy seating area with a water lily pond and exceptional distant view, offer everything the heart desires. The traffic-free location, the breathtaking view, and the undisturbed peace make this property a unique retreat with the highest living quality.I would be happy to show you this charming farmhouse with this breathtaking view and all outbuildings.

  • Lake view
  • Quiet neighborhood
Travel time
-
1 / 13
  • Parking space
  • Balcony / Terrace
  • Garage
  • +1
6.5 rooms, 148m², CHF 2,400,000.–
Hofstrasse 6, 8862 Schübelbach

Spacious Detached Single-Family Home in Schübelbach

Attractive single-family home in Schübelbach: Modern elegance and versatile potentialThis 6.5-room single-family home in Schübelbach offers an ideal combination of spacious living and modern comfort. With a generous living area of 136 m² and a newly designed, beautiful garden, the property offers plenty of space and a high quality of living.The house was comprehensively renovated this year, 2026, and presents itself like a new building.The property is located in the W2 residential zone. There is still development potential and thus the possibility to expand the living area. The property has a significant development reserve according to a rough calculation. Due to the plot size of 569 m² and the W2 residential zone, further development potential may exist, for example, through an extension. The concrete feasibility and the usable floor area are to be checked by the authorities in the context of a construction project.InteriorThe interior of this house is functionally and stylishly designed. Four bedrooms, a dressing room, and two bathrooms are distributed over two floors, offering flexibility and comfort. The open and bright entrance area welcomes you with a built-in wardrobe and modern, bright tiles in slate optics, creating an inviting first impression. The kitchen is modern, equipped with high-quality V-Zug appliances, and offers ample space for culinary creations. The bedrooms are equipped with oak parquet, spacious, and well-supplied with natural light, while the new windows offer a beautiful view of the garden. The main bathroom is modern, equipped with high-quality fittings, and features a spacious shower with elegant glass separation.Exterior & ViewAlthough the house does not offer far-reaching views, you benefit from the generous outdoor areas, including a balcony of 8 m² and a seating area of 18 m², ideal for cozy hours outdoors. The well-maintained garden invites you to relax and offers ample space for various leisure activities. The paved driveway is stable, durable, and long-lasting. The house offers a total of five parking spaces, a garage, and four outdoor parking spaces.LocationThe location in Schübelbach combines rural tranquility with urban accessibility. The neighborhood is child-friendly and offers a safe and pleasant environment for families. Schools, shopping facilities, and leisure activities are quickly accessible. The excellent transport links enable you to reach the surrounding cities within a short time, making this house also attractive for commuters.Key Features • 6.5 rooms on two levels • 136 m² living area • 569 m² plot size • 4 bedrooms, ideal for families • 2 new modern bathrooms • New kitchen with V-ZUG appliances • Built-in wardrobe in the entrance area • New underfloor heating • New entrance door and windows • 18 m² large seating area • 8 m² balcony • 4 outdoor parking spaces and 1 indoor parking space Contact us today to arrange a viewing and get to know this unique opportunity in Schübelbach.

  • Parking space
  • Balcony / Terrace
  • Garage
  • +1
Travel time
-
1 / 18
8 rooms, 175m², CHF 1,850,000.–
Im Grund 2, 8636 Wald

Detached 8-room single-family house - unobstructable view, 760 m² plot & flexible use

In a quiet and natural location in Wald ZH, a detached residential house with an unobstructable view into the green, 760 m² of land and versatile usage possibilities awaits you. The property offers 175 m² of living space and 65 m² of additional usable space. In total, 240 m² of living and usable space are available. In addition, there is a very large attic, another separate attic area, and spacious cellars, hobby and secondary rooms, including a bomb shelter. The extensive garden, high privacy, and free view into the green ensure a special quality of living.Flexible use and originally designed as a two-family houseThe house was originally designed as a two-family house and can be divided into two separate residential units with manageable effort. The necessary connections are still available.Thus, the property is suitable as a spacious family house as well as for multi-generational living, living and working under one roof, or a combination of self-use and separate rental.Comprehensively renovated and technically well-equippedIn 2019, the property was comprehensively renovated and has since been continuously upgraded. The investment volume was around CHF 250,000. The kitchen, bathrooms, floor coverings, painting work, and various technical installations were renewed or modernized.The roof was also upgraded and equipped with an in-roof photovoltaic system. Together with the 10.7 kWh electricity storage, this enables a high degree of self-sufficiency.The spacious kitchen forms the heart of the living area. The modern bathrooms have high-quality sanitary facilities and a seamless Naturaflow spatula technique in the shower area. A separate dressing room and the design chimney with a rotatable fireplace complete the equipment.For lighting and connectivity, a modern LED and spot lighting concept, partially with motion detectors, WLAN access points or amplifiers over several floors, as well as a directional beam solution, are available.The most important key data of this property at a glance:• Detached 8-room house with large surroundings• total 240 m² living and usable space• 760 m² plot• unobstructable view into the green• quiet, natural location with high privacy• originally designed as a two-family house / division into two residential units simple• comprehensive renovation 2019 with an investment volume of around CHF 250,000• high-quality kitchen and modernized bathrooms• separate dressing room• in-roof photovoltaic system with 10.7 kWh electricity storage (including maintenance work on the roof)• LED and spot lighting, partially with motion detectors• WLAN infrastructure over several floors and directional beam solution• design chimney with rotatable fireplace• large attic plus separate attic area• spacious cellars, hobby and secondary rooms• bomb shelter• spacious garage and 6 outdoor parking spaces (7+ parking possibilities)• immediately availableThe combination of a spacious plot, unobstructable view, plenty of living and usable space, and the possibility of dividing the house into two residential units again makes this property particularly versatile and long-term interesting.We would be happy to show you the property personally and explain the various usage possibilities to you during a visit. We look forward to your contact.
Travel time
-
1 / 12
  • Parking space
  • Balcony / Terrace
  • Garage
  • +1
6.5 rooms, 170m², CHF 2,480,000.–
Birchlimatt 2, 8840 Einsiedeln

Modern new building single-family house with high-quality interior design

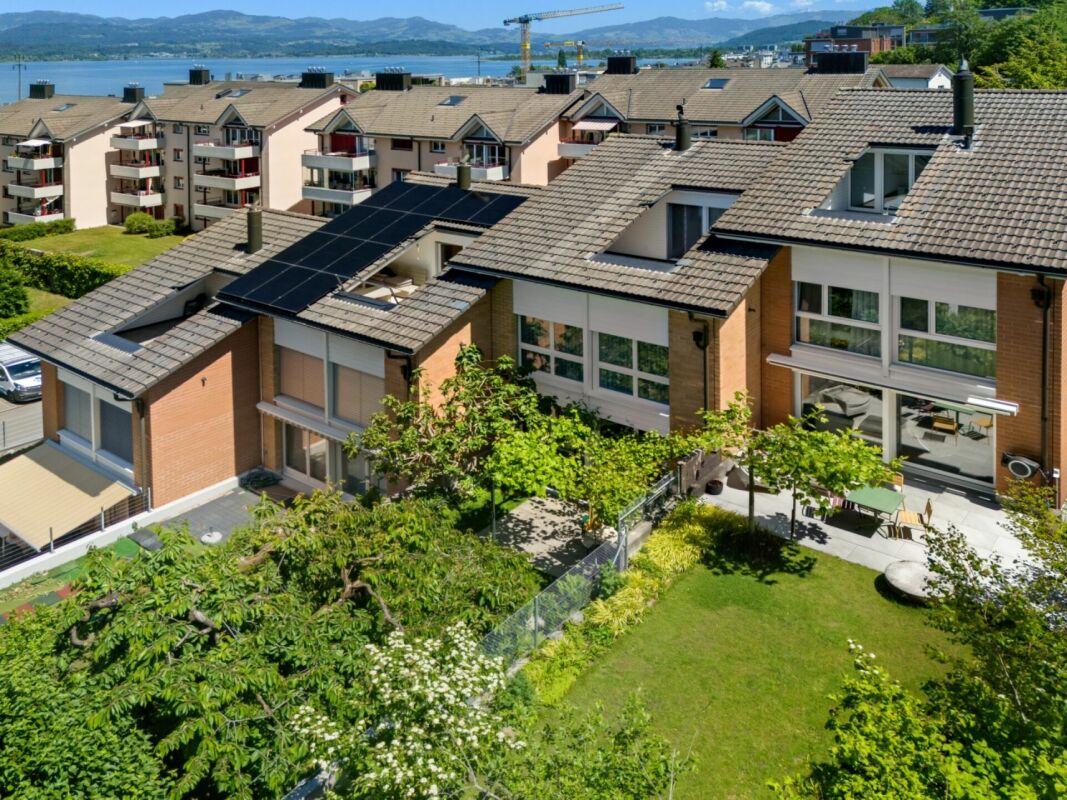
In a quiet location in a cul-de-sac, this exclusive single-family house, newly built in 2026, presents itself. The unique view of Lake Sihl, the high-quality construction, and the well-thought-out architecture create a living ambiance that meets the highest standards. A direct footpath leads comfortably from the property to the lake and underlines the special recreational value of this attractive home.The living space of around 170 m² is spread over three floors and offers versatile usage possibilities.On the ground floor, there are two fully developed studios / guest rooms with their own bathroom, kitchen, and private seating area. They are ideal for guests, adult family members, a home office, or as separate living units.The upper floor forms the heart of the house. The elegant kitchen and dining area opens onto a sunny, oriented terrace with an adjacent seating area and creates a harmonious connection between indoors and outdoors. This floor is complemented by a versatile room - ideal as an office or guest room -, a separate guest toilet, and a spacious, light-flooded living area. From here, you can access the impressive, approximately 45 m² large sunny terrace.On the top floor, two comfortable bedrooms await you, each with its own en-suite bathroom. A separate dressing room provides additional living comfort. The spacious master area also has a private balcony, where you can enjoy the magnificent view in a relaxed atmosphere.A modern heat pump ensures sustainable and energy-efficient heat supply, which, in combination with the high-quality construction, enables a pleasant living climate and low operating costs.This attractive offer is rounded off by a spacious 35 m² garage.There is the possibility of using up to four additional garage parking spaces in the adjacent building.A home for people who appreciate modern living, high-quality architecture, and a natural location with exceptional views.
  • Parking space
  • Balcony / Terrace
  • Garage
  • +1
Travel time
-
1 / 20
138m², CHF 1,790,000.–
Schmittenäckerstrasse 38, 8717 Benken SG

Spacious living with a dreamy panoramic view

A special home with charm and many possibilities In an elevated, sunny, and very quiet residential area on Schmittenäckerstrasse 38 in Benken, this well-maintained single-family house with special charm awaits you. The magnificent view over the Linth plain and the surrounding mountain world can be enjoyed from various areas of the house and the outdoor facilities.The single-family house, built in 1982, has been continuously expanded, maintained, and renovated over the years. Extensions and renovations were carried out in 1995, and the western extension was realized in 2006. The more recent investments include, among other things, the photovoltaic system and the outdoor pool built in 2023.The property has a net living area of around 138 m². The heart of the house is the openly designed living and dining area with plenty of daylight, spacious windows, and an impressive room height. The stone oven creates a particularly cozy atmosphere. The various window fronts repeatedly offer beautiful views of the surroundings and underline the special character of the house.The living floor has, in addition to the spacious living/dining area, a kitchen, a separate room, and a bathroom/WC. In the area of the staircase landing, a small office/work area is also available. The back wall of the stone oven is located in this area and also gives off pleasant warmth here.The parent bedroom is located on the gallery in the attic and is openly designed to the living area below. This floor is complemented by a vestibule and an attic. The attic also offers interesting development potential and could be divided into up to three separate rooms with corresponding structural adjustments. This allows the current open room design to be adapted to changing living needs if required.In the basement, there is another shower/WC with a non-built-in sauna, as well as practical secondary, technical, and storage rooms. The room offer is complemented by a large, separate device and storage building.The property does not have a classic central heating system. Heat is supplied by a stone oven with heat storage and heat recovery, as well as by electric heat storage and partial underfloor heating. A photovoltaic system supports the power supply.A special highlight is the outdoor pool built in 2023. Together with the various seating and outdoor areas, it offers the best conditions for relaxed hours at home. The well-maintained surroundings and the view to the east, south, and north give the property a special quality of living and life.For vehicles, a double garage is available. Additionally, there are further parking possibilities, so there is space for several vehicles in total.This well-maintained single-family house is particularly aimed at people who appreciate charm, privacy, an exceptional view, and a home away from the ordinary. At the same time, the current room layout offers interesting potential to further develop the property according to one's own living needs.Let yourself be impressed by this special home and its unique location during a personal viewing.

Travel time
-
1 / 16
12 rooms, 371m², CHF 1,650,000.–
Seestrasse 11, 8858 Innerthal

Dreamy lake and mountain view

Multi-family house with 3 apartments This exceptional multi-family house is located in a dreamy lakeside location with a mountain view - separated only by a little-used waterfront road. The unobstructable view and the immediate proximity to the water give this property a unique residential character.Until 2006, a restaurant with an apartment for the landlord was operated on the ground floor. After the closure of the restaurant business, the property was completely renovated and converted into attractive residential units.The property presents itself today as follows:5.5-room attic maisonette apartment - approx. 176 m² net living areaThis cozy maisonette apartment extends over the 1st and 2nd upper floors and was completely renovated in 2008. It convinces with a spacious living concept, an open kitchen with direct access to the living area, two wet cells, its own laundry room, a reduction, and an attic. A special highlight is the approximately 74 m² large roof terrace with an impressive lake and mountain view.2.5-room floor apartment - approx. 50 m² net living areaThis charming apartment on the 1st upper floor was completely renovated in 2003. It has an open kitchen to the living area, a wet cell, and a spacious terrace with approx. 50 m² and a dreamy view of the lake.4.5-room ground floor apartment - approx. 145 m² net living areaThe spacious ground floor apartment was completely renovated in 2007 and offers a separate kitchen, a large living room, two wet cells, and a reduction. The directly adjacent terrace with approx. 20 m² invites you to linger with a wonderful view.Double garage - approx. 55 m²The large double garage offers - depending on the vehicle size - space for 2 to 4 vehicles and additional storage space.This special property is ideal as a multi-generation house, rental property, or for people who appreciate spacious living in a privileged lakeside location.Interested? Contact us for a non-binding viewing.More pictures and objects can be found at www.lavia.ch

Travel time
-
Basil Schwarz

Basil Schwarz

1 / 9
Basil Schwarz

Basil Schwarz

  • Parking space
  • Garage
  • View
  • +1
6.5 rooms, 165m², Price on request
8645 Jona

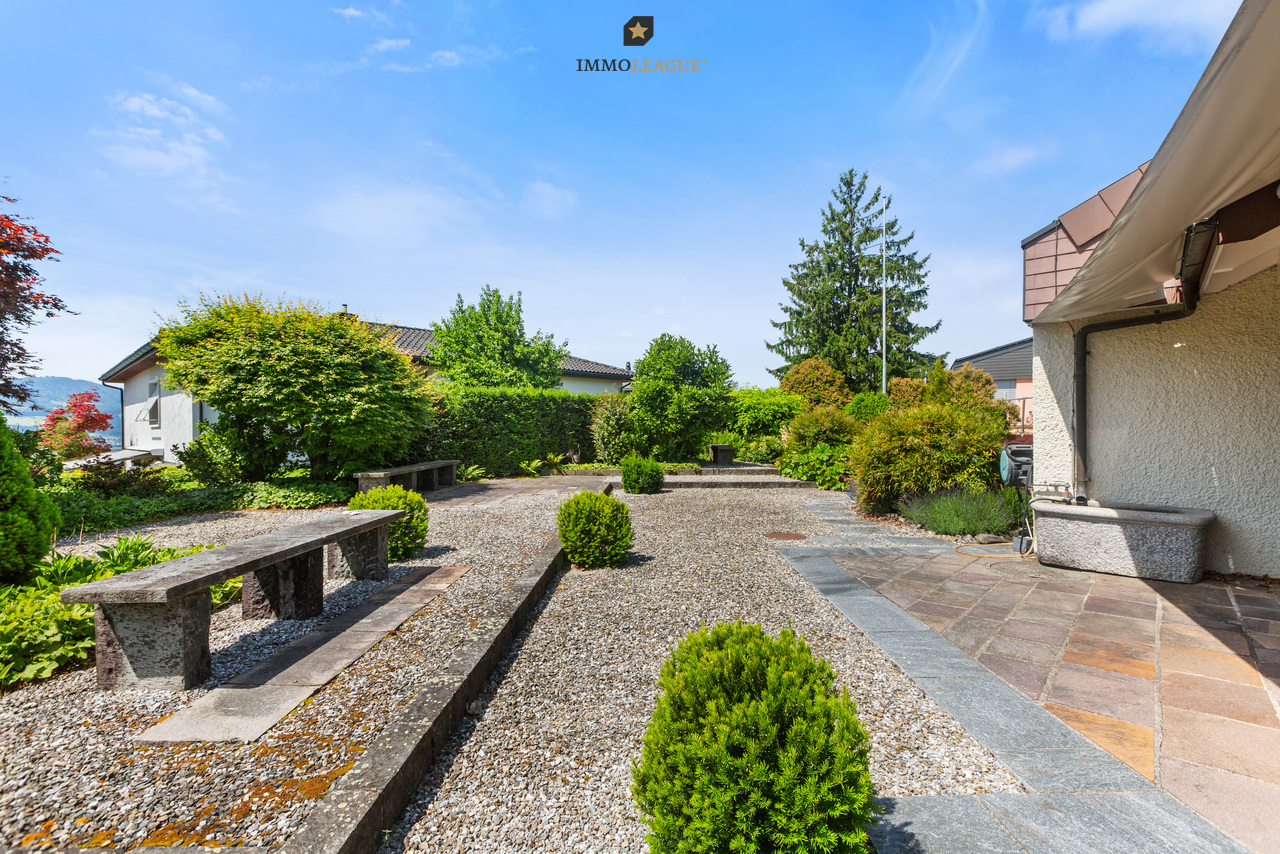
Familientraum in ruhiger, begehrter Lage in Jona nahe des Zürichsees.

Familientraum mit Seeblickt: Ihr privates Paradies in JonaSuchen Sie ein Zuhause, das Ruhe, Lebensqualität und Weitblick vereint? Dieses lichtdurchflutete Einfamilienhaus bietet den perfekten Rückzugsort für Ihre Familie. Der einladende Wohnbereich, die teiloffene Küche und die grosszügigen Schlafzimmer schaffen eine behagliche Wohlfühlatmosphäre. Ein absolutes Highlight ist der private Wellnessbereich im Untergeschoss mit Sauna und Tauchbecken, der für pure Entspannung sorgt.Im Aussenbereich erwartet Sie ein weitläufiger, idyllischer Garten mit Teich, der durch seine sonnige Ausrichtung und den herrlichen Blick auf den Zürichsee sowie das Schloss Rapperswil begeistert. Nachhaltige Technik, darunter eine Wärmepumpe und eine Photovoltaikanlage, runden das Angebot modern ab. Dank der Parkmöglichkeiten in der Garage sowie im Freien ist für optimalen Komfort gesorgt. Erleben Sie gehobenes Wohnen in einer der begehrtesten Lagen am oberen Zürichsee, ideal angebunden an die Natur und die städtische Infrastruktur.+ Idyllischer Garten mit Teich + Traumblick auf Schloss Rapperswil + Fernsicht auf den Zürichsee + Lichtdurchfluteter Wintergarten + Offene, einladende Wohnküche + Private Sauna mit Saunabad + Nachhaltige Photovoltaikanlage + Effiziente Luft-Wasser-Wärmepumpe + Grosszügiger Hobbyraum + Viel Privatsphäre und Ruhe + Doppelgarage und zusätzliche Stellplätze+ Zentrale und attraktive Lage+ Beste Infrastruktur in Rapperswil-Jona+ Gepflegter Zustand + Und vieles mehrNutzen Sie diese einmalige Gelegenheit in Jona.Wenn Sie weitere Informationen für Ihre Entscheidungsgrundlage benötigen, sind wir gerne für Sie da.Ihr ImmoLeague TeamKennen Sie jemanden, der diese Immobilie kaufen möchte oder benötigen Sie Hilfe beim Verkauf Ihrer Immobilie?ImmoLeague bietet Ihnen eine professionelle und auf Ihre Bedürfnisse ausgerichtete Dienstleistung, zu unschlagbaren Konditionen.A Family Dream with Lake Views: Your Private Paradise in JonaAre you looking for a home that combines tranquility, quality of life, and sweeping views? This light-filled single-family home offers the perfect retreat for your family. The inviting living area, the partially open kitchen, and the spacious bedrooms create a cozy, comfortable atmosphere. An absolute highlight is the private wellness area in the basement, featuring a sauna and plunge pool, which ensures pure relaxation.Outside, a spacious, idyllic garden with a pond awaits you, delighting visitors with its sunny orientation and magnificent views of Lake Zurich and Rapperswil Castle. Sustainable technology, including a heat pump and a solar panel system, rounds out the modern features. Parking in the garage and outdoors ensures optimal convenience. Experience upscale living in one of the most sought-after locations on the upper Lake Zurich, ideally connected to both nature and urban infrastructure. Idyllic garden with a pond Stunning view of Rapperswil Castle Panoramic view of Lake Zurich Light-filled sunroom Open, inviting kitchen-dining area Private sauna with sauna bath Sustainable solar panel system Efficient air-to-water heat pump Spacious hobby room Plenty of privacy and tranquility Double garage and additional parking spaces Central and attractive location Excellent infrastructure in Rapperswil-Jona Well-maintained condition And much moreTake advantage of this unique opportunity in Jona.If you need further information to help you make your decision, we're happy to assist you.Your ImmoLeague TeamDo you know someone who might be interested in buying this property, or do you need help selling your own property?ImmoLeague offers you professional service tailored to your needs, at unbeatable terms

  • Parking space
  • Garage
  • View
  • +1
1 / 11
5.5 rooms, 153m², CHF 1,950,000.–

Peterliwiese 30, 8855 Wangen

Charming 5.5-room single-family house in a family-friendly neighborhood

Detached 5.5-room single-family house in a quiet, family-friendly location in Wangen. Spacious living area with fireplace and large window surfaces, direct access to the well-kept garden with seating area, semi-open kitchen, flexibly usable room on the ground floor, three further rooms, bathroom with bathtub and shower, terrace with a far-reaching view, as well as an air heat pump with underfloor heating and three outdoor parking spaces.Ground floor- Entrance area approx. 6.0 m²- Forecourt approx. 11.9 m²- Guest toilet approx. 4.7 m²- Kitchen approx. 10.5 m²- Dining room approx. 13.0 m²- Living room with fireplace approx. 36.8 m²- Laundry room / heating room approx. 12.9 m²- Basement / storage room approx. 13.8 m²- Seating area approx. 16.0 m²Upper floor- Forecourt approx. 10.4 m²- Utility room approx. 17.7 m²- Room 1 approx. 20.1 m²- Room 2 approx. 18.0 m²- Room 3 approx. 17.7 m²- Bathroom approx. 10.6 m²Outdoor area and parking- Well-kept garden with lawn area- Seating area in front of the living room- Three outdoor parking spaces directly at the houseTechnology and comfort- Heating system with air heat pump- Underfloor heating in the living areas- Fireplace in the living room- Laundry room on the ground floorThe property also includes a 1/17 co-ownership share of the street and path parcel No. 1355.

Travel time
-

Suggested properties for you based on search results

Other interesting objects