1 result - Single house buy: District Höfe

More objects in your automatically expanded search area
20 results - Radius: + 10km
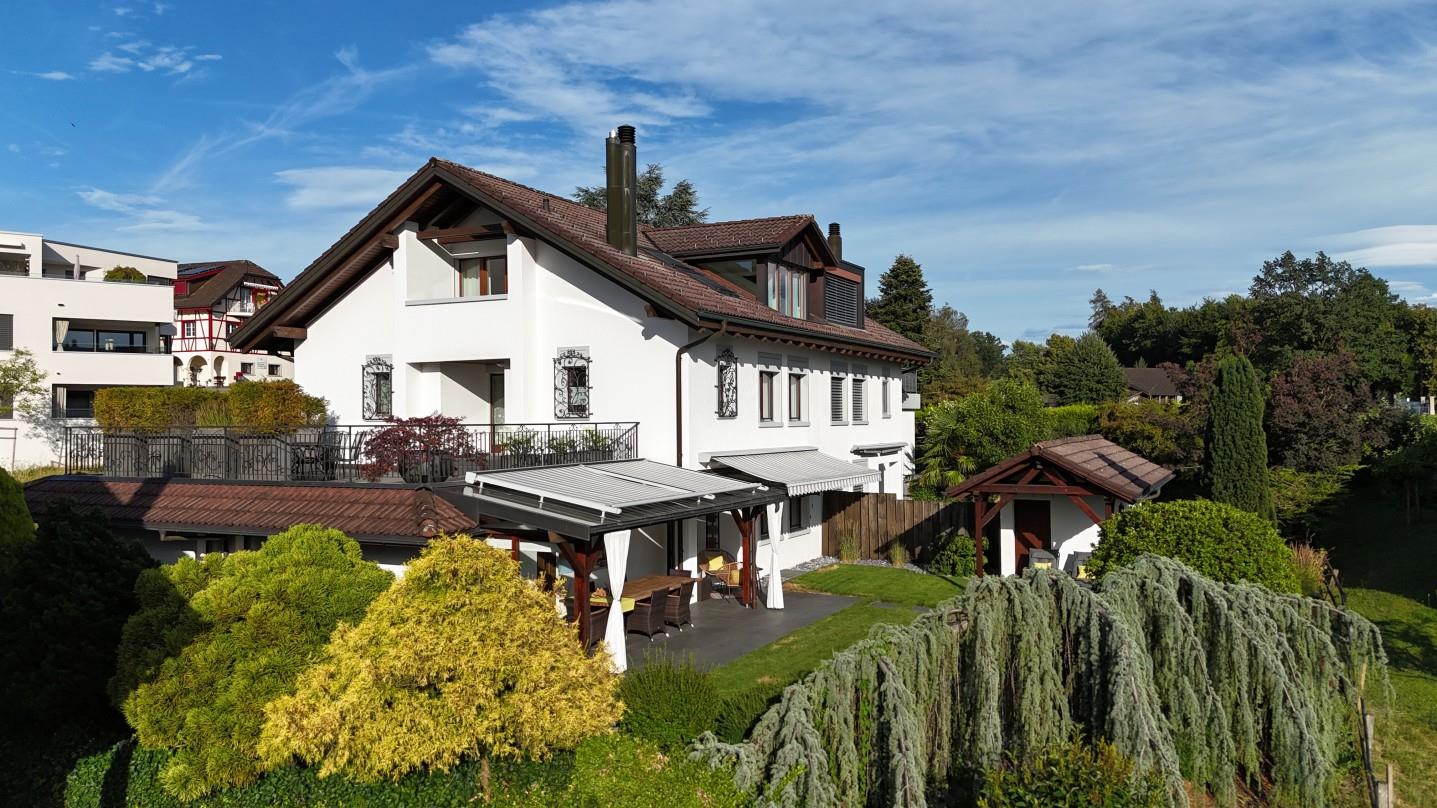
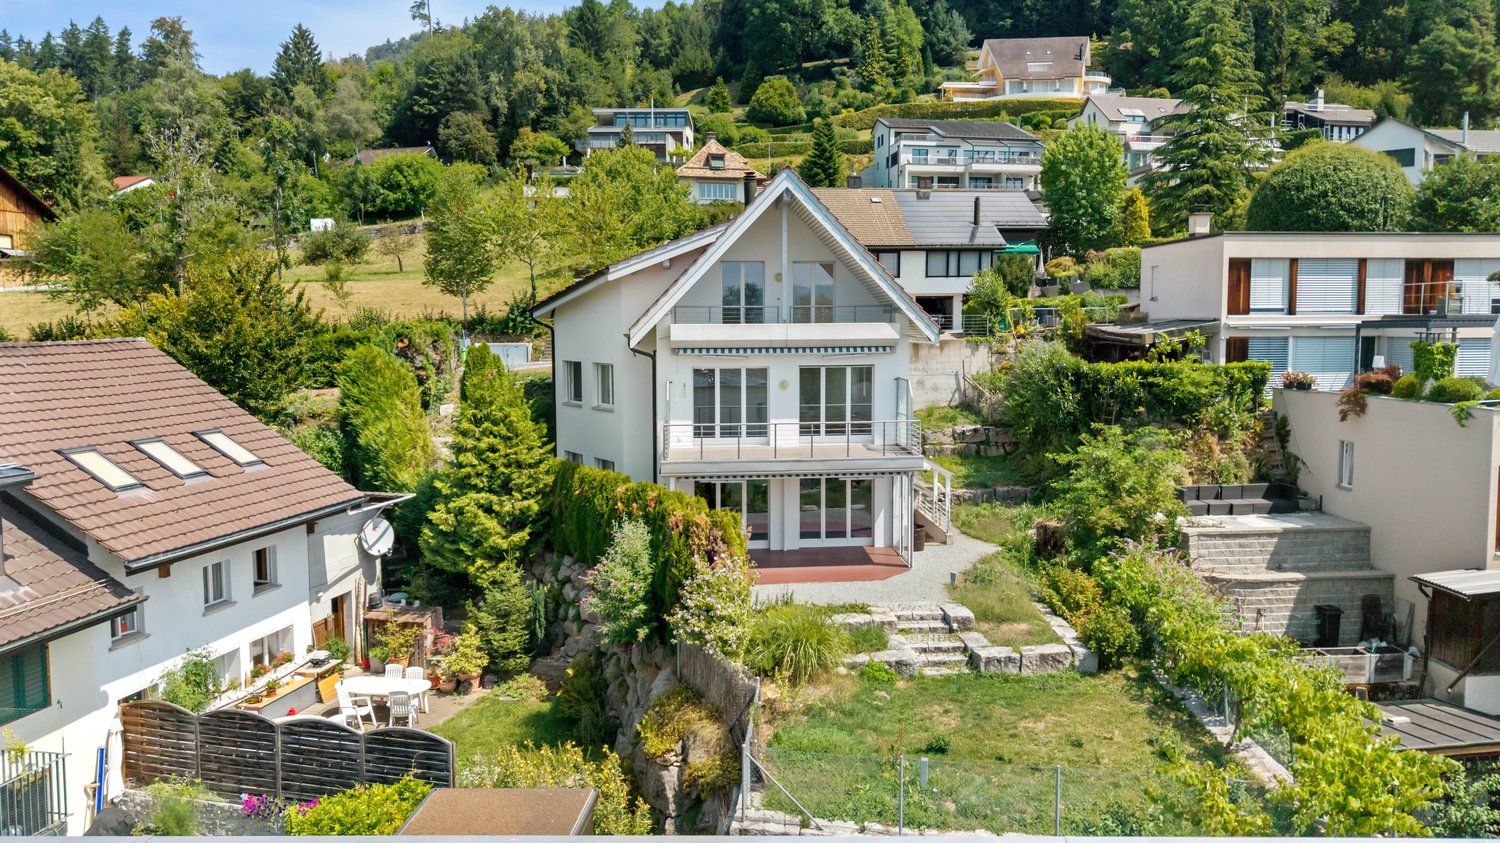
  • A modern two-story house with a black roof and red shutters, featuring a garage with a parked car, surrounded by lush greenery and a scenic mountain view.
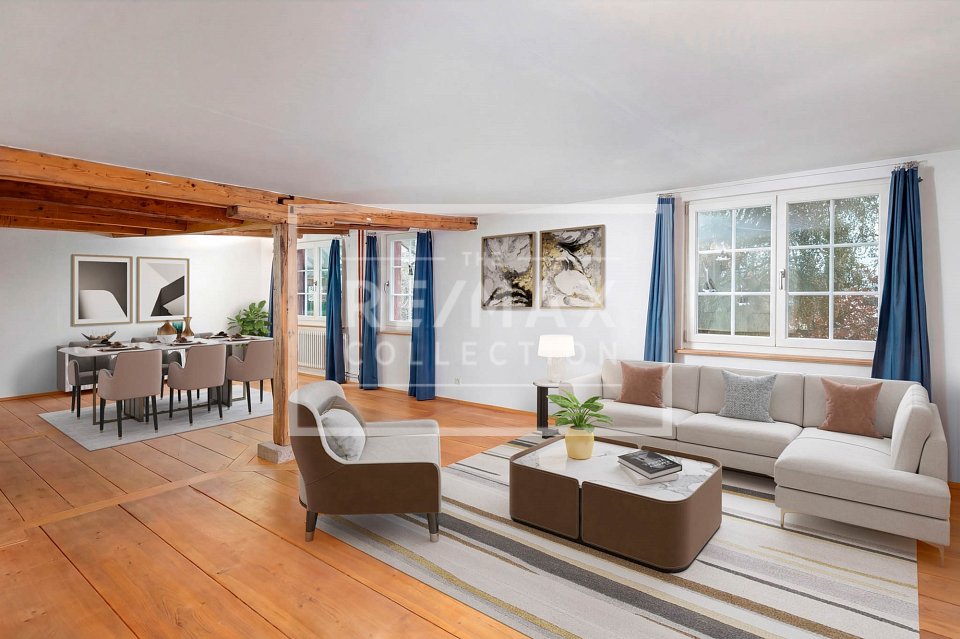
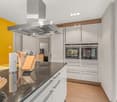
  • Open-plan living and dining area with wooden floors, exposed wooden beams, large windows offering a view, a white sofa, coffee table, kitchen island, dining table with chairs, chandelier, speaker, and decorative items.
  • Open-plan kitchen and dining area with white cabinets, wooden ceiling, pendant lights, and a dining table with chairs.
  • Modern living room with exposed wooden ceiling, fireplace, white sofa, black leather chair, and wooden floor.
  • Modern bathroom with a large mirror, white sink, dark towels, and a glass-enclosed shower. The floor features a patterned tile design, and the space includes a toilet and a small wooden cabinet.
  • Modern bathroom with a white toilet, glass-enclosed shower with a rainfall showerhead, built-in shelf for toiletries, and decorative tile flooring.
  • Staircase with wooden steps, modern railing, pendant light fixture, and decorative lanterns on the landing.
  • Living room with wooden flooring, grey sofa with deer cushions, side table with fruit, picture frame, and a mirror on the wall.
  • Bright bedroom with wooden flooring, large window offering a scenic view, a neatly made bed with floral bedding, a white fur rug, and a small chair near the window.
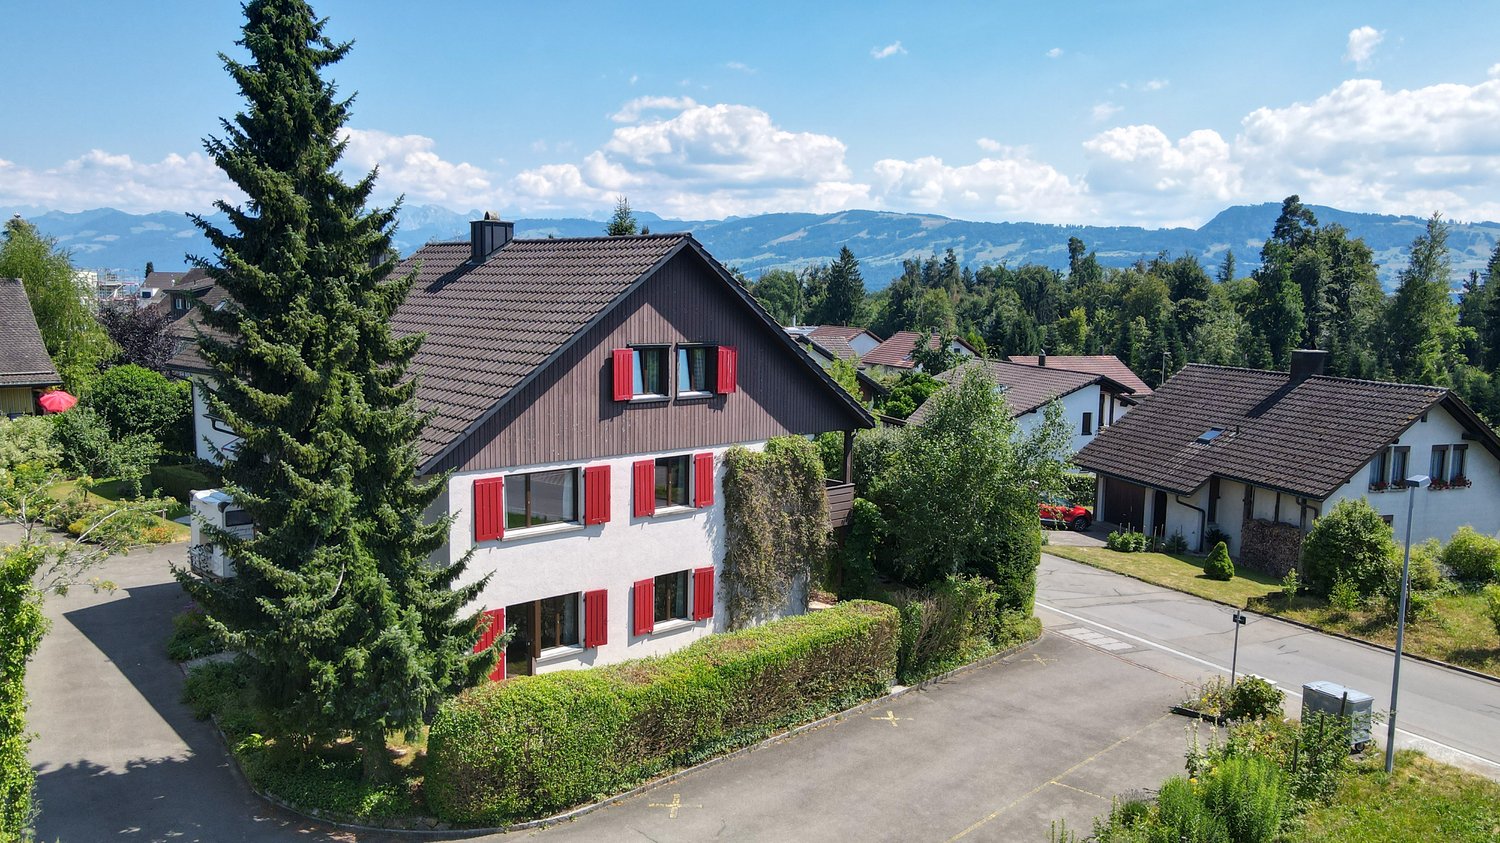
  • Traditional wooden house with red shutters, surrounded by lush greenery and offering a scenic mountain and lake view.
  • Garden with a well-maintained lawn, flowering shrubs, a stone pathway, and a view of the surrounding mountains.
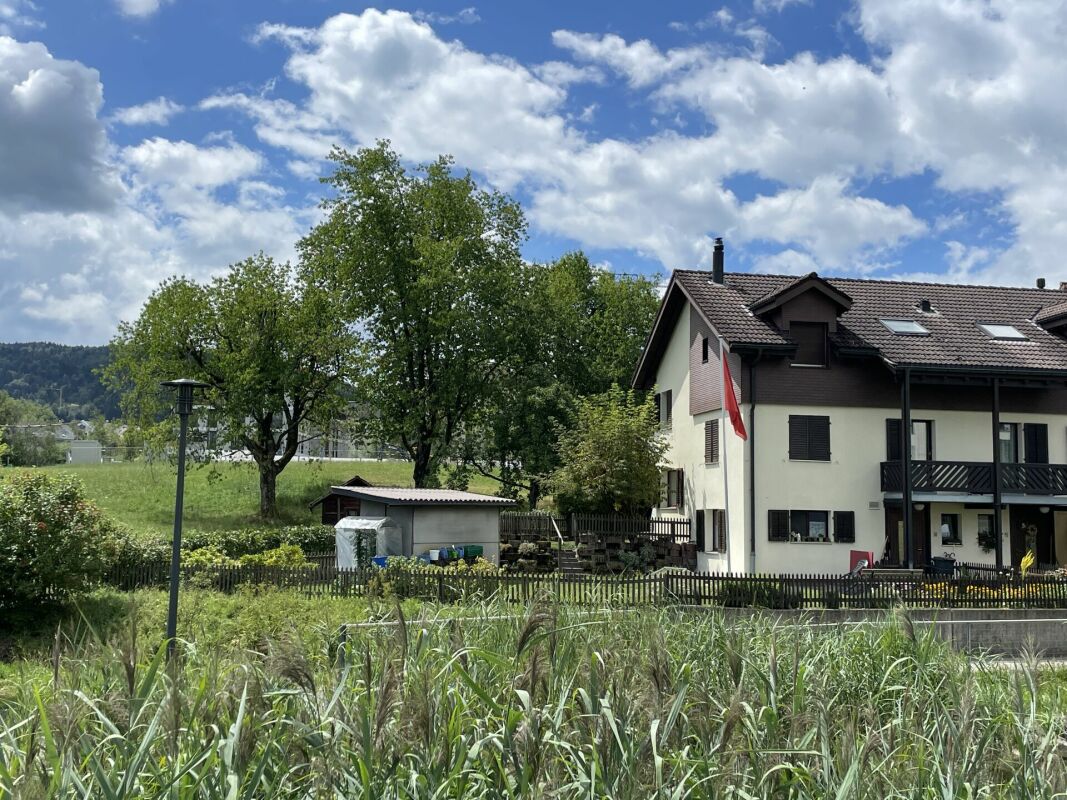
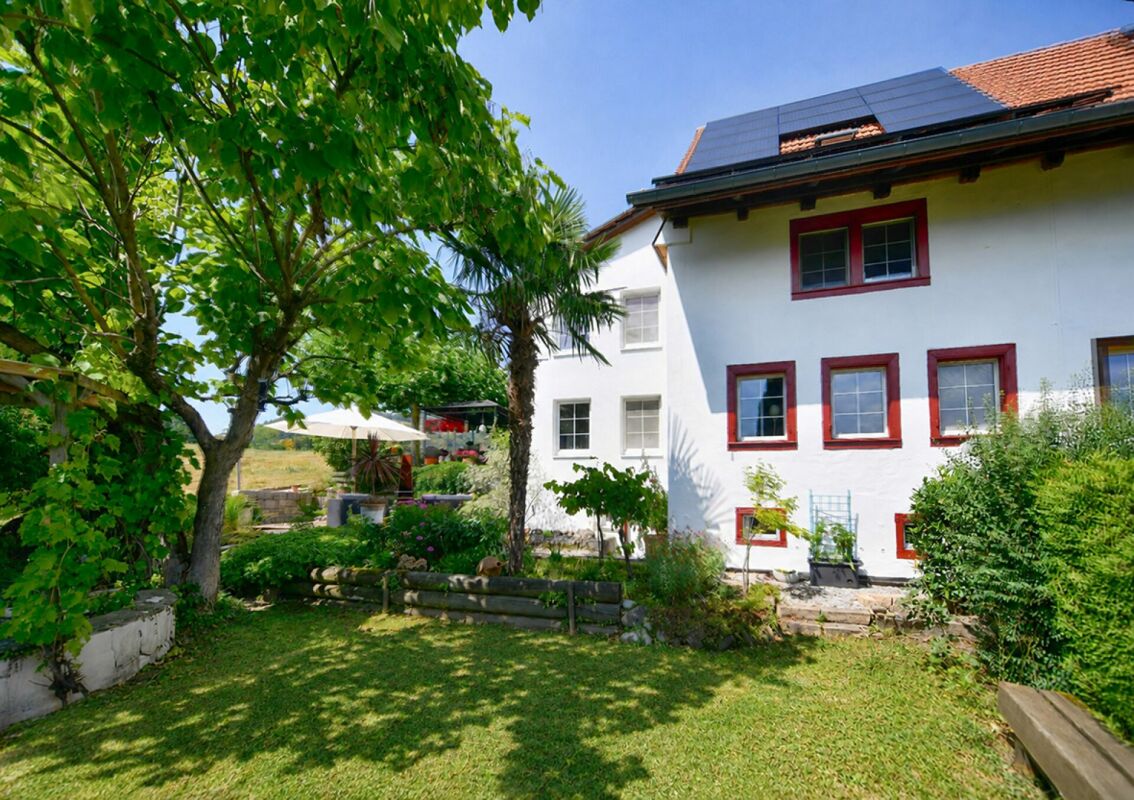
  • Two-story house with red shutters, white walls, and a stone pathway leading to a raised garden area with green grass and shrubs.
  • Front entrance of a house with a covered porch, black door, lantern-style light fixture, decorative deer head, and stacked firewood crates.
  • Panoramic view of a valley with a lake, surrounded by forested hills and mountains under a partly cloudy sky.
  • Panoramic view of a valley at sunset, with rolling hills, a lake, and a colorful sky.
  • Floor plan showing a living area, dining area, kitchen, bathroom, hallway, staircase, and balcony.
  • Floor plan showing a bathroom, hallway, office, storage room, and utility area with labeled dimensions and features.
1 / 17
Open-plan living and dining area with wooden floors, exposed wooden beams, large windows offering a view, a white sofa, coffee table, kitchen island, dining table with chairs, chandelier, speaker, and decorative items.
Open-plan kitchen and dining area with white cabinets, wooden ceiling, pendant lights, and a dining table with chairs.
Modern living room with exposed wooden ceiling, fireplace, white sofa, black leather chair, and wooden floor.
3.5 rooms115m²CHF 1,590,000.–
Premium
6417 Sattel

Stylishly renovated 3.5-room chalet with breathtaking mountain and lake views at Mostelberg in Sattel

In a quiet and privileged location at Mostelberg in Sattel, this exceptional 3.5-room chalet awaits you. From the property, you can enjoy an impressive view of the pre-Alpine landscape, Lake Ägeri, and the distinctive peaks of Rigi and Wildspitz.The chalet was built according to the plans of architect Studer in traditional construction with a solid basement and a solid wooden upper floor. It was comprehensively renovated in 2019. Until 2024, the roof, facade, carport, and outdoor facilities were further upgraded and supplemented with great attention to detail.For comfortable living, a modern air/water heat pump with underfloor heating and a cozy warm air fireplace provide a pleasant atmosphere. High-quality materials such as the exclusive Lindauer kitchen with a raw steel workstation, Mafi wooden floors, elegant Naturofloor bathrooms, and the characteristic interior design by Schmidlin Holzbau give the chalet its special character.Large window areas let the impressive natural scenery into the house and open up the view of the surrounding mountain world and the lake. The chalet is embedded in a lovingly designed, terraced garden with various seating areas, which offer sun, peace, and a view depending on the time of day. Light sources and motion detectors round out the overall picture. Highlights • Breathtaking mountain and lake views with unobstructed panorama and very good sunlight • Exceptionally high privacy without direct neighbors in front of and behind the house • High-quality and modern construction standard • Energy-efficient air/water heat pump with underfloor heating • Exclusive Lindauer kitchen with raw steel workstation • High-quality Mafi wooden floors • Elegant bathrooms with Naturofloor • Warm air fireplace • Office/guest room with separate entrance at garden level – ideal for a home office • Terraced garden with three seating areas • Carport and three additional outdoor parking spaces • Multifunctional room with separate access • Hiking, biking, and skiing areas directly in front of the door Room program upper floor • Entrance with open staircase to the basement • Bright living and dining area with impressive mountain and lake views • Direct access to the balcony • Exclusive Lindauer kitchen with raw steel workstation • Bathroom with shower/toilet, daylight, and Naturofloor • Developed attic The room height varies due to the sloping roof and the open living area with a view up to the gable. This creates an exceptionally spacious and airy living feeling.Room program basement • Bedroom with integrated wardrobe • Bright office, guest room, or additional living room with separate access • Stylish daylight bathroom with bathtub and toilet • Practical built-in cabinets with integrated washing machine and plenty of storage space • Separate multifunctional room with separate access • Separate house entrance with cloakroom area at garden level Areas • Plot area: 605 m² • Total living area: approx. 115 m² Additional areas • Balcony: approx. 8 m² • Attic: approx. 5 m² • Separate entrance with anteroom: approx. 4 m² • Separate multifunctional room with separate access: approx. 10 m² LocationThe property is located at Sattel-Mostelberg and combines natural living with high privacy. Nature, relaxation, and leisure activities begin directly in front of the door. Shopping facilities, restaurants, basic medical care, schools, and public transport are conveniently accessible in the nearby village center of Sattel. • Village center and train station Sattel in approx. 10 minutes by car • Volg, post office, and basic medical care within a short distance • Restaurants and mountain guest houses within a few minutes' walk • Sattel-Hochstuckli mountain railway in the immediate vicinity • Hiking, biking, and winter sports areas directly on site • Good connection to Zug, Schwyz, Lucerne, and Zurich A chalet with character and a far-reaching view – ideal for couples, single people, or as a stylish retreat in the mountains.Private sale without a real estate agent: Direct sale by the owner. No brokerage commission. Further information available after a phone call.

1 / 12
  • Parking space
  • Balcony / Terrace
  • Garage
  • +1
7 rooms252m²Price on request
Premium
Neuheim, 6345 Neuheim

Living in a roundhouse. Architecture, nature, and tranquility in Neuheim

This exceptional round house in Neuheim combines timeless, architecturally unique features with an idyllic, natural setting. The property is nestled in extensive green spaces and offers a high degree of freedom, privacy, and an unobstructed environment. The spacious living area with floor-to-ceiling glazing on the upper floor with a surrounding balcony offers impressive views and optimal sunlight. On the ground floor, an additional room with direct access to the terrace seating area is available, ideal for individual usage concepts or pet keeping, there is a separate area. Further spacious rooms for hobbies or workshops with a possible service area on the garage level and storage spaces complement the offer. These can provide a good basis for professional or extensive leisure interests. The private spring and the location in the agricultural zone underscore the special character of this property and offer a living experience in close proximity to nature. A rare offer for all those who value tranquility, space, and individuality and want to give their own future to the property and the buildings with over 500 sqm, preserving the existing uniqueness. Exact address available after registration on neho.ch. INTERESTED IN A VIEWING? PLEASE REGISTER: https://neho.ch/b/6345-26-1

  • Parking space
  • Balcony / Terrace
  • Garage
  • +1
Markus Gyhr

Markus Gyhr

Immobilienmakler

1 / 8
  • Garage
  • Mountain view
  • Washing machine
  • +2
5.5 rooms131m²Price on request
Top
8849 Alpthal

STYLISH LIVING IN ALPTHAL: SUNNY 5.5 ROOM SEMI-DETACHED HOUSE

Welcome to your new home in Alpthal! This charming 5.5-room semi-detached house offers with its 131 m² living space enough room for the whole family. Two modern bathrooms provide comfort and convenience. The house has a practical garage box and a spacious basement, which offers additional storage space.A special highlight is the quiet location with a breathtaking view of the surrounding mountains. Perfect for nature lovers and anyone who appreciates the tranquillity and beauty of the Swiss Alps . The child-friendly environment makes it ideal for families, who want to offer their children a safe and green environment .Alpthal itself is an idyllic village, which impresses with its proximity to hiking trails and ski resorts . Here you can enjoy the benefits of nature all year round, whether skiing in winter or hiking in summer. Don t miss this opportunity to call a piece of paradise in the Swiss Alps your own home!In Alpthal, you can expect an inviting 5.5-room semi-detached family house that convincingly combines tranquility, nature, and everyday practicality. With 131 m² of living space, complemented by an additional 46 m² of usable space, this home offers plenty of room for families, couples, or anyone who appreciates generous living in the mountains.The bright living and dining area forms the center of the house and opens directly to its own garden. Here, the indoor and outdoor spaces connect seamlessly – ideal for shared meals, playing children, or relaxing hours with a view of nature. The open-plan kitchen harmoniously integrates into the living area, creating a pleasant atmosphere for enjoyable cooking and togetherness.Two functional wet areas ensure comfort in everyday life: a shower with a toilet on the ground floor and a bathroom with a toilet on the upper floor. Additional storage space and room for hobbies are provided by the generous cellar and craft area, measuring around 38 m².A special highlight is the private garden with a breathtaking view of the surrounding mountain landscape – a place to breathe, relax, and enjoy. The child-friendly environment and the quiet location make this house an ideal home for families.The offer is rounded off by a spacious single garage with direct access to the house. Winter sports enthusiasts additionally benefit from the proximity to the Brunni ski area, which is practically right at the front door and allows for ski comfort without detours.A house for all who want to live close to nature, enjoy the view of the mountains, and still seek a functional, family-friendly home. Interested? For more information, pictures, and a virtual tour, as well as viewing options, please visit: propertyowner.ch/de/immobilien/25-20146 Get a free property valuation. See exclusive listings first. As a member of the Swiss Property Owners Association, you benefit from a free property valuation and gain access to exclusive listings on propertyowner.ch before they are publicly published.

  • Garage
  • Mountain view
  • Washing machine
  • +2
1 / 8
  • Parking space
5.5 rooms175m²CHF 950,000.–
Top
8733 Eschenbach SG

RACY TERRACED HOUSE - FINALLY AFFORDABLE

Adjacent to the agricultural zone we are selling in Eschenbach an exciting 5.5-room terraced house, which extends over four floors and convinces with a clever layout .On around 175 m² of living space the house offers a generous amount of space, which is ideal for families or couples with space requirements.The bright living area with cozy Swedish stove forms the heart of the house. Staggered on mezzanines there are two dining areas with views into greenery - a charming solution, which provides generosity and light . The modern, contemporary equipped kitchen offers plenty of workspace and is ideally suited for shared cooking moments.The spacious rooms open up versatile usage options - from bedroom to home office and to guest room.In the outdoor area you can expect a sunny terrace with unobstructable sweeping views of the mountains and a well-kept garden on the ground floor with pergola.One indoor parking space and one outdoor parking space are already included in the purchase price - a further plus point for this attractive offer.Adjacent to the agricultural zone we are selling in Eschenbach an exciting 5.5-room terraced house, which extends over four floors and convinces with a clever layout .On around 175 m² of living space the house offers a generous amount of space, which is ideal for families or couples with space requirements.The bright living area with cozy Swedish stove forms the heart of the house. Staggered on mezzanines there are two dining areas with views into greenery - a charming solution, which provides generosity and light . The modern, contemporary equipped kitchen offers plenty of workspace and is ideally suited for shared cooking moments.The spacious rooms open up versatile usage options - from bedroom to home office and to guest room.In the outdoor area you can expect a sunny terrace with unobstructable sweeping views of the mountains and a well-kept garden on the ground floor with pergola.An indoor parking space and an outdoor parking space are already included in the purchase price - a further plus point for this attractive offer.Interested? Further information, pictures and a virtual tour as well as viewing options can be found at: propertyowner.ch/en/real-estate/25-12241

  • Parking space
1 / 18
6.5 rooms264m²CHF 2,350,000.–
Holgassstrasse 35, 8634 Hombrechtikon

Detached family home in a central and quiet location with unique development potential

The detached 6 ½-room single-family home was built in 1982 in double-shell masonry and wood construction and is part of a family-friendly large estate in a quiet location in the center of Hombrechtikon.From the outside, the red wooden shutters and the distinctive attic shape the character of the house. Inside, a spacious living volume opens up, spread over three floors. Upcoming renovations and the exceptional development potential of the attic offer you unique opportunities on around 264 m² of living space to realize your individual living dreams and design a home entirely according to your personal ideas.Further highlights: • Ideal zoning of the living, dining, and kitchen area on 65 m² • Unique development potential - study including cost estimate available • Best light conditions thanks to southern exposure • 2 bathrooms and 1 guest toilet • Basement with laundry room and sauna • 52.4 m² large cellar for various uses • Beautiful garden surroundings with manageable effort. • Double garage with forecourt Live impressions: • Mood video: https://www.youtube.com/watch?v=KO7EQxXUaFk • 3D tour: https://my.matterport.com/show/?m=roCmWP4iBpG Have we sparked your interest? We would be happy to send you the sales documentation and further documents upon request. We look forward to your contact.
Travel time
-
1 / 13
7 rooms215m²CHF 2,500,000.–
Bergstrasse 25, 8810 Horgen

Unique 7-room single-family home with high-quality interior design in Horgen for sale!

In a sought-after location in Horgen, this exceptional 7-room single-family home combines historic character with modern living comfort. With approximately 215 m² of living space, the property offers plenty of room for individual living needs. The listed facade gives the house a unique charm, while the interior has been comprehensively renovated with great care and high-quality materials. The ground floor impresses with an inviting living and dining area with a tile stove and a high-quality kitchen with Miele and Electrolux appliances. On the upper floor, there are three bright bedrooms with built-in closets, including a parental area with a walk-in closet. The spacious bathroom with a bathtub, shower, and double sink offers high living comfort.The expanded attic creates additional possibilities for living, working, or guests. Another living area with a chimney, a bathroom with a shower, and a retreat offer versatile usage options. The room offer is complemented by a separate laundry and utility room with modern gas heating.The well-maintained garden with a pergola invites you to relax and linger. Two outdoor parking spaces and a spacious cellar with a toilet and wine cellar round out the offer. A characterful property for all those who appreciate generosity, quality, and a special living ambiance.Target price: Fr. 2'500'000.--Available immediately.For detailed information or to schedule a viewing, please contact:Roger Möschler, Owner/CEOREMAX Immobilien am Zürichsee+41 79 404 71 61roger.moeschler@remax.ch

Travel time
-
1 / 13
4 rooms147m²CHF 1,889,000.–
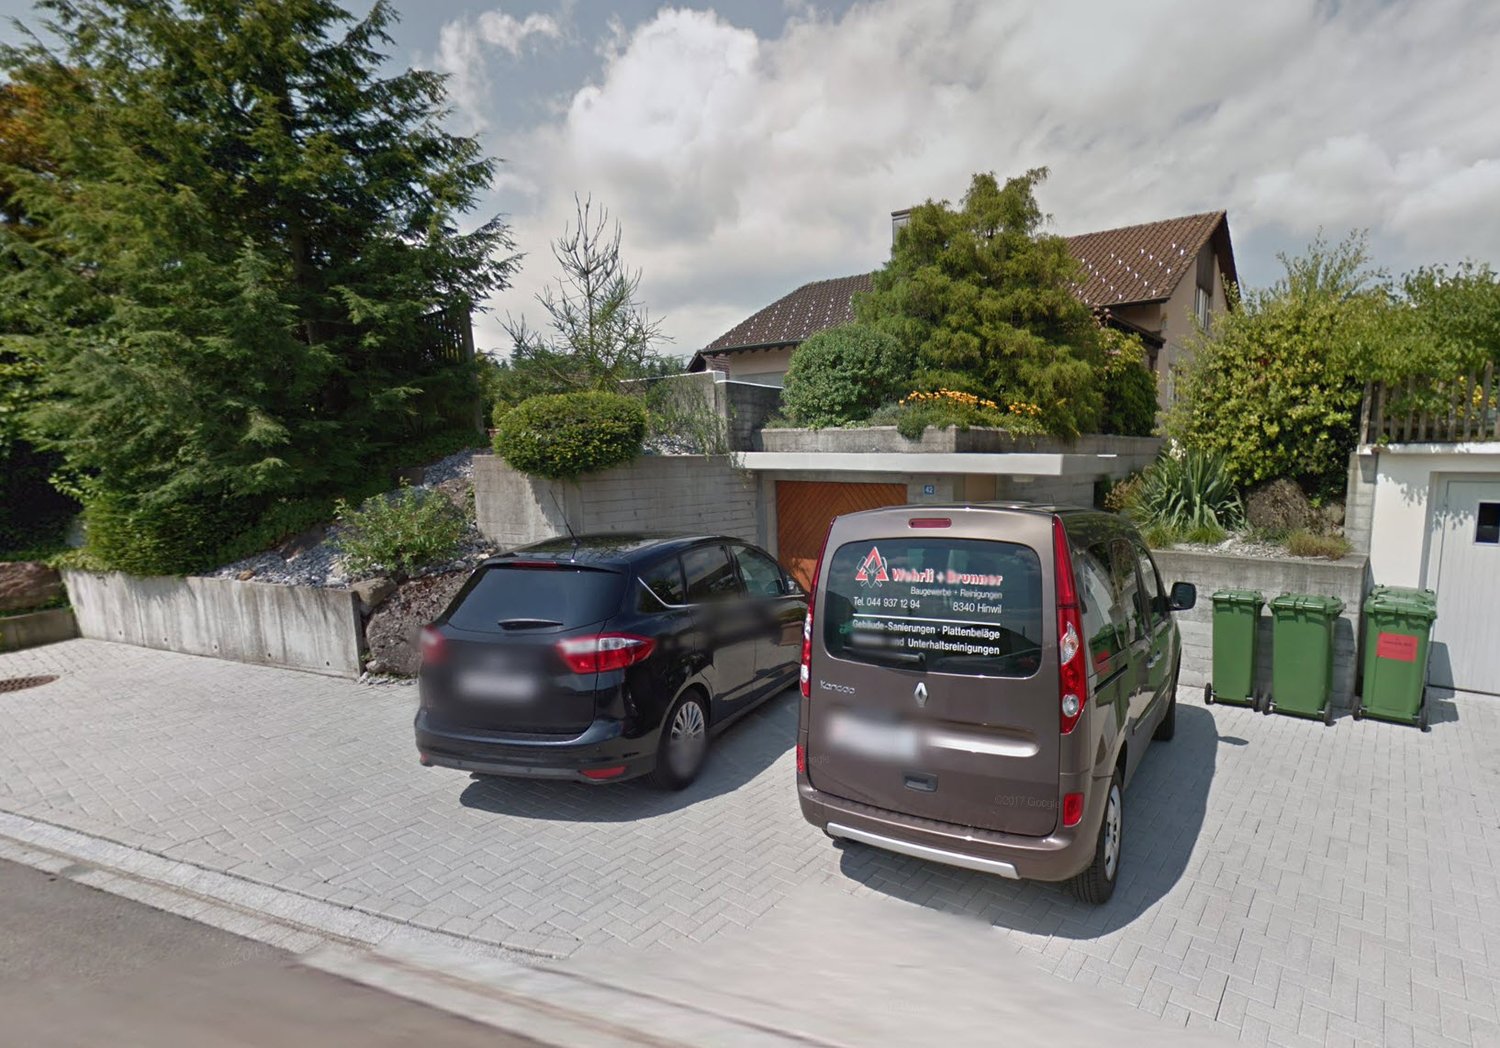
Alpenblickstrasse 42, 8630 Rüti ZH

Unique single-family house with pool in Rüti

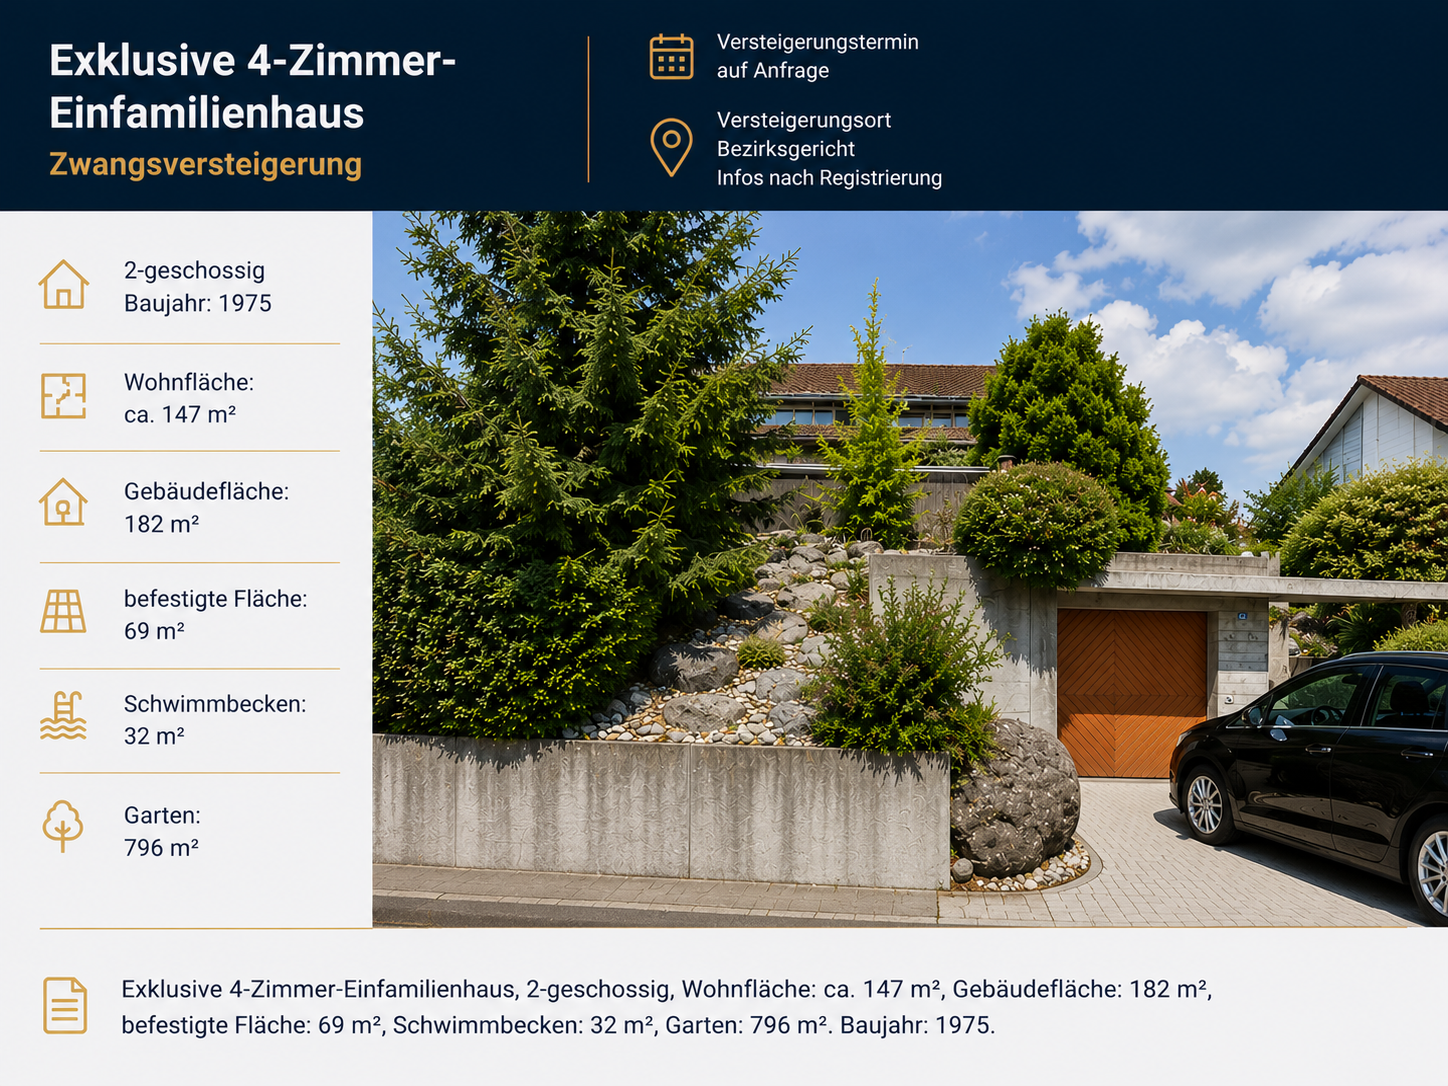
Exclusive 4-bedroom single-family house, 2-story, living area: approx. 147 m2, building area: 182 m2, paved area: 69 m2, swimming pool: 32 m2, garden: 796 m2. Year of construction: 1975.The house offers, among other things: • 4 rooms with generous space allocation • 147 m² living area over two floors • Swimming pool in the well-maintained garden area The location is exceptionally quiet and sunny – especially in the summer, the property enjoys a lot of sunshine. The surroundings are pleasantly quiet both day and night, making living here particularly attractive.The infrastructure in the vicinity leaves nothing to be desired: • Bus stop Laufenbach can be reached in just 7 minutes on foot • Se-De Market supermarket in 13 minutes on foot • Schlossbergstrasse school in 15 minutes on foot • Railway connection nearby This charming single-family house combines living comfort, privacy, and an excellent location in Rüti ZH. An ideal opportunity for families looking for a well-maintained home with their own pool!This property is being auctioned by the debt enforcement or bankruptcy office. The official estimated value is CHF 1'889'000.00. The sale price of an auctioned property can be significantly lower than the market price. Detailed information (address, property details, usually appraisal report, photos, and information on the upcoming auction and contact point) can be found on www.zimmo.swiss. The objects can usually be viewed in advance (and there's more information about that in the registered area). Further information on this and over 100 other interesting properties can be found at:

Travel time
-
1 / 13
  • View
  • Swimming pool
  • Quiet neighborhood
CHF 1,889,000.–
Alpenblickstrasse 42, 8630 Rüti

Family house with pool

The single-family house stands on a 1,079 m² plot of land and impresses with an extensive outdoor area with 796 m² of garden and private pool. The spacious garden area creates a wide range of uses for recreation, games and garden projects, while the pool offers clear leisure value. Interior and exterior can be harmoniously combined, so that private retreat areas and cozy outdoor spaces complement each other well. Overall, the property presents itself as an attractive combination of living comfort and high leisure potential.This property is offered by the competent authorities as part of an official foreclosure auction. The officially determined estimated value is CHF 1'889'000.–. The final hammer price depends on the bids submitted during the auction and may be lower or higher than this value.On LocalAuction.ch, the leading platform for foreclosure auctions in Switzerland, you will find all the important details about this auction – including the auction venue, date, time, photos, information about the municipality and, where available, an estimate of the property.Our platform offers you a reliable and always up-to-date overview of upcoming real estate auctions across Switzerland. With structured and clearly presented information, we help you make well-informed decisions.Discover all available foreclosure auctions now: https://www.localauction.ch

  • View
  • Swimming pool
  • Quiet neighborhood
Travel time
-
1 / 14
  • Parking space
  • Balcony / Terrace
  • Garage
  • +3
5.5 rooms238m²CHF 4,200,000.–
Robert-Walser-Strasse 18, 8820 Wädenswil

EXCLUSIVE EVERGREEN, 5.5-room single-family house with panoramic view

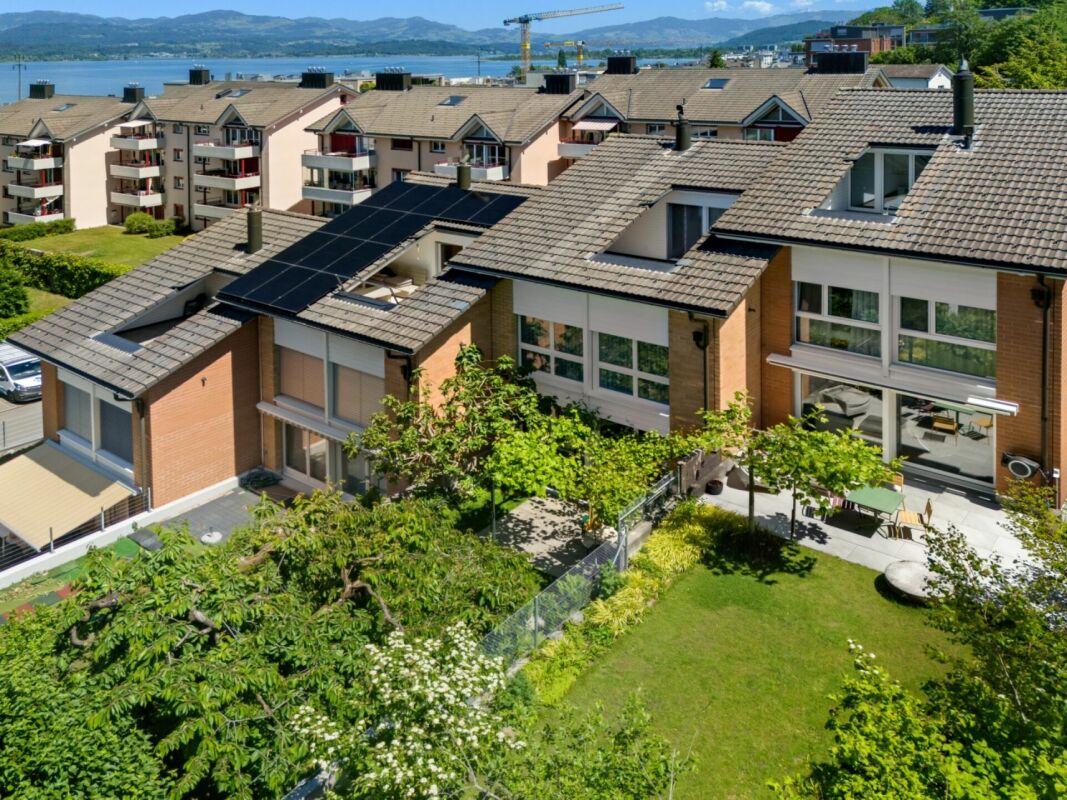
«LIVING IN THE GREEN WITH SPECTACULAR LAKE & MOUNTAIN VIEW» This overwhelming rarity is located in an excellent sunny hillside location with an unobstructed panoramic view of Lake Zurich and the surrounding mountains. Nestled in the midst of nature on the babbling Tiefenhofbach, you can expect an exclusive living concept with intelligently thought-out room division over four floors, which, combined with the extremely high-quality materialization, merges into a symbiosis of the extra class. The extensive green areas of the development with their attractive natural, leisure, and relaxation areas provide for peace and balance in everyday life. Let yourself be inspired … we would be happy to invite you to dream together! Exceptional highlights ( Dream home of the extra class in a sun-kissed hillside location above beautiful Lake Zurich ( Three terraces with excellent privacy, sunbathing, and breathtaking lake and mountain views ( Heat gain through geothermal energy – efficient … cost-optimized … state-of-the-art ( Wood fireplace provides ambiance & a pleasant room climate ( Interior design with a high-standing materialization concept and a lot of attention to detail ( Numerous technical gadgets provide a unique living experience ( Parking with comfort and security in the house's own double garage ( Connection to public transport just a stone's throw away ( Varied leisure and recreation activities in the immediate vicinity provide relaxation for body and mind Those looking for a center of life that brings the magnificent nature into harmony with urban life will find a place to arrive, stay, dream, and live here …For further information, Diana Hänssler-Pedretti from For Rea( is available at any time. We look forward to your contact!

  • Parking space
  • Balcony / Terrace
  • Garage
  • +3
Diana Hänssler

Diana Hänssler

Inhaberin

Travel time
-
1 / 13
6.5 roomsCHF 1,130,000.–
Binzikerstrasse 72, 8627 Grüningen

Charming Flarz house with annex in the heart of Grüningen

CHARMING FLARZ HOUSE IN THE HEART OF GRÜNINGEN In the core zone of Grüningen, this extremely well-maintained, special property is looking forward to new owners! The house was built in 1977 and the interior was renovated in 2012. Flarz houses have been shaping the village landscape of the Zürcher Oberland for centuries and stand for grown history, individuality, and a special quality of living - characteristics that have become rare today. The gem includes two units: a charming house with 4.5 rooms and plenty of storage space, as well as a bright, friendly annex apartment on the top floor. The property convinces with its unique character, the exciting split-level construction over several half-stories, and the central location in the village center. In addition to the spacious living rooms, there are practical basement rooms with plenty of storage space, a garage, and a small shed waiting for the buyers. WHAT YOU CAN LOOK FORWARD TO: The single-sided attached house part convinces with a well-thought-out room layout and a particularly cozy living atmosphere. The different levels create an exciting living structure and give the home an individual character. The lovingly designed garden with seating area and lawn invites you to linger and the covered balcony offers additional space for relaxed hours outdoors. The house includes a spacious garage with space for a workshop or hobby corner. The shed next to the house provides additional storage space and is ideal for storing garden tools, tools, or bicycles. 4.5-ROOM FLARZ HOUSE (HOUSE PART) • Functional entrance area with enough space for a wardrobe • Practical guest toilet with sink • Multi-purpose room on the ground floor - suitable as an office/guest/fitness room • Basement with heating and washing room, a spacious basement room, and a separate food cellar • The bright, inviting kitchen, dining, and living area forms the heart of the house • Kitchen with V-Zug brand appliances • Freshly treated parquet floor in the living and dining area • Wet room with daylight and a spacious shower • Spacious bedrooms with enough space for an open dressing area 1.5-ROOM-MAISONETTE-ANNEX APARTMENT (TOP FLOOR) The annex apartment on the top floor, accessible via a separate outdoor staircase, offers ideal conditions for renting or as an independent living area for guests or family members. The apartment convinces with its spacious entrance area and plenty of practical storage space. The wet room is equipped with a skylight and a bathtub. Under the stairs, there is a small retreat with its own washing machine. On the upper floor, there is the open kitchen, living, and dining area. Connected by stairs, the sleeping area is located slightly above the living and dining area - openly designed and yet well separated from the living area. The large windows provide plenty of daylight and brightness in the apartment. This charming object combines historical character with versatile and practical uses. The combination of living comfort, potential for returns, and central location makes this property a rare opportunity. Have we sparked your interest? We would be happy to introduce you to this special property in person and are available for further information.

Travel time
-
1 / 13
12 rooms275m²CHF 1,299,000.–
Oberfeld 1 & 3, 8636 Wald

Unique house with great renovation and expansion potential

This special property in Wald combines privacy, tranquility, and a far-reaching view, making it ideal for buyers looking for a house with development potential. The object has been partially renovated and provides a solid basis for continuing the work started and creating a long-term, coherent home. Thanks to the generous structure, the house can be used as a multi-generation house. Depending on the design and construction requirements, the realization of an annex apartment can also be considered, ideal for relatives, guests, or as a separate office or retreat offer. The quiet location underlines the special character of this property and creates a pleasantly protected living environment. A highlight is the roof terrace, which invites you to relax outdoors. The outdoor offer is complemented by a small garden house, which serves as a cozy place to stay. The winter garden, which can be used as a living or living room area, expands the living space and connects indoor and outdoor life in an attractive way, even in the transitional periods. Overall, this property in Wald offers a rare combination of tranquility, views, and diverse usage possibilities, making it an excellent opportunity for those who want to acquire a house with charm, substance, and great potential.The property is located in Wald (ZH) in a pleasantly quiet and nature-connected environment. The surroundings are characterized by smaller residential areas, creating a harmonious and family-friendly living atmosphere. Wald is known as an attractive residential and recreational location in the Zürcher Oberland and offers a high quality of life. The surrounding nature with walking and hiking trails, as well as other nearby recreational areas, is practically at your doorstep and invites you to outdoor activities all year round. Thanks to a good connection to public transport and the regional road network, the surrounding communities and economic centers of the region are easily accessible.The property convinces with its characteristic two-family house charm and offers a solid basis with partially completed renovations (major renovation 1980, oil heating in house part No. 3 replaced 2021). Various renewals have already been tackled; at the same time, there is still a need for renovation in some areas, allowing for individual expansions and modernizations according to your own ideas. In the outdoor area, the object scores with a well-kept garden and generous surroundings, which offer diverse usage possibilities. A terrace and a balcony extend the living space outdoors and create attractive places for relaxation and stay. The offer is complemented by a practical garden house, which provides additional storage space for garden equipment and accessories.This historic house consists of two semi-detached houses on two separate plots and is being sold together. It is also listed in the communal inventory of protected objects. Accordingly, a comprehensive renovation must be carefully reviewed with the municipality.

Travel time
-
1 / 12
4.5 roomsCHF 570,000.–
Binzikerstrasse 68, 8627 Grüningen

Dream Workshop - Where Makers Hit the Nail on the Head!

Object description: For this historic house part in the heart of Grüningen, we are looking for new owners with manual skills, visions, and joy in shaping. The old rubble stone walls tell a long story: Many years ago, the property was built and has preserved its unique character to this day. In addition to the existing 4.5 rooms, this gem has a developable attic on two levels - the ideal basis for realizing your individual living dreams. Whether as a home or an exciting renovation project: Here, much potential waits to be discovered. The compact and low-maintenance property with 109 m² has a small bed, which is ideal for a loving flower planting. The property does not include a parking space. The spacious basement room is accessible via a separate external entrance. WHAT AWAITS YOU INSIDE: • Open kitchen with dining area and cozy built-in corner bench. The kitchen was renewed in 2020 and is equipped with devices from the brands Siemens and Electrolux. • The bright and spacious living area offers enough space for an additional dining table and the creation of a cozy study with a sofa. • The wet cell has daylight thanks to a window and is equipped with a bathtub, sink, toilet, and a washing machine from the brand V-Zug. • On the first upper floor, there are three rooms with laminate flooring and wood paneling on walls and ceilings. From one room, you can directly access the sunny balcony. • The attic is accessible via another staircase with a hatch cover. It is currently in a raw construction state and is not insulated. Here, unique living spaces are created on two levels, entirely according to your ideas. • The spacious basement with separate external entrance houses the technical installations and offers valuable additional storage space. • Directly next to the house entrance is the former toilet room with a window, which today serves as a practical storage room. TECHNICAL DETAILS & INVESTMENTS • 2013: Renewal of the heating system with air-water heat pump and hot water preparation via electric boiler • 2014: Replacement of the house entrance door to improve thermal insulation and burglary protection. • 2010: Insulation of the screed floor in the attic and renewal of all window seals. • 2020: Replacement of all window shutters with durable aluminum shutters. The property is currently vacant. The furniture visible in the photos was inserted using virtual homestaging. GRÜNINGEN The municipality of Grüningen is located in the district of Hinwil between Pfannenstiel and Bachtel at 502 m above sea level. The valley floor of the Zürcher Oberland is characterized by forest and meadow land, diverse hill ranges, and reed land. The highest point of the municipality is the Schlüssberg (554 m above sea level), with 3 hectares it is the largest vineyard in the Zürcher Oberland. Grüningen had 3,886 inhabitants in 2024, distributed over 1,675 households. The tax rate is currently 116%. The next motorway access is 1.9 km away, Wetzikon is 13 minutes away by car, and Rapperswil-Jona is 15 minutes away. Grüningen has several architectural treasures in its historic town (Stedtli). The castle offers space for every occasion - wedding parties, festive meals with the family, or business seminars. In the castle cellar, there is a small castle café that invites you to linger. The castle museum also offers a good overview of the history of Grüningen and its former lordship and bailiwick. The municipality has several local recreation areas that are easily accessible. The botanical garden as an oasis of peace, the Giessenweiher, and the Itziker Riet, which invites you to summer evening walks. Grüningen was once again and not without reason awarded as one of the most beautiful Swiss villages in 2026 and does justice to its name! Have we sparked your interest? We would be happy to show you this exceptional property during a personal viewing on site.

Travel time
-
1 / 11
  • Parking space
  • Balcony / Terrace
  • Garage
  • +1
7.5 rooms183m²CHF 2,890,000.–
Jona, 8645 Jona

Lake view, garden and versatile usage possibilities

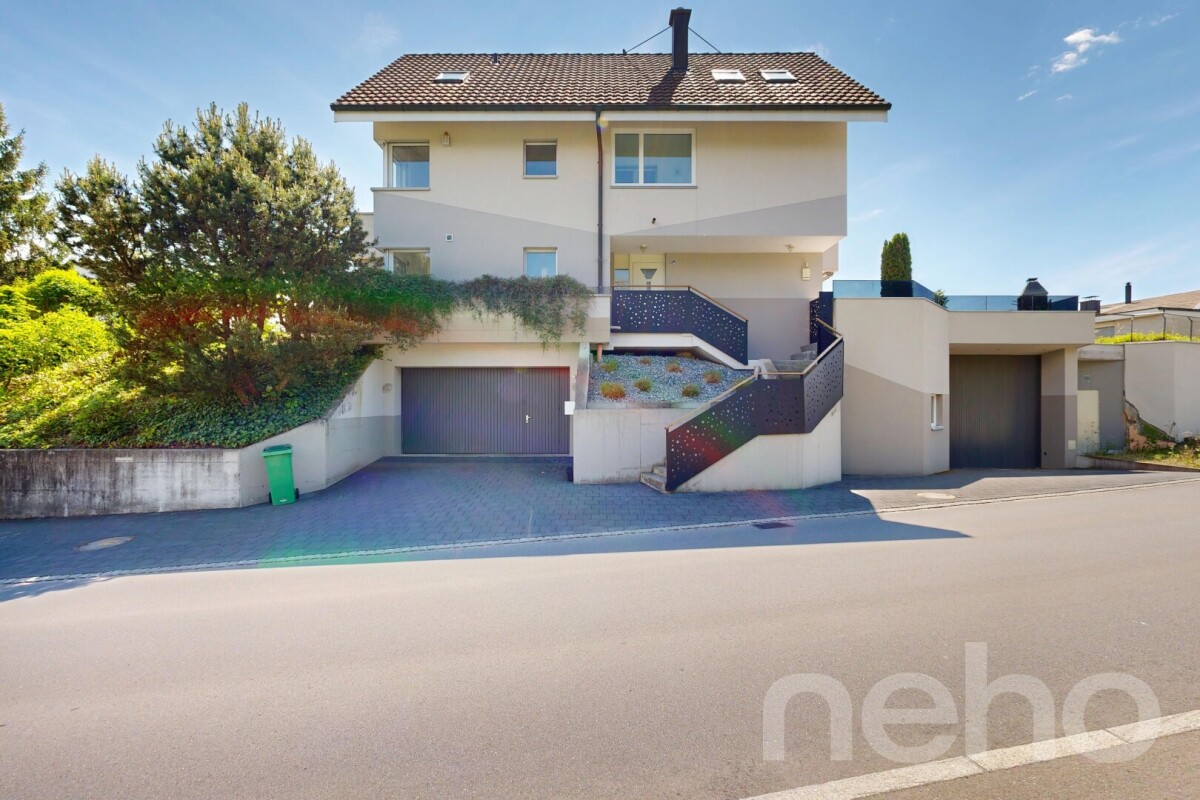
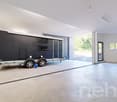
In an attractive location in Jona, this spacious single-family house presents itself with a wonderful lake view, plenty of space, and exceptional usage potential. The property convinces with its quiet living location, the extensive garden and terrace area, and the spacious room layout over three floors. Already when entering the house, you can feel the pleasant living feeling and the diverse possibilities that this property offers. The bright living rooms and the spacious window areas create a friendly atmosphere and enable a magnificent view of Lake Zurich. The spacious garden with various seating and terrace areas invites you to relax, enjoy, and linger - ideal for families, garden lovers, or social hours with friends and family. A special highlight of the property is the over 100 m² large multi-purpose room with a large garage door. This offers an extraordinary amount of space and is ideal for several caravans, boats, vehicles, or as a workshop, storage, or hobby room. Thanks to the versatile usage possibilities, an enormous potential for individual needs opens up here. The living area extends over three floors and offers a spacious room offer with much flexibility for families, working from home, or further usage concepts. Currently, the property is heated with an oil heating system. However, an installed geothermal probe is already available, which only needs to be connected - an attractive basis for a future, modern, and more sustainable heating solution. This special property combines spacious living, versatile usage possibilities, and a sought-after location with a beautiful view - a rare opportunity with much potential. Have we sparked your interest? We would be happy to show you this exceptional property personally during a viewing.Exact address available after registration on neho.ch.INTERESTED IN A VIEWING? PLEASE REGISTER: https://neho.ch/b/8645-26-2

  • Parking space
  • Balcony / Terrace
  • Garage
  • +1
Remo Leferink

Remo Leferink

Immobilienmakler

1 / 13
  • Parking space
  • Balcony / Terrace
  • Garage
  • +1
4.5 rooms103m²Price on request
Riegelweidstrasse 16, 8841 Gross

Charming Chalet with Lake and Mountain View

Charming chalet with lake view, development potential, and exclusive lake access in Gross SZ In a privileged, sunny hillside location in the sought-after Riegelweid in Gross SZ, this extremely well-maintained, detached single-family house in chalet style presents itself with unobstructable views of Lake Sihl and the Fluebrig. The beautiful property combines alpine charm with modern living comfort and at the same time offers attractive development potential – ideal for owner-occupiers as well as visionary buyers.The property, originally built in 1963, has been in family ownership ever since and has been continuously expanded (1974, 1982, 1989) and comprehensively maintained. A core renovation in 2008 (investments of around CHF 300,000) brought modern, high-quality construction standards, without compromising the characteristic wooden charm. Further renovation work was carried out in 2017.The house convinces with a well-thought-out room layout with two bedrooms, a bright living area with direct access to the balcony, a modern kitchen with dining area, and two wet zones. The room offer is complemented by practical ancillary rooms in the basement, including a hobby room, laundry room, and garage. Two balconies and a cozy outdoor terrace, as well as the lovingly designed garden with around 600 m² of space, create a high level of quality of life and privacy.The property is fully thermally insulated and is in a very good, well-maintained condition.A special highlight is the exclusive access to the private bathing facility on Lake Sihl, which is only about 300 meters away. This offers residents a unique added value with a bathing area, jetty, barbecue area, and infrastructure for water sports activities.The spacious plot of 817 m² offers attractive possibilities for future expansions. Among other things, an upward expansion or lateral extensions are conceivable – corresponding clarifications, project ideas, and cost estimates are already available. The potentially buildable area is around 163 m², which, in the case of two-story construction, allows for a potential living area of up to 340 m².Furthermore, the property offers ideal conditions for a complete new building: For example, it would be possible to realize a stylish bungalow or a representative single-family house in the villa style, which blends harmoniously into the surroundings and meets the highest residential requirements.The location convinces with tranquility, natural surroundings, and at the same time very good accessibility: Pfäffikon can be reached in about 20 minutes and Zurich in about 35 minutes by car. The quarter is one of the most attractive single-family house locations in the region and offers direct access to a versatile local recreation area with numerous leisure activities – from water sports to hiking and biking to winter sports and golf.This special property is ideal for buyers who are looking for a charming home with a view and character, or for investors and builders who want to exploit the existing potential in one of the most sought-after locations on Lake Sihl. Arrange a viewing and experience the view, garden, and bathing area on site More information can be found here on the website.

  • Parking space
  • Balcony / Terrace
  • Garage
  • +1
Adrian Kälin

Adrian Kälin

Geschäftsführer

Travel time
-

Suggested properties for you based on search results