8 results - Properties for sale: Siebnen

1 / 12
4.5 rooms, 140m², CHF 1,490,000.–
Glarnerstrasse 65, 8854 Siebnen

URBAN ROOF | Spacious 4.5-room attic maisonette in the center of Siebnen

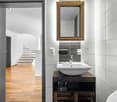
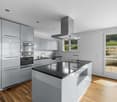
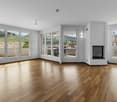
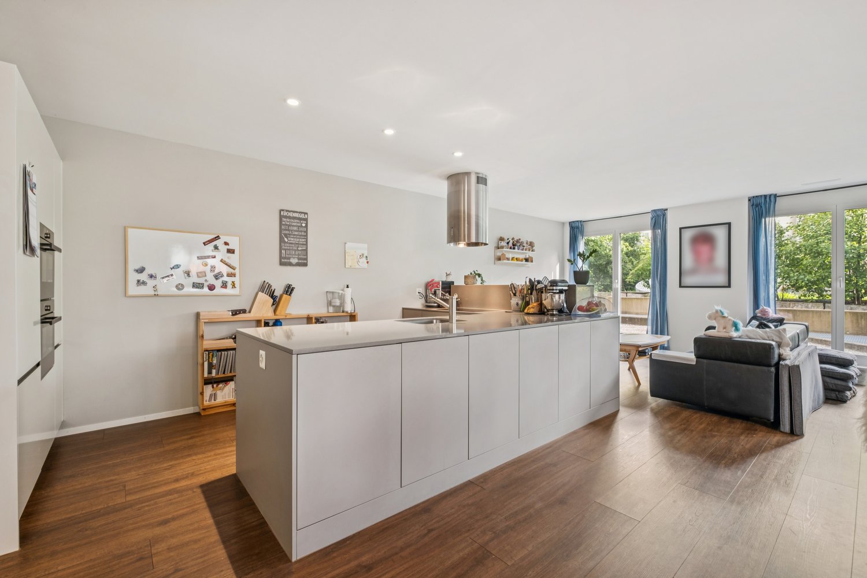
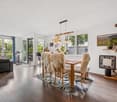
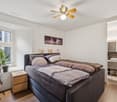
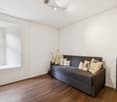
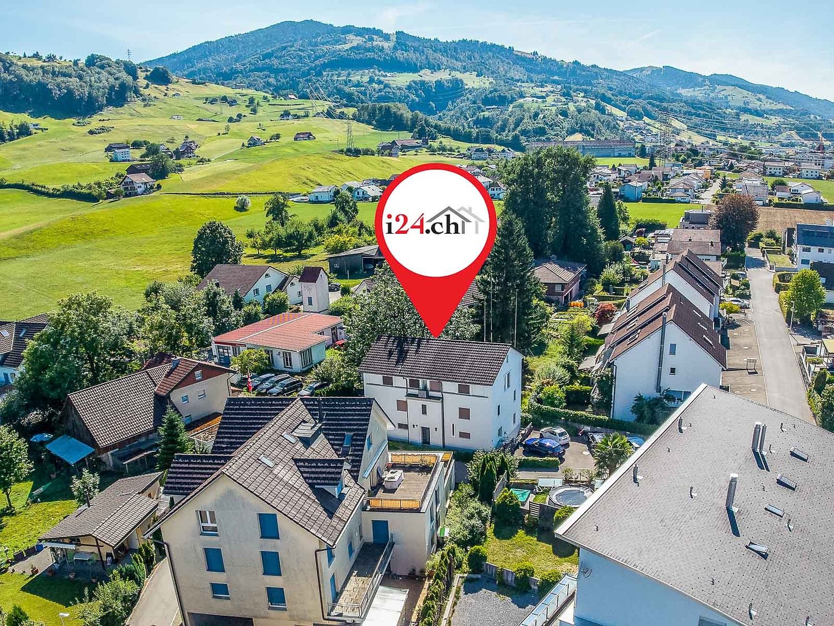
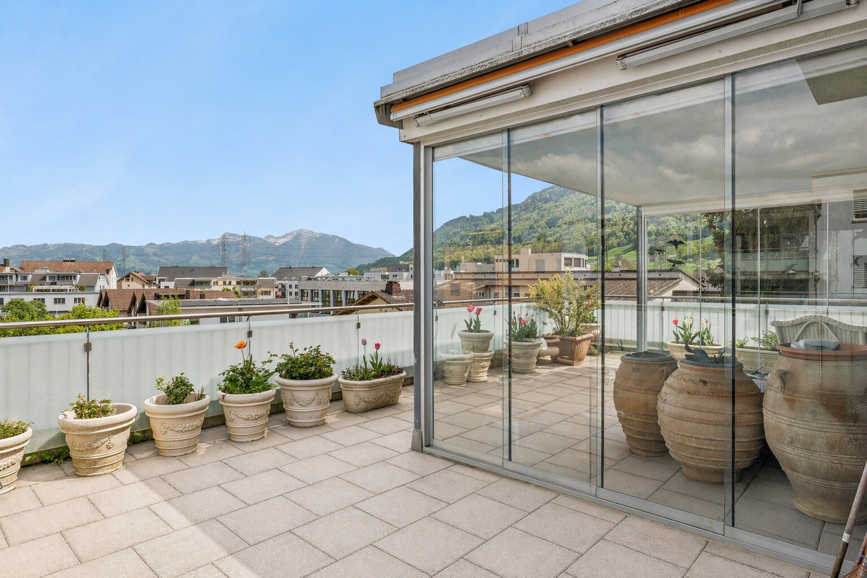
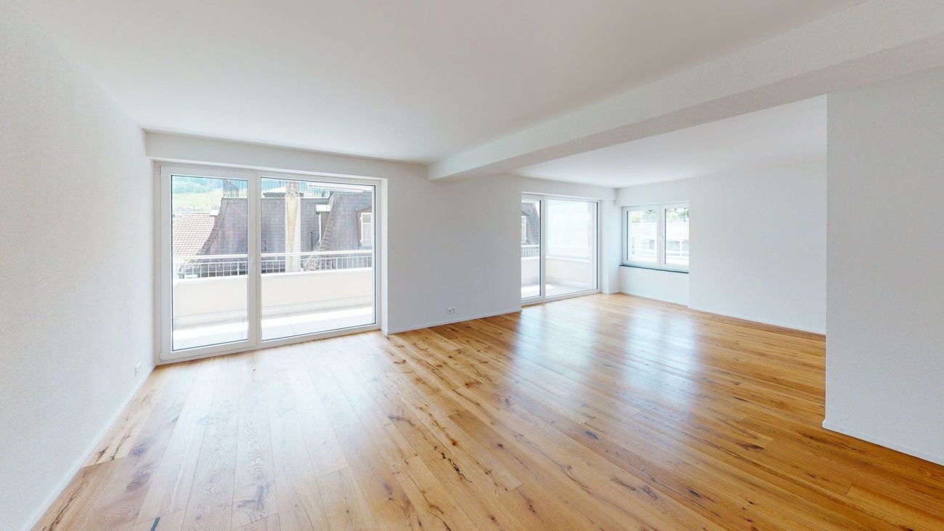
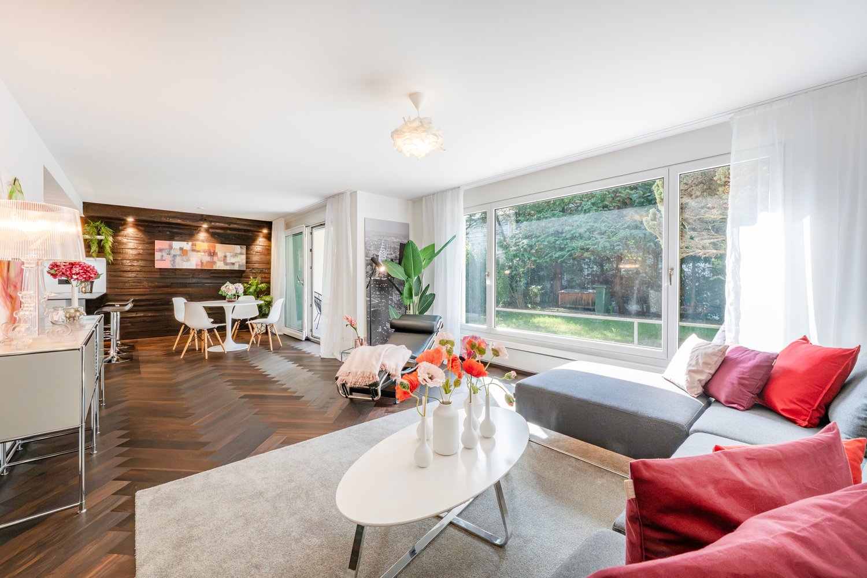
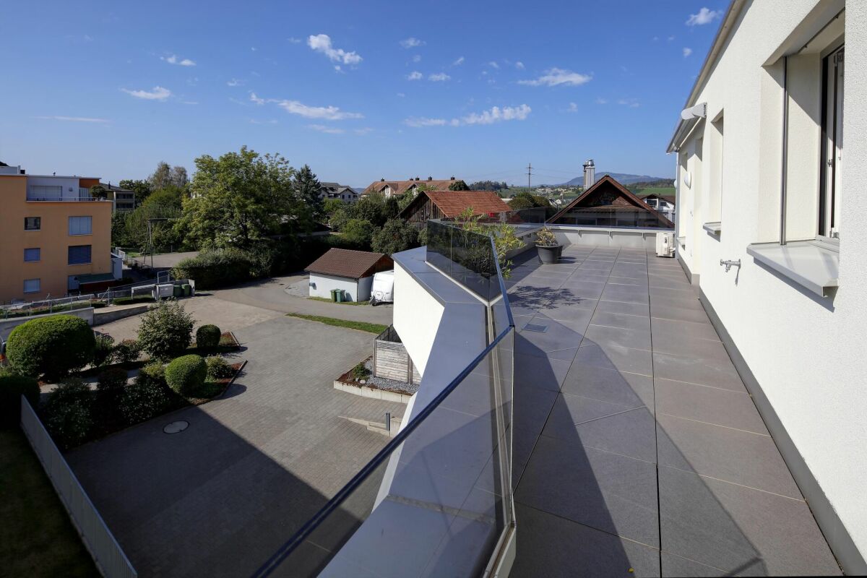
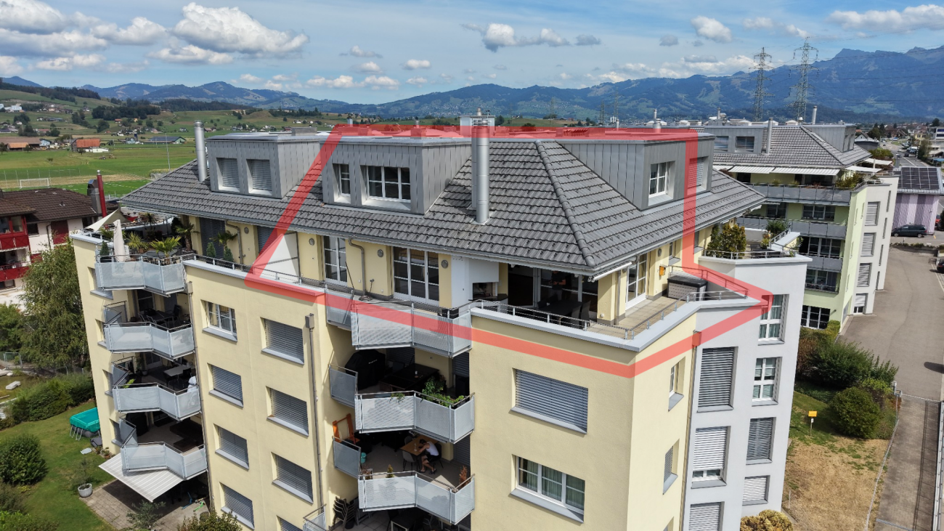
URBAN ROOF | Spacious 4.5-room attic maisonette apartment in the center of Siebnen In a central location on Glarnerstrasse 65 in Siebnen, we are selling this spacious and well-maintained 4.5-room attic maisonette on the top floor. The apartment spans two living levels, is oriented southwest, and benefits from good sunlight until the evening hours. From the living rooms and the terrace, a beautiful view opens up into the surrounding hillside landscape. From the upper living floor, the view partially reaches the Obersee in the direction of Lachen. The multi-family house, built in 2007, was constructed in solid construction with a thermally insulated compact facade. The property at Glarnerstrasse 65 comprises a total of 20 apartments and forms an independent condominium community. The communal underground garage is organized as a separate co-ownership community, in which a total of three properties are involved. The offered apartment is in a well-maintained and intact condition. The interior design largely corresponds to the original construction standard from the year of construction. The apartment is directly habitable in its current state; no urgent or necessarily necessary renovation work is indicated in the short to medium term. The attic maisonette offers a living area of around 140 m² and convinces with a well-thought-out room layout over two floors. On the lower living level, there is the spacious and very bright living and dining area with an open kitchen. The modern kitchen has a cooking island, a steamer, an oven, and appliances from the brands Electrolux and Miele. A glazed chimney with integrated air outlets creates a pleasant atmosphere in the living area. Directly from the living area, you can access the spacious terrace with around 47 m² of usable space. It is equipped with an outdoor chimney, a partially covered area, and a sunshade, offering ample space for various living and dining areas. On this living level, there is also an additional room and a wet cell with a shower and toilet. The upper living floor forms the private retreat area of the apartment. The parental bedroom has a directly accessible dressing room with already existing built-in furniture. This level is complemented by another room that can be flexibly used as an office or bedroom, as well as several skylights that provide additional natural lighting. A special highlight is the spacious main bathroom with skylight, glazed shower, corner bathtub with whirlpool function, double sink with under-sink furniture and illuminated mirror cabinet. A fixed built-in red light infrared sauna expands the room into a private wellness area. Also located on this living level are a separate laundry room with washing machine and dryer, as well as an attic with additional storage space. In the living, dining, and kitchen areas, an oiled wooden parquet floor is laid. The rooms are partially equipped with carpeting, while ceramic tiles are used in the wet cells and partially wooden parquet in the main bathroom. The apartment is heated via a low-temperature underfloor heating system connected to the central gas heating of the building. Further advantages of this attractive apartment at a glance: • central vacuum cleaner system • network cabling within the apartment • central presence and absence switching • collective functions for lighting and roller shutters • additional security and control functions • integrated ceiling speakers and ceiling spots in the main bathroom, as well as additional ceiling spots in the kitchen, entrance area, and partially in the rooms • built-in furniture and wardrobe in the entrance area • centrally located with ideal connections The village center of Siebnen with its diverse shopping opportunities and services is easily accessible on foot. Among other things, Denner and Migros are located in the nearby surroundings. The Siebnen Neudörfli bus stop is directly in front of the property, allowing for an uncomplicated connection to public transportation. The kindergartens and primary schools at the Stockberg school location are also easily accessible on foot. Additional rooms & purchase conditions The sales price includes a separate cellar compartment. The apartment comes with two parking spaces in the communal underground garage, as well as a workshop room with a window, which is directly located behind one of the two parking spaces. The parking spaces and the workshop room are not included in the sales price and must be purchased separately. The two parking spaces cost CHF 35,000 each, totaling CHF 70,000. The purchase price for the workshop room is CHF 30,000. In total, the additional objects to be acquired amount to CHF 100,000. Immobilitas AG, Thomas GrüningerYour certified real estate expert SMK/SVIT Are you looking to sell your property and are searching for a reliable and competent partner? We offer you professional advice and support you in determining the current market value of your property. Our experienced team of real estate experts accompanies you through every step of the sales process. We place great emphasis on transparent and honest communication and ensure that you are always informed about the current state of affairs. Contact us now and let us successfully sell your property together. We look forward to hearing from you. www.immobilitas.ch

Travel time
-
1 / 10
3.5 rooms, 104m², CHF 1,249,000.–
Zürcherstrasse 13, 8854 Siebnen

Modern living in a garden apartment

The modern 3.5-room garden apartment is located in Siebnen (Galgenen SZ) in the attractive Schwanenpark development. The location in the Linth region between Lake Zurich and the pre-Alps offers a high quality of life and living in a natural environment. Shopping facilities, schools, restaurants, and services are in the immediate vicinity. Thanks to the optimal connection to the A3 motorway and public transport, Zurich, Rapperswil, and other centers are quickly accessible.The apartment has 104 m² of living space and impresses with a high-quality, modern construction standard. The bright living and dining area with open kitchen and high-quality V-ZUG appliances forms the heart of the apartment. An integrated activated carbon filter extractor and the 14 m² large, covered terrace with granite floor underline the high living comfort.For a pleasant living climate, underfloor heating is installed in all rooms, and a controlled living room ventilation system according to the Minergie standard is also available. The living and sleeping areas are equipped with high-quality, dark laminate flooring.The two rooms benefit from spacious bay windows and appear particularly bright and friendly. The master bedroom has a comfortable en-suite area with direct access to the bathroom. The second room can be flexibly used as a children's, guest, or home office.The bathroom features slate-look ceramic tiles, a bathtub, a walk-in shower, and a Closomat. The room offer is complemented by a guest toilet, a cloakroom, and a separate laundry room with sink.The previous tenants have cancelled, which is why the apartment is now suitable as an attractive owner-occupied home as well as an interesting capital investment. A cellar compartment and an underground parking space complete the offer.

Travel time
-
1 / 13
11.5 rooms, 257m², CHF 2,295,000.–
Bettnaustrasse 12, 8854 Siebnen

Apartment building with three residential units in a family-friendly quarter

Apartment building at Bettnaustrasse 12, 8854 SiebnenBASEMENT- Heating: approx. 4.18 m²- Room with boiler: approx. 4.53 m²- Heating and house technology together: approx. 8.71 m²- Laundry: approx. 13.63 m²- Cellar rooms: approx. 18.92 m²- Cellar: approx. 16.96 m²- Oil tank: approx. 6.35 m²- Bicycle room: approx. 13.20 m²- Staircase: approx. 3.63 m²- Corridor: approx. 14.33 m²Total: 90 m²GROUND FLOOR - 3.5-ROOM APARTMENTNet living area without entrance area and patio:- Living room: approx. 21 m² - Dining room: approx. 11 m² - Kitchen: approx. 7 m² - Room 1: approx. 15 m² - Room 2: approx. 14 m² - Bathroom: approx. 4 m²- WC: approx. 2 m² - Corridor: approx. 8 m²Total net living area without entrance area and patio: approx. 82 m²Additional areas:- Entrance area: approx. 11 m² - Covered patio / covered terrace: approx. 10 m² - Garden share: approx. 19.3 m²UPPER FLOOR - 3.5-ROOM APARTMENTNet living area without balcony and without the room assigned to the attic apartment:- Living room: approx. 10 m² - Dining area: approx. 11 m² - Kitchen: approx. 8 m² - Room 1: approx. 15 m² - Room 2: approx. 14 m² - Bathroom: approx. 4 m² - WC: approx. 2 m² - Hallway / corridor: approx. 7 m²Total net living area: approx. 71 m²Additional areas:- Balcony: approx. 7 m² - Room 3 of the attic apartment: approx. 12 m²Room 3 is located on the upper floor, but is assigned to the attic apartment and is therefore not included in the net living area of the upper floor apartment. The balcony is listed separately and is not included in the net living area.Total area of the floor according to CubiCasa: approx. 96 m²ATTIC - 4.5-ROOM APARTMENTNet living area in the attic without balconies:- Dining room: approx. 12 m² - Living room: approx. 18 m² - Kitchen: approx. 7 m² - Room 1: approx. 16 m² - Room 2: approx. 13 m² - Bathroom: approx. 4 m² - WC: approx. 3 m² - Corridor: approx. 19 m²Total net living area in the attic without balconies: approx. 92 m²Additionally assigned to the attic apartment:- Room 3 in the underlying upper floor: approx. 12 m²Total net living area of the attic apartment including room 3: approx. 104 m²Additional areas:- Balcony 1: approx. 7 m² - Balcony 2: approx. 2 m² - Total balconies: approx. 9 m² - Attic / loft: approx. 62 m² - Of which approx. 44 m² with reduced room heightRoom 3 is located spatially on the underlying upper floor, but is assigned to the attic apartment. The balconies are listed separately and are not included in the net living area. The attic is not developed and is not counted as living space.Note on floor plans and area specifications:The floor plans included in the sales dossier were created by Cubicasa. They are generally very accurate and serve to illustrate the room layout and area ratios. However, the specified dimensions and areas are to be understood as guidelines and do not replace a binding measurement or an official survey.

Travel time
-
1 / 11
5.5 rooms, 129m², CHF 1,190,000.–
Ringstrasse 29, 8854 Schübelbach

5.5-room single-family house

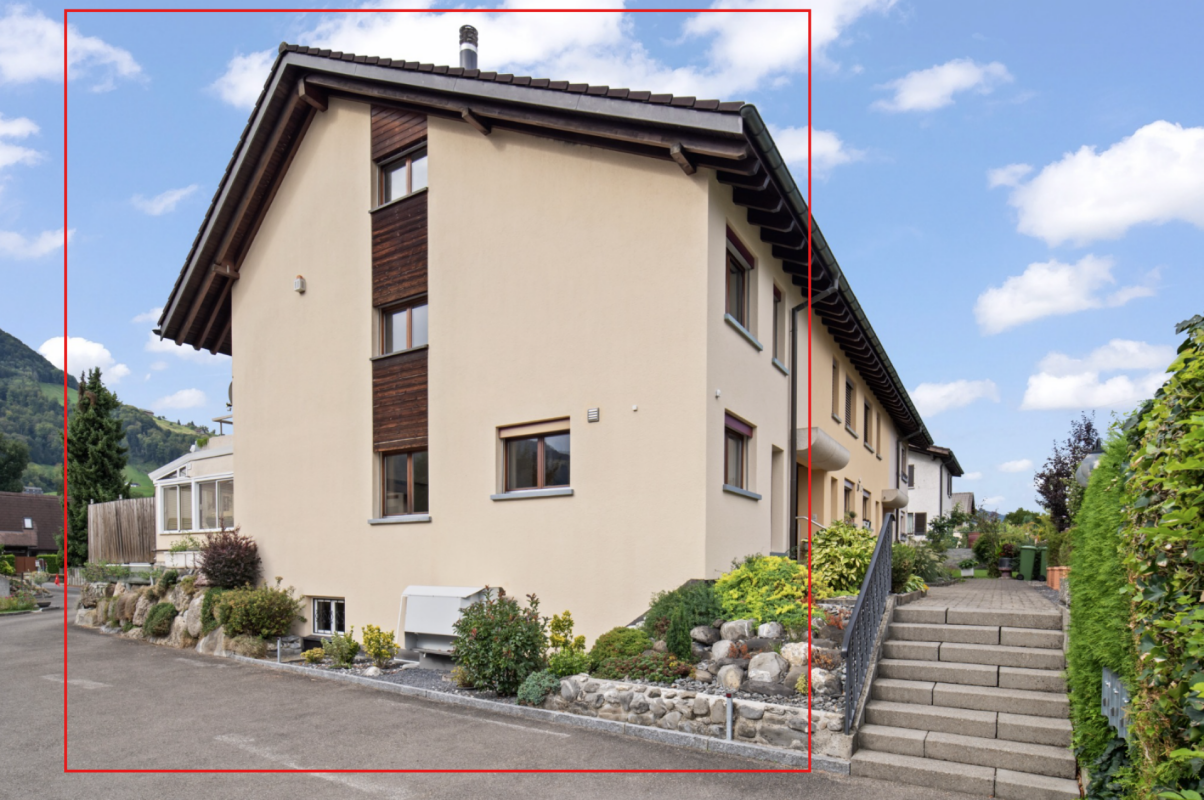
Sunny 5.5-room corner house - plenty of space, peace and quiet, and attractive location in Siebnen This well-maintained 5.5-room row house in Siebnen is located in a quiet area without through traffic and combines privacy, sun, and comfortable living. With a sunny south-facing orientation, the property offers pleasant lighting conditions and a beautiful view - ideal prerequisites for a feel-good home.On three floors, approximately 128.5 m² of main living space is available. The thoughtful room layout creates a versatile living offer for families, couples, or individuals who appreciate additional space for work, hobbies, or guests.The heart of the house is the spacious living and dining area with approximately 29 m². Thanks to the south-facing orientation, this area presents itself as particularly bright and inviting. The adjacent unheated winter garden with approximately 20 m² expands the living area and creates a protected spot where the transition periods can be particularly enjoyed.Additional free space is offered by the approximately 20 m² large hobby/workroom, which can be flexibly used for a home office, leisure, or individual needs. A balcony with a beautiful view as well as three wet rooms underline the comfortable living comfort.Technically, the property is also equipped with modern amenities: A air-water heat pump from 2021 ensures modern heat generation. A private garage and an additional outdoor parking space round off the offer.The location in Siebnen combines quiet living with short distances in everyday life. Shopping facilities, schools, and public transport are within easy reach. The Bettnau bus stop is about a four-minute walk away.Highlights at a glance • 5.5-room row house with approximately 128.5 m² of main living space • Sunny south-facing orientation with plenty of daylight • Spacious living and dining area with approximately 29 m² • Unheated winter garden with approximately 20 m² • Additional hobby/workroom with approximately 20 m² • Balcony with a beautiful view • Three wet rooms: guest toilet, bathroom/toilet, and shower/toilet • Air-water heat pump from 2021 • Private garage and additional outdoor parking space • Quiet living location without through traffic • Short distances to shopping, schools, and public transport • Bettnau bus stop about a four-minute walk away A home for people who appreciate spacious living, sunny rooms, and privacy in a quiet location.

Travel time
-
1 / 9
4.5 rooms, 198m², CHF 2,300,000.–
Glarnerstrasse 32a, 8854 Siebnen

Penthouse of the extra class with private floor and 60 m² roof terrace

This exclusive penthouse apartment combines generosity, privacy, and modern living comfort at the highest level. Located in a well-maintained multi-family house from 2010 with only five parties, you can enjoy an exceptional living quality here - the entire top floor belongs exclusively to you. The stepless access via the elevator takes you directly to the apartment and underlines the private character of this special home. Already in the entrance area, you are greeted by a spacious entrance hall with sufficient space for wardrobe and shoes as well as a practical built-in closet. The heart of the apartment is the bright living area with large window fronts and direct access to the approximately 60.6 m² large roof terrace. This convinces with a high-quality glass pergola, whose sides can be flexibly opened - perfect for enjoying the impressive view into the greenery in any weather. The apartment is thoughtfully divided into a public and a private area. While living, eating, and cooking are openly connected, the three bedrooms and the family bathroom can be comfortably separated by a separate door - ideal for rest and retreat.The apartment is located in a quiet and green area in Siebnen, an attractive municipality in the tax-friendly canton of Schwyz. Siebnen convinces with the successful combination of natural living and excellent infrastructure. Shopping facilities, post office, and other services are easily accessible on foot. At the same time, you benefit from a very good connection: the city of Zurich can be reached in just around 30 minutes - ideal for commuters. A special advantage of this location is the attractive tax conditions of the canton of Schwyz, which is one of the most tax-friendly regions in Switzerland. This makes the property not only an interesting place to live but also a long-term investment. The surrounding nature with mountains, lakes, and numerous leisure activities also offers a high quality of life and diverse relaxation possibilities right outside the front door.The penthouse apartment with a gross floor area of 198m2 convinces with a high-quality, timeless equipment and a well-thought-out room concept that prioritizes both functionality and living comfort. Generous window areas ensure a bright and pleasant living atmosphere in all areas and underline the open character of the rooms. The living and dining area flows smoothly into each other and is complemented by the modern, open kitchen. This is equipped with an elegant granite worktop and features high-quality appliances from the brand V-ZUG, including an oven, a dishwasher, and a practical warming drawer. A spacious glass ceramic cooktop completes the kitchen equipment and offers optimal comfort for everyday life as well as for social cooking evenings. A special highlight is the approximately large roof terrace, which is directly accessible from the living area. The installed glass pergola with flexibly opening sides allows for year-round use and creates a protected retreat with an impressive view into the greenery. In the front area of the apartment, there is also a daylight bathroom with shower and a practical Reduit with window, which can be ideally used as a laundry room. The private area of the apartment is clearly separated and includes three bedrooms and a spacious family bathroom. An additional Reduit offers itself excellently as a dressing room or storage space. The entire apartment is equipped with a stylish, low-maintenance tile floor, which underlines the modern architecture. The property itself is continuously carefully maintained and presents itself in a very well-kept condition.

Travel time
-
1 / 2
3.5 rooms, 110m², Price on request
8854 Siebnen

Exclusive attic apartment with a far-reaching view - modern living at the highest level

Features • quiet location • lift directly into the apartment • wheelchair accessible • wood/metal windows 3-fold • two skylights • large number of ceiling spots • fiber optic connection • LAN connections in all rooms • air conditioning in the living room and master bedroom • water softening system • central vacuum system • KNX control • photovoltaic system for power generation • solar system for hot water • double garage and two outdoor parking spaces • basement with private access directly from the garage In a sunny and attractive residential area, this exclusive 3.5-room attic apartment awaits you, combining modern living, privacy, and spacious outdoor areas in a unique way. The impressive view of the surrounding mountains and the spacious terrace landscape give this apartment its very special character. A particular highlight is the direct access with the lift into the apartment - a high level of comfort and privacy. The quiet and pleasant residential area also convinces with its proximity to Siebnen-Wangen train station and offers an ideal connection between natural and accessible living. The well-thought-out floor plan, the bright and light-filled rooms, and two spacious terrace areas create an exceptional living experience. The spacious room layout leaves plenty of space for individual furnishing ideas and offers a stylish ambiance both in everyday life and when receiving guests. The modern, bright kitchen, equipped with numerous extras, forms the communicative center of the apartment together with the open living and dining area. Here, spaces for enjoyable hours, cozy evenings, and unforgettable moments with family and friends are created. The private area is particularly spacious: a generously designed parental area with en-suite bathroom and dressing room, as well as an additional high-quality equipped wet cell, create comfort and privacy, making the apartment a true oasis of well-being. Great importance was attached to quality, aesthetics, and timeless design in the selection of materials and equipment. Every detail was carefully selected and harmoniously adapted to the modern living concept. This exceptional offer is rounded off by a private double garage with a separate cellar room and two additional outdoor parking spaces - a combination that is rarely found in this form. A home for people who are looking for something special - spacious, stylish, and with a far-reaching view. Have we sparked your interest?

Suggested properties for you based on search results

Buy & Rent Property in Schübelbach: Facts & Figures at a Glance

What is Schübelbach known for?

Schübelbach is located in the canton of Schwyz. Schübelbach is a municipality in the Linth plain of the canton of Schwyz, known for its mix of village life, agricultural surroundings and practical access towards the Zürich region. It appeals to people who want a more settled residential base while remaining within reach of wider employment and commuter routes.

What does the Schübelbach property market look like?

Schübelbach's property market is generally shaped by family housing, local owner-occupation and demand from commuters seeking a quieter setting than the larger urban centres.

Price levels for buying and renting

Buy

The average purchase prices were:

  • Apartment: 1,006,730 CHF
    • This is 23,6 % higher than the Swiss average.
    • Around 25 % of apartments are priced below 695,000 CHF.
    • Around 75 % of apartments are priced at 1,300,000 CHF or below.
  • House: 1,600,000 CHF
    • This is 26,9 % higher than the Swiss average.
    • Around 25 % of houses are priced below 1,252,000 CHF.
    • Around 75 % of houses are priced at 1,935,000 CHF or below.

Rent

The average monthly rental prices were:

  • Apartment: 1,940 CHF
    • This is 17,6 % higher than the Swiss average.
    • Around 25 % of rental listings are priced below 1,605 CHF.
    • Around 75 % of rental listings cost 2,390 CHF or less.

For a detailed breakdown, visit: https://www.immoscout24.ch/en/property-prices-m2/city-schuebelbach

Tax rates

Schübelbach has a general tax charge of 7,83 %. This compares with 6,86 % for canton Schwyz and 12,38 % nationally.

  • Tax rates by household type:
    • Single person without children: 11,29 %
    • Married couple without children: 7 %
    • Couple with children: 4,65 %
    • Married pensioner: 10,63 %
  • Example annual tax burden:
    • Single (no children, 100,000 CHF income): 9,410 CHF
    • Single (no children, 150,000 CHF income): 18,345 CHF
    • Married couple (no children, 200,000 CHF income): 21,155 CHF
    • Married couple (2 children, 125,000 CHF income): 4,410 CHF
    • Married couple (2 children, 175,000 CHF income): 12,375 CHF

Note: Tax rates shown are indicative only and may be inaccurate; consult a qualified tax advisor for advice specific to your situation.

Availability

  • Housing supply
    • Vacancy rate: 0,85 % (Swiss average: 1,01 %)
    • Total apartments: 4,569
    • Housing growth over the last 5 years: 178 new apartments have been introduced to the market.

Demographics & economy

  • Population: 9,757, with a foreigner rate of 33,43 %.
  • Income: Average yearly income: 72,130 CHF. This is 11,9 % lower than the Swiss average (Swiss average: 81,875 CHF).
  • Employment: Unemployment rate: 0,89 % (Swiss average: 1,47 %).

Connectivity

  • It takes 60 minutes to get to the nearest major city using public transport.
  • It takes 23 minutes to get to the nearest regional suburban hub using public transport.
  • It takes 48 minutes to drive by car to the nearest major city.
  • It takes 16 minutes to drive by car to the nearest regional suburban hub.

What is daily life like in Schübelbach?

Daily life in Schübelbach is centred on everyday amenities, local community life and the surrounding countryside, with straightforward access to outdoor recreation in the Linth area. Residents typically rely on nearby towns for a broader range of shopping, dining and cultural options.

Which lifestyles does Schübelbach suit?

Schübelbach suits families looking for a practical residential environment, commuters who prioritise regional access, and buyers who prefer a quieter local lifestyle. It can also appeal to purchasers seeking a stable base in a municipality with a strong everyday rather than touristic character.

Data from: June 2026

Note: The market for apartments for sale can change rapidly, so it is always advisable to check with local real estate experts/agents for the latest developments.
Other interesting objects