"URBAN ROOF | Spacious 4.5-room attic maisonette in the center of Siebnen"
Address
Glarnerstrasse 65, 8854 SiebnenTravel time
- 14 min.Station: Siebnen-Wangen
Surrounding information
Supermarket
4 min.CoopPharmacy
7 min.Drogerie Meer GmbHSchool
5 min.Schulhaus DorfPublic Transport
1 min.Neudörfli
Times refer to the route on foot.
Price
- Purchase price:
- CHF 1,490,000.–
- Notify on price drop
Main information
- Availability:
- Immediately
- Type:
- Roof flat
- No. of rooms:
- 4.5
- Number of bathrooms:
- 2
- Floor:
- 4
- Surface living:
- 140 m2
- Year built:
- 2007
Characteristics
Pets allowed
Balcony / Terrace
Washing machine
Tumble dryer
Cable TV
Fireplace
Lake view
Mountain view
Child-friendly
Parking space
Garage
Elevator
Documents (2)
Description
URBAN ROOF | Spacious 4.5-room attic maisonette apartment in the center of Siebnen
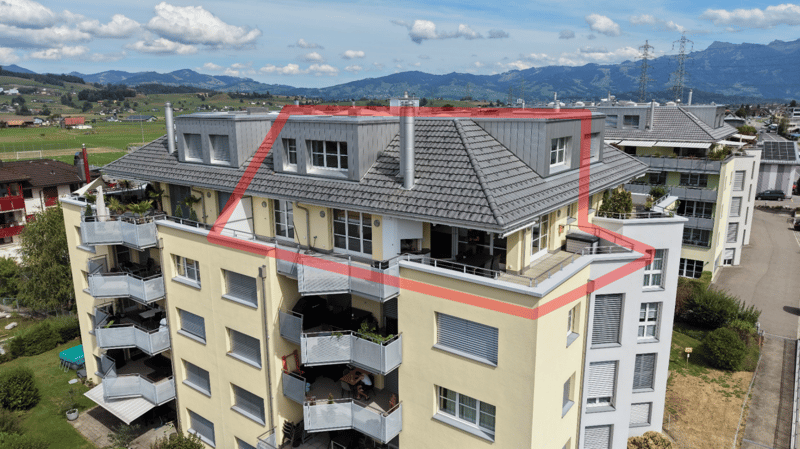
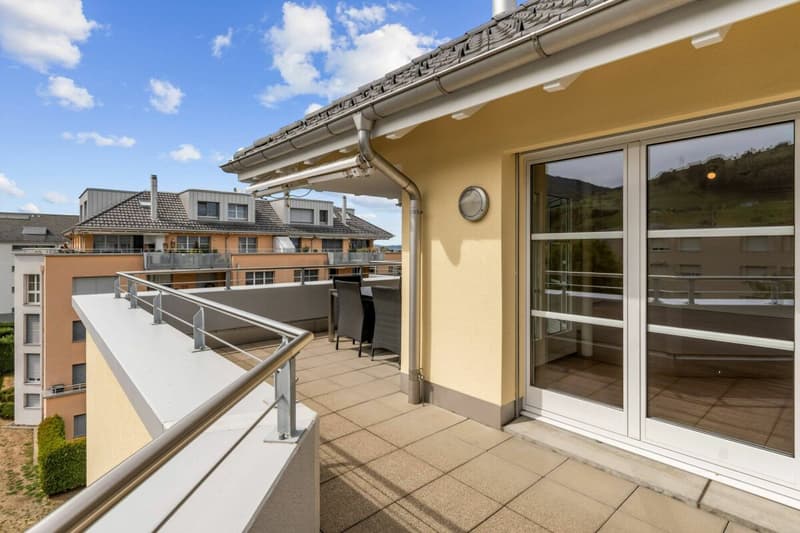
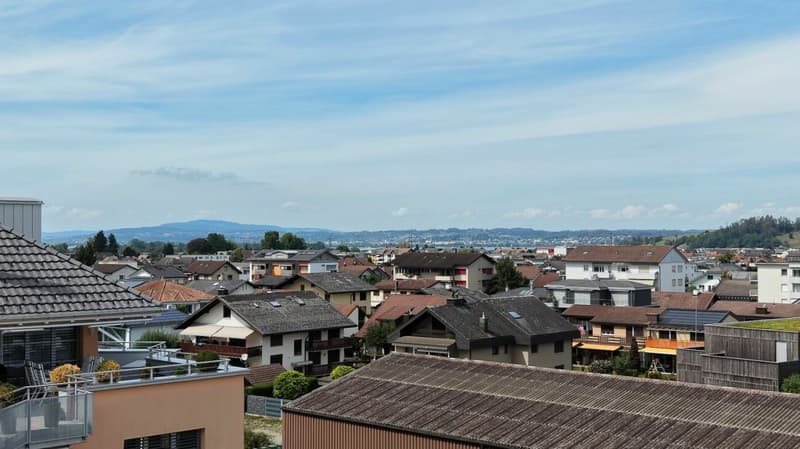
Located in a central location on Glarnerstrasse 65 in Siebnen, we are selling this spacious and well-maintained 4.5-room attic maisonette on the top floor. The apartment spans two living levels, is oriented southwest, and benefits from good sunlight until the evening hours. From the living rooms and the terrace, a beautiful view opens up into the surrounding hillside landscape. From the upper living floor, the view partially reaches the Obersee in the direction of Lachen.
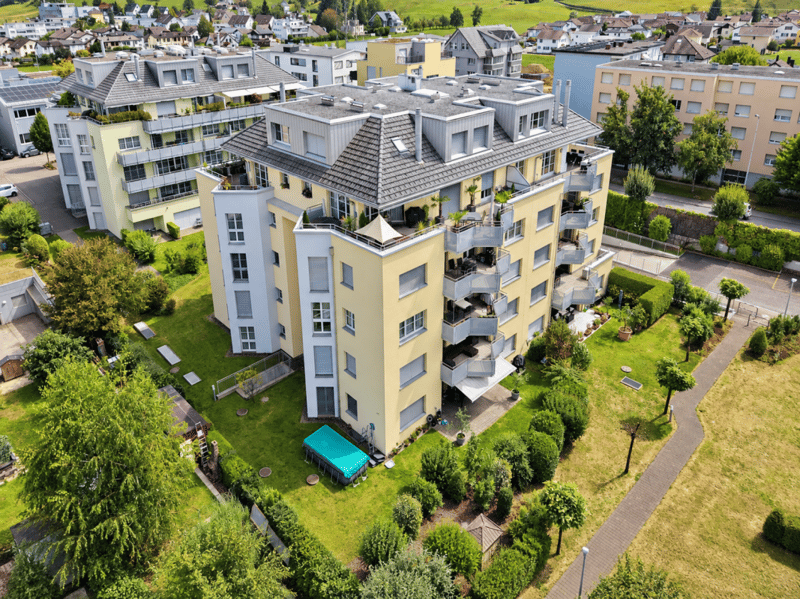
The multi-family house, built in 2007, was constructed in solid construction with a thermally insulated compact facade. The property at Glarnerstrasse 65 comprises a total of 20 apartments and forms an independent condominium community. The communal underground garage is organized as a separate co-ownership community, in which a total of three properties are involved.
The offered apartment is in a well-maintained and intact condition. The interior design largely corresponds to the original construction standard from the year of construction. The apartment is directly habitable in its current state; no urgent or necessarily necessary renovation work is indicated in the short to medium term.
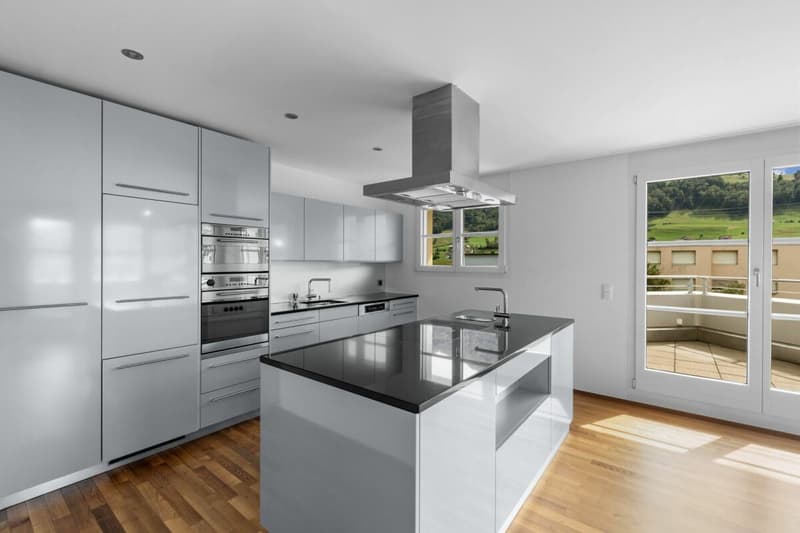
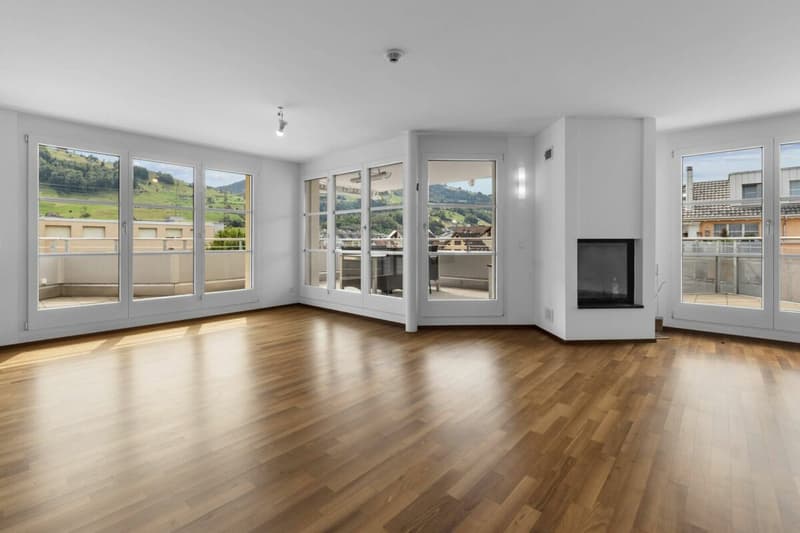
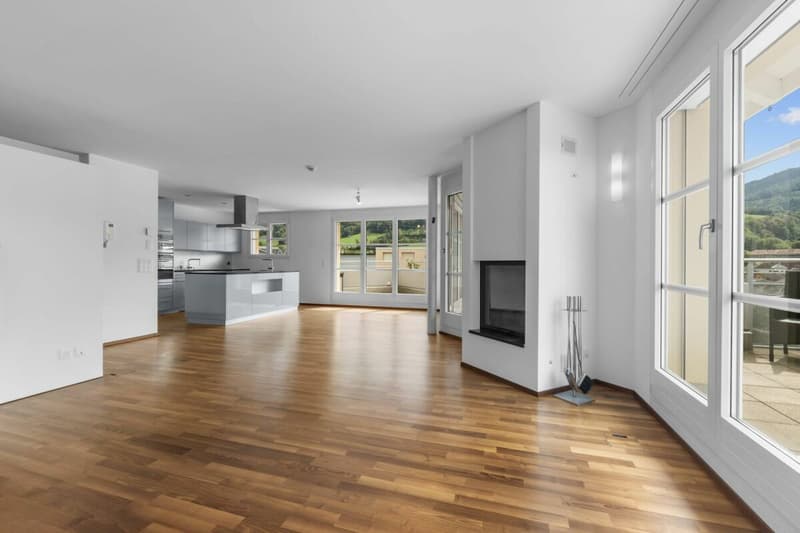
The attic maisonette offers a living area of around 140 m² and impresses with a well-thought-out room layout over two floors. On the lower living level, there is the spacious and very bright living and dining area with an open kitchen. The modern kitchen has a cooking island, a steamer, an oven, as well as appliances from the brands Electrolux and Miele. A glazed chimney with integrated air outlets creates a pleasant atmosphere in the living area.
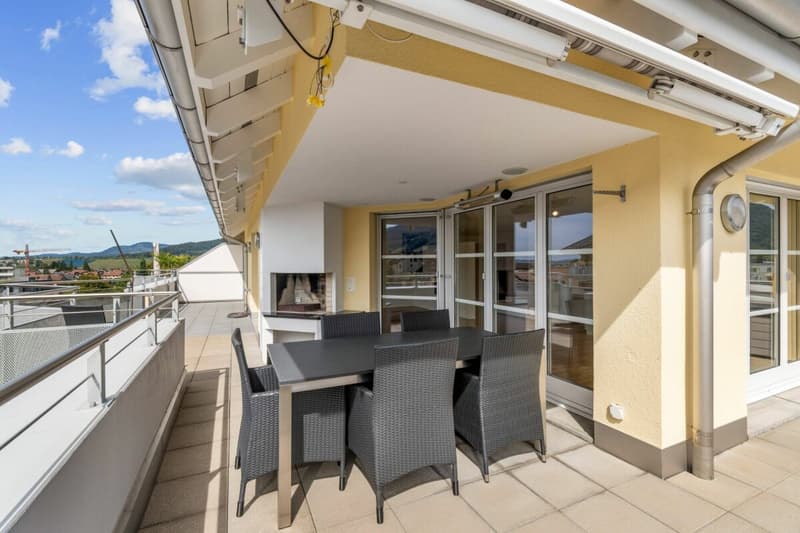
Directly from the living area, you can access the spacious terrace with approximately 47 m² of usable space. It is equipped with an outdoor chimney, a partially covered area, and a sun awning, offering ample space for various living and dining areas. On this living level, there is also an additional room and a wet cell with a shower and toilet.
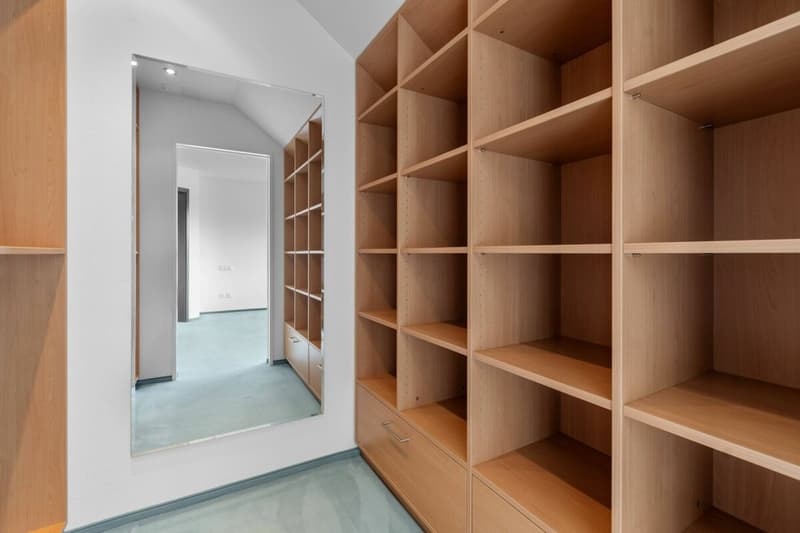
The upper living floor forms the private retreat area of the apartment. The parental bedroom has a directly accessible walk-in closet with already existing built-in furniture. This level is complemented by another room that can be flexibly used as an office or bedroom, as well as several skylights that provide additional natural lighting.
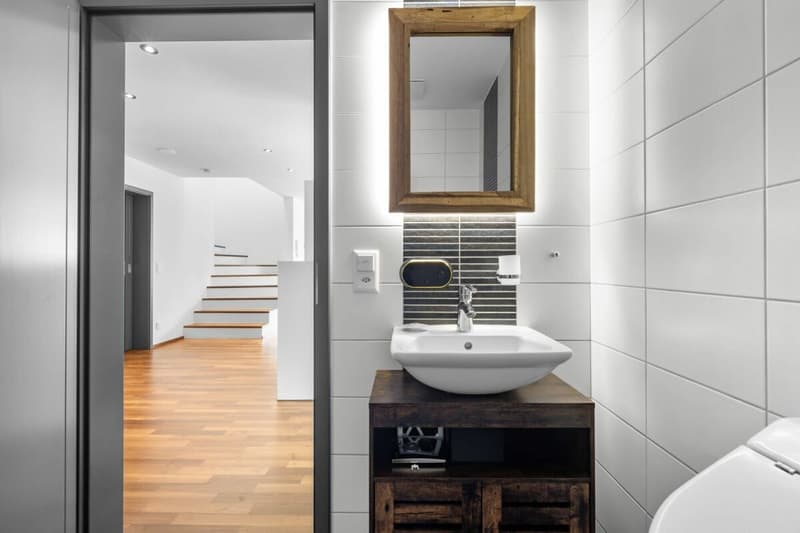
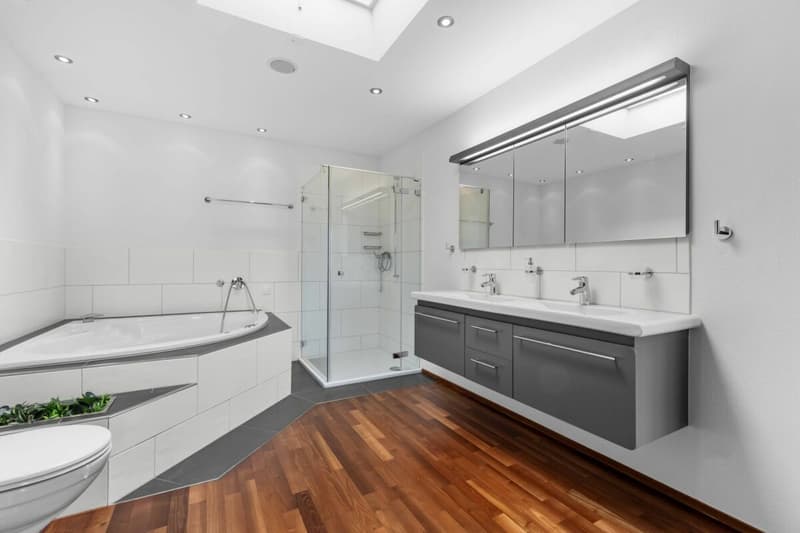
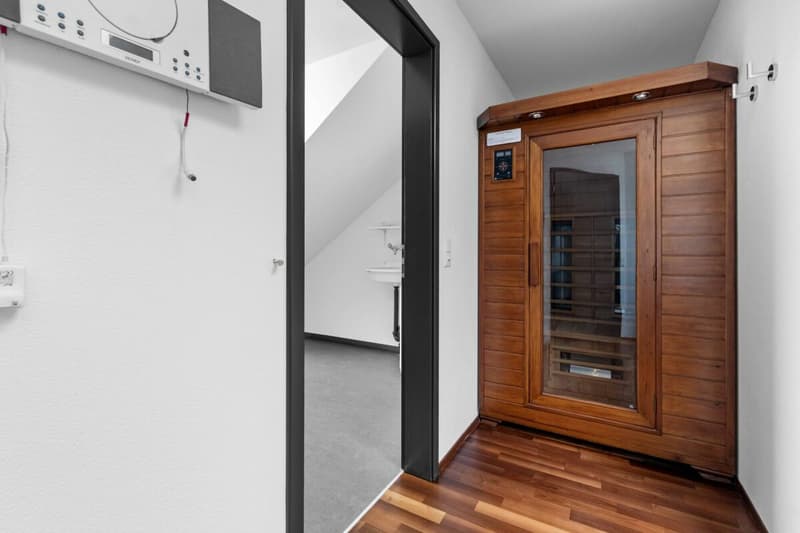
A special highlight is the spacious main bathroom with skylight, glazed shower, corner bathtub with whirlpool function, double sink with under-sink furniture and illuminated mirror cabinet. A fixed built-in red light infrared sauna expands the room into a private wellness area. Also located on this living level are a separate laundry room with a washing machine and dryer, as well as an attic with additional storage space.
In the living, dining, and kitchen areas, a sealed wooden parquet floor is laid. The rooms are partially equipped with carpeting, while ceramic tiles are used in the wet cells, and partially wooden parquet is used in the main bathroom. The apartment is heated via a low-temperature underfloor heating system connected to the central gas heating of the building.
Further advantages of this attractive apartment at a glance:
- central vacuum cleaner system
- network cabling within the apartment
- central presence and absence switch
- collective functions for lighting and roller shutters
- additional security and control functions
- integrated ceiling speakers and ceiling spots in the main bathroom, as well as additional ceiling spots in the kitchen, entrance area, and partially in the rooms
- built-in furniture and wardrobe in the entrance area
- centrally located with ideal connections
The village center of Siebnen with its diverse shopping opportunities and services can be easily reached on foot. Among other things, Denner and Migros are located in the nearby surroundings. The Siebnen Neudörfli bus stop is directly in front of the property and provides an uncomplicated connection to public transportation. The kindergartens and primary schools at the Stockberg school location are also easily accessible on foot.
Additional rooms & purchase conditions
The sales price includes a separate basement compartment.
The apartment comes with two parking spaces in the communal underground garage, as well as a workshop room with a window, which is directly located behind one of the two parking spaces. The parking spaces and the workshop room are not included in the sales price and must be purchased separately.
The two parking spaces cost CHF 35,000 each, totaling CHF 70,000. The purchase price for the workshop room is CHF 30,000. In total, the additional objects to be acquired amount to CHF 100,000.
Immobilitas AG, Thomas Grüninger
Your certified real estate expert SMK/SVIT
Are you looking to sell your property and are searching for a reliable and competent partner?
We offer you professional advice and support you in determining the current market value of your property. Our experienced team of real estate experts accompanies you through every step of the sales process. We place great emphasis on transparent and honest communication and ensure that you are always informed about the current state of affairs.
Contact us now and let us successfully sell your property together. We look forward to hearing from you.
www.immobilitas.ch
Mortgage Calculator
From dream house to home ownership: the mortgage calculator can help you estimate the affordability of this property.

Create an account for more options
Create your account to manage your favorites across all devices, keep track of your search alerts, and never miss an update. Everything you need for your home search, all in one place!


- Listing ID
- 4003556152
- Object ref.
- 8854_15102026