124 results - Flats for sale: Canton Schwyz

Caroline Hirt

Caroline Hirt

1 / 13
Caroline Hirt

Caroline Hirt

  • Parking space
  • Balcony / Terrace
  • Garage
  • +7
5.5 rooms, 131m², CHF 1,375,000.–
8841 Einsiedeln

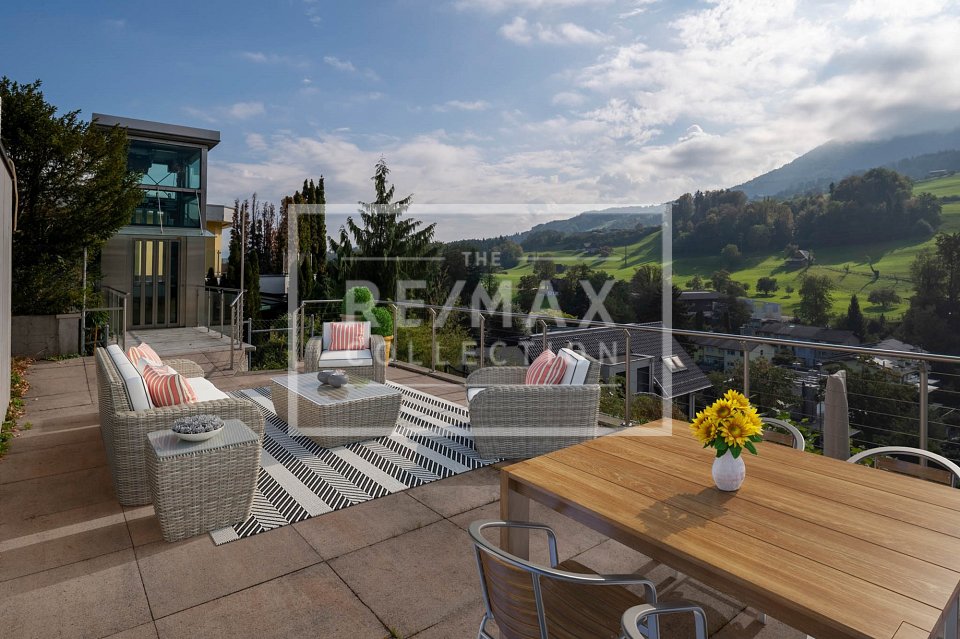
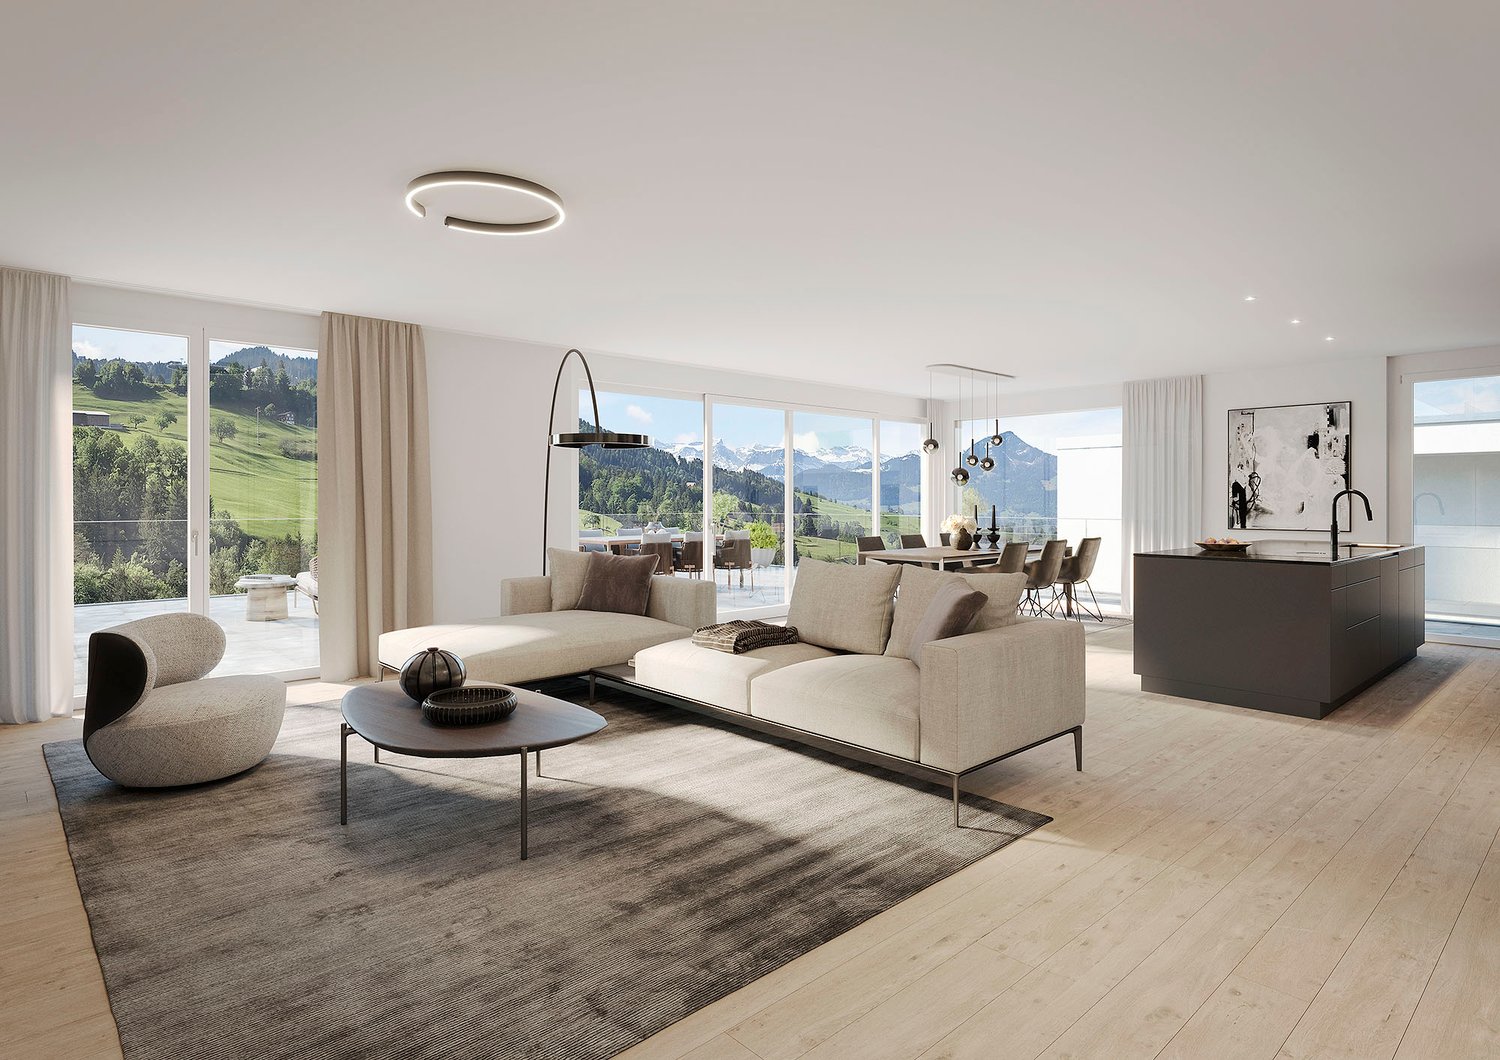
Lake and mountain view plus low taxes. Large 5.5-room apartment on the fog-free Silhlebene awaits you!

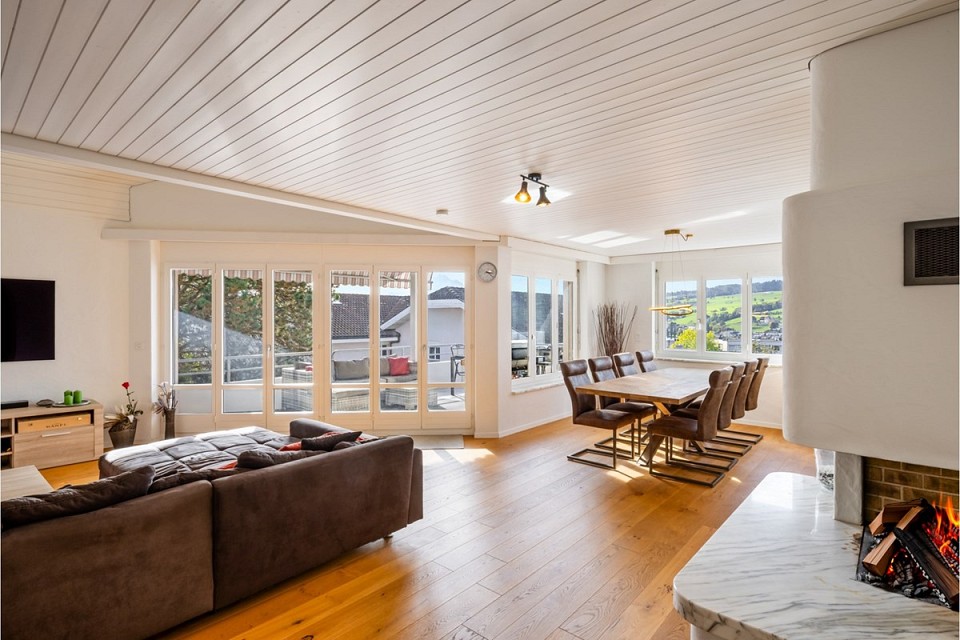
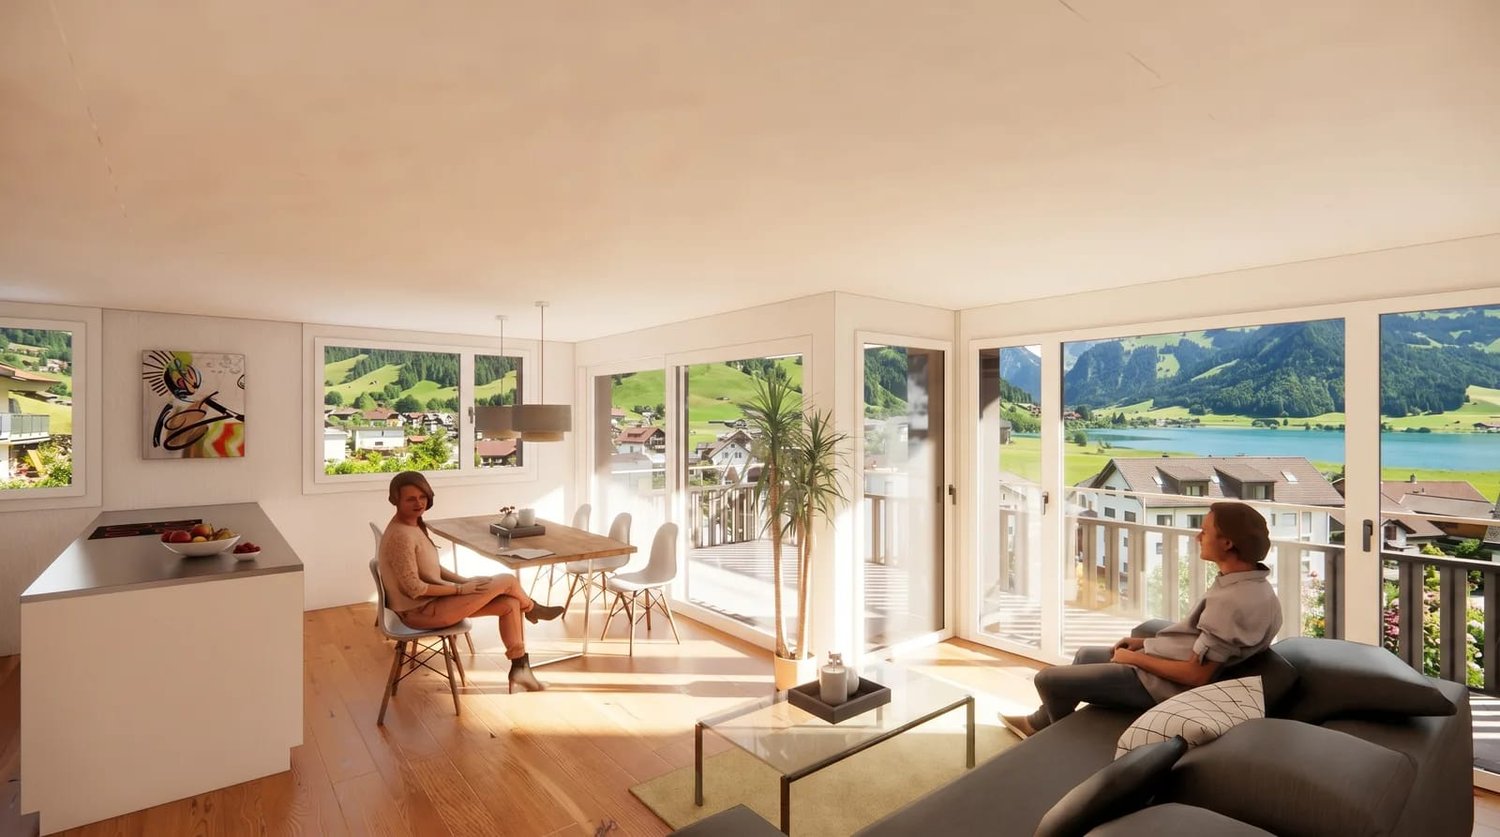
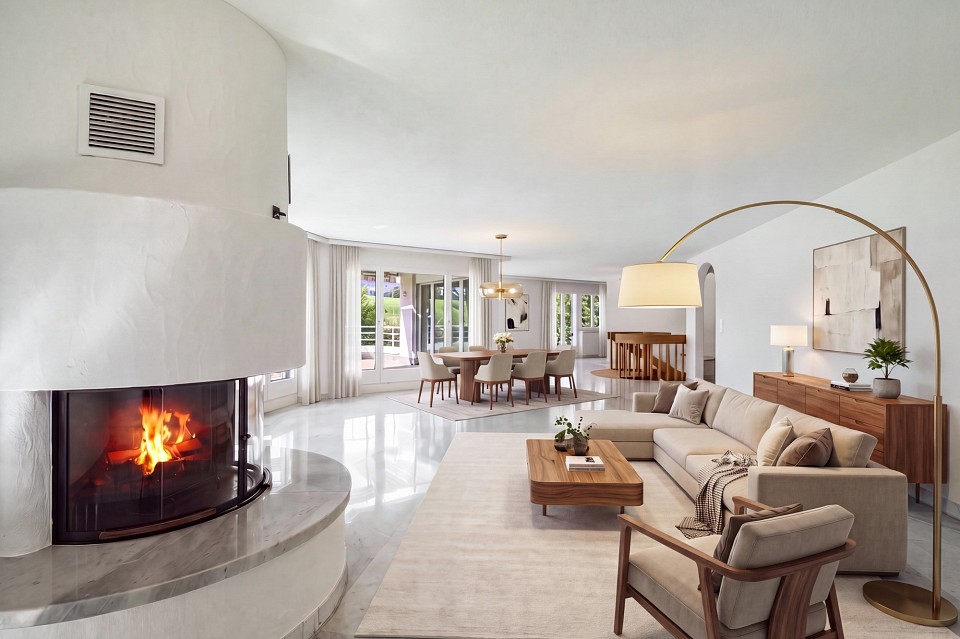
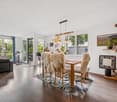
Breathtaking panoramic views and sunrise from the sofa! On the sun-kissed, fog-free high plateau above Lake Sihl, a residential oasis awaits you, combining light, peace, and an unparalleled view. Thanks to the privileged location, you can enjoy an above-average number of sunny days here, while the valley often remains in gray.The heart of the apartment is the spacious, light-filled living area. Through the large panoramic fronts, you have a spectacular, unobstructed view of the glittering Lake Sihl and the surrounding mountains.For maximum quality of life, the cozy winter garden terrace provides an extension of the living space and brings nature directly into the house. On cooler days, the chimney oven with a cooking plate ensures a cozy atmosphere and warm comfort.The solid construction and high-quality materials guarantee longevity.Here you will find a sunny home that combines privacy with a view that is unparalleled - a retreat for high demands.The following highlights are offered by this property: • 4 bedrooms/offices, large living/dining room • Open, practically equipped kitchen (V-Zug appliances, refrigerator with freezer drawers, oven/cooking field, and dishwasher) • Cast-iron chimney oven with cooking plate • 2 wet zones (bathroom/WC with double sink and V-Zug washing tower, as well as WC with shower cubicle) • 2 shower/WC attachments IZEN • Lamella shutters and curtain rails on all windows • Age-friendly and wheelchair-accessible (elevator from underground garage directly to the apartment) • Floor heating with Danfoss regulation in rooms • Stone floor tiles throughout the apartment (low-maintenance) • 10-element built-in wardrobe with mirror doors in the hallway • Balcony (winter garden) with glass sliding elements and sun blinds • RJ45 cabling in the office • Lake view and mountain panorama • 2 underground parking spaces (No. 12/13) at CHF 45,000 each, excluding, but can be taken over. Acquisition also possible individually. • Ready for immediate occupancy, and can also be rented first • Near the cultural city of Einsiedeln • Tax-friendly • Exclusive brokerage fee Let yourself be convinced by this special offer! Contact us today for your viewing appointment and experience this residential oasis for yourself!(Please note that we have virtually furnished the pictures. The room layout and room sizes, of course, correspond to the actual conditions)

  • Parking space
  • Balcony / Terrace
  • Garage
  • +7
1 / 14
4.5 rooms, 100m², Price on request
Wollerauerstrasse 46, 8834 Schindellegi

Top 4.5 room apartment, directly at the public transport stop, in the tax-friendly Schindellegi

Highlights: • Freshly renovated • Comfortable & practical • High-quality & modern • Public transport stop directly in front of the house door • In the tax-friendly Feusisberg-Schindellegi Key facts: • 4.5 rooms • Balcony (covered) • Private basement compartment • Private laundry room • Bicycle storage room (for shared use) • Underground parking space (optional) High-quality finish: • Kitchen equipped with V-Zug appliances (oven, steamer, dishwasher, ceramic glass cooktop, ...) • Bathroom with double sink, rain shower and shower toilet • Separate guest toilet • Real wood parquet • Floor heating with remote access • High-quality windows • Intercom and door opener • Glass fiber connection for high-speed internet Room program: • Entrance • Kitchen • Living-dining room • Master bedroom • Bathroom • Guest toilet • Two more rooms (bedroom / office / guest / ...) • Basement compartment • Private laundry room in the basement • Bicycle storage room (for shared use) • Underground parking space (optional) Location and surroundings: The apartment is located in a quiet environment - both during the day and at night it is pleasantly quiet. In summer, the location benefits from plenty of sunlight. The Aesch bus stop is just 1 minute's walk away, and Schindellegi-Feusisberg train station is about 11 minutes' walk. A Migros supermarket and the Obersee Bilingual School are about 14 minutes' walk away. General note: All photos are original recordings, which have been partially optimized and decorated with AI. Selling price: on request. Your budget should allow for a transaction of around 1.6 million.

Travel time
-
1 / 13
4.5 rooms, 125m², Price on request
Wäni 10, 8840 Einsiedeln

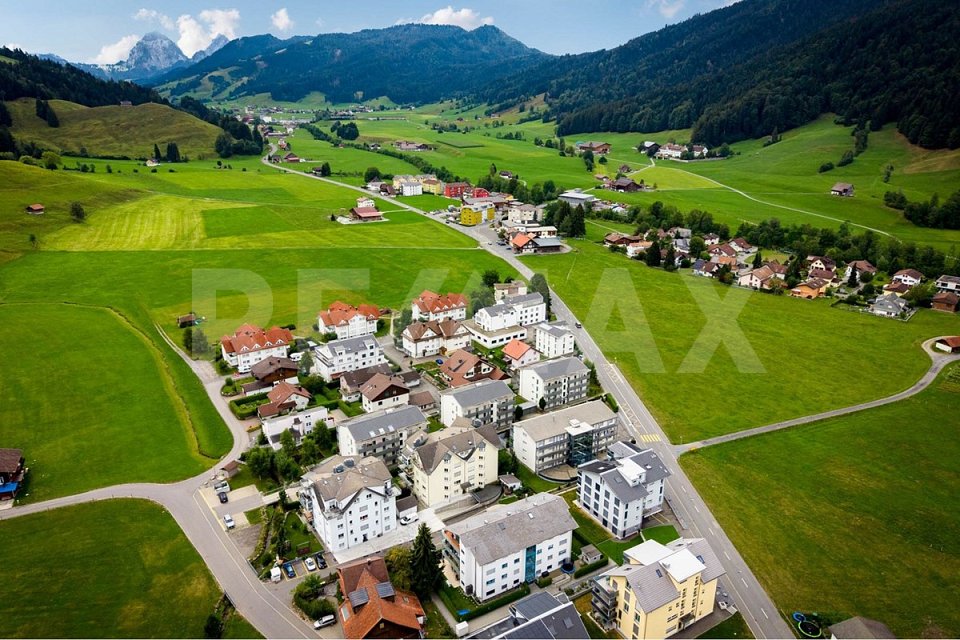
4.5-room apartment with a 125 m² garden in Einsiedeln for sale!

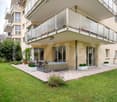
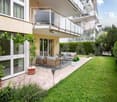
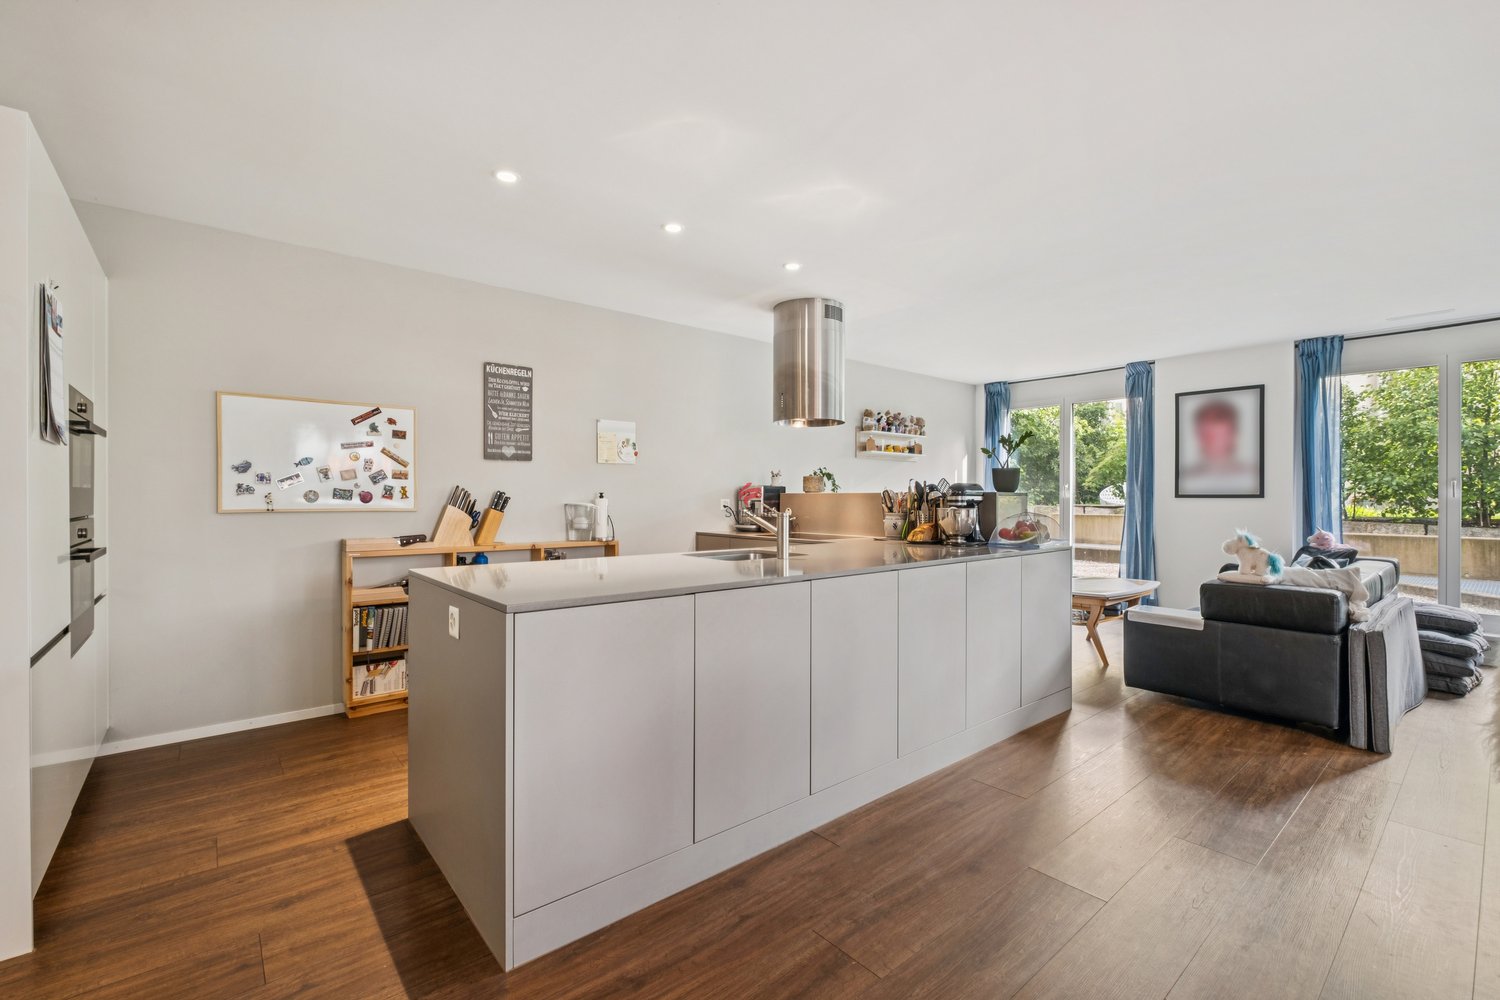
At Wäni 10 in Einsiedeln-Trachslau, this spacious 4.5-room ground-floor apartment with a living area of 125 m² awaits you. Built in 1996, the apartment impresses with its practical layout, quiet residential location and generous garden of around 125 m². The property is nestled in a peaceful, idyllic residential neighbourhood with a pleasant community. A welcoming communal pavilion with a barbecue area and cosy seating is the heart of the development. The lovingly designed shared playground offers space for happy childhood memories.The bright living and dining area is the heart of the apartment. Generous window fronts and floor-to-ceiling windows let in plenty of daylight and create a lovely connection to the private garden. The living and dining area and kitchen have stone tile flooring, while the rooms feature warm parquet flooring. The fully equipped kitchen offers a high level of comfort. The spacious bedroom has an adjoining bathroom with a shower and bathtub. Two further rooms are ideal as children’s rooms, guest rooms or studies. A separate WC with a stacked washer and dryer, a practical wardrobe area and numerous built-in cupboards complete the layout.A large basement storage unit and an underground parking space in the underground garage complete the offering. An attractive apartment for anyone who appreciates spacious, peaceful living with a private garden.Price on request.Down payment 5% of the purchase priceFurther information:Roger Möschler, Owner/CEOREMAX ImmobilienLachen-Bäch-Horgen079 404 71 61roger.moeschler@remax.chA warm welcome to Einsiedeln!Close to nature, family-friendly and attractively located!The municipality of Einsiedeln is in the canton of Schwyz and stands out for its idyllic setting amid an impressive mountain landscape. It is known for Einsiedeln Abbey, a Baroque Benedictine monastery and an important pilgrimage site that attracts numerous pilgrims and tourists every year. With around 15'000 inhabitants, Einsiedeln offers a harmonious balance between rural tranquillity and urban convenience.The region is a paradise for nature lovers and sports enthusiasts. In summer, the surrounding forests and mountains invite you to go hiking and cycling, while the popular Hoch-Ybrig ski area is just a short drive away in winter. Lake Sihl, Switzerland’s largest reservoir, is also right on the doorstep and offers numerous opportunities for water sports and relaxation.Einsiedeln has excellent infrastructure, with schools, health centres and a wide range of shopping options. The municipality is easily accessible by car and public transport. Zurich is less than an hour away. Einsiedeln also has plenty to offer culturally: in addition to the monastery, various museums, galleries and the traditional Einsiedler Welttheater invite visitors to make exciting discoveries. Thanks to its picturesque surroundings, high quality of life and good transport links, Einsiedeln is not only a sought-after place to live, but also a popular destination for people who appreciate nature and relaxation.

Travel time
-
1 / 13
6.5 rooms, 141m², Price on request
Wilenstrasse 207e, 8832 Wilen b. Wollerau

Well-maintained 6.5-room terrace apartment with a magnificent view and 5 garage spaces!

Do you dream of a home that feels like a detached house but offers the comfort of a condominium apartment? This exceptional 6.5-room terrace apartment at Wilenstrasse 207e in Wilen bei Wollerau, on the 5th floor, combines generous space with pure relaxation on one level. With 140.5 m² of living area and two large terraces totalling around 130 m², you can enjoy a magnificent view of the greenery and a partial view of Lake Zurich. Built in 1973, this solid property stands out for its well-designed layout and continuous upkeep. A special luxury for car enthusiasts or collectors: the property comes with no fewer than five private garage spaces.Arriving is exceptionally convenient, as the elevator takes you directly from the underground garage to your apartment without any steps. Inside, you will find a bright, welcoming living and dining area, which, like the kitchen, features elegant stone flooring and offers views of nature through its large windows. The many practical built-in cupboards, cleverly integrated into the rooms, provide plenty of everyday storage. The apartment has two bathrooms in total: one with a WC and bathtub, and another with a WC and shower. A modern air-conditioning system in two of the bedrooms also ensures a comfortable night's sleep, even during the warm summer months. The absolute highlight of this property is the private wellness oasis right in your own home. Relax in the private sauna or the whirlpool bathtub. The adjoining cooling room, with a shower and cold plunge tub, offers a professional spa experience without you having to leave home. After your wellness session, the huge terrace invites you to unwind as you gaze across the green surroundings and the lake's sparkling waters. Thanks to its generous size, the terrace can easily accommodate a spacious lounge area, an outdoor dining area or a private plant-filled retreat, ensuring maximum privacy.Price on request.Down payment 5% of the purchase priceDetailed information:Roger Möschler, Owner/CEOREMAX Immobilien am Zürichseeroger.moeschler@remax.ch079 404 71 61Welcome to Wilen bei Wollerau, one of the most sought-after residential locations in the Höfe district of the Canton of Schwyz and among the top 25 municipalities in Switzerland. Situated on the sun-drenched southern slope above Lake Zurich, this idyllic part of the municipality of Freienbach combines rural tranquillity, exclusive comfort and an exceptional quality of life.Wilen is closely connected to neighbouring Wollerau in terms of its built-up area and shares its renowned postcode, 8832, while retaining its own distinct, charming and family-friendly identity at its heart. As a purely residential area, the village is notable for having no industry or large commercial zones. This ensures excellent air quality and peaceful relaxation amid an unspoilt landscape.Families appreciate the village's manageable scale, with its own primary school and kindergarten, as well as safe neighbourhoods such as Eulen, Fällmis and Breiten, where children can grow up in a protected environment. Thanks to its own SOB railway stop and excellent bus connections, Zurich's economic hub is quick and convenient to reach for commuters. The motorway access is also just a short drive away.In addition to excellent transport links, Wilen benefits from the highly attractive tax conditions in the Canton of Schwyz, further enhancing its appeal as a place to live. The gentle hills of the Höfnerland offer nature lovers extensive walking trails and relaxing local recreation areas right on their doorstep. Wilen bei Wollerau thus embodies the perfect blend of first-class infrastructure, village security and nature-oriented living at the highest level.Here, you are investing not only in first-class residential property, but


Travel time
-
1 / 13
4.5 rooms, 100m², CHF 750,000.–
Bahnhofstrasse 15e, 8864 Reichenburg

4.5-room apartment with a large balcony for sale!

At Bahnhofstrasse 15e in Reichenburg, you will find this well-maintained and spacious 4.5-room apartment. It combines peaceful, family-friendly living with the benefits of a central location. The rooms are in very well-maintained condition and impress with a clever, spacious layout that offers plenty of scope for individual design.The light-filled living and dining area is the heart of the home and leads directly onto the large balcony. The bathroom, with its bathtub, invites you to enjoy relaxing moments in everyday life.Comfort is a priority here: a modern elevator takes you from the underground garage directly to your floor without barriers. In addition to a separate basement storage unit, the apartment includes two private underground parking spaces.Another highlight of the residential complex is the large shared playground. Children can play here freely in a protected setting. A covered shelter and a barbecue area also make the outdoor space an ideal place to meet and socialise.The property is located in a quiet residential neighbourhood, yet benefits from a central location. Both the train station and the school are only around 300 metres away and can be reached on foot in just a few minutes. This makes the apartment an ideal home for commuters and families alike.PRICEIndicative price for the apartment CHF750'000.--Indicative price for 2 underground parking spaces CHF 70'000.-- Total indicative price CHF 820'000.-- Down payment 5% of the purchase priceMore information:Roger Möschler, Owner/CEOREMAX Immobilien am Zürichseeroger.moeschler@remax.ch079 404 71 61Welcome to ReichenburgIdyllic, conveniently connected and a great place to live!Reichenburg is a charming municipality in the canton of Schwyz, in the upper Lake Zurich region, in the district of March. The village stands out for its peaceful setting amid picturesque scenery, with views of the surrounding hills. Reichenburg is known both for its historical significance and its natural surroundings.Reichenburg's location offers a good balance between rural tranquillity and urban accessibility. The village is well connected to public transport, with various bus routes serving the region. The A3 and A4 motorways are also within easy reach, offering convenient access by car.Shops for everyday essentials can be found right in the centre of Reichenburg and in the surrounding municipalities. Supermarkets, bakeries, pharmacies and smaller shops are all within easy reach. For larger shopping trips and a wider selection, there are several shopping centres nearby.Overall, Reichenburg offers an attractive combination of peaceful, nature-oriented living and good access to regional infrastructure. The municipality is ideal for people who appreciate the benefits of country living while also valuing short distances and good accessibility.Subject to changes, errors and prior sale. No guarantee is given for the information provided. Images, texts and plans are protected by copyright and may not be used or distributed without written consent.

Travel time
-
New building
1 / 19
5.5 rooms, 145m², CHF 1,780,000.–
Rösslimattweg 15, 6417 Sattel

Exclusive 5.5-room terrace apartment with mountain view in Sattel

Located in a slightly elevated position in the village of Sattel, the third stage of the Rösslimatt C residential development is being built. The first two stages were already very popular. The development convinces with its beautiful, unobstructable and well-sunned location with breathtaking views of the Urner Alps.The modern and contemporary architecture offers spacious living areas with a high-quality finish. The flat-roof houses (approx. 210–280 m²) and terrace apartments (approx. 145 m²) impress with clear lines and bright rooms.Spacious terrace areas (96–134 m²) invite you to linger, relax and enjoy the outdoors. Additionally, numerous spacious secondary rooms (43–48 m²) and a basement provide sufficient storage space or room for hobbies.Construction has started and completion is scheduled for spring 2028.A parking space in the garage costs: CHF 40,000.-We would be happy to arrange a meeting with you,Mrs. Marlene Wiget is available to answer your questions.Location and infrastructure: The objects are located in a child-friendly environment. Sattel train station is just an 8-minute walk away, as is the Volg, Schelbert bakery, municipality and Sattel Krone bus stop. The Eggeli school house is only 6 minutes away on foot.Perfect for families or anyone looking for something special and values quality, comfort and good transport links in the beautiful pre-Alps.

Travel time
-
Roger Burch

Roger Burch

1 / 6
Roger Burch

Roger Burch

  • Parking space
  • Balcony / Terrace
  • Elevator
4.5 rooms, 130m², CHF 1,690,000.–
Grepperstrasse 47, 6403 Küssnacht am Rigi

4.5-room attic apartment with lake and panoramic views

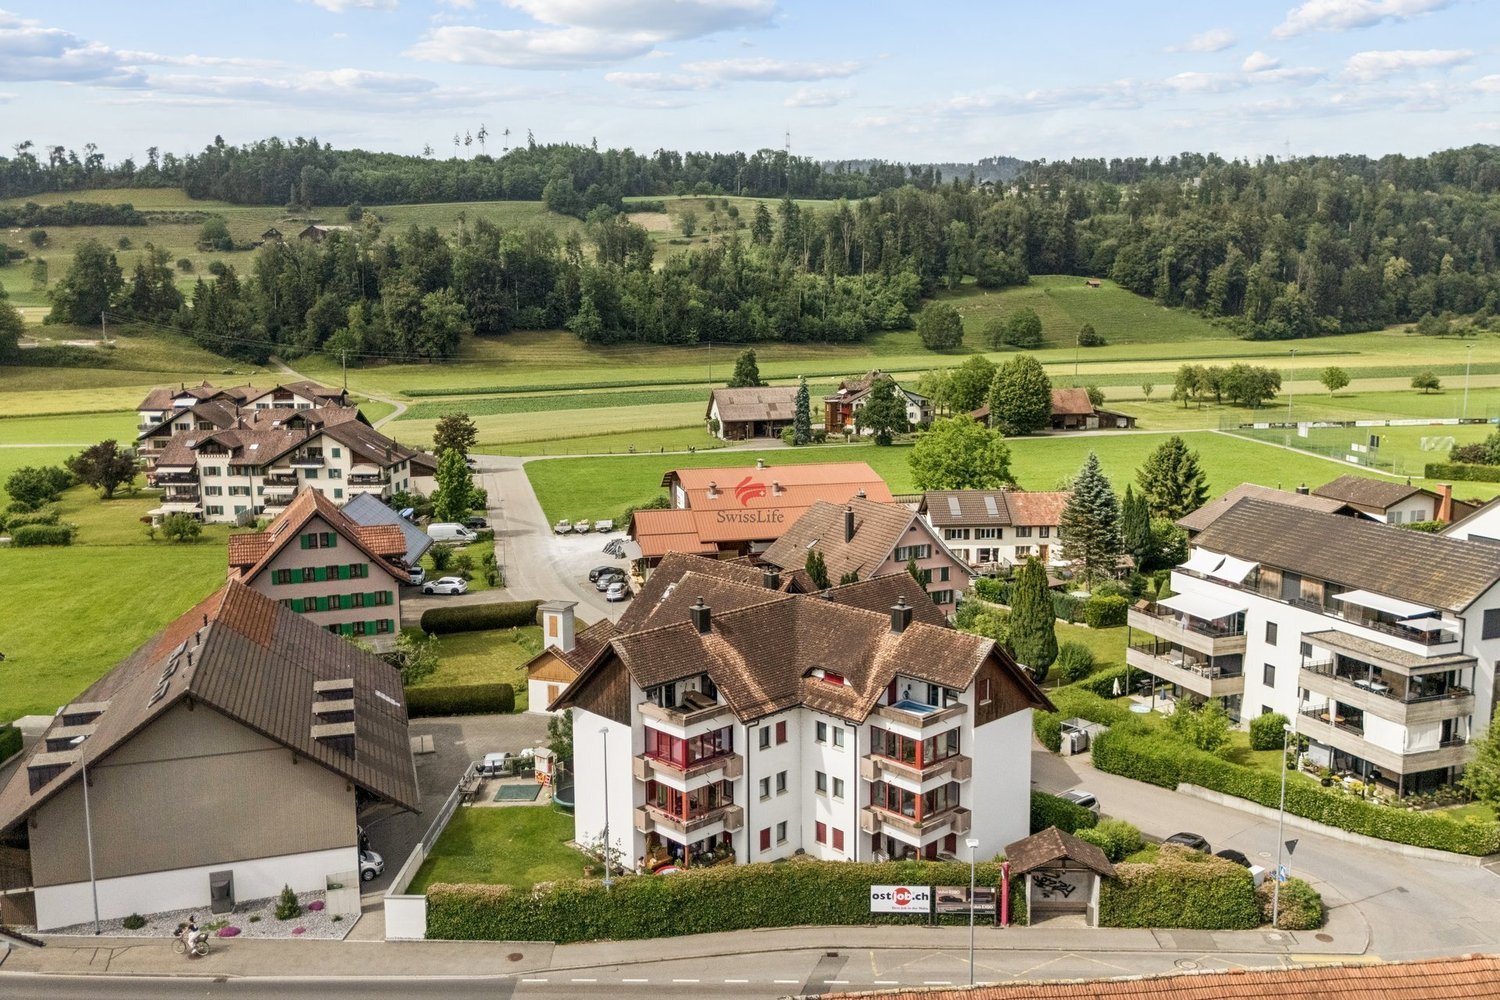
The view of the lake, the vastness of the landscape, and the special charm of living under the roof: This spacious attic apartment in Küssnacht am Rigi offers a home with a lot of atmosphere. Approximately 130 m² of net living space, an inviting balcony, and a large attic create a generous space offer.The attic apartment is located on the fourth floor of the multi-family house at Grepperstrasse 47. The house comprises nine apartments and has a lift.The heart of the apartment is the bright living and dining area with a fireplace. White-clad roof slopes and large window surfaces characterize the cozy room feeling. Here, sociable evenings with guests find their place as well as quiet hours by the fire. The directly adjacent, approximately 21 m² large balcony extends the living area outdoors. The beautiful lake and panoramic views accompany breakfast in the fresh air and the relaxed end of the day.The separate kitchen offers space for a dining table and thus another cozy meeting point in everyday life. Three individually usable rooms can be designed according to personal needs as bedrooms, children's or workrooms. A bathroom and a separate guest toilet complete the living level.A beautifully shaped internal wooden staircase leads to the large attic in the roof. Roof slopes and roof windows also give this level its special character. Here is also a shower with toilet. The attic is unheated and not included in the approximately 130 m² of net living space. It supplements the apartment with valuable additional space and plenty of storage space.The heat supply of the apartment is provided by district heating, the heat distribution by underfloor heating. The multi-family house was built in 1987; the heat generation was replaced in 2024. The apartment includes a large cellar. A bicycle room, a laundry room, and a hobby room are available for shared use.A large underground parking space with oversize complements the offer and is offered together with the apartment for an additional CHF 60,000. In the entrance hall, a communal washing area is also available. An outdoor parking space can be purchased optionally for CHF 25,000.The proximity to the lake, forest, and recreational areas around the Rigi enriches everyday life with a variety of opportunities for walks and excursions. A nearby bus stop and regional road and rail connections enable access to the surrounding centers.Experience the beautiful lake and panoramic views and the special atmosphere of this attic apartment during a personal visit.

  • Parking space
  • Balcony / Terrace
  • Elevator
Travel time
-
1 / 13
  • Balcony / Terrace
3.5 rooms, 85m², CHF 1,230,000.–
6410 Goldau

Goldau | CONNECTED

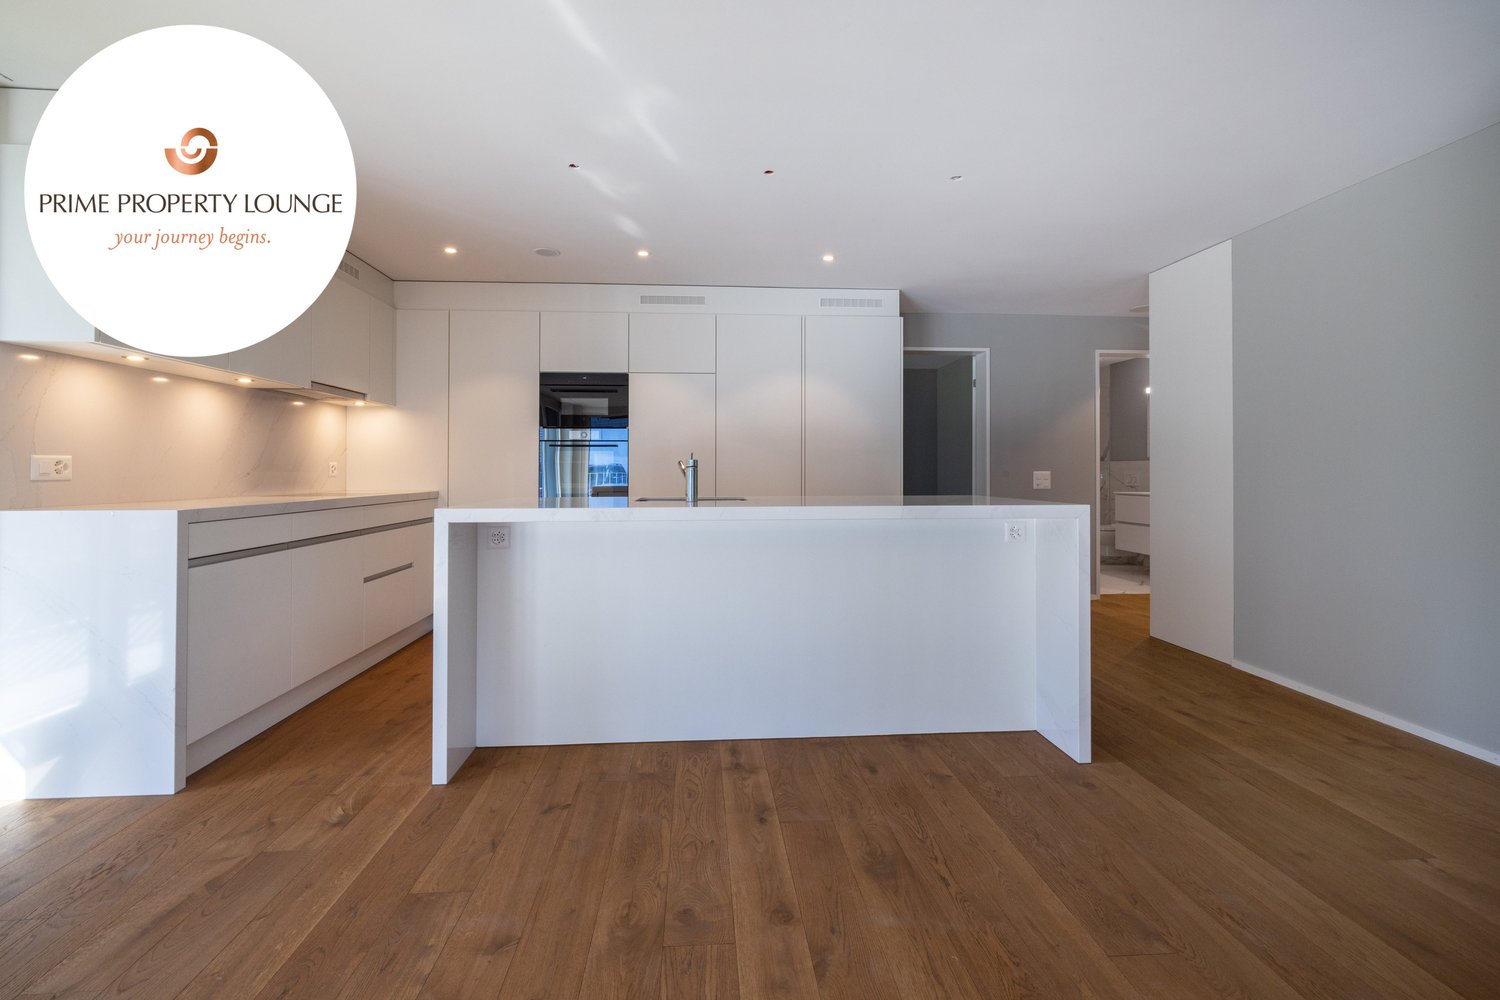
Diese neu erstellte 3.5-Zimmerwohnung mit 85 m² Wohnfläche liegt im Erdgeschoss eines modernen Mehrfamilienhauses und überzeugt mit klarer Architektur und edlen Materialien. Bodentiefe Fenster über Eck lassen viel Licht in den offenen Wohn- und Essbereich und führen auf den gedeckten Balkon. Die Küche mit Kücheninsel und V-Zug Geräten, zwei Badezimmer in Marmoroptik und warmer Eichenparkett sorgen für Komfort.Der Bahnhof Arth-Goldau ist in Gehdistanz, Zug, Luzern und Zürich sind rasch erreichbar. Rigi, Rossberg und der Natur- und Tierpark liegen praktisch vor der Haustüre.BESONDERES: • Neubau 2025 • Bodentiefe Fenster • Gedeckter Balkon • Eichenparkett • Kücheninsel • V-Zug Küchengeräte • Regendusche • Zentrale Lage • Bahnhof in Gehdistanz • Rigi und Rossberg vor der Haustüre Verkaufspreis: CHF 1'230'000 + ein Einstellhallenplatz à CHF 50'000 = Gesamtpreis CHF 1'280'000Verfügbarkeit: ab sofortWir freuen uns auf Ihre Kontaktaufnahme und senden Ihnen gerne die detaillierte Broschüre sowie den Grundriss der Wohnung zu.Set on the ground floor of a modern residential building, this newly built 3.5 room apartment offers 85 m² of living space with clean architecture and fine materials. Floor-to-ceiling windows wrap around the corner, filling the open-plan living and dining area with light and opening onto the covered balcony. The kitchen with its island and V-Zug appliances, two marble-effect bathrooms and warm oak parquet flooring add to the comfort.Arth-Goldau railway station is within walking distance, with Zug, Lucerne and Zurich quickly reached. The Rigi, the Rossberg and the Nature and Wildlife Park are practically on the doorstep.HIGHLIGHTS • New build 2025 • Floor-to-ceiling windows • Covered balcony • Oak parquet flooring • Kitchen island • V-Zug kitchen appliances • Rain shower • Central location • Railway station within walking distance • Rigi and Rossberg on the doorstep Selling price: CHF 1,230,000 + one garage parking space at CHF 50,000 = Total price CHF 1,280,000Availability: immediatelyWe look forward to hearing from you and will be happy to send you the detailed brochure and the floor plan of the apartment.

  • Balcony / Terrace
Adrian Kälin

Adrian Kälin

1 / 8
Adrian Kälin

Adrian Kälin

  • Parking space
  • Balcony / Terrace
  • Elevator
  • +5
4.5 rooms, 107m², CHF 1,210,000.–
Sunnhaldenstrasse 6, 8844 Euthal

4.5-room apartment with lake view in Euthal for sale

Apartment No. 23 in the Jägerruh multi-family house in Euthal - a modern owner-occupied apartment on the second upper floor with a panoramic view of Lake Sihl and the mountains. For investors, it combines a popular lake location with modern construction and low running costs.Access to all residential units of the construction project:Project JägerruhRoom concept: • Open living, dining, and kitchen area with large window fronts and lift-and-slide door to the balcony • Three well-cut rooms, including a spacious master bedroom • Bathroom with bathtub and separate shower/toilet • Reduit in the apartment and cellar compartment The balcony invites you to linger. The view extends over the roofs to the lake and the surrounding mountain world. Such a view is a strong argument for rental and later resale.Construction with substance: Oak parquet, a high-quality kitchen with natural stone cladding and glass rear wall, wood-metal windows with triple glazing, electric fabric blinds, and a jointed arm awning. A private laundry tower with washing machine and tumble dryer belongs to the apartment. The increased sound insulation ensures living comfort, which is appreciated by tenants.Energy and maintenance: District heating with underfloor heating and individual room control, controlled apartment ventilation with heat recovery, and a photovoltaic system on the flat roof. The building in hybrid construction with a wooden facade is designed for efficiency and value retention. The handover takes place turnkey at a fixed price, which simplifies the calculation.Building and parking: A wheelchair-accessible elevator, a bicycle room, and the underground garage with preparation for e-charging stations increase the rentability. Location: Euthal is located on Lake Sihl, in the municipality of Einsiedeln. Village shop with café, restaurant, kindergarten, and primary school are on site. The bus stop is located directly in front of the house. Einsiedeln with train connection, hospital, and high school can be reached in a few minutes by car. The Zurich region is within comfortable commuting distance. Hoch-Ybrig, golf course, cross-country ski trails, and the lake offer year-round recreational value and appeal to a broad range of tenants.

  • Parking space
  • Balcony / Terrace
  • Elevator
  • +5
Travel time
-
Roger Burch

Roger Burch

1 / 6
Roger Burch

Roger Burch

  • Parking space
  • Balcony / Terrace
  • Elevator
4.5 rooms, 210m², CHF 2,650,000.–
Grepperstrasse 49, 6403 Küssnacht am Rigi

Spacious and exceptional 4.5-room maisonette apartment - 210 m² living space on two levels

This exceptionally spacious maisonette apartment at Grepperstrasse 49 in Küssnacht am Rigi offers a lot of space, a special living atmosphere, and attractive outdoor areas on approximately 210 m² of living space. The apartment spans two levels and combines spacious living with a clear separation between living and retreat areas.The living floor is characterized by the impressive living area with approximately 53 m². Large window surfaces provide plenty of daylight, while the chimney gives the room a cozy center. The bright marble floor underlines the spacious character. The separate dining area and the 2015 renewed kitchen are directly adjacent to the living area. A guest toilet complements this level.A special plus is the approximately 35 m² large terrace, which expands the living space outward and offers plenty of space to relax and enjoy.Via the characteristic spiral staircase, you reach the private area of the apartment. Here are two spacious rooms and the approximately 27 m² large parental area with separate dressing room. Two spacious bathrooms, one of which is assigned to the parental area, provide high living comfort. A winter garden and additional ancillary and cellar rooms offer further versatile usable areas. The apartment has underfloor heating and is heated with district heating. The kitchen and wet cells were renewed in 2015, and the building's heat generation was replaced in 2024. Two parking spaces, one directly at the elevator, complement the offer.Currently, the building is scaffolded due to ongoing renovation work. The facade is being comprehensively renovated, and the balcony railings and balcony seals are being renewed. The work is expected to be completed by November 2026 and will contribute to the sustainable upgrading of the property. The location in Küssnacht am Rigi combines an attractive living environment with good accessibility. Shopping facilities, schools, and public transport are within short distance. At the same time, Lake Zug, Lake Lucerne, and Rigi offer a variety of opportunities for leisure and relaxation.A special maisonette apartment for people who appreciate exceptional space, spacious living rooms, and an attractive location in Küssnacht am Rigi.

  • Parking space
  • Balcony / Terrace
  • Elevator
Travel time
-
1 / 13
  • Balcony / Terrace
  • Elevator
8.5 rooms, 222m², CHF 2,992,000.–
6403 Küssnacht am Rigi

UP WHERE WE BELONG

Diese aussergewöhnliche 8.5 Zimmer Maisonette-Attikawohnung im 3. und 4. Obergeschoss bietet grosszügiges Wohnen auf zwei Etagen mit einer schönen Aussicht auf den Vierwaldstättersee und die markante Silhouette der Rigi, ein vertrauter Anblick, der mit den Jahreszeiten immer wieder neu wirkt.222 m² Wohnfläche, amerikanischer Haselnuss-Parkett, klimatisierter Wohn- und Essbereich sorgen für viel Wohnkomfort. Auf der Attikaterrasse lässt es sich herrlich entspannen, mit dem Vierwaldstättersee stets im Blick.Küssnacht am Rigi: Charmant, gut erschlossen und mittendrin in einer der schönsten Landschaften der Zentralschweiz.Highlights: • Lift • Panoramafenster • Schwedenofen • See- und Bergpanorama • Drei Einstellhallenplätze • Ruhige Lage • Naturnahe Umgebung Verkaufspreis: CHF 2'992'000 + 3 Einstellplätze à CHF 50'000 = Total CHF 3'142'000Wir freuen uns auf Ihre Kontaktaufnahme und senden Ihnen gerne die detaillierte Broschüre sowie den Grundrissplan der Wohnung zu.This exceptional 8.5 room maisonette penthouse on the 3rd and 4th floors offers generous living across two levels, with lovely views over Lake Lucerne and the distinctive silhouette of the Rigi, a familiar sight that takes on new character with every season.222 m² of living space, American hazelnut parquet, and an air-conditioned living and dining area provide outstanding comfort throughout. The rooftop terrace is the perfect place to unwind, with Lake Lucerne always in view.Küssnacht am Rigi: charming, well connected, and right in the heart of one of Central Switzerland's most beautiful landscapes.Highlights: • Lift • Panoramic windows • Swedish stove • Panoramic views of the lake and mountains • Three indoor parking spaces • Quiet location • Surrounded by nature Selling price: CHF 2'992'000 + 3 garage spaces CHF 50'000 each = Total CHF 3'142'000We look forward to hearing from you and are delighted to send you the detailed brochure and floor plan of the penthouse.

  • Balcony / Terrace
  • Elevator
1 / 13
  • Parking space
  • Balcony / Terrace
  • Garage
  • +1
4.5 rooms, 122m², CHF 1,650,000.–
6430 Schwyz

HORIZONS

Erlesenes Wohnen in Schwyz, die attraktive Alternative zu ZugWer die Vorzüge des Wirtschaftsstandorts Zug schätzt, gleichzeitig aber Wert auf ruhiges Wohnen mit Weitblick, eine beeindruckende Naturkulisse und ein attraktives Preis-Leistungs-Verhältnis legt, findet in Schwyz genau das Richtige.Diese Wohnung in der Überbauung Mättivor verbindet modernen Ausbaustandard mit einer ruhigen, leicht erhöhten Lage und einem weiten Blick auf die umliegende Berglandschaft. Der offene Wohn-, Ess- und Küchenbereich schafft ein grosszügiges, helles Raumgefühl, während zwei Loggias dieses nach aussen erweitern und die Sonne zu verschiedenen Tageszeiten einfangen. Details wie Fischgrätparkett und raumhohe Türen setzen dabei Akzente, die man in dieser Preisklasse nicht selbstverständlich findet.Dank hervorragender Verkehrsanbindung erreichen Sie Zug in rund 30 Minuten. Eine ideale Balance zwischen beruflicher Nähe und privatem Rückzugsort. Schwyz verbindet alpine Weitläufigkeit mit gewachsener Infrastruktur und einem hohen Freizeitwert. Die Region bietet, was viele suchen: Raum zum Leben, Natur vor der Haustür und die unmittelbare Nähe zu den Wirtschaftszentren Zug, Zürich und Luzern.Besonderes: • Hervorragende Anbindung an Strasse und öffentlichen Verkehr • Deutlich attraktiveres Preis-Leistungs-Verhältnis als in vielen Zuger Gemeinden • Familienfreundliches Quartier • Ruhige Lage • Zwei Loggias mit Panoramablick auf die Berglandschaft • Fischgrätparkett und raumhohe Türen In dieser Ruhe, mit Bergen und Seen vor der Haustür, sitzt man bereits in einer anderen Welt und ist doch in 30 Minuten wieder im wirtschaftlichen Zentrum.Verkaufspreis: CHF 1'650'000 + 2 Einstellplätze à je CHF 50'000 = Total CHF 1'750'000Wir freuen uns auf Ihre Kontaktaufnahme und senden Ihnen gerne die detaillierte Broschüre sowie den Grundrissplan der Wohnung zu.Exquisite living in Schwyz, the attractive alternative to ZugAnyone who appreciates the advantages of Zug as a business hub, but at the same time values peaceful living with sweeping views, an impressive natural backdrop and excellent value for money, will find exactly what they're looking for in Schwyz.This apartment in the Mättivor development combines modern finishes with a peaceful, slightly elevated location and sweeping views of the surrounding mountain landscape. The open-plan living, dining and kitchen area creates a spacious, light-filled atmosphere, whilst two loggias extend this outwards and capture the sun at various times of the day. Details such as herringbone parquet flooring and floor-to-ceiling doors add touches that are not to be taken for granted in this price range.Thanks to excellent transport links, you can reach Zug in around 30 minutes. An ideal balance between proximity to work and a private retreat. Schwyz combines alpine expansiveness with a well-established infrastructure and excellent leisure opportunities. The region offers what many are looking for: space to live, nature on your doorstep and close proximity to the economic centres of Zug, Zurich and Lucerne.Highlights: • Excellent road and public transport links • Plenty of opportunities for leisure and relaxation, nestled between mountains and lakes • Significantly better value for money than in many municipalities in Zug • Family-friendly neighbourhood • Quiet location • Two loggias with panoramic views of the mountain landscape • Herringbone parquet flooring and floor-to-ceiling doors In this peaceful setting, with mountains and lakes on your doorstep, you feel as if you're in a different world, yet you can be back in the economic hub in just 30 minutes....

  • Parking space
  • Balcony / Terrace
  • Garage
  • +1
1 / 13
4.5 rooms, 116m², CHF 980,000.–
Gsteigstrasse 1, 8640 Rapperswil SG

Grosszügiges Wohnen mit Wintergarten

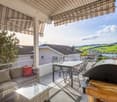
Die Wohnung befindet sich in Wagen, einem beliebten und ruhigen Ortsteil von Rapperswil-Jona, der sich durch hohe Wohnqualität, eine naturnahe Lage und gute Besonnungsverhältnisse auszeichnet. Einkaufsmöglichkeiten, Schulen, Kindergärten sowie öffentliche Verkehrsmittel sind bequem erreichbar. Dank der guten Verkehrsanbindung gelangen Sie sowohl ins Zentrum von Rapperswil-Jona als auch in Richtung Zürich und an den Obersee in kurzer Zeit. Zahlreiche Spazier-, Wander- und Freizeitmöglichkeiten in der näheren Umgebung unterstreichen die Attraktivität des Standorts zusätzlich.Diese gepflegte 4.5-Zimmer-Wohnung im 2. Obergeschoss eines im Jahr 1994 erbauten Mehrfamilienhauses überzeugt durch ihre grosszügige Wohnfläche von rund 116 m², eine durchdachte Raumaufteilung sowie ihre attraktive Lage.Der helle Wohn- und Essbereich bildet das Herzstück der Wohnung und schafft mit dem Schwedenofen eine angenehme, behagliche Wohnatmosphäre. Ein Balkon sowie ein Wintergarten erweitern den Wohnraum und bieten zusätzliche Möglichkeiten zum Entspannen und Verweilen während des ganzen Jahres. Die Ausstattung umfasst Keramikplatten-, Parkett- und Laminatböden und entspricht grösstenteils dem ursprünglichen Ausbaustandard. Die funktionale Raumaufteilung ermöglicht eine vielseitige Nutzung und bietet ausreichend Platz für Paare oder Familien. Zur Wohnung gehören ein Kellerabteil sowie ein Estrichabteil für zusätzlichen Stauraum. Im Kaufpreis inbegriffen sind zudem ein Tiefgaragenparkplatz (Nr. 8) sowie ein Aussenparkplatz (Nr. 6). Auch technisch wurde die Liegenschaft teilweise modernisiert: Die Gasheizung sowie die Entkalkungsanlage wurden im Jahr 2022 ersetzt, und ein Glasfaseranschluss über Swisscom sorgt für eine zeitgemässe Internetanbindung. Die Liegenschaft präsentiert sich insgesamt in einem gepflegten Zustand. Diese attraktive Wohnung bietet ein komfortables Zuhause mit grosszügigem Platzangebot, angenehmer Wohnqualität und vielseitigen Nutzungsmöglichkeiten an einer gefragten Wohnlage.Hier zum ObjektvideoThe apartment is located in Wagen, a popular and quiet neighborhood of Rapperswil-Jona, known for its high quality of life, natural surroundings, and plenty of sunshine. Shopping, schools, kindergartens, and public transportation are all within easy reach. Thanks to excellent transportation links, you can reach the center of Rapperswil-Jona, Zurich, and the Obersee in a short amount of time. Numerous opportunities for walking, hiking, and leisure activities in the immediate vicinity further enhance the appeal of the location.This well-maintained 4.5-room apartment, located on the second floor of a multi-family building constructed in 1994, impresses with its generous living space of approximately 116 m², a well-thought-out floor plan, and an attractive location.The bright living and dining area forms the heart of the apartment and, together with the Swedish stove, creates a pleasant, cozy atmosphere. A balcony and a sunroom expand the living space and offer additional opportunities to relax and unwind throughout the year. The apartment features ceramic tile, parquet, and laminate flooring, and largely retains its original finishes. The functional layout allows for versatile use and offers ample space for couples or families. The apartment also includes a basement storage unit and an attic storage unit for additional storage. The purchase price includes an underground parking space (No. 8) and an outdoor parking space (No. 6). The property has also been partially modernized from a technical standpoint: the gas heating system and water softener were replaced in 2022, and a fiber-optic connection via Swisscom provides a state-of-the-art internet connection.Overall, the property is in good condition. This attractive apartment offers a comfortable home with generous space, a pleasant living environment, and versatile usage options in a sought-after residential area....
Travel time
-
1 / 13
4.5 rooms, 130m², CHF 990,000.–
Kleinlaui 3, 8856 Tuggen

Spacious living in a quiet location in Tuggen SZ

This attractive 4.5-room apartment on the second floor convinces with a spacious room offer, a well-thought-out floor plan, and plenty of daylight.The open-plan living and dining area is the centerpiece of the apartment, creating an inviting atmosphere with the cozy chimney and direct access to the covered terrace.The adjacent living kitchen with enough space for a small dining table or breakfast bar is complemented by a practical reduction with a washing tower.A covered terrace (approx. 17 m2) and a smaller loggia (approx. 6 m2) offer ideal retreats for enjoyment and relaxation in the quiet residential area.The property promises a comfortable living environment on around 130 m² and impresses with the following highlights: • Spacious living and dining area with chimney and direct access to the covered terrace • Bright living kitchen with adjacent reduction including washing tower • Parent's bedroom with terrace access • Two bathrooms with bathtub or shower • Two covered outdoor areas for relaxed enjoyment moments outside • Quiet location in the popular residential area Gässli • Various nearby recreation areas The apartment includes a basement compartment with approx. 12 m² and a parking space in the underground garage. Visitor parking spaces and a communal bicycle room are also available.Whether for later personal use or as a solid capital investment – this currently rented apartment offers versatile perspectives.The apartment is located in a quiet and family-friendly residential area and is part of a condominium community with a total of 22 apartments in 2 houses.

Travel time
-
Christoph Schlösser

Christoph Schlösser

1 / 11
Christoph Schlösser

Christoph Schlösser

  • Parking space
  • Elevator
5.5 rooms, 131m², CHF 950,000.–
6415 Arth

Elegant living with lake view and charm

This stylish owner-occupied apartment convinces with a bright living atmosphere, spacious rooms, and a well-thought-out floor plan. The openly designed living and dining area creates a modern room feeling with plenty of daylight. The other rooms can be flexibly used as bedrooms, guest or home offices. The modern kitchen delights with high-quality equipment and plenty of workspace.The property was recently completely renovated. New windows, renewed heating controls, a modernized toilet, and the roof revision in 2024 provide additional living comfort.The location in Arth SZ combines nature, tranquility, and excellent accessibility. The beautiful view towards Lake Zug and the proximity to mountains and recreational areas make this home particularly attractive.Current rental income: CHF 2'450.- per month. Here, no wishes are left unfulfilled. Take advantage and convince yourself! This PREMIUM HOMES offer includes: • Beautiful view of the lake and landscape • Good connection to Zug, Lucerne, and Schwyz • Attractive residential location • Bright and flexibly usable rooms • Ideal for families, couples, or professionals • Modern kitchen with plenty of workspace • Well-maintained bathroom with washing tower • Recently completely renovated • Roof revision already done • Outdoor parking space included • Rented with attractive rental yield • Nature and everyday life perfectly combined • External shell under monument protection Interested? We would be happy to take you on a non-binding tour! Do you want to sell your house or apartment worry-free? We will tell you the current market value of your property, discreetly and non-bindingly! Are you interested in a first non-binding exchange of ideas? Don't hesitate and contact us. We look forward to hearing from you.

  • Parking space
  • Elevator
1 / 11
4.5 rooms, 85m², CHF 1,060,000.–
Zürcherstrasse 54, 8854 Siebnen

Spacious 4.5 room apartment in a family-friendly residential area

Features • quiet and well-sunned living location • great renovation potential • wheelchair accessible • good floor plan division, bright rooms • fireplace • two bathrooms • walk-in closet with built-in wardrobes • two spacious balconies • separate laundry room in the basement • two garage parking spaces • separate basement room • elevator • bus stop right in front of the house In a sunny and quiet living location, this interesting spacious apartment awaits you in a quiet, cozy, family-friendly residential area.The apartment is bright and flooded with light and offers a spacious living and dining room with direct access to the kitchen with a pass-through. The cozy east-facing balcony is very spacious and cozy.The apartment delights with spacious built-in closets, two bathrooms, and rooms with access to the balconies.With minor adjustments, the apartment can shine again in new splendor. We want to give the buyer a free hand and are happy to provide renovation tips. Let us advise you. Minor renovation work has been carried out continuously.Further highlights await you in the basement. A separate laundry room with new washing machines/dryers from V-Zug and a separate basement room with a window.This unique offer is rounded off by two garage parking spaces. These are included in the sales price.Could this soon be your new home?Have we piqued your interest? We look forward to your contact.

Travel time
-
New building
1 / 17
5.5 rooms, 179m², Price on request
Rösslimattweg 16, 6417 Sattel

Exclusive 5.5 room maisonette apartment in a two-family house (also available for purchase as a two-family house)

Located in a slightly elevated position in the village of Sattel, the third stage of the Rösslimatt C residential development is being built. The first two stages have already been very popular. The development convinces with its beautiful, unobstructed and well-sunned location with breathtaking views of the Urner Alps.The modern and contemporary architecture offers spacious living areas with a high-quality finish. The flat-roof houses (approx. 210-280 m²) and terrace apartments (approx. 145 m²) impress with clear lines and bright rooms.Spacious terrace areas (96-134 m²) invite you to linger, relax and enjoy the outdoors. Additionally, numerous spacious ancillary rooms (43-48 m²) and a cellar provide ample storage space or room for hobbies.The C32a maisonette apartment can also be purchased together with the 3.5-room apartment 32b (103 m²), as a two-family house (total 282 m²) on its own plot of land with 490 m².Construction has started and completion is scheduled for spring 2028.A parking space in the garage costs: CHF 40,000.-We would be happy to arrange a meeting with you,Mrs. Marlene Wiget is available to answer your questions.Location and infrastructure: The objects are located in a child-friendly environment. Sattel train station is just an 8-minute walk away, as is the Volg, Bäckerei Schelbert, municipality and the Sattel Krone bus stop. The Eggeli school house is only 6 minutes away on foot.Perfect for families or anyone looking for something special and values quality, comfort and good transport links in the beautiful pre-Alps.

Travel time
-
1 / 10
3.5 rooms, 104m², CHF 1,249,000.–
Zürcherstrasse 13, 8854 Siebnen

Modern living in a garden apartment

The modern 3.5-room garden apartment is located in Siebnen (Galgenen SZ) in the attractive Schwanenpark development. The location in the Linth region between Lake Zurich and the pre-Alps offers a high quality of life and living in a natural environment. Shopping facilities, schools, restaurants, and services are in the immediate vicinity. Thanks to the optimal connection to the A3 motorway and public transport, Zurich, Rapperswil, and other centers are quickly accessible.The apartment has 104 m² of living space and impresses with a high-quality, modern construction standard. The bright living and dining area with open kitchen and high-quality V-ZUG appliances forms the heart of the apartment. An integrated activated carbon filter extractor and the 14 m² large, covered terrace with granite floor underline the high living comfort.For a pleasant living climate, underfloor heating is installed in all rooms, and a controlled living room ventilation system according to the Minergie standard is also available. The living and sleeping areas are equipped with high-quality, dark laminate flooring.The two rooms benefit from spacious bay windows and appear particularly bright and friendly. The master bedroom has a comfortable en-suite area with direct access to the bathroom. The second room can be flexibly used as a children's, guest, or home office.The bathroom features slate-look ceramic tiles, a bathtub, a walk-in shower, and a Closomat. The room offer is complemented by a guest toilet, a cloakroom, and a separate laundry room with sink.The previous tenants have cancelled, which is why the apartment is now suitable as an attractive owner-occupied home as well as an interesting capital investment. A cellar compartment and an underground parking space complete the offer.

Travel time
-

Suggested properties for you based on search results

Other interesting objects